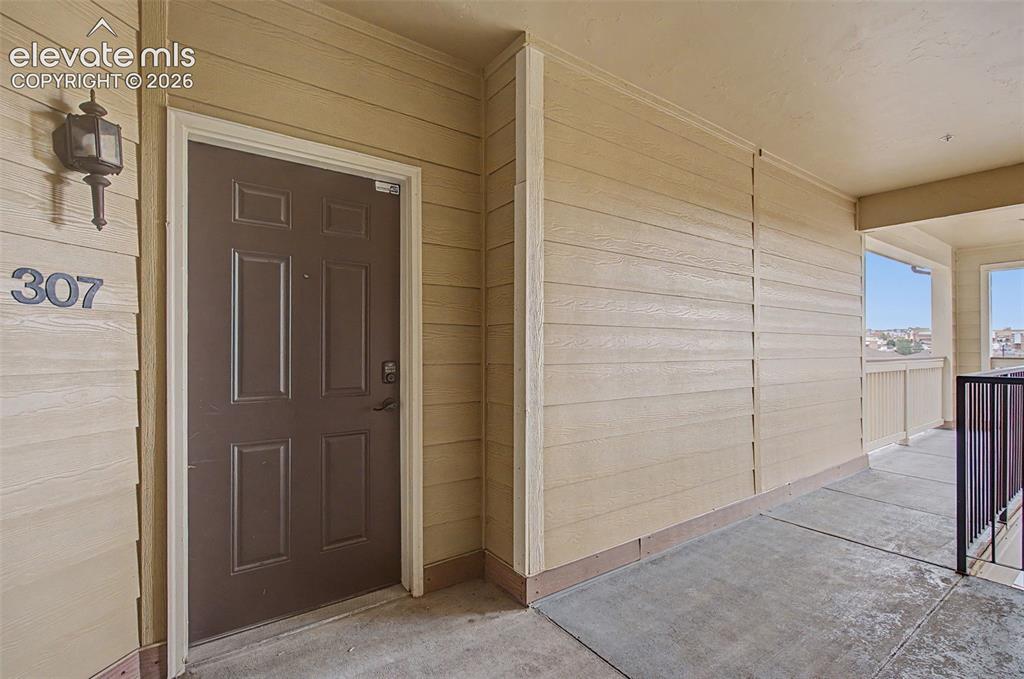
5353 Palomino Ranch Point 307, Colorado Springs, CO, 80922
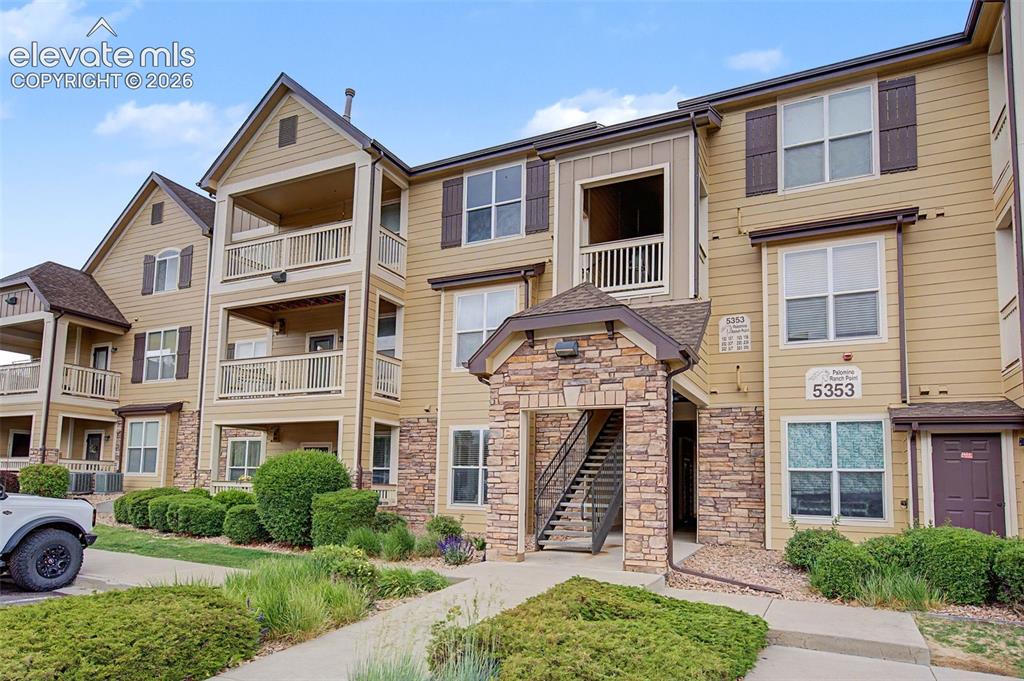
Image Count: 23

$290,000

  • Highlights
  • Condo
  • 2 bd | 2 ba | 1,255 sqft
  • 5353 Palomino Ranch Point 307, Colorado Springs, CO, 80922 listed by Myoung Reed GRI MRP PPRES SFR
  • Active
  • MLS#: 8106977
  • Tour #1
  • View on Map
Space maker

Property Description

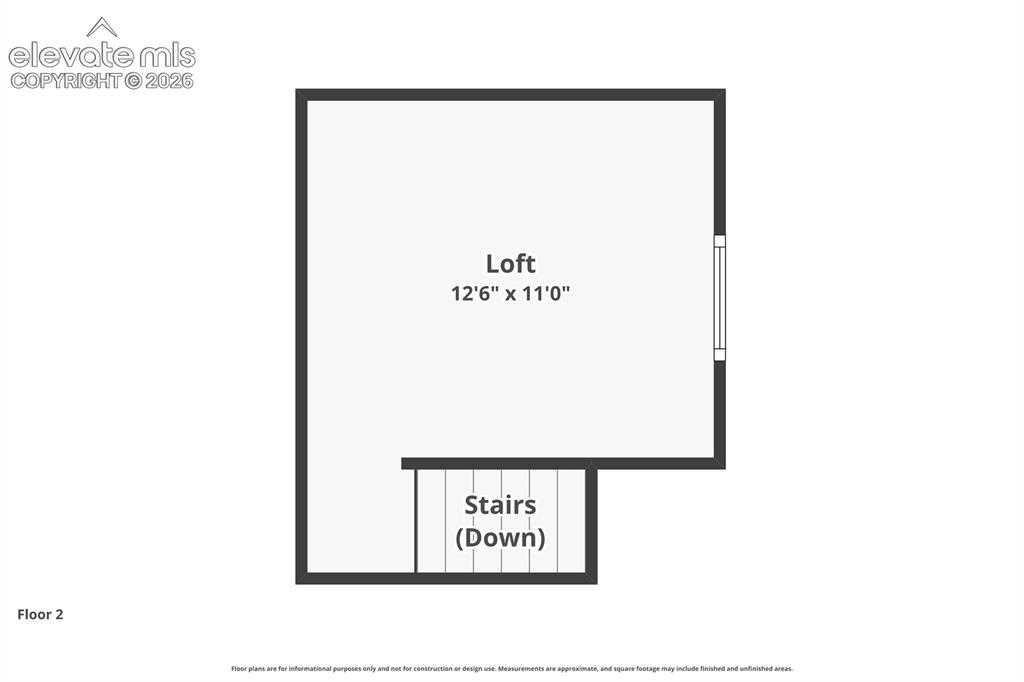
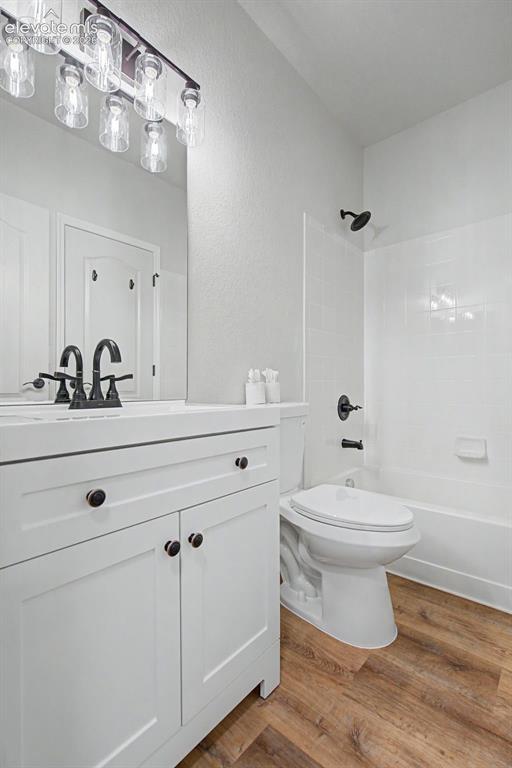
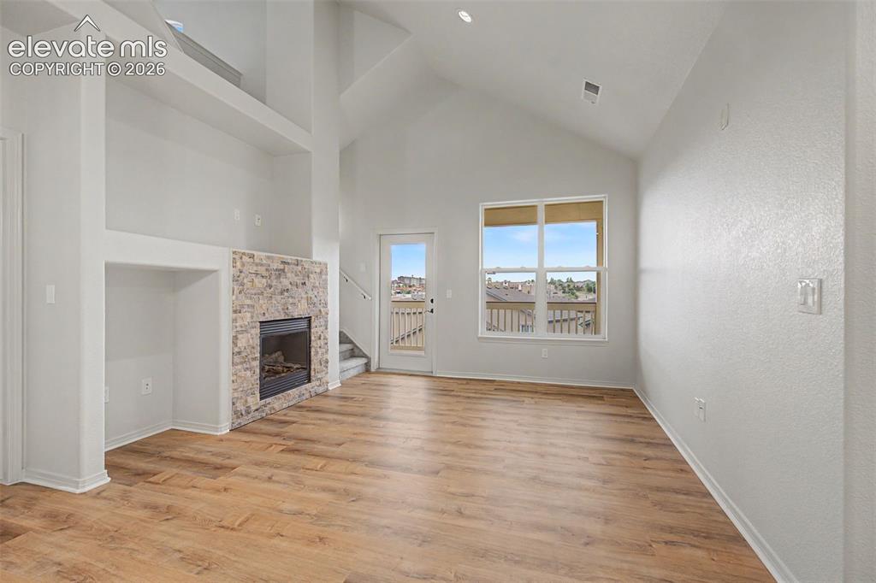
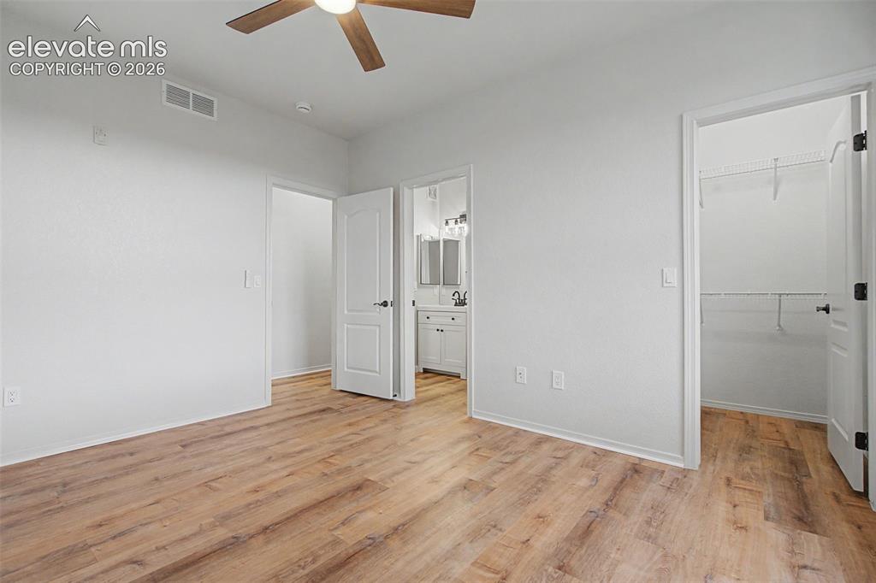
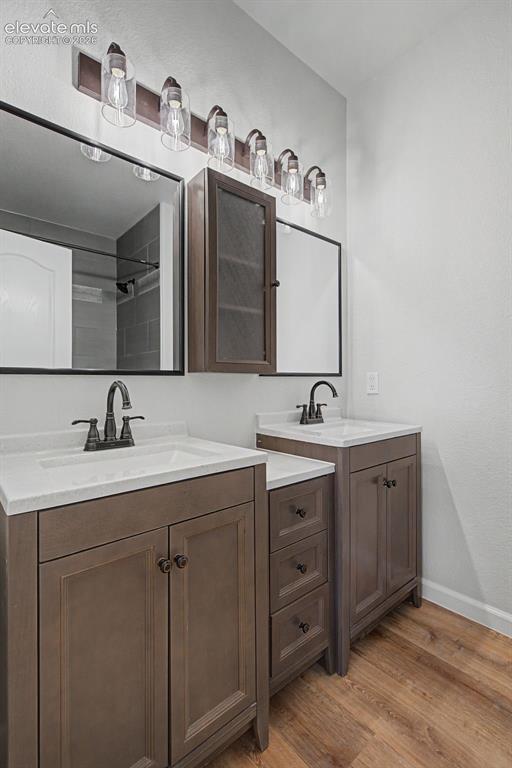
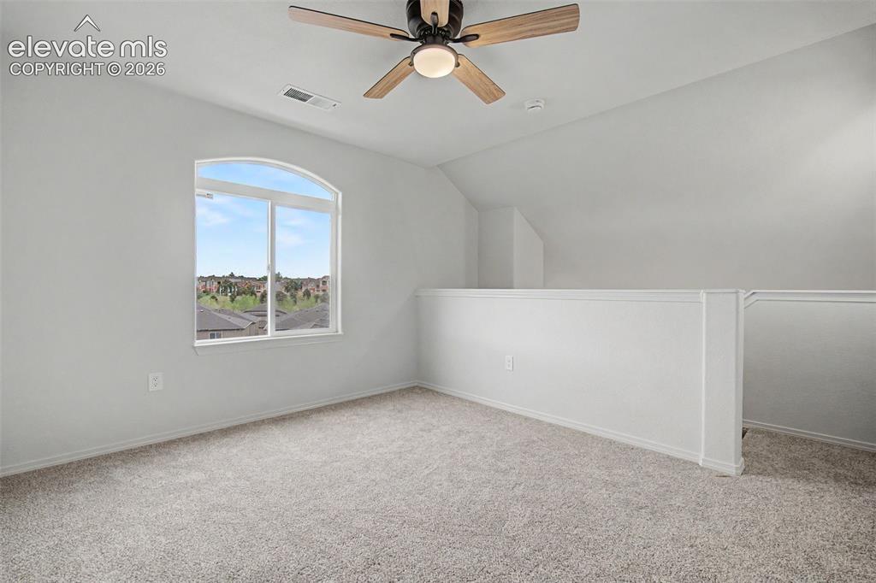
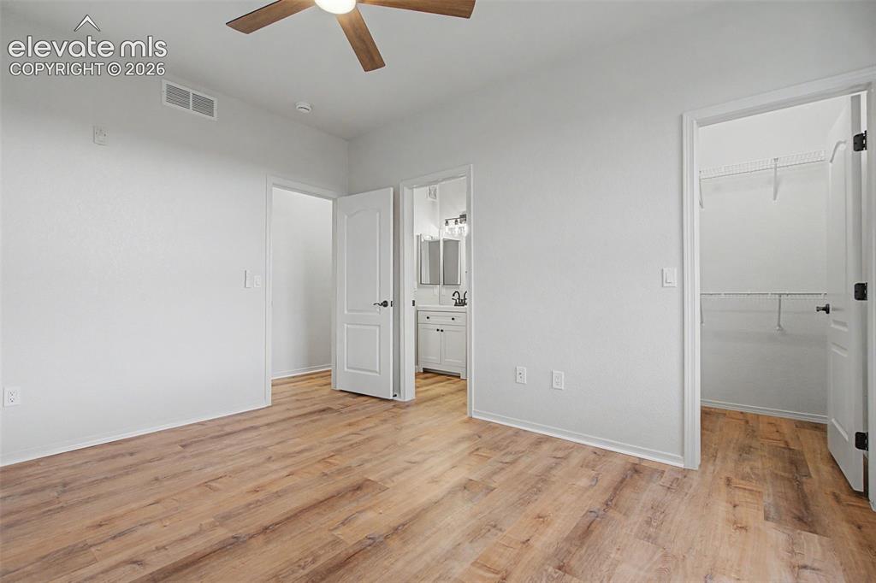
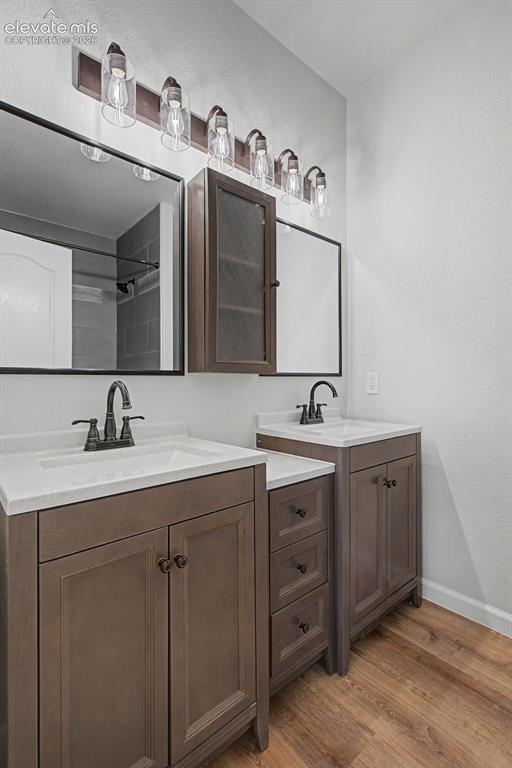
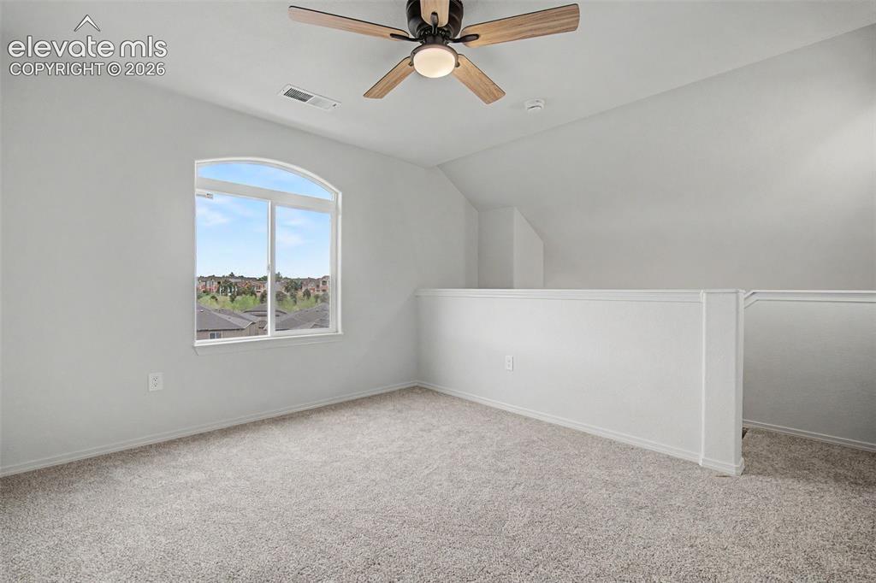
Beautifully updated 2 bedroom, 2 bathroom condominium with a one-car detached garage, ideally located in the quiet Palomino Ranch community. This prime location offers convenient access to shopping, grocery stores, and nearby military bases, while maintaining a peaceful residential atmosphere. The home has been tastefully refreshed with new interior paint throughout, new carpet, luxury vinyl flooring, updated light fixtures, ceiling fans, and vanities. Upon entry, vaulted ceilings and abundant natural light create a bright and inviting first impression. This level features a spacious living room centered around a gas fireplace with a stacked stone surround, complemented by luxury vinyl flooring. The main level showcases a well appointed kitchen with solid-surface countertops, coordinating cabinetry, and new recessed lighting that adds both style and functionality. The kitchen is equipped with SS refrigerator, SS deep sink, SS dishwasher, SS built-in microwave, and SS smooth-top electric range/oven. The vaulted living room opens to a generously sized covered balcony; an ideal spot to enjoy views of Pikes Peak.The main level, also finished with luxury vinyl flooring, includes two bedrooms, two full bathrooms, and a dedicated laundry room. The primary suite features a walk-in closet and an en-suite full bathroom with double vanities. A comfortable loft with new carpet on the third level, offers additional space for an office or play room. This thoughtfully updated condo offers a refined blend of comfort, functionality, and location—an exceptional opportunity in Palomino Ranch!

Property Listed By

Picture of REALTOR Listing Property
  • Myoung Reed GRI MRP PPRES SFR
  • 5251-153-917  Call the Agent 
Picture of Office Listing Property
  • REMAX PROPERTIES
  • 0068-845-917  Call the Agent 
Myoung Reed – Your Trusted Real Estate Advisor in Colorado Springs & Denver With a passion for exceptional service and a commitment to excellence, I have been guiding buyers and sellers through the real estate market since 2014. My background in restaurant and retail management shaped my dedication to client satisfaction, which naturally led me to a career where I could make a lasting impact—real estate. I am proud to be part of REMAX PROPERTIES. This affiliation allows me to offer unparal...

Property Details

    General Features

  • Property: Condo, 1.5 Story
  • Attached: Yes
  • Year Built: 2007
  • List Price: $290,000
  • County: El Paso
  • School District: District 49

    Rooms

  • Master: Main Level, 15 x 15
  • Bedrooms: 2
  • Baths: 2 full bath;
  • Master Bathroom Amenities: Double Vanity, Tub/Shower
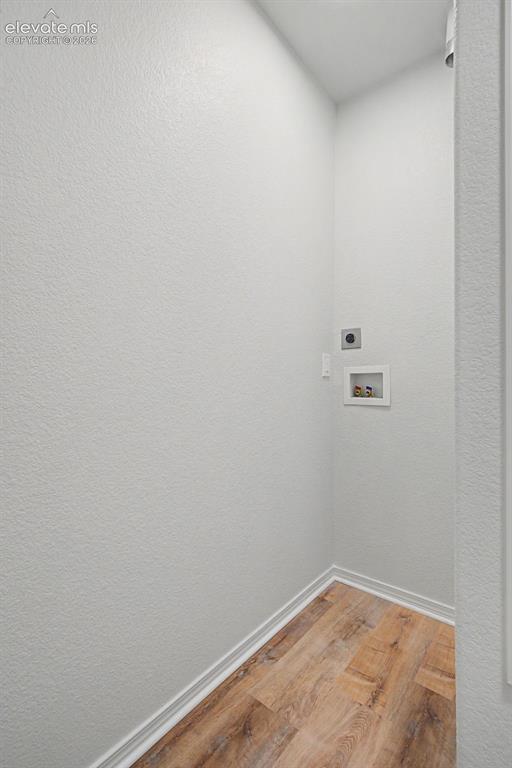
  • Laundry: Electric Hook-up

    Structure

  • Unit Description: Third Floor
  • Heating: Forced Air
  • Cooling: Ceiling Fan, Central Air
  • Garage/Parking #: 1 vehicle(s), Detached
  • Garage Amenities: Garage Door Opener
  • Patio Description: Composite, Covered
  • Total SqFt: 1,255
  • Finished SqFt: 1,255
  • Construction Status: Existing Home
  • Siding: Stone, Wood
  • Structure: Framed on Lot

    Features

  • Appliances: Dishwasher, Disposal, Microwave Oven, Range, Refrigerator
  • Floors: Carpet
  • Fireplace: Gas, Main Level, One
  • Additional Items: SS Smooth-top Range/Oven, SS Top-bottom Refrigerator
  • Interior Features: Vaulted Ceilings
  • Laundry: Electric Hook-up

    Taxes, Utilities, Lot

  • Tax: $1,212
  • Lot Location: Near Fire Station, Near Hospital, Near Schools, Near Shopping Center
  • Lot Description: Level, Mountain View
  • Restrictions: Architectural Control
  • Existing Utilities: Electricity Available
  • Existing Water: Municipal

    Community

  • Covenants: Yes
  • HOA Dues: $379
  • HOA Frequency: Monthly
  • HOA Fee Includes: Common Utilities, Covenant Enforcement, Insurance, Maintenance Grounds, Maintenance Structure, Management, Sewer, Snow Removal, Trash Removal, Water

    Additional Information


      Disclaimer
      The real estate listing information and related content displayed on this site is provided exclusively for consumers’ personal, non-commercial use and may not be used for any purpose other than to identify prospective properties consumers may be interested in purchasing.
      PPAR.com Website

      5353 Palomino Ranch Point 307, Colorado Springs, CO, 80922

      Image 1 of 23: Multi-story building featuring stacked stone and siding exterior
      Multi-story building featuring stacked stone and siding exterior

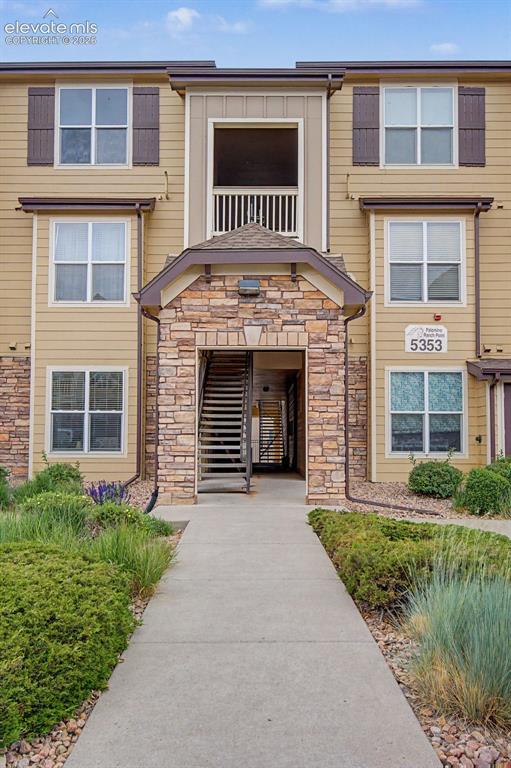
      Image 2 of 23: Multi-story building exterior featuring stone veneer accents
      Multi-story building exterior featuring stone veneer accents

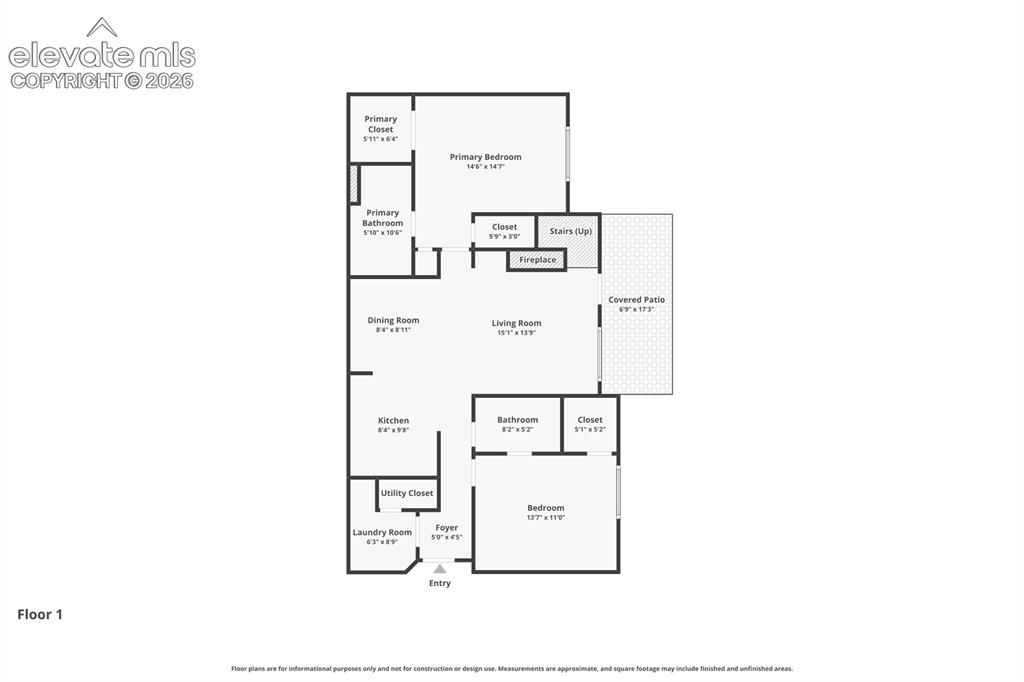
      Image 3 of 23: Main level

      Main level

      Image 4 of 23: Upper level

      Upper level

      Image 5 of 23: Welcome Home!

      Welcome Home!

      Image 6 of 23: Dedicated laundry room featuring new LVP flooring
      Dedicated laundry room featuring new LVP flooring

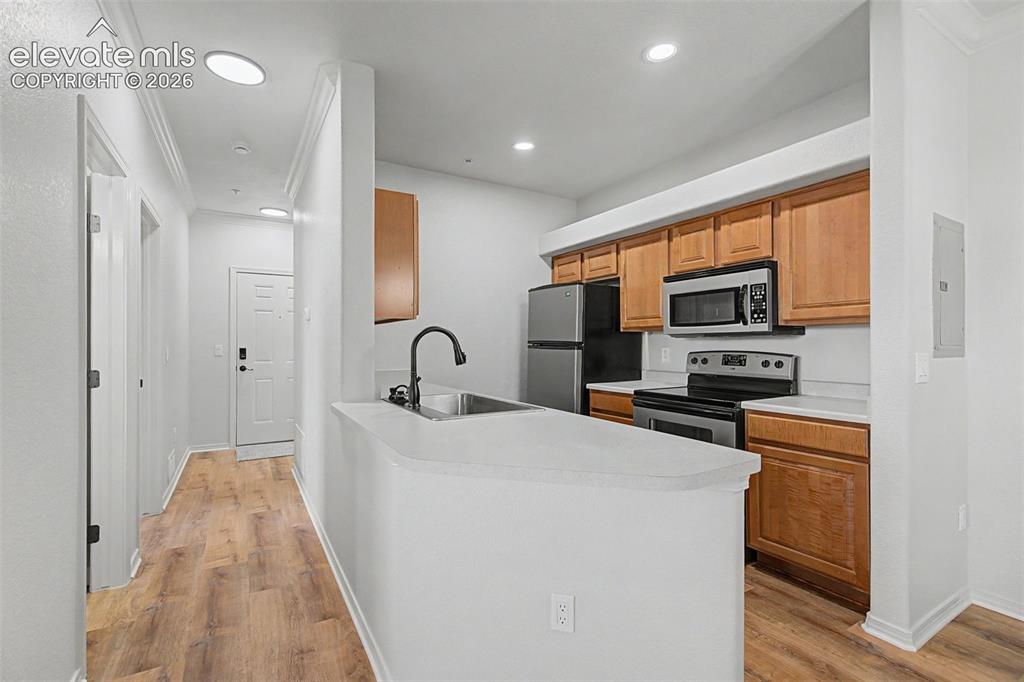
      Image 7 of 23: Light wood cabinetry, solid-surface countertops, and stainless steel applia

      Light wood cabinetry, solid-surface countertops, and stainless steel appliances
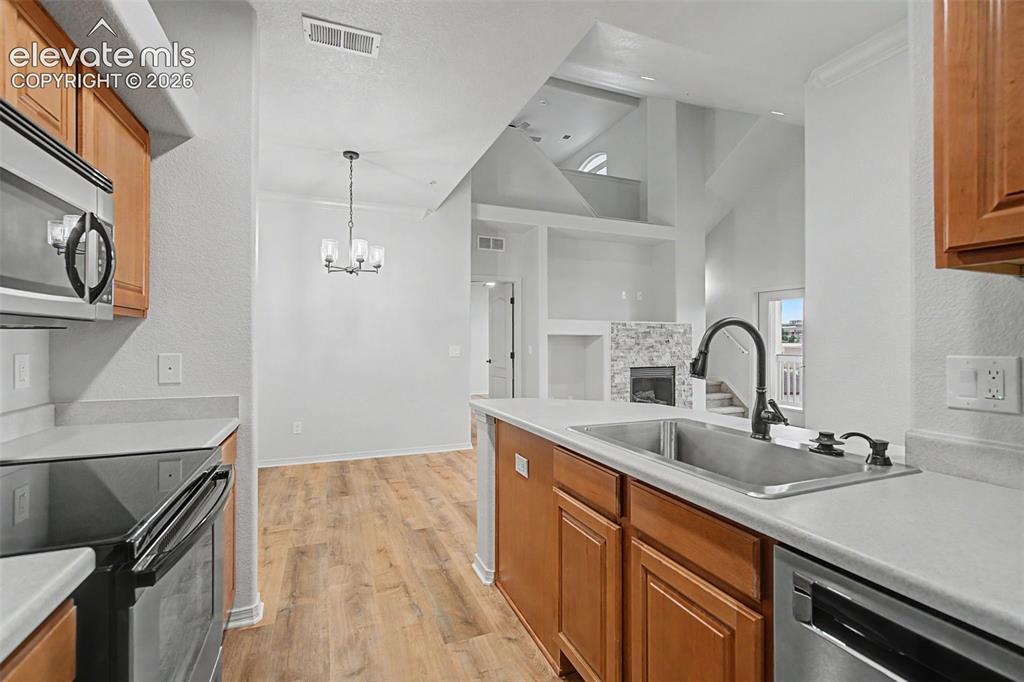
      Image 8 of 23: New SS deep sink and recessed lighting
      New SS deep sink and recessed lighting

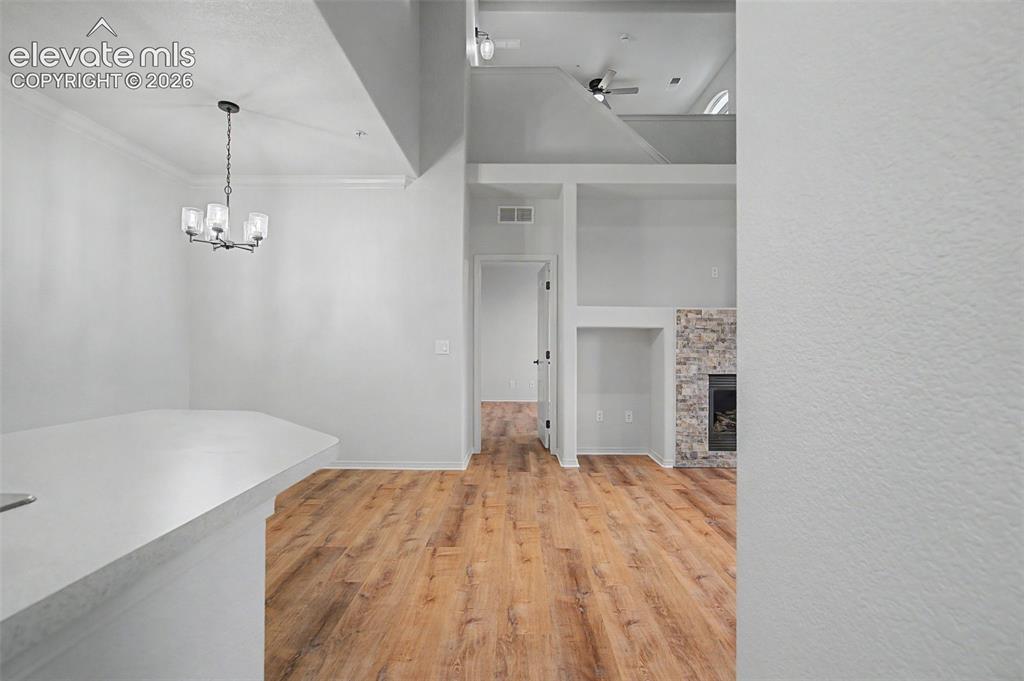
      Image 9 of 23: Open concept dining area with new light fixture
      Open concept dining area with new light fixture

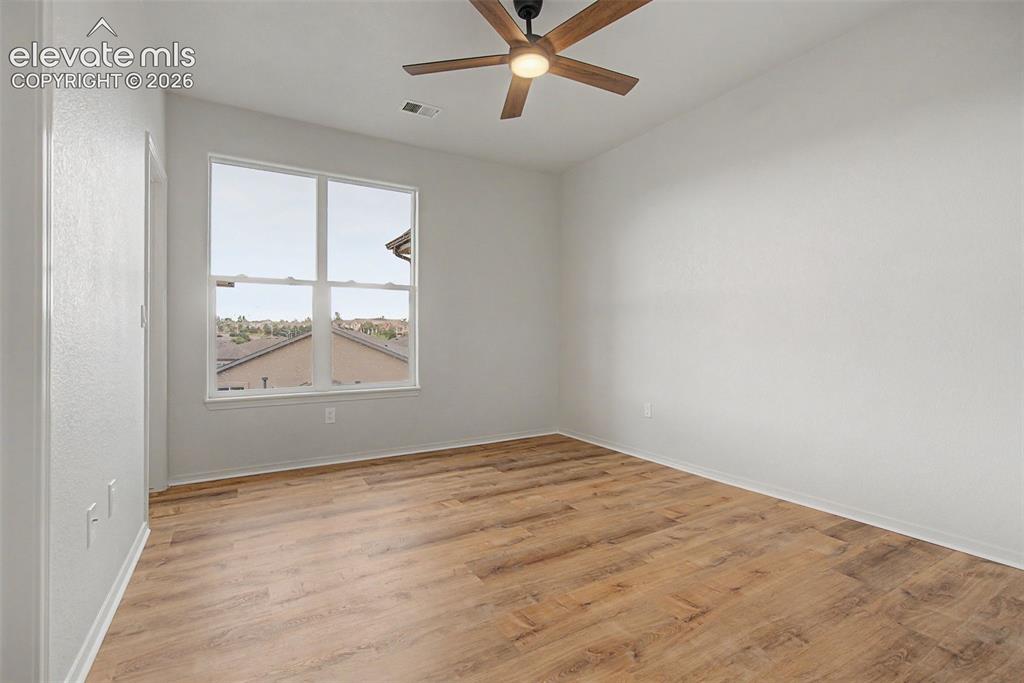
      Image 10 of 23: Front bedroom featuring a large window with white trim, new ceiling fan wit

      Front bedroom featuring a large window with white trim, new ceiling fan with integrated lighting, and neutral wall tones
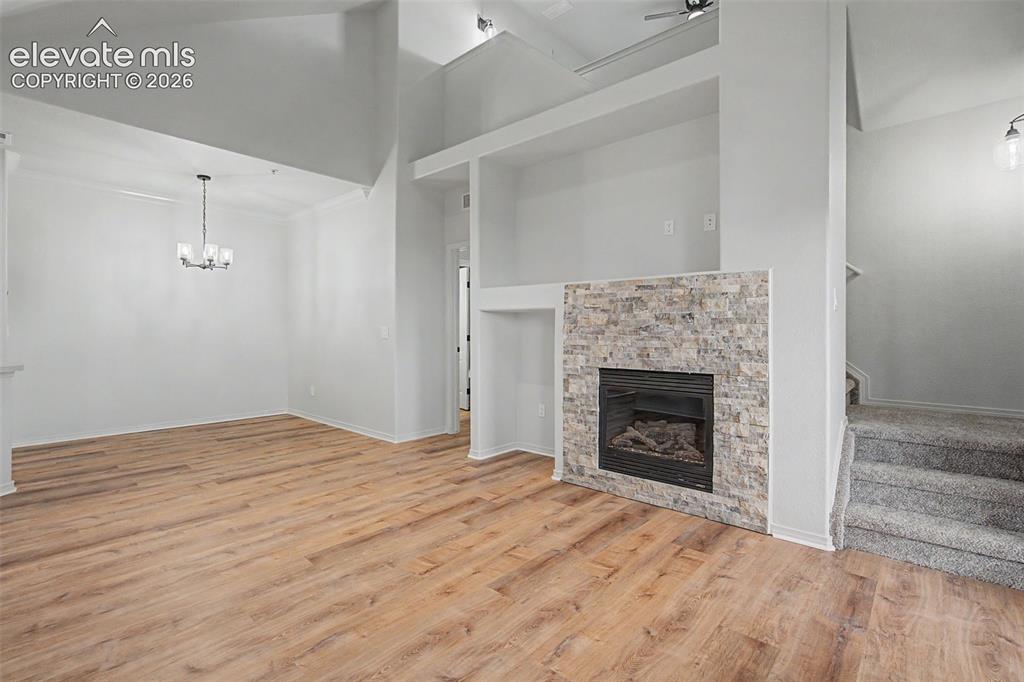
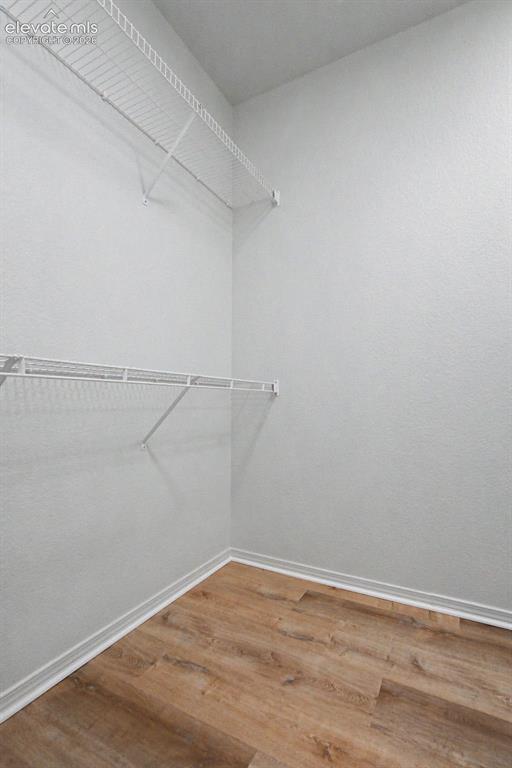
      Image 11 of 23: Storage area featuring wood-finish flooring, white walls, and two levels of

      Storage area featuring wood-finish flooring, white walls, and two levels of wire shelving
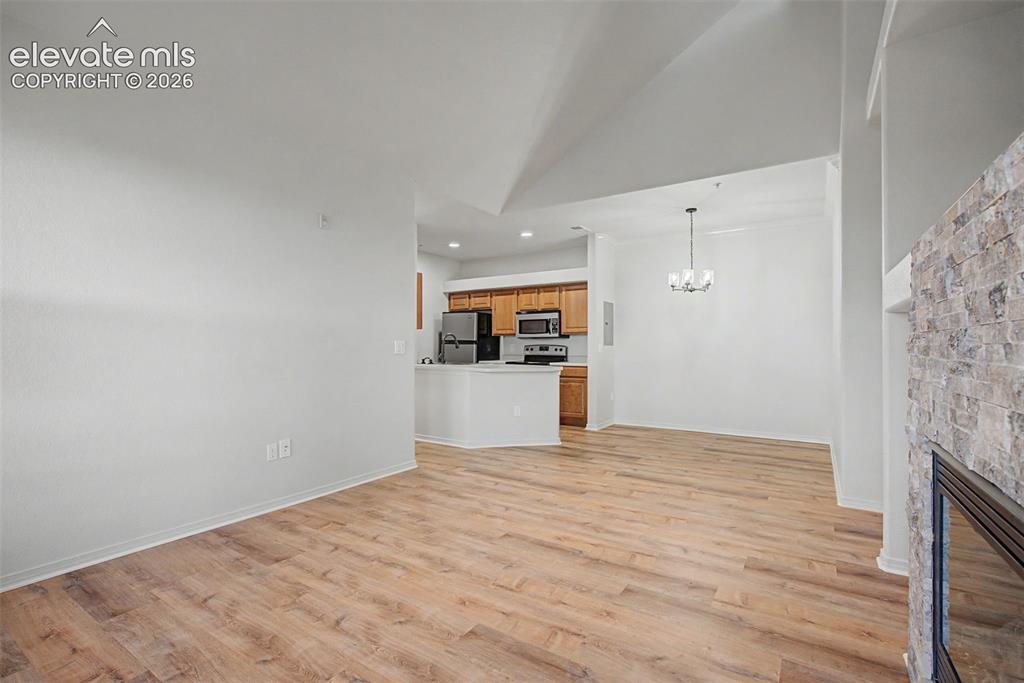
      Image 12 of 23: Adjoining bathroom with a white vanity with dark hardware
      Adjoining bathroom with a white vanity with dark hardware

      Image 13 of 23: Vaulted ceilings, stacked stone fireplace, ample natural light
      Vaulted ceilings, stacked stone fireplace, ample natural light

      Image 14 of 23: Vaulted ceilings complement the wood-finish flooring and a stone-clad firep

      Vaulted ceilings complement the wood-finish flooring and a stone-clad fireplace

      Image 15 of 23: Open concept living area with wood-finish flooring, a stone-clad fireplace

      Open concept living area with wood-finish flooring, a stone-clad fireplace with a dark hearth, and vaulted ceilings
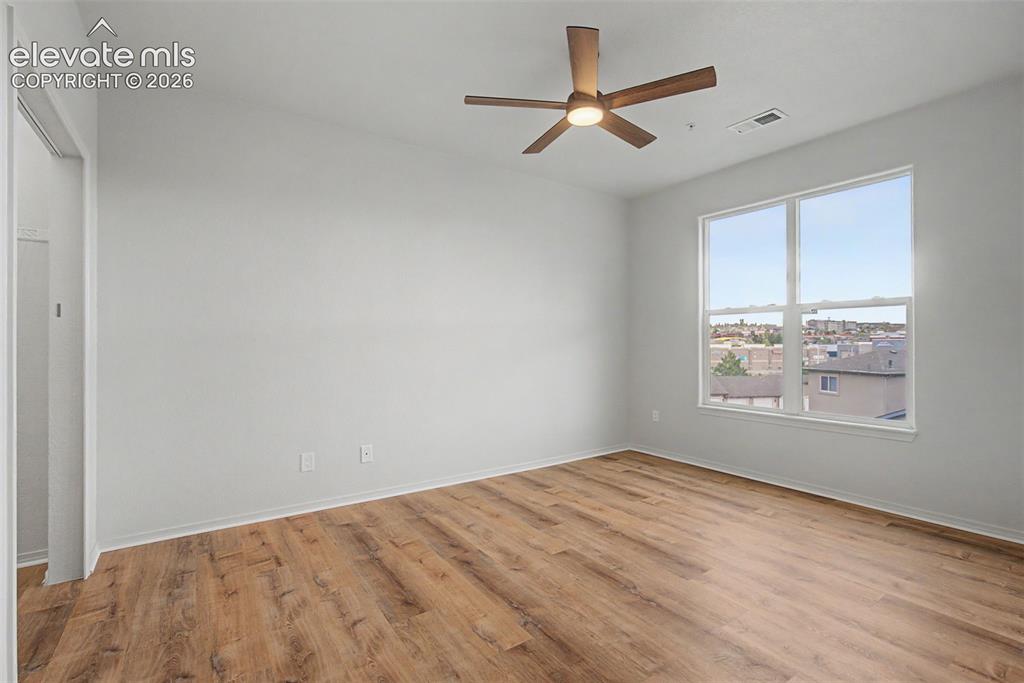
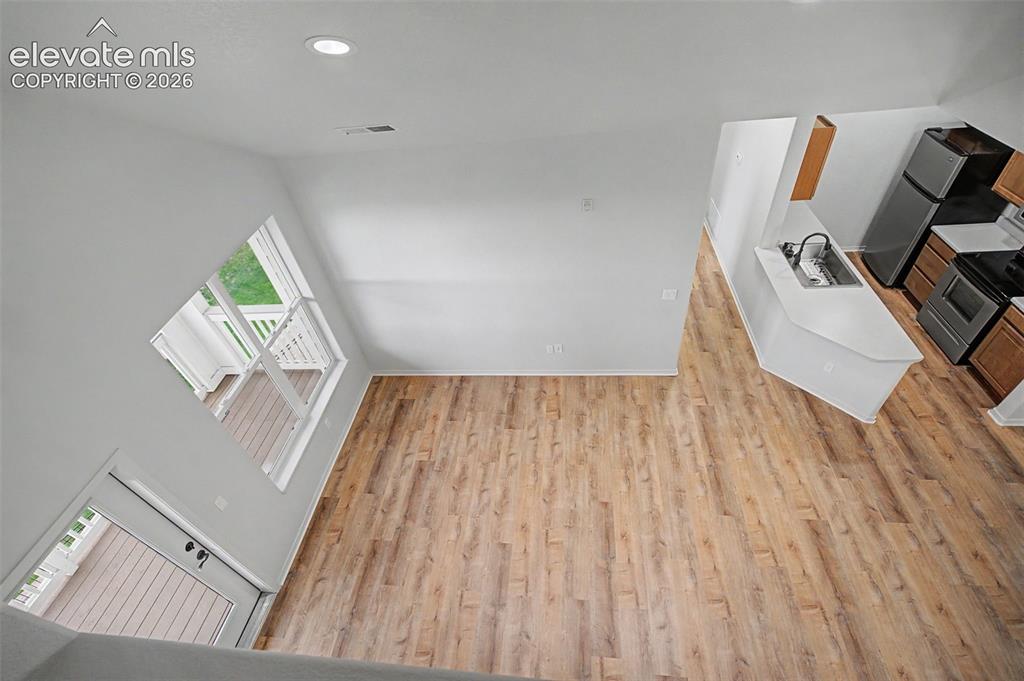
      Image 16 of 23: Open-concept room featuring wood-finish flooring, a kitchen area with dark

      Open-concept room featuring wood-finish flooring, a kitchen area with dark appliances and wood cabinetry, a peninsula with a sink, white walls, and a window overlooking an outdoor deck
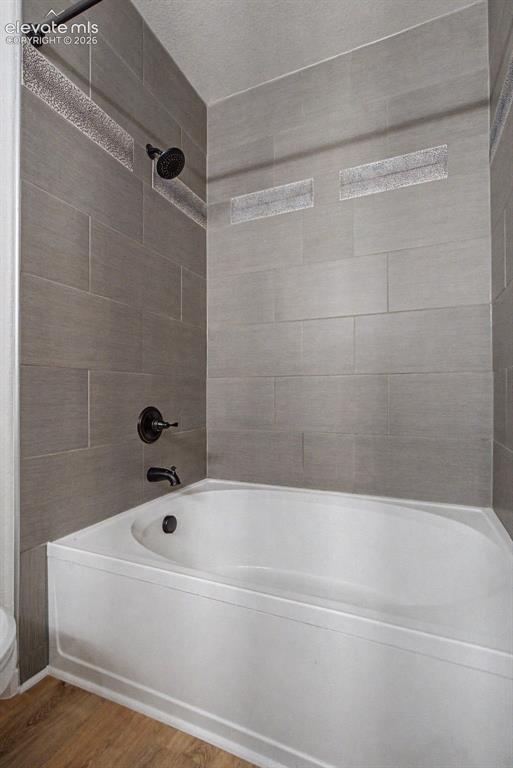
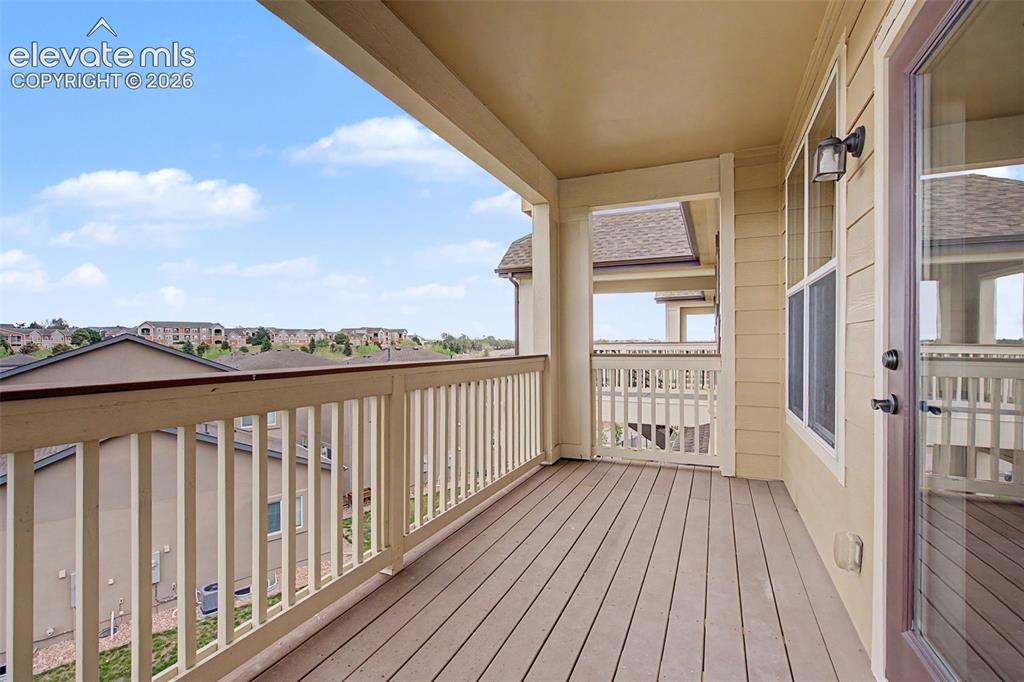
      Image 17 of 23: Expansive covered balcony featuring composite decking, white spindle railin

      Expansive covered balcony featuring composite decking, white spindle railing, and exterior wall lighting
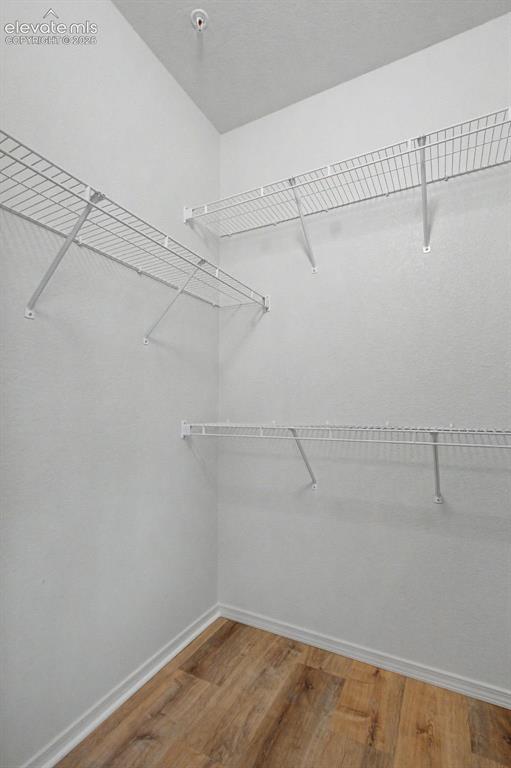
      Image 18 of 23: New LVP flooring and ceiling fan with integrated lighting and fresh paint
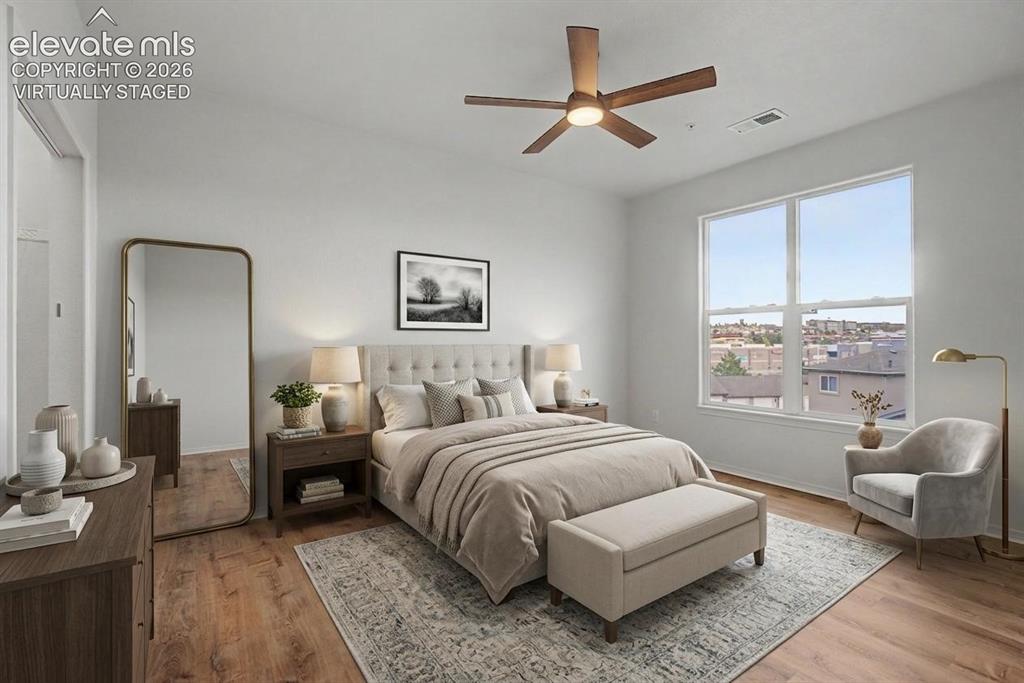
      New LVP flooring and ceiling fan with integrated lighting and fresh paint

      Image 19 of 23: Bright interior space featuring wood-finish flooring, a large window, a cei

      Bright interior space featuring wood-finish flooring, a large window, a ceiling fan with integrated lighting, and neutral wall tones

      Image 20 of 23: Adjoining Primary Bathroom with new dual vanities and integrated sinks with

      Adjoining Primary Bathroom with new dual vanities and integrated sinks with dark bronze fixtures
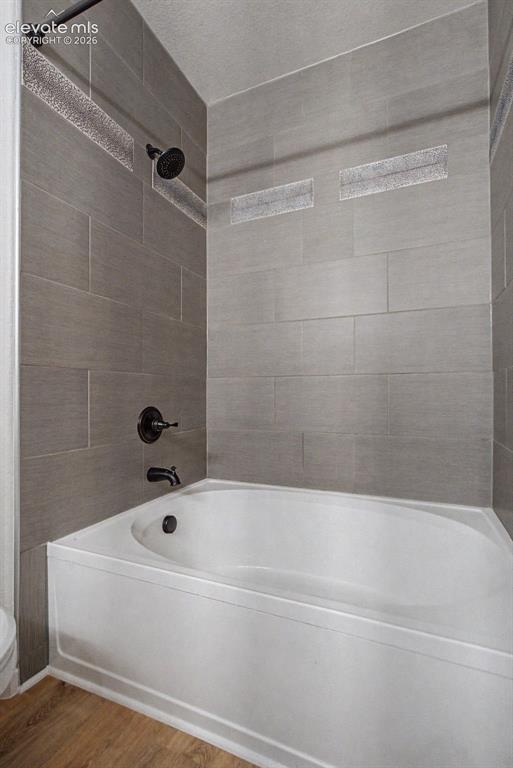
      Image 21 of 23: Bathtub and shower combination featuring large format grey wall tiles with

      Bathtub and shower combination featuring large format grey wall tiles with decorative accent bands, black showerhead, and black faucet fixtures
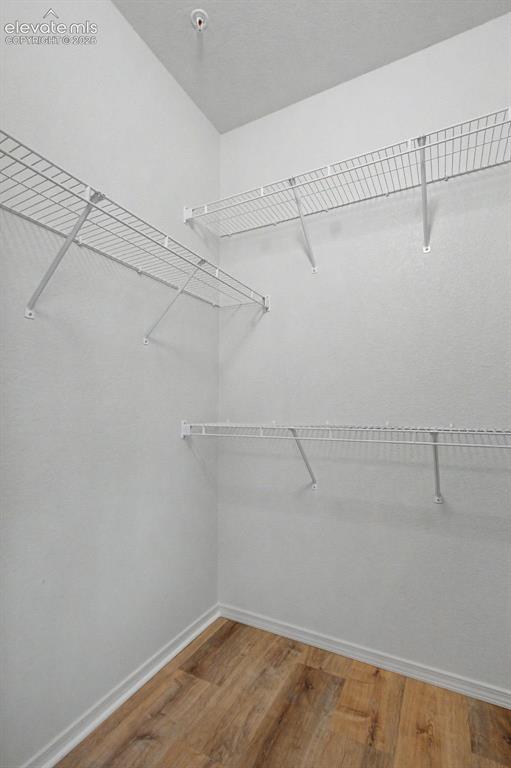
      Image 22 of 23: Primary walk-in closet

      Primary walk-in closet

      Image 23 of 23: New carpet and ceiling fan with light, and a half-wall railing
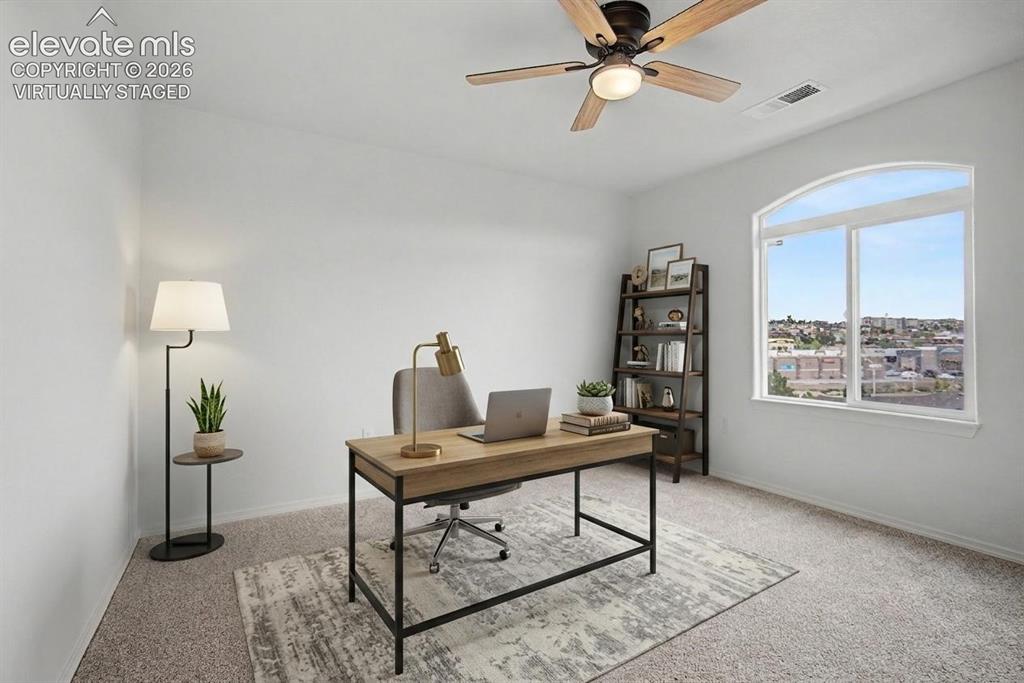
      New carpet and ceiling fan with light, and a half-wall railing

      Disclaimer: The real estate listing information and related content displayed on this site is provided exclusively for consumers’ personal, non-commercial use and may not be used for any purpose other than to identify prospective properties consumers may be interested in purchasing.