1798 Bulrush Way, Colorado Springs, CO, 80915
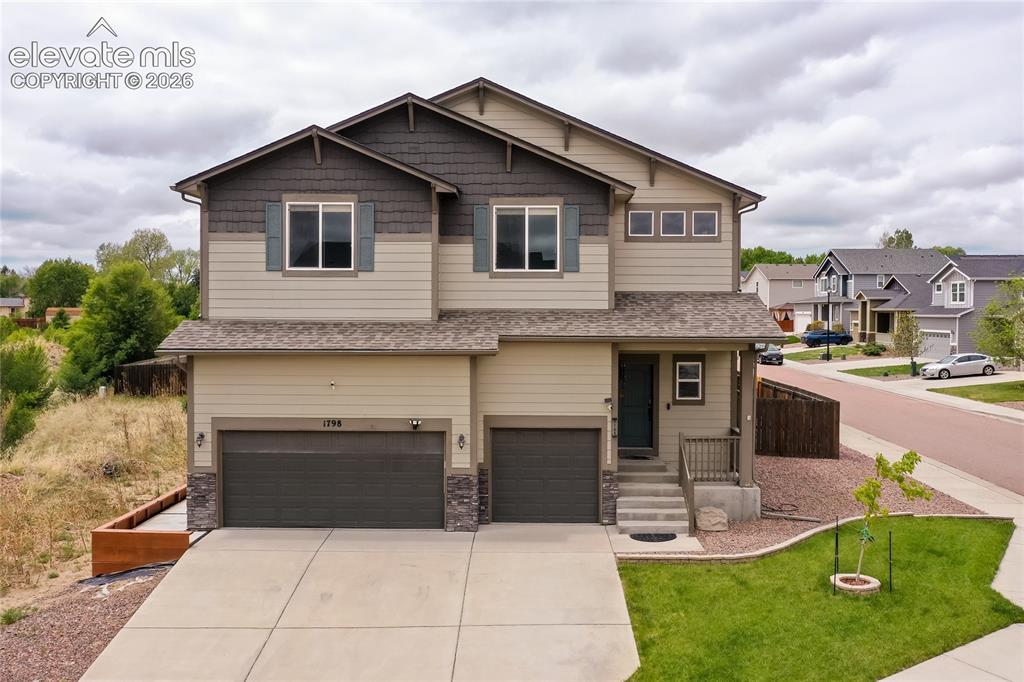
Image Count: 45

$594,000

  • Highlights
  • Single Family
  • 4 bd | 4 ba | 4,061 sqft
  • 1798 Bulrush Way, Colorado Springs, CO, 80915 listed by Darcy Ciambello AHWD ASP C2EX GRI LHC MRP REOS SFR
  • Active
  • MLS#: 8570616
  • Tour #1 | Tour #2 | Tour #3
  • View on Map
Space maker

Property Description

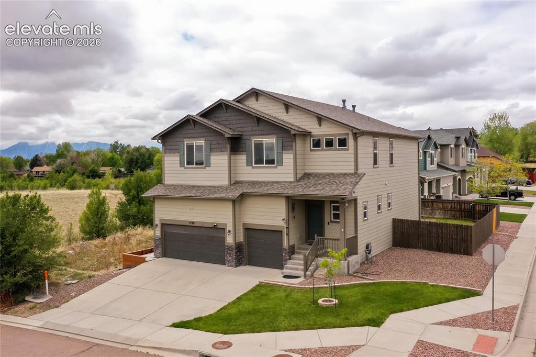
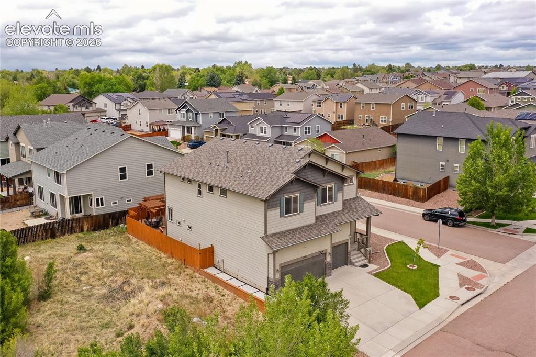
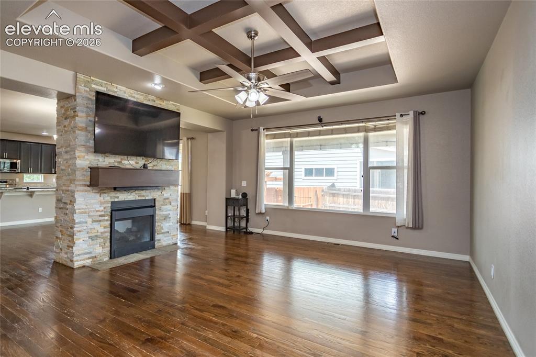
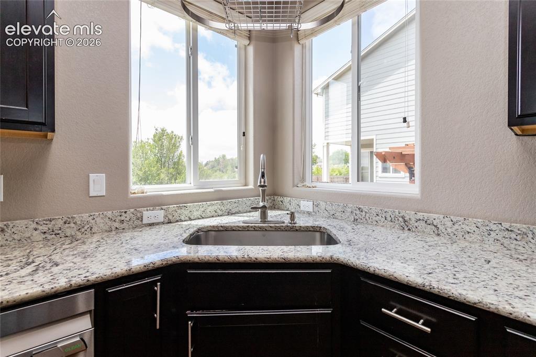
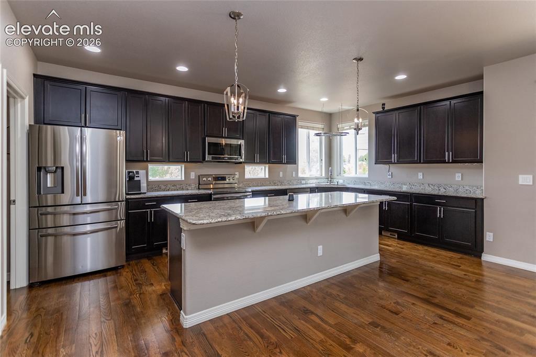
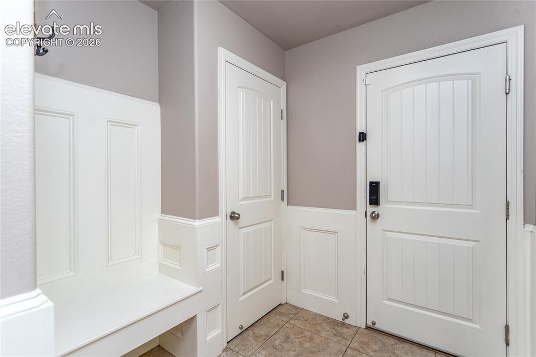
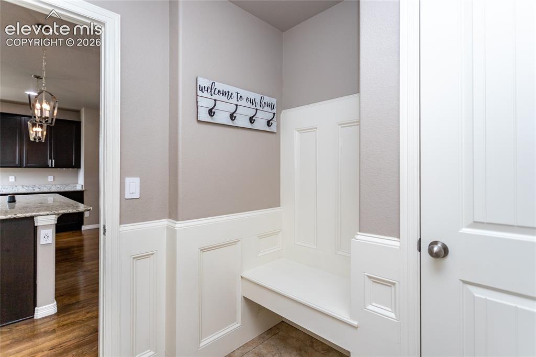
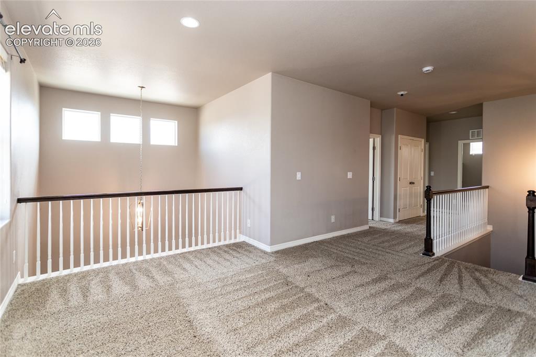
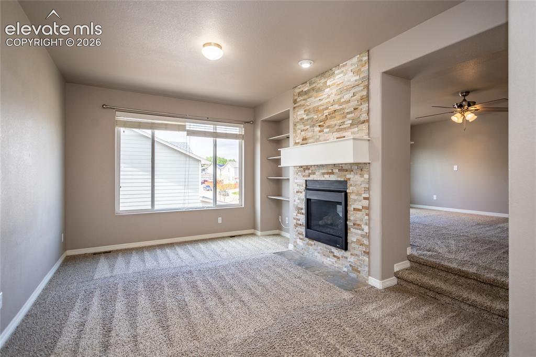
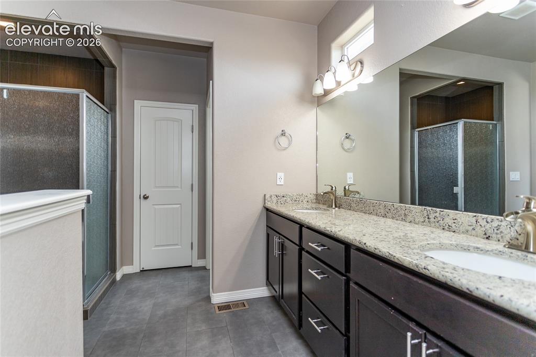
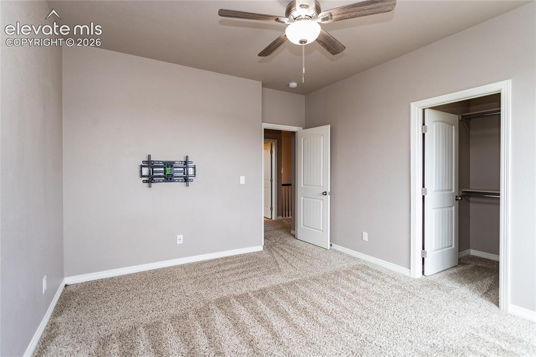
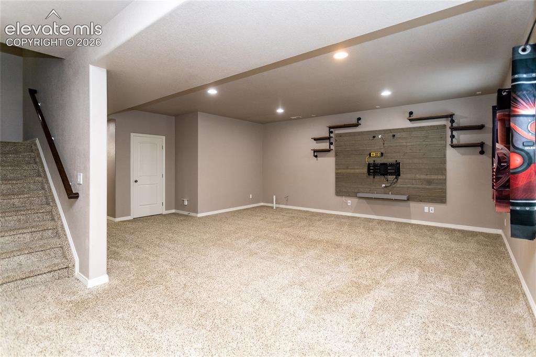
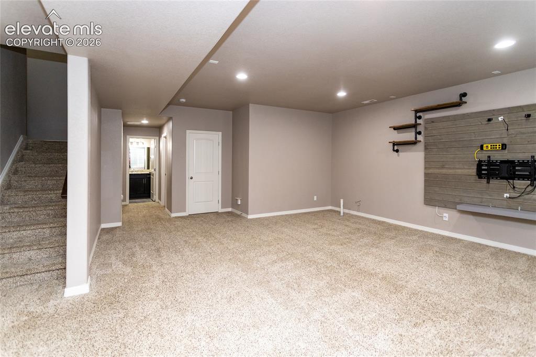
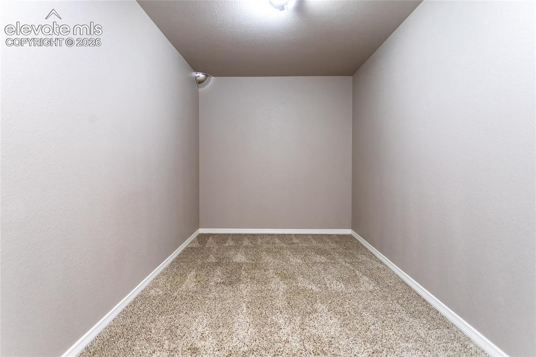
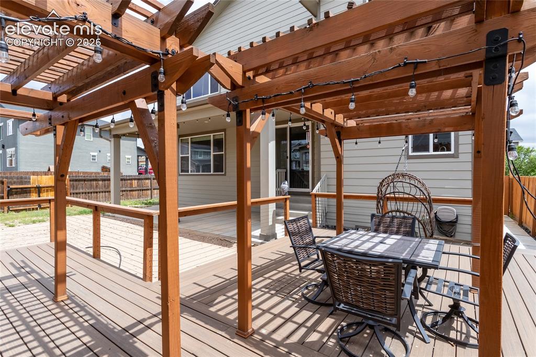
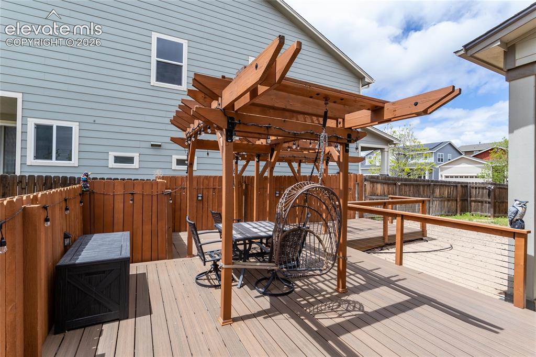
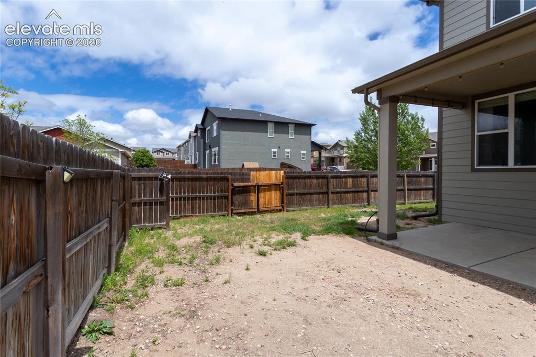
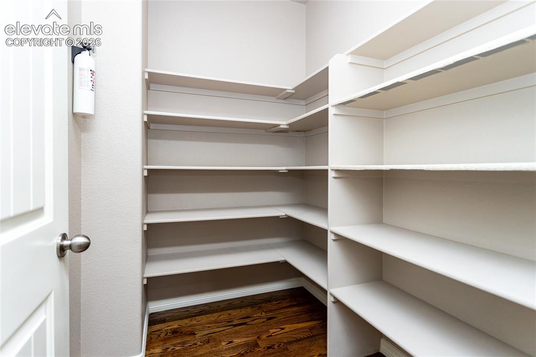
Welcome home to this beautifully designed 4-bedroom, 4-bathroom "Smart Home" 2 Story in the desirable Wilshire community! Built in 2015, this spacious residence offers over 4,000 square feet of thoughtfully designed living space with modern finishes, soaring ceilings, and exceptional functionality throughout. Smart features include security system, exterior and interior camera system, thermostat, light switches, and sprinkler system which can all be controlled through an app and voice command with Alexa. The open-concept main level is perfect for entertaining, featuring a gourmet kitchen with granite countertops, ample cabinetry, extra large center island, walk-in pantry, hardwood flooring, and generous dining and living spaces highlighted by a stunning double-sided fireplace. It also has a large mudroom off the finished and painted garage, and a flex room in the basement that provides the perfect setup for a home office, gym, or hobby space. Upstairs, the luxurious primary suite serves as a true getaway with its own lovely retreat/sitting area, built-in shelving, cozy double-sided fireplace, spa-inspired 5 piece bathroom with a soaking tub, and oversized walk-in closet. Additional bedrooms are spacious and also include walk-in closets, while the finished basement offers a large family room that is already plumbed for a future wet bar. Enjoy Colorado living year-round with a covered patio and large detached deck with gazebo, privacy fencing, and easy access to parks, schools, shopping, dining, Peterson Space Force Base, and the Powers corridor. Complete with a 3-car garage and exceptional curb appeal, this home combines comfort, convenience, and style in one incredible package.

Property Listed By

Picture of REALTOR Listing Property
  • Darcy Ciambello AHWD ASP C2EX GRI LHC MRP REOS SFR
  • 8881-992-917  Call the Agent 
Picture of Office Listing Property
  • Pikes Peak Dream Homes Realty
  • 0091-482-917  Call the Agent 
Hello! Darcy is a Realtor serving both the Sellers and Buyers in Colorado Springs and surrounding areas. She is originally from Boston and relocated to Colorado Springs with her wonderful husband, John, for their four beautiful boys back in 2002. Having gone through relocation process across the country with a young family, she can relate in having to deal with the stresses and the transition of moving to a new city. If you have any questions or concerns about real estate, please feel free to...

Property Details

    General Features

  • Property: Single Family, 2 Story
  • Year Built: 2015
  • List Price: $594,000
  • County: El Paso
  • School District: District 49

    Rooms

  • Bedrooms: 4
  • Baths: 3 full bath; 1 1/2 bath;
  • Master Bathroom Amenities: 5-Pc Bath, Ceramic Tile, Double Vanity, Free-standing Shower, Tub

    Structure

  • Foundation: Full Basement
  • Heating: Forced Air, Natural Gas
  • Cooling: Ceiling Fan, Central Air
  • Garage/Parking #: 3 vehicle(s), Attached
  • Garage Amenities: 220V, Garage Door Opener
  • Patio Description: Composite, Concrete, Covered
  • Total SqFt: 4,061
  • Finished SqFt: 4,014
  • Basement SqFt: 1,174
  • Basement % Fin: 96
  • Construction Status: Existing Home
  • Siding: Masonite Type
  • Structure: Frame

    Features

  • Appliances: 220v in Kitchen, Dishwasher, Disposal, Kitchen Vent Fan, Microwave Oven, Oven, Range, Refrigerator, Smart Home Appliances
  • Floors: Carpet, Tile, Wood
  • Entry: Natural Wood
  • Fireplace: Gas, Main Level, Two, Upper Level
  • Additional Items: Wyze security/smart system, Treatlife smart lighting system, and Alexa to control both systems. Weight workout system in garage.
  • Interior Features: 5-Pc Bath, 9Ft + Ceilings, Beamed Ceilings, Great Room

    Taxes, Utilities, Lot

  • Tax: $3,751
  • Lot Size: 0.14 Acres, 5,929 SqFt
  • Street Description: City/Town Road
  • Landscaped: Front
  • Fence: Rear
  • Driveway: Concrete
  • Lot Location: Near Park, Near Shopping Center
  • Lot Description: Backs to Open Space, Corner, Flag Lot, Level
  • Restrictions: Architectural Control
  • Existing Utilities: Electricity Available, Natural Gas Available
  • Existing Water: Assoc/Distr

    Community

  • Covenants: Yes
  • HOA Dues: $472
  • HOA Frequency: Annual
  • HOA Fee Includes: Common Utilities, Covenant Enforcement, Management, Trash Removal

    Additional Information


      Disclaimer
      The real estate listing information and related content displayed on this site is provided exclusively for consumers’ personal, non-commercial use and may not be used for any purpose other than to identify prospective properties consumers may be interested in purchasing.
      PPAR.com Website

      1798 Bulrush Way, Colorado Springs, CO, 80915

      Image 1 of 45: Front of Structure

      Front of Structure
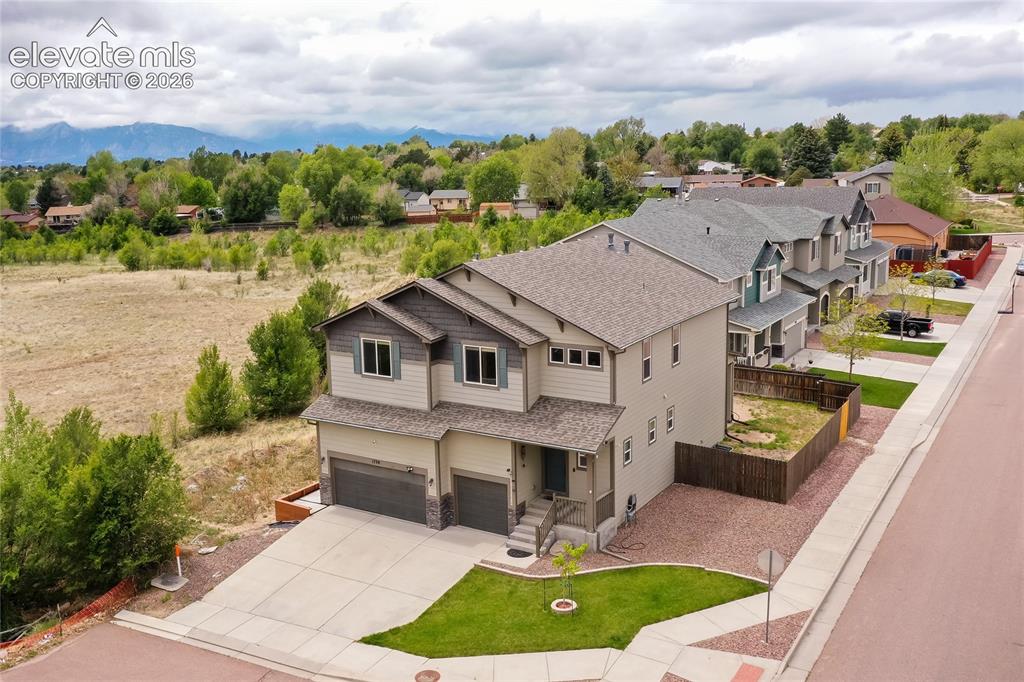
      Image 2 of 45: Front of Structure

      Front of Structure

      Image 3 of 45: Lot is next to open space

      Lot is next to open space
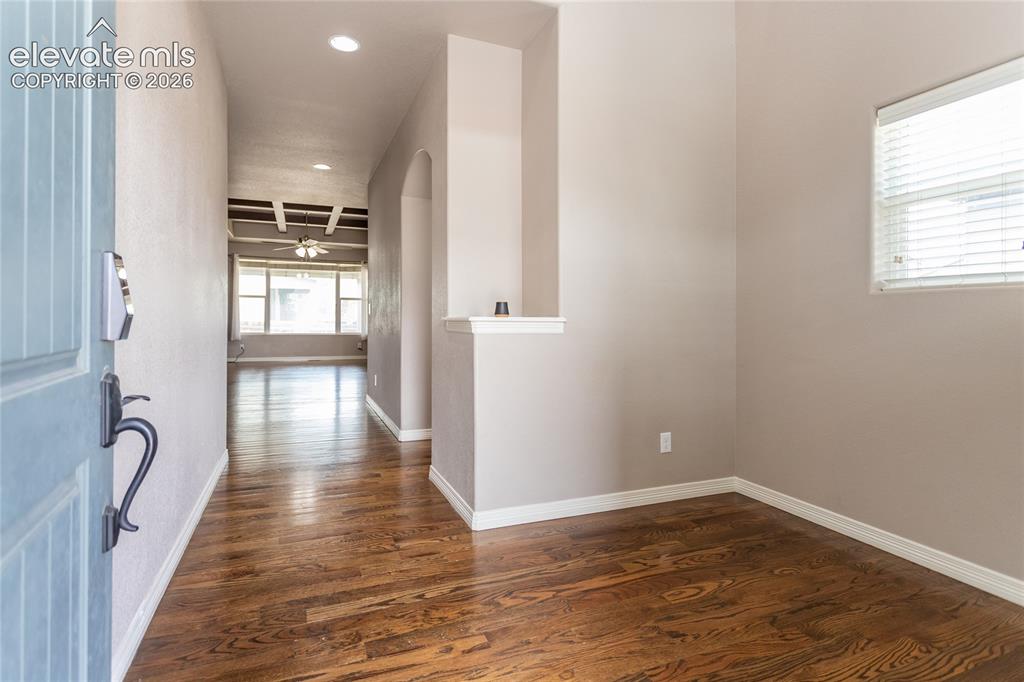
      Image 4 of 45: Lot is next to open space

      Lot is next to open space

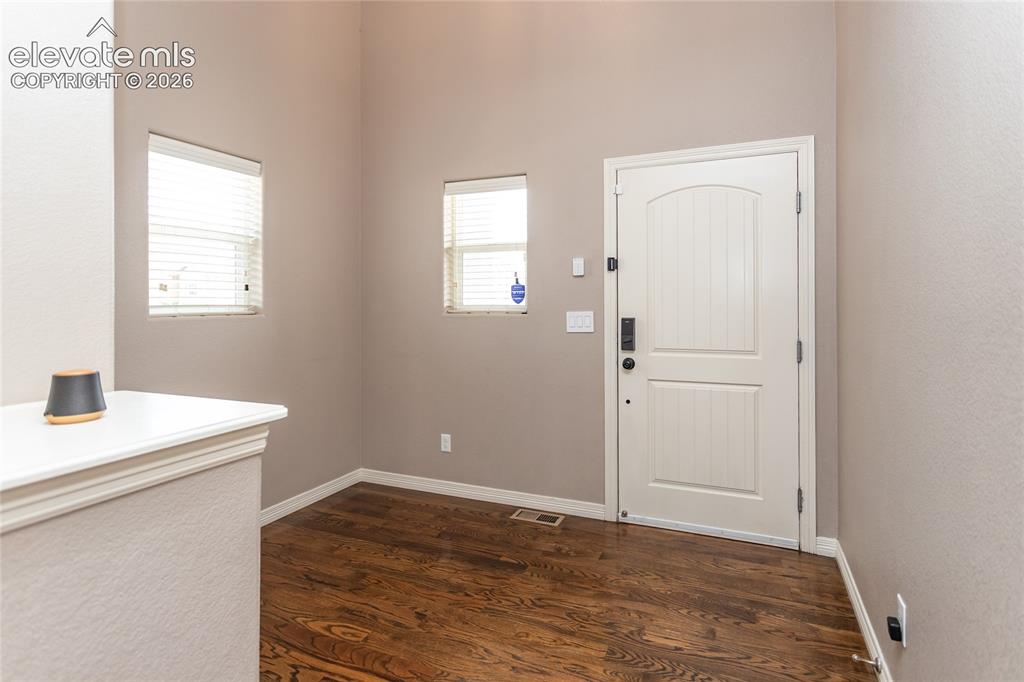
      Image 5 of 45: Entry

      Entry

      Image 6 of 45: Entry

      Entry

      Image 7 of 45: Great Room with double-sided fireplace
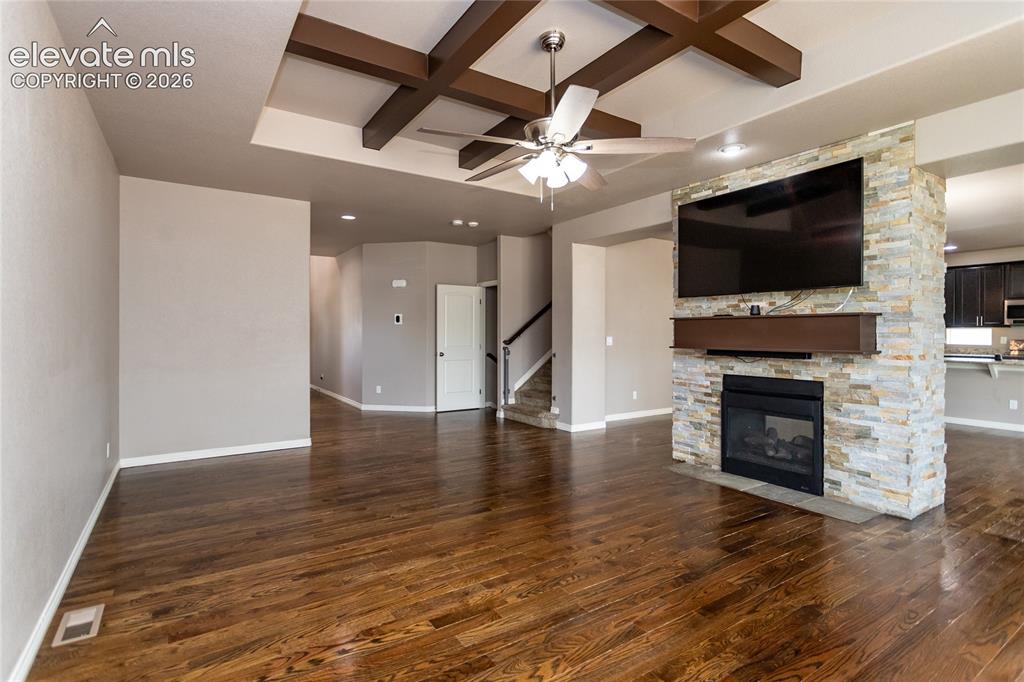
      Great Room with double-sided fireplace
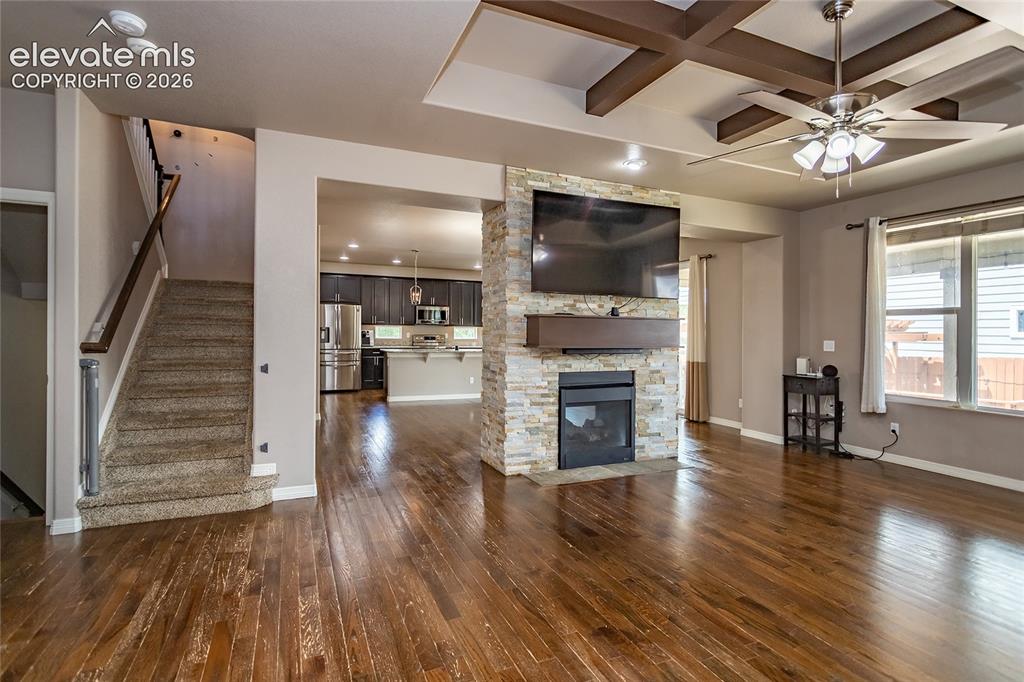
      Image 8 of 45: Great Room with double-sided fireplace
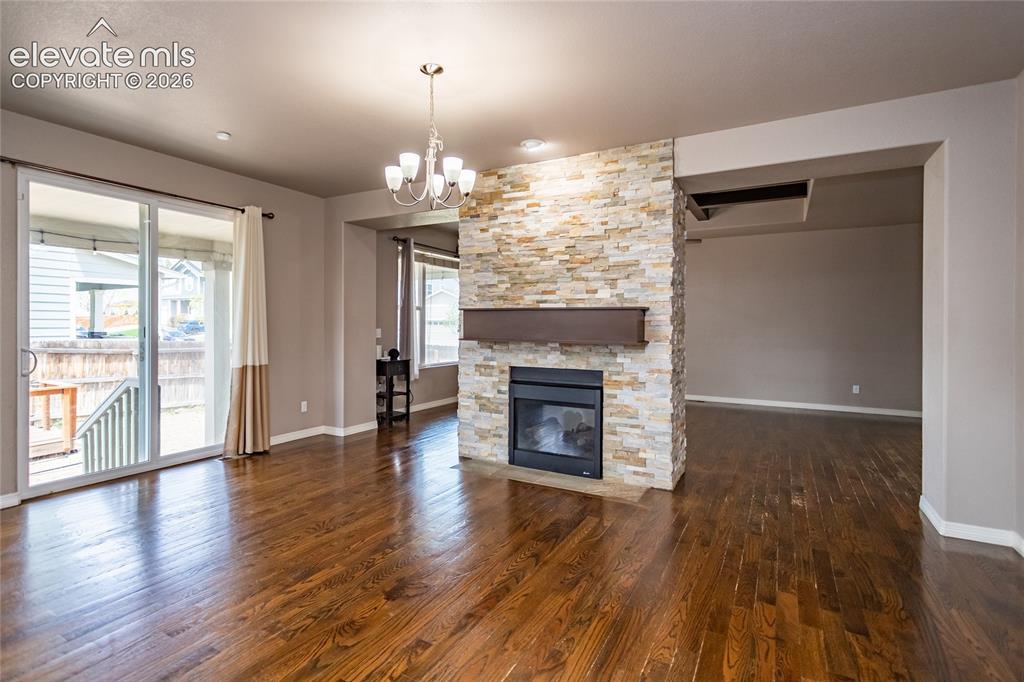
      Great Room with double-sided fireplace

      Image 9 of 45: Great Room with double-sided fireplace

      Great Room with double-sided fireplace

      Image 10 of 45: Dining Area with double-sided fireplace
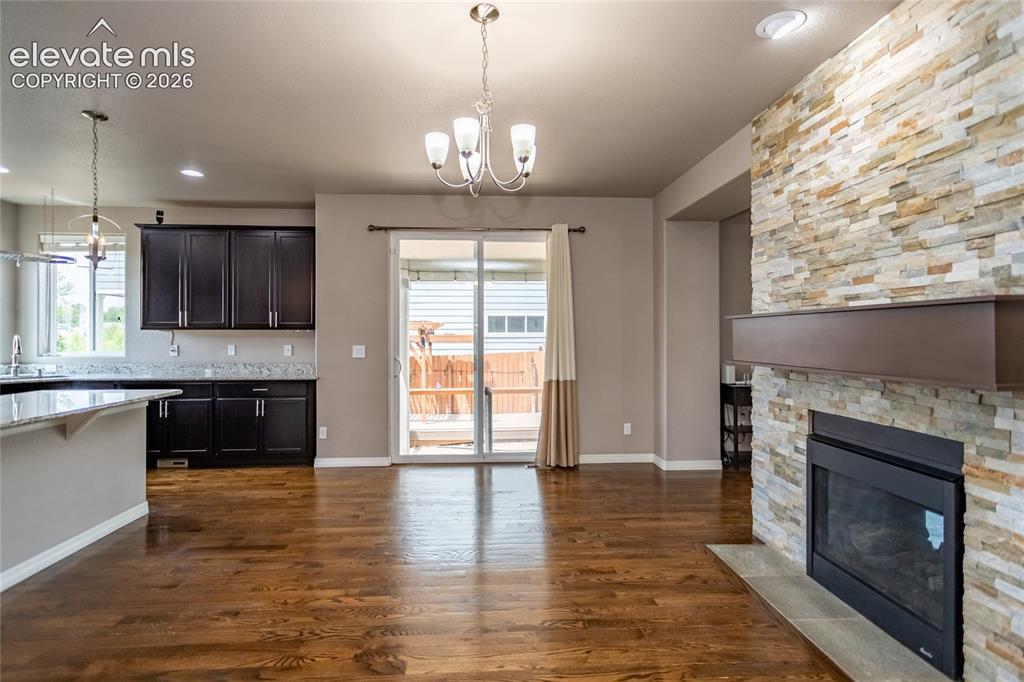
      Dining Area with double-sided fireplace

      Image 11 of 45: Dining Area with double-sided fireplace and walk out to backyard
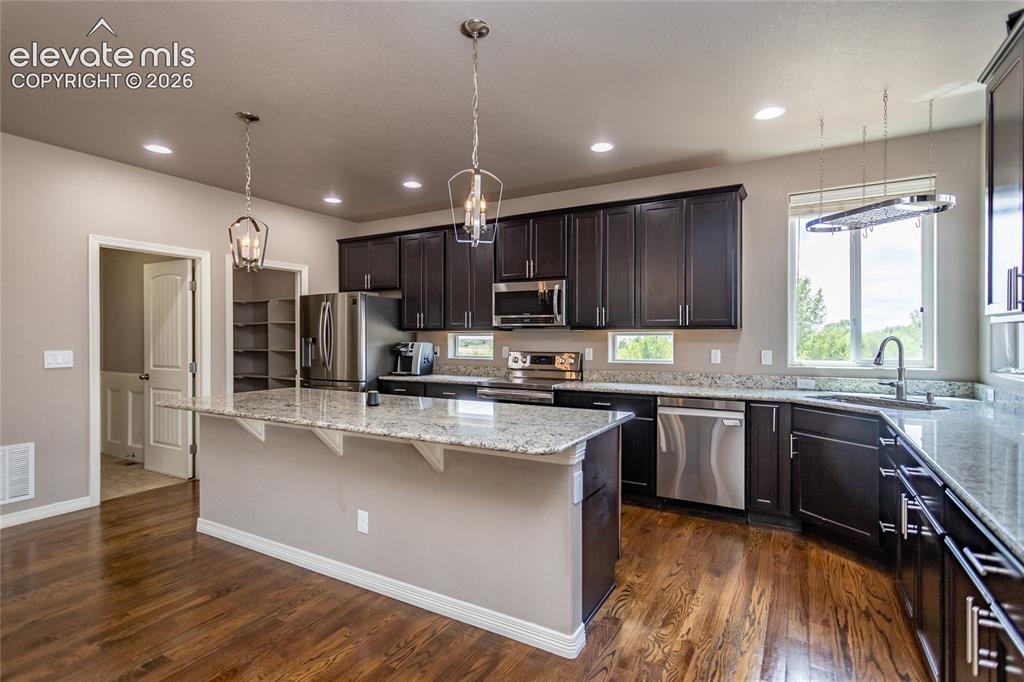
      Dining Area with double-sided fireplace and walk out to backyard

      Image 12 of 45: Gourmet Kitchen

      Gourmet Kitchen

      Image 13 of 45: Granite countertops and under-mounted sink
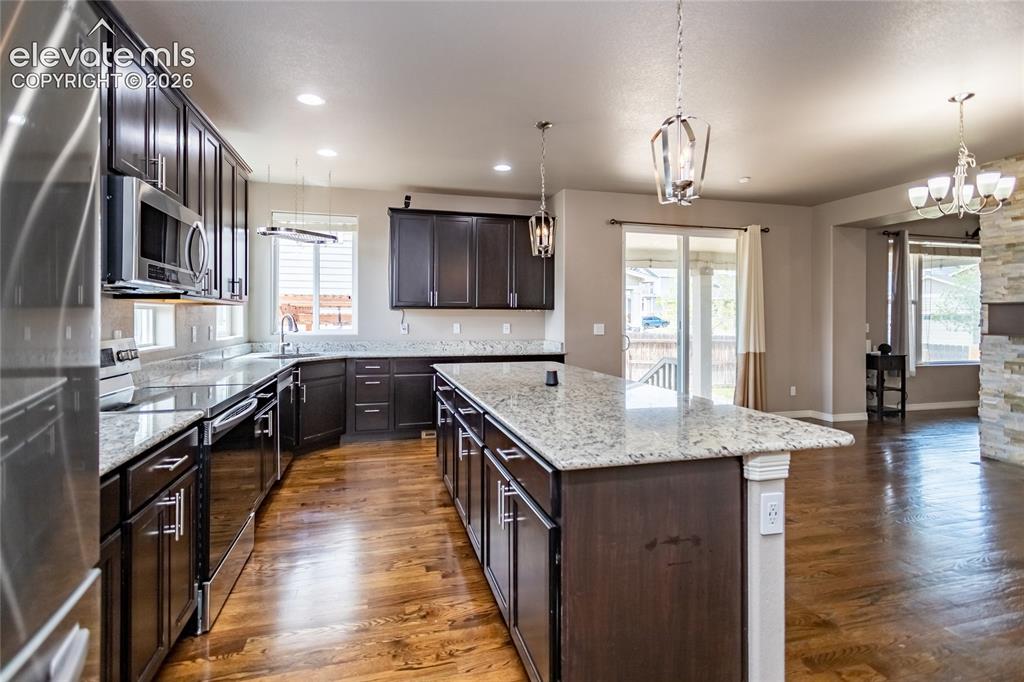
      Granite countertops and under-mounted sink

      Image 14 of 45: Gourmet Kitchen

      Gourmet Kitchen

      Image 15 of 45: Gourmet Kitchen with stainless steel appliances
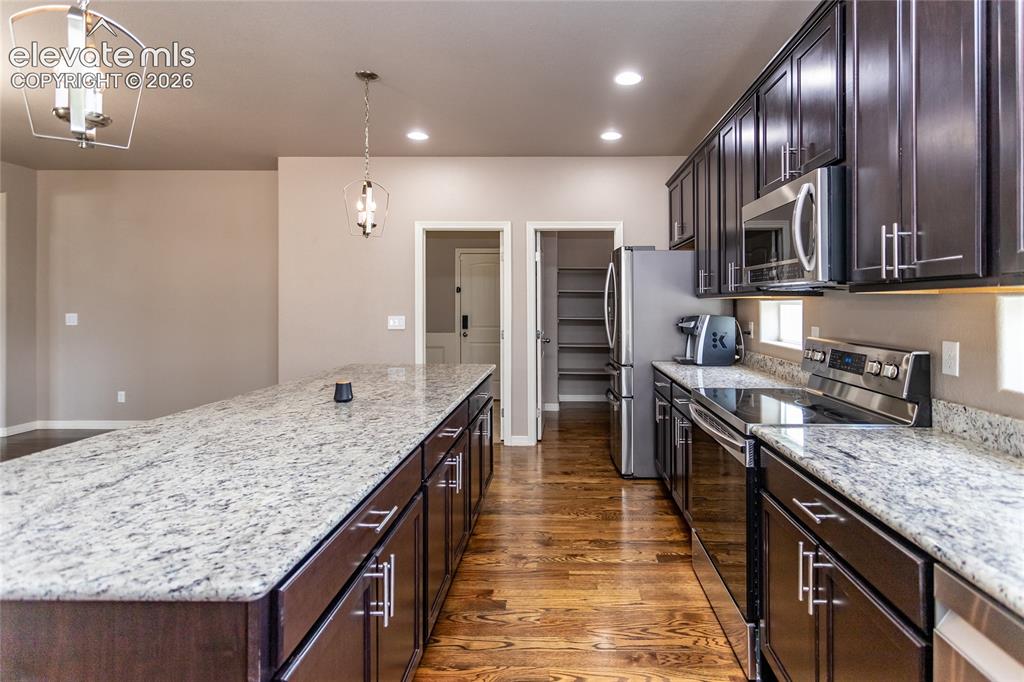
      Gourmet Kitchen with stainless steel appliances

      Image 16 of 45: Gourmet Kitchen with plumbed counter top coffee maker
      Gourmet Kitchen with plumbed counter top coffee maker

      Image 17 of 45: Walk In Pantry

      Walk In Pantry

      Image 18 of 45: Mud room with closet and bench

      Mud room with closet and bench
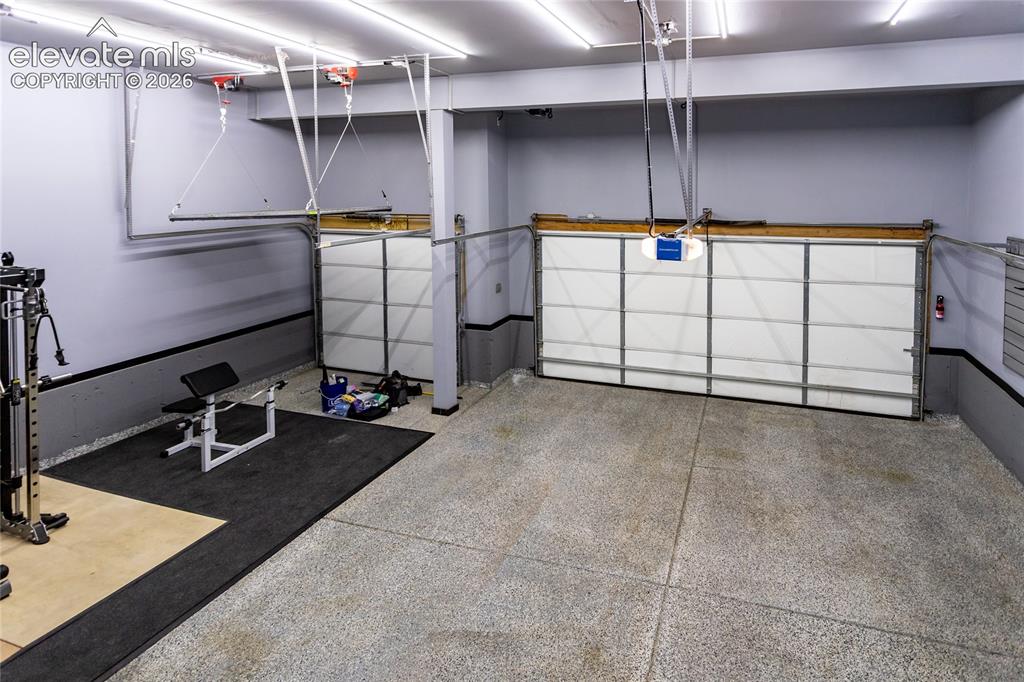
      Image 19 of 45: Mud room with closet and bench

      Mud room with closet and bench

      Image 20 of 45: Completely finished and painted with custom LED lights and lifts above the

      Completely finished and painted with custom LED lights and lifts above the doors
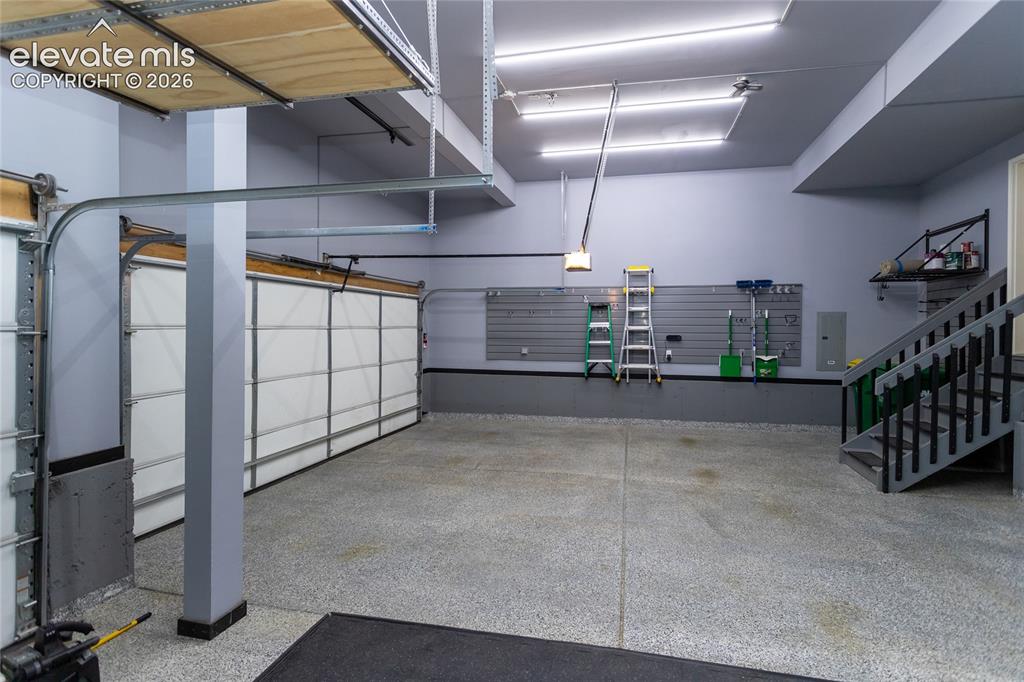
      Image 21 of 45: Completely finished and painted with custom LED lights and lifts above the

      Completely finished and painted with custom LED lights and lifts above the doors
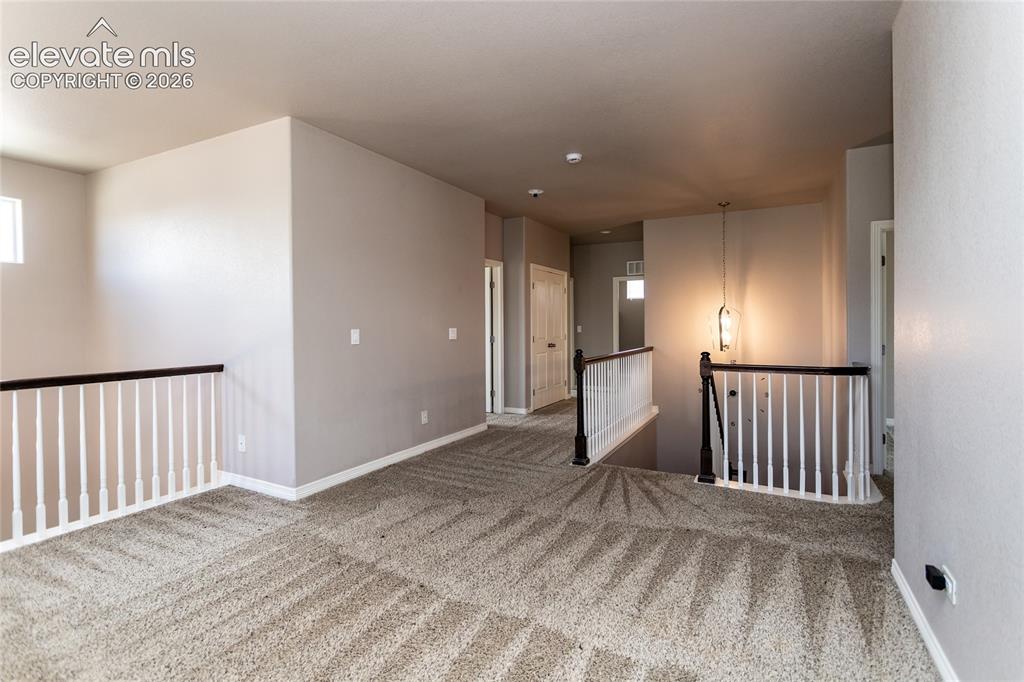
      Image 22 of 45: Loft

      Loft

      Image 23 of 45: Loft overlooks the Entry Foyer

      Loft overlooks the Entry Foyer

      Image 24 of 45: Primary Retreat with double-sided fireplace that is attached to the Primary

      Primary Retreat with double-sided fireplace that is attached to the Primary Bedroom
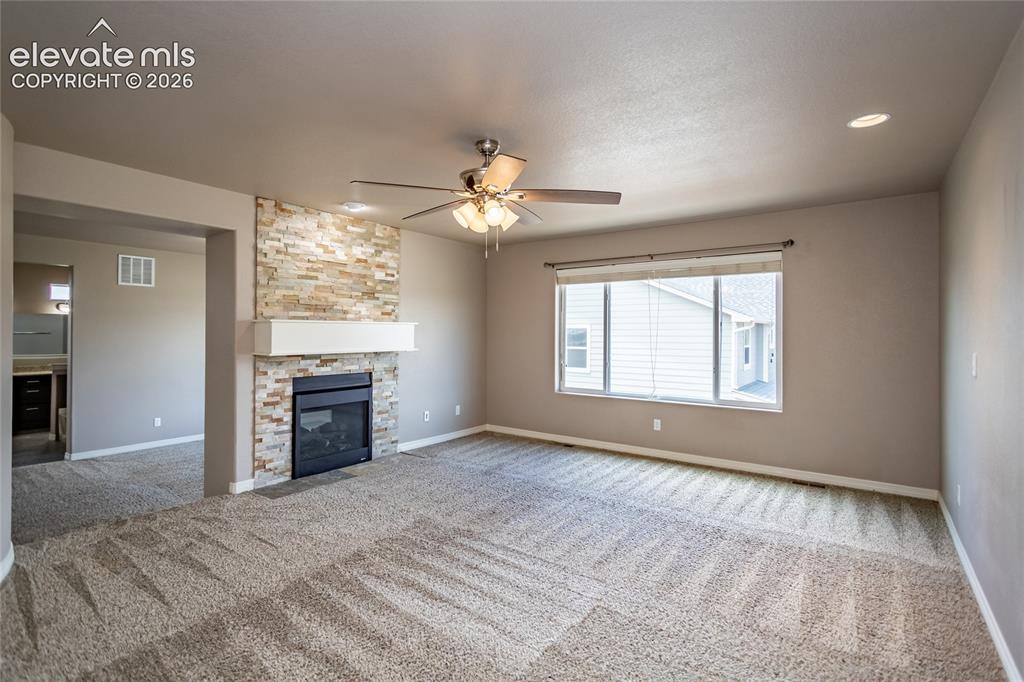
      Image 25 of 45: Primary Bedroom with double-sided fireplace
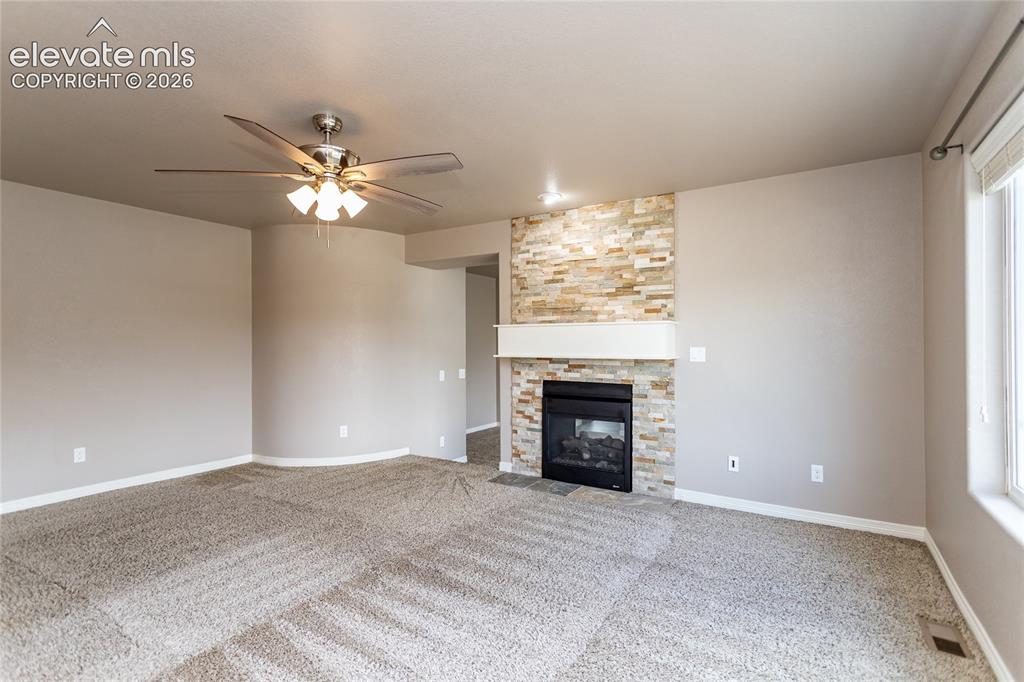
      Primary Bedroom with double-sided fireplace
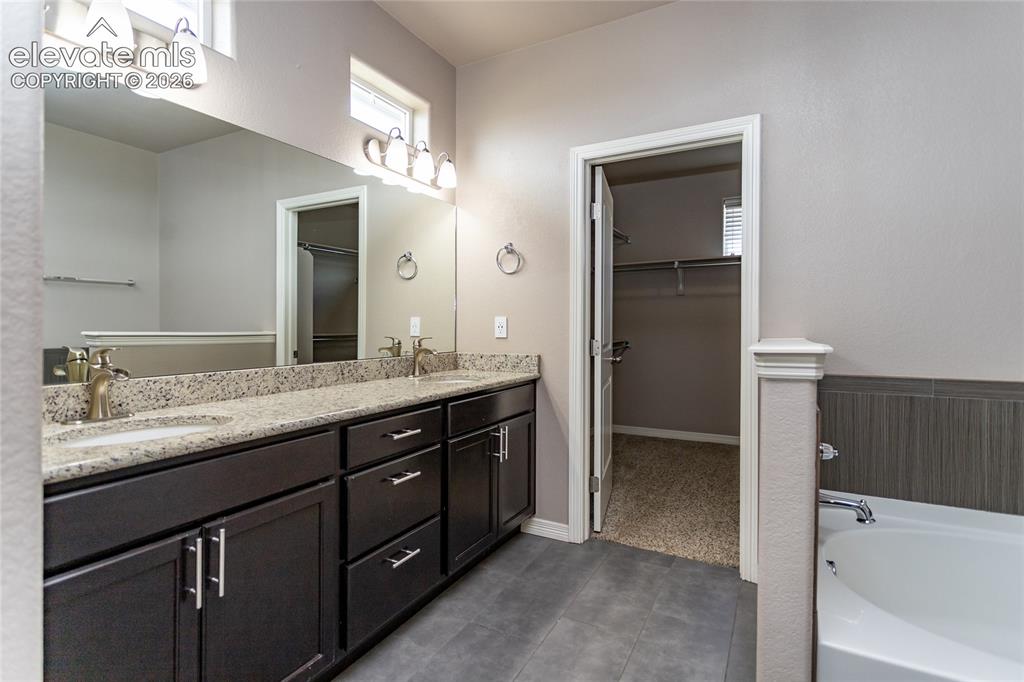
      Image 26 of 45: Primary Bedroom with double-sided fireplace

      Primary Bedroom with double-sided fireplace

      Image 27 of 45: Five piece primary bathroom with walk-in closet
      Five piece primary bathroom with walk-in closet

      Image 28 of 45: Primary Bathroom

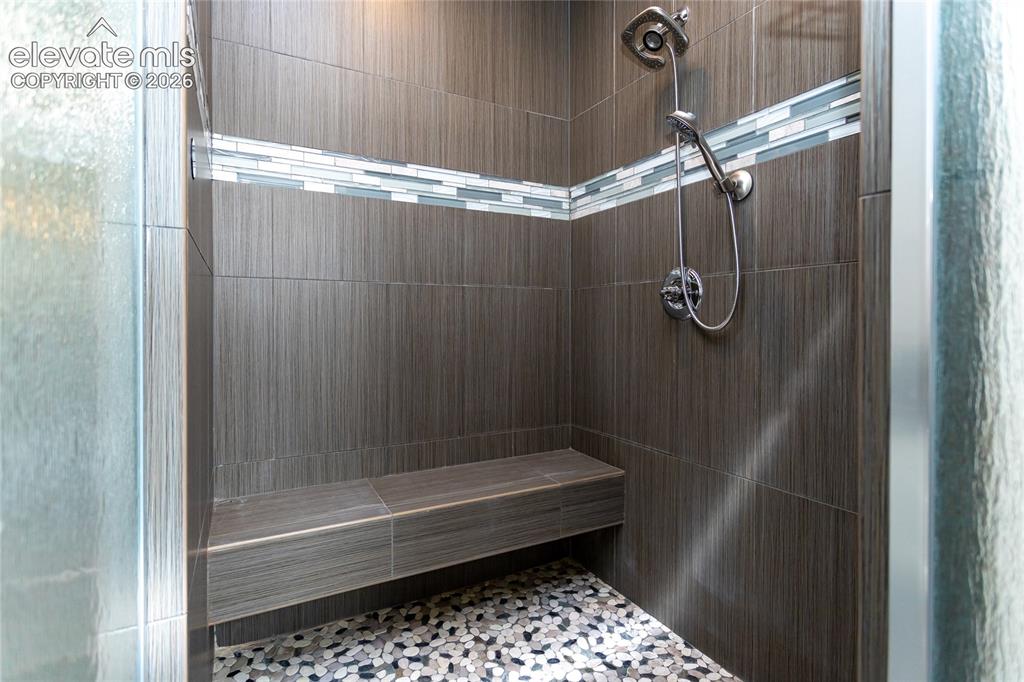
      Primary Bathroom's oversized walk-in shower
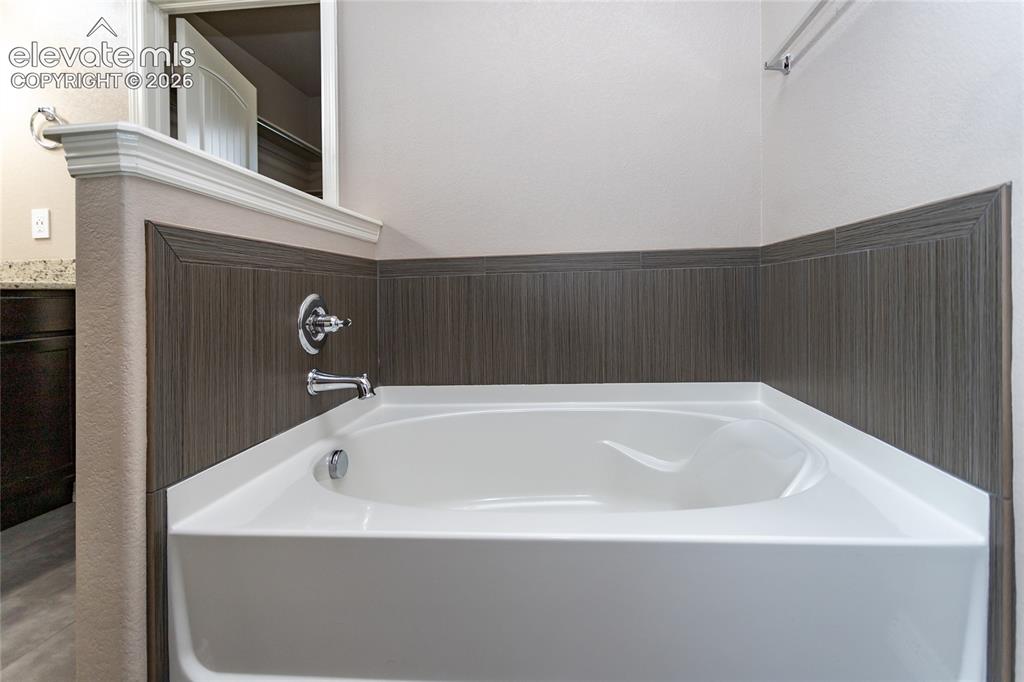
      Image 29 of 45: Primary Bathroom

      Primary Bathroom's soaking tube

      Image 30 of 45: Primary Bathroom

      Primary Bathroom's double sink, private water closet, & linen closet
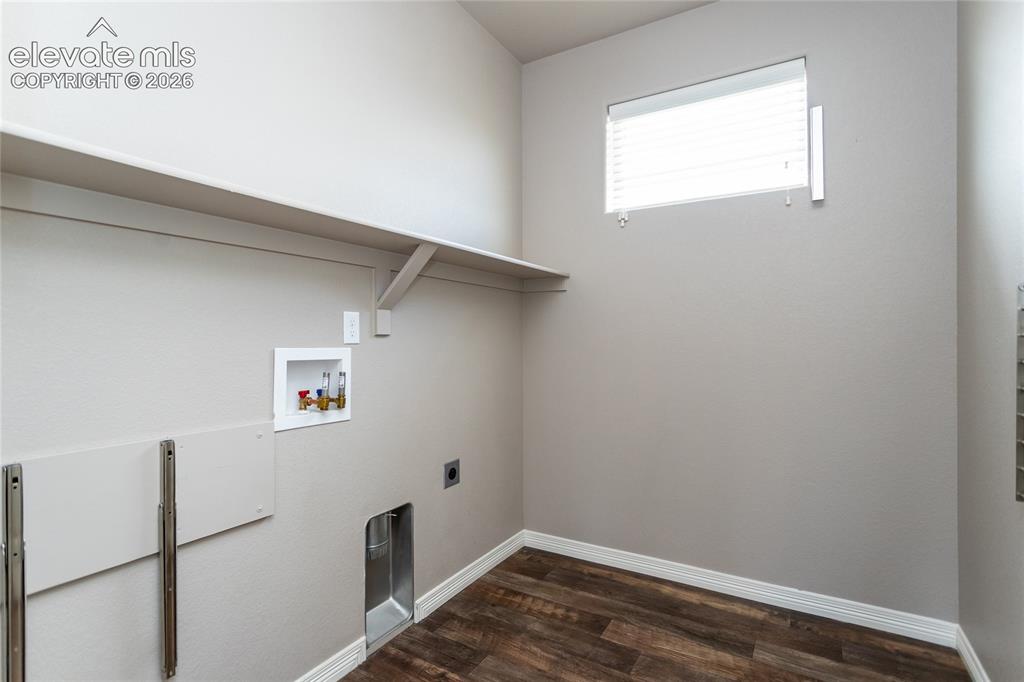
      Image 31 of 45: Separate Laundry Room located upstairs
      Separate Laundry Room located upstairs

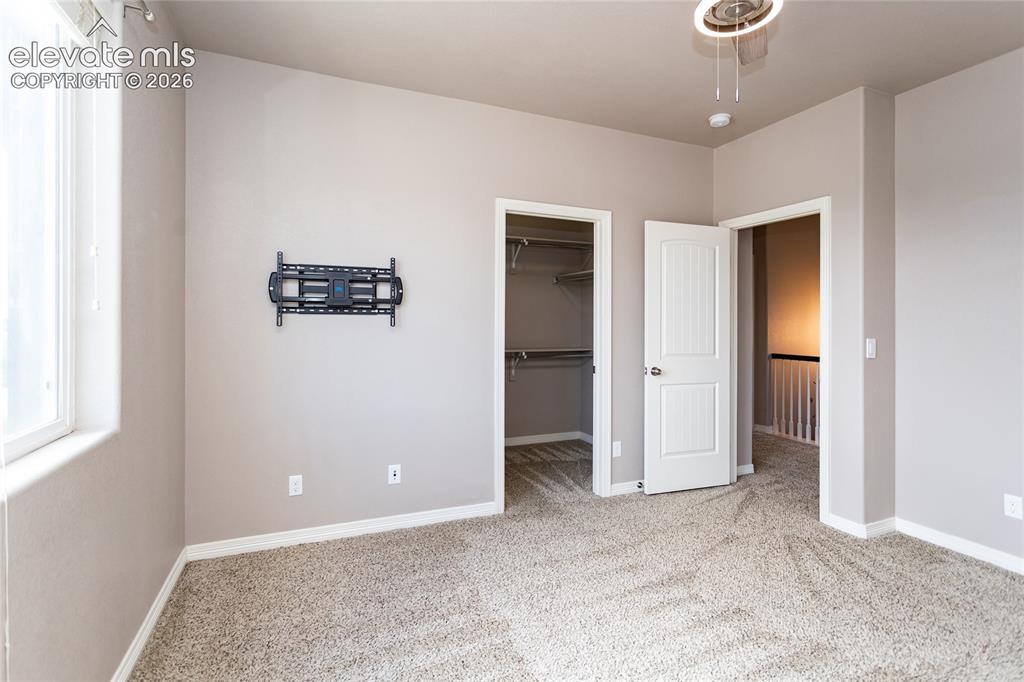
      Image 32 of 45: Second Bedroom with walk-in closet

      Second Bedroom with walk-in closet

      Image 33 of 45: Third Bedroom with walk-in closet

      Third Bedroom with walk-in closet
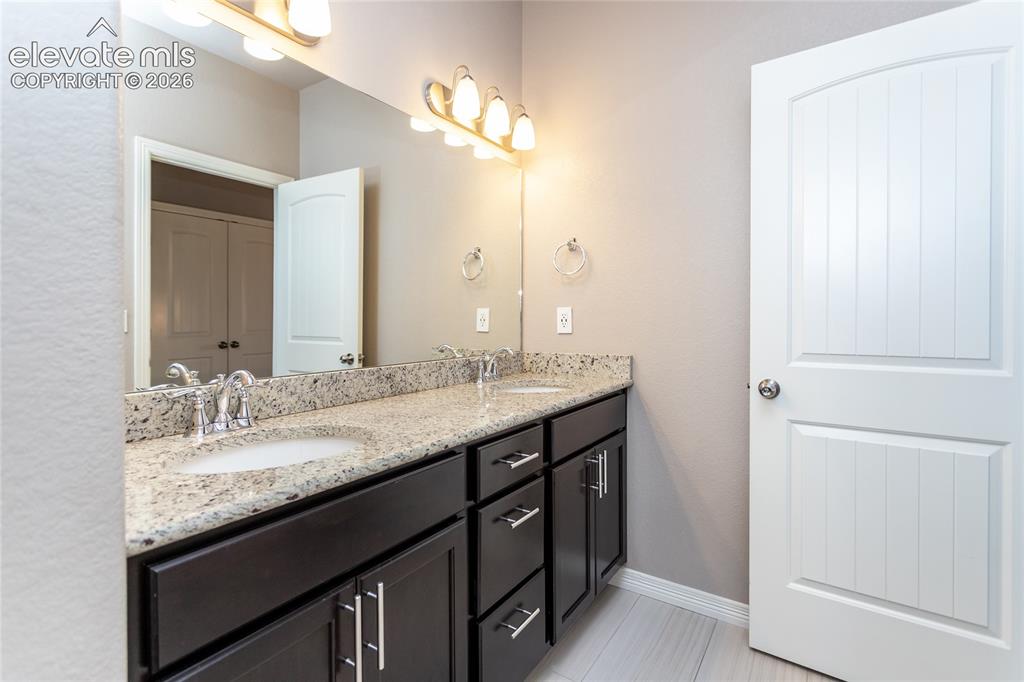
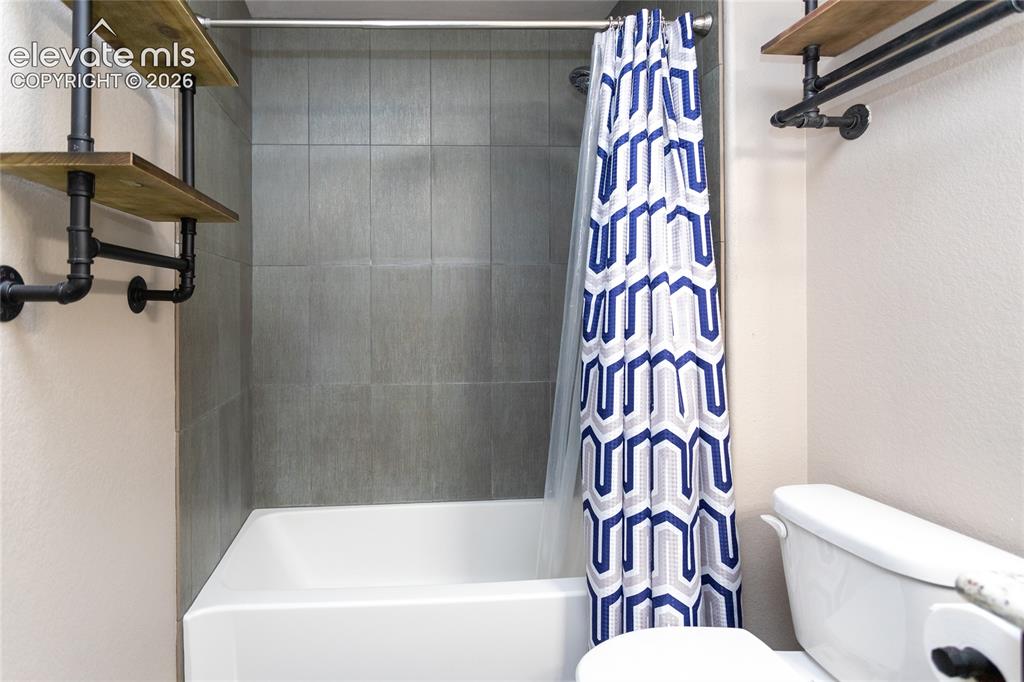
      Image 34 of 45: Upstairs bathroom with double sinks and separated shower/tub and toilet
      Upstairs bathroom with double sinks and separated shower/tub and toilet

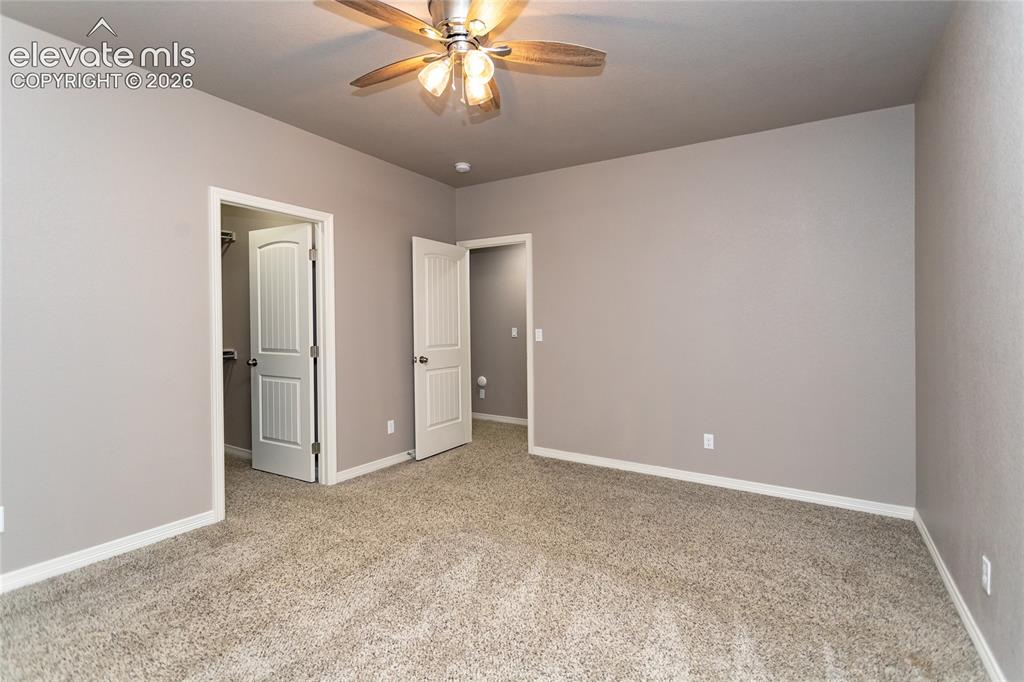
      Image 35 of 45: Fourth Bedroom with walk-in closet

      Fourth Bedroom with walk-in closet

      Image 36 of 45: Basement bathroom

      Basement bathroom

      Image 37 of 45: Family Room

      Family Room

      Image 38 of 45: Family Room

      Family Room

      Image 39 of 45: This Flex Room can have of variety of uses. Office space, work out area, fi

      This Flex Room can have of variety of uses. Office space, work out area, finished storage room, etc.
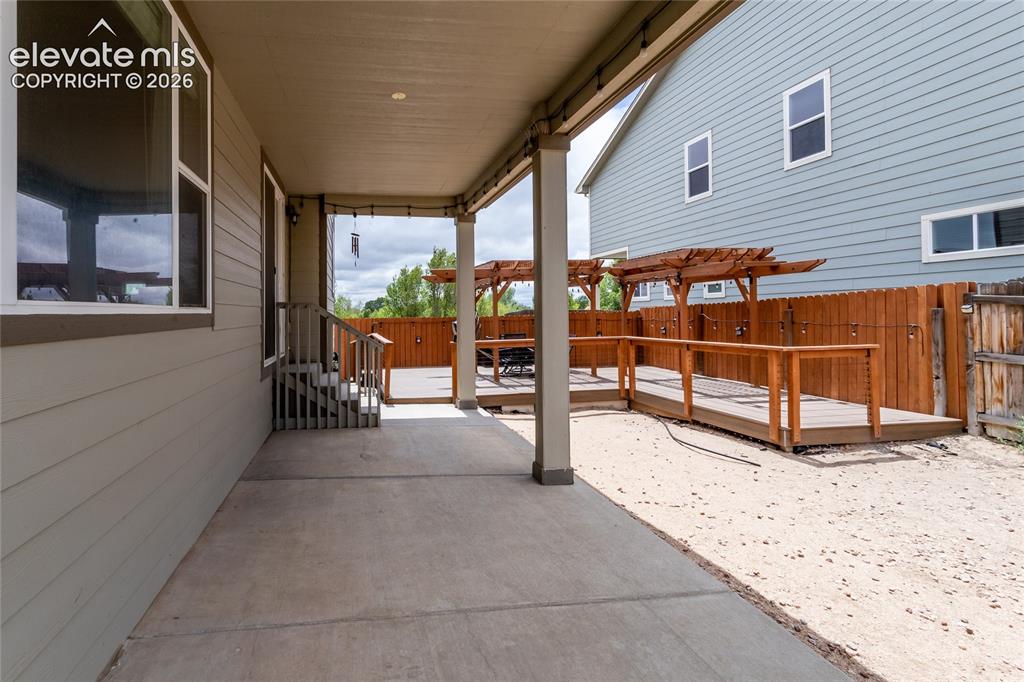
      Image 40 of 45: Covered Patio right off the dining area and a detached patio with a gazebo
      Covered Patio right off the dining area and a detached patio with a gazebo
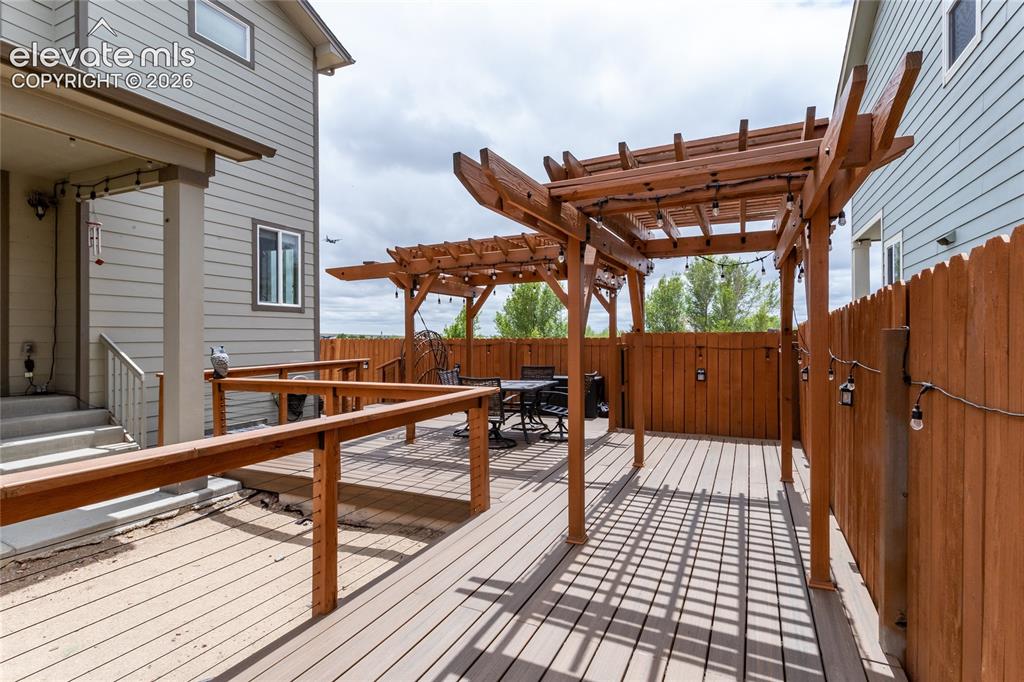
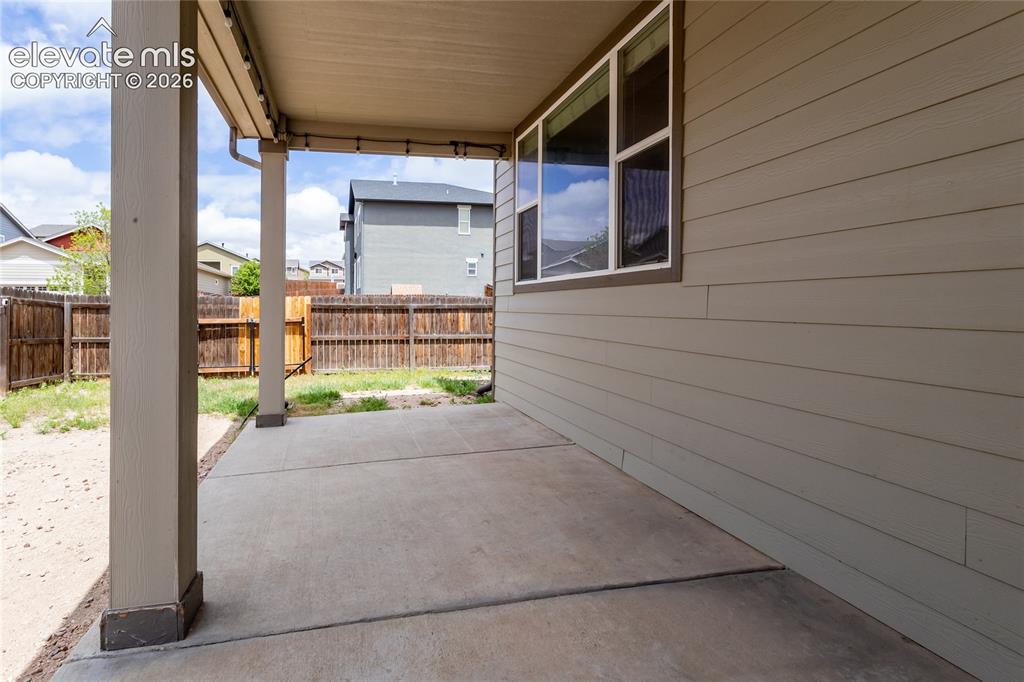
      Image 41 of 45: Covered Patio

      Covered Patio

      Image 42 of 45: Deck

      Deck

      Image 43 of 45: Deck

      Deck

      Image 44 of 45: Deck

      Deck

      Image 45 of 45: Backyard has a side gate that opens off N Sioux Circle for any needed stora

      Backyard has a side gate that opens off N Sioux Circle for any needed storage of seasonal toys

      Disclaimer: The real estate listing information and related content displayed on this site is provided exclusively for consumers’ personal, non-commercial use and may not be used for any purpose other than to identify prospective properties consumers may be interested in purchasing.