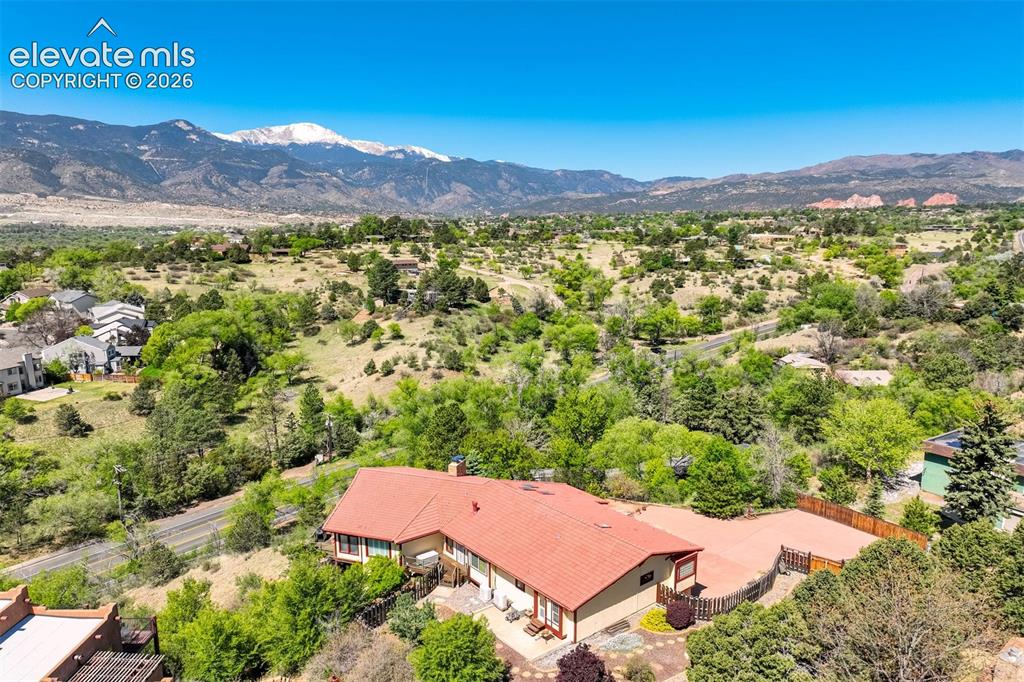
1224 W High Point Lane, Colorado Springs, CO, 80904
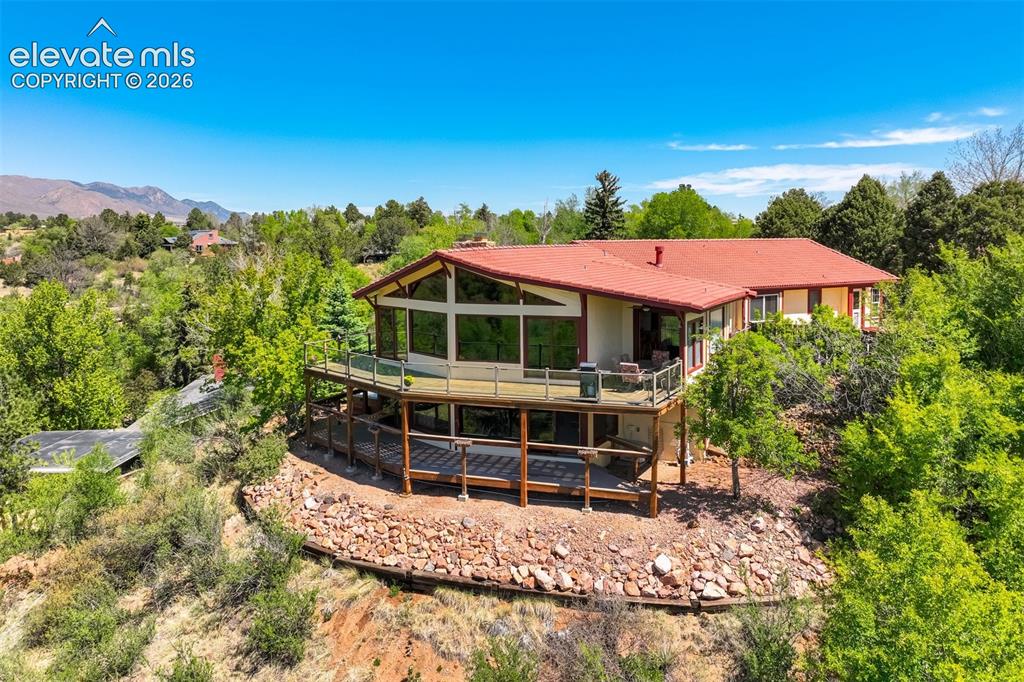
Image Count: 50

$1,313,000

  • Highlights
  • Single Family
  • 4 bd | 4 ba | 4,730 sqft
  • 1224 W High Point Lane, Colorado Springs, CO, 80904 listed by Skip Howes ABR CRB CRS GRI
  • Active
  • MLS#: 9602922
  • View on Map
Space maker

Property Description

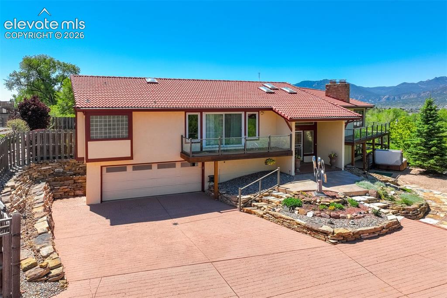
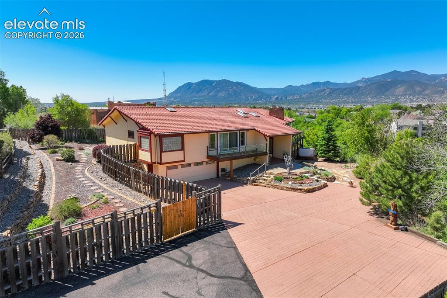
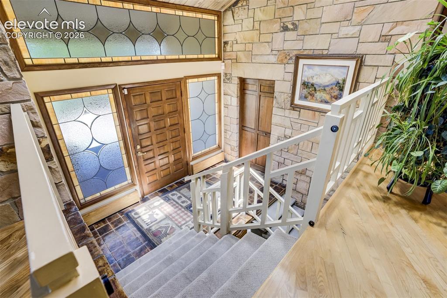
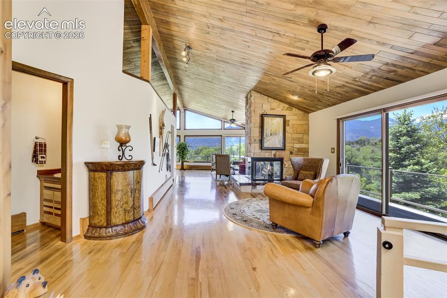
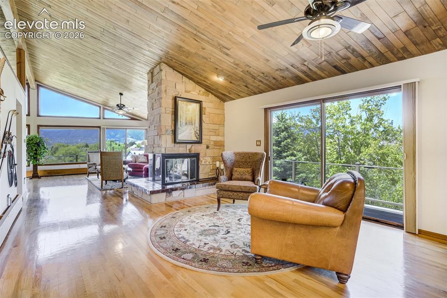
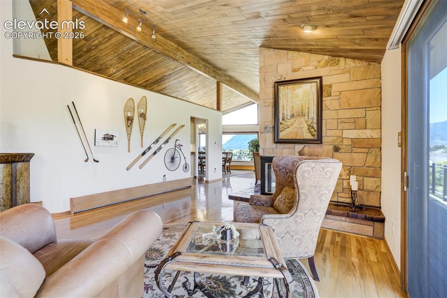
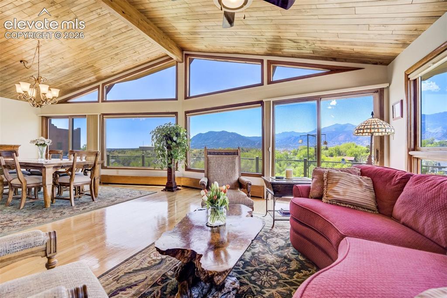
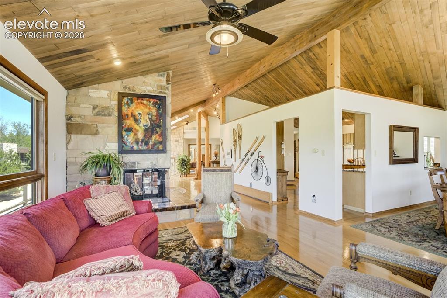
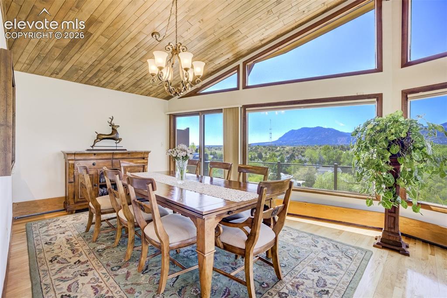
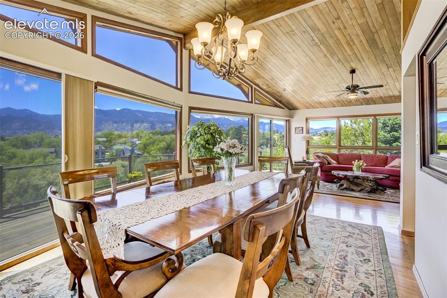
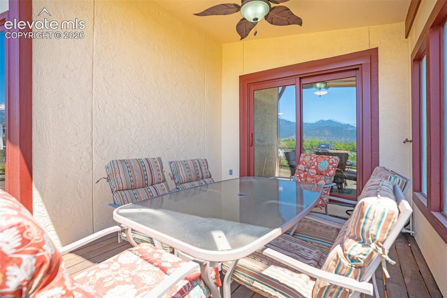
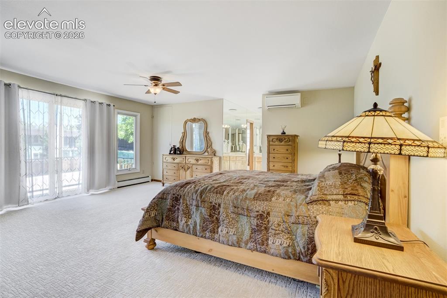
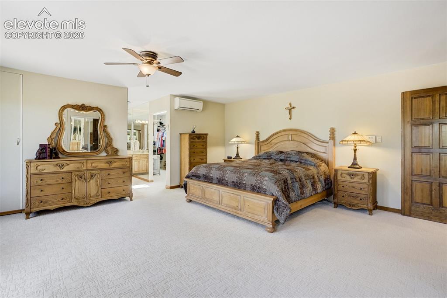
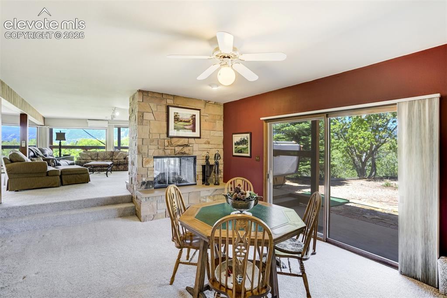
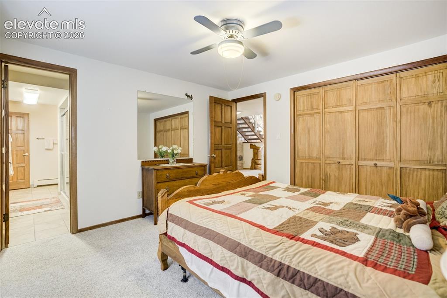
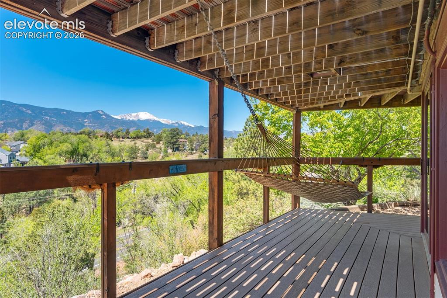
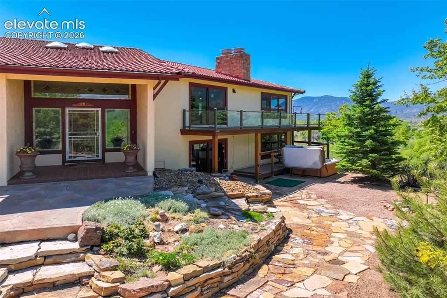
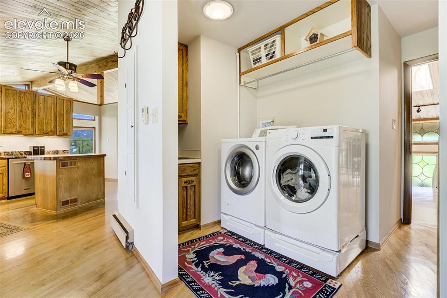
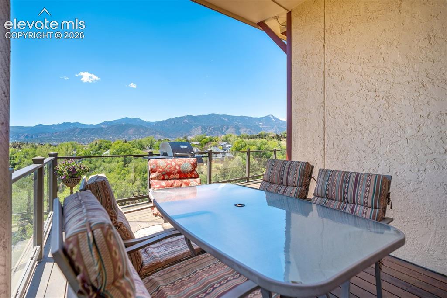
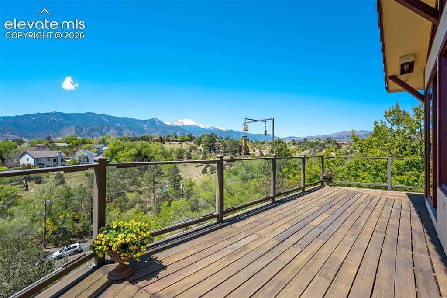
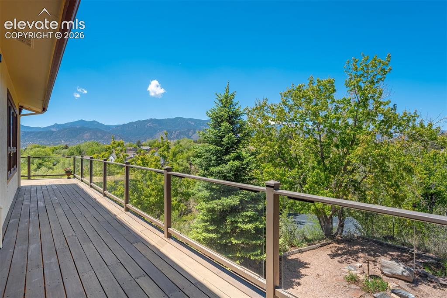
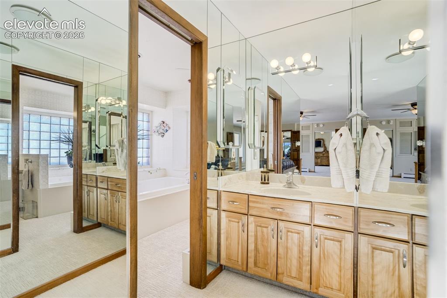
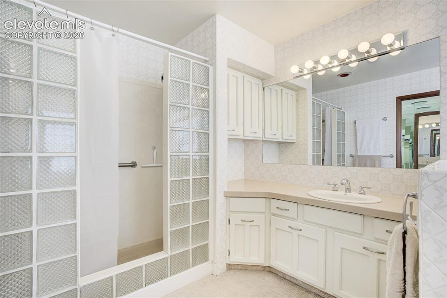
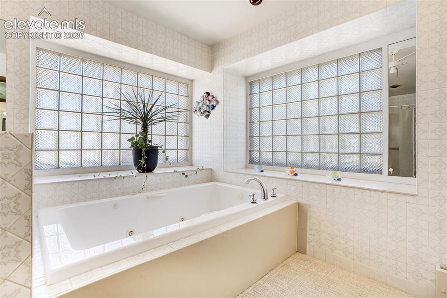
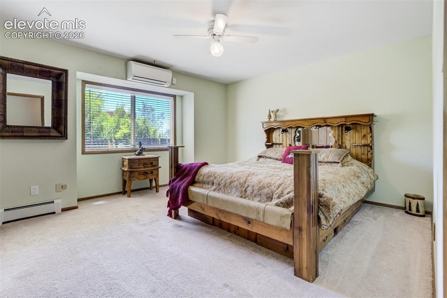
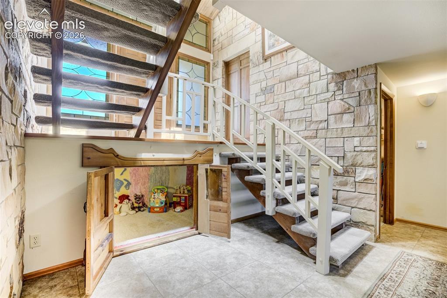
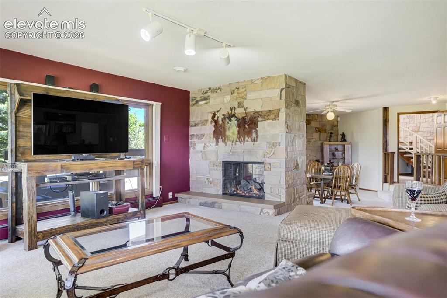
Welcome to a truly custom home to engage easy living. This home was designed & outfitted for Colorado fun. The spacious entry invites you into a bright area, up a few stairs to an uncomparable great room with lovely hardwood floors, aspen wood ceiling, stone surround 3-way fireplace & amazing window walls to take in the incredible views. You can see from Cheyenne Mountain all the way to the north, taking in the gorgous Garden of the Gods & the majestic view of Pikes Peak. There are several accesses out to the huge wrap-around deck with a cozy outdoor eating nook that keeps you out of the wind. The spacious dining room also has those fabulous views and can accomodate a large table to entertain many guests. The kitchen is a dream to cook in, with cabinets galore--even a whole wall to make the pantry easy to access, granite counters, wood block island, breakfast bar and space for a small table. The laundry is right around the corner with shelves, sink, built-in ironing board and drying rod. The primary bedroom is a complete retreat, able to accomodate the largest of beds, dressers and room for a sitting area, plus a deck to take in a morning beverage. The primary 6 x 15 walk-in closet has a window for brightness. One vanity is outside the main bath, so no having to share counter space. The bath itself has a spa-like shower, surrounded in glass block, another vanity, toilet and a jetted tub to take away the cares of the world. 2 Large bedrooms share the Jack & Jill bath. A darling powder room is great for company & completes this level. The lower level has an amazing family room, with a double sided fireplace, where you may enjoy some billards by the wet bar, an entertainment area & a game area--inviting spaces. This room has a walk out to the wrap around deck, almost the same size as on the main. 1 more bedroom with an adjoining 3/4 bath is great for guests. There are 2 storage areas, plus a cubby under the stairs for reading or storage. Beautiful landscaping & trees.

Property Listed By

Picture of REALTOR Listing Property
  • Skip Howes ABR CRB CRS GRI
  • 6626-033-917  Call the Agent 
Picture of Office Listing Property
  • Howes Team Real Estate LLC
  • 6626-033-917  Call the Agent 

Property Details

    General Features

  • Property: Single Family, Ranch
  • Year Built: 1978
  • List Price: $1,313,000
  • County: El Paso
  • School District: Colorado Springs 11

    Rooms

  • Master: Main Level, 20 x 18
  • Bedrooms: 4
  • Baths: 1 full bath; 1 1/2 bath; 2 3/4 bath;
  • Master Bathroom Amenities: 5-Pc Bath, Ceramic Tile, Double Vanity, Free-standing Shower, Jetted Tub
  • Laundry: Electric Hook-up, Main

    Structure

  • Foundation: Walk Out
  • Heating: Baseboard, Hot Water, Natural Gas
  • Garage/Parking #: 4 vehicle(s), Attached, Tandem
  • Garage Amenities: 220V, Garage Door Opener, Oversized, Workshop
  • Patio Description: Composite, Wood Deck
  • Total SqFt: 4,730
  • Finished SqFt: 4,692
  • Construction Status: Existing Home
  • Siding: Stucco
  • Structure: Frame

    Features

  • Appliances: 220v in Kitchen, Cook Top, Dishwasher, Disposal, Downdraft Range, Dryer, Gas in Kitchen, Kitchen Vent Fan, Microwave Oven, Self Cleaning Oven, Washer
  • Floors: Carpet, Tile, Wood
  • Entry: Tile
  • Fireplace: Gas, Lower Level, Main Level, Two
  • Additional Items: All appliances included.
  • Interior Features: 5-Pc Bath, French Doors, Great Room, Vaulted Ceilings
  • Laundry: Electric Hook-up, Main

    Taxes, Utilities, Lot

  • Tax: $2,892
  • Lot Size: 0.58 Acres, 25,456 SqFt
  • Landscaped: All
  • Fence: Rear
  • Driveway: Paved
  • Lot Location: Hiking Trail, Near Park, Near Public Transit, Near Schools, Near Shopping Center
  • Lot Description: City View, Cul-de-sac, Flag Lot, Hillside, Mountain View, Sloping, Trees/Woods, View of Pikes Peak, View of Rock Formations
  • Restrictions: Architectural Control, Easements, Hillside Ordinance
  • Existing Utilities: Cable Connected, Electricity Connected, Natural Gas Connected, Telephone
  • Existing Water: Municipal

    Community

  • Covenants: Yes

    Additional Information


      Disclaimer
      The real estate listing information and related content displayed on this site is provided exclusively for consumers’ personal, non-commercial use and may not be used for any purpose other than to identify prospective properties consumers may be interested in purchasing.
      PPAR.com Website

      1224 W High Point Lane, Colorado Springs, CO, 80904

      Image 1 of 50: View from Mesa Road

      View from Mesa Road

      Image 2 of 50: Front entry

      Front entry

      Image 3 of 50: Great parking area

      Great parking area

      Image 4 of 50: Lovely entry foyer

      Lovely entry foyer

      Image 5 of 50: Powder room off of Living Room

      Powder room off of Living Room

      Image 6 of 50: Sitting room portion of Living Room

      Sitting room portion of Living Room
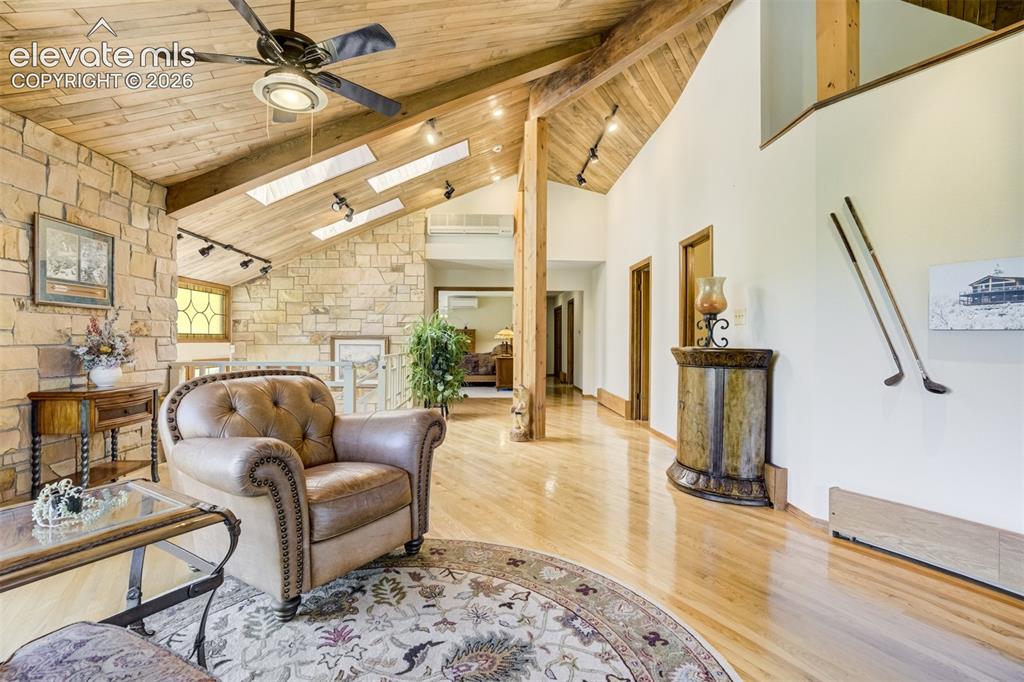
      Image 7 of 50: Sitting room looking at grand entry

      Sitting room looking at grand entry

      Image 8 of 50: Sitting room with 3-sided fireplace

      Sitting room with 3-sided fireplace

      Image 9 of 50: Awesome views from living room

      Awesome views from living room

      Image 10 of 50: Living room looking into kitchen

      Living room looking into kitchen

      Image 11 of 50: Dining room with major views!!

      Dining room with major views!!

      Image 12 of 50: Dining room can expand into living room. This table has extended to hold 22

      Dining room can expand into living room. This table has extended to hold 22 people for dinner!
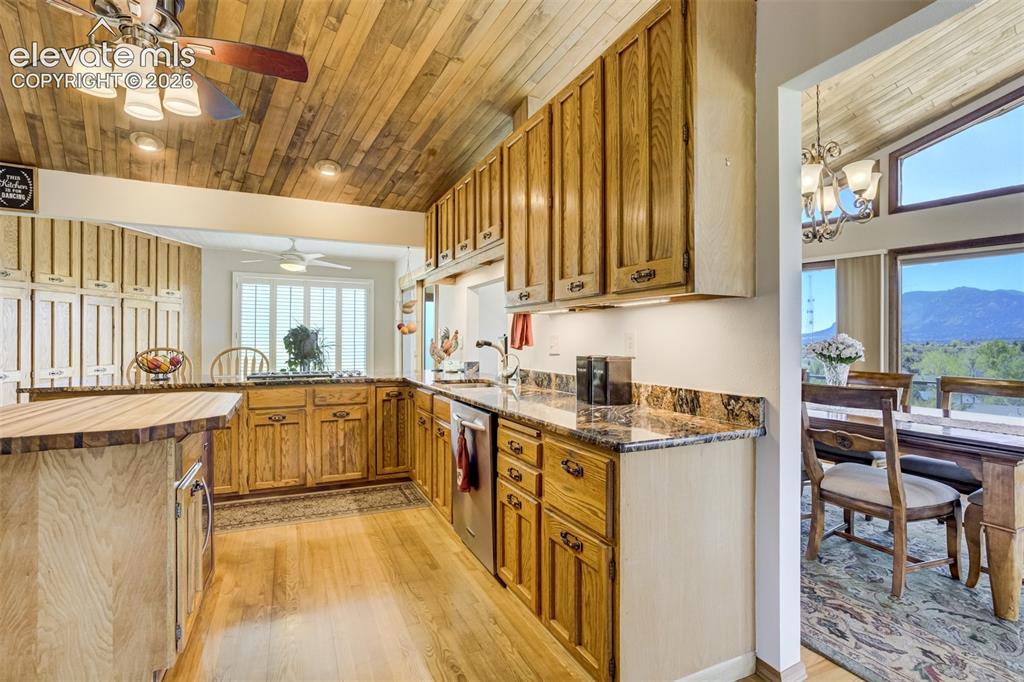
      Image 13 of 50: Sink wall has pass through to dining room.
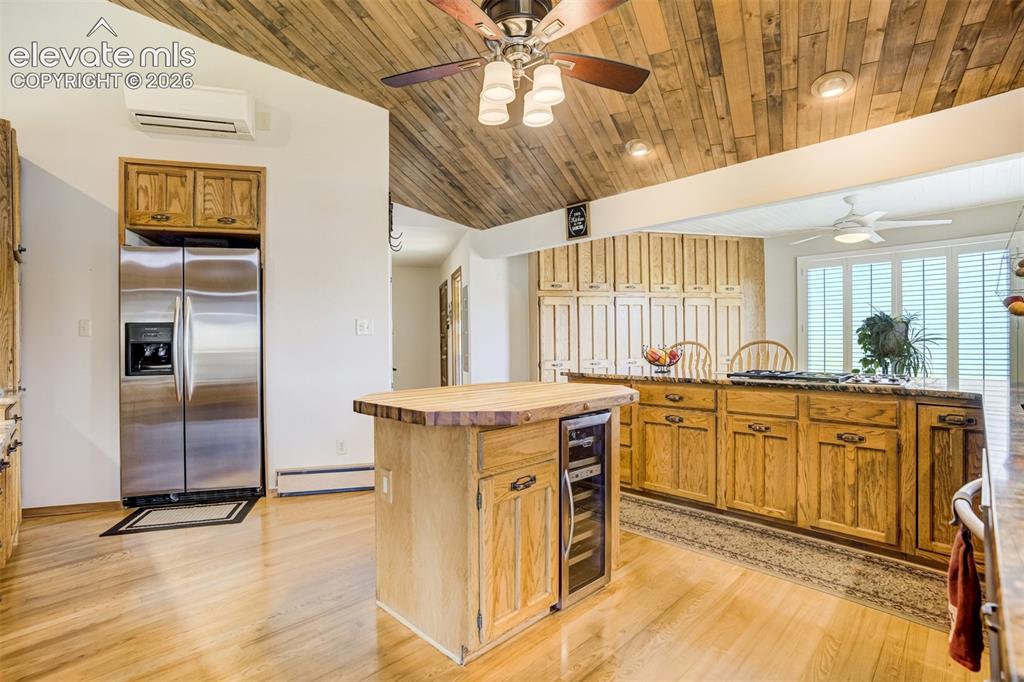
      Sink wall has pass through to dining room.

      Image 14 of 50: Island, breakfast bar with gas stove top and pantry wall behind.
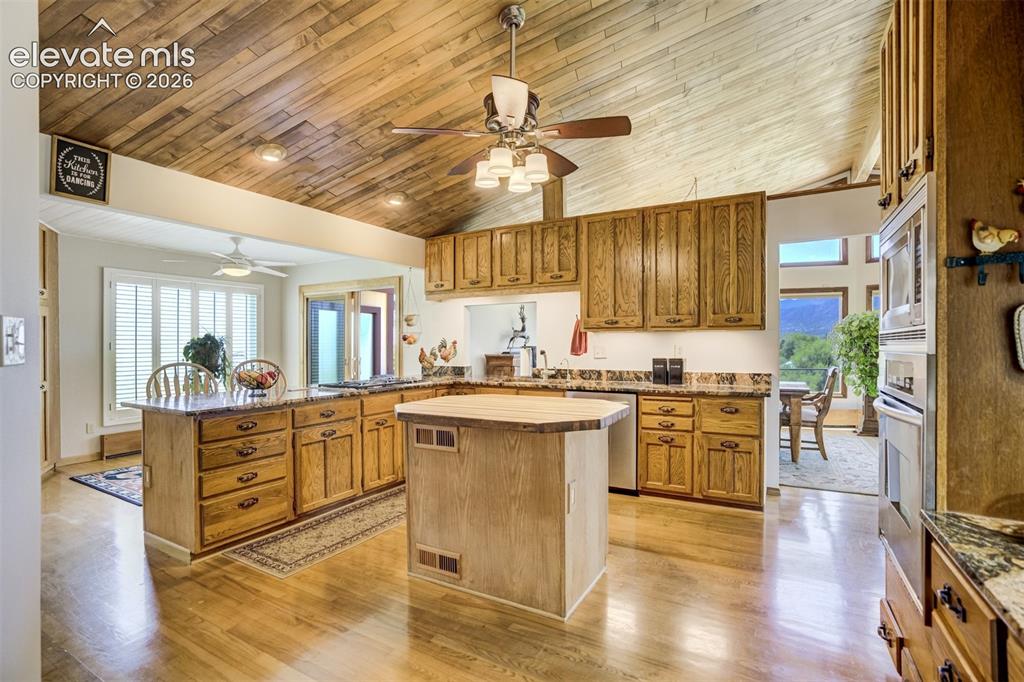
      Island, breakfast bar with gas stove top and pantry wall behind.

      Image 15 of 50: Acces to patio area for al fresco dining. Look at the beautiful aspen wood

      Acces to patio area for al fresco dining. Look at the beautiful aspen wood ceiling!
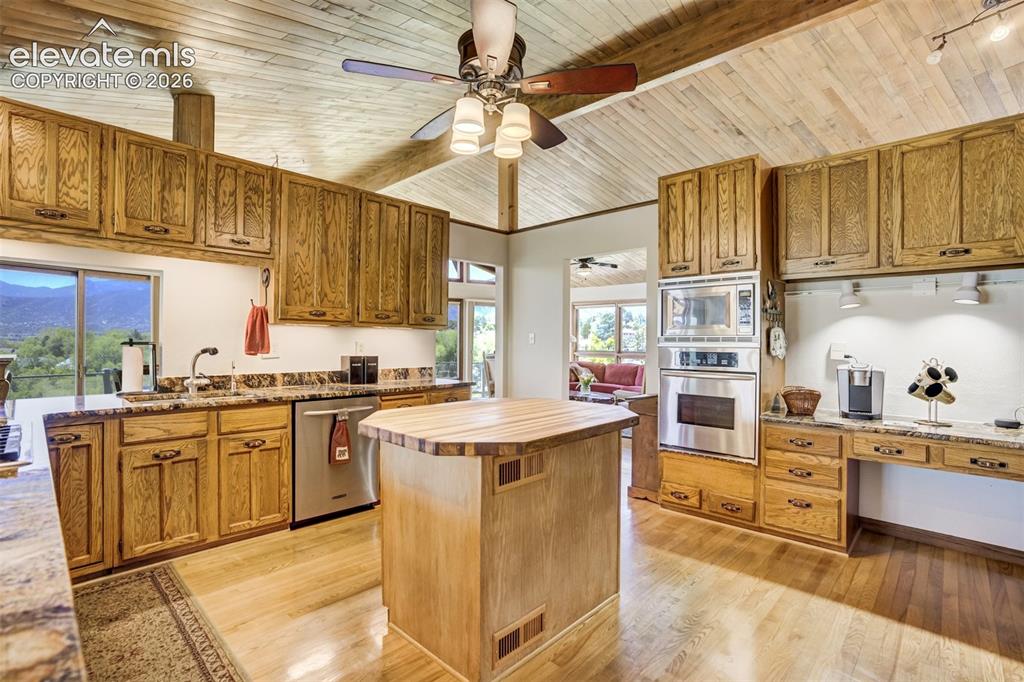
      Image 16 of 50: Neat menu desk with coffee bar adjacent to the wall ovens.
      Neat menu desk with coffee bar adjacent to the wall ovens.

      Image 17 of 50: Laundry is right around the corner of the kitchen.
      Laundry is right around the corner of the kitchen.

      Image 18 of 50: Great views from the eating area.

      Great views from the eating area.

      Image 19 of 50: Eating area is protected from the wind.
      Eating area is protected from the wind.

      Image 20 of 50: Brazillian wood deck, with glass panels looking north.
      Brazillian wood deck, with glass panels looking north.

      Image 21 of 50: Deck looking south

      Deck looking south

      Image 22 of 50: Master bedroom with deck.

      Master bedroom with deck.

      Image 23 of 50: Primary bedrrom is large enough for a sitting area.
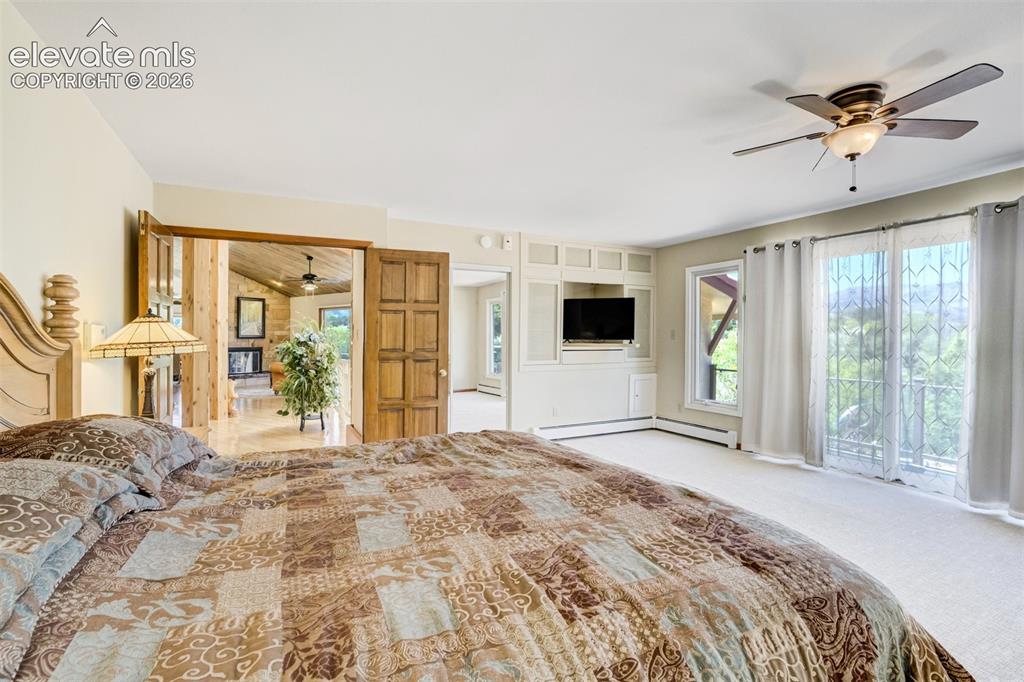
      Primary bedrrom is large enough for a sitting area.

      Image 24 of 50: Primary bedroom has French Doors off the entry foyer.
      Primary bedroom has French Doors off the entry foyer.

      Image 25 of 50: One vanity outside the full bath--no sharing counter space!
      One vanity outside the full bath--no sharing counter space!

      Image 26 of 50: Spa-like shower with glass block surround and second vanity.
      Spa-like shower with glass block surround and second vanity.

      Image 27 of 50: Jetted tub to give total relaxation.

      Jetted tub to give total relaxation.
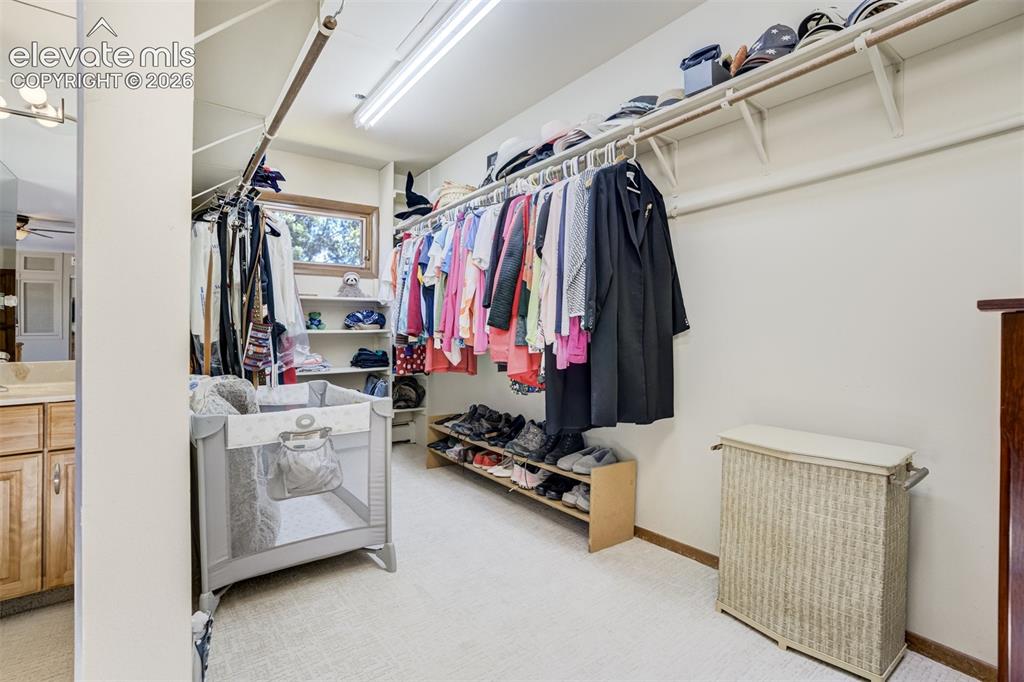
      Image 28 of 50: Walk in closet with a bright window in the primary bedroom
      Walk in closet with a bright window in the primary bedroom

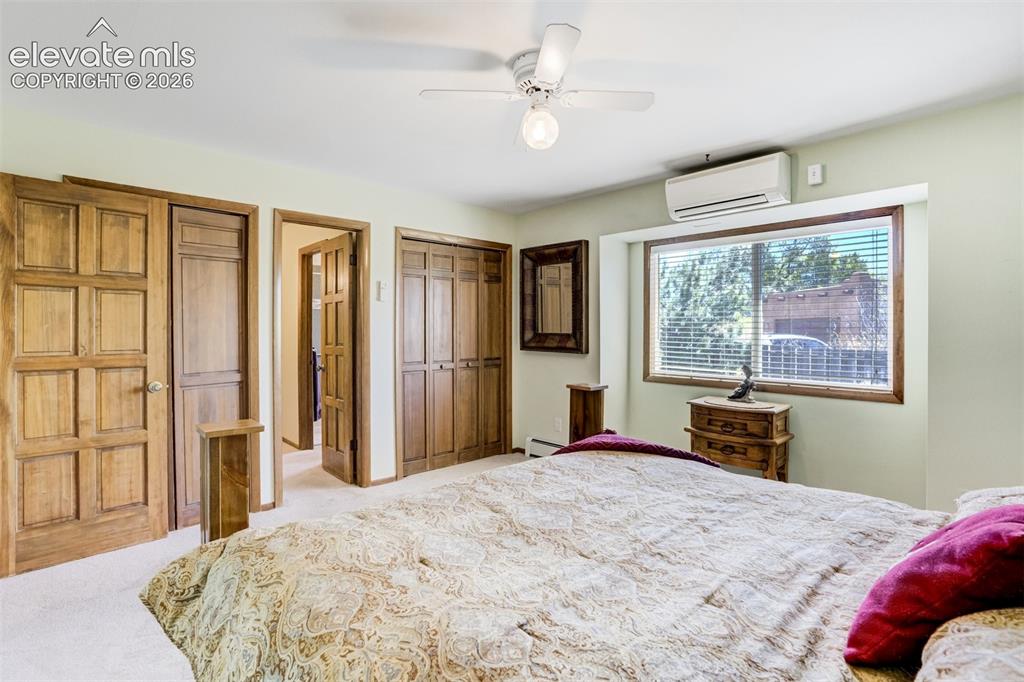
      Image 29 of 50: Bedroom 2 with treed views.

      Bedroom 2 with treed views.

      Image 30 of 50: Bedroom 2 with access to Jack & Jill bathroom.
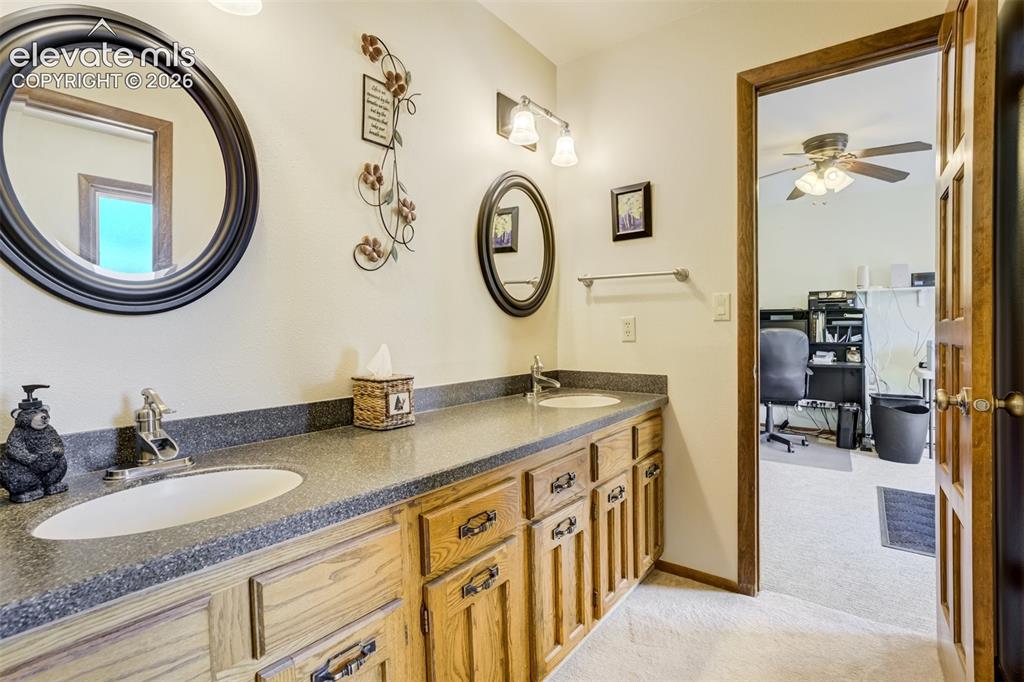
      Bedroom 2 with access to Jack & Jill bathroom.

      Image 31 of 50: Jack & Jill bath.

      Jack & Jill bath.

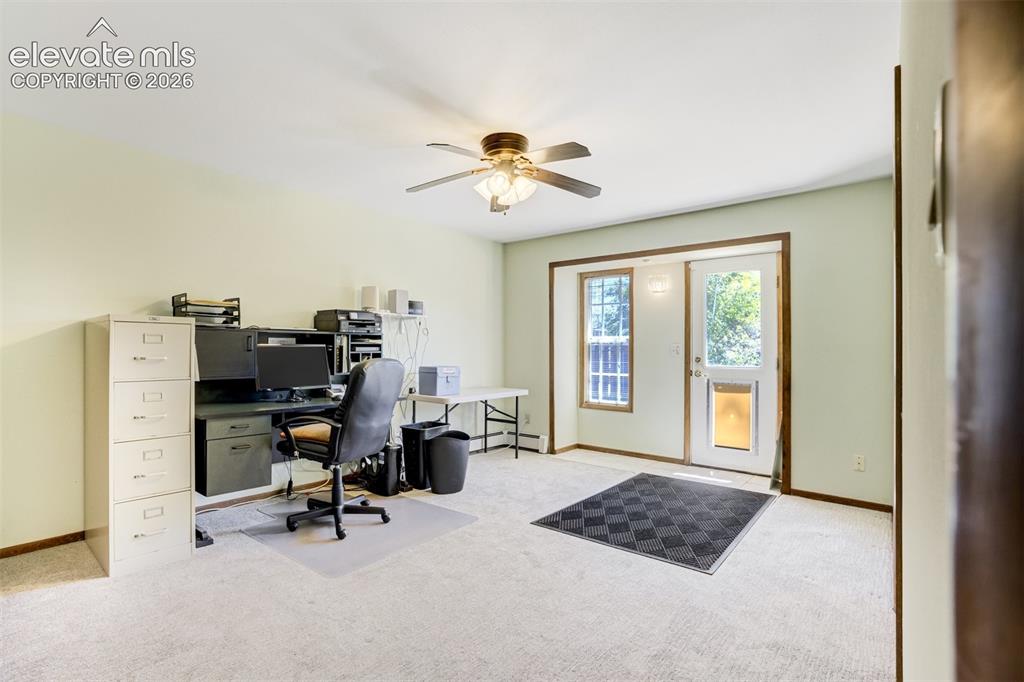
      Image 32 of 50: Bedroom 3 is currently used as an office.
      Bedroom 3 is currently used as an office.

      Image 33 of 50: Cubby under the stairs can be used for a reading/play spot or storage.
      Cubby under the stairs can be used for a reading/play spot or storage.

      Image 34 of 50: Family room entertainment area with see through fireplace.
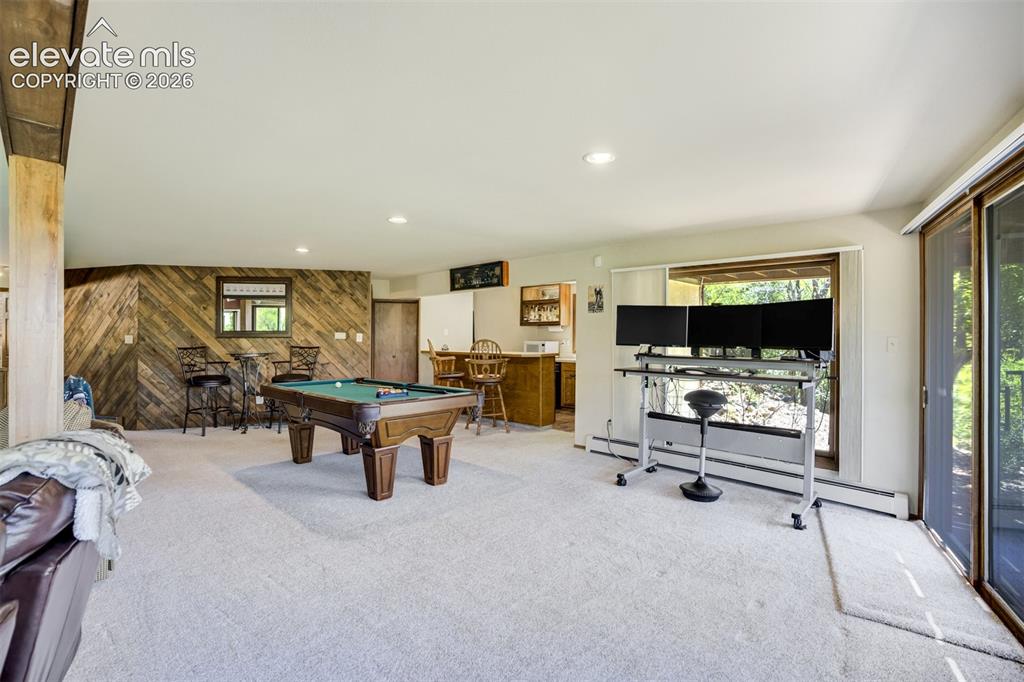
      Family room entertainment area with see through fireplace.

      Image 35 of 50: Billards area of Family Room with wet bar.
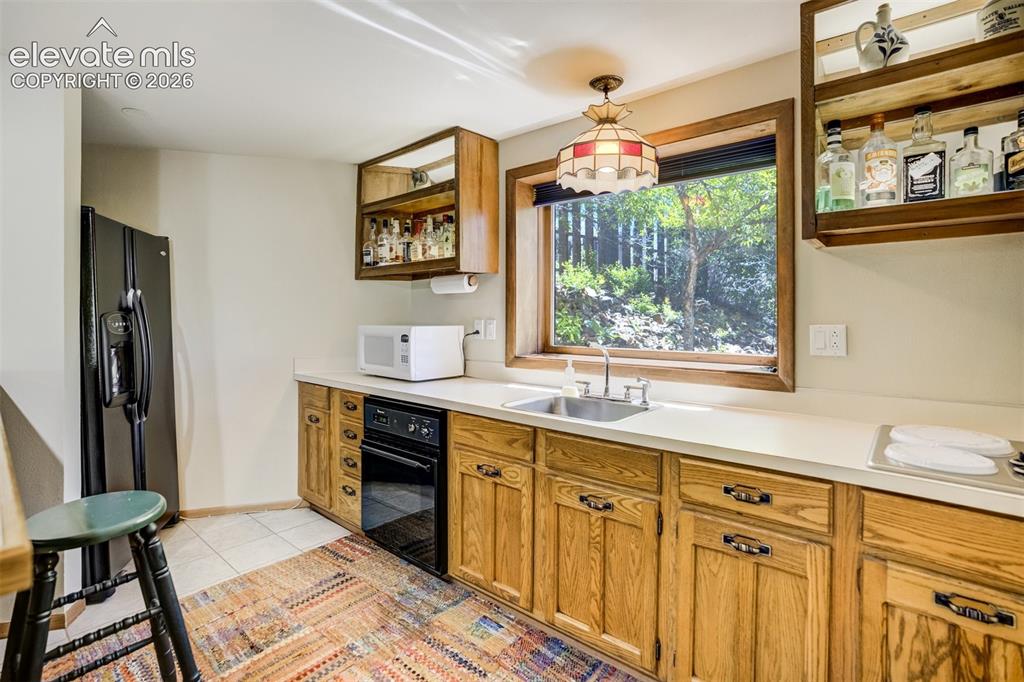
      Billards area of Family Room with wet bar.

      Image 36 of 50: Wet bar in Family Room.

      Wet bar in Family Room.

      Image 37 of 50: Perfect spot for the game room area of the Family Room.
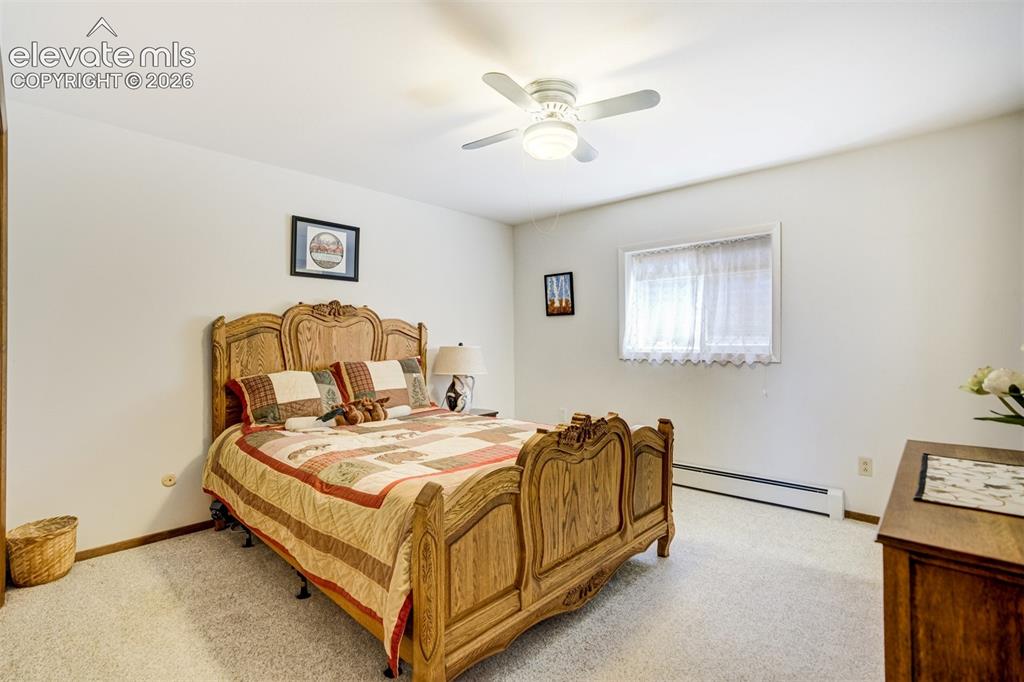
      Perfect spot for the game room area of the Family Room.

      Image 38 of 50: Bedroom 4 in lower level.

      Bedroom 4 in lower level.

      Image 39 of 50: Bedroom 4 in lower level, with adjoining bath.
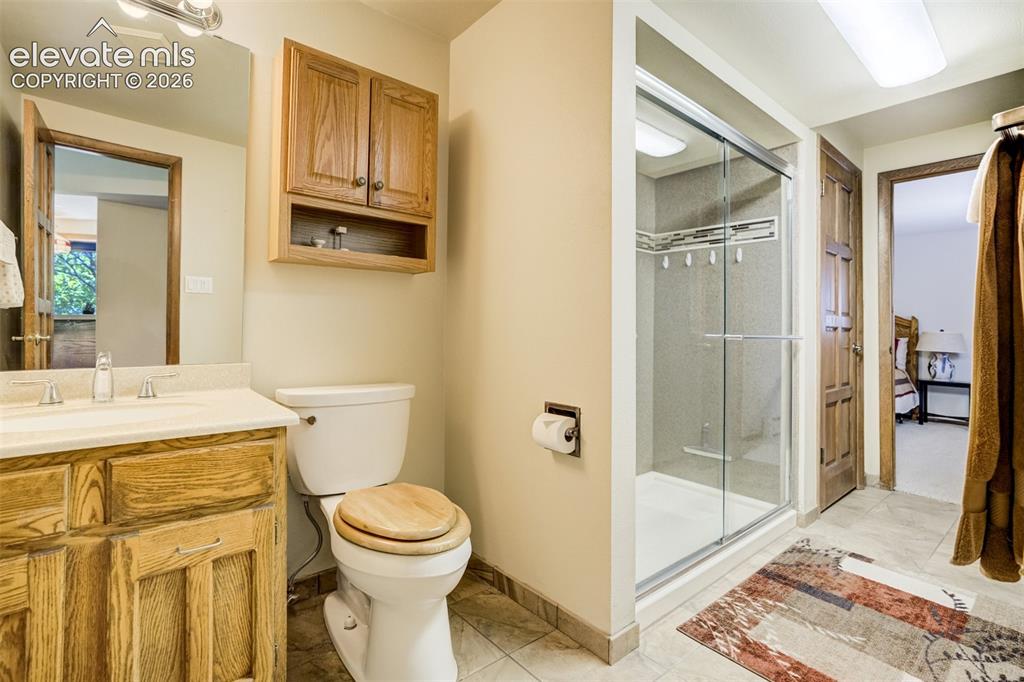
      Bedroom 4 in lower level, with adjoining bath.

      Image 40 of 50: Lower level bath may be accessed from family room or bedroom 4.
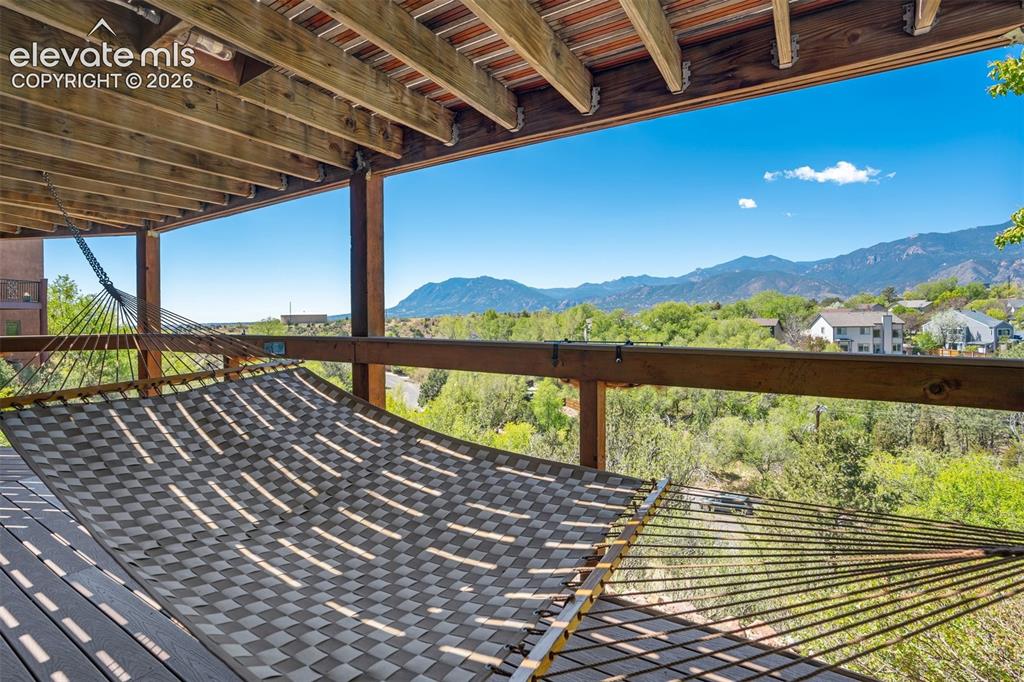
      Lower level bath may be accessed from family room or bedroom 4.

      Image 41 of 50: Lower deck looking south.

      Lower deck looking south.

      Image 42 of 50: Lower deck looking north.

      Lower deck looking north.

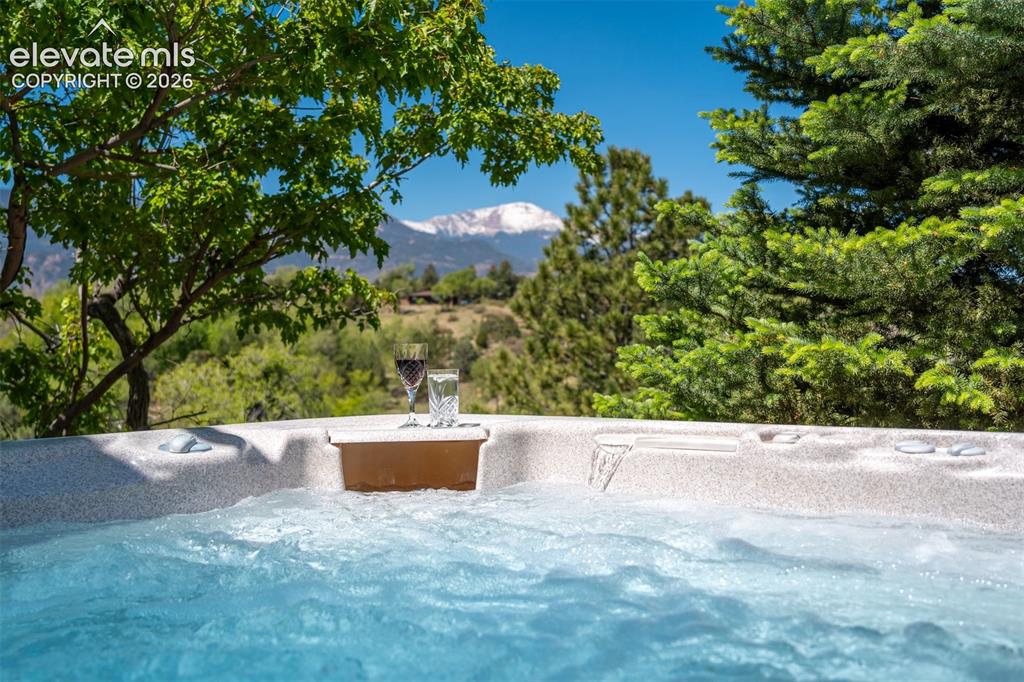
      Image 43 of 50: Great views from the hot tub.

      Great views from the hot tub.

      Image 44 of 50: Nice spot for hot tub to take in the views.
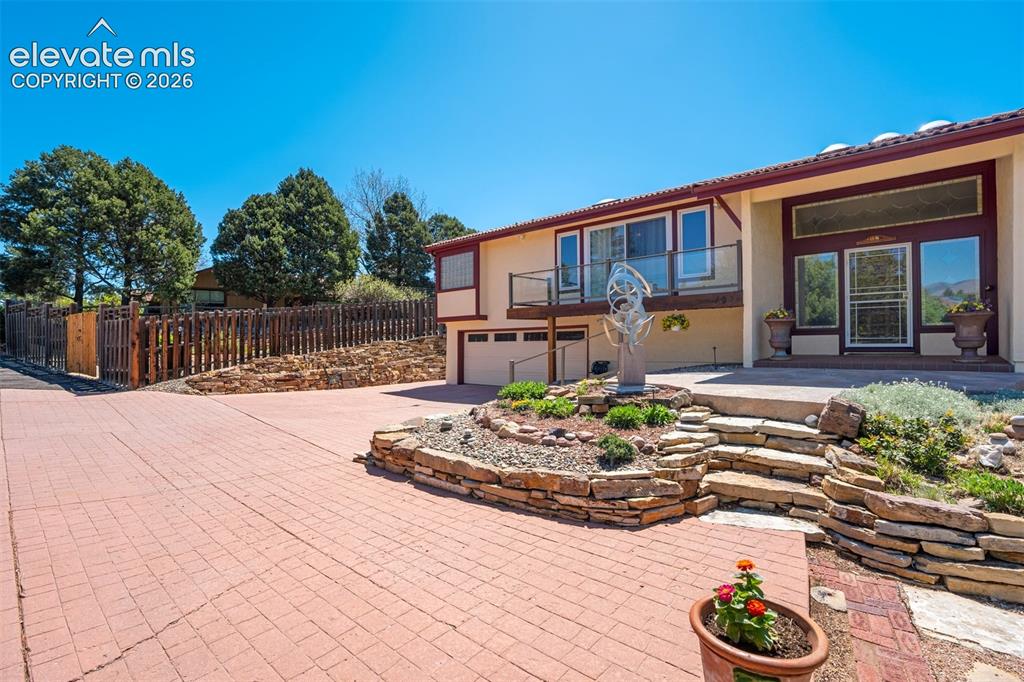
      Nice spot for hot tub to take in the views.

      Image 45 of 50: Very welcoming and low maintenance landscaping.
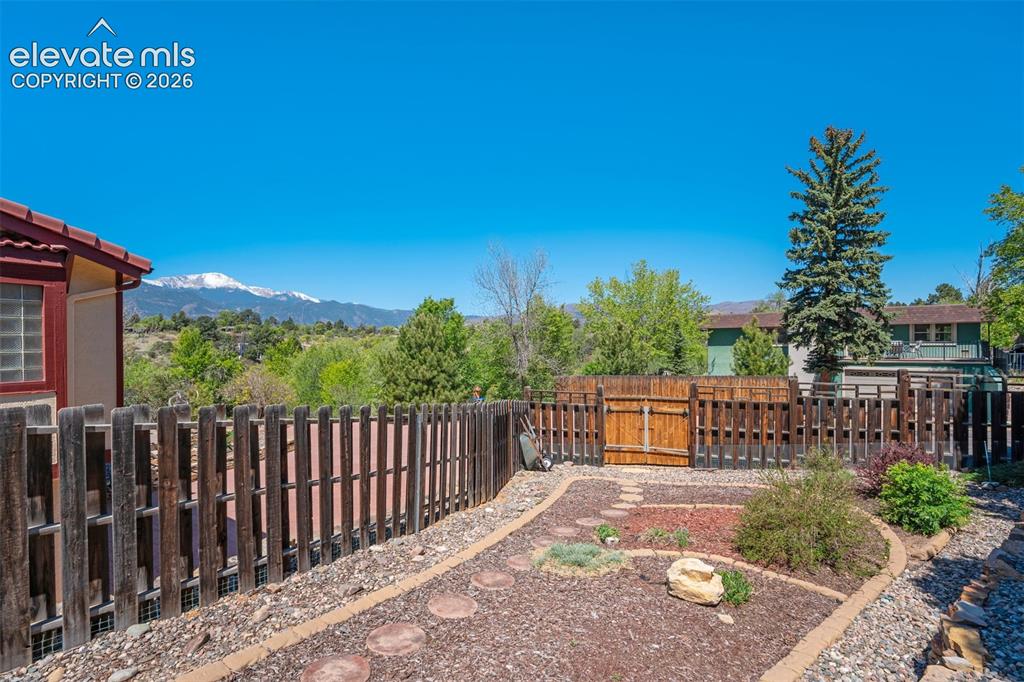
      Very welcoming and low maintenance landscaping.

      Image 46 of 50: Lovely Zeriscaping with gate access from driveway.
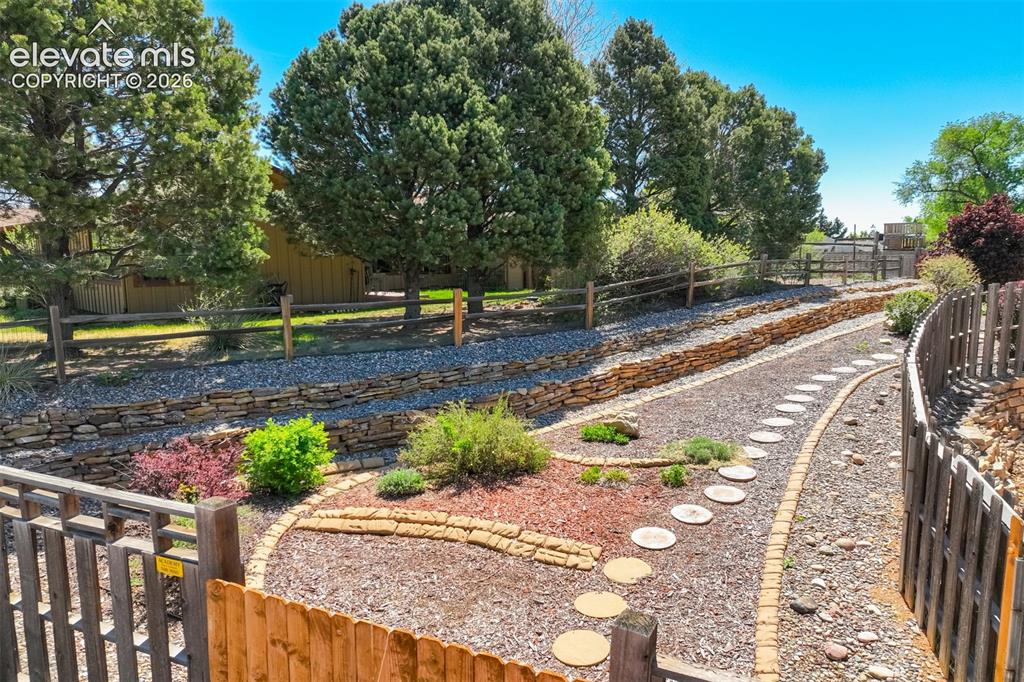
      Lovely Zeriscaping with gate access from driveway.

      Image 47 of 50: Beautiful plantings in zeriscaped yard.
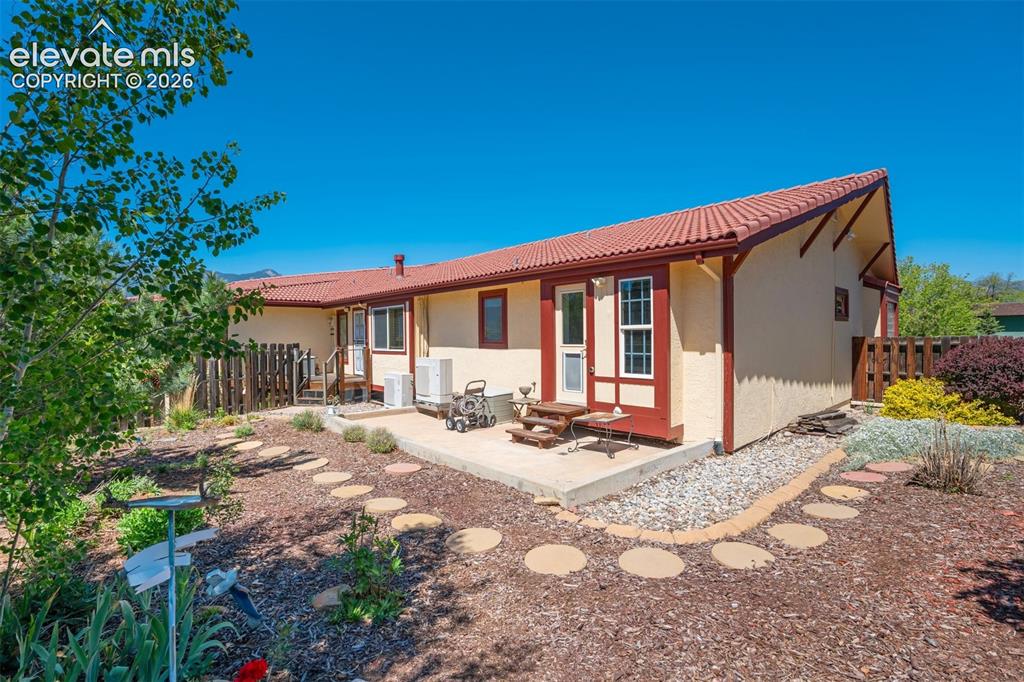
      Beautiful plantings in zeriscaped yard.

      Image 48 of 50: Fenced in area for the puppies.

      Fenced in area for the puppies.

      Image 49 of 50: What a view of Pikes Peak and Garden of the Gods...
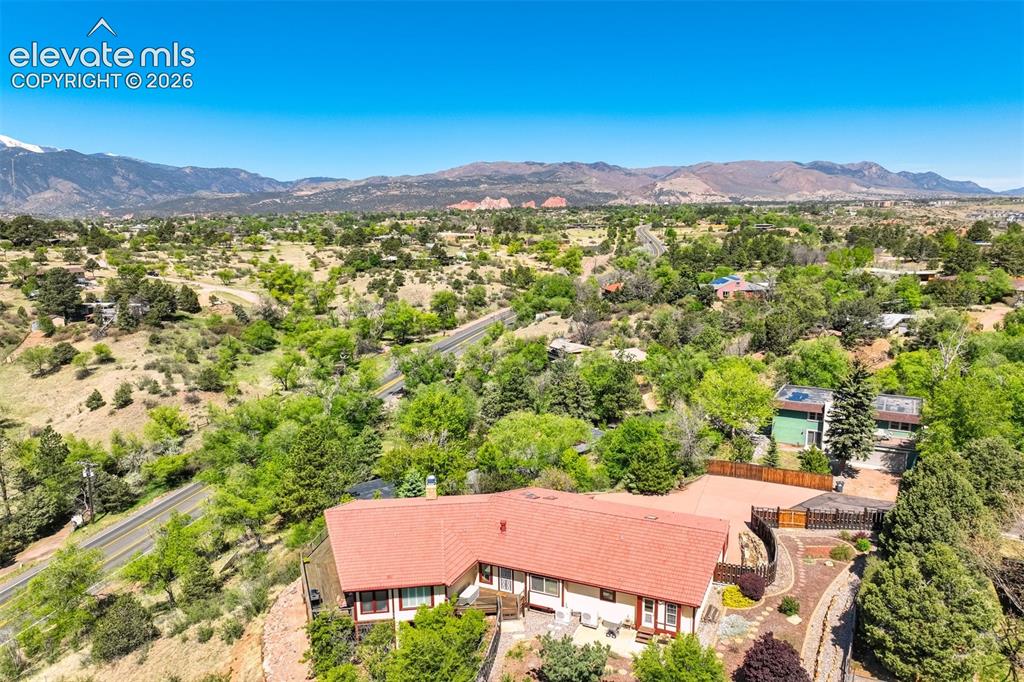
      What a view of Pikes Peak and Garden of the Gods...

      Image 50 of 50: You have views to the very north...

      You have views to the very north...

      Disclaimer: The real estate listing information and related content displayed on this site is provided exclusively for consumers’ personal, non-commercial use and may not be used for any purpose other than to identify prospective properties consumers may be interested in purchasing.