7483 Straggler Circle, Colorado Springs, CO, 80922
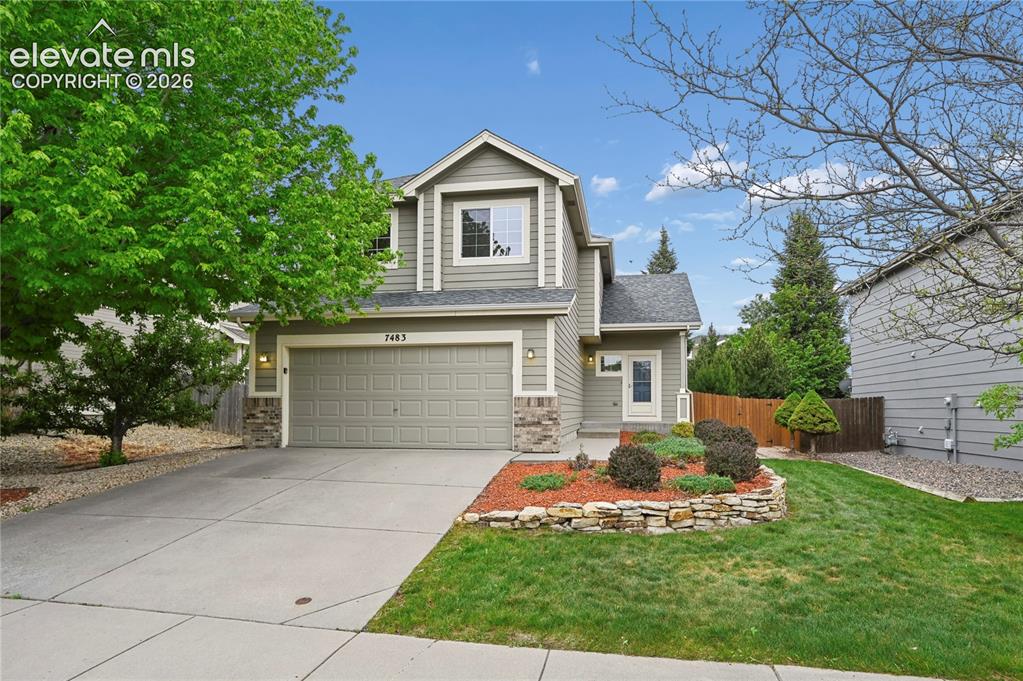
Image Count: 29

$410,000

  • Highlights
  • Single Family
  • 3 bd | 3 ba | 2,156 sqft
  • 7483 Straggler Circle, Colorado Springs, CO, 80922 listed by Philip Struska GRI CRS ABR
  • Active
  • MLS#: 1048737
  • View on Map
Space maker

Property Description

This lovely 2-story feels so spacious complements of a well thought-out floorplan that maximizes each part of the home. The landscaping and tree-lined back yard are some of the best in the neighborhood, and if you want more walking-around space, there is a wonderful 10-acre park just two houses away with swings, slides, sports courts, fields, a halfpipe, and jaw-dropping views of Pikes Peak. There are very nice finishes throughout the home, including warm neutral paint & carpet colors, lovely kitchen cabinetry, a tile backsplash, and an upgraded look with solid-oak flooring in the kitchen & entry that have just been refinished. The kitchen will surprise you with plenty of counter space, a full pantry, and more overall room than many of its competitors. There are coat closets by both the garage and front door, as well as a main floor half-bath that is properly placed around the corner from the main living areas. Upstairs you'll find 3 bedrooms and 2 bathrooms, including an owner's suite with a walk-in closet and private bath with a full-sized shower. The unfinished basement has laundry hook-ups and a rough-in for a 4th bathroom. There's space here to add a 4th bedroom or home office, as well as a family room and some extra storage space. Your back yard has a large patio and improved privacy because of all the surrounding trees & bushes. There's a raised garden bed that is fenced separately and an apple tree in front that has produced up to 15 gallons of apples in a single season. You'll love this short street with low traffic, automatic sprinklers to get your lawn going, and central air conditioning to keep you cool all summer.

Property Listed By

Picture of REALTOR Listing Property
  • Philip Struska GRI CRS ABR
  • 9504-232-917  Call the Agent 
Picture of Office Listing Property
  • Struska Real Estate
  • 9504-232-917  Call the Agent 
Phil Struska was born third in a family of 11 children and grew up in Chicago. In 1997 while attending college, he fell in love with and married MeLinda, a wonderful woman from a small town in Iowa. They moved from the Midwest to Colorado Springs in 2004 to enjoy beautiful Rocky Mountain living. Phil became a full-time, professional real estate broker the same year. Phil and MeLinda volunteer at their local church and are also sponsor parents for Cadets at the U.S. Air Force Academ...

Property Details

    General Features

  • Property: Single Family, 2 Story
  • Year Built: 2003
  • List Price: $410,000
  • County: El Paso
  • School District: District 49

    Rooms

  • Master: Upper Level, 13 x 14
  • Bedrooms: 3
  • Baths: 1 full bath; 1 1/2 bath; 1 3/4 bath;
  • Master Bathroom Amenities: Double Vanity, Free-standing Shower
  • Laundry: Basement, Electric Hook-up

    Structure

  • Foundation: Full Basement
  • Heating: Forced Air, Natural Gas
  • Cooling: Central Air
  • Garage/Parking #: 2 vehicle(s), Attached
  • Garage Amenities: Garage Door Opener
  • Patio Description: Concrete
  • Total SqFt: 2,156
  • Finished SqFt: 1,449
  • Basement SqFt: 707
  • Construction Status: Existing Home
  • Siding: Brick, Masonite Type
  • Structure: Frame

    Features

  • Appliances: Dishwasher, Disposal, Kitchen Vent Fan, Microwave Oven, Oven, Range, Refrigerator
  • Floors: Carpet, Vinyl/Linoleum, Wood
  • Interior Features: 9Ft + Ceilings
  • Laundry: Basement, Electric Hook-up

    Taxes, Utilities, Lot

  • Tax: $1,813
  • Lot Size: 0.13 Acres, 5,500 SqFt
  • Street Description: City/Town Road, Paved
  • Landscaped: All
  • Fence: Rear
  • Driveway: Concrete
  • Lot Location: Hiking Trail, Near Park
  • Lot Description: Level
  • Total # Wells: 0
  • Existing Utilities: Cable Available, Electricity Connected, Natural Gas Available
  • Existing Water: Municipal

    Community

  • Covenants: Yes
  • Commmunity Features: Parks or Open Space

    Additional Information

  • Notices: Established Rental History

      Disclaimer
      The real estate listing information and related content displayed on this site is provided exclusively for consumers’ personal, non-commercial use and may not be used for any purpose other than to identify prospective properties consumers may be interested in purchasing.
      PPAR.com Website

      7483 Straggler Circle, Colorado Springs, CO, 80922

      Image 1 of 29: This lot is adorned with one of the largest maple trees in the neighborhood

      This lot is adorned with one of the largest maple trees in the neighborhood, and an apple tree that has produced up to 15 gallons of fruit in a single season.
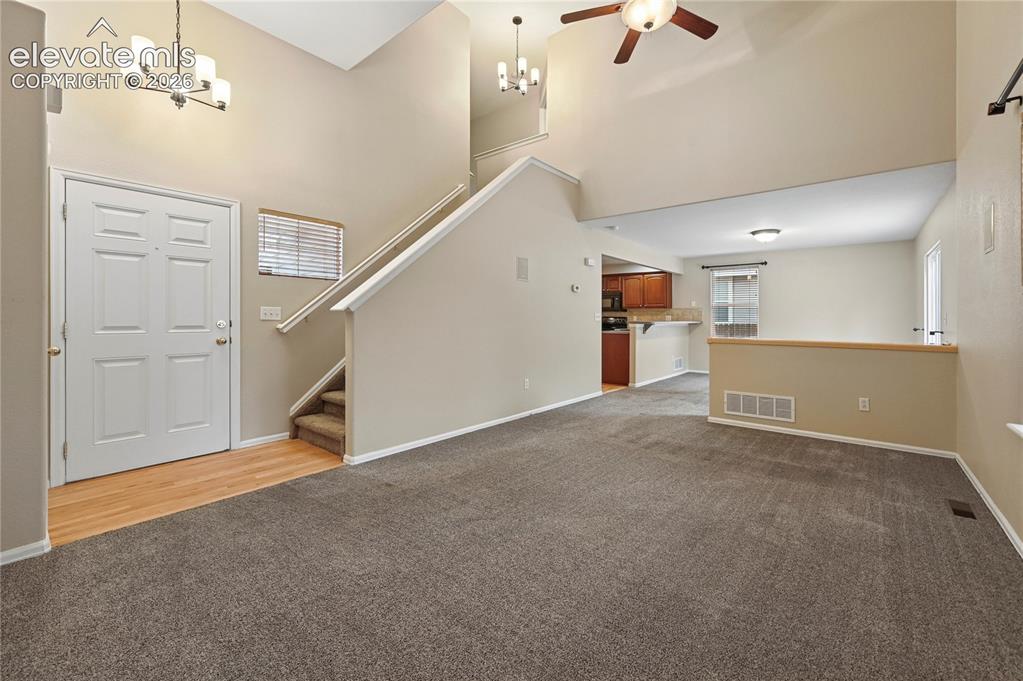
      Image 2 of 29: You

      You'll be surprised at the wonderful, spacious first impression.
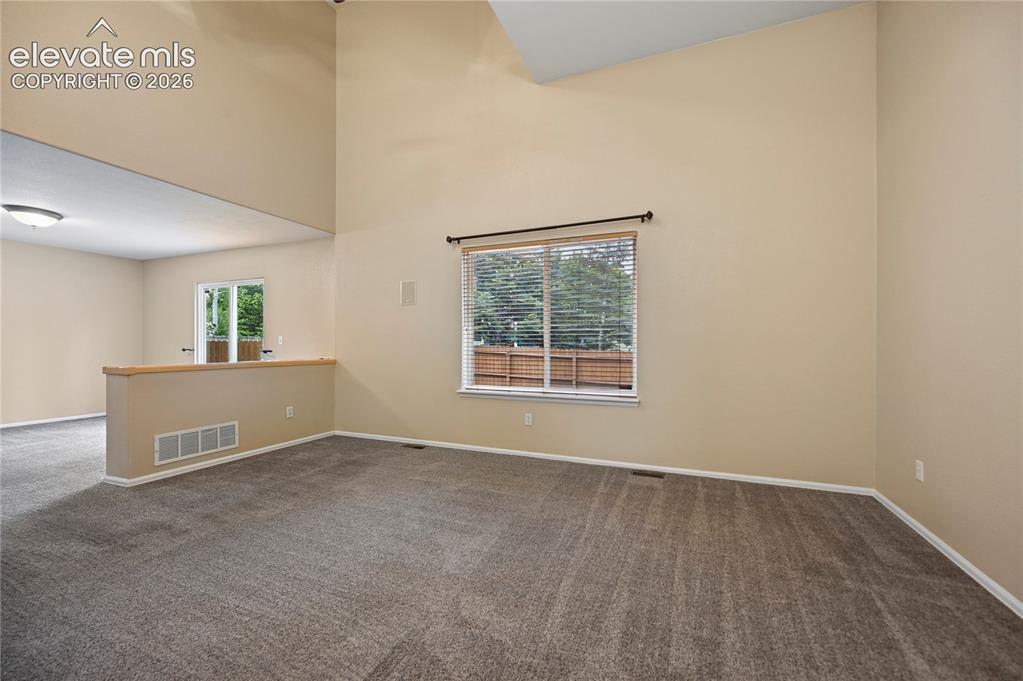
      Image 3 of 29: The living room with vaulted ceilings is adjacent to the dining for a wonde

      The living room with vaulted ceilings is adjacent to the dining for a wonderful, connected, open, but defined floorplan.
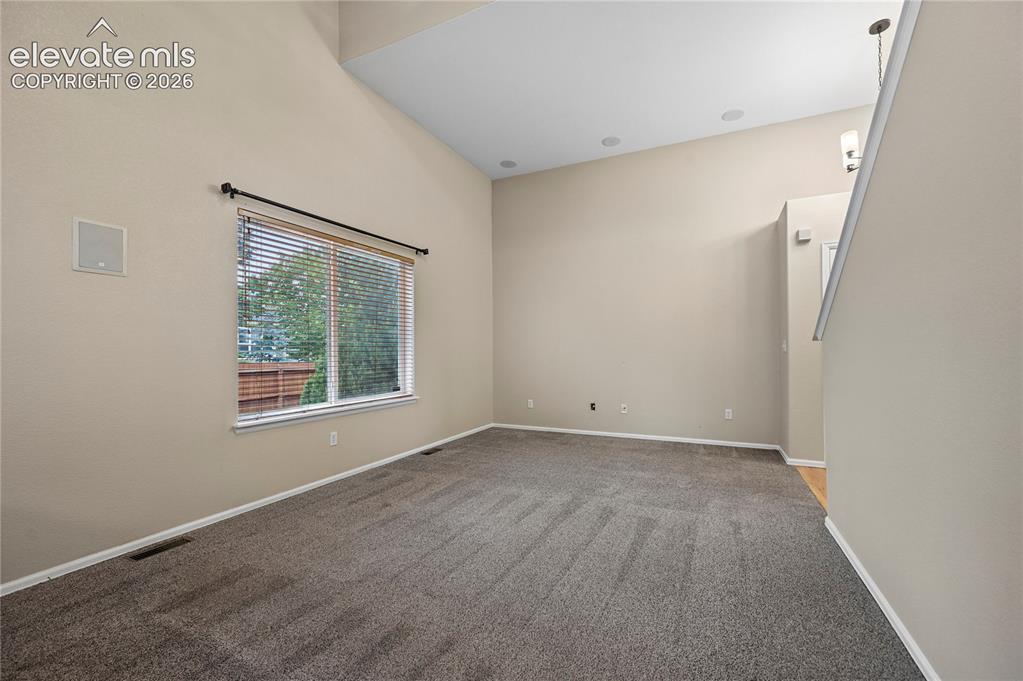
      Image 4 of 29: There

      There's a coat closet inside the front door and newly refinished hardwood there, plus built-in speakers wired to the TV area for the aspiring audiophile.
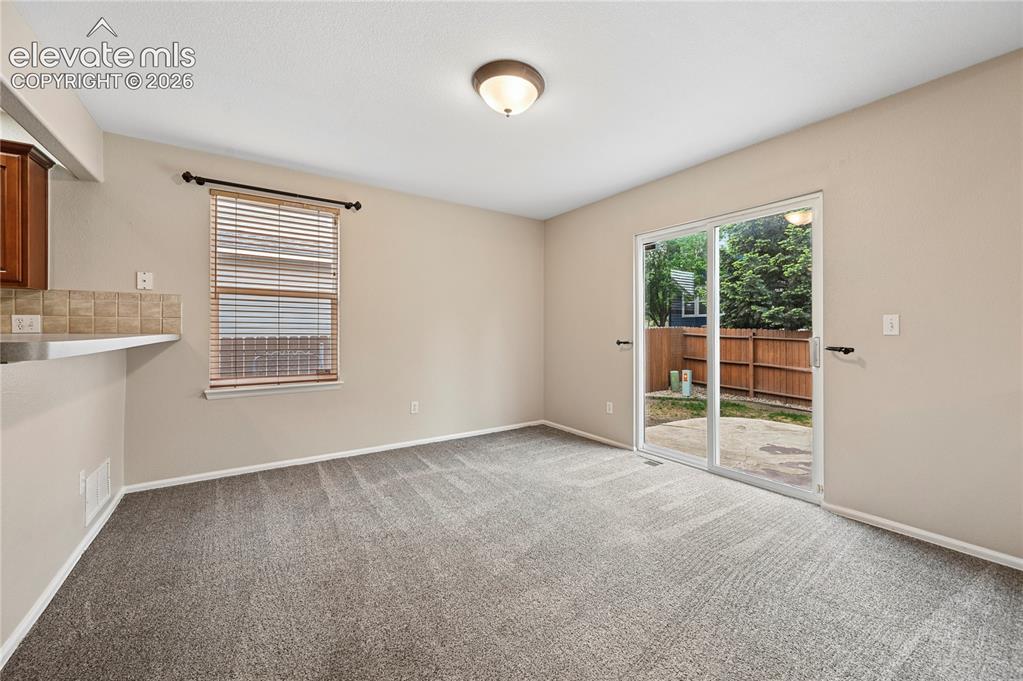
      Image 5 of 29: The dining area has plenty of room for a good-sized table, and the south-fa

      The dining area has plenty of room for a good-sized table, and the south-facing patio doors lead to an outdoor patio to extend your dining space.
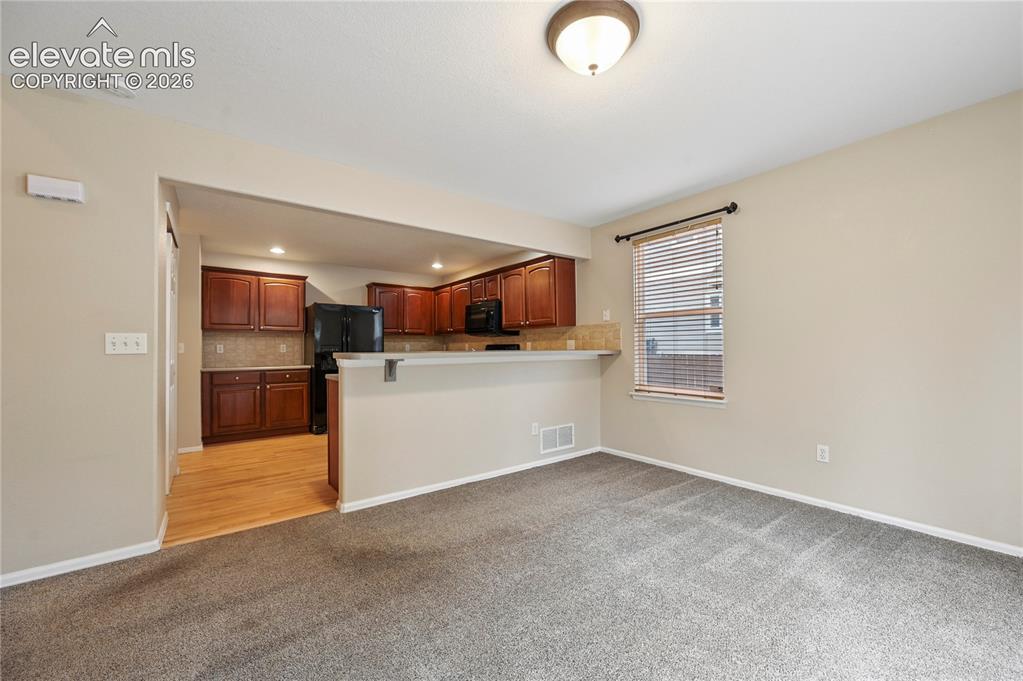
      Image 6 of 29: The kitchen & dining room are connected with a peninsular breakfast bar.
      The kitchen & dining room are connected with a peninsular breakfast bar.

      Image 7 of 29: You

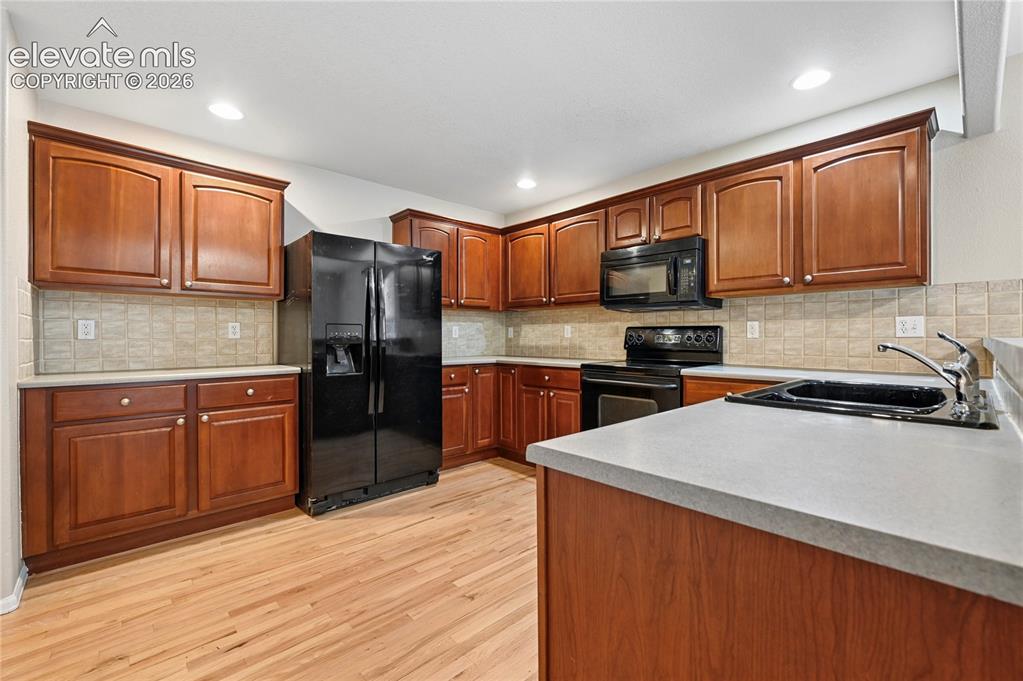
      You'll find a bigger kitchen here than in most area homes, with evenly distributed recessed lighting so there are no dark corners.
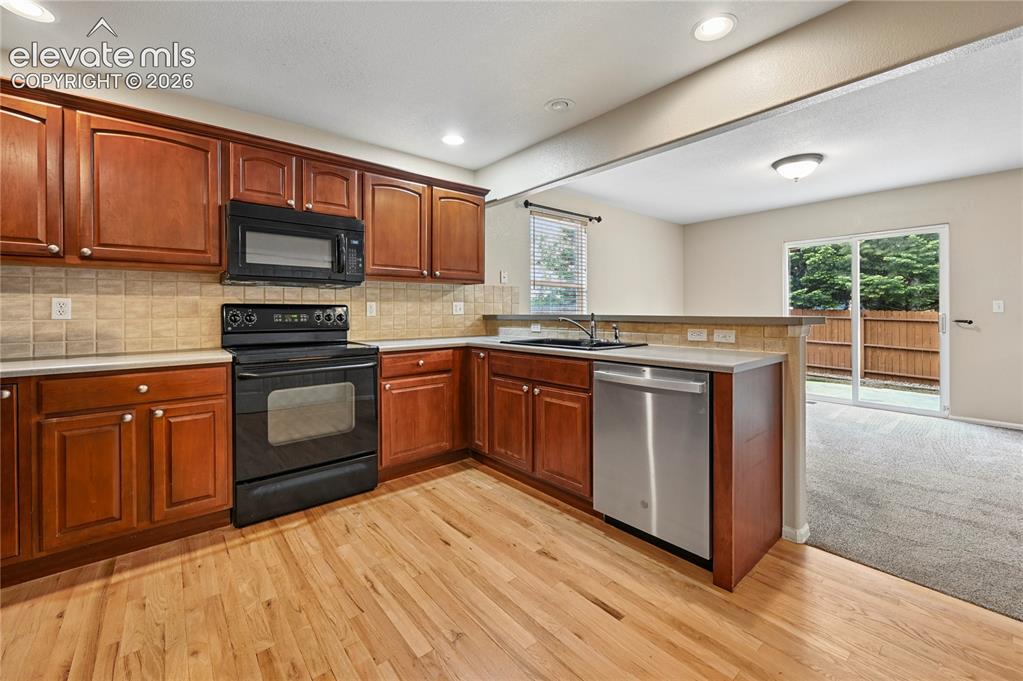
      Image 8 of 29: Refinished solid-oak hardwood floors beat the cheap trend of various plasti

      Refinished solid-oak hardwood floors beat the cheap trend of various plastic floor coverings, and there are views of the tree-lined back yard from your kitchen sink.
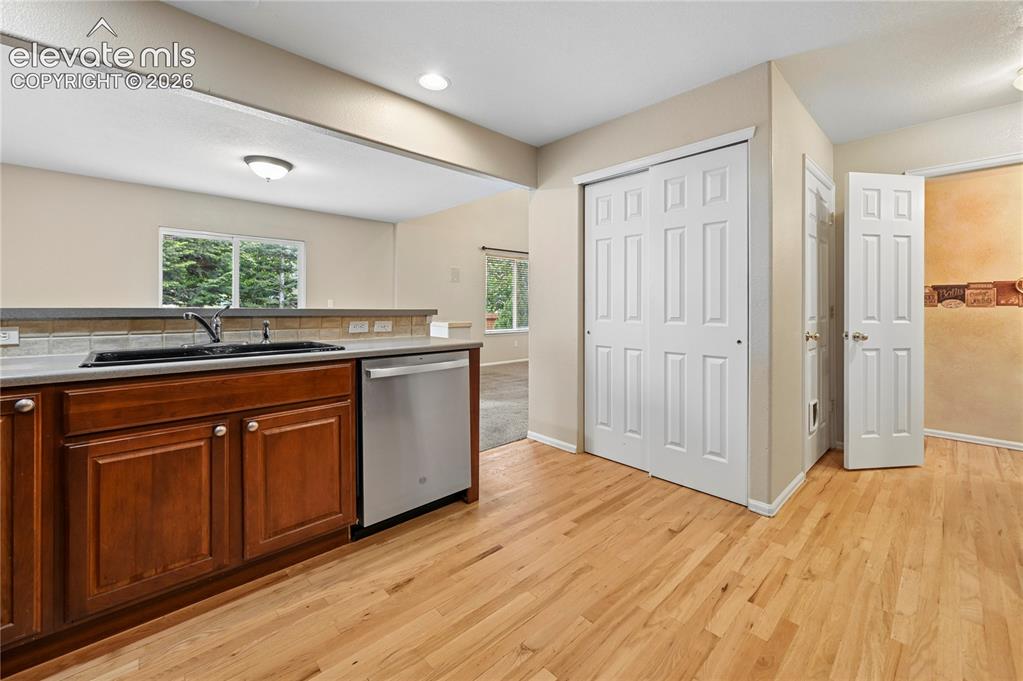
      Image 9 of 29: Genuine solid-oak flooring extends to the back hall, main floor half-bath,

      Genuine solid-oak flooring extends to the back hall, main floor half-bath, and into the full-sized kitchen pantry.
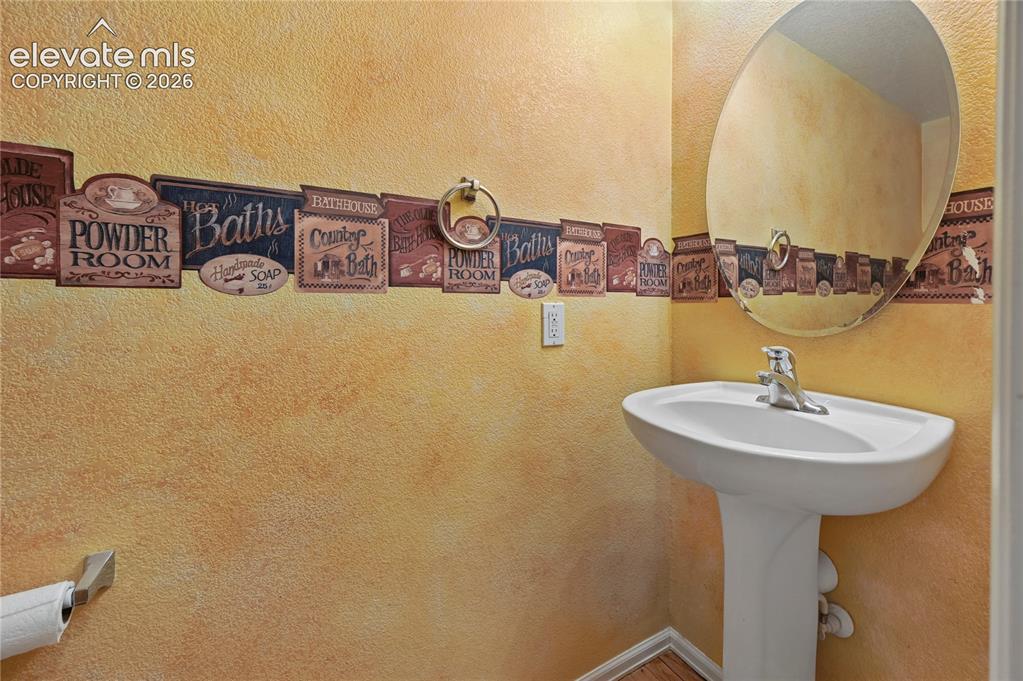
      Image 10 of 29: Main floor half bath is properly placed in the back hallway rather than ope

      Main floor half bath is properly placed in the back hallway rather than opening into the living spaces.
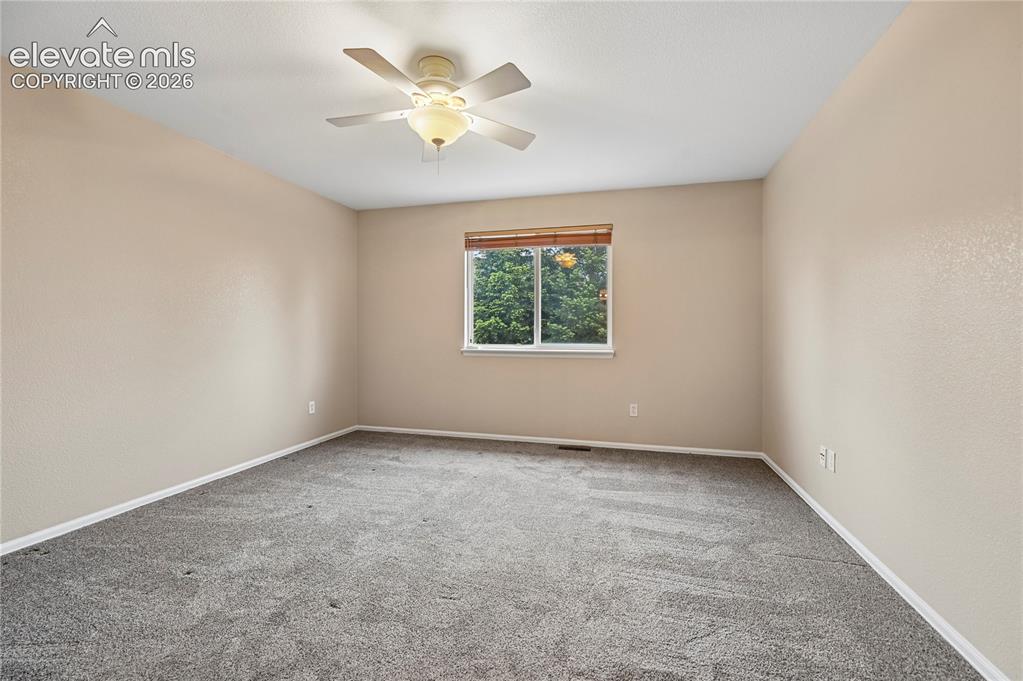
      Image 11 of 29: The owner

      The owner's suite is one of 3 bedrooms upstairs. You'll enjoy clean, neutral carpets and warm wall colors that will fit with any finishes you choose.
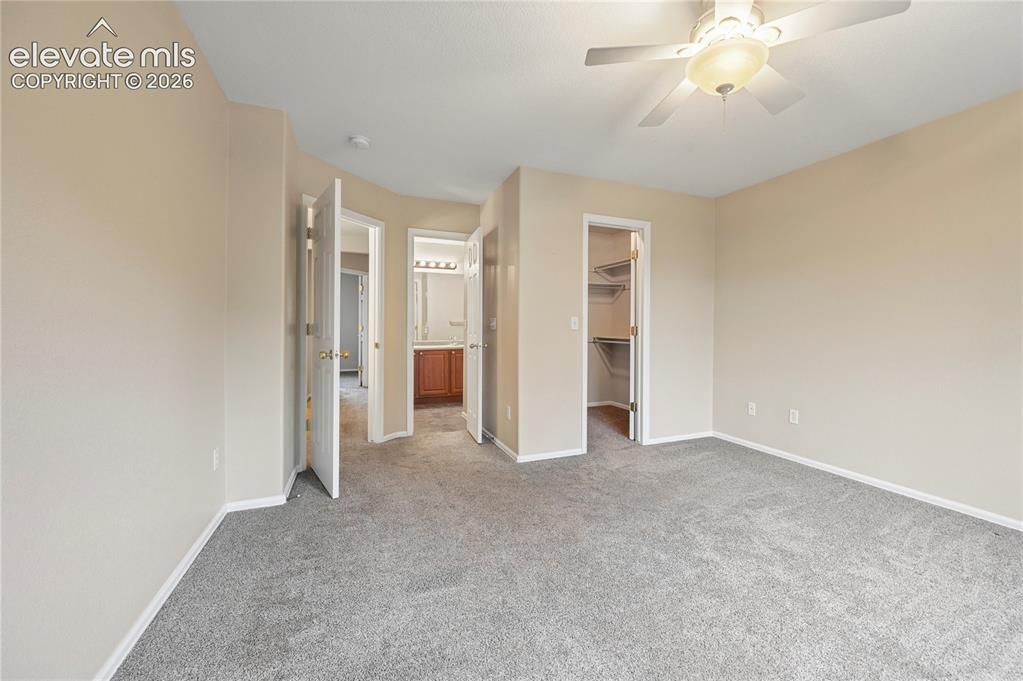
      Image 12 of 29: The owner

      The owner's suite has an adjoining private bathroom and walk-in closet.
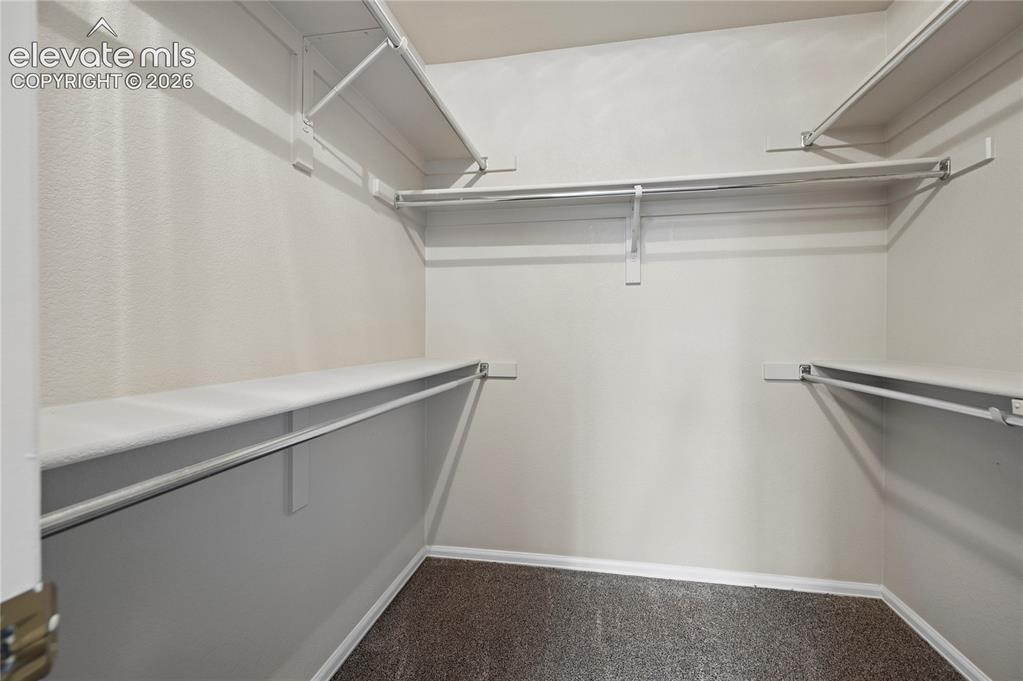
      Image 13 of 29: Owner

      Owner's suite walk-in closet has a good amount of space.
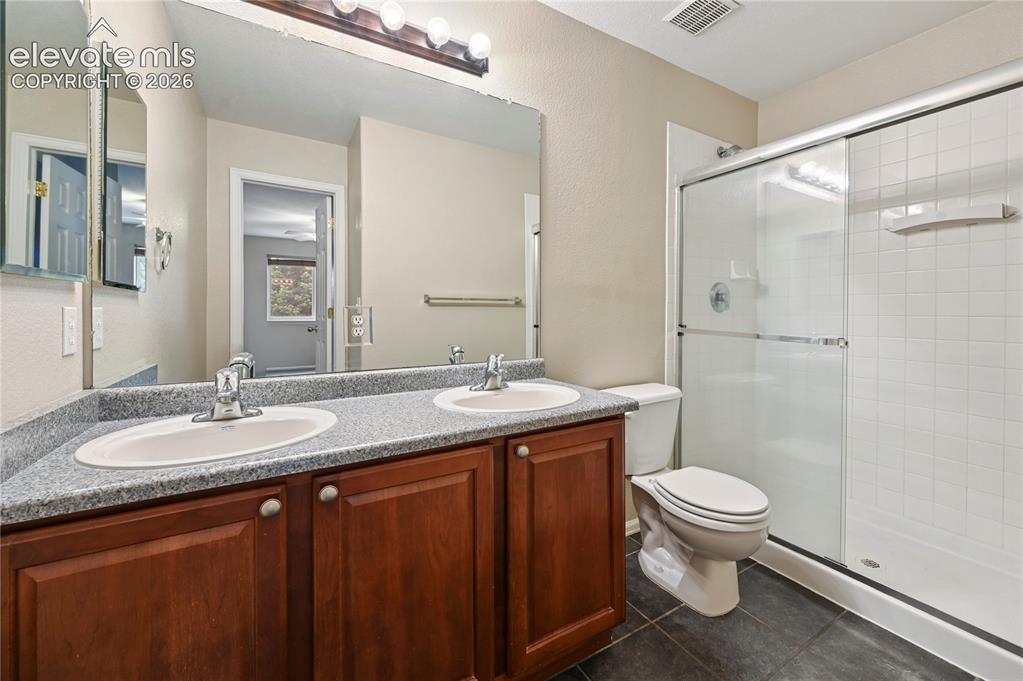
      Image 14 of 29: The 3/4 bathroom off the owner

      The 3/4 bathroom off the owner's suite enjoys a full-sized step-in shower and double vanity.
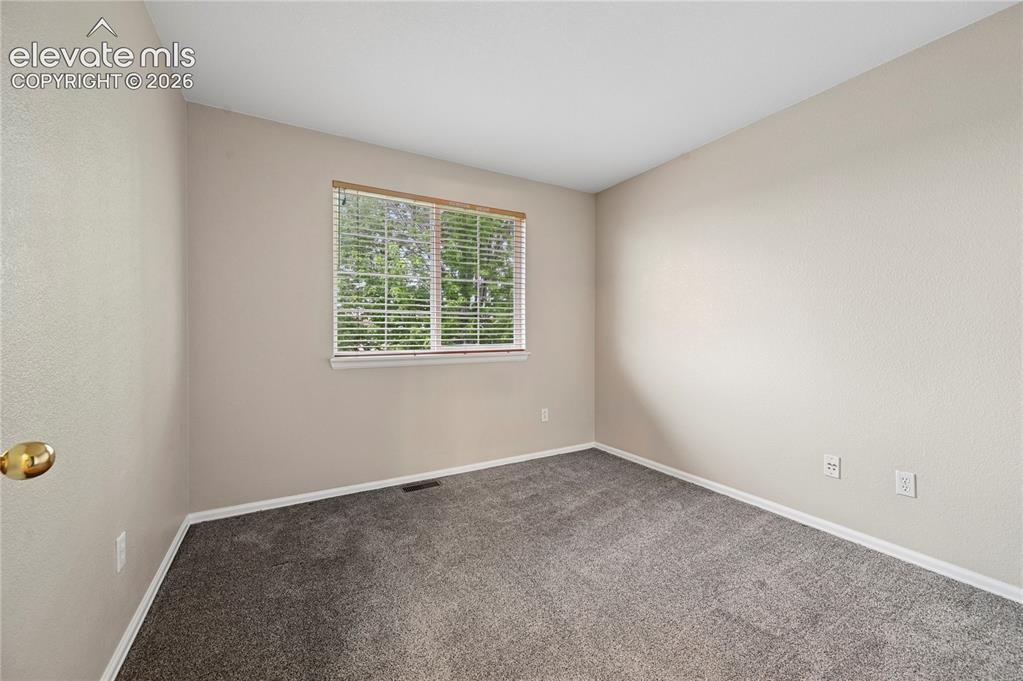
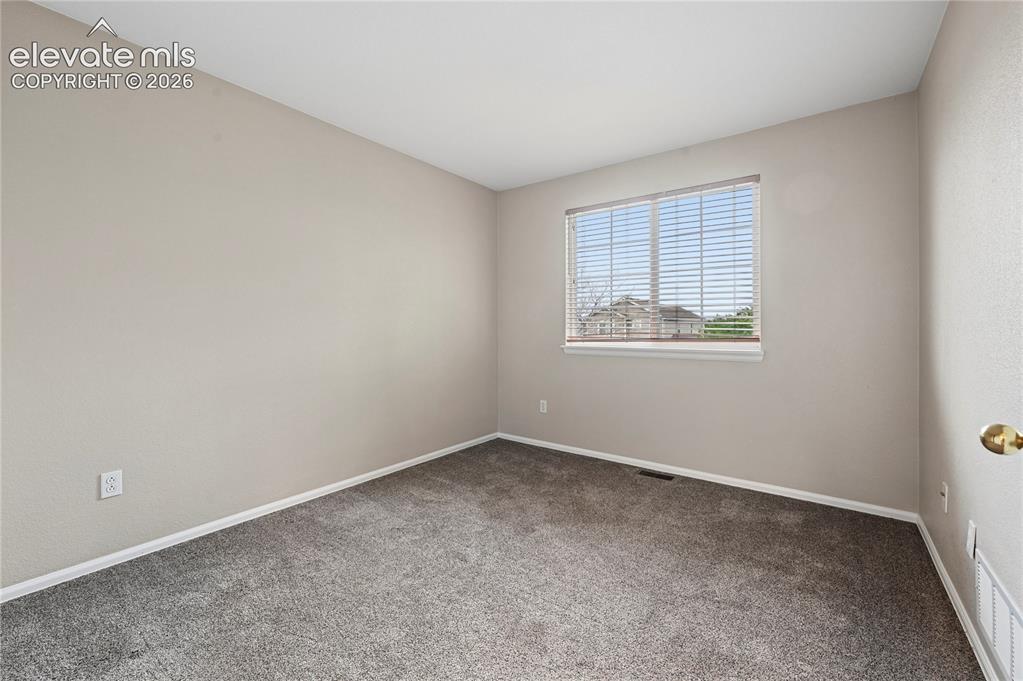
      Image 15 of 29: Bedroom #2 of 3 upstairs enjoys the shade of that mature maple tree out fro

      Bedroom #2 of 3 upstairs enjoys the shade of that mature maple tree out front.
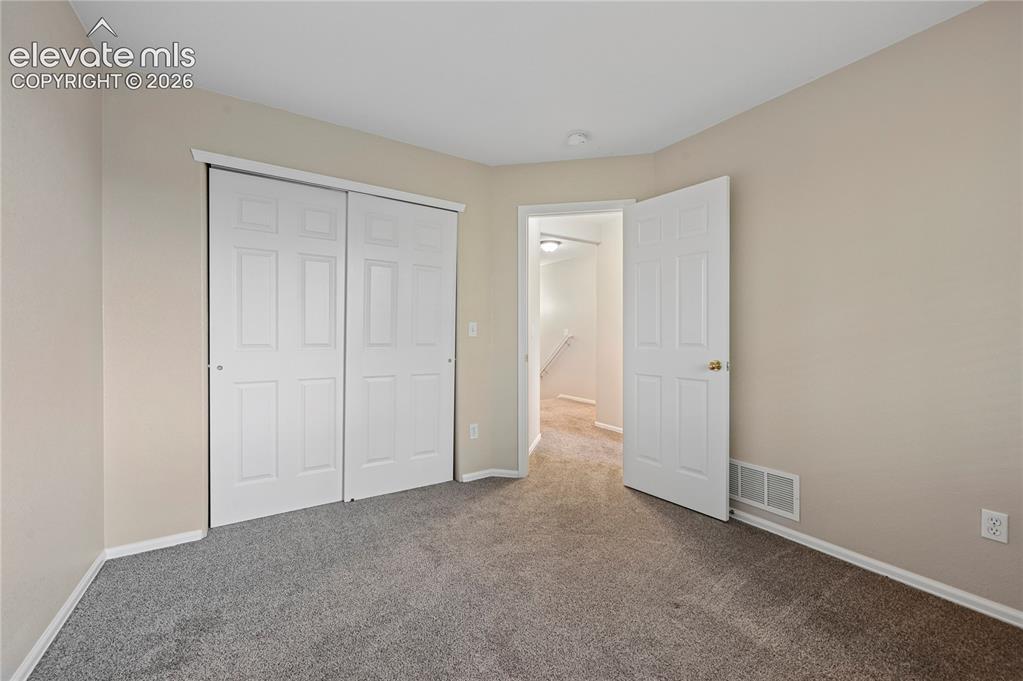
      Image 16 of 29: Bedroom #2 of 3 with double-door closet.
      Bedroom #2 of 3 with double-door closet.

      Image 17 of 29: Bedroom #3 of 3 upstairs has a few distance peeks at the mountains, but a 1

      Bedroom #3 of 3 upstairs has a few distance peeks at the mountains, but a 1-minute walk to the park will give you sweeping views.
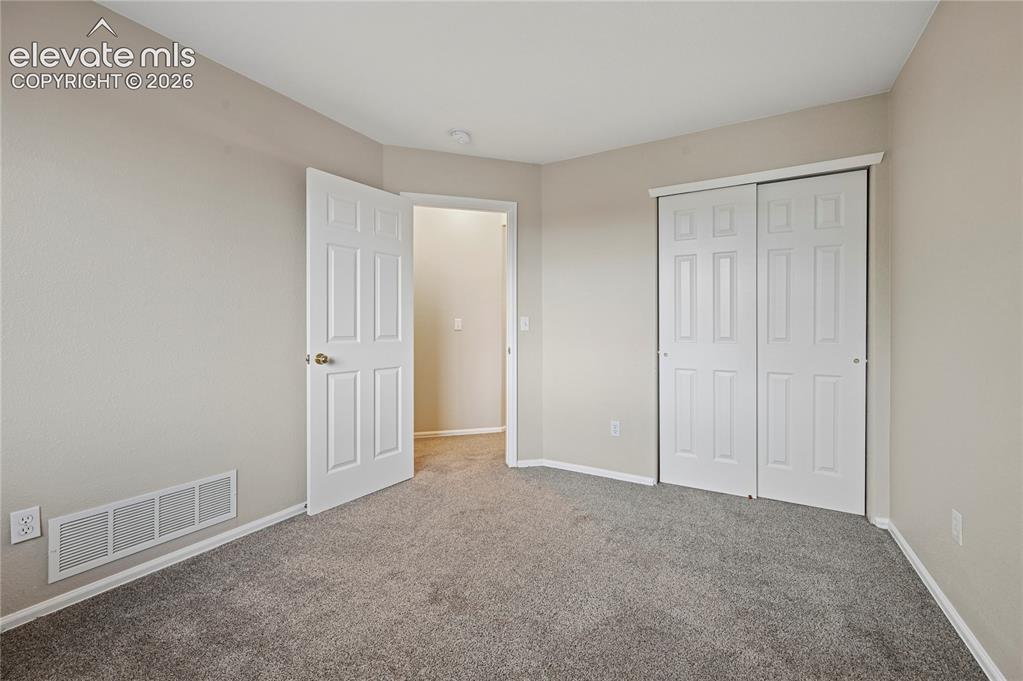
      Image 18 of 29: Bedroom #3 of 3 upstairs also has good clean carpets and a double-door clos

      Bedroom #3 of 3 upstairs also has good clean carpets and a double-door closet.
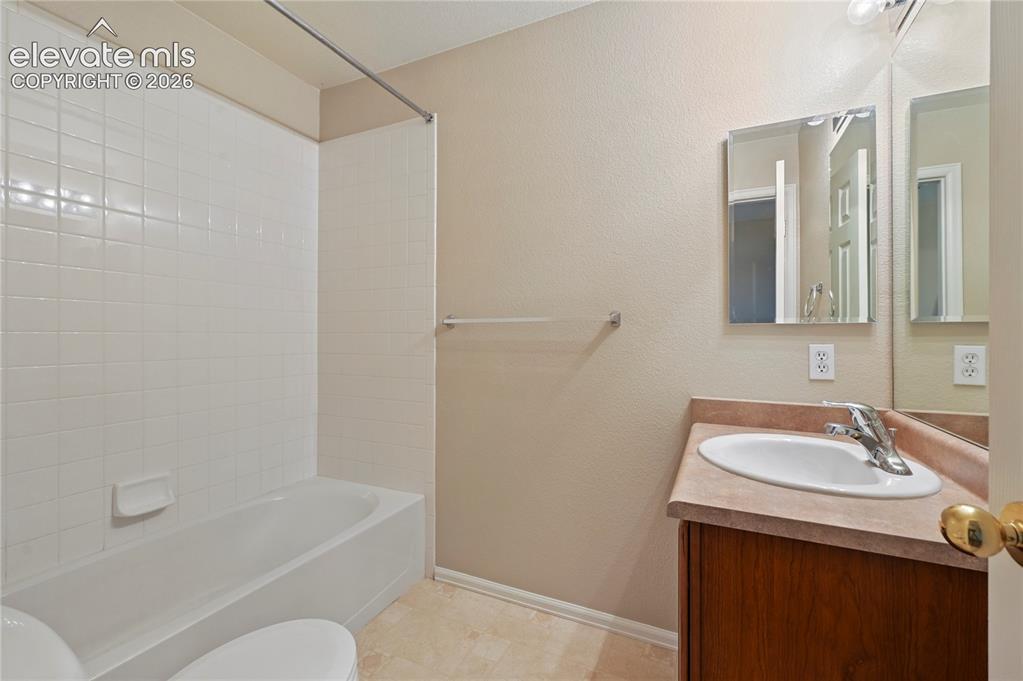
      Image 19 of 29: Bathroom #3 is a full bathroom upstairs just outside both of the secondary

      Bathroom #3 is a full bathroom upstairs just outside both of the secondary bedrooms. There's a rough-in for a 4th bathroom in the basement.
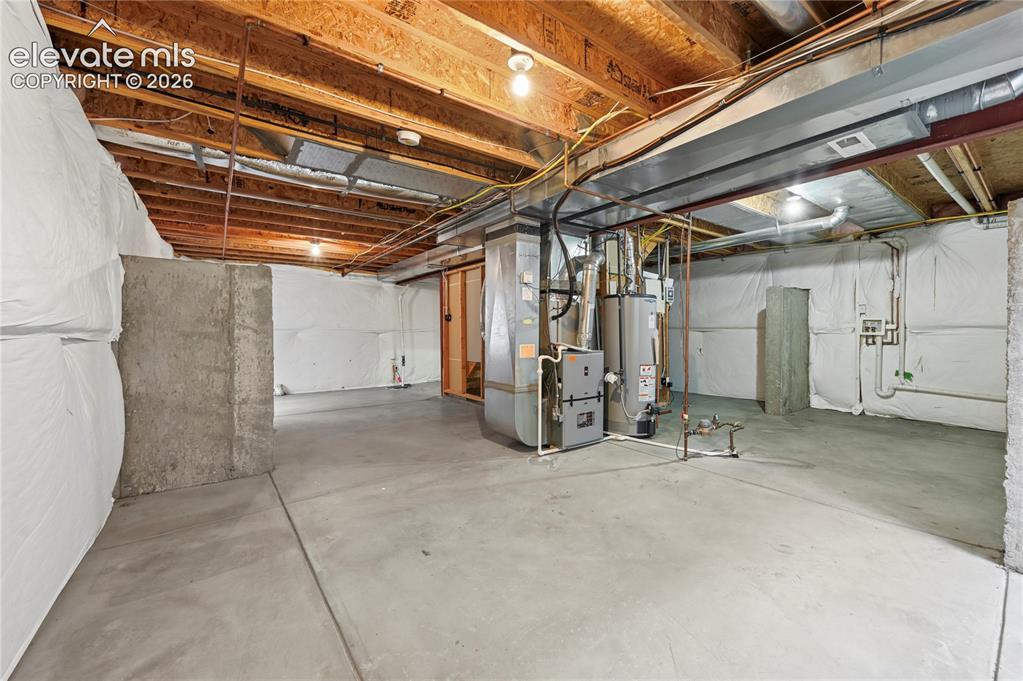
      Image 20 of 29: Unfinished basement has laundry hook-ups on the right, a rough-in for a fou

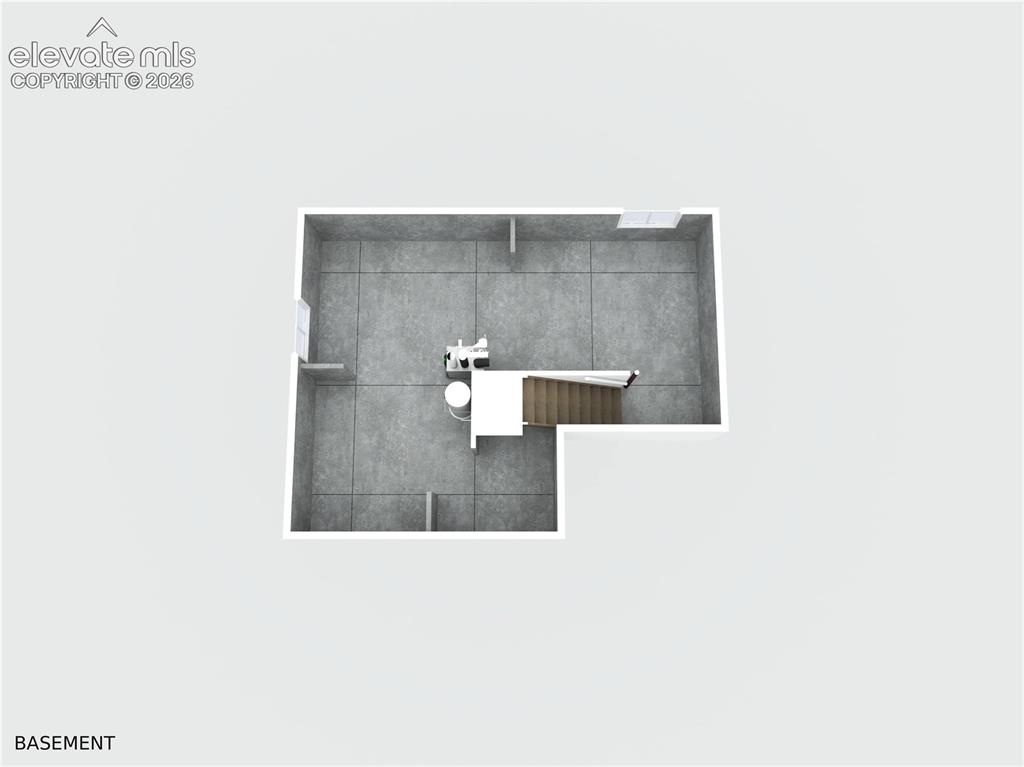
      Unfinished basement has laundry hook-ups on the right, a rough-in for a fourth bathroom, and room to add both a good-sized 4th bedroom and a family room/ exercise room/ home office.
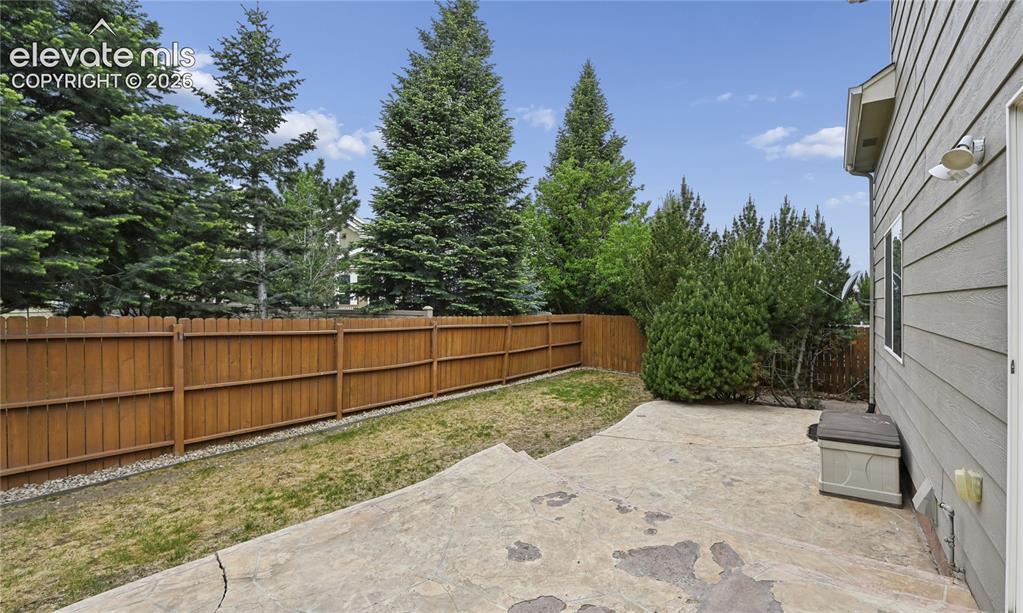
      Image 21 of 29: The tree-lined back yard makes this home feel more private than many in the

      The tree-lined back yard makes this home feel more private than many in the area.
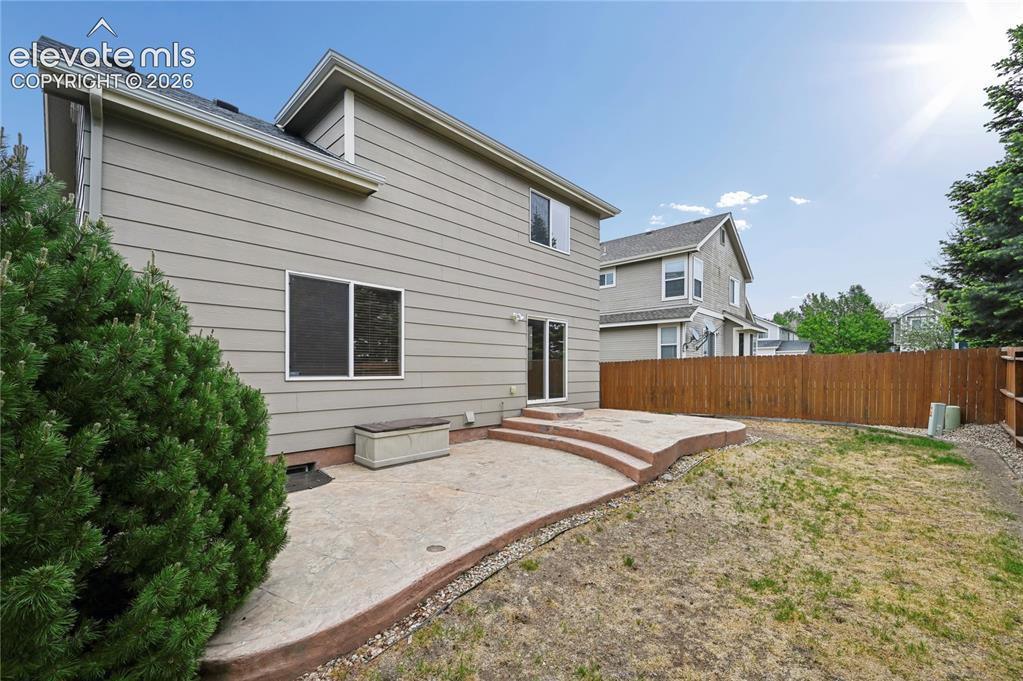
      Image 22 of 29: The two-tiered back patio has a natural gas hookup for your grill or smoker

      The two-tiered back patio has a natural gas hookup for your grill or smoker so that you'll never run out of heat in the middle of cooking that amazing steak or brisket.
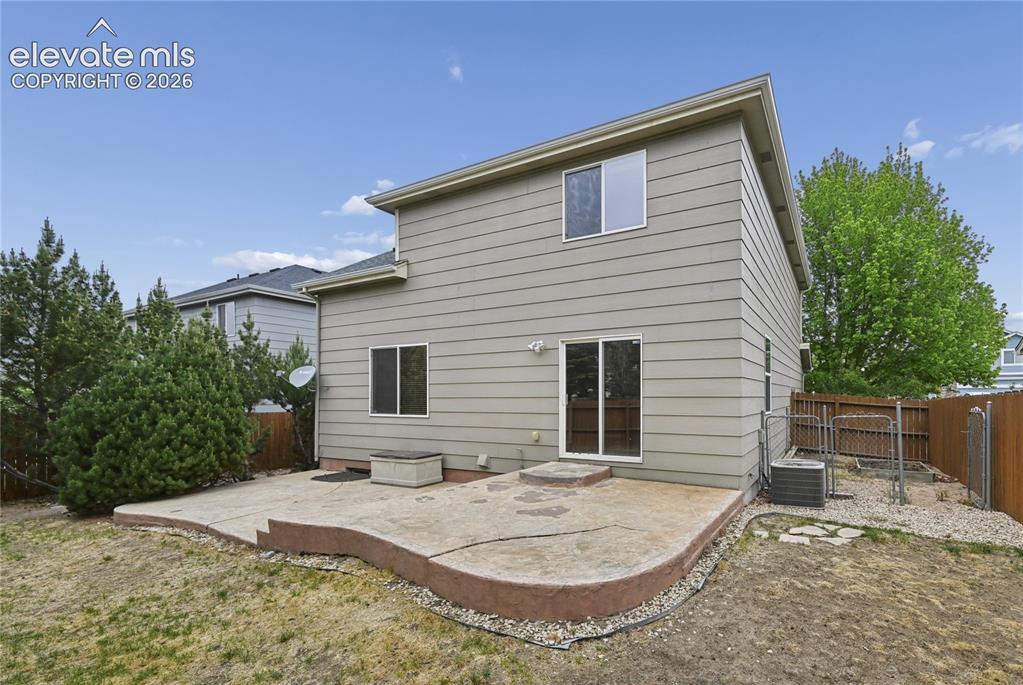
      Image 23 of 29: The back yard has a secondary fence so that you can either keep the dogs co

      The back yard has a secondary fence so that you can either keep the dogs contained, or keep them out of your raised garden bed.
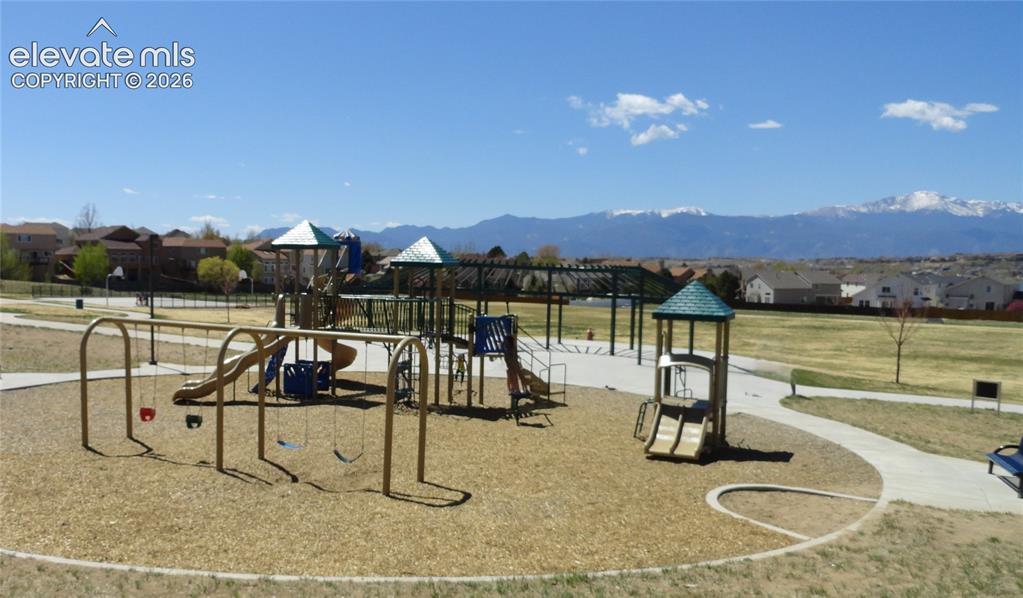
      Image 24 of 29: This park is literally two houses away.  There

      This park is literally two houses away. There's swings & slides, a halfpipe for skaters in the back, a basketball/hockey court, and a green open field for sports like kid's soccer. There's a walking trail out the back of the part as well as a natural area with amazing views of Pikes Peak.
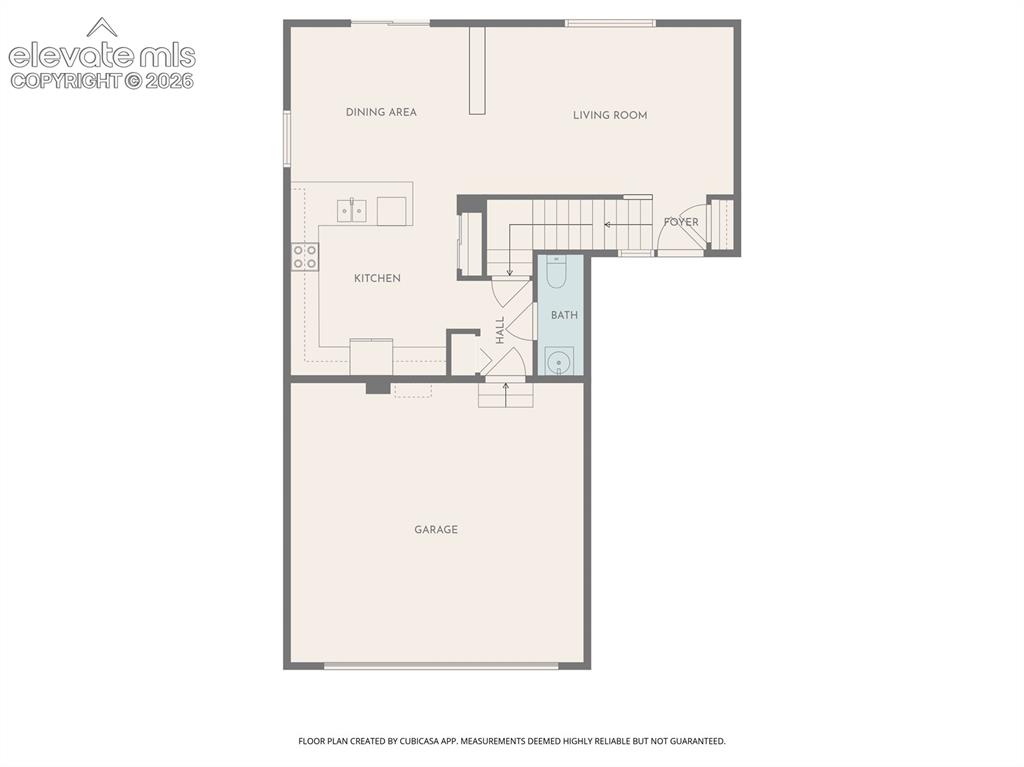
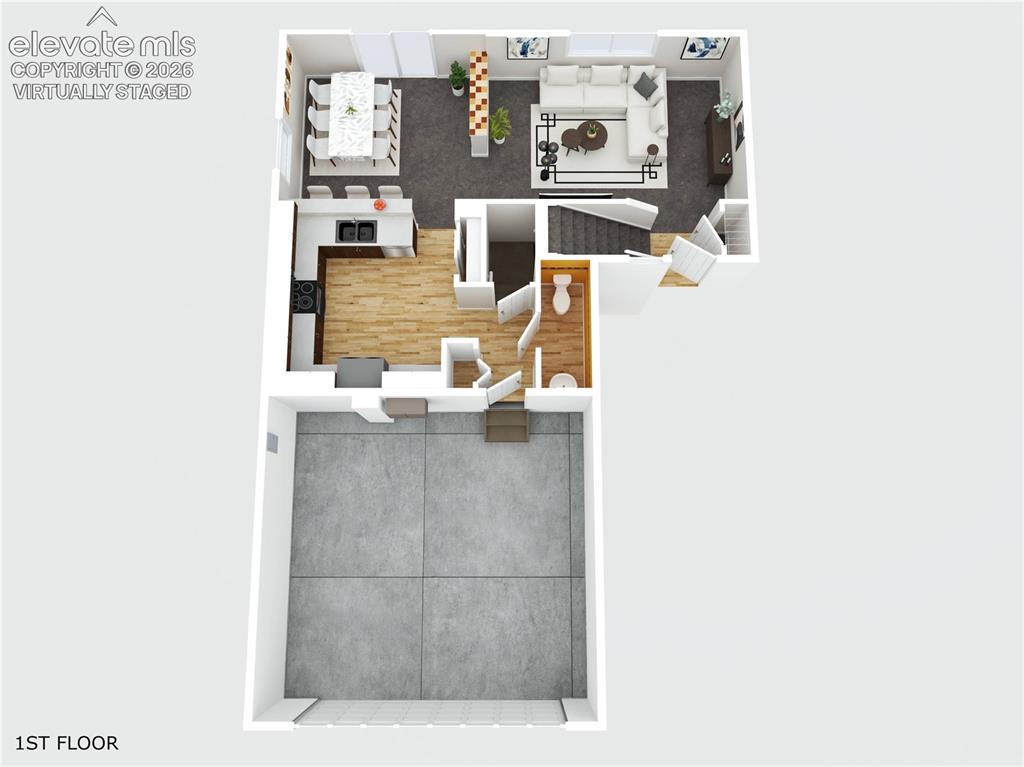
      Image 25 of 29: Main level layout

      Main level layout

      Image 26 of 29: Main level with virtually staged furniture
      Main level with virtually staged furniture

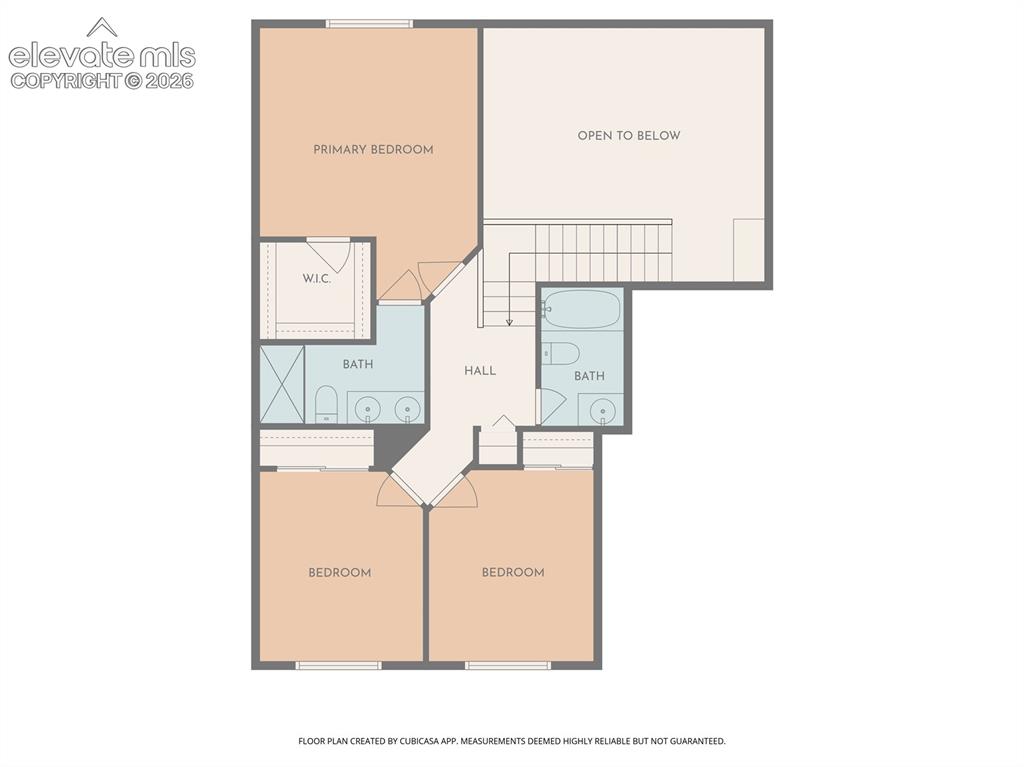
      Image 27 of 29: Upstairs layout with 3 beds & 2 more bathrooms
      Upstairs layout with 3 beds & 2 more bathrooms

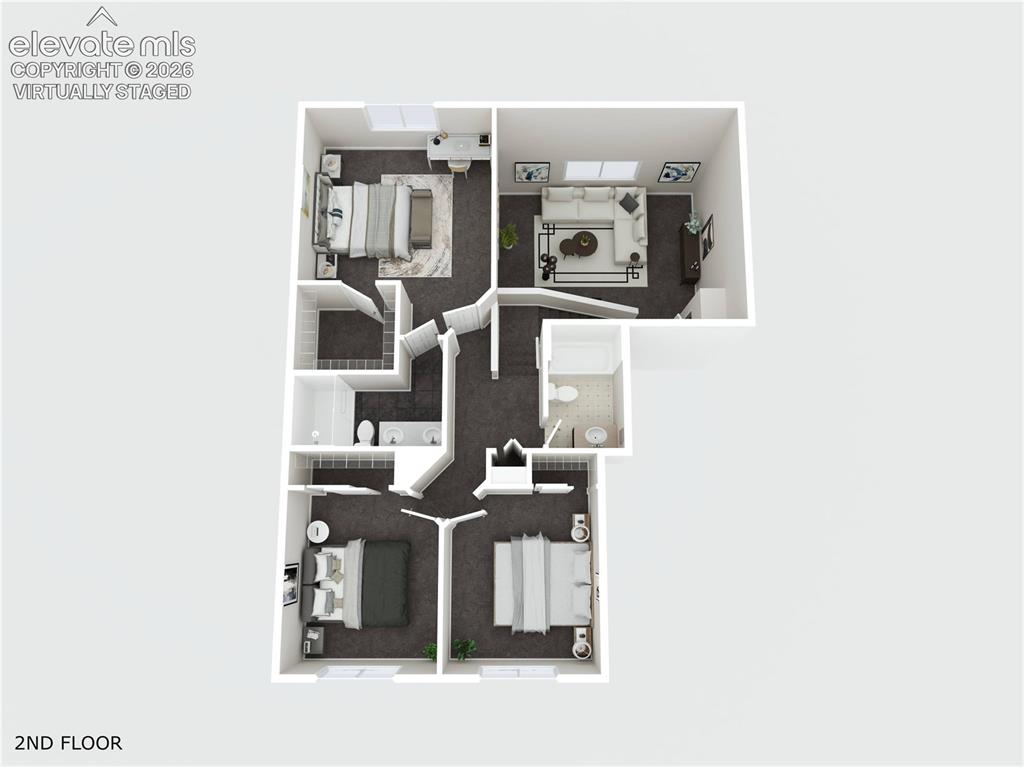
      Image 28 of 29: Upstairs level with virtually staged furniture
      Upstairs level with virtually staged furniture

      Image 29 of 29: Unfinished basement layout with laundry hook-ups and space for a 4th bathro

      Unfinished basement layout with laundry hook-ups and space for a 4th bathroom, 4th bedroom, and family room.

      Disclaimer: The real estate listing information and related content displayed on this site is provided exclusively for consumers’ personal, non-commercial use and may not be used for any purpose other than to identify prospective properties consumers may be interested in purchasing.