7465 Bonterra Lane, Colorado Springs, CO, 80925
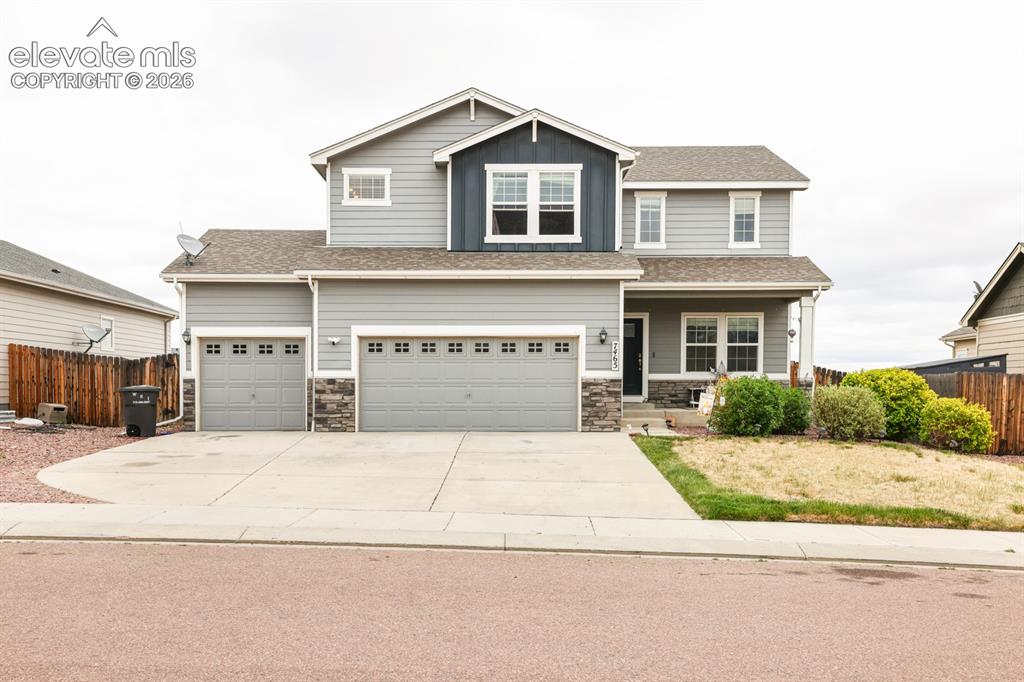
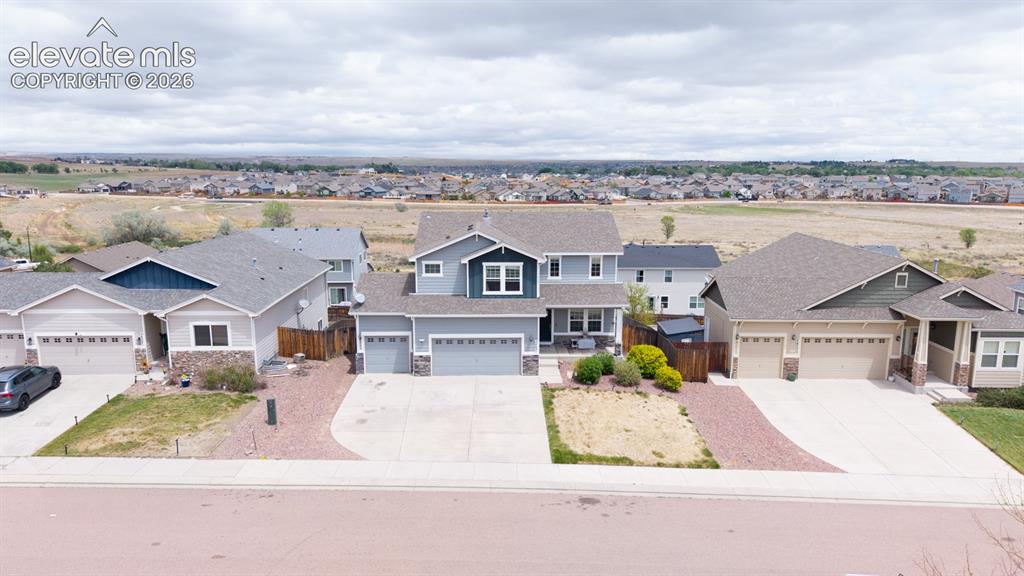
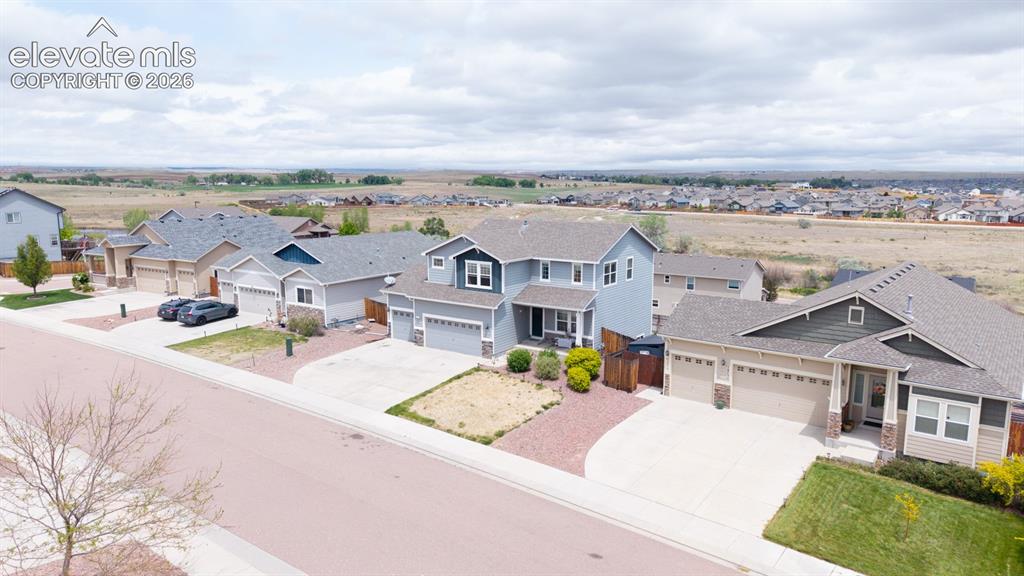
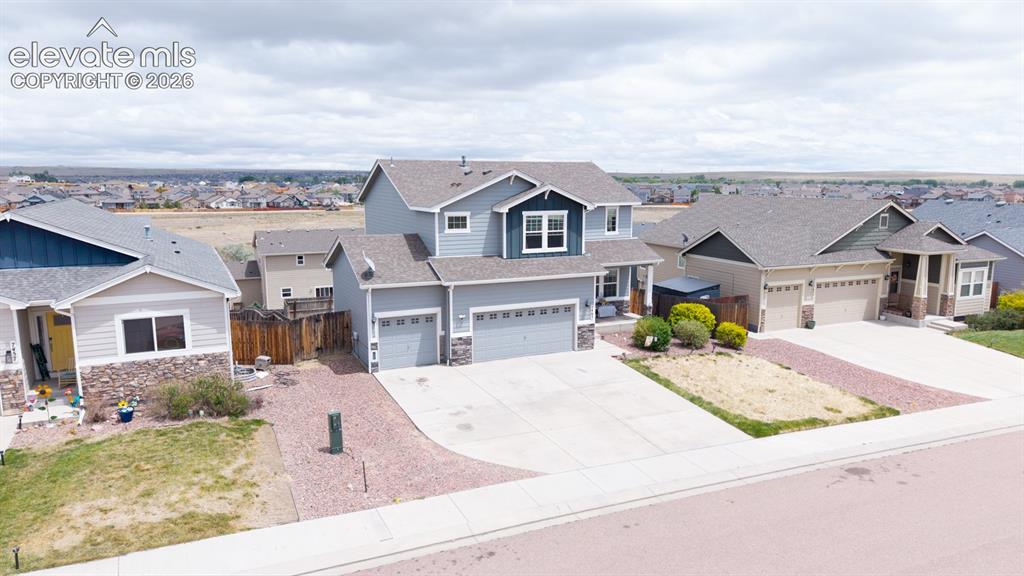
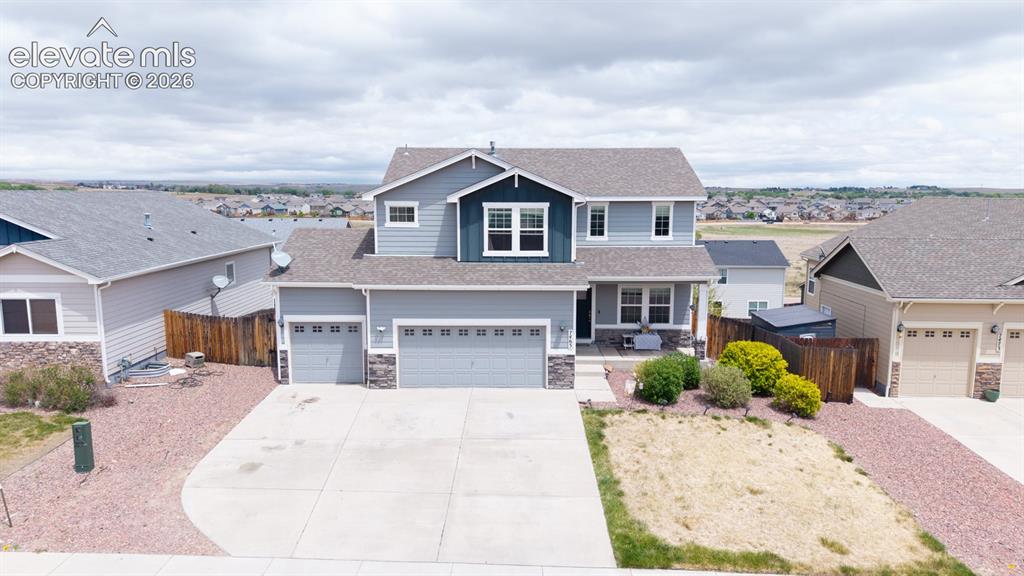
Two-story contemporary residence featuring a two-car garage, partial stone facade, and a front porch
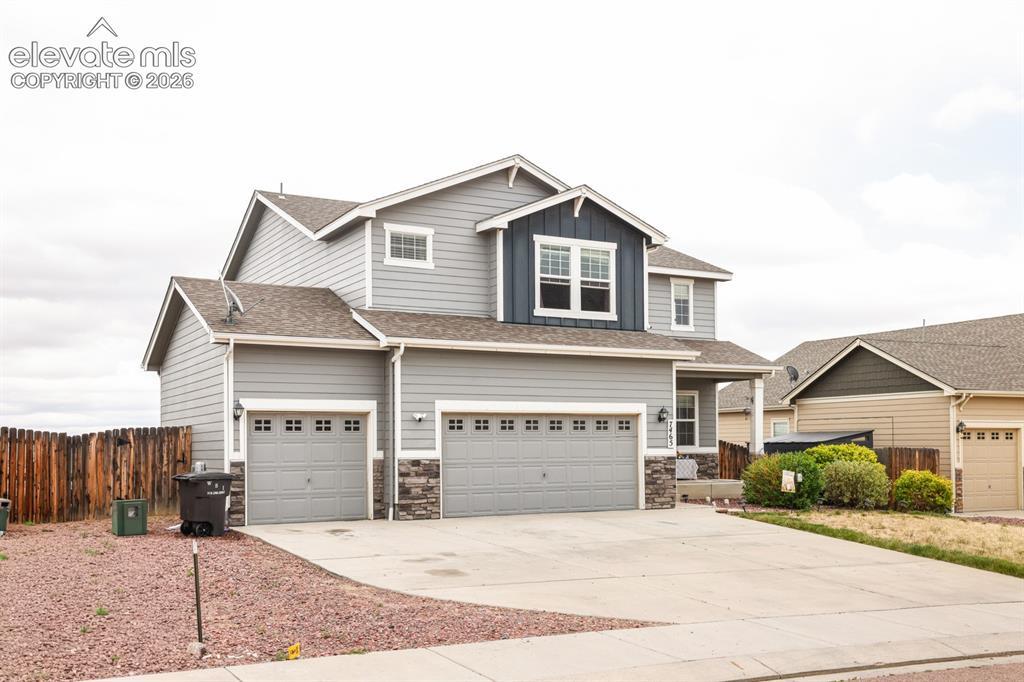
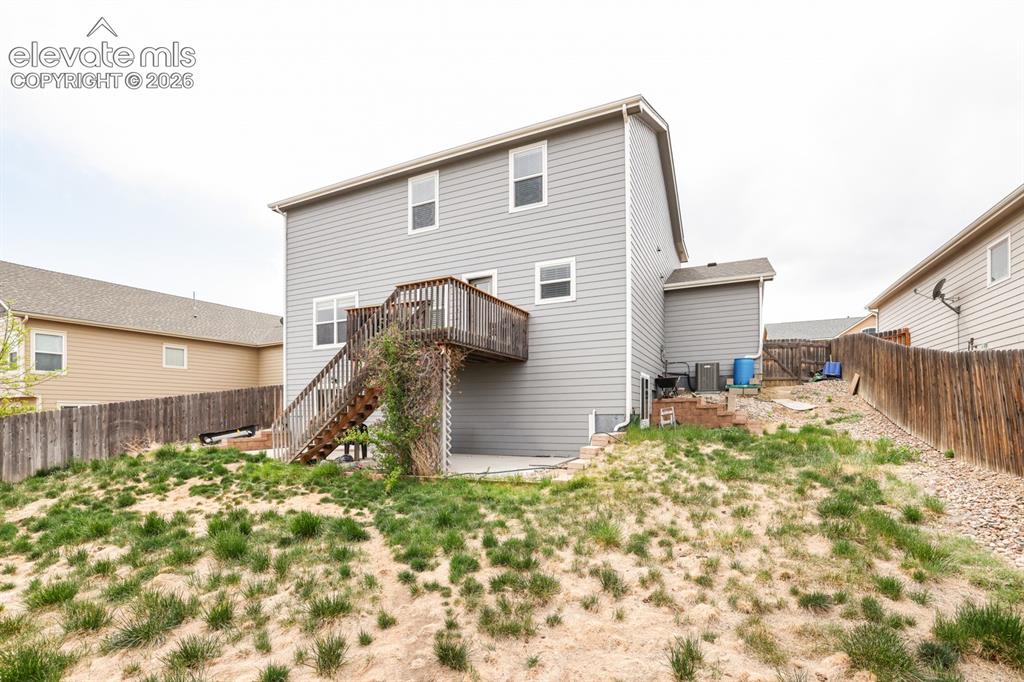
Two-story residential architecture featuring gray siding with stone veneer accents, a prominent three-car garage, and a covered front porch
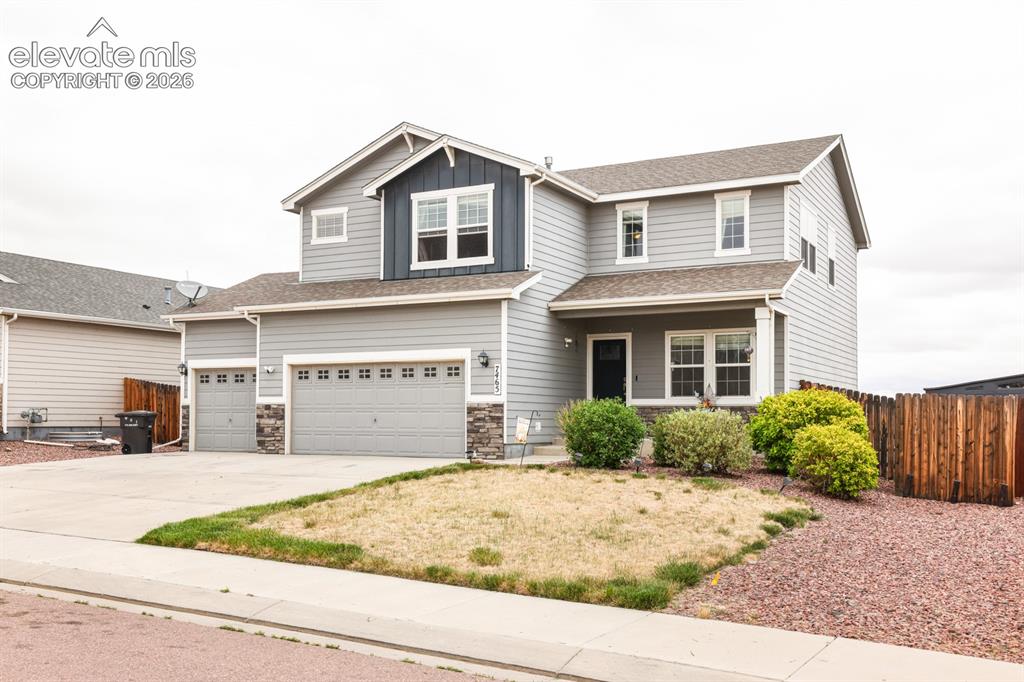
Image quality insufficient for description
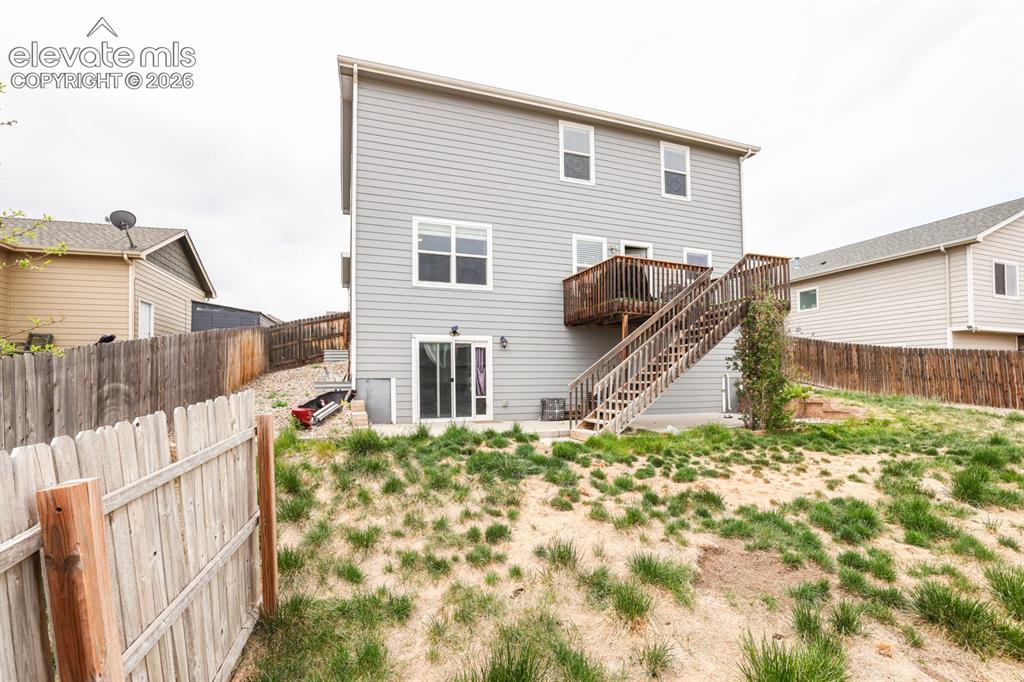
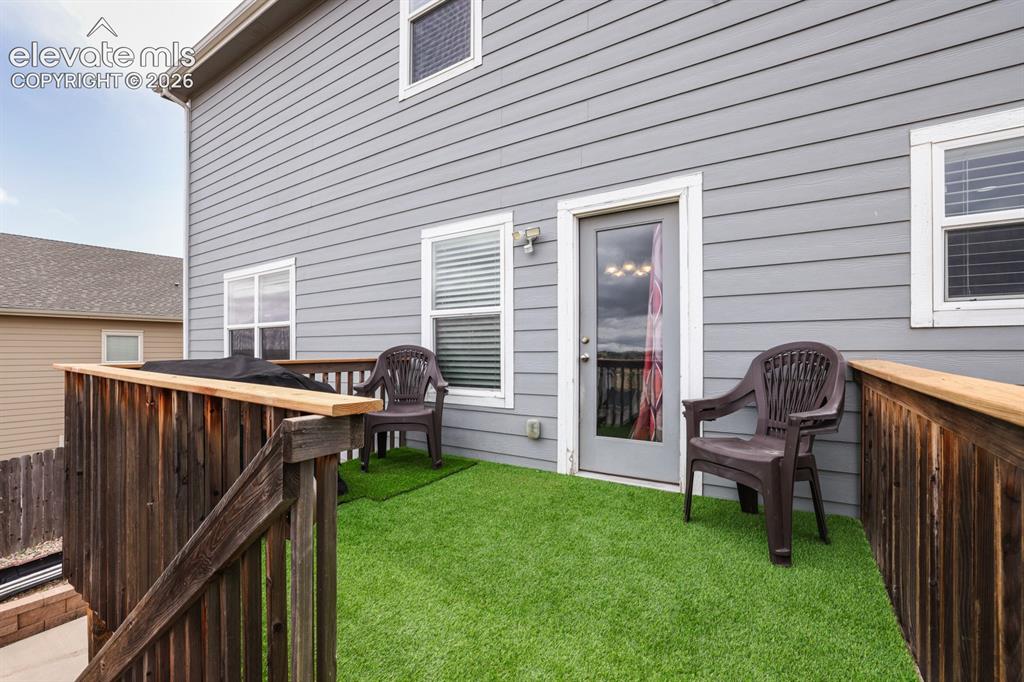
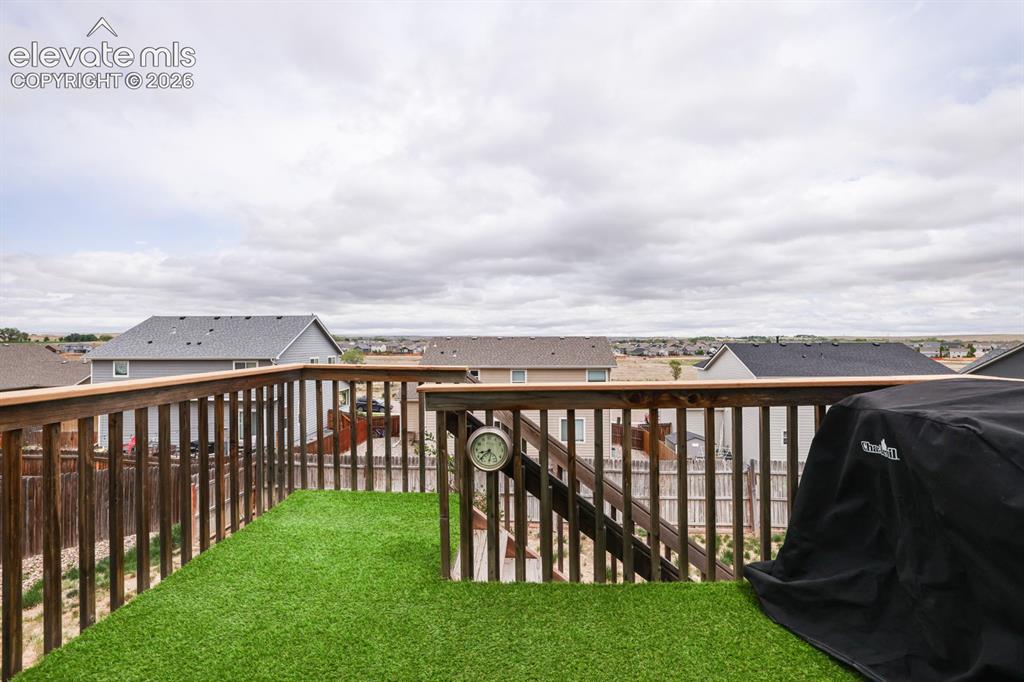
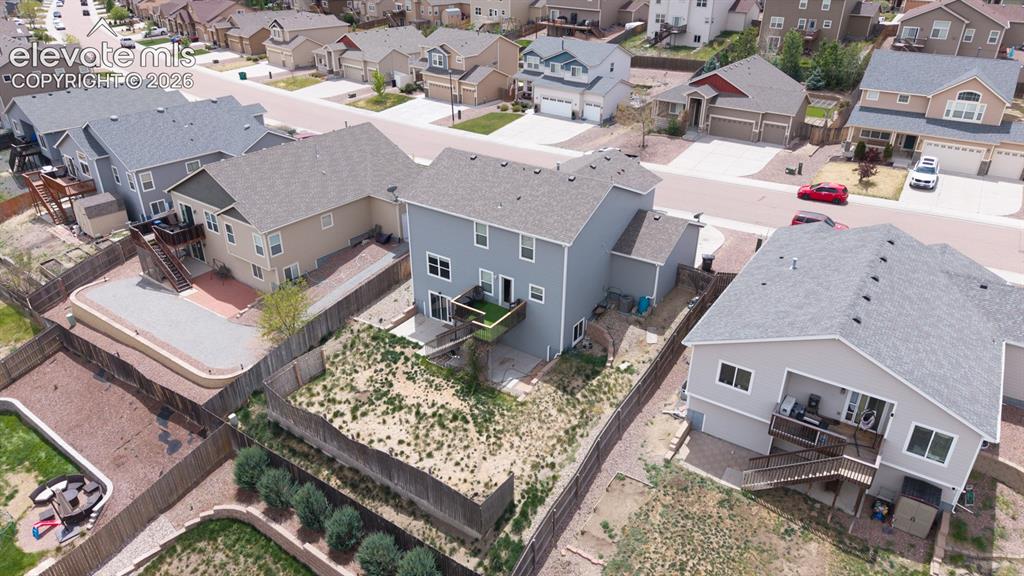
Upper-level deck featuring artificial turf flooring, a wooden railing, a glass-paned exterior door, and gray horizontal siding
Other
Carpeted room with neutral wall tones and a ceiling-mounted light fixture
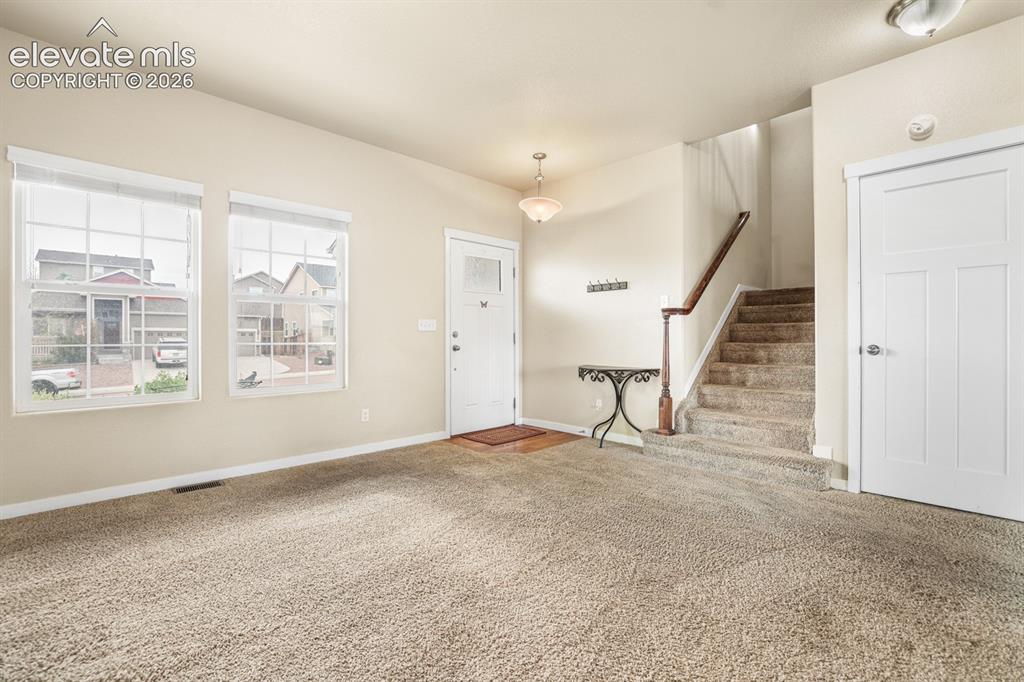
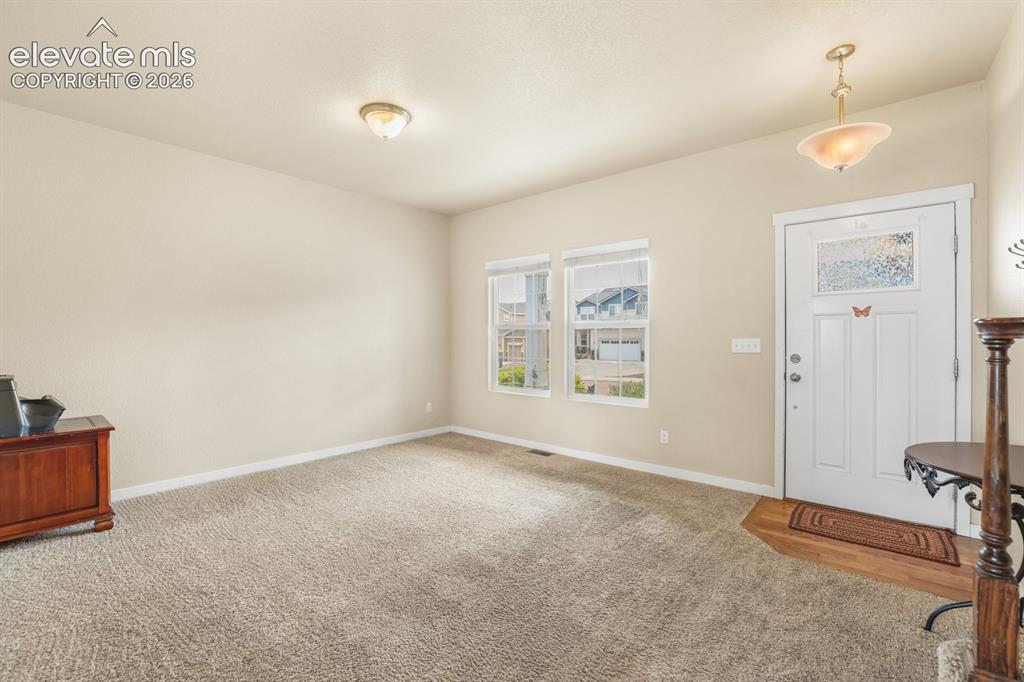
Entry foyer featuring a front door with an integrated glass panel, two large windows with white trim, a carpeted stairway with a wooden handrail, and an overhead semi-flush mount light fixture
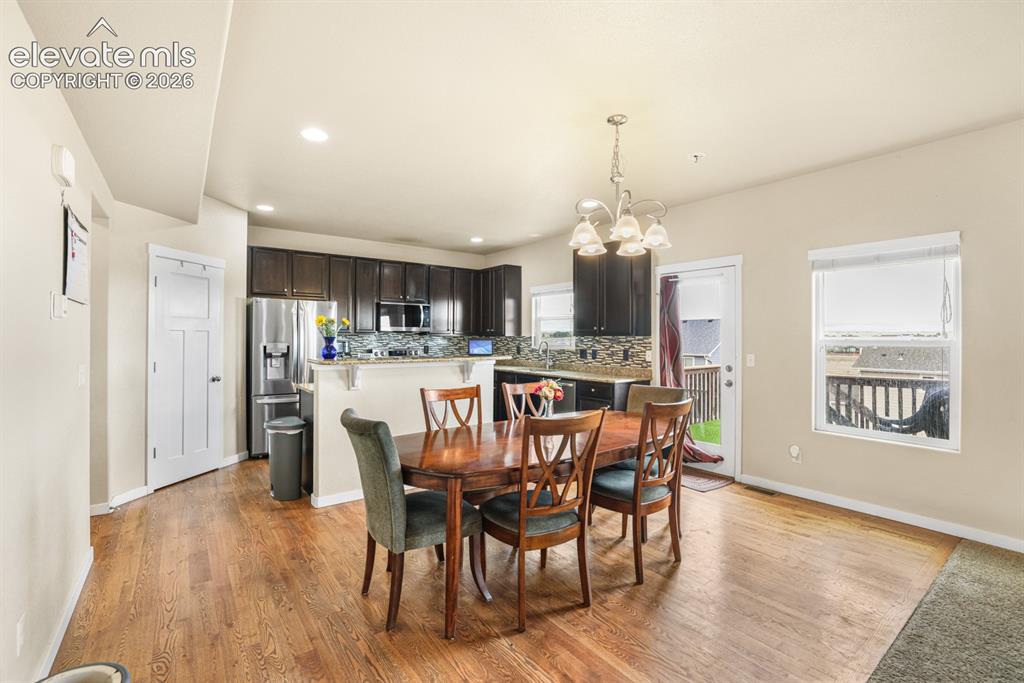
Open-concept living space featuring wood-finish flooring, dark cabinetry, stainless steel appliances, and a tiled backsplash
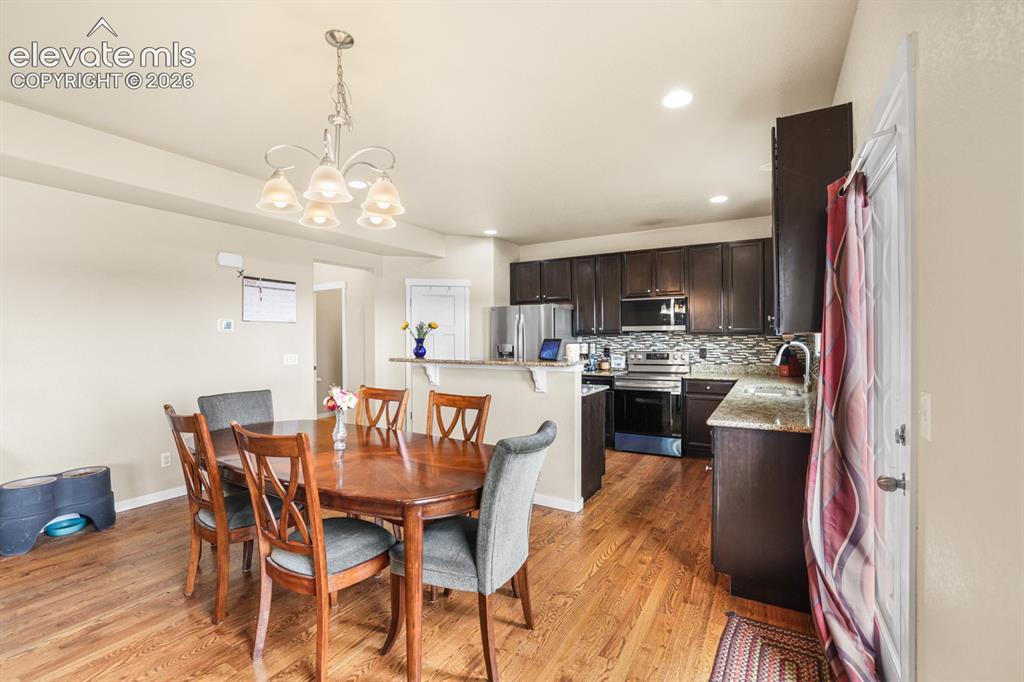
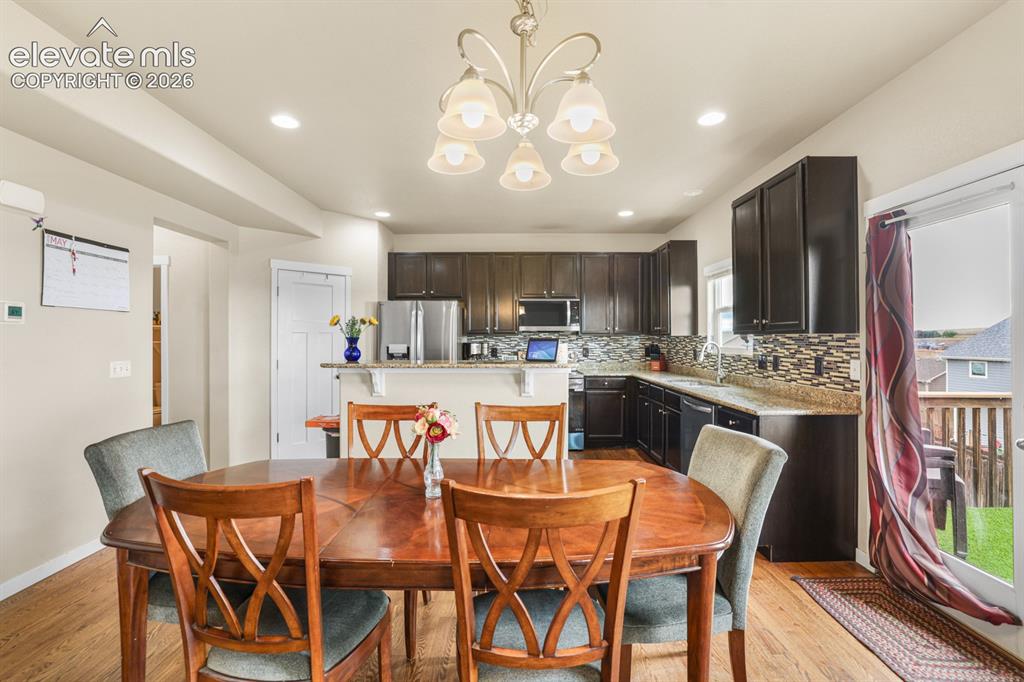
Open-concept kitchen and dining area with wood-finish flooring
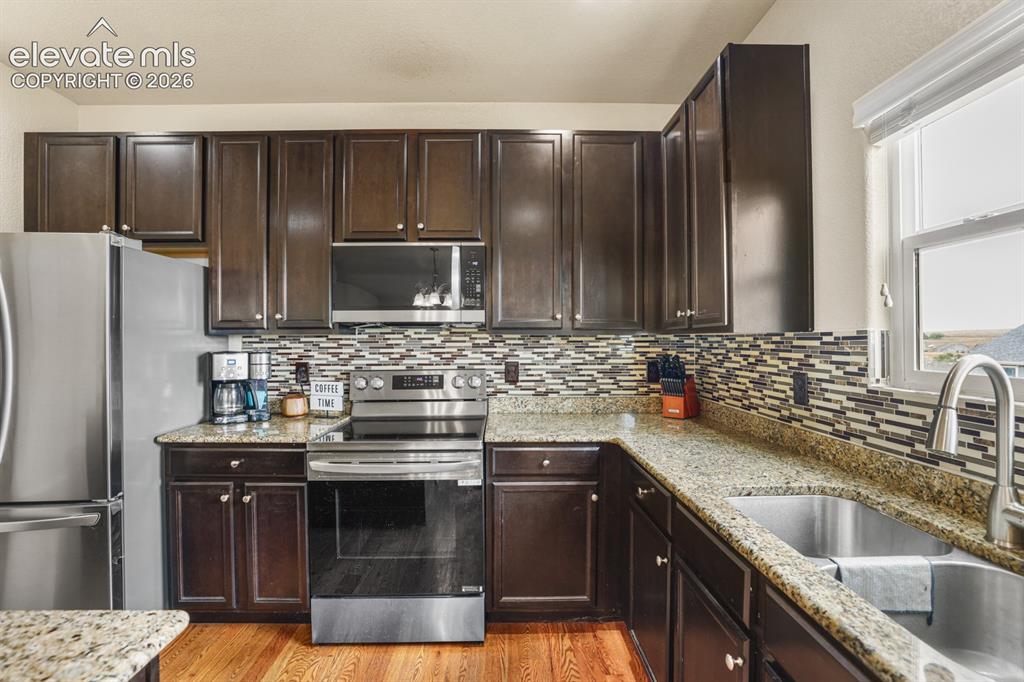
Kitchen featuring dark wood cabinetry, stainless steel appliances, granite countertops, a mosaic tile backsplash, and wood-finish flooring
Kitchen and dining area featuring wood-finish flooring
Carpeted living area with neutral wall tones and multiple windows
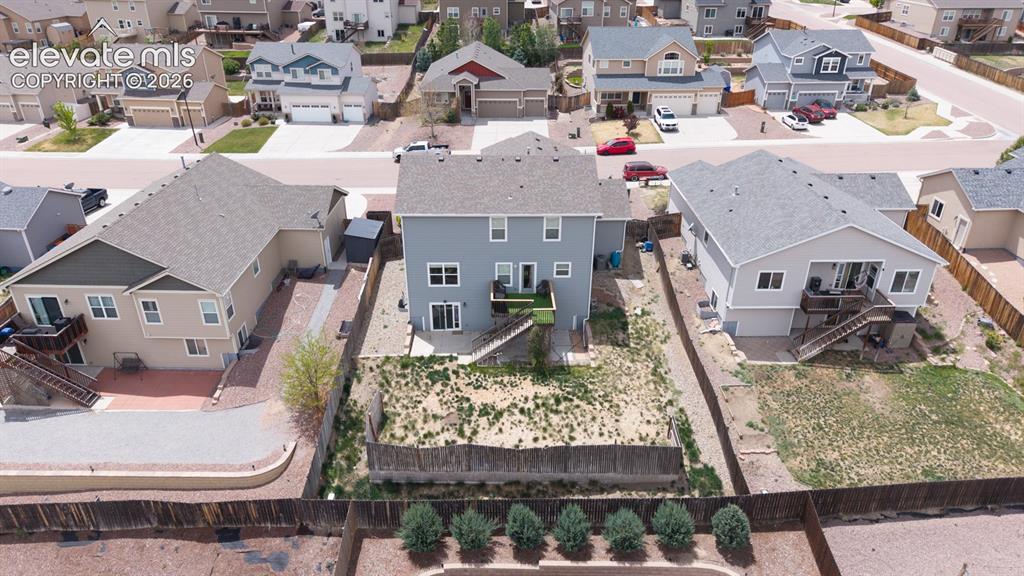
Spacious room with vaulted ceilings and neutral-toned carpet
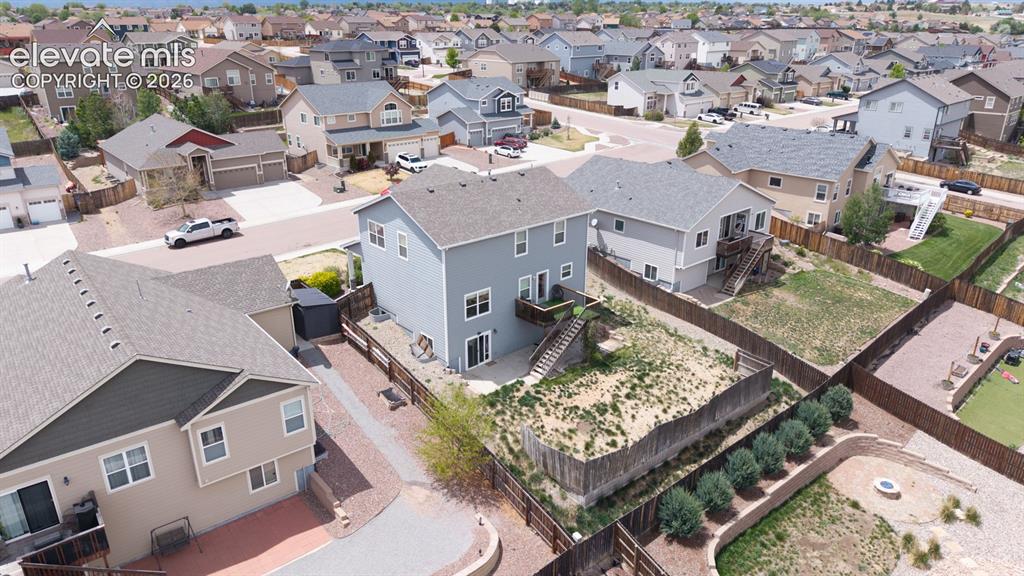
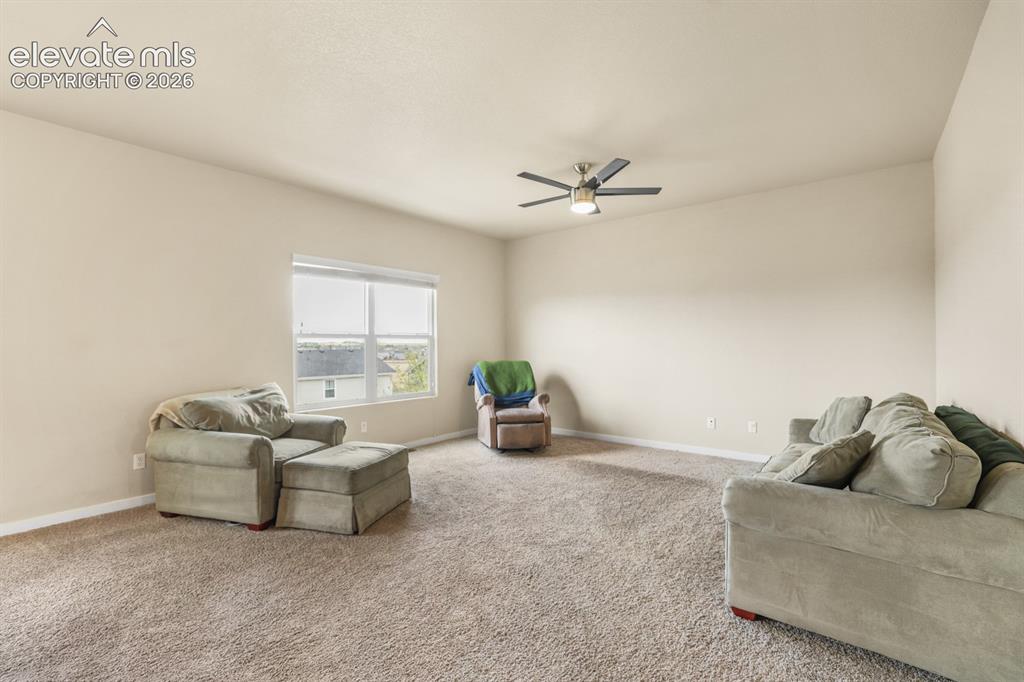
Spacious living room featuring vaulted ceilings and a ceiling fan
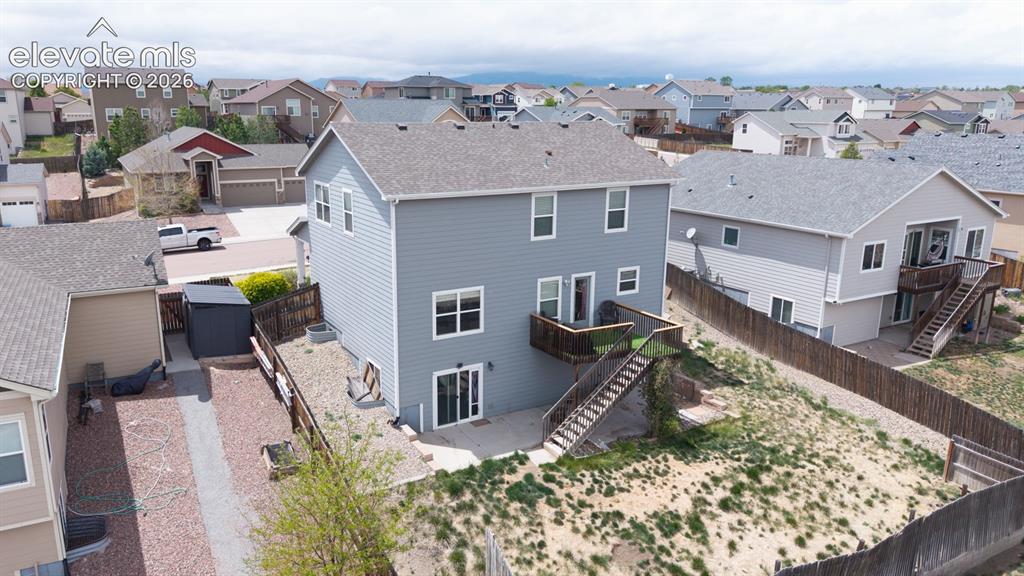
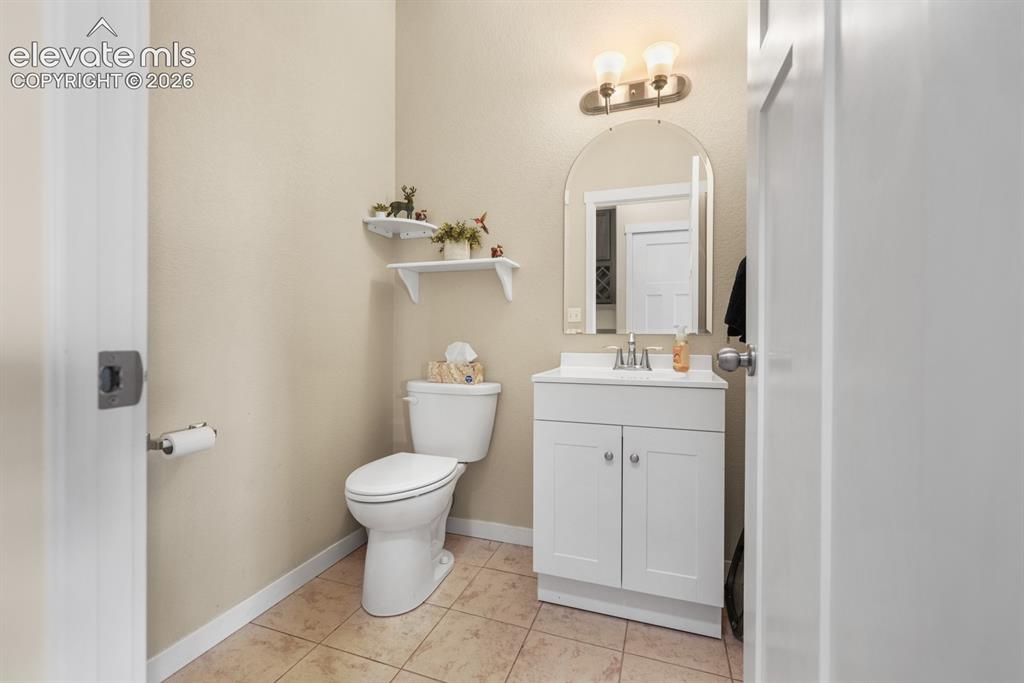
Bathroom featuring a white vanity with an integrated sink, an arched mirror, and a two-light vanity fixture
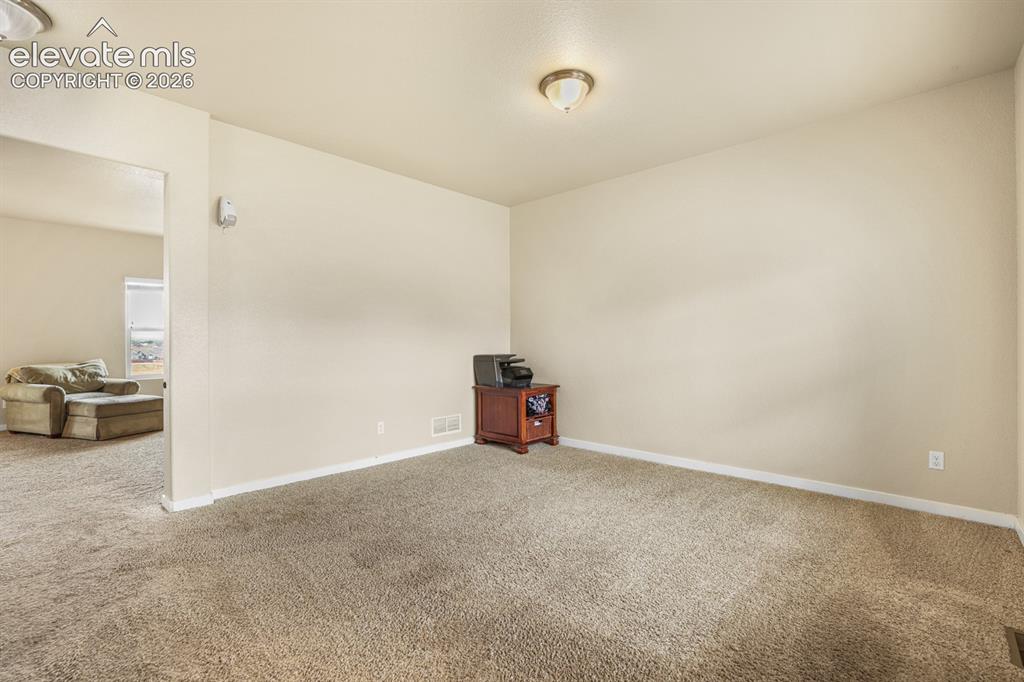
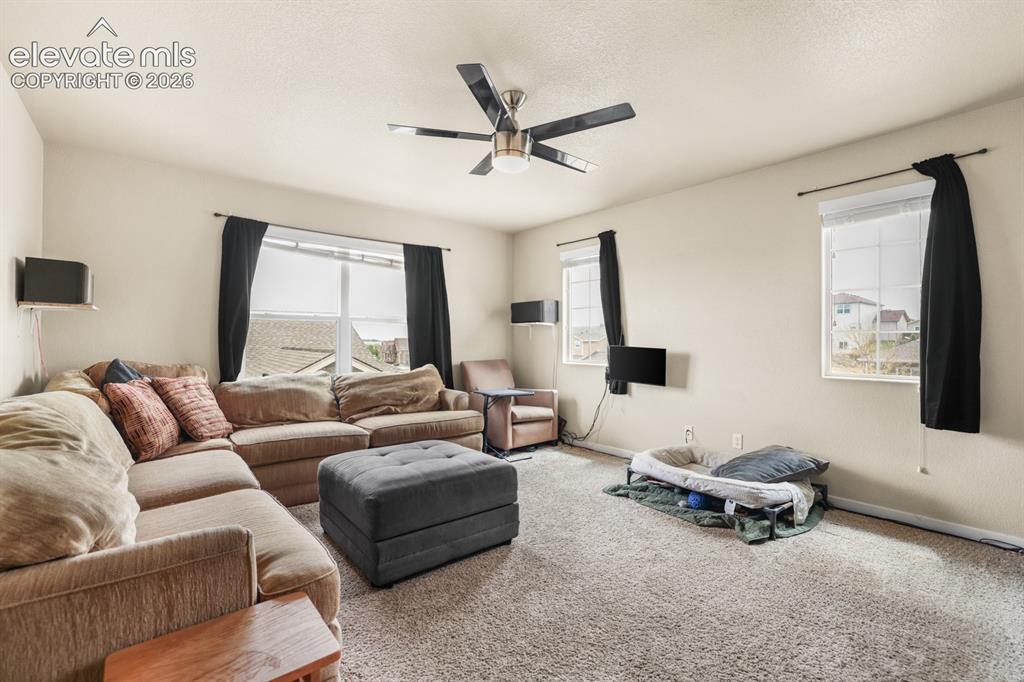
Carpeted living space featuring multiple windows, a ceiling fan with integrated lighting, and neutral wall tones
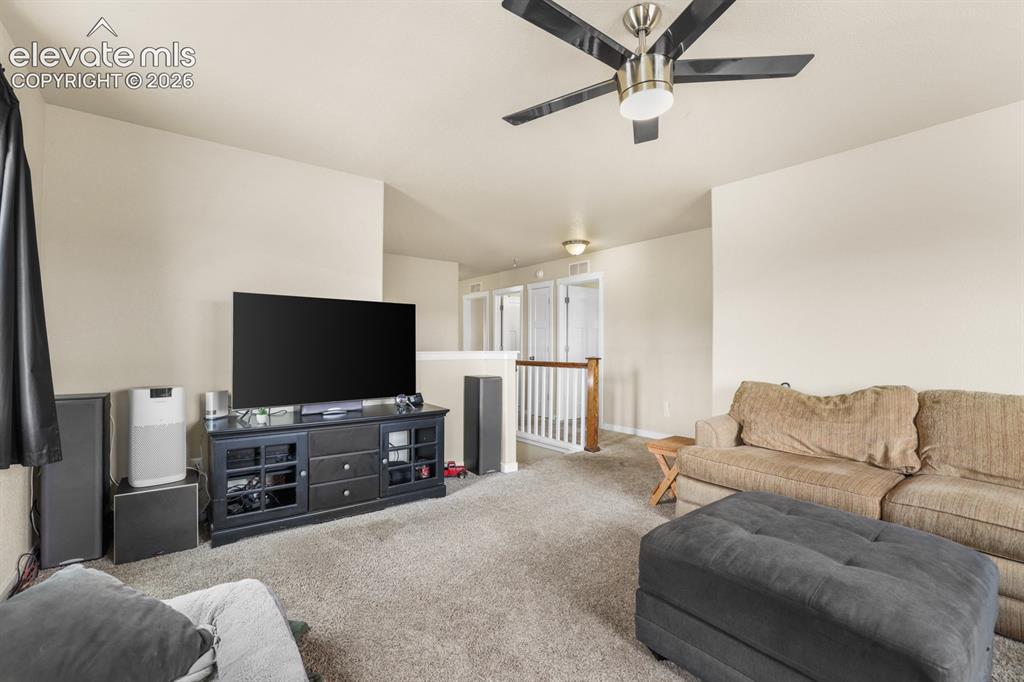
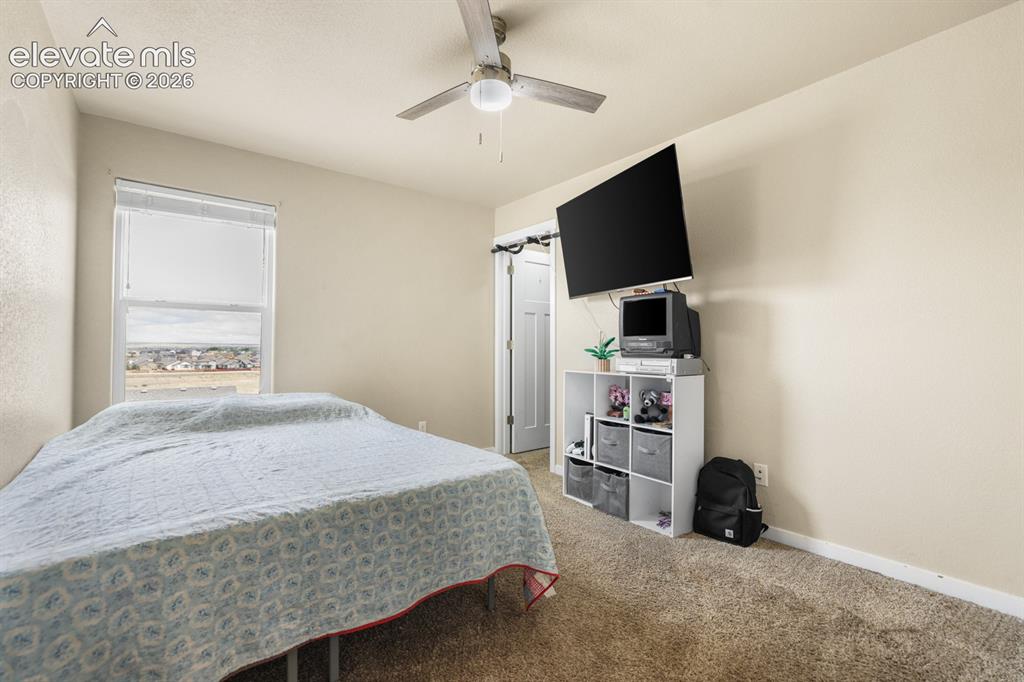
Carpeted living area featuring a ceiling fan with integrated lighting, neutral wall tones, and a built-in entertainment console
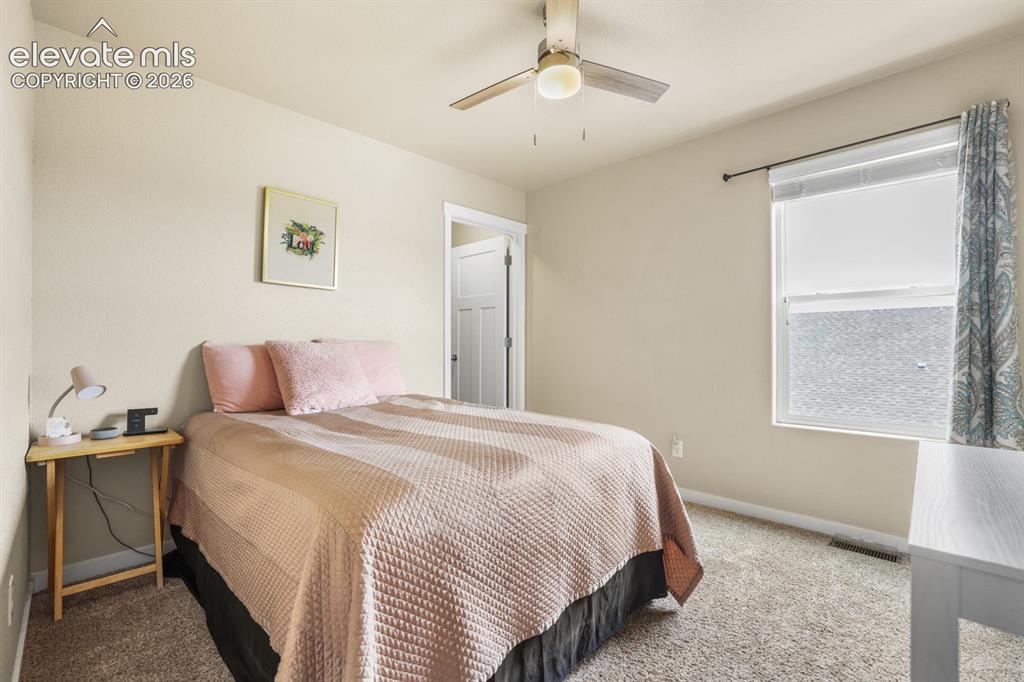
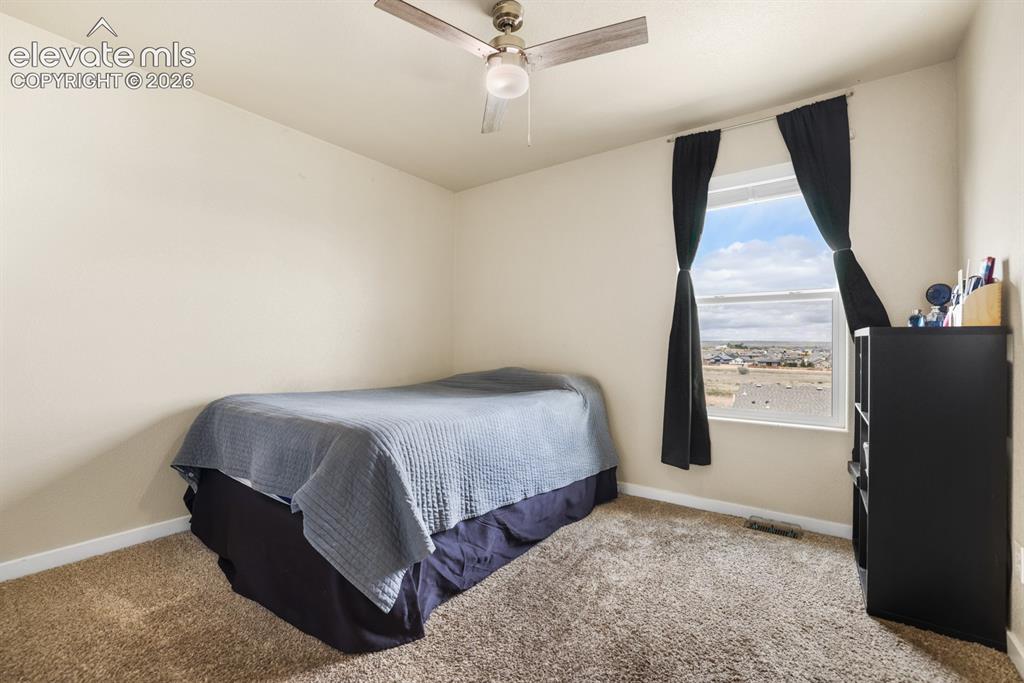
Bedroom featuring neutral-toned walls, carpeted flooring, and a ceiling fan with integrated lighting
Neutral-toned wall paint throughout the room
Neutral-toned walls complement plush carpeting
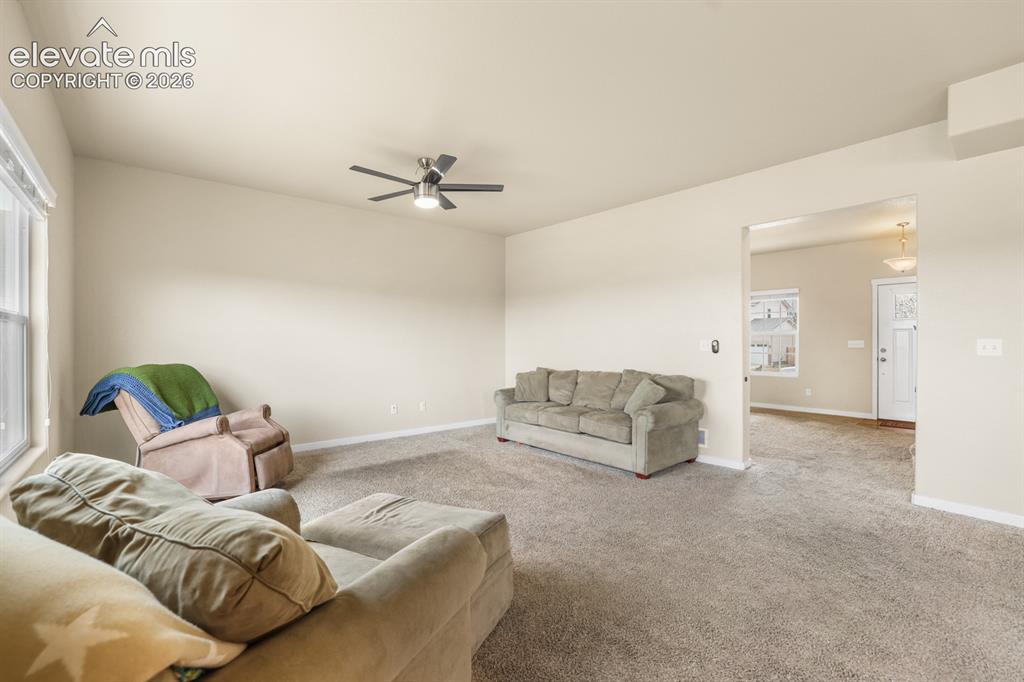
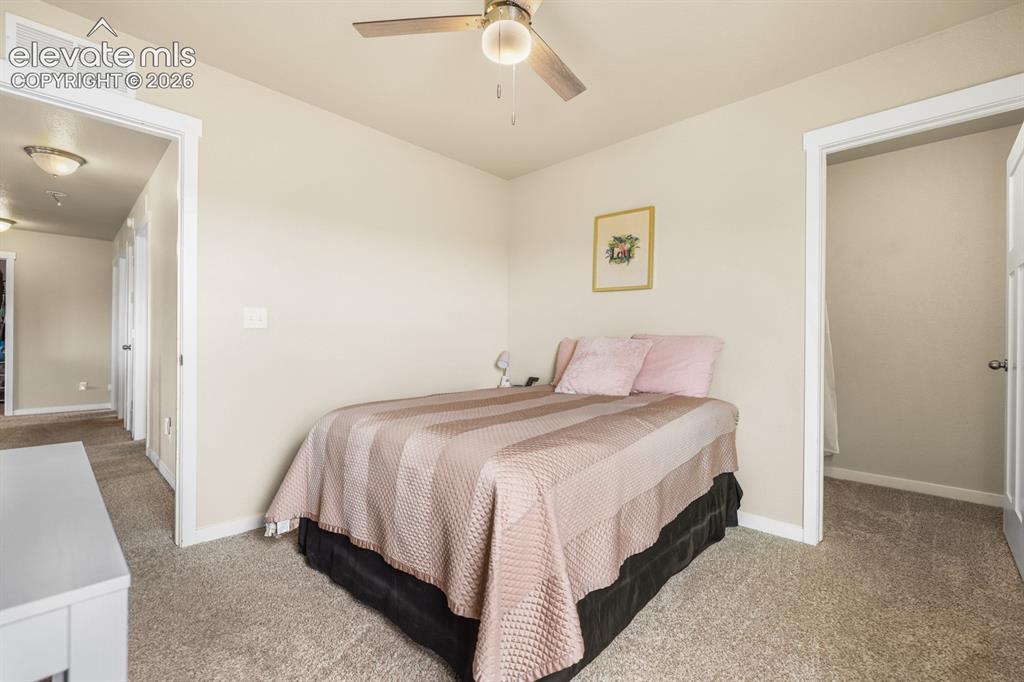
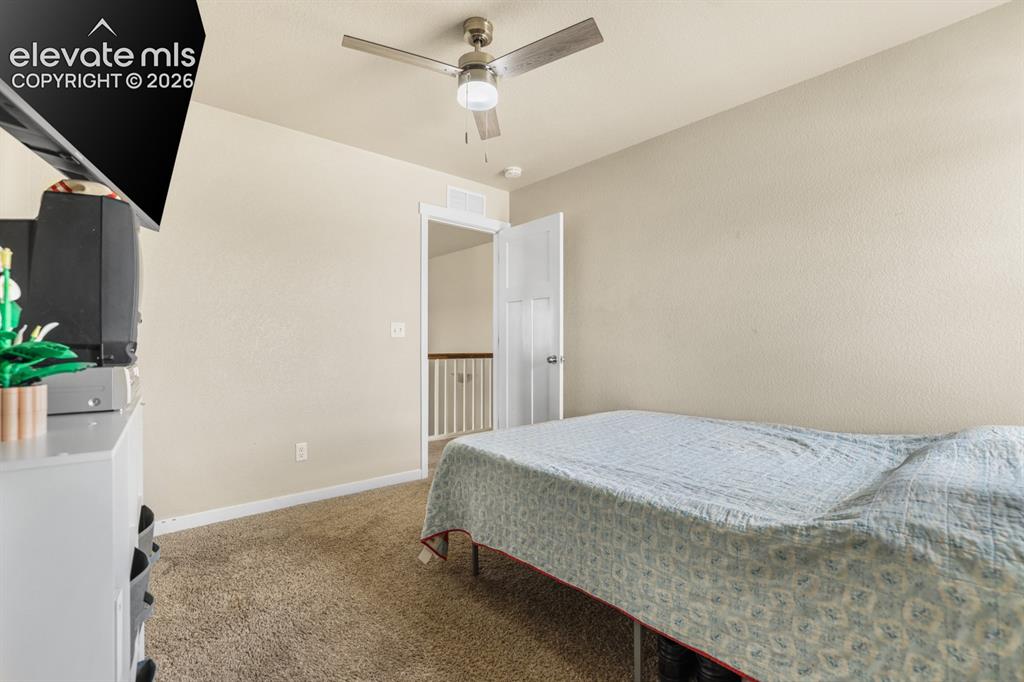
Carpeted room featuring a ceiling fan with light fixture, neutral-toned walls, and an interior doorway revealing a white banister
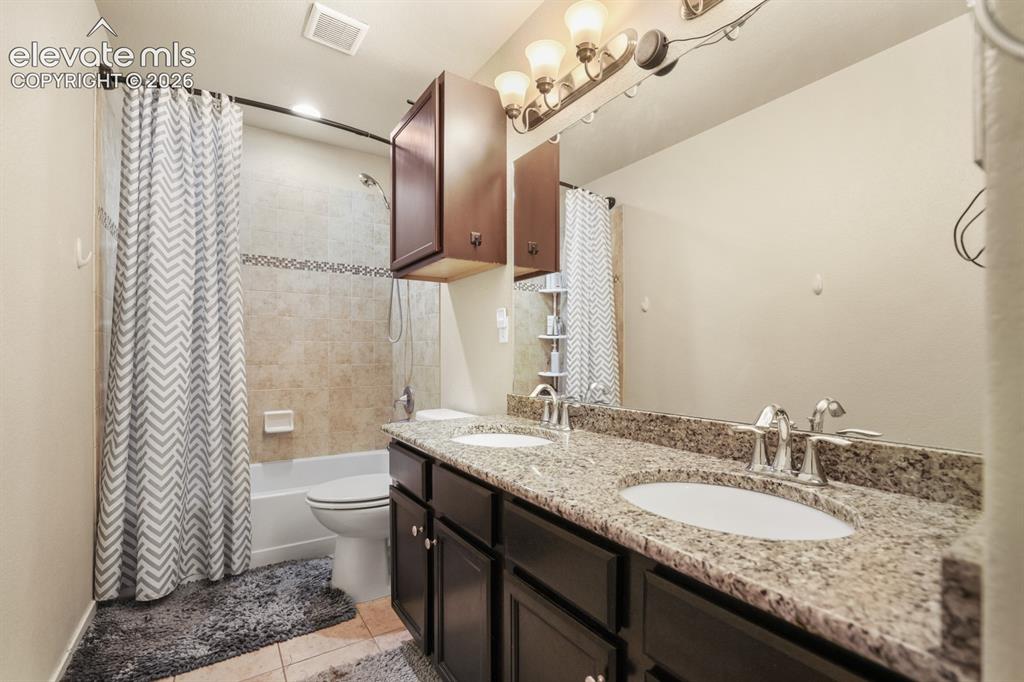
Bathroom featuring a double vanity with granite countertop and dual undermount sinks
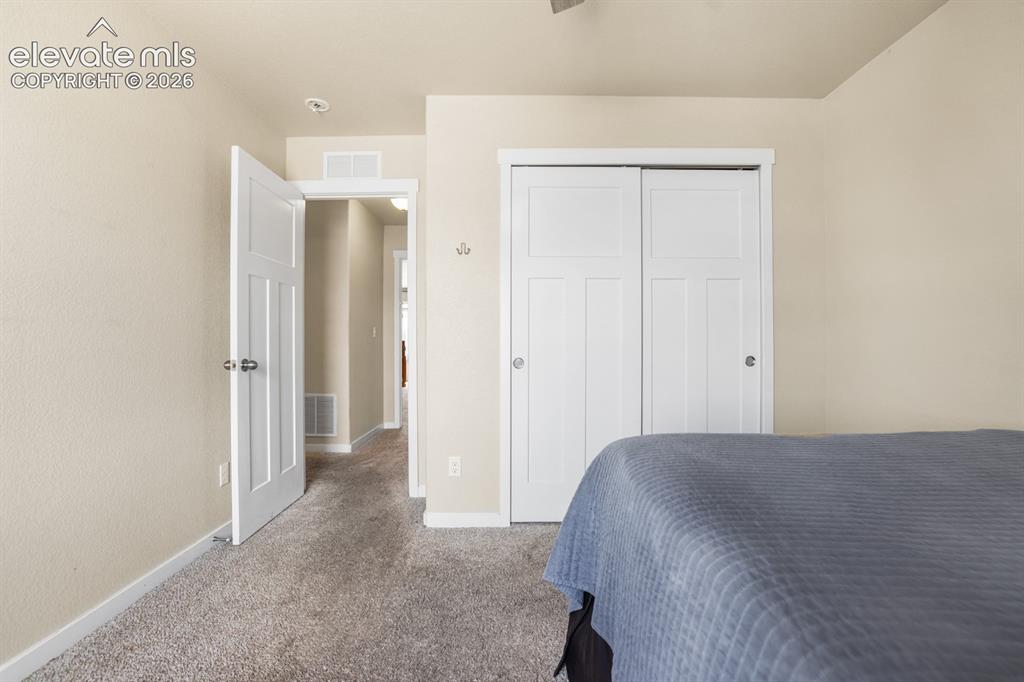
Bedroom featuring neutral-toned walls, carpet flooring, and a ceiling fan
Neutral wall tones complement plush carpet flooring
Laundry area featuring tile flooring, wall-mounted shelving, and upper cabinetry with wood-finish shelving
Spacious room featuring neutral carpeting, light-colored walls, and a ceiling fan with integrated lighting
Carpeted bedroom featuring a ceiling fan with light, recessed lighting, and a bathroom entry with dual vanity
Carpeted bedroom featuring a ceiling fan with integrated lighting, recessed wall niche, and a neutral color palette
Bathroom featuring a double vanity with granite countertops, undermount sinks, and dark cabinetry
Compact water closet featuring a two-piece toilet, wall-mounted shelving, and tile flooring
Full bathroom featuring a walk-in shower with glass enclosure, a built-in bathtub, a window with blinds, and a vanity with a granite-style countertop
Unfinished basement with exposed ceiling joists and concrete flooring
Spacious unfinished basement with exposed wooden joists and structural beam, concrete flooring, and a walk-out patio door
Unfinished lower level featuring concrete flooring, exposed ceiling joists, exposed ductwork, and an egress window
Disclaimer: The real estate listing information and related content displayed on this site is provided exclusively for consumers’ personal, non-commercial use and may not be used for any purpose other than to identify prospective properties consumers may be interested in purchasing.