9264 Beaver Brook Drive, Colorado Springs, CO, 80908
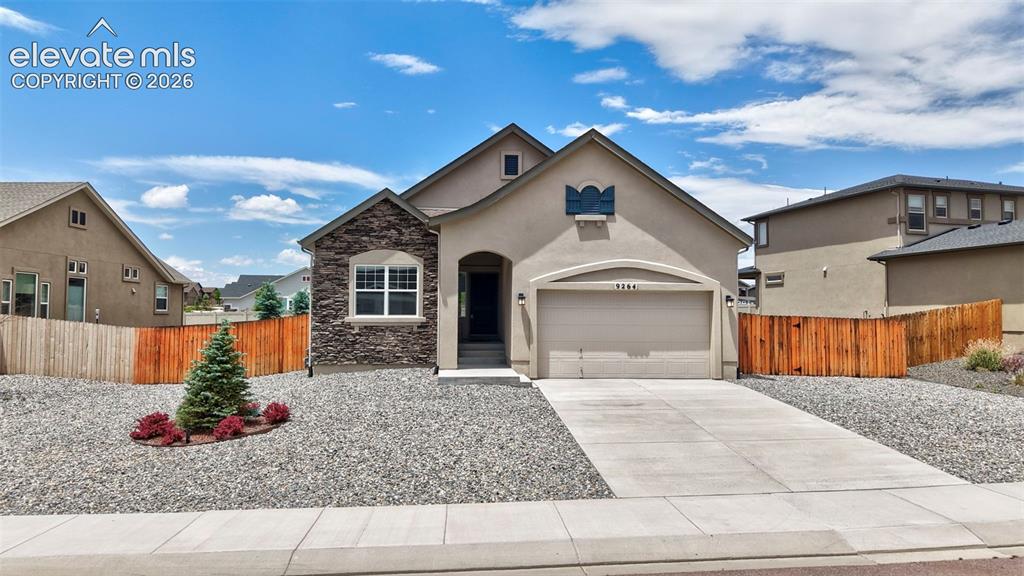
Image Count: 44

$589,977

  • Highlights
  • Single Family
  • 2 bd | 2 ba | 3,304 sqft
  • 9264 Beaver Brook Drive, Colorado Springs, CO, 80908 listed by Jared Bryant
  • Active
  • MLS#: 6163990
  • Tour #1 | Tour #2
  • View on Map
Space maker

Property Description

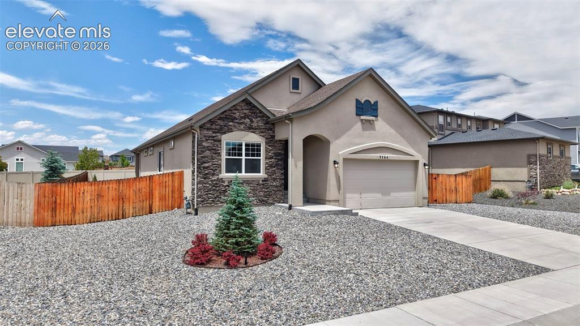
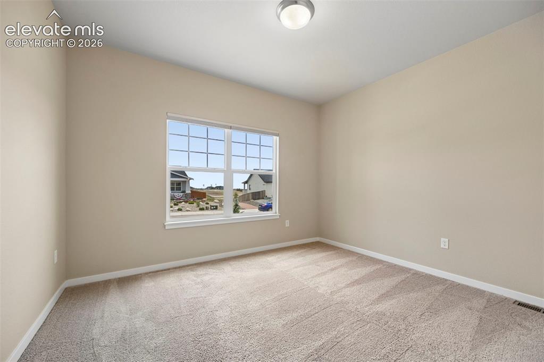
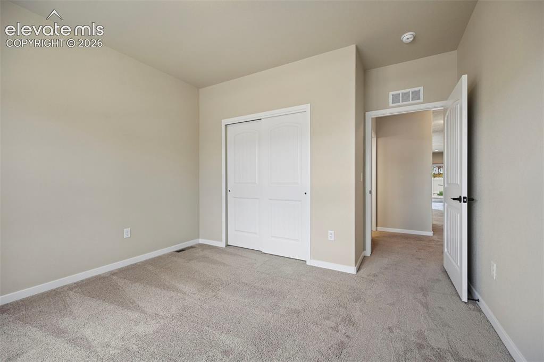
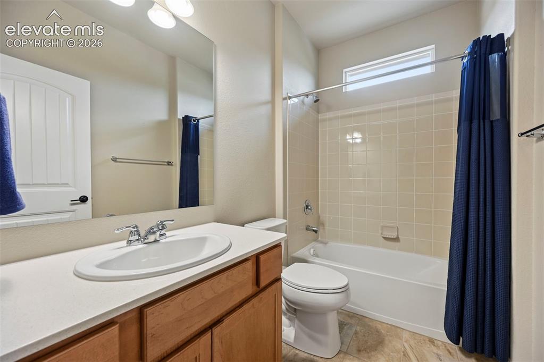
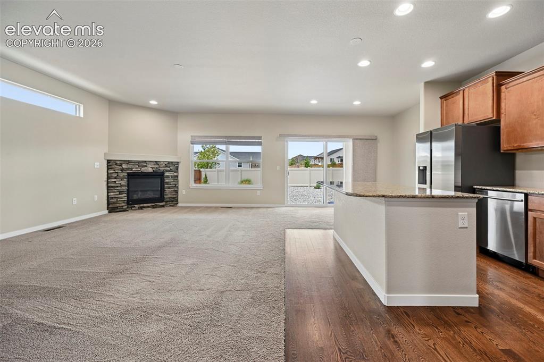
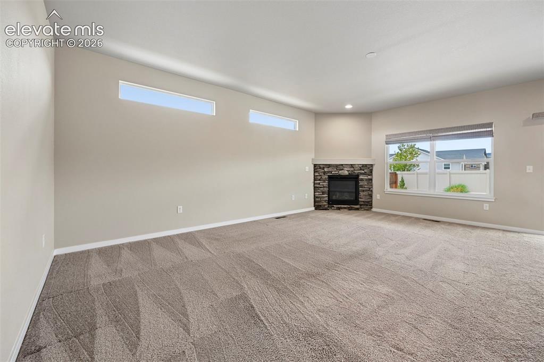
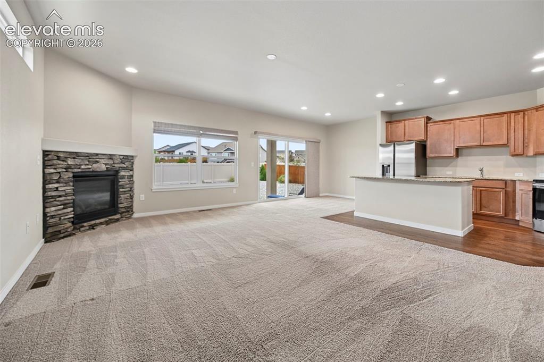
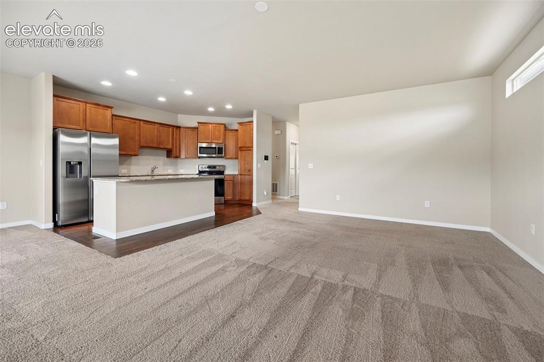
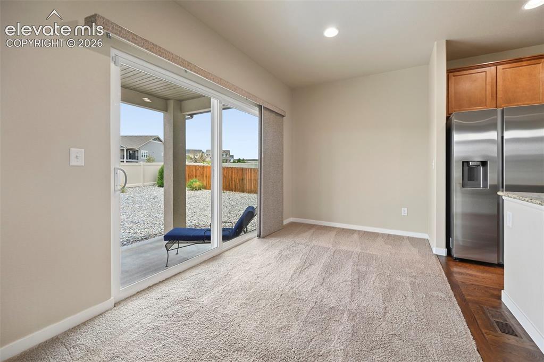
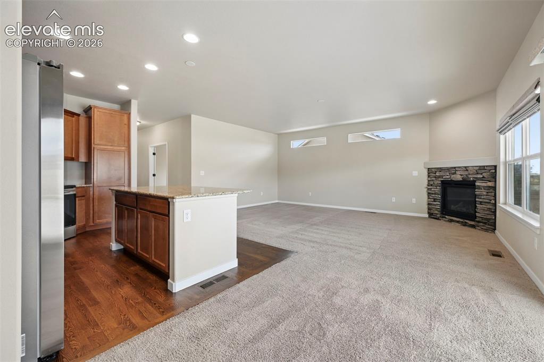
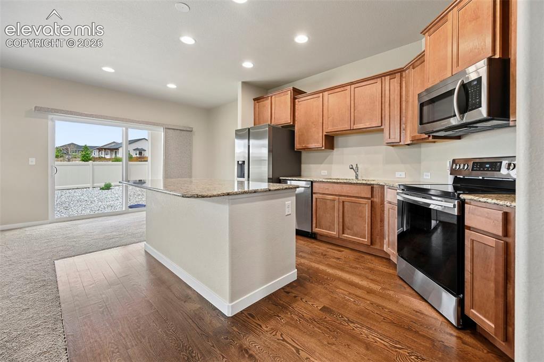
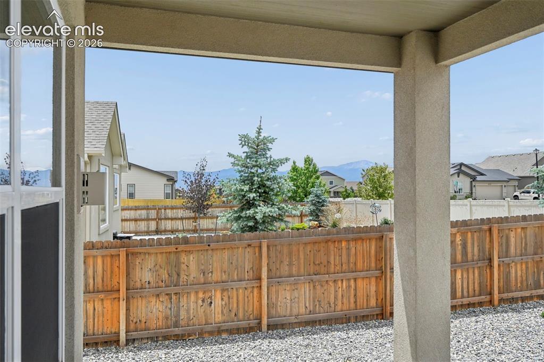
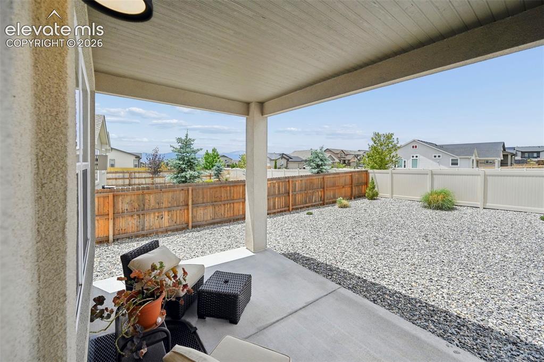
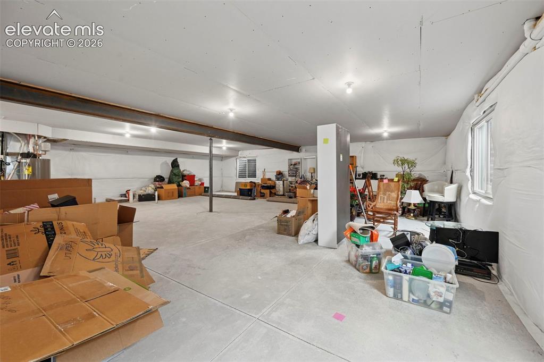
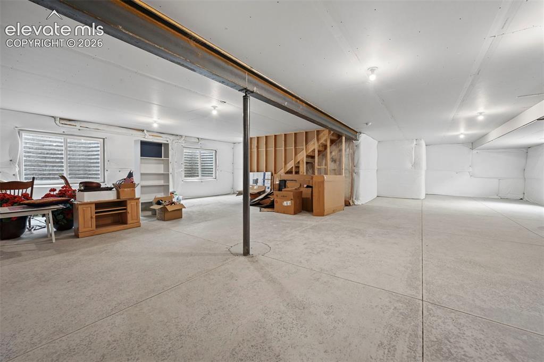
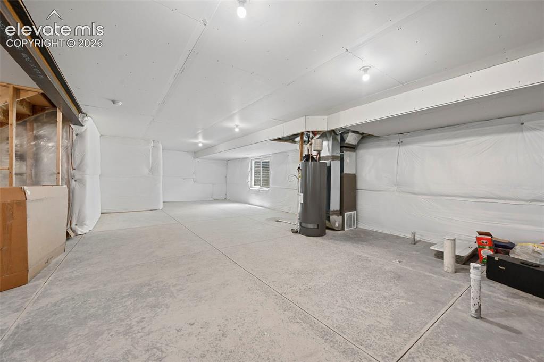
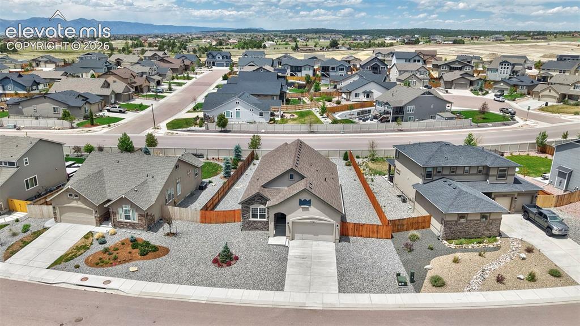
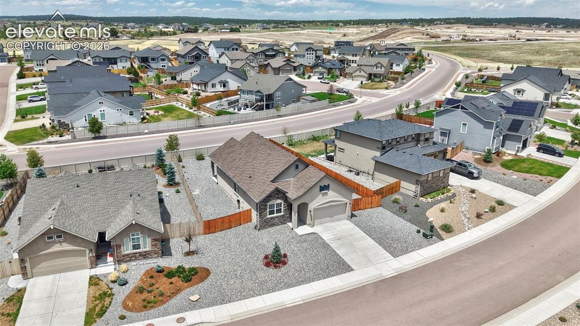
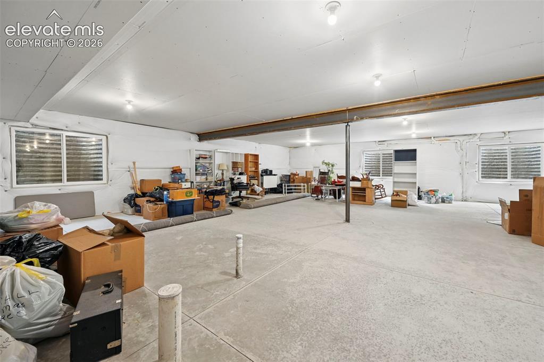
Welcome to this thoughtfully designed ranch-style home in the highly sought-after Sterling Ranch community! This stunning Vantage Homes Appaloosa II model offers comfortable, one-level living with 2 bedrooms and 2 full bathrooms as well as a large flex room — perfect for everyone from first-time buyers to those looking to downsize without sacrificing space. The open-concept layout centers around a spacious kitchen with a large island and granite countertops, creating a perfect space for cooking, gathering, and entertaining. The kitchen flows seamlessly into the living area, where a cozy fireplace anchors the room and adds warmth and character. The low-maintenance xeriscaped yard ensures water-wise landscaping and minimal upkeep, leaving you more time to enjoy the beautiful Colorado weather. The fully fenced backyard provides both privacy and peace of mind. Entertain or unwind on the large, beautiful covered back patio — an ideal space for summer evenings, morning coffee, or weekend BBQs. The home sits on a quiet street, offering peace and tranquility while still being close to community amenities, trails, parks, and shopping. A short walk to the cul-de-sac provides convenient access to the neighborhood park, making it easy to take advantage of outdoor space and green areas. Don’t miss the huge unfinished basement, providing an exceptional opportunity to grow with the home — whether you envision a recreation room, home gym, extra bedrooms, or a hobby space, the possibilities are endless. This move-in ready ranch blends comfort, convenience, and potential in a prime Sterling Ranch location. DON'T MISS THE VIDEO!

Property Listed By

Picture of REALTOR Listing Property
  • Jared Bryant
  • 1569-524-917  Call the Agent 
Picture of Office Listing Property
  • REMAX PROPERTIES
  • 0068-845-917  Call the Agent 

Property Details

    General Features

  • Property: Single Family, Ranch
  • Year Built: 2021
  • List Price: $589,977
  • County: El Paso
  • School District: Academy-20

    Rooms

  • Master: Main Level, 12 x 14
  • Bedrooms: 2
  • Baths: 2 full bath;
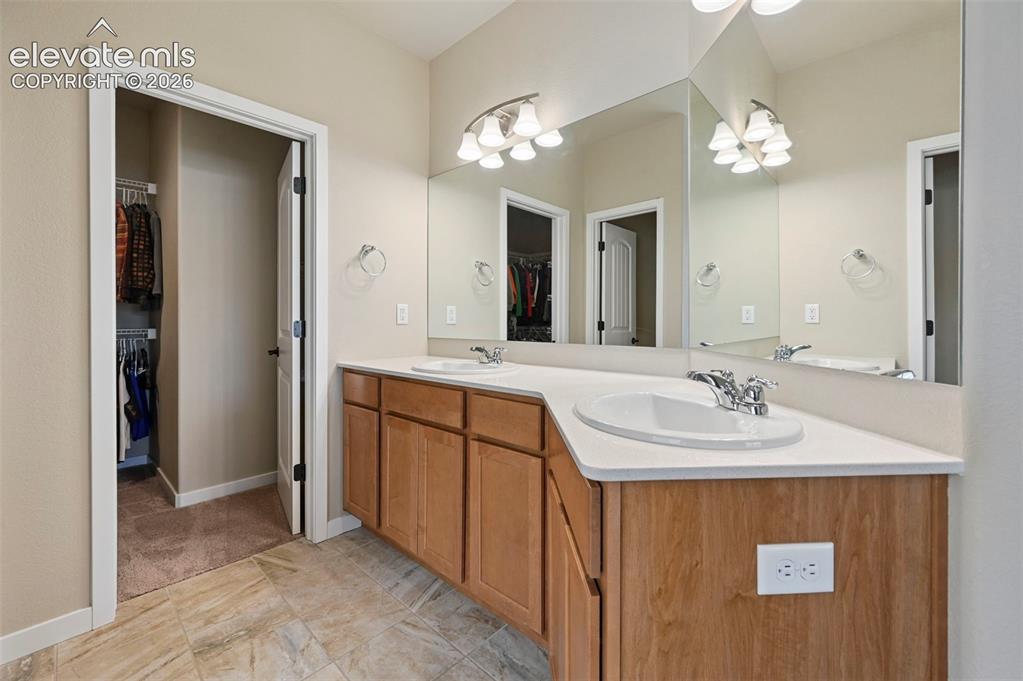
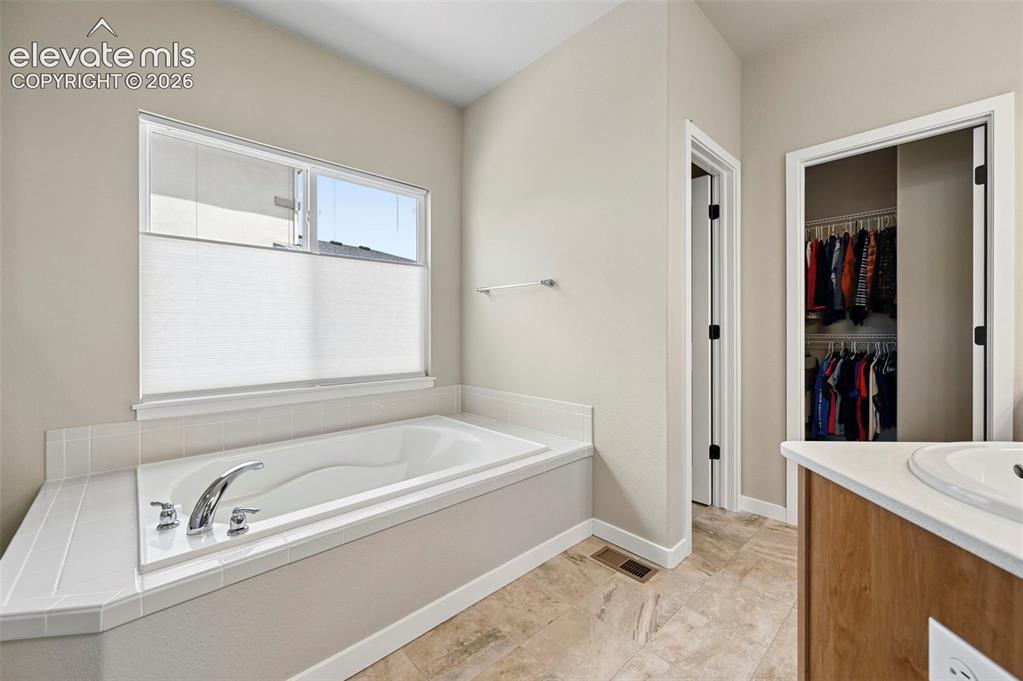
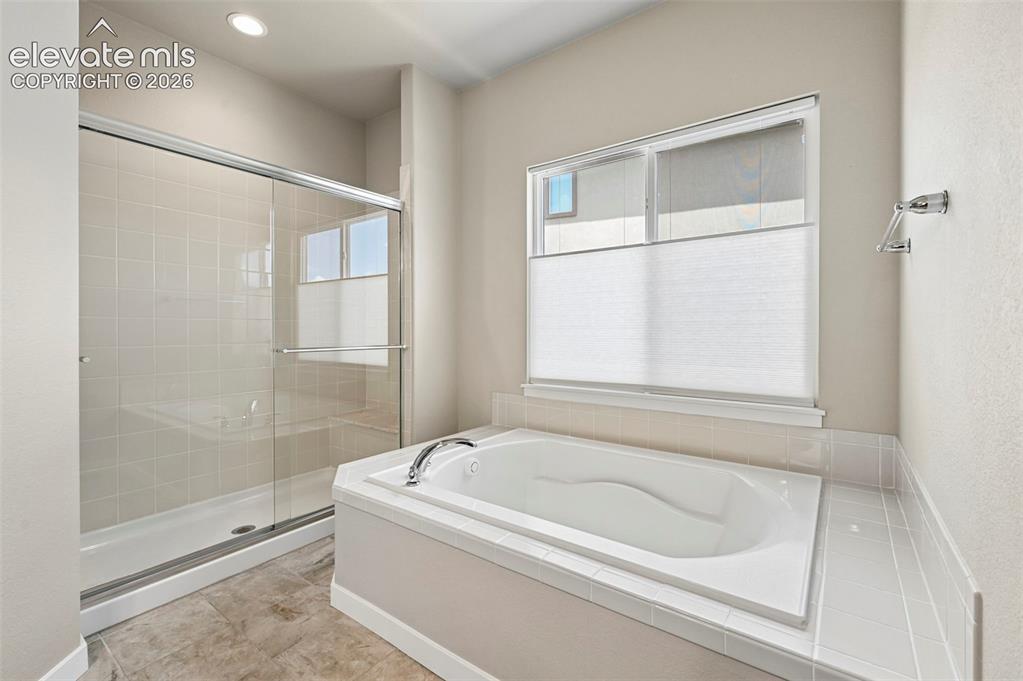
  • Master Bathroom Amenities: 5-Pc Bath, Ceramic Tile, Free-standing Shower, Tub
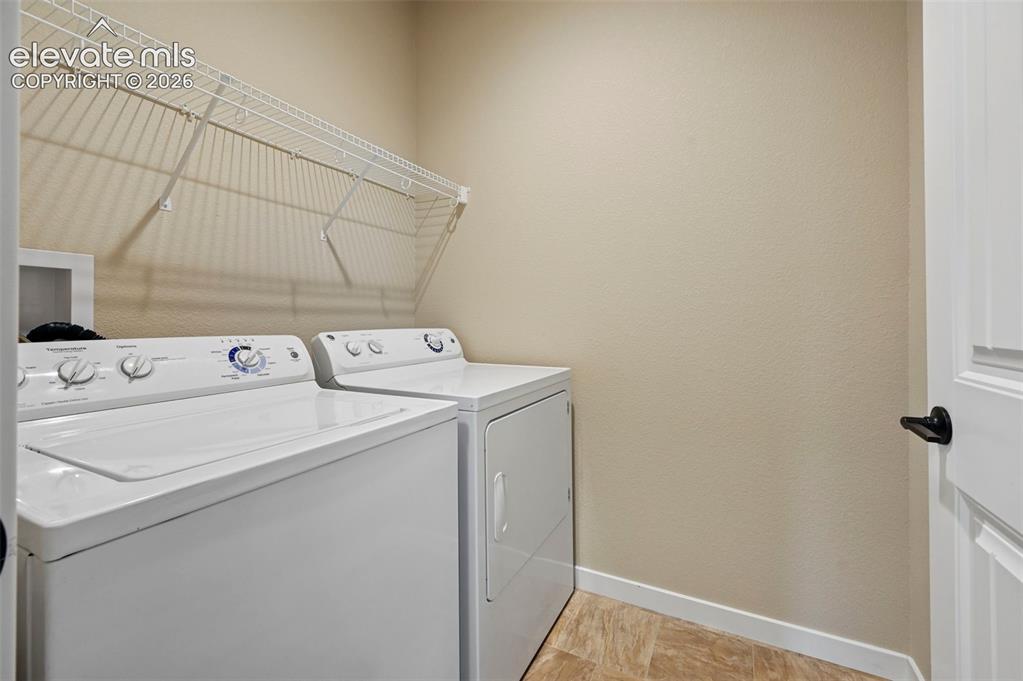
  • Laundry: Electric Hook-up, Main

    Structure

  • Foundation: Full Basement
  • Heating: Forced Air
  • Cooling: Central Air
  • Garage/Parking #: 2 vehicle(s), Attached
  • Total SqFt: 3,304
  • Finished SqFt: 1,652
  • Basement SqFt: 1,652
  • Construction Status: Existing Home
  • Siding: Stone, Stucco
  • Structure: Frame

    Features

  • Appliances: Dishwasher, Disposal, Dryer, Kitchen Vent Fan, Microwave Oven, Oven, Range, Refrigerator, Self Cleaning Oven, Washer
  • Floors: Carpet, Ceramic Tile, Vinyl/Linoleum, Wood
  • Entry: Closet, Covered, Natural Wood
  • Fireplace: Gas, Main Level
  • Additional Items: Kitchen Appliances and Washer and Dryer
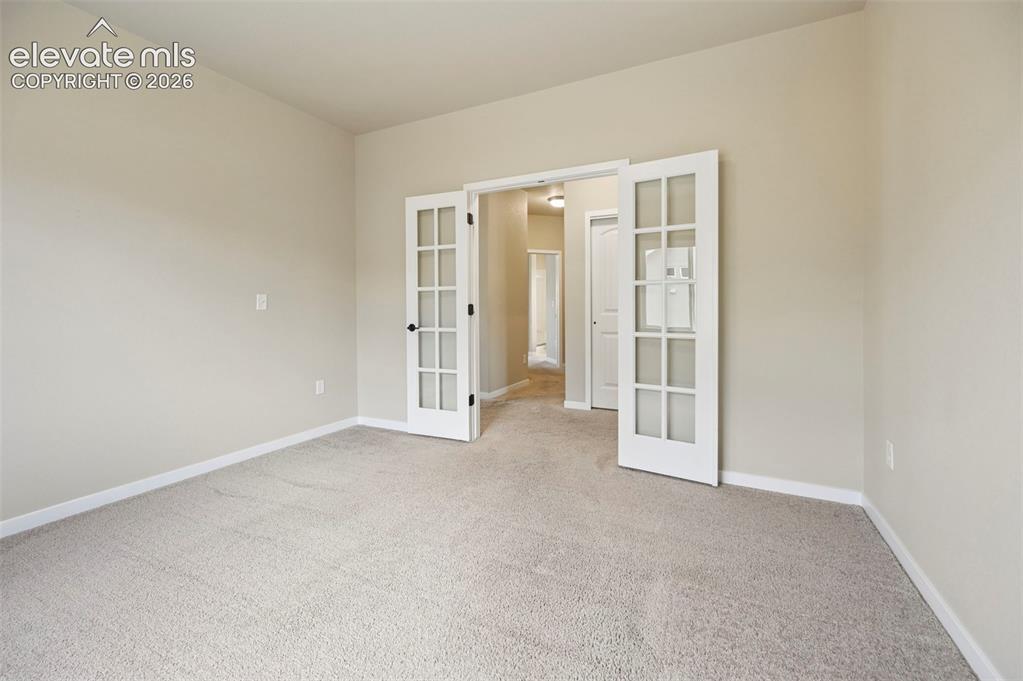
  • Interior Features: 5-Pc Bath, 9Ft + Ceilings, French Doors
  • Laundry: Electric Hook-up, Main

    Taxes, Utilities, Lot

  • Tax: $4,546
  • Lot Size: 0.22 Acres, 9,603 SqFt
  • Landscaped: All
  • Fence: Rear
  • Driveway: Concrete
  • Lot Location: Hiking Trail, Near Fire Station, Near Hospital, Near Park, Near Public Transit, Near Schools, Near Shopping Center
  • Lot Description: Level
  • Existing Utilities: Cable Available, Electricity Connected, Natural Gas Connected, Telephone
  • Existing Water: Municipal

    Community

  • Covenants: Yes
  • HOA Dues: $95
  • HOA Frequency: Quarterly

    Additional Information


      Disclaimer
      The real estate listing information and related content displayed on this site is provided exclusively for consumers’ personal, non-commercial use and may not be used for any purpose other than to identify prospective properties consumers may be interested in purchasing.
      PPAR.com Website

      9264 Beaver Brook Drive, Colorado Springs, CO, 80908

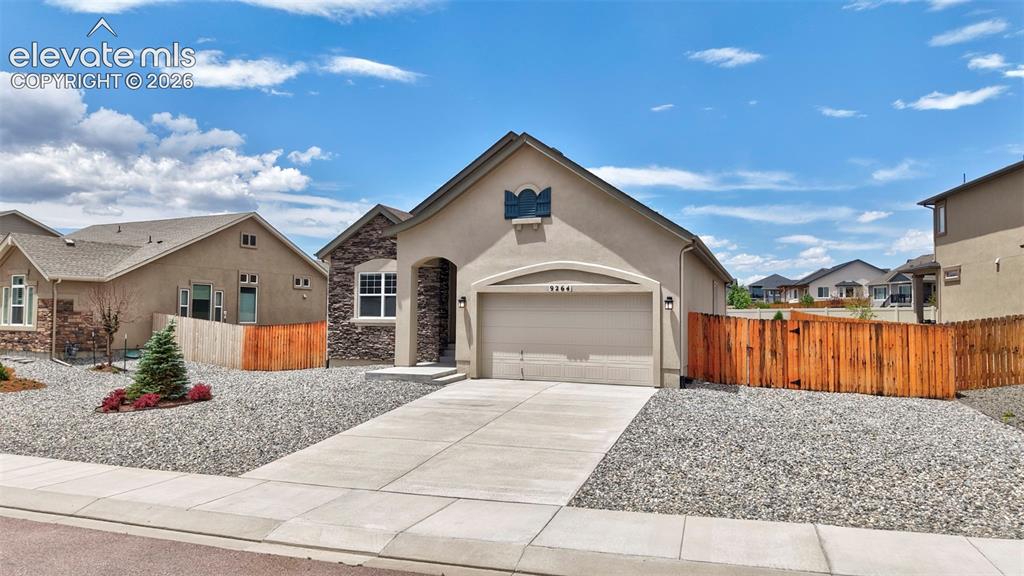
      Image 1 of 44: Front of Home

      Front of Home

      Image 2 of 44: Front of Home

      Front of Home

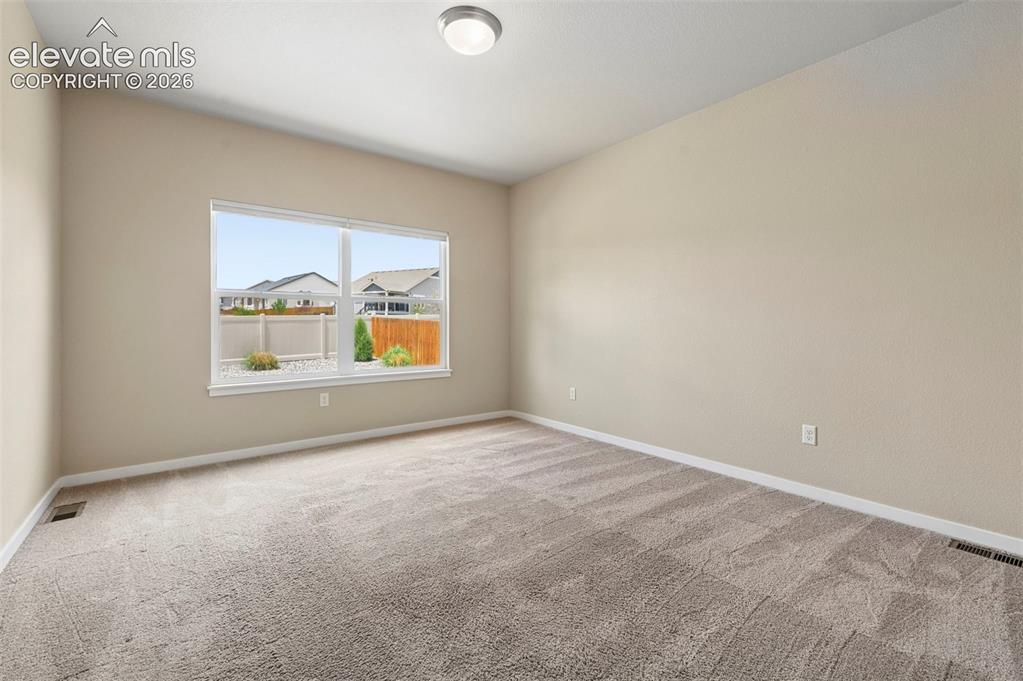
      Image 3 of 44: Bedroom 2

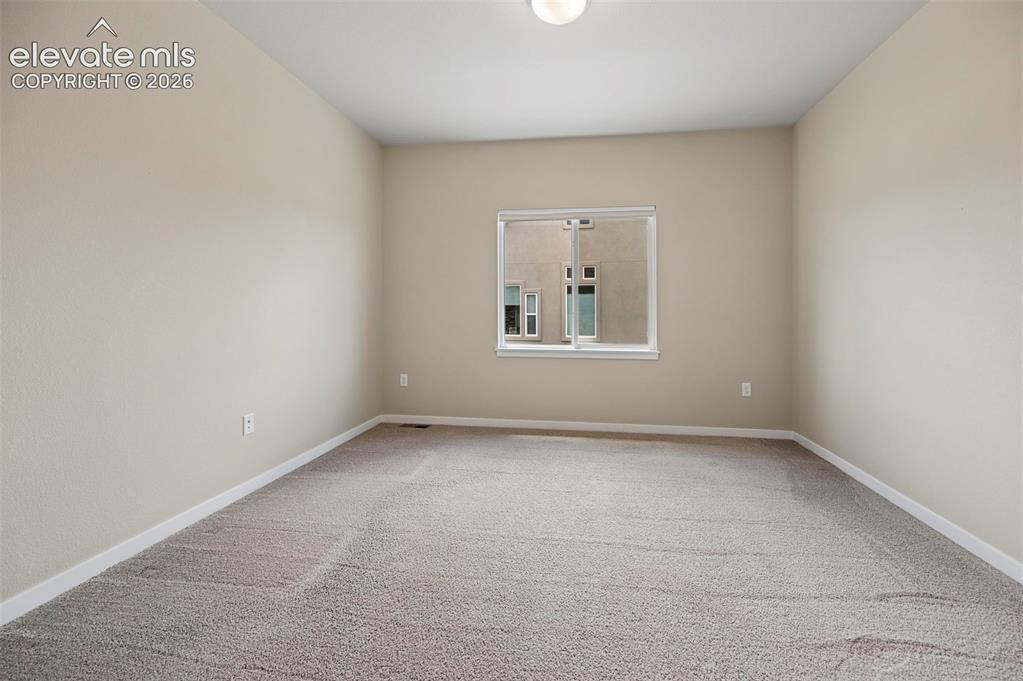
      Bedroom 2

      Image 4 of 44: Bedroom 2

      Bedroom 2

      Image 5 of 44: Full Bathroom

      Full Bathroom

      Image 6 of 44: Flex Space

      Flex Space

      Image 7 of 44: Flex Space

      Flex Space

      Image 8 of 44: Kitchen and Living Room

      Kitchen and Living Room

      Image 9 of 44: Living Room with Fireplace

      Living Room with Fireplace

      Image 10 of 44: Living room looking at kitchen

      Living room looking at kitchen

      Image 11 of 44: Living Room looking toward kitchen

      Living Room looking toward kitchen
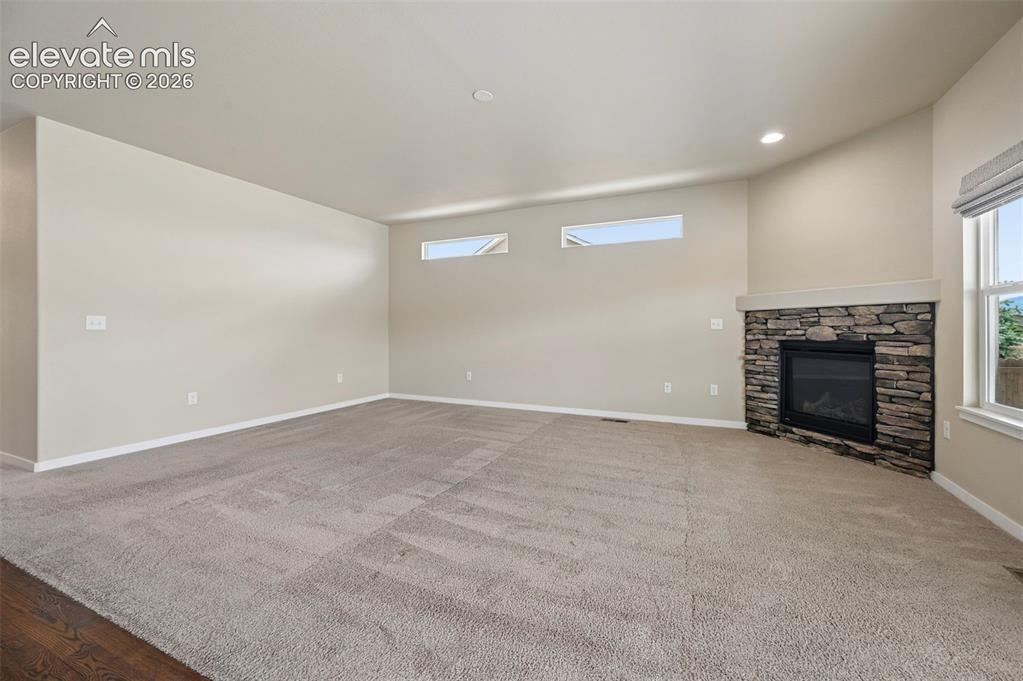
      Image 12 of 44: Living Room with Fireplace

      Living Room with Fireplace

      Image 13 of 44: Dining Area

      Dining Area

      Image 14 of 44: Dining Area looking toward Living Room
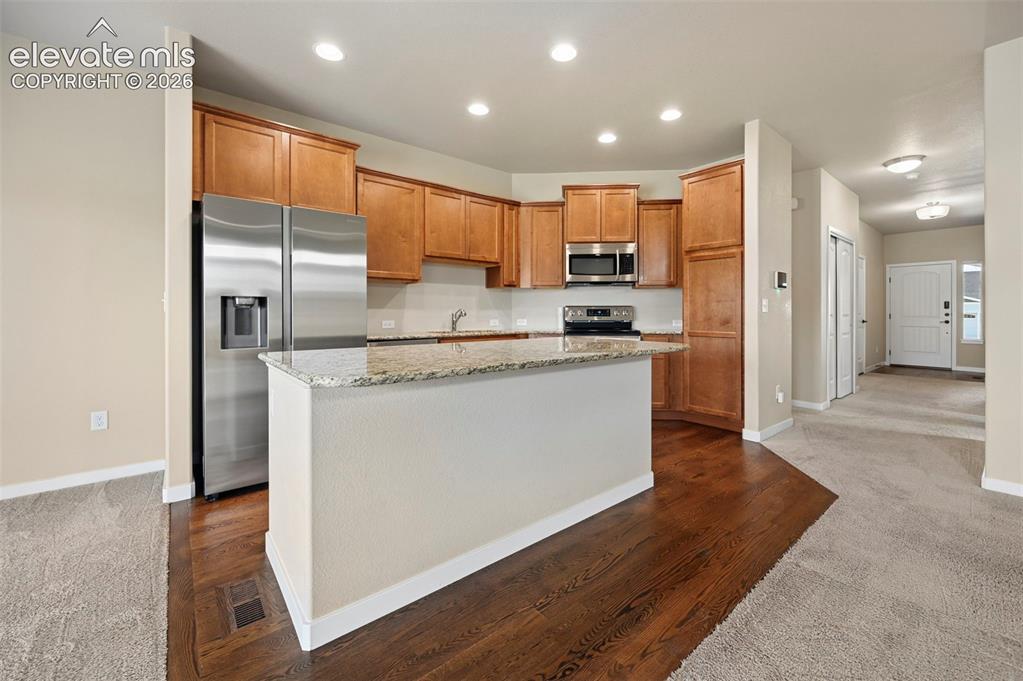
      Dining Area looking toward Living Room

      Image 15 of 44: Kitchen with Island

      Kitchen with Island

      Image 16 of 44: Kitchen

      Kitchen

      Image 17 of 44: Large Covered Back Patio

      Large Covered Back Patio

      Image 18 of 44: Covered Back Patio

      Covered Back Patio
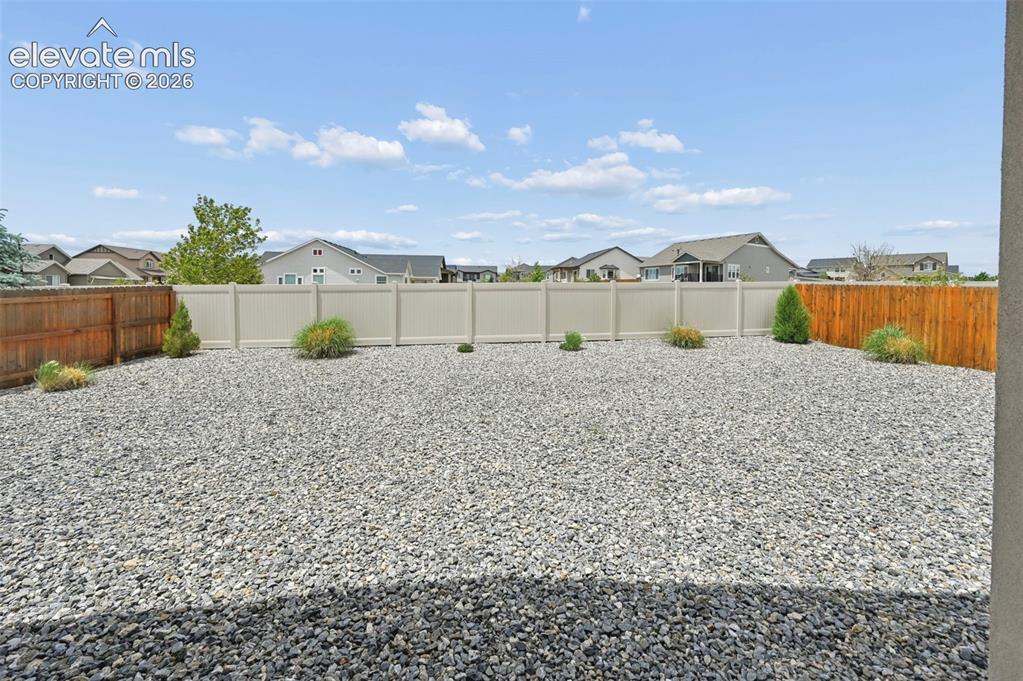
      Image 19 of 44: Xeriscaped Back Yard

      Xeriscaped Back Yard

      Image 20 of 44: Laundry Room

      Laundry Room

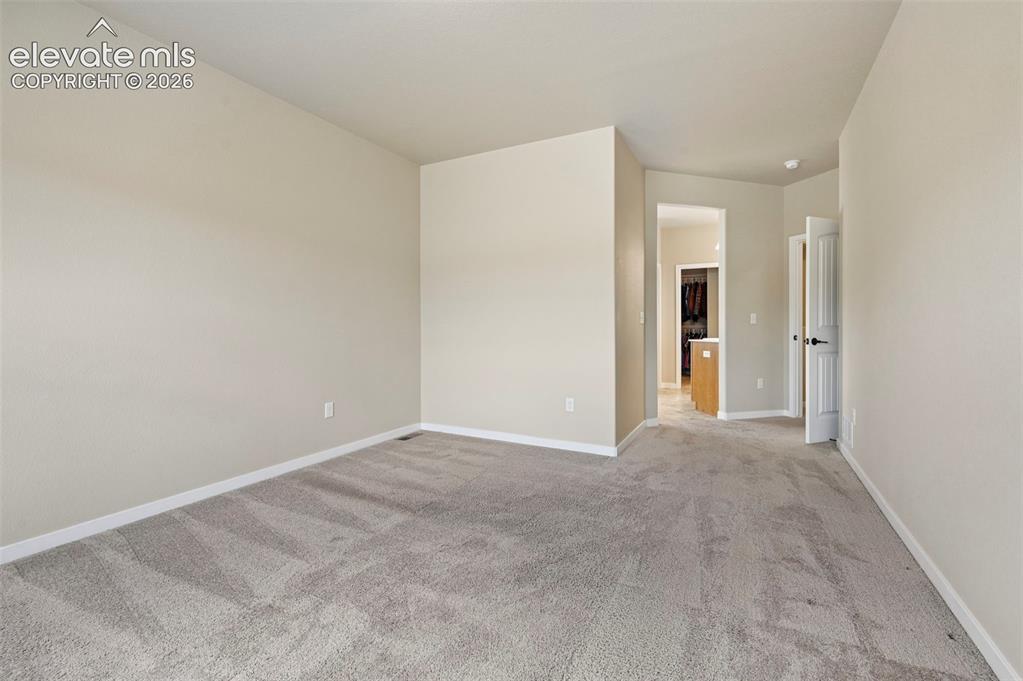
      Image 21 of 44: Primary Bedroom

      Primary Bedroom

      Image 22 of 44: Primary Bedroom looking toward Primary Bathroom
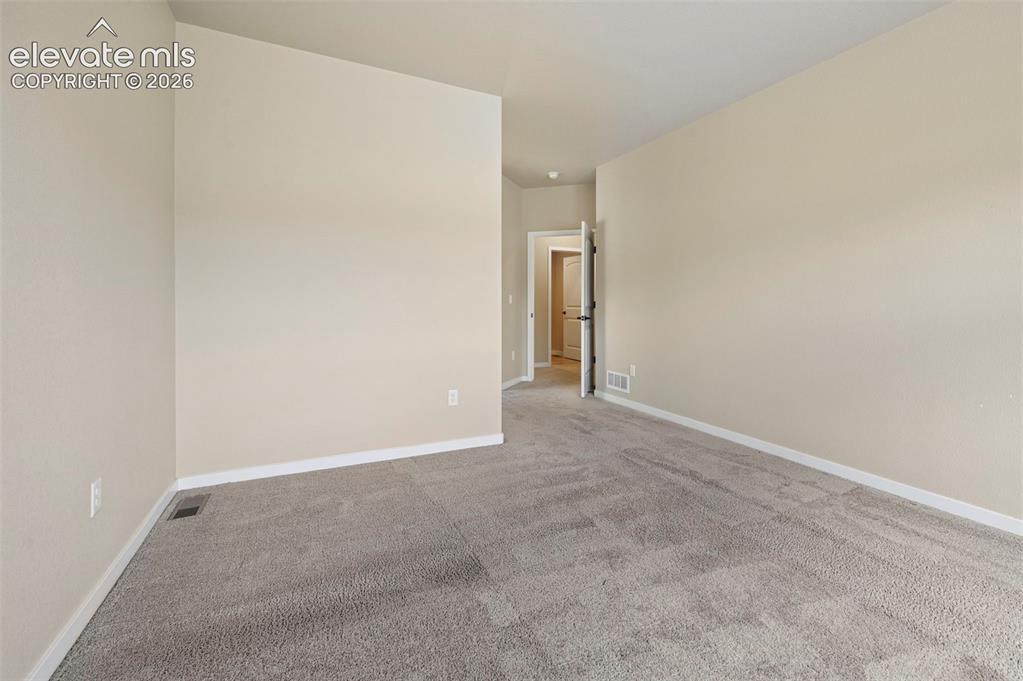
      Primary Bedroom looking toward Primary Bathroom

      Image 23 of 44: Large Primary Bedroom

      Large Primary Bedroom

      Image 24 of 44: Primary Bathroom with Dual Vanity

      Primary Bathroom with Dual Vanity

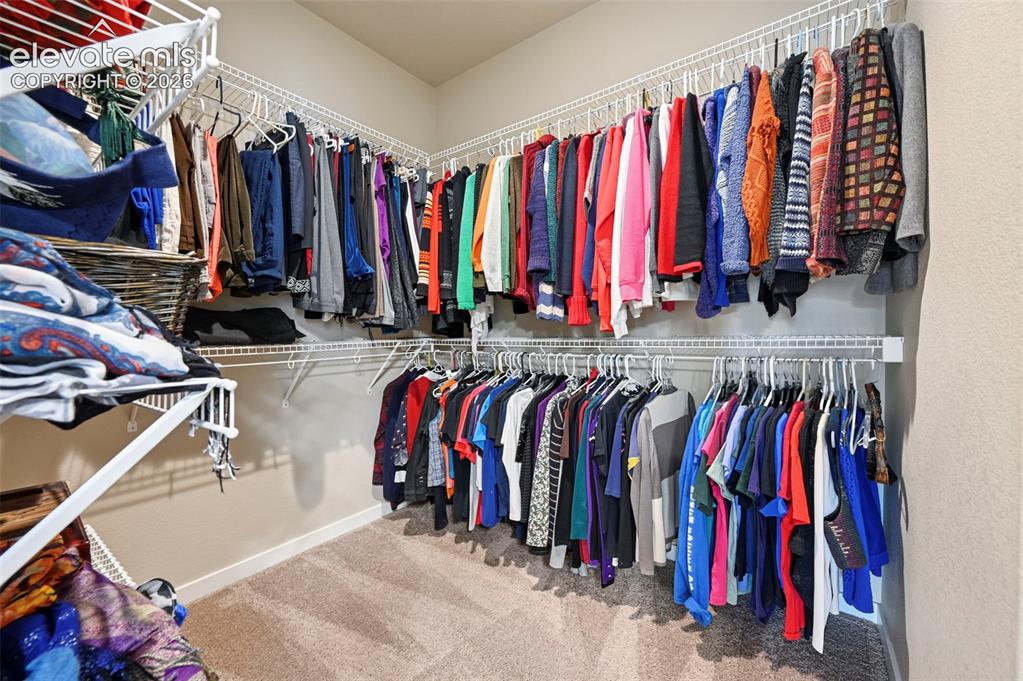
      Image 25 of 44: Walk-In Closet in Primary Bathroom

      Walk-In Closet in Primary Bathroom

      Image 26 of 44: Primary Bathroom with Soaking Tub

      Primary Bathroom with Soaking Tub

      Image 27 of 44: Primary Bathroom with tub and standing shower
      Primary Bathroom with tub and standing shower

      Image 28 of 44: Large Basement

      Large Basement

      Image 29 of 44: Spacious basement

      Spacious basement

      Image 30 of 44: Large Unfinished Basement

      Large Unfinished Basement

      Image 31 of 44: Basement

      Basement

      Image 32 of 44: Aerial View of Front of the Home

      Aerial View of Front of the Home

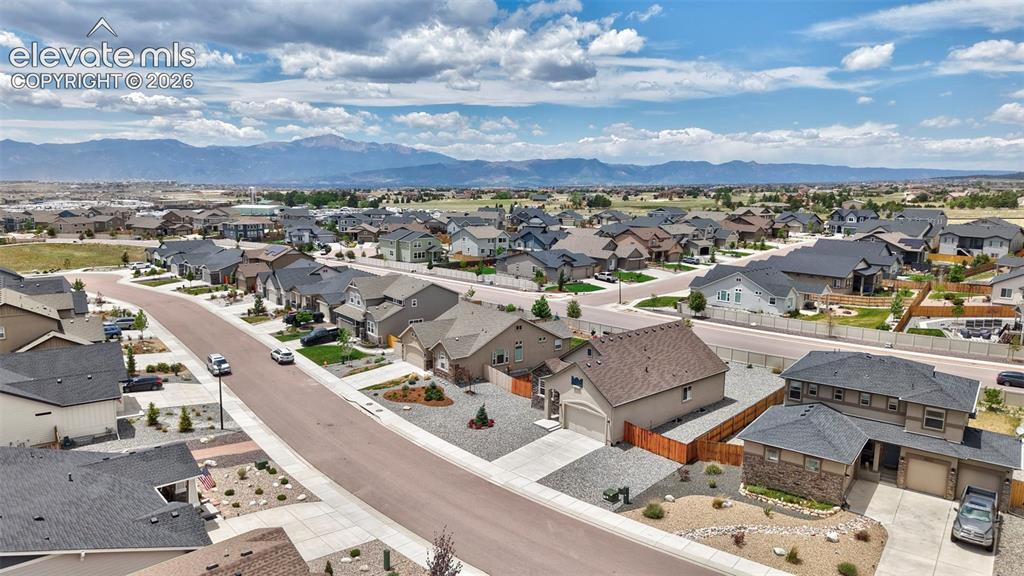
      Image 33 of 44: Aerial View of neighborhood

      Aerial View of neighborhood

      Image 34 of 44: Aerial View looking toward the mountains
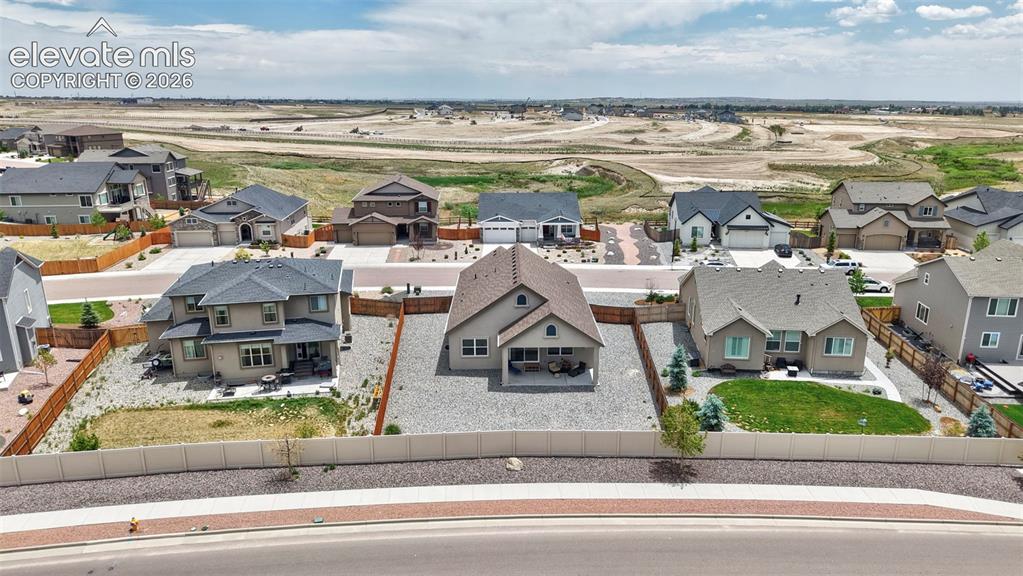
      Aerial View looking toward the mountains

      Image 35 of 44: Aerial View of Back Yard and Covered Patio
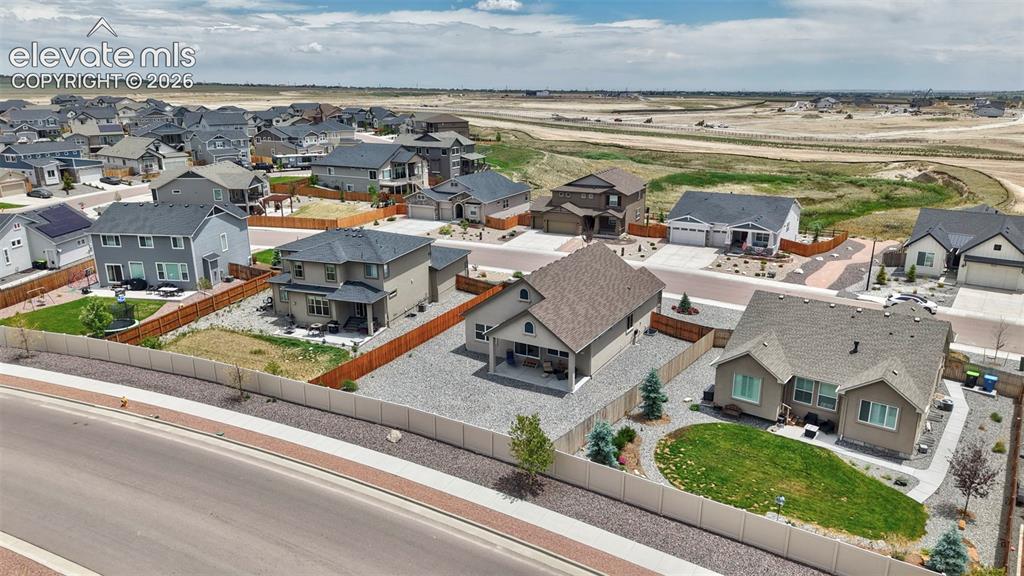
      Aerial View of Back Yard and Covered Patio
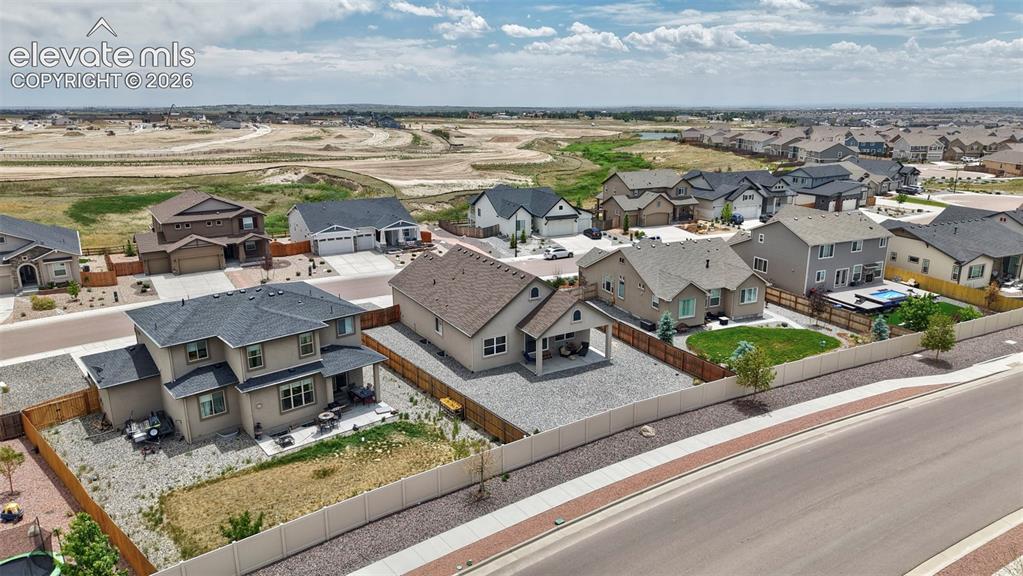
      Image 36 of 44: Aerial View of Back Yard

      Aerial View of Back Yard
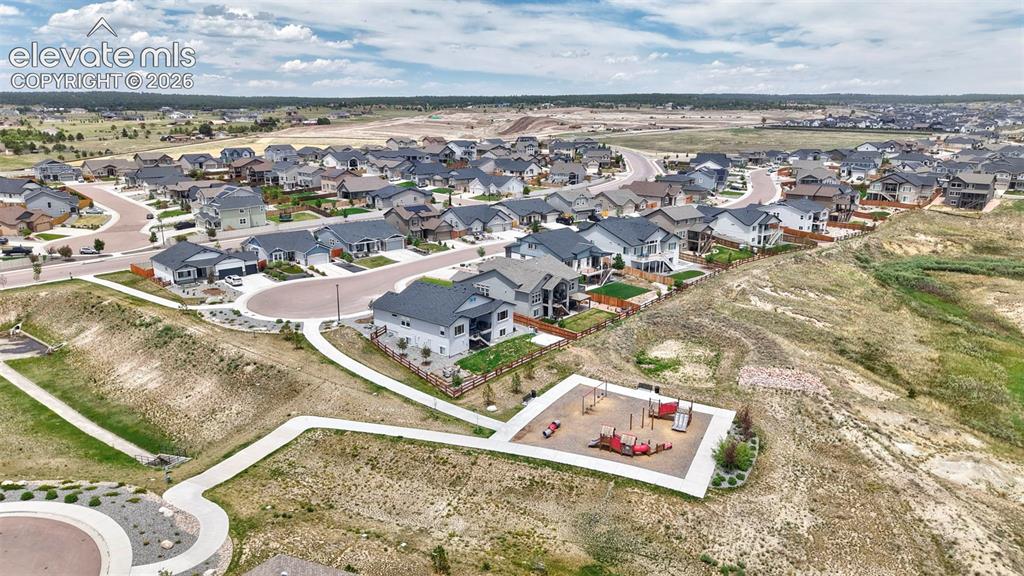
      Image 37 of 44: Aerial View of Back Yard

      Aerial View of Back Yard

      Image 38 of 44: Aerial View of Neighborhood and nearby Park
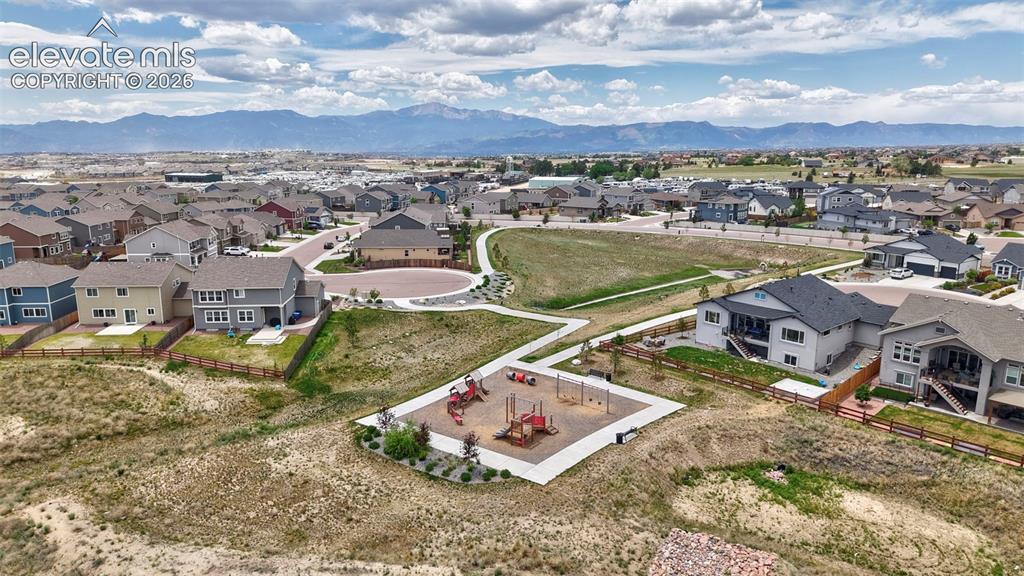
      Aerial View of Neighborhood and nearby Park

      Image 39 of 44: Aerial View of Neighborhood and Park

      Aerial View of Neighborhood and Park
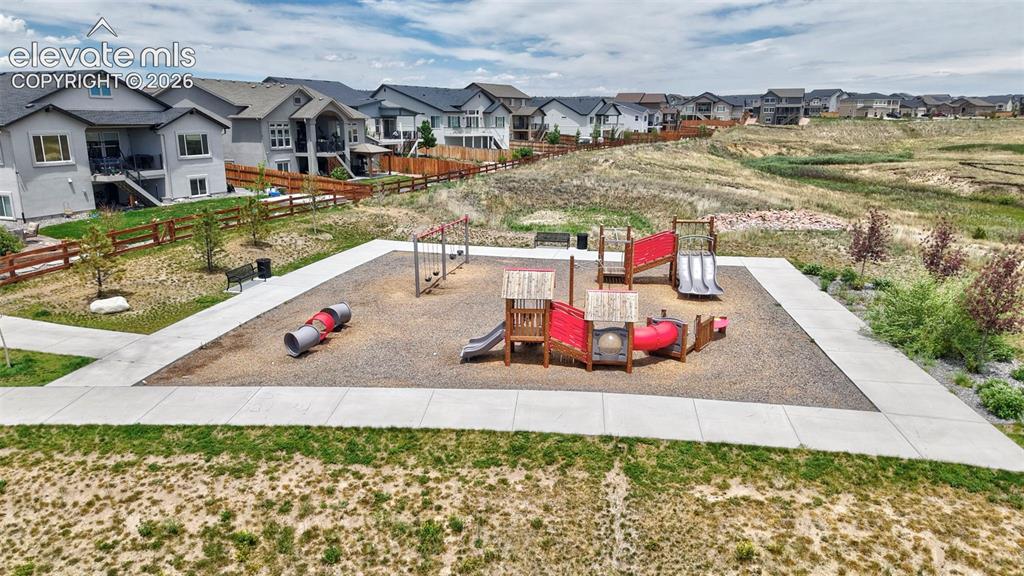
      Image 40 of 44: Nearby Park

      Nearby Park

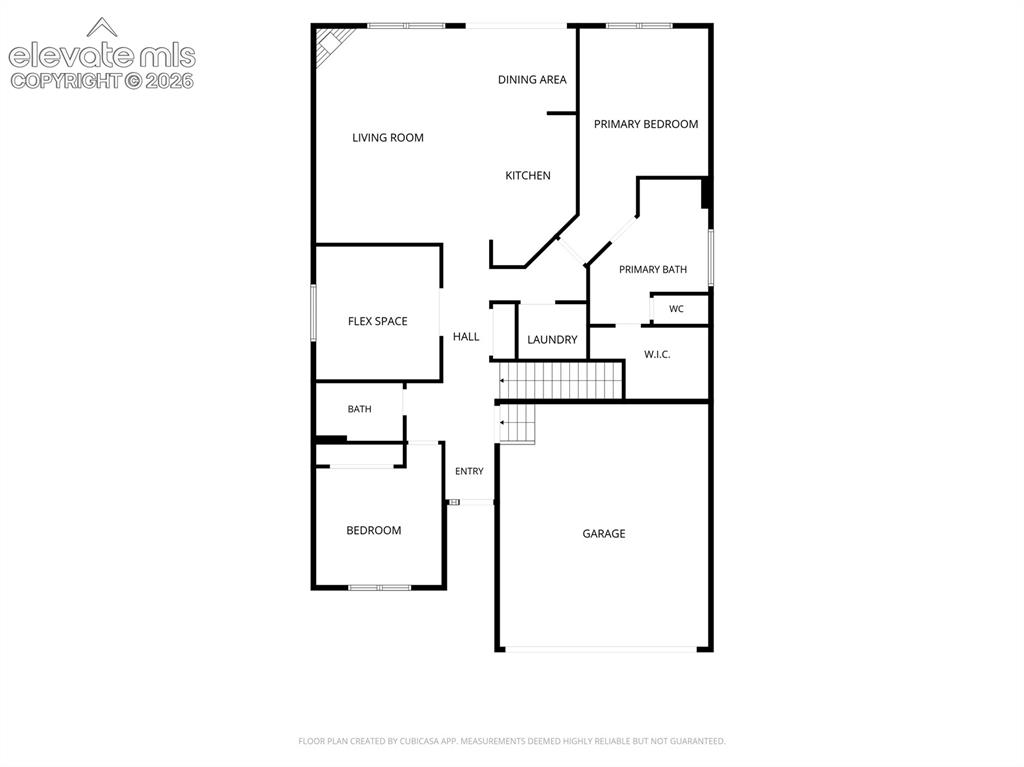
      Image 41 of 44: Main Floor Floor Plan

      Main Floor Floor Plan

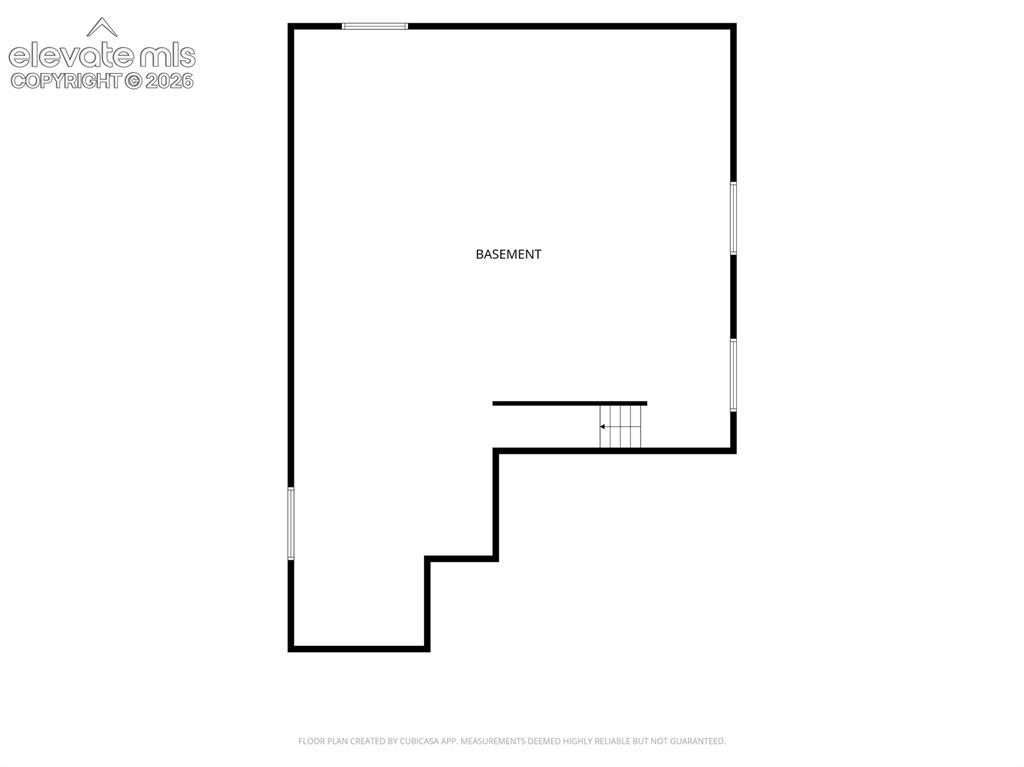
      Image 42 of 44: Unfinished Basement Floor Plan

      Unfinished Basement Floor Plan
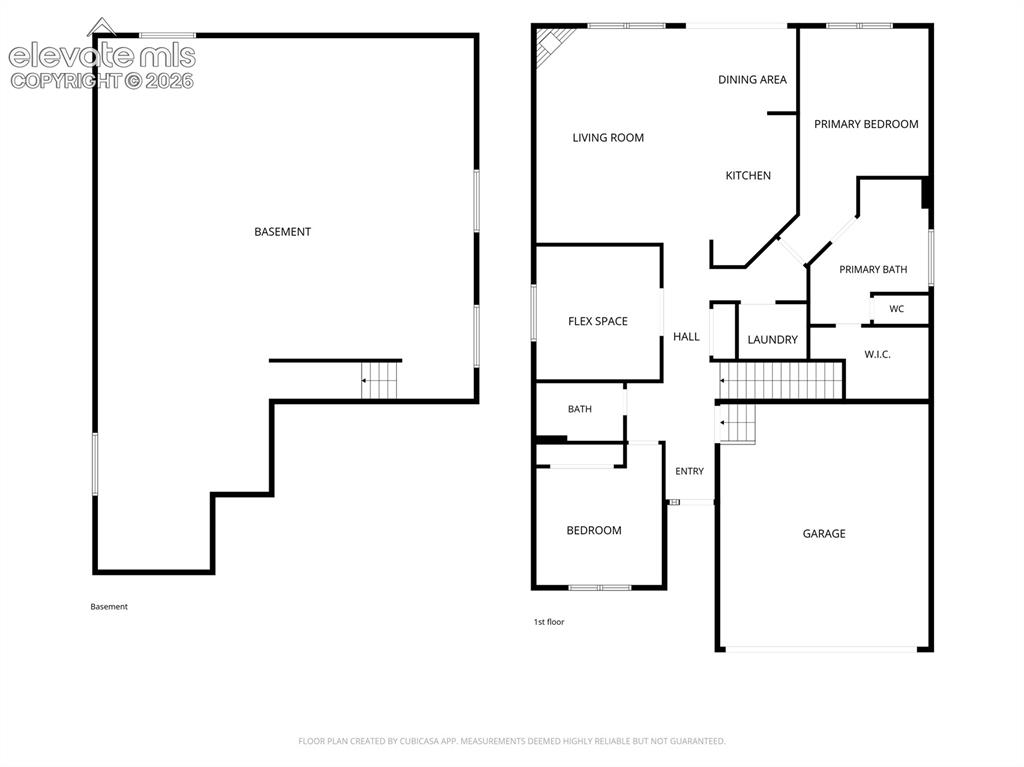
      Image 43 of 44: Full House Floor Plans

      Full House Floor Plans

      Image 44 of 44: Front of Home

      Front of Home

      Disclaimer: The real estate listing information and related content displayed on this site is provided exclusively for consumers’ personal, non-commercial use and may not be used for any purpose other than to identify prospective properties consumers may be interested in purchasing.