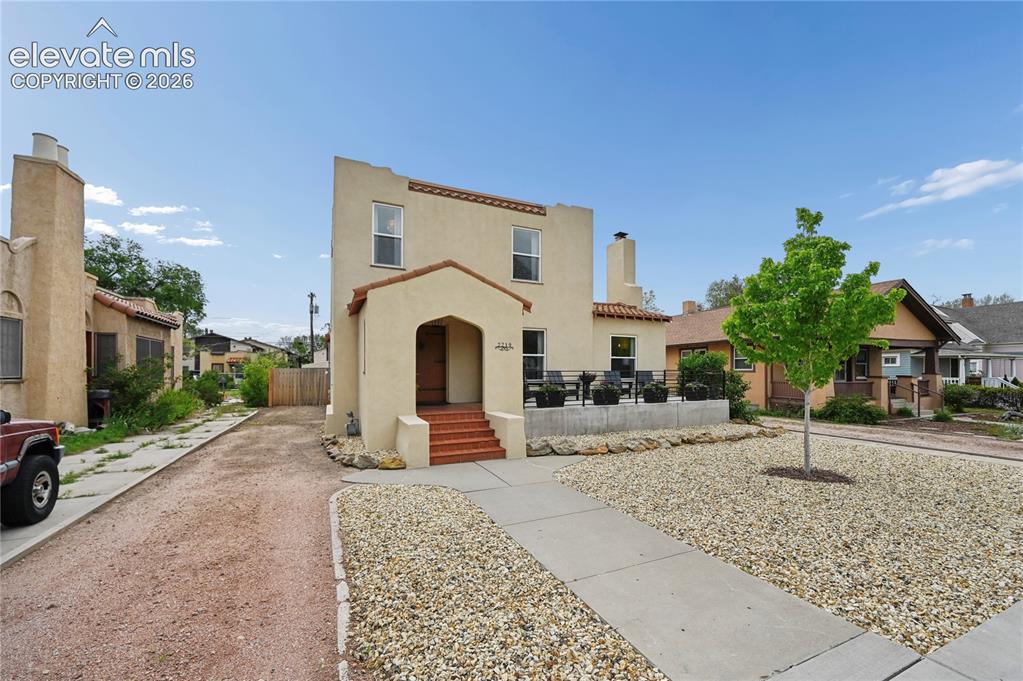
2219 N Nevada Avenue, Colorado Springs, CO, 80907
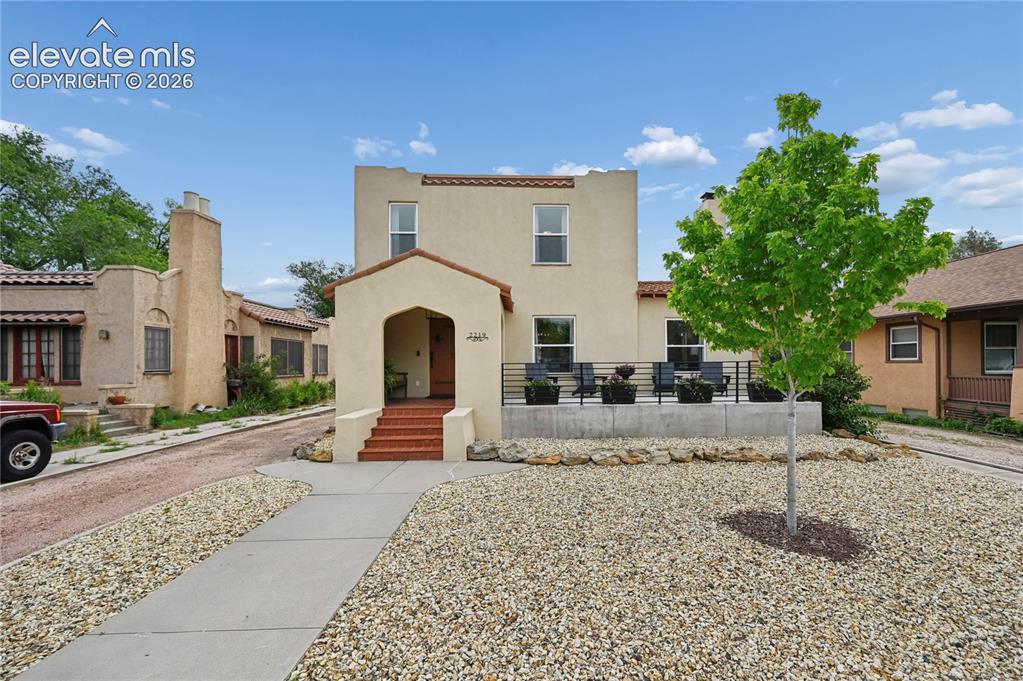
Image Count: 50

$850,000

  • Highlights
  • Single Family
  • 4 bd | 3 ba | 2,900 sqft
  • 2219 N Nevada Avenue, Colorado Springs, CO, 80907 listed by Jared Bryant
  • Active
  • MLS#: 5956247
  • Tour #1 | Tour #2
  • View on Map
Space maker

Property Description

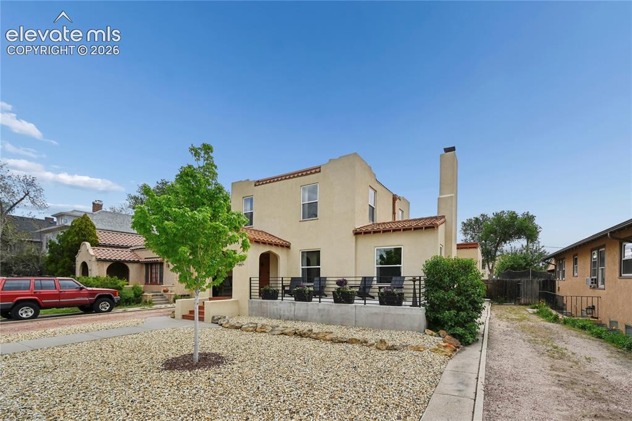
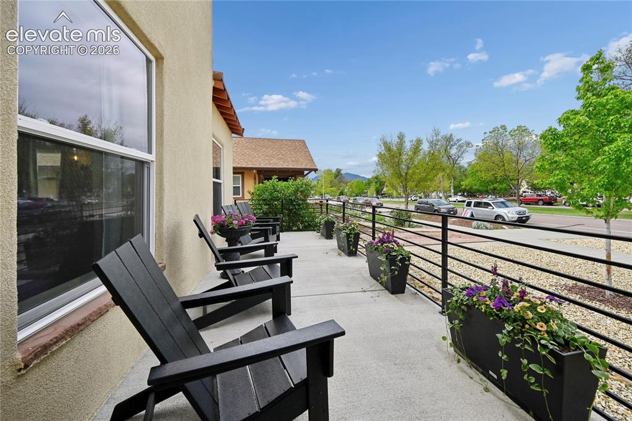
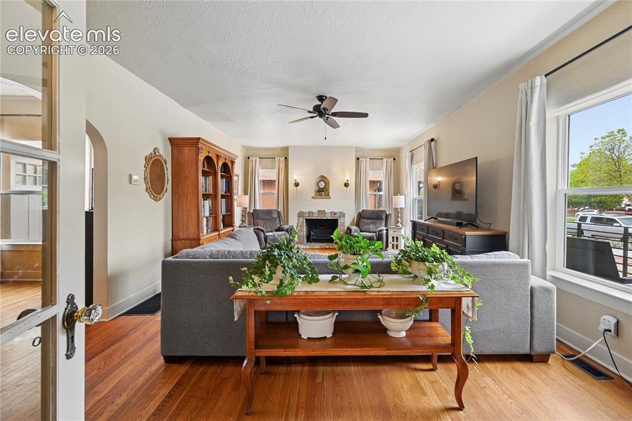
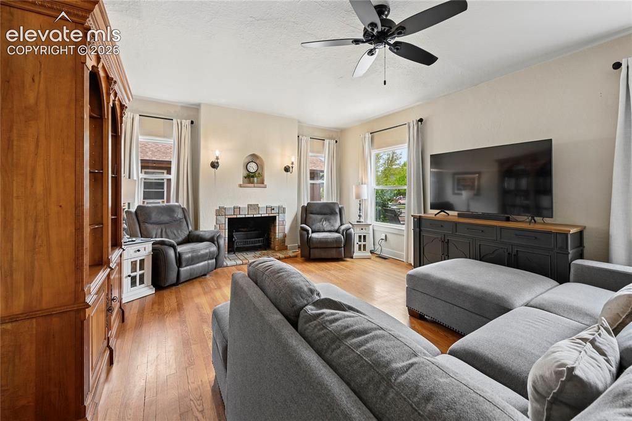
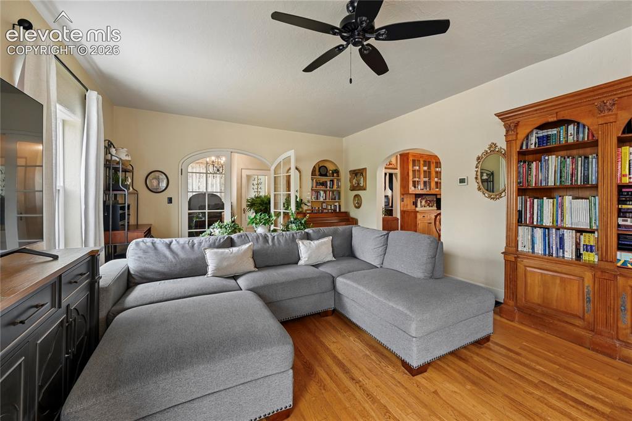
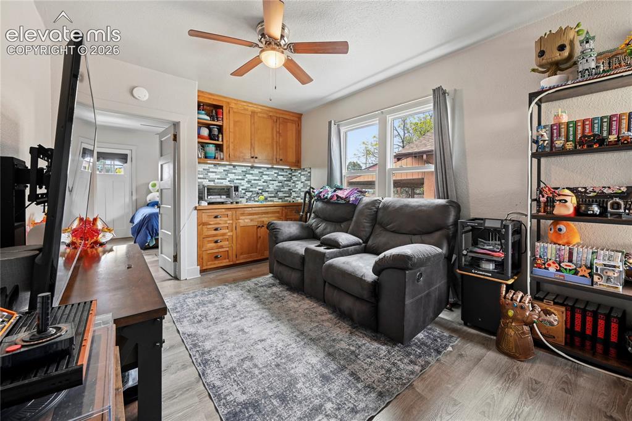
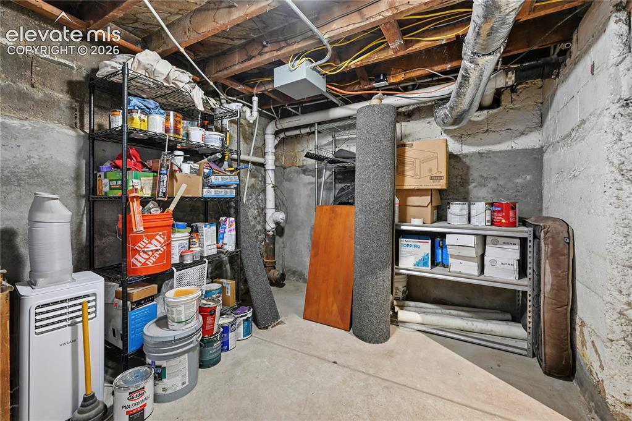
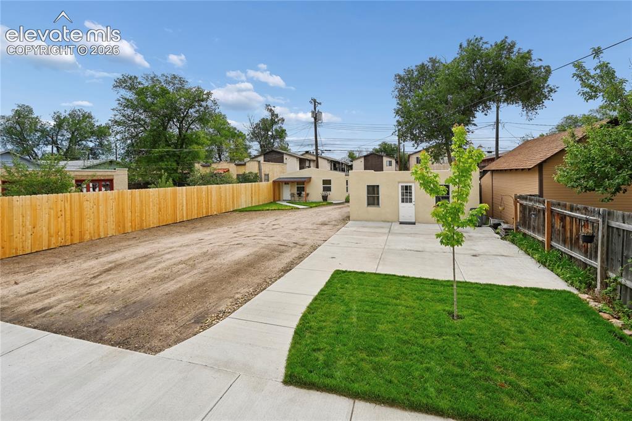
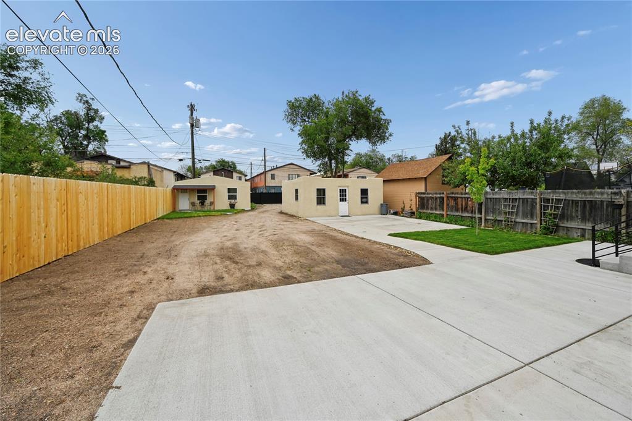
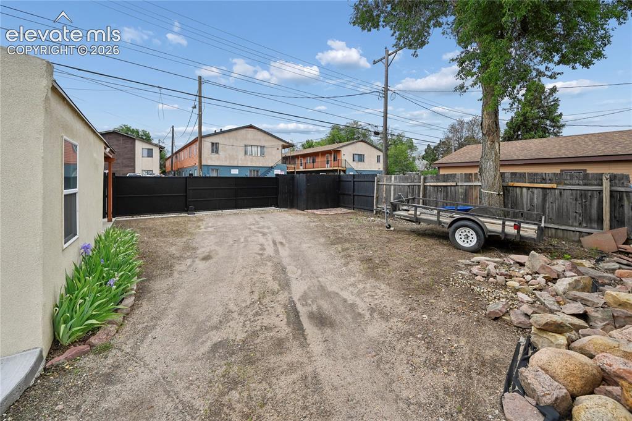
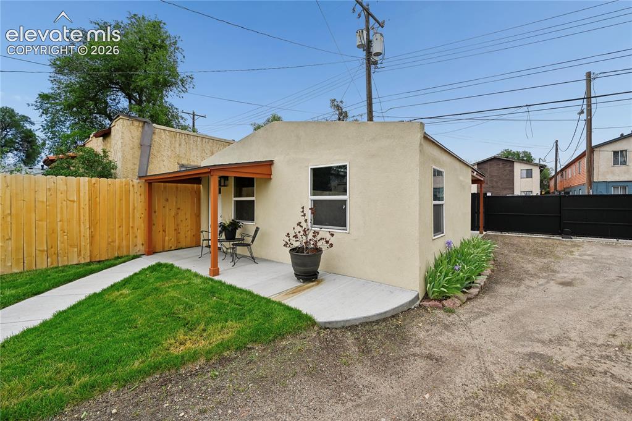
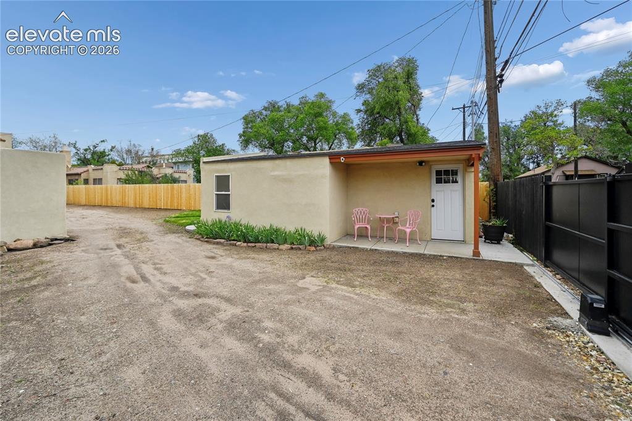
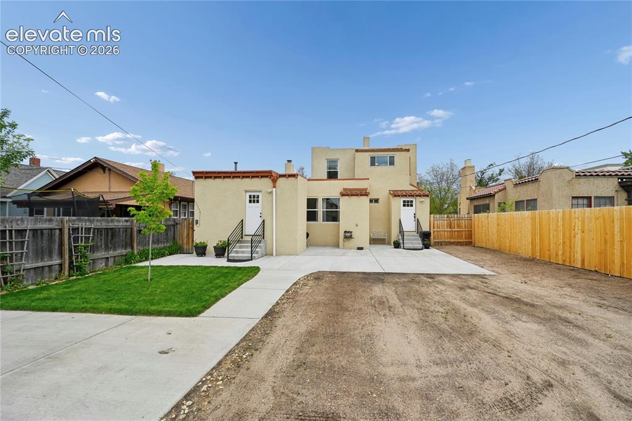
Rare opportunity in the highly sought-after Old North End! Ideally located near downtown, shopping, dining, parks, schools, and everyday amenities, this beautifully updated 4-bedroom, 3-bathroom R-2 zoned property offers offers exceptional versatility on a large lot with a private electronic gate. Whether you are seeking multi-generational living, flexible living arrangements, or potential income opportunities, this property offers endless possibilities. The main level features warm and inviting living spaces filled with character and tasteful updates, along with a beautiful partially covered front porch perfect for enjoying the charm of the neighborhood. An apartment-style living area on the main level includes its own exterior entrance, kitchenette, and full bathroom, creating an ideal setup for guests, extended family, or private living quarters. Upstairs, you will find a spacious 2-bedroom apartment-style space featuring a living area, kitchen, and full bathroom, offering comfortable independent living with added versatility. The partially finished basement includes its own private entrance, providing additional space for storage, expansion, or other flexible uses. Outside, the expansive lot also includes a workshop and an additional detached rear structure offering excellent potential to be finished for guest accommodations, creative space, hobbies, workspace, or other supplemental use. Thoughtfully updated throughout, this property blends historic Old North End charm with major improvements including new furnace with air conditioning, roof, and electrical completed in 2016, plus new Pella windows installed just last year. Rarely does a property offer this much flexibility, character, and opportunity in such a prime location. This home truly has it all—you have to see it to believe it! DON'T MISS THE VIDEO AND VIRTUAL TOUR! Buyer to verify zoning, permitted uses, utilities, and future use possibilities.

Property Listed By

Picture of REALTOR Listing Property
  • Jared Bryant
  • 1569-524-917  Call the Agent 
Picture of Office Listing Property
  • REMAX PROPERTIES
  • 0068-845-917  Call the Agent 

Property Details

    General Features

  • Property: Single Family, 2 Story
  • Year Built: 1924
  • List Price: $850,000
  • County: El Paso
  • School District: Colorado Springs 11

    Rooms

  • Master: Main Level, 14 x 12
  • Bedrooms: 4
  • Baths: 3 full bath;
  • Master Bathroom Amenities: Ceramic Tile, Free-standing Shower
  • Laundry: Electric Hook-up, Main

    Structure

  • Foundation: Partial Basement
  • Heating: Forced Air
  • Cooling: Ceiling Fan, Central Air
  • Garage/Parking #:  vehicle(s),
  • Patio Description: Concrete
  • Total SqFt: 2,900
  • Finished SqFt: 2,697
  • Basement SqFt: 450
  • Basement % Fin: 55
  • Construction Status: Existing Home
  • Siding: Stucco
  • Structure: Frame

    Features

  • Appliances: Dishwasher, Disposal, Gas in Kitchen, Microwave Oven, Oven, Range, Refrigerator
  • Floors: Carpet, Tile, Wood
  • Entry: Closet, Covered, Natural Wood
  • Fireplace: Electric, Main Level, Wood Burning
  • Additional Items: Appliances in each kitchen, refrigerator in the basement, washer/dryer in main floor apartment, and wall unit in upstairs living room.
  • Interior Features: 9Ft + Ceilings, French Doors
  • Laundry: Electric Hook-up, Main

    Taxes, Utilities, Lot

  • Tax: $2,266
  • Lot Size: 0.22 Acres, 9,500 SqFt
  • Landscaped: All
  • Fence: Rear
  • Driveway: Gravel
  • Alley: Gravel
  • Lot Location: Hiking Trail, Near Fire Station, Near Hospital, Near Park, Near Public Transit, Near Schools, Near Shopping Center
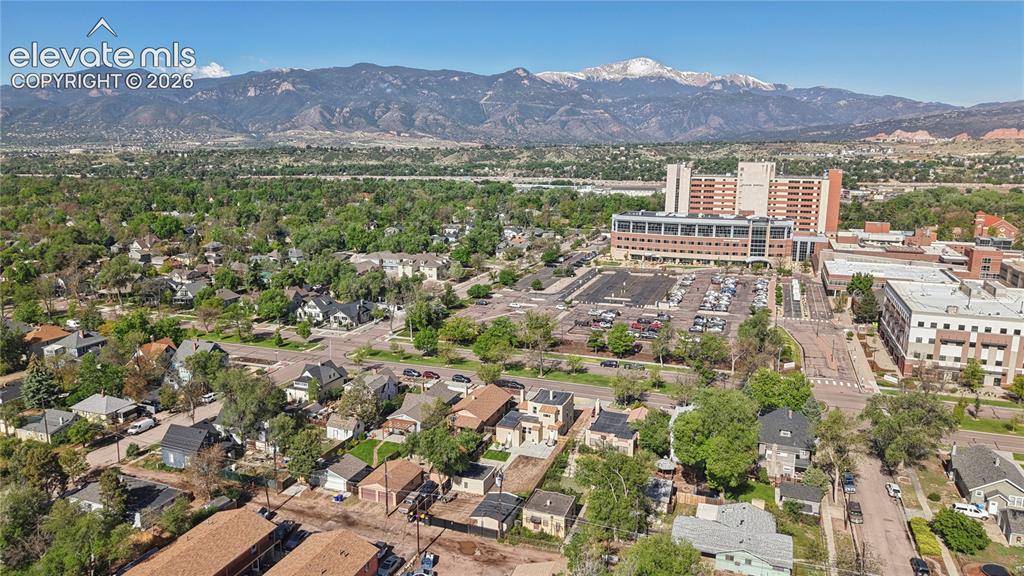
  • Lot Description: Level, Mountain View, View of Pikes Peak
  • Existing Utilities: Cable Available, Electricity Connected, Natural Gas Connected, Telephone
  • Existing Water: Municipal

    Community

    Additional Information

  • Notices: Lead Base Paint Discl Req

      Disclaimer
      The real estate listing information and related content displayed on this site is provided exclusively for consumers’ personal, non-commercial use and may not be used for any purpose other than to identify prospective properties consumers may be interested in purchasing.
      PPAR.com Website

      2219 N Nevada Avenue, Colorado Springs, CO, 80907

      Image 1 of 50: Front of home with covered entry

      Front of home with covered entry

      Image 2 of 50: Front of home and beautiful front porch
      Front of home and beautiful front porch

      Image 3 of 50: Beautiful front porch

      Beautiful front porch
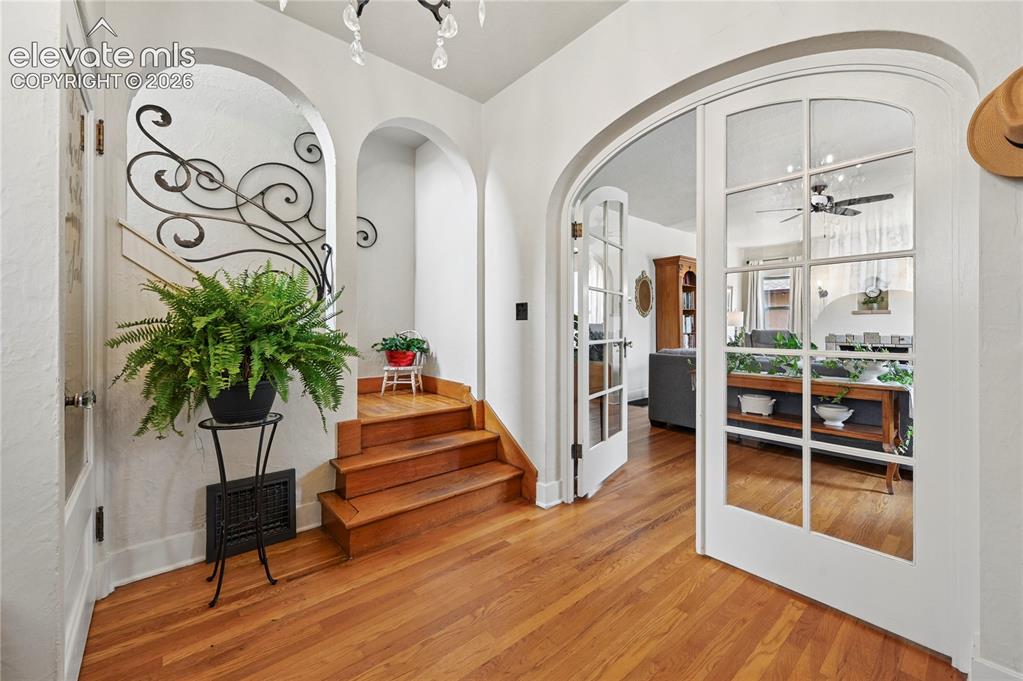
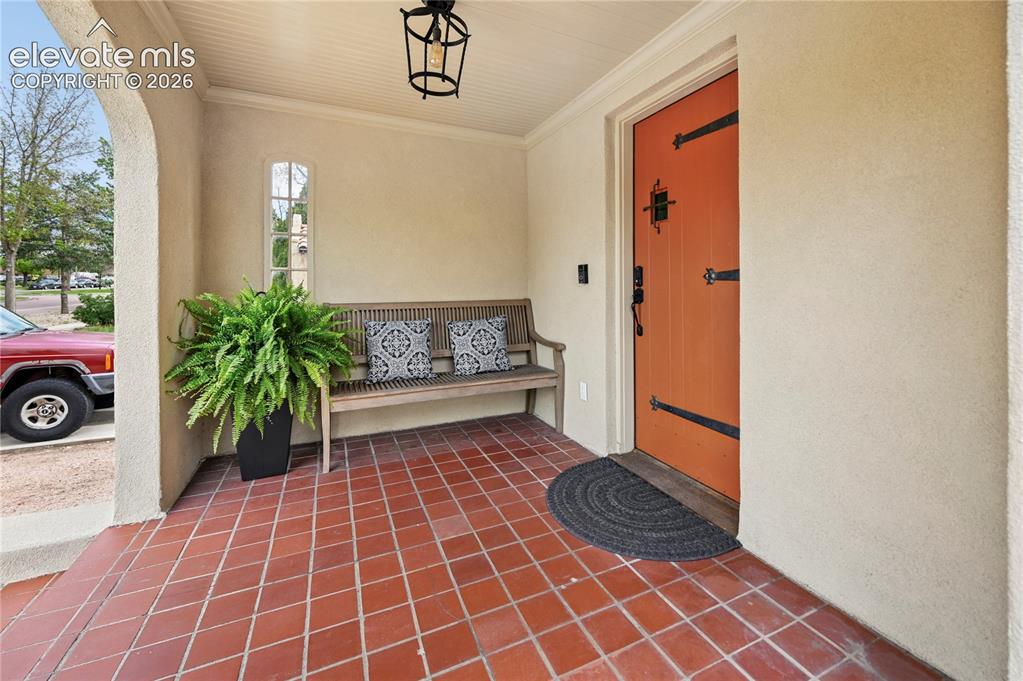
      Image 4 of 50: Covered entry

      Covered entry

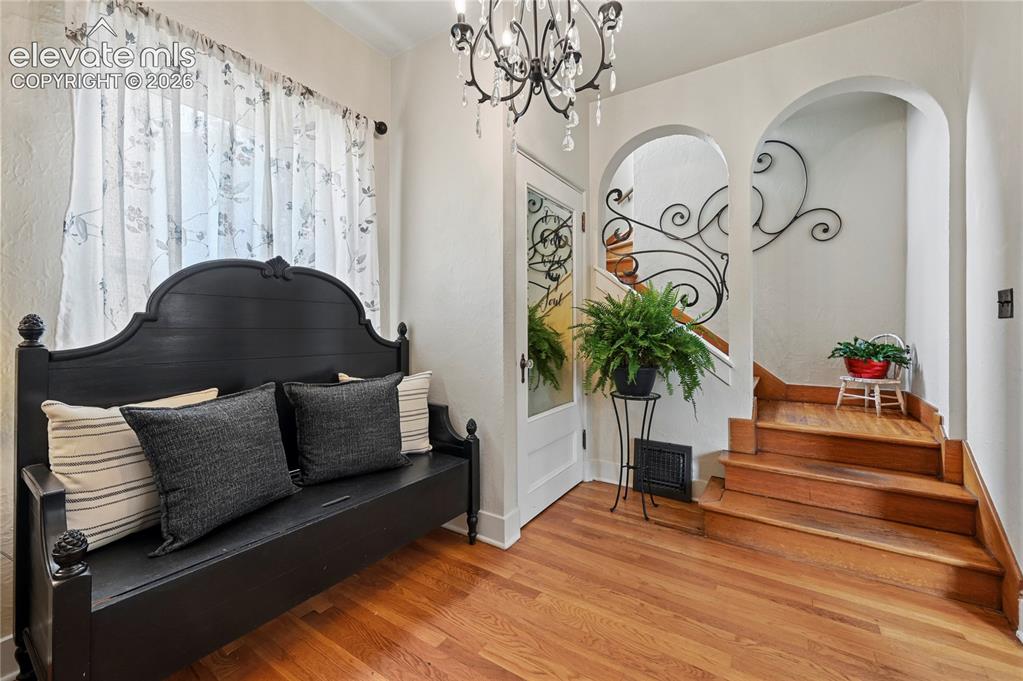
      Image 5 of 50: Entry with steps to upstairs apartment and french doors to main living
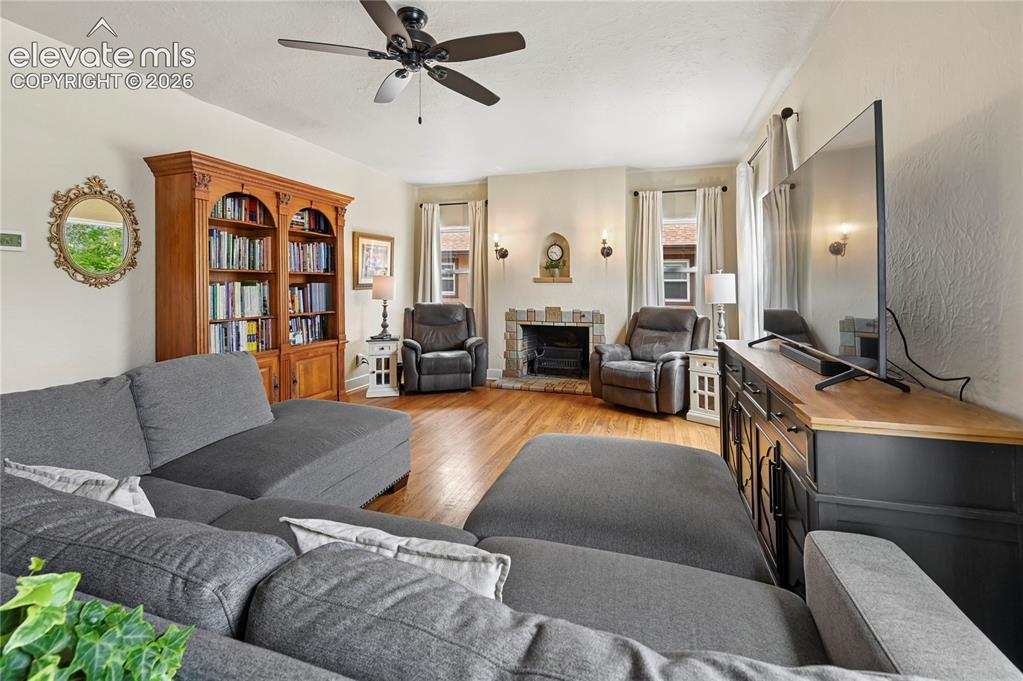
      Entry with steps to upstairs apartment and french doors to main living

      Image 6 of 50: Main living room

      Main living room

      Image 7 of 50: Main living room and fireplace

      Main living room and fireplace

      Image 8 of 50: LivingRoom

      LivingRoom

      Image 9 of 50: Living room looking toward dining room and entry
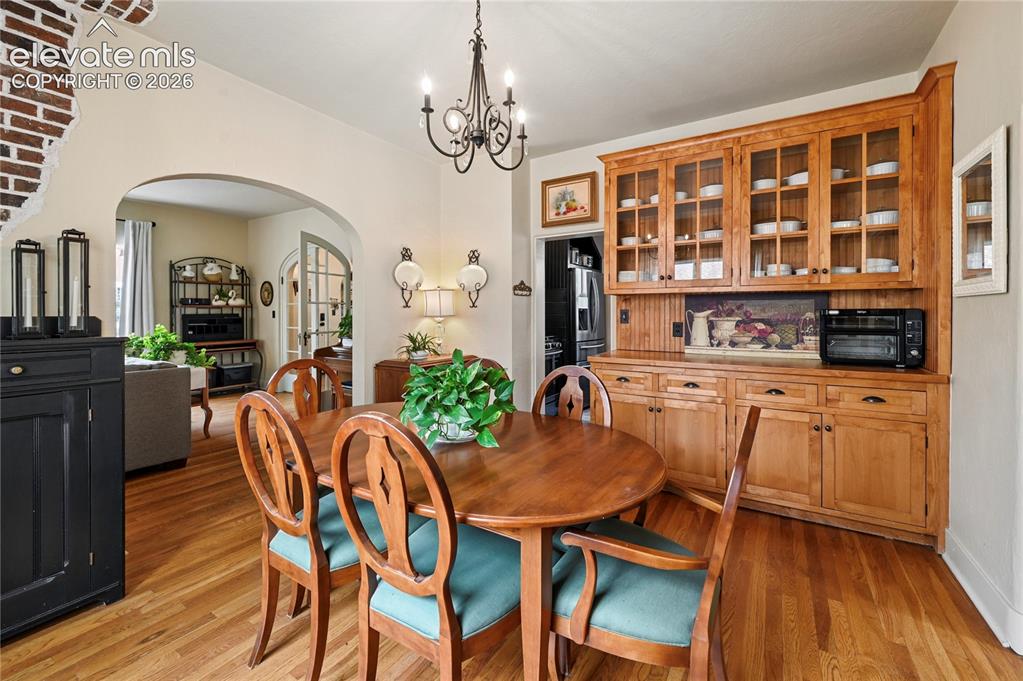
      Living room looking toward dining room and entry

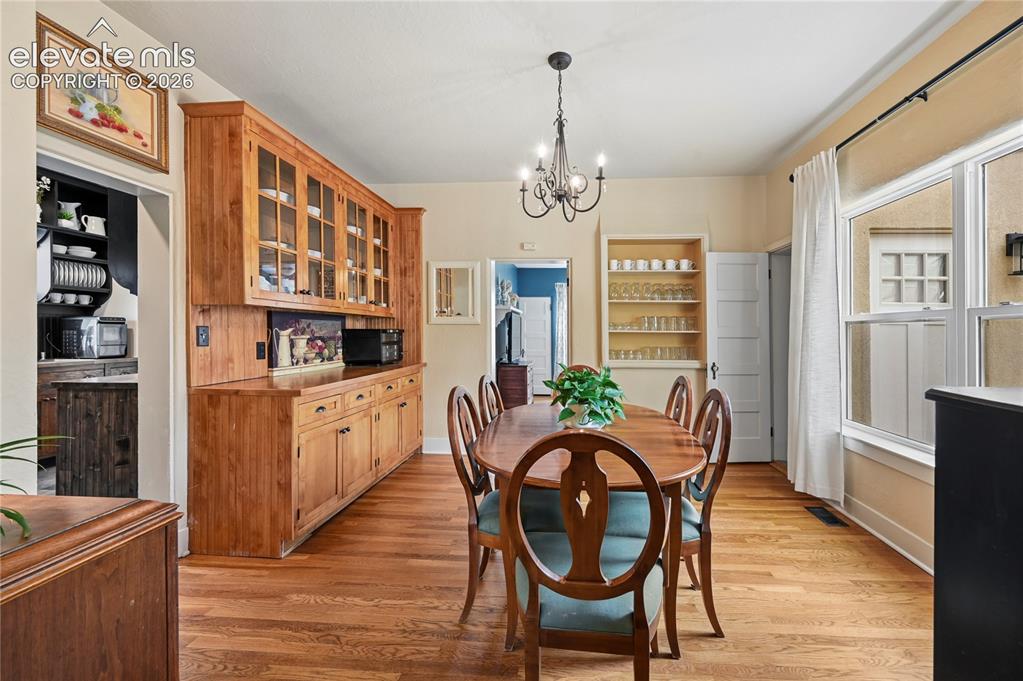
      Image 10 of 50: Dining room with built-ins

      Dining room with built-ins

      Image 11 of 50: Dining room looking towards living room and kitchen
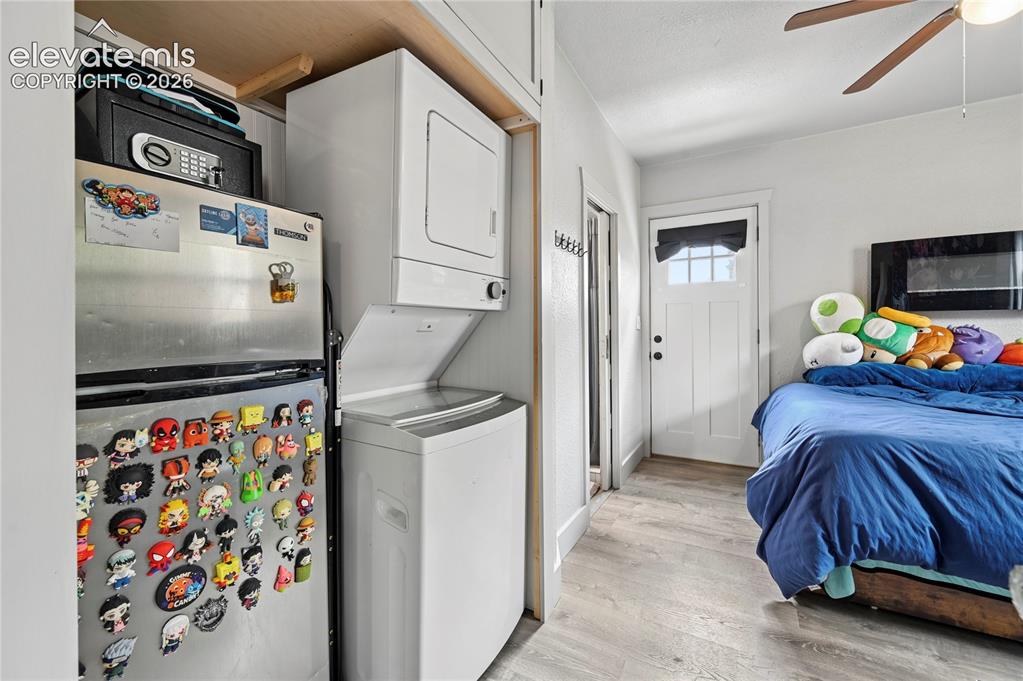
      Dining room looking towards living room and kitchen

      Image 12 of 50: Main floor apartment with kitchenette
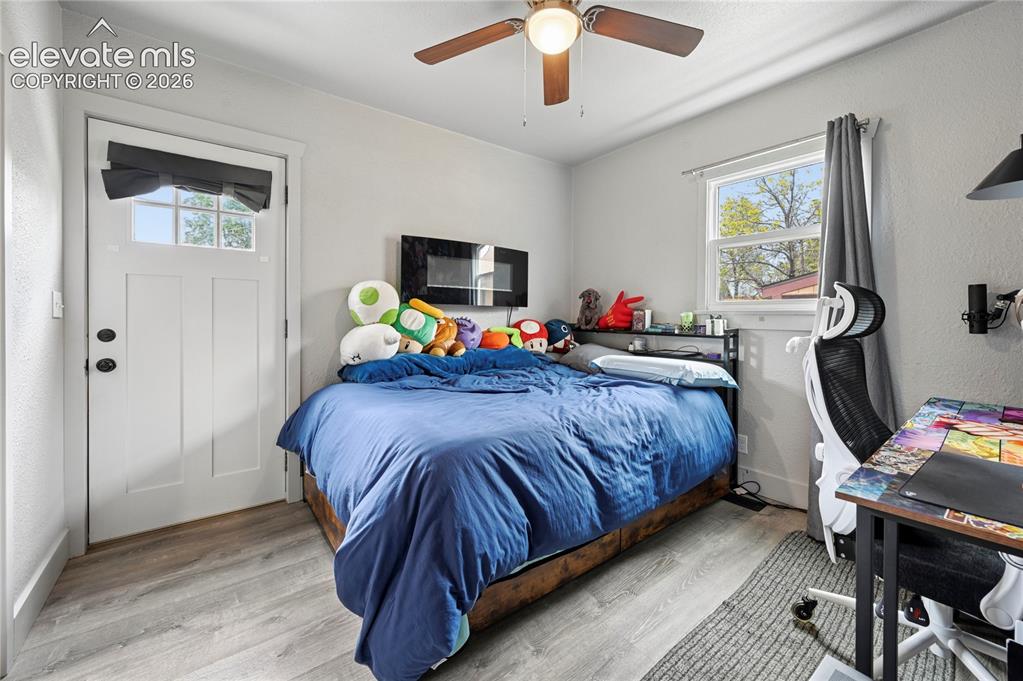
      Main floor apartment with kitchenette

      Image 13 of 50: Laundry and fridge in main floor apartment
      Laundry and fridge in main floor apartment

      Image 14 of 50: Bedroom 2 located in main floor apartment
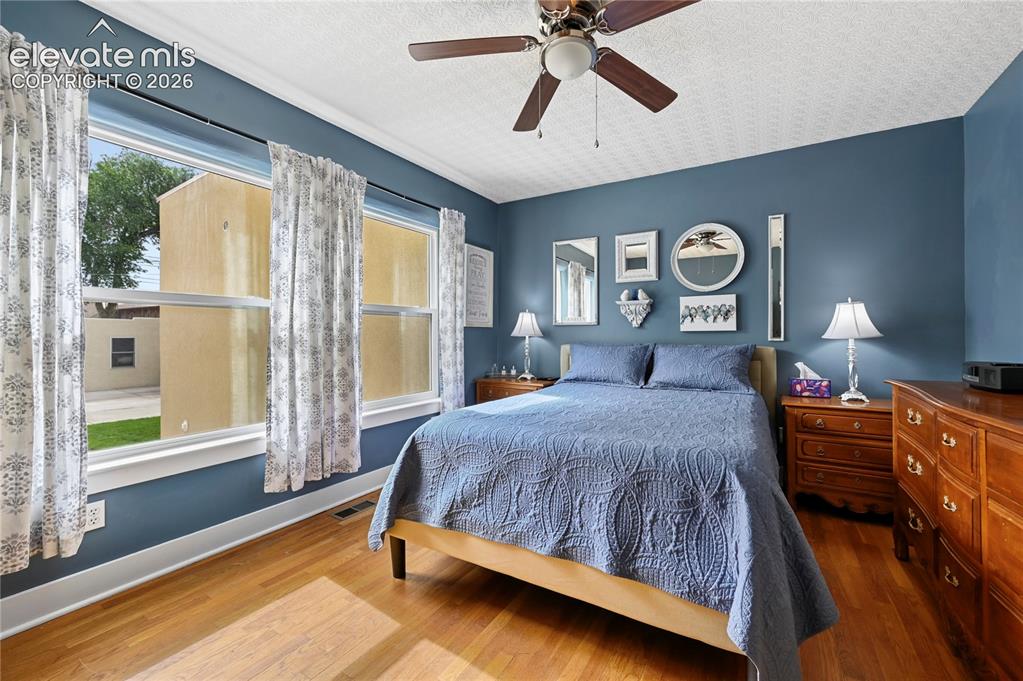
      Bedroom 2 located in main floor apartment

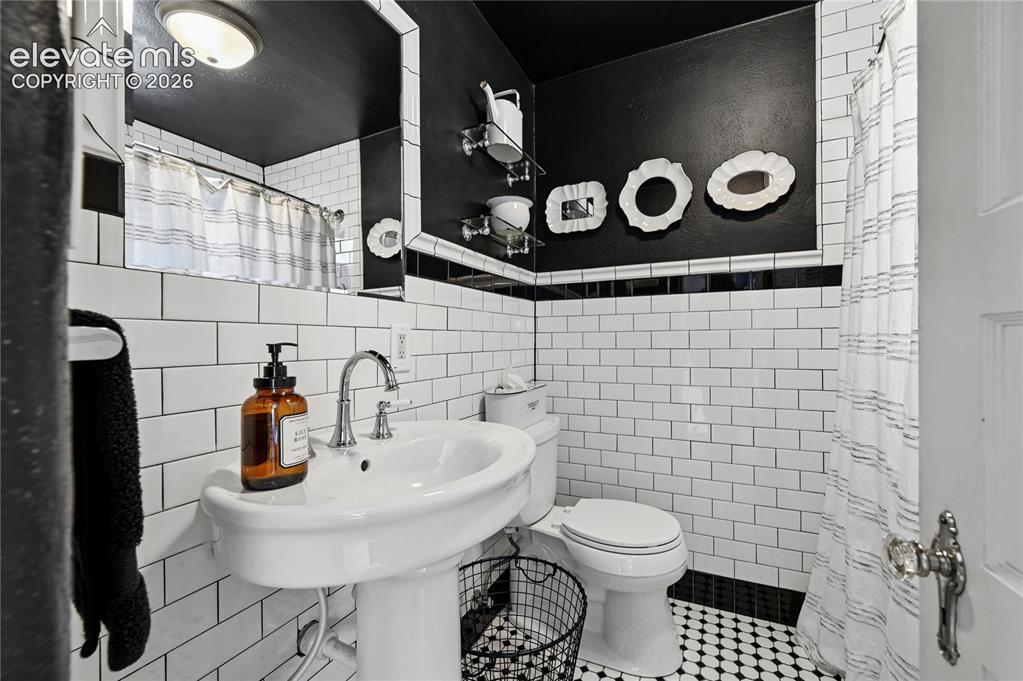
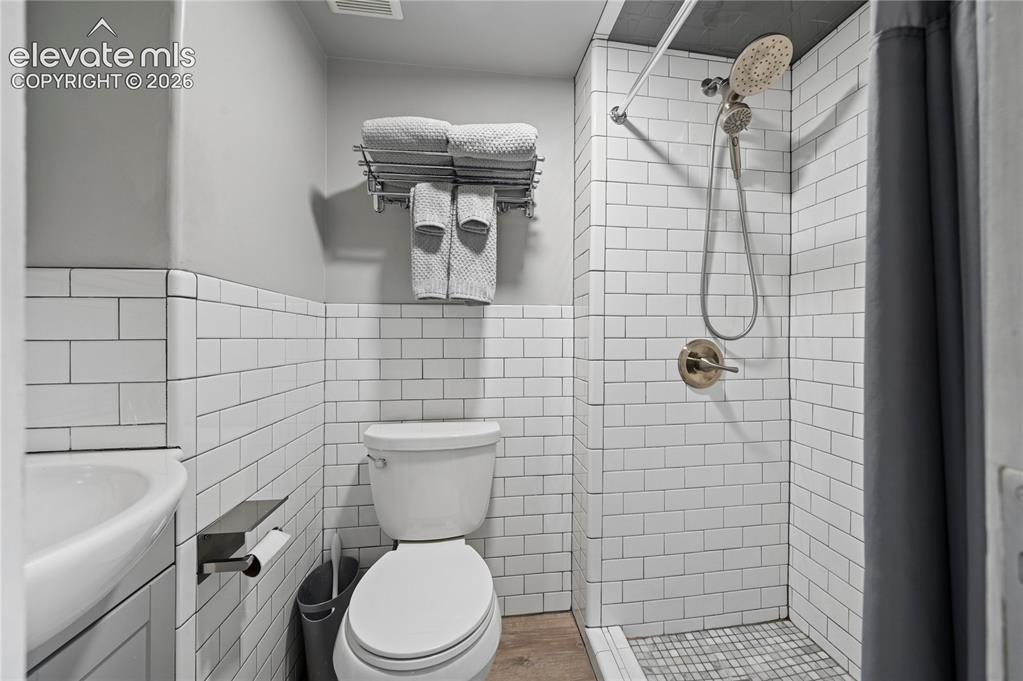
      Image 15 of 50: Full bathroom in main floor apartment
      Full bathroom in main floor apartment

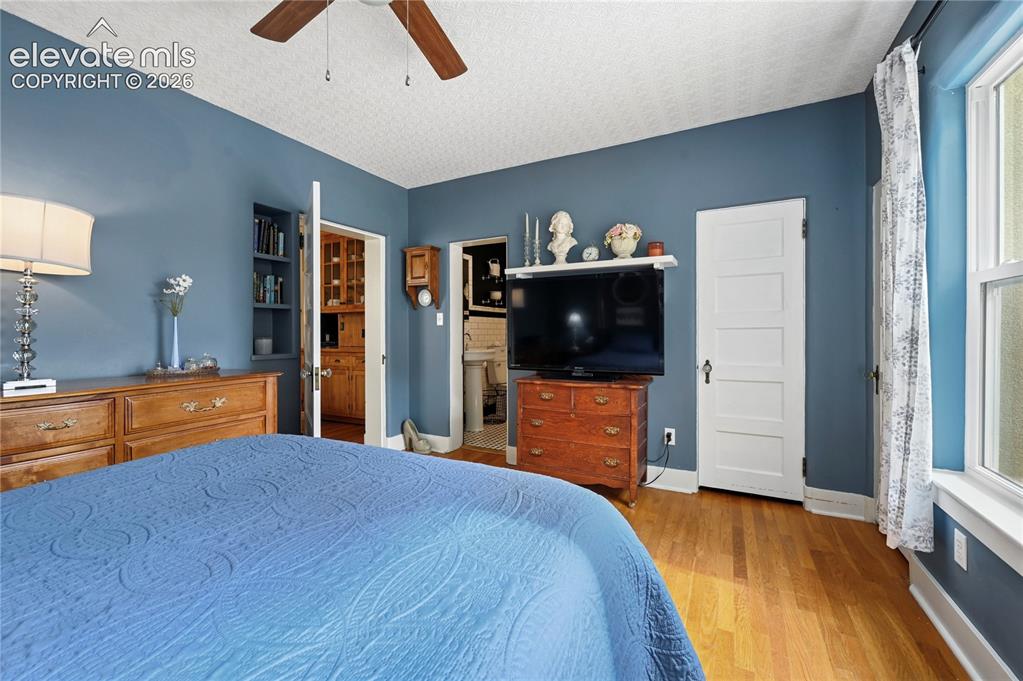
      Image 16 of 50: Primary Bedroom on the main floor

      Primary Bedroom on the main floor
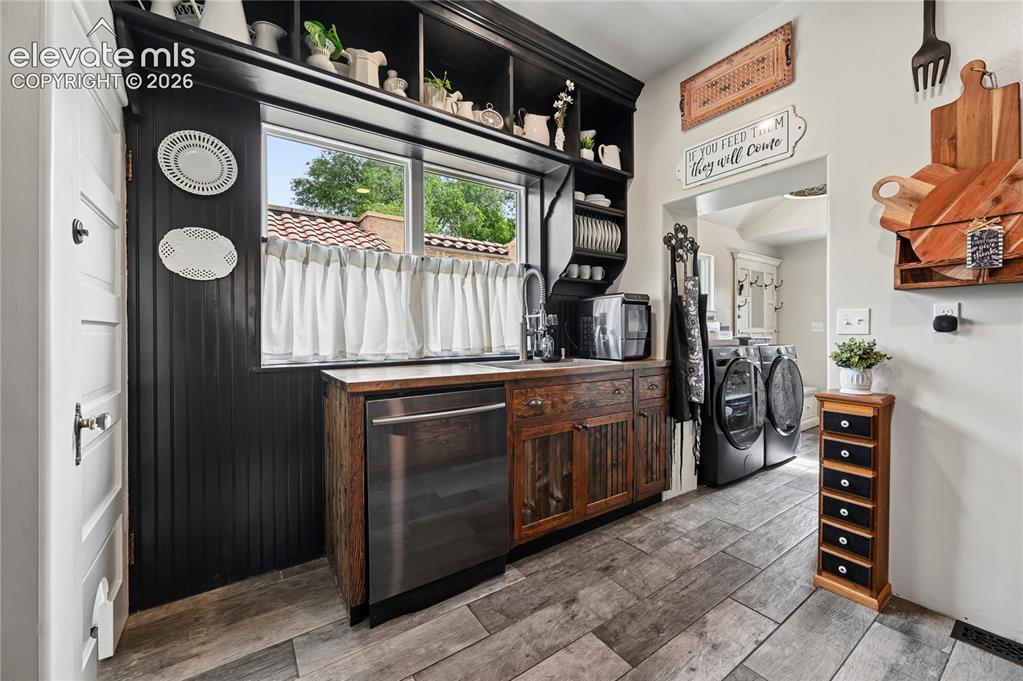
      Image 17 of 50: Primary Bedroom

      Primary Bedroom

      Image 18 of 50: Primary Bathroom with shower

      Primary Bathroom with shower

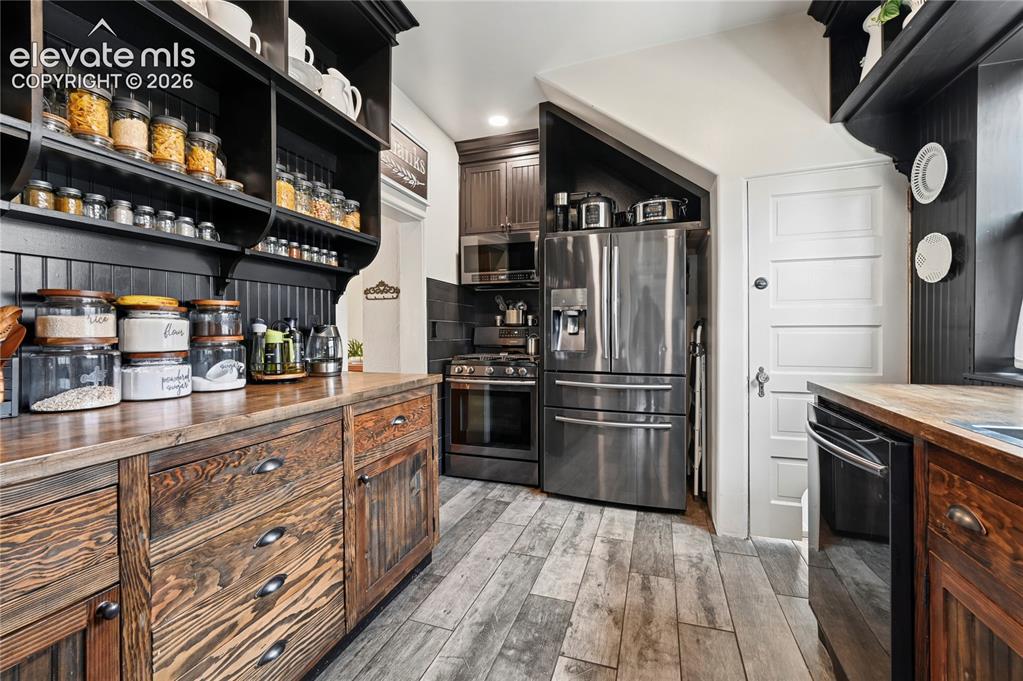
      Image 19 of 50: Remodeled kitchen

      Remodeled kitchen

      Image 20 of 50: Kitchen looking toward basement door

      Kitchen looking toward basement door

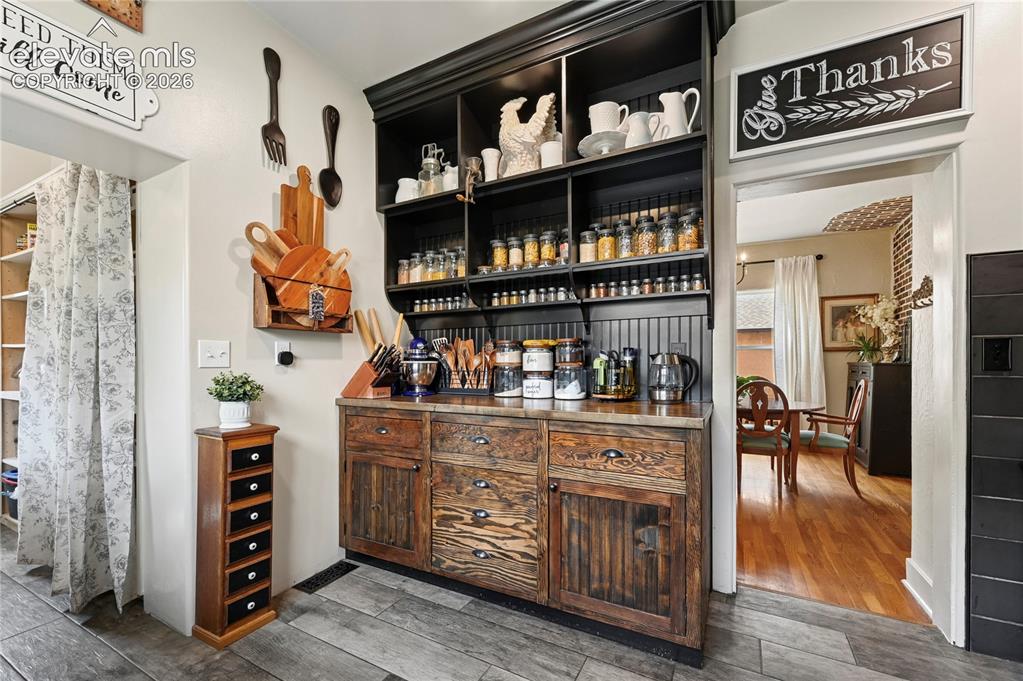
      Image 21 of 50: Kitchen looking toward dining room

      Kitchen looking toward dining room

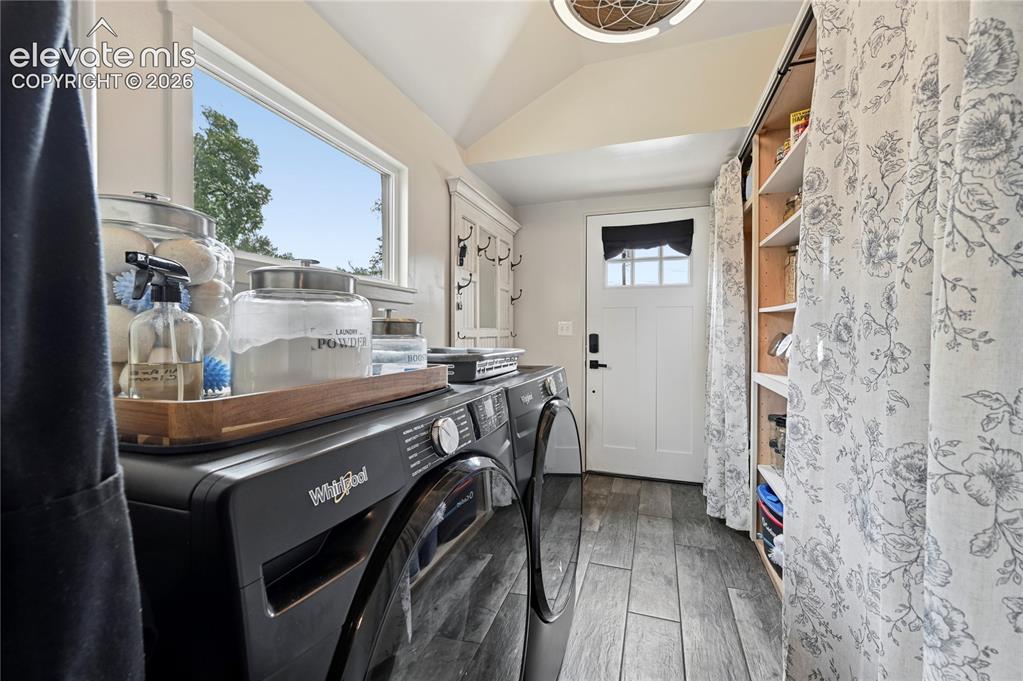
      Image 22 of 50: Laundry with walkout to the back

      Laundry with walkout to the back

      Image 23 of 50: Entry looking toward stairs to upstairs apartment
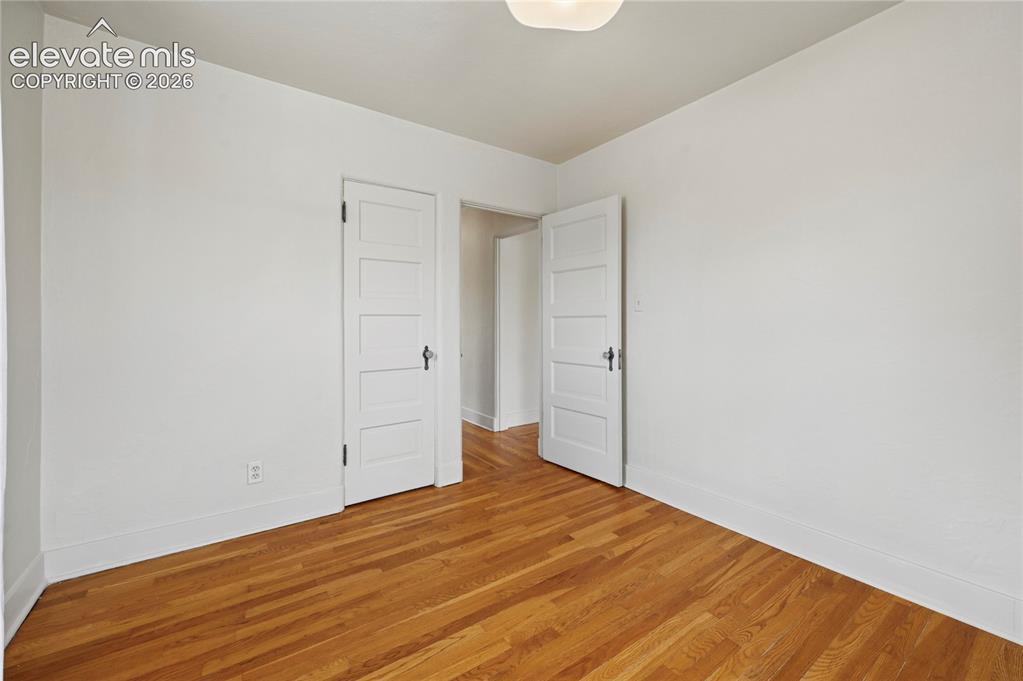
      Entry looking toward stairs to upstairs apartment

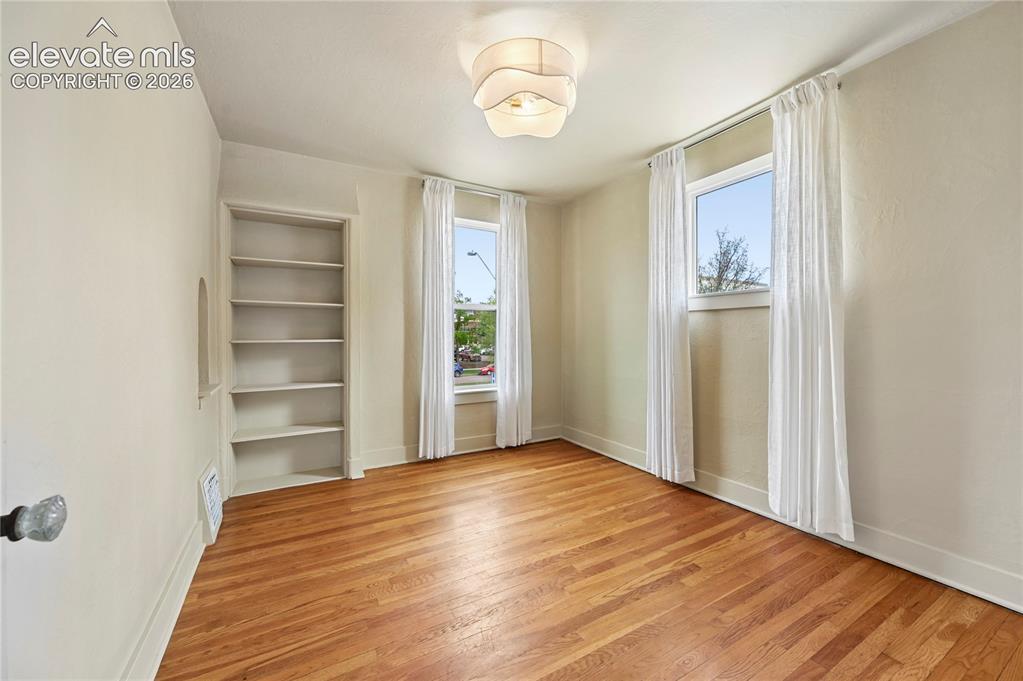
      Image 24 of 50: Bedroom 3 located in upstairs apartment bedroom with built-ins
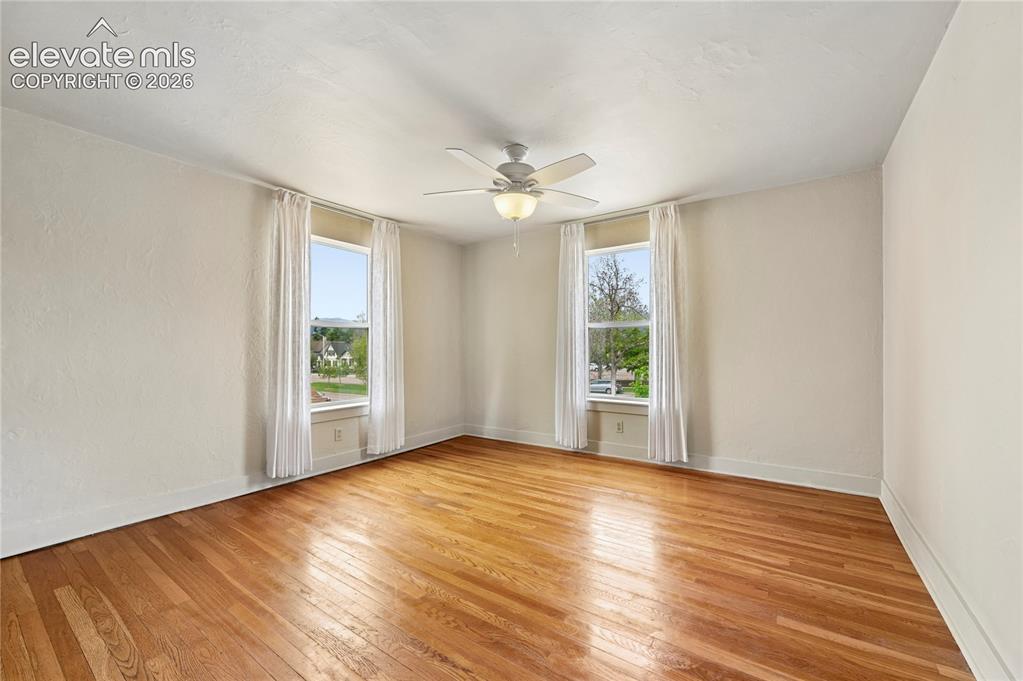
      Bedroom 3 located in upstairs apartment bedroom with built-ins
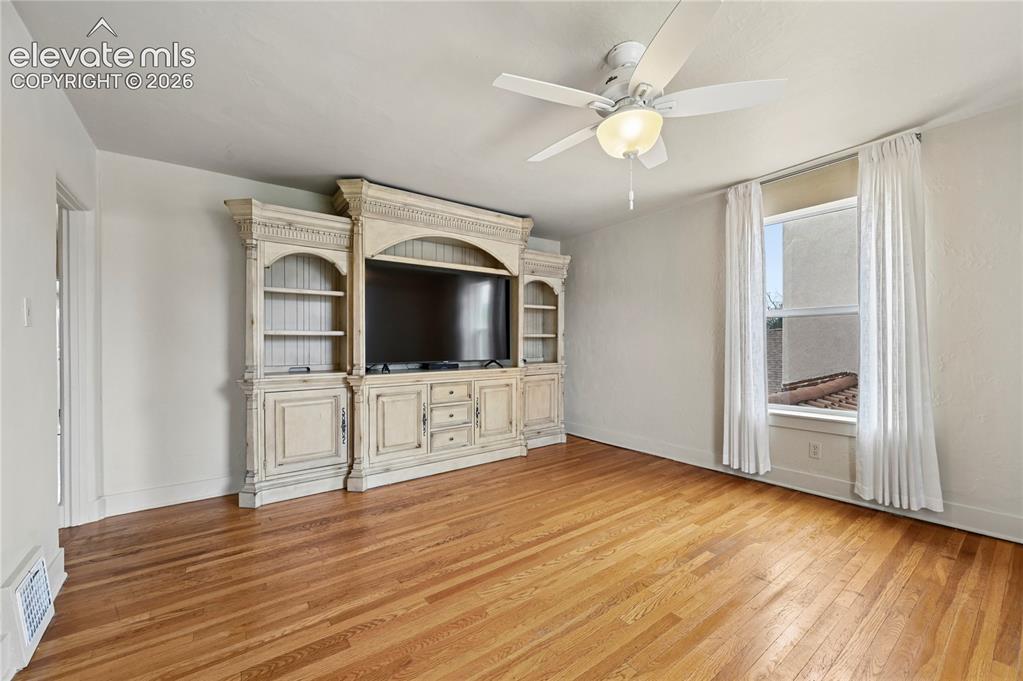
      Image 25 of 50: Bedroom 3 located in upstairs apartment

      Bedroom 3 located in upstairs apartment

      Image 26 of 50: Living area in upstairs aparrtment

      Living area in upstairs aparrtment
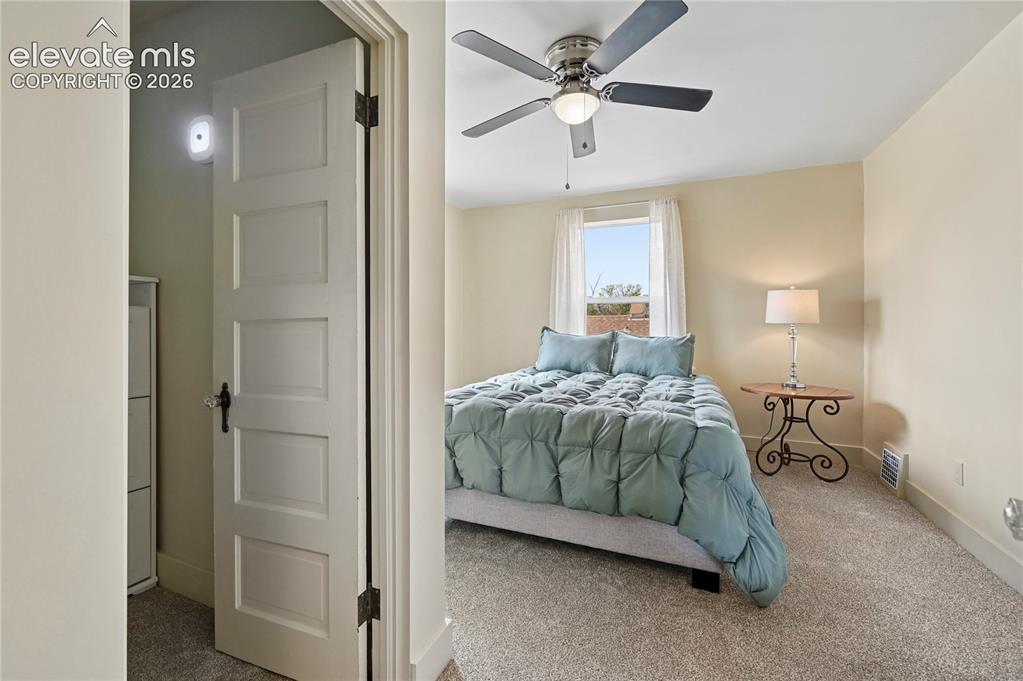
      Image 27 of 50: Living area in upstairs apartment

      Living area in upstairs apartment
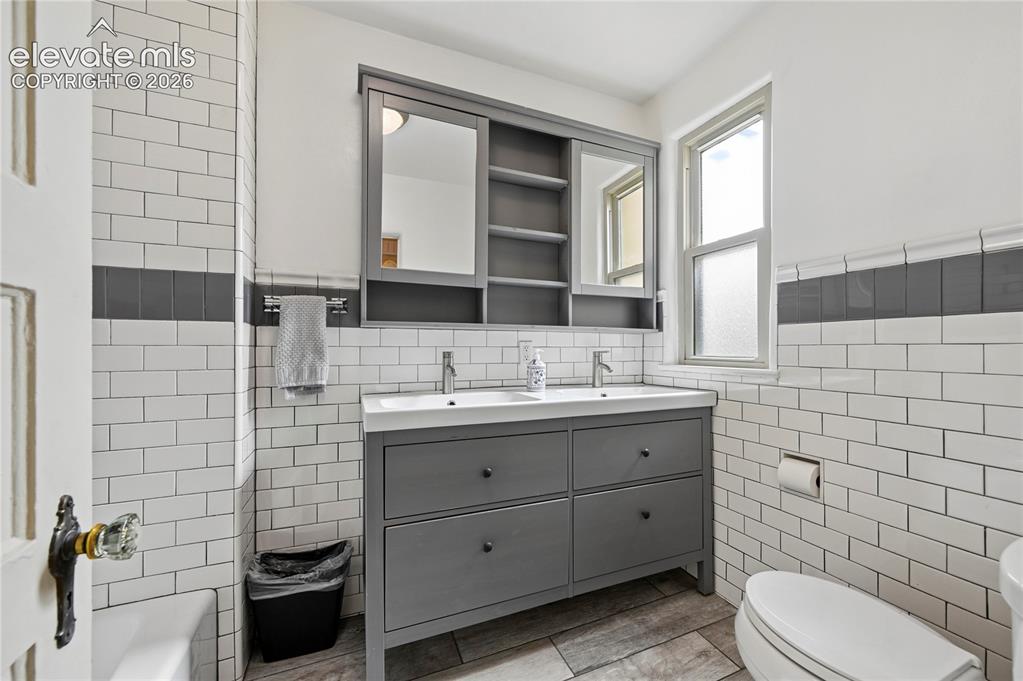
      Image 28 of 50: Bedroom 4 located in upstairs apartment
      Bedroom 4 located in upstairs apartment

      Image 29 of 50: Full bathroom in upstairs apartment

      Full bathroom in upstairs apartment
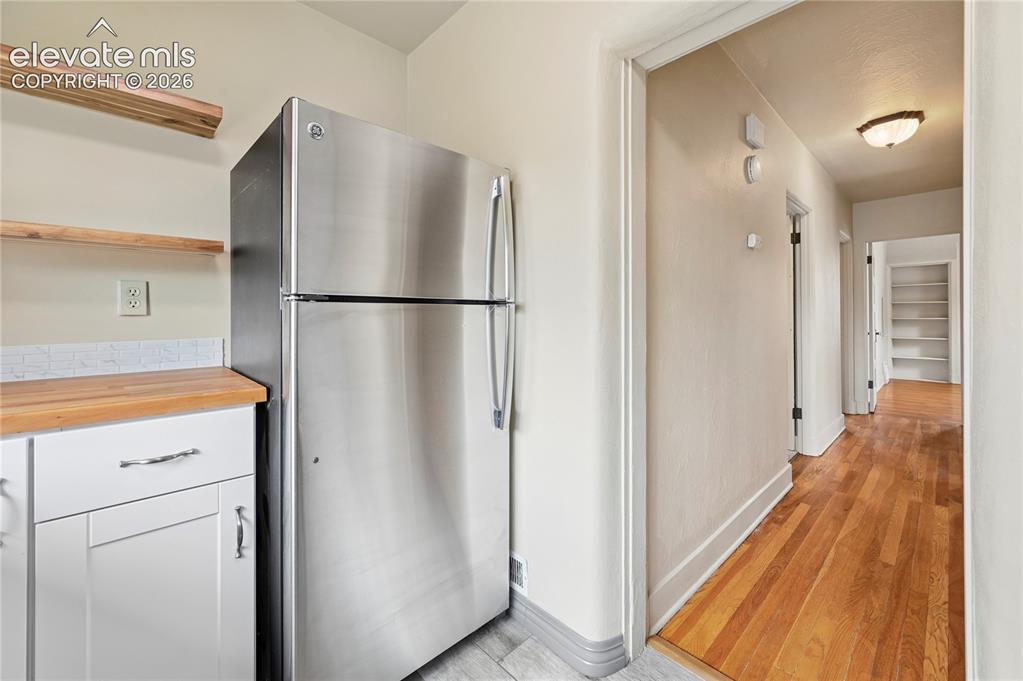
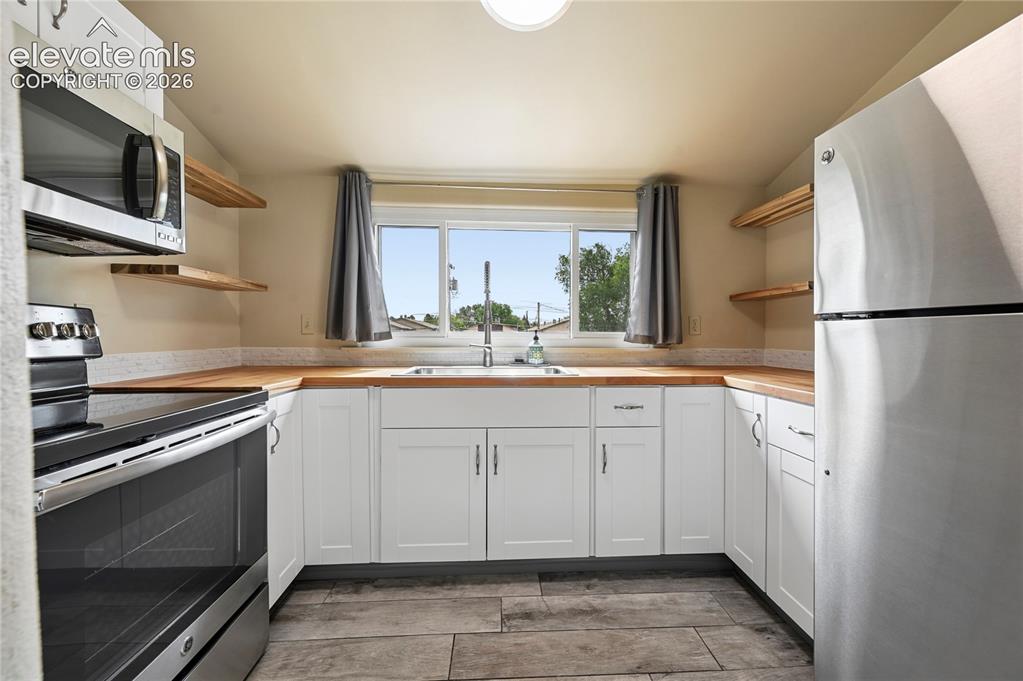
      Image 30 of 50: Kitchen in upstairs apartment with

      Kitchen in upstairs apartment with

      Image 31 of 50: Kitchen in upstairs apartment looking toward hallway
      Kitchen in upstairs apartment looking toward hallway

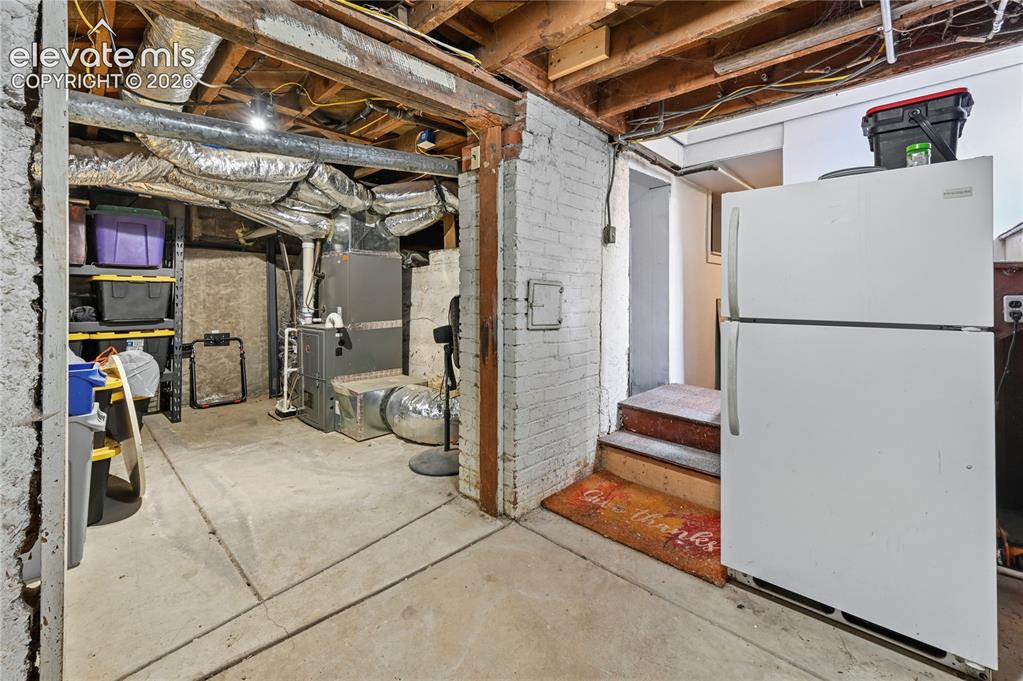
      Image 32 of 50: Basement storage area 1

      Basement storage area 1

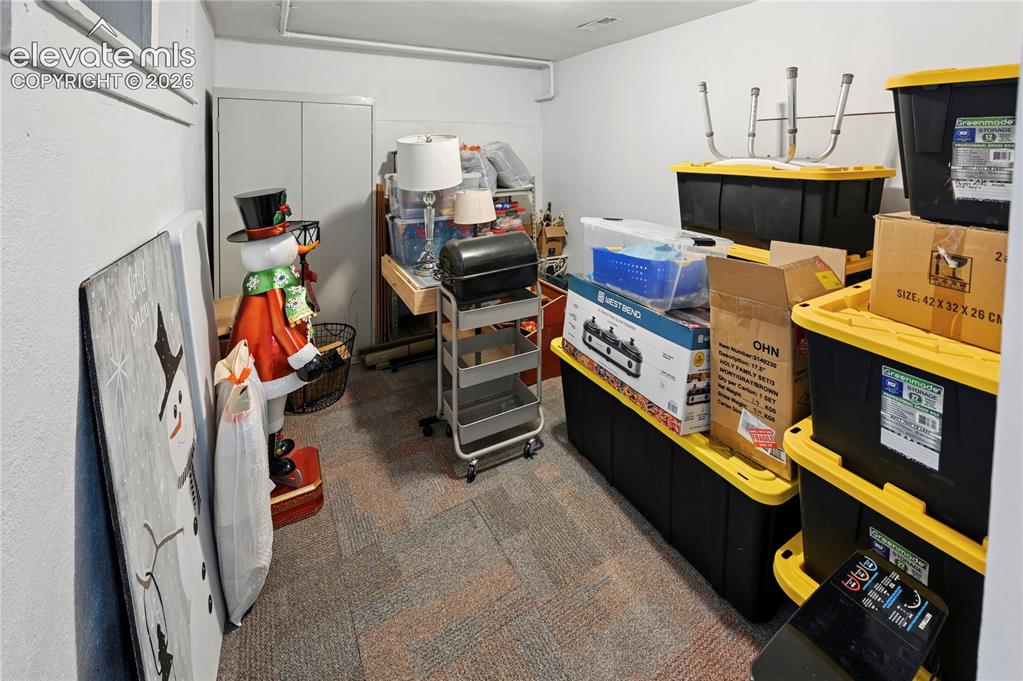
      Image 33 of 50: Basement storage area 2

      Basement storage area 2
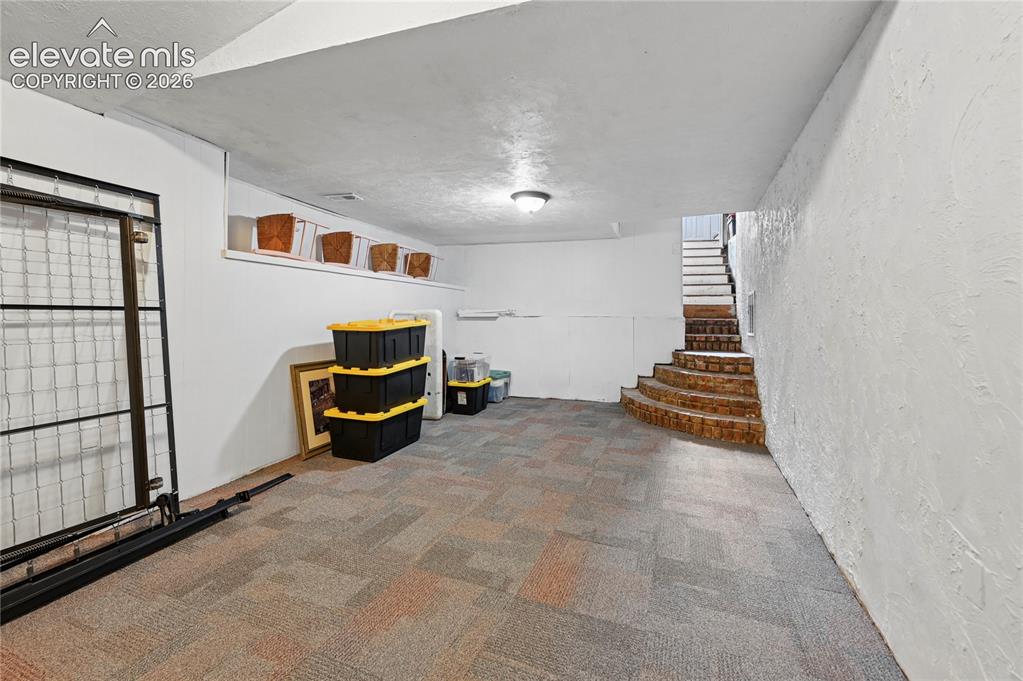
      Image 34 of 50: Basement storage area 2

      Basement storage area 2

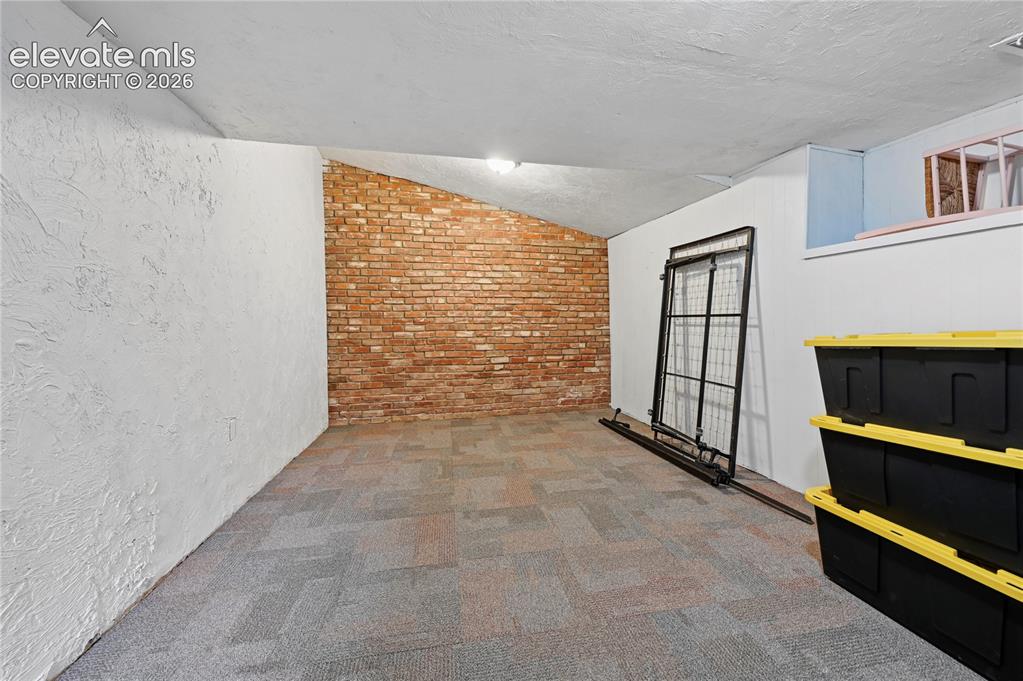
      Image 35 of 50: Basement

      Basement

      Image 36 of 50: Basement

      Basement

      Image 37 of 50: Backyard

      Backyard

      Image 38 of 50: Backyard looking at shop and cottage

      Backyard looking at shop and cottage

      Image 39 of 50: Backyard and electronic gate

      Backyard and electronic gate

      Image 40 of 50: Cottage in backyard

      Cottage in backyard

      Image 41 of 50: Side of outdoor cottage

      Side of outdoor cottage

      Image 42 of 50: Back of home with huge patio

      Back of home with huge patio

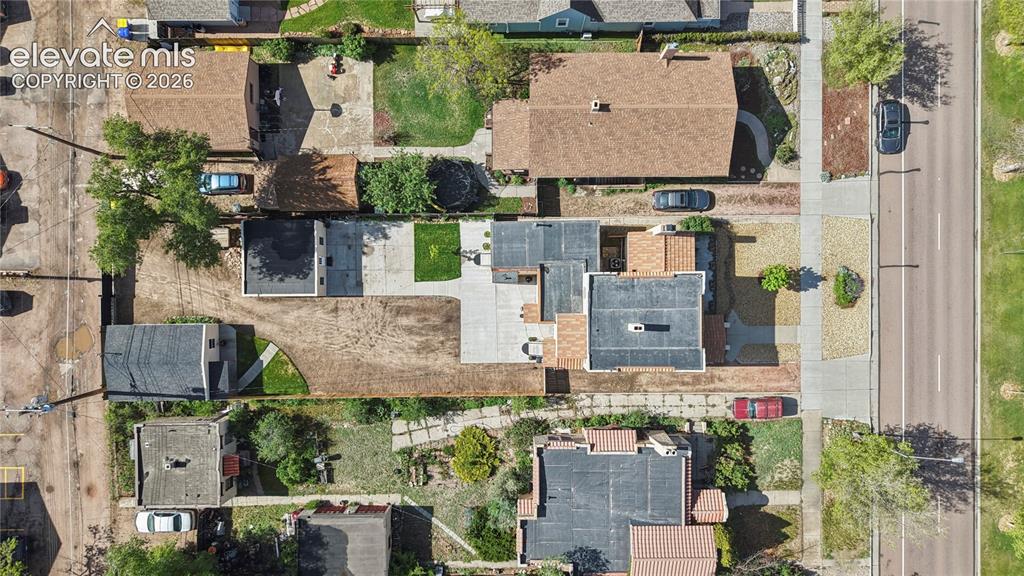
      Image 43 of 50: Aerial View of lot and surrounding area
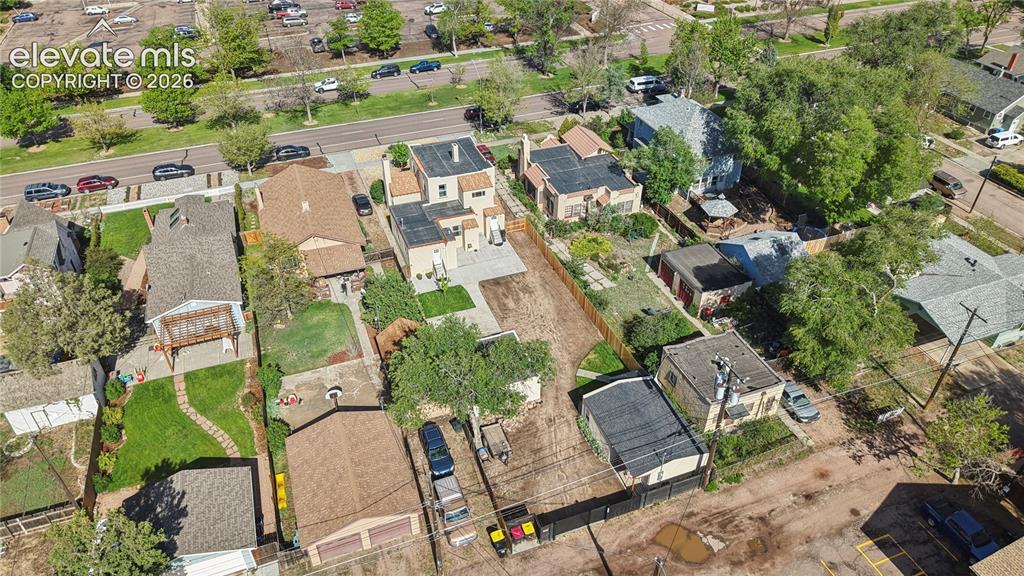
      Aerial View of lot and surrounding area

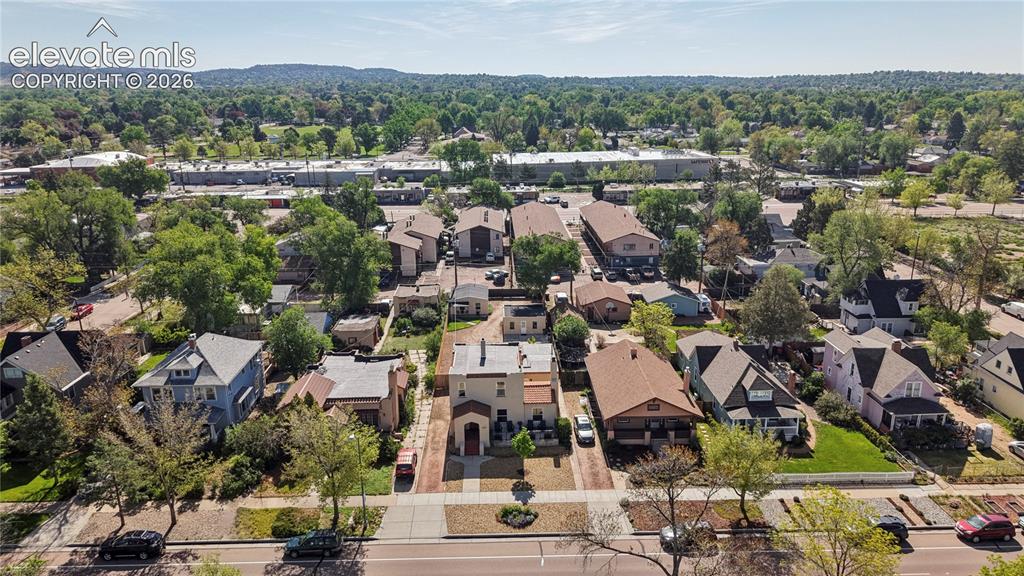
      Image 44 of 50: Aerial View of lot from the front

      Aerial View of lot from the front

      Image 45 of 50: Aerial View of lot from the back

      Aerial View of lot from the back

      Image 46 of 50: Aerial View from above property

      Aerial View from above property

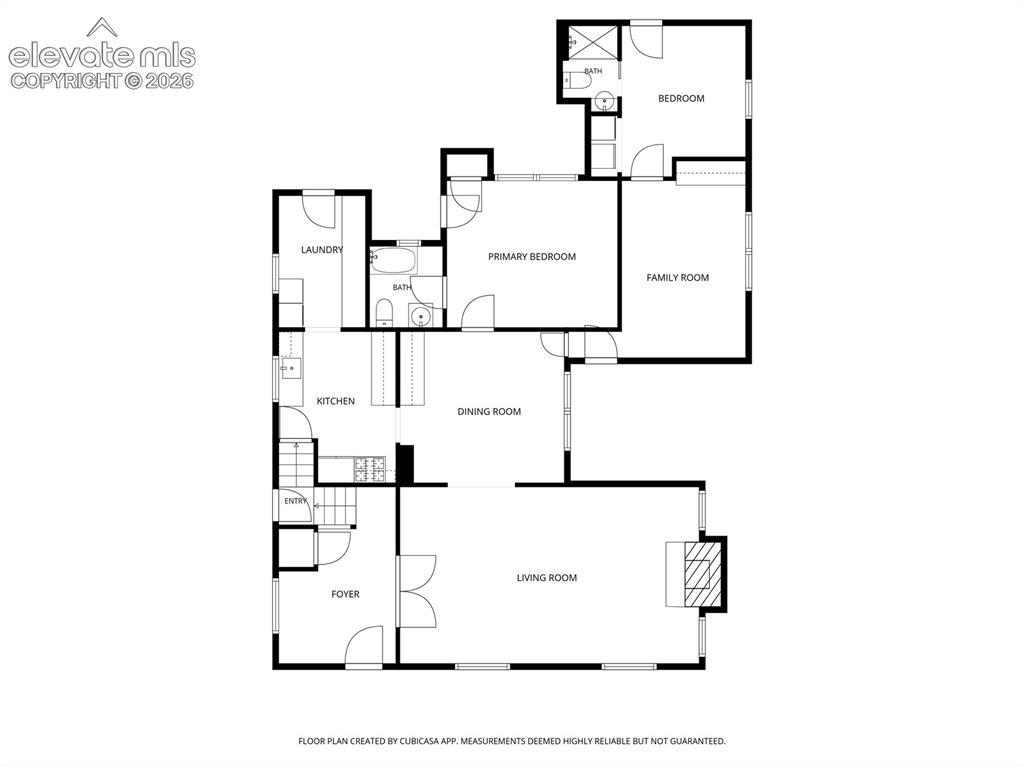
      Image 47 of 50: Main Floor Floorplan

      Main Floor Floorplan

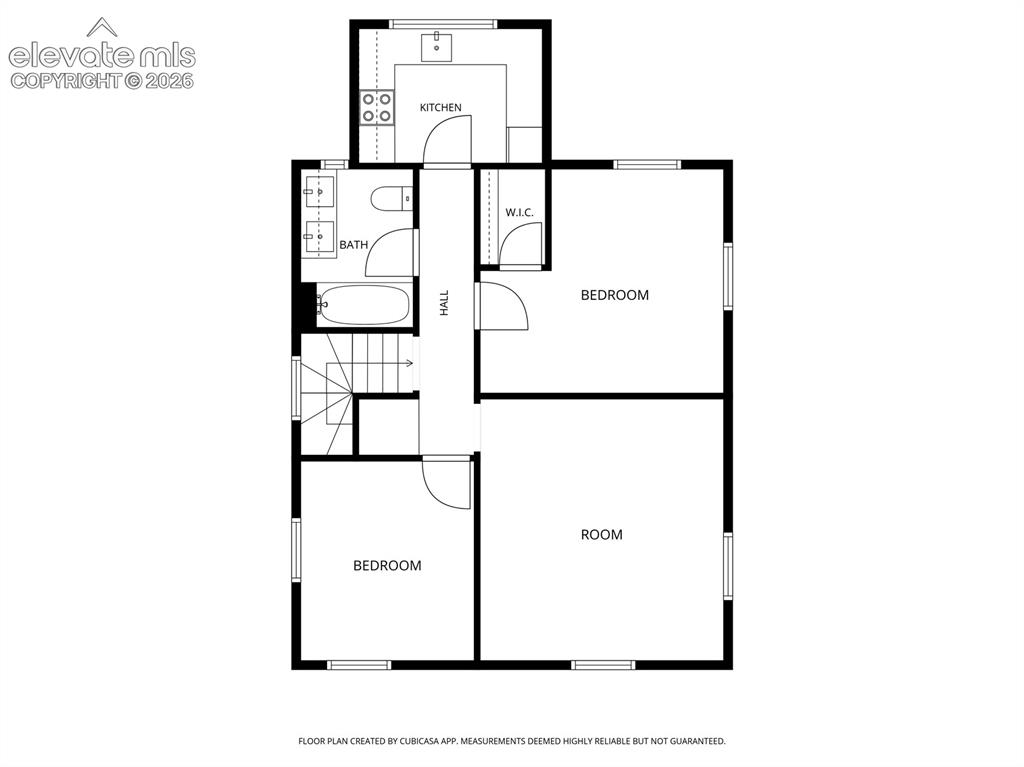
      Image 48 of 50: Upstairs Floorplan

      Upstairs Floorplan

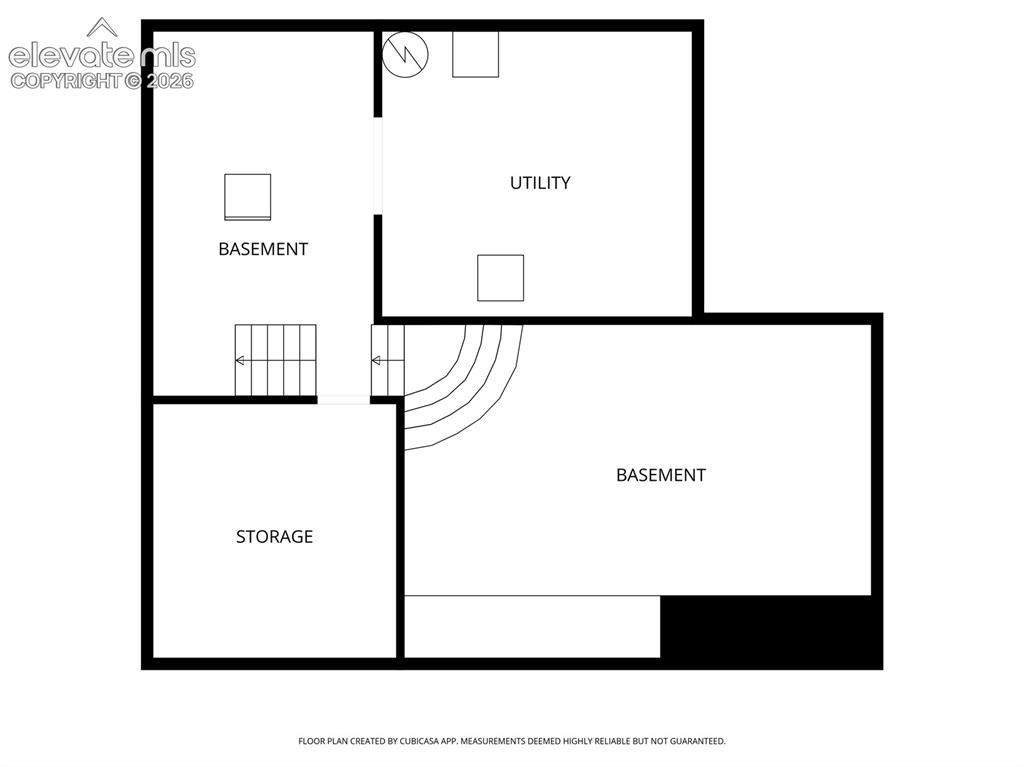
      Image 49 of 50: Upstairs Floorplan

      Upstairs Floorplan

      Image 50 of 50: Front of home

      Front of home

      Disclaimer: The real estate listing information and related content displayed on this site is provided exclusively for consumers’ personal, non-commercial use and may not be used for any purpose other than to identify prospective properties consumers may be interested in purchasing.