2712 Arlington Drive, Colorado Springs, CO, 80910
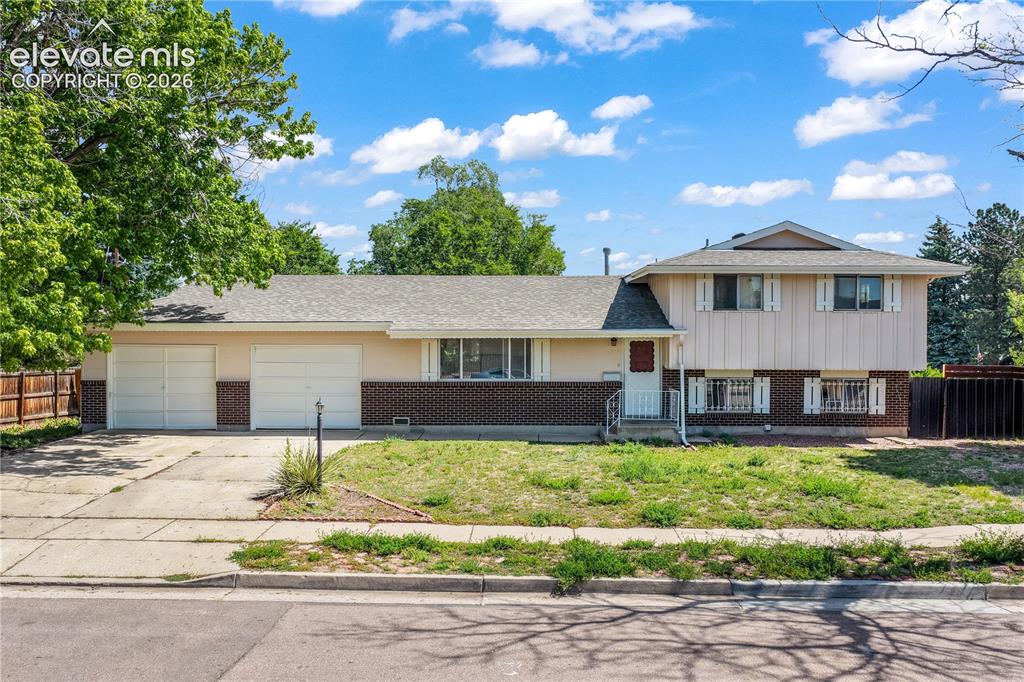
Image Count: 33

$375,000

  • Highlights
  • Single Family
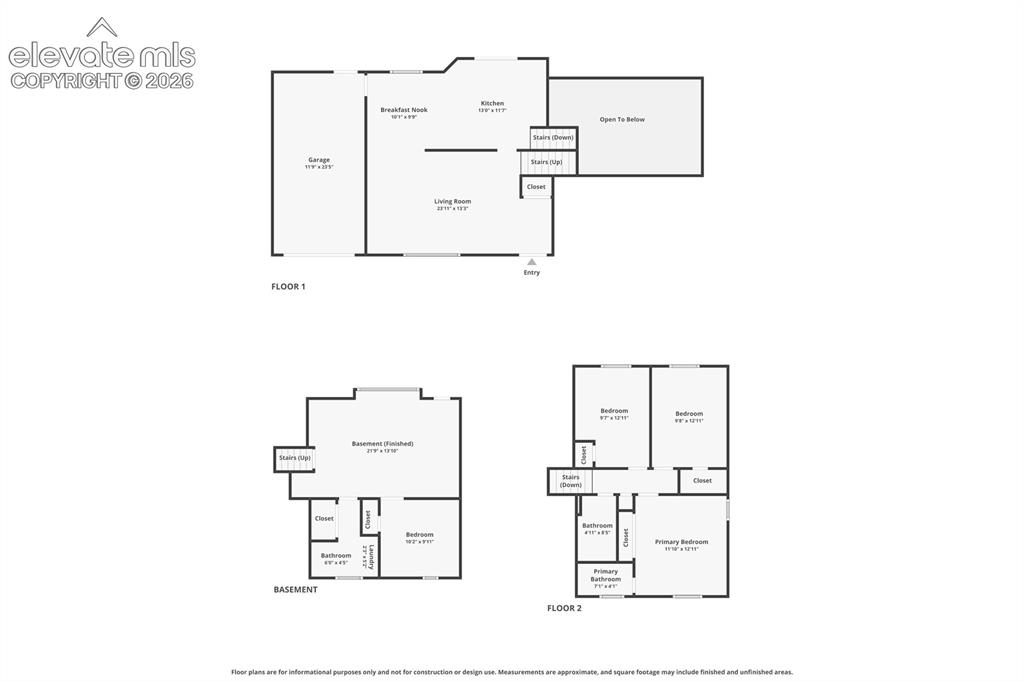
  • 4 bd | 3 ba | 1,730 sqft
  • 2712 Arlington Drive, Colorado Springs, CO, 80910 listed by Aimee Fletcher CLHMS GRI
  • Active
  • MLS#: 4758984
  • Tour #1
  • View on Map
Space maker

Property Description

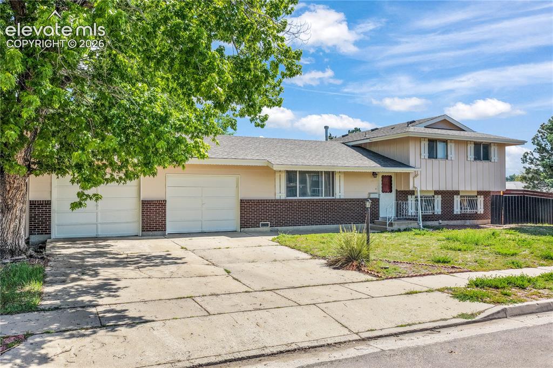
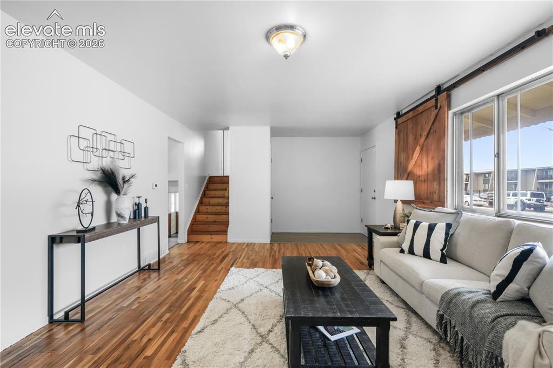
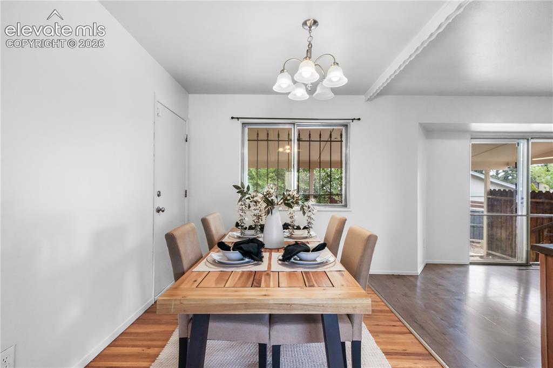
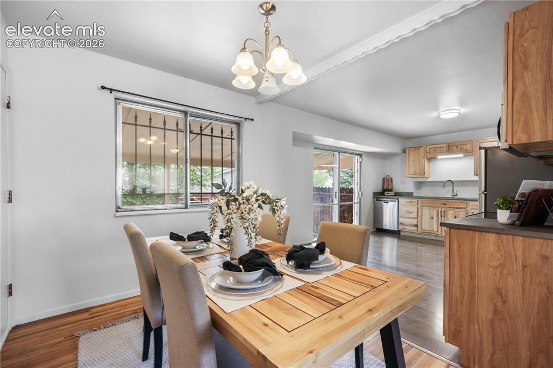
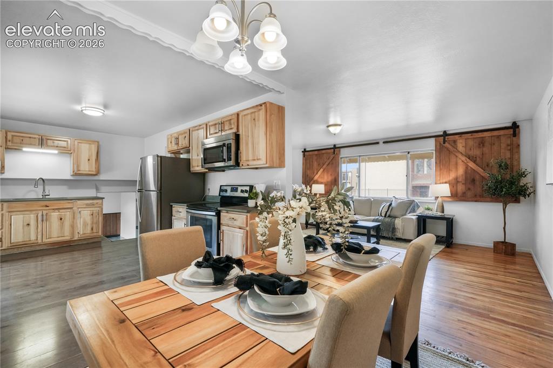
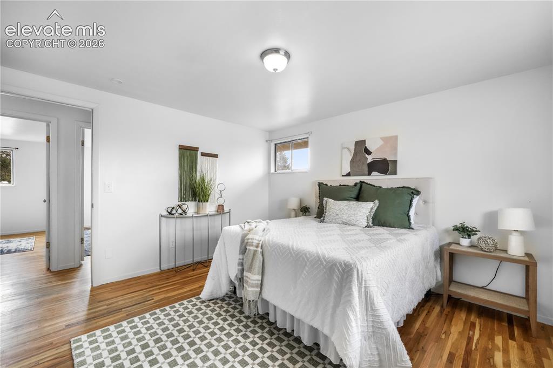
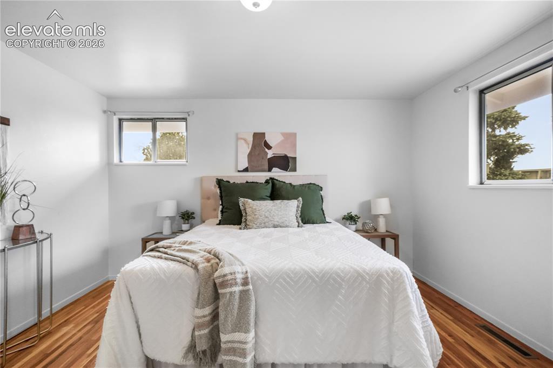
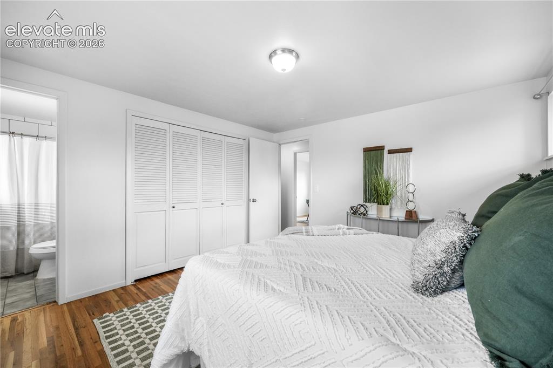
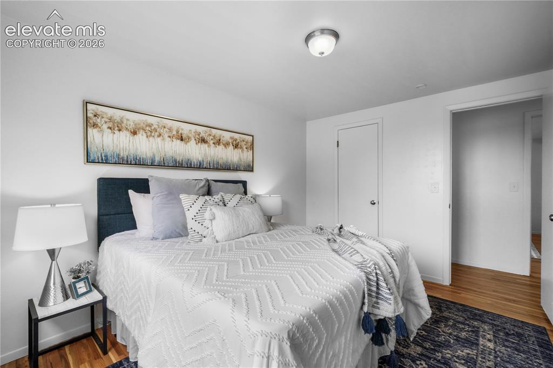
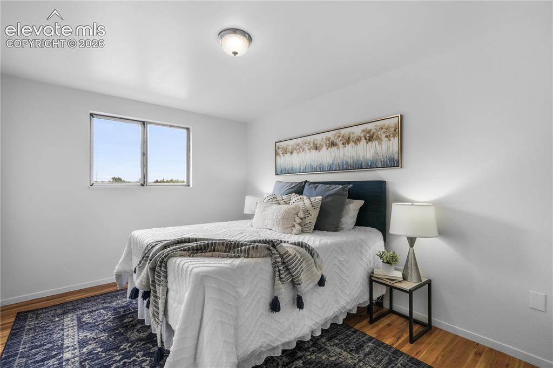
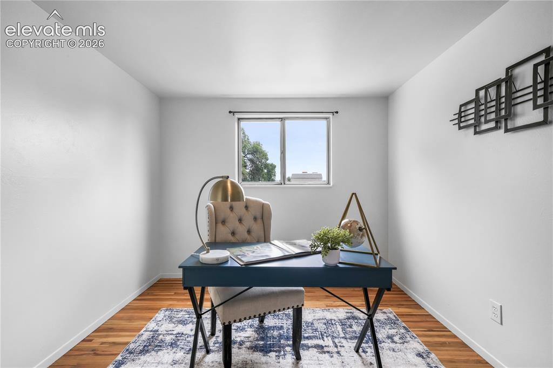
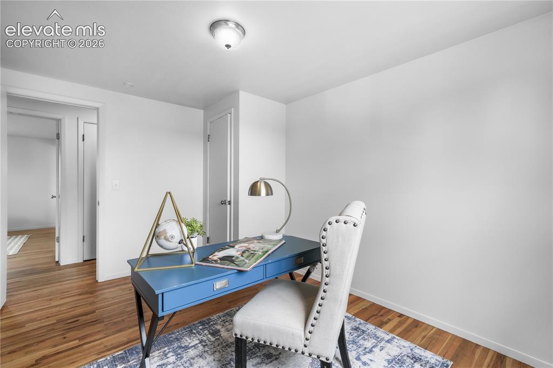
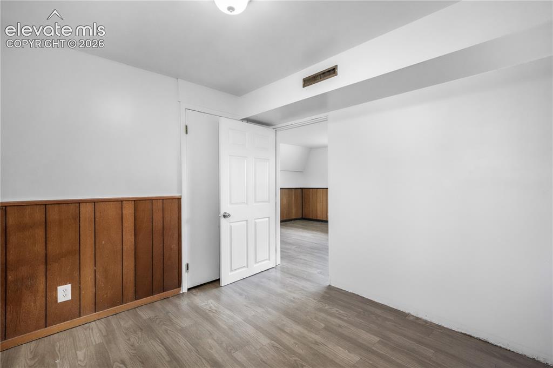
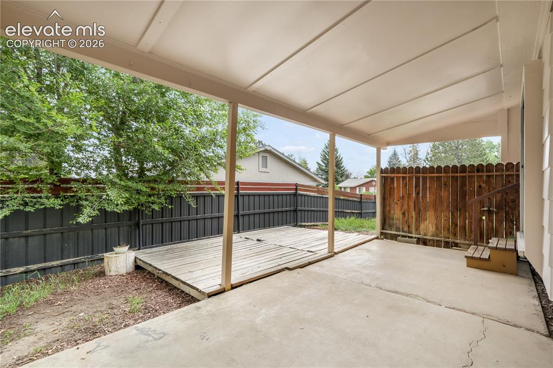
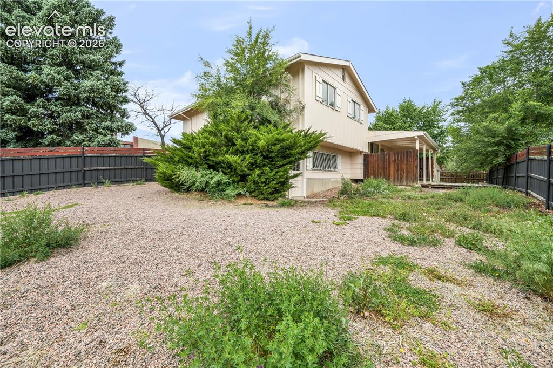
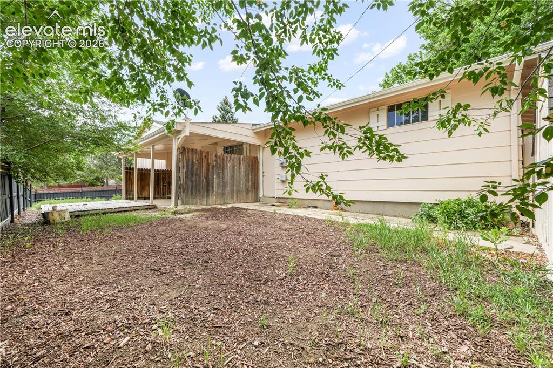
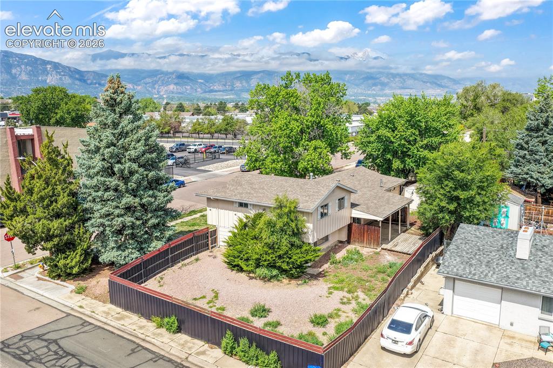
Welcome to 2712 Arlington Drive — a well-positioned Colorado Springs home offering space, functionality, and everyday convenience. Situated on a generous lot in the 80910 area, this single-family home features a practical layout with multiple living spaces, 4 comfortable bedrooms, 3 bathrooms and room to make it your own. The property offers great potential for buyers looking for a home with solid square footage, outdoor space, and easy access to shopping, dining, schools, parks, and major roadways. Whether you’re looking for your next primary residence or an investment opportunity, this home is full of possibilities. Schedule your showing today and come see the potential for yourself!

Property Listed By

Picture of REALTOR Listing Property
  • Aimee Fletcher CLHMS GRI
  • 4114-524-917  Call the Agent 
Picture of Office Listing Property
  • Exp Realty LLC
  • 4272-044-888  Call the Agent 

Property Details

    General Features

  • Property: Single Family, Tri-Level
  • Year Built: 1965
  • List Price: $375,000
  • County: El Paso
  • School District: Harrison-2

    Rooms

  • Master: Upper Level, 12 x 13
  • Bedrooms: 4
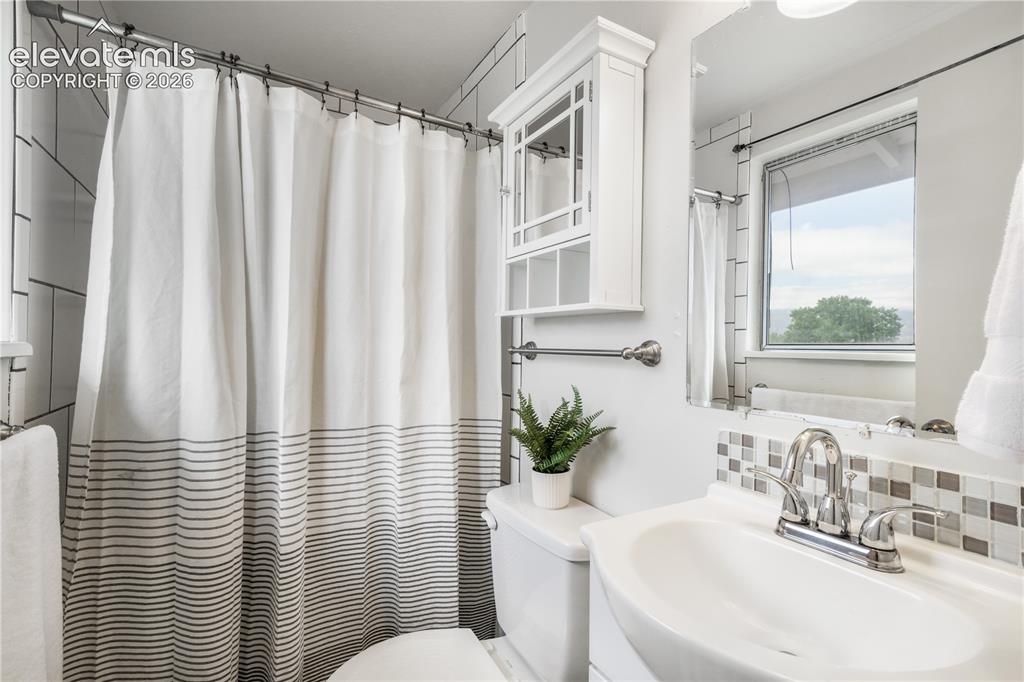
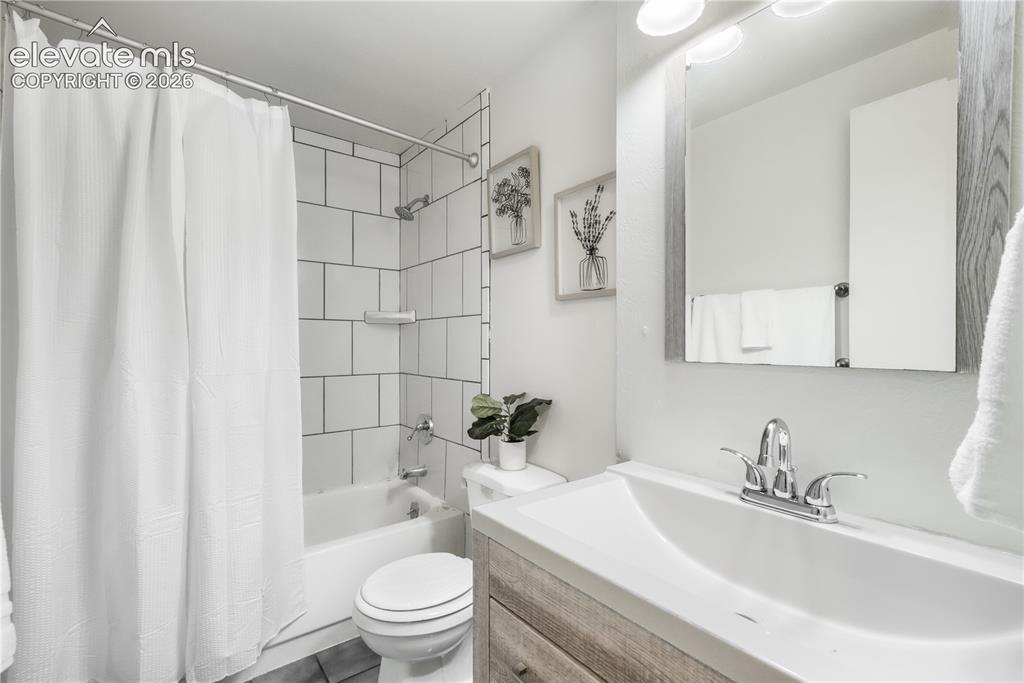
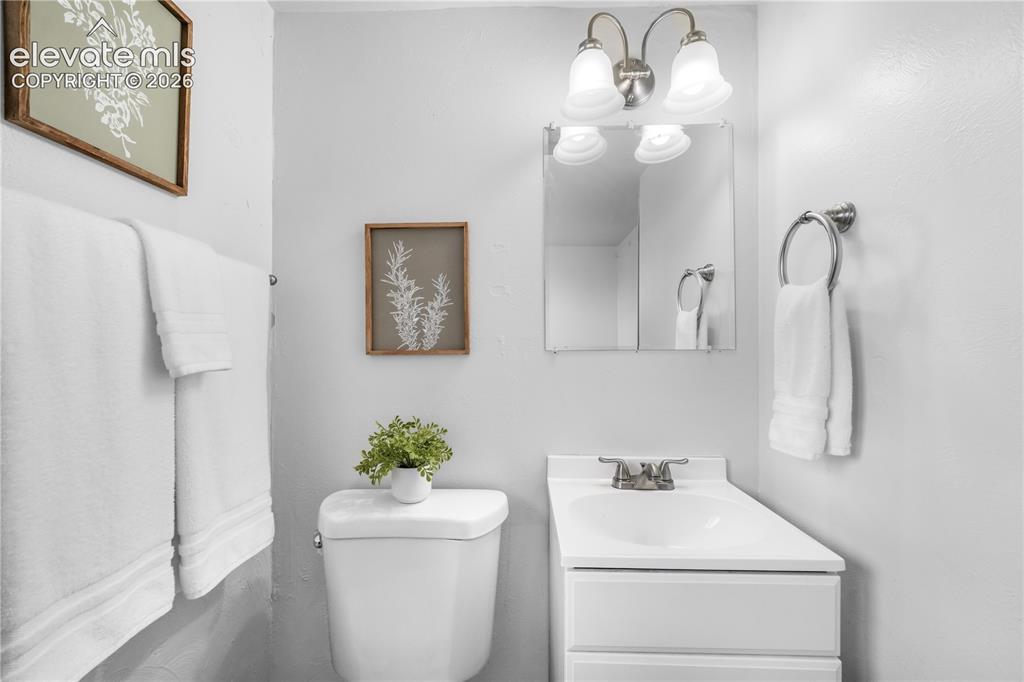
  • Baths: 1 full bath; 1 1/2 bath; 1 3/4 bath;
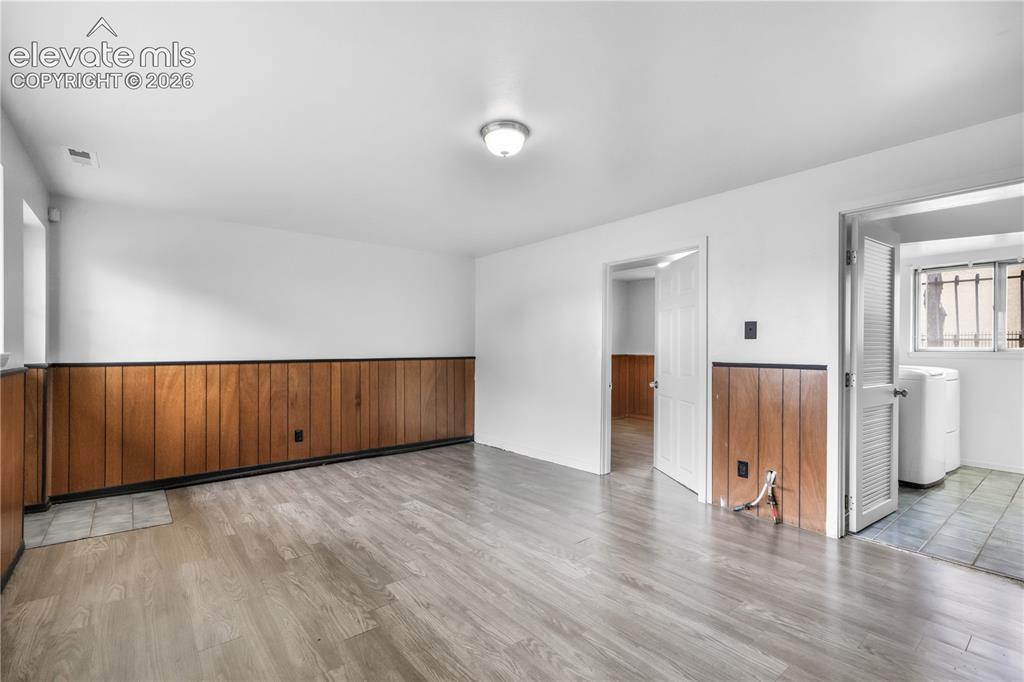
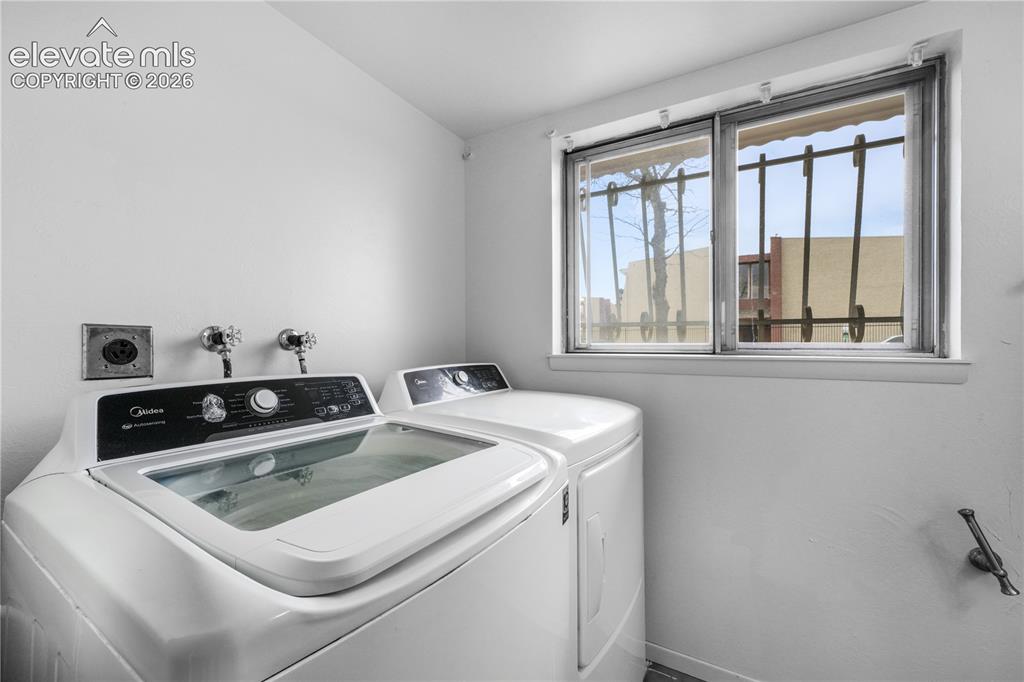
  • Laundry: Electric Hook-up, Lower

    Structure

  • Foundation: Partial Basement, Slab
  • Heating: Forced Air, Natural Gas
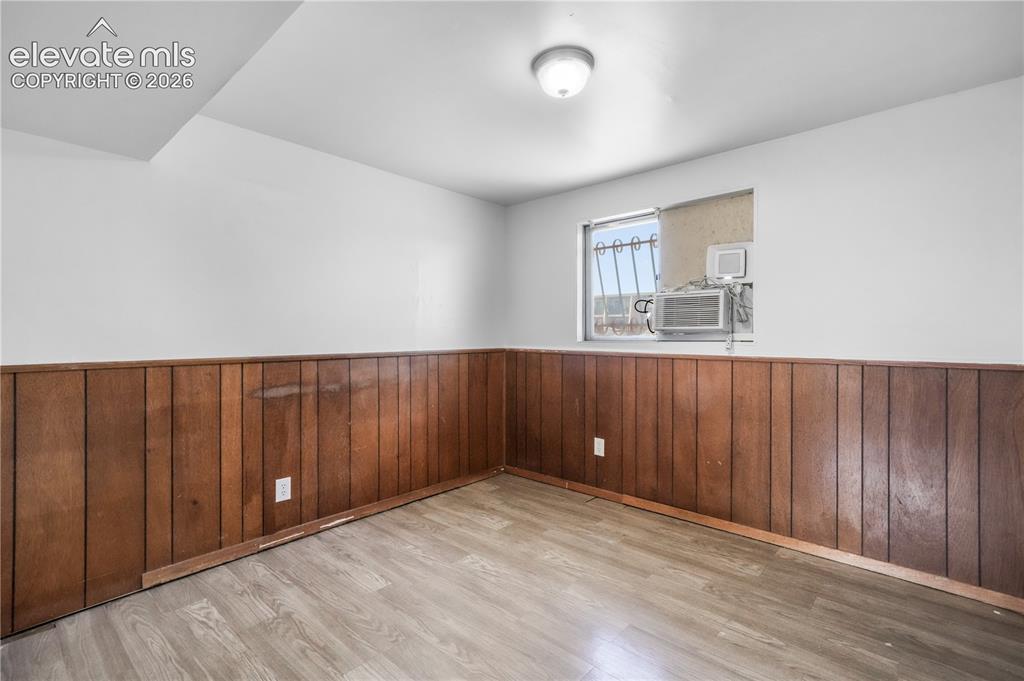
  • Cooling: Ceiling Fan, Wall Unit
  • Garage/Parking #: 2 vehicle(s), Attached
  • Garage Amenities: Garage Door Opener
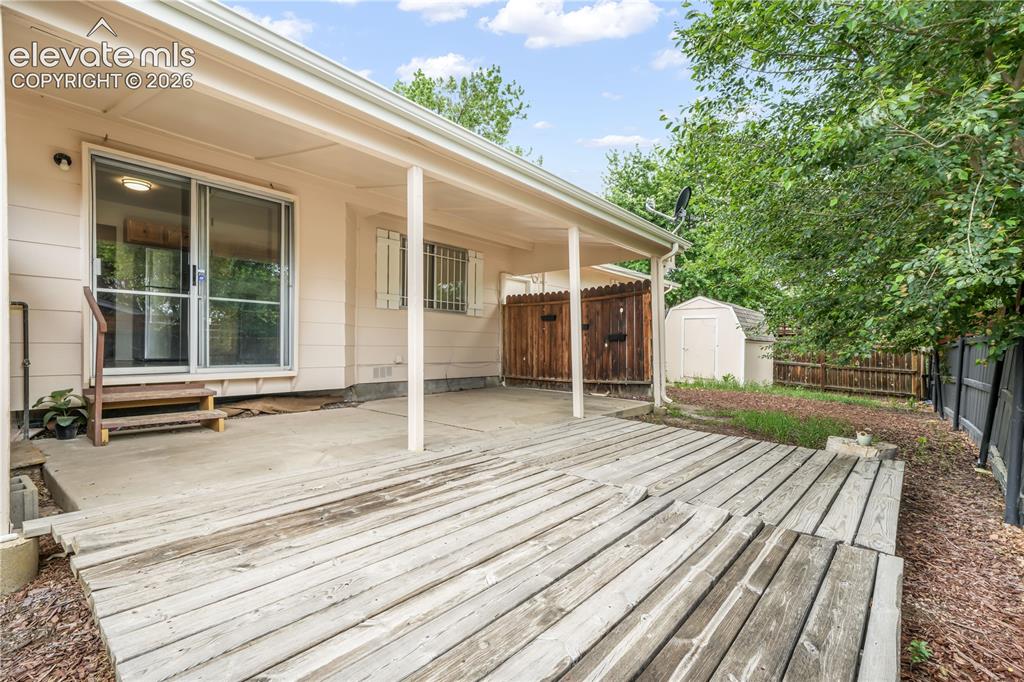
  • Patio Description: Concrete, Wood Deck
  • Total SqFt: 1,730
  • Finished SqFt: 1,719
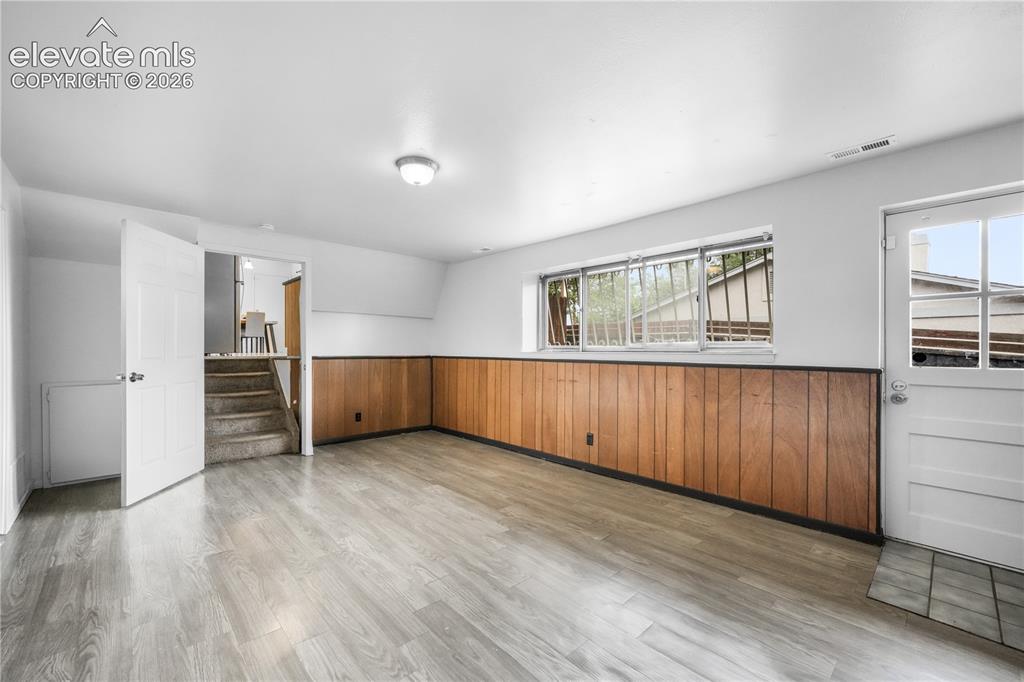
  • Basement SqFt: 503
  • Basement % Fin: 98
  • Construction Status: Existing Home
  • Siding: Wood
  • Structure: Frame

    Features

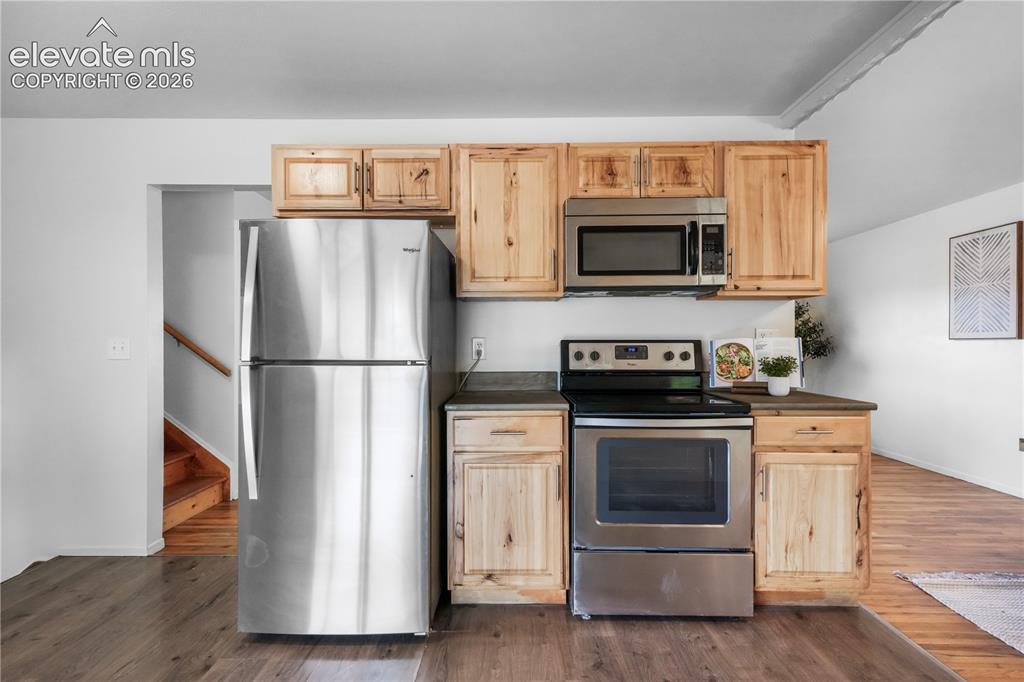
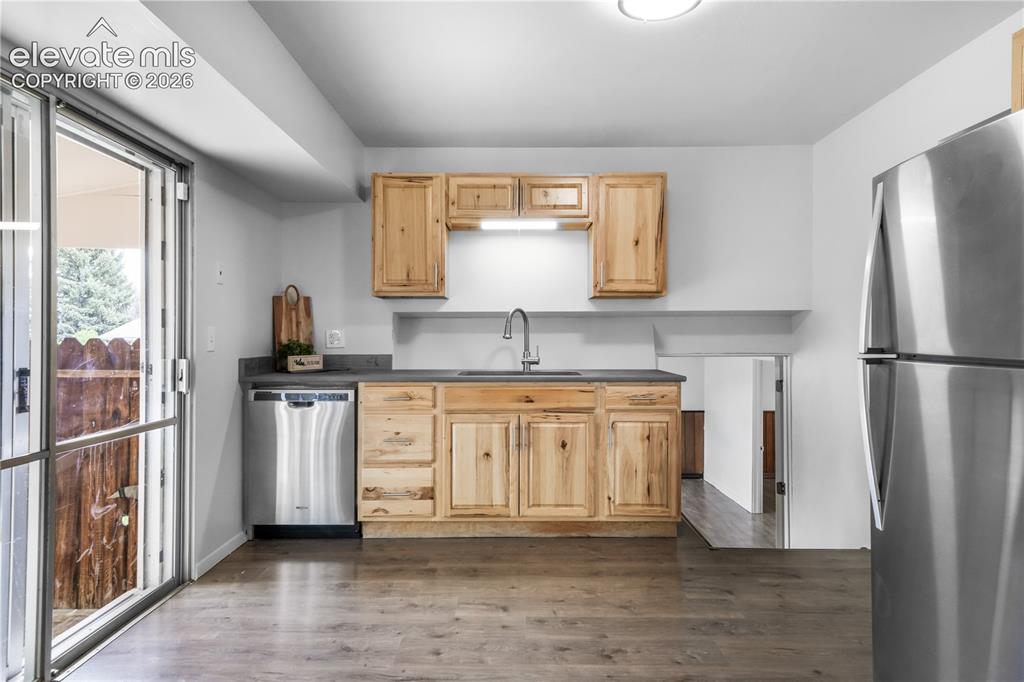
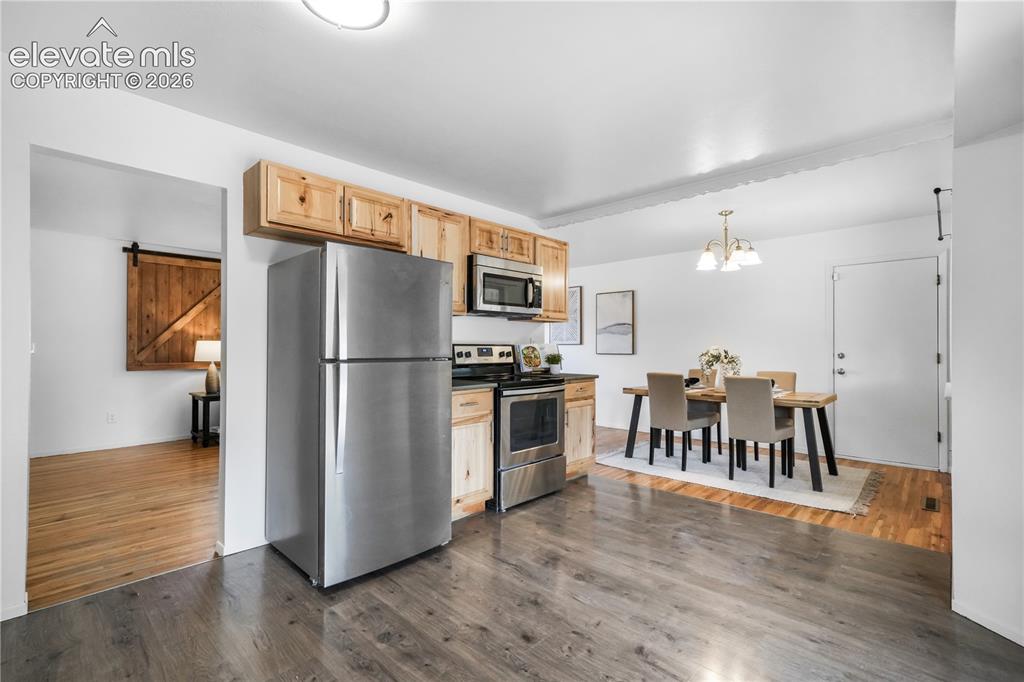
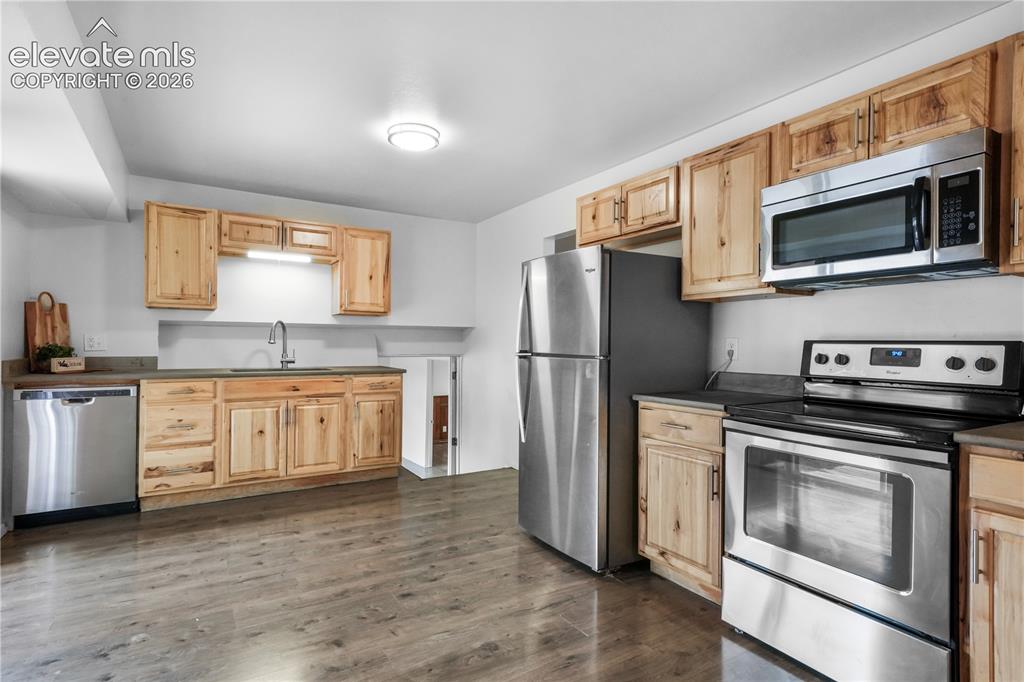
  • Appliances: Dishwasher, Disposal, Dryer, Microwave Oven, Oven, Range, Refrigerator, Washer
  • Floors: Vinyl/Linoleum, Wood
  • Laundry: Electric Hook-up, Lower

    Taxes, Utilities, Lot

  • Tax: $1,335
  • Lot Size: 0.19 Acres, 8,250 SqFt
  • Street Description: City/Town Road, Driveway, Paved
  • Fence: All, Rear
  • Driveway: Concrete
  • Lot Location: Near Fire Station, Near Park, Near Public Transit, Near Shopping Center
  • Lot Description: Corner, Level, Mountain View, View of Pikes Peak
  • Existing Utilities: Electricity Connected, Natural Gas Connected
  • Existing Water: Municipal

    Community

    Additional Information


      Disclaimer
      The real estate listing information and related content displayed on this site is provided exclusively for consumers’ personal, non-commercial use and may not be used for any purpose other than to identify prospective properties consumers may be interested in purchasing.
      PPAR.com Website

      2712 Arlington Drive, Colorado Springs, CO, 80910

      Image 1 of 33: Front of Structure

      Front of Structure

      Image 2 of 33: Front of Structure

      Front of Structure

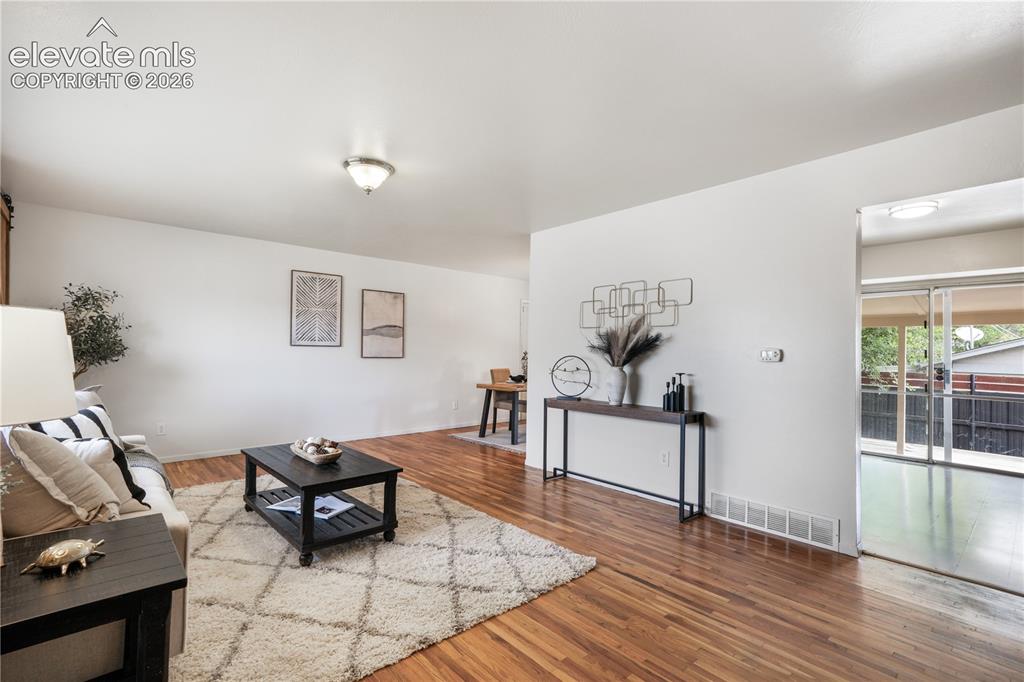
      Image 3 of 33: Living Room

      Living Room

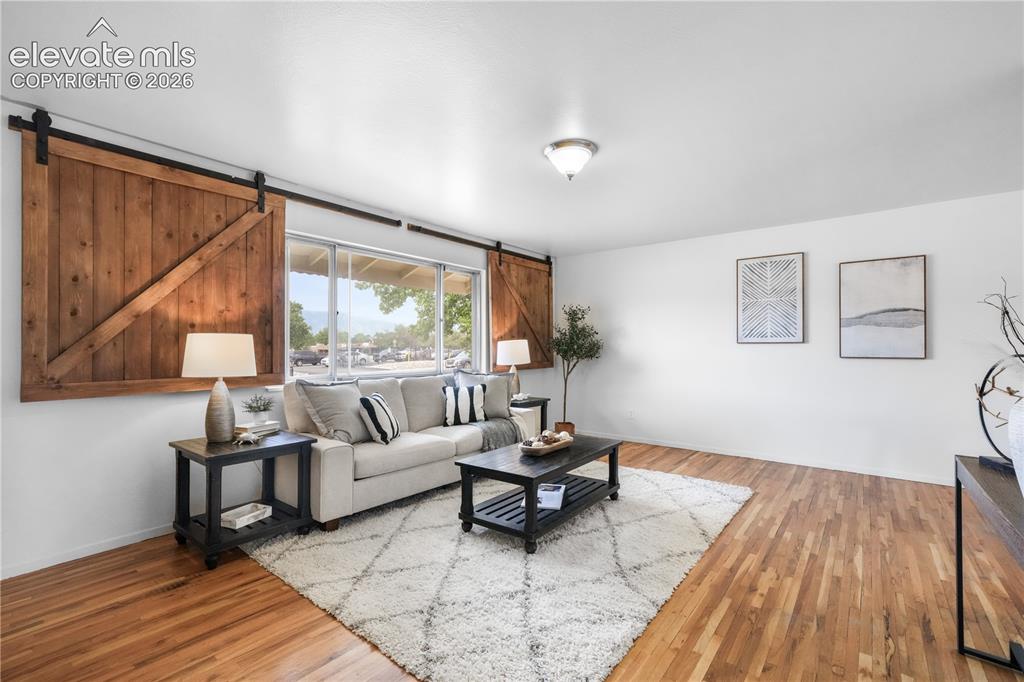
      Image 4 of 33: Living Room

      Living Room

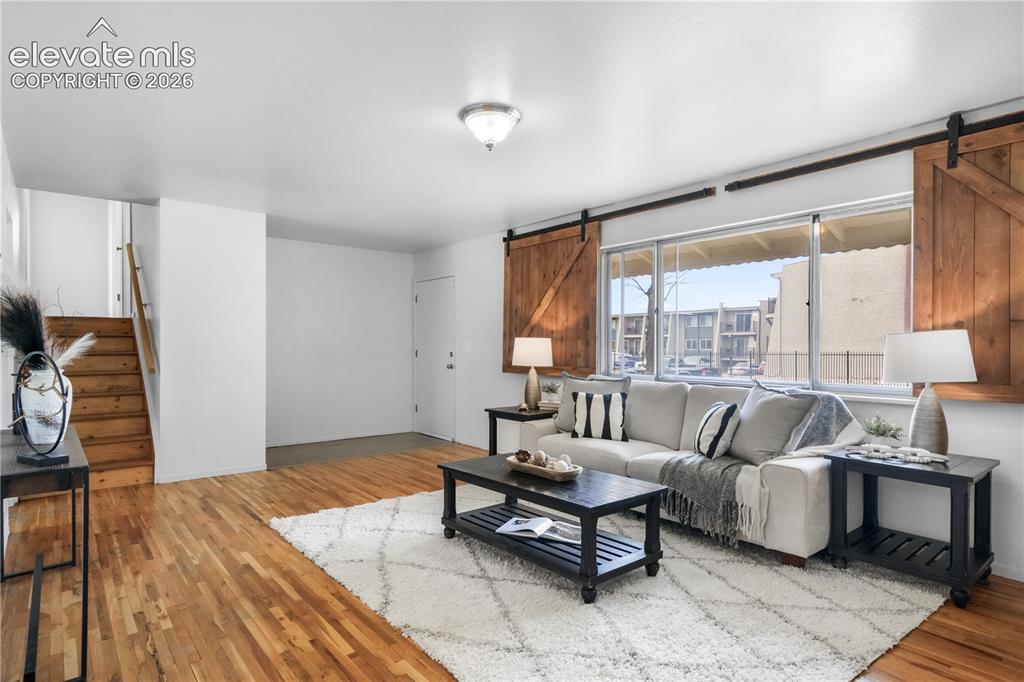
      Image 5 of 33: Living Room

      Living Room

      Image 6 of 33: Living Room

      Living Room

      Image 7 of 33: Dining Area

      Dining Area

      Image 8 of 33: Dining Area

      Dining Area

      Image 9 of 33: Kitchen

      Kitchen

      Image 10 of 33: Kitchen

      Kitchen

      Image 11 of 33: Kitchen

      Kitchen

      Image 12 of 33: Kitchen

      Kitchen

      Image 13 of 33: Dining Area

      Dining Area

      Image 14 of 33: Bedroom

      Bedroom

      Image 15 of 33: Bedroom

      Bedroom

      Image 16 of 33: Bedroom

      Bedroom

      Image 17 of 33: Bathroom

      Bathroom

      Image 18 of 33: Bedroom

      Bedroom

      Image 19 of 33: Bedroom

      Bedroom

      Image 20 of 33: Office

      Office

      Image 21 of 33: Office

      Office

      Image 22 of 33: Bathroom

      Bathroom

      Image 23 of 33: Other

      Other

      Image 24 of 33: Other

      Other

      Image 25 of 33: Other

      Other

      Image 26 of 33: Other

      Other

      Image 27 of 33: Bathroom

      Bathroom

      Image 28 of 33: Laundry

      Laundry

      Image 29 of 33: Deck

      Deck

      Image 30 of 33: Patio

      Patio

      Image 31 of 33: Back of Structure

      Back of Structure

      Image 32 of 33: Back of Structure

      Back of Structure

      Image 33 of 33: Aerial View

      Aerial View

      Disclaimer: The real estate listing information and related content displayed on this site is provided exclusively for consumers’ personal, non-commercial use and may not be used for any purpose other than to identify prospective properties consumers may be interested in purchasing.