17 Pine Road, Colorado Springs, CO, 80906
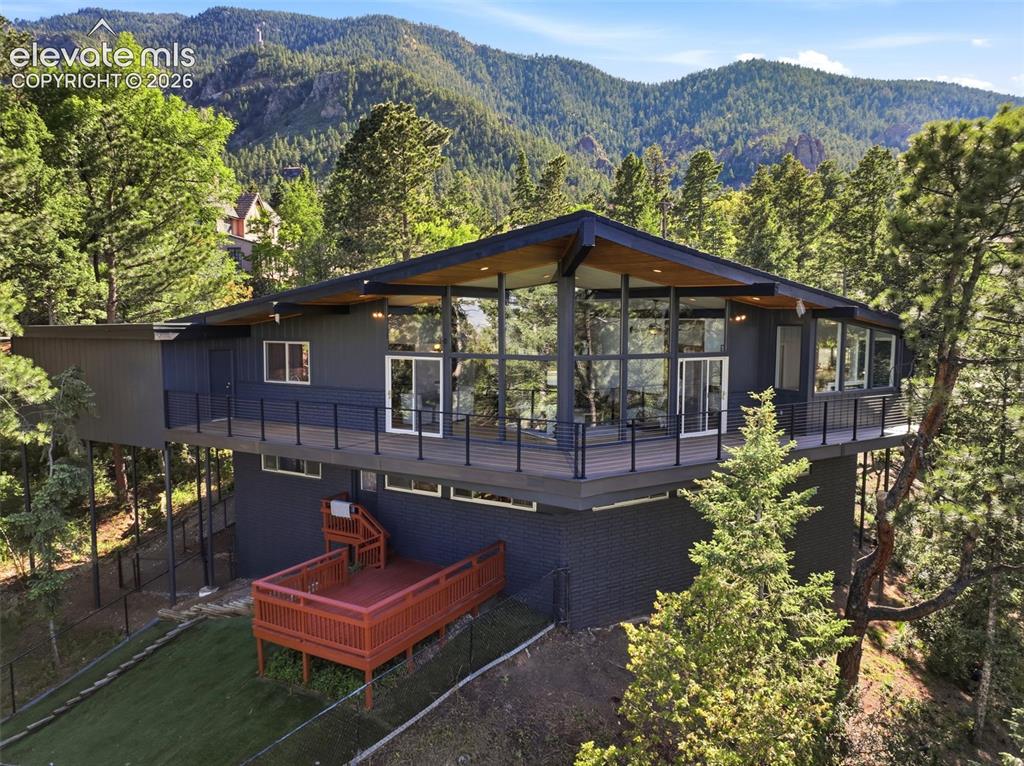
Image Count: 48

$1,590,000

  • Highlights
  • Single Family
  • 5 bd | 4 ba | 4,675 sqft
  • 17 Pine Road, Colorado Springs, CO, 80906 listed by Sumer Liebold
  • Active
  • MLS#: 6649437
  • Tour #1
  • View on Map
Space maker

Property Description

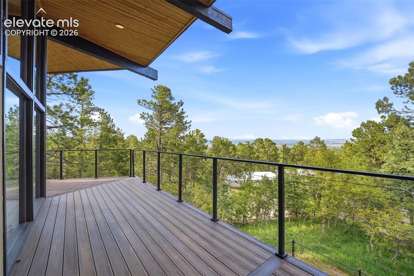
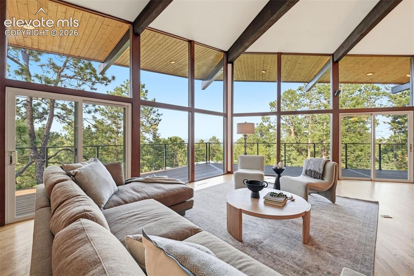
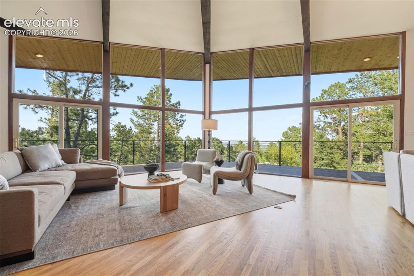
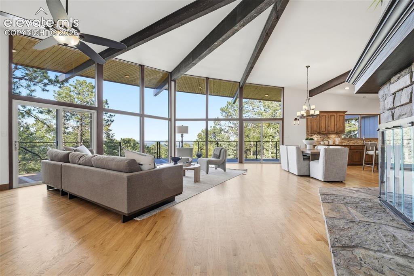
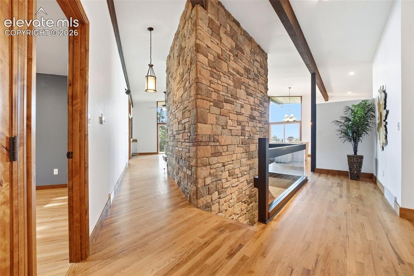
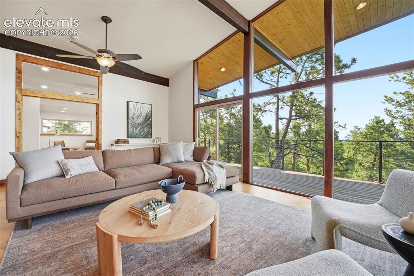
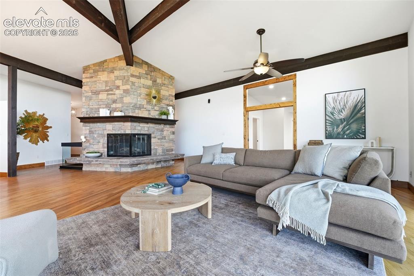
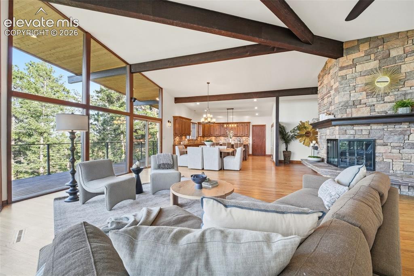
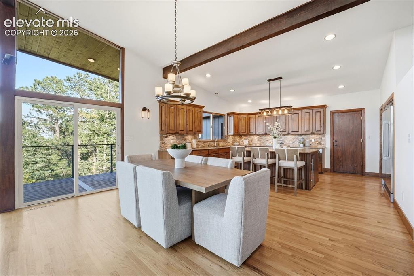
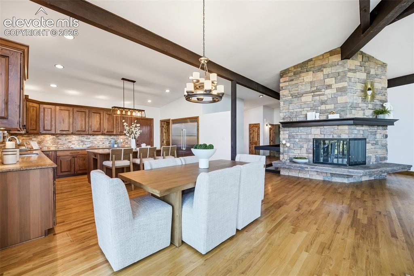
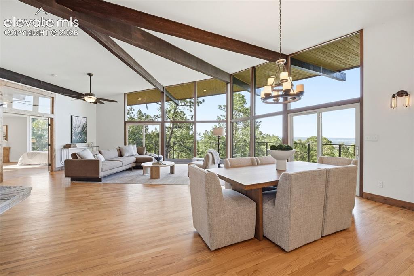
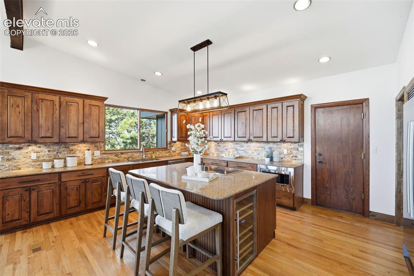
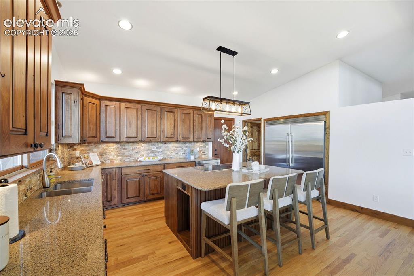
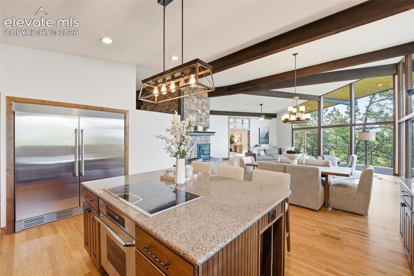
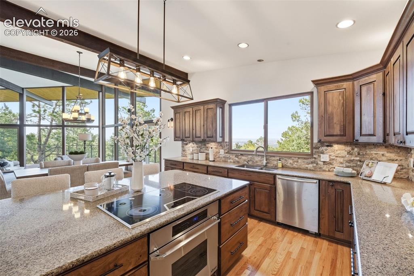
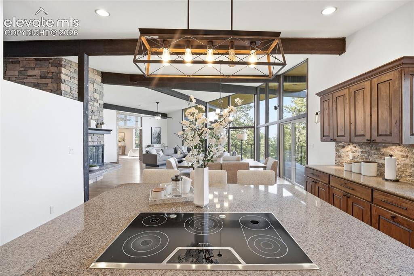
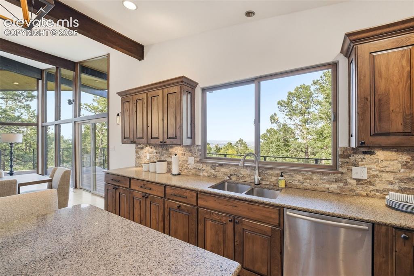
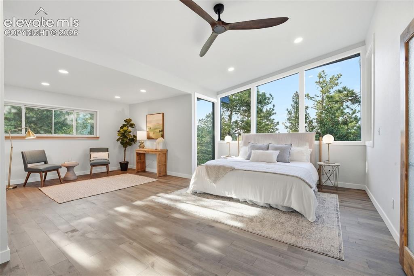
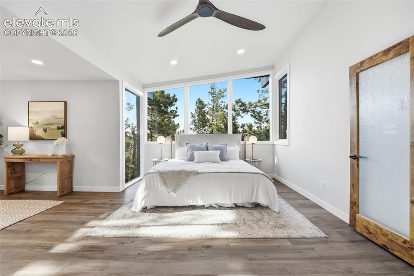
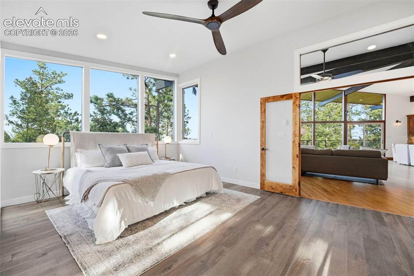
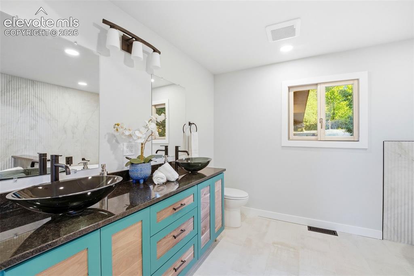
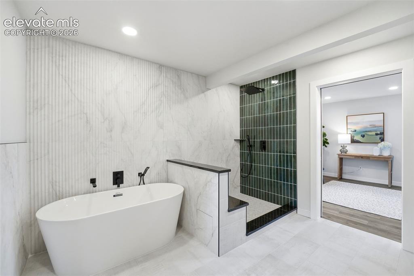
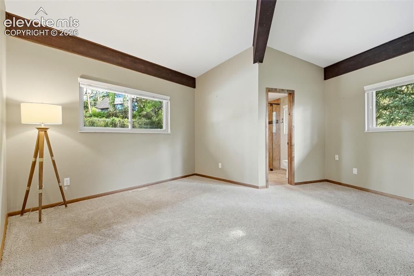
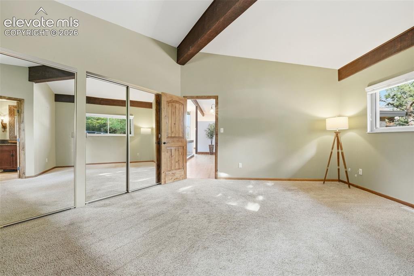
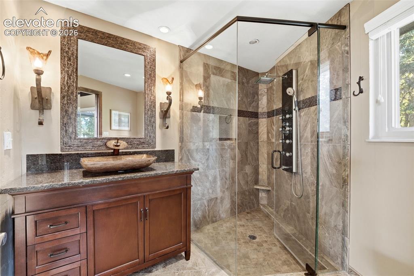
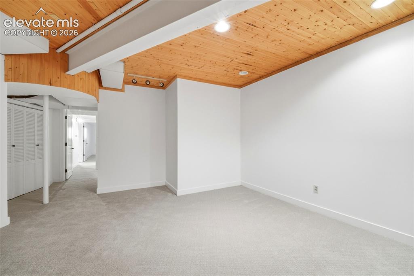
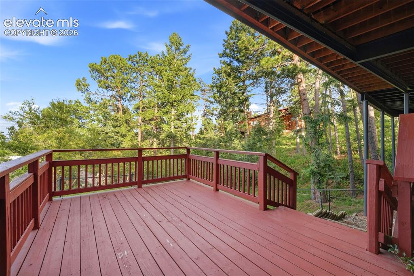
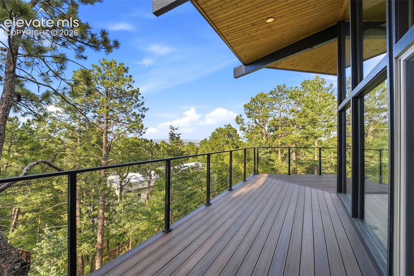
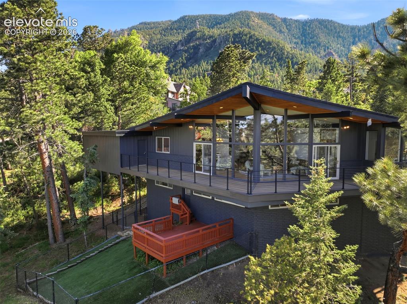
Architecturally striking and beautifully reimagined, this Frank Lloyd Wright-inspired home pairs dramatic city and mountain views with refined contemporary design. Walls of windows, rich natural materials, exposed wood beams, and a stunning stone fireplace create a warm yet sophisticated atmosphere, while the open-concept layout flows effortlessly onto a wraparound deck designed for elevated indoor-outdoor living. The chef’s kitchen features imported German cabinetry, quartz countertops, a Turkish stone backsplash, and premium appliances, all seamlessly connected to the great room and dining area. The serene primary suite feels immersed in nature with floor-to-ceiling windows and a spa-inspired bath, while a second luxurious suite, flexible office or sixth bedroom, and thoughtfully updated spaces throughout offer exceptional versatility. The walkout lower level is built for entertaining with expansive recreation and theater areas, three additional bedrooms, and direct access to a covered patio with breathtaking views. Complete with dual decks, a heated garage, steel composite roof, extra parking, and designer finishes throughout, this one-of-a-kind home is equal parts architectural statement and entertainer’s dream.

Property Listed By

Picture of REALTOR Listing Property
  • Sumer Liebold
  • 5109-573-917  Call the Agent 
Picture of Office Listing Property
  • 8Z Real Estate LLC
  • 3803-345-303  Call the Agent 

Property Details

    General Features

  • Property: Single Family, Ranch
  • Year Built: 1973
  • List Price: $1,590,000
  • County: El Paso
  • School District: Cheyenne Mtn-12

    Rooms

  • Master: Main Level, 22 x 15
  • Bedrooms: 5
  • Baths: 1 full bath; 1 1/2 bath; 2 3/4 bath;
  • Master Bathroom Amenities: 5-Pc Bath, Ceramic Tile, Double Vanity, Free-standing Shower
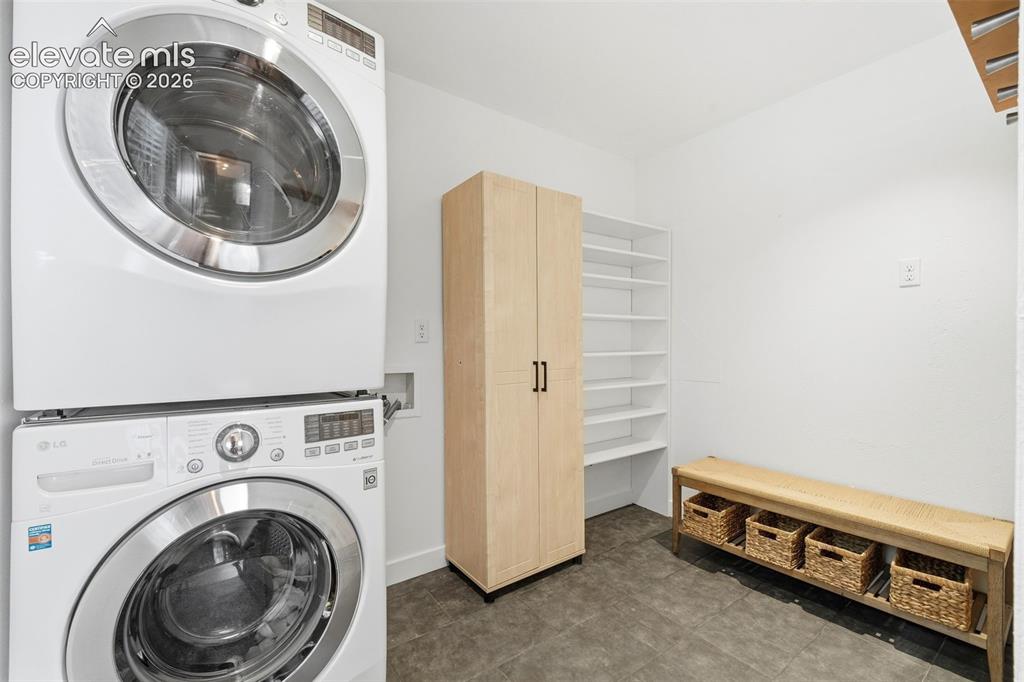
  • Laundry: Main

    Structure

  • Foundation: Full Basement, Walk Out
  • Heating: Forced Air, Natural Gas
  • Cooling: Central Air
  • Garage/Parking #: 2 vehicle(s), Attached
  • Garage Amenities: Even with Main Level, Garage Door Opener, Oversized
  • Total SqFt: 4,675
  • Finished SqFt: 4,519
  • Basement SqFt: 2,224
  • Basement % Fin: 93
  • Construction Status: Existing Home
  • Siding: Stone, Stucco, Wood
  • Structure: Frame

    Features

  • Appliances: 220v in Kitchen, Cook Top, Countertop System, Dishwasher, Disposal, Downdraft Range, Dryer, Microwave Oven, Oven, Refrigerator, Self Cleaning Oven, Washer
  • Floors: Carpet, Wood
  • Entry: Natural Wood
  • Fireplace: Gas, Lower Level, Main Level, Two
  • Laundry: Main

    Taxes, Utilities, Lot

  • Tax: $5,058
  • Lot Size: 0.59 Acres, 25,900 SqFt
  • Street Description: City/Town Road
  • Fence: Rear
  • Driveway: Concrete, Paved
  • Lot Location: Hiking Trail, Near Park, Near Schools
  • Lot Description: City View, Mountain View, Trees/Woods
  • Existing Utilities: Cable Available, Electricity Connected, Natural Gas Available
  • Existing Water: Municipal

    Community

    Additional Information


      Disclaimer
      The real estate listing information and related content displayed on this site is provided exclusively for consumers’ personal, non-commercial use and may not be used for any purpose other than to identify prospective properties consumers may be interested in purchasing.
      PPAR.com Website

      17 Pine Road, Colorado Springs, CO, 80906

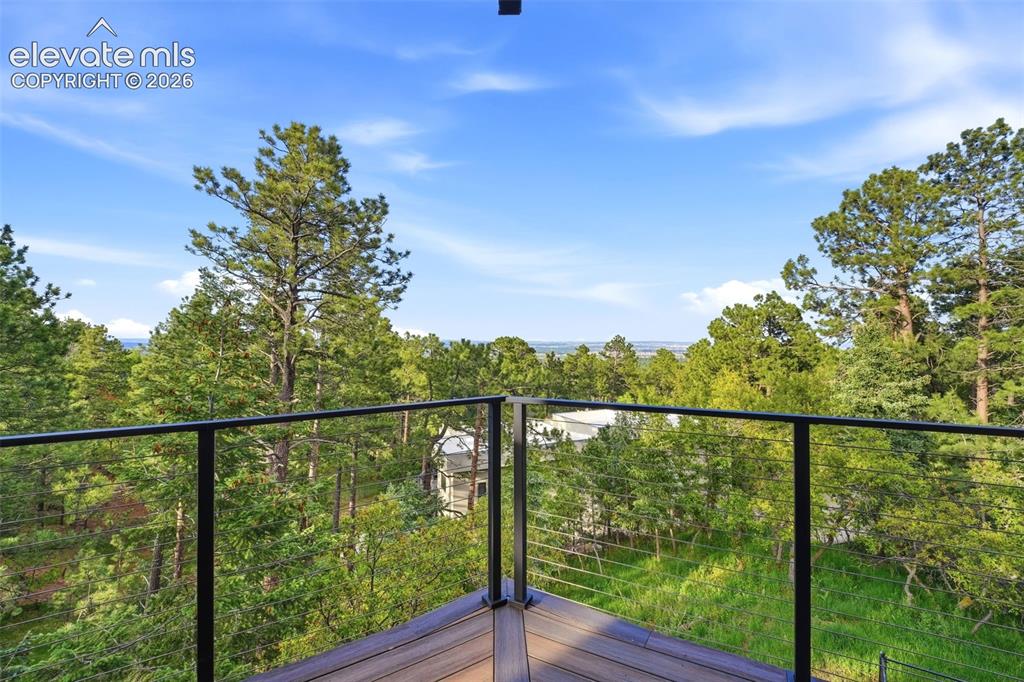
      Image 1 of 48: Tucked in the pines the back deck is dreamy

      Tucked in the pines the back deck is dreamy

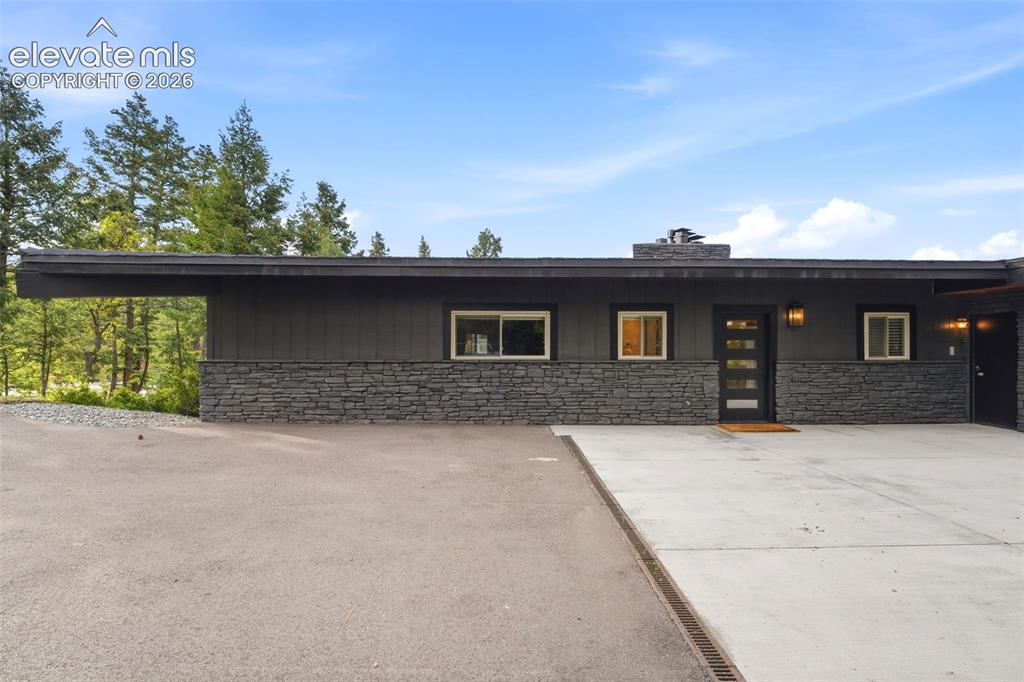
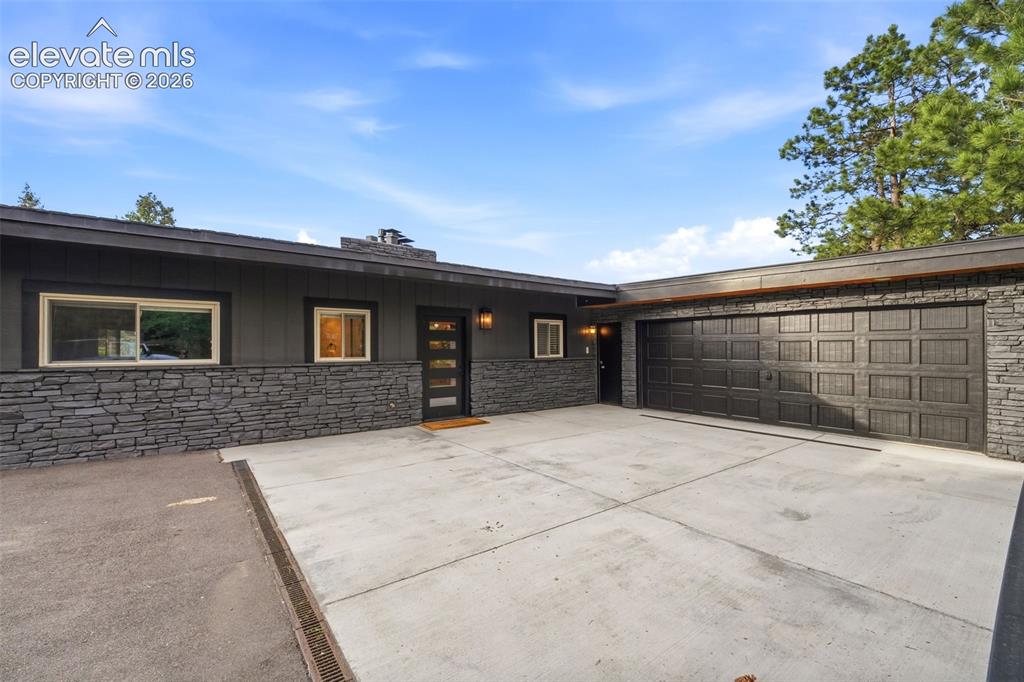
      Image 2 of 48: Contemporary exterior with dark siding and stacked stone accents

      Contemporary exterior with dark siding and stacked stone accents

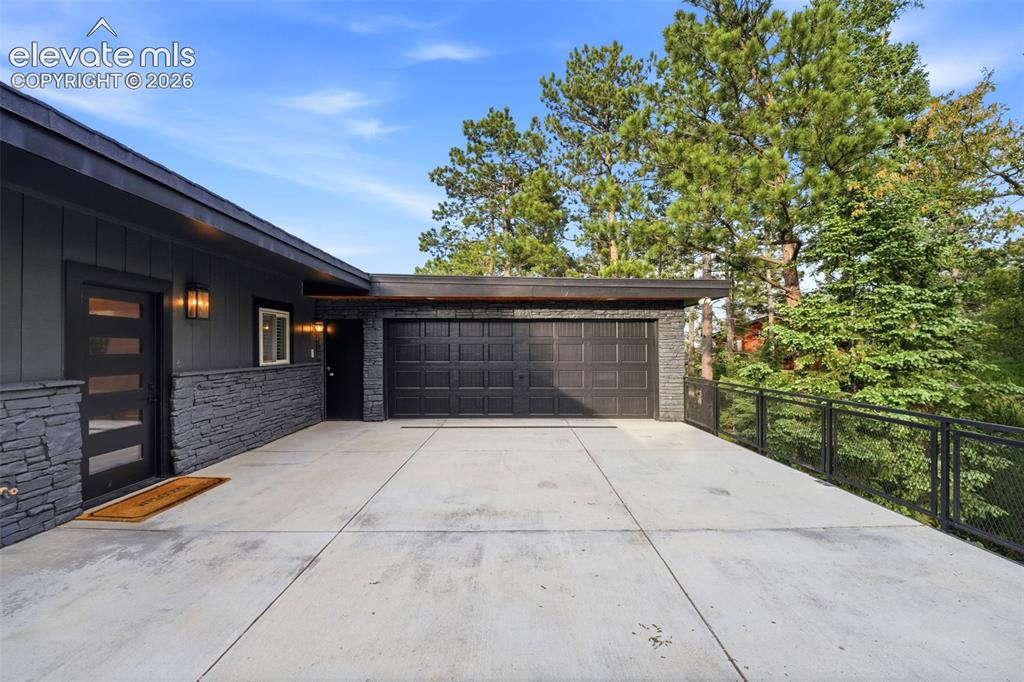
      Image 3 of 48: Newer deck with expansive City views

      Newer deck with expansive City views

      Image 4 of 48: Living area featuring expansive floor-to-ceiling windows, wood-finish floor

      Living area featuring expansive floor-to-ceiling windows, wood-finish flooring, exposed ceiling beams, a wood-paneled ceiling, and glass sliding doors opening to an outdoor area

      Image 5 of 48: Other

      Other

      Image 6 of 48: Vaulted ceilings with exposed beams and wood-finish flooring characterize t

      Vaulted ceilings with exposed beams and wood-finish flooring characterize this open-concept living space

      Image 7 of 48: Front entryway

      Front entryway

      Image 8 of 48: Expansive window wall with a sliding glass door opening to an outdoor deck

      Expansive window wall with a sliding glass door opening to an outdoor deck

      Image 9 of 48: Living area featuring a floor-to-ceiling stone fireplace, exposed ceiling b

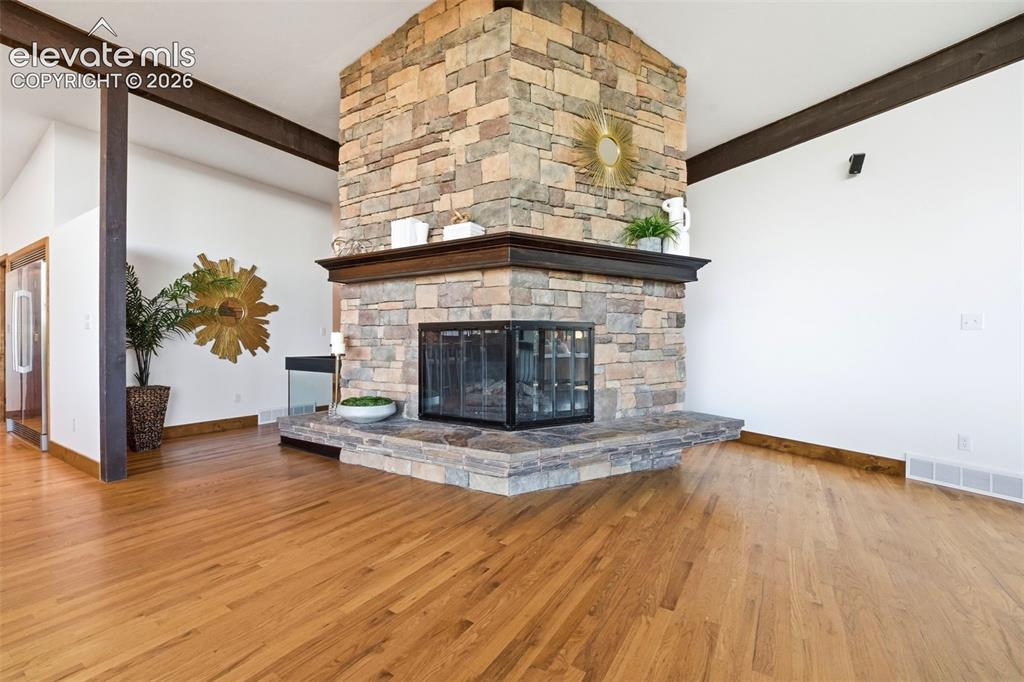
      Living area featuring a floor-to-ceiling stone fireplace, exposed ceiling beams, wood-finish flooring, and a ceiling fan

      Image 10 of 48: Open-concept living space featuring a stone fireplace, wood-finish flooring

      Open-concept living space featuring a stone fireplace, wood-finish flooring, exposed ceiling beams, and expansive windows with outdoor access

      Image 11 of 48: Open-concept dining and kitchen area featuring wood-finish flooring, a vaul

      Open-concept dining and kitchen area featuring wood-finish flooring, a vaulted ceiling, and a full wall of glass with sliding door access to an outdoor deck

      Image 12 of 48: Open-concept living area featuring a stone-clad fireplace, wood-finish floo

      Open-concept living area featuring a stone-clad fireplace, wood-finish flooring, exposed ceiling beams, a dining area, and a kitchen with warm wood cabinetry and a tiled backsplash

      Image 13 of 48: Vaulted ceiling with exposed wood beams, expansive floor-to-ceiling windows

      Vaulted ceiling with exposed wood beams, expansive floor-to-ceiling windows, light wood-finish flooring, and a contemporary chandelier

      Image 14 of 48: Spacious kitchen featuring a large central island with seating, a built-in

      Spacious kitchen featuring a large central island with seating, a built-in beverage cooler, wood-finish cabinetry, stone countertops, and wood-finish flooring

      Image 15 of 48: Kitchen featuring wood cabinetry, stone countertops, a tiled backsplash, wo

      Kitchen featuring wood cabinetry, stone countertops, a tiled backsplash, wood-finish flooring, and a stainless steel refrigerator

      Image 16 of 48: Kitchen island with integrated cooktop and oven, granite-finish countertop,

      Kitchen island with integrated cooktop and oven, granite-finish countertop, and wood-finish cabinetry

      Image 17 of 48: Kitchen featuring a large central island with integrated cooktop and oven,

      Kitchen featuring a large central island with integrated cooktop and oven, granite countertops, and wood-finish flooring

      Image 18 of 48: Kitchen island with an integrated cooktop, stone-finish countertop, and dec

      Kitchen island with an integrated cooktop, stone-finish countertop, and decorative pendant lighting

      Image 19 of 48: Kitchen featuring wood cabinetry, granite countertops, stainless steel appl

      Kitchen featuring wood cabinetry, granite countertops, stainless steel appliances, and a stone-finish backsplash

      Image 20 of 48: Dedicated laundry/mud room right off the garage

      Dedicated laundry/mud room right off the garage

      Image 21 of 48: Primary suite with expansive views

      Primary suite with expansive views

      Image 22 of 48: Expansive windows frame a natural setting

      Expansive windows frame a natural setting

      Image 23 of 48: Expansive windows offering treetop scenery, wood-finish flooring, recessed

      Expansive windows offering treetop scenery, wood-finish flooring, recessed lighting, and a contemporary ceiling fan

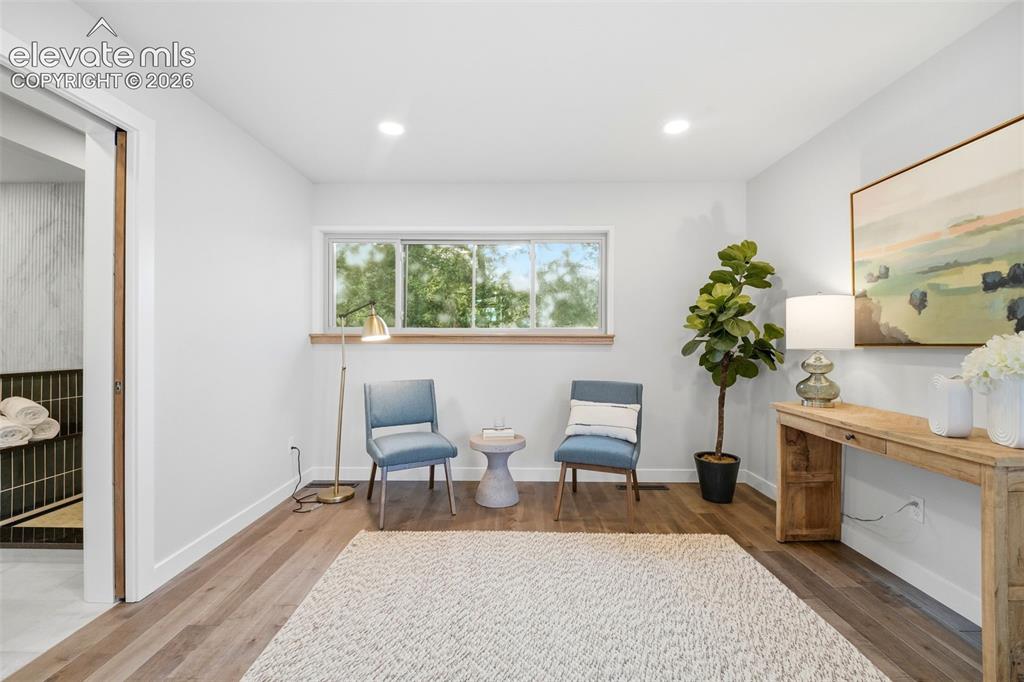
      Image 24 of 48: Sitting area off primary suite

      Sitting area off primary suite

      Image 25 of 48: Beautiful renovated primary bathroom

      Beautiful renovated primary bathroom

      Image 26 of 48: 5 Piece primary suite

      5 Piece primary suite

      Image 27 of 48: Second bedroom on main level with attached bathroom

      Second bedroom on main level with attached bathroom

      Image 28 of 48: Second bedroom on main level

      Second bedroom on main level

      Image 29 of 48: Second master bathroom attached to second room on main

      Second master bathroom attached to second room on main

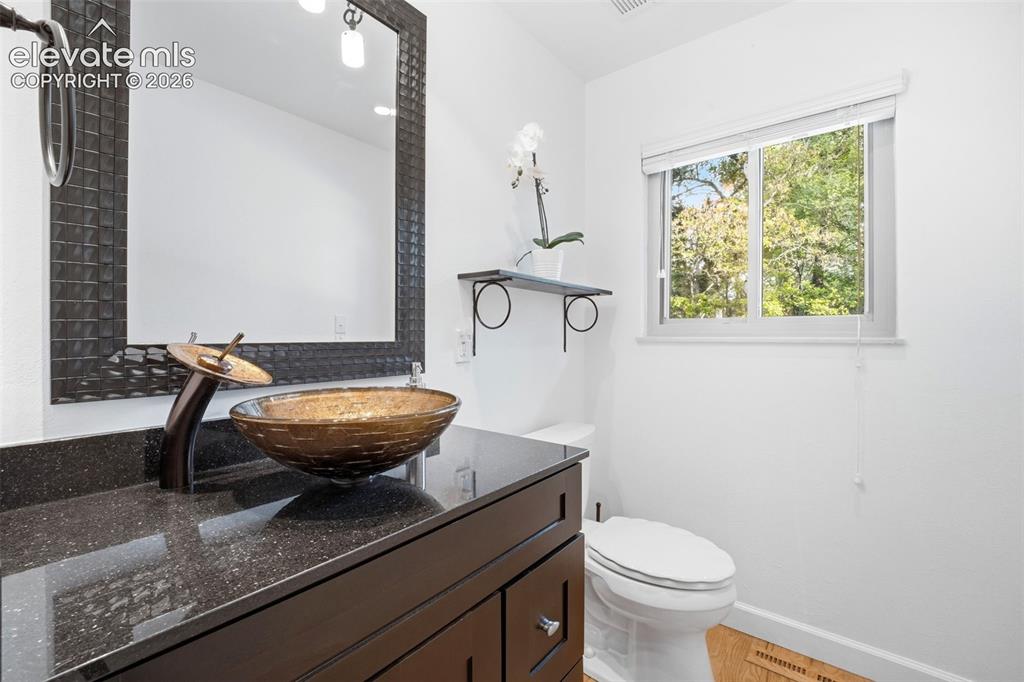
      Image 30 of 48: Powder bath on main

      Powder bath on main

      Image 31 of 48: Office or 3rd bedroom on main level

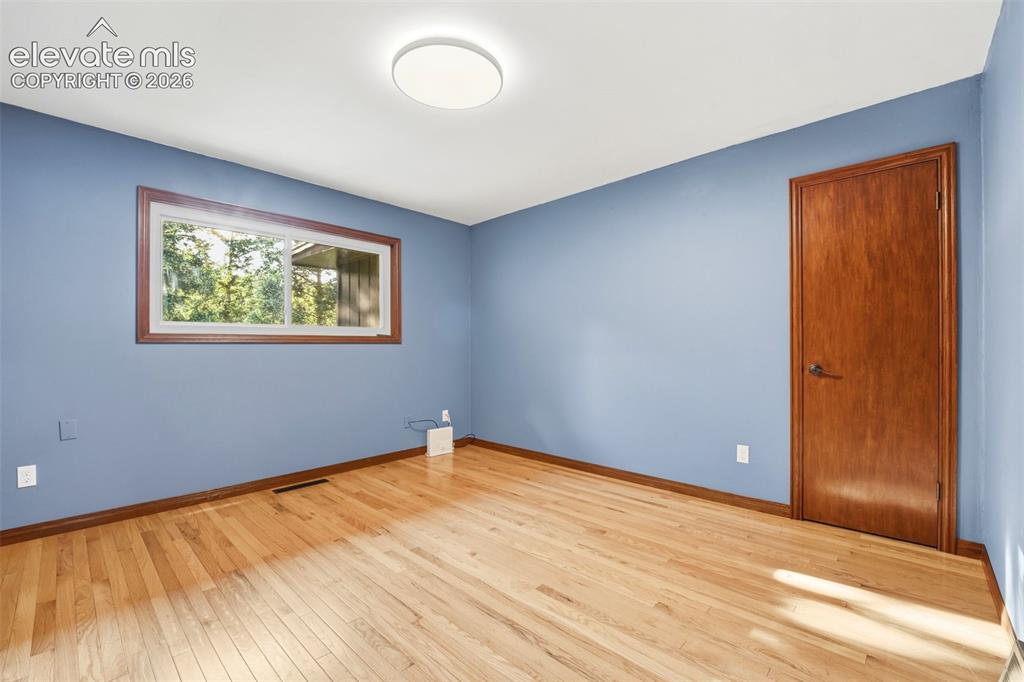
      Office or 3rd bedroom on main level

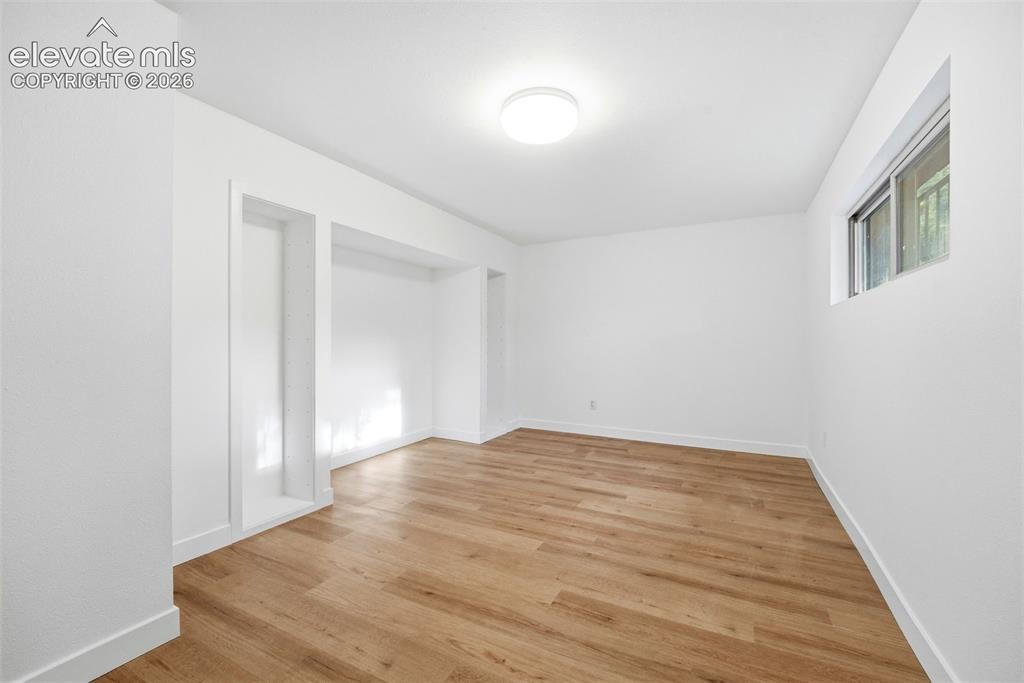
      Image 32 of 48: Large and expansive basement

      Large and expansive basement

      Image 33 of 48: Spacious room featuring light wood-finish flooring, a stacked stone firepla

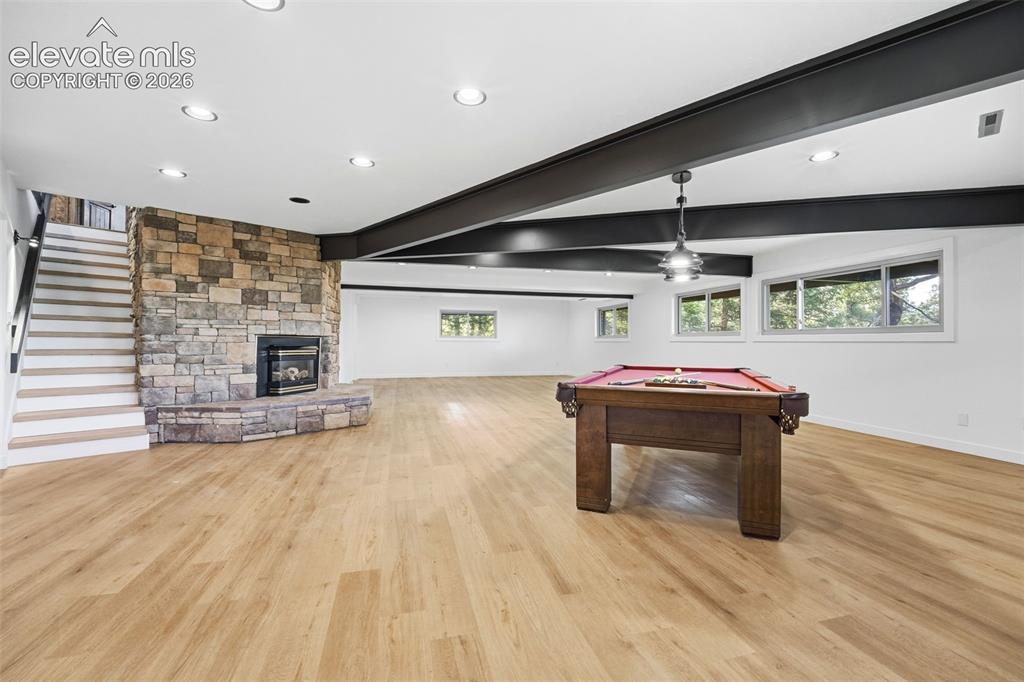
      Spacious room featuring light wood-finish flooring, a stacked stone fireplace, exposed ceiling beams, recessed lighting, and multiple windows

      Image 34 of 48: Incredible basement bathroom spa shower

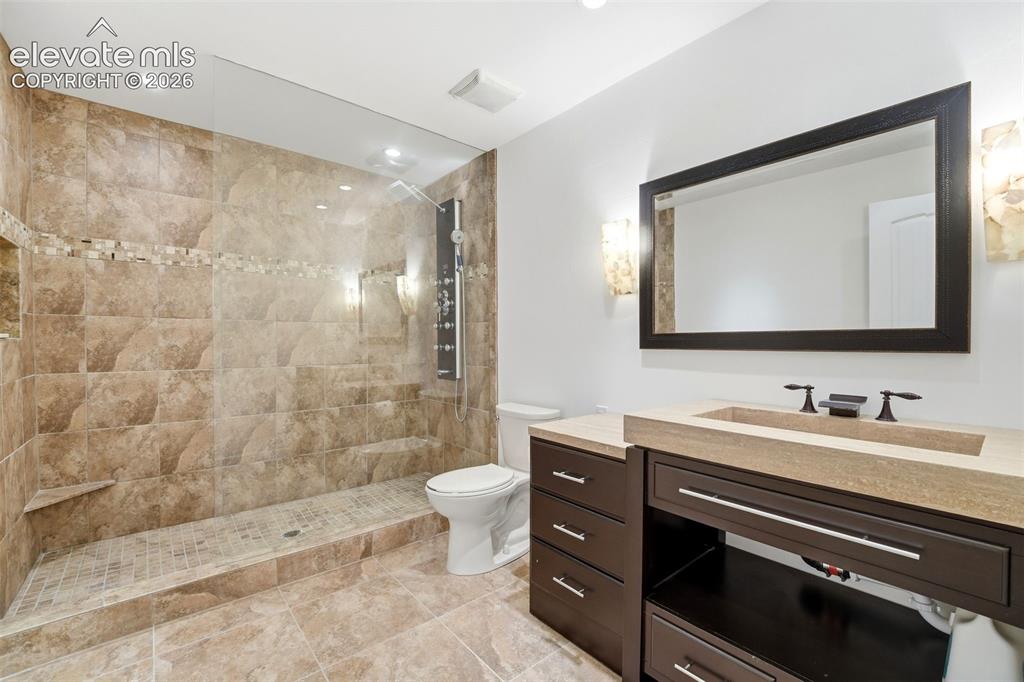
      Incredible basement bathroom spa shower

      Image 35 of 48: Workout room or multipurpose room in basement

      Workout room or multipurpose room in basement

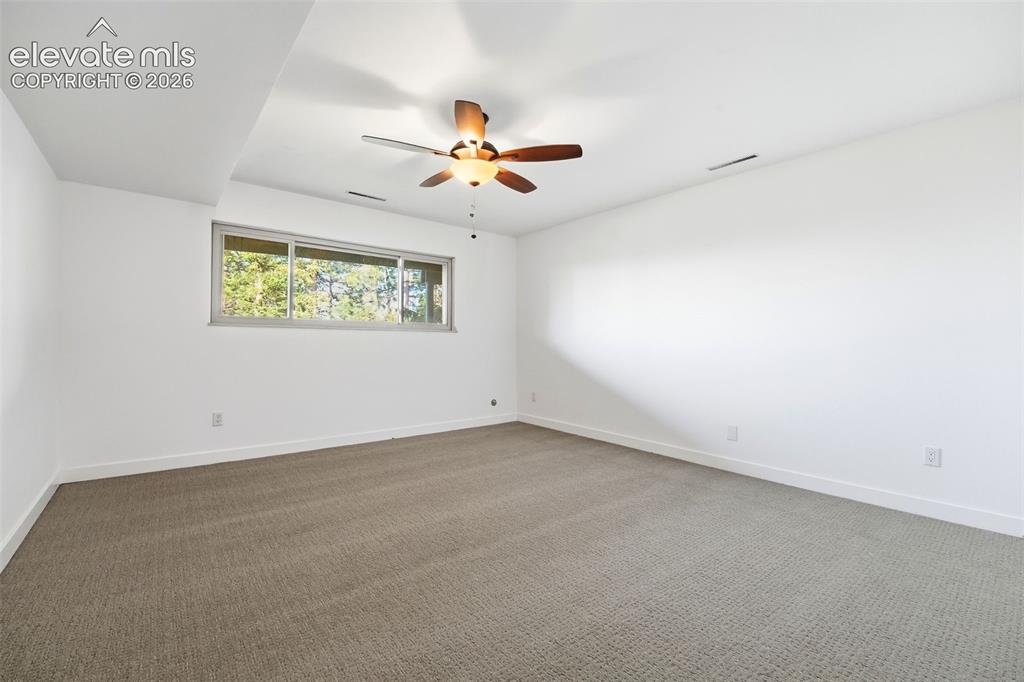
      Image 36 of 48: Spacious room featuring neutral carpeting, a large horizontal window, white

      Spacious room featuring neutral carpeting, a large horizontal window, white walls, and a ceiling fan with integrated lighting

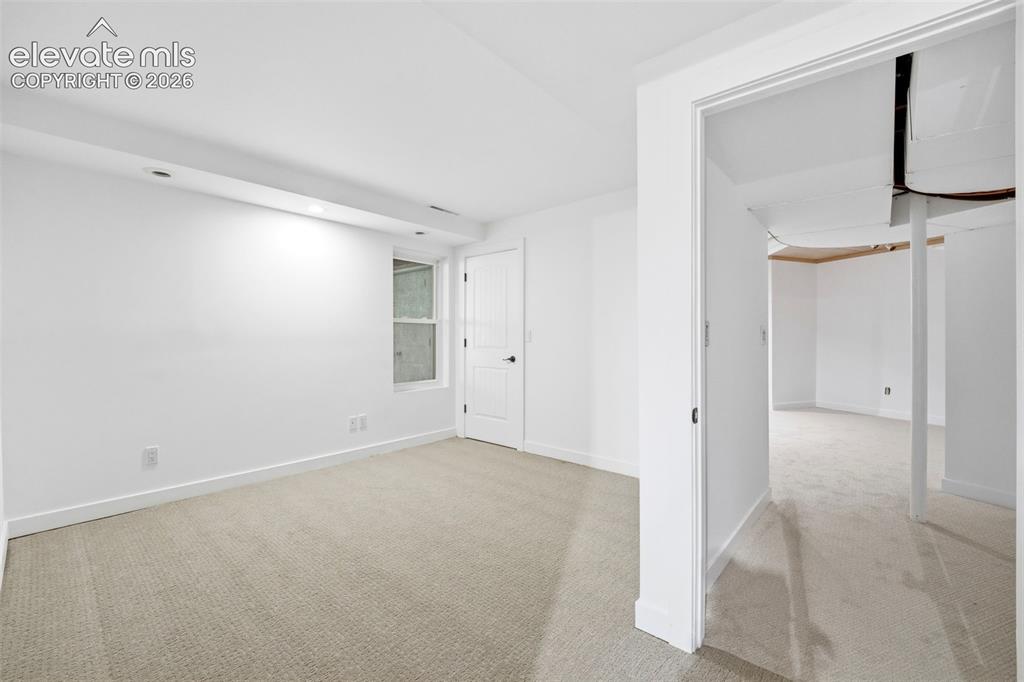
      Image 37 of 48: Basement

      Basement

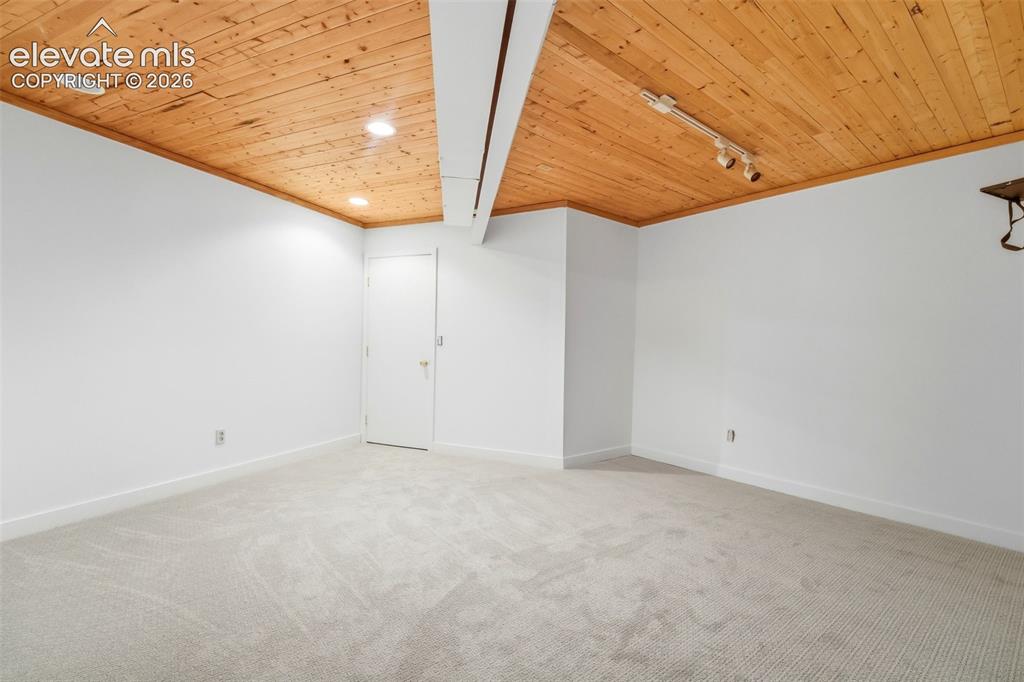
      Image 38 of 48: Spacious room featuring a wood-panel ceiling, recessed lighting, and track

      Spacious room featuring a wood-panel ceiling, recessed lighting, and track lighting

      Image 39 of 48: Storage

      Storage

      Image 40 of 48: Second patio off basement

      Second patio off basement

      Image 41 of 48: Dog run

      Dog run

      Image 42 of 48: Expansive outdoor deck featuring wood-finish flooring, black metal cable ra

      Expansive outdoor deck featuring wood-finish flooring, black metal cable railing, and floor-to-ceiling windows

      Image 43 of 48: Other

      Other

      Image 44 of 48: Modern exterior featuring dark horizontal siding and a stacked stone facade

      Modern exterior featuring dark horizontal siding and a stacked stone facade

      Image 45 of 48: Contemporary exterior featuring dark horizontal siding and stone veneer acc

      Contemporary exterior featuring dark horizontal siding and stone veneer accents

      Image 46 of 48: Modern architectural exterior featuring expansive window walls
      Modern architectural exterior featuring expansive window walls

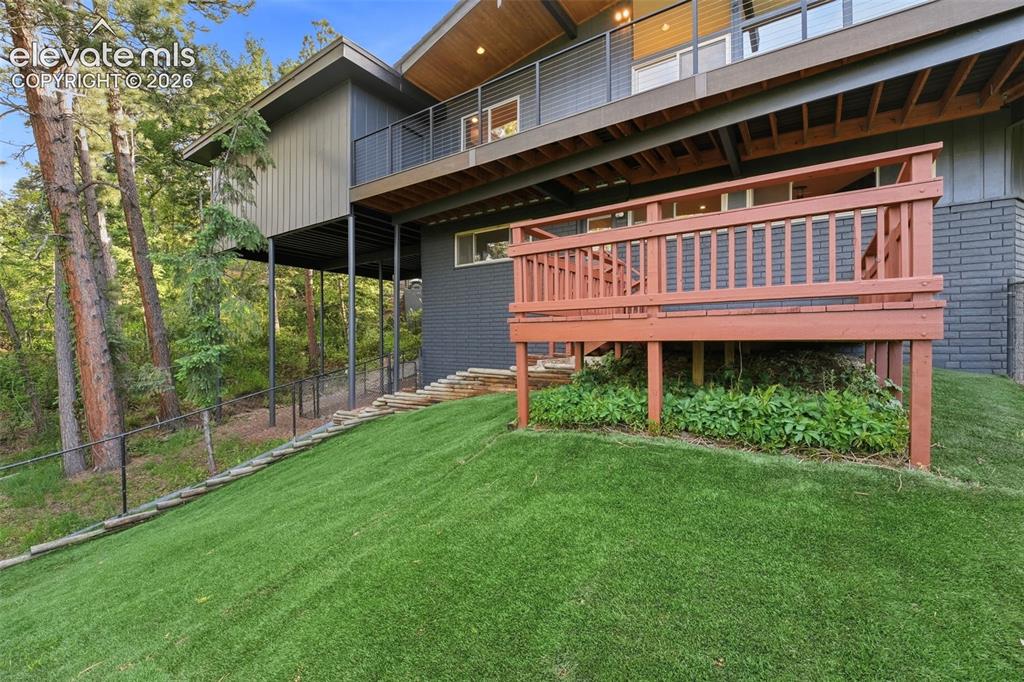
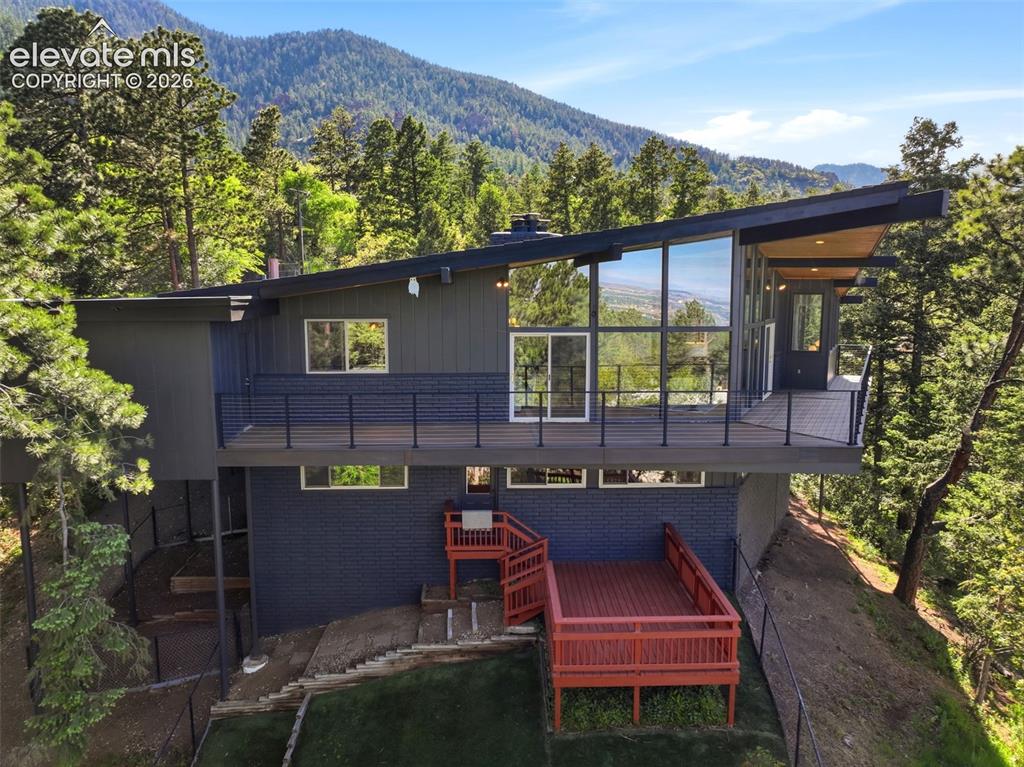
      Image 47 of 48: Contemporary architectural style residence featuring extensive glazing, a s

      Contemporary architectural style residence featuring extensive glazing, a spacious deck with dark railings, a lower-level red-stained wood deck, a fenced turf area, and mature surrounding evergreen trees
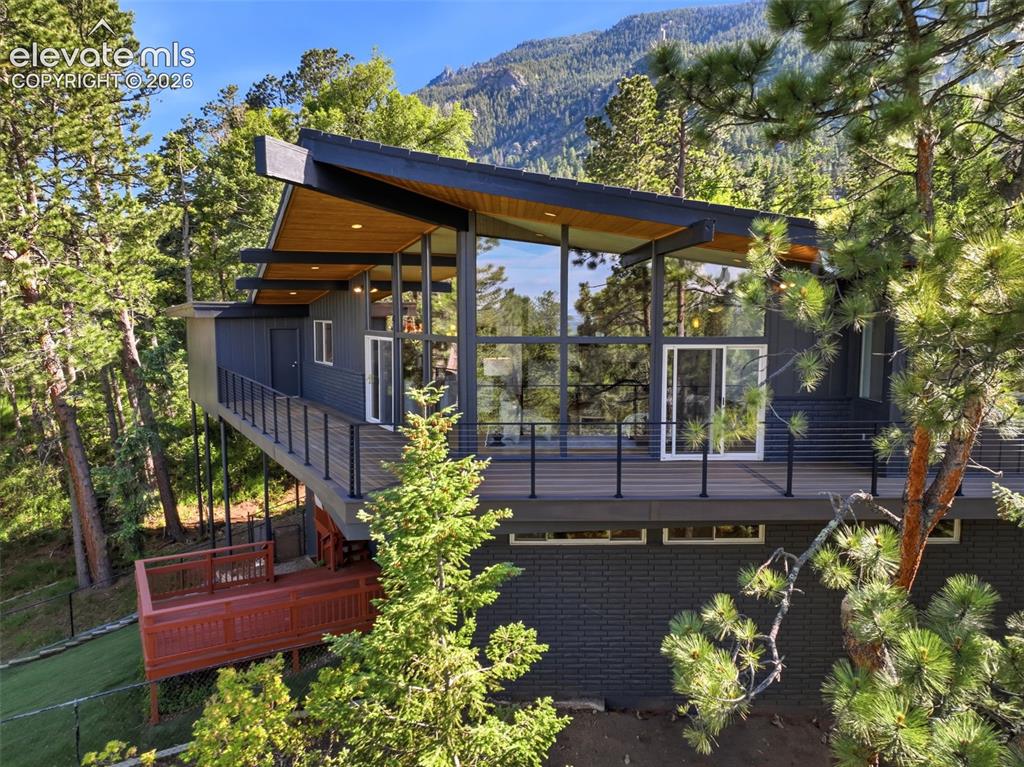
      Image 48 of 48: Other

      Other

      Disclaimer: The real estate listing information and related content displayed on this site is provided exclusively for consumers’ personal, non-commercial use and may not be used for any purpose other than to identify prospective properties consumers may be interested in purchasing.