2927 Garden Hill Drive, Colorado Springs, CO, 80904
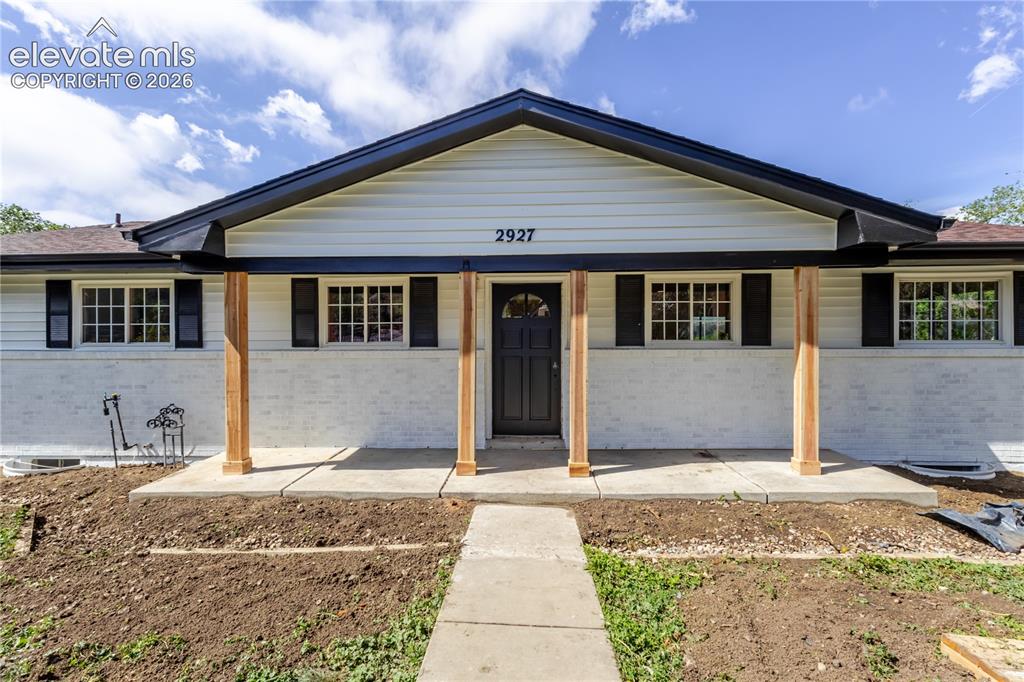
Contemporary ranch-style exterior featuring white siding and painted brick
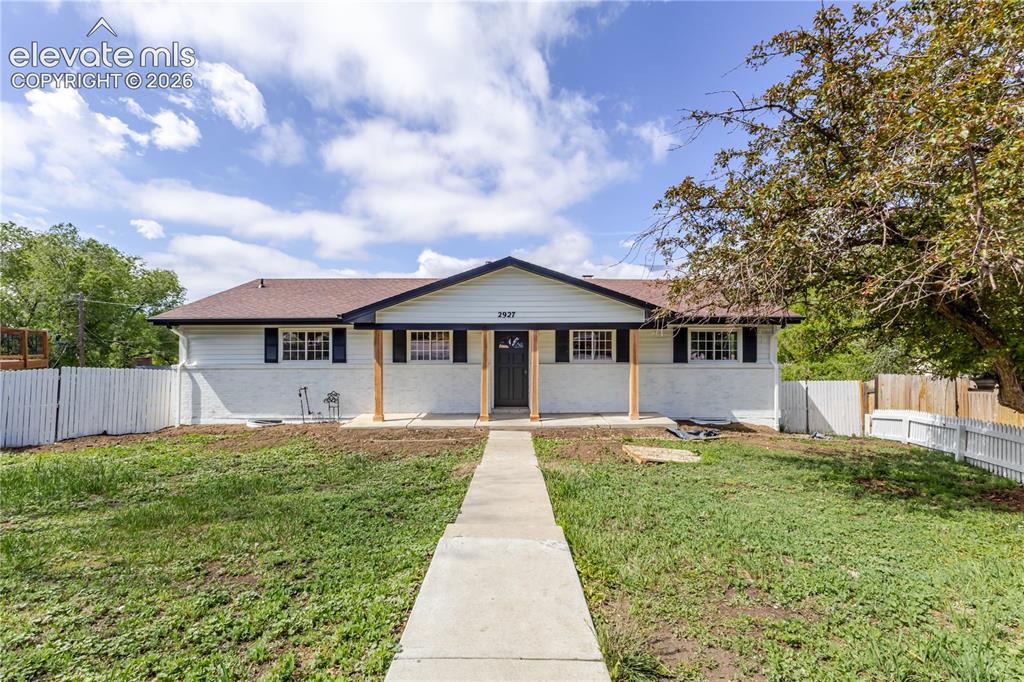
Single-story residence featuring white siding, a dark roof, and black shutters
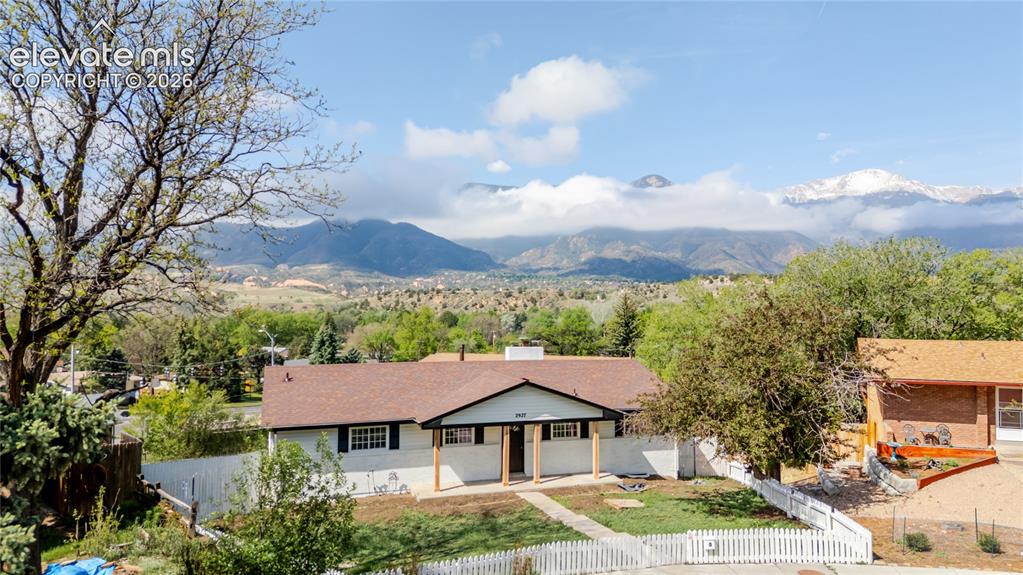
Ranch-style residence featuring a white picket fence, a brown shingle roof, and a front yard with a concrete pathway
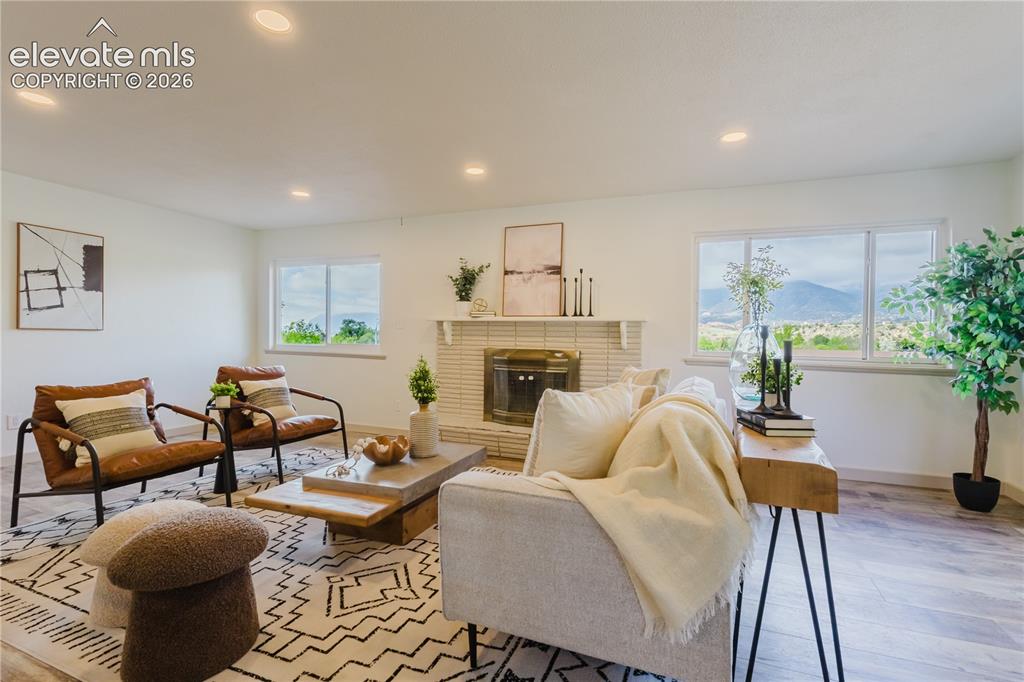
Spacious living area featuring recessed lighting, a tiled fireplace with mantel, and large windows offering scenic mountain and tree-lined views
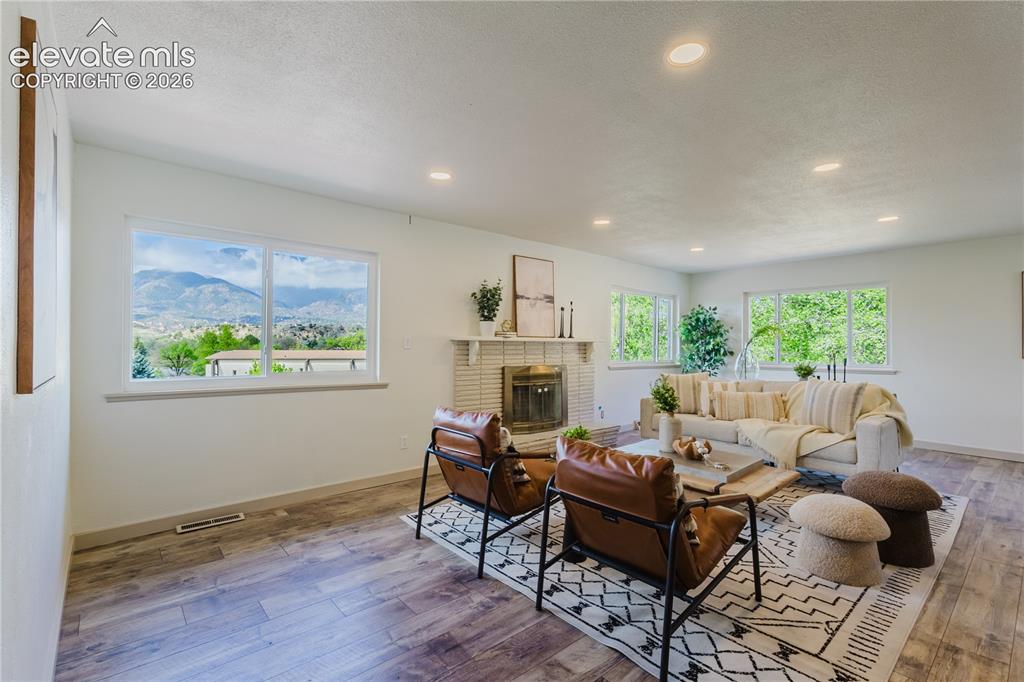
Spacious living area featuring expansive windows, a brick fireplace, recessed lighting, and wood-finish flooring
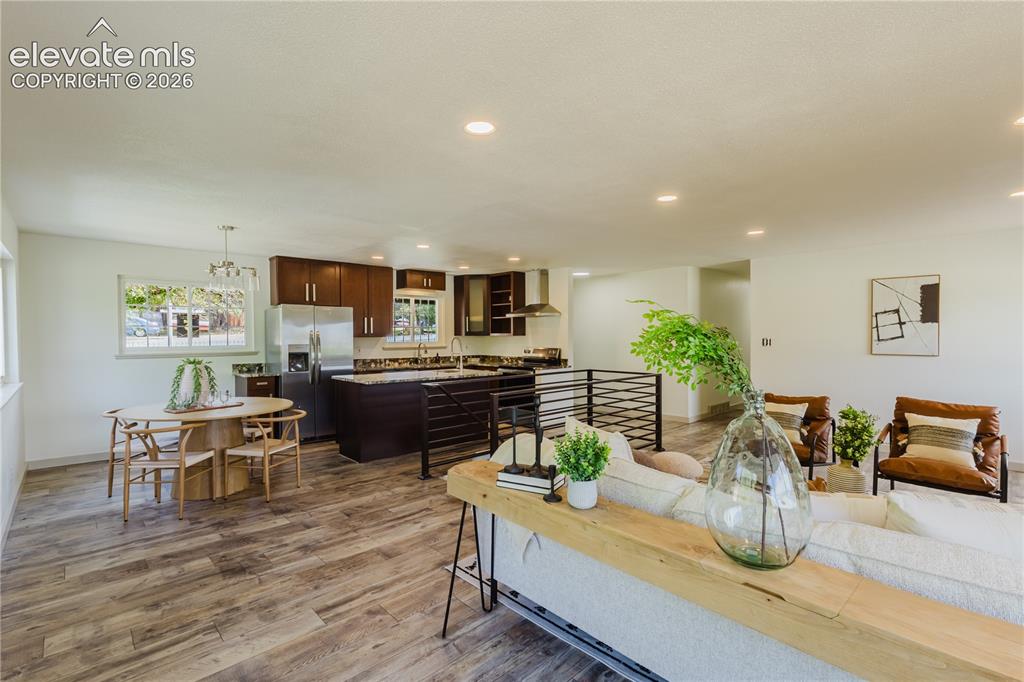
Open-concept living space featuring wood-finish flooring, recessed lighting, and a contemporary kitchen
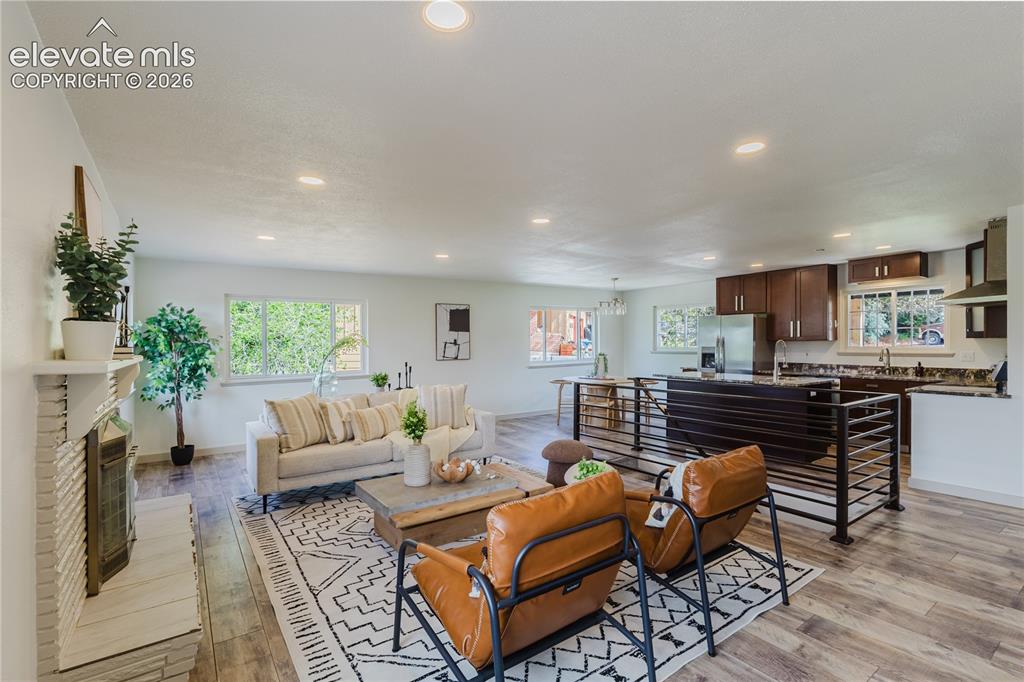
Open-concept living space featuring wood-finish flooring, recessed lighting, and a white brick fireplace
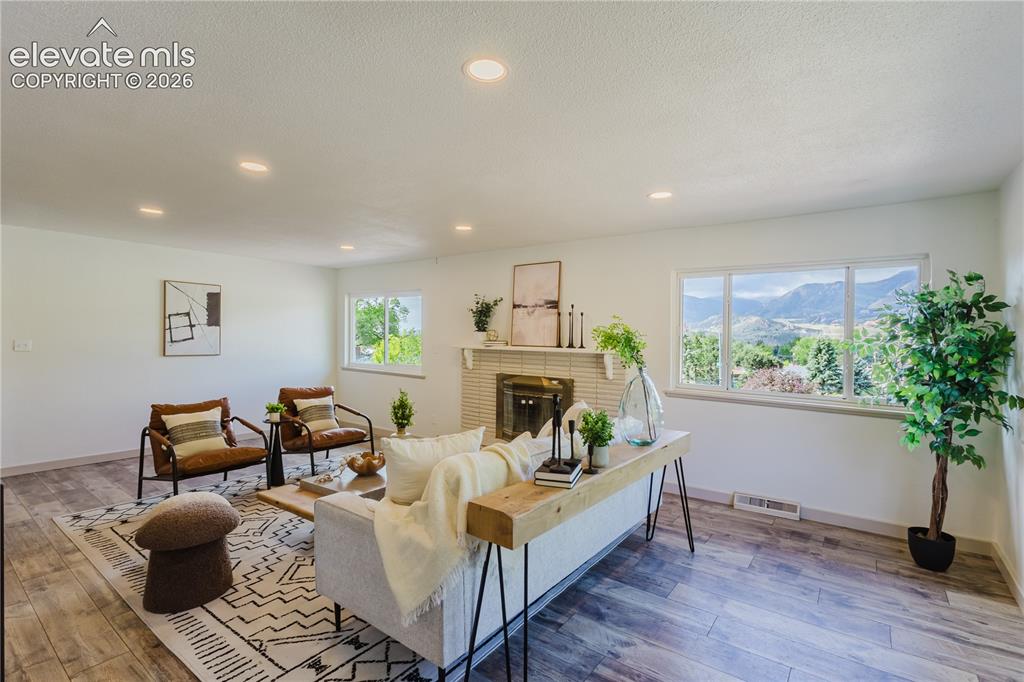
Bright living space featuring wood-finish flooring, a contemporary fireplace with a tile surround, and expansive windows showcasing mountain scenery
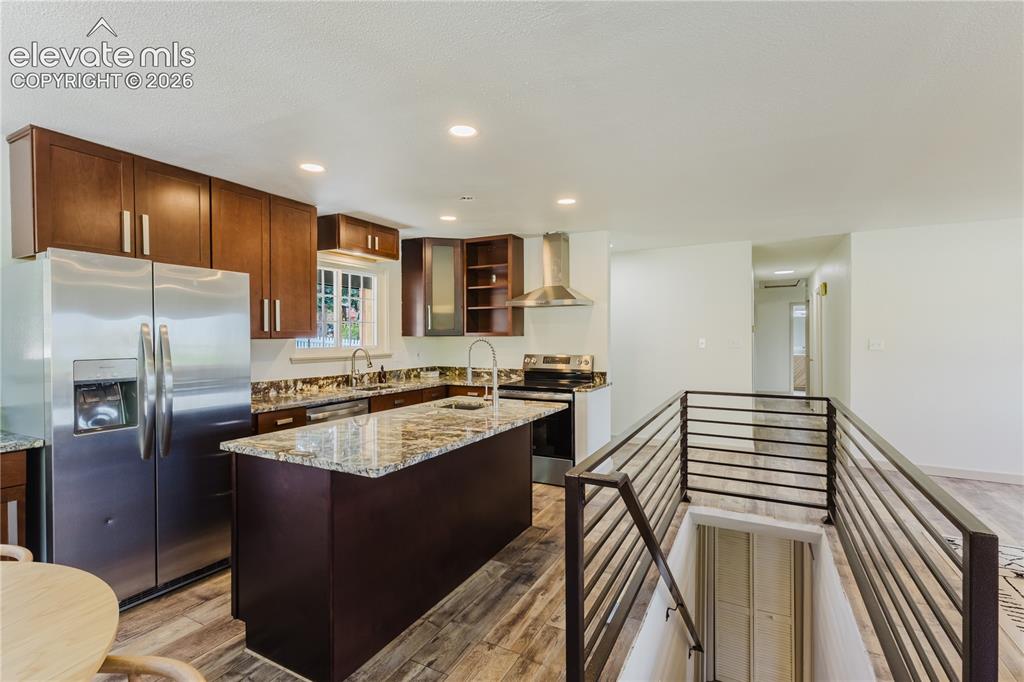
Kitchen featuring dark wood cabinetry, stainless steel appliances, a center island with a granite-style countertop, and recessed lighting
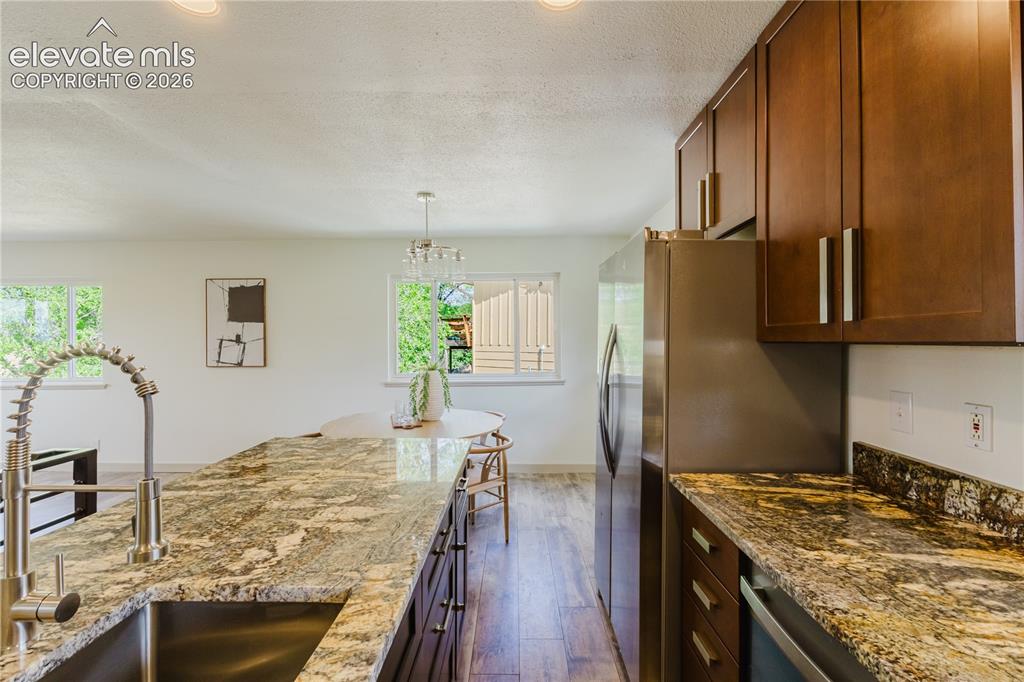
Kitchen featuring wood-finish flooring, recessed lighting, and white walls
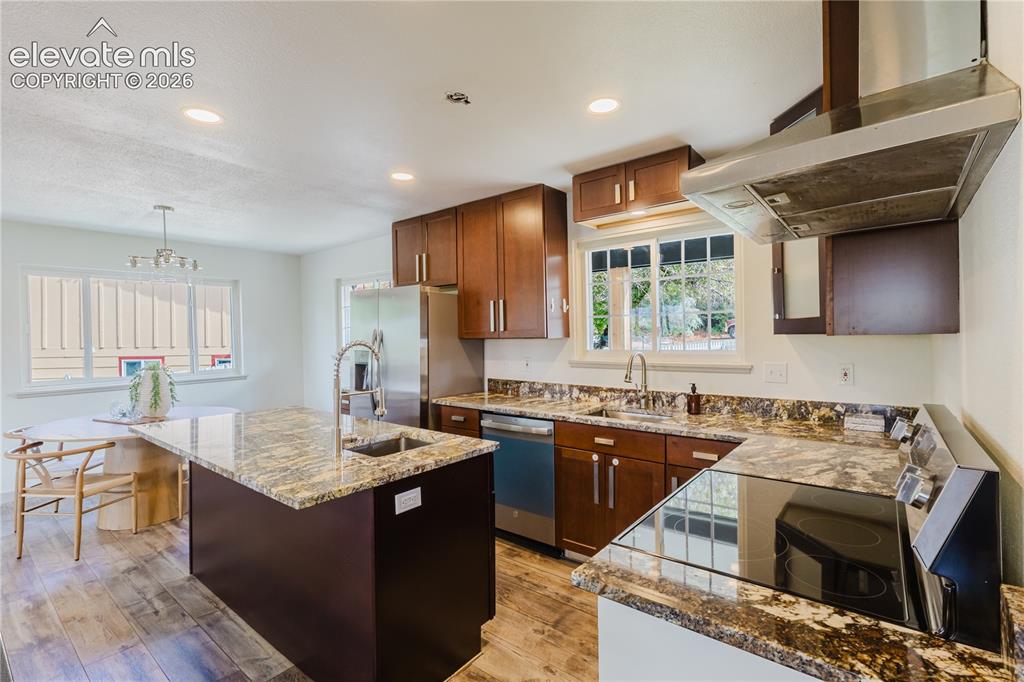
Kitchen featuring wood-finish flooring, recessed lighting, and a stainless steel appliance suite
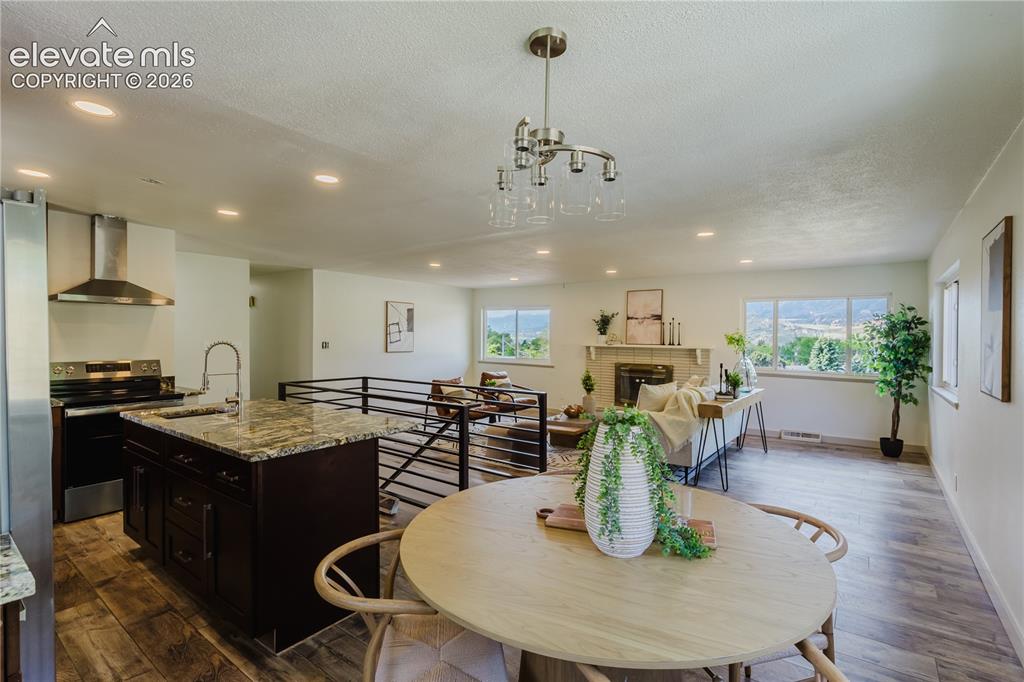
Open-concept living space featuring wood-finish flooring, recessed lighting, and a chandelier
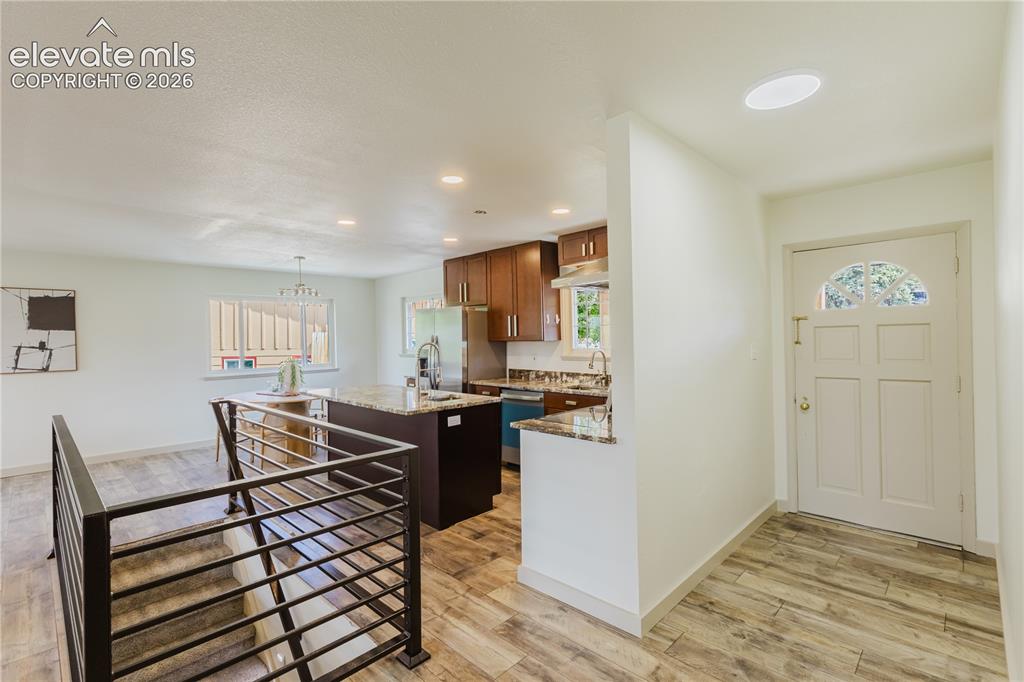
Open-concept living area featuring wood-finish flooring, a contemporary staircase with metal railings, and a kitchen with warm wood cabinetry and granite countertops
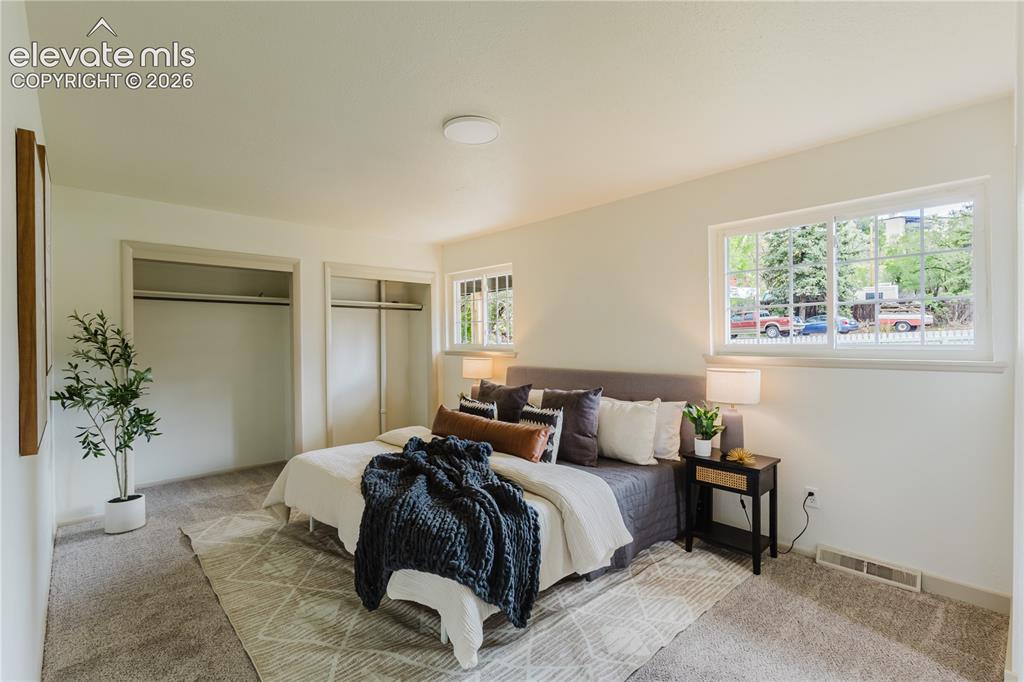
Bright bedroom featuring neutral-toned carpet, white walls, and a large window with white trim
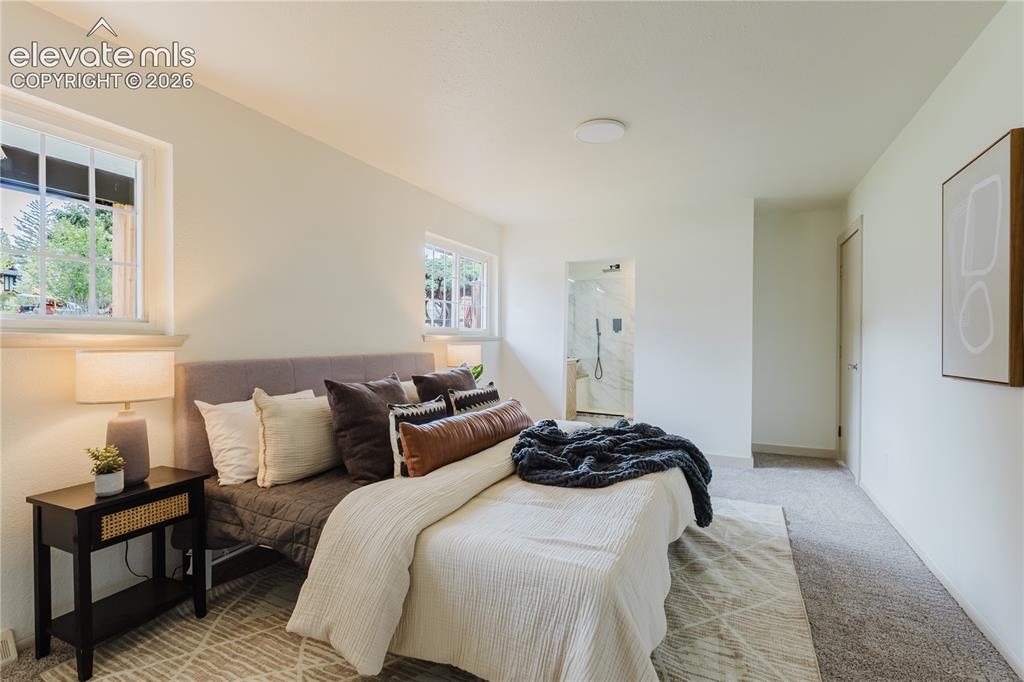
Bedroom featuring light-colored walls and two windows with white trim
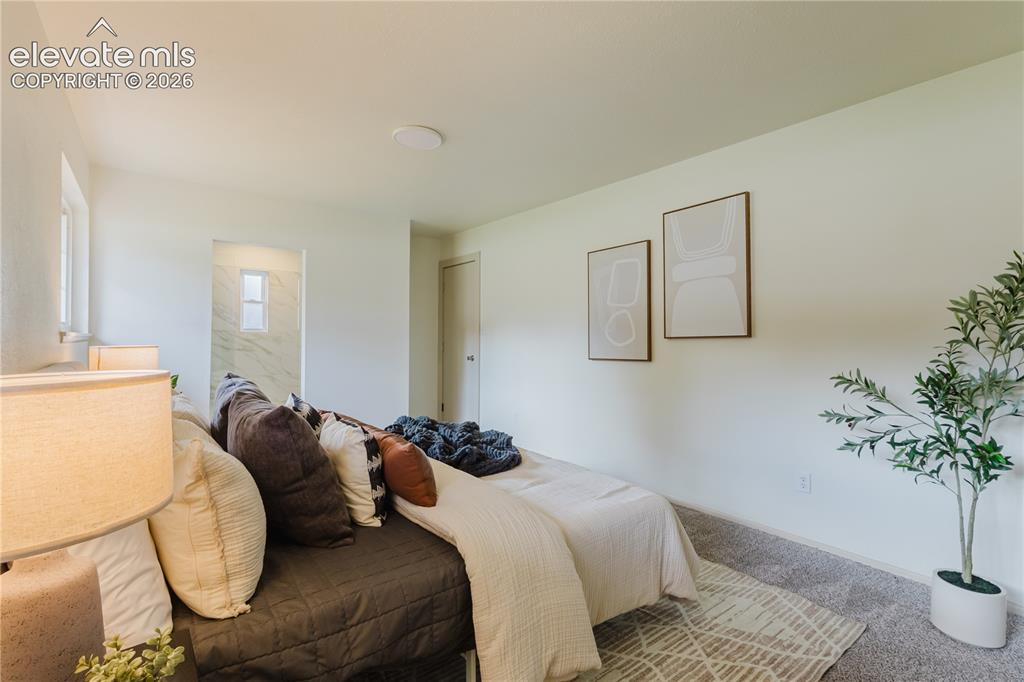
Carpeted bedroom with white walls, recessed ceiling lighting, and two windows providing natural light
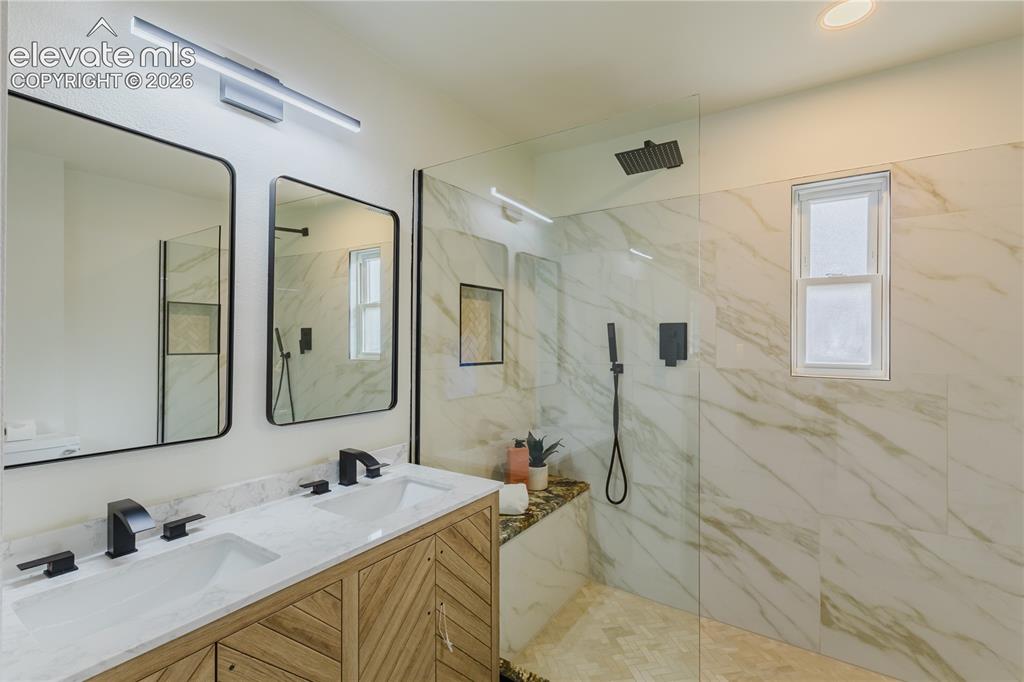
Dual vanity with matte black fixtures and a white countertop
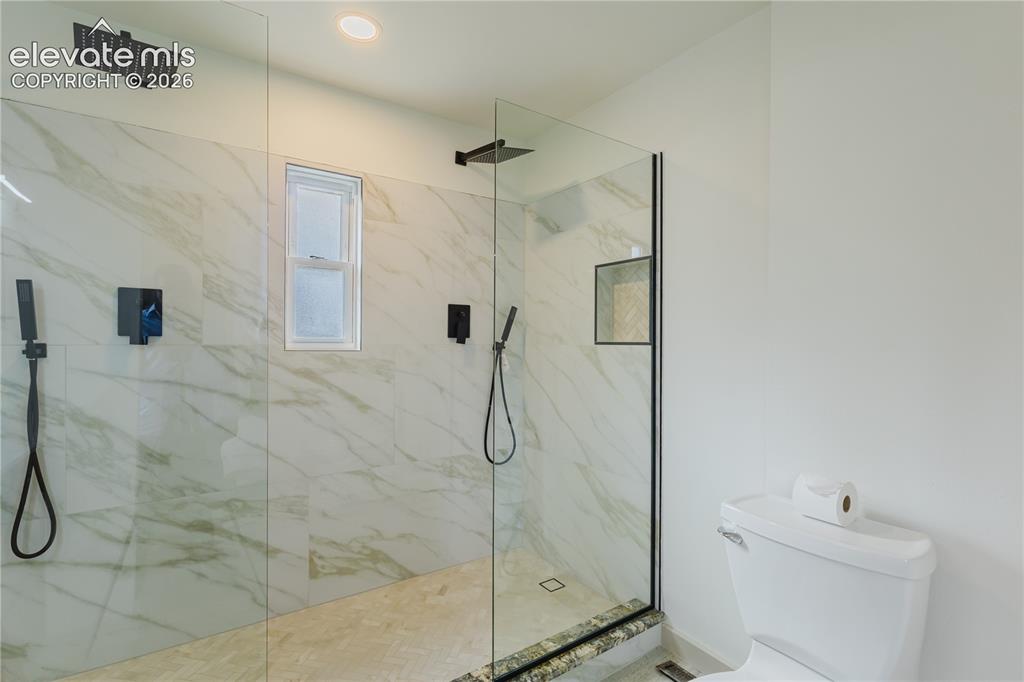
Spacious walk-in shower with floor-to-ceiling glass enclosure, large format marble-look tile, dual matte black showerheads, and a recessed shower niche
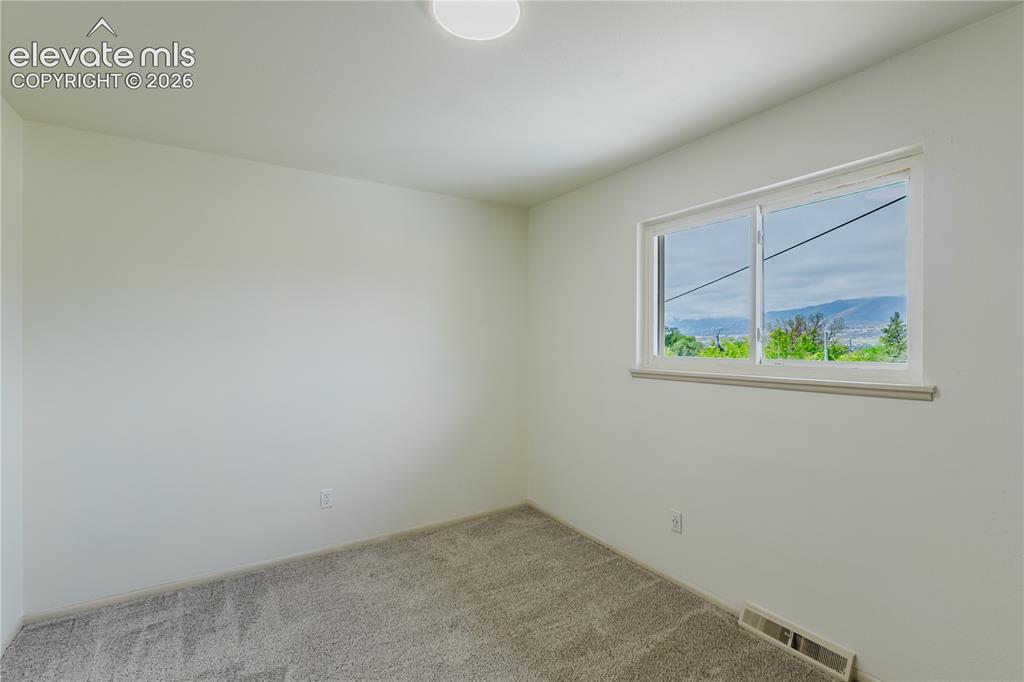
2nd Bedroom - Light-filled room featuring a broad window, white painted walls, and gray carpet flooring
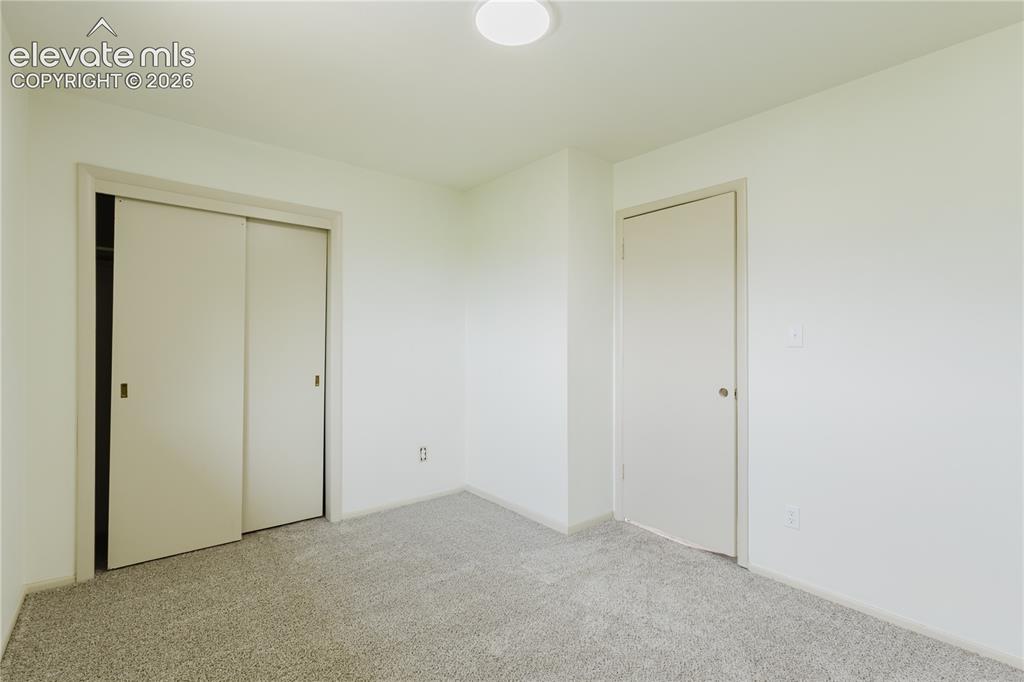
Neutral-toned walls complement the light-colored carpet flooring
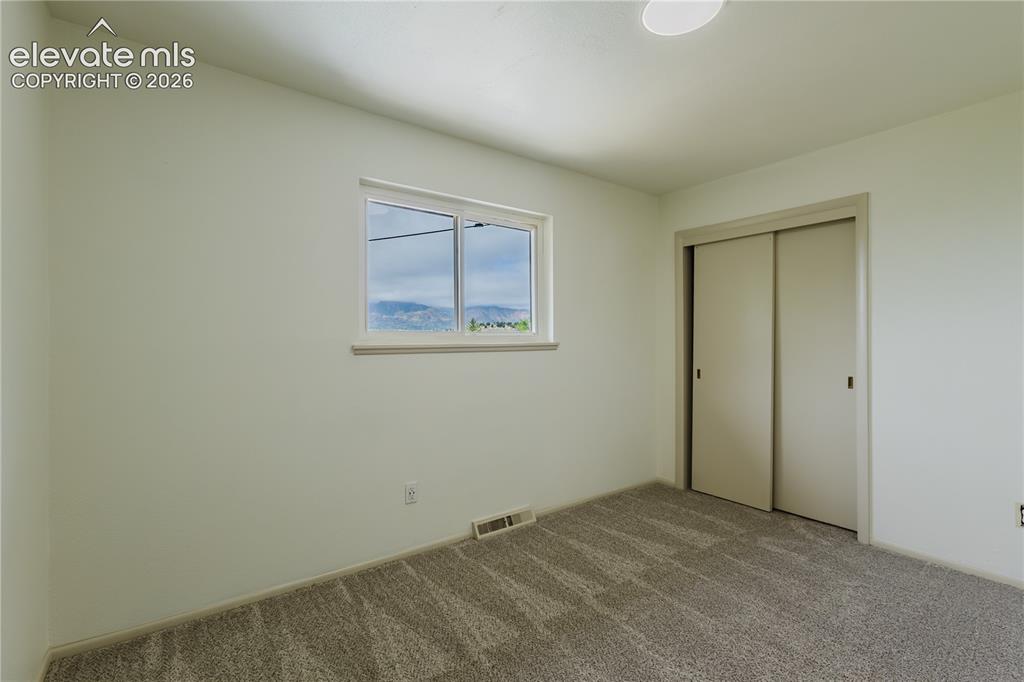
Neutral-toned room featuring a single window, carpet flooring, and a sliding closet door
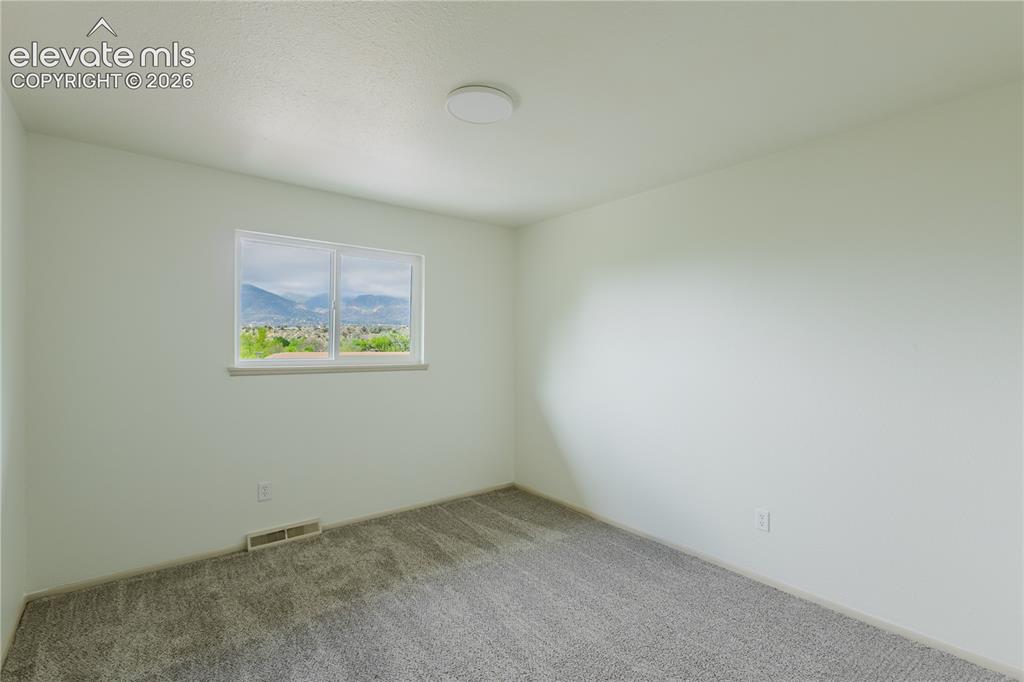
3rd bedroom - Bright interior space featuring a window with a distant mountain backdrop, light gray carpeting, and white walls
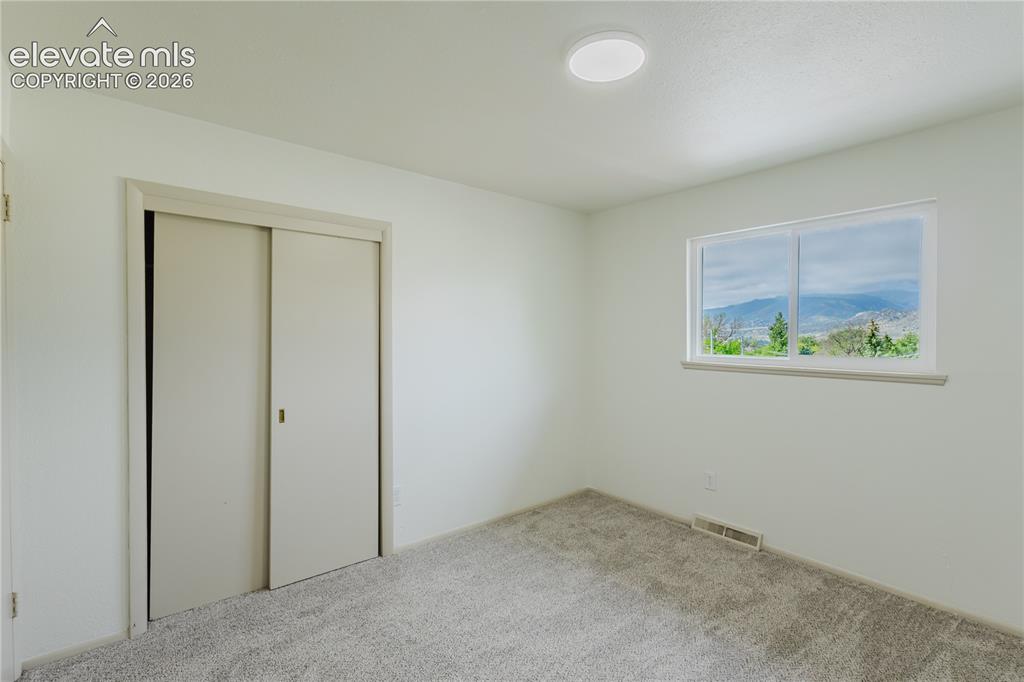
Bright room with a large window framing distant mountain scenery
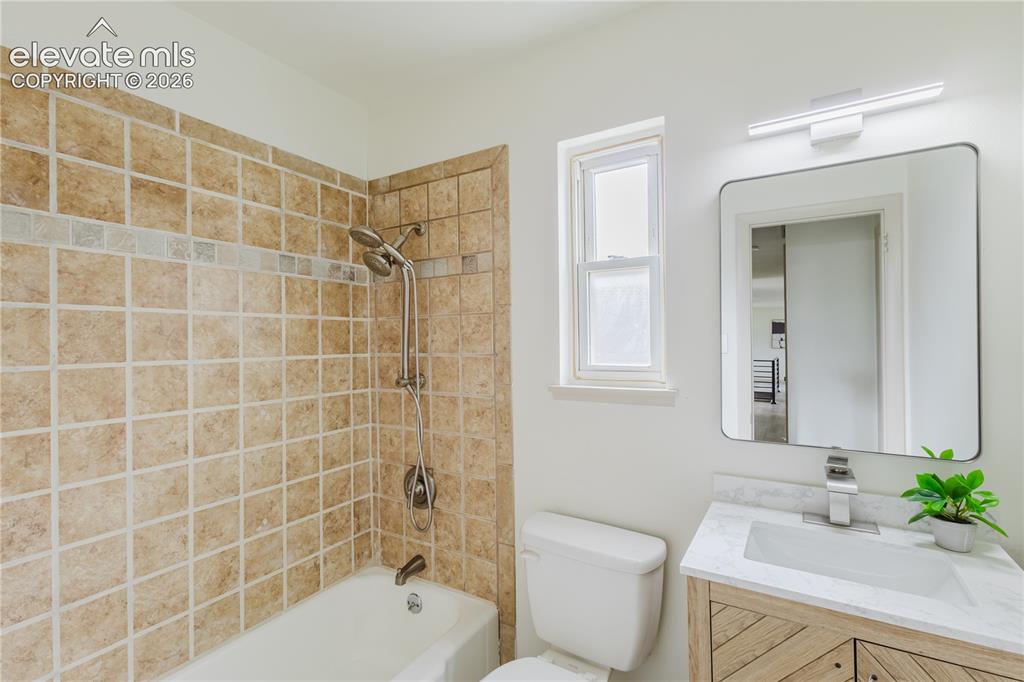
Bathroom featuring a tiled shower and bathtub combination with a multi-function showerhead, a single window, a toilet, a vanity with a rectangular basin, and a wall-mounted mirror with an overhead light fixture
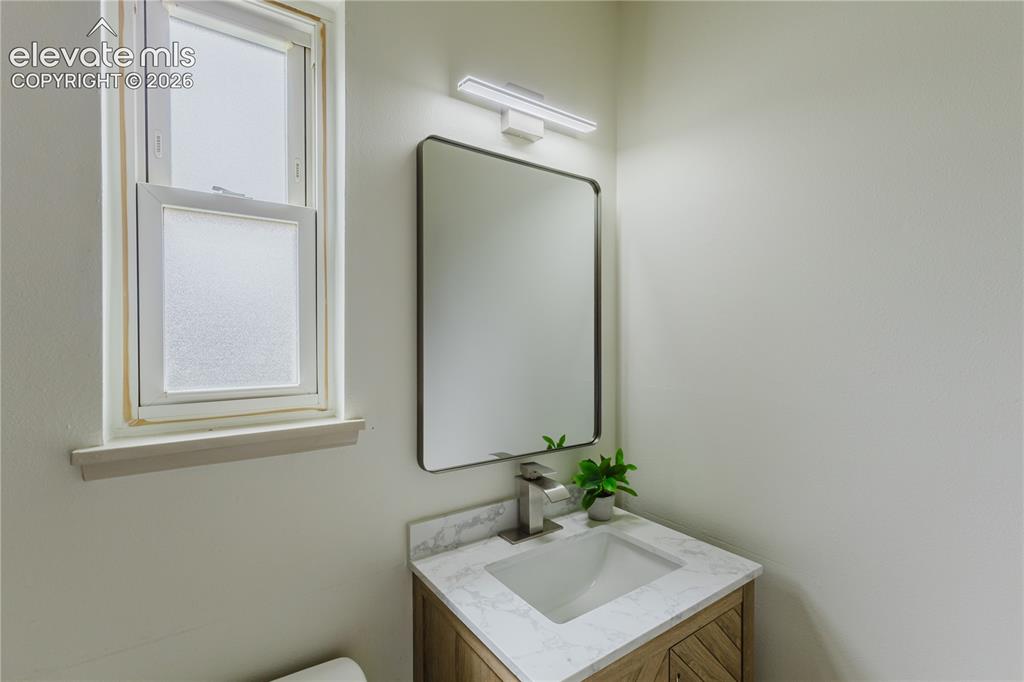
Modern vanity with a rectangular undermount sink, a stone-finish countertop, and a wood-finish cabinet with a herringbone pattern
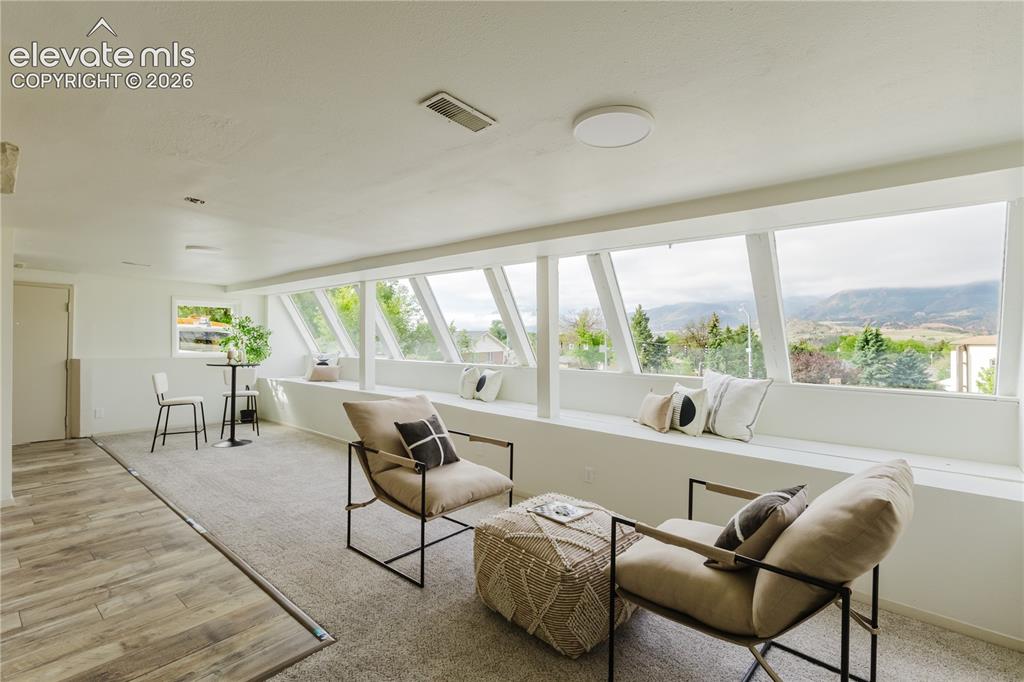
Bright room featuring panoramic windows, a built-in window bench, wood-finish flooring, and light-toned carpeting
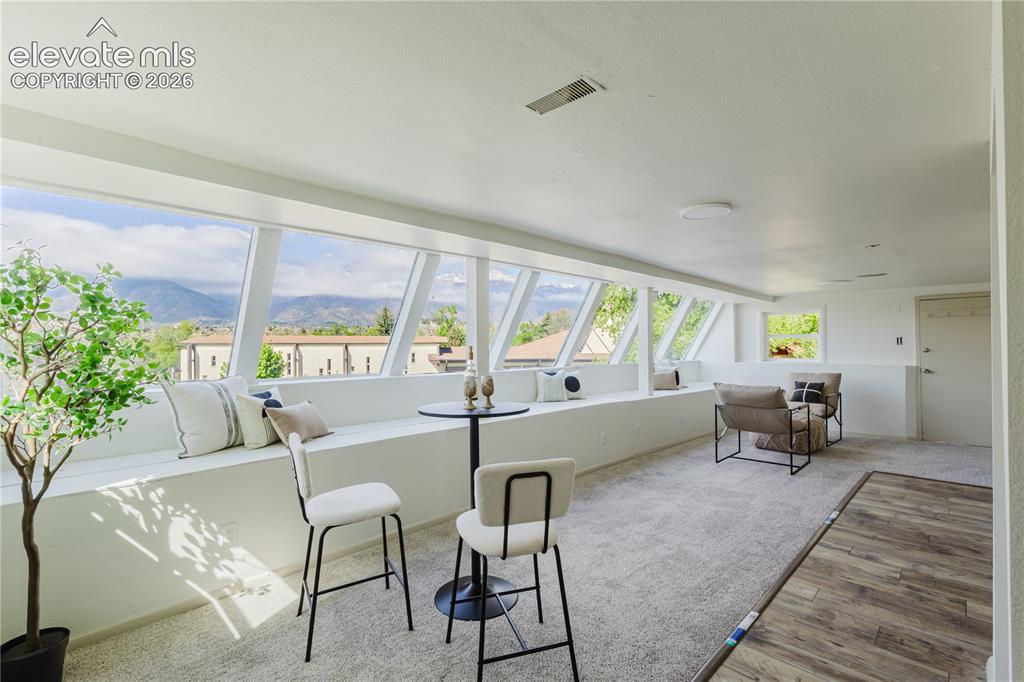
Bright upper-level space featuring a continuous bank of angled windows
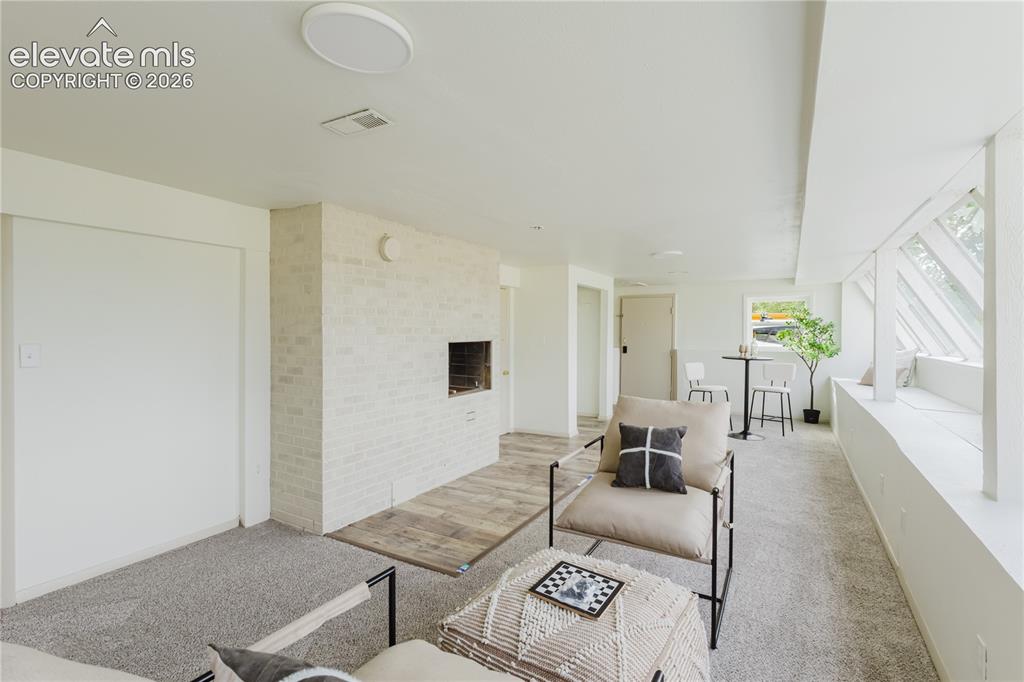
Living area featuring a white-painted brick fireplace with a wood-finish hearth, gray carpet, and a built-in window bench
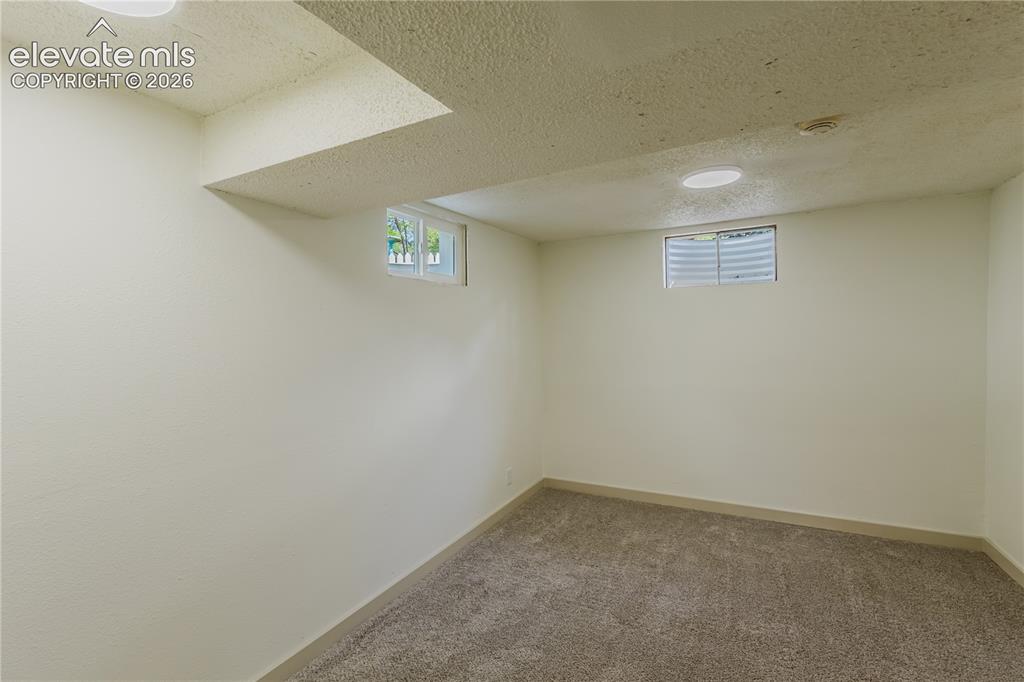
4th bedroom - Carpeted room featuring two egress windows with horizontal blinds, recessed lighting, and a textured ceiling
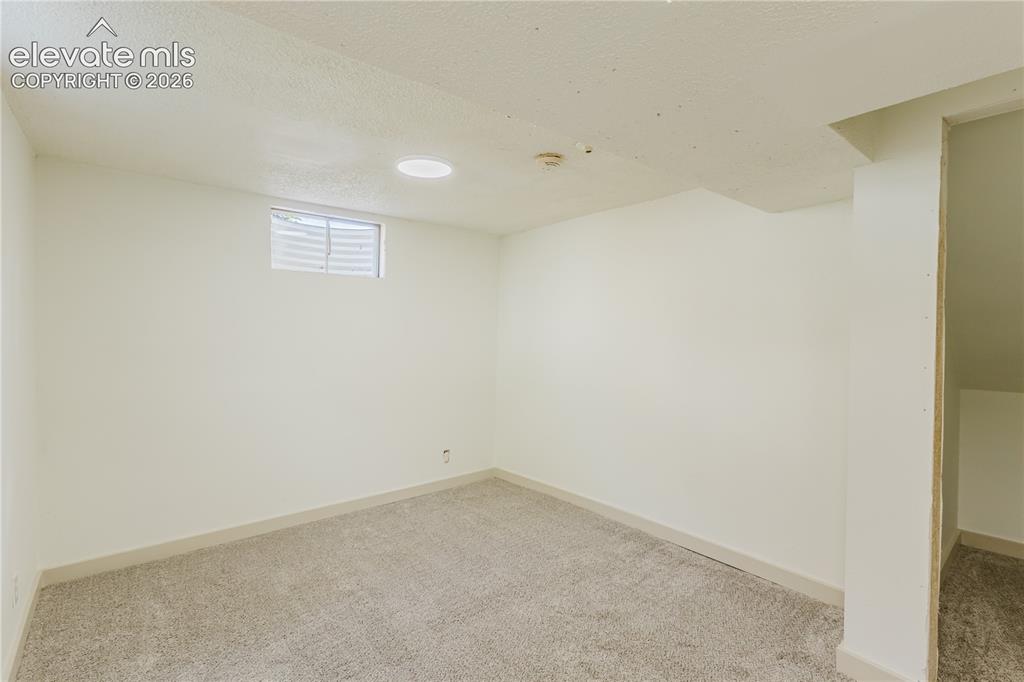
Finished room featuring light-colored carpet, white walls, a recessed light fixture, and a window
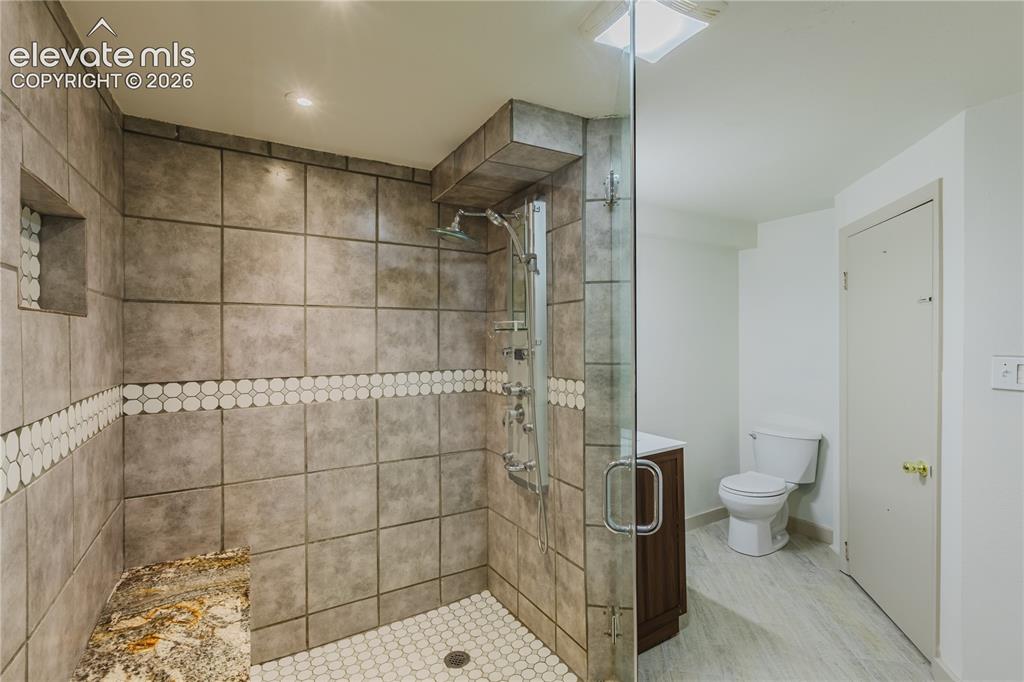
Basement 3/4 Bathroom - Enclosed shower featuring a clear glass door, large format wall tiles with a decorative mosaic band, integrated shelving, and a multi-function shower system
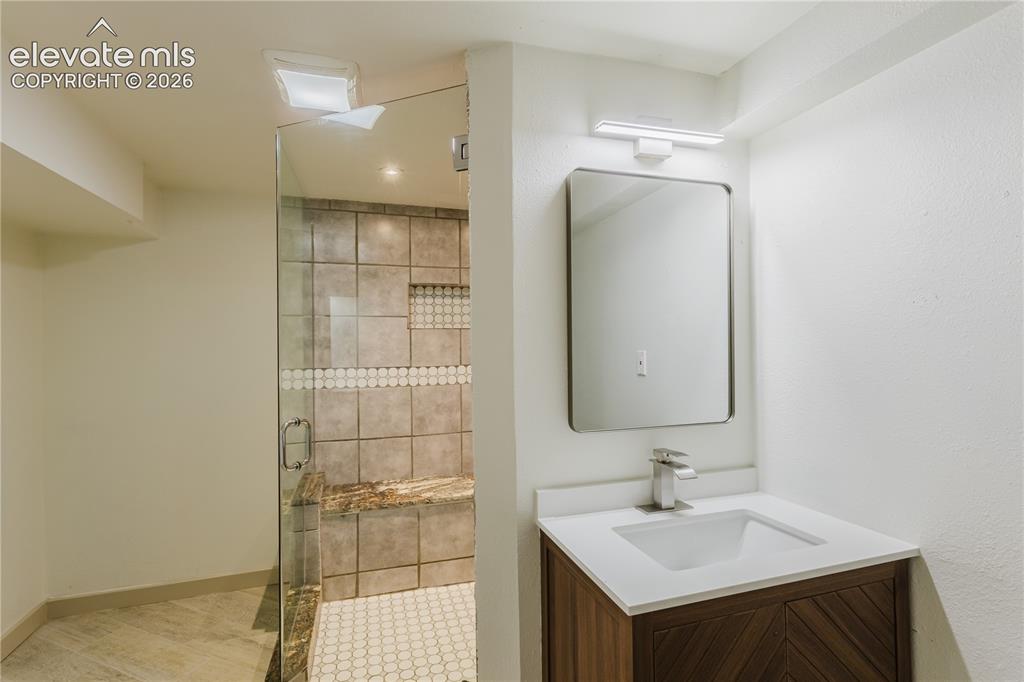
Contemporary bathroom featuring a walk-in shower with glass enclosure, mosaic tile accents, a built-in stone bench, and hexagonal floor tiles
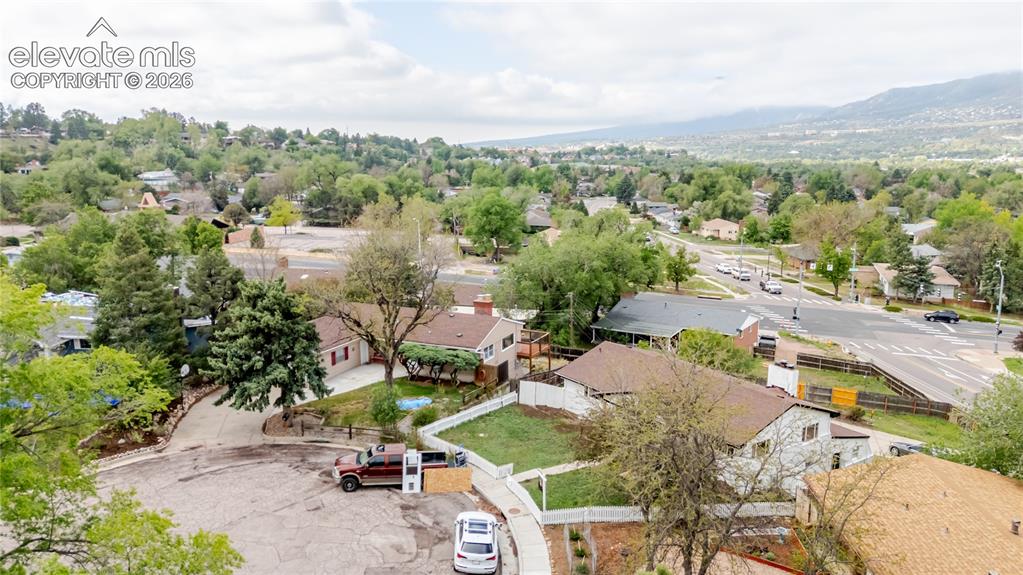
Aerial overview of a residential neighborhood with varied architecture and mature trees
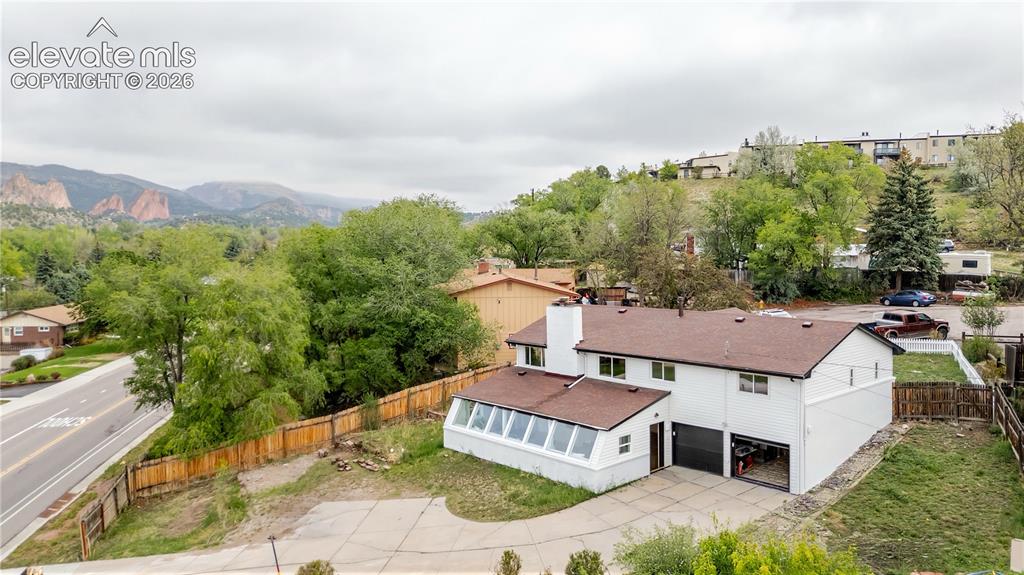
Two-story residence featuring white siding and a brown roof
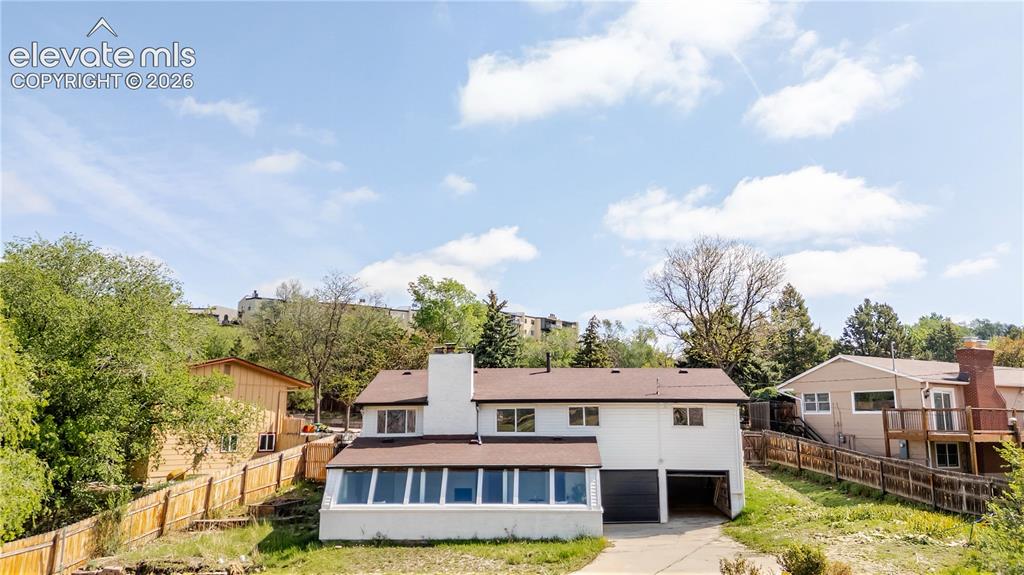
Two-story residence with a lower-level sunroom, two-car garage, and a central chimney
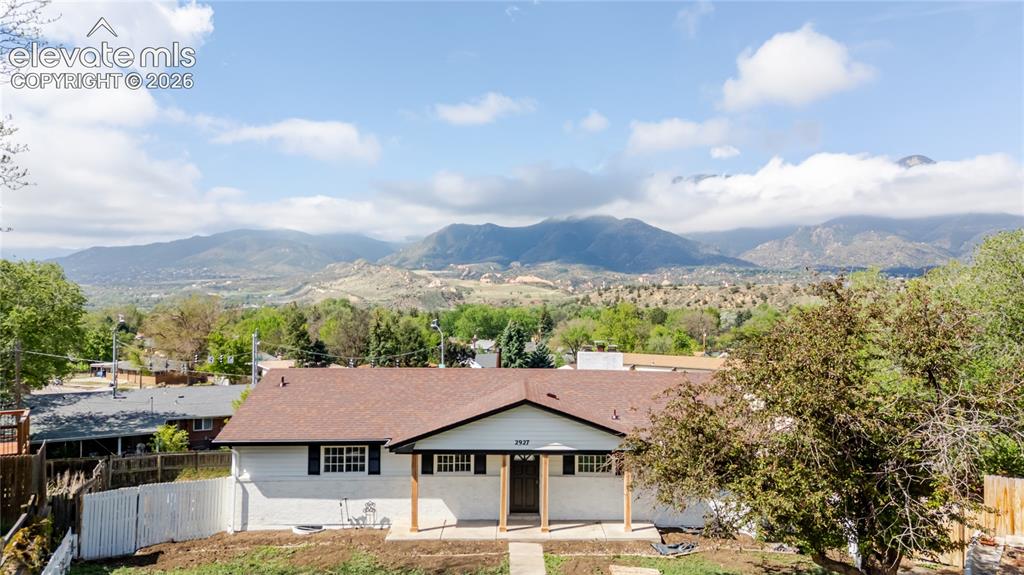
Single-story residence featuring a brown shingle roof, white exterior siding, and a covered entryway

Expansive mountain scenery framing a residential area with varied rooflines and abundant trees
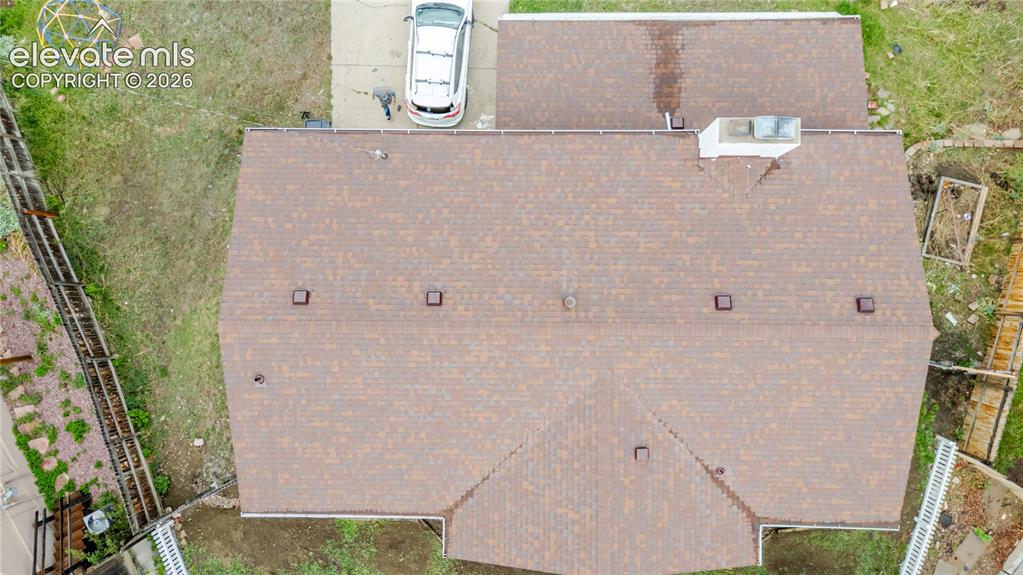
Image quality insufficient for description
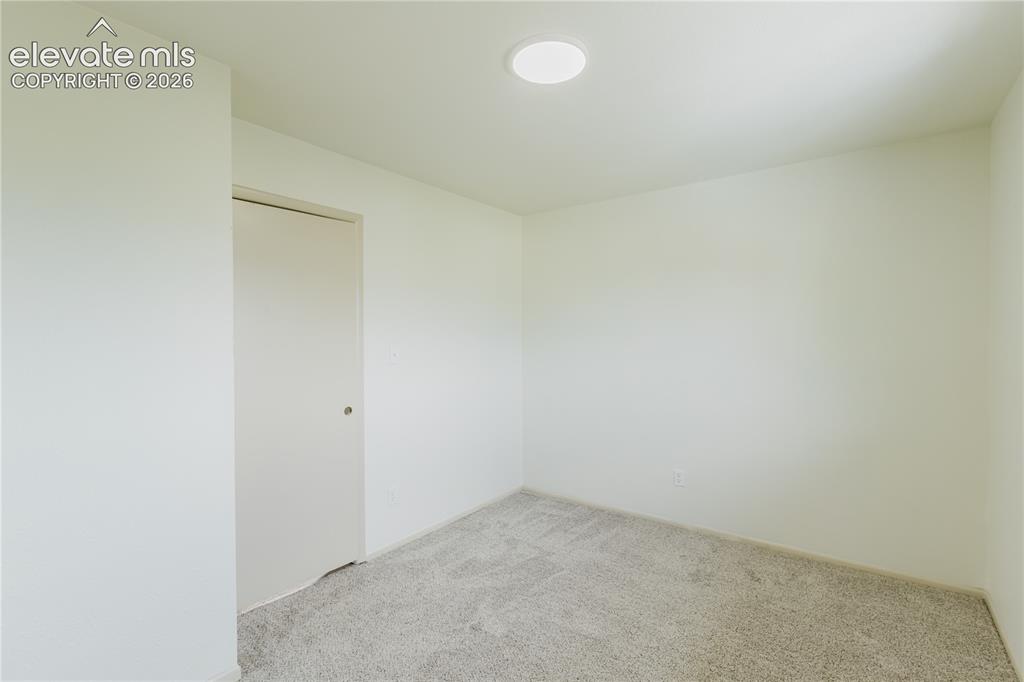
Neutral tone wall paint, light-colored carpet, and a flush-mount ceiling light fixture
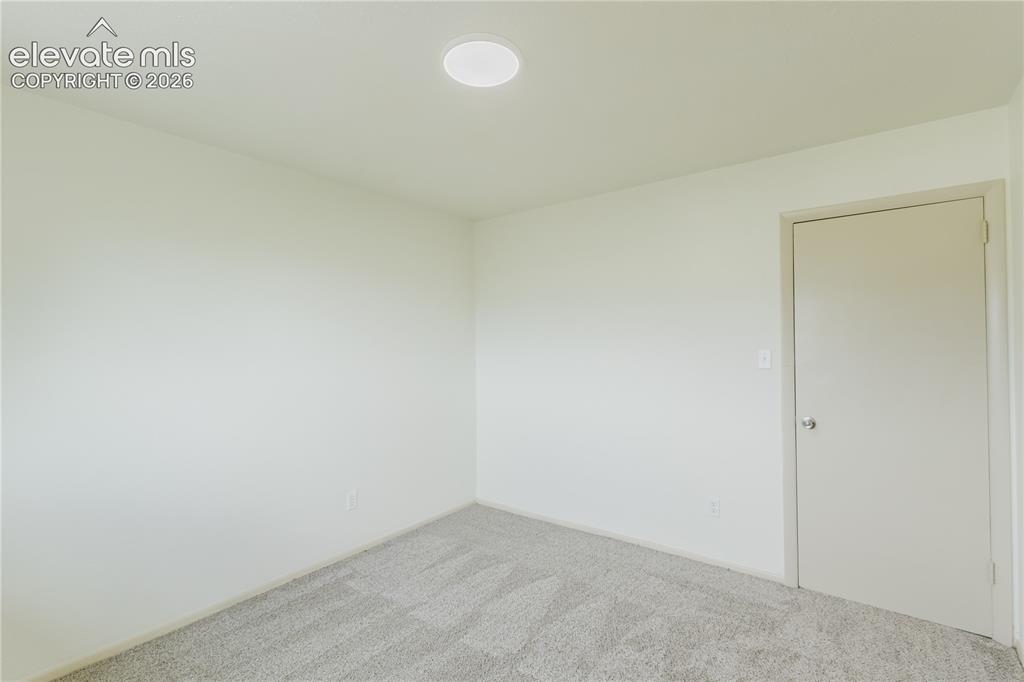
Interior room featuring neutral wall paint, light gray carpeting, a recessed ceiling light fixture, and a solid interior door
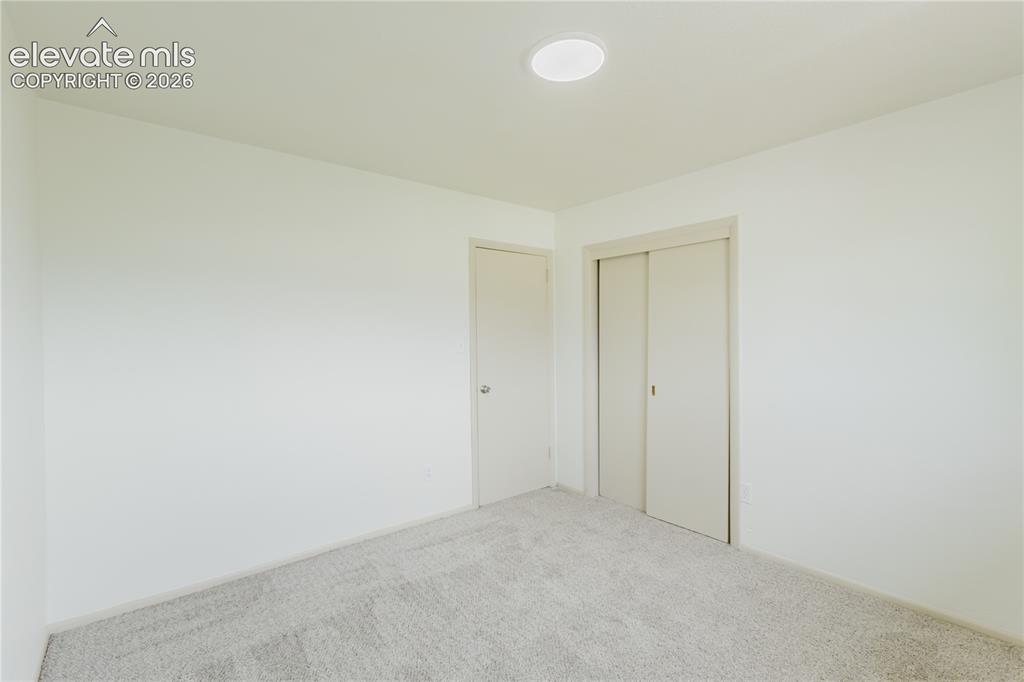
Interior room featuring light-colored carpeting, a recessed ceiling light, and a closet with sliding doors
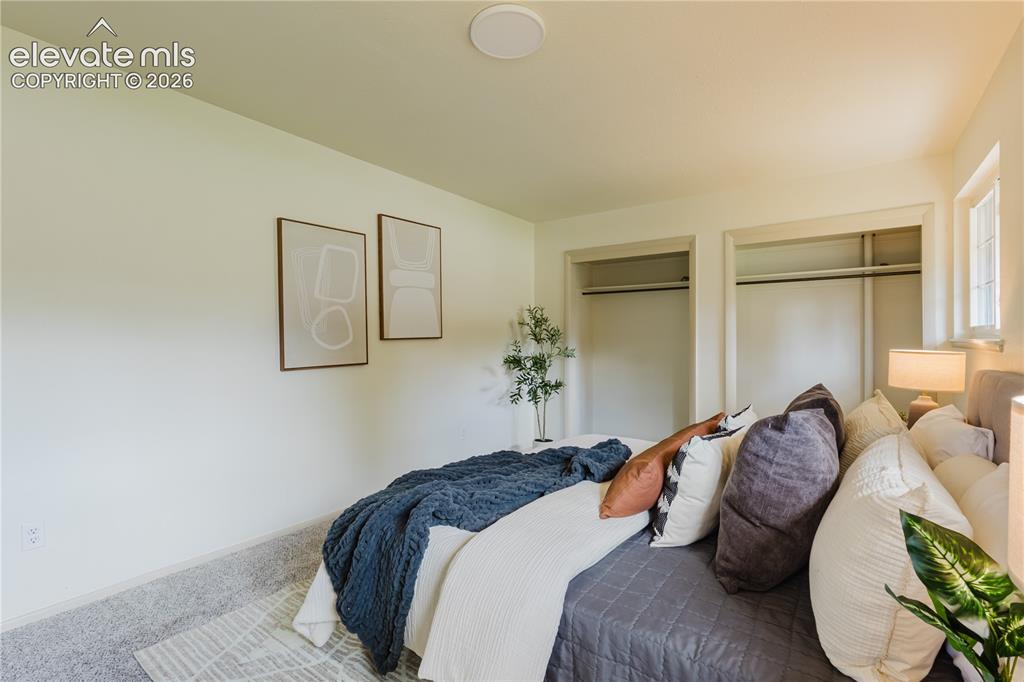
Carpeted bedroom featuring two open closets with hanging rods, recessed ceiling lighting, and a window providing natural illumination
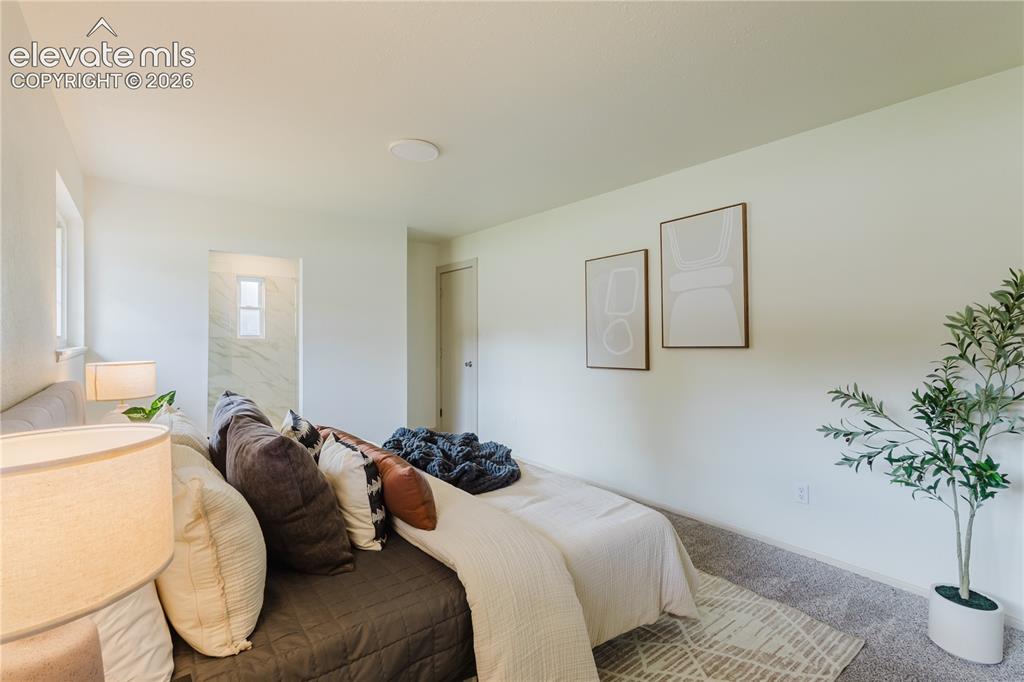
Carpeted bedroom with white walls, recessed ceiling lighting, and a doorway opening to a bathroom featuring a window and marbled wall tiling
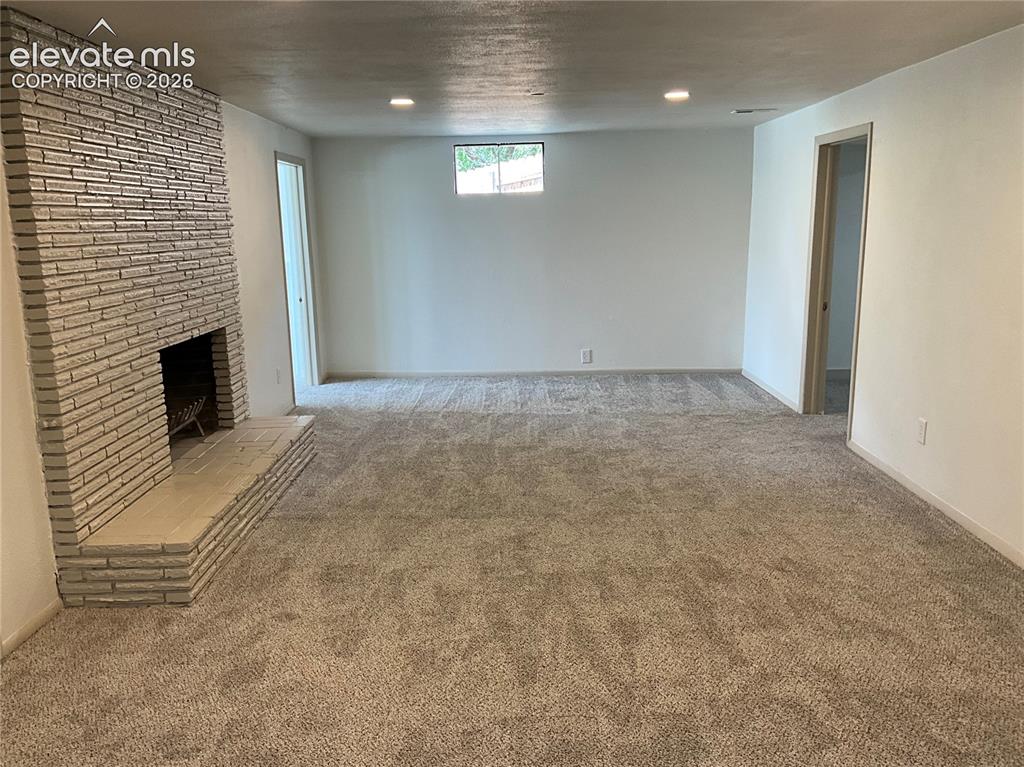
Expansive room featuring a brick fireplace with a raised hearth, light-toned carpet flooring, white walls, and recessed lighting
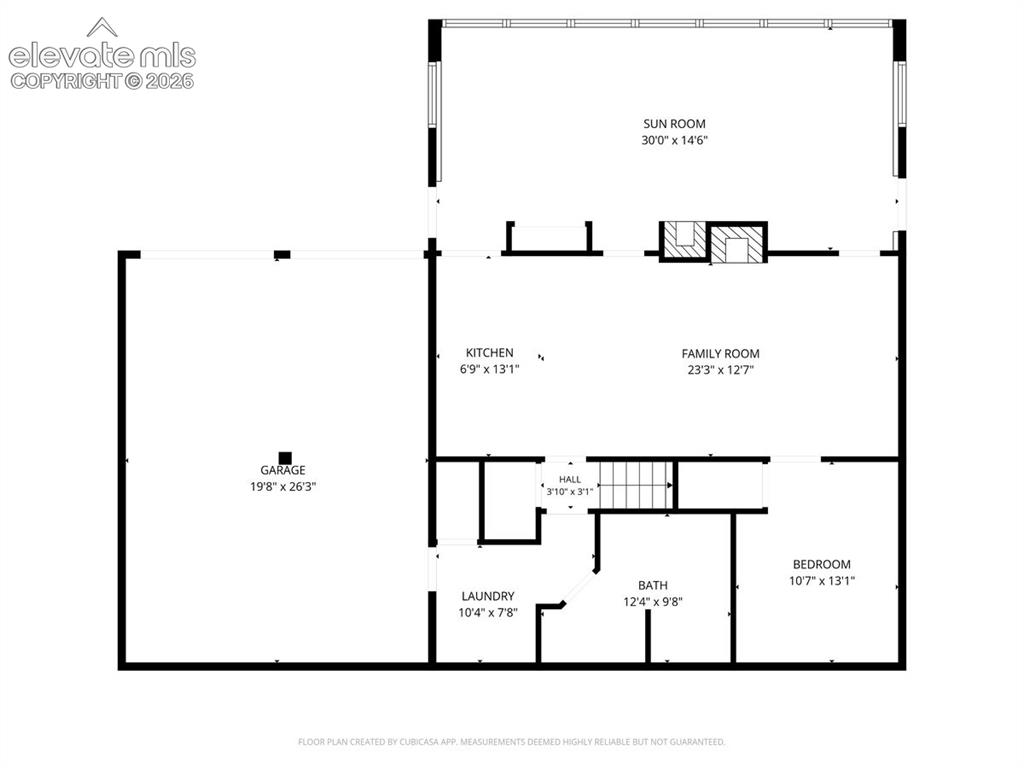
Floor plan
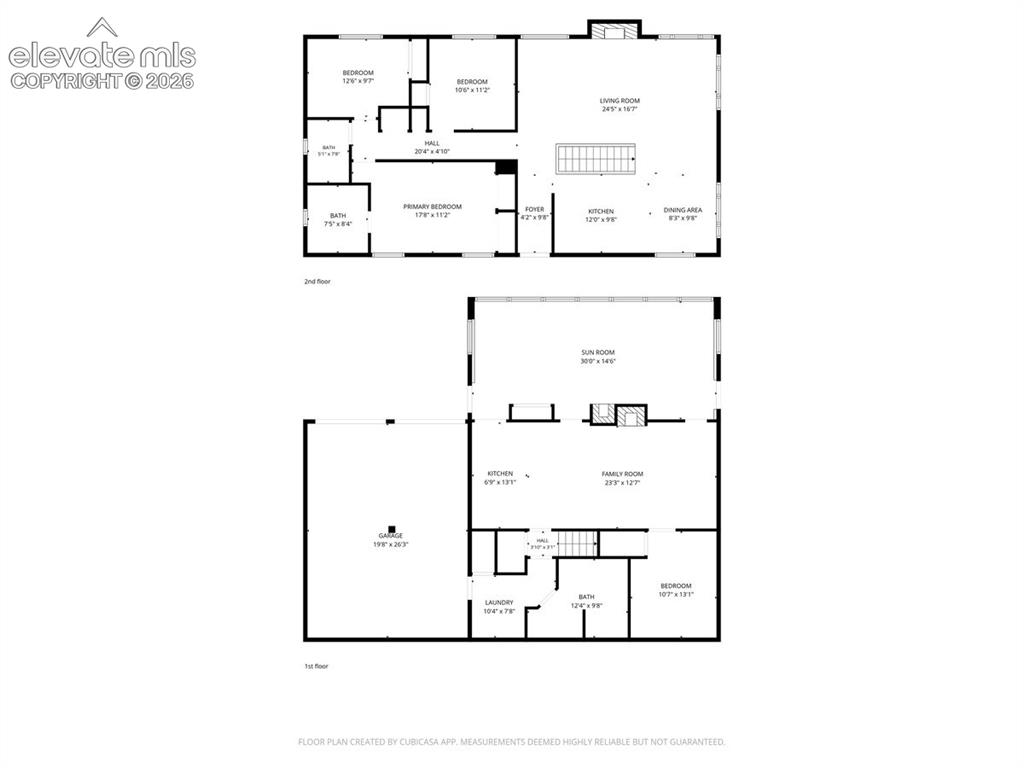
Floor plan
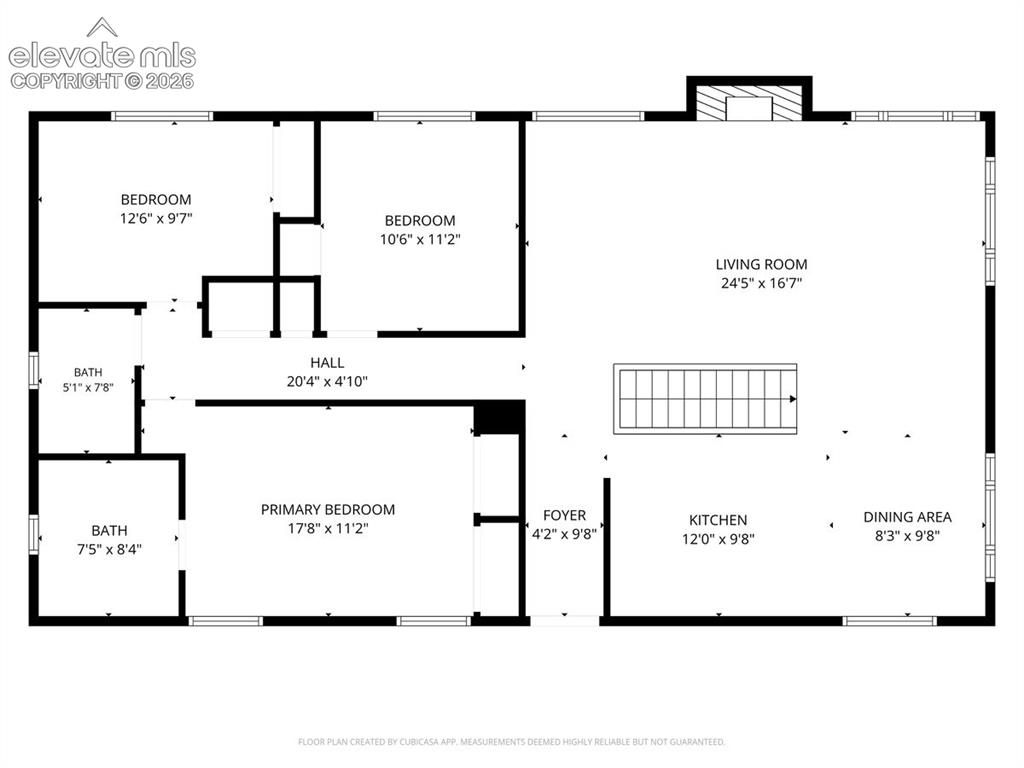
Floor plan
Disclaimer: The real estate listing information and related content displayed on this site is provided exclusively for consumers’ personal, non-commercial use and may not be used for any purpose other than to identify prospective properties consumers may be interested in purchasing.