6143 Sierra Grande Point, Colorado Springs, CO, 80923
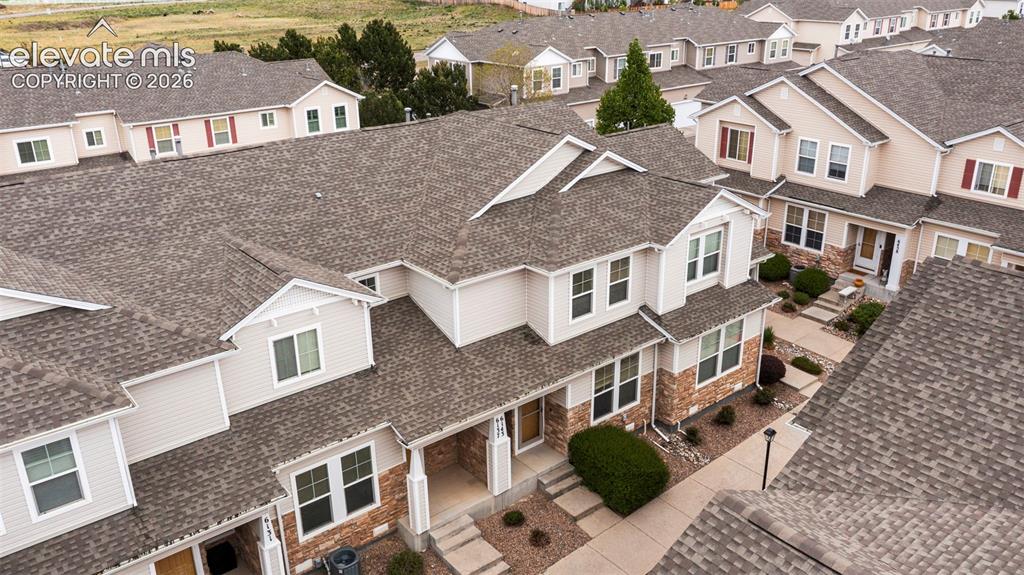
Image Count: 30

$319,999

  • Highlights
  • Townhouse
  • 3 bd | 3 ba | 1,486 sqft
  • 6143 Sierra Grande Point, Colorado Springs, CO, 80923 listed by Daniel Padilla MRP RENE
  • Active
  • MLS#: 1689395
  • Tour #1
  • View on Map
Space maker

Property Description

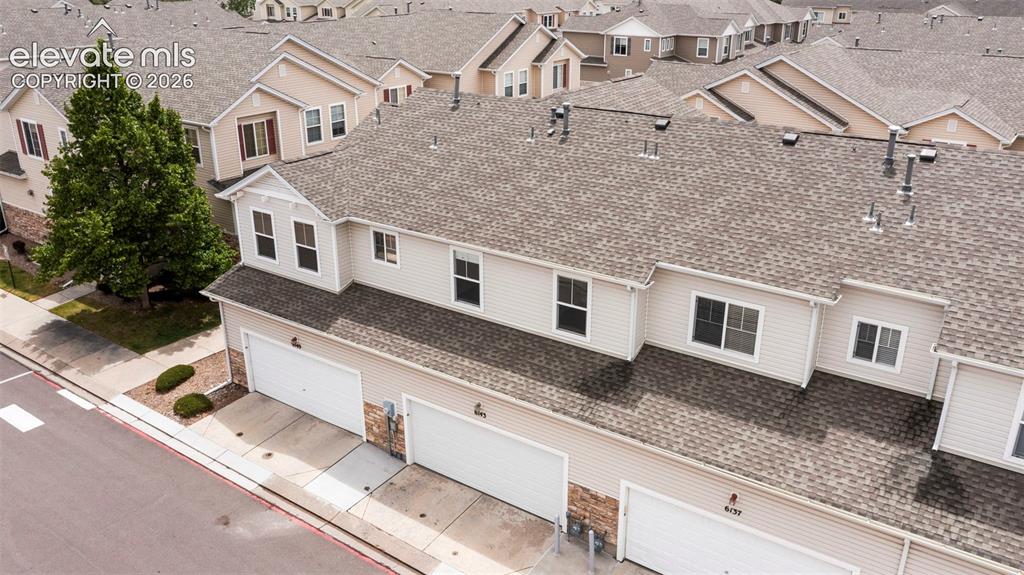
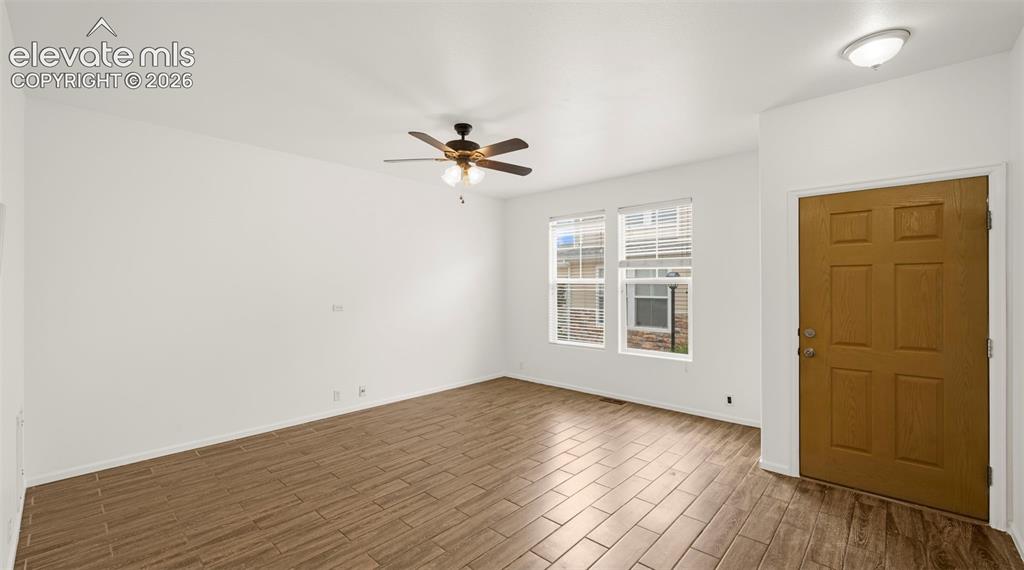
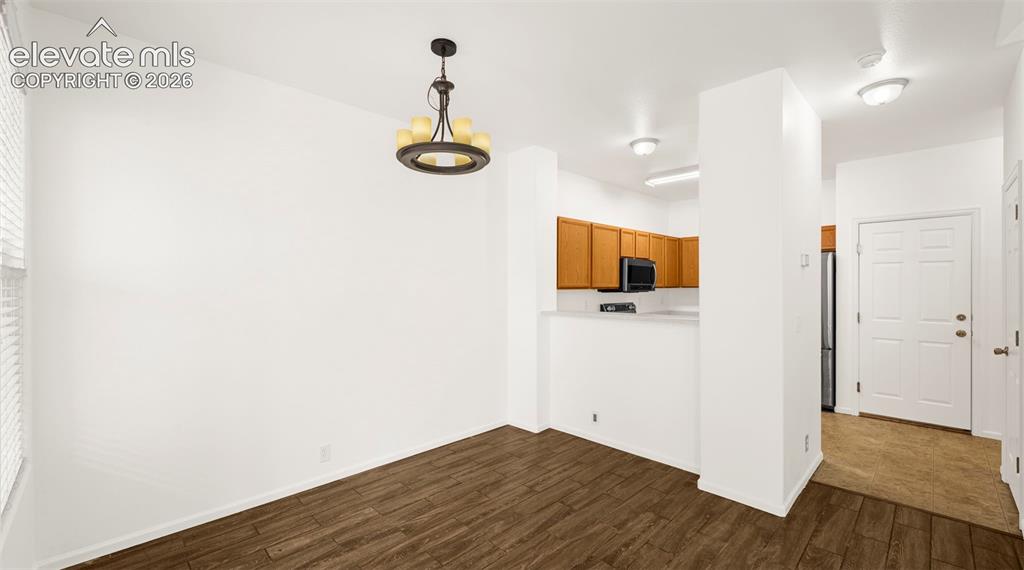
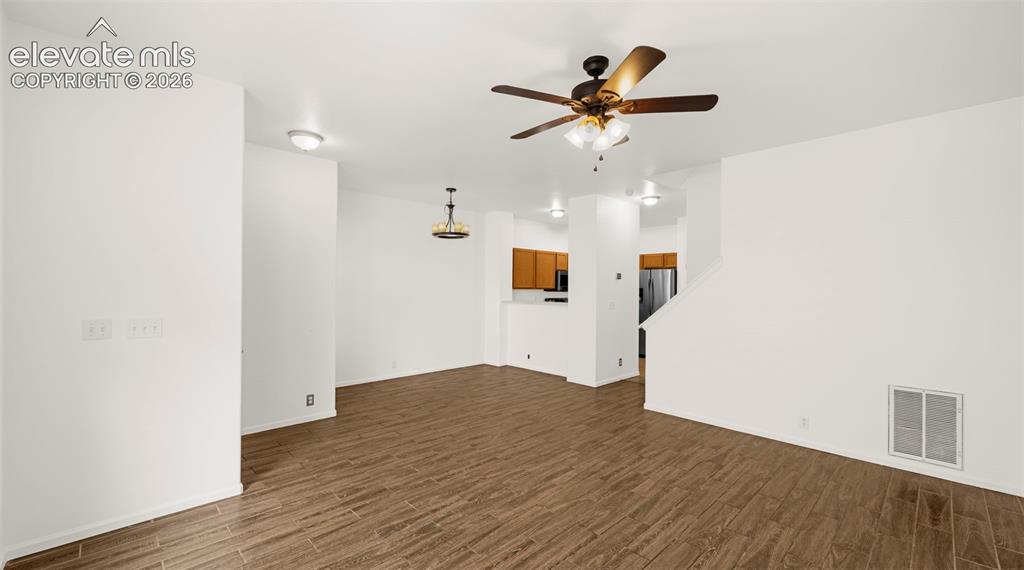
Welcome to this bright, fresh, and move-in ready townhome in the desirable Dublin Townhomes community! This well-maintained home features 3 bedrooms, 3 bathrooms, and an attached 2-car garage, offering both comfort and convenience in a highly sought-after location. Recent updates include brand-new carpet, fresh interior paint, and a newer water heater (2020), giving the home a clean, modern feel from the moment you walk in. The open and inviting layout is filled with natural light, creating a warm and welcoming atmosphere. Enjoy year-round comfort with central A/C and heat, along with stainless steel appliances and a washer and dryer that are all included for added convenience. Ideally located with quick access to the Powers and Woodmen corridors, this home is close to shopping, dining, and entertainment at First & Main, while also being approximately 20 minutes from the Air Force Academy and Peterson SFB. Plus, enjoy the convenience of being within walking distance to Vista Ridge High School, Skyview Middle School, and Ridgeview Elementary School. This is low-maintenance living at its best: stylish, updated, and perfectly situated near everything you need.

Property Listed By

Picture of REALTOR Listing Property
  • Daniel Padilla MRP RENE
  • 6283-167-917  Call the Agent 
Picture of Office Listing Property
  • Real Broker, LLC DBA Real
  • 0982-708-027  Call the Agent 
The PCS Team is a veteran-founded real estate group led by U.S. Army Chief Warrant Officer (Ret.) Daniel Padilla specializes in military relocation, PCS moves, and VA home loan support throughout Colorado Springs, Fountain, Security-Widefield, Monument, and the Pikes Peak region. We help military families, first-time homebuyers, and sellers move with confidence. Recognized as FOX21 Best of the Best Realtor and Colorado Springs Real Producers People’s Choice Award Winner. Whether you’re P...

Property Details

    General Features

  • Property: Townhouse, 2 Story
  • Attached: Yes
  • Year Built: 2005
  • List Price: $319,999
  • County: El Paso
  • School District: District 49

    Rooms

  • Master: Upper Level, 15 x 13
  • Bedrooms: 3
  • Baths: 2 full bath; 1 1/2 bath;
  • Master Bathroom Amenities: Double Vanity
  • Laundry: Upper

    Structure

  • Unit Description: Front Unit
  • Foundation: Crawl Space
  • Heating: Forced Air, Natural Gas
  • Cooling: Ceiling Fan, Central Air
  • Garage/Parking #: 2 vehicle(s), Attached
  • Total SqFt: 1,486
  • Finished SqFt: 1,486
  • Construction Status: Existing Home
  • Siding: Alum/Vinyl/Steel
  • Structure: Framed on Lot, Frame

    Features

  • Appliances: Dishwasher, Dryer, Microwave Oven, Oven, Range, Refrigerator, Washer
  • Entry: Carpet, Vinyl/Linoleum
  • Laundry: Upper

    Taxes, Utilities, Lot

  • Tax: $1,203
  • Lot Size: 0.03 Acres, 1,275 SqFt
  • Lot Description: Level
  • Existing Utilities: Cable Available, Electricity Connected, Natural Gas Connected
  • Existing Water: Municipal

    Community

  • Covenants: Yes
  • HOA Dues: $250
  • HOA Frequency: Monthly
  • HOA Fee Includes: Covenant Enforcement

    Additional Information


      Disclaimer
      The real estate listing information and related content displayed on this site is provided exclusively for consumers’ personal, non-commercial use and may not be used for any purpose other than to identify prospective properties consumers may be interested in purchasing.
      PPAR.com Website

      6143 Sierra Grande Point, Colorado Springs, CO, 80923

      Image 1 of 30: Townhome exterior featuring tan siding, brick facade accents, multiple wind

      Townhome exterior featuring tan siding, brick facade accents, multiple windows, and a shingle roof
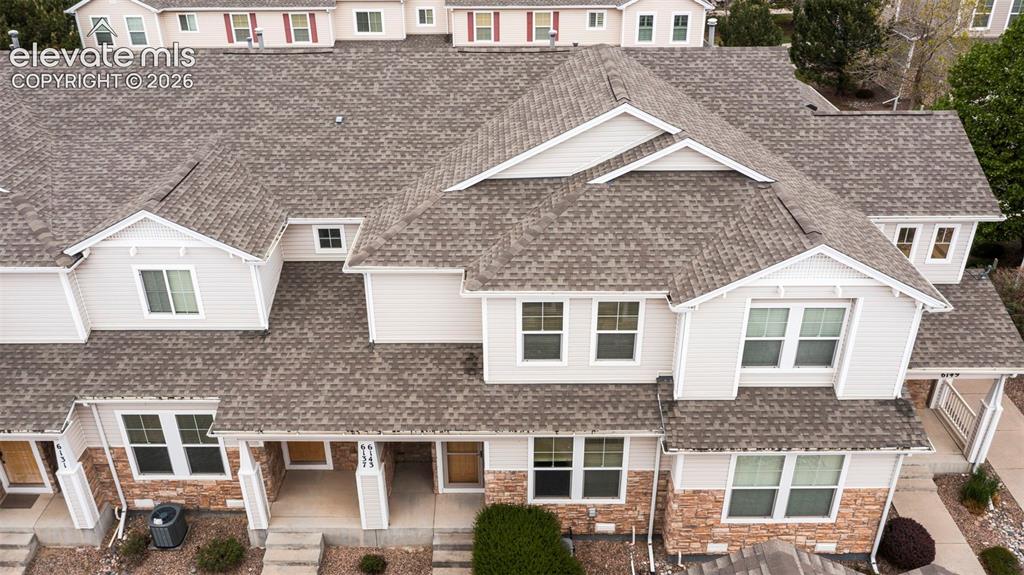
      Image 2 of 30: Multi-level townhome exterior featuring light-colored siding, a stone facad

      Multi-level townhome exterior featuring light-colored siding, a stone facade, and a textured shingle roof
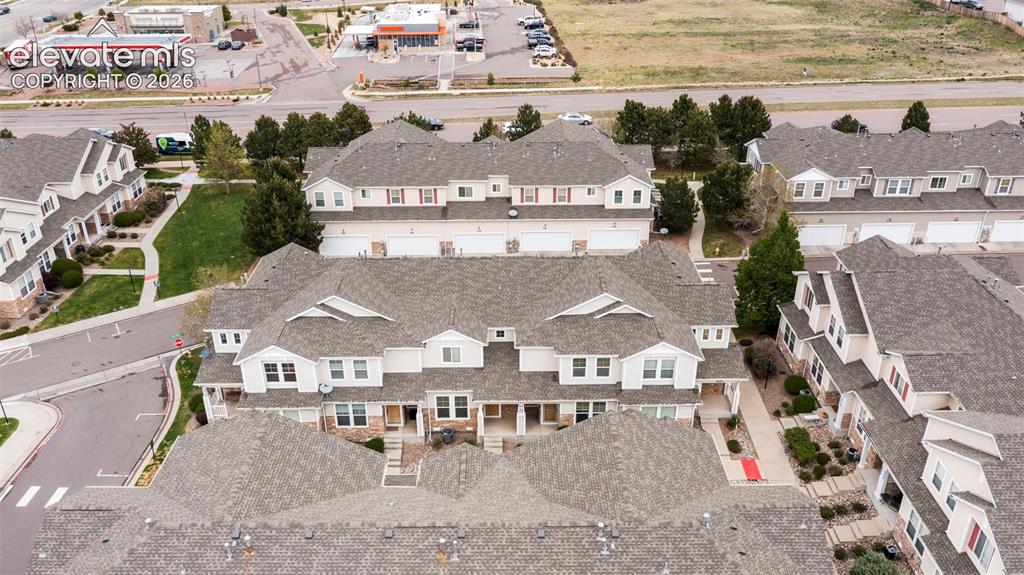
      Image 3 of 30: Residential complex featuring multiple townhouse-style buildings with light

      Residential complex featuring multiple townhouse-style buildings with light-colored siding, stone accents, and varied rooflines
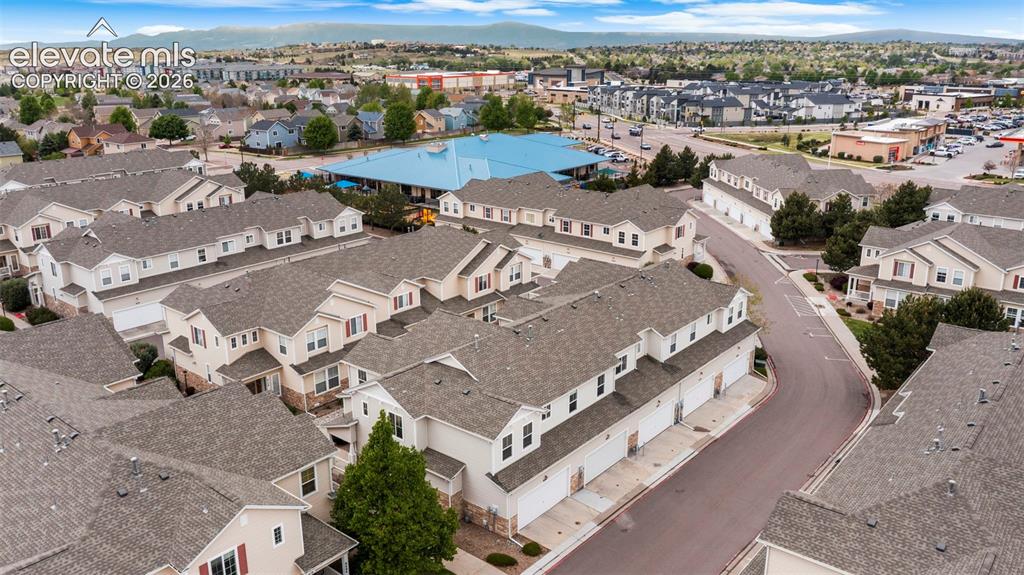
      Image 4 of 30: Aerial perspective showcasing a community of multi-story residences with at

      Aerial perspective showcasing a community of multi-story residences with attached garages and gabled roofs
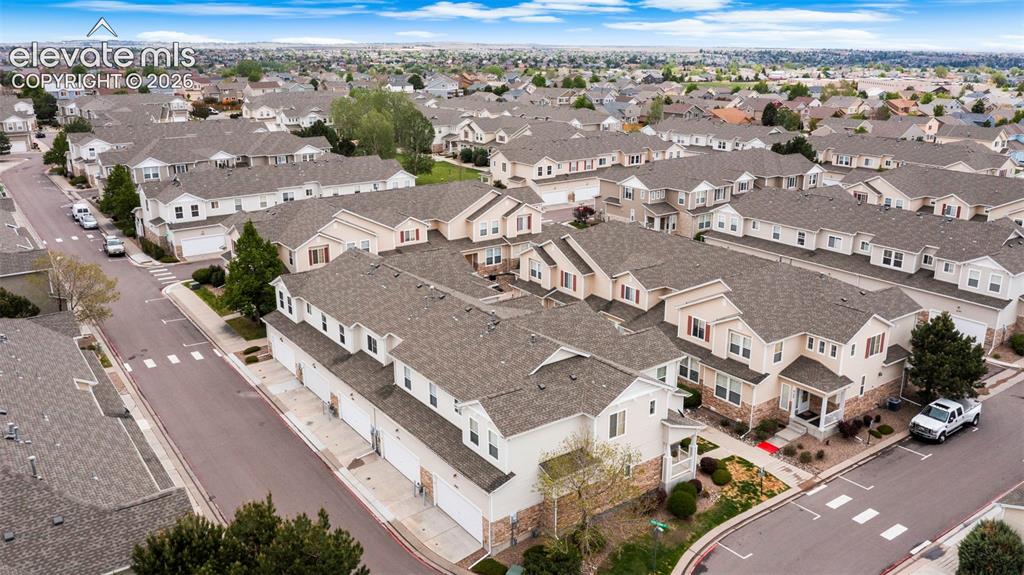
      Image 5 of 30: Expansive residential community featuring numerous multi-story townhomes wi

      Expansive residential community featuring numerous multi-story townhomes with pitched roofs
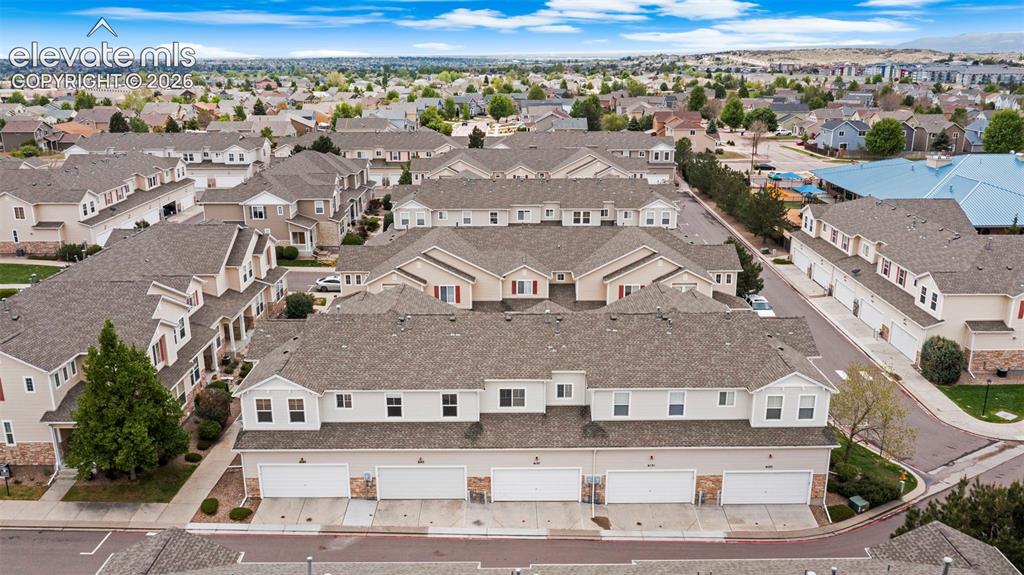
      Image 6 of 30: Townhome community featuring multi-level residences with attached garages a

      Townhome community featuring multi-level residences with attached garages and gabled roofs
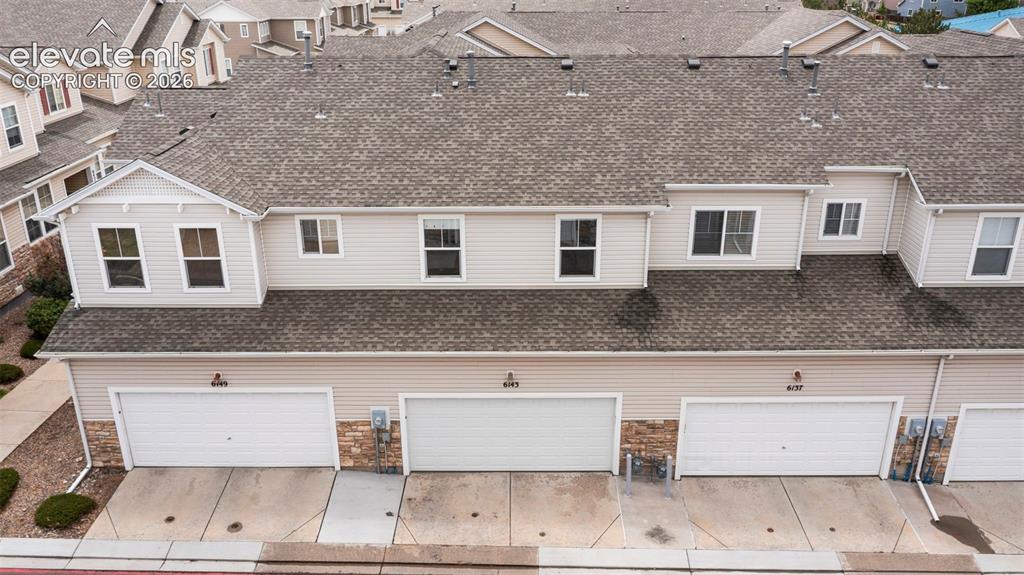
      Image 7 of 30: Other

      Other

      Image 8 of 30: Multi-story townhouse featuring an attached two-car garage, light-colored s

      Multi-story townhouse featuring an attached two-car garage, light-colored siding, and a shingled roof
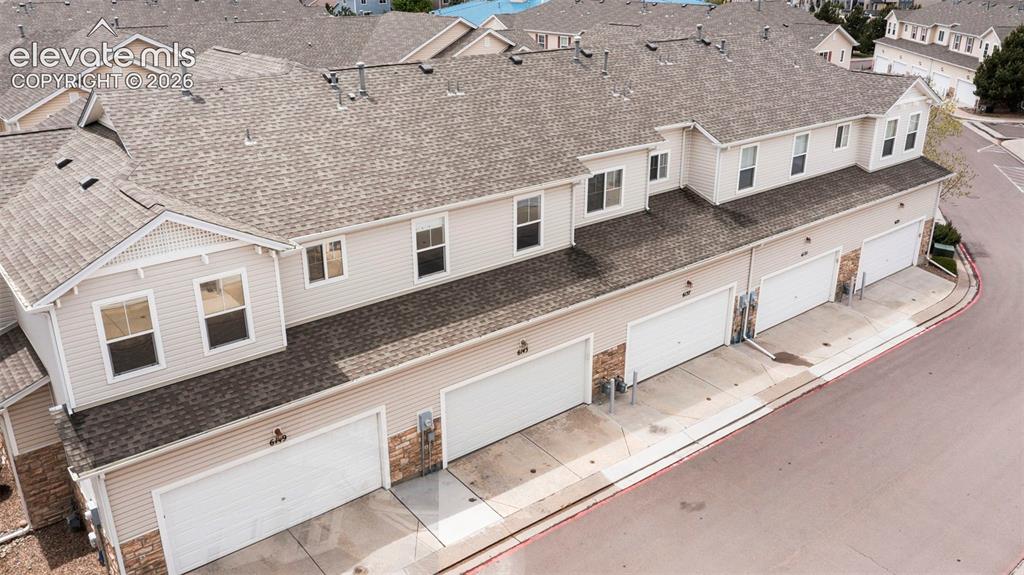
      Image 9 of 30: Multi-level townhouse exterior featuring light-colored siding and a shingle

      Multi-level townhouse exterior featuring light-colored siding and a shingle roof
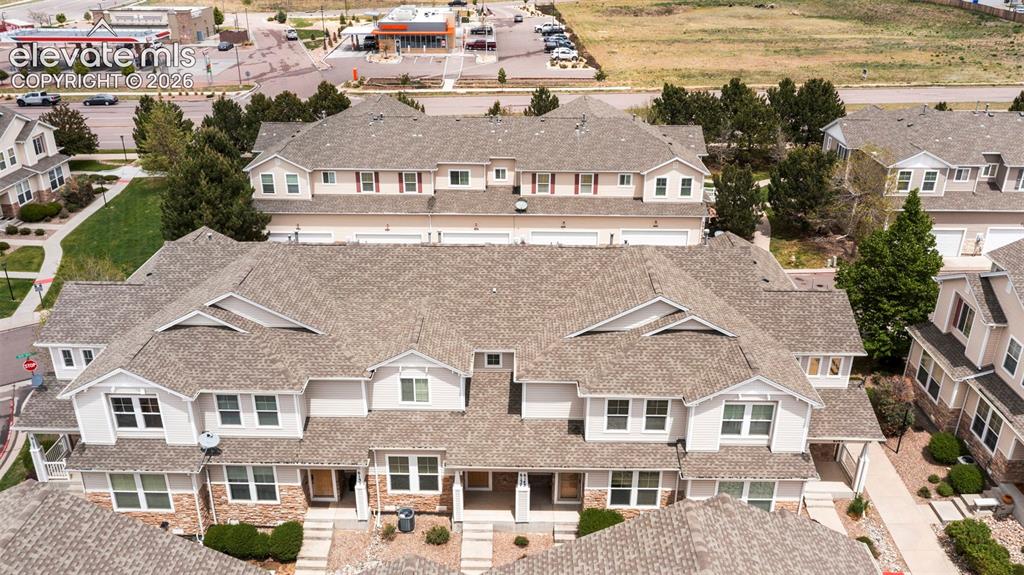
      Image 10 of 30: Contemporary townhome development featuring multi-level structures with shi

      Contemporary townhome development featuring multi-level structures with shingle roofing
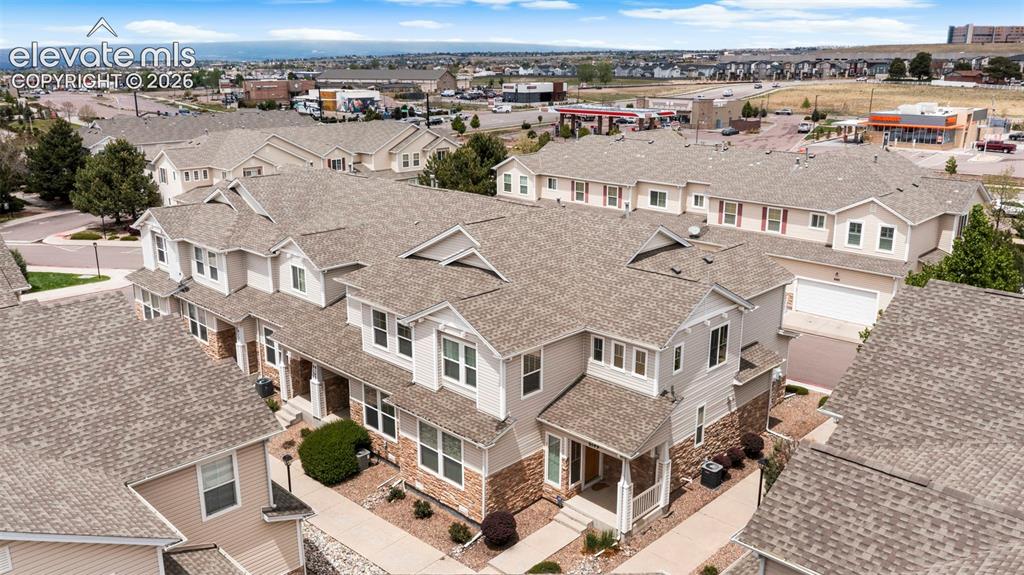
      Image 11 of 30: Multi-story townhome with light-colored siding and stone accents
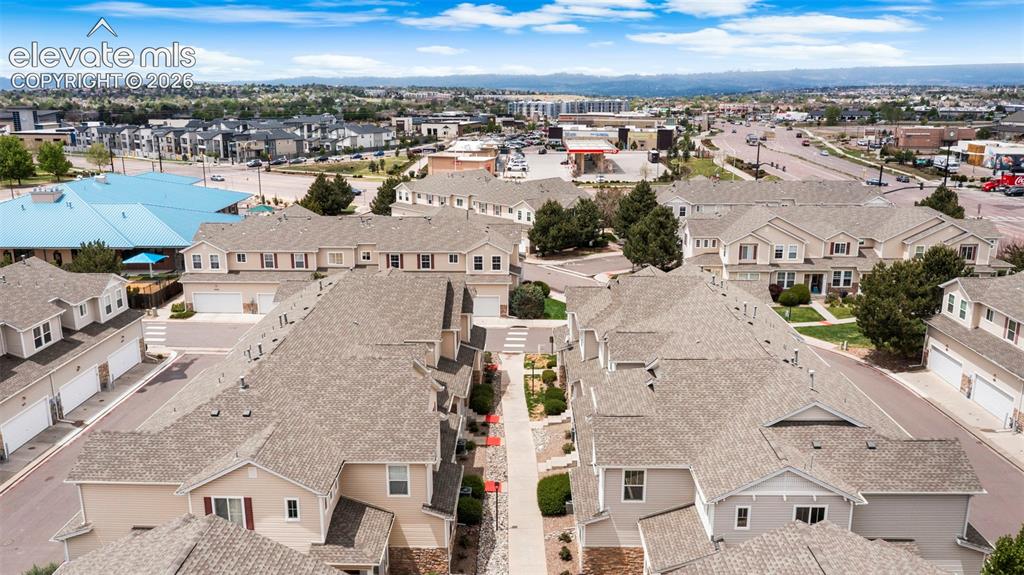
      Multi-story townhome with light-colored siding and stone accents

      Image 12 of 30: Townhome community featuring neutral-toned siding, attached garages, and pi

      Townhome community featuring neutral-toned siding, attached garages, and pitched shingle roofs
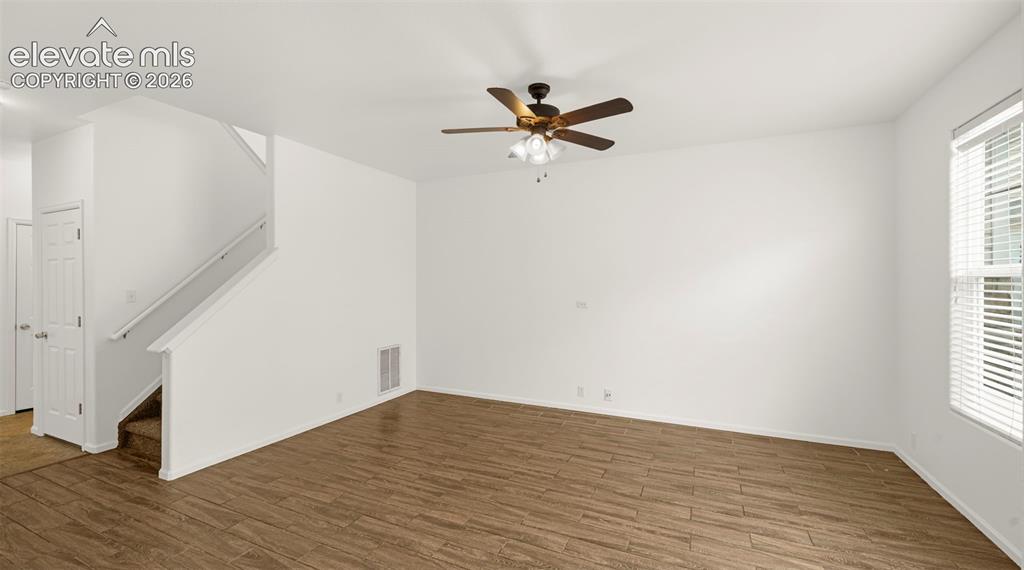
      Image 13 of 30: Other

      Other

      Image 14 of 30: Other

      Other

      Image 15 of 30: Other

      Other

      Image 16 of 30: Spacious room featuring wood-finish flooring, a ceiling fan with integrated

      Spacious room featuring wood-finish flooring, a ceiling fan with integrated lighting, recessed lighting, and crisp white walls
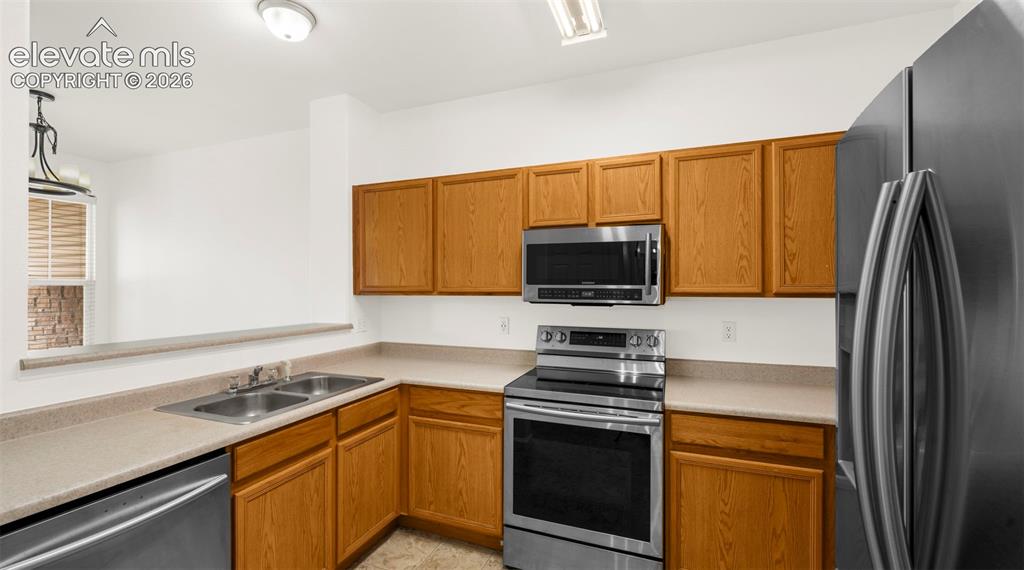
      Image 17 of 30: Kitchen featuring wood-finish cabinetry, stainless steel appliances, a doub

      Kitchen featuring wood-finish cabinetry, stainless steel appliances, a double basin sink, and ample countertop space
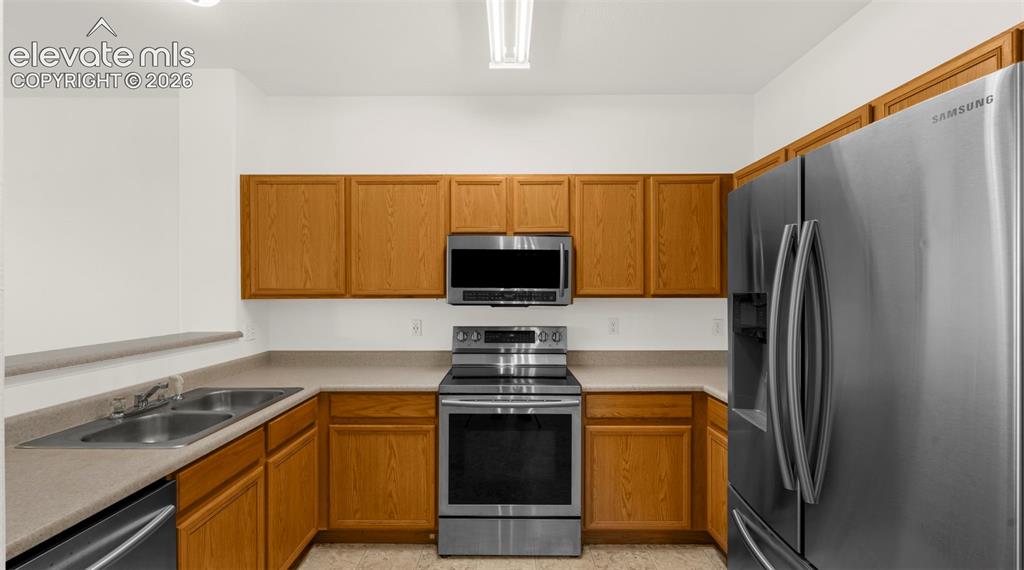
      Image 18 of 30: Kitchen featuring wood-finish cabinetry, stainless steel appliances, and a

      Kitchen featuring wood-finish cabinetry, stainless steel appliances, and a double basin sink
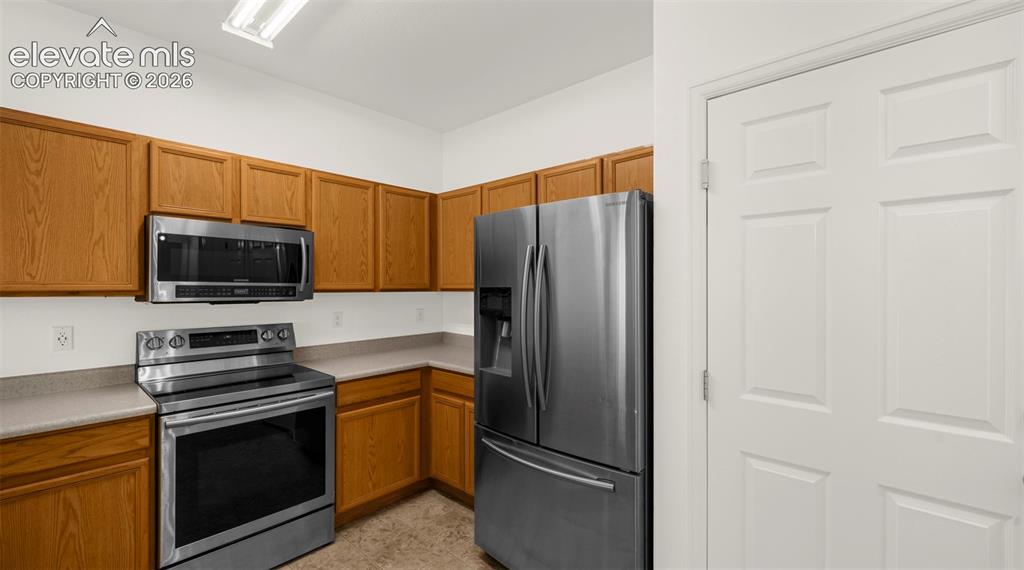
      Image 19 of 30: Kitchen featuring wood cabinetry, stainless steel appliances, light counter

      Kitchen featuring wood cabinetry, stainless steel appliances, light countertops, and tile flooring
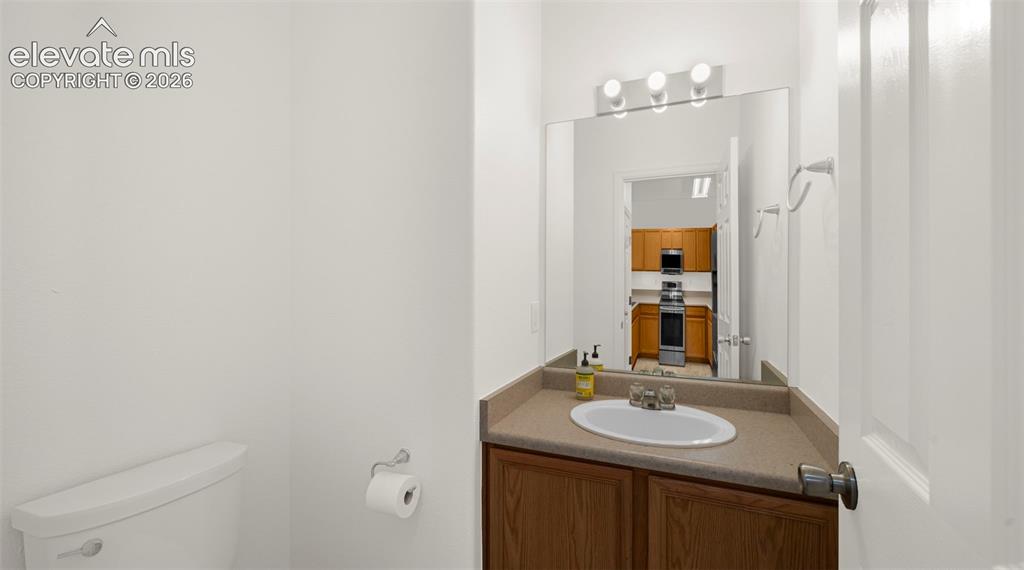
      Image 20 of 30: Compact bath space featuring a vanity with a laminate countertop and an int

      Compact bath space featuring a vanity with a laminate countertop and an integrated sink, a large wall-mounted mirror, and a three-light fixture
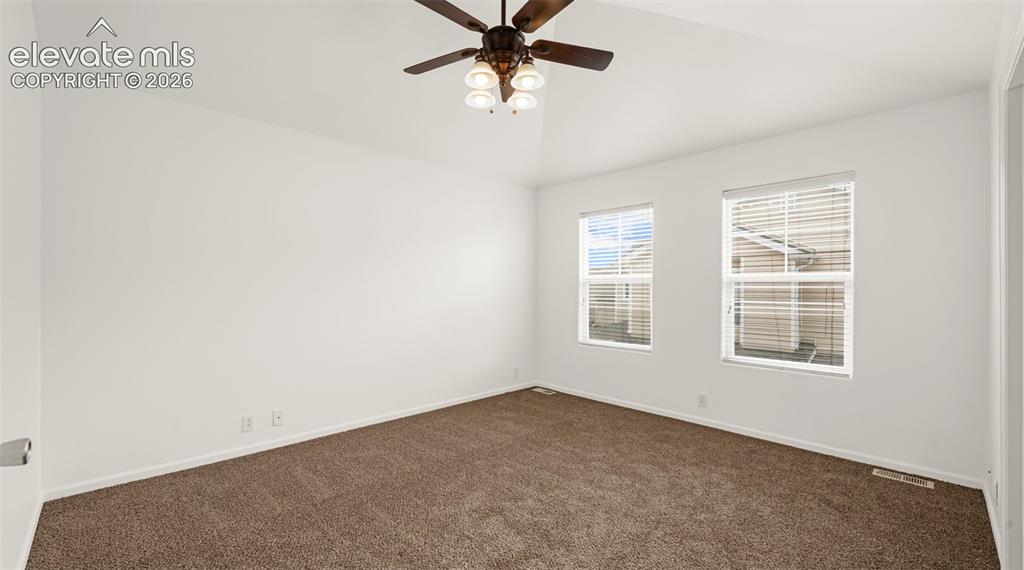
      Image 21 of 30: Spacious room featuring vaulted ceilings, a ceiling fan with integrated lig

      Spacious room featuring vaulted ceilings, a ceiling fan with integrated lighting, two windows with blinds, and plush carpet flooring
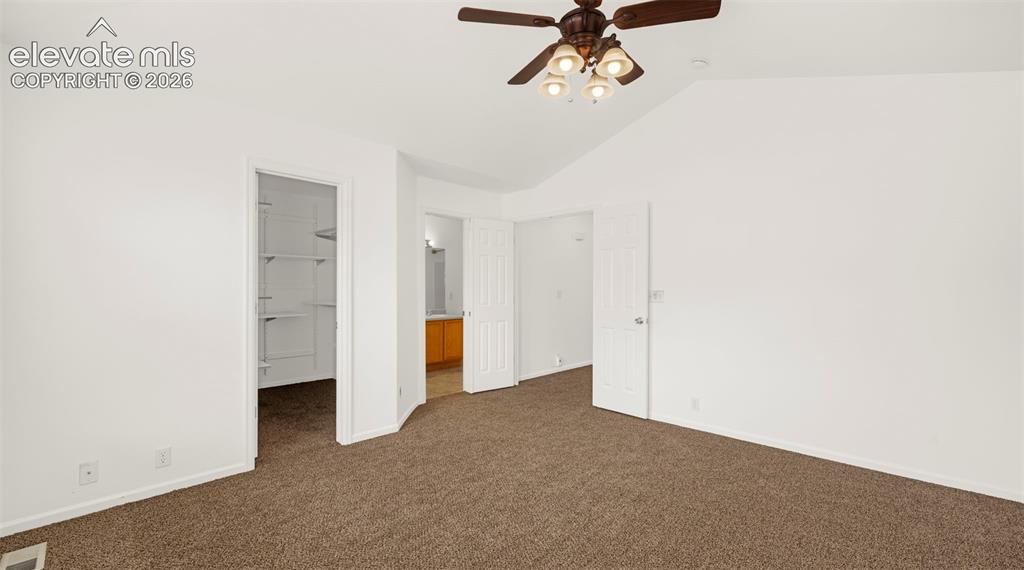
      Image 22 of 30: Spacious interior room featuring vaulted ceilings, ceiling fan with integra

      Spacious interior room featuring vaulted ceilings, ceiling fan with integrated lighting, textured brown carpet, and white walls
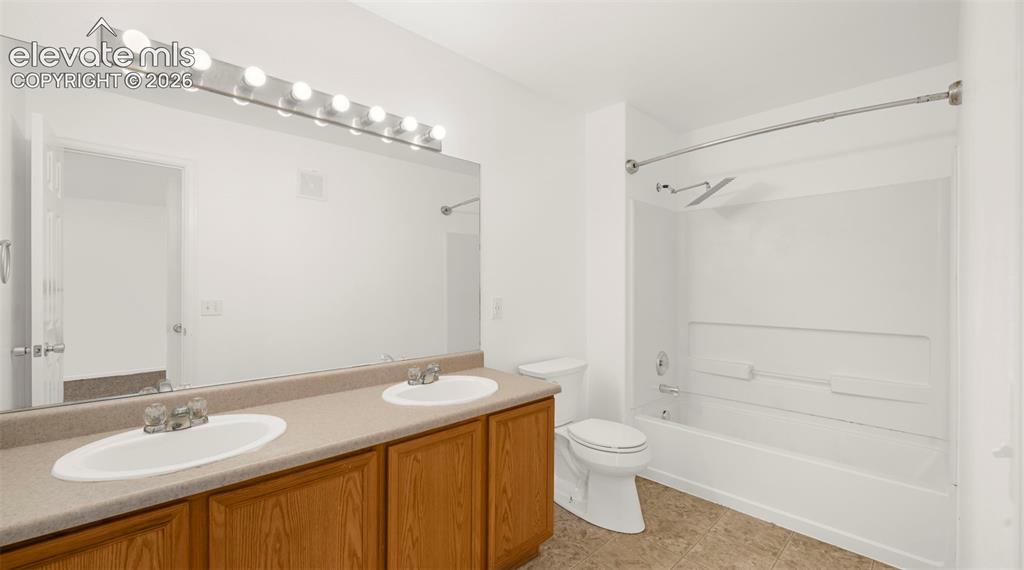
      Image 23 of 30: Bathroom featuring a dual vanity with oak-finish cabinetry and a light-tone

      Bathroom featuring a dual vanity with oak-finish cabinetry and a light-toned countertop
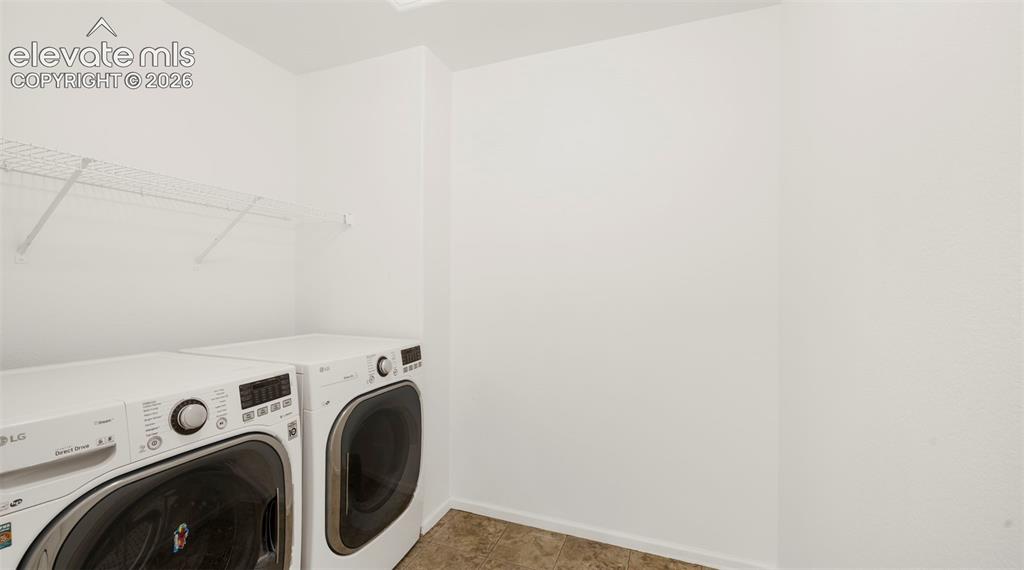
      Image 24 of 30: Laundry area featuring white walls, wire shelving, and patterned floor tile
      Laundry area featuring white walls, wire shelving, and patterned floor tile

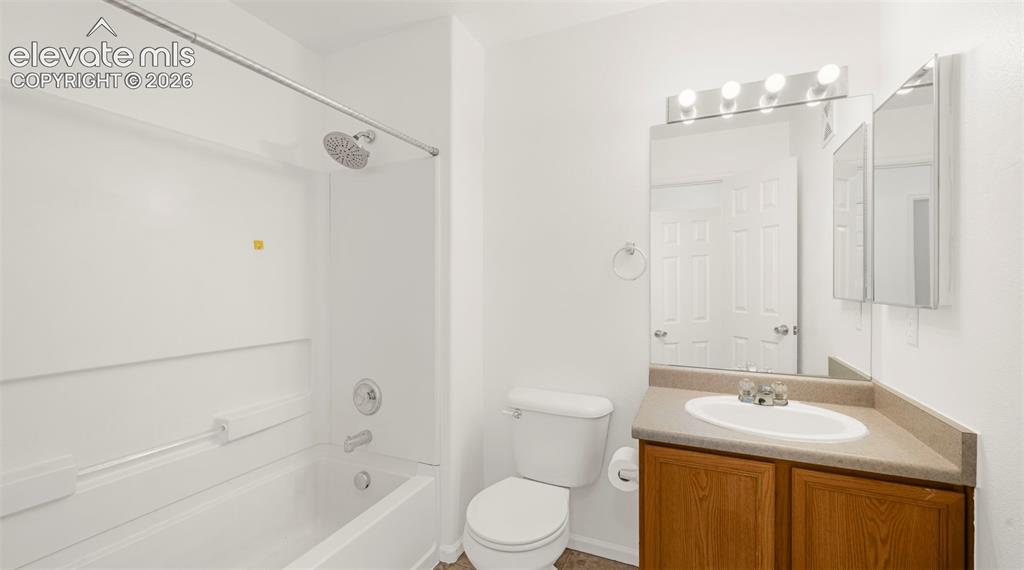
      Image 25 of 30: Bathroom featuring a white tub/shower combination with a chrome showerhead,

      Bathroom featuring a white tub/shower combination with a chrome showerhead, a wood-finish vanity with a light-colored countertop, and a rectangular mirror with a four-bulb vanity light
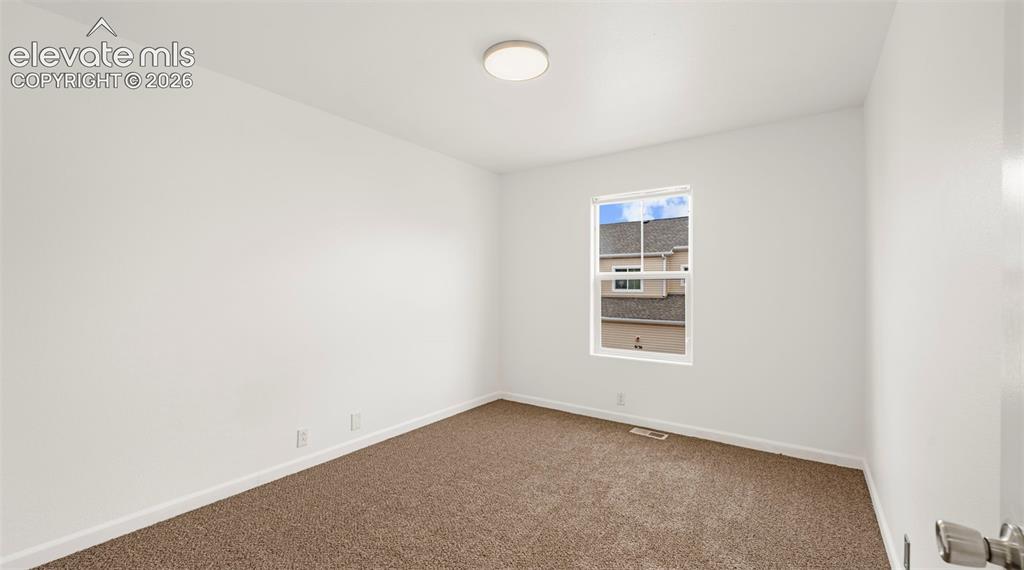
      Image 26 of 30: Neutral wall color, brown carpet flooring, and a single window with white t

      Neutral wall color, brown carpet flooring, and a single window with white trim
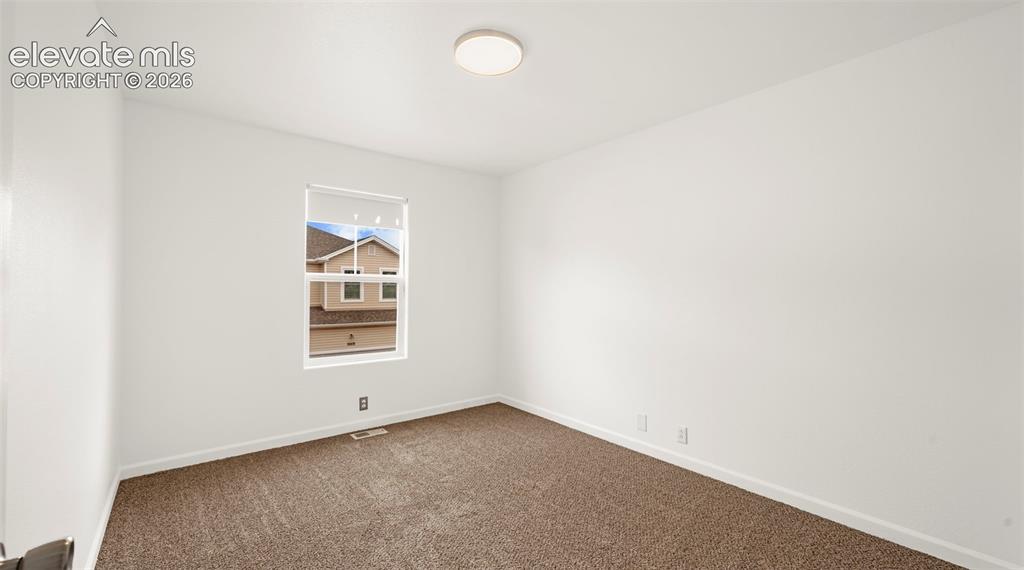
      Image 27 of 30: Room featuring neutral-toned carpet, white walls, and white trim
      Room featuring neutral-toned carpet, white walls, and white trim

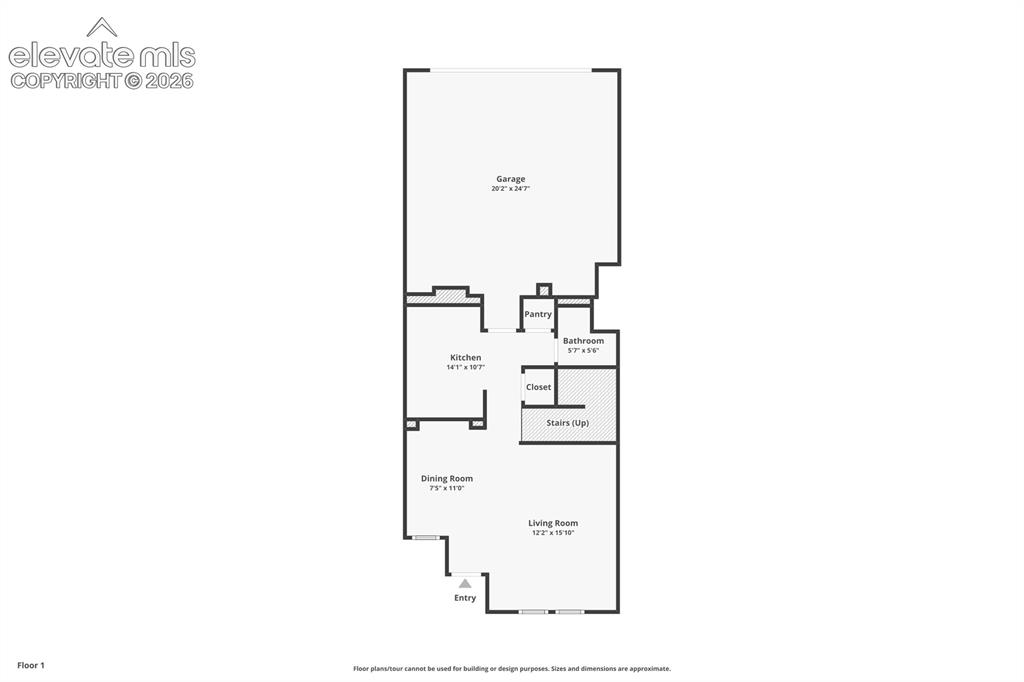
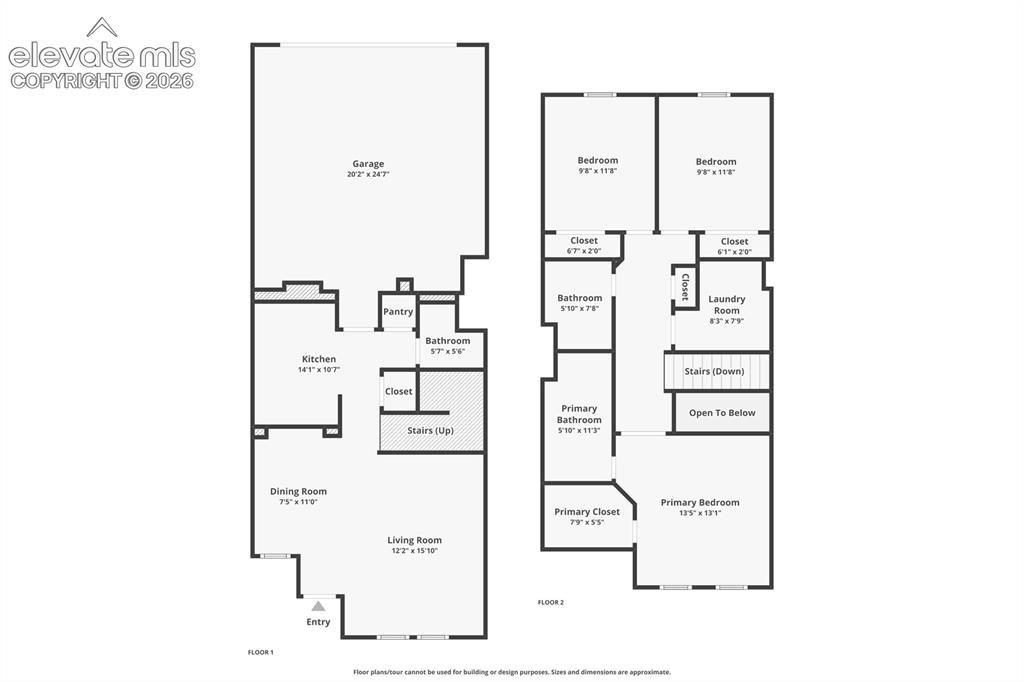
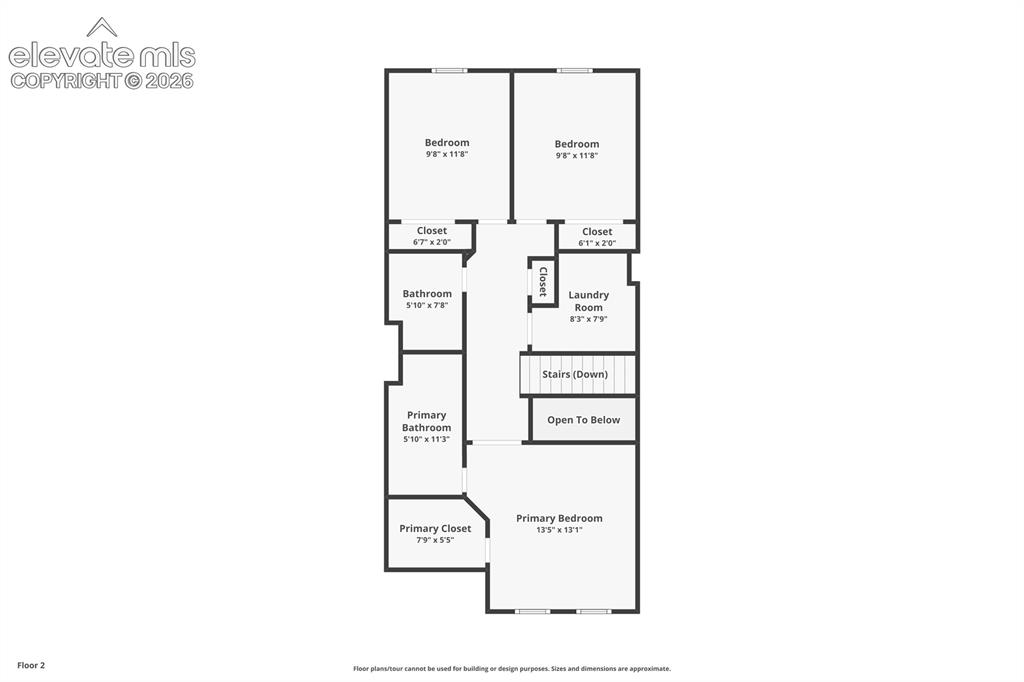
      Image 28 of 30: Floor plan

      Floor plan

      Image 29 of 30: Floor plan

      Floor plan

      Image 30 of 30: Floor plan

      Floor plan

      Disclaimer: The real estate listing information and related content displayed on this site is provided exclusively for consumers’ personal, non-commercial use and may not be used for any purpose other than to identify prospective properties consumers may be interested in purchasing.