1695 Leoti Drive, Colorado Springs, CO, 80915
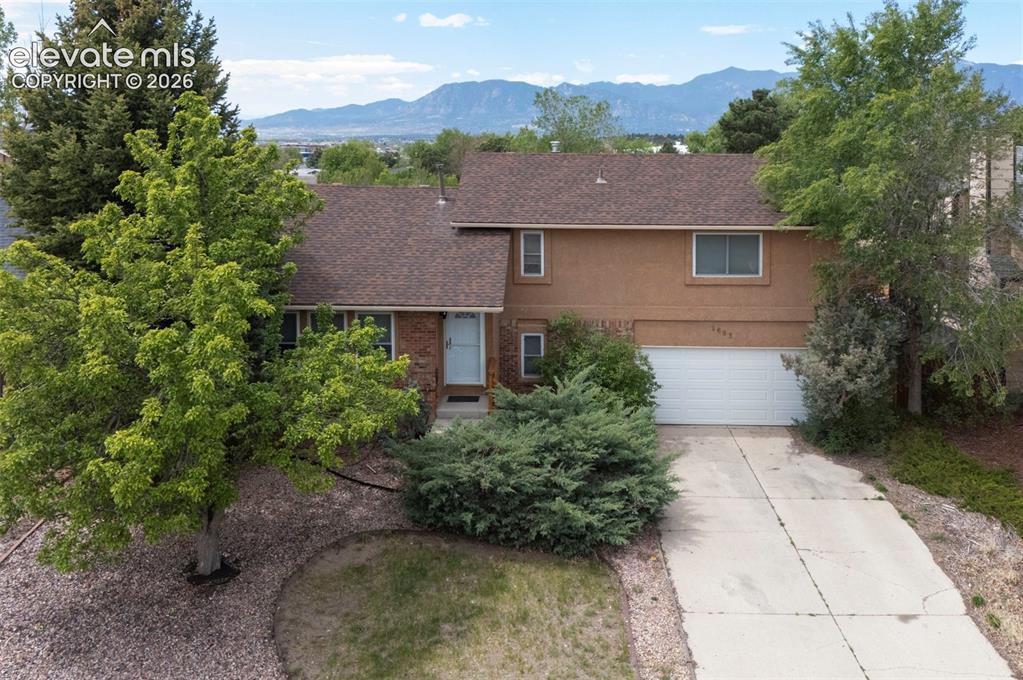
Image Count: 43

$369,900

  • Highlights
  • Single Family
  • 3 bd | 3 ba | 1,609 sqft
  • 1695 Leoti Drive, Colorado Springs, CO, 80915 listed by Judy Glassman SFR
  • Active
  • MLS#: 4170182
  • Tour #1
  • View on Map
Space maker

Property Description

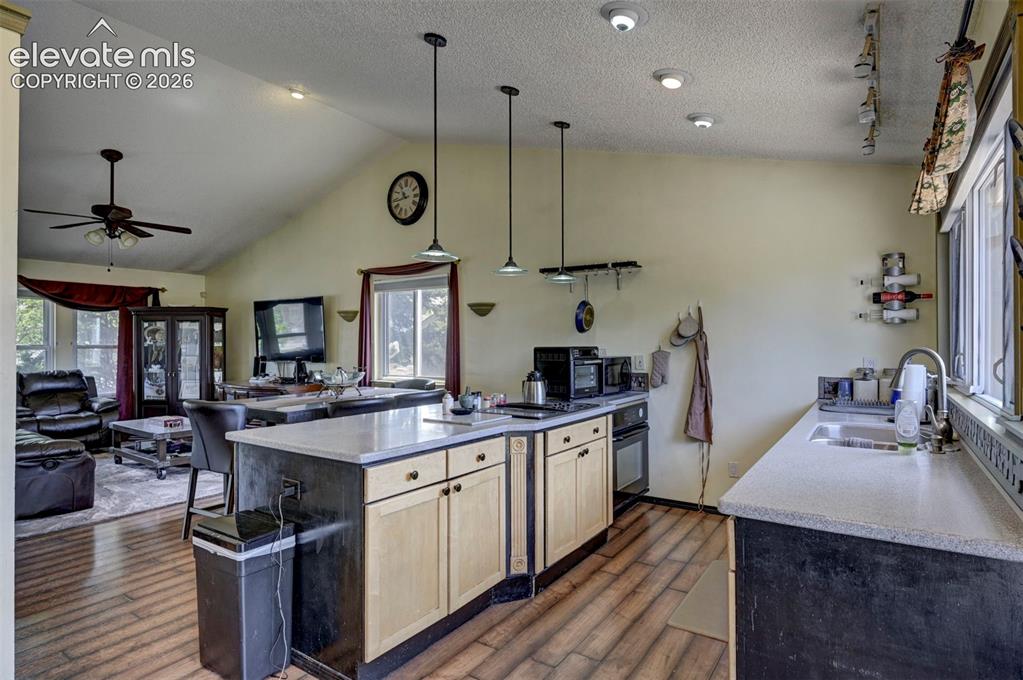
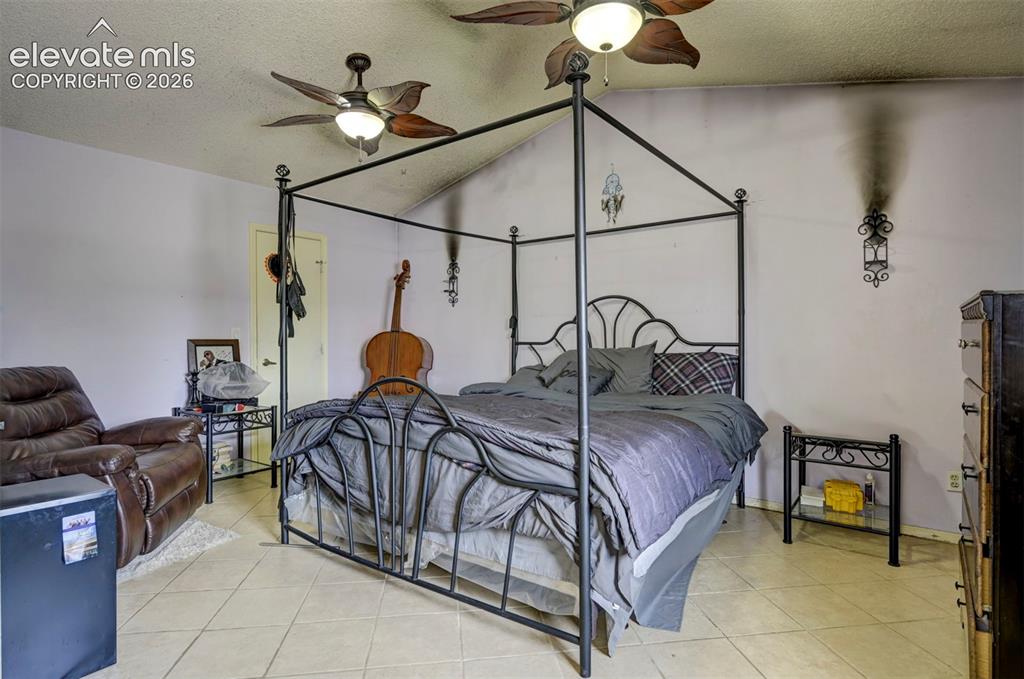
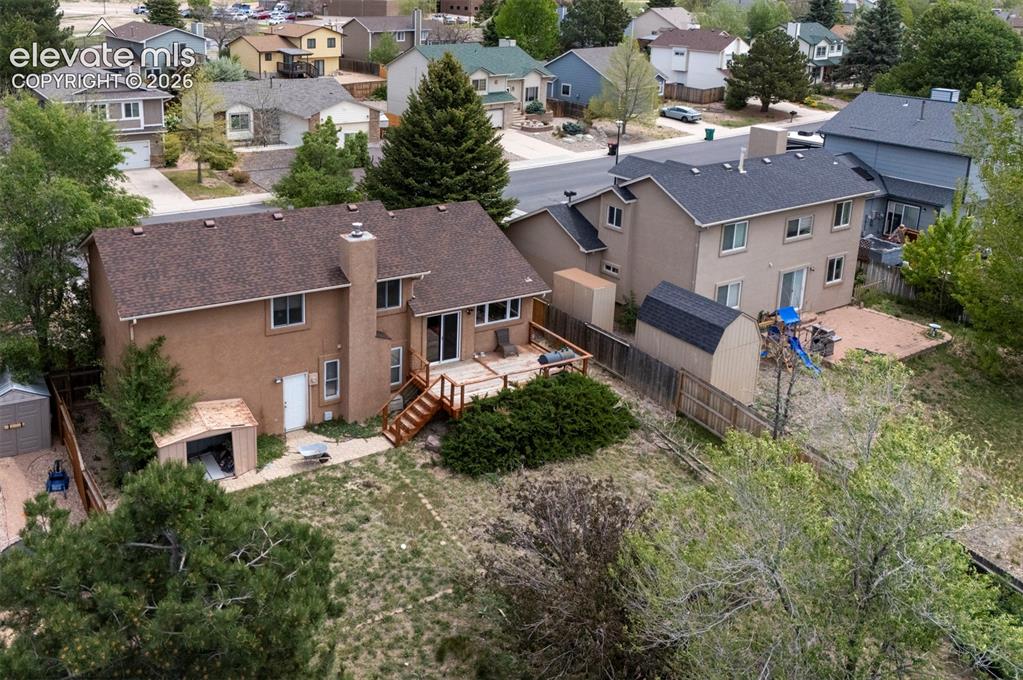
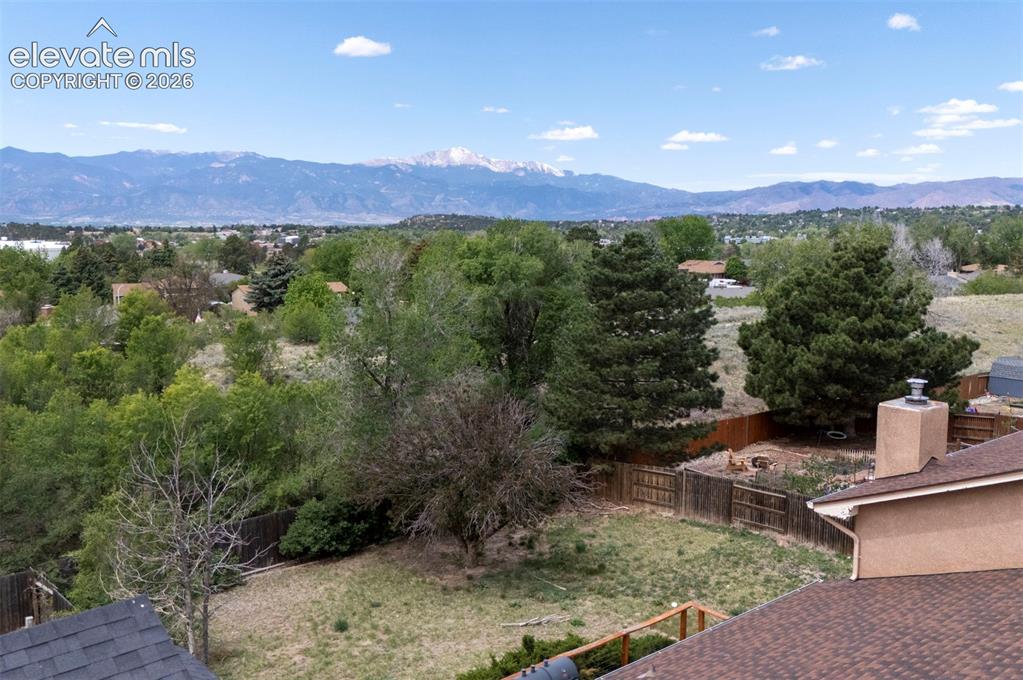
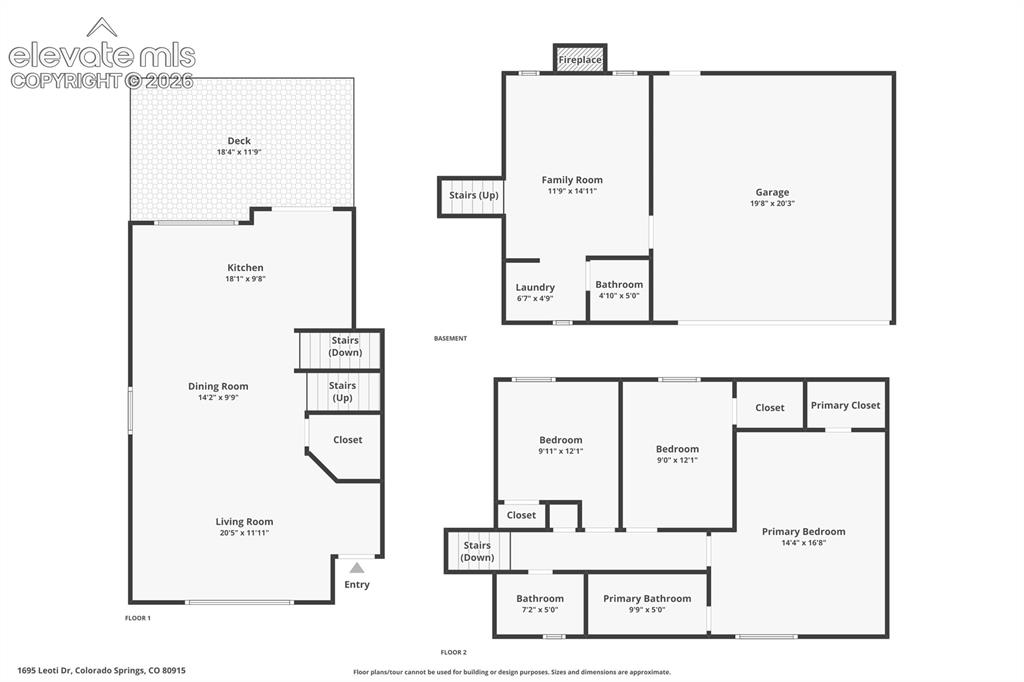
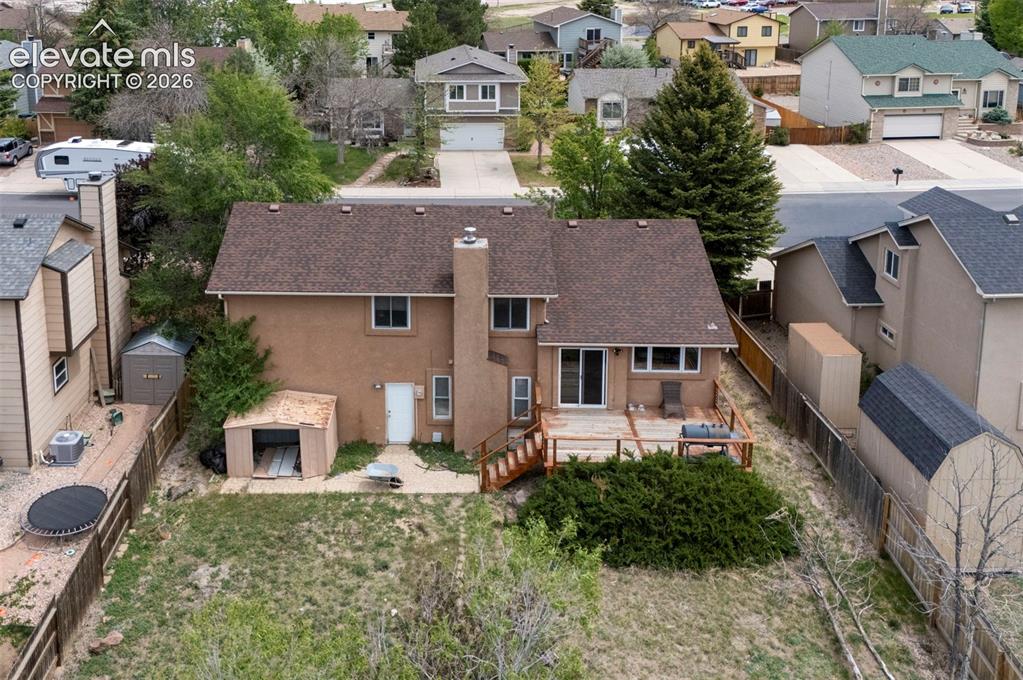
This well-designed Colorado Springs home offers a bright and open concept main floor that feels connected and inviting from the moment you step inside. The kitchen shines with bar seating and flows seamlessly into the dining room and living space. Upstairs, the primary bedroom offers a private ensuite bath alongside two additional bedrooms providing all the flexibility you need. The basement adds a wonderful bonus with a spacious living room anchored by a cozy fireplace, perfect for a second gathering space or relaxing retreat. Outside, the fully fenced yard delivers a deck, storage shed, and generous greenspace to enjoy Colorado's beautiful seasons. The area puts a great dining lineup close to home with The Airplane Restaurant offering a one-of-a-kind aviation-themed experience, Tong Tong Korean Restaurant delivering outstanding Korean cuisine, and Rocky Bowl Bistro bringing highly praised Asian fusion bowls to the mix. EntertainMART on Academy puts movies, games, and collectibles just a short drive away. Click the Virtual Tour link to view the 3D walkthrough. Discounted rate options and no lender fee future refinancing may be available for qualified buyers of this home.

Property Listed By

Picture of REALTOR Listing Property
  • Judy Glassman SFR
  • 9385-824-917  Call the Agent 
Picture of Office Listing Property
  • Orchard Brokerage LLC
  • 0889-515-448  Call the Agent 
Judy is a results-driven sales professional and experienced real estate broker known for combining strategic insight with hands-on execution. She consistently exceeds revenue goals through proactive prospecting, strong client engagement, and disciplined CRM management. With over two decades of experience in residential, commercial, and new home sales, Judy has built a reputation for integrity, a strong work ethic, and delivering tailored solutions. A Colorado Springs native, she specializes i...

Property Details

    General Features

  • Property: Single Family, 2 Story
  • Year Built: 1985
  • List Price: $369,900
  • County: El Paso
  • School District: District 49

    Rooms

  • Master: Upper Level, 16 x 14
  • Bedrooms: 3
  • Baths: 2 full bath; 1 1/2 bath;
  • Master Bathroom Amenities: Tub/Shower

    Structure

  • Foundation: Partial Basement
  • Heating: Forced Air
  • Cooling: Ceiling Fan
  • Garage/Parking #: 2 vehicle(s), Attached
  • Patio Description: Wood Deck
  • Total SqFt: 1,609
  • Finished SqFt: 1,609
  • Construction Status: Existing Home
  • Siding: Brick, Stucco
  • Structure: Frame

    Features

  • Floors: Tile

    Taxes, Utilities, Lot

  • Tax: $1,248
  • Lot Size: 0.18 Acres, 8,023 SqFt
  • Street Description: City/Town Road
  • Fence: Rear
  • Driveway: Concrete
  • Lot Location: Near Schools
  • Lot Description: Level
  • Existing Utilities: Cable Available, Electricity Available, Telephone
  • Existing Water: Assoc/Distr

    Community

    Additional Information


      Disclaimer
      The real estate listing information and related content displayed on this site is provided exclusively for consumers’ personal, non-commercial use and may not be used for any purpose other than to identify prospective properties consumers may be interested in purchasing.
      PPAR.com Website

      1695 Leoti Drive, Colorado Springs, CO, 80915

      Image 1 of 43: OM Buydown

      OM Buydown

      Image 2 of 43: Two-story residence featuring a brown shingle roof, attached two-car garage

      Two-story residence featuring a brown shingle roof, attached two-car garage, mature landscaping, and a concrete driveway
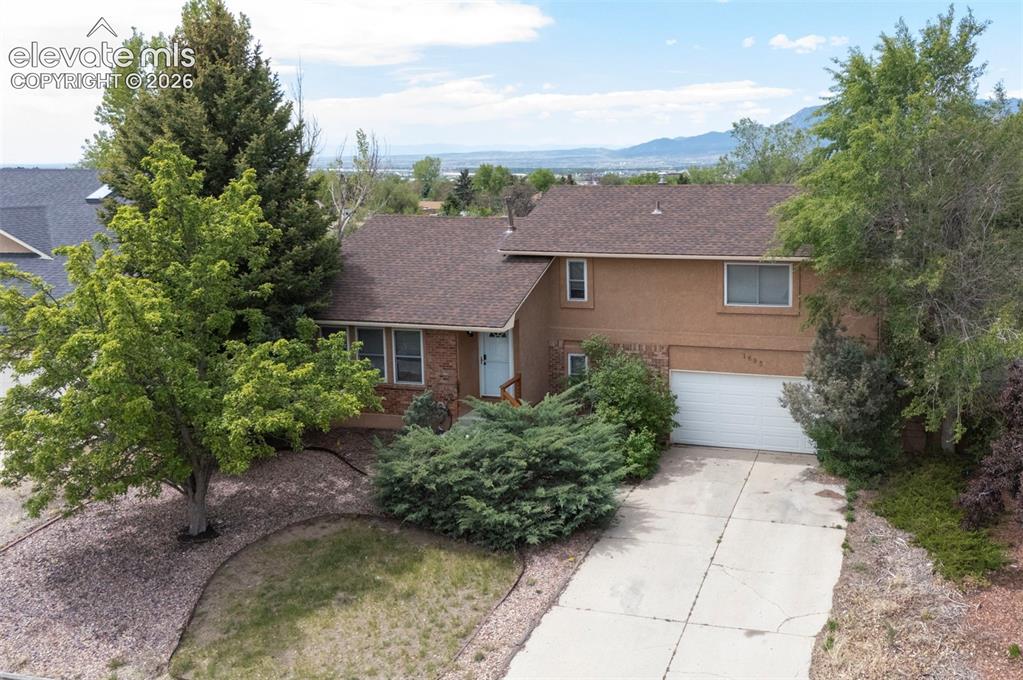
      Image 3 of 43: Offer Instructions

      Offer Instructions

      Image 4 of 43: Two-story stucco residence featuring a brown shingle roof and an integrated

      Two-story stucco residence featuring a brown shingle roof and an integrated single-car garage
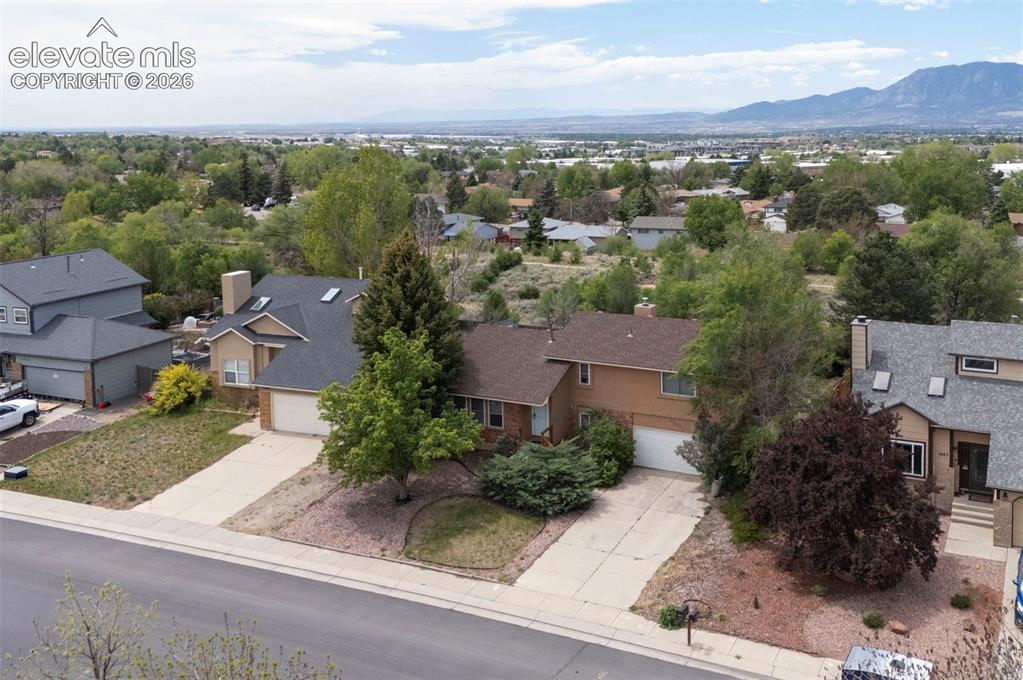
      Image 5 of 43: Rate Discount

      Rate Discount

      Image 6 of 43: Residential street with multiple properties, mature trees, and landscaping
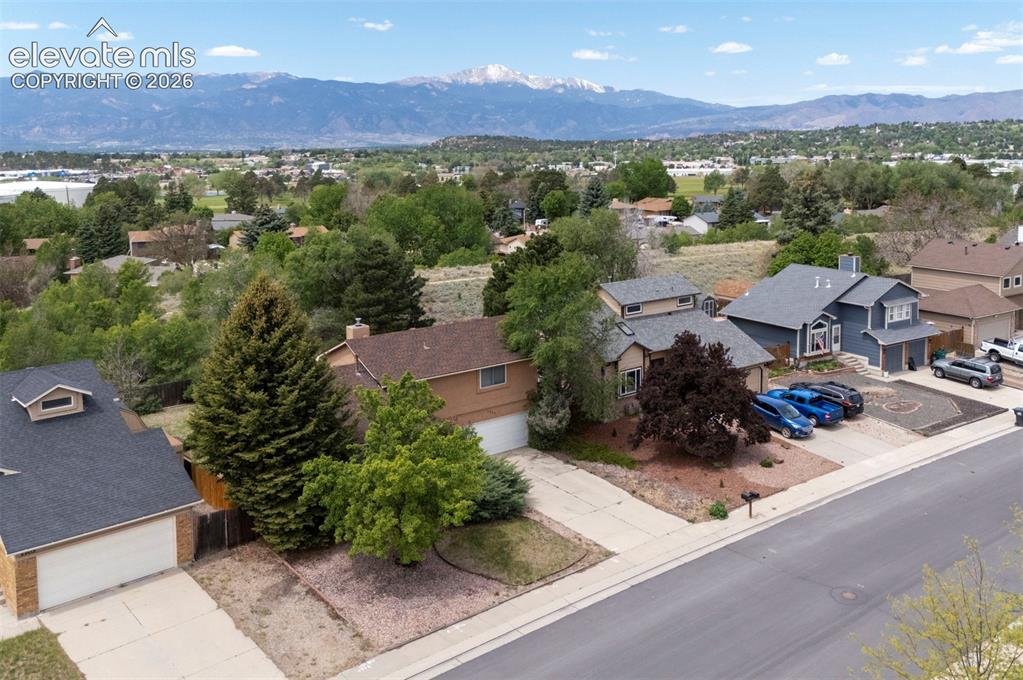
      Residential street with multiple properties, mature trees, and landscaping

      Image 7 of 43: AfBA

      AfBA

      Image 8 of 43: Suburban streetscape featuring diverse architectural styles, mature trees,

      Suburban streetscape featuring diverse architectural styles, mature trees, and mountainous terrain in the distance
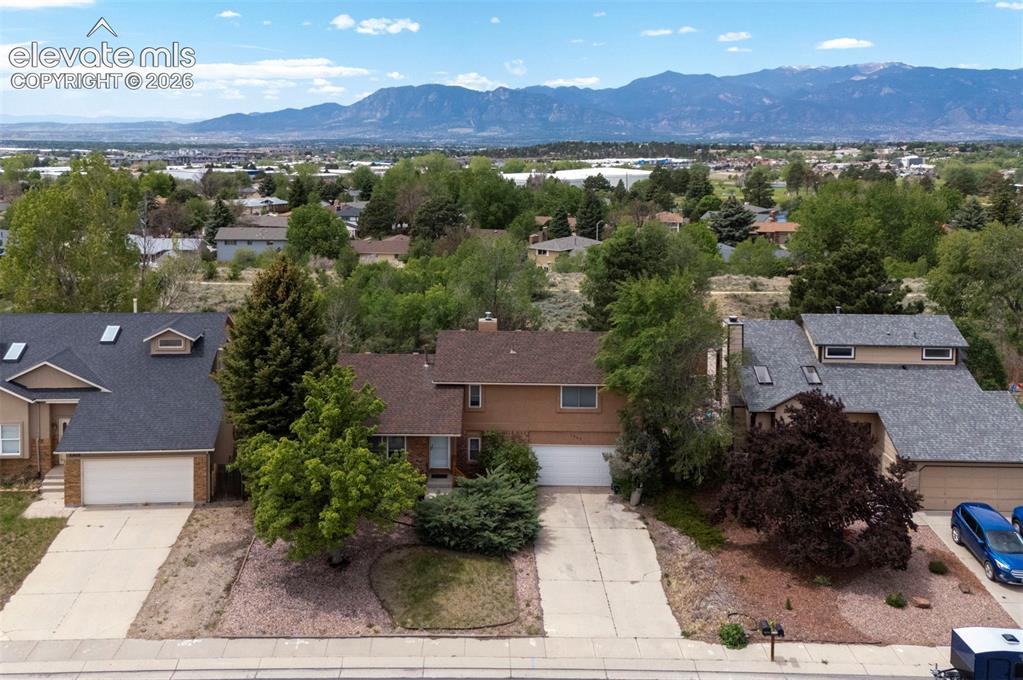
      Image 9 of 43: Split-level residence featuring a two-car garage and mature landscaping
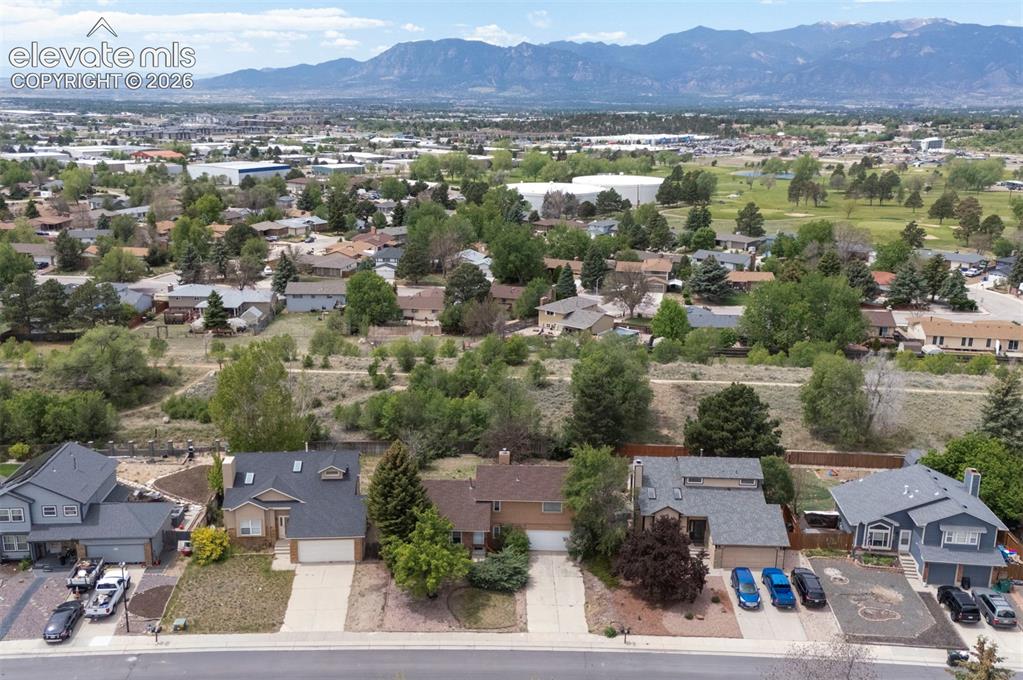
      Split-level residence featuring a two-car garage and mature landscaping

      Image 10 of 43: Aerial perspective showcasing a residential area with varied home styles an

      Aerial perspective showcasing a residential area with varied home styles and mature landscaping
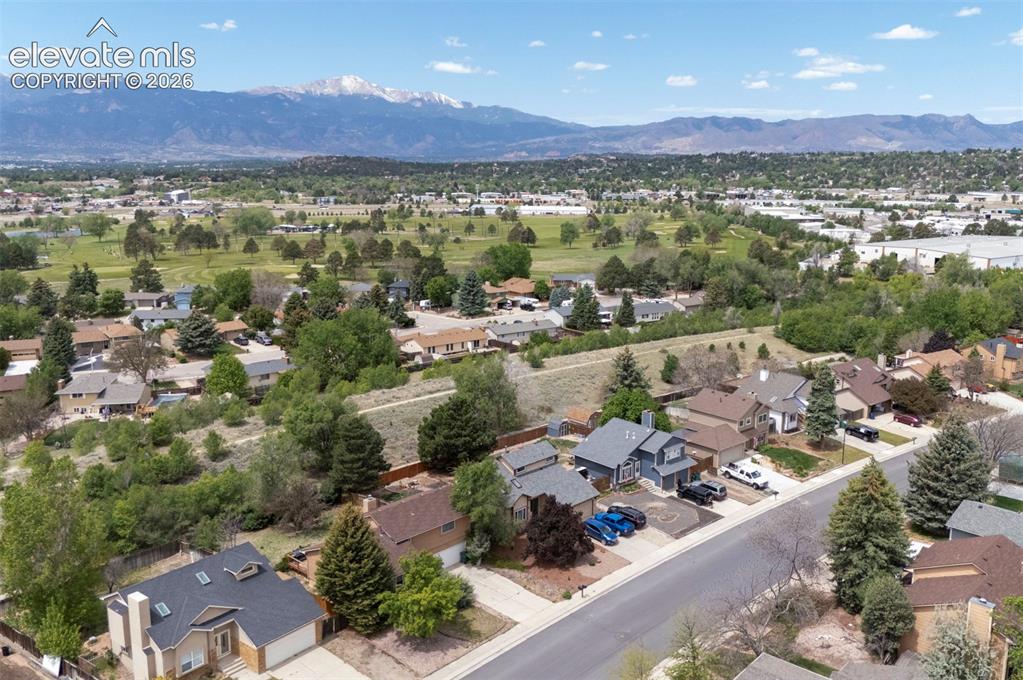
      Image 11 of 43: Residential neighborhood featuring a mix of single-family homes, mature tre

      Residential neighborhood featuring a mix of single-family homes, mature trees, and paved streets
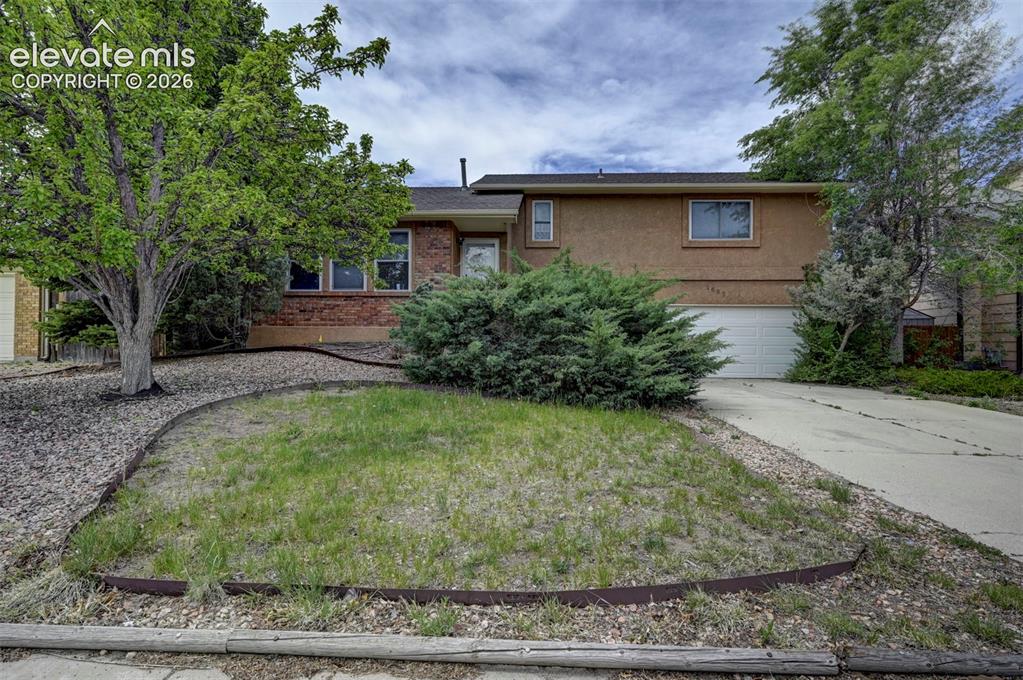
      Image 12 of 43: Split-level residence featuring a brick and stucco exterior
      Split-level residence featuring a brick and stucco exterior

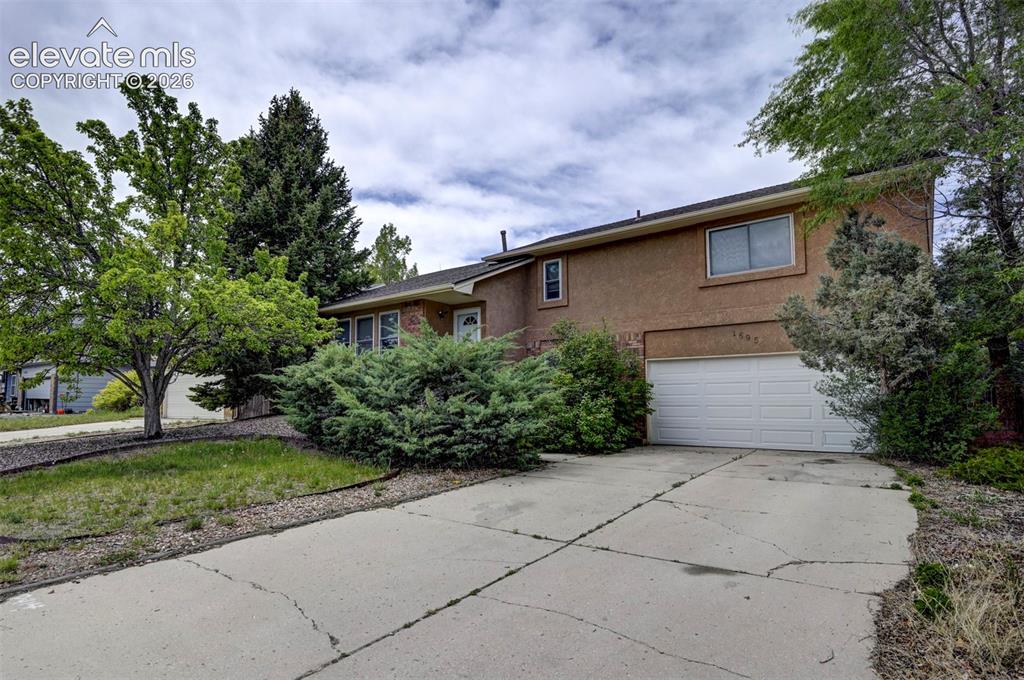
      Image 13 of 43: Two-story stucco exterior featuring a two-car garage with a white overhead

      Two-story stucco exterior featuring a two-car garage with a white overhead door
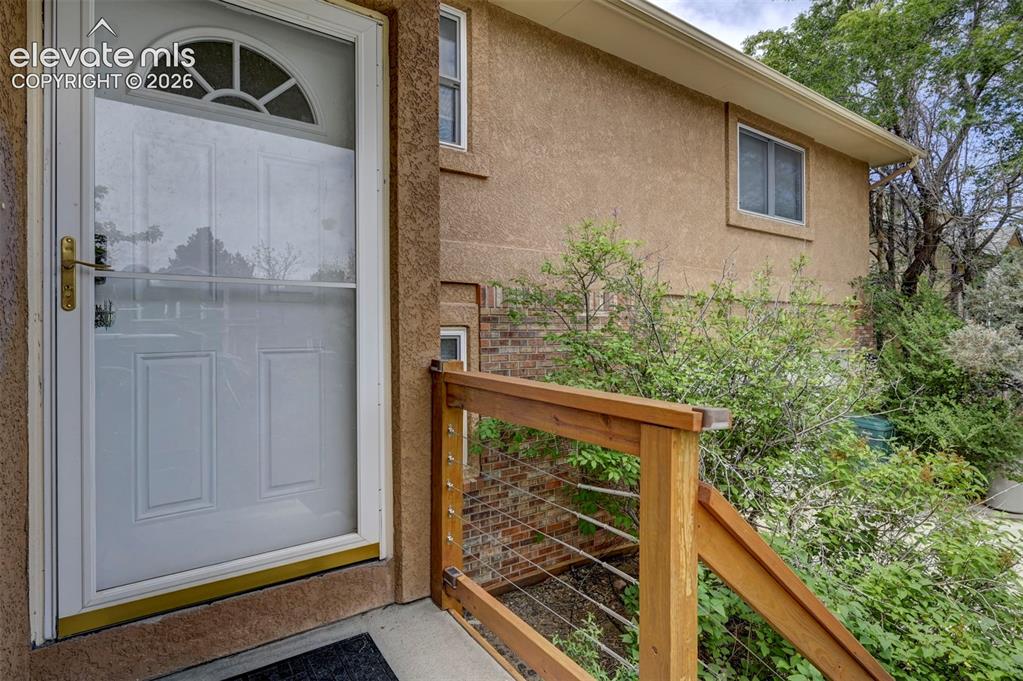
      Image 14 of 43: Entryway featuring a white storm door with an arched window, wood railing w

      Entryway featuring a white storm door with an arched window, wood railing with cable infill, and stucco exterior
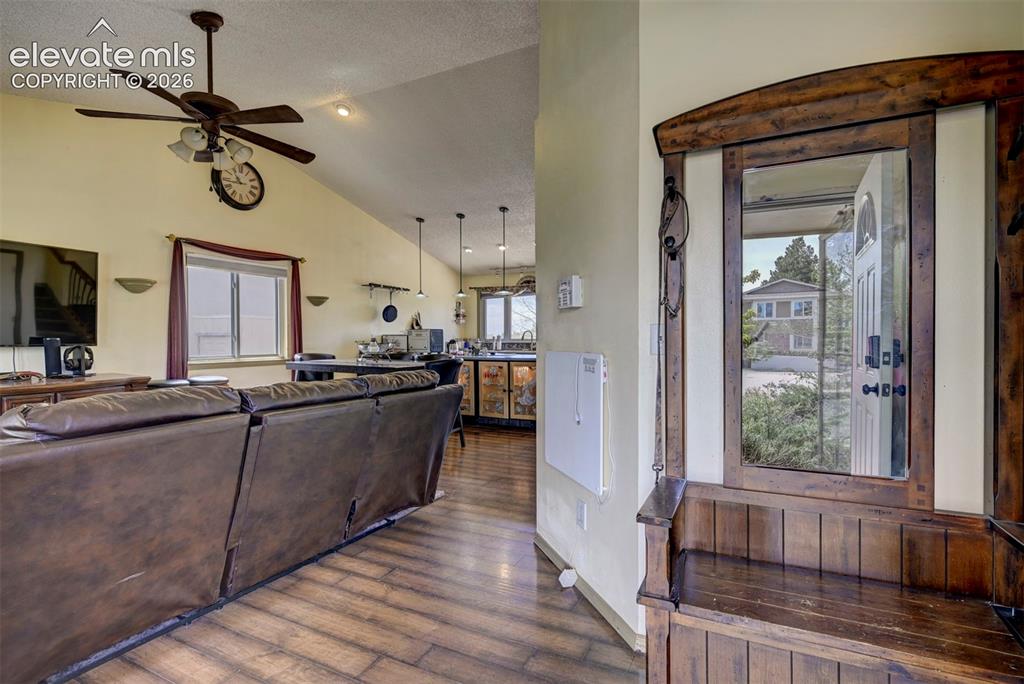
      Image 15 of 43: Entryway featuring a built-in wooden bench and framed mirror
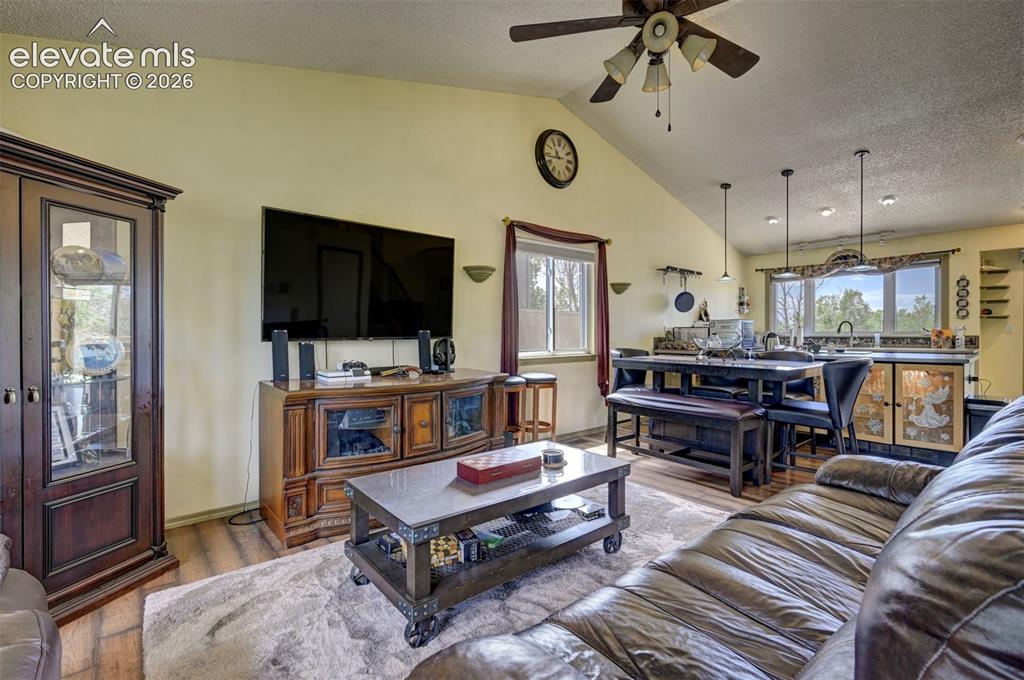
      Entryway featuring a built-in wooden bench and framed mirror

      Image 16 of 43: Vaulted ceiling living area with wood-finish flooring
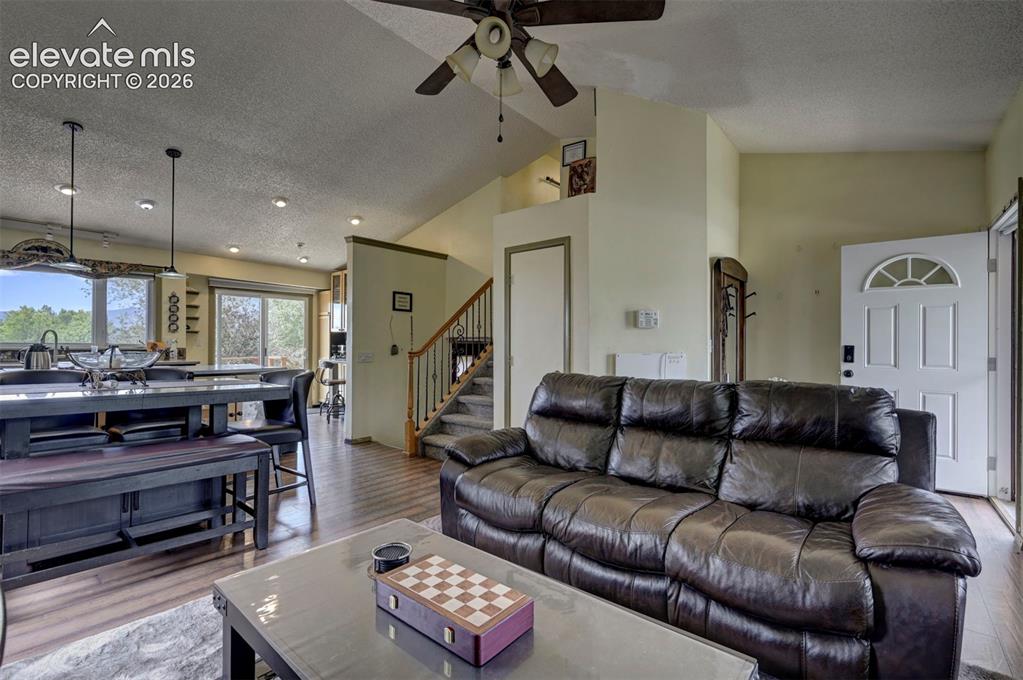
      Vaulted ceiling living area with wood-finish flooring

      Image 17 of 43: Open-concept living area featuring wood-finish flooring, a vaulted ceiling

      Open-concept living area featuring wood-finish flooring, a vaulted ceiling with a ceiling fan, and a kitchen island with pendant lighting
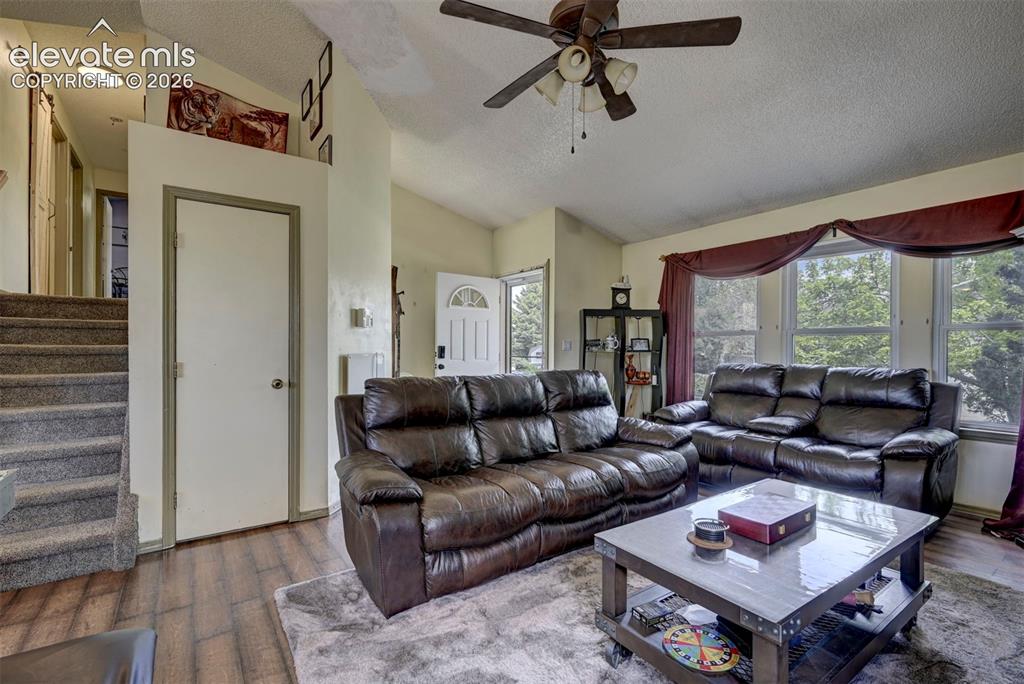
      Image 18 of 43: Living area featuring wood-finish flooring, vaulted ceilings, and a ceiling

      Living area featuring wood-finish flooring, vaulted ceilings, and a ceiling fan with integrated lighting
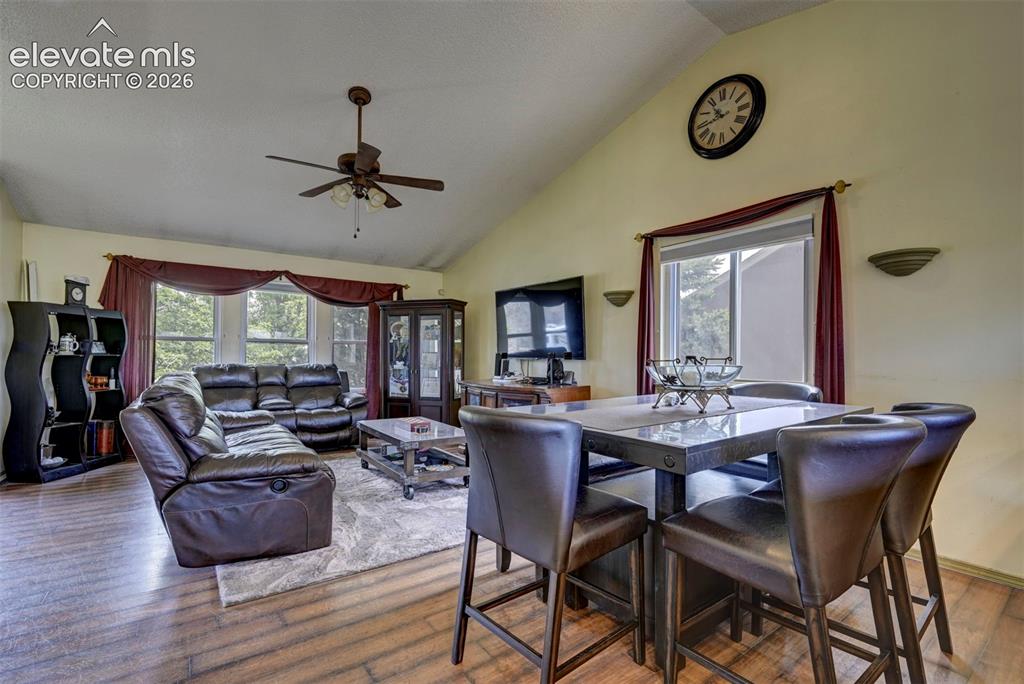
      Image 19 of 43: Open-concept living area featuring vaulted ceilings, wood-finish flooring,

      Open-concept living area featuring vaulted ceilings, wood-finish flooring, a ceiling fan with integrated lighting, and multiple windows
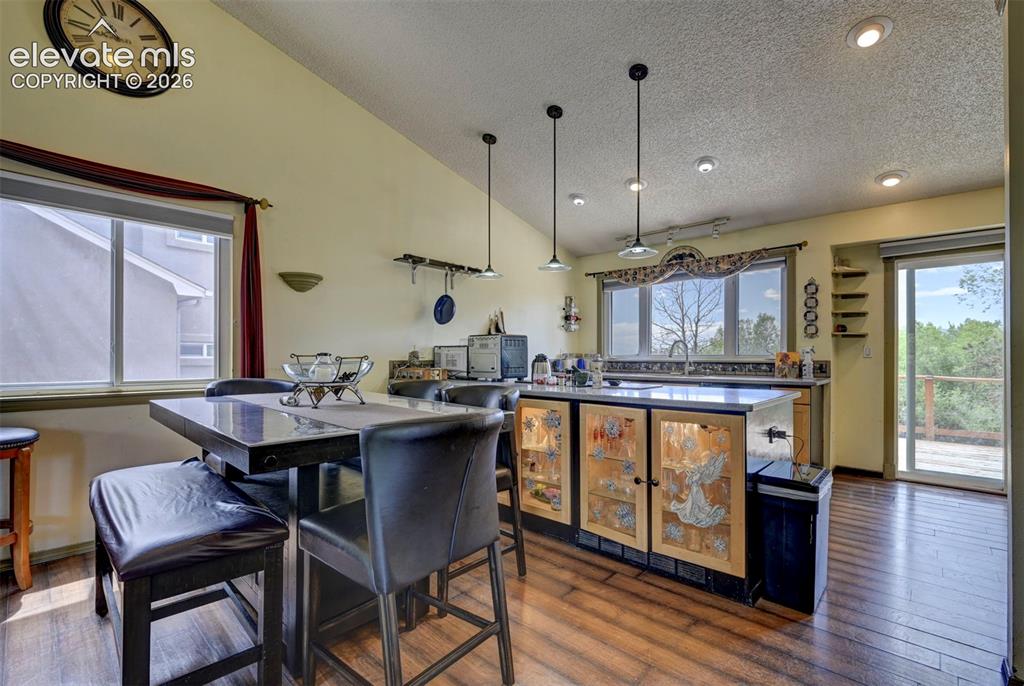
      Image 20 of 43: Other

      Other

      Image 21 of 43: Open-concept kitchen featuring an island with light-toned cabinetry, light

      Open-concept kitchen featuring an island with light-toned cabinetry, light countertops, wood-finish flooring, and recessed ceiling lighting
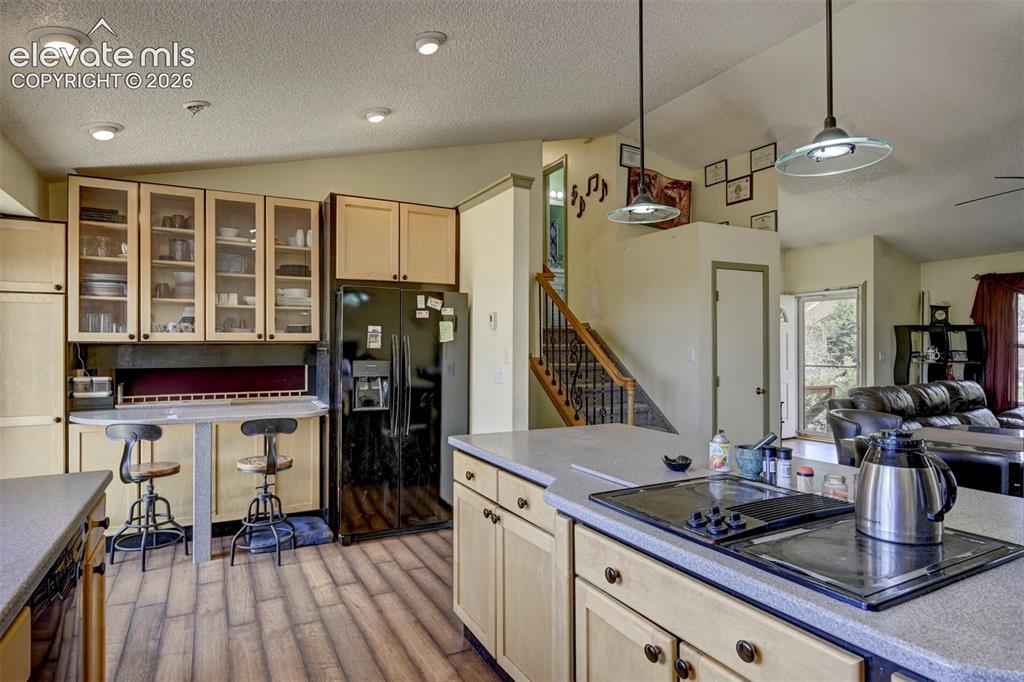
      Image 22 of 43: Kitchen featuring wood-finish flooring, recessed lighting, light-toned cabi

      Kitchen featuring wood-finish flooring, recessed lighting, light-toned cabinetry, and a built-in cooktop on a solid surface countertop
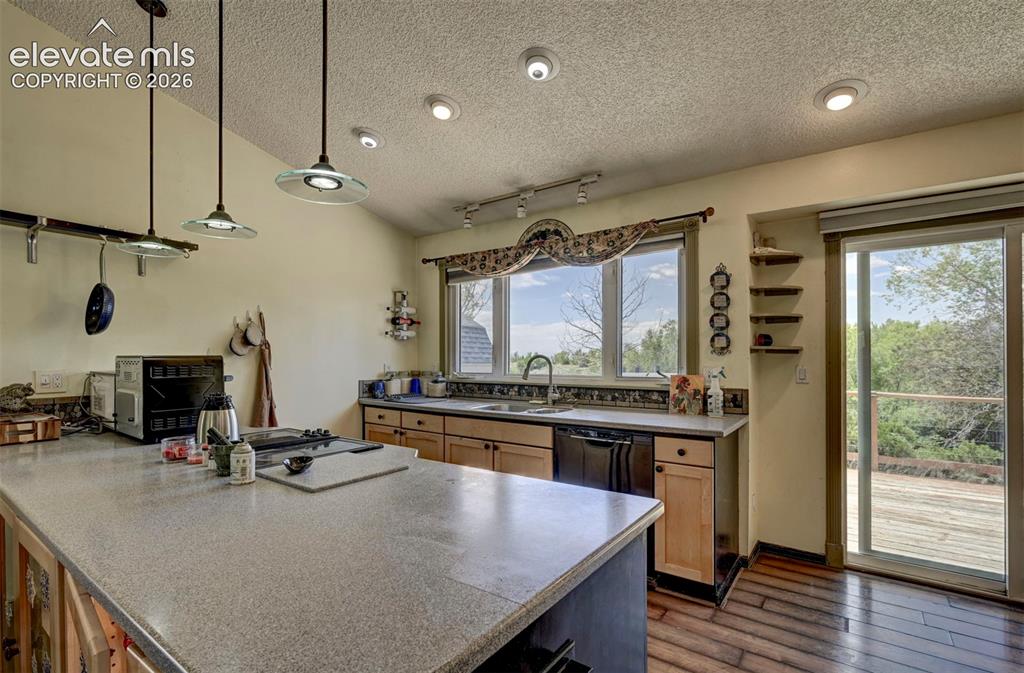
      Image 23 of 43: Kitchen featuring a large central island with a speckled countertop, natura

      Kitchen featuring a large central island with a speckled countertop, natural wood cabinetry, a sliding glass door providing outdoor access, a black dishwasher, and pendant lighting
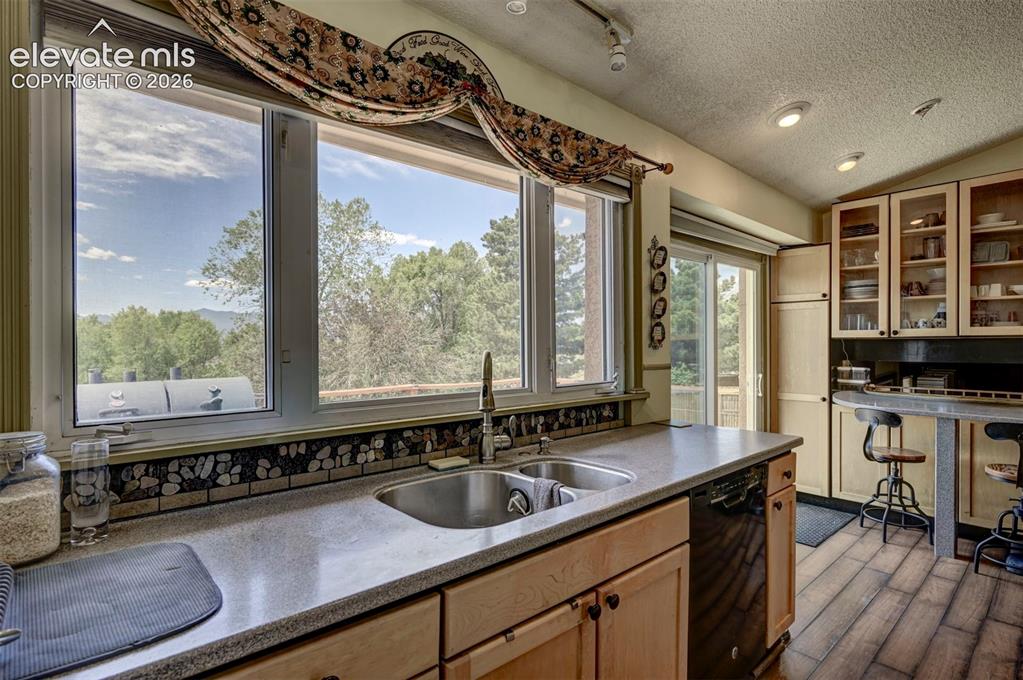
      Image 24 of 43: Kitchen featuring a double basin sink, large window with natural light, woo

      Kitchen featuring a double basin sink, large window with natural light, wood-finish flooring, glass-front upper cabinetry, and a sliding glass door
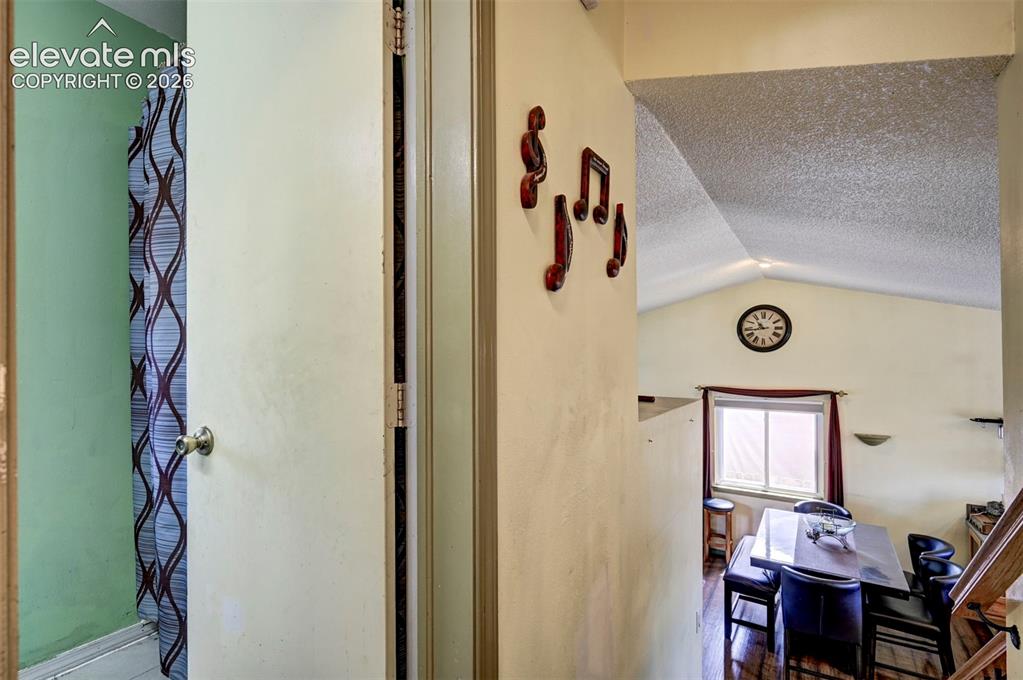
      Image 25 of 43: Other

      Other

      Image 26 of 43: Spacious room featuring vaulted ceilings, ceiling fan light fixtures, and n

      Spacious room featuring vaulted ceilings, ceiling fan light fixtures, and neutral tile flooring
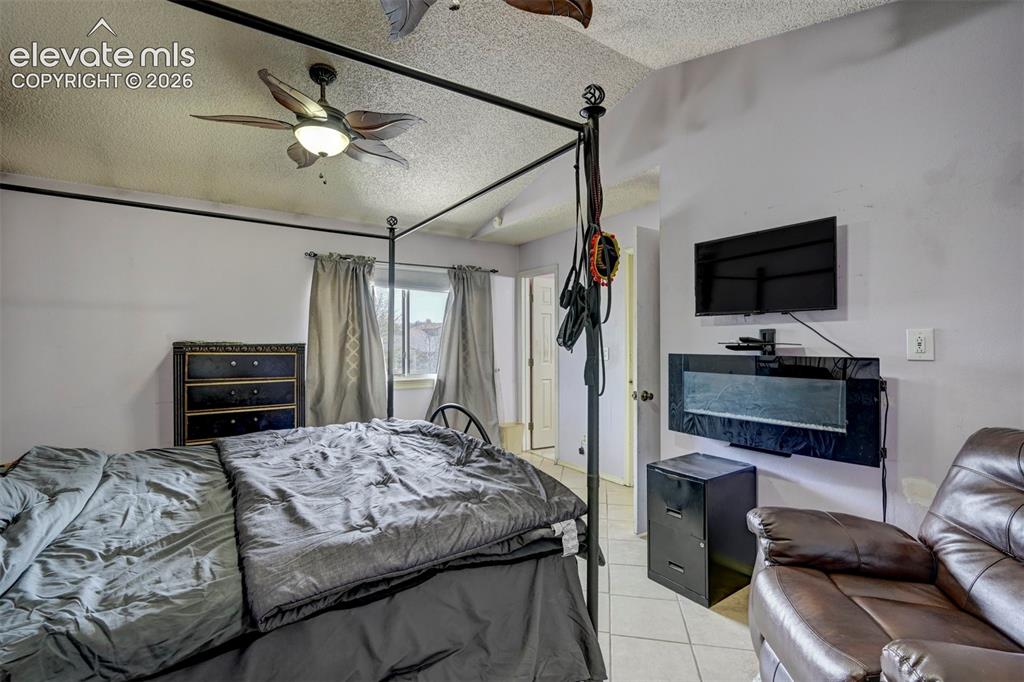
      Image 27 of 43: Spacious room featuring a ceiling fan with integrated lighting, a window wi

      Spacious room featuring a ceiling fan with integrated lighting, a window with drapery, and a wall-mounted entertainment setup
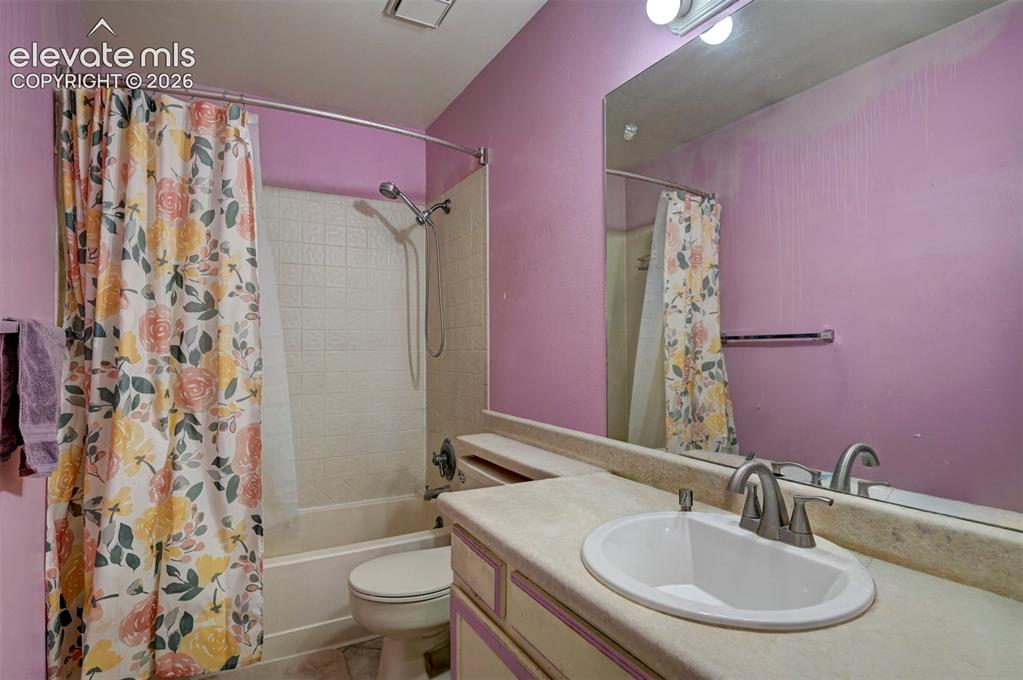
      Image 28 of 43: Bathroom featuring a built-in vanity with an oval sink and brushed nickel f

      Bathroom featuring a built-in vanity with an oval sink and brushed nickel faucet, a large wall-mounted mirror, a tub/shower combination with white tiled surround, and overhead lighting
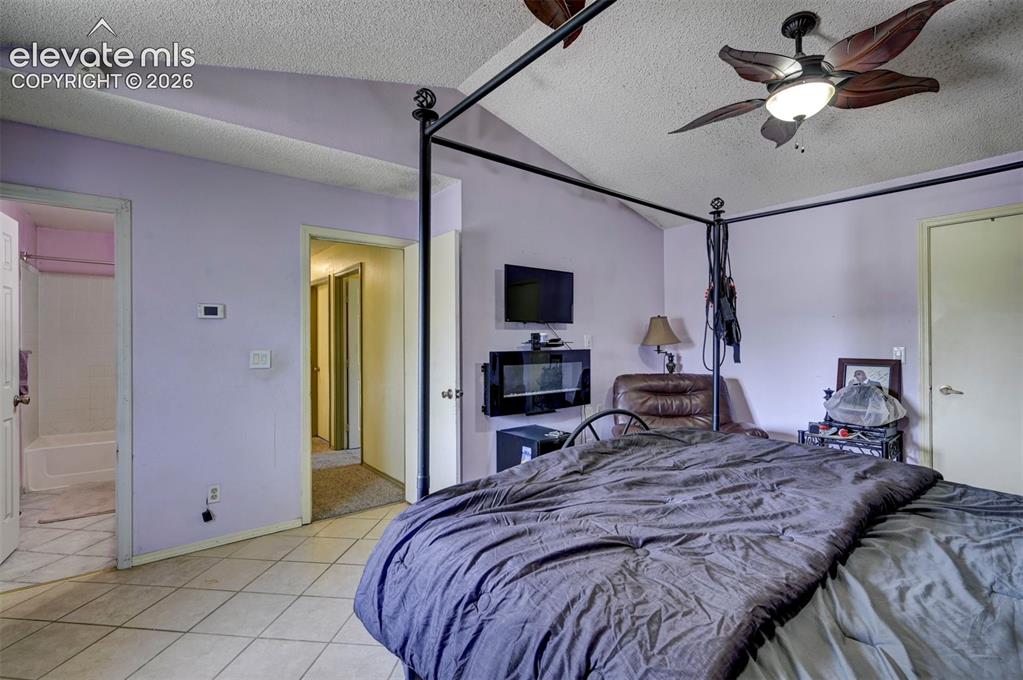
      Image 29 of 43: Vaulted ceiling bedroom featuring tile flooring, a wall-mounted electric fi

      Vaulted ceiling bedroom featuring tile flooring, a wall-mounted electric fireplace, and a ceiling fan with integrated lighting
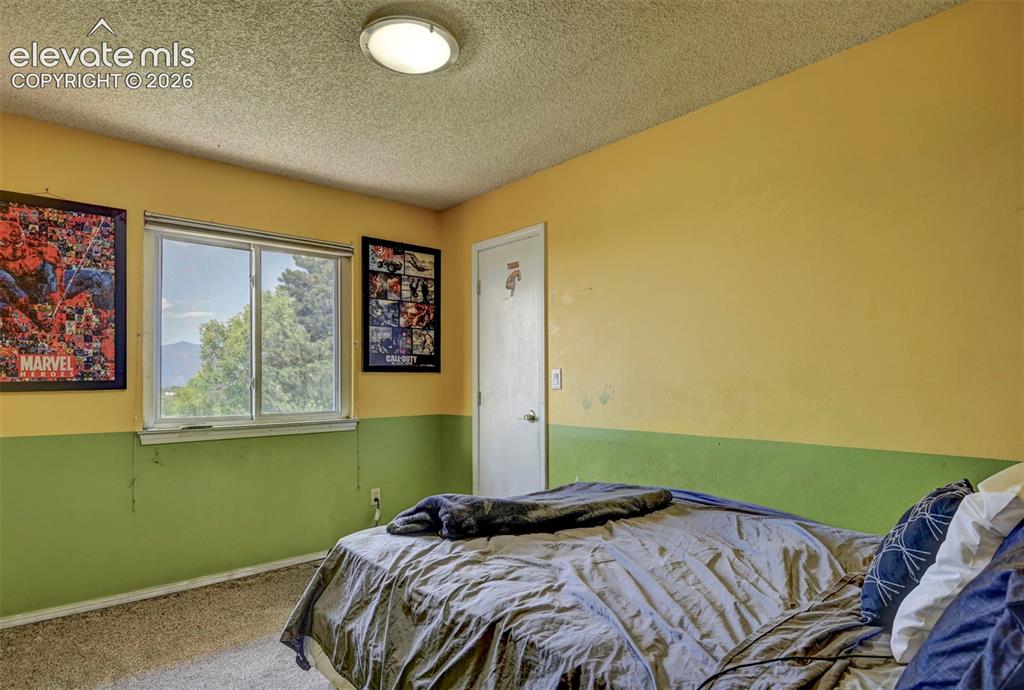
      Image 30 of 43: Interior room featuring a large window, textured ceiling, and a flush-mount

      Interior room featuring a large window, textured ceiling, and a flush-mount ceiling light fixture
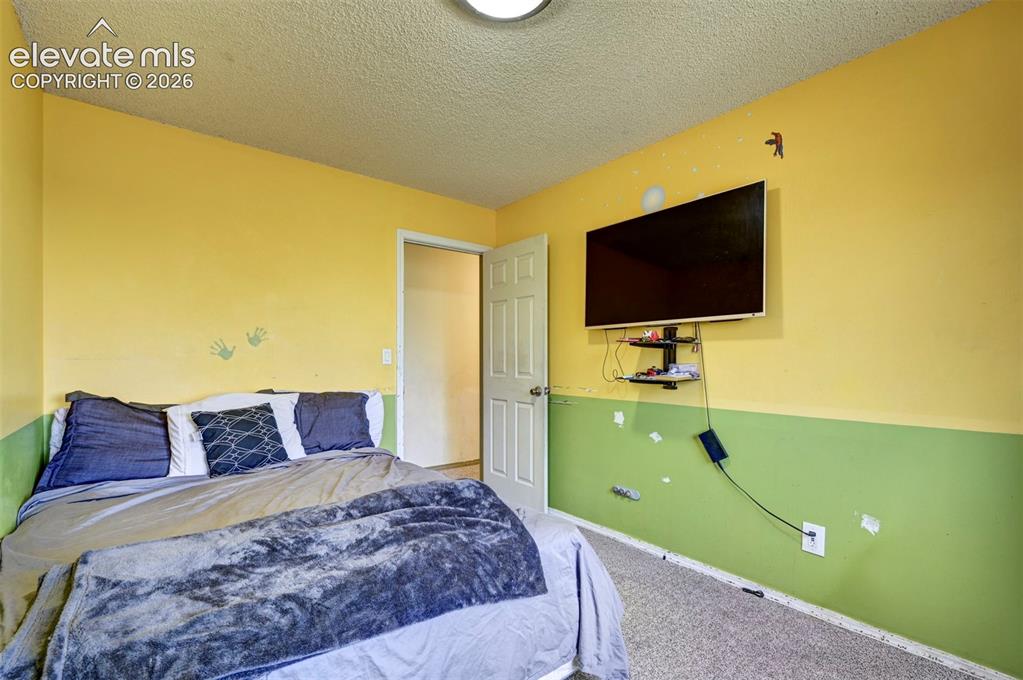
      Image 31 of 43: Carpeted room featuring a white door frame, a ceiling-mounted light fixture

      Carpeted room featuring a white door frame, a ceiling-mounted light fixture, and a wall-mounted television
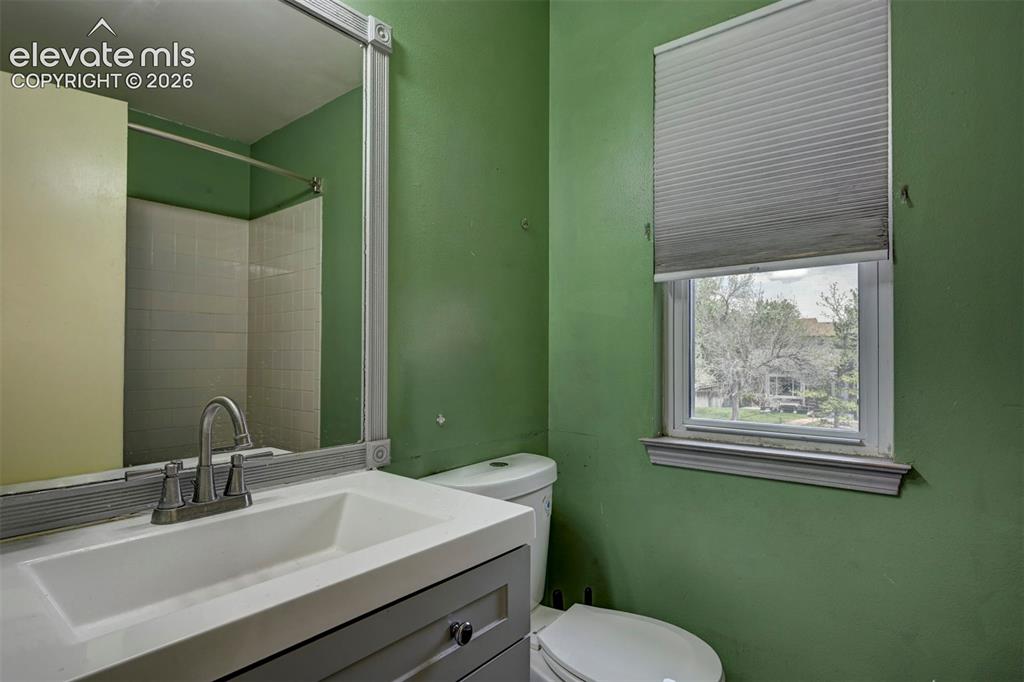
      Image 32 of 43: Bathroom featuring a vanity with an integrated sink, brushed nickel faucet,

      Bathroom featuring a vanity with an integrated sink, brushed nickel faucet, framed mirror, toilet, and a window with pleated shades
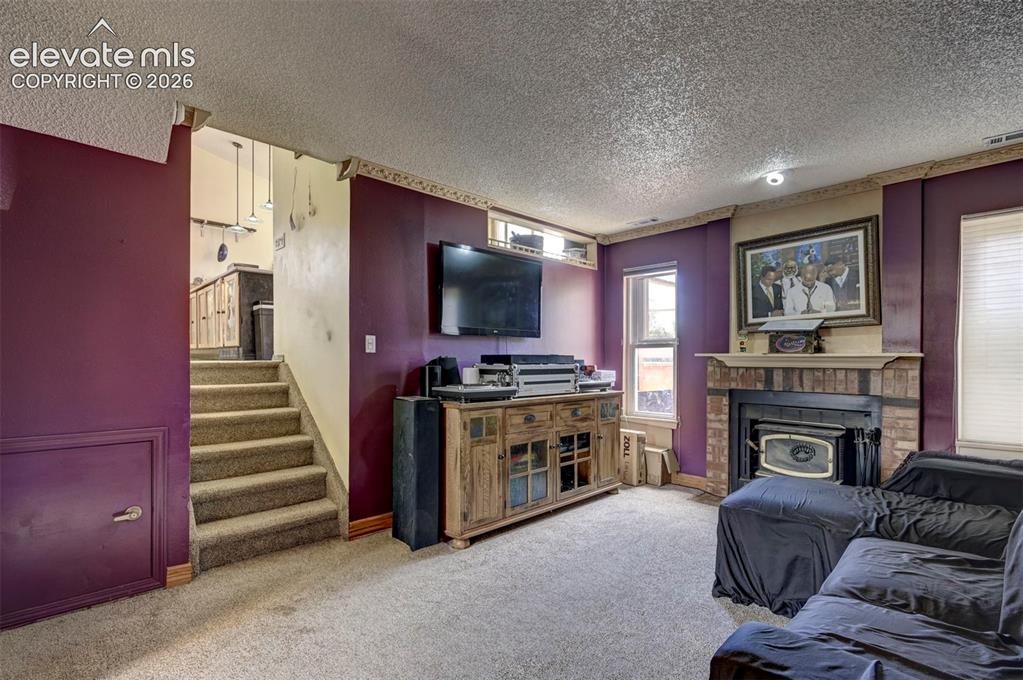
      Image 33 of 43: Carpeted living area featuring a brick-surround fireplace with a wood mantl

      Carpeted living area featuring a brick-surround fireplace with a wood mantle, textured ceiling, and recessed lighting
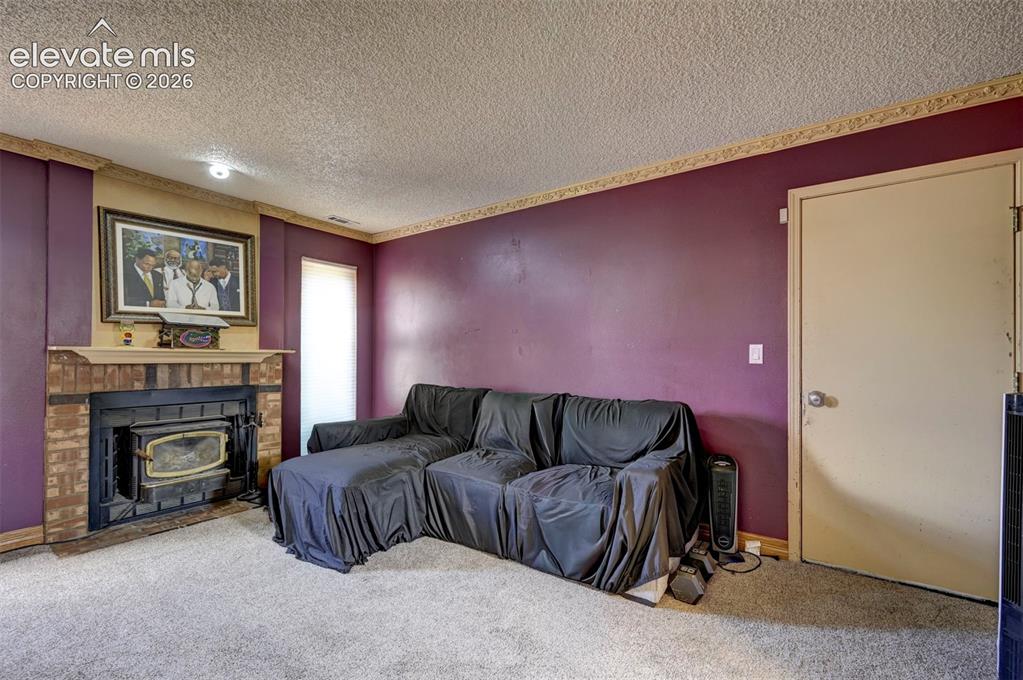
      Image 34 of 43: Living area featuring a brick fireplace with a wood-burning insert, a wood

      Living area featuring a brick fireplace with a wood-burning insert, a wood mantel, and patterned wallpaper border
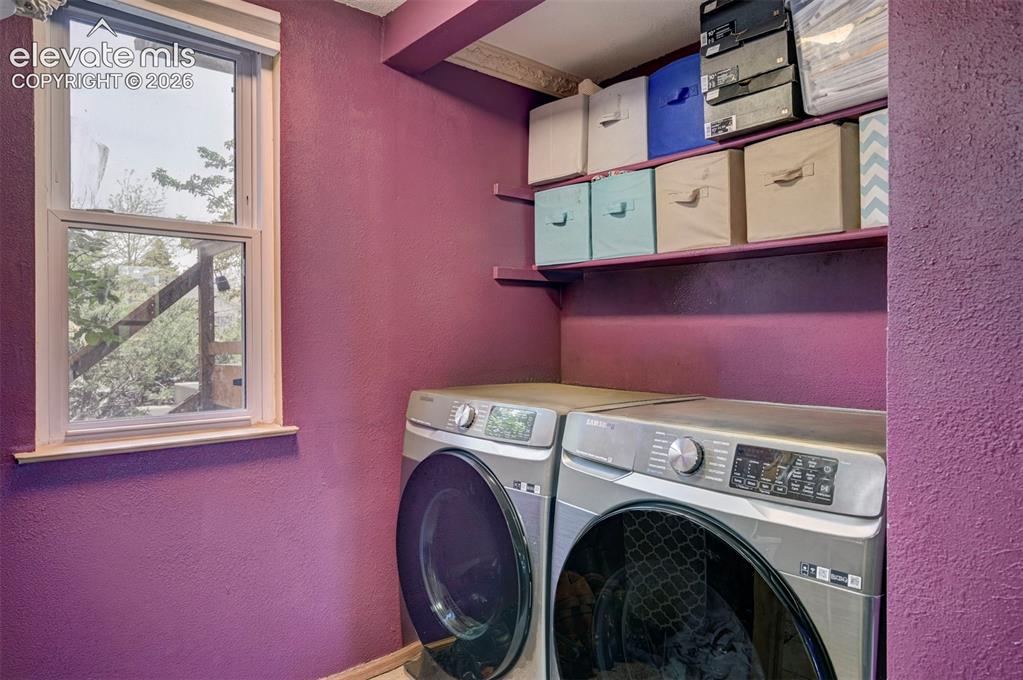
      Image 35 of 43: Functional utility space featuring a double-hung window, built-in shelving,

      Functional utility space featuring a double-hung window, built-in shelving, and a textured purple wall finish
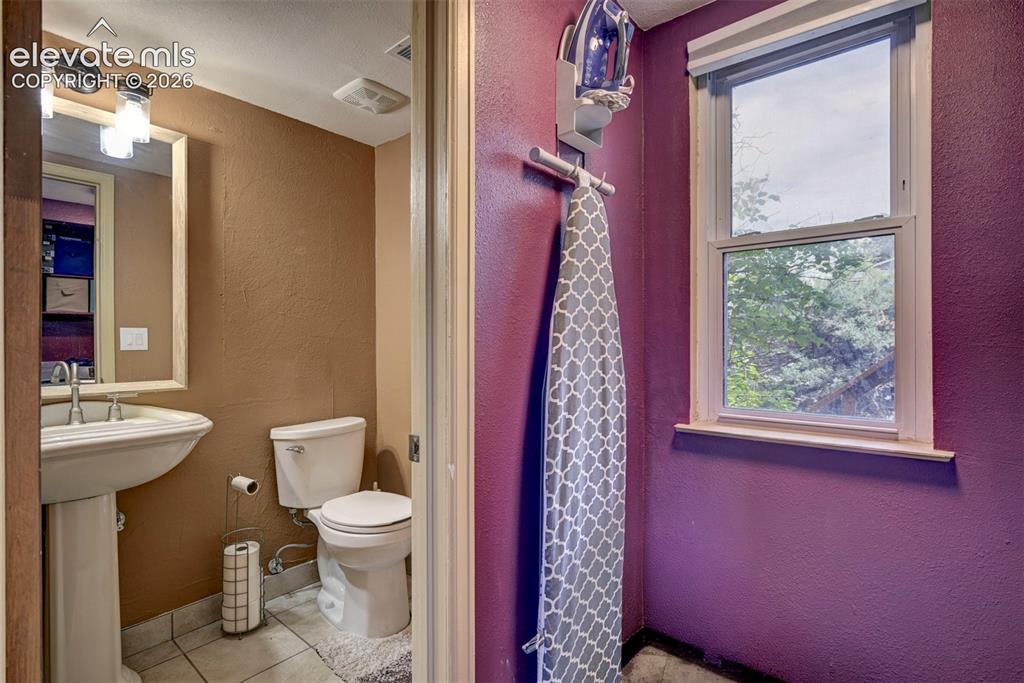
      Image 36 of 43: Pedestal sink with chrome faucet, wall-mounted mirror, and overhead lightin

      Pedestal sink with chrome faucet, wall-mounted mirror, and overhead lighting fixture
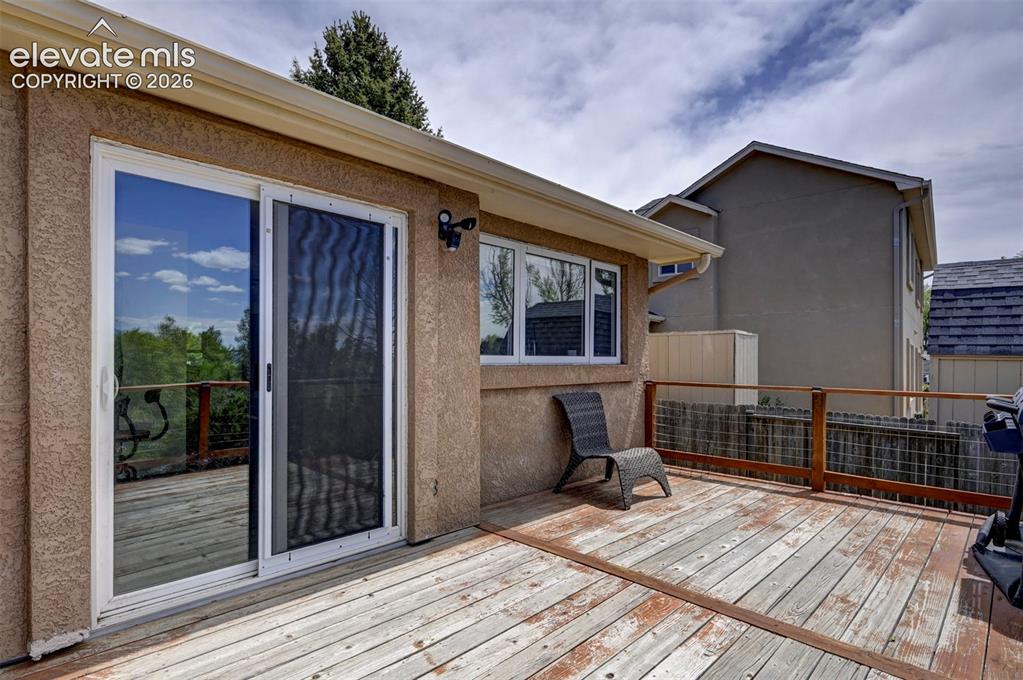
      Image 37 of 43: Expansive outdoor deck featuring wood flooring and a wooden railing
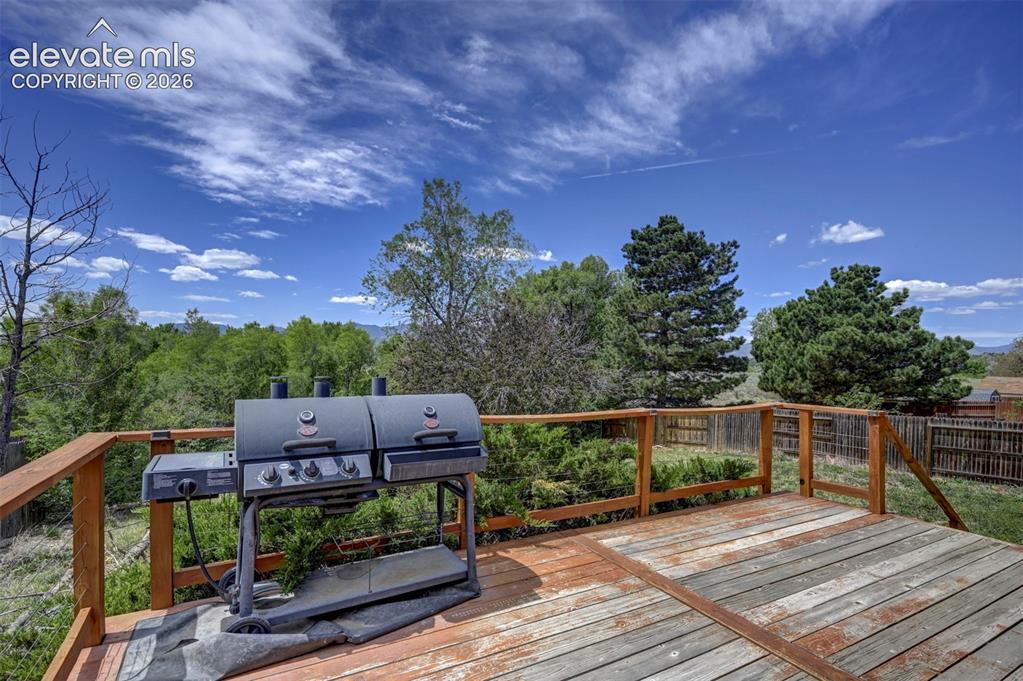
      Expansive outdoor deck featuring wood flooring and a wooden railing

      Image 38 of 43: Spacious outdoor wood deck with a natural finish, featuring wood railings
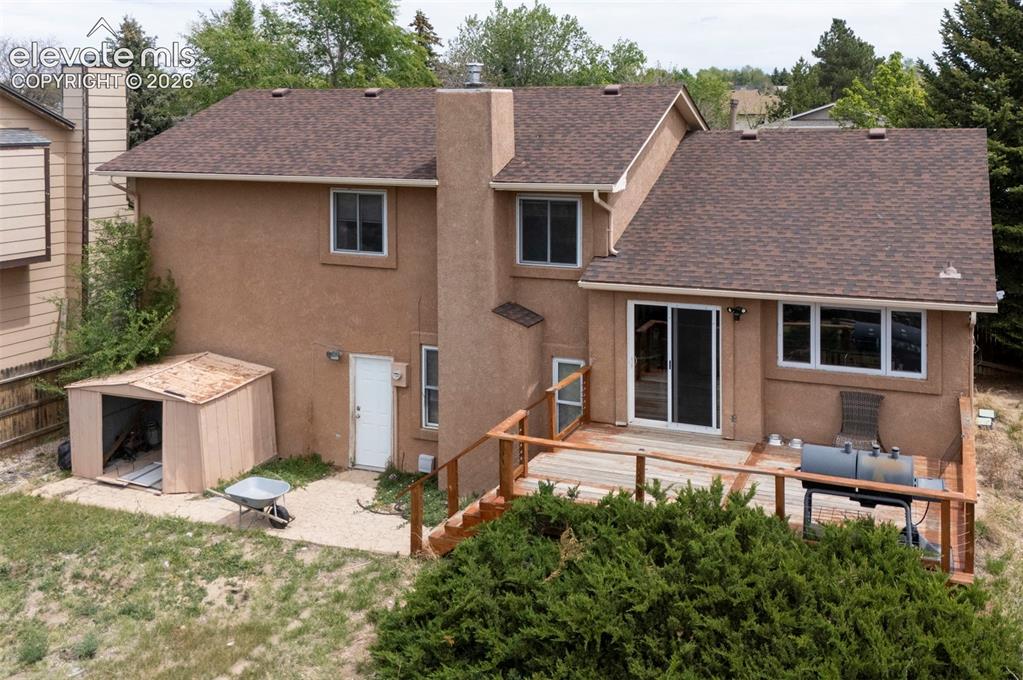
      Spacious outdoor wood deck with a natural finish, featuring wood railings

      Image 39 of 43: Stucco exterior residence with a multi-level composite shingle roof
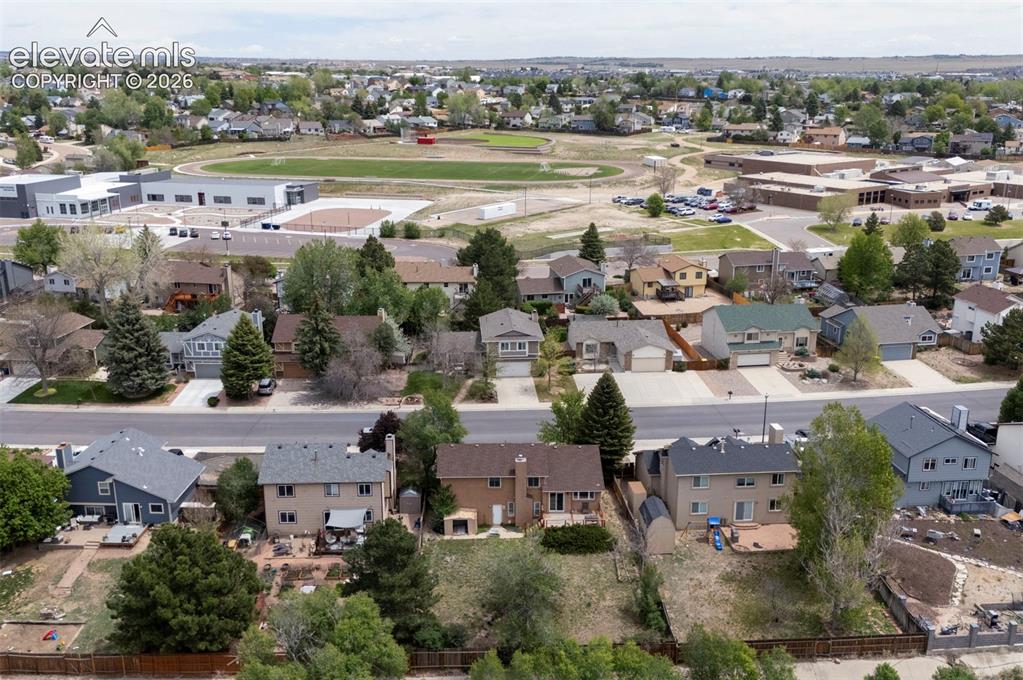
      Stucco exterior residence with a multi-level composite shingle roof

      Image 40 of 43: Aerial view showcasing multiple residential properties with varied architec

      Aerial view showcasing multiple residential properties with varied architectural styles and roofing materials
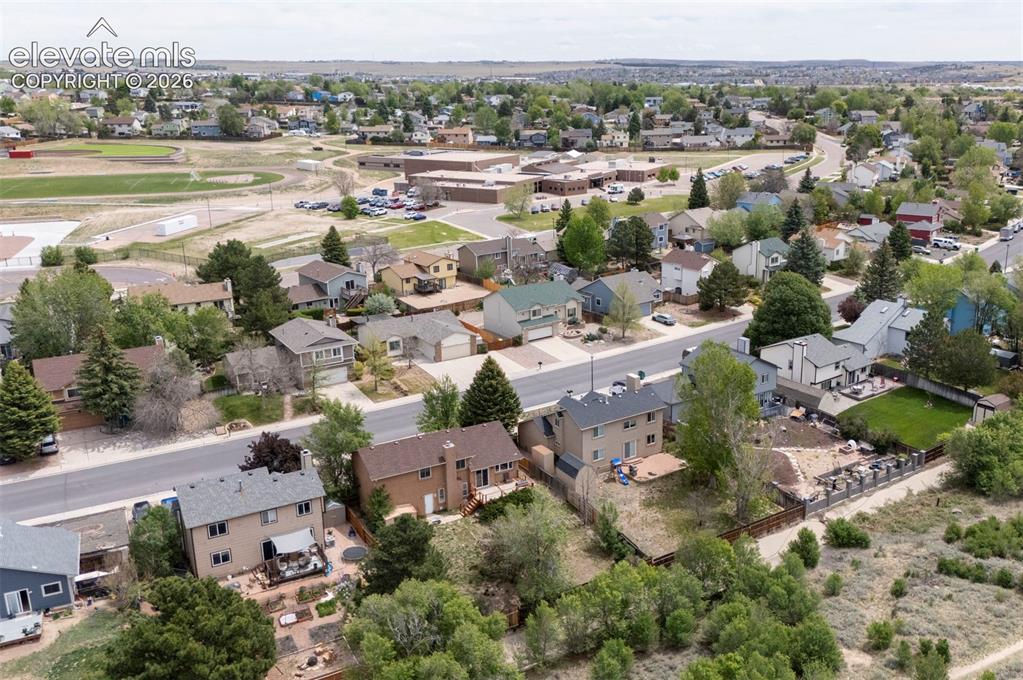
      Image 41 of 43: Residential neighborhood featuring a mix of single-family homes, mature tre

      Residential neighborhood featuring a mix of single-family homes, mature trees, and paved streets
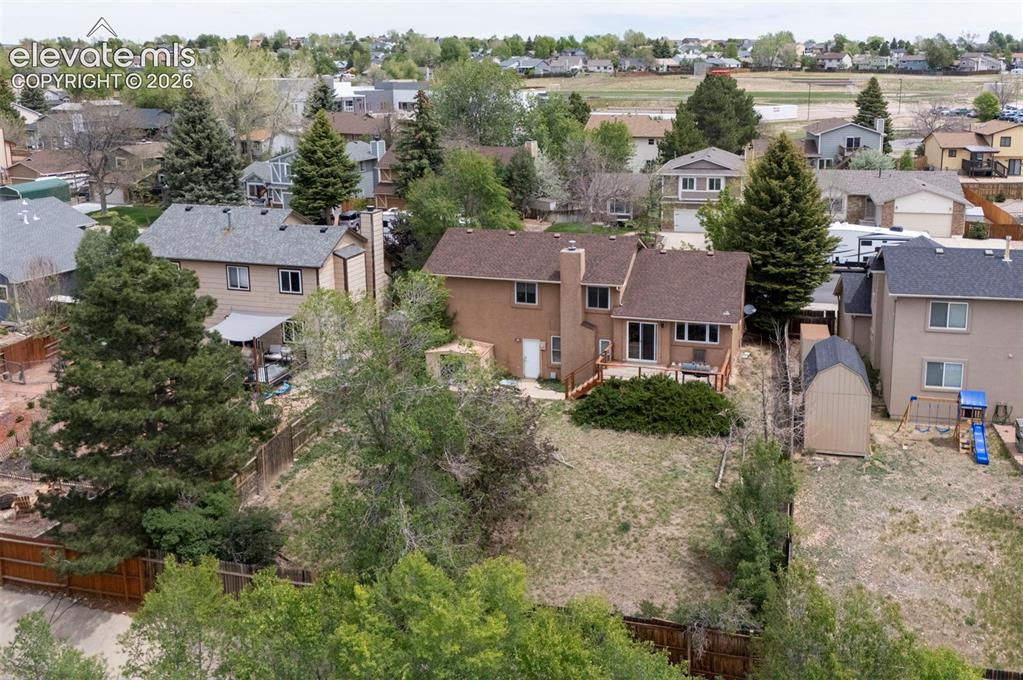
      Image 42 of 43: Rear exterior featuring a wood-deck patio, multiple windows, and a storage

      Rear exterior featuring a wood-deck patio, multiple windows, and a storage shed
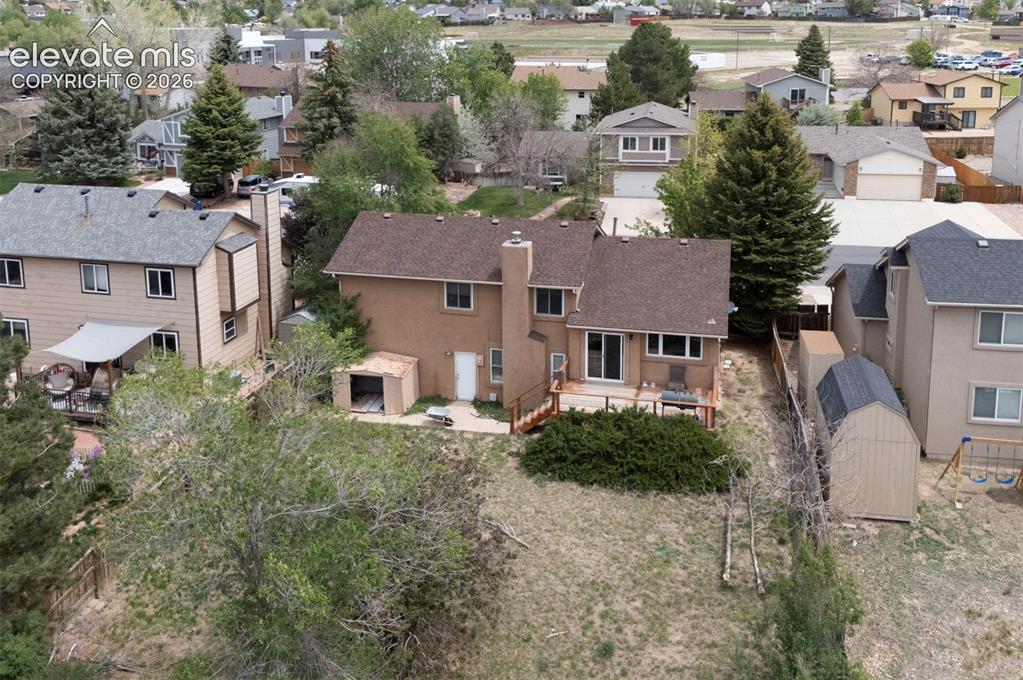
      Image 43 of 43: Rear exterior with a wood deck, sliding glass door access, and a stucco fin

      Rear exterior with a wood deck, sliding glass door access, and a stucco finish
      Disclaimer: The real estate listing information and related content displayed on this site is provided exclusively for consumers’ personal, non-commercial use and may not be used for any purpose other than to identify prospective properties consumers may be interested in purchasing.