1556 Willshire Drive, Colorado Springs, CO, 80906
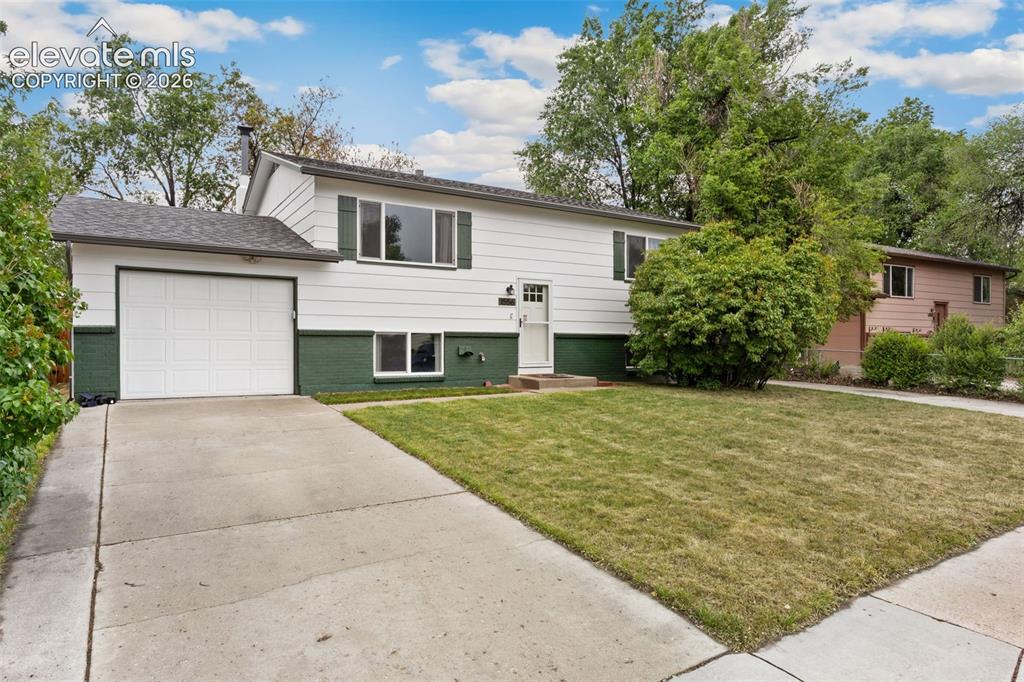
Image Count: 27

$389,000

  • Highlights
  • Single Family
  • 4 bd | 2 ba | 1,922 sqft
  • 1556 Willshire Drive, Colorado Springs, CO, 80906 listed by David Porter EPRO GRI MRP SFR
  • Active
  • MLS#: 7754619
  • Tour #1 | Tour #2
  • View on Map
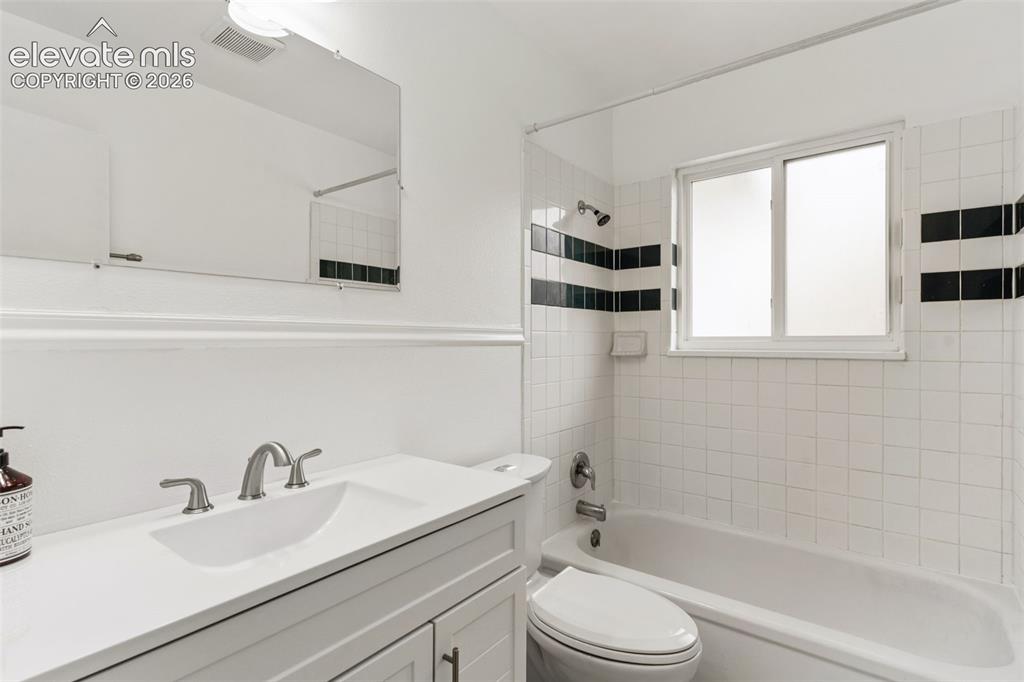
Space maker

Property Description

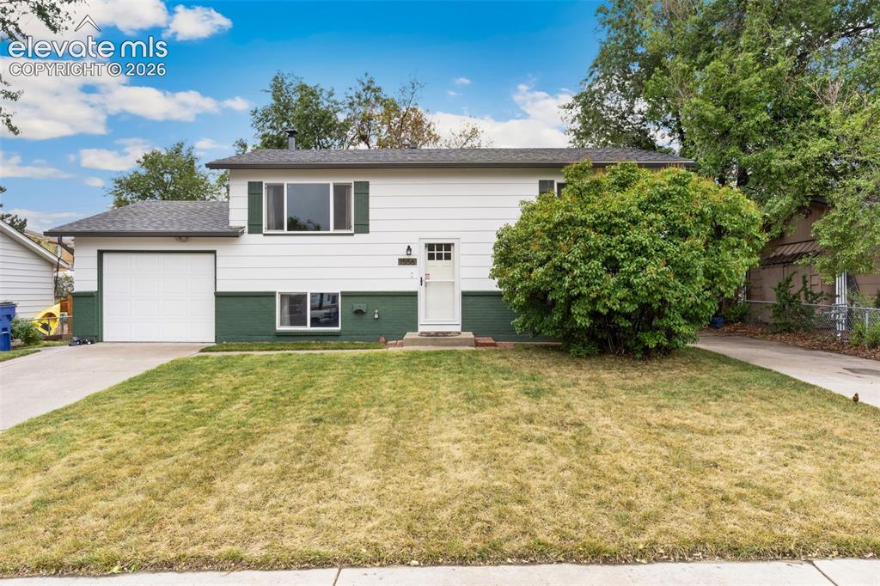
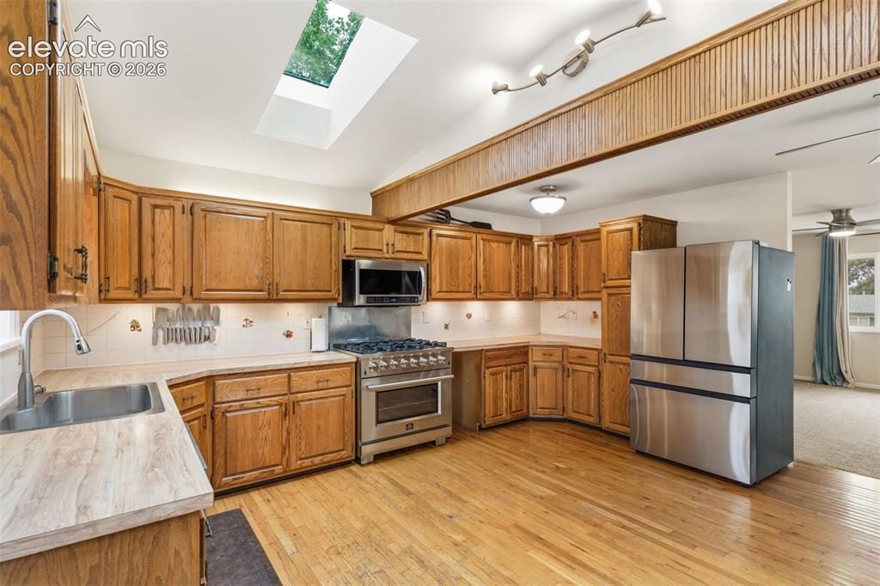
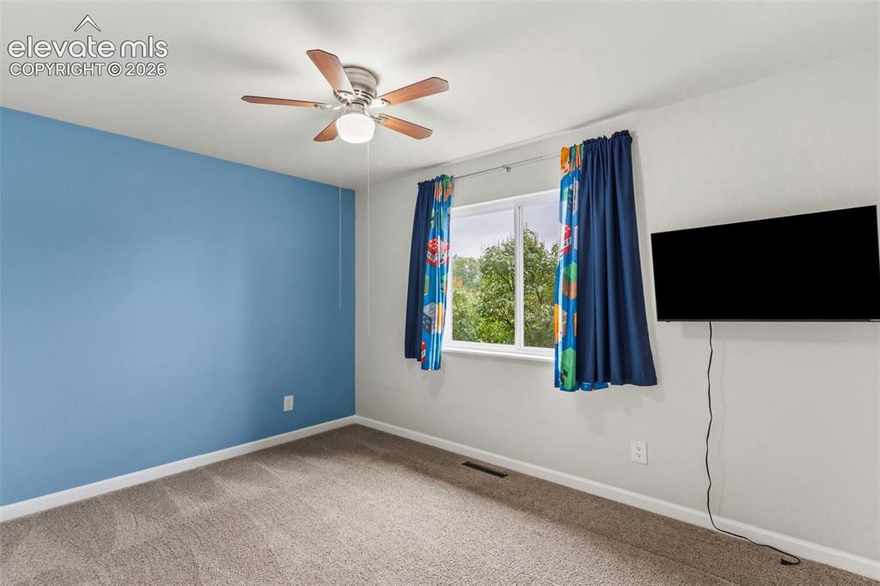
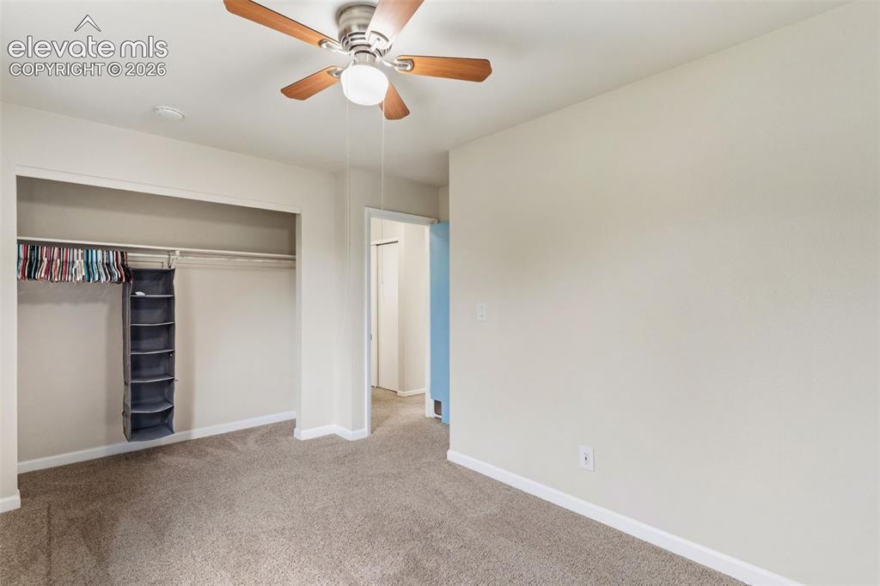
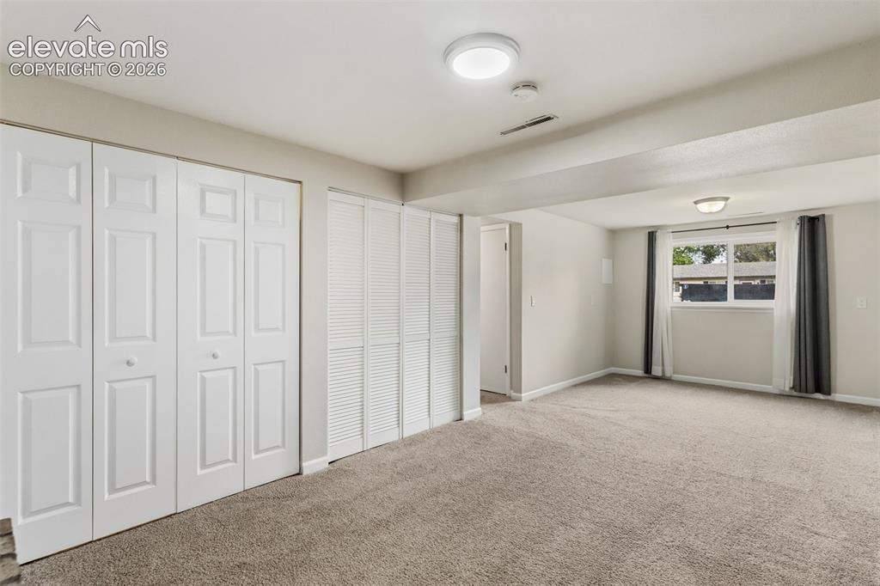
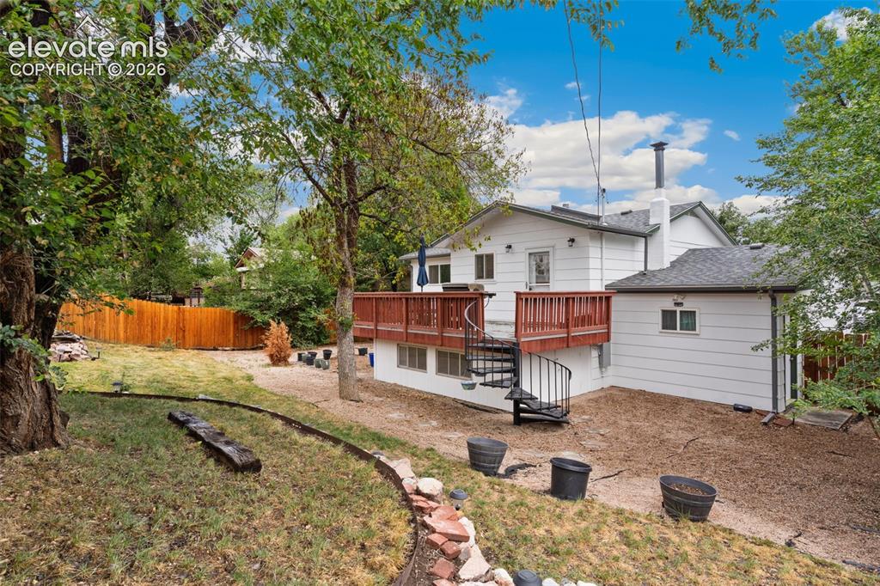
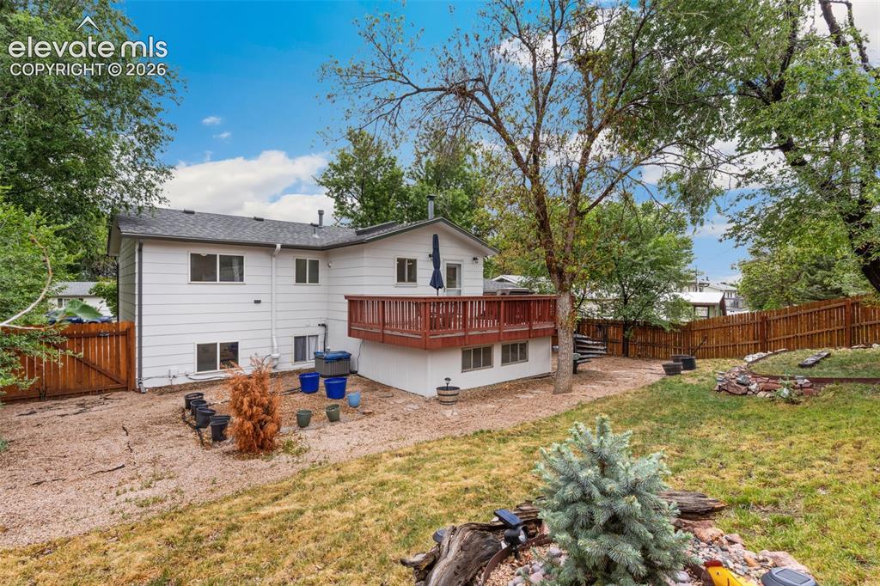
Step inside to a home with thoughtful upgrades and practical updates -- making this a move-in ready gem! With 4 bedrooms and 2 upgraded baths, a large kitchen with wood floors and stainless appliances, living spaces on both levels, this home offers almost 2000 square feet!! New AC, new furnace, and a new electrical panel -- costly upgrades that are already done for you! Walk out from the lower level into the fenced back yard where you will enjoy your private outdoor oasis. Unlike similar properties, this home also seamlessly connects inside the home to the garage and offers two separate concrete driveways - great for RV parking! Conveniently located just minutes from Fort Carson, Pikes Peak State College, shopping, and dining, this home combines comfort, flexibility, and affordability in a fantastic location.

Property Listed By

Picture of REALTOR Listing Property
  • David Porter EPRO GRI MRP SFR
  • 1079-044-917  Call the Agent 
Picture of Office Listing Property
  • Rustic Realty
  • 6481-574-917  Call the Agent 

Property Details

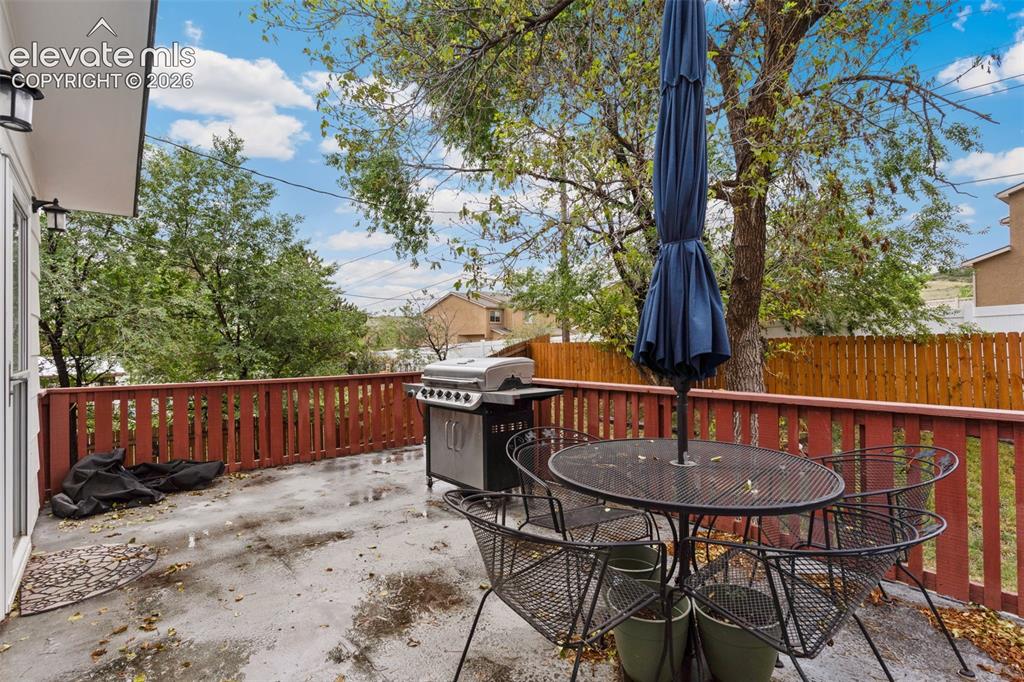
    General Features

  • Property: Single Family, Bi-level
  • Year Built: 1969
  • List Price: $389,000
  • County: El Paso
  • School District: Widefield-3

    Rooms

  • Master: Upper Level, 12 x 12
  • Bedrooms: 4
  • Baths: 2 full bath;
  • Laundry: Lower

    Structure

  • Heating: Forced Air
  • Cooling: Ceiling Fan, Central Air
  • Garage/Parking #: 1 vehicle(s), Attached
  • Patio Description: Wood Deck
  • Total SqFt: 1,922
  • Finished SqFt: 1,922
  • Construction Status: Existing Home
  • Siding: Brick, Wood
  • Structure: Framed on Lot

    Features

  • Appliances: 220v in Kitchen, Dishwasher, Disposal, Dryer, Microwave Oven, Refrigerator, Washer
  • Floors: Carpet, Wood
  • Additional Items: Garage Refrigerator incluced, mounted tvs included
  • Interior Features: Skylight
  • Laundry: Lower

    Taxes, Utilities, Lot

  • Tax: $1,600
  • Lot Size: 0.16 Acres, 6,800 SqFt
  • Street Description: City/Town Road, Paved
  • Landscaped: All
  • Fence: Rear
  • Driveway: Concrete
  • Lot Location: Hiking Trail, Near Fire Station, Near Hospital, Near Park, Near Public Transit, Near Schools, Near Shopping Center
  • Lot Description: Level
  • Existing Utilities: Electricity Connected, Natural Gas Connected
  • Existing Water: Assoc/Distr

    Community

    Additional Information


      Disclaimer
      The real estate listing information and related content displayed on this site is provided exclusively for consumers’ personal, non-commercial use and may not be used for any purpose other than to identify prospective properties consumers may be interested in purchasing.
      PPAR.com Website

      1556 Willshire Drive, Colorado Springs, CO, 80906

      Image 1 of 27: Front of property

      Front of property

      Image 2 of 27: Front of property featuring mature landsacping and dual driveways
      Front of property featuring mature landsacping and dual driveways

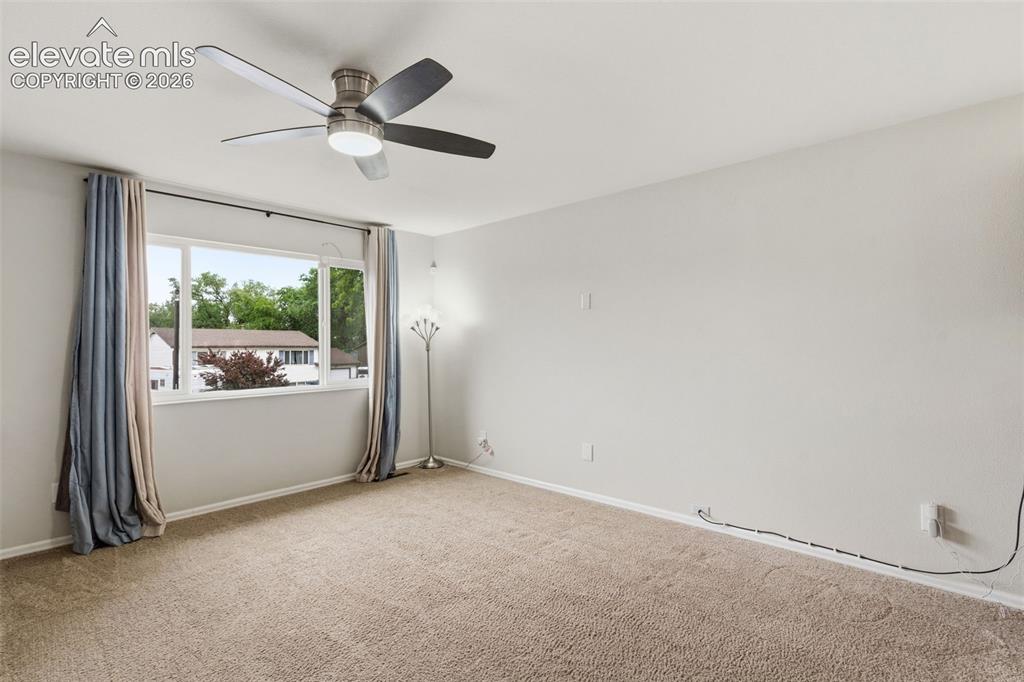
      Image 3 of 27: Living Room

      Living Room

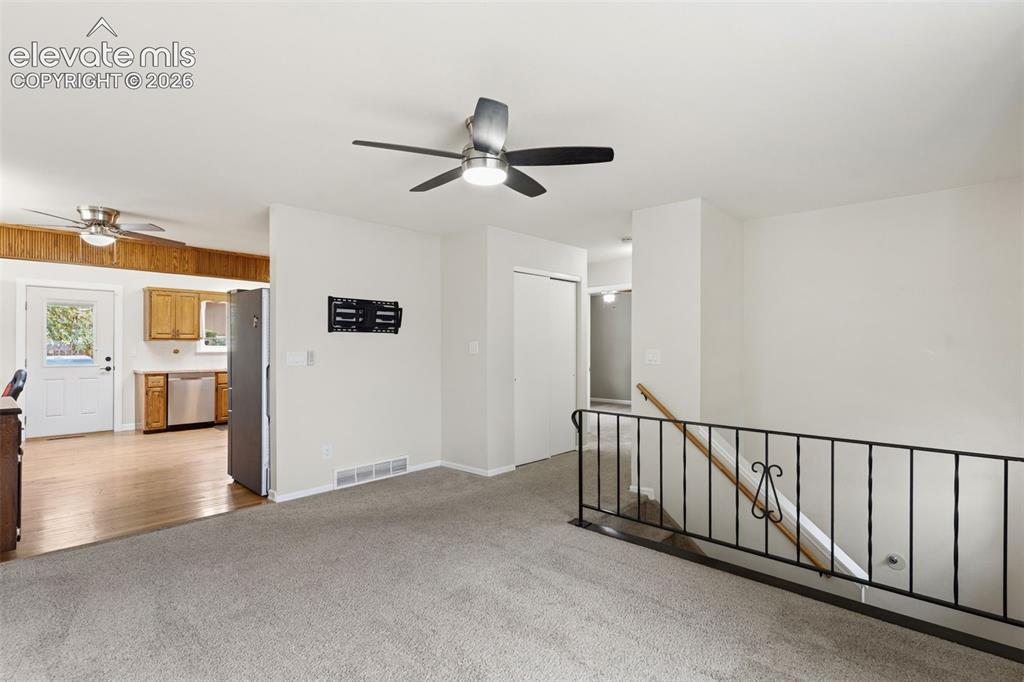
      Image 4 of 27: Living Room

      Living Room

      Image 5 of 27: Kitchen featuring stainless appliances
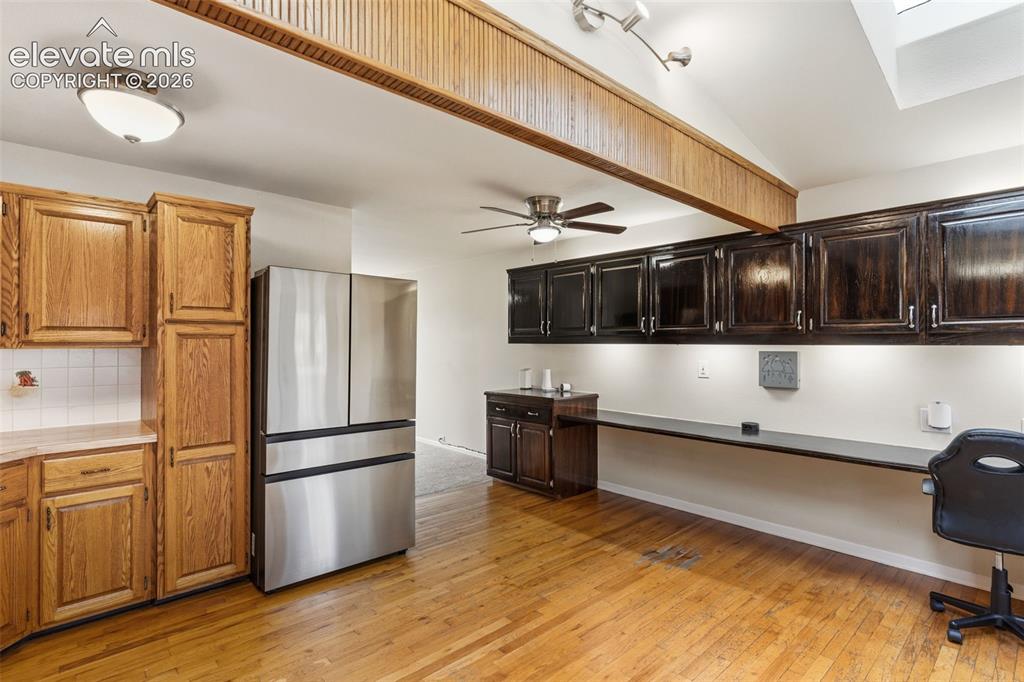
      Kitchen featuring stainless appliances

      Image 6 of 27: Kitchen featuring extra storage cabinets and desk
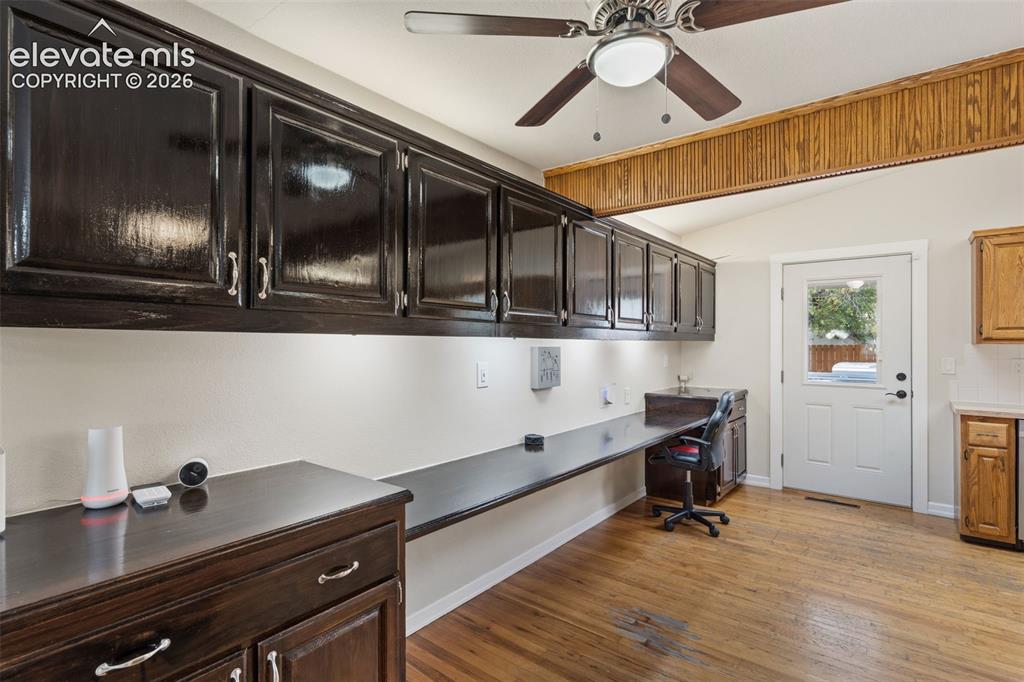
      Kitchen featuring extra storage cabinets and desk
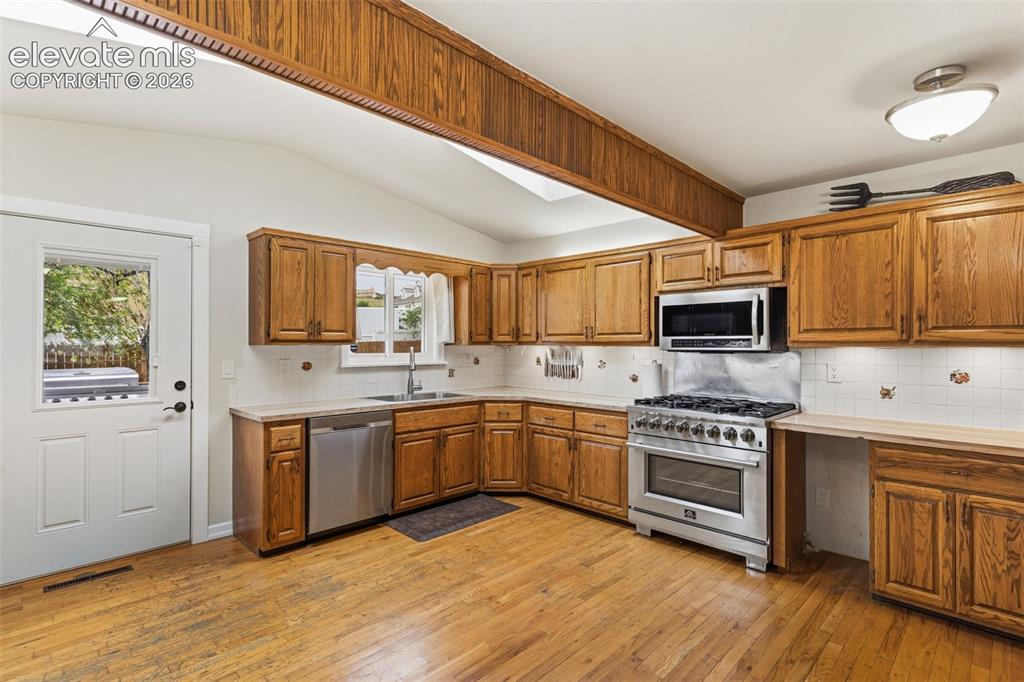
      Image 7 of 27: Kitchen featuring extra storage cabinets and desk

      Kitchen featuring extra storage cabinets and desk

      Image 8 of 27: Kitchen featuring stainless appliances
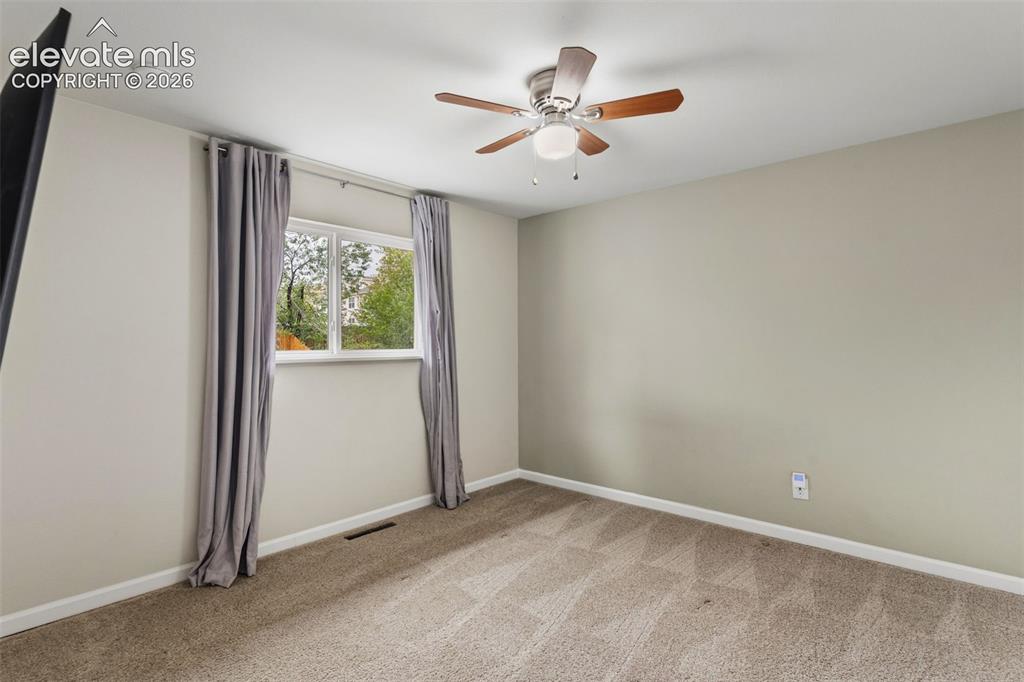
      Kitchen featuring stainless appliances

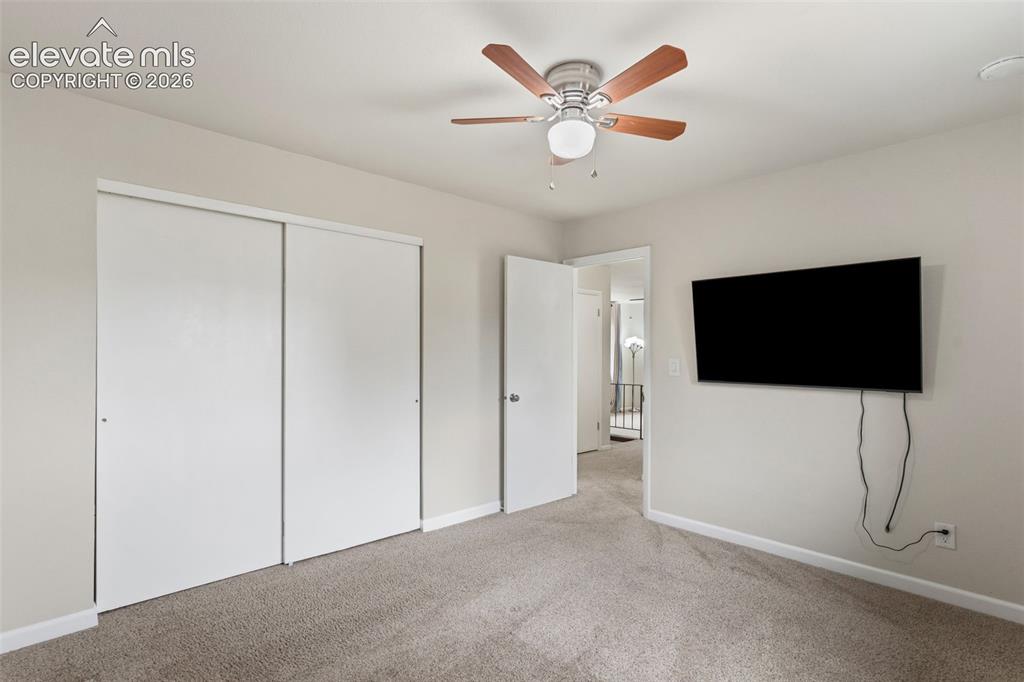
      Image 9 of 27: Upper Bedroom #1

      Upper Bedroom #1

      Image 10 of 27: Upper Bedroom #1

      Upper Bedroom #1

      Image 11 of 27: Upper Bathroom

      Upper Bathroom

      Image 12 of 27: Upper Bedroom #2

      Upper Bedroom #2

      Image 13 of 27: Upper Bedroom #2

      Upper Bedroom #2

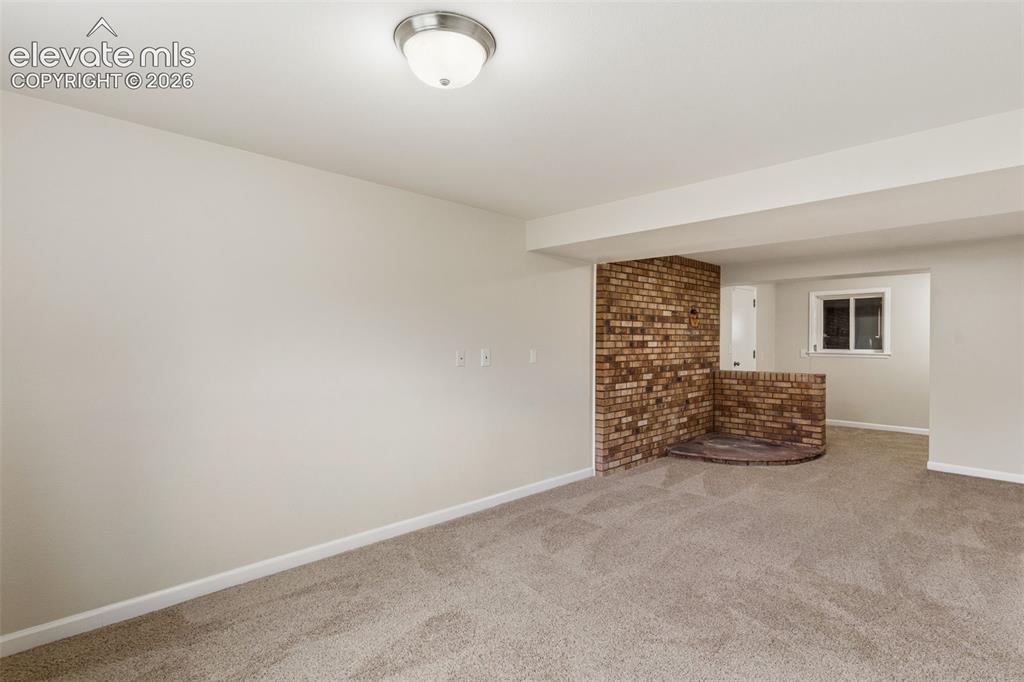
      Image 14 of 27: Basement with ample storage

      Basement with ample storage
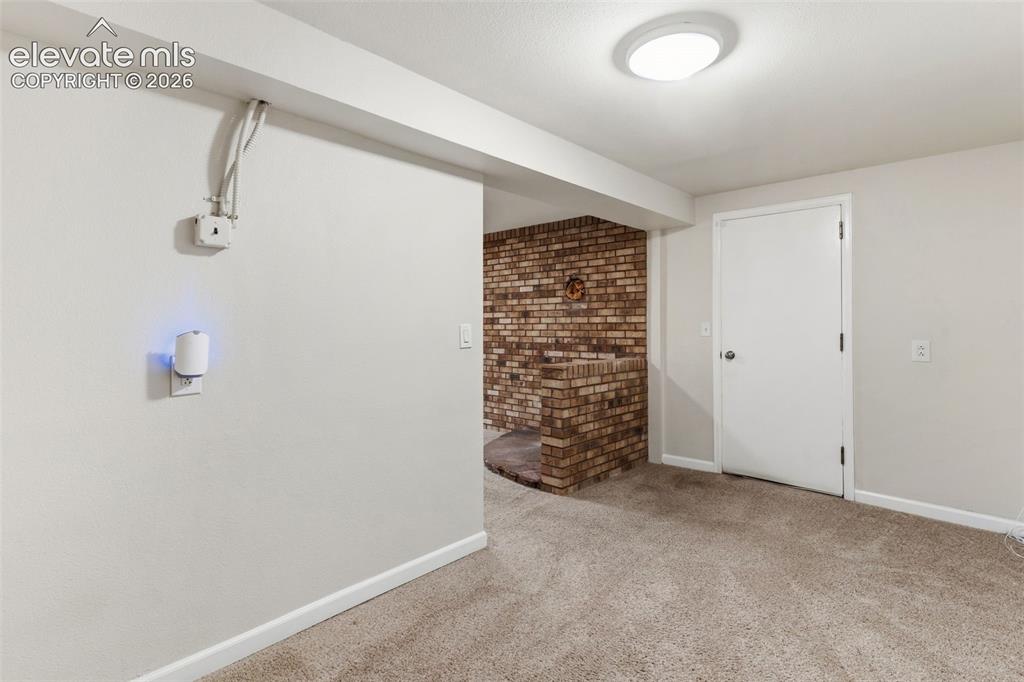
      Image 15 of 27: Basement

      Basement

      Image 16 of 27: Basement with access to mud room and garage
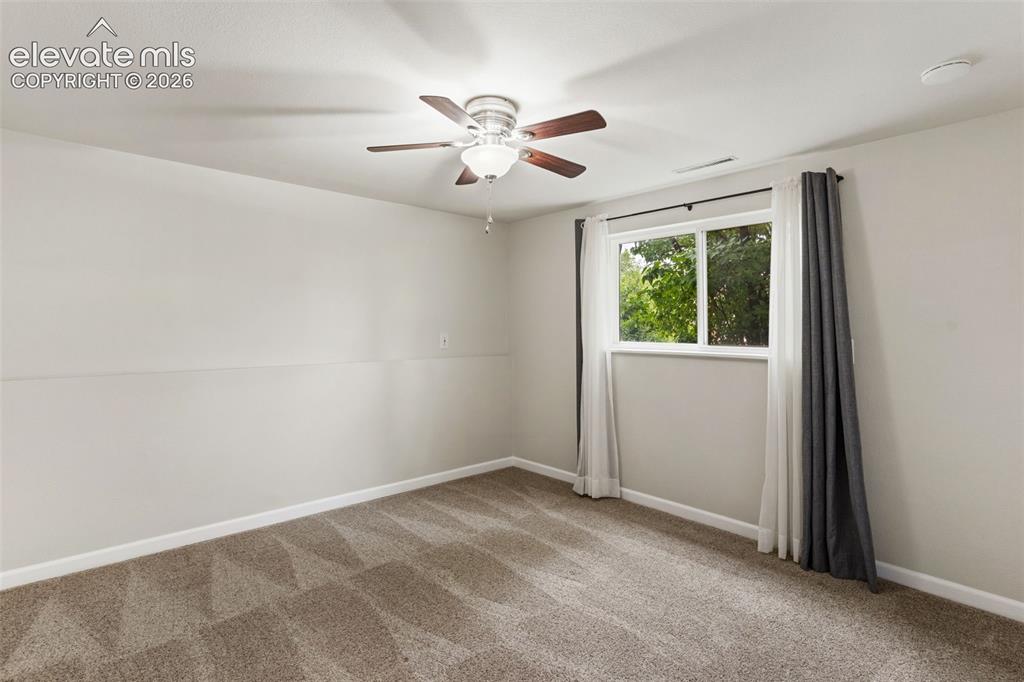
      Basement with access to mud room and garage

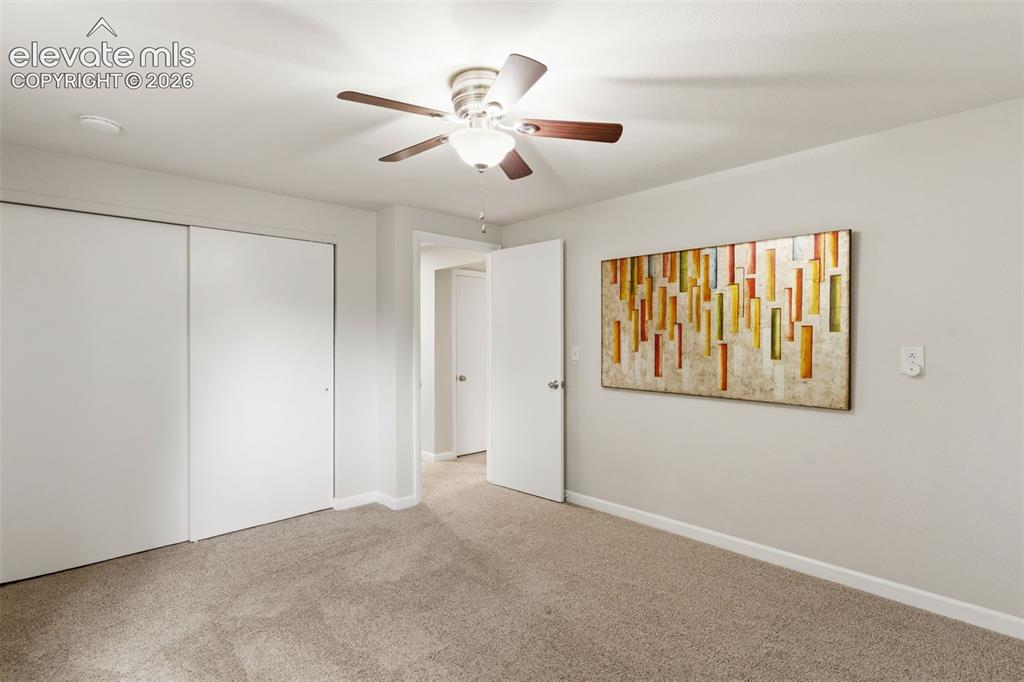
      Image 17 of 27: Lower Bedroom #1

      Lower Bedroom #1

      Image 18 of 27: Lower Bedroom #1

      Lower Bedroom #1

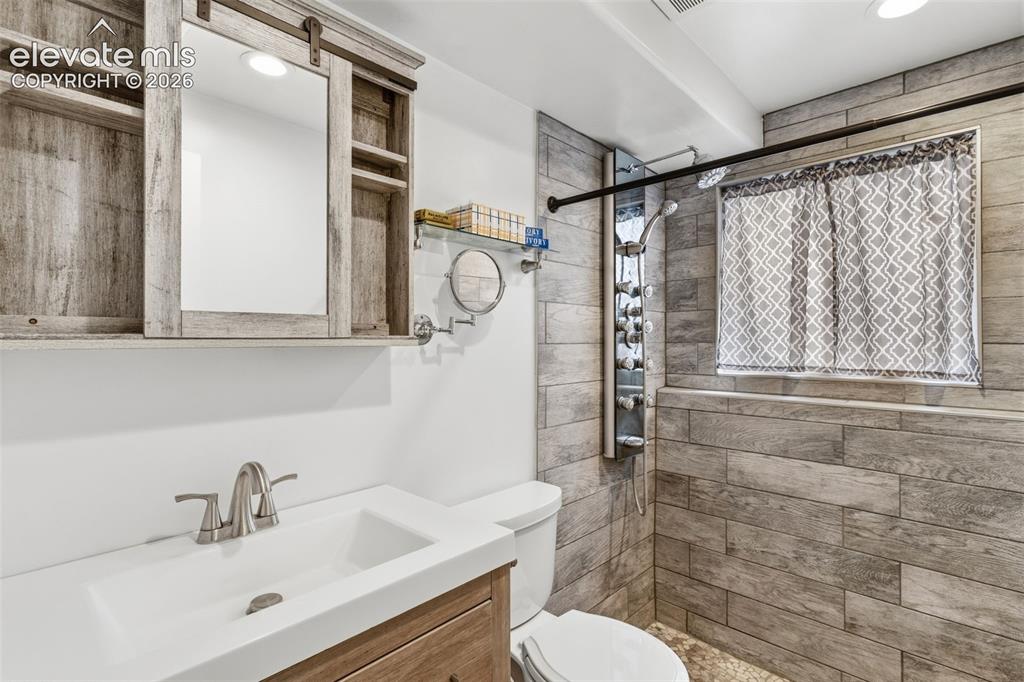
      Image 19 of 27: Lower bathroom - updated with spa shower
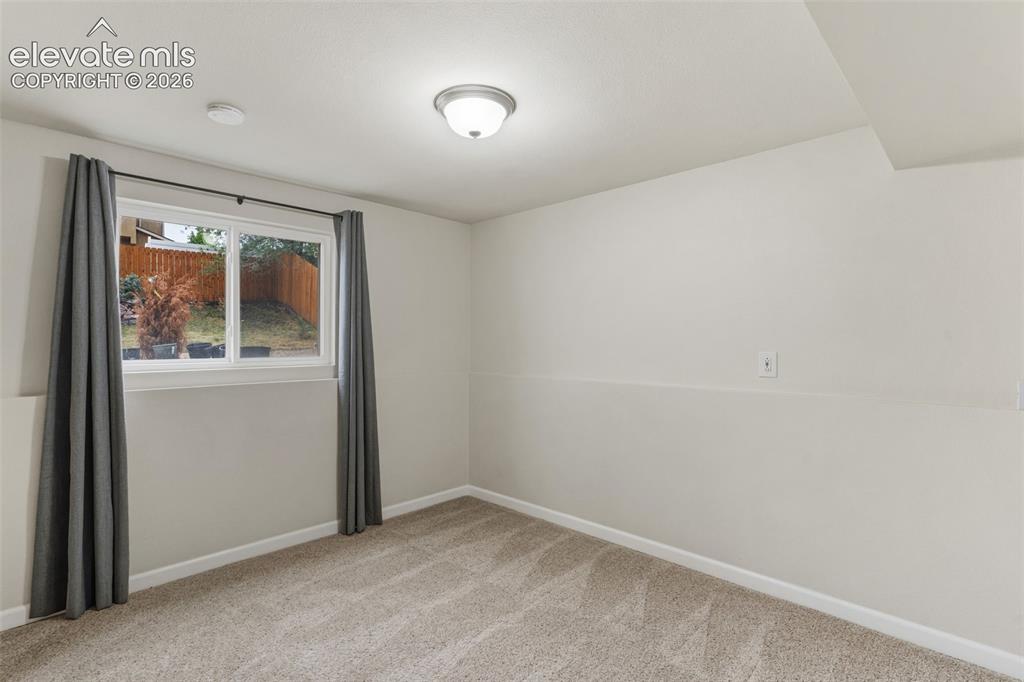
      Lower bathroom - updated with spa shower

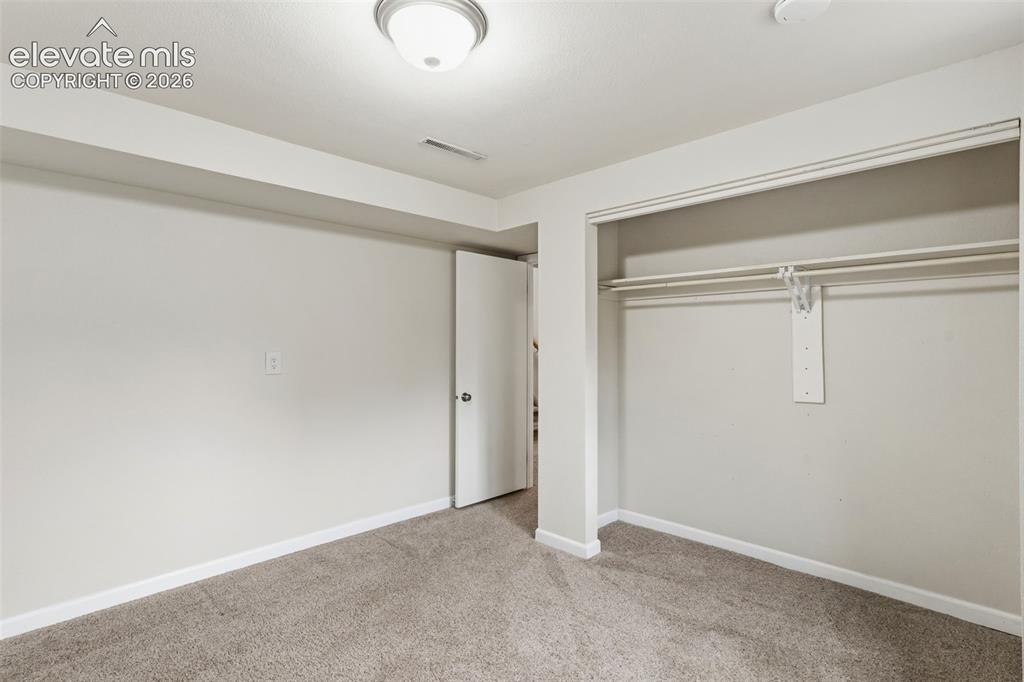
      Image 20 of 27: Lower Bedroom #2

      Lower Bedroom #2

      Image 21 of 27: Lower Bedroom #2 with large closet

      Lower Bedroom #2 with large closet

      Image 22 of 27: Deck

      Deck

      Image 23 of 27: Fenced, landscaped, private backyard

      Fenced, landscaped, private backyard
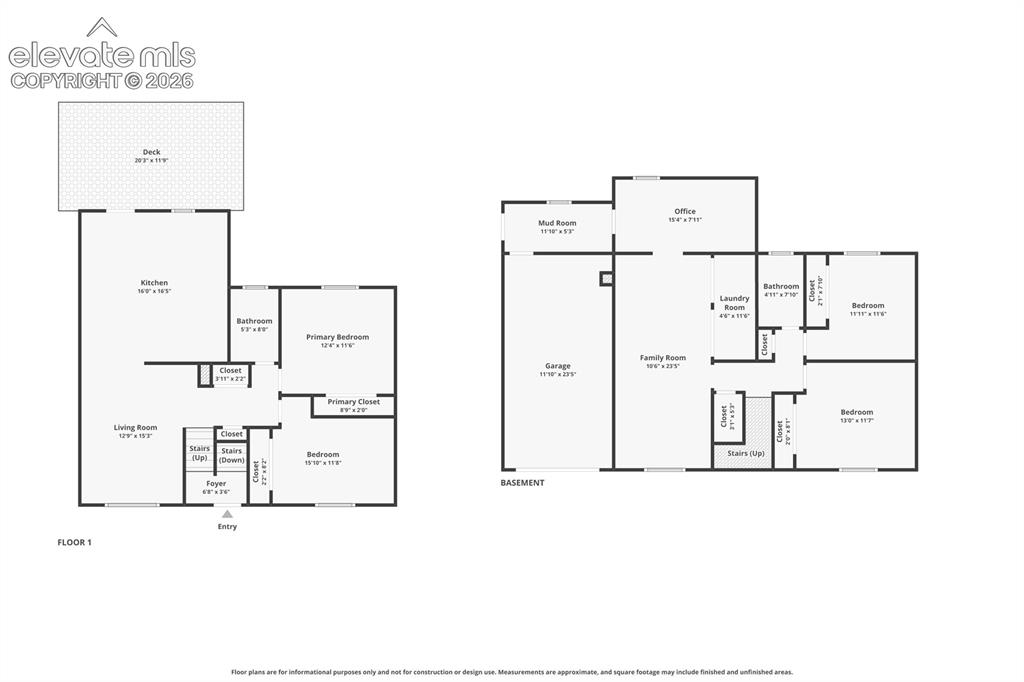
      Image 24 of 27: Fenced, landscaped, private backyard

      Fenced, landscaped, private backyard

      Image 25 of 27: Combined floorplan

      Combined floorplan

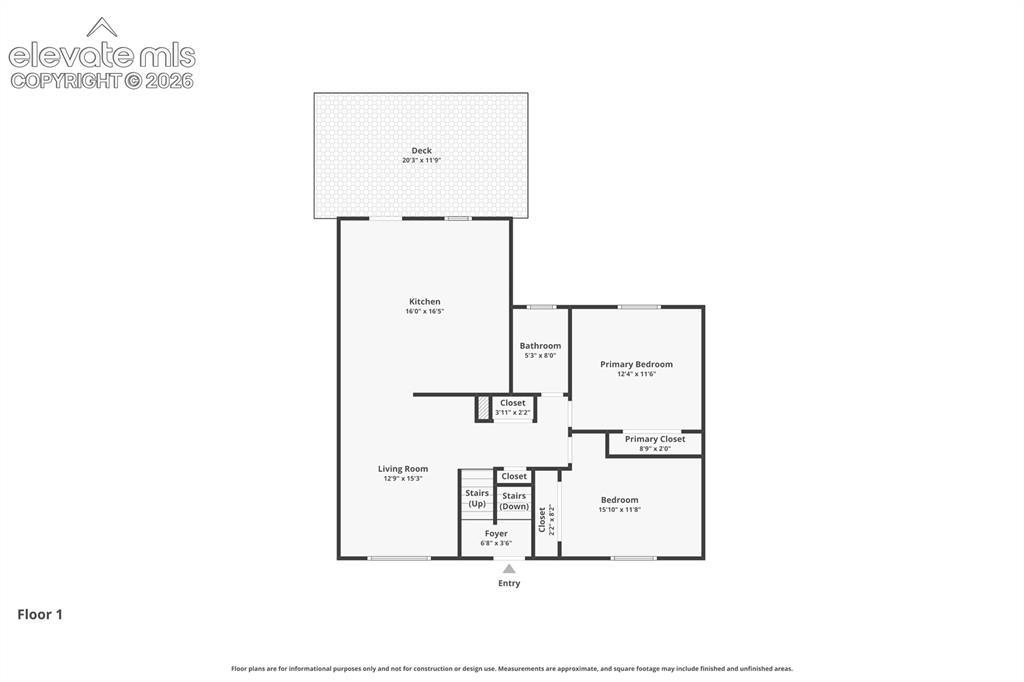
      Image 26 of 27: Floorplan - upper level

      Floorplan - upper level

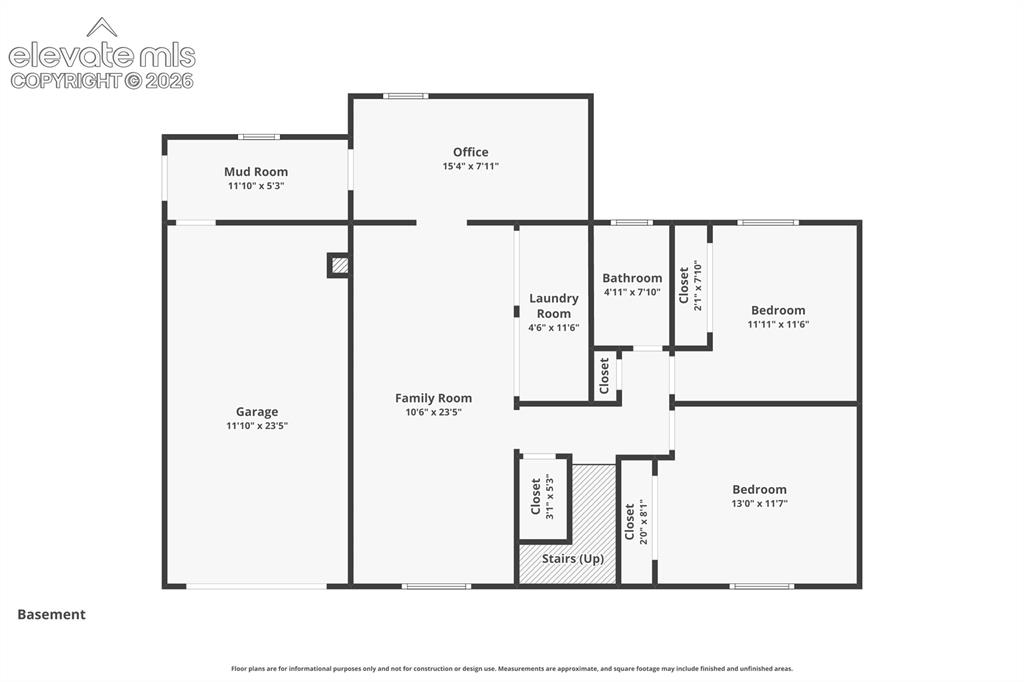
      Image 27 of 27: Floorplan - lower level

      Floorplan - lower level

      Disclaimer: The real estate listing information and related content displayed on this site is provided exclusively for consumers’ personal, non-commercial use and may not be used for any purpose other than to identify prospective properties consumers may be interested in purchasing.