581 Observatory Drive, Colorado Springs, CO, 80904
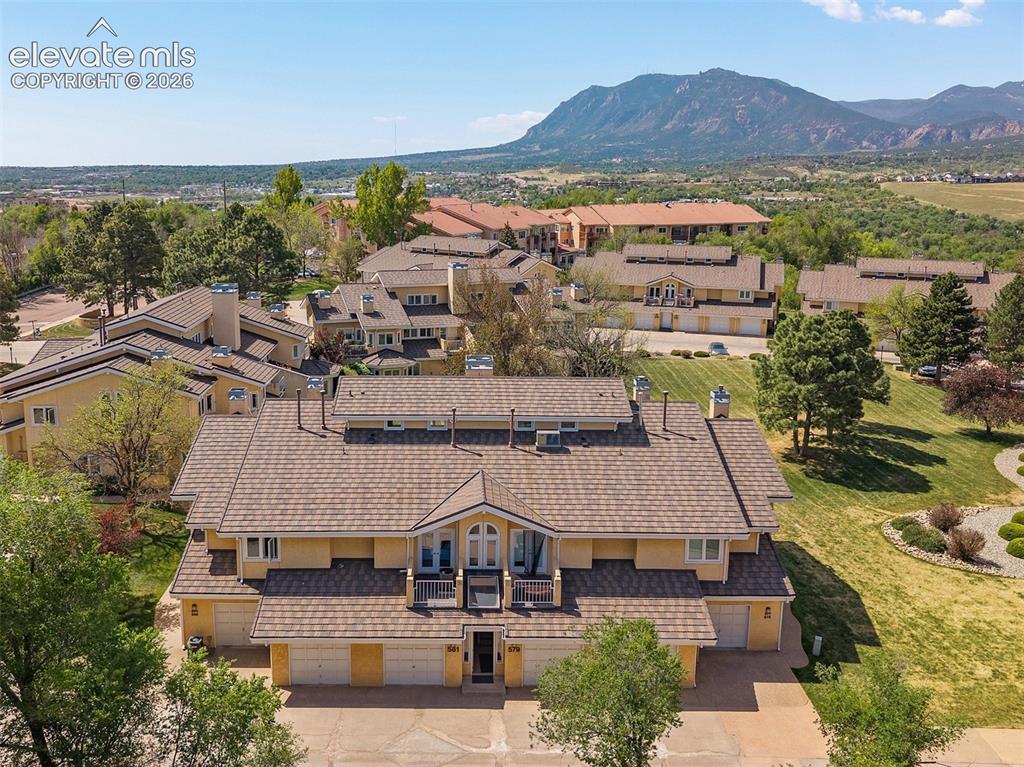
Image Count: 42

$279,000

  • Highlights
  • Condo
  • 2 bd | 2 ba | 1,212 sqft
  • 581 Observatory Drive, Colorado Springs, CO, 80904 listed by Josiah Whitten
  • Active
  • MLS#: 2676397
  • View on Map
Space maker

Property Description

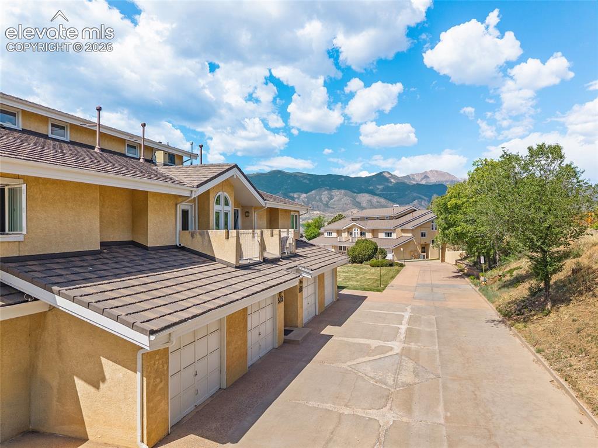
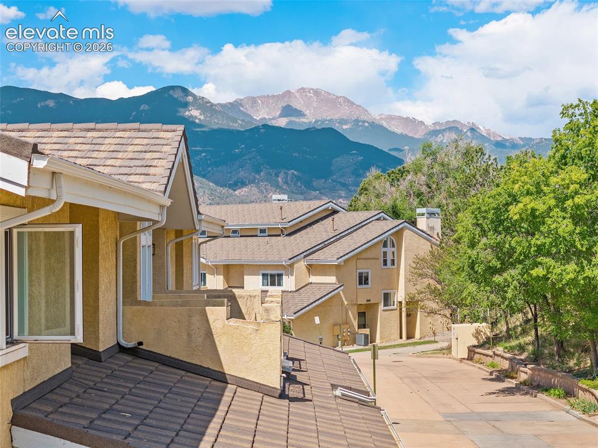
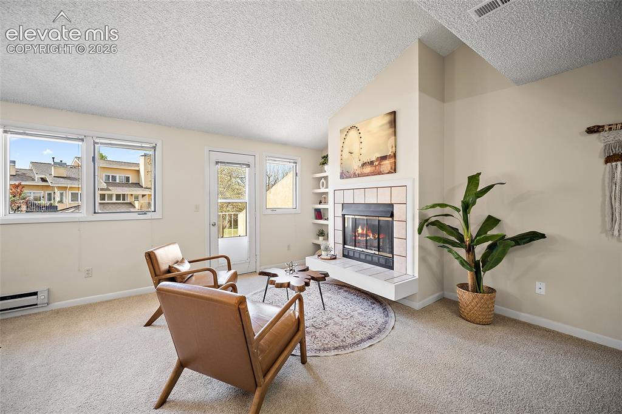
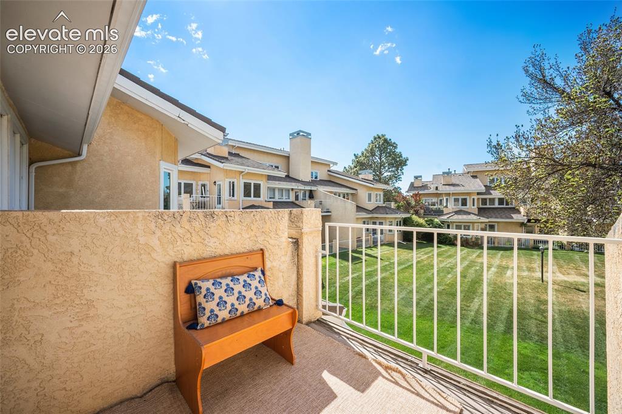
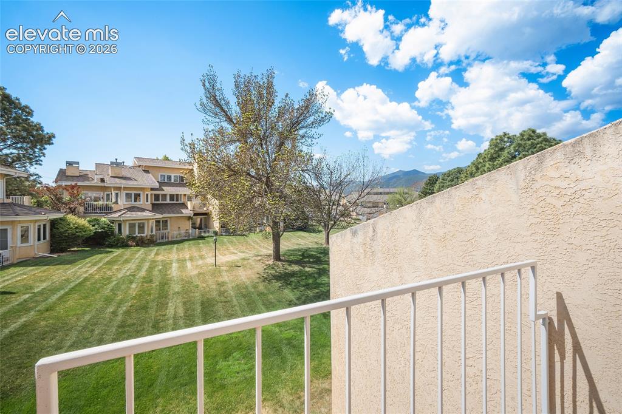
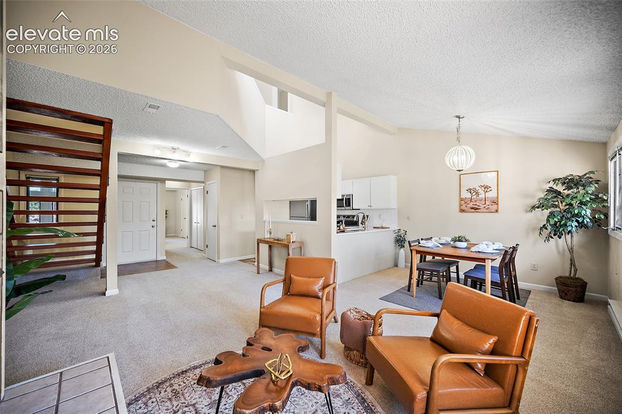
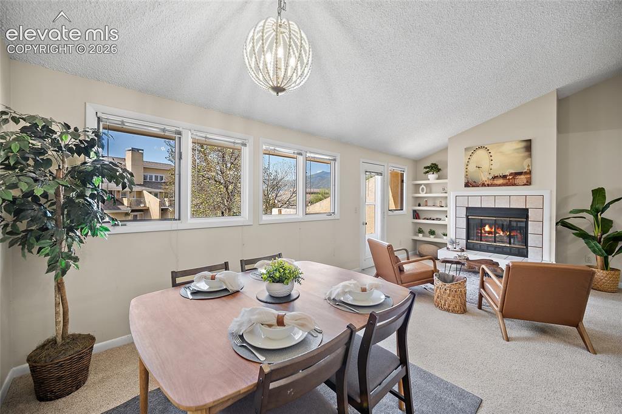
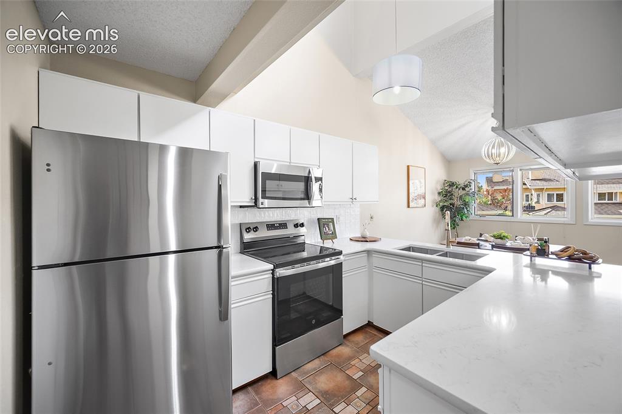
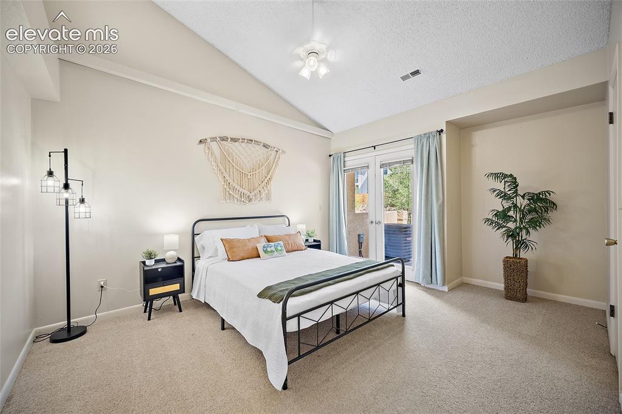
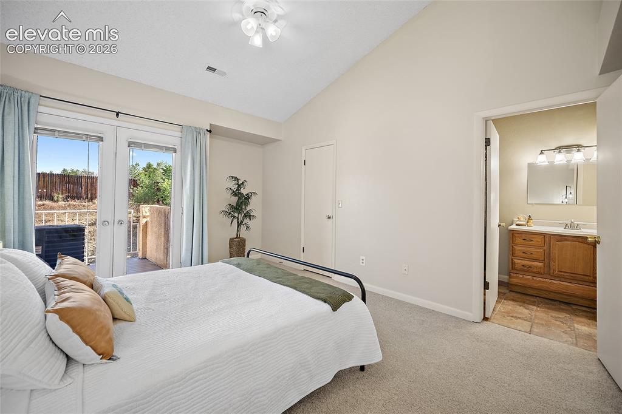
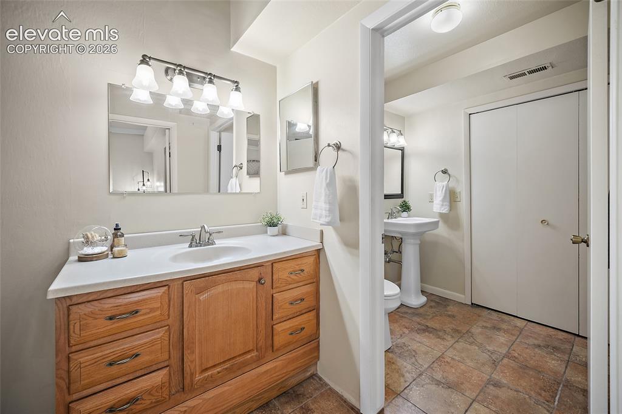
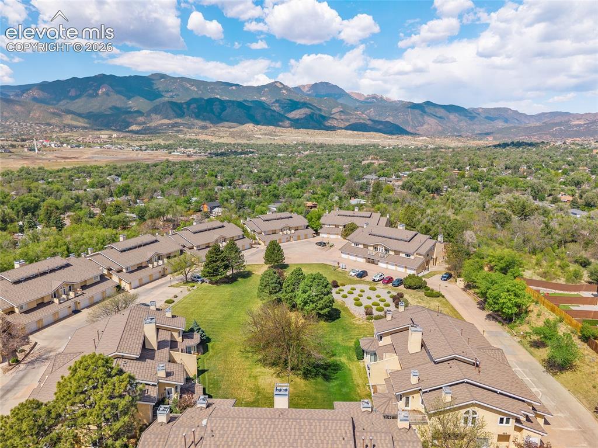
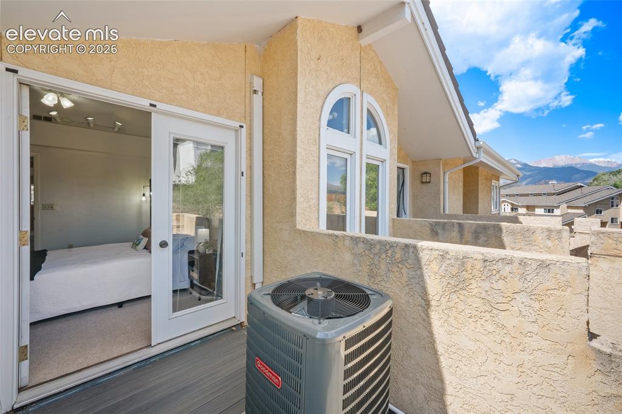
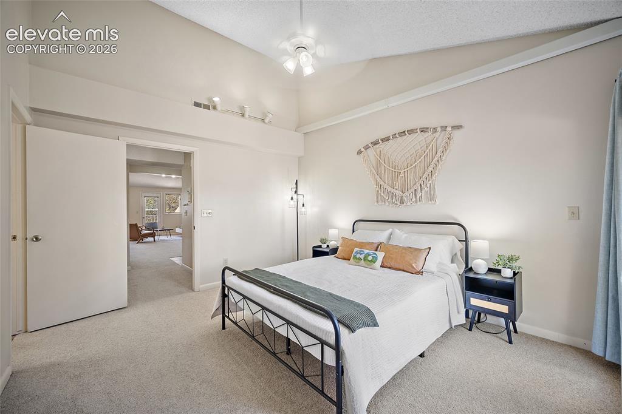
There are addresses in Colorado Springs where the lifestyle does the selling-and this is one of them! Tucked into the quiet enclave of Promontory Point on the Westside, this charming two-story condo puts you minutes from some of the most coveted outdoor playgrounds in the entire Front Range. Bike to Red Rock Canyon Open Space or to the iconic sandstone formations of Garden of the Gods. Tackle the Manitou Incline, wander the trails of Bear Creek Canyon, or lose an afternoon exploring the shops, restaurants, and character of Old Colorado City-all within reach before your coffee gets cold. Downtown Colorado Springs and its nightlife, boutiques, and dining scene are just five minutes in the other direction. Inside, this home feels like the west side-warm, light-filled, and cozy. Vaulted ceilings and ample windows peak the mountain views and remind you exactly why you chose Colorado. A wood-burning fireplace anchors the open living area, and the kitchen keeps pace-open, light filled, and finished with high-end quartz countertops that provide a generous amount of counter space. Two private decks, one off the living room and one off the primary suite, give you front-row seats every morning and evening to the beautiful sunrises and sunsets of Colorado Springs. Two spacious bedrooms each have their own dedicated en-suite bath and walk-in closet, and a clever split-bath layout means the toilet and second vanity are accessible from the living area-keeping the primary suite truly private while guests are always taken care of. The oversized, well lit tandem garage adds room for vehicles, bikes, gear, and all the equipment a Colorado lifestyle demands. Central AC keeps things comfortable year-round, a feature that is far from guaranteed on the Westside. And when it comes to maintenance, the HOA has it handled, exterior, roof, decks, and homeowners insurance are all included, leaving you free to simply enjoy the life you moved here for. Welcome to the Colorado Springs Westside.

Property Listed By

Picture of REALTOR Listing Property
  • Josiah Whitten
  • 8441-334-917  Call the Agent 
Picture of Office Listing Property
  • Real Broker, LLC DBA Real
  • 0982-708-027  Call the Agent 

Property Details

    General Features

  • Property: Condo, 2 Story
  • Attached: Yes
  • Year Built: 1984
  • List Price: $279,000
  • County: El Paso
  • School District: Colorado Springs 11

    Rooms

  • Master: Main Level, 12 x 15
  • Bedrooms: 2
  • Baths: 2 full bath;
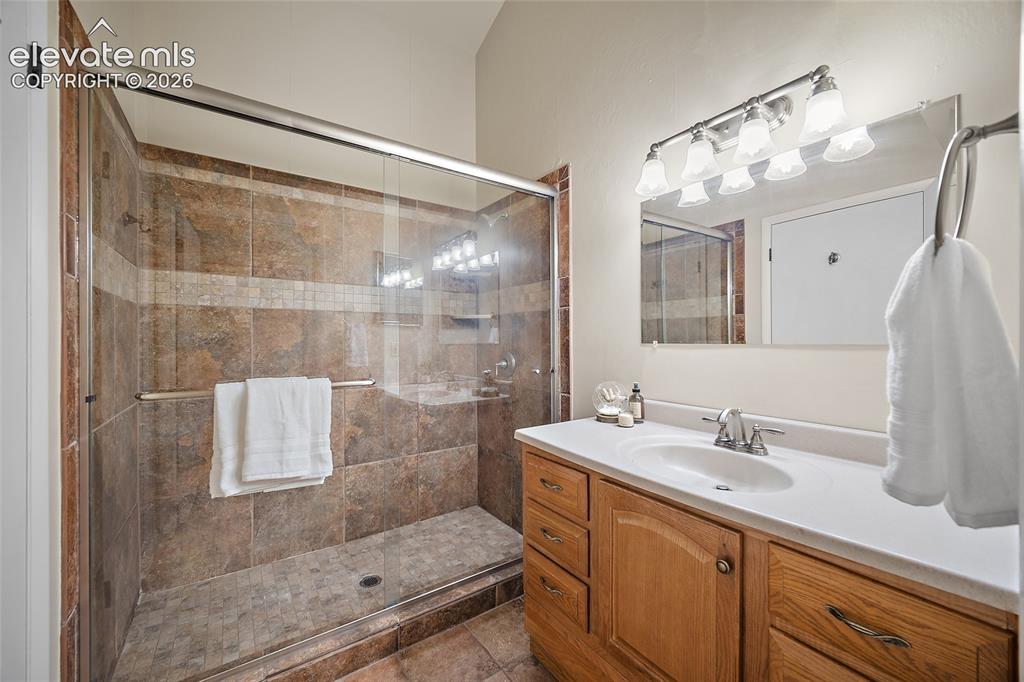
  • Master Bathroom Amenities: Ceramic Tile
  • Laundry: Main

    Structure

  • Unit Description: Second Floor
  • Heating: Forced Air
  • Cooling: Central Air
  • Garage/Parking #: 2 vehicle(s), Attached, Tandem
  • Garage Amenities: Garage Door Opener, Oversized
  • Patio Description: Composite, Wood Deck
  • Total SqFt: 1,212
  • Finished SqFt: 1,212
  • Construction Status: Existing Home
  • Siding: Stucco
  • Structure: Frame

    Features

  • Appliances: Dishwasher, Disposal, Dryer, Kitchen Vent Fan, Microwave Oven, Oven, Range, Refrigerator
  • Floors: Carpet, Ceramic Tile, Wood
  • Entry: Ceramic Tile
  • Fireplace: Main Level, Wood Burning
  • Laundry: Main

    Taxes, Utilities, Lot

  • Tax: $912
  • Lot Size: 0.01 Acres, 520 SqFt
  • Lot Location: Hiking Trail, Near Fire Station, Near Hospital, Near Park, Near Public Transit, Near Schools, Near Shopping Center
  • Lot Description: Mountain View, Trees/Woods, View of Pikes Peak
  • Existing Utilities: Cable Available, Electricity Connected, Natural Gas Connected
  • Existing Water: Municipal

    Community

  • Covenants: Yes
  • HOA Dues: $395
  • HOA Frequency: Monthly
  • HOA Fee Includes: Covenant Enforcement, Insurance, Lawn, Maintenance Grounds, Maintenance Structure, Snow Removal, Trash Removal
  • Complex Amenities: Green Areas, Landscape Maintenance

    Additional Information


      Disclaimer
      The real estate listing information and related content displayed on this site is provided exclusively for consumers’ personal, non-commercial use and may not be used for any purpose other than to identify prospective properties consumers may be interested in purchasing.
      PPAR.com Website

      581 Observatory Drive, Colorado Springs, CO, 80904

      Image 1 of 42: Front of home

      Front of home

      Image 2 of 42: Front of home and garage

      Front of home and garage

      Image 3 of 42: Front range view from the front of the home
      Front range view from the front of the home

      Image 4 of 42: Entry to home

      Entry to home

      Image 5 of 42: Living room with wood burning fireplace
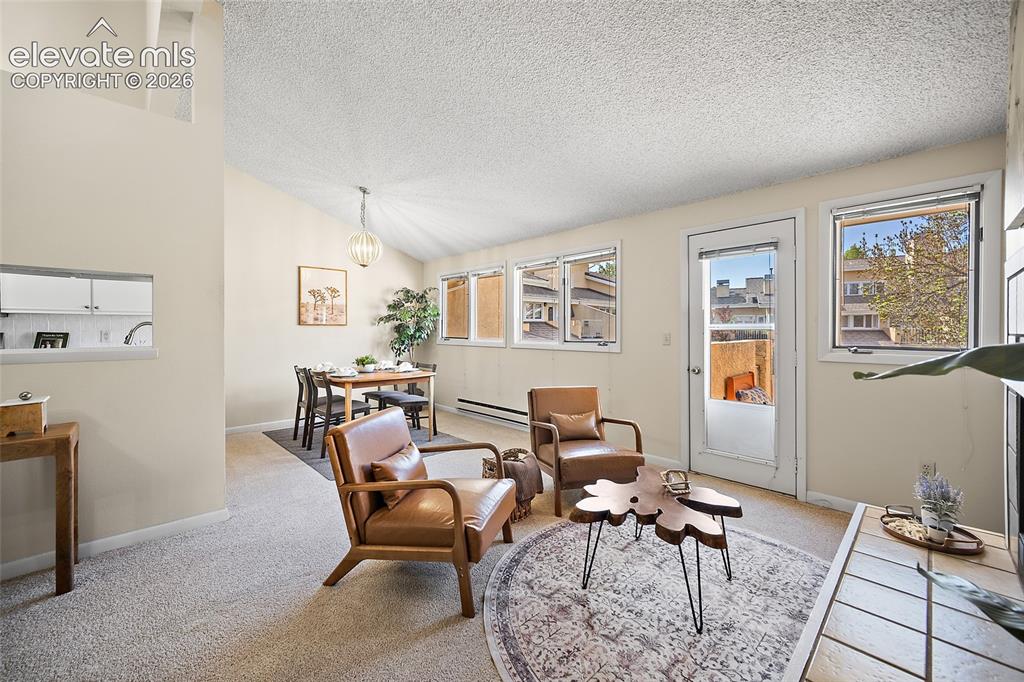
      Living room with wood burning fireplace

      Image 6 of 42: Living room with view to dining room

      Living room with view to dining room

      Image 7 of 42: Balcony off of living room

      Balcony off of living room

      Image 8 of 42: Shared open space

      Shared open space

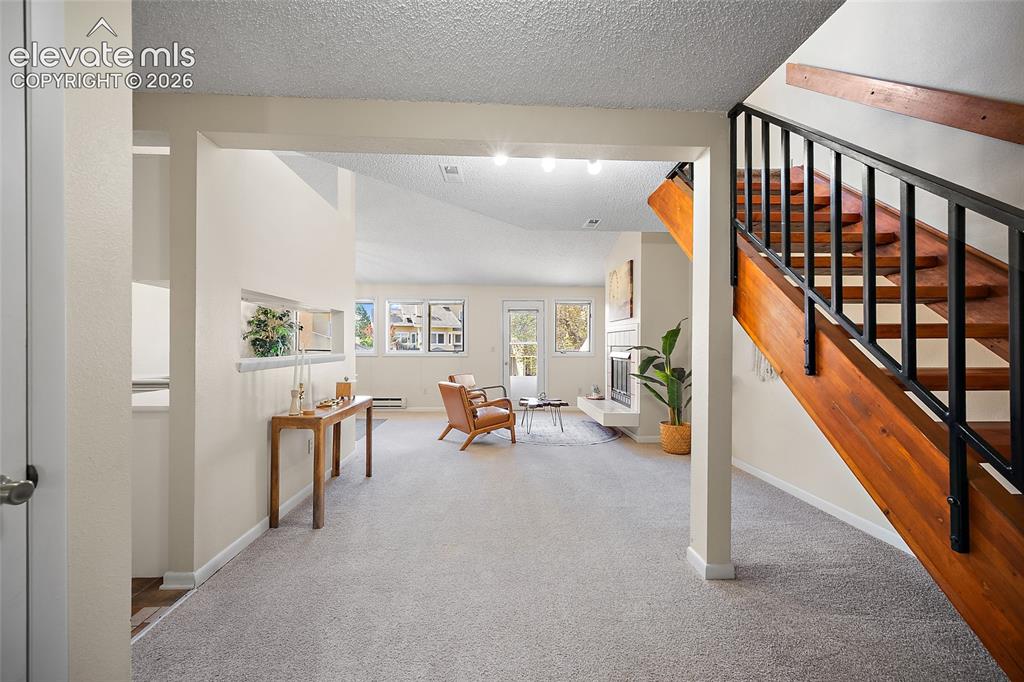
      Image 9 of 42: Living room with view to kitchen and entry
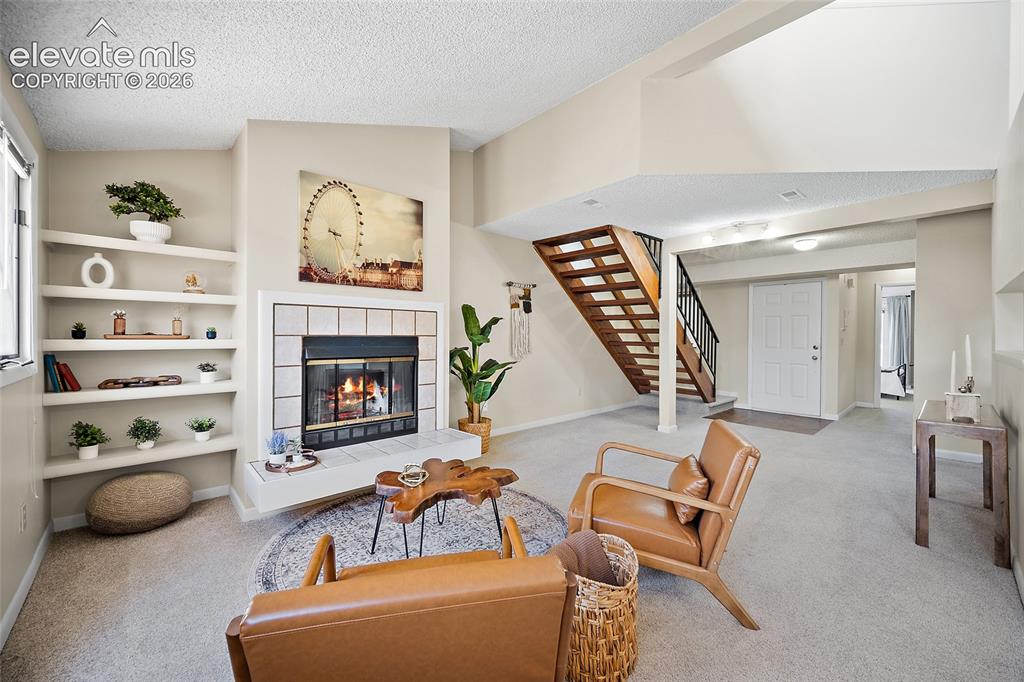
      Living room with view to kitchen and entry

      Image 10 of 42: View of living room from dining area

      View of living room from dining area

      Image 11 of 42: Dining area and living room with beautiful natural light
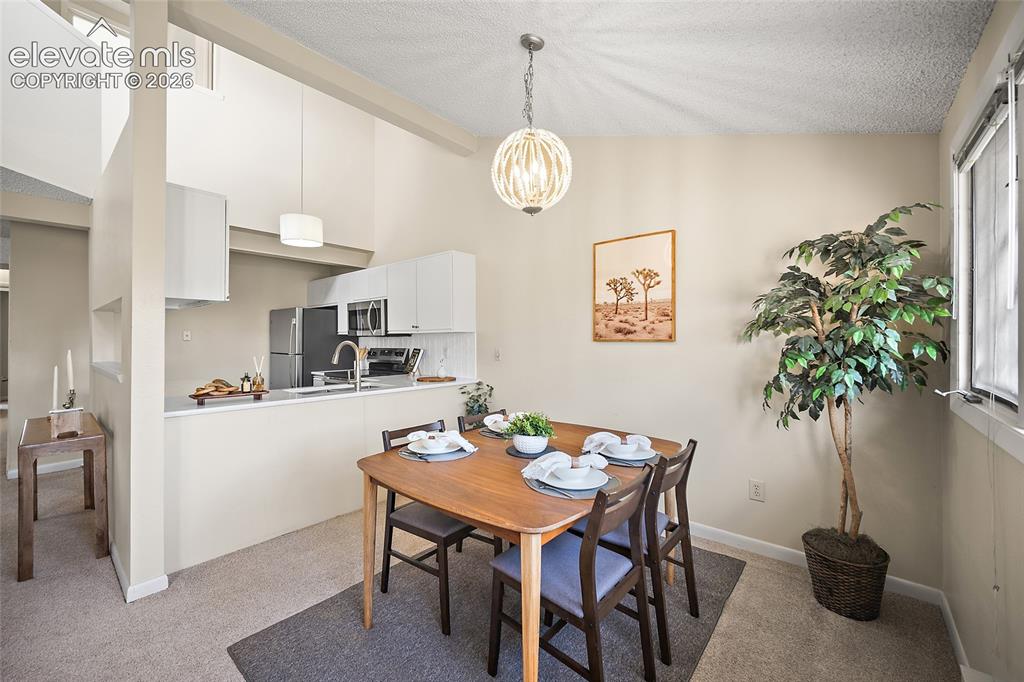
      Dining area and living room with beautiful natural light

      Image 12 of 42: Dining room and open kitchen

      Dining room and open kitchen

      Image 13 of 42: Kitchen with stainless appliances and gorgeous quartz countertops
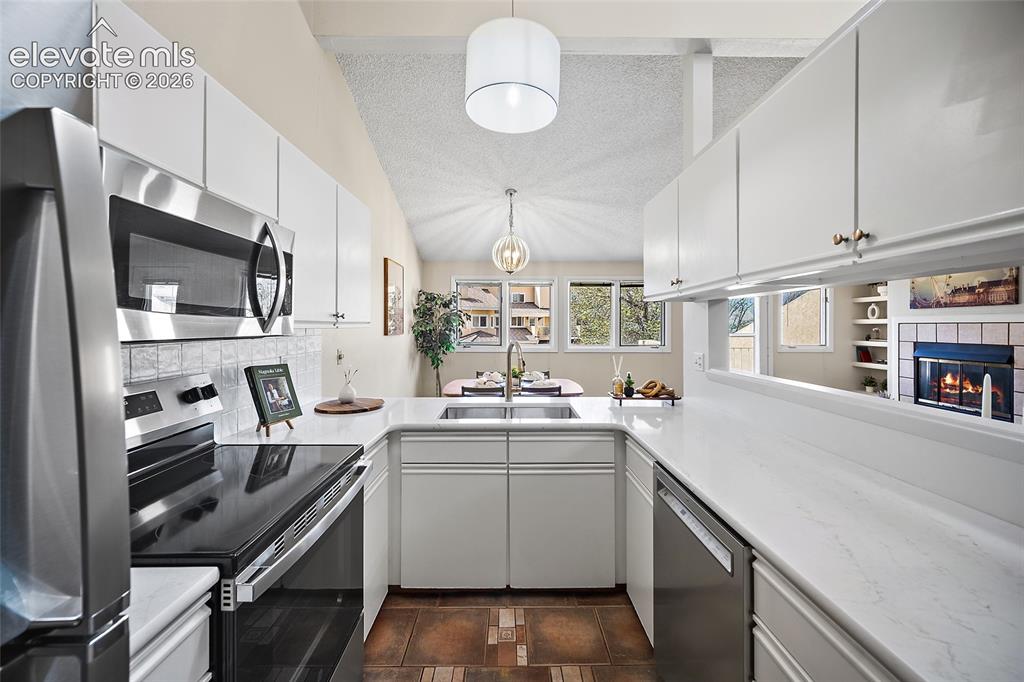
      Kitchen with stainless appliances and gorgeous quartz countertops

      Image 14 of 42: Lovely light filled kitchen with ample quartz countertop space
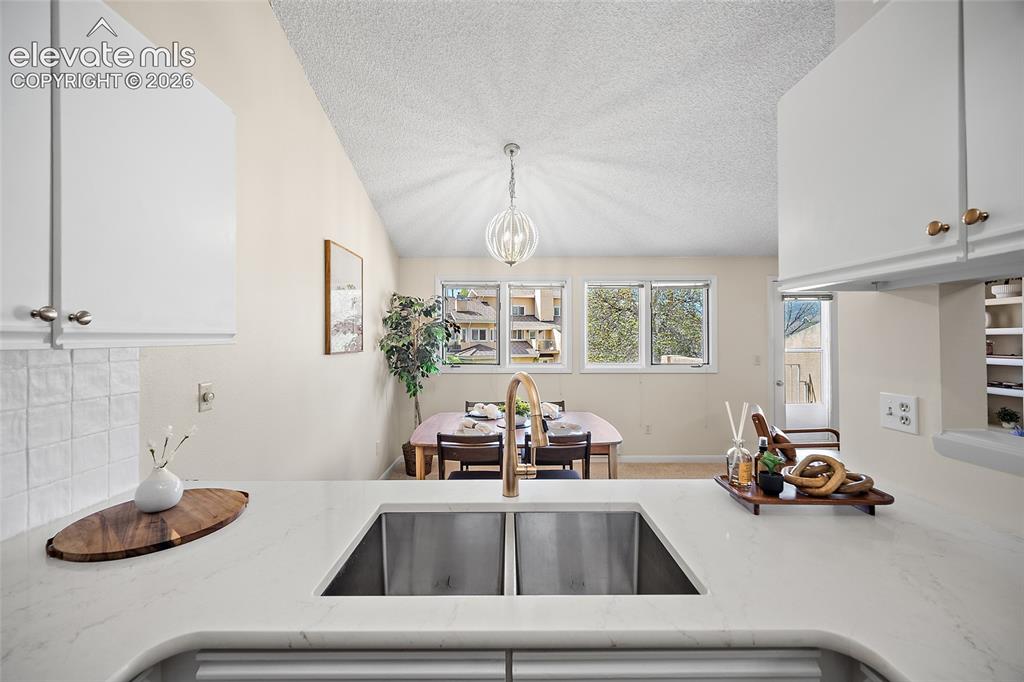
      Lovely light filled kitchen with ample quartz countertop space

      Image 15 of 42: View of kitchen to dining area

      View of kitchen to dining area

      Image 16 of 42: Large primary bedroom

      Large primary bedroom

      Image 17 of 42: Primary bedroom with view to private deck and primary bath
      Primary bedroom with view to private deck and primary bath

      Image 18 of 42: Deck off of primary bedroom with newly replaced Trex decking
      Deck off of primary bedroom with newly replaced Trex decking

      Image 19 of 42: Primary bedroom with vaulted ceiling

      Primary bedroom with vaulted ceiling
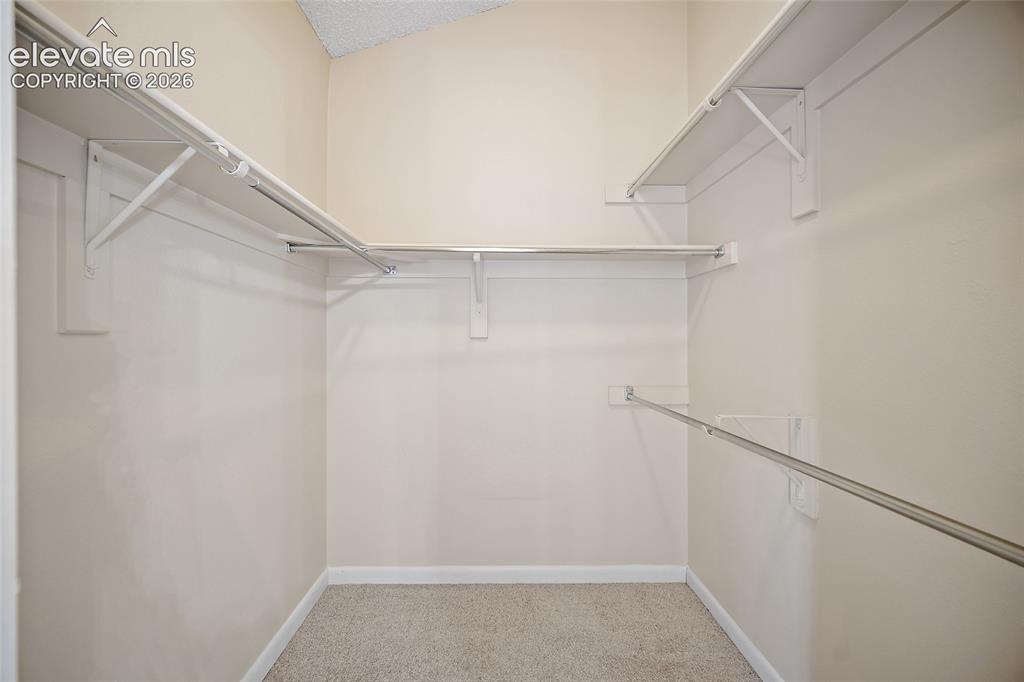
      Image 20 of 42: Primary walk-in closet

      Primary walk-in closet

      Image 21 of 42: Primary suite shower and vanity

      Primary suite shower and vanity

      Image 22 of 42: Primary suite vanity leading to the separate standalone water closet with s

      Primary suite vanity leading to the separate standalone water closet with sink
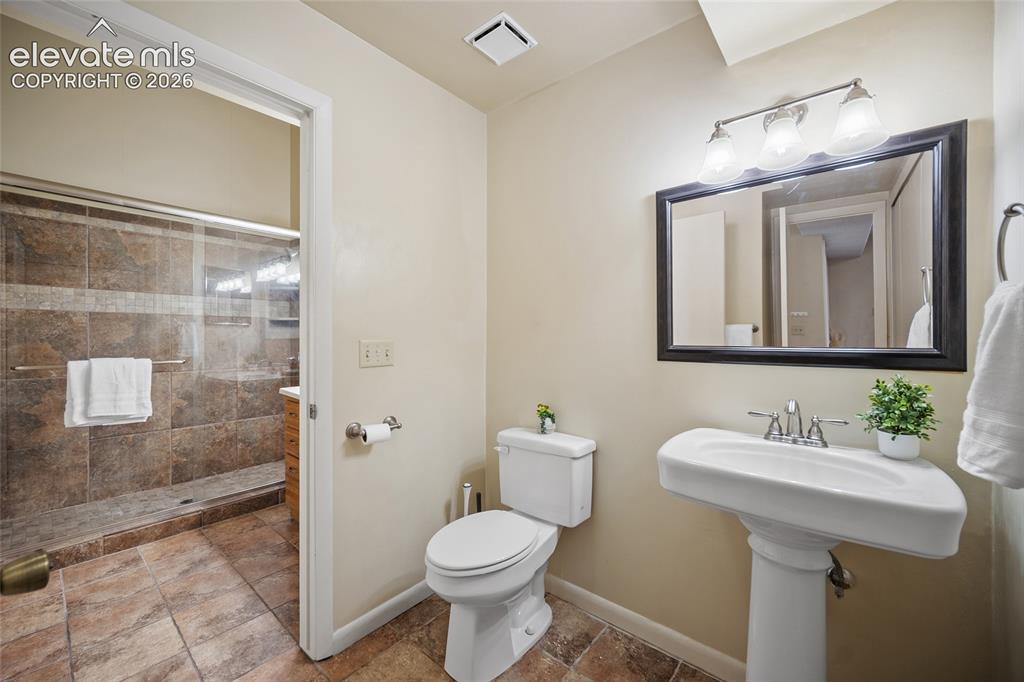
      Image 23 of 42: Water closet with entry from primary bath and living room
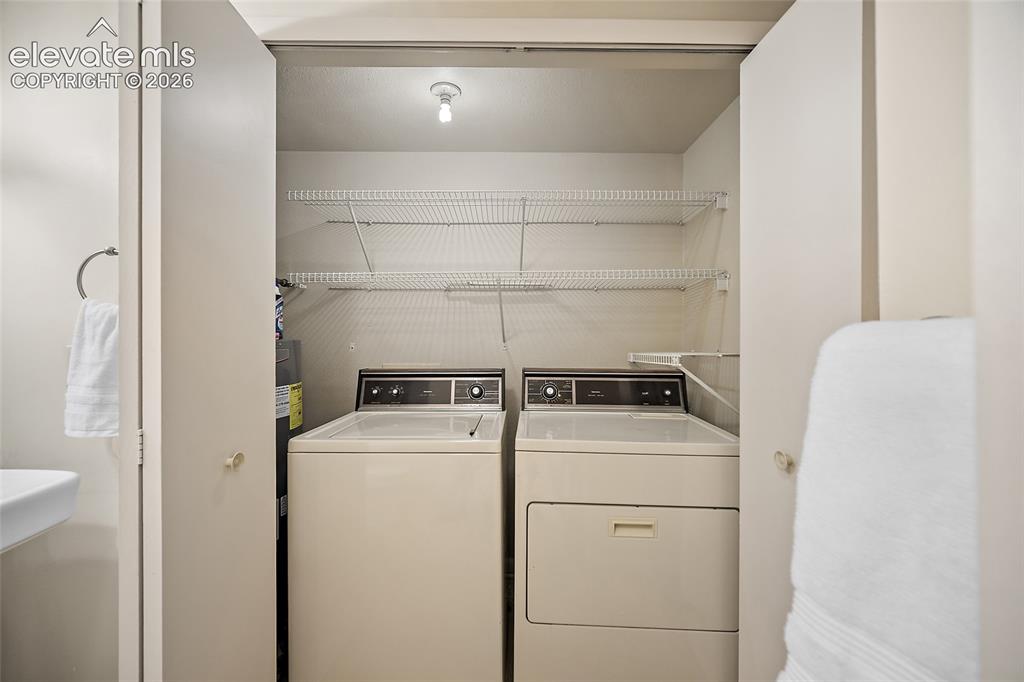
      Water closet with entry from primary bath and living room

      Image 24 of 42: Laundry area

      Laundry area

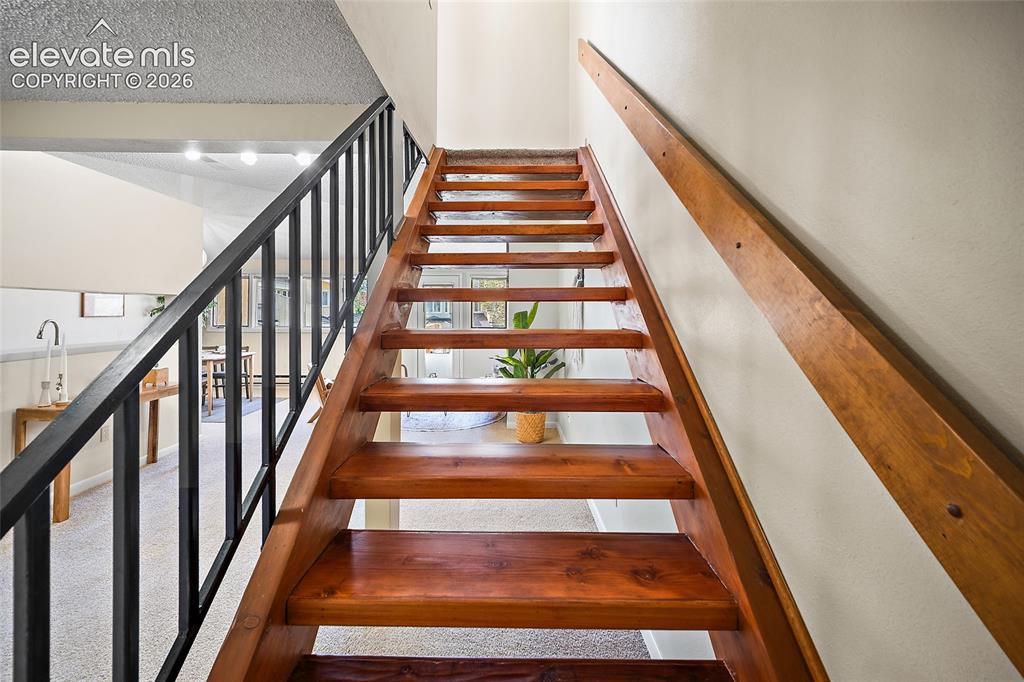
      Image 25 of 42: Newly refinished stairs with entry to the loft bedroom
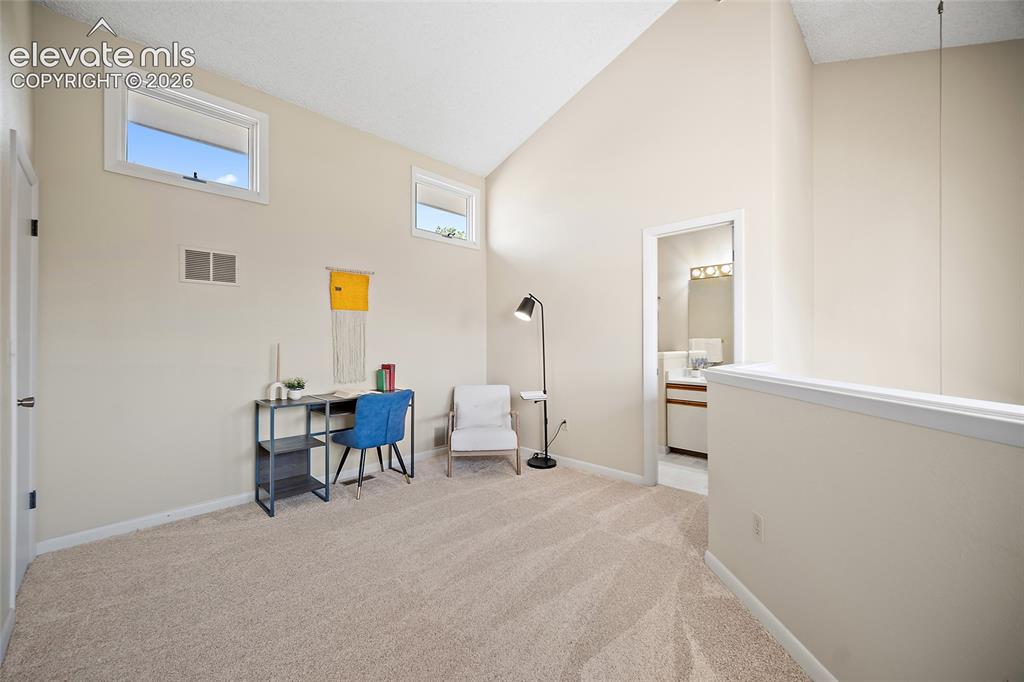
      Newly refinished stairs with entry to the loft bedroom

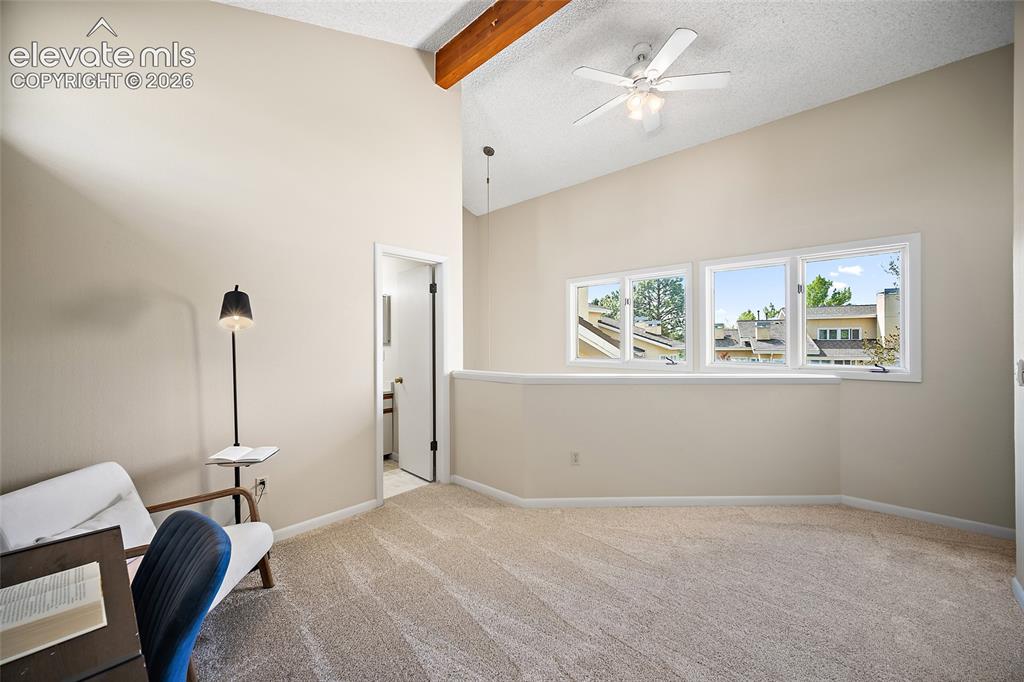
      Image 26 of 42: Upstairs loft bedroom or office

      Upstairs loft bedroom or office

      Image 27 of 42: Loft bedroom with vaulted open ceiling
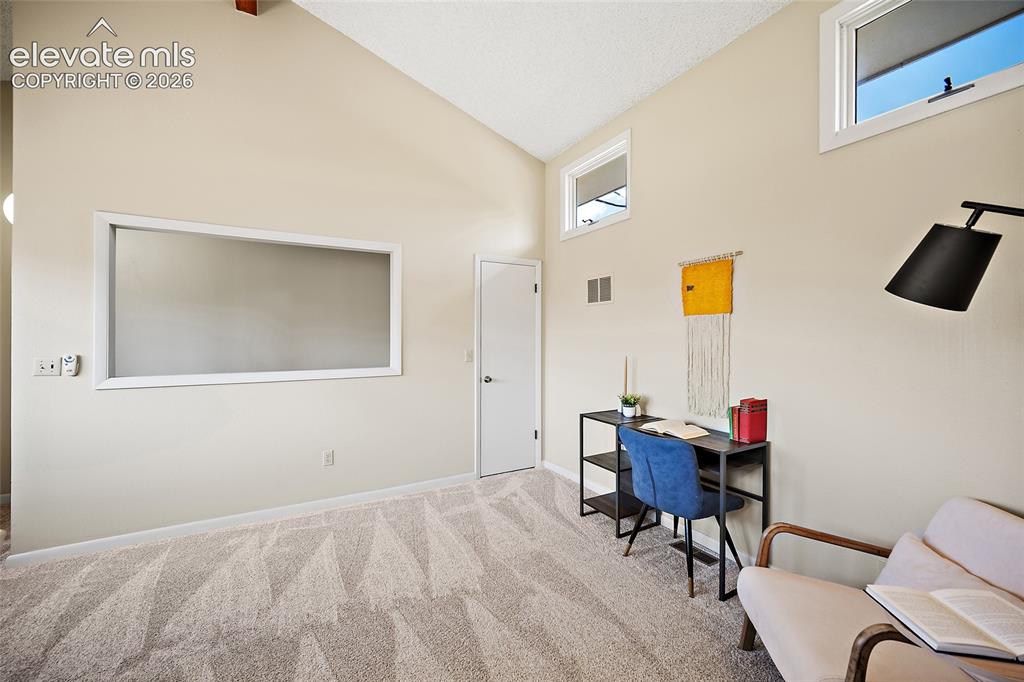
      Loft bedroom with vaulted open ceiling

      Image 28 of 42: View of loft bedroom from bathroom suite
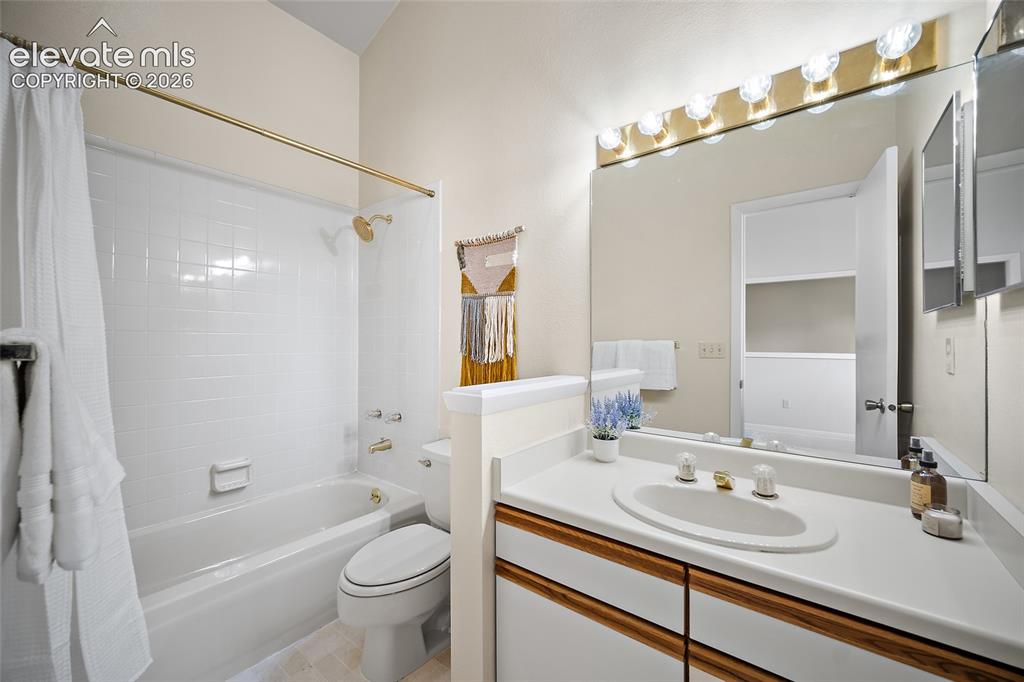
      View of loft bedroom from bathroom suite

      Image 29 of 42: Beautifully lip upstairs bathroom off of loft bedroom
      Beautifully lip upstairs bathroom off of loft bedroom

      Image 30 of 42: Inviting open concept view from loft

      Inviting open concept view from loft

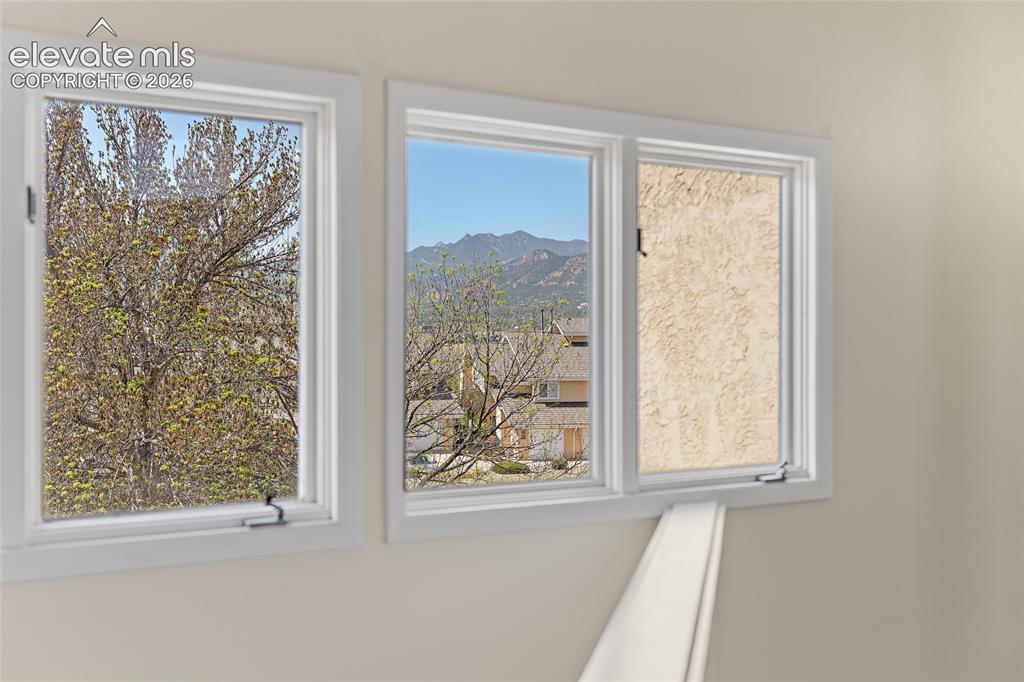
      Image 31 of 42: View of the beautiful Colorado Springs Westside area from loft
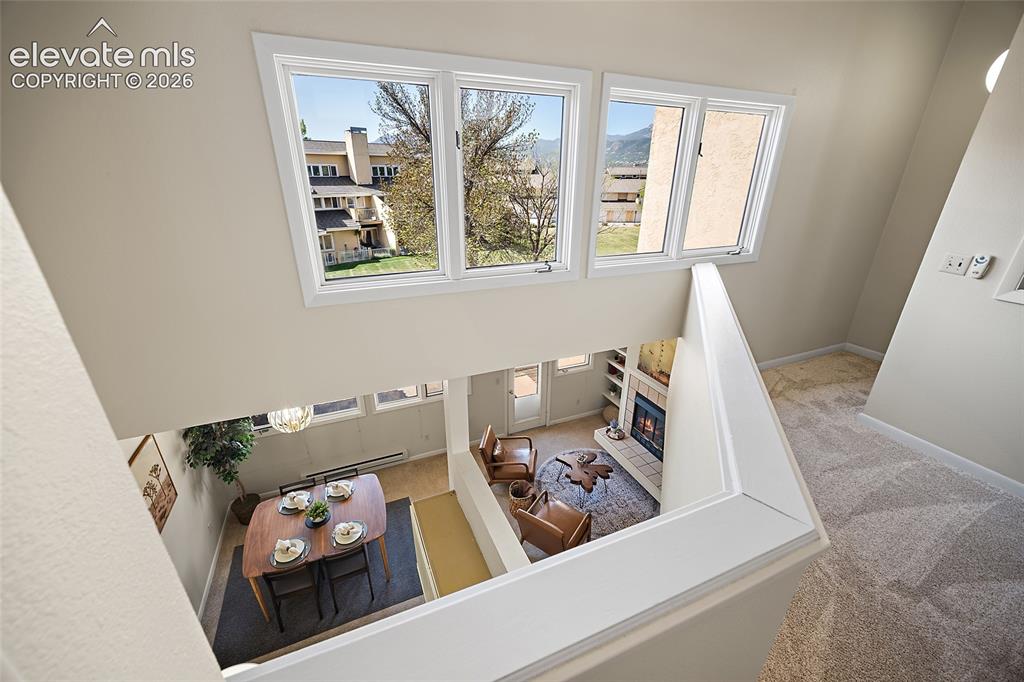
      View of the beautiful Colorado Springs Westside area from loft

      Image 32 of 42: Wonderfully bright and clean tandem garage
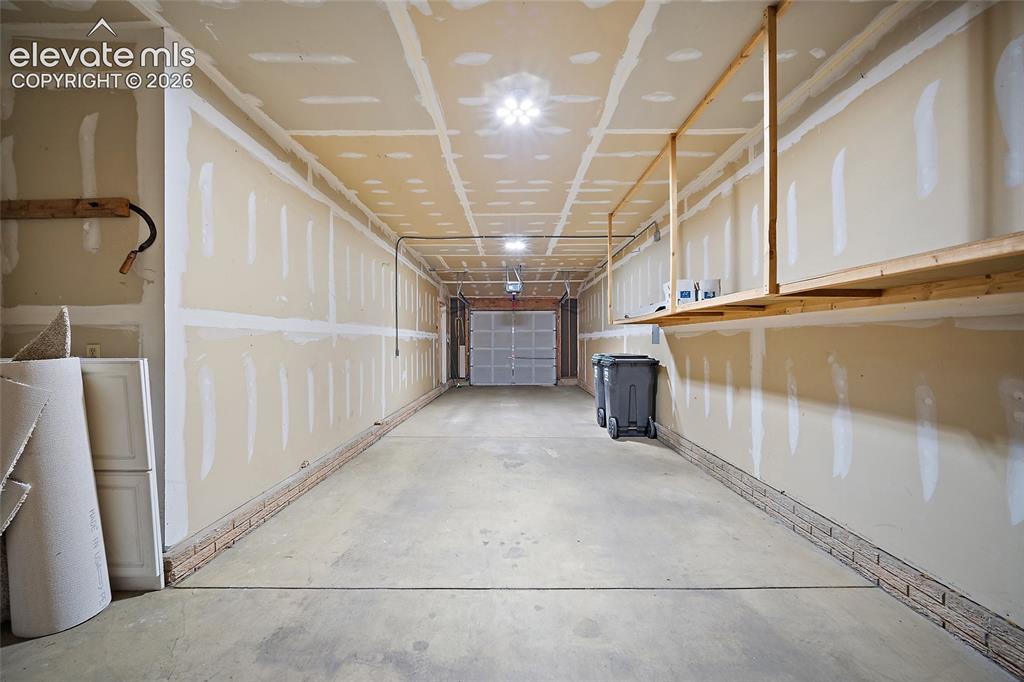
      Wonderfully bright and clean tandem garage

      Image 33 of 42: View of large garage from the back to entry
      View of large garage from the back to entry

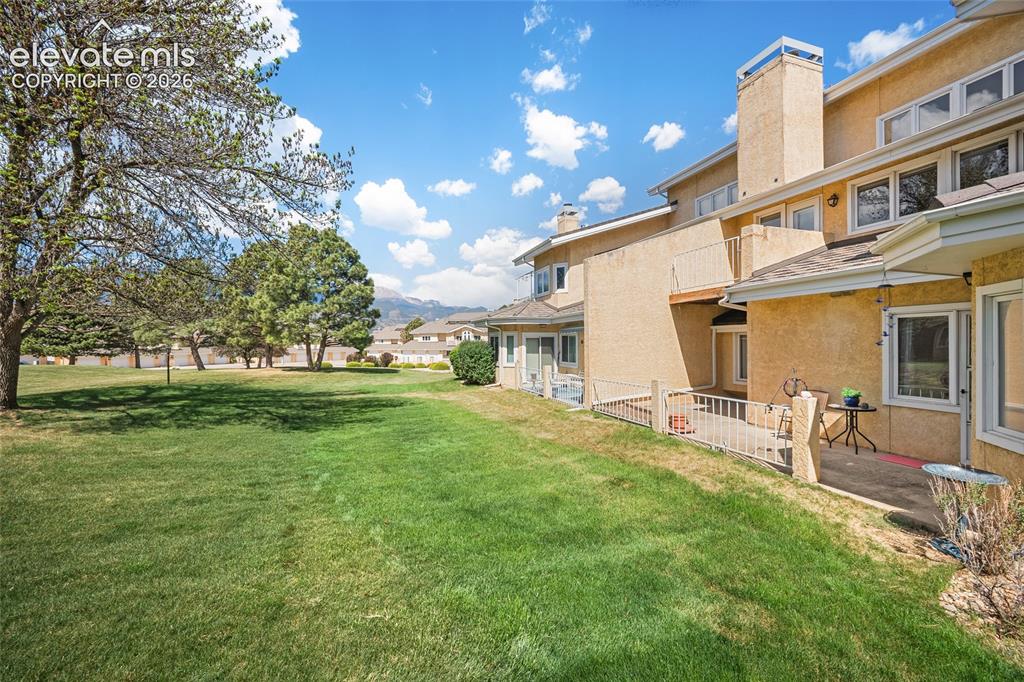
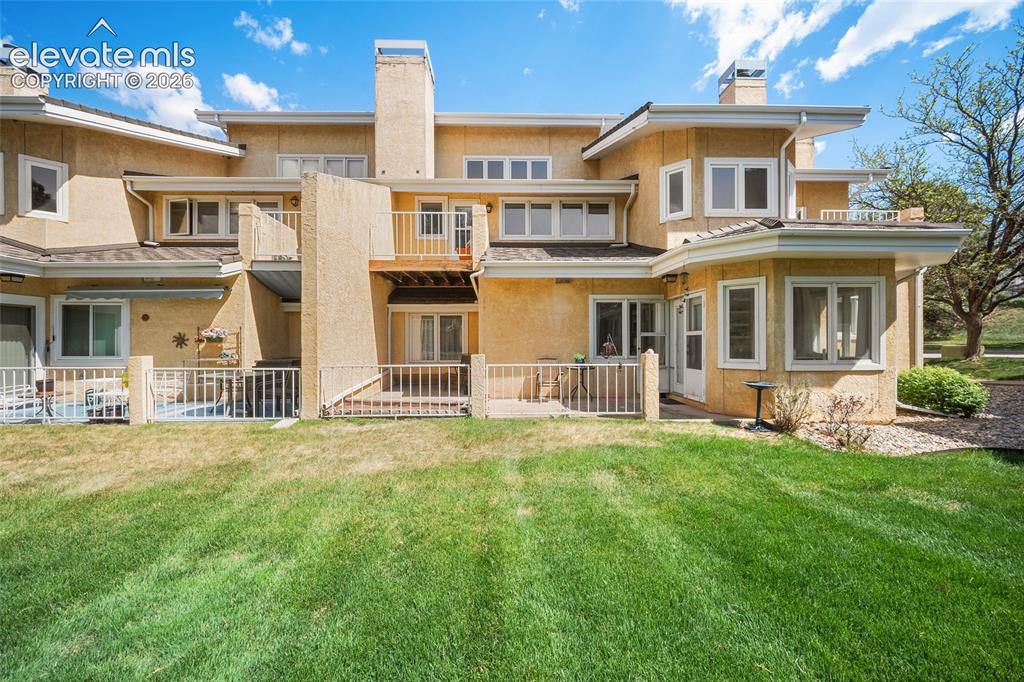
      Image 34 of 42: Back of home from common lawn

      Back of home from common lawn

      Image 35 of 42: Open space of common lawn

      Open space of common lawn
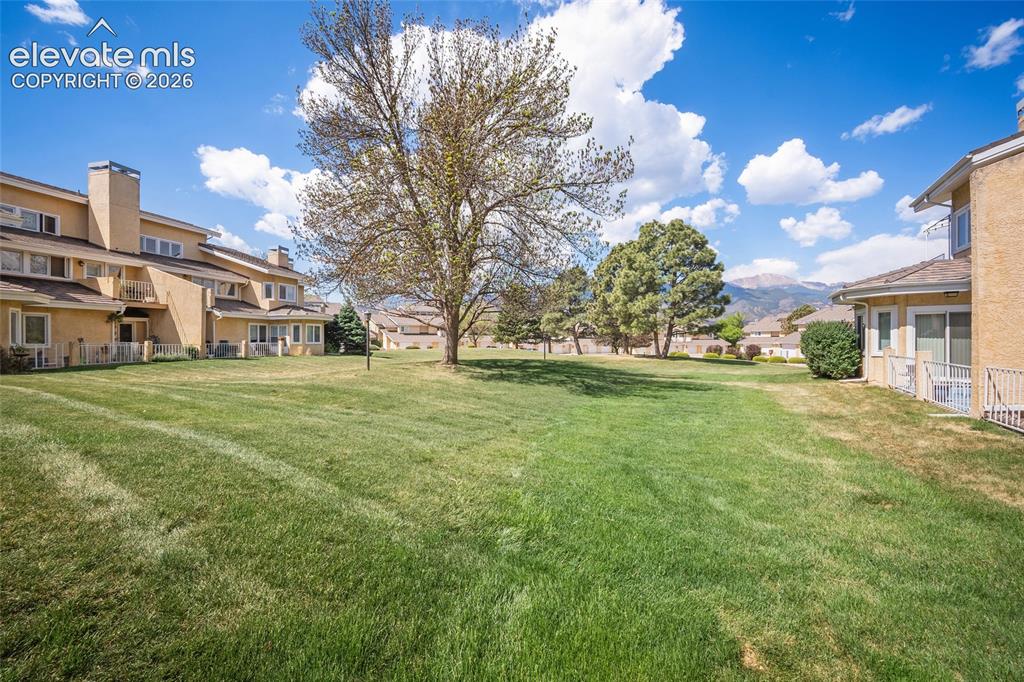
      Image 36 of 42: The yard you will never have to mow:)
      The yard you will never have to mow:)

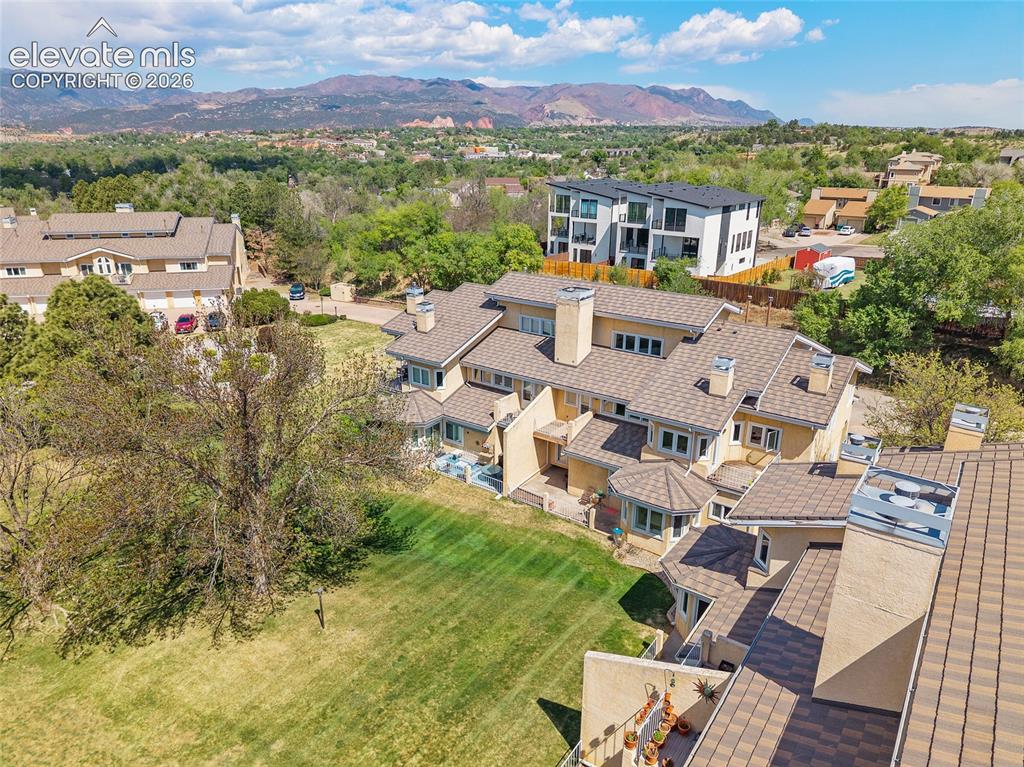
      Image 37 of 42: Stunning arial view of home

      Stunning arial view of home

      Image 38 of 42: Arial view of home with  gorgeous Westside backdrop
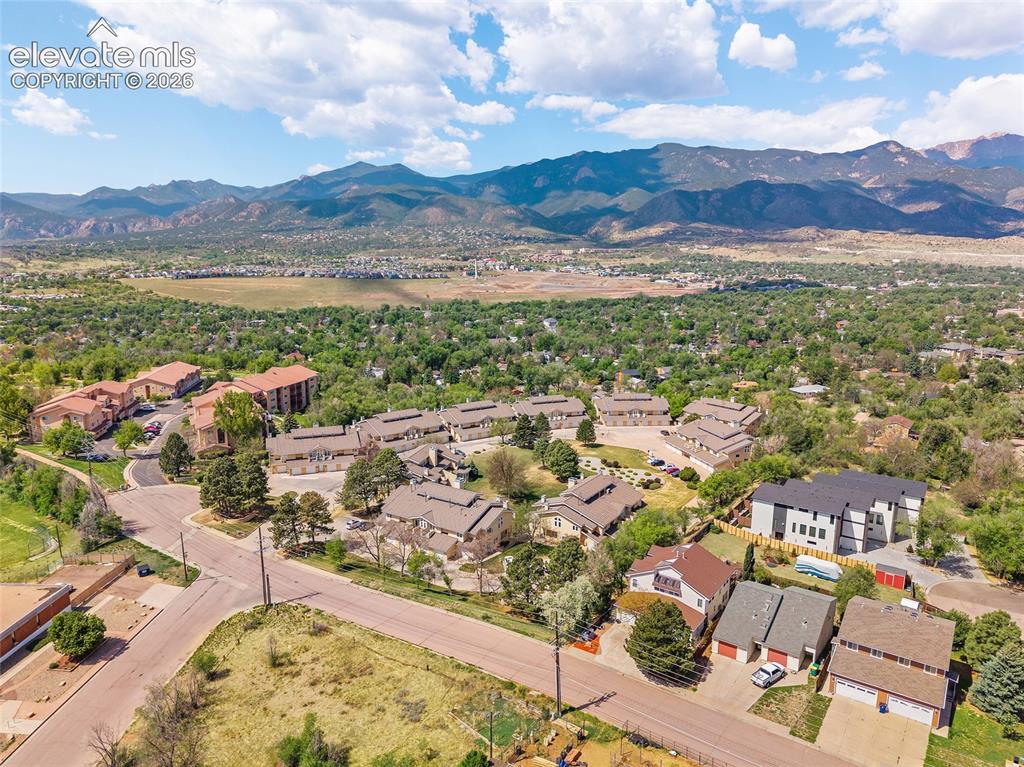
      Arial view of home with gorgeous Westside backdrop

      Image 39 of 42: Beautiful view of the neighborhood area
      Beautiful view of the neighborhood area

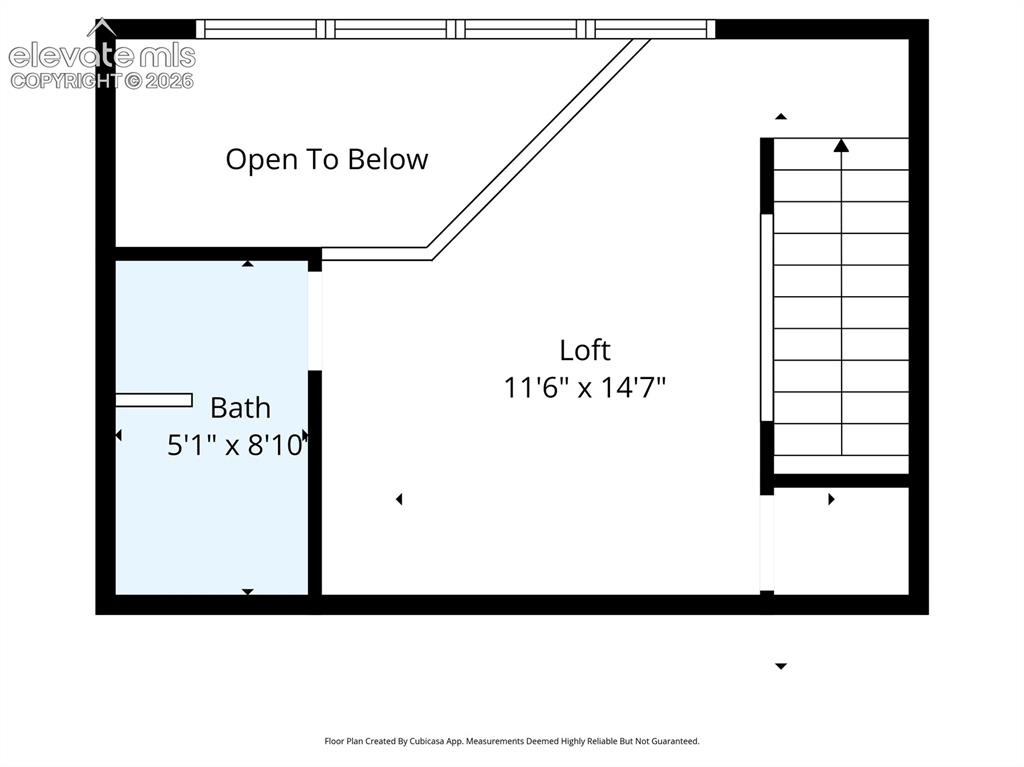
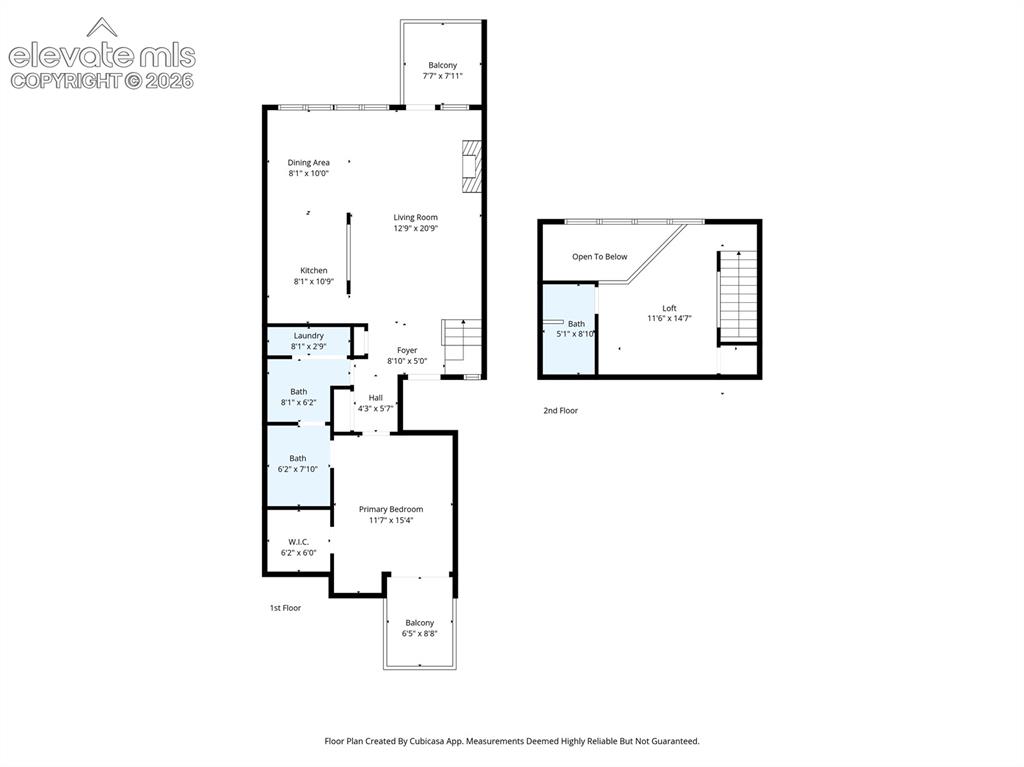
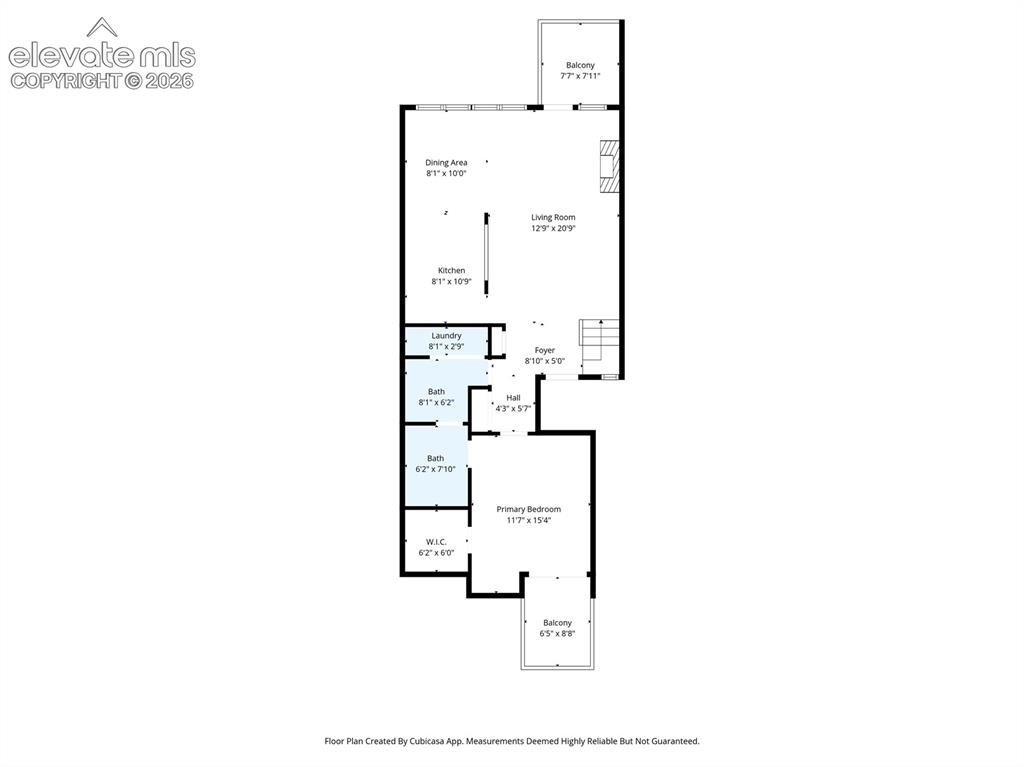
      Image 40 of 42: Floor Plan

      Floor Plan

      Image 41 of 42: Floor Plan

      Floor Plan

      Image 42 of 42: Floor Plan

      Floor Plan

      Disclaimer: The real estate listing information and related content displayed on this site is provided exclusively for consumers’ personal, non-commercial use and may not be used for any purpose other than to identify prospective properties consumers may be interested in purchasing.