1611 Grand Overlook Street, Colorado Springs, CO, 80910
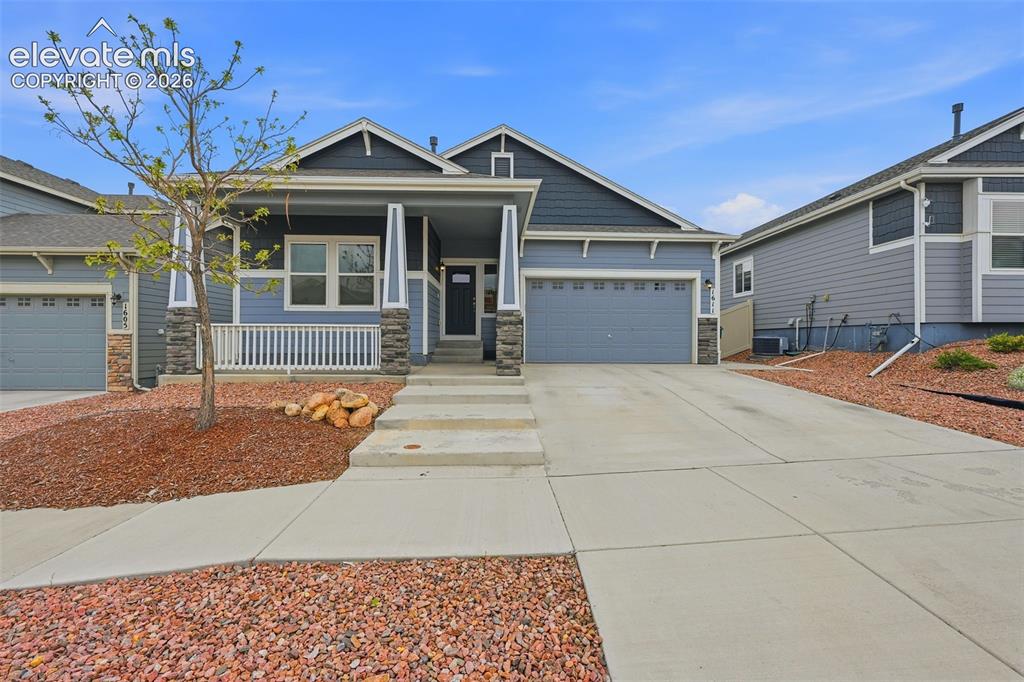
Image Count: 40

$539,900

  • Highlights
  • Single Family
  • 5 bd | 3 ba | 2,920 sqft
  • 1611 Grand Overlook Street, Colorado Springs, CO, 80910 listed by Jasmine Brown MRP
  • Active
  • MLS#: 3905645
  • Tour #1
  • View on Map
Space maker

Property Description

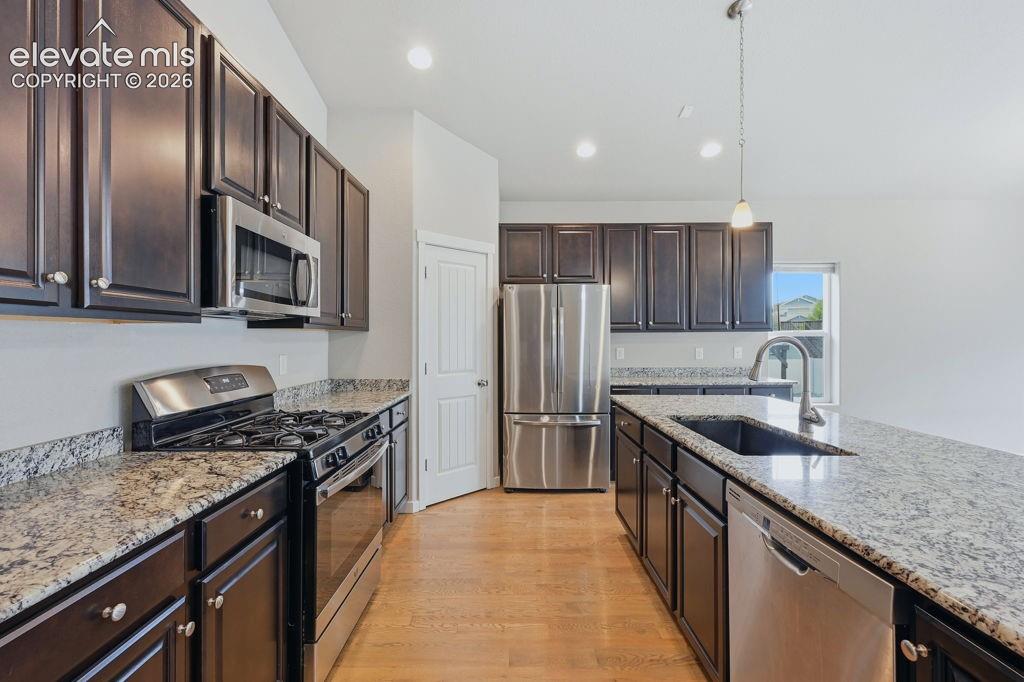
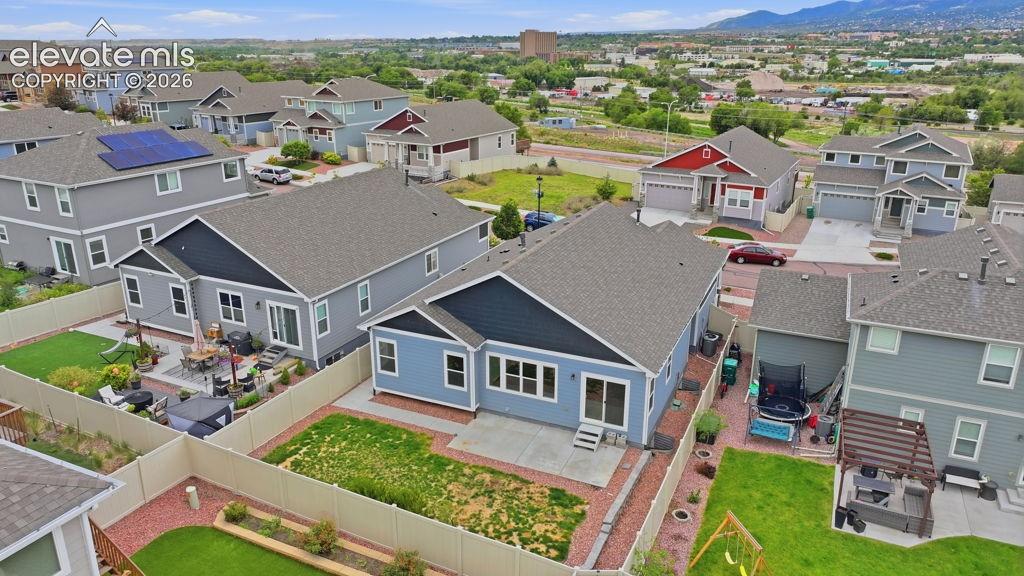
Welcome to this beautifully maintained home, built in 2019 and designed with both style and functionality in mind. Nestled in the Broadmoor View at Spring Creek community, this spacious residence offers modern living with quick access to I-25 and just minutes from downtown Colorado Springs. Step inside to discover an open-concept layout filled with natural light and thoughtfully selected finishes throughout. Rich hardwood flooring flows across the main level, creating a warm and elegant atmosphere—perfect for entertaining or everyday living. The inviting living room features a cozy fireplace, serving as a natural focal point for relaxing evenings at home. The kitchen offers excellent functionality with ample cabinetry, generous counter space, a convenient pantry for additional storage, and a versatile coffee bar area that can also serve as a beverage station or additional serving space. The expansive primary suite provides a peaceful retreat, complete with granite countertops in the en-suite bath and a spacious walk-in closet. Enjoy the ease of main-level living with a convenient laundry area and abundant storage throughout the home, including multiple closets and overhead garage storage racks for added organization. Step outside to a covered front porch with a comfortable sitting area, perfect for enjoying Colorado’s seasons. The backyard is thoughtfully designed for low maintenance, offering an easy-care outdoor space. The welcoming community entrance and nearby neighborhood park provide great spaces to relax, play, and enjoy the outdoors, while the well-kept surroundings enhance the overall appeal of this desirable neighborhood. Take in beautiful mountain views from the front of the home and enjoy all the comfort, space, and convenience this exceptional property has to offer. Carefully maintained and move-in ready, this is an incredible opportunity to own an amazing home in a prime Colorado Springs location.

Property Listed By

Picture of REALTOR Listing Property
  • Jasmine Brown MRP
  • 1273-494-917  Call the Agent 
Picture of Office Listing Property
  • Keller Williams Clients Choice Realty
  • 5530-535-917  Call the Agent 

Property Details

    General Features

  • Property: Single Family, Ranch
  • Year Built: 2019
  • List Price: $539,900
  • County: El Paso
  • School District: Harrison-2

    Rooms

  • Master: Main Level, 14 x 13
  • Bedrooms: 5
  • Baths: 3 full bath;
  • Master Bathroom Amenities: 5-Pc Bath, Ceramic Tile, Double Vanity, Free-standing Shower, Natural Wood, Tub
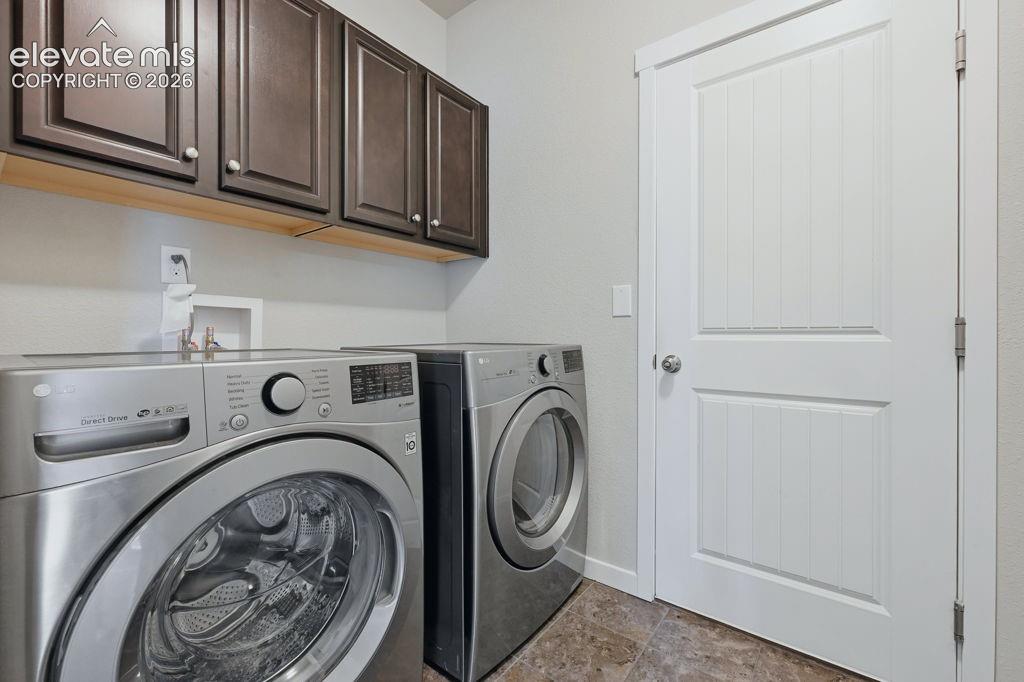
  • Laundry: Main

    Structure

  • Foundation: Full Basement
  • Heating: Forced Air
  • Cooling: Ceiling Fan, Central Air
  • Garage/Parking #: 2 vehicle(s), Attached
  • Garage Amenities: 220V, Garage Door Opener
  • Total SqFt: 2,920
  • Finished SqFt: 2,876
  • Basement SqFt: 1,444
  • Basement % Fin: 97
  • Construction Status: Existing Home
  • Siding: Fiber Cement
  • Structure: Framed on Lot

    Features

  • Appliances: 220v in Kitchen, Dishwasher, Disposal, Dryer, Microwave Oven, Oven, Refrigerator, Self Cleaning Oven, Washer
  • Floors: Carpet, Tile, Wood
  • Entry: Natural Wood
  • Additional Items: Washer, Dryer
  • Interior Features: 5-Pc Bath, Vaulted Ceilings
  • Laundry: Main

    Taxes, Utilities, Lot

  • Tax: $1,708
  • Lot Size: 0.11 Acres, 4,995 SqFt
  • Landscaped: All
  • Fence: Rear
  • Driveway: Concrete
  • Lot Location: Hiking Trail, Near Park, Near Public Transit, Near Schools, Near Shopping Center
  • Lot Description: Level
  • Existing Utilities: Cable Available, Electricity Available, Telephone, Other
  • Existing Water: Assoc/Distr

    Community

  • Covenants: Yes
  • HOA Dues: $73
  • HOA Frequency: Monthly
  • HOA Fee Includes: Covenant Enforcement, Trash Removal

    Additional Information


      Disclaimer
      The real estate listing information and related content displayed on this site is provided exclusively for consumers’ personal, non-commercial use and may not be used for any purpose other than to identify prospective properties consumers may be interested in purchasing.
      PPAR.com Website

      1611 Grand Overlook Street, Colorado Springs, CO, 80910

      Image 1 of 40: Contemporary exterior featuring horizontal siding and stone accents
      Contemporary exterior featuring horizontal siding and stone accents

      Image 2 of 40: Contemporary residence featuring a split-level design with a prominent fron

      Contemporary residence featuring a split-level design with a prominent front porch
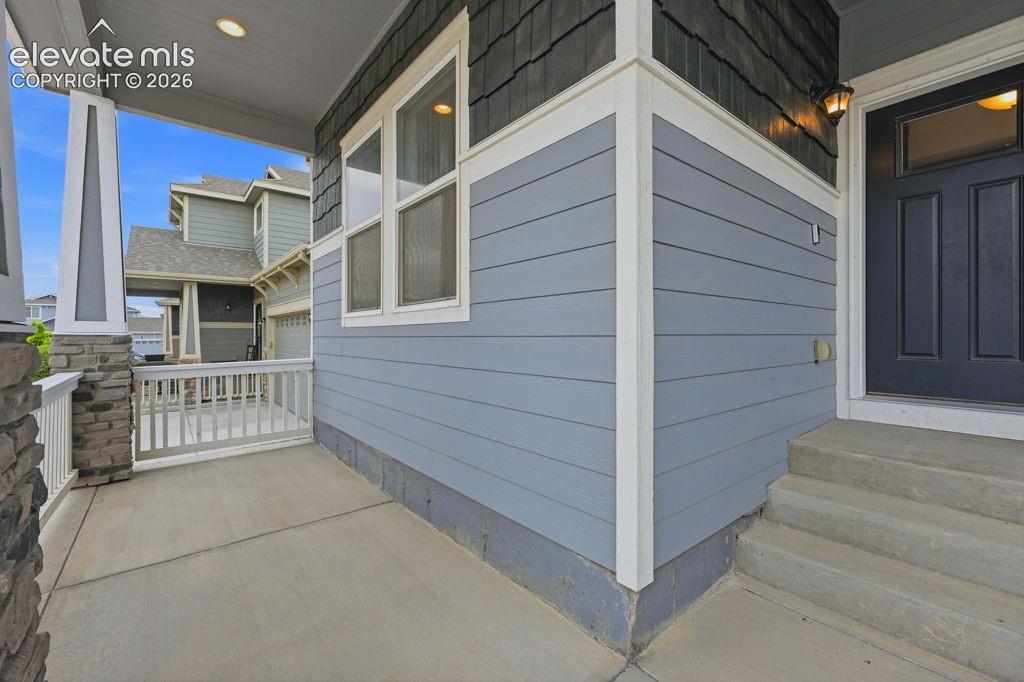
      Image 3 of 40: Covered front porch

      Covered front porch

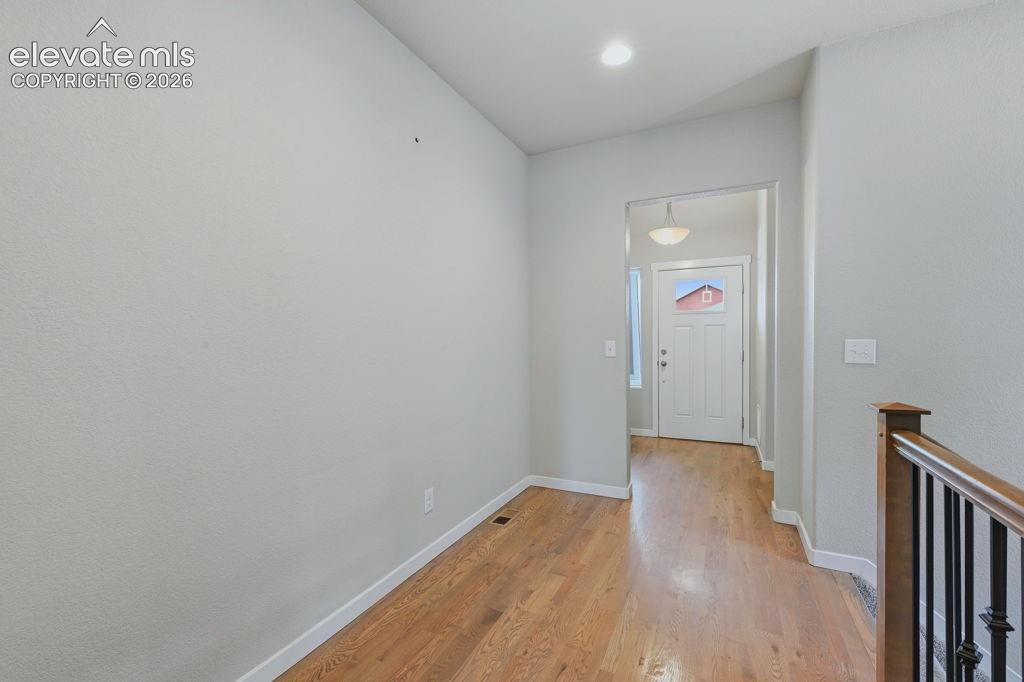
      Image 4 of 40: Hallway featuring wood-finish flooring, light gray walls, white trim, and a

      Hallway featuring wood-finish flooring, light gray walls, white trim, and a contemporary pendant light fixture illuminating the entryway
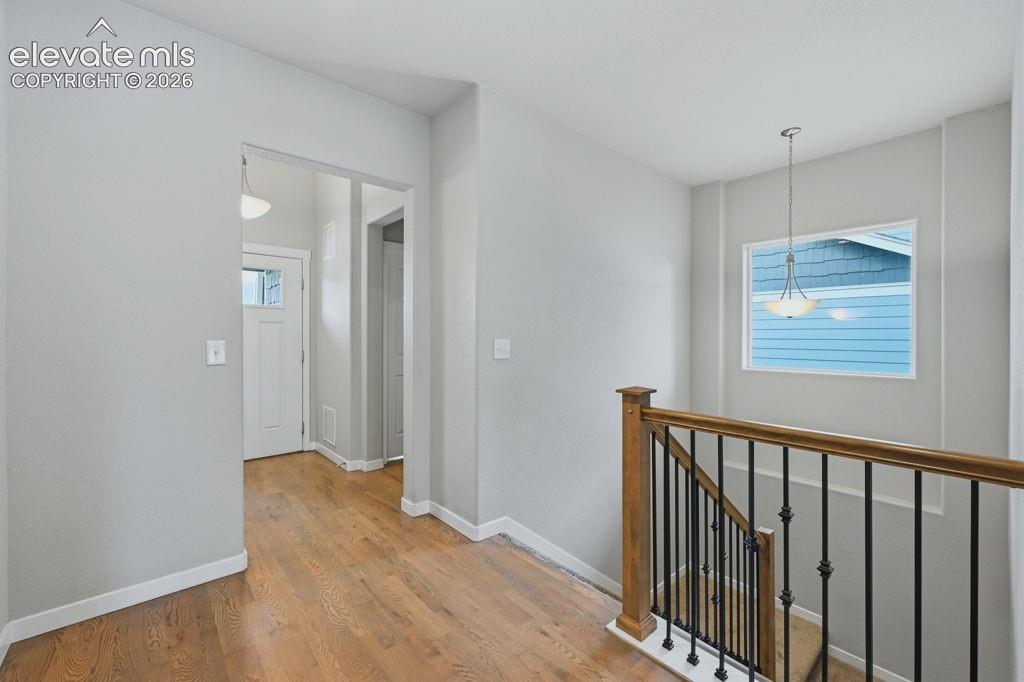
      Image 5 of 40: Entryway featuring wood-finish flooring, white trim, and light gray walls
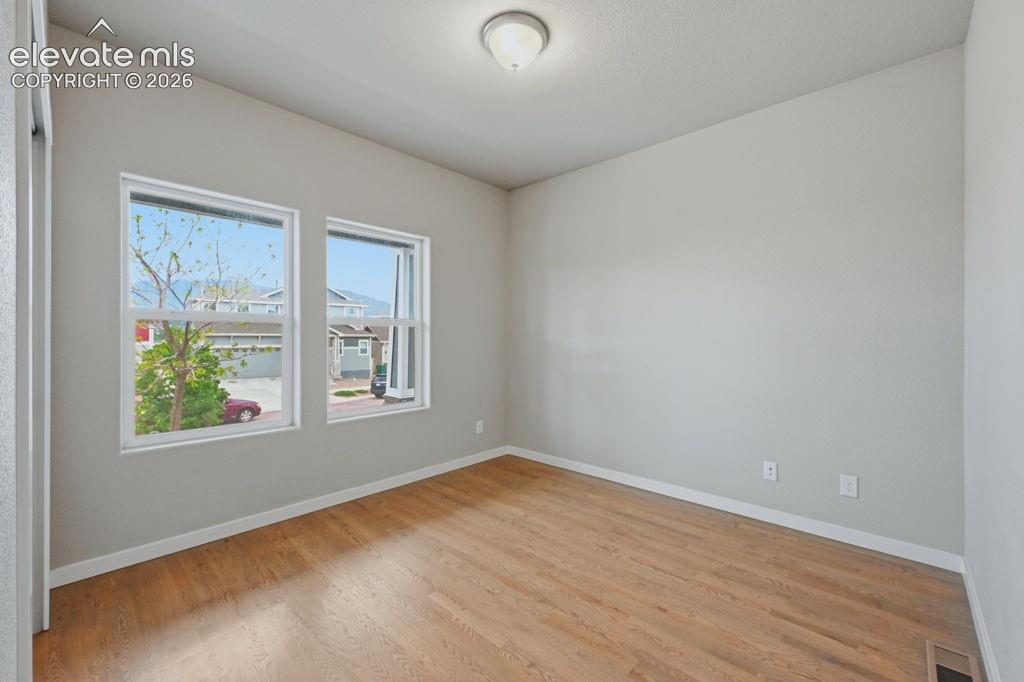
      Entryway featuring wood-finish flooring, white trim, and light gray walls

      Image 6 of 40: Hardwood-style flooring throughout this room with two windows, a ceiling-mo

      Hardwood-style flooring throughout this room with two windows, a ceiling-mounted light fixture, and light gray wall paint
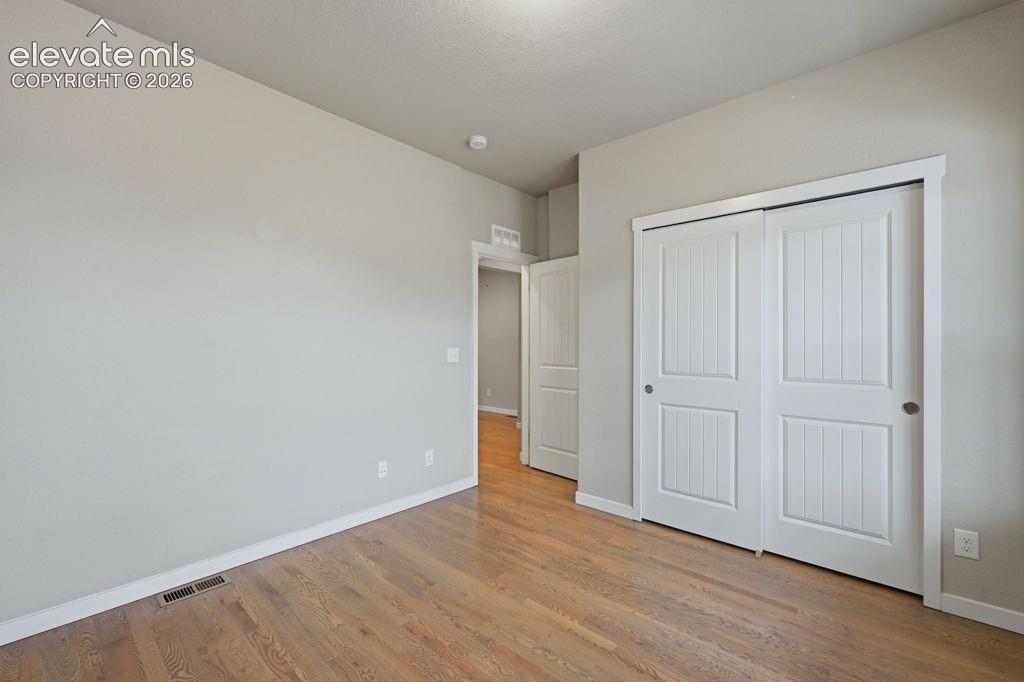
      Image 7 of 40: Bedroom featuring wood-finish flooring, light grey painted walls, white bas

      Bedroom featuring wood-finish flooring, light grey painted walls, white baseboards, and a double-door closet with white paneling
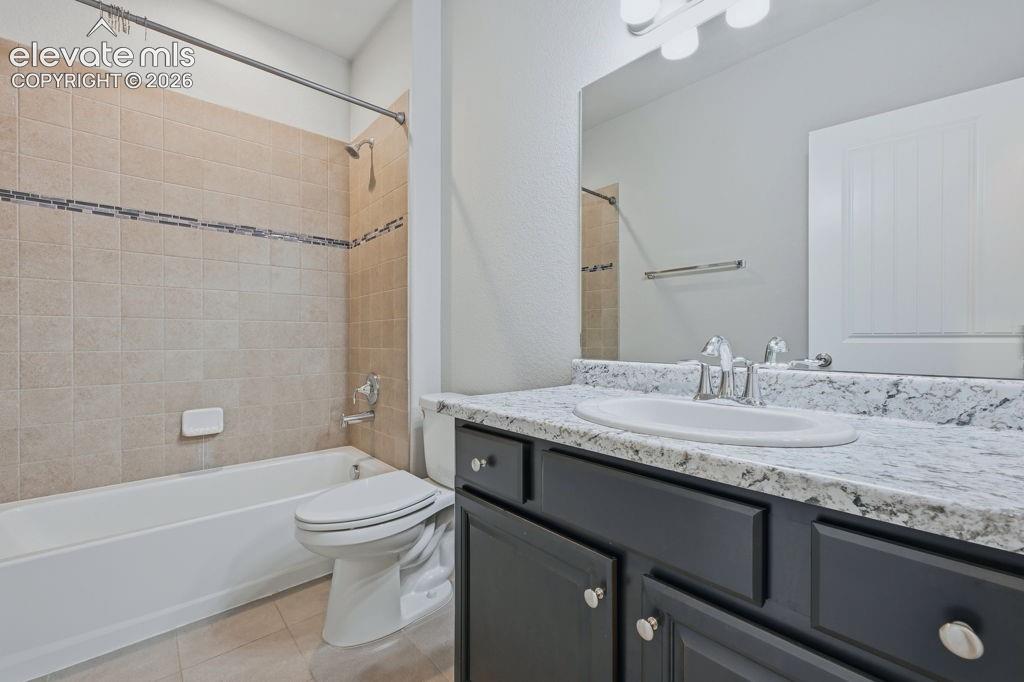
      Image 8 of 40: Bathroom featuring a dark vanity with cabinet storage, a white countertop w

      Bathroom featuring a dark vanity with cabinet storage, a white countertop with an integrated sink, and a large wall-mounted mirror
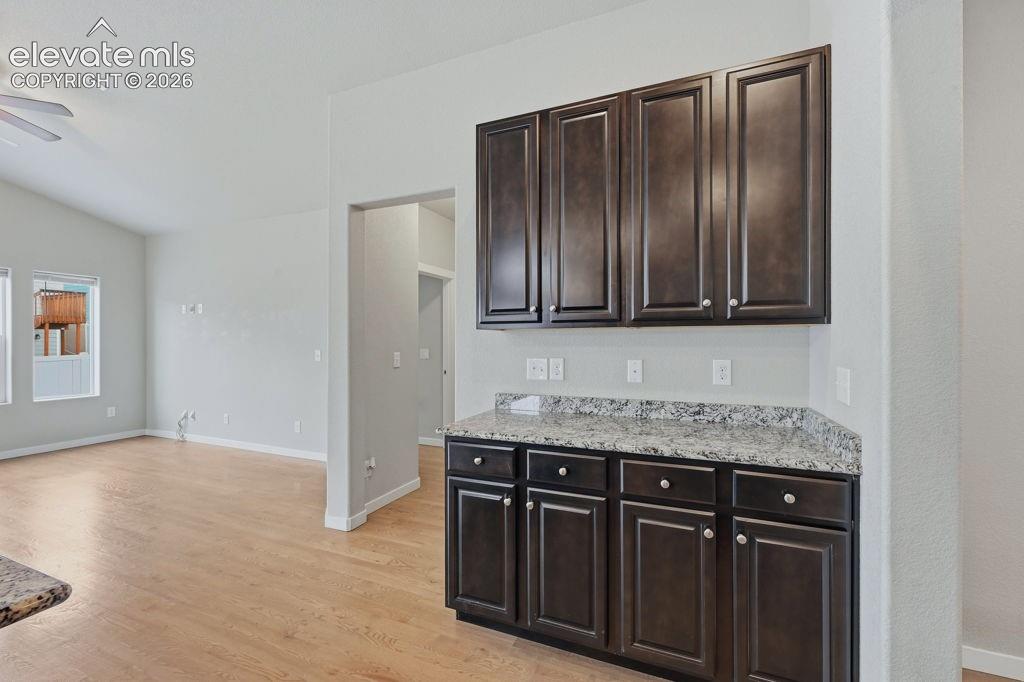
      Image 9 of 40: Built-in cabinetry with dark wood-finish doors and a granite countertop
      Built-in cabinetry with dark wood-finish doors and a granite countertop

      Image 10 of 40: Kitchen featuring dark wood cabinetry, light-colored granite countertops, a

      Kitchen featuring dark wood cabinetry, light-colored granite countertops, and stainless steel appliances including a refrigerator, range, microwave, and dishwasher
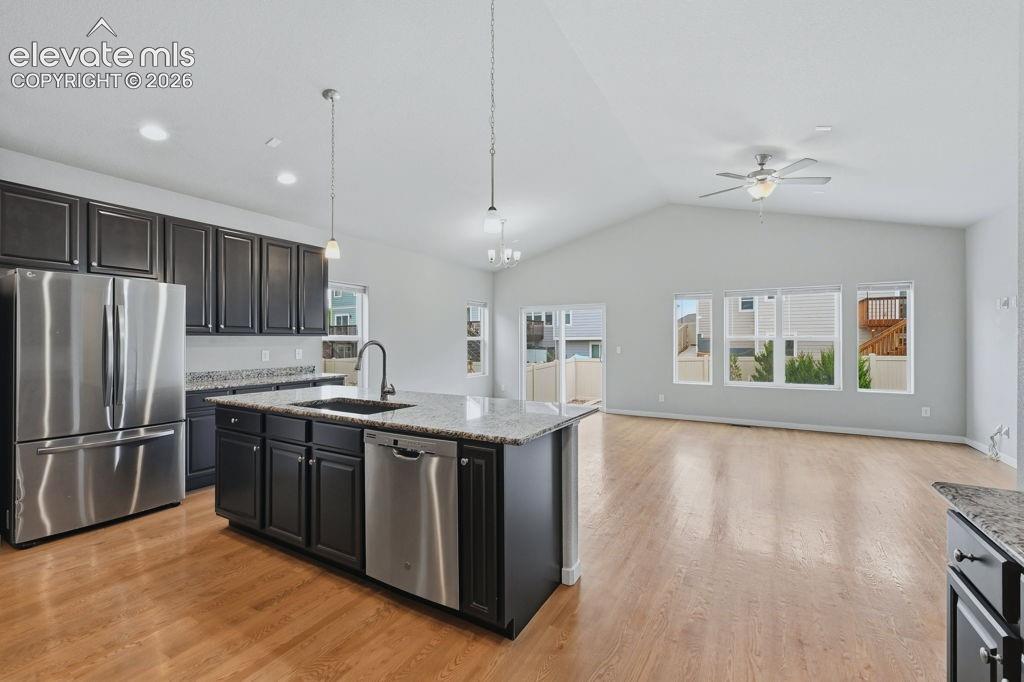
      Image 11 of 40: Open-concept kitchen and living area featuring wood-finish flooring, dark c

      Open-concept kitchen and living area featuring wood-finish flooring, dark cabinetry, light granite countertops, stainless steel appliances, and a vaulted ceiling
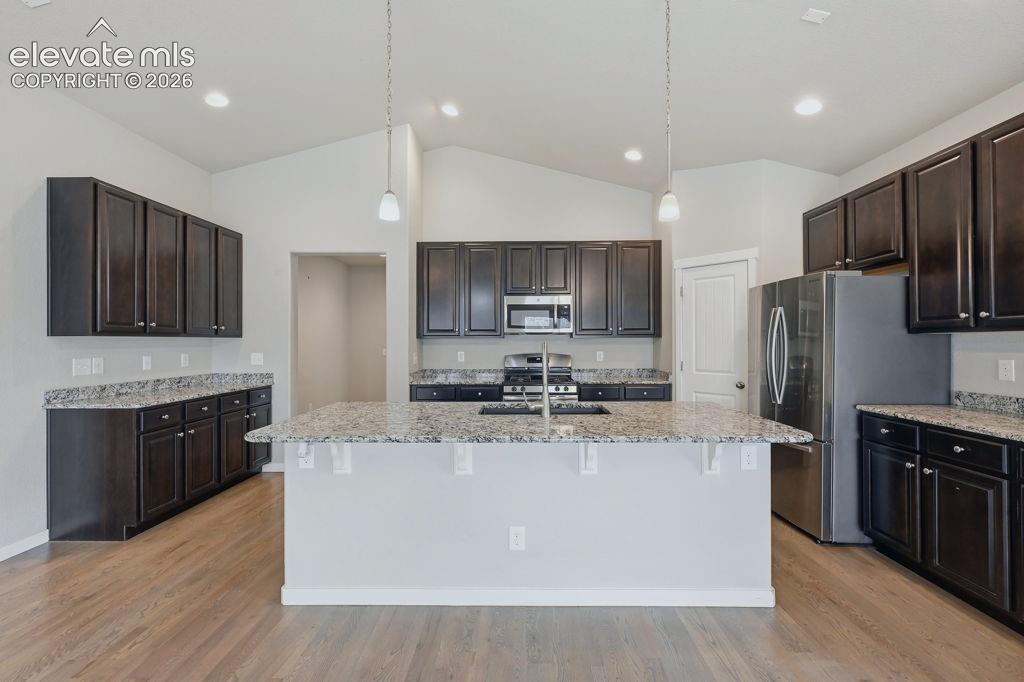
      Image 12 of 40: Kitchen featuring a central island with a sink and pendant lighting, dark w

      Kitchen featuring a central island with a sink and pendant lighting, dark wood cabinetry, granite-style countertops, stainless steel appliances, and wood-finish flooring
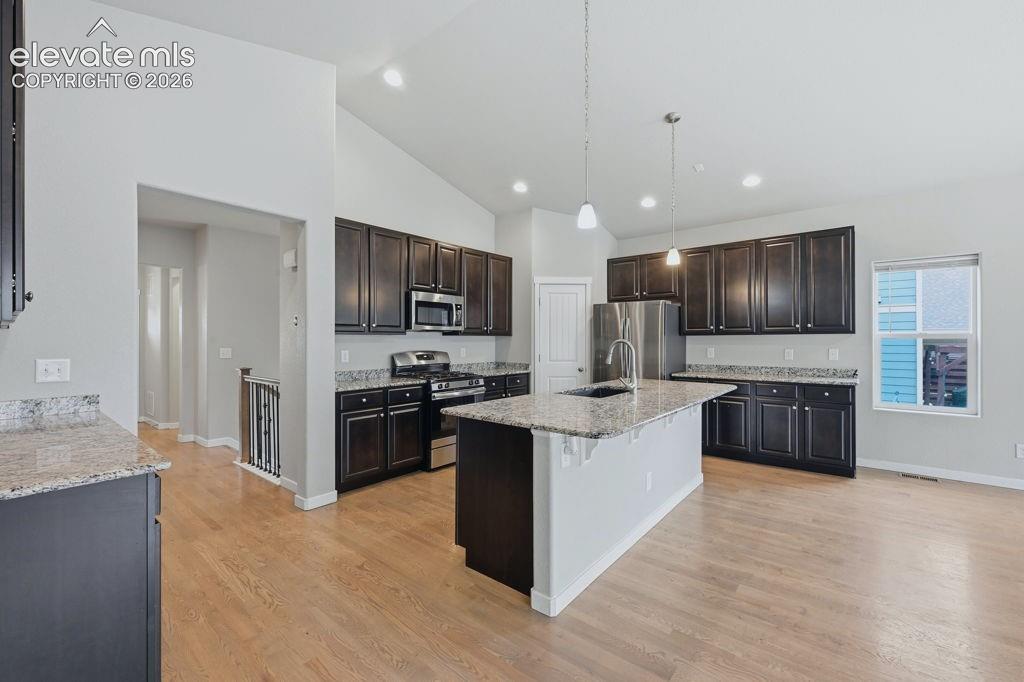
      Image 13 of 40: Spacious kitchen featuring dark wood cabinetry, light-toned granite counter

      Spacious kitchen featuring dark wood cabinetry, light-toned granite countertops, stainless steel appliances, and a central island with pendant lighting
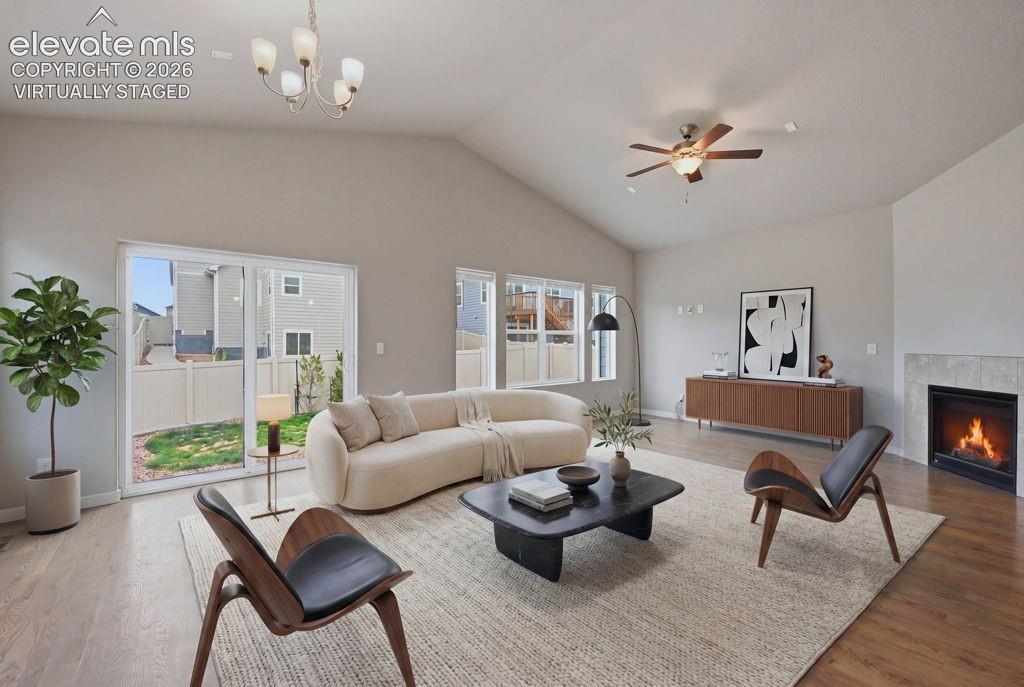
      Image 14 of 40: Spacious living area featuring vaulted ceilings, wood-finish flooring, and

      Spacious living area featuring vaulted ceilings, wood-finish flooring, and a tiled fireplace Virtually Staged
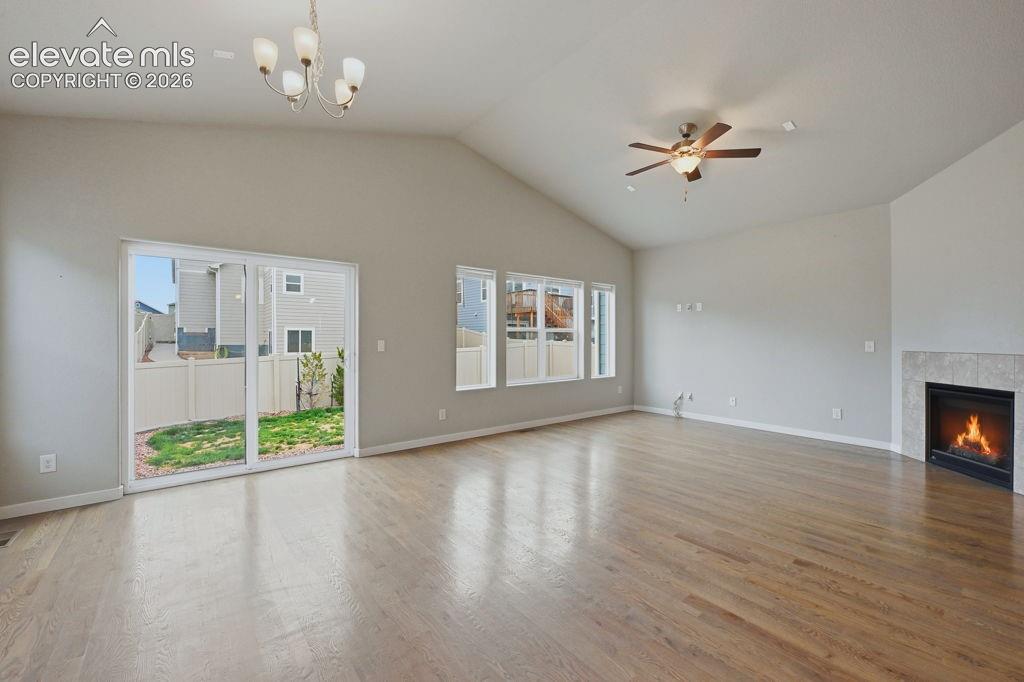
      Image 15 of 40: Spacious living area featuring vaulted ceilings, wood-finish flooring, a ti

      Spacious living area featuring vaulted ceilings, wood-finish flooring, a tile-surround fireplace, a ceiling fan, and sliding glass door access to the exterior
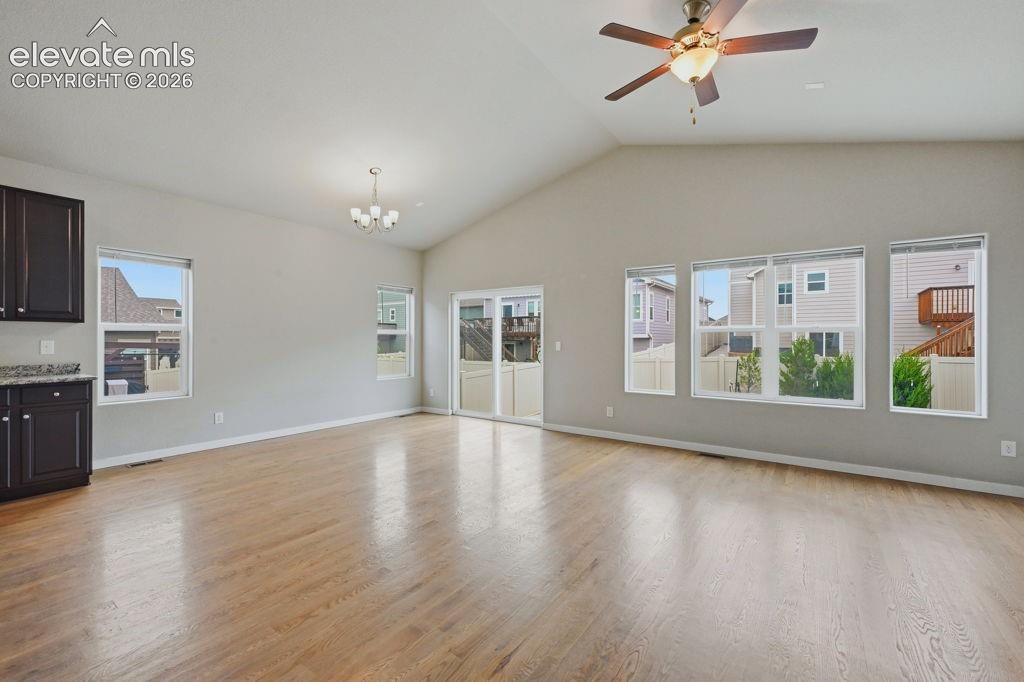
      Image 16 of 40: Spacious living area featuring vaulted ceilings, wood-finish flooring, ampl

      Spacious living area featuring vaulted ceilings, wood-finish flooring, ample natural light from multiple windows, a ceiling fan, and access to an outdoor area via sliding glass doors
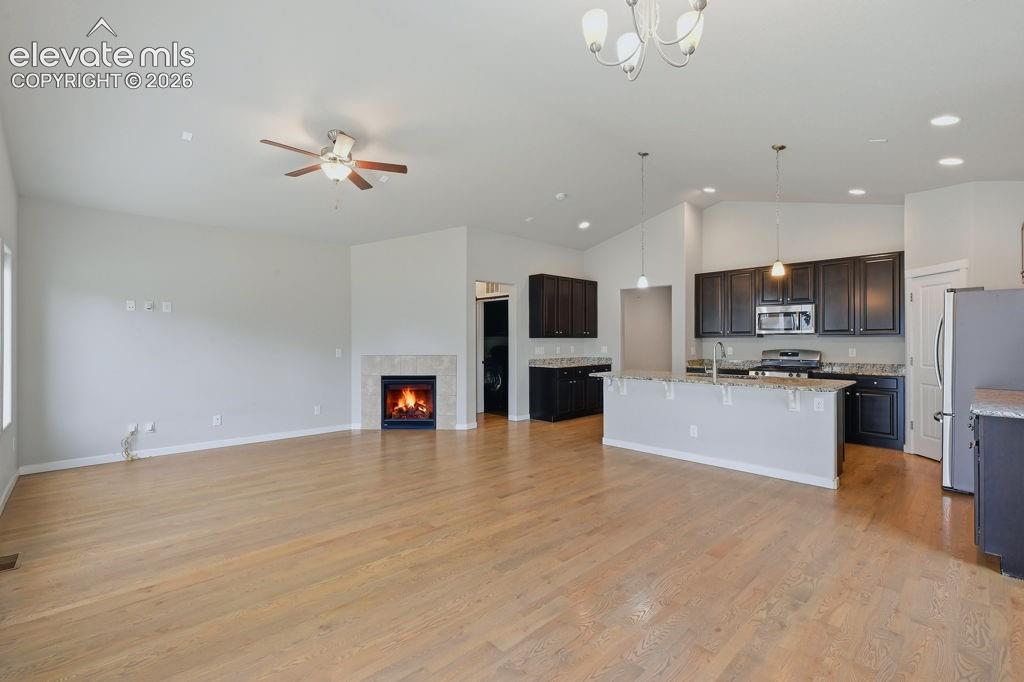
      Image 17 of 40: Spacious living area featuring wood-finish flooring, a fireplace with a lig

      Spacious living area featuring wood-finish flooring, a fireplace with a light-toned stone surround, a ceiling fan, and vaulted ceilings
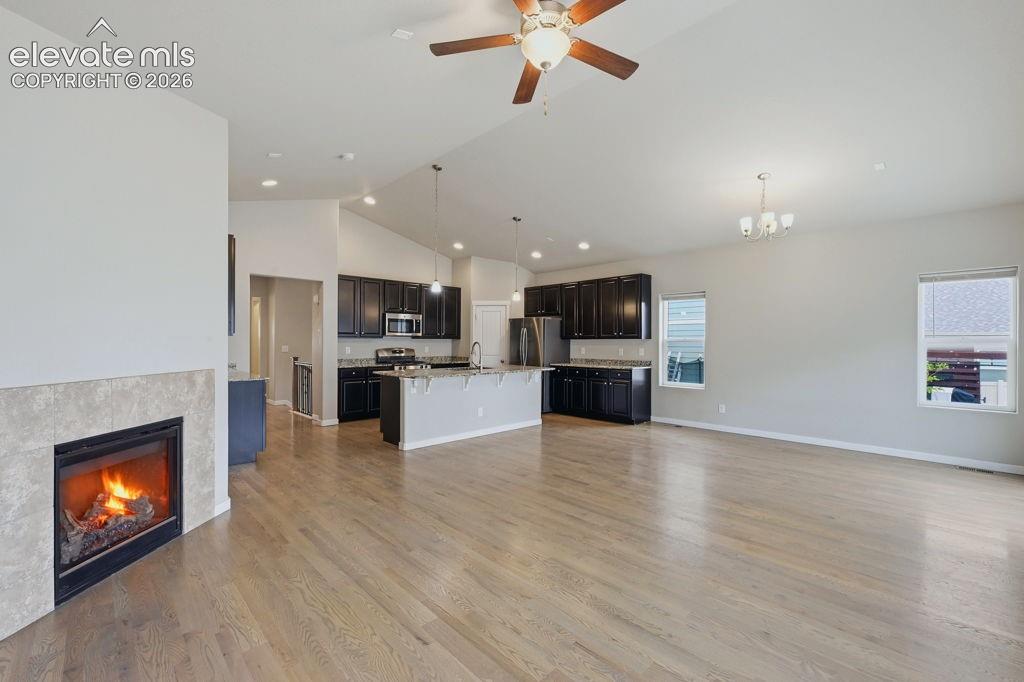
      Image 18 of 40: Bright living area featuring wood-finish flooring, a tile-surround fireplac

      Bright living area featuring wood-finish flooring, a tile-surround fireplace, vaulted ceilings, and a ceiling fan
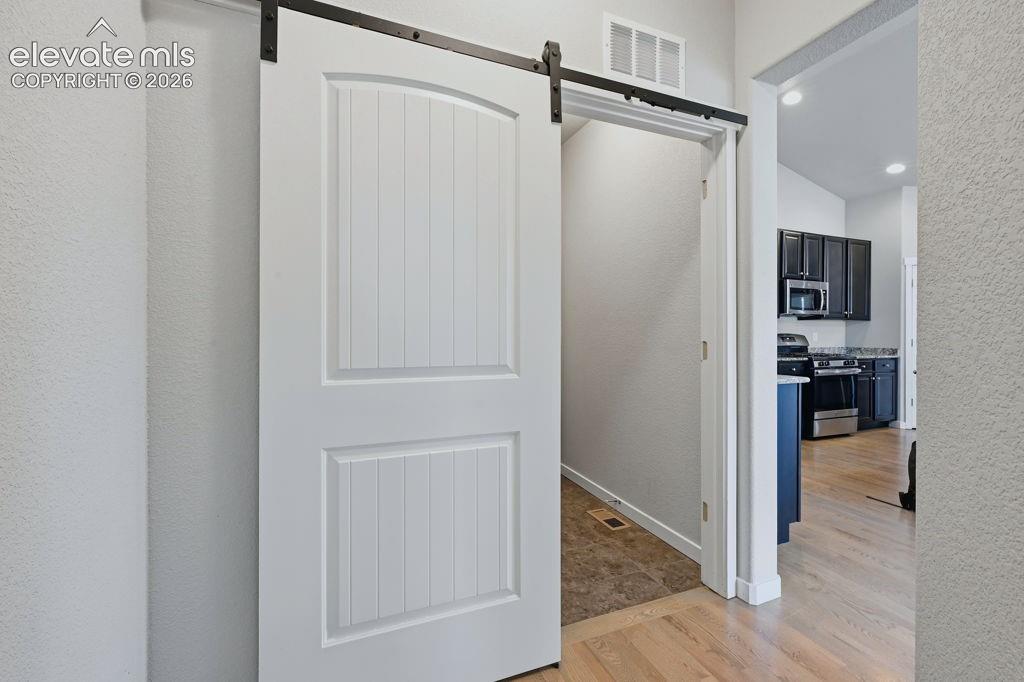
      Image 19 of 40: Entrance to laundry and garage

      Entrance to laundry and garage

      Image 20 of 40: Dedicated laundry area featuring dark wood cabinetry for storage, light wal

      Dedicated laundry area featuring dark wood cabinetry for storage, light wall paint, and a white beadboard door
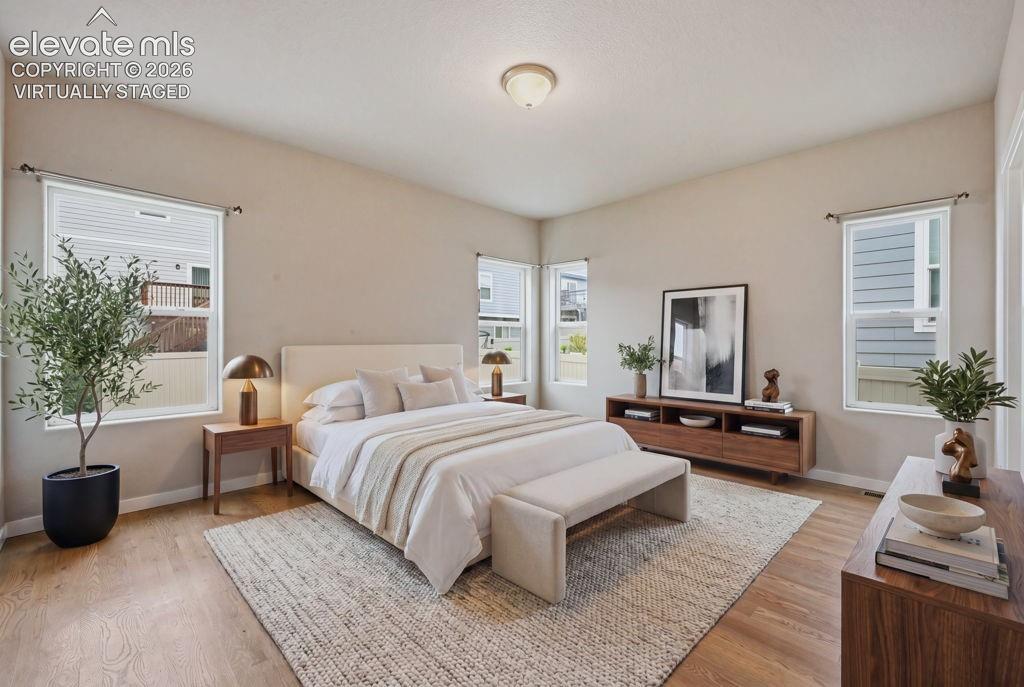
      Image 21 of 40: Spacious bedroom featuring light wood-finish flooring, light-colored walls,

      Spacious bedroom featuring light wood-finish flooring, light-colored walls, and a vaulted ceiling Virtually Staged
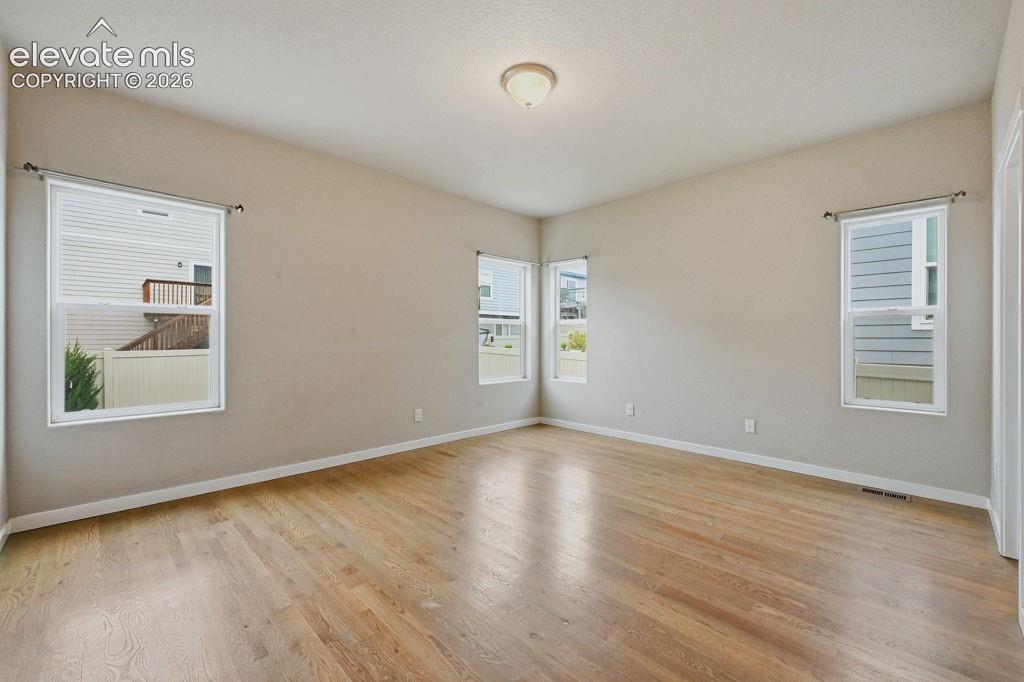
      Image 22 of 40: Spacious room featuring wood-finish flooring, light neutral wall paint, whi

      Spacious room featuring wood-finish flooring, light neutral wall paint, white trim, and multiple windows with white frames
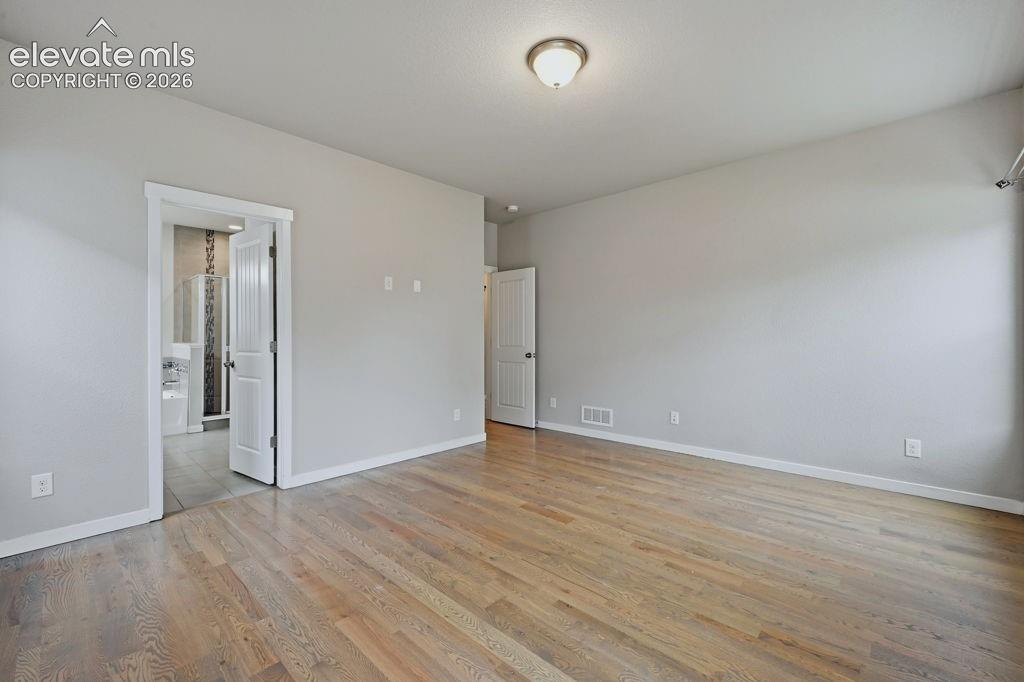
      Image 23 of 40: Spacious interior featuring wood-finish flooring, light grey painted walls,

      Spacious interior featuring wood-finish flooring, light grey painted walls, white baseboards, and a flush mount ceiling light
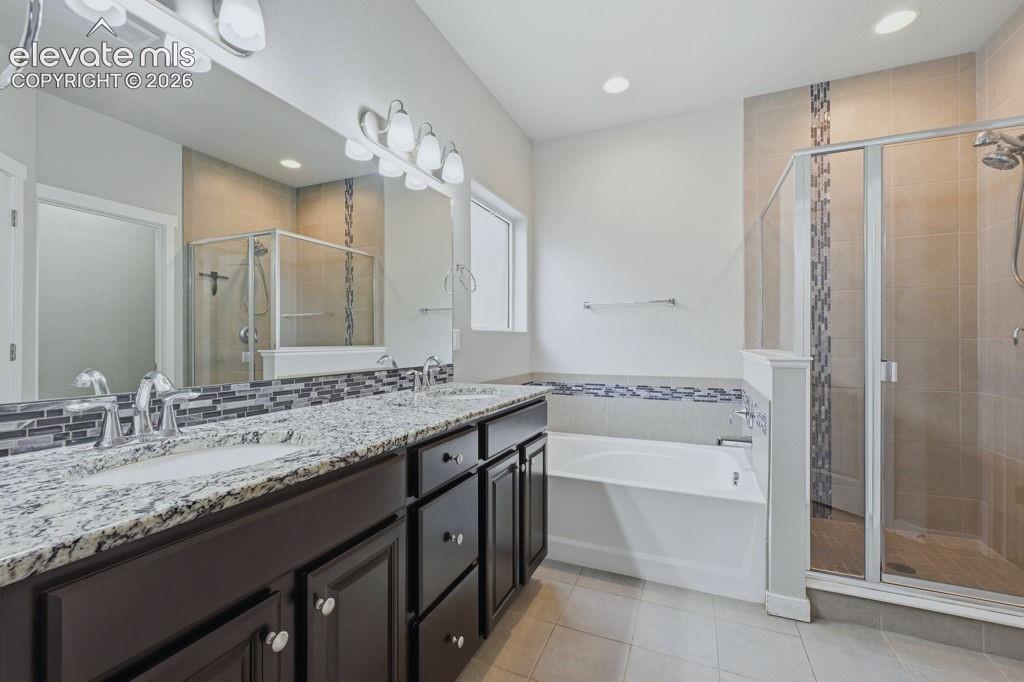
      Image 24 of 40: Double vanity with granite countertop and dark wood cabinetry
      Double vanity with granite countertop and dark wood cabinetry

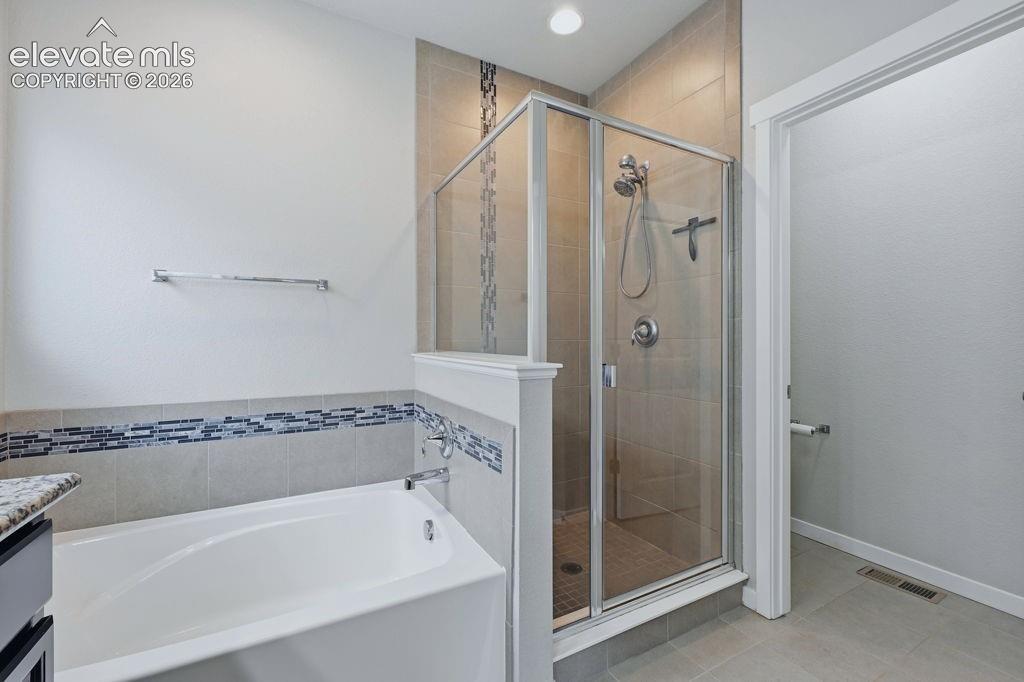
      Image 25 of 40: Bathroom featuring a built-in tub, enclosed shower with a glass door, and t

      Bathroom featuring a built-in tub, enclosed shower with a glass door, and tiled walls with a decorative accent band
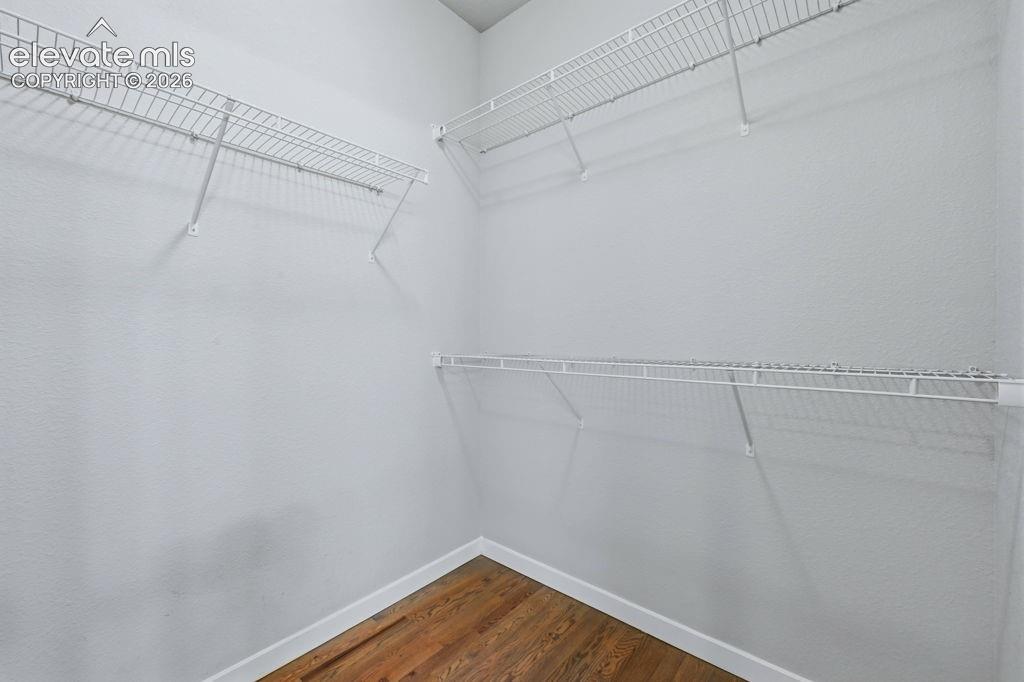
      Image 26 of 40: Ample closet space featuring multiple white wire shelving units and wood-fi

      Ample closet space featuring multiple white wire shelving units and wood-finish flooring
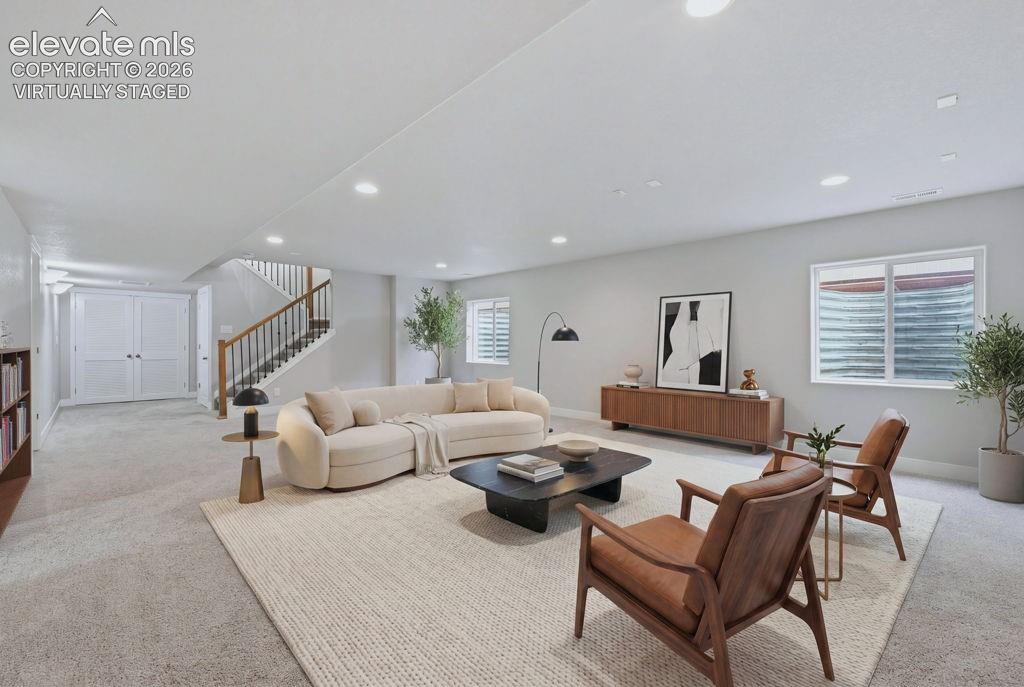
      Image 27 of 40: Spacious living area featuring light-toned carpeting and recessed lighting

      Spacious living area featuring light-toned carpeting and recessed lighting Virtually Staged
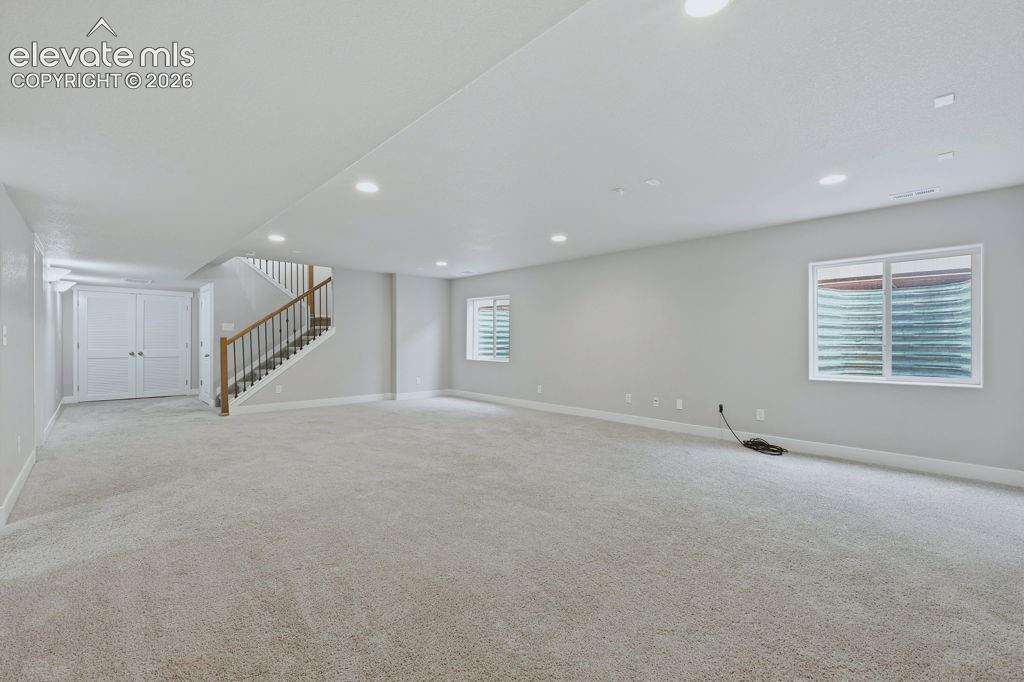
      Image 28 of 40: Spacious room featuring light gray carpeting, recessed lighting, and neutra

      Spacious room featuring light gray carpeting, recessed lighting, and neutral wall tones
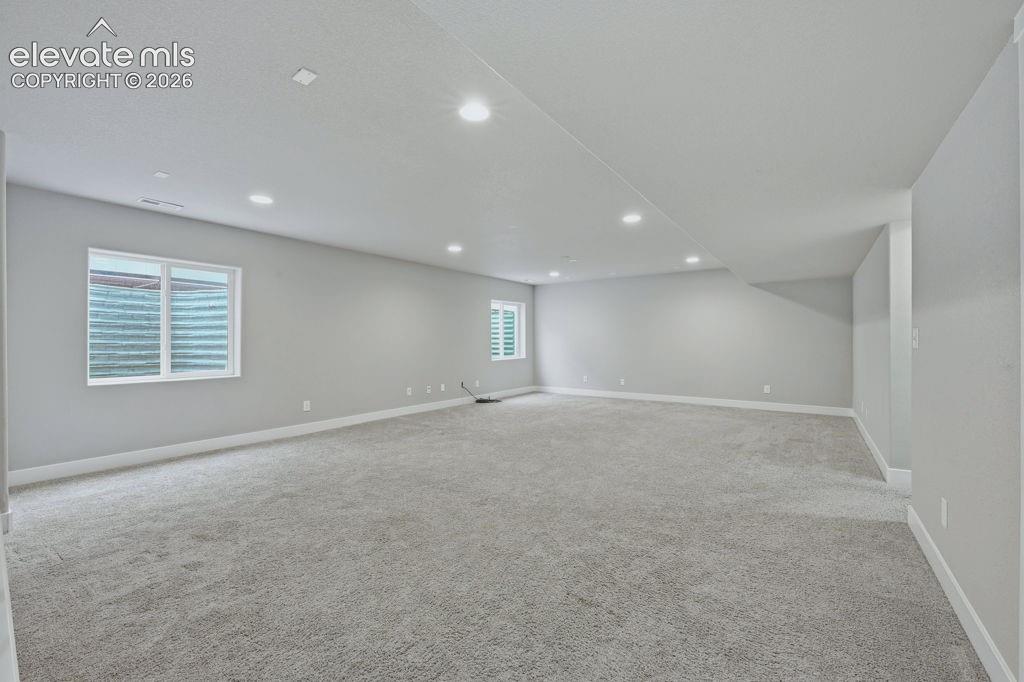
      Image 29 of 40: Spacious room with recessed lighting, light gray walls, gray carpet, and tw

      Spacious room with recessed lighting, light gray walls, gray carpet, and two egress windows
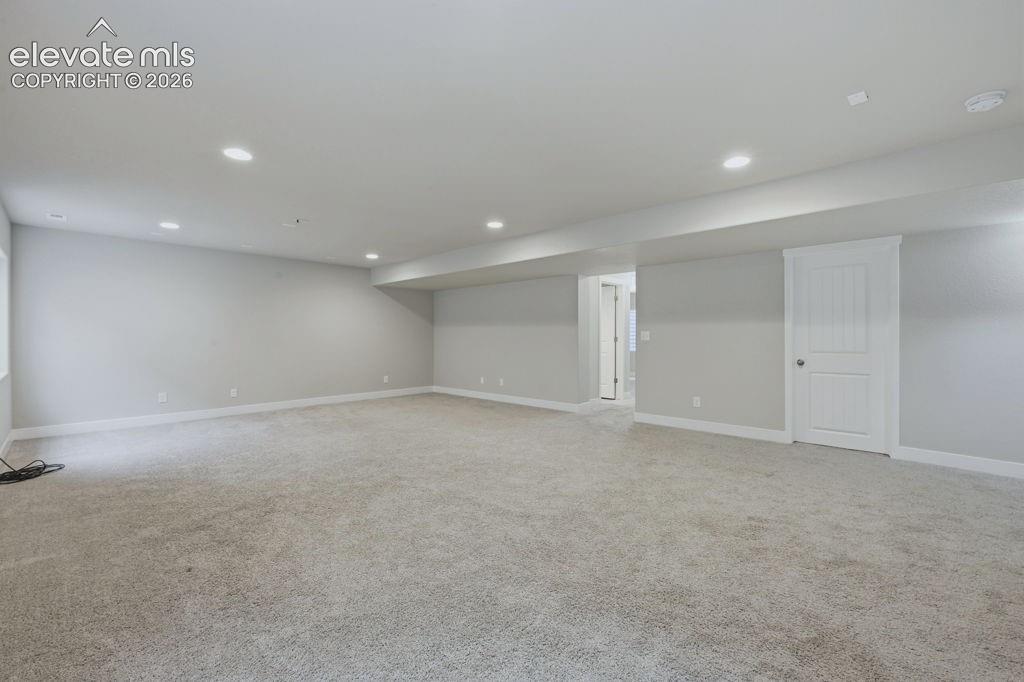
      Image 30 of 40: Spacious room featuring light gray carpeting, recessed lighting, white base

      Spacious room featuring light gray carpeting, recessed lighting, white baseboards, and a solid white paneled door
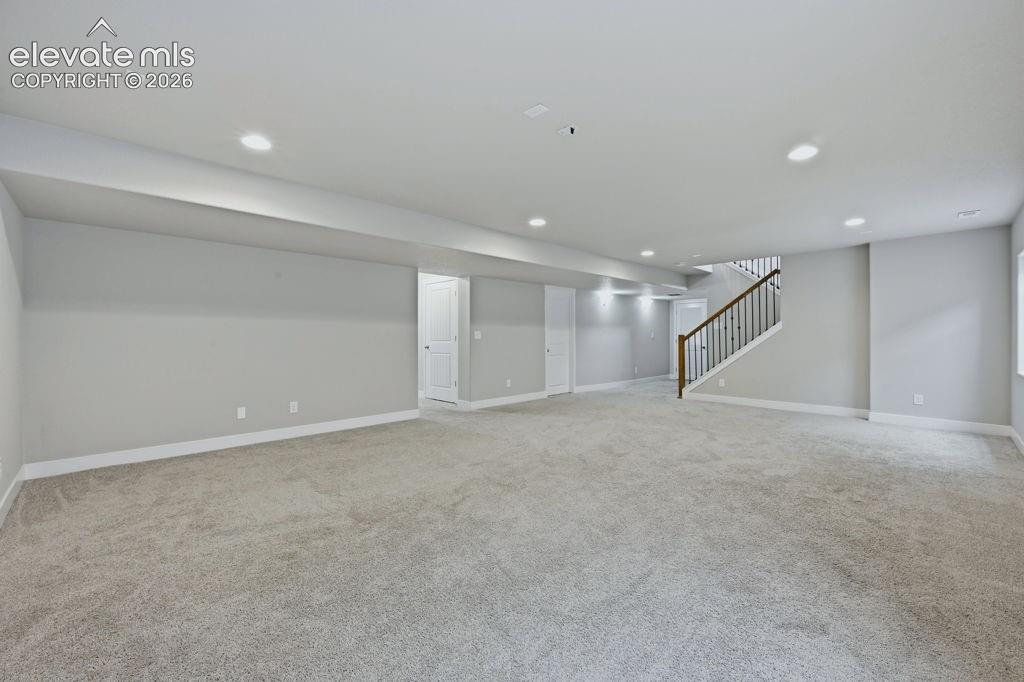
      Image 31 of 40: Spacious open-concept room featuring light-toned carpet flooring, neutral p

      Spacious open-concept room featuring light-toned carpet flooring, neutral painted walls, and recessed lighting
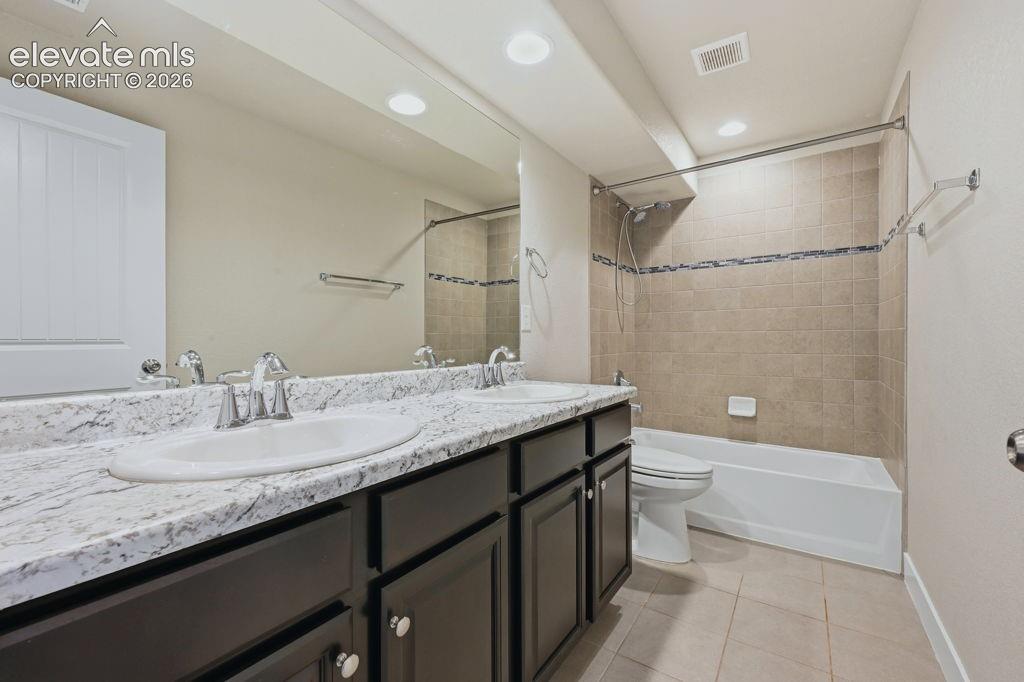
      Image 32 of 40: Double vanity with granite-style countertop and undermount sinks, set upon

      Double vanity with granite-style countertop and undermount sinks, set upon dark wood-finish cabinetry
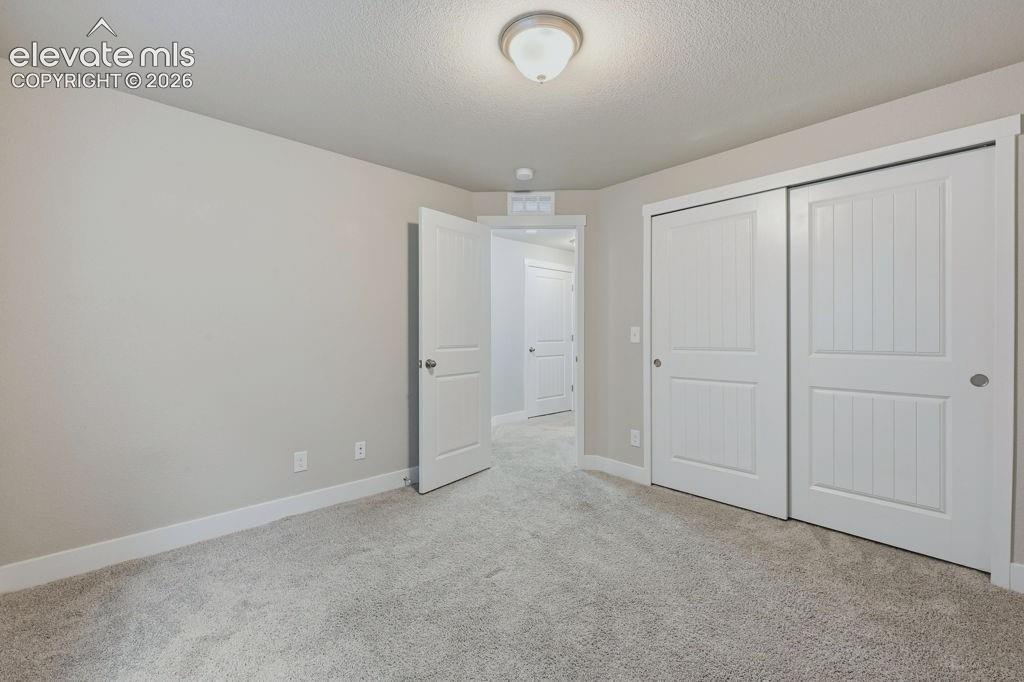
      Image 33 of 40: Carpeted room featuring light gray walls, white baseboards, and a semi-flus

      Carpeted room featuring light gray walls, white baseboards, and a semi-flush mount ceiling light
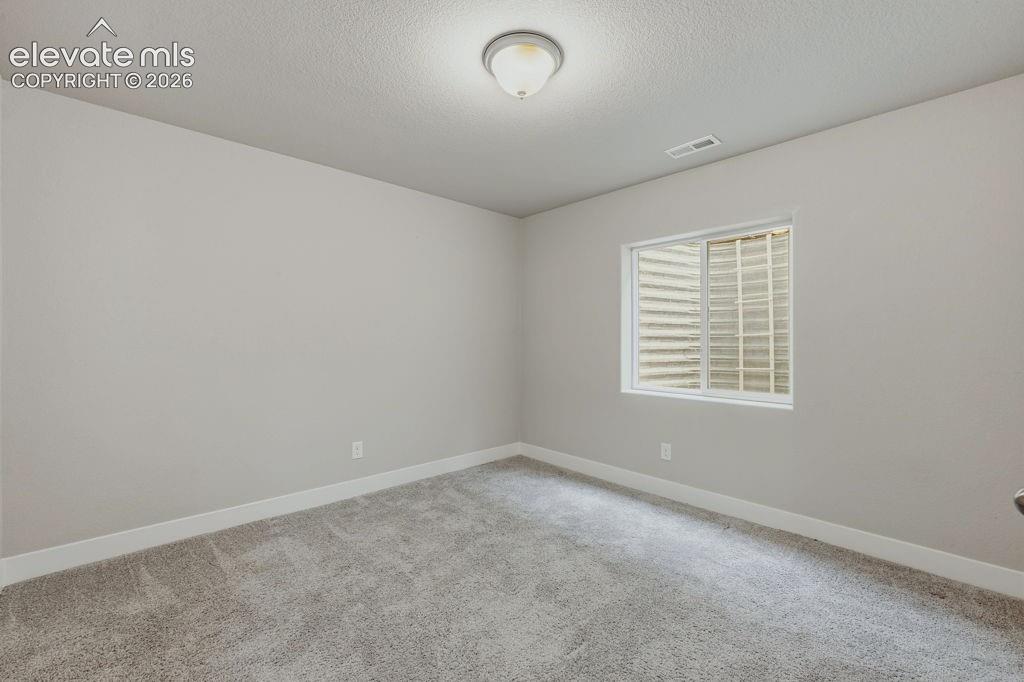
      Image 34 of 40: Room featuring light gray wall paint, white trim, gray carpet flooring, and

      Room featuring light gray wall paint, white trim, gray carpet flooring, and a single window with a window well
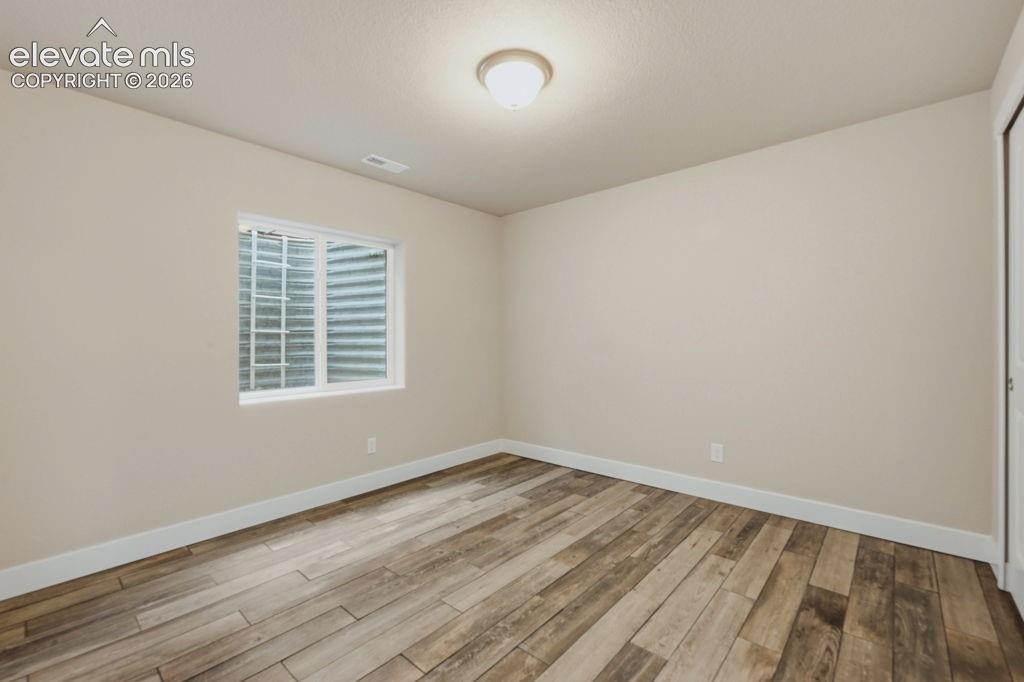
      Image 35 of 40: Neutral toned room featuring wood-finish flooring, white baseboards, and a

      Neutral toned room featuring wood-finish flooring, white baseboards, and a window with a white frame
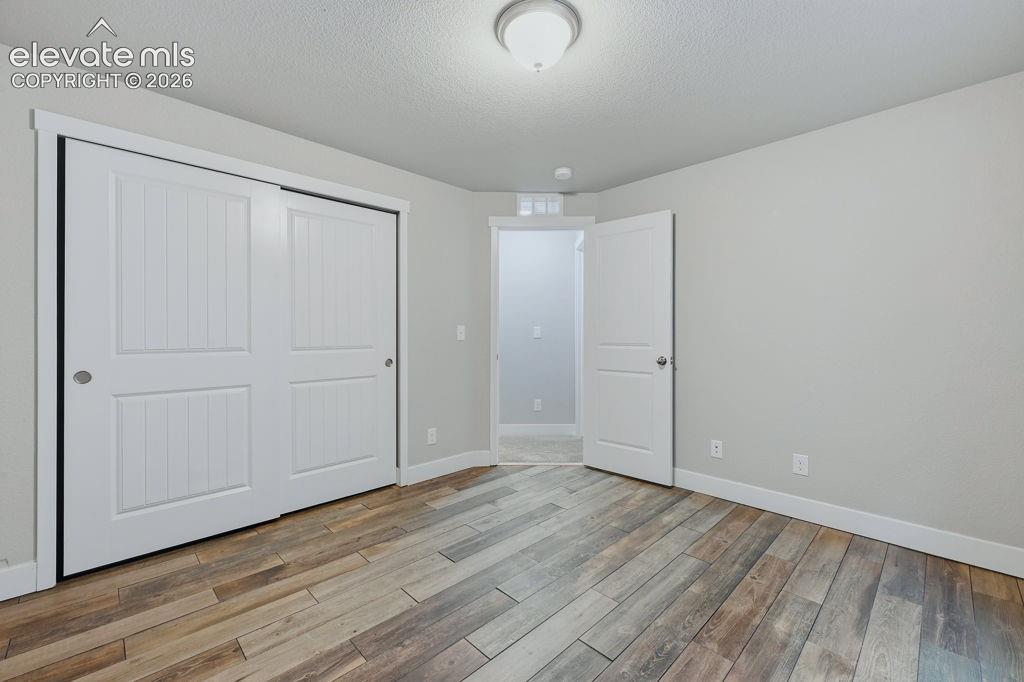
      Image 36 of 40: Room featuring wood-finish flooring, light gray wall tones, and white trim
      Room featuring wood-finish flooring, light gray wall tones, and white trim

      Image 37 of 40: Spacious backyard with a paver patio and ample lawn space
      Spacious backyard with a paver patio and ample lawn space

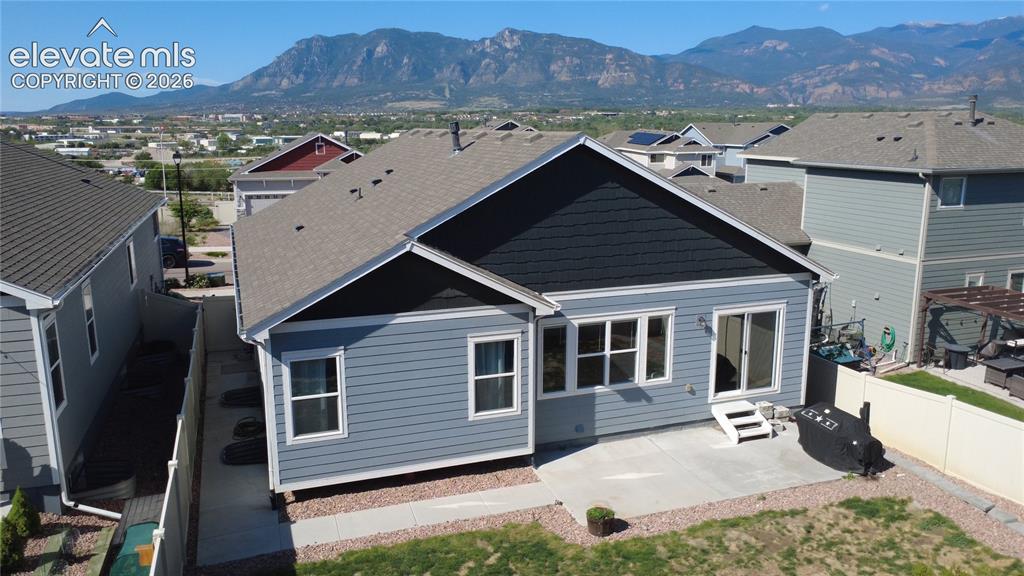
      Image 38 of 40: Rear exterior with light blue horizontal siding and dark blue shake siding

      Rear exterior with light blue horizontal siding and dark blue shake siding accents
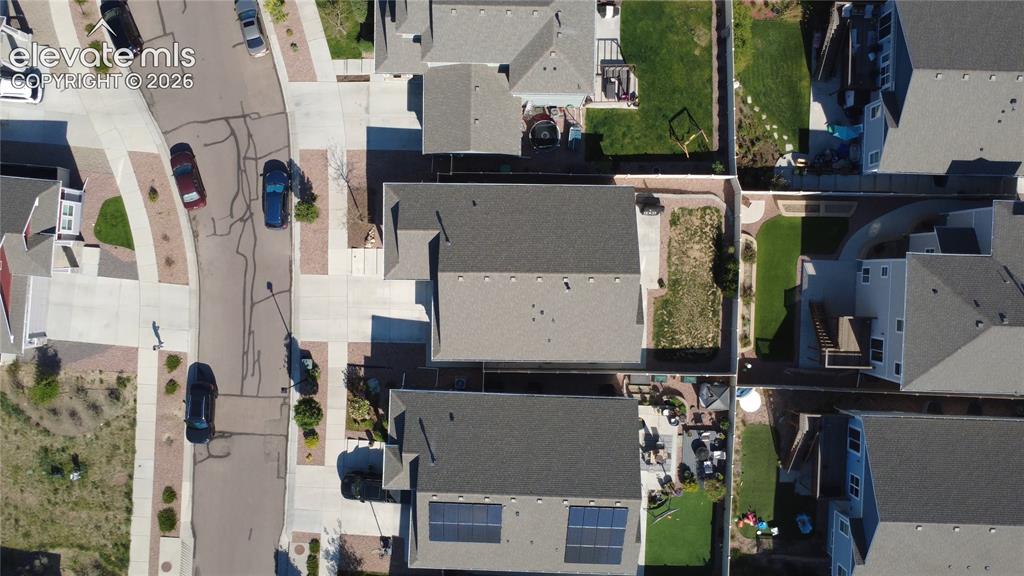
      Image 39 of 40: Aerial perspective showcasing a residential street with homes featuring dar

      Aerial perspective showcasing a residential street with homes featuring dark asphalt shingle roofing
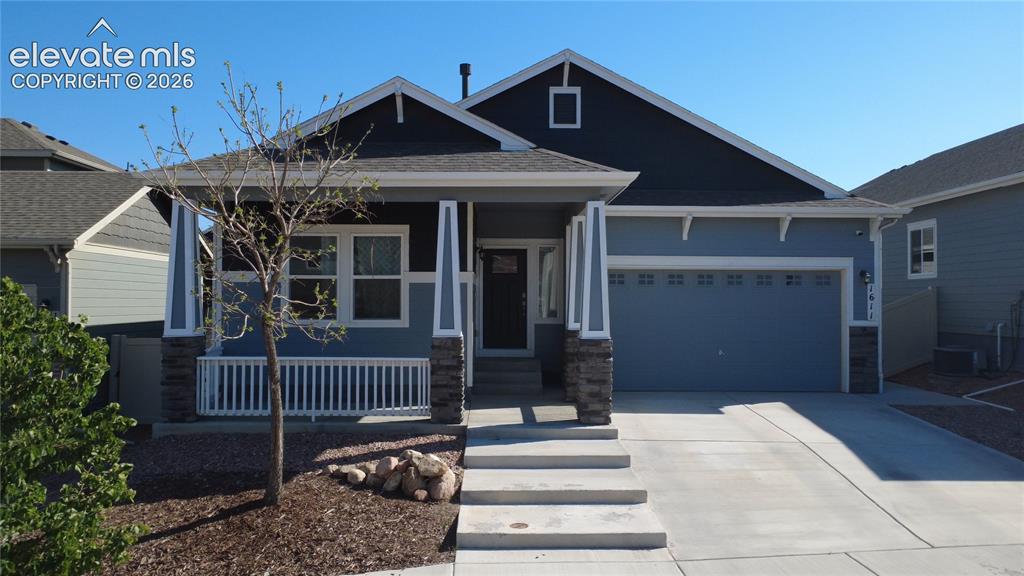
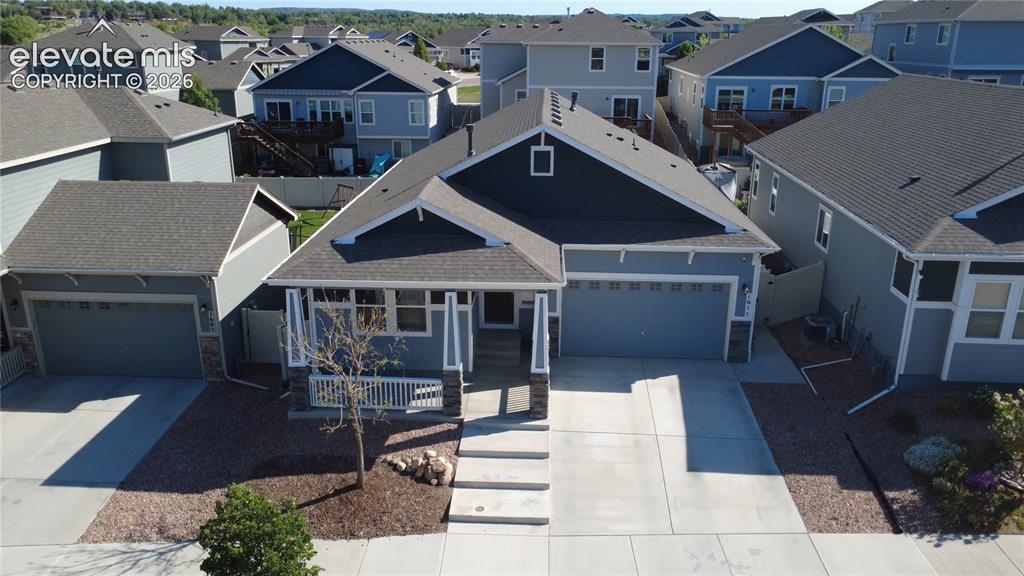
      Image 40 of 40: Contemporary single-story residence featuring a covered front porch with st

      Contemporary single-story residence featuring a covered front porch with stone accents

      Disclaimer: The real estate listing information and related content displayed on this site is provided exclusively for consumers’ personal, non-commercial use and may not be used for any purpose other than to identify prospective properties consumers may be interested in purchasing.