125 E Diamond Road, Fountain, CO, 80817
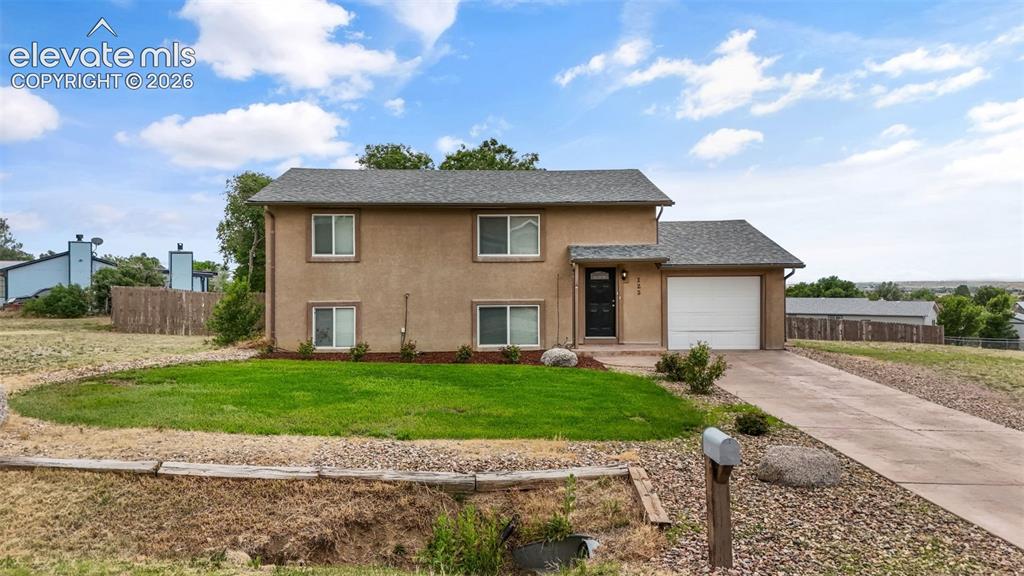
Image Count: 43

$410,000

  • Highlights
  • Single Family
  • 3 bd | 3 ba | 2,016 sqft
  • 125 E Diamond Road, Fountain, CO, 80817 listed by Mikaelle Towns
  • Active
  • MLS#: 2277371
  • View on Map
Space maker

Property Description

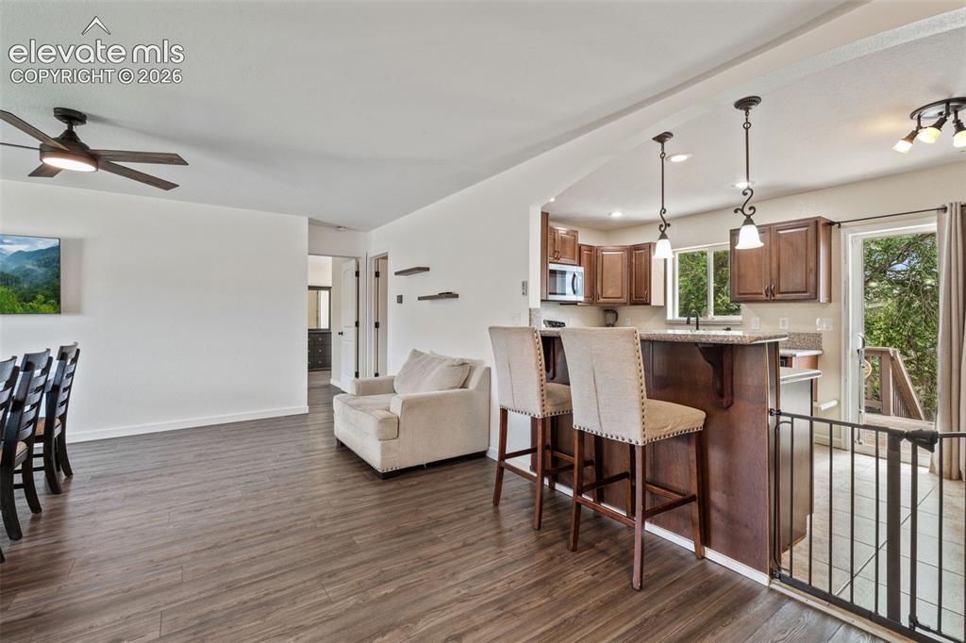
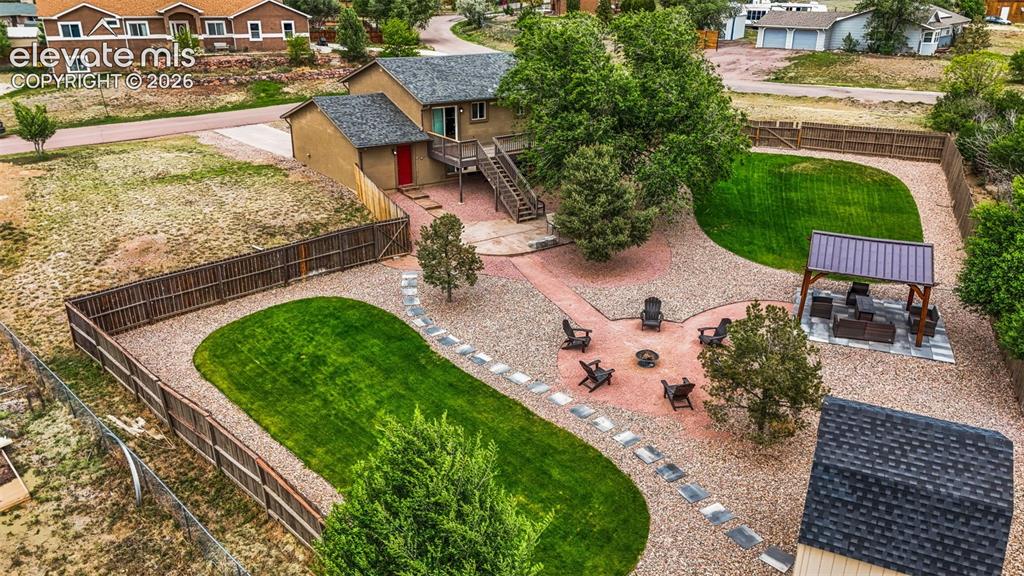
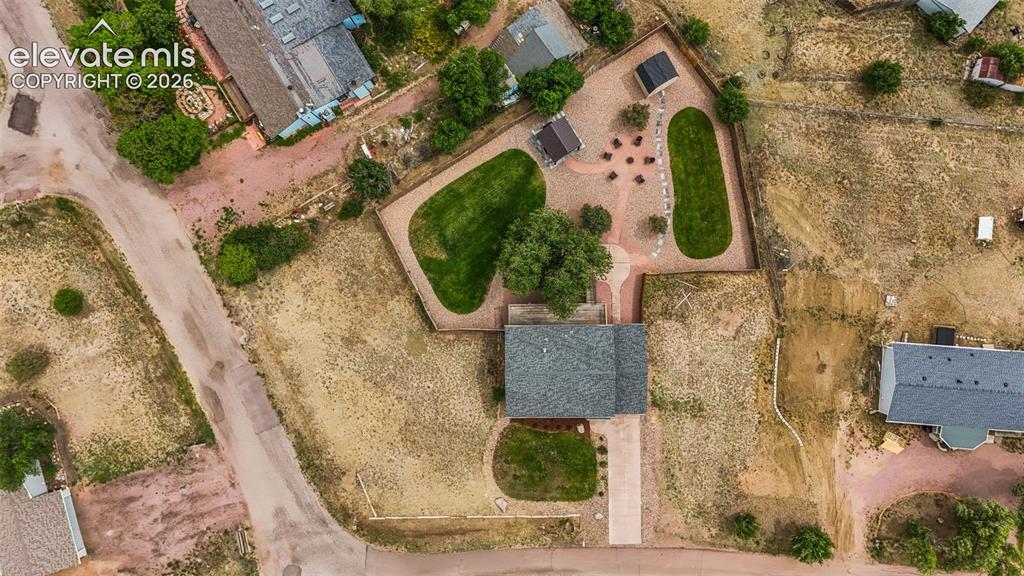
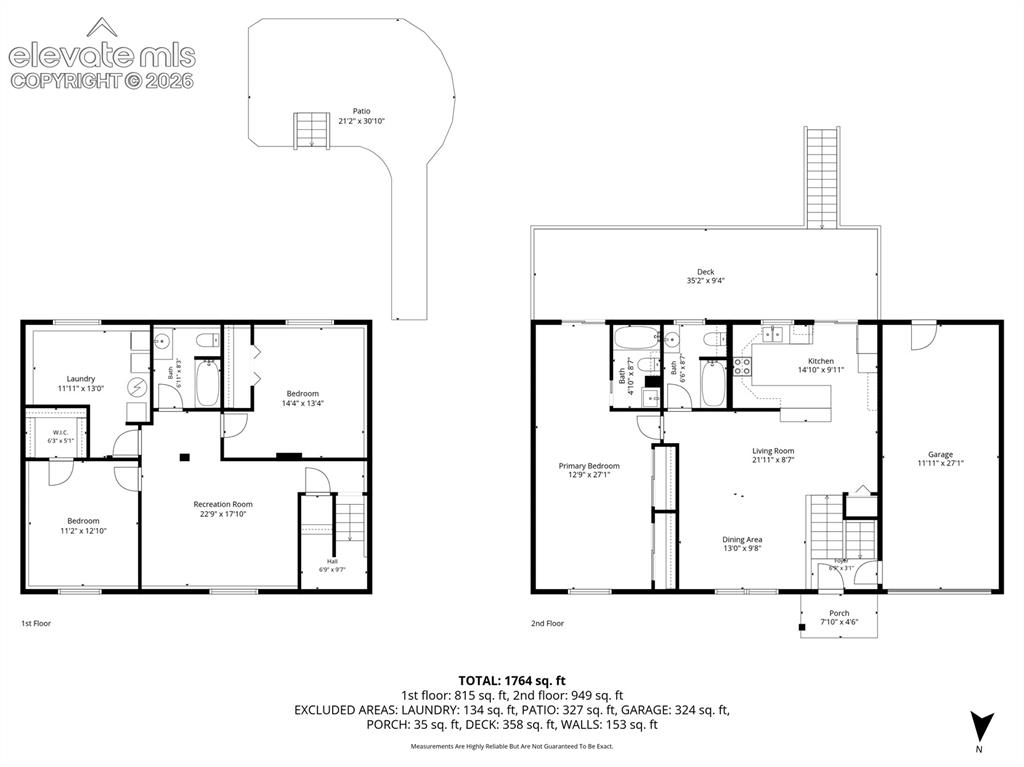
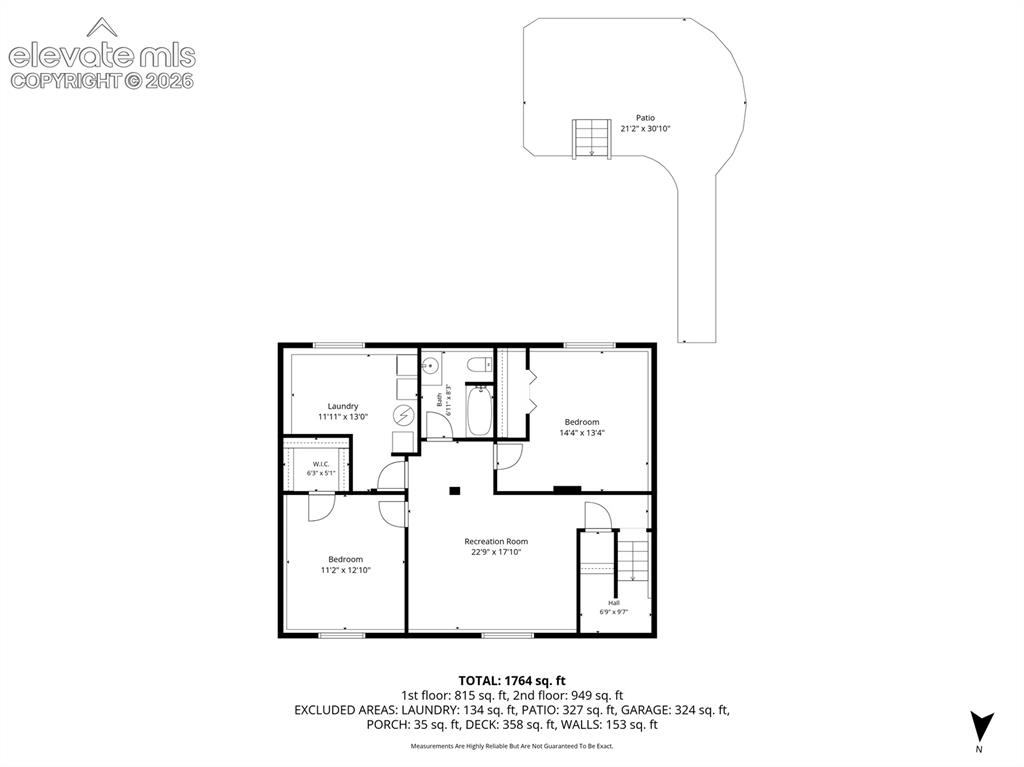
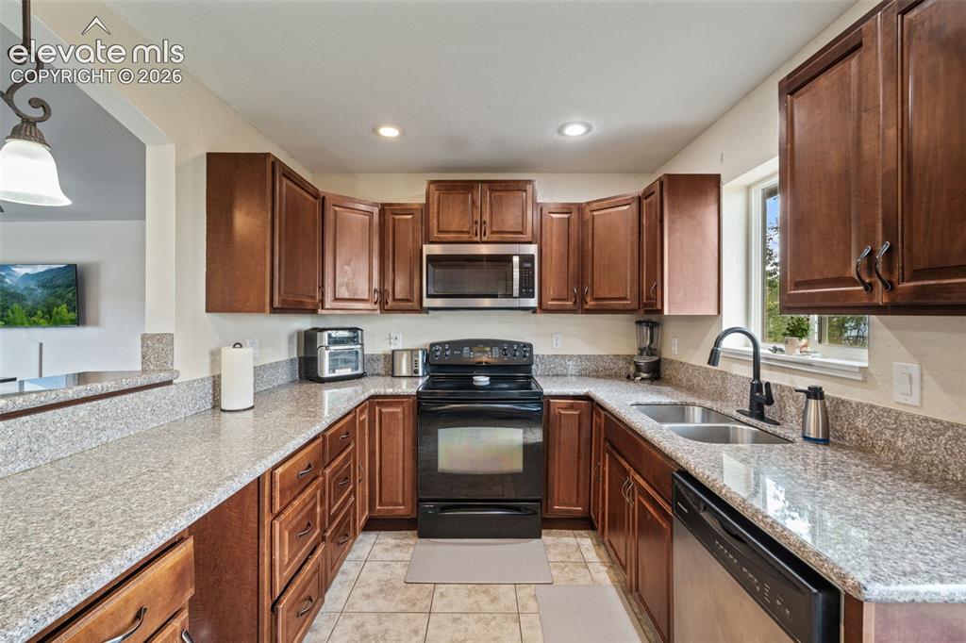
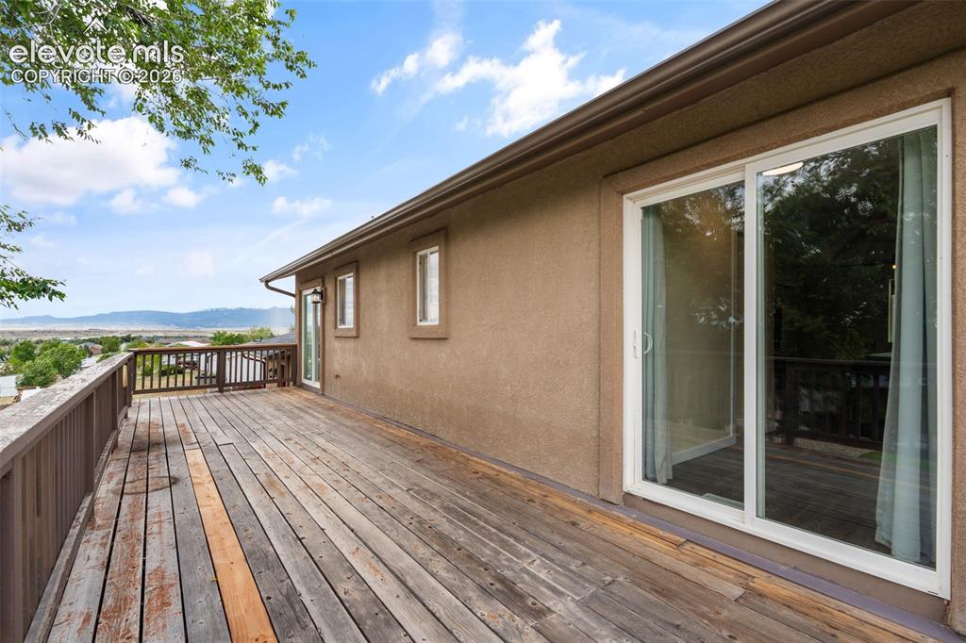
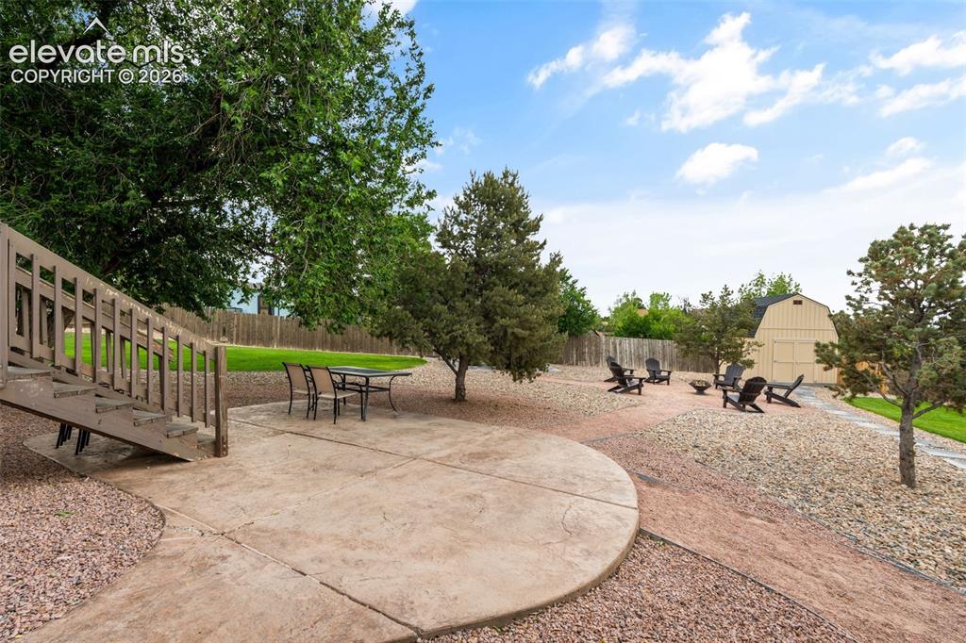
Rare opportunity to own a property in the highly sought-after Little Ranches community! Situated on a spacious 1/2-acre corner lot with stunning Front Range views, this move-in ready home offers the perfect blend of country living and convenience just minutes from Fort Carson, shopping, dining, and everyday amenities.   Animal lovers will appreciate the flexible zoning and space for chickens and other animals, making this an ideal mini-ranch lifestyle property in Fountain, Colorado. Homes with this much land, usable outdoor space, and upgrades at this price point are incredibly rare.   Inside, you’ll find numerous updates throughout including granite countertops, updated bathrooms, newer flooring, central A/C, and a spacious layout designed for comfortable living. The large primary suite features a sitting area and private walkout to the oversized rear deck where you can relax and take in the mountain views.   The garden-level lower level offers an expansive family room with plenty of natural light, while the fully landscaped backyard includes stamped concrete, a storage shed, fenced yard, and double gate access for trailers, toys, or additional parking. Stucco exterior adds curb appeal and durability.   If you’ve been searching for a home with land, mountain views, room for animals, and quick access to Fort Carson, this is one you do not want to miss. Schedule your private showing today before it’s gone!

Property Listed By

Picture of REALTOR Listing Property
  • Mikaelle Towns
  • 0085-703-955  Call the Agent 
Picture of Office Listing Property
  • Keller Williams Premier Realty
  • 4320-544-917  Call the Agent 

Property Details

    General Features

  • Property: Single Family, Bi-level
  • Attached: Yes
  • Year Built: 1984
  • List Price: $410,000
  • County: El Paso
  • School District: Ftn/Ft Carson 8

    Rooms

  • Master: Upper Level, 12 x 18
  • Bedrooms: 3
  • Baths: 3 full bath;
  • Master Bathroom Amenities: Ceramic Tile, Tub/Shower
  • Laundry: Basement

    Structure

  • Foundation: Garden Level
  • Heating: Forced Air, Natural Gas
  • Cooling: Ceiling Fan, Central Air
  • Garage/Parking #: 1 vehicle(s), Attached
  • Garage Amenities: Garage Door Opener
  • Patio Description: Concrete
  • Total SqFt: 2,016
  • Finished SqFt: 2,016
  • Construction Status: Existing Home
  • Siding: Stucco
  • Structure: Concrete, Frame

    Features

  • Appliances: 220v in Kitchen, Cook Top, Dishwasher, Disposal, Microwave Oven, Range, Refrigerator, Washer
  • Laundry: Basement

    Taxes, Utilities, Lot

  • Tax: $1,583
  • Lot Size: 0.50 Acres, 21,950 SqFt
  • Landscaped: Front
  • Fence: Rear
  • Driveway: Concrete
  • Lot Location: Near Schools
  • Lot Description: Corner, Mountain View, Sloping
  • Existing Utilities: Cable Available, Electricity Connected, Natural Gas Available, Telephone
  • Existing Water: Municipal

    Community

    Additional Information


      Disclaimer
      The real estate listing information and related content displayed on this site is provided exclusively for consumers’ personal, non-commercial use and may not be used for any purpose other than to identify prospective properties consumers may be interested in purchasing.
      PPAR.com Website

      125 E Diamond Road, Fountain, CO, 80817

      Image 1 of 43: Two-story stucco residence with an attached garage, featuring a gravel and

      Two-story stucco residence with an attached garage, featuring a gravel and concrete driveway
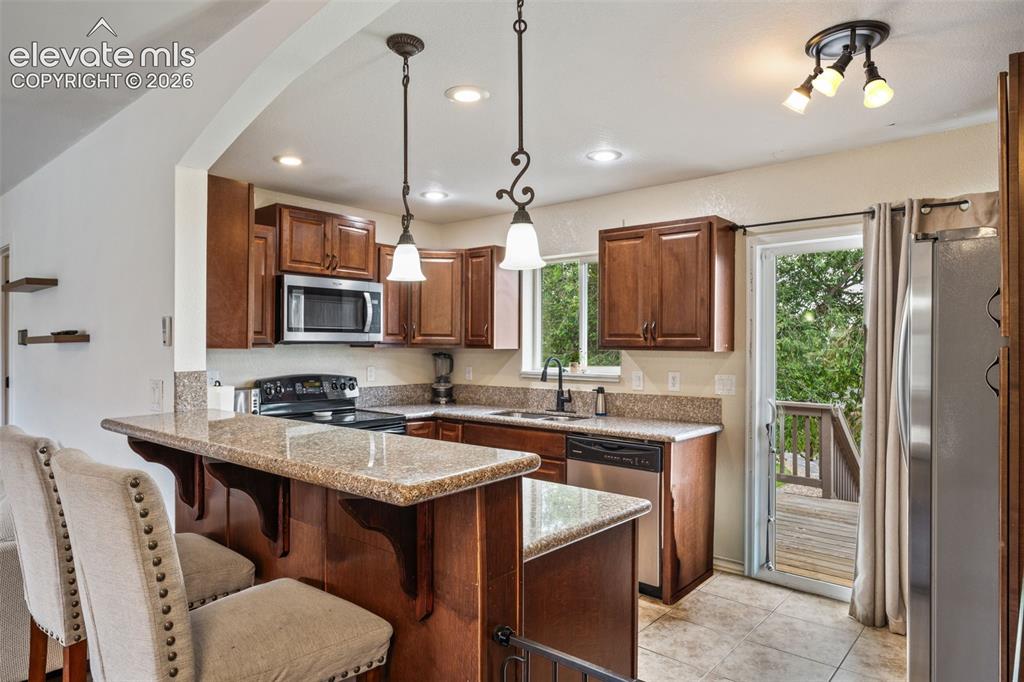
      Image 2 of 43: Kitchen featuring wood cabinetry, granite countertops, stainless steel appl

      Kitchen featuring wood cabinetry, granite countertops, stainless steel appliances, and tile flooring
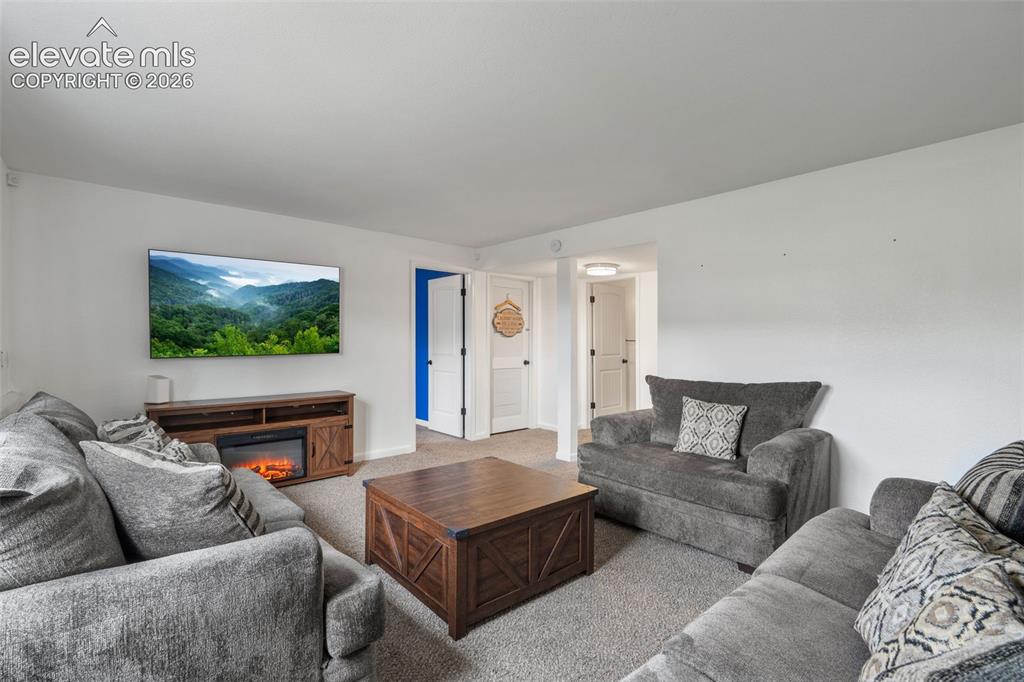
      Image 3 of 43: Living area with light gray carpeting, crisp white walls, and white trim
      Living area with light gray carpeting, crisp white walls, and white trim

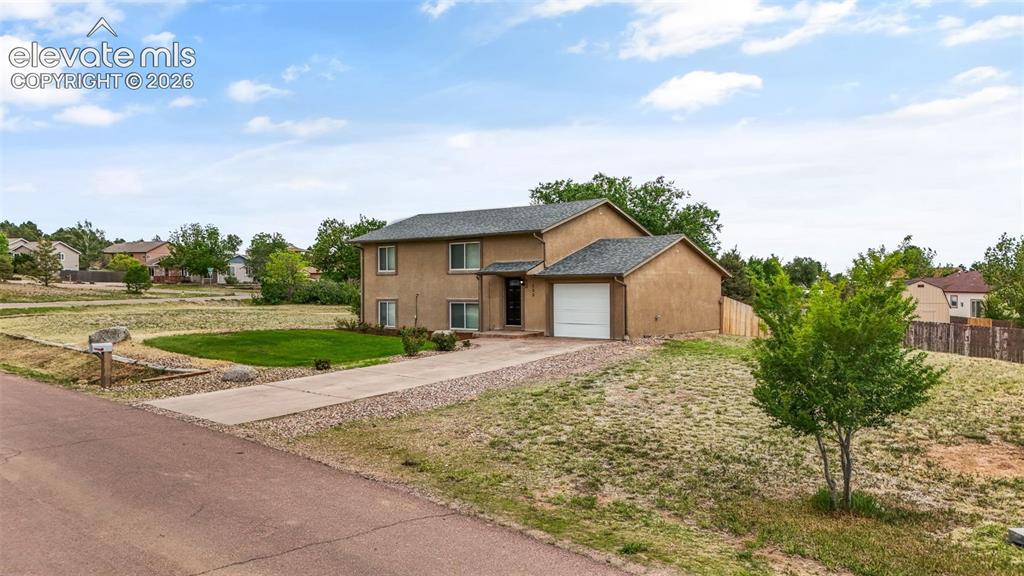
      Image 4 of 43: Two-story stucco residence featuring an attached garage, a paved driveway,

      Two-story stucco residence featuring an attached garage, a paved driveway, and a front lawn with established landscaping
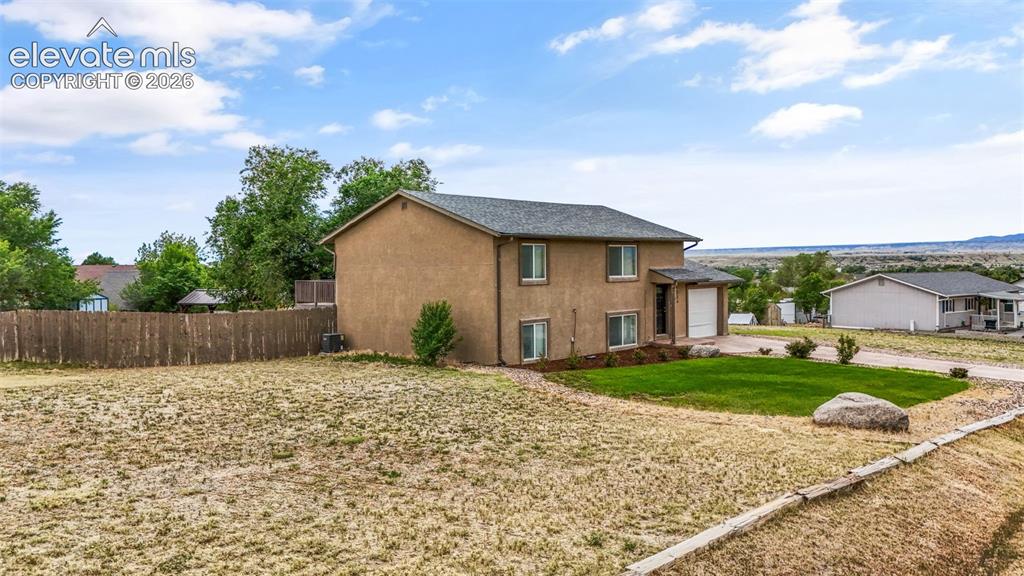
      Image 5 of 43: Other

      Other

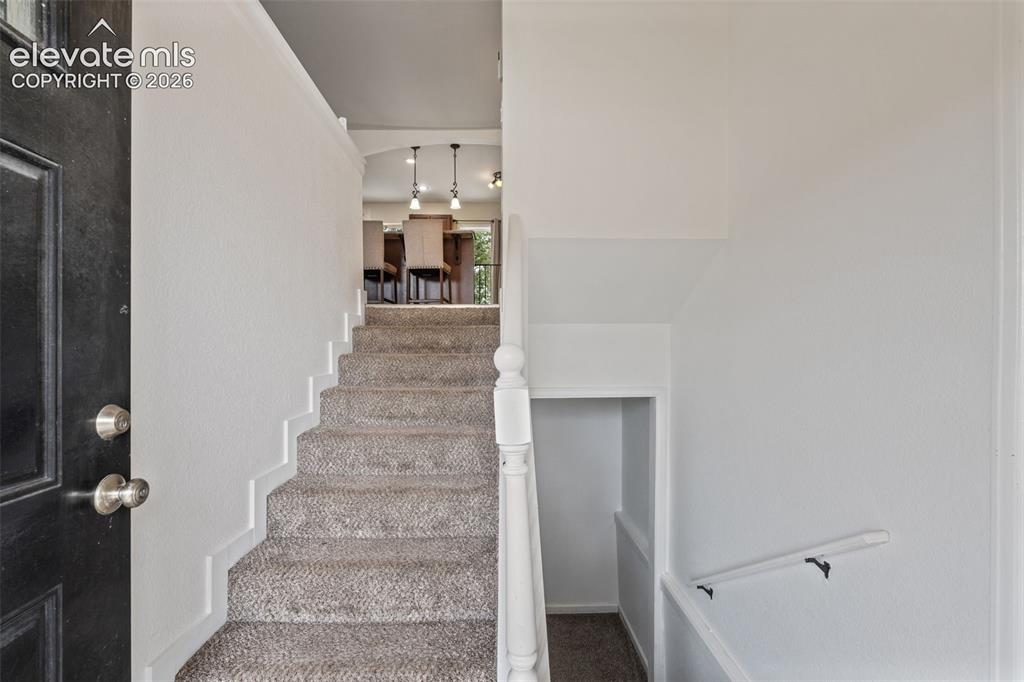
      Image 6 of 43: Carpeted staircase with white risers and a white balustrade, featuring a da

      Carpeted staircase with white risers and a white balustrade, featuring a dark paneled entry door with brushed nickel hardware
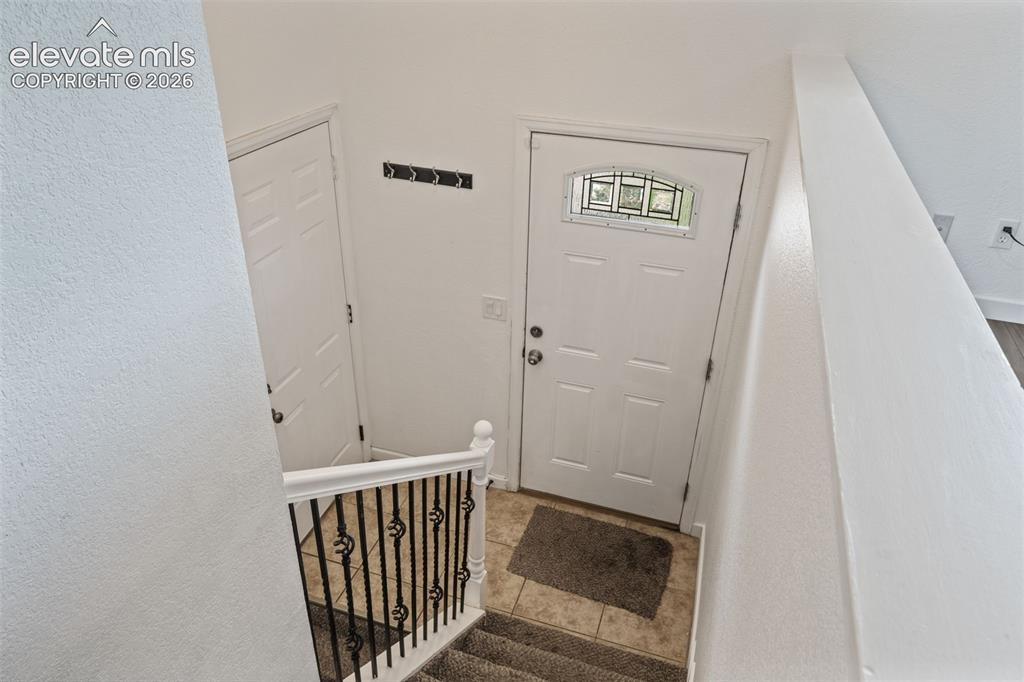
      Image 7 of 43: Other

      Other

      Image 8 of 43: Other

      Other

      Image 9 of 43: Open-concept living space featuring wood-finish flooring, a contemporary ce

      Open-concept living space featuring wood-finish flooring, a contemporary ceiling fan, and abundant natural light from a large window
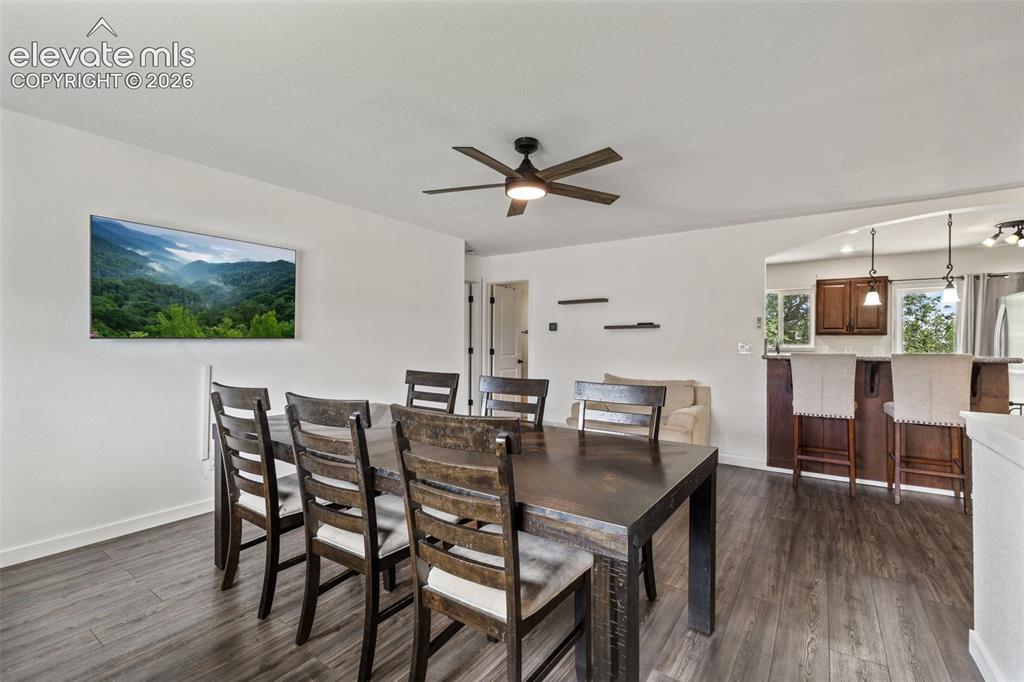
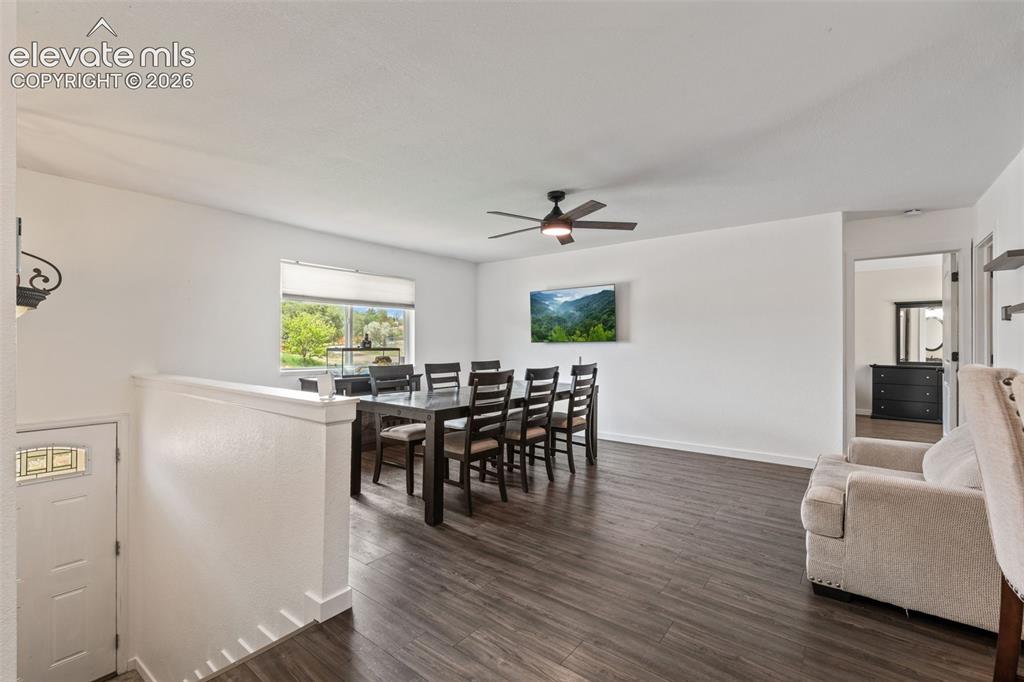
      Image 10 of 43: Open-concept dining area featuring wood-finish flooring, a ceiling fan with

      Open-concept dining area featuring wood-finish flooring, a ceiling fan with integrated lighting, and white baseboards
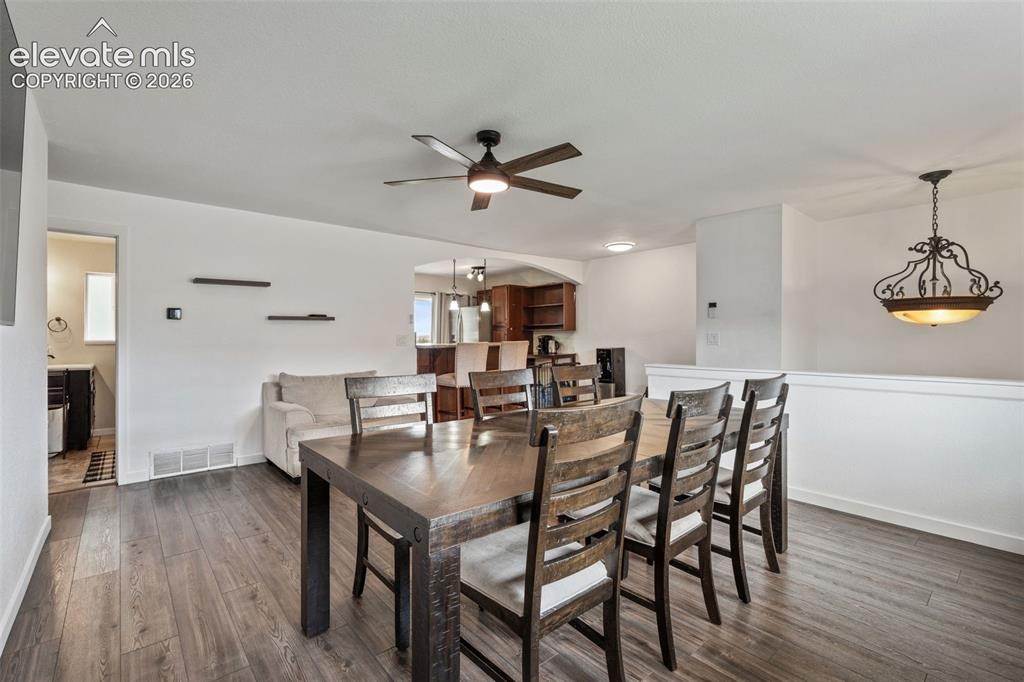
      Image 11 of 43: Open-concept living area featuring wood-finish flooring, a ceiling fan with

      Open-concept living area featuring wood-finish flooring, a ceiling fan with integrated lighting, and a decorative chandelier
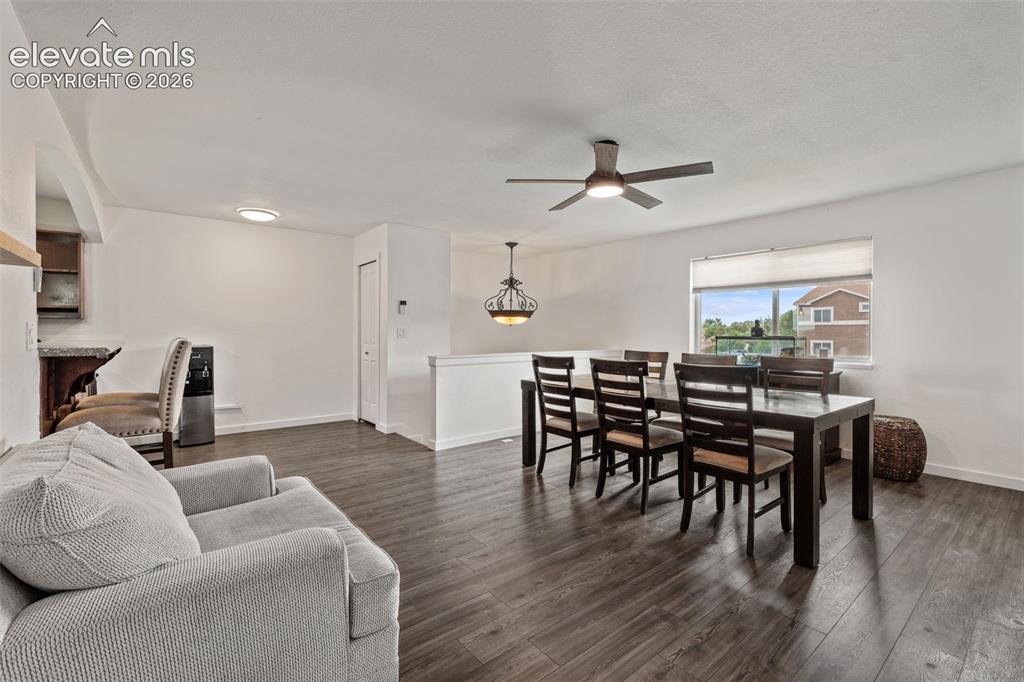
      Image 12 of 43: Open-concept living area with wood-finish flooring
      Open-concept living area with wood-finish flooring

      Image 13 of 43: U-shaped kitchen featuring brown cabinetry, light granite countertops, tile

      U-shaped kitchen featuring brown cabinetry, light granite countertops, tile flooring, a double basin sink with a gooseneck faucet, and stainless steel appliances
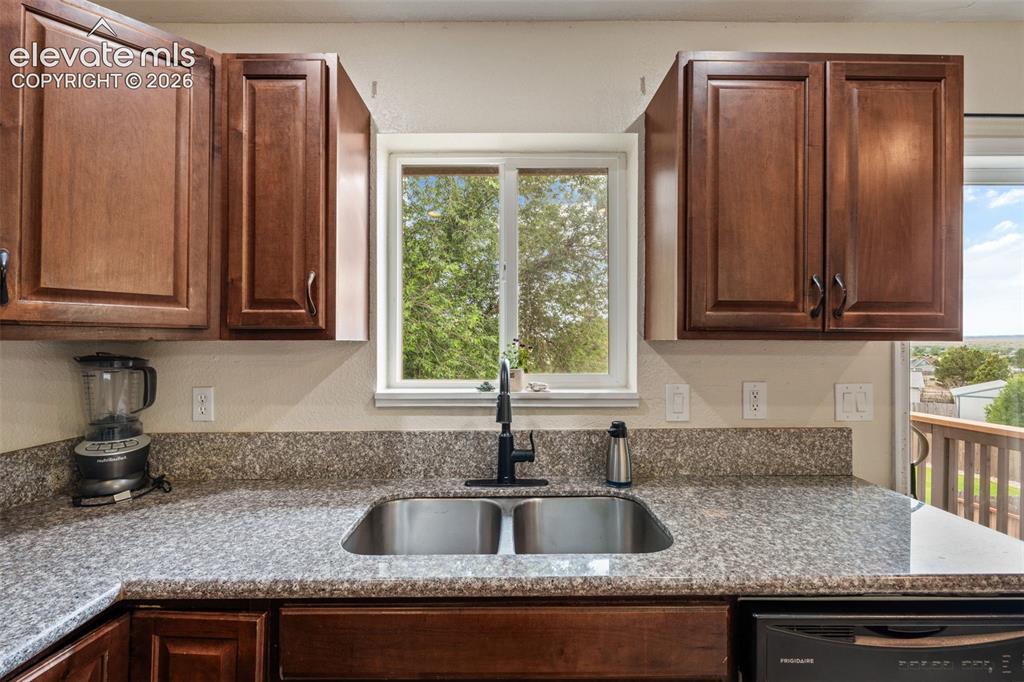
      Image 14 of 43: Kitchen sink with a window overlooking mature trees, featuring a matte blac

      Kitchen sink with a window overlooking mature trees, featuring a matte black faucet, double basin stainless steel sink, and speckled stone countertops
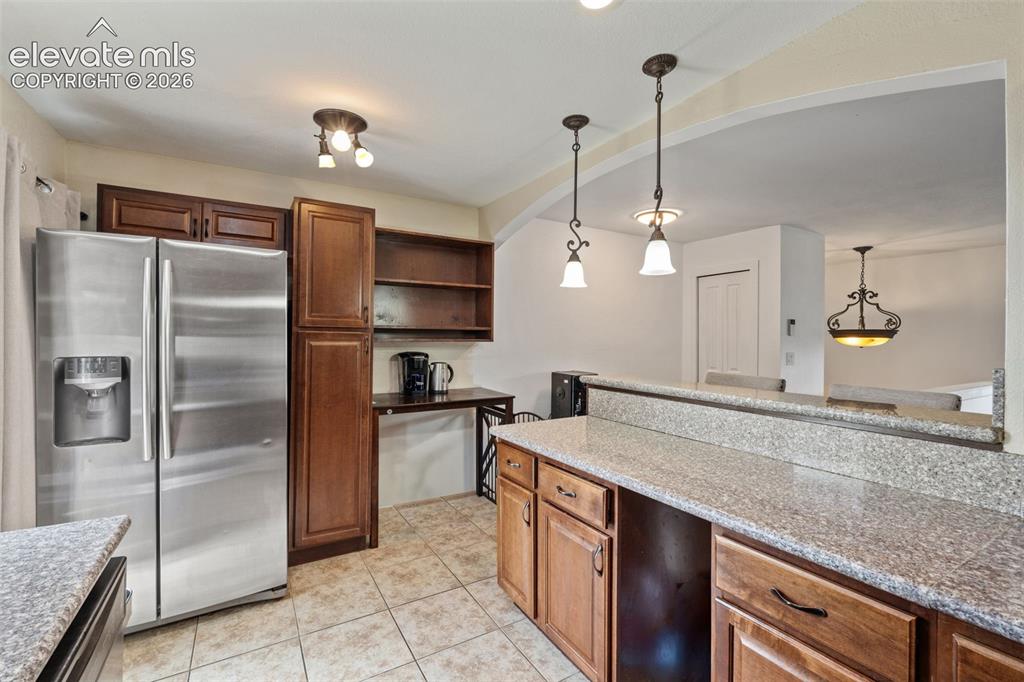
      Image 15 of 43: Kitchen featuring granite-look countertops, medium-tone wood cabinetry, and

      Kitchen featuring granite-look countertops, medium-tone wood cabinetry, and a large stainless steel refrigerator
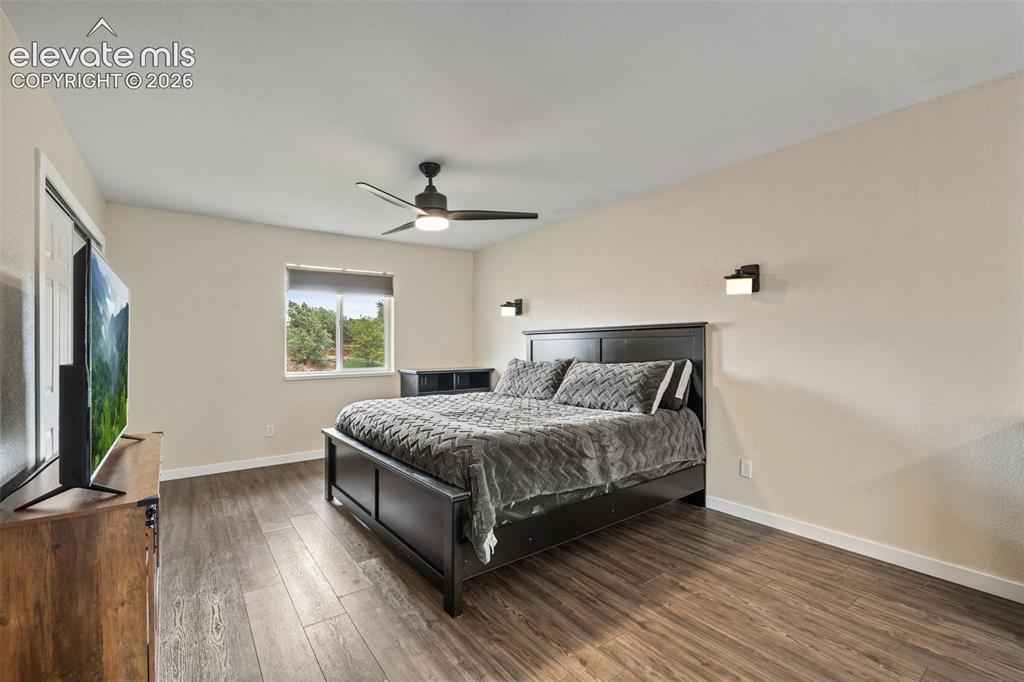
      Image 16 of 43: Spacious room featuring wood-finish flooring, a contemporary ceiling fan, a

      Spacious room featuring wood-finish flooring, a contemporary ceiling fan, and recessed window
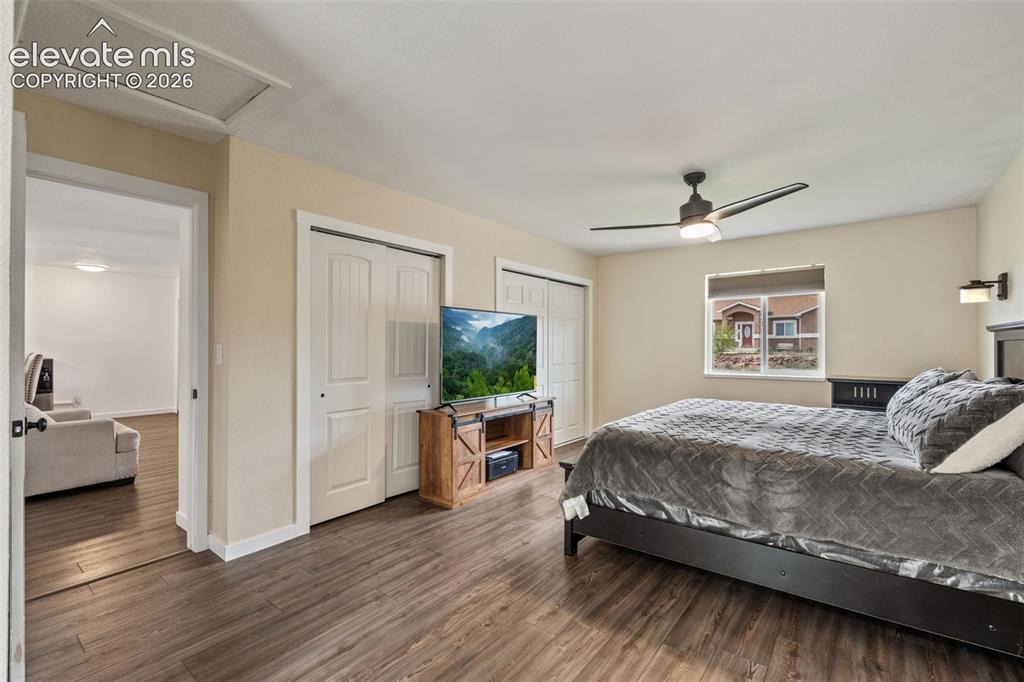
      Image 17 of 43: Bedroom featuring wood-finish flooring, a ceiling fan with integrated light

      Bedroom featuring wood-finish flooring, a ceiling fan with integrated lighting, a window with a roller shade, and two bi-fold closet doors
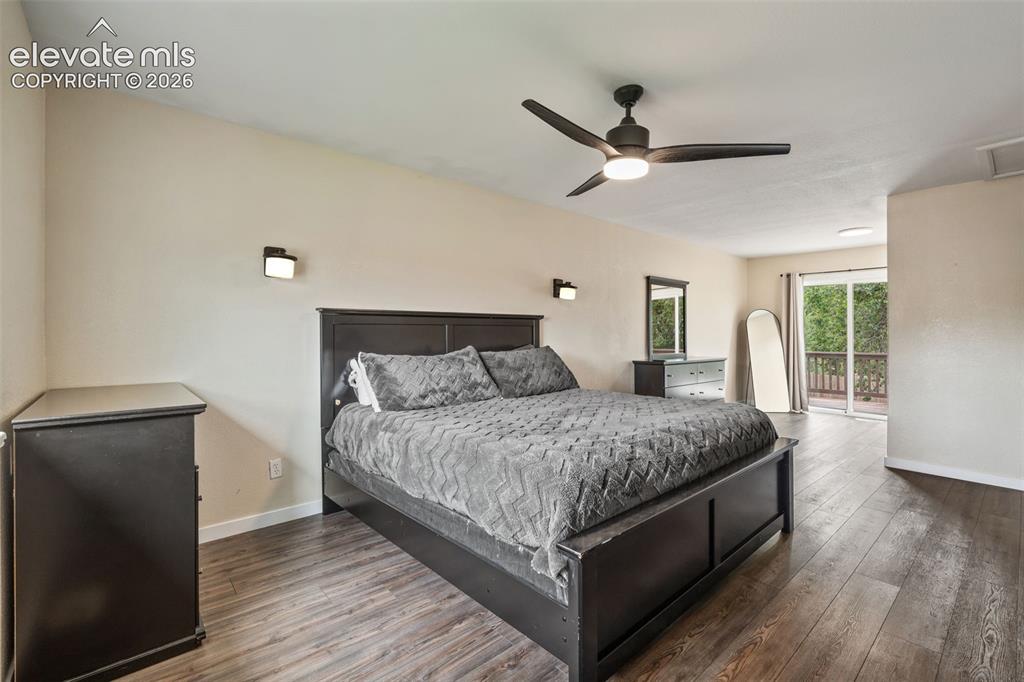
      Image 18 of 43: Spacious room featuring wood-finish flooring, a contemporary ceiling fan wi

      Spacious room featuring wood-finish flooring, a contemporary ceiling fan with integrated lighting, and wall-mounted sconces
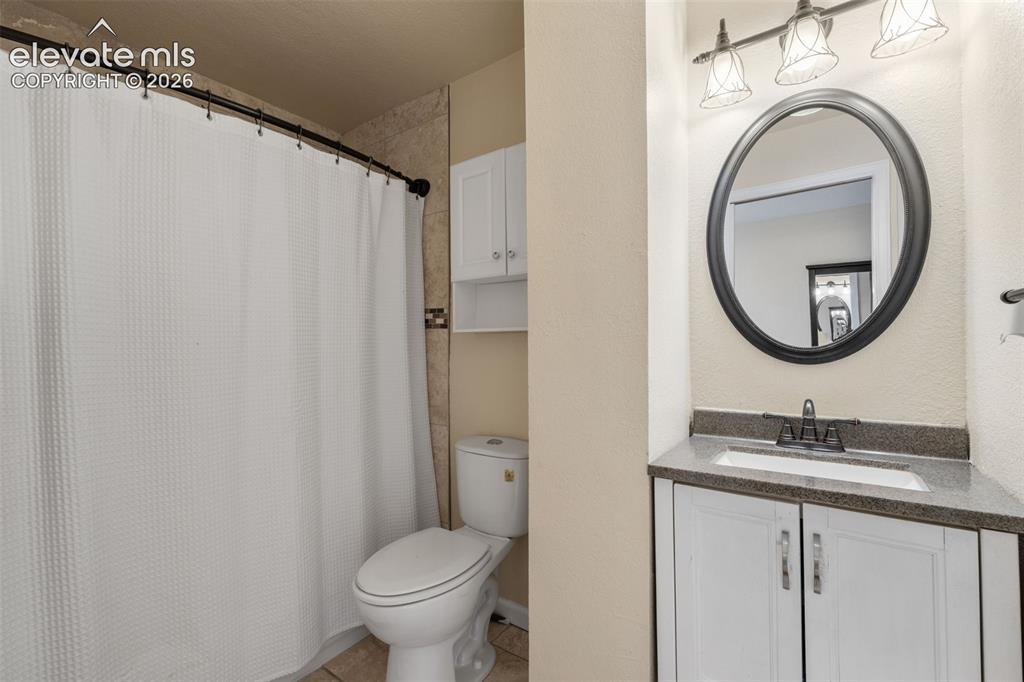
      Image 19 of 43: Bathroom vanity with a dark countertop and undermount sink
      Bathroom vanity with a dark countertop and undermount sink

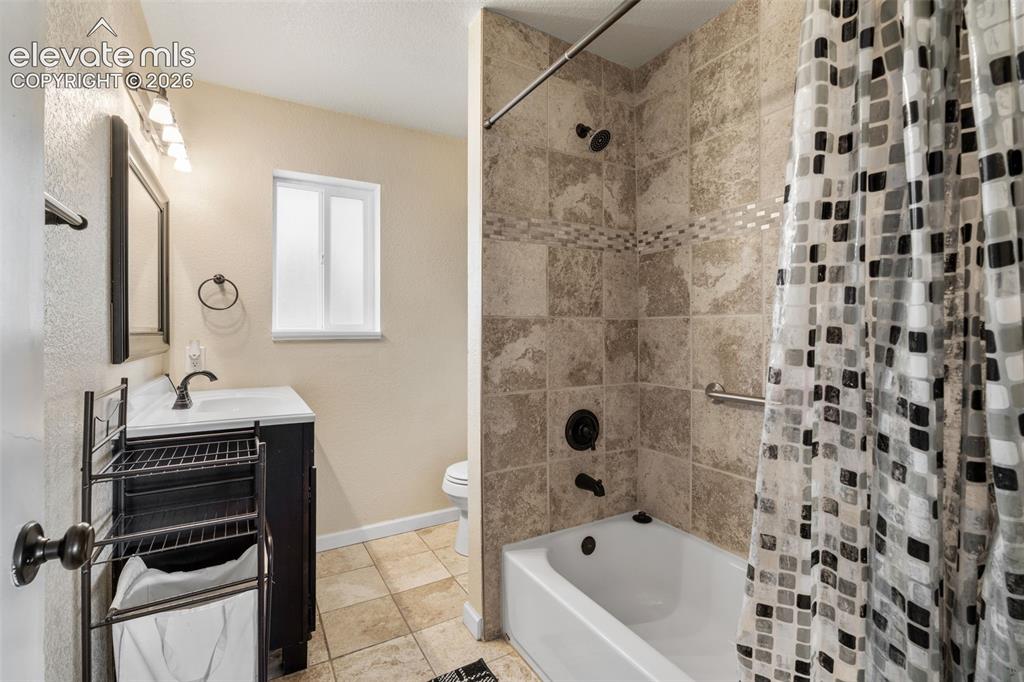
      Image 20 of 43: Bathroom featuring a full tub and shower with tile surround, a dark wood-fi

      Bathroom featuring a full tub and shower with tile surround, a dark wood-finish vanity with an integrated sink, and tile flooring
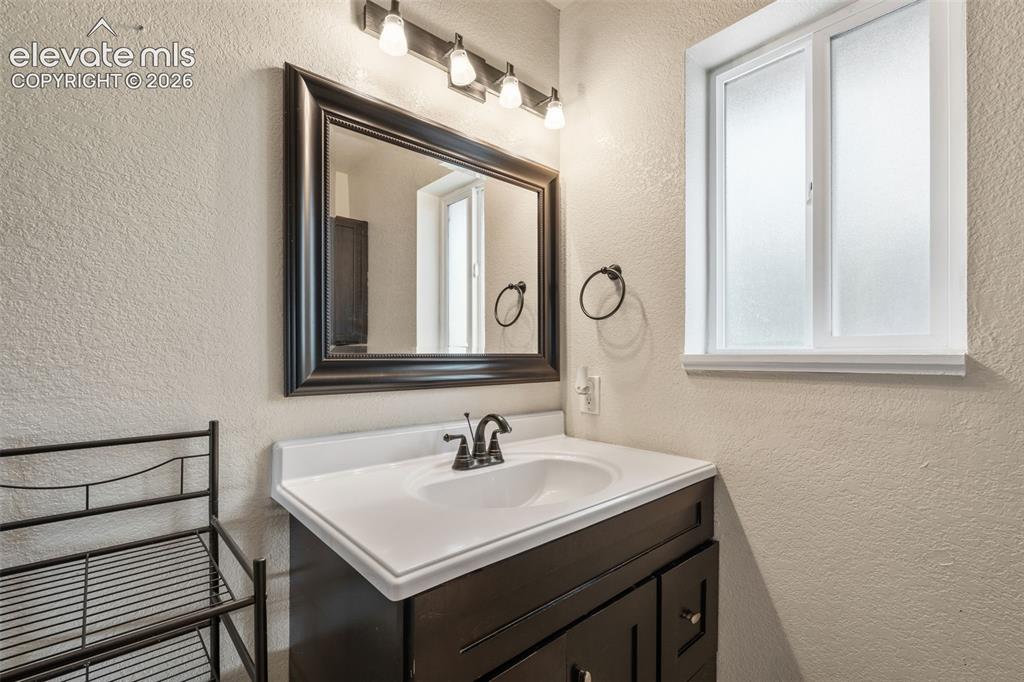
      Image 21 of 43: Bathroom vanity with a dark wood-finish cabinet, white countertop, integrat

      Bathroom vanity with a dark wood-finish cabinet, white countertop, integrated sink, and an oil-rubbed bronze faucet
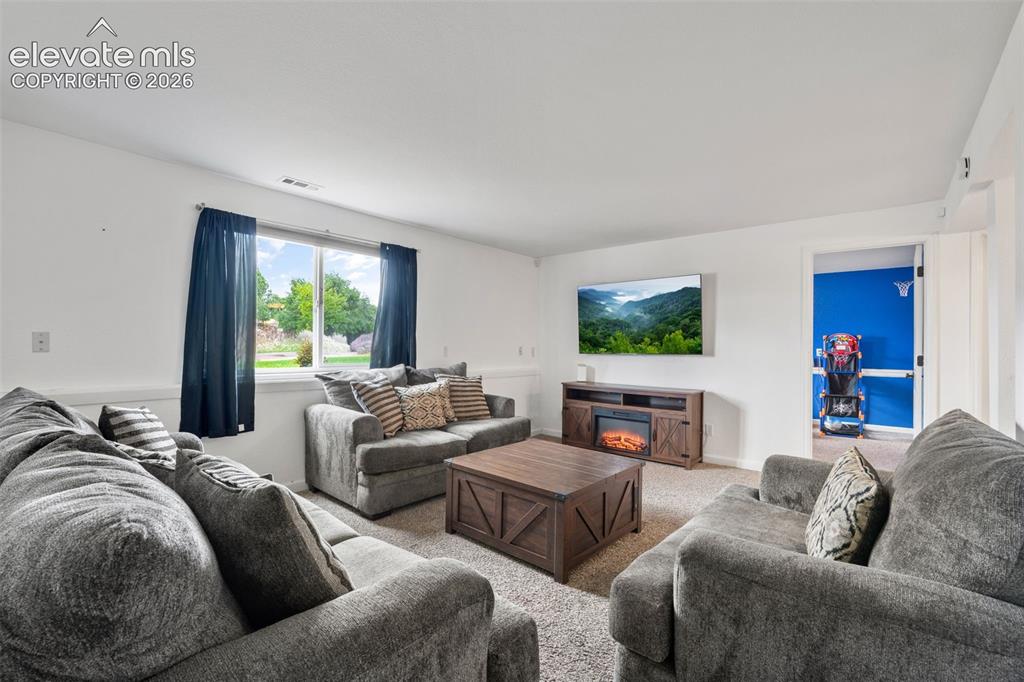
      Image 22 of 43: Spacious room featuring neutral carpet flooring and white walls
      Spacious room featuring neutral carpet flooring and white walls

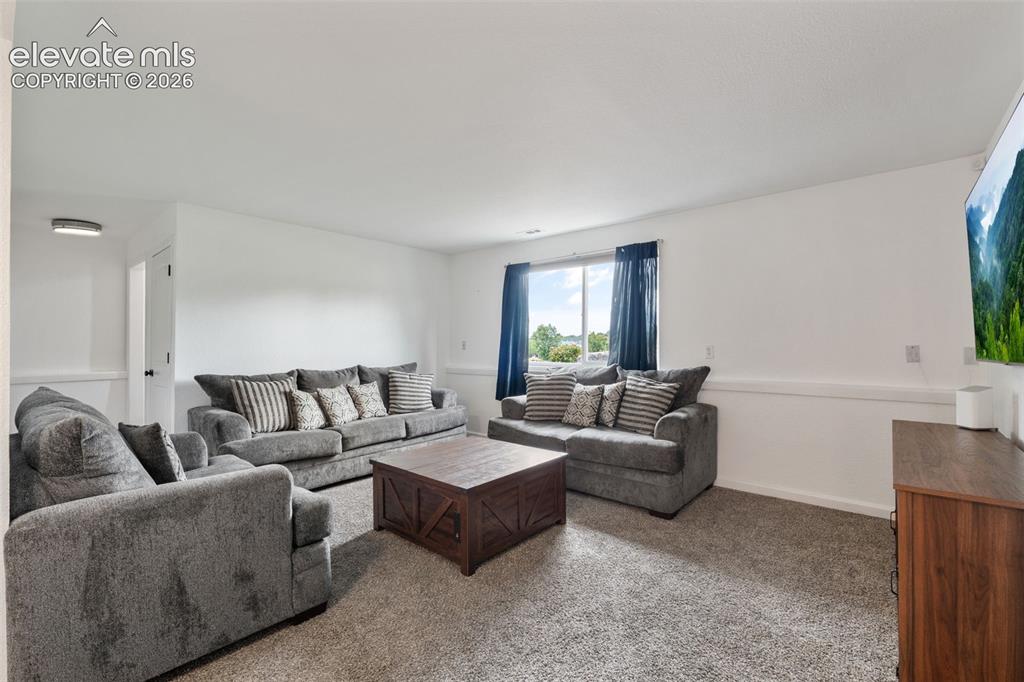
      Image 23 of 43: Spacious living area featuring neutral carpeting, white walls, and a large

      Spacious living area featuring neutral carpeting, white walls, and a large window with ample natural light
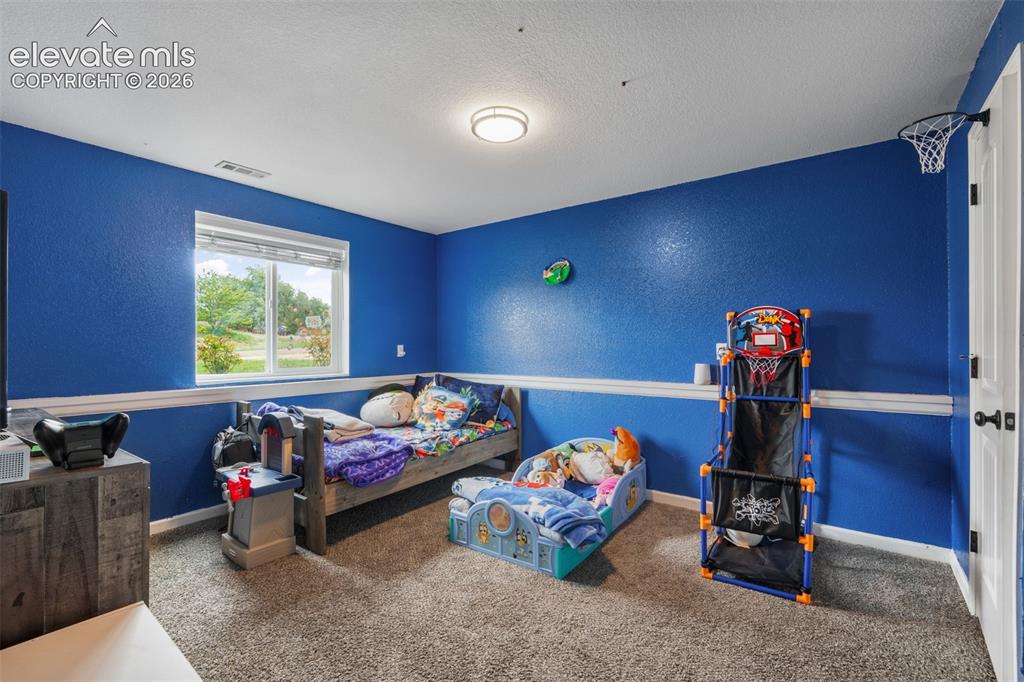
      Image 24 of 43: Carpeted room featuring a single window, white trim, and a flush-mount ceil

      Carpeted room featuring a single window, white trim, and a flush-mount ceiling light
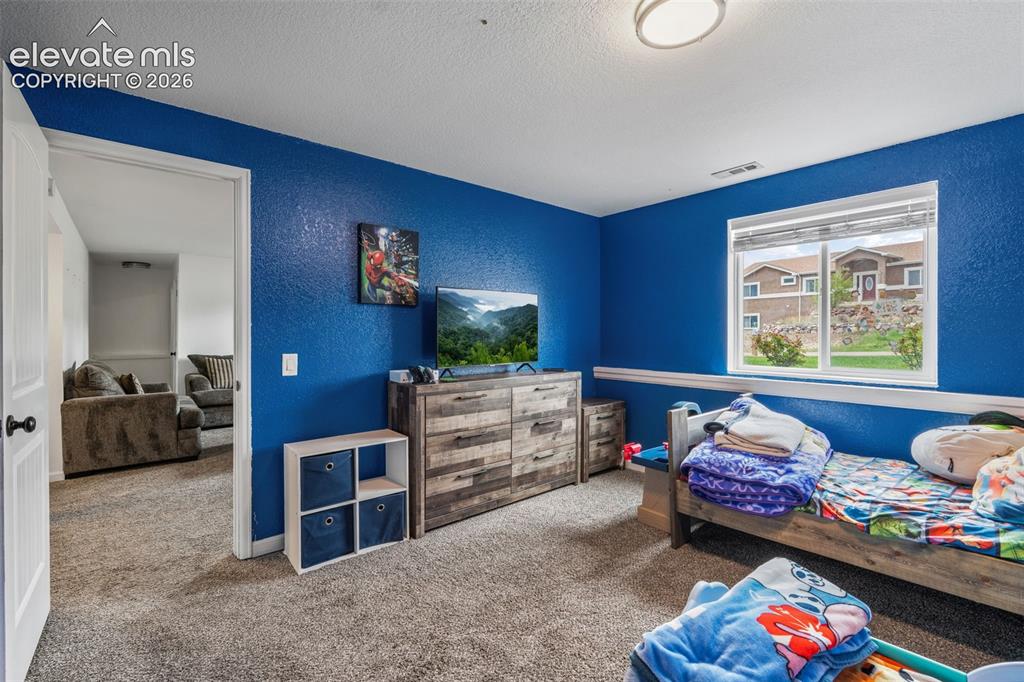
      Image 25 of 43: Spacious room featuring carpeting, a white window frame, and a white interi

      Spacious room featuring carpeting, a white window frame, and a white interior door
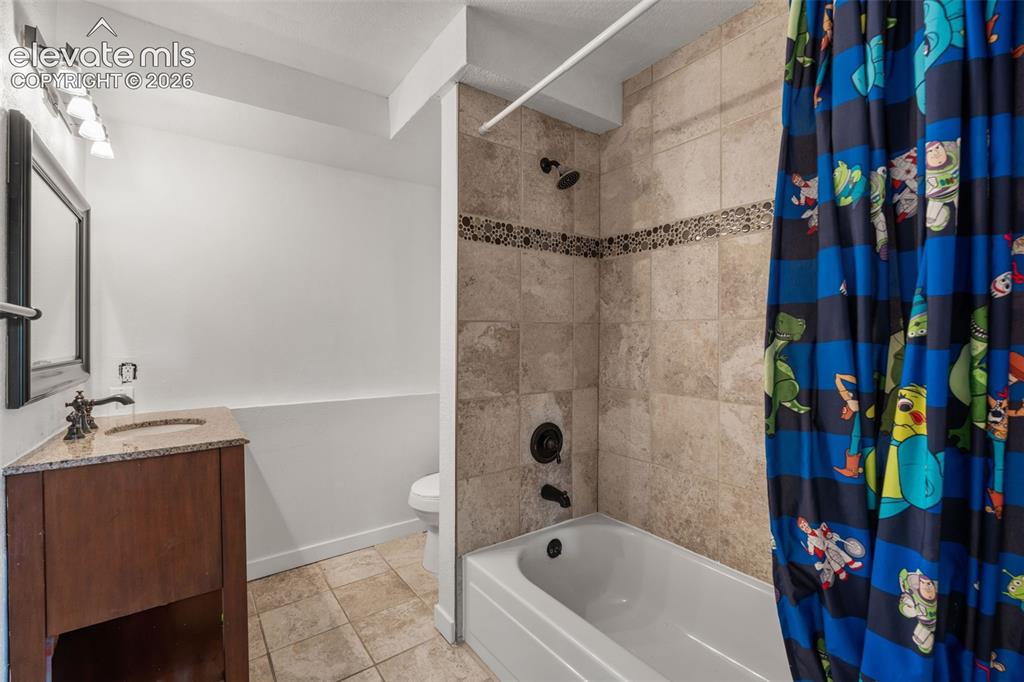
      Image 26 of 43: Bathroom featuring a full tub/shower combination with tile surround and dec

      Bathroom featuring a full tub/shower combination with tile surround and decorative mosaic accent
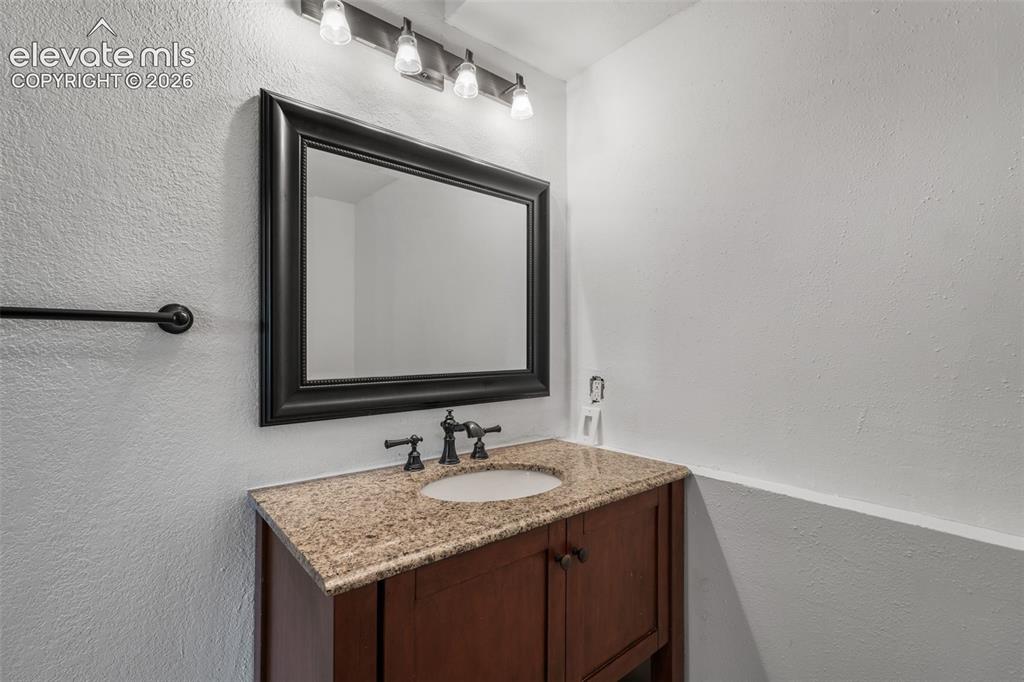
      Image 27 of 43: Bathroom vanity featuring a granite countertop with an undermount sink, dar

      Bathroom vanity featuring a granite countertop with an undermount sink, dark wood cabinetry, and an oil-rubbed bronze faucet
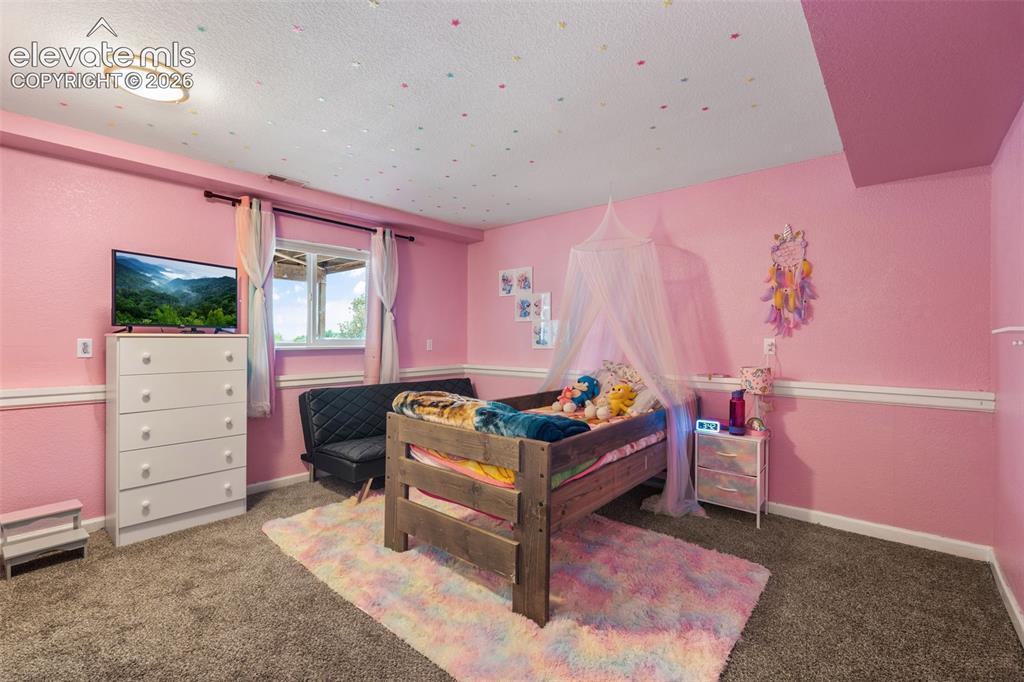
      Image 28 of 43: Carpeted interior space featuring a window with exterior views, crown moldi

      Carpeted interior space featuring a window with exterior views, crown molding, and a flush mount ceiling light fixture
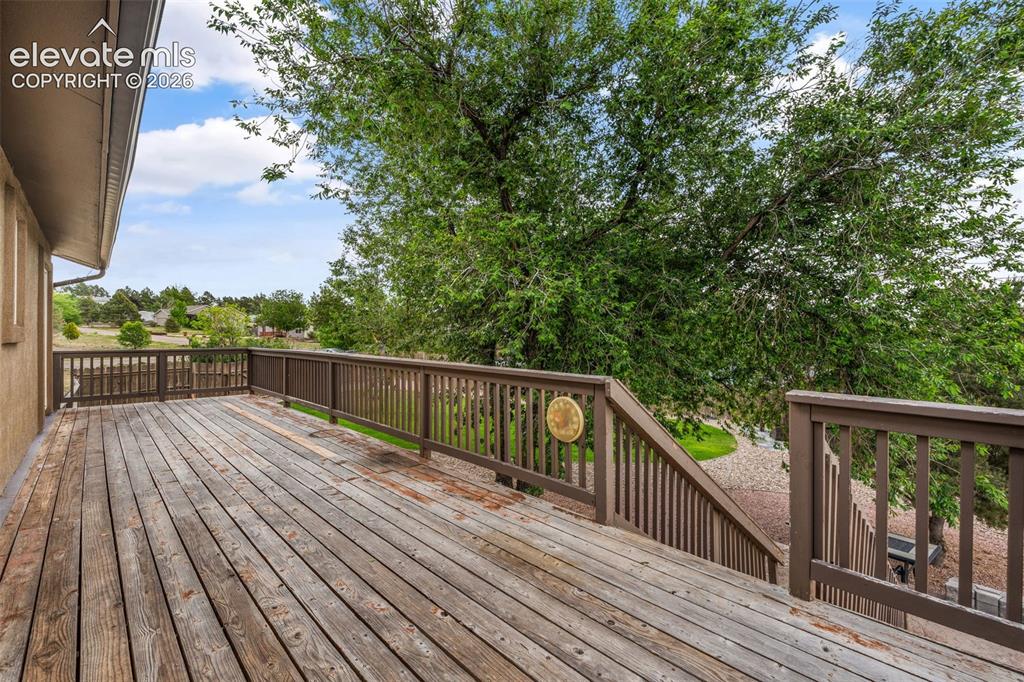
      Image 29 of 43: Expansive wood deck with a full railing system
      Expansive wood deck with a full railing system

      Image 30 of 43: Expansive wooden deck featuring perimeter railing
      Expansive wooden deck featuring perimeter railing

      Image 31 of 43: Expansive outdoor living area featuring a stamped concrete patio, stone agg

      Expansive outdoor living area featuring a stamped concrete patio, stone aggregate landscaping, mature trees, a wooden staircase, and a large storage shed
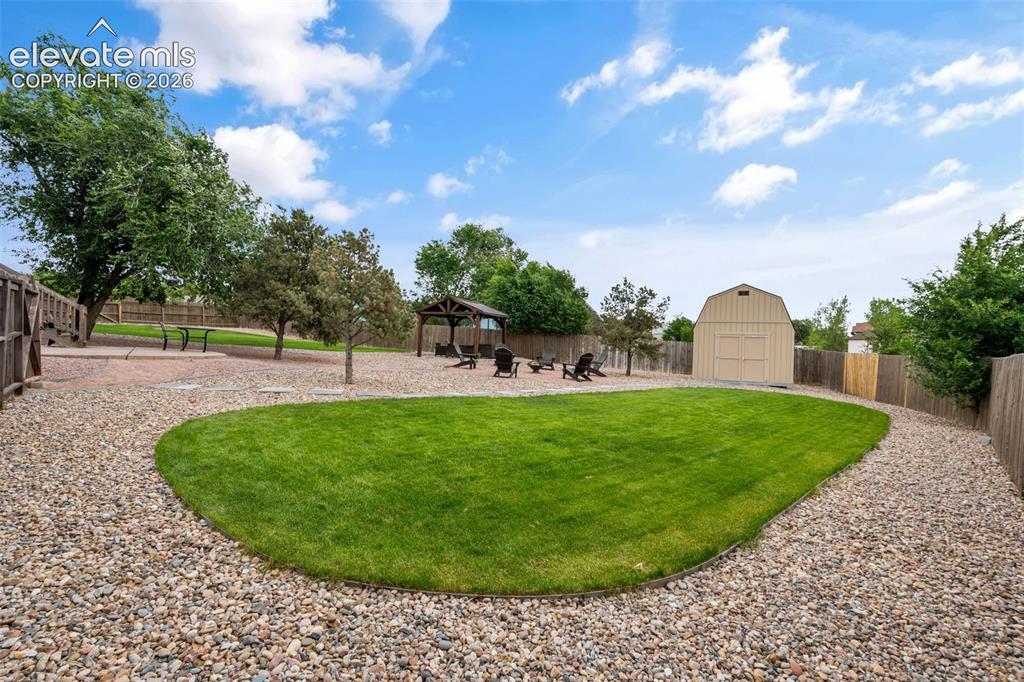
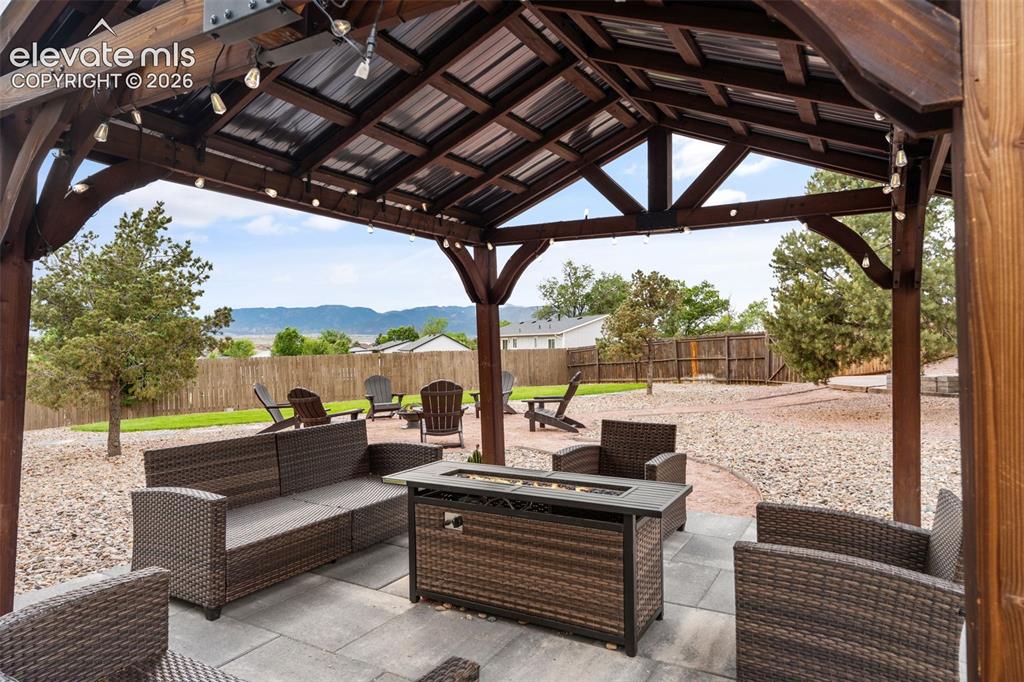
      Image 32 of 43: Expansive backyard featuring a central lawn area, gravel pathways, a dedica

      Expansive backyard featuring a central lawn area, gravel pathways, a dedicated fire pit zone with a pergola, a multi-level patio, and a utility shed
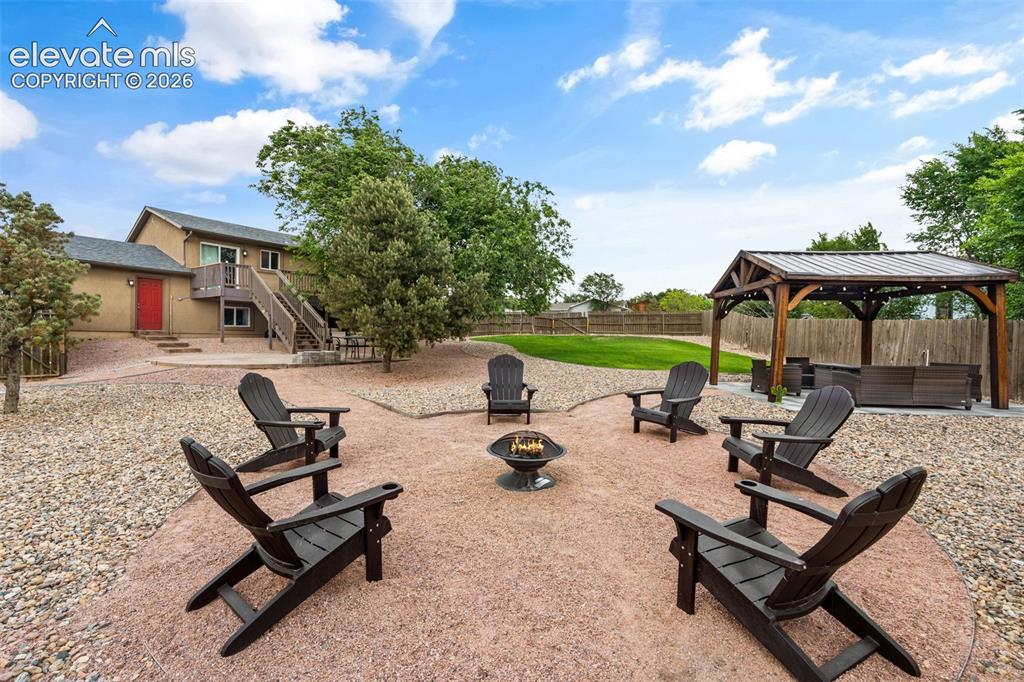
      Image 33 of 43: Other

      Other

      Image 34 of 43: Wood-framed gazebo with a corrugated metal roof and string lighting
      Wood-framed gazebo with a corrugated metal roof and string lighting

      Image 35 of 43: Other

      Other

      Image 36 of 43: Other

      Other

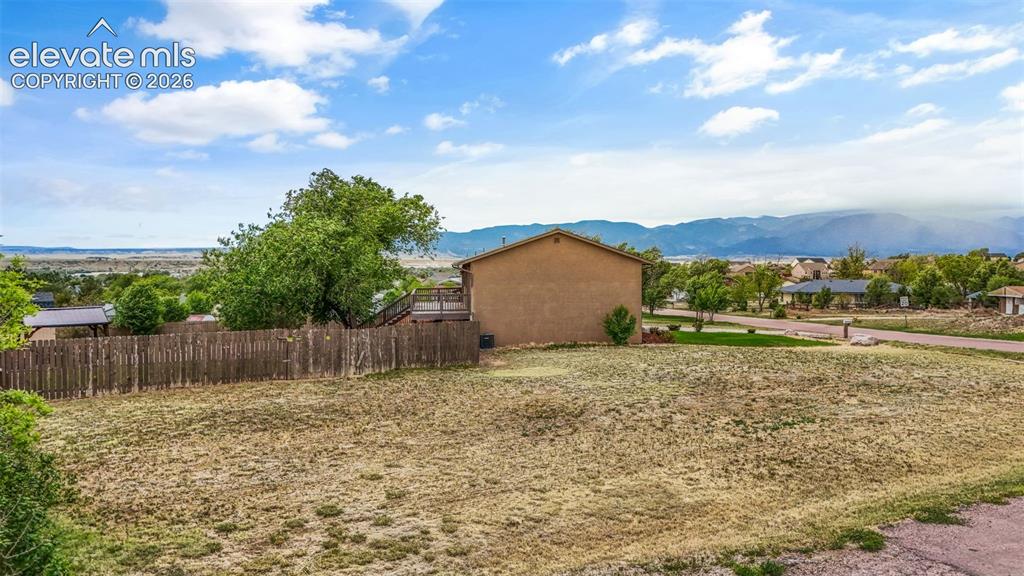
      Image 37 of 43: Aerial perspective showcasing a property with a grey shingle roof
      Aerial perspective showcasing a property with a grey shingle roof

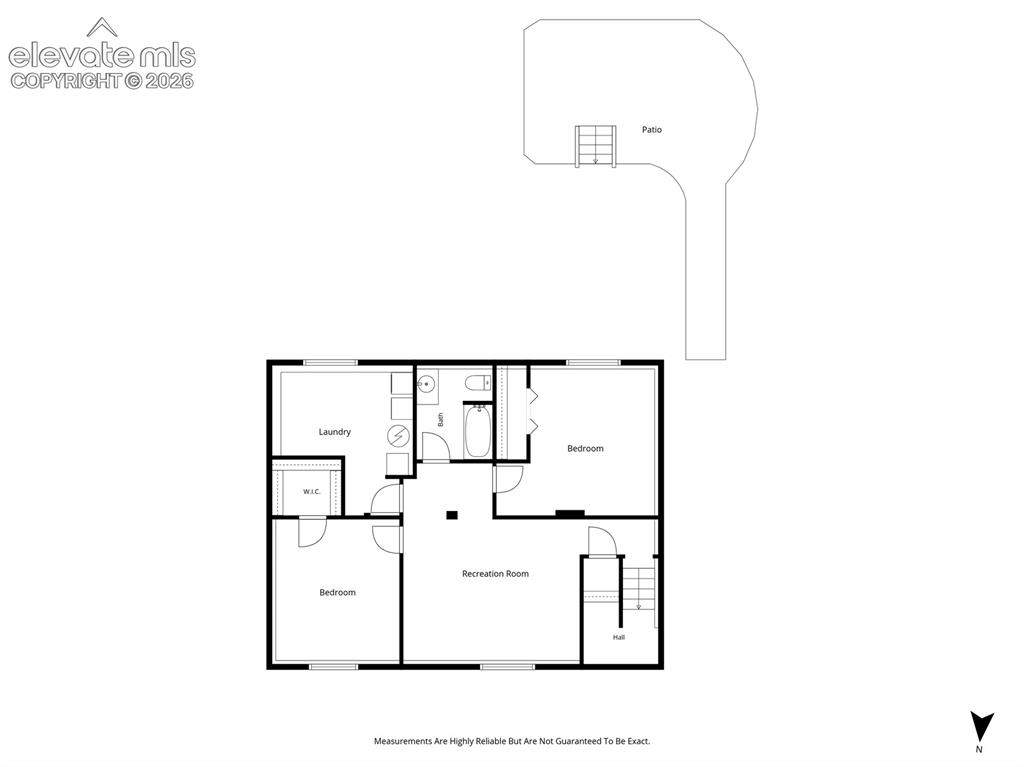
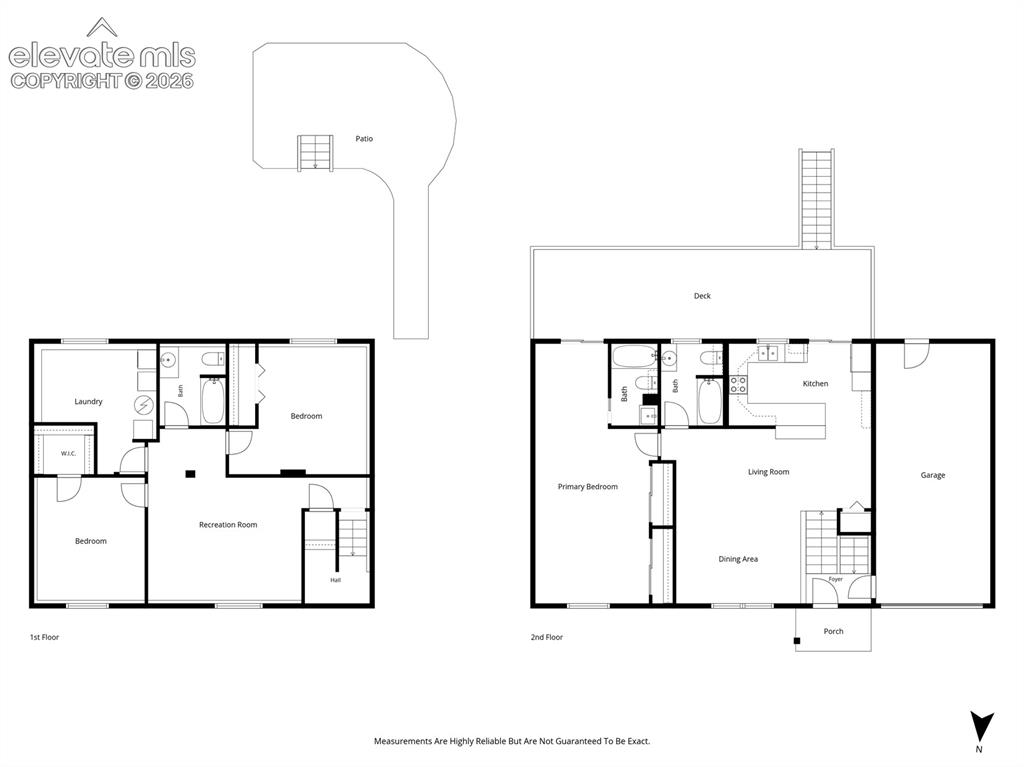
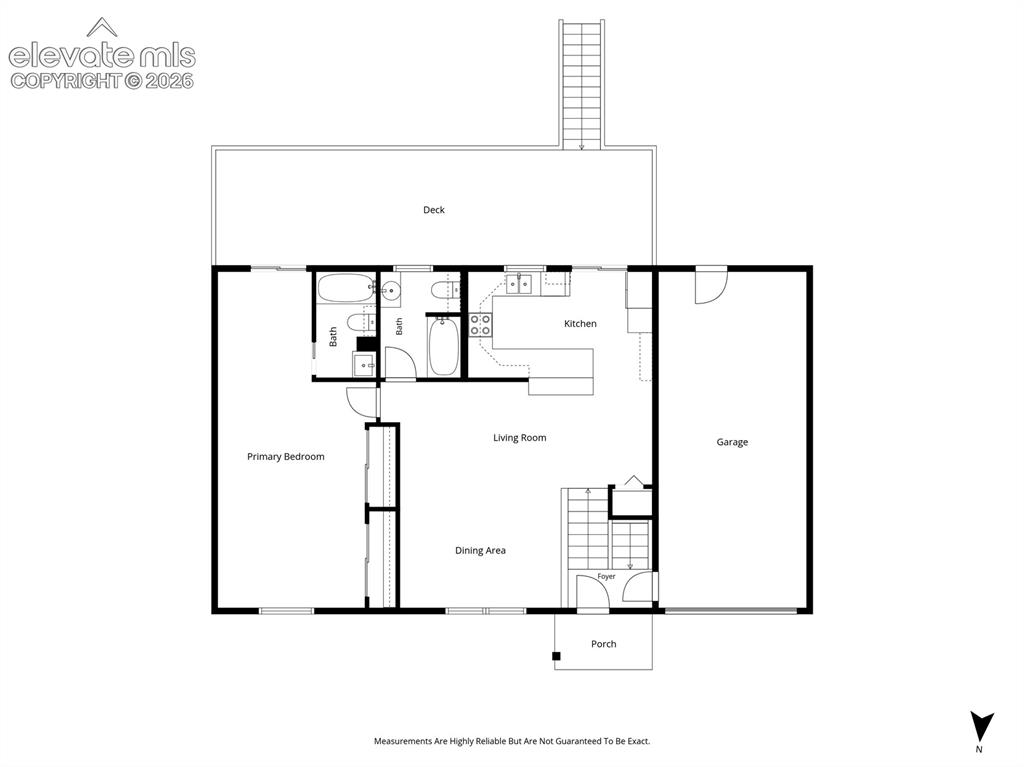
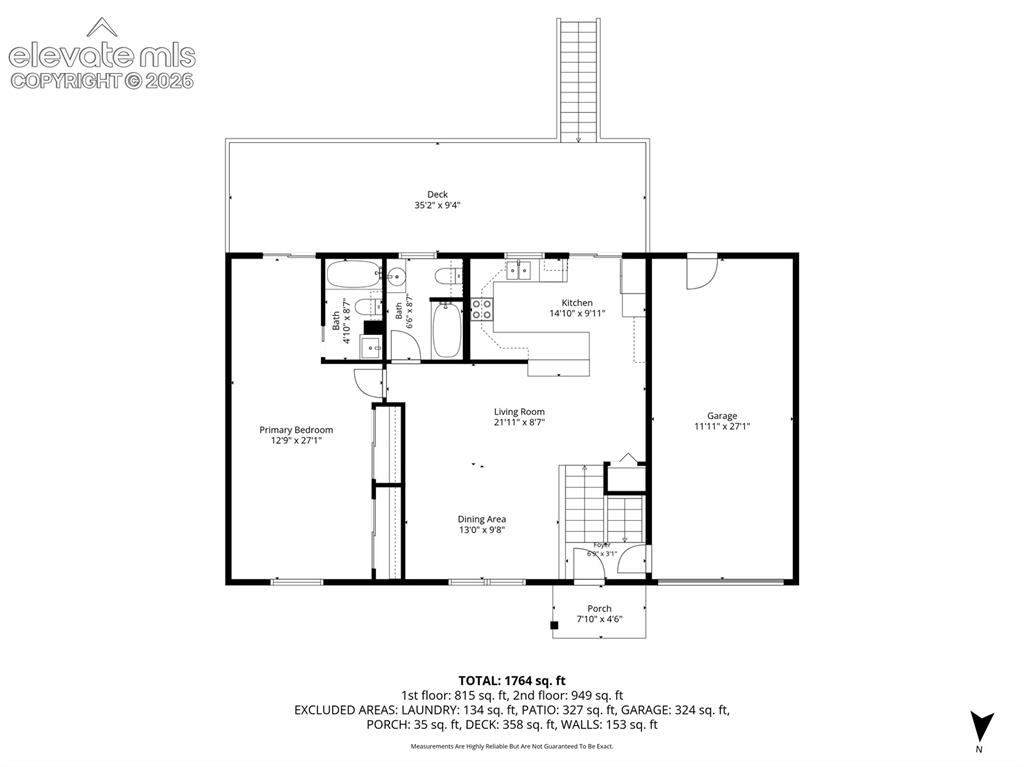
      Image 38 of 43: Floor plan

      Floor plan

      Image 39 of 43: Floor plan

      Floor plan

      Image 40 of 43: Floor plan

      Floor plan

      Image 41 of 43: Floor plan

      Floor plan

      Image 42 of 43: Floor plan

      Floor plan

      Image 43 of 43: Floor plan

      Floor plan

      Disclaimer: The real estate listing information and related content displayed on this site is provided exclusively for consumers’ personal, non-commercial use and may not be used for any purpose other than to identify prospective properties consumers may be interested in purchasing.