2615 Pine Knoll View, Colorado Springs, CO, 80920
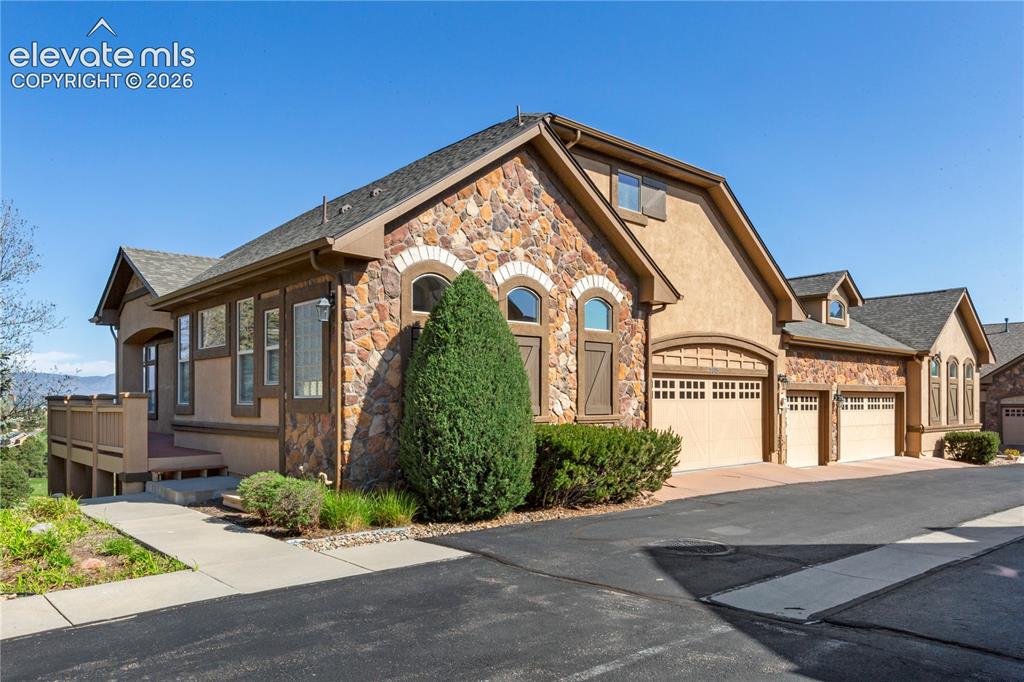
Image Count: 29

$665,000

  • Highlights
  • Townhouse
  • 3 bd | 3 ba | 3,133 sqft
  • 2615 Pine Knoll View, Colorado Springs, CO, 80920 listed by Sally Ann Vargas CDPE
  • Active
  • MLS#: 2109218
  • Tour #1
  • View on Map
Space maker

Property Description

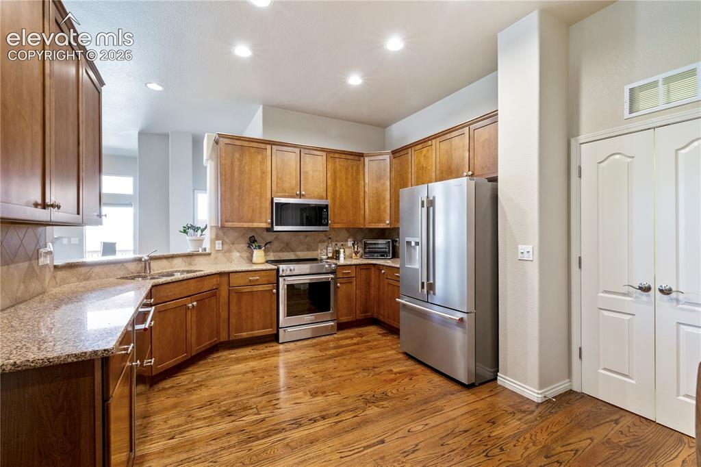
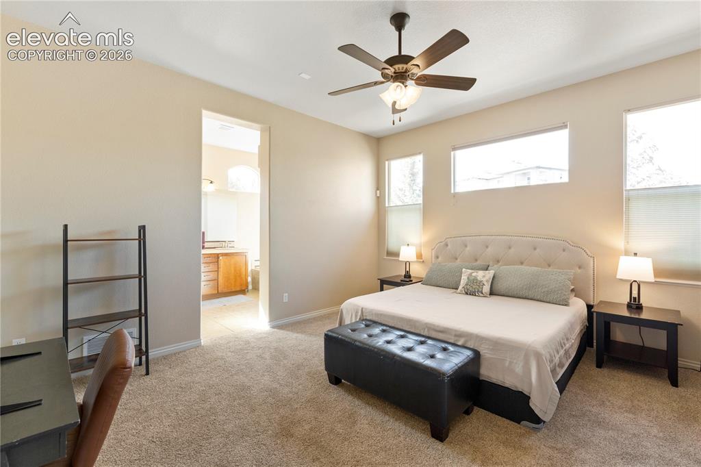
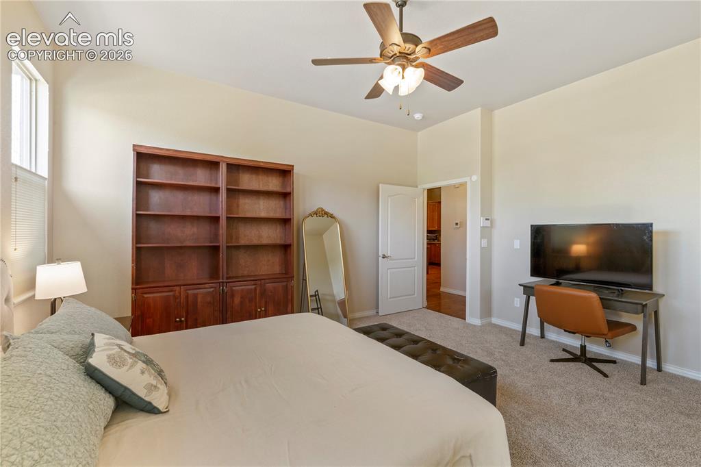
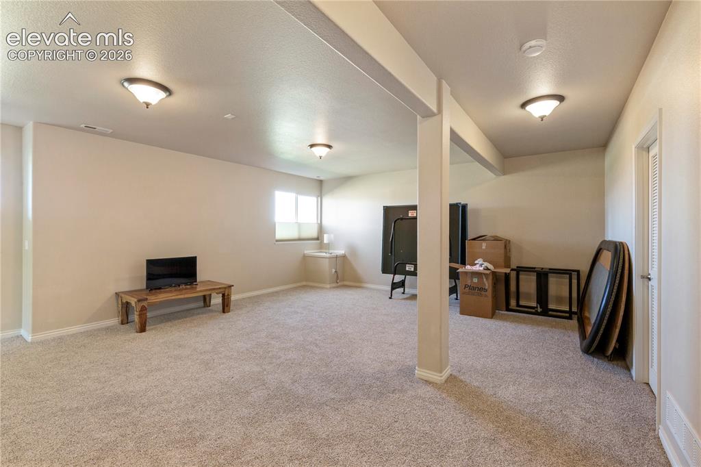
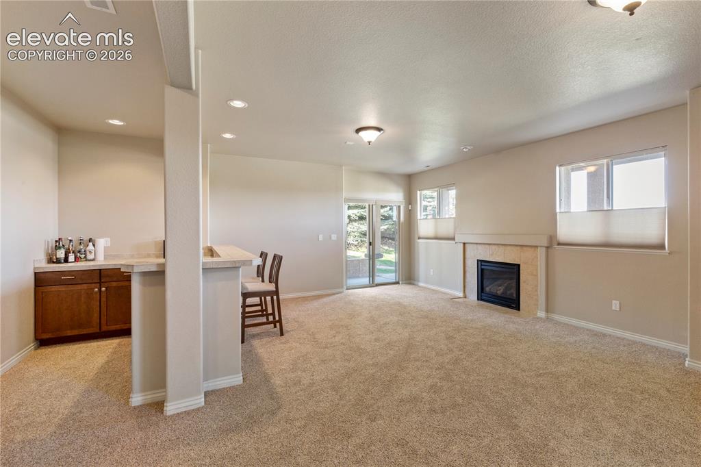
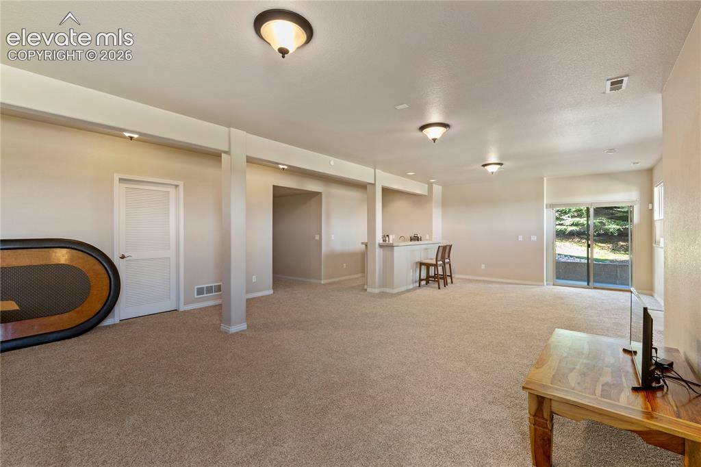
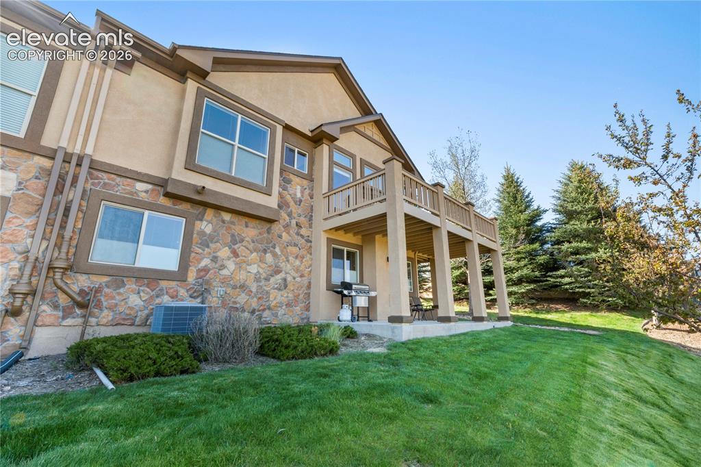
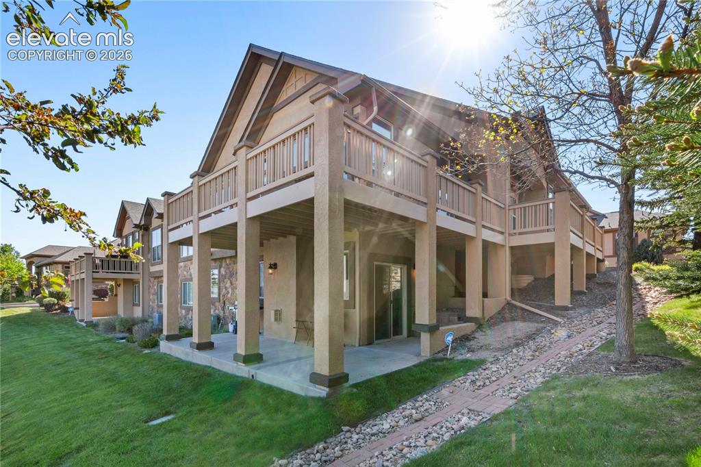
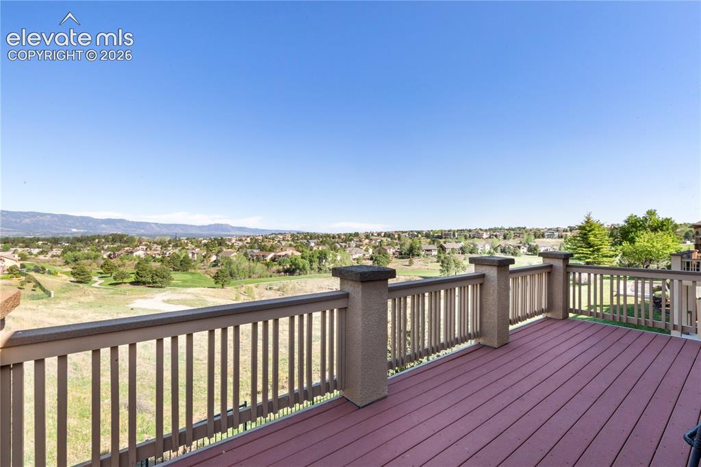
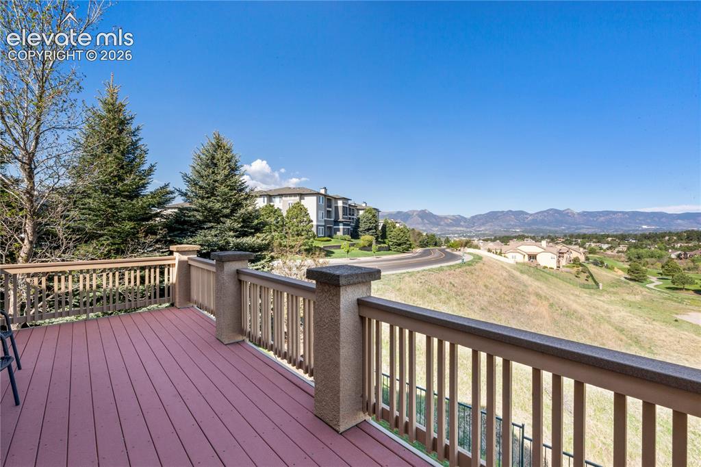
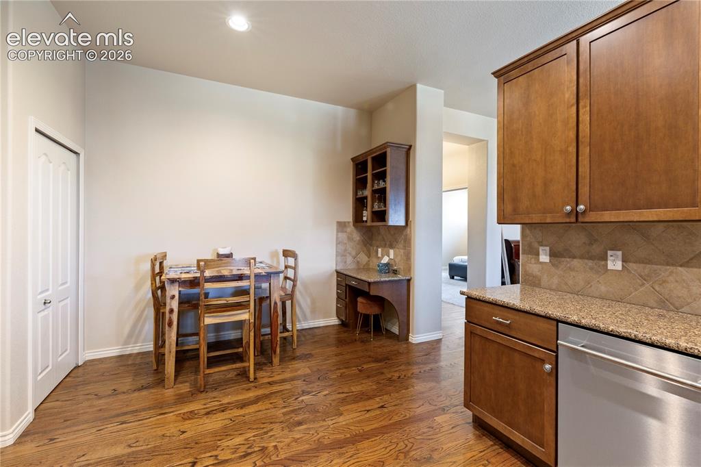
Welcome home to this meticulously maintained townhome. This beautiful townhome is located in a low maintenance community and in highly desireable school district 20! Close to Powers blvd and I-25 for easy commutes! Notice the 10' ceilings and the 3-4-5 oak flooring as you walk into this great home! Beautiful kitchen with all stainless steel appliances included, huge pantry, tons of upgraded cabinets and solid slab granite counters for the chef in your family! Nice sized eating nook as well as a great desk/work area finishes off the kitchen! Notice the formal dining room as well as the spacious living area with cozy gas fireplace! The primary suite offers great views a nice ensuite 5 piece bathroom to include an oval jetted soaking tub as well as a spacious walk-in closet! Views abound from every window on this level! Head to the private maintenance free deck to enjoy unobstructed views of pine creek golf course as well as the Air Force Academy and the Front Range! Head to the walkout basement that has 9' ceilings to find a large wet bar with granite countertops, a huge family room with cozy gas fireplace, 2 additional bedrooms as well as a full bathroom! Walkout to the beautiful maintenance free backyard! New carpeting throughout this wonderful home. Lots of additional storage. BBQ gas stub on patio. With A/C for those wam Colorado summers, there is nothing left to do here but move in!

Property Listed By

Picture of REALTOR Listing Property
  • Sally Ann Vargas CDPE
  • 8658-015-917  Call the Agent 
Picture of Office Listing Property
  • Keller Williams Partners
  • 9991-559-917  Call the Agent 

Property Details

    General Features

  • Property: Townhouse, Ranch
  • Attached: Yes
  • Year Built: 2008
  • List Price: $665,000
  • County: El Paso
  • School District: Academy-20

    Rooms

  • Master: Main Level, 16 x 15
  • Bedrooms: 3
  • Baths: 2 full bath; 1 1/2 bath;
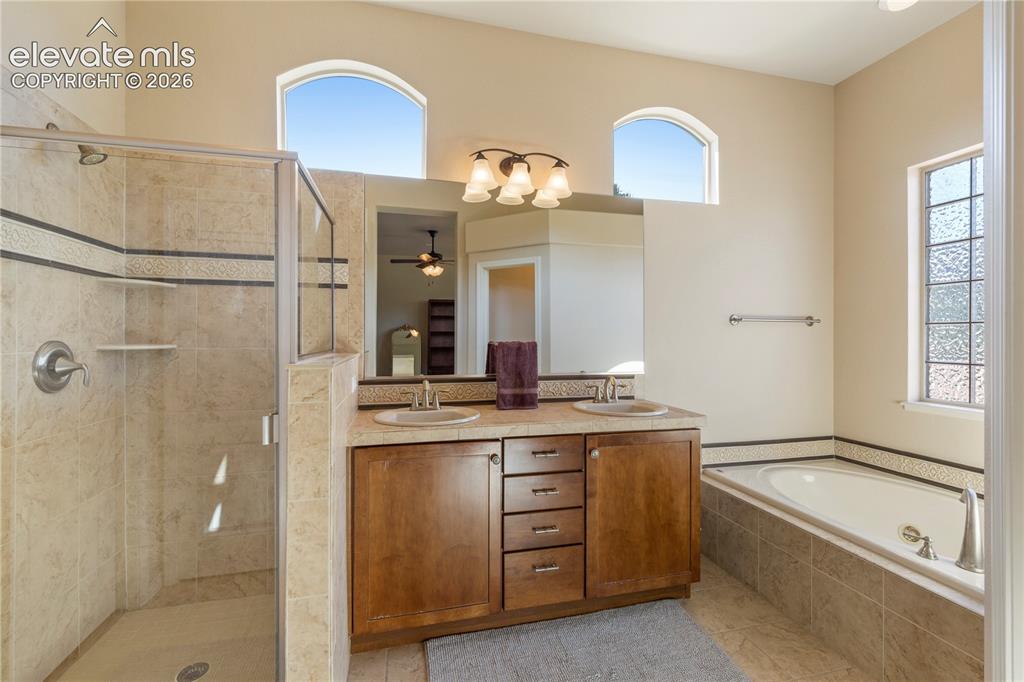
  • Master Bathroom Amenities: 5-Pc Bath, Double Vanity, Free-standing Shower, Tub
  • Laundry: Electric Hook-up, Main

    Structure

  • Unit Description: End Unit
  • Foundation: Full Basement, Walk Out
  • Heating: Forced Air, Natural Gas
  • Cooling: Ceiling Fan, Central Air
  • Garage/Parking #: 2 vehicle(s), Attached
  • Patio Description: Composite
  • Total SqFt: 3,133
  • Finished SqFt: 3,054
  • Basement SqFt: 1,562
  • Basement % Fin: 95
  • Construction Status: Existing Home
  • Siding: Stone, Stucco
  • Structure: Frame

    Features

  • Appliances: Dishwasher, Disposal, Dryer, Microwave Oven, Oven, Range, Refrigerator, Self Cleaning Oven, Washer
  • Floors: Carpet, Ceramic Tile, Wood
  • Entry: Natural Wood
  • Fireplace: Basement, Gas, Main Level, Two
  • Additional Items: Refrigerator, dishwasher, microwave, range/oven, washer, dryer, small refrigerator at wet bar in basement, window coverings/rods and blinds
  • Interior Features: 9Ft + Ceilings
  • Laundry: Electric Hook-up, Main

    Taxes, Utilities, Lot

  • Tax: $2,620
  • Lot Size: 0.08 Acres, 3,408 SqFt
  • Street Description: Paved
  • Landscaped: All
  • Driveway: Paved
  • Lot Location: Near Fire Station, Near Hospital, Near Park, Near Public Transit, Near Schools, Near Shopping Center
  • Lot Description: Backs to Open Space, Corner, Cul-de-sac, Golf Course View, Level, Mountain View
  • Existing Utilities: Electricity Connected, Natural Gas Connected
  • Existing Water: Municipal

    Community

  • Covenants: Yes
  • HOA Dues: $352
  • HOA Frequency: Monthly
  • HOA Fee Includes: Common Utilities, Covenant Enforcement, Management
  • Complex Amenities: Green Areas, Landscape Maintenance

    Additional Information


      Disclaimer
      The real estate listing information and related content displayed on this site is provided exclusively for consumers’ personal, non-commercial use and may not be used for any purpose other than to identify prospective properties consumers may be interested in purchasing.
      PPAR.com Website

      2615 Pine Knoll View, Colorado Springs, CO, 80920

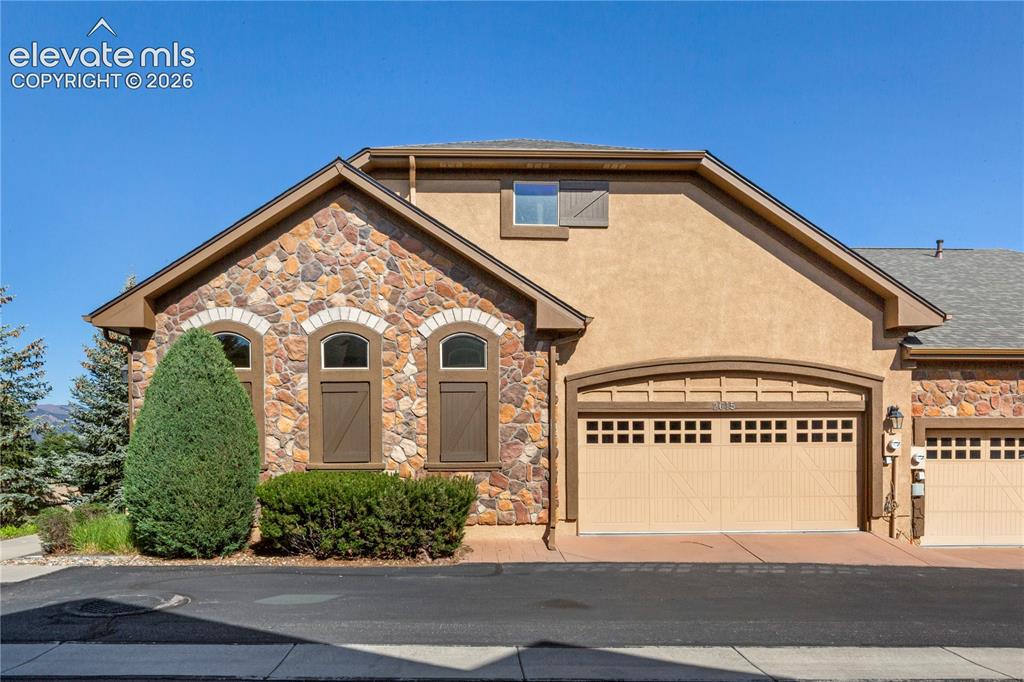
      Image 1 of 29: Beautiful front of the home

      Beautiful front of the home

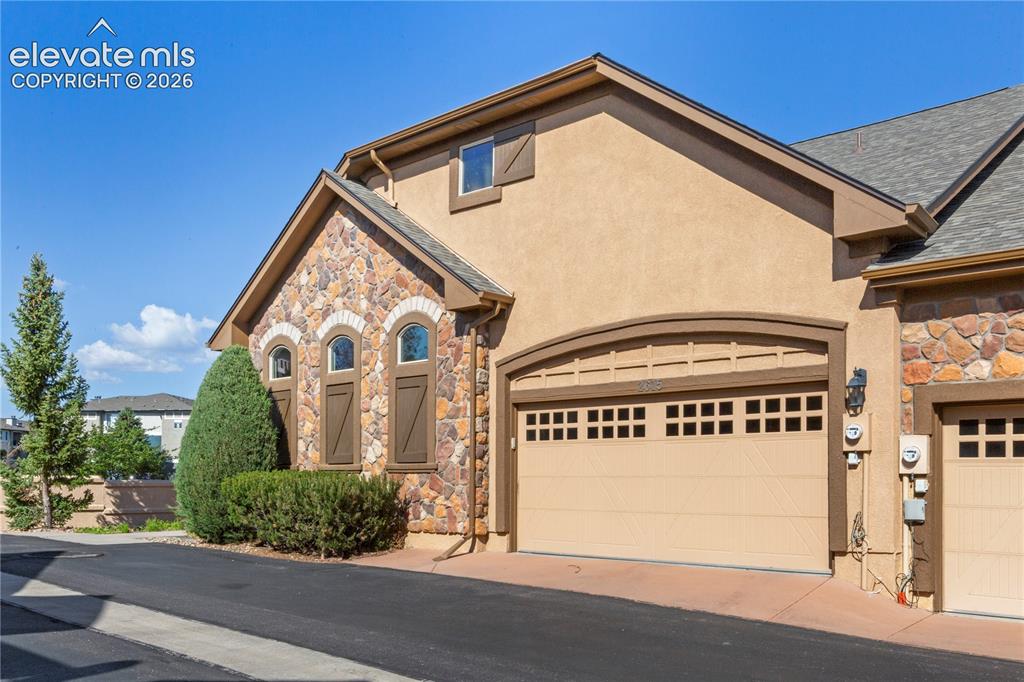
      Image 2 of 29: Front of Structure

      Front of Structure
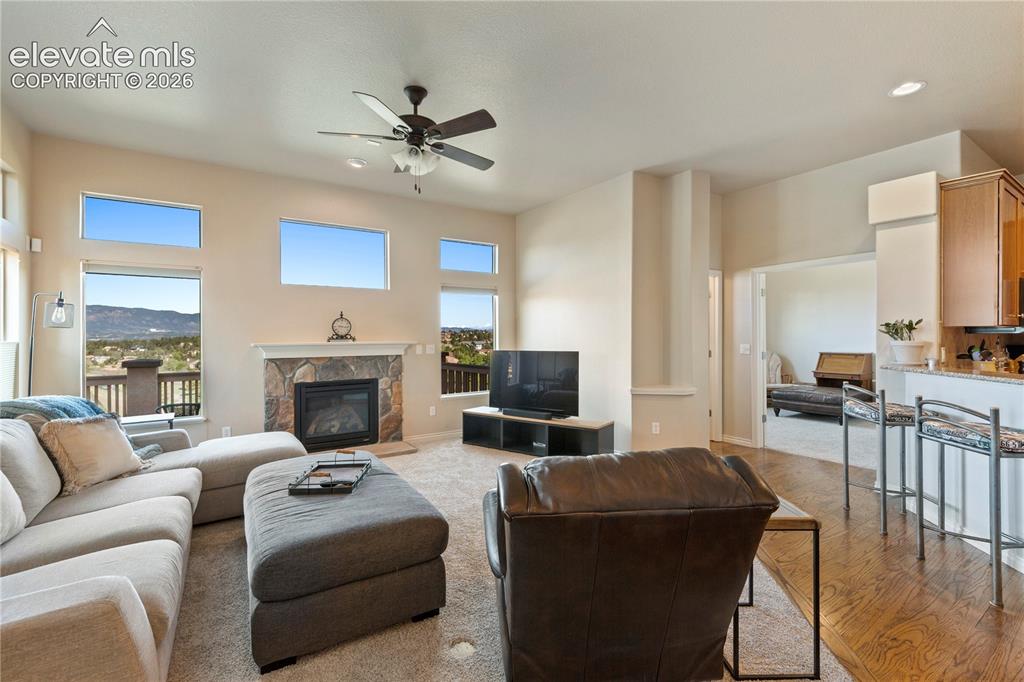
      Image 3 of 29: Front of Structure

      Front of Structure

      Image 4 of 29: View as you enter the home

      View as you enter the home

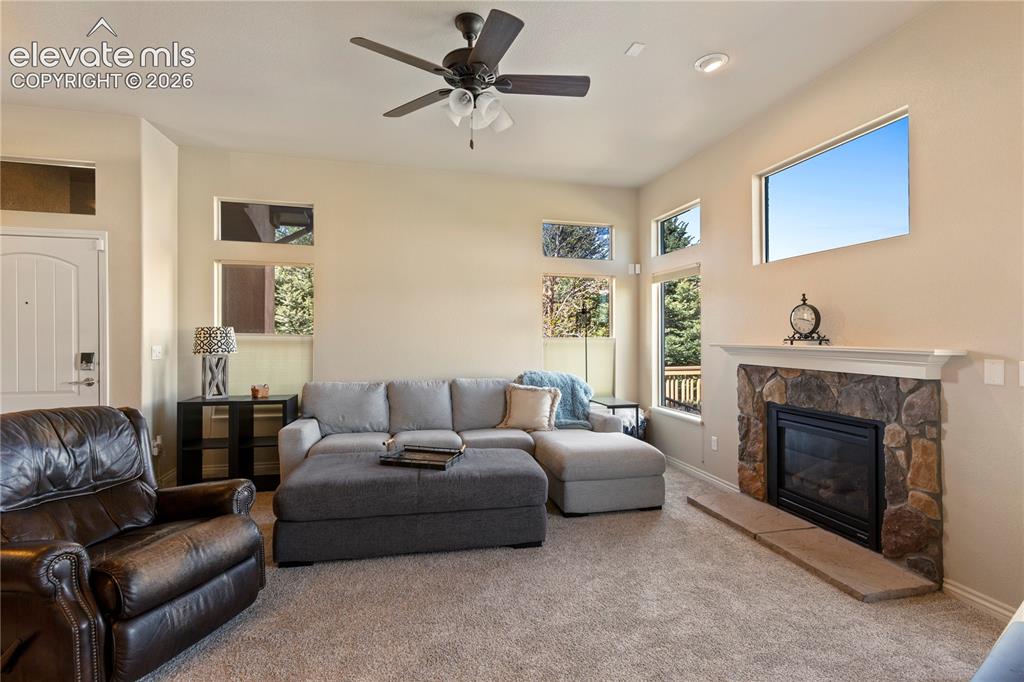
      Image 5 of 29: Lots of windows in the living room

      Lots of windows in the living room

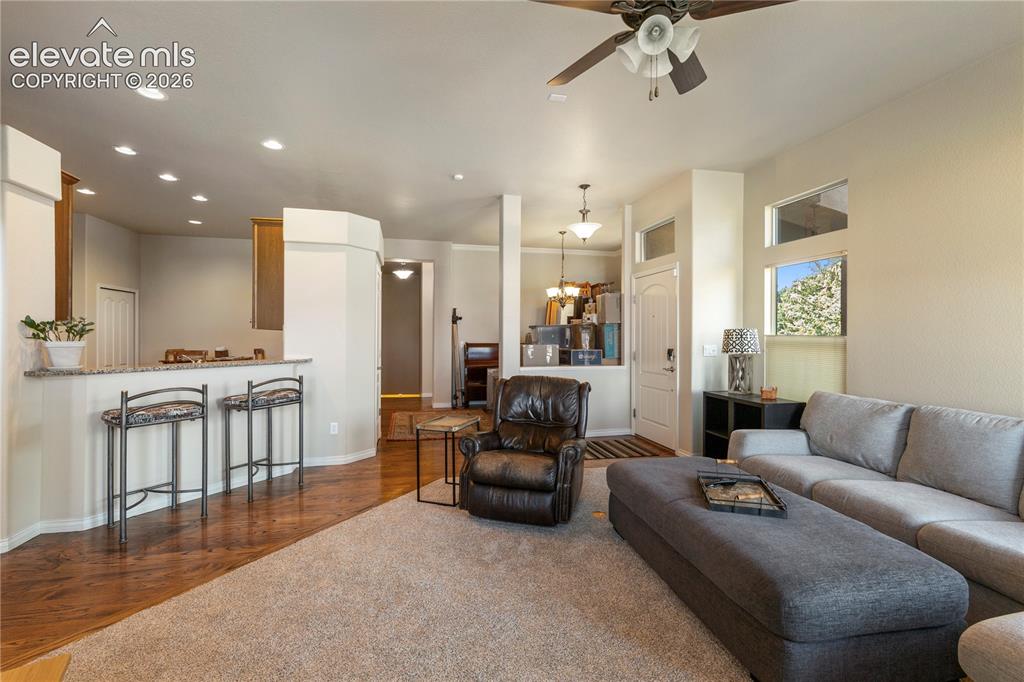
      Image 6 of 29: Living room opens to the kitchen

      Living room opens to the kitchen

      Image 7 of 29: Beautiful oak flooring throughout the main level
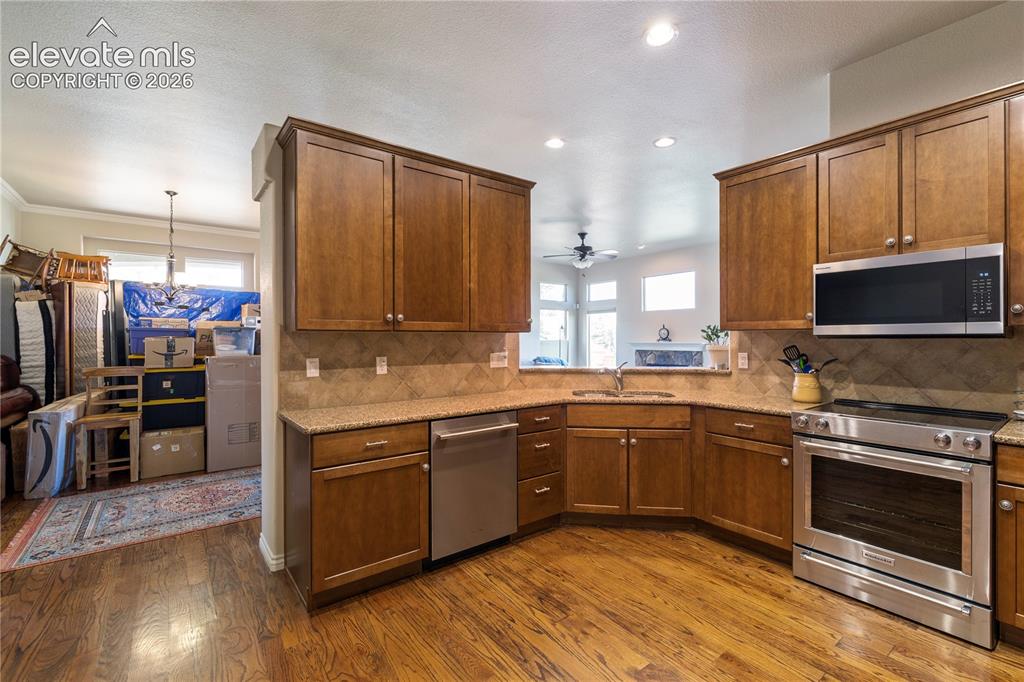
      Beautiful oak flooring throughout the main level

      Image 8 of 29: Custom tile backsplash and upgraded cabinets
      Custom tile backsplash and upgraded cabinets

      Image 9 of 29: Work station and eat in area off of kitchen
      Work station and eat in area off of kitchen

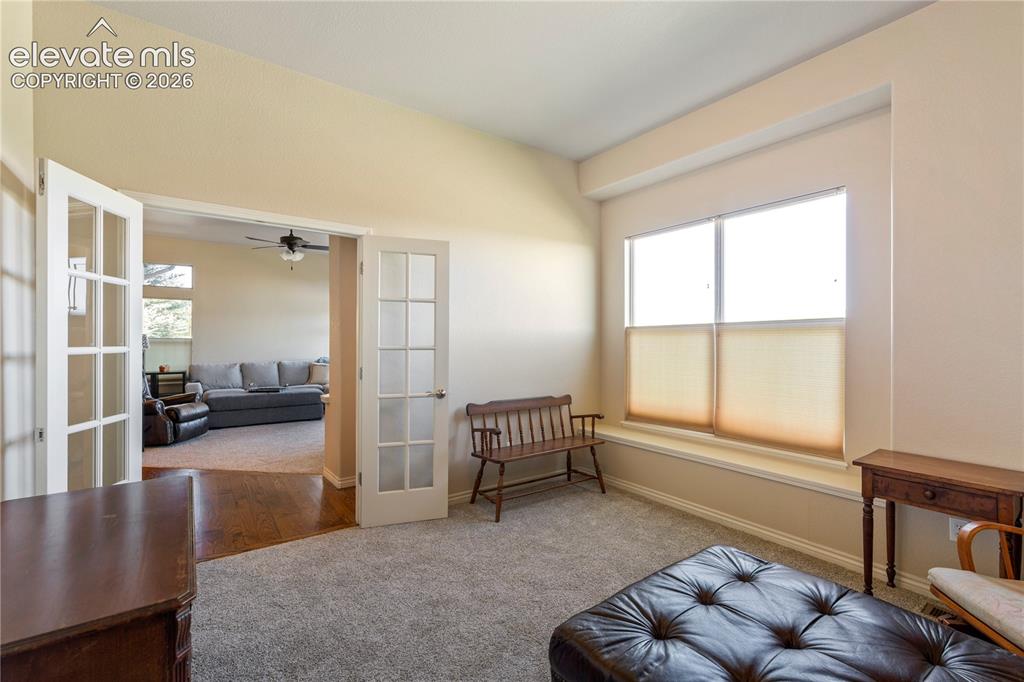
      Image 10 of 29: Office is currently used as a sitting room
      Office is currently used as a sitting room

      Image 11 of 29: Large primary bedroom

      Large primary bedroom

      Image 12 of 29: Another view of primary bedroom

      Another view of primary bedroom
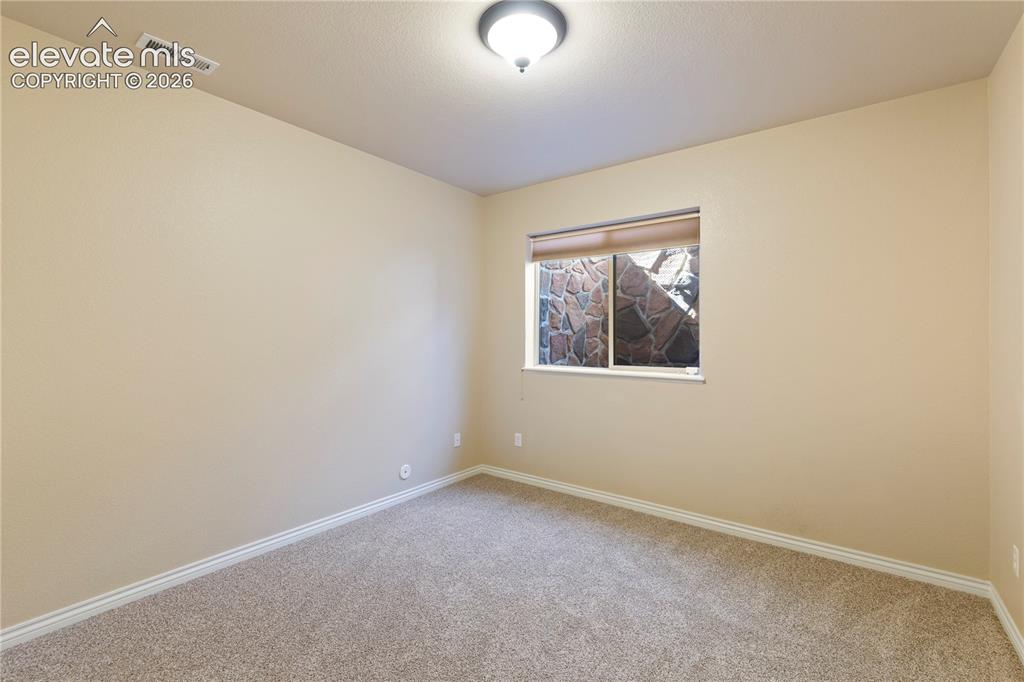
      Image 13 of 29: 5 piece attached primary bathroom

      5 piece attached primary bathroom
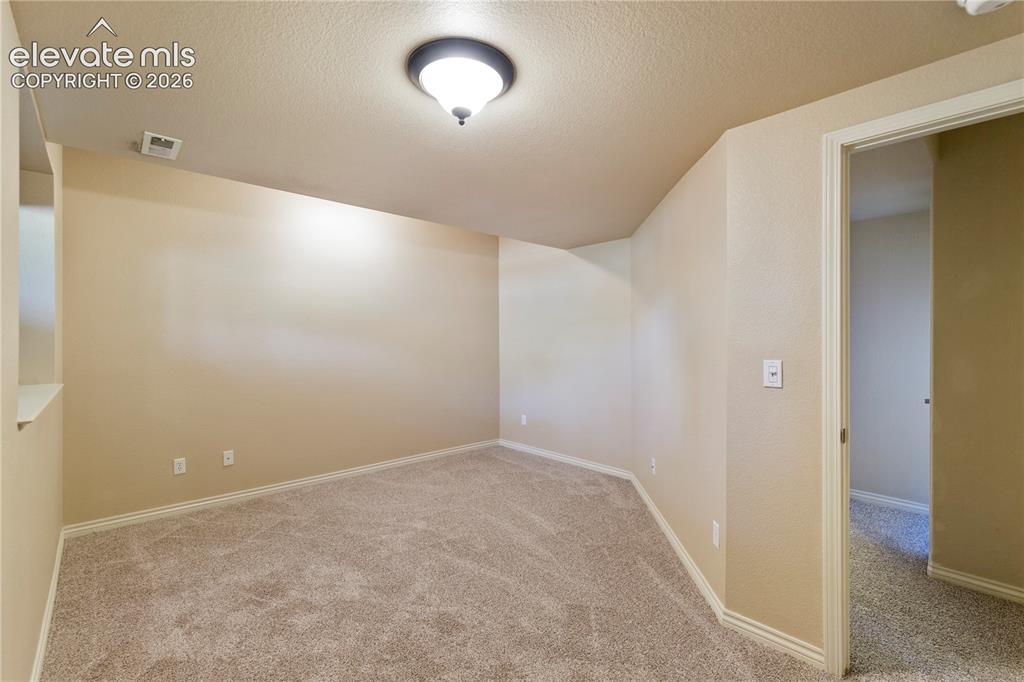
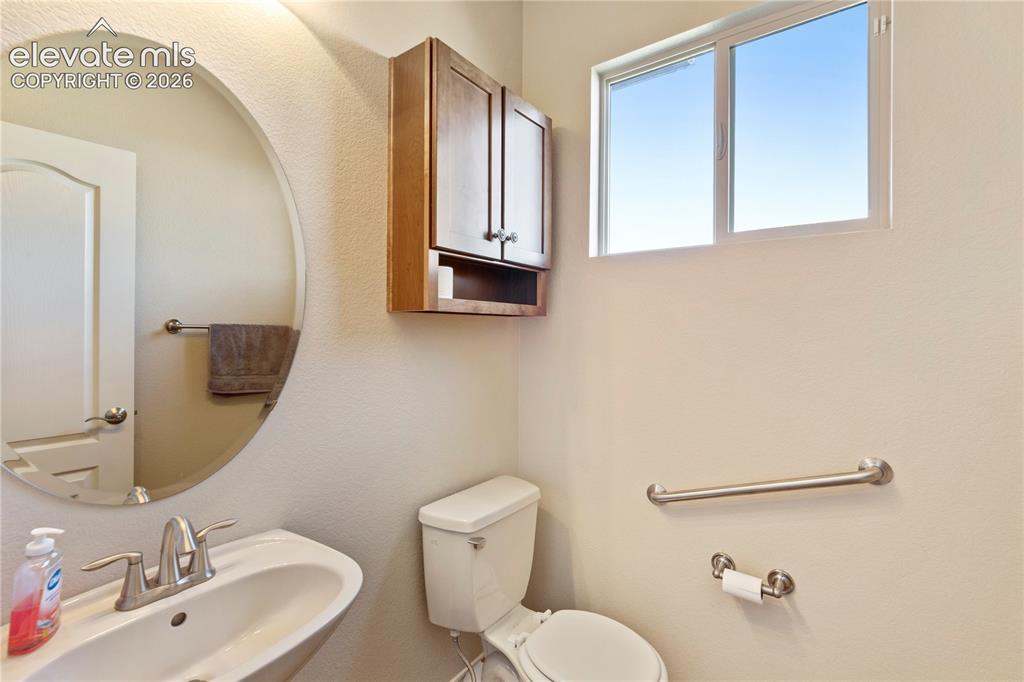
      Image 14 of 29: Half bath on the main level

      Half bath on the main level

      Image 15 of 29: Bedroom #2 in basement

      Bedroom #2 in basement

      Image 16 of 29: Bedroom #3 in basement

      Bedroom #3 in basement

      Image 17 of 29: Recreation room in basement

      Recreation room in basement
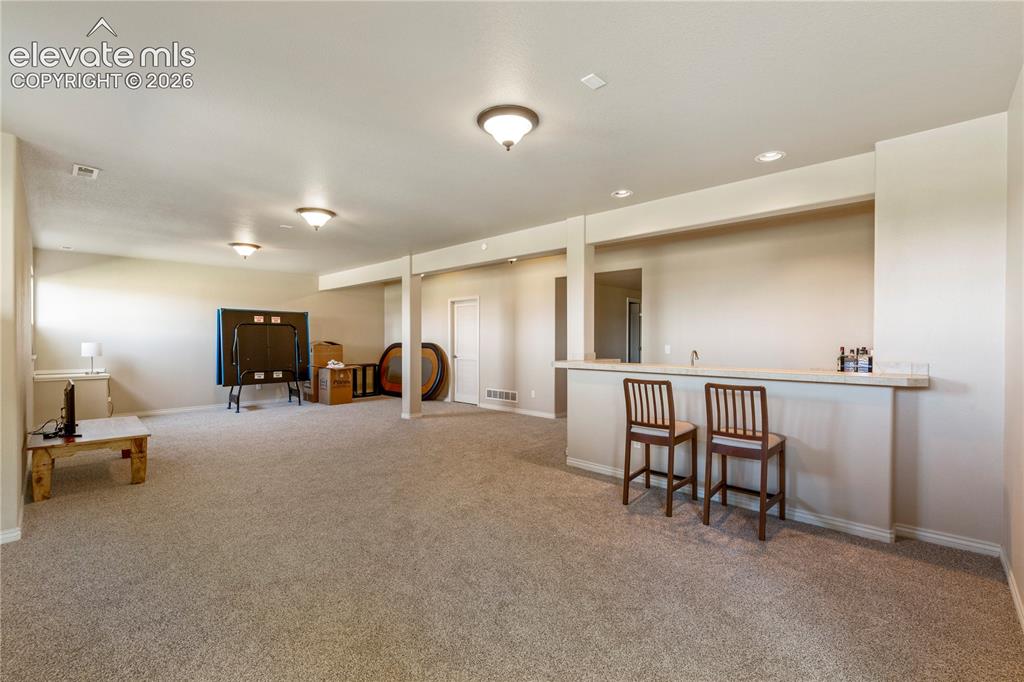
      Image 18 of 29: Gas fireplace in family room in basement
      Gas fireplace in family room in basement

      Image 19 of 29: Another view of family room in basement
      Another view of family room in basement

      Image 20 of 29: Sitting Room

      Sitting Room

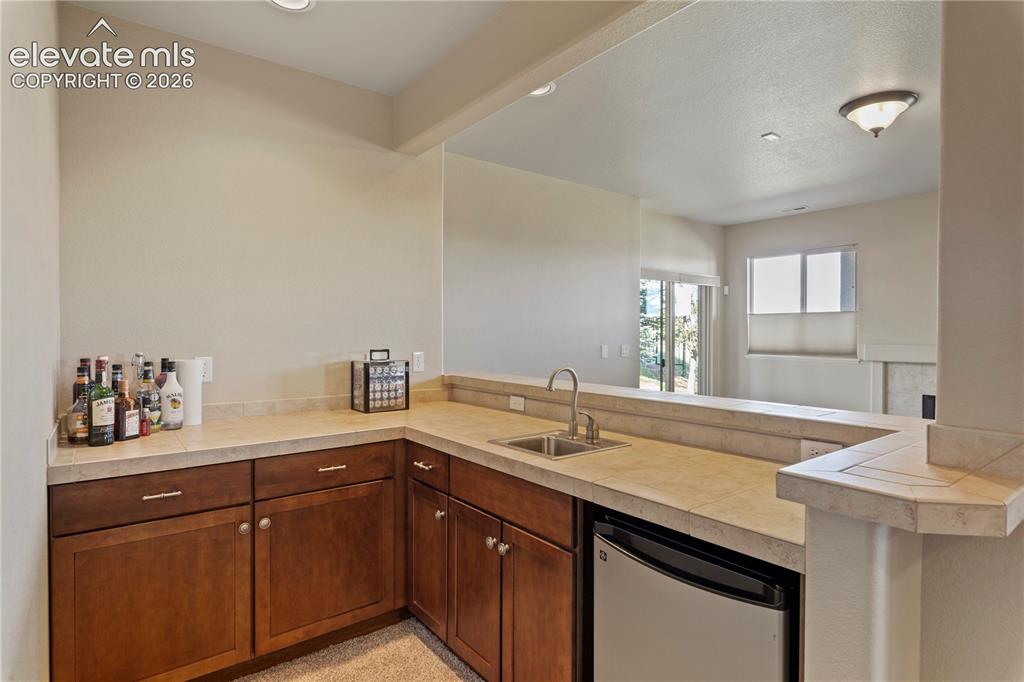
      Image 21 of 29: Wet bar in walkout basement

      Wet bar in walkout basement

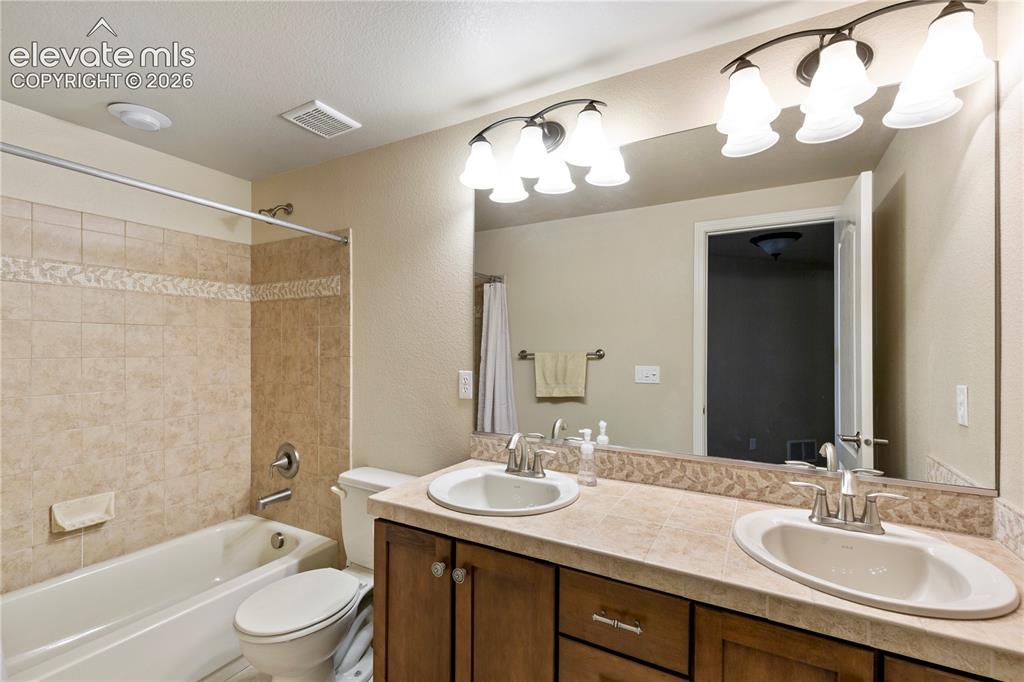
      Image 22 of 29: Full bathroom in basement

      Full bathroom in basement

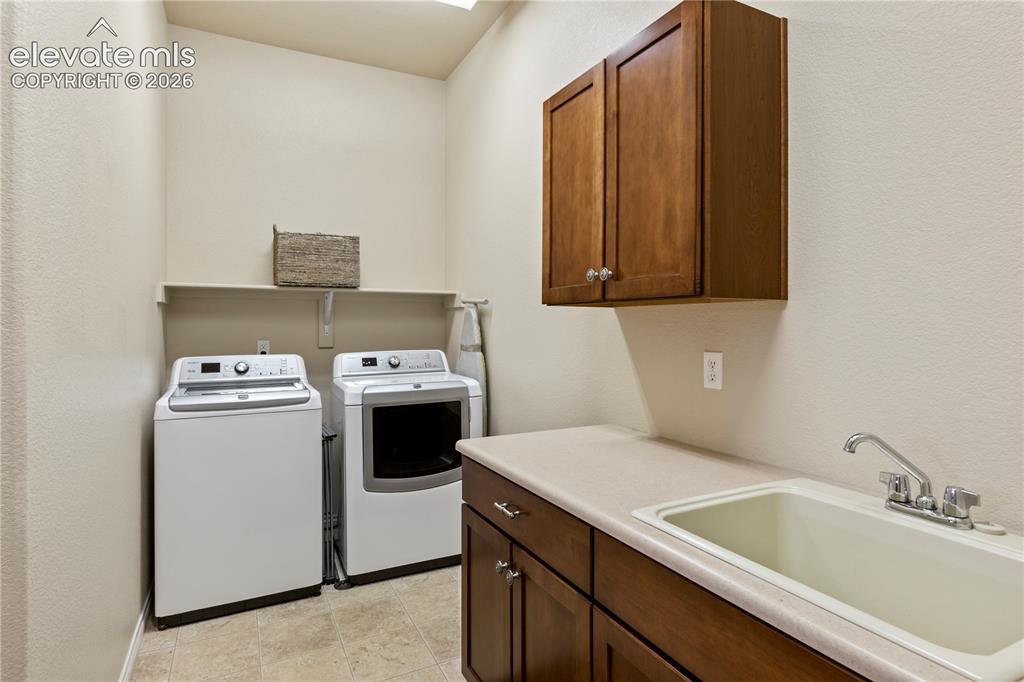
      Image 23 of 29: Large laundry with sink and storage

      Large laundry with sink and storage

      Image 24 of 29: End unit with lots of privacy

      End unit with lots of privacy

      Image 25 of 29: Home has a walk out basement

      Home has a walk out basement

      Image 26 of 29: Golf course view off back of the home
      Golf course view off back of the home

      Image 27 of 29: You can see the Air Force academy from the back deck

      You can see the Air Force academy from the back deck

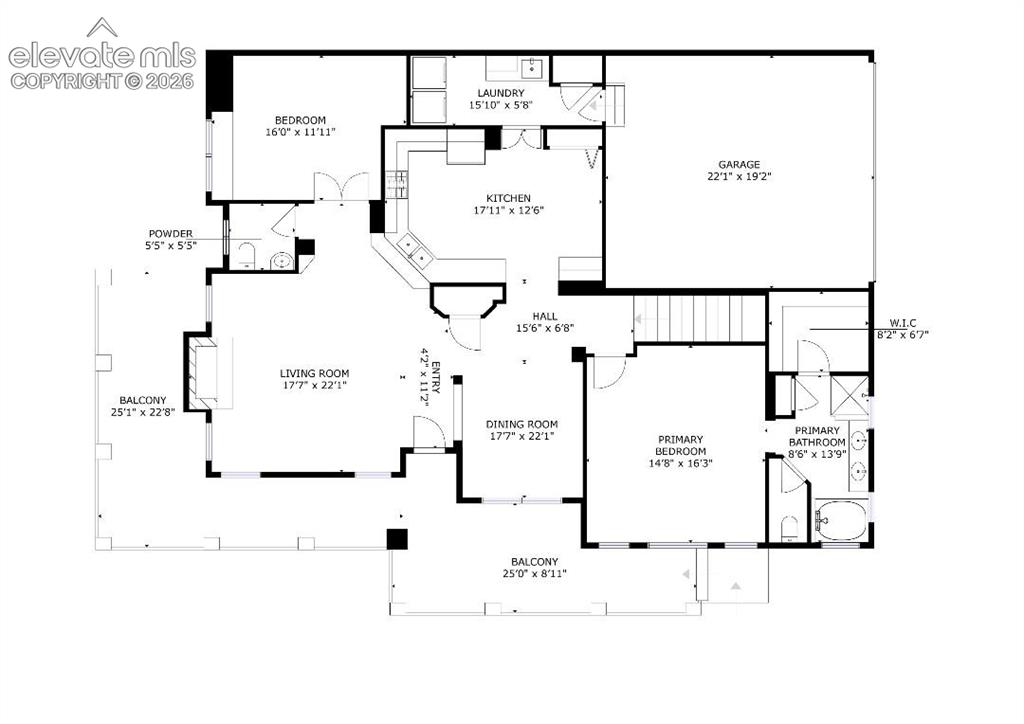
      Image 28 of 29: Main level floor plan

      Main level floor plan

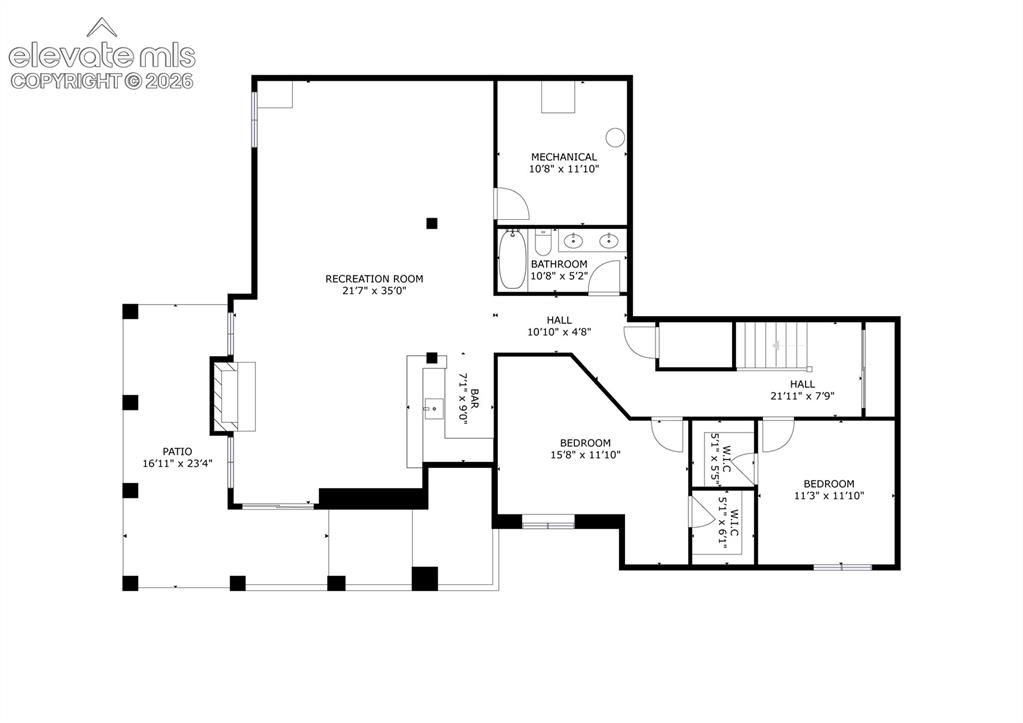
      Image 29 of 29: Walk out basement floor plan

      Walk out basement floor plan

      Disclaimer: The real estate listing information and related content displayed on this site is provided exclusively for consumers’ personal, non-commercial use and may not be used for any purpose other than to identify prospective properties consumers may be interested in purchasing.