979 S Alexis Lane, Pueblo, CO, 81007
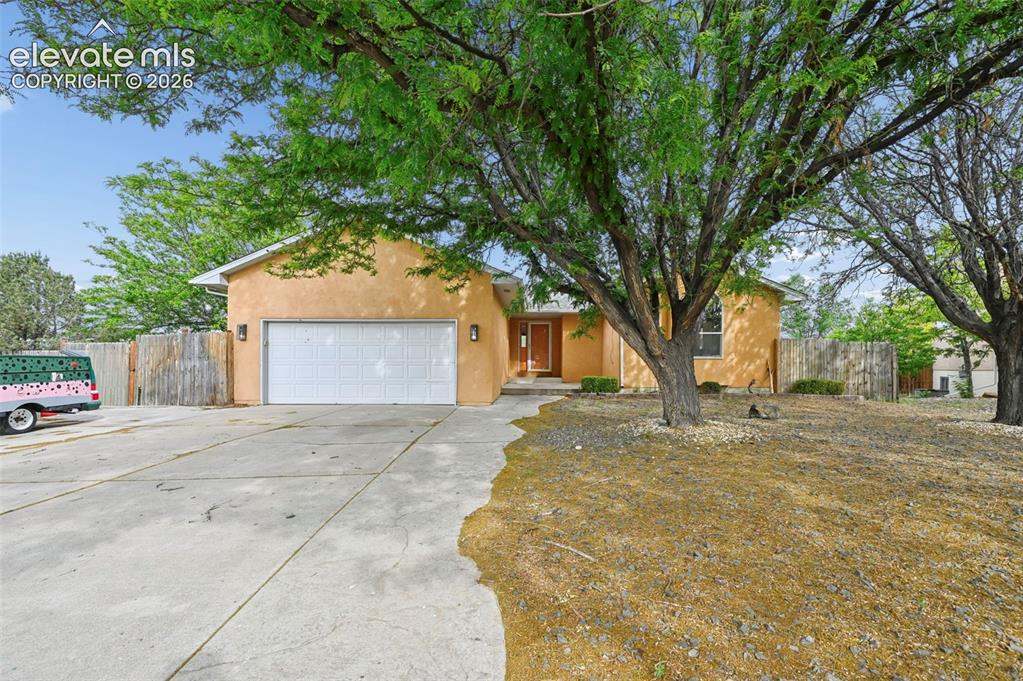
Stucco exterior with an attached garage, paved driveway, and mature landscaping
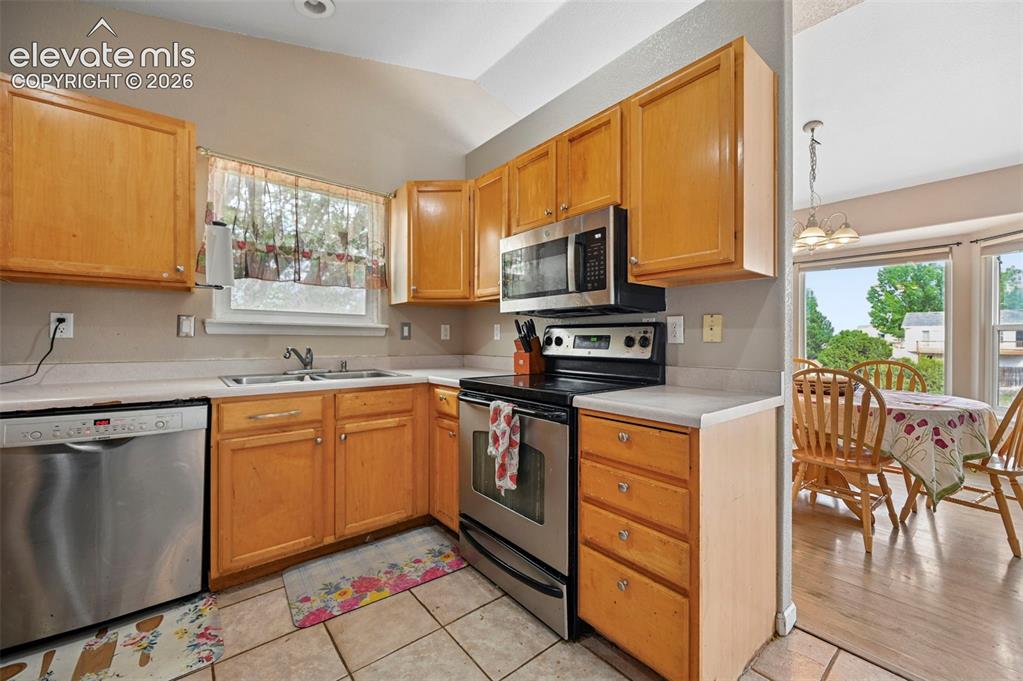
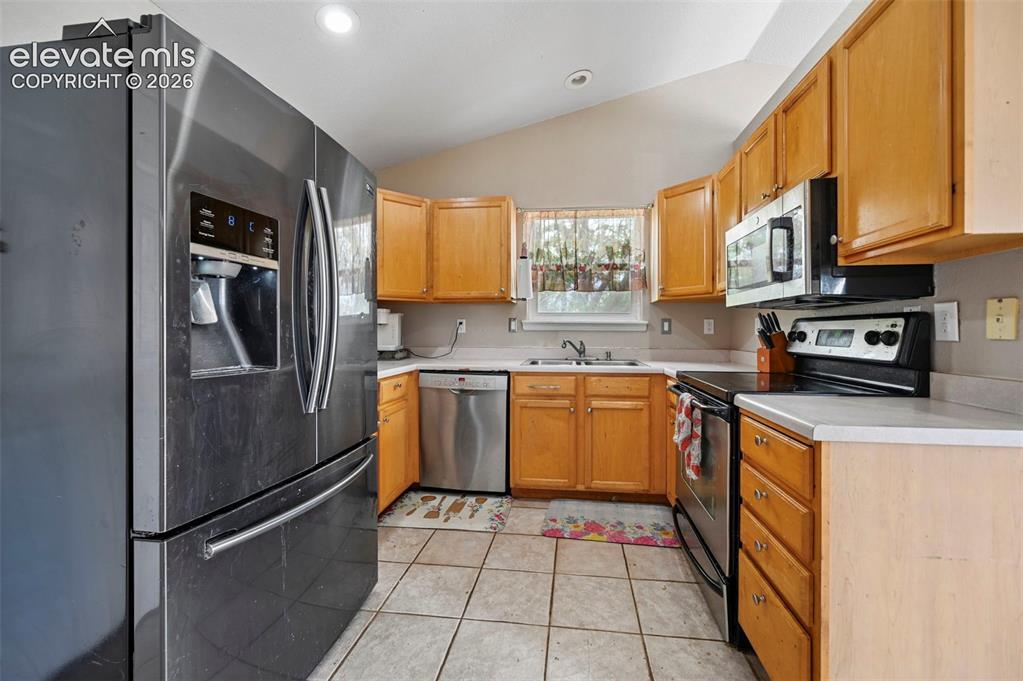
Kitchen featuring wood cabinetry, stainless steel appliances, a double basin sink, and tile flooring
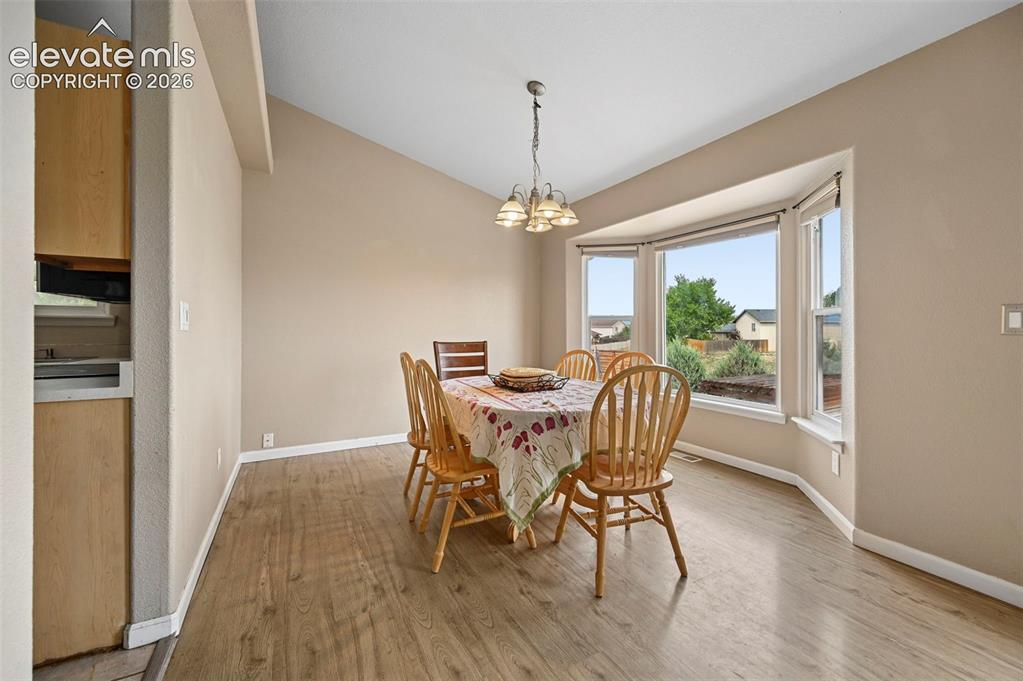
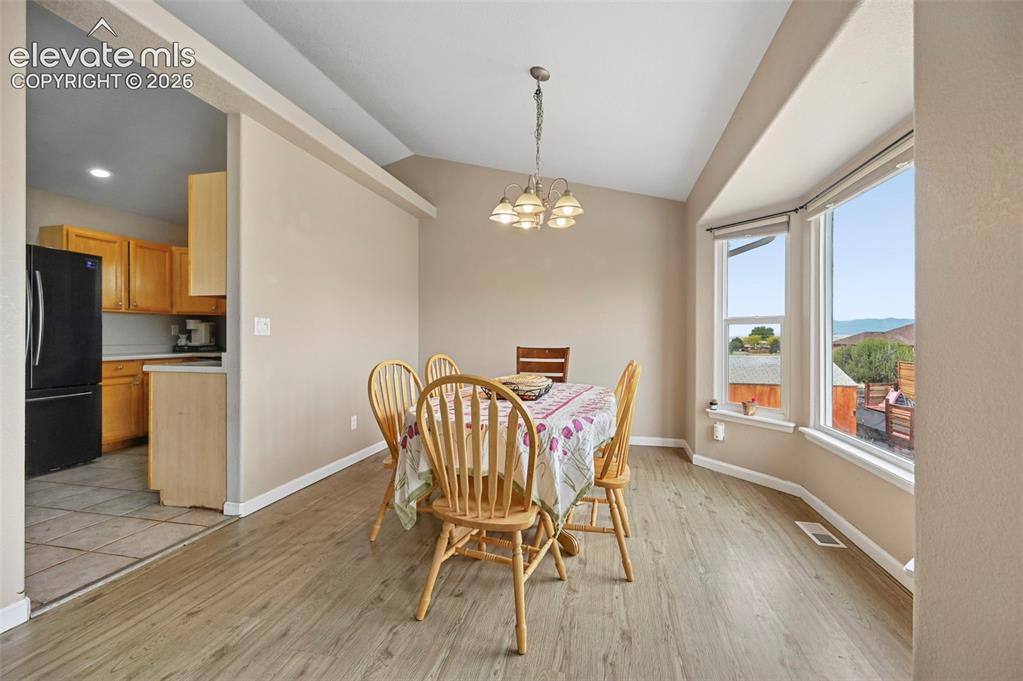
Dining area featuring wood-finish flooring and a bay window
virtually staged
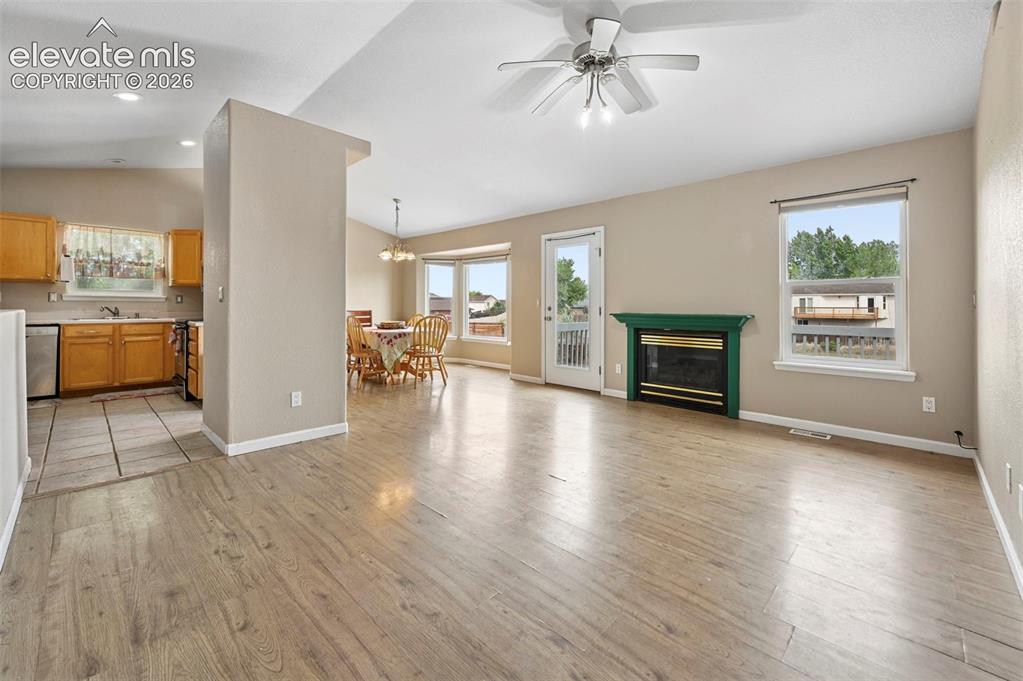
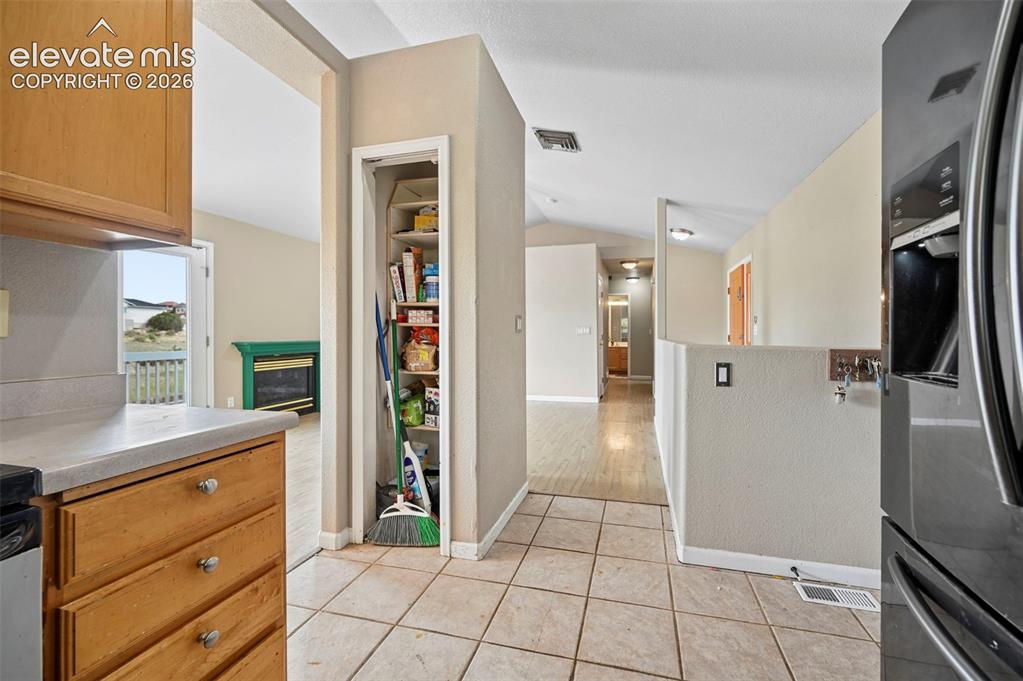
Vaulted kitchen featuring tile flooring, light wood cabinetry, light-colored countertops, stainless steel appliances, and recessed lighting
Other
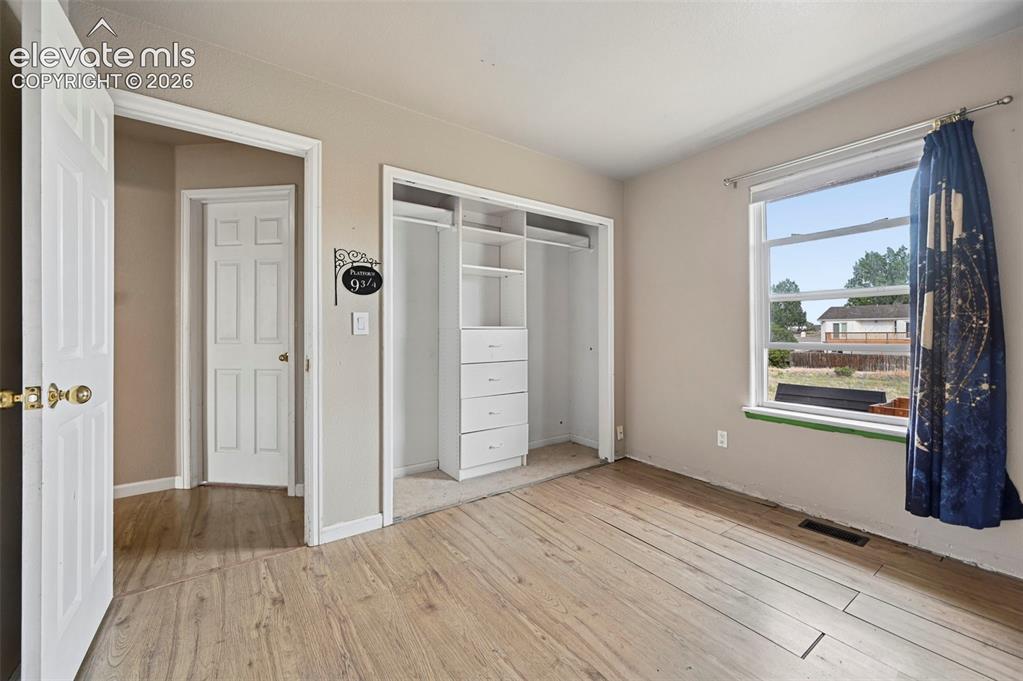
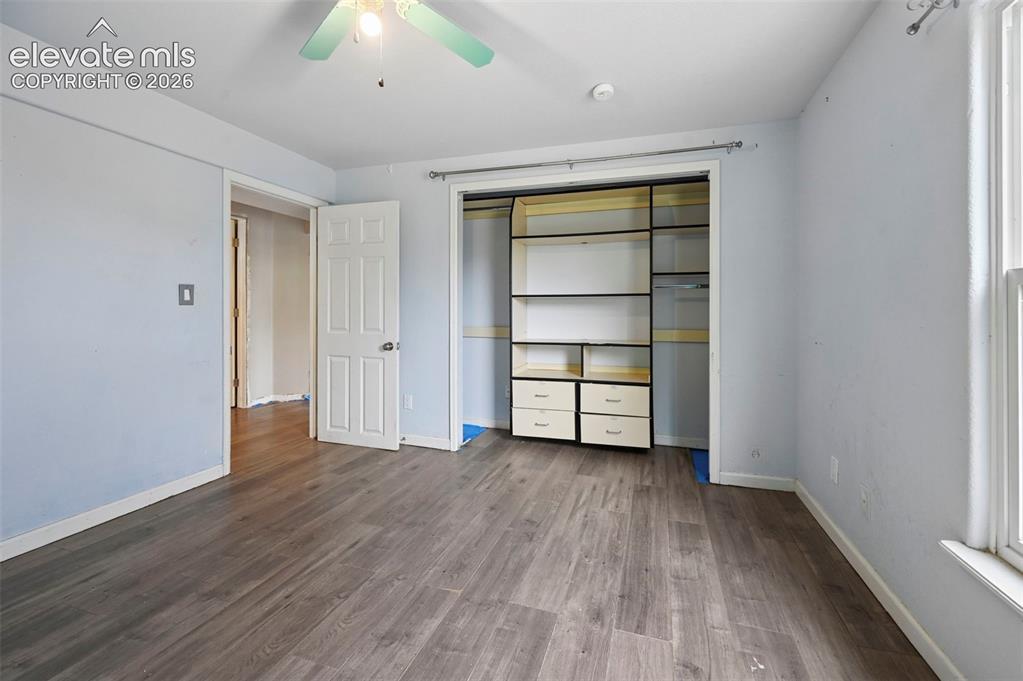
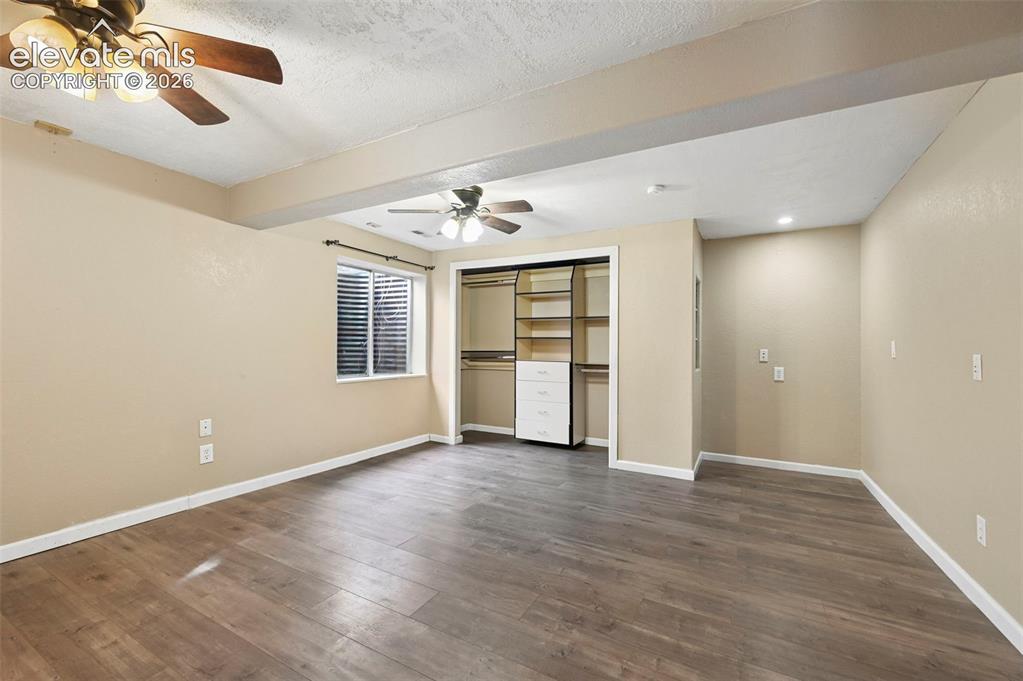
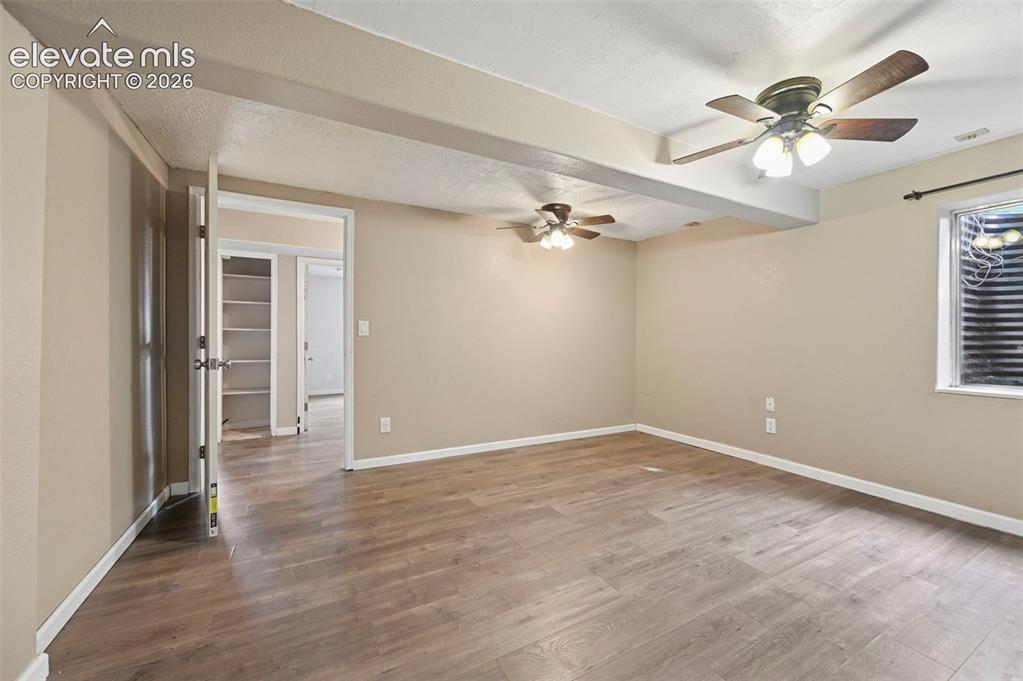
Room featuring wood-finish flooring, neutral wall paint, and a built-in closet system with shelving and drawers
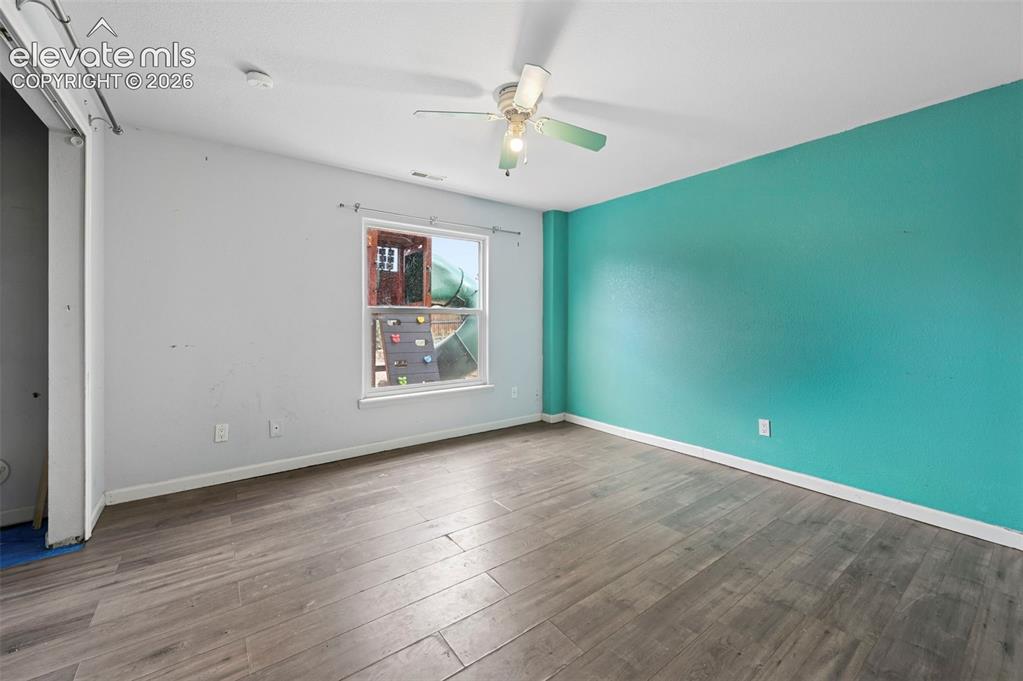
Room featuring wood-finish flooring, a ceiling fan with light fixture, and light blue wall tones
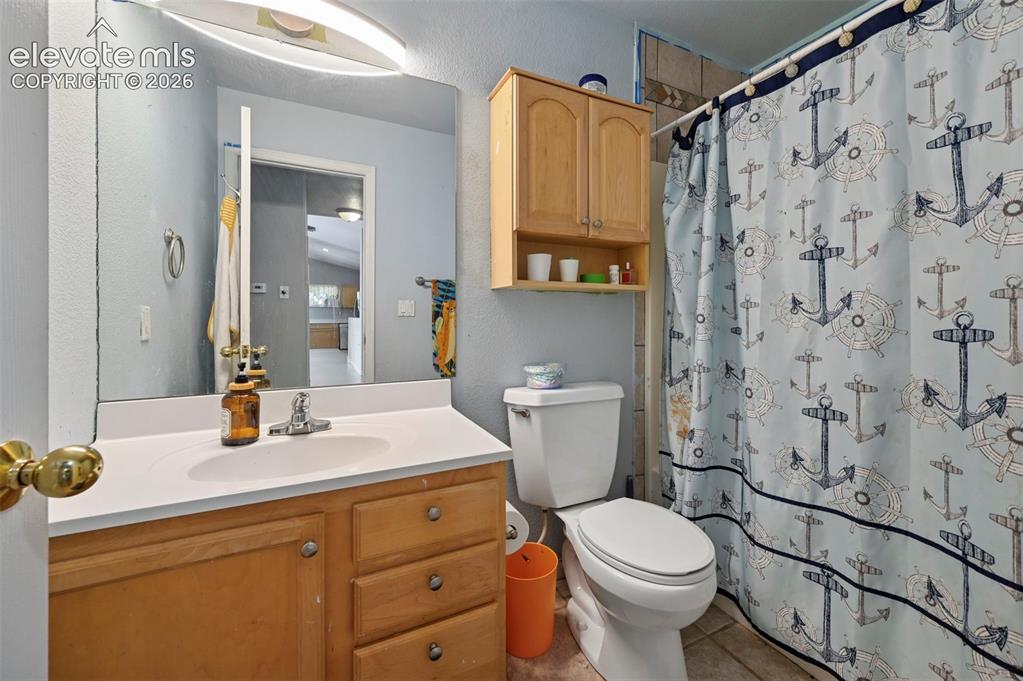
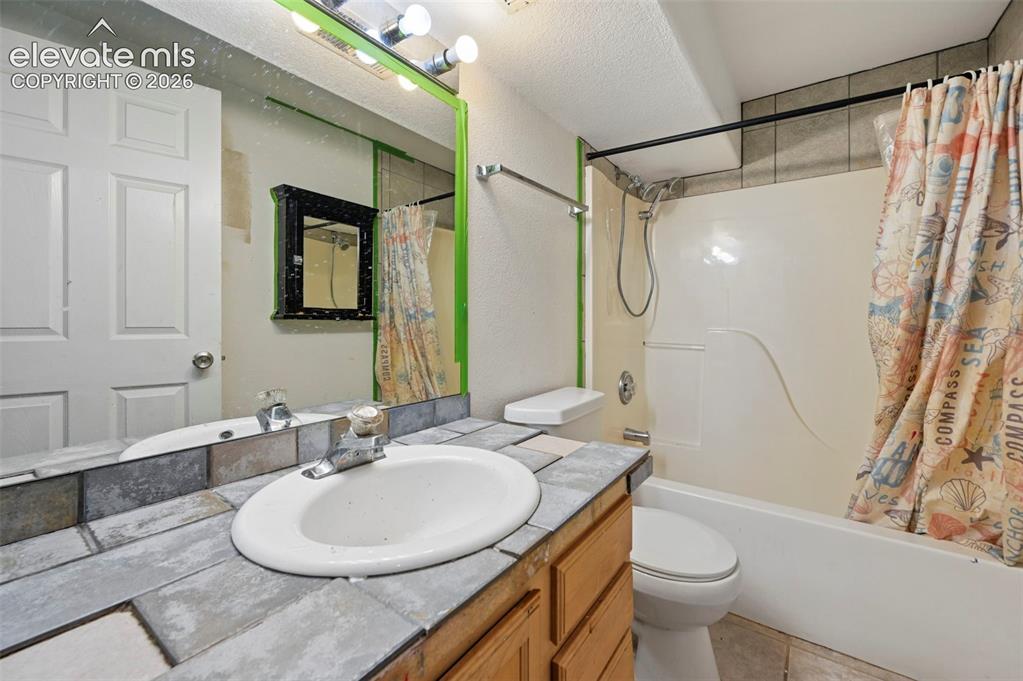
Bathroom vanity with a white countertop and integrated sink, chrome faucet, and wood-finish cabinetry
virtually staged
Dining area featuring wood-finish flooring, a vaulted ceiling, and a multi-light chandelier
virtually staged
Other
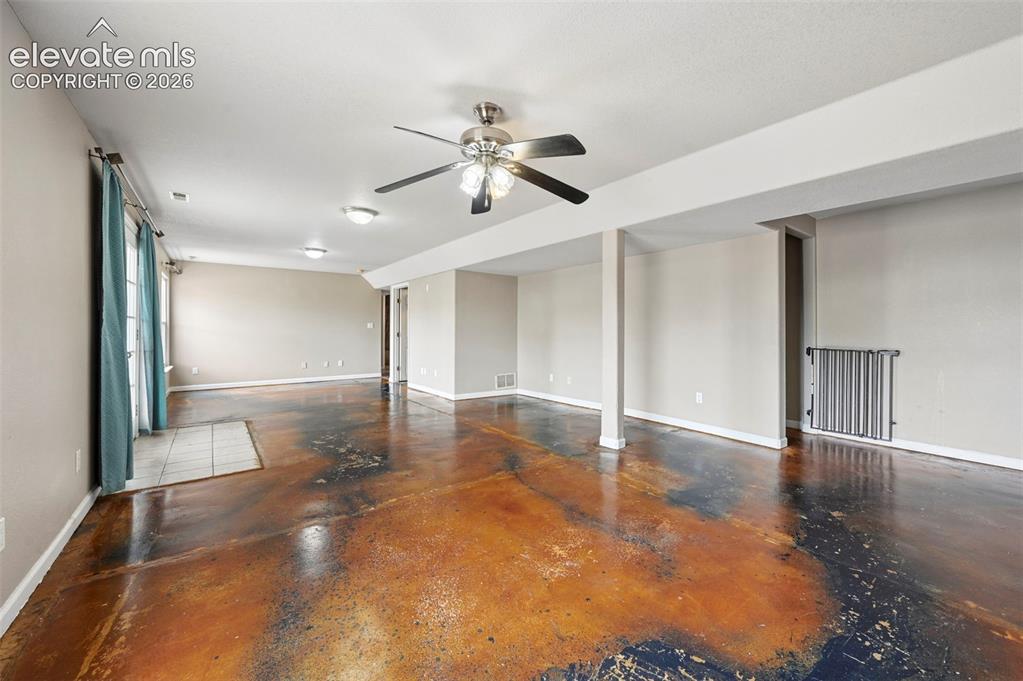
Spacious interior room featuring wood-finish flooring, neutral wall tones, and recessed lighting
Other
Other
Other
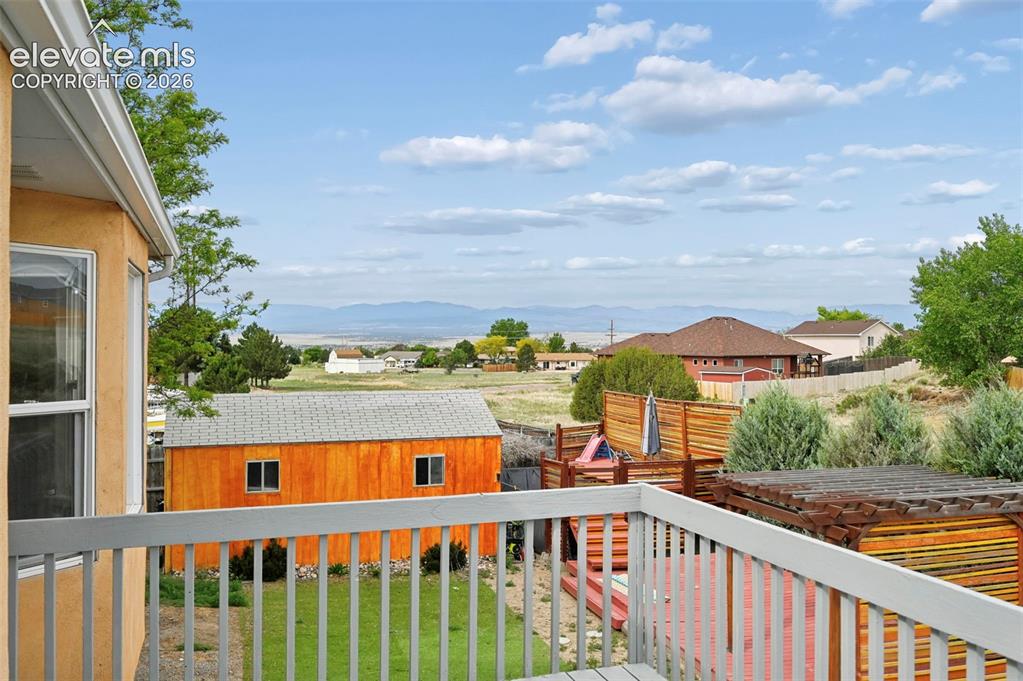
Wood-tone deck with light gray railing, featuring a surrounding landscape with established trees and fencing
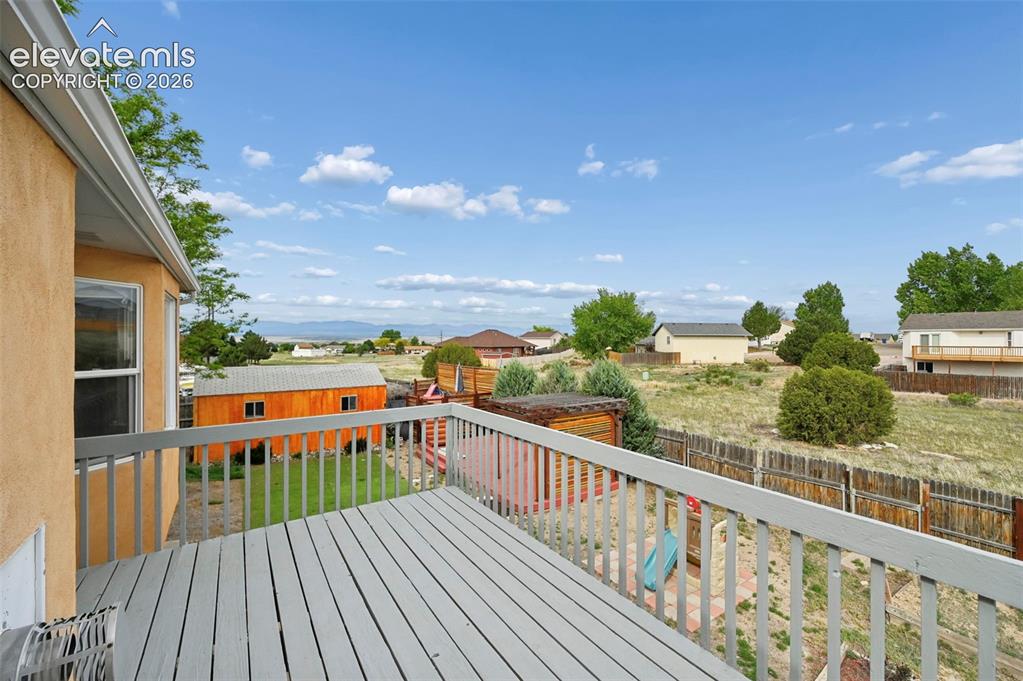
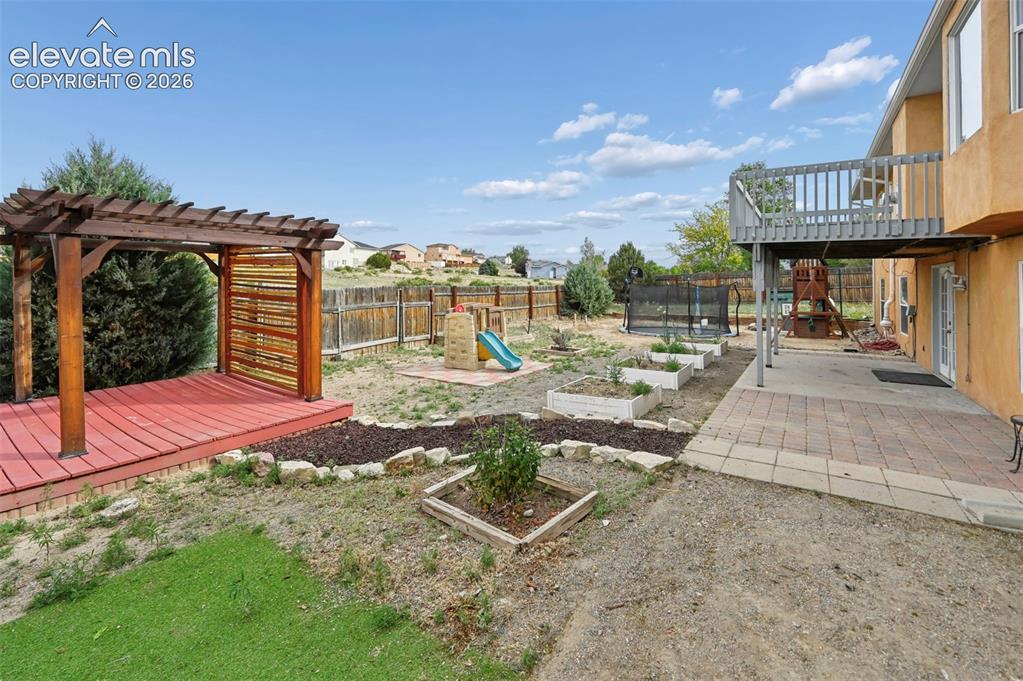
Expansive backyard featuring a wood pergola with a red-stained deck, multiple raised garden beds, a ground-level patio with brick pavers, and a second-story balcony with a gray railing

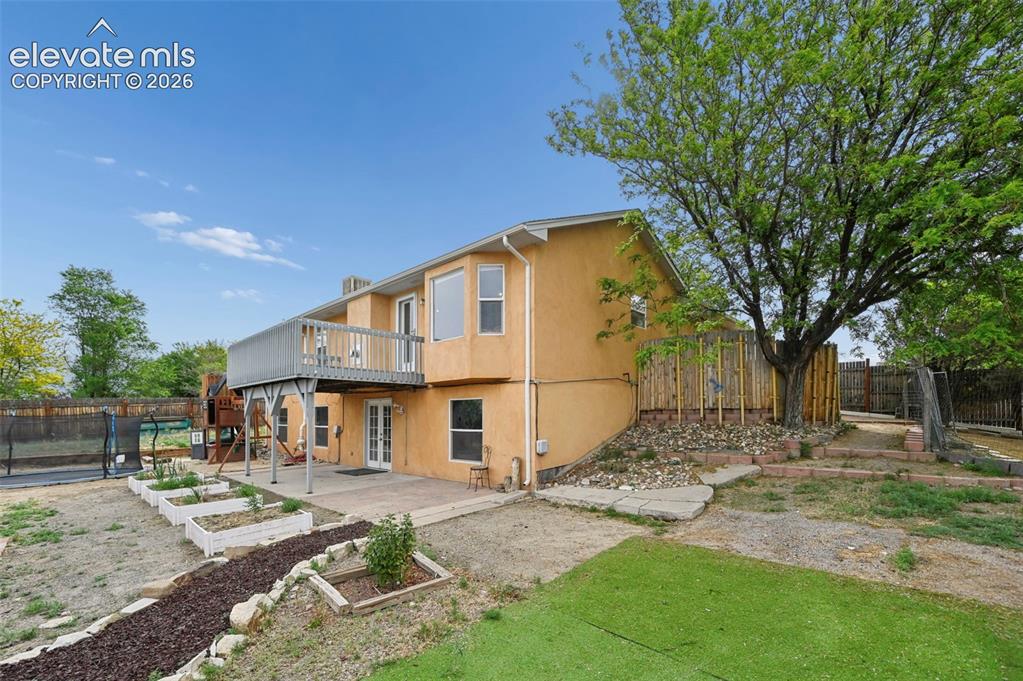
Rear exterior featuring a second-story deck, ground-level patio, multiple raised garden beds, a large mature tree, and artificial turf
Other

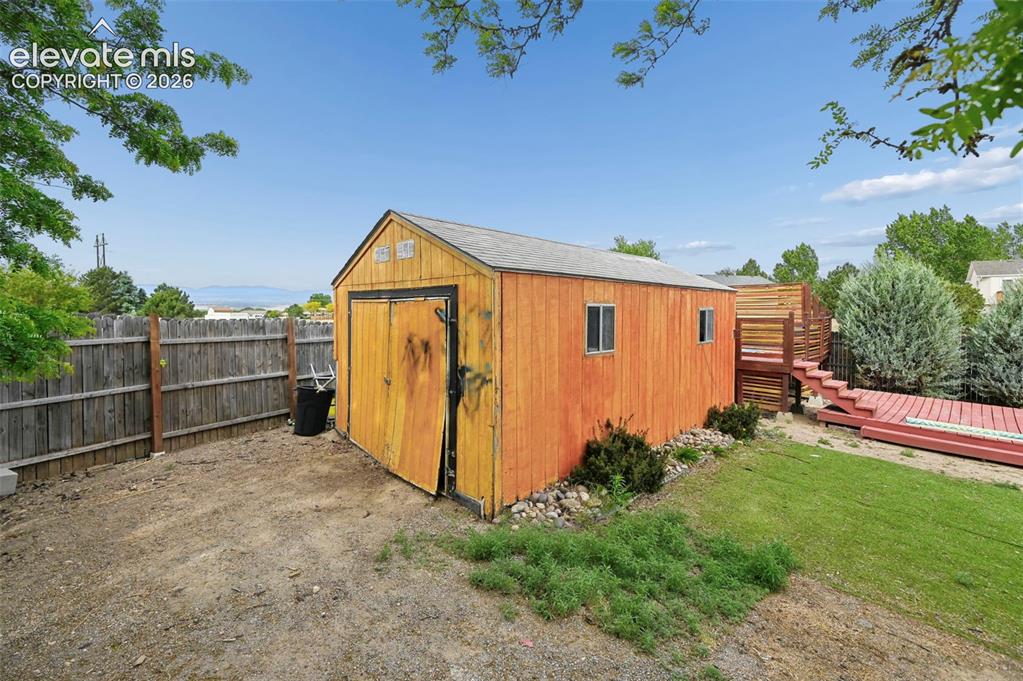
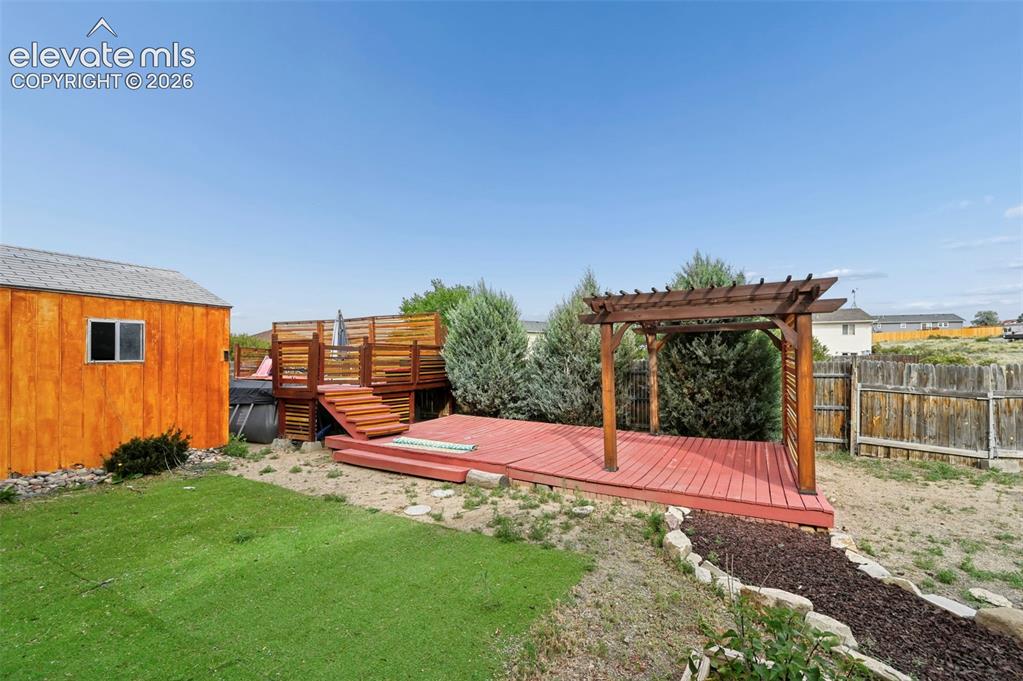
Expansive backyard featuring a red-stained deck with a pergola, a multi-level wooden deck structure, and a detached storage shed with a window
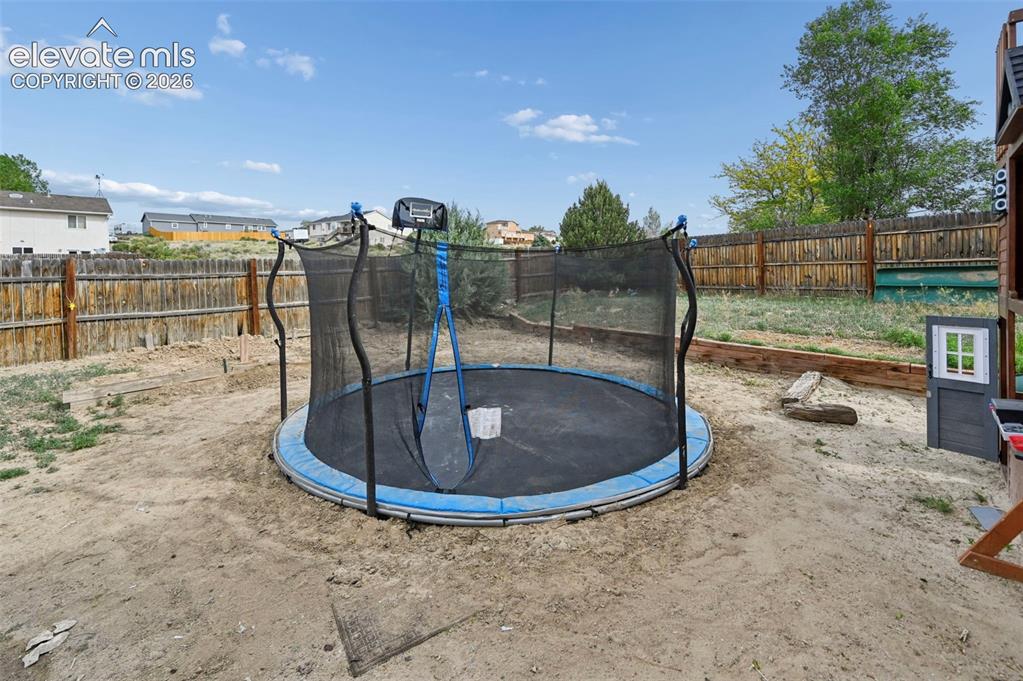
Spacious backyard area featuring a wood privacy fence and mature trees
Saffron stucco exterior featuring an arched window, a two-car garage, and a wood privacy fence
Other
Floor plan
Floor plan
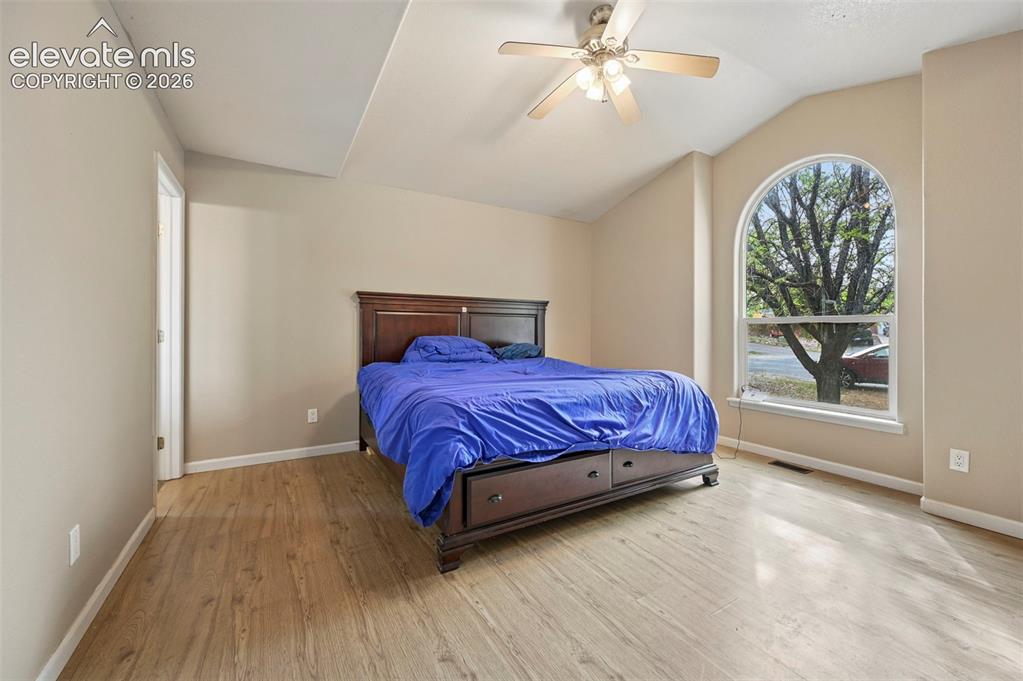
Room featuring a vaulted ceiling with a ceiling fan, a large arched window, and wood-finish flooring

Open-concept living space featuring wood-finish flooring, a ceiling fan with integrated lighting, and a green mantel fireplace

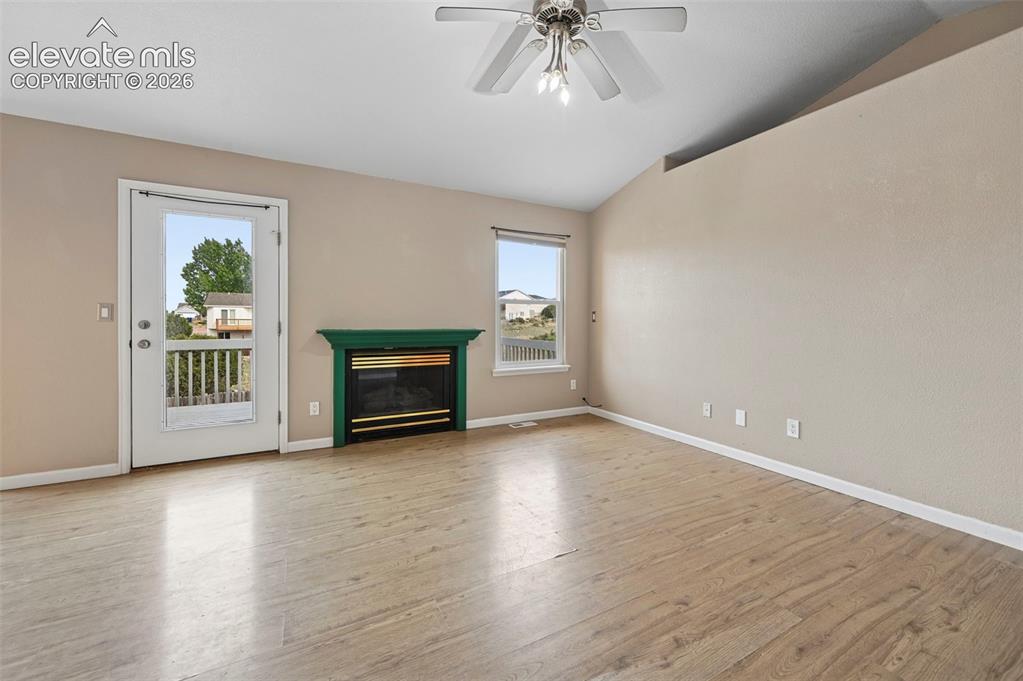
Spacious room featuring light wood-finish flooring, a decorative fireplace with a green mantel, and a ceiling fan with integrated lighting
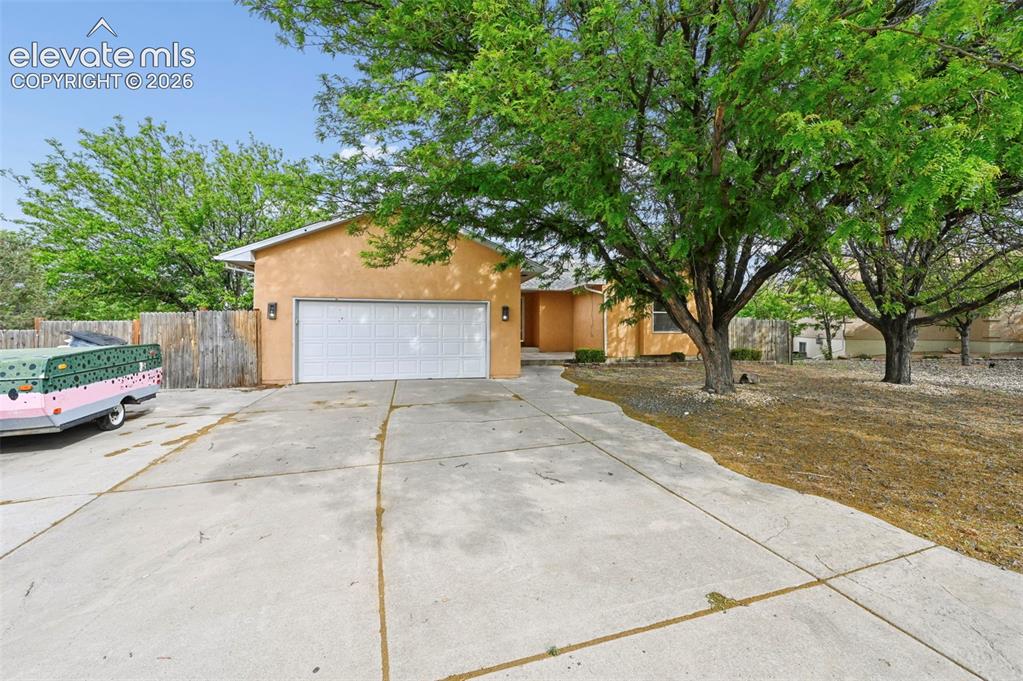
Other
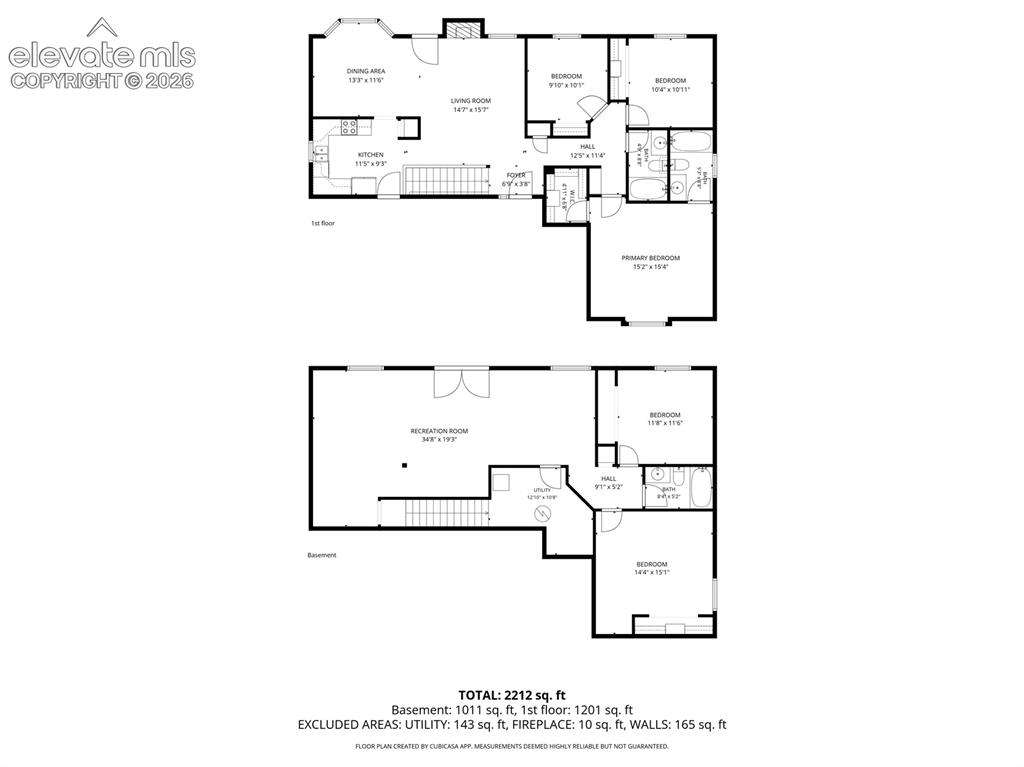
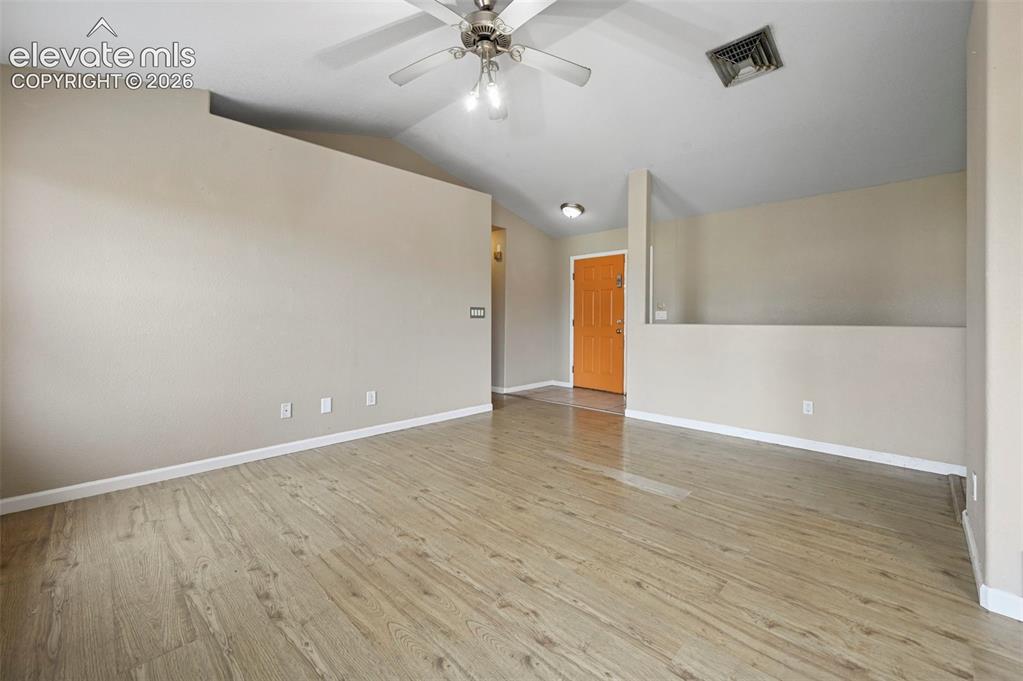
Spacious room featuring wood-finish flooring, vaulted ceiling, and a ceiling fan with integrated lighting
Disclaimer: The real estate listing information and related content displayed on this site is provided exclusively for consumers’ personal, non-commercial use and may not be used for any purpose other than to identify prospective properties consumers may be interested in purchasing.