1830 Mesita Court, Colorado Springs, CO, 80905
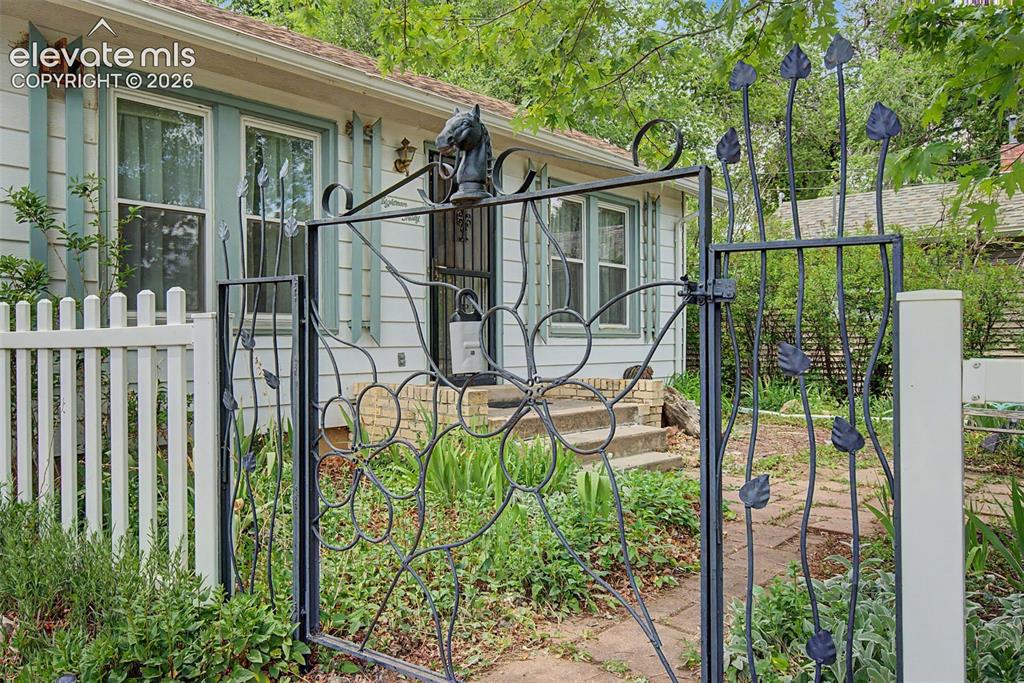
Image Count: 26

$285,000

  • Highlights
  • Single Family
  • 2 bd | 1 ba | 840 sqft
  • 1830 Mesita Court, Colorado Springs, CO, 80905 listed by Adrian Reed CDPE GRI
  • Active
  • MLS#: 3928879
  • View on Map
Space maker

Property Description

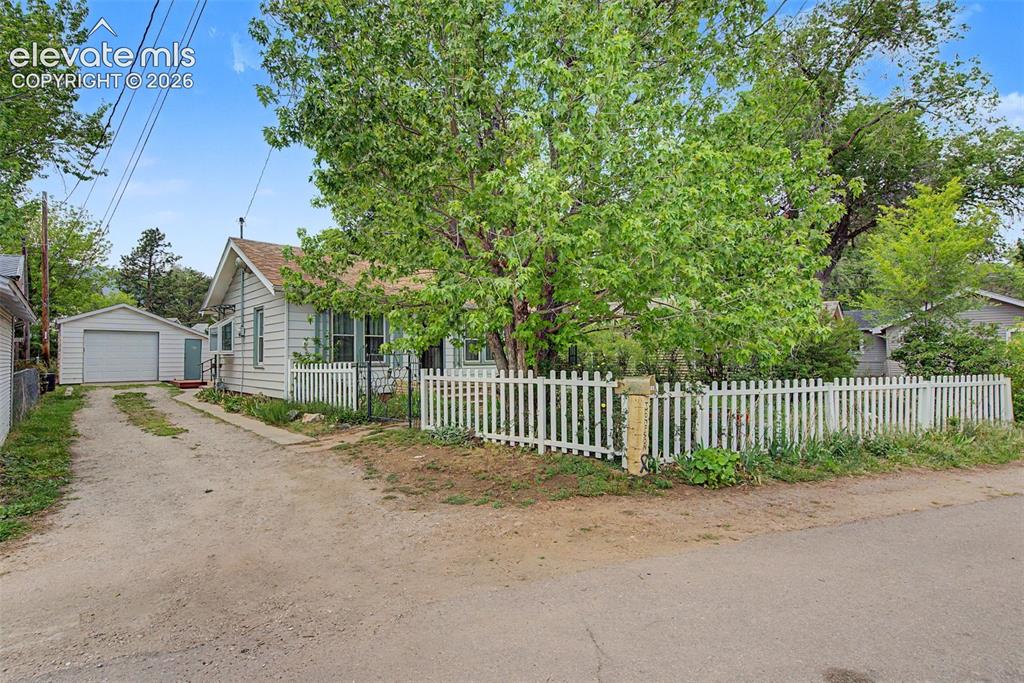
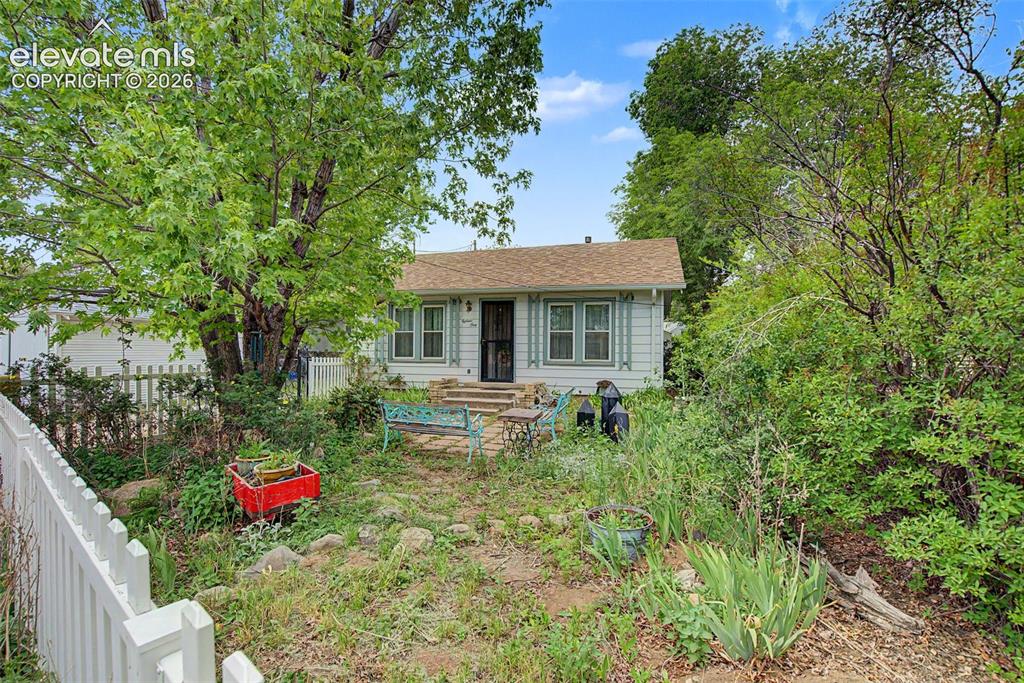
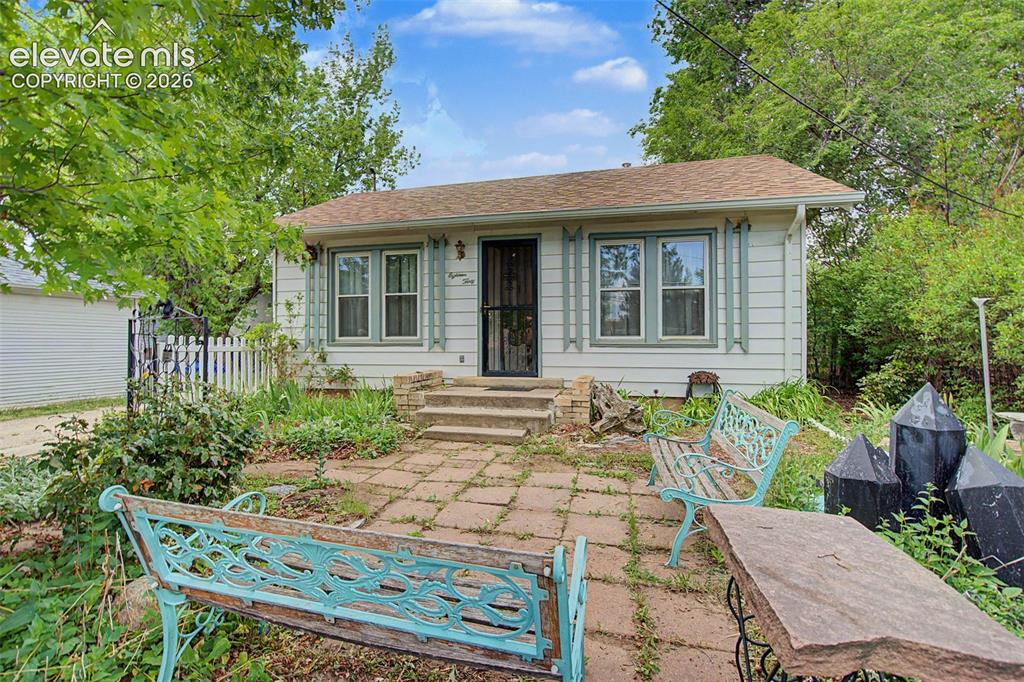
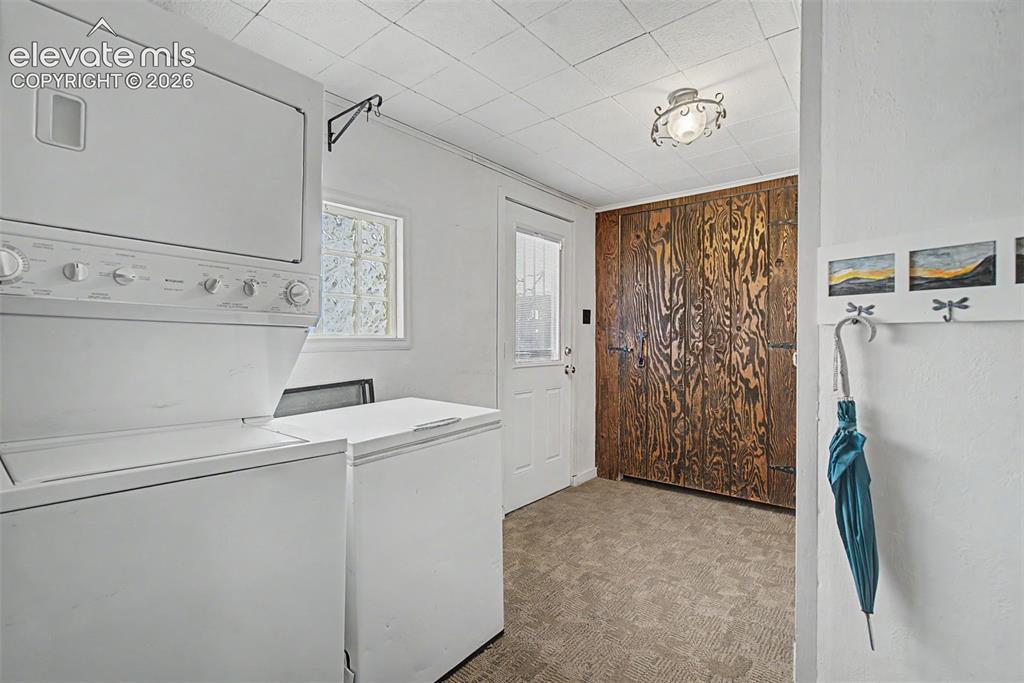
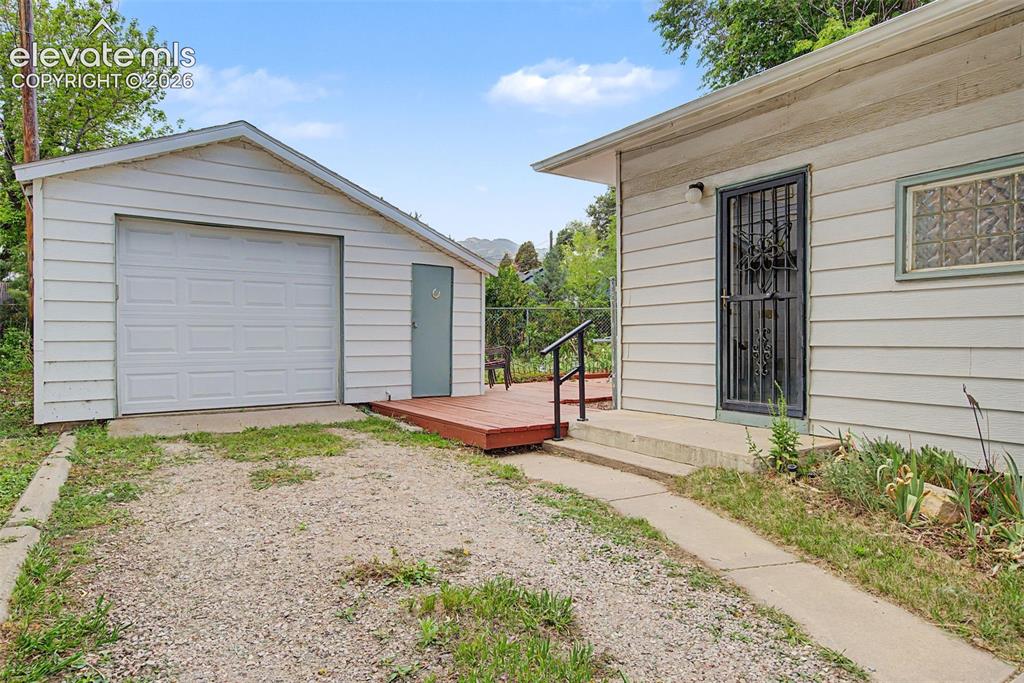
Located in desirable Cheyenne Mountain School District. Main level living with 2 bedrooms, 1 bath, baseboard hot water heating, gas range/oven in kitchen, washer/dryer, small chest freezer, double door/bottom freezer refrigerator, SS sink. Garden area in back yard, large deck, 12x8 site built shop with electricty, oversize single car garage with 2 separate storage rooms accessible from the outside of the garage, 2 remotes to garage door opener. No house immediately behind the house. Seasonal view of mountains. You enter the front of the house through a custom iron gate, seating areas in the yard, lovely trees. This older home has lots of charm and needs up-dating. It exists in a quiet area close to shopping, resterants, public transportation, minutes from I-25 and downtown Colorado Springs. Homes in this area don't stay on the market very long, especially at this price.

Property Listed By

Picture of REALTOR Listing Property
  • Adrian Reed CDPE GRI
  • 7075-233-917  Call the Agent 
Picture of Office Listing Property
  • First Realty Homestead USA, Inc.
  • 7952-653-917  Call the Agent 

Property Details

    General Features

  • Property: Single Family, Ranch
  • Year Built: 1935
  • List Price: $285,000
  • County: El Paso
  • School District: Cheyenne Mtn-12

    Rooms

  • Master: Main Level, 10 x 10
  • Bedrooms: 2
  • Baths: 1 3/4 bath;
  • Master Bathroom Amenities: Free-standing Shower
  • Laundry: Main

    Structure

  • Foundation: Crawl Space
  • Heating: Baseboard, Hot Water
  • Cooling: Ceiling Fan
  • Garage/Parking #: 1 vehicle(s), Detached
  • Garage Amenities: Garage Door Opener, Oversized
  • Total SqFt: 840
  • Finished SqFt: 840
  • Construction Status: Existing Home
  • Siding: Alum/Vinyl/Steel
  • Structure: Framed on Lot, Frame

    Features

  • Appliances: Dryer, Gas in Kitchen, Kitchen Vent Fan, Oven, Range, Refrigerator, Self Cleaning Oven, Washer
  • Floors: Carpet
  • Entry: Carpet
  • Laundry: Main

    Taxes, Utilities, Lot

  • Tax: $858
  • Lot Size: 0.09 Acres, 3,833 SqFt
  • Driveway: Gravel
  • Lot Description: Level
  • Existing Utilities: Cable Available, Electricity Connected, Natural Gas Connected, Telephone
  • Existing Water: Municipal

    Community

    Additional Information

  • Notices: Estate, Lead Base Paint Discl Req, Sold As Is

      Disclaimer
      The real estate listing information and related content displayed on this site is provided exclusively for consumers’ personal, non-commercial use and may not be used for any purpose other than to identify prospective properties consumers may be interested in purchasing.
      PPAR.com Website

      1830 Mesita Court, Colorado Springs, CO, 80905

      Image 1 of 26: Custom wrought iron gate at entry.

      Custom wrought iron gate at entry.

      Image 2 of 26: View of entire property from cross street
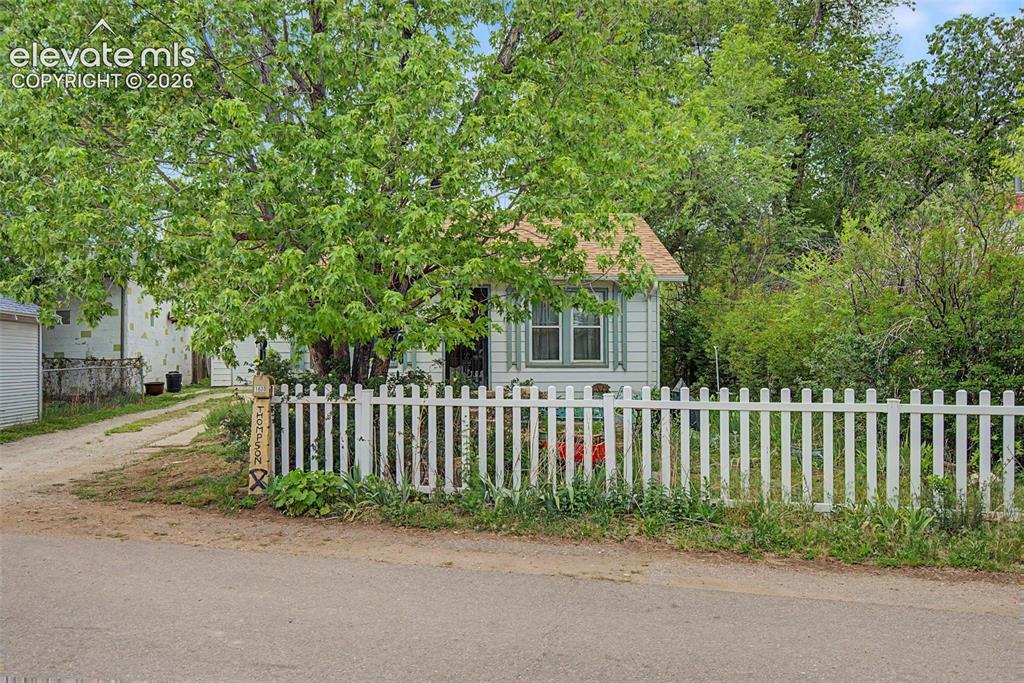
      View of entire property from cross street

      Image 3 of 26: Quaint picket fence - lovely trees

      Quaint picket fence - lovely trees

      Image 4 of 26: View of front yard from street

      View of front yard from street

      Image 5 of 26: Patio creates a nice sitting area

      Patio creates a nice sitting area

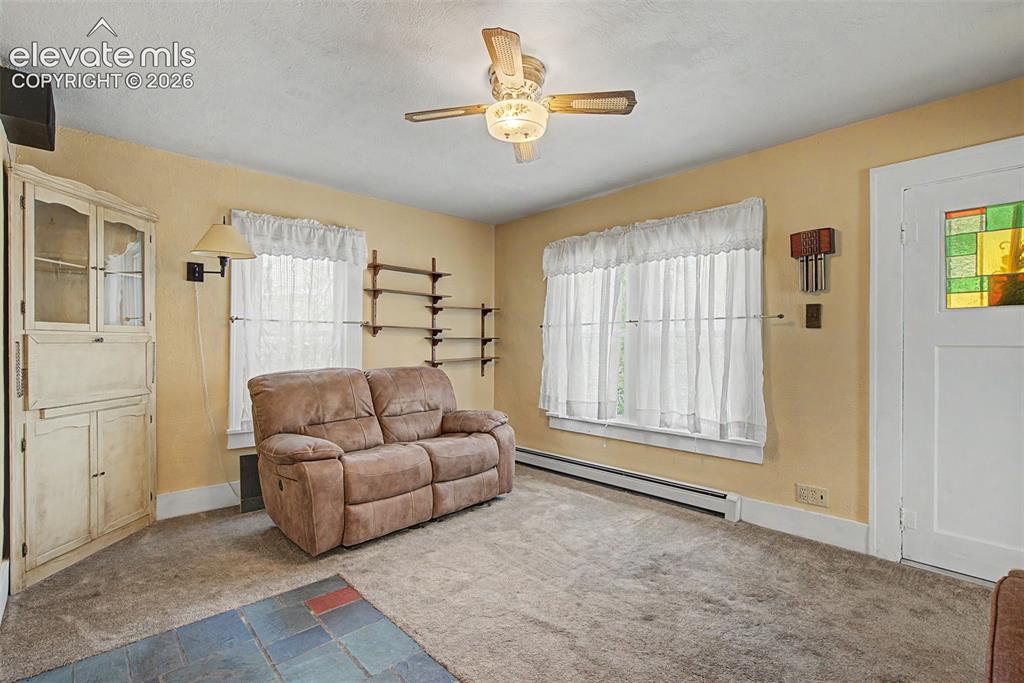
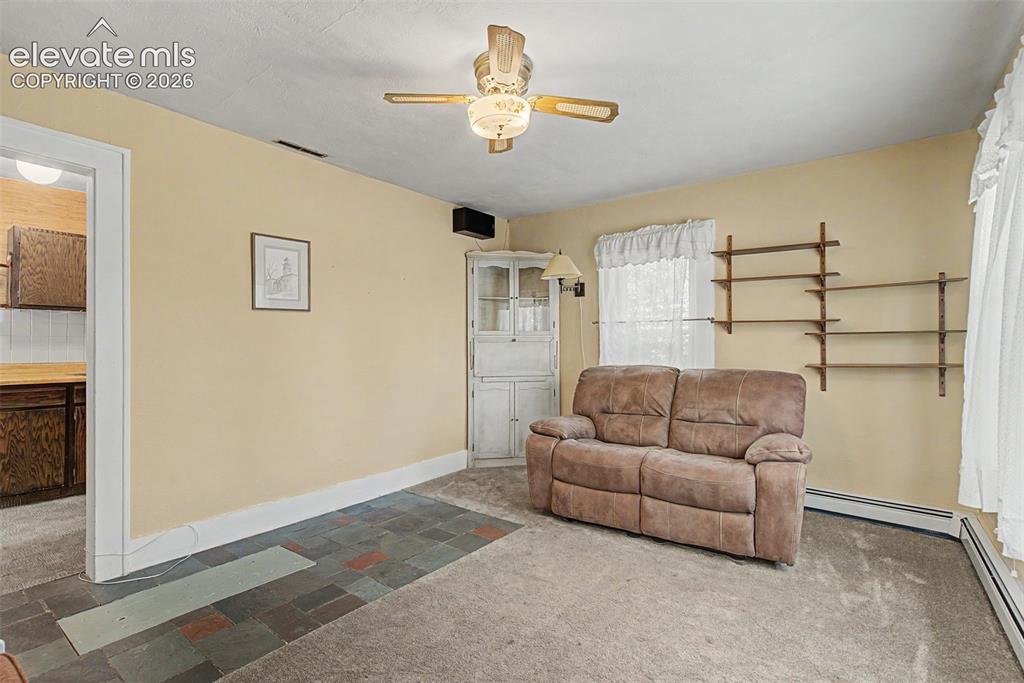
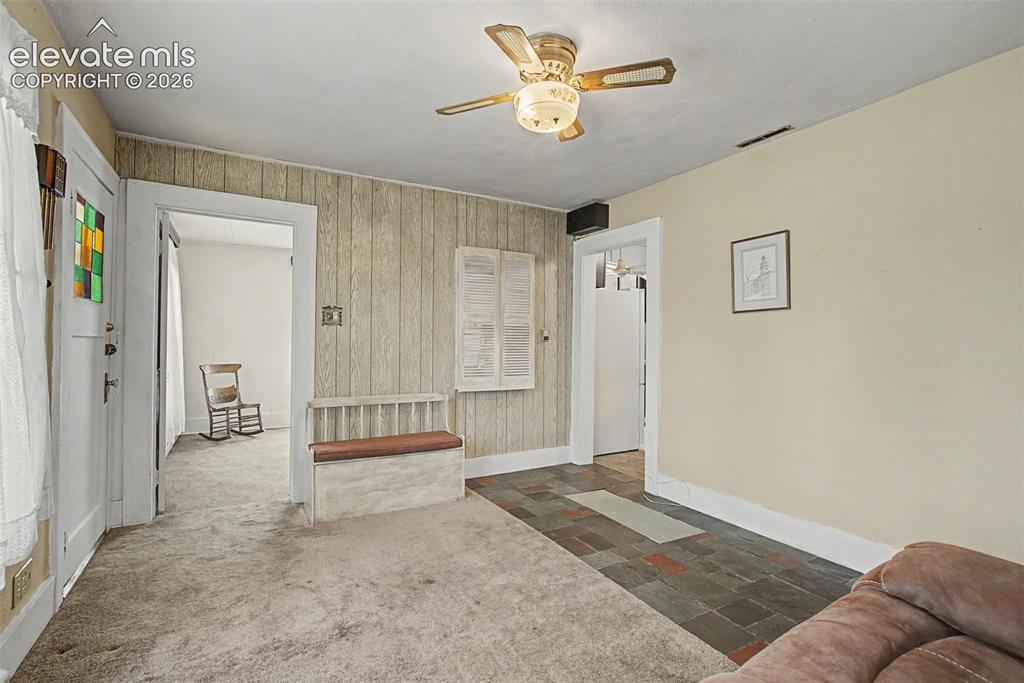
      Image 6 of 26: Front entry into living room

      Front entry into living room

      Image 7 of 26: View of living room to kitchen entry

      View of living room to kitchen entry

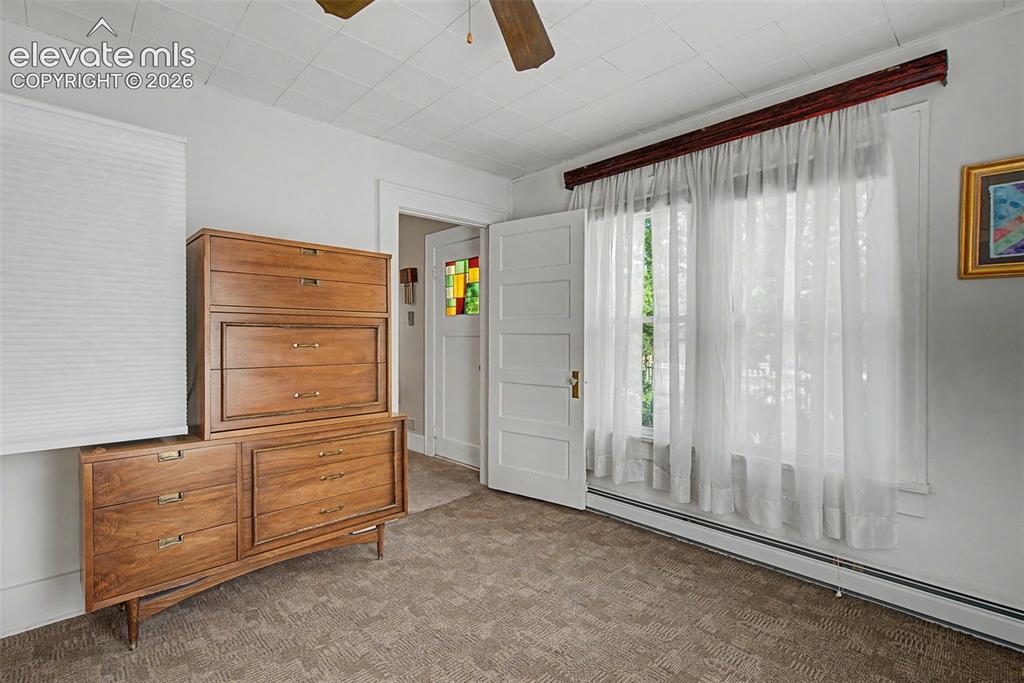
      Image 8 of 26: Entry to primary bedroom from living room
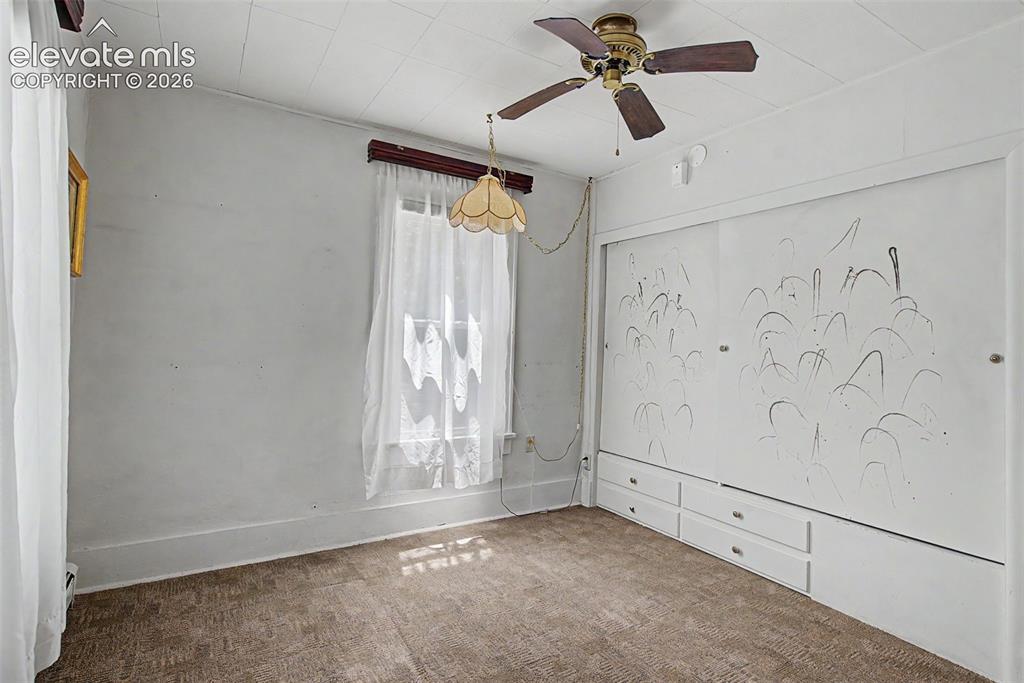
      Entry to primary bedroom from living room

      Image 9 of 26: Primary bedroom - wall of closets

      Primary bedroom - wall of closets

      Image 10 of 26: Reverse view of bedroom to living room
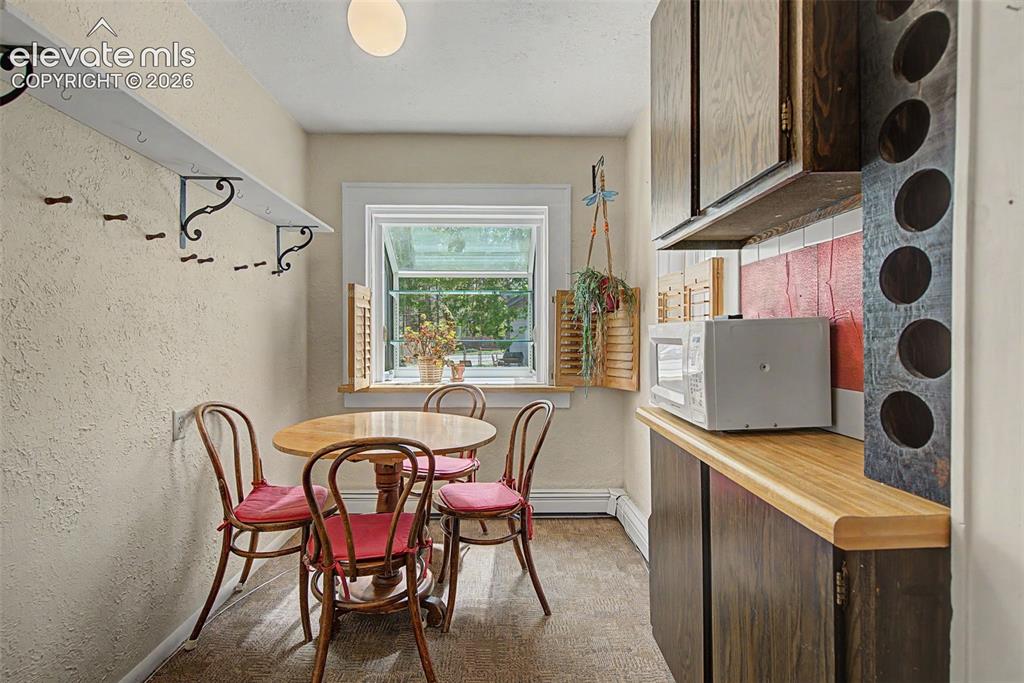
      Reverse view of bedroom to living room

      Image 11 of 26: Separate dining area off kitchen area
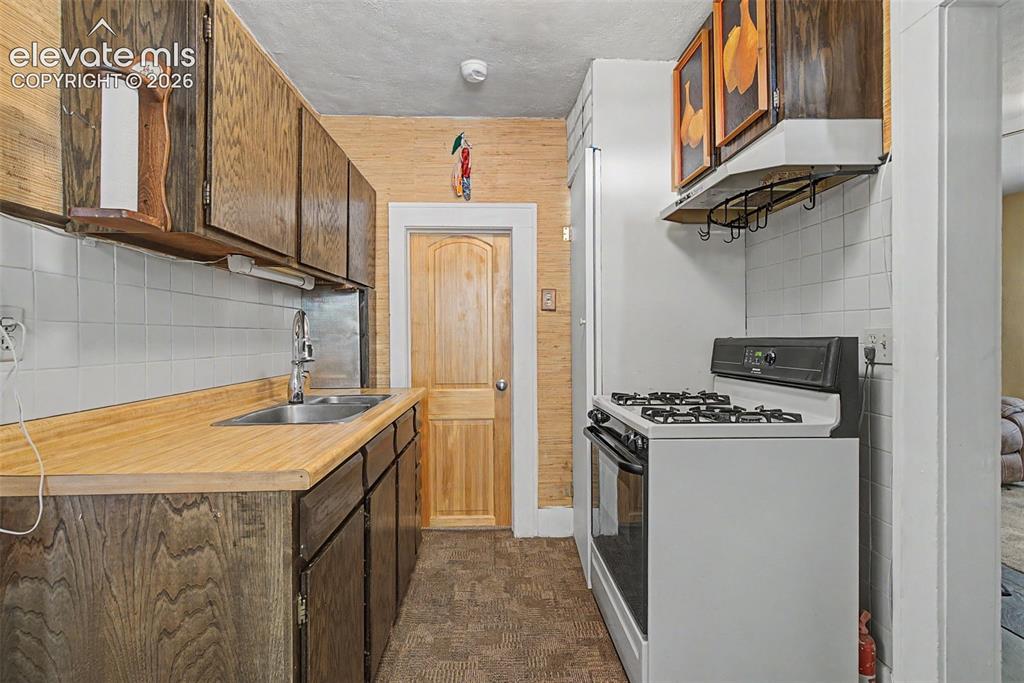
      Separate dining area off kitchen area

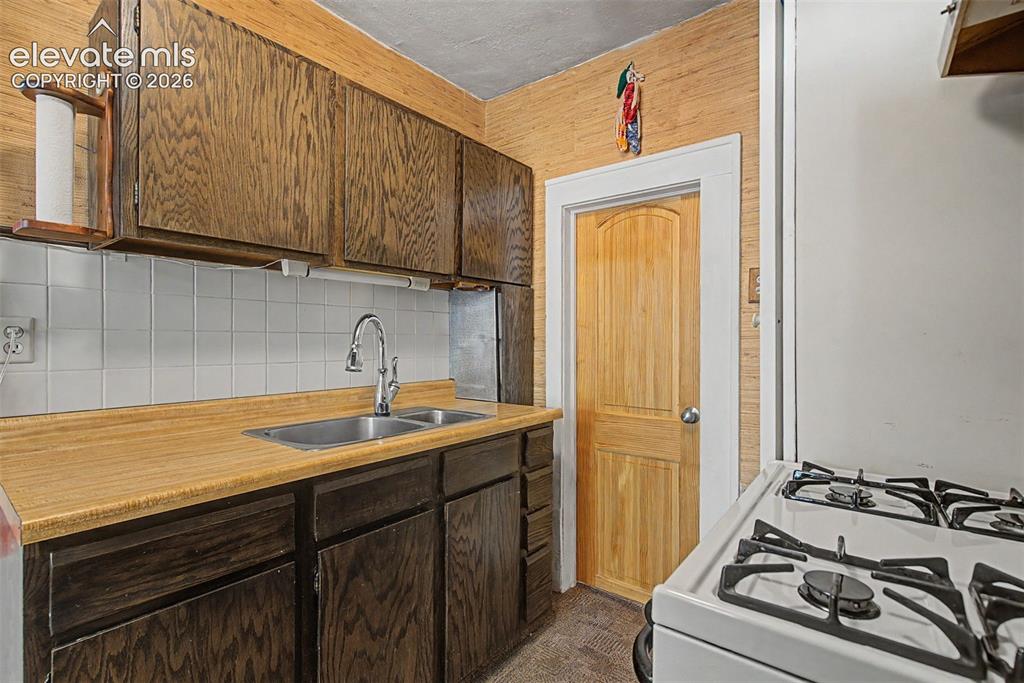
      Image 12 of 26: Across from dining area - gas range/oven
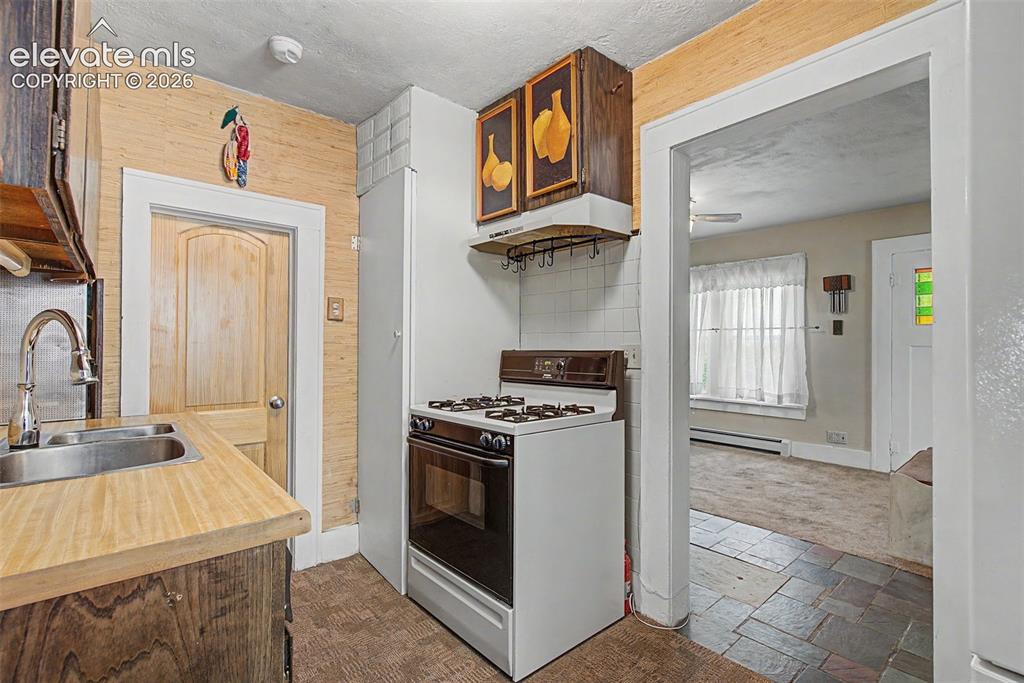
      Across from dining area - gas range/oven

      Image 13 of 26: View of kitchen to living room

      View of kitchen to living room

      Image 14 of 26: View from living room doorway

      View from living room doorway

      Image 15 of 26: Stacked washer/dryer, small chest freezer, large pantry, entry to yard
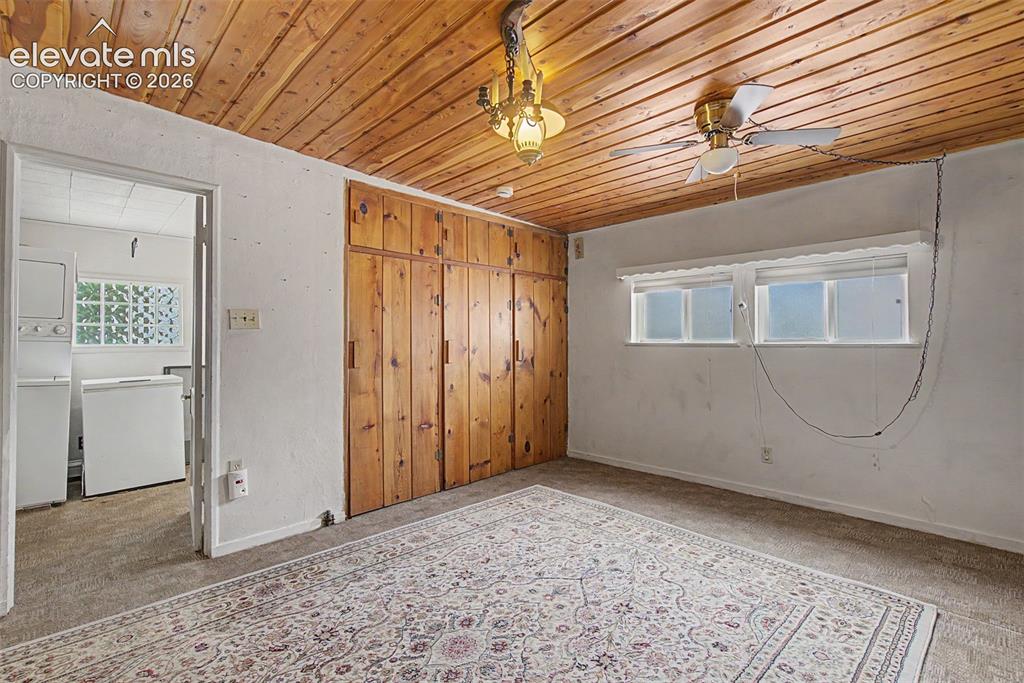
      Stacked washer/dryer, small chest freezer, large pantry, entry to yard

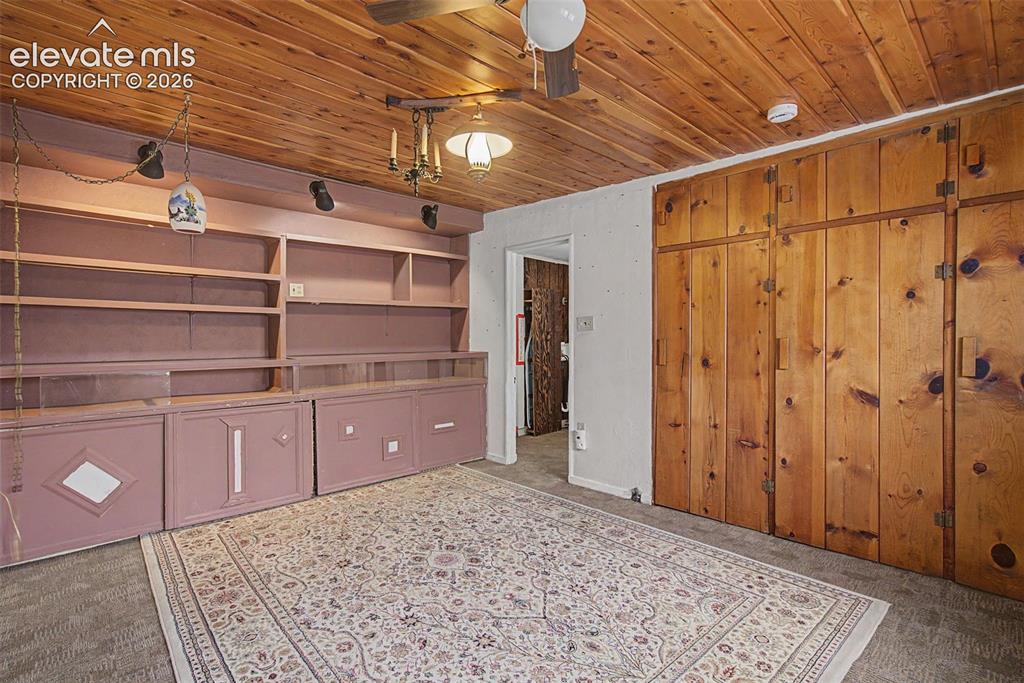
      Image 16 of 26: West bedroom, large closet

      West bedroom, large closet

      Image 17 of 26: Opposite view of bedroom.  Built-in storage
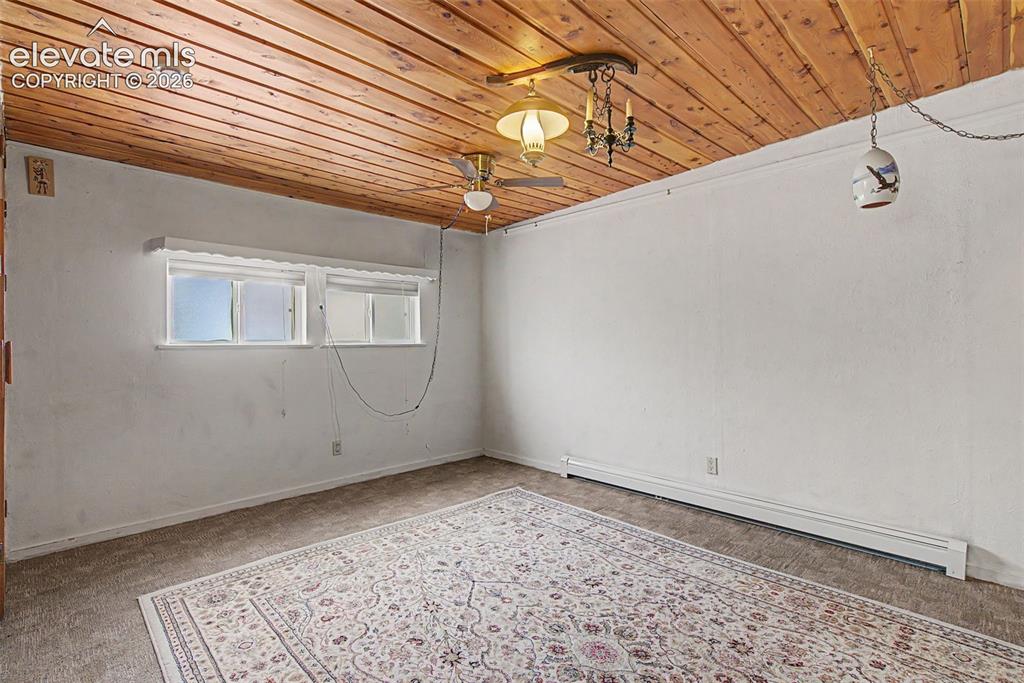
      Opposite view of bedroom. Built-in storage

      Image 18 of 26: View of bederoom from laundry room entry
      View of bederoom from laundry room entry

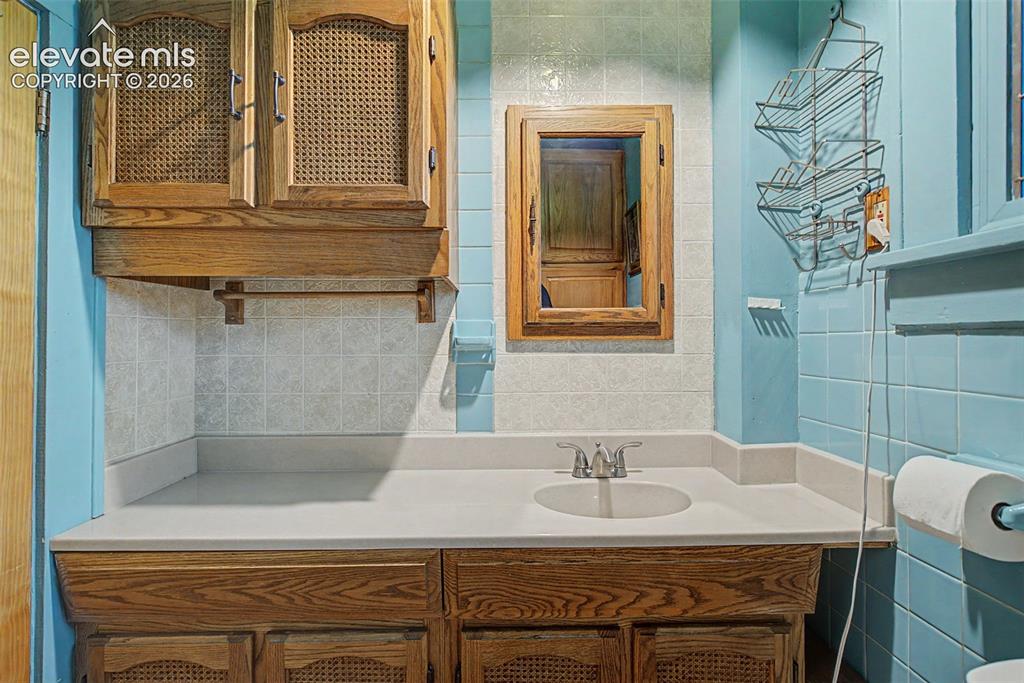
      Image 19 of 26: Lots of cabinets in bathroom

      Lots of cabinets in bathroom

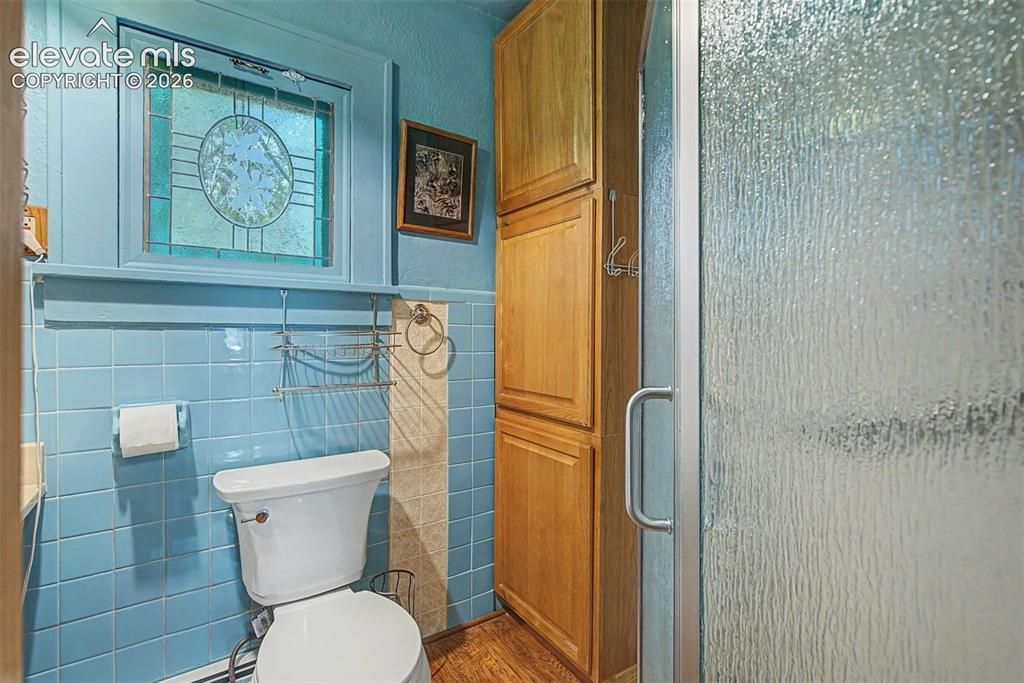
      Image 20 of 26: Large linen closet, window, tile accents
      Large linen closet, window, tile accents

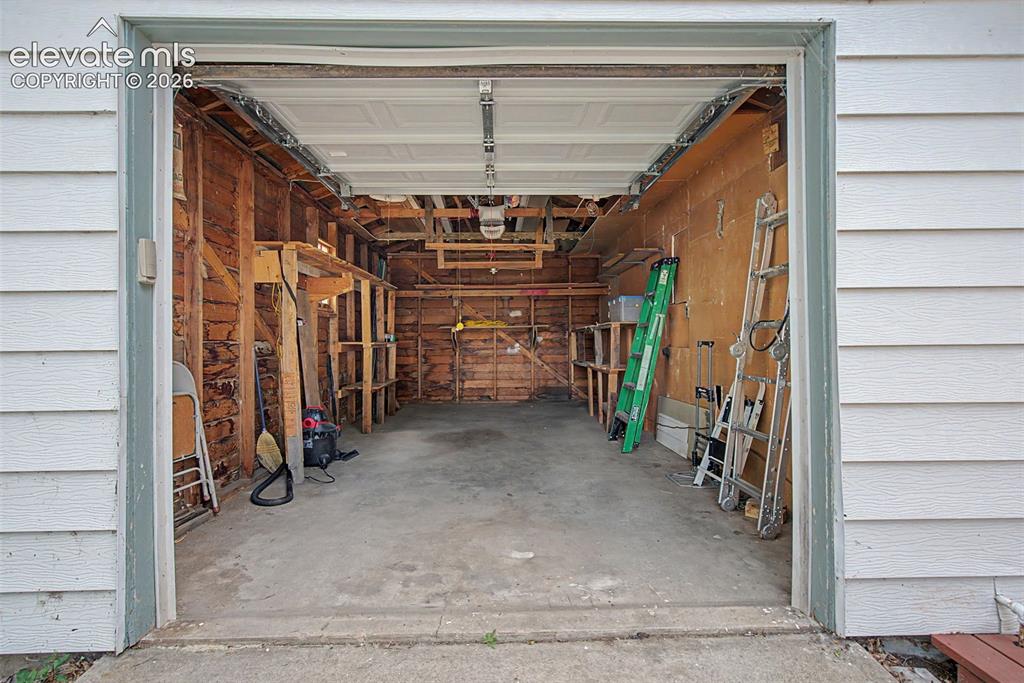
      Image 21 of 26: Oversize garage.  Garage door opener with key pad
      Oversize garage. Garage door opener with key pad

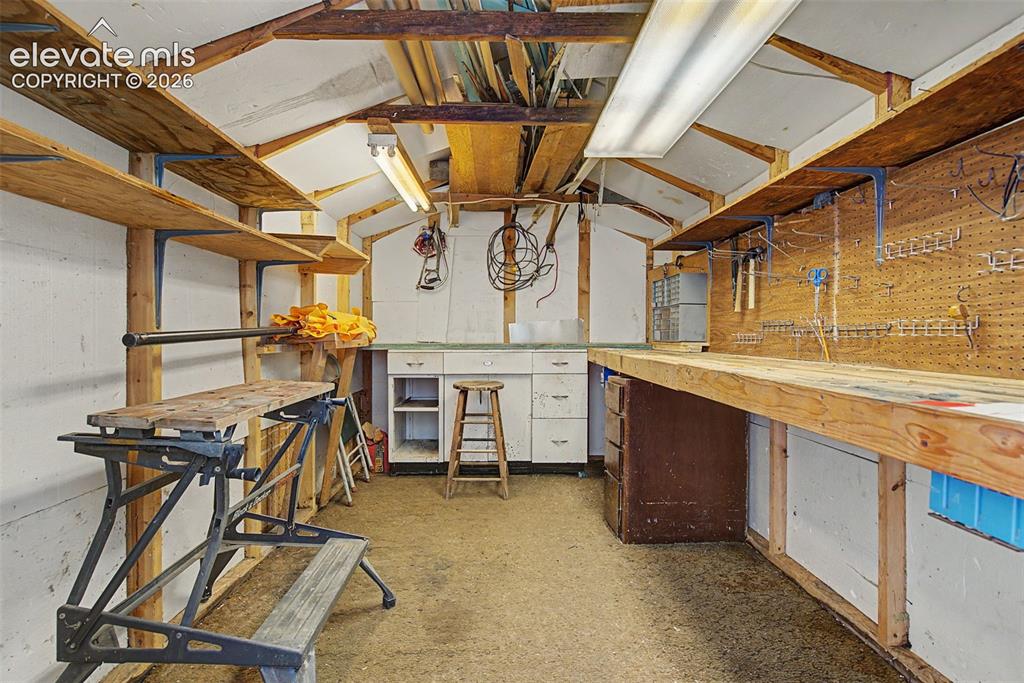
      Image 22 of 26: Interior of site built shop.  Lots of counter space, electric, 8x12 buildin

      Interior of site built shop. Lots of counter space, electric, 8x12 building
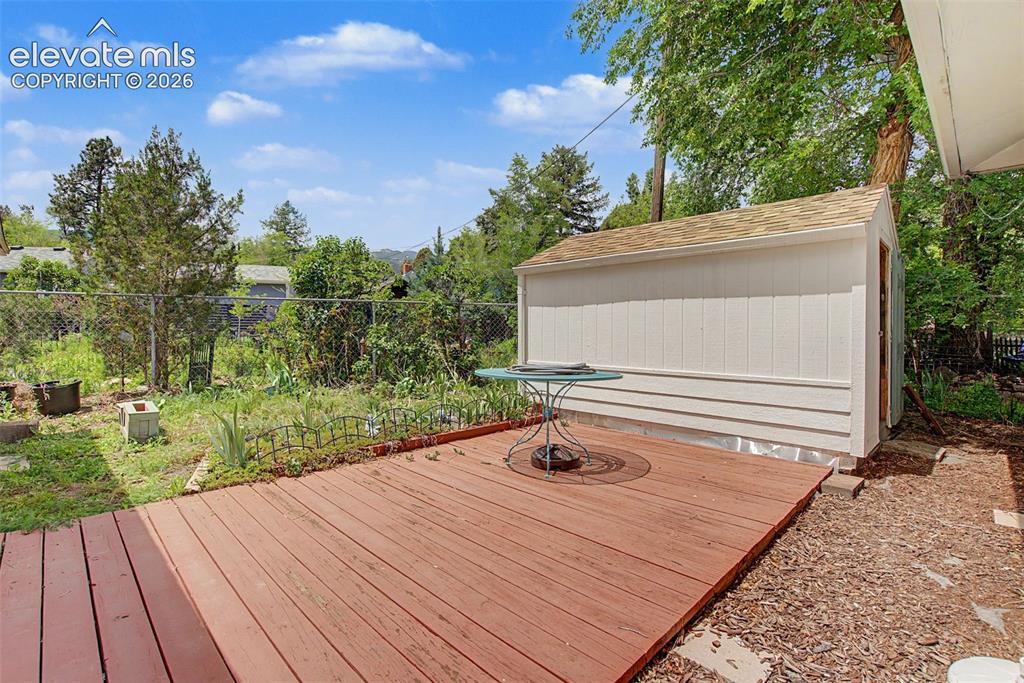
      Image 23 of 26: Deck to shop.  No immediate house behind.  Seasonal view of mountains
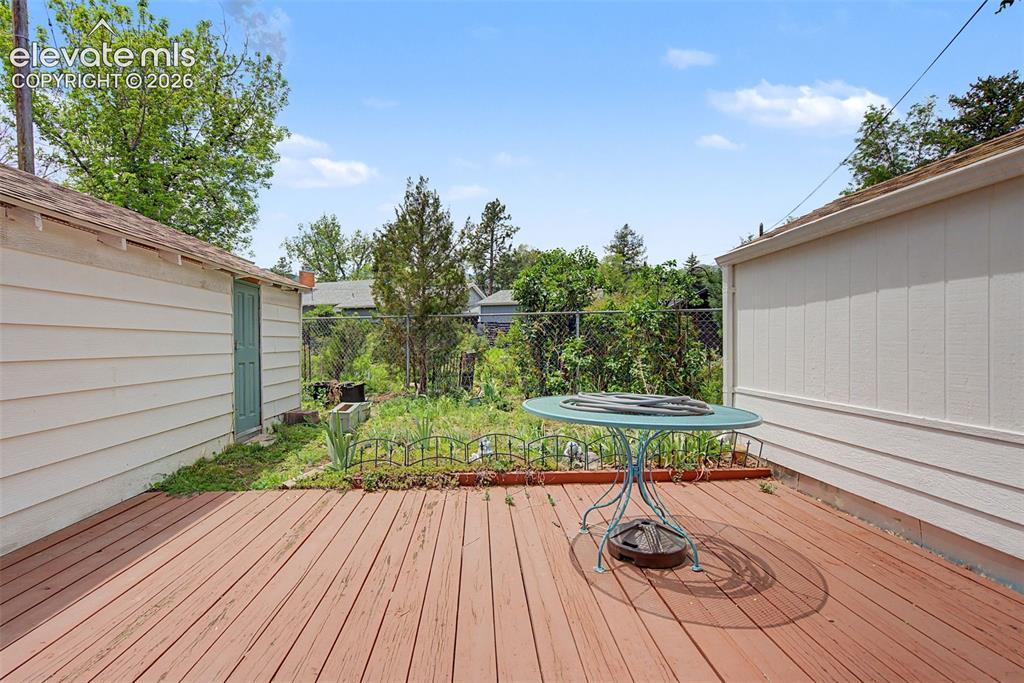
      Deck to shop. No immediate house behind. Seasonal view of mountains

      Image 24 of 26: Garage on left - shop on right.  Garden area at end of deck
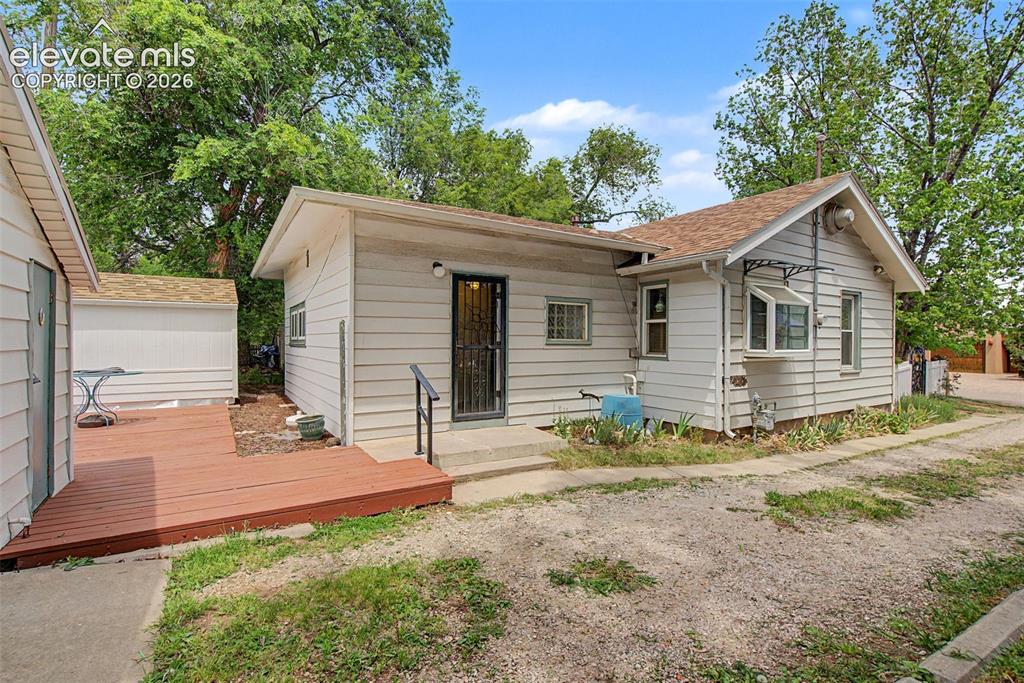
      Garage on left - shop on right. Garden area at end of deck

      Image 25 of 26: Side of Structure

      Side of Structure

      Image 26 of 26: Side of house and garage

      Side of house and garage

      Disclaimer: The real estate listing information and related content displayed on this site is provided exclusively for consumers’ personal, non-commercial use and may not be used for any purpose other than to identify prospective properties consumers may be interested in purchasing.