23335 Sanborn Road, Calhan, CO, 80808
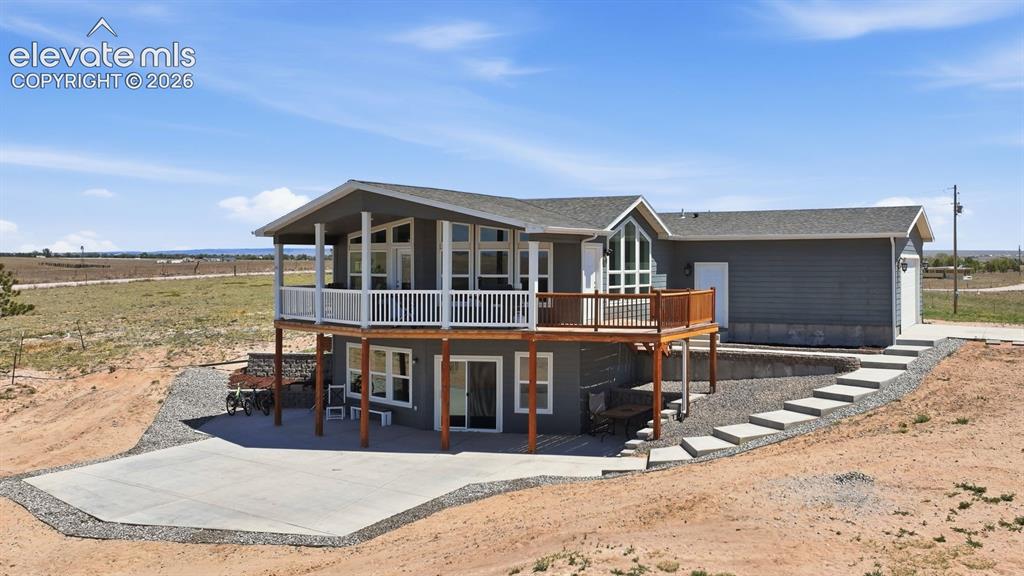
Image Count: 27

$785,000

  • Highlights
  • Single Family
  • 5 bd | 3 ba | 3,192 sqft
  • 23335 Sanborn Road, Calhan, CO, 80808 listed by Tammi Stuart
  • Active
  • MLS#: 4311194
  • Tour #1 | Tour #2 | Tour #3
  • View on Map
Space maker

Property Description

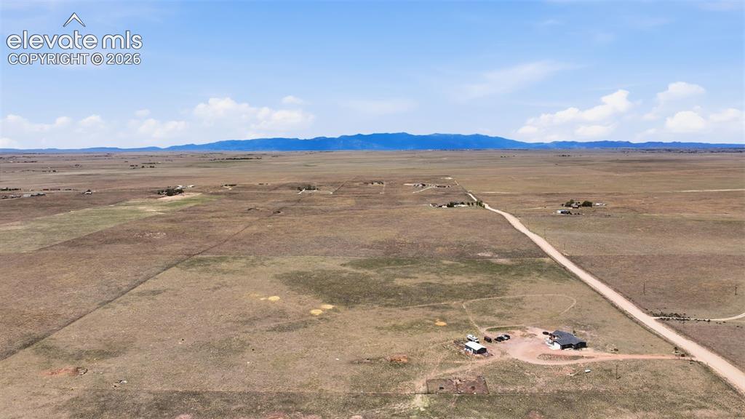
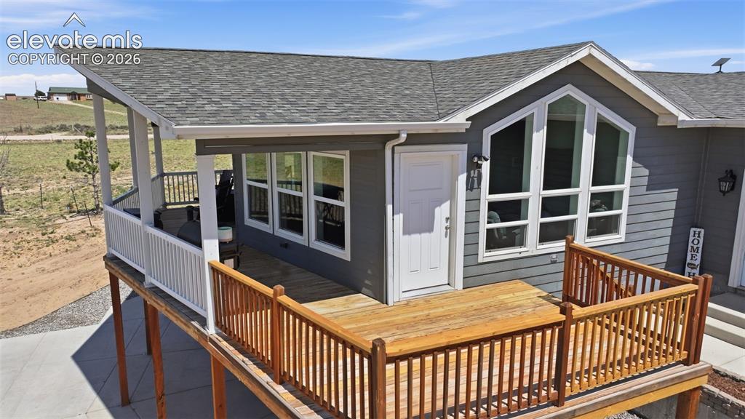
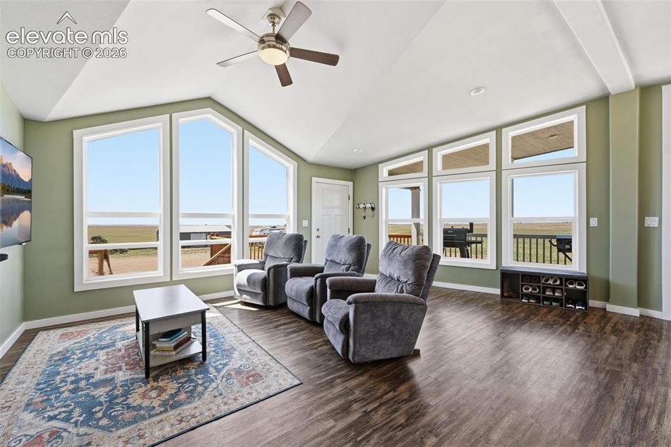
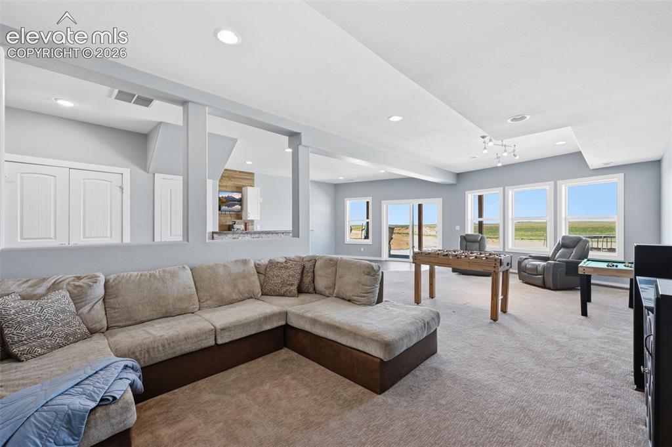
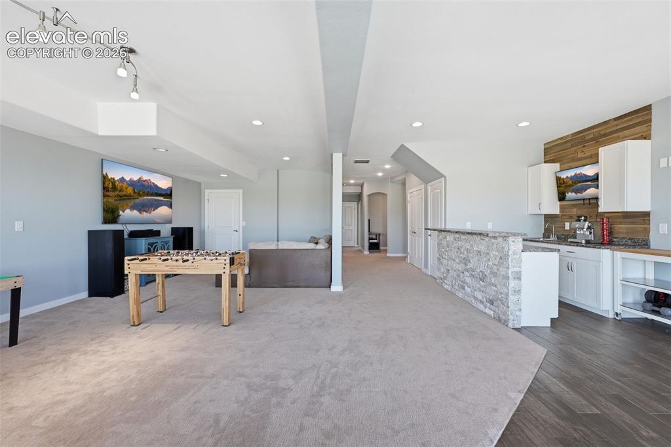
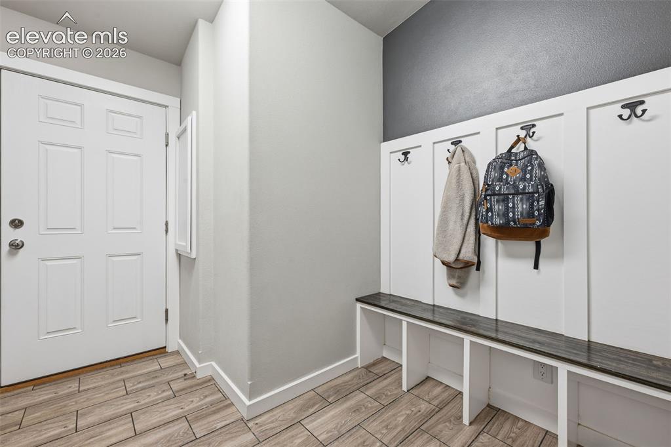
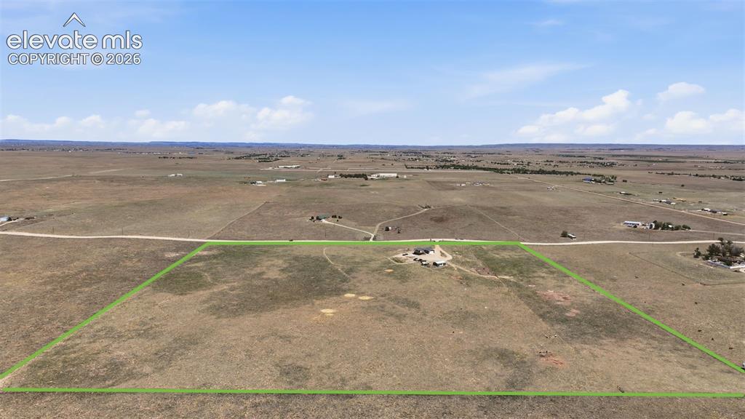
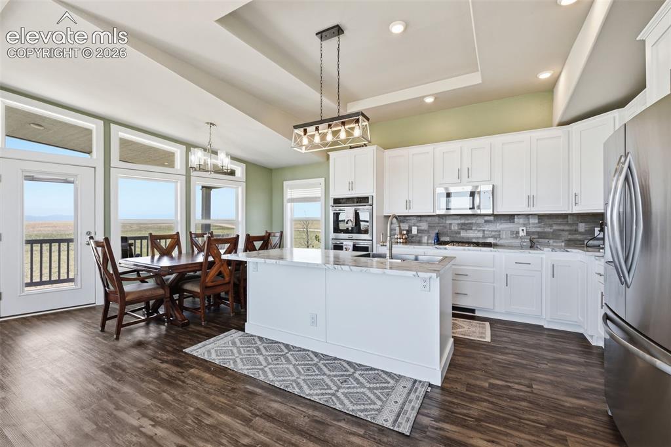
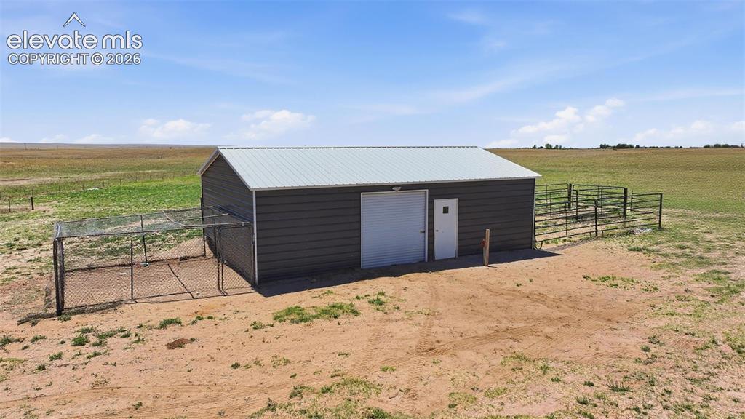
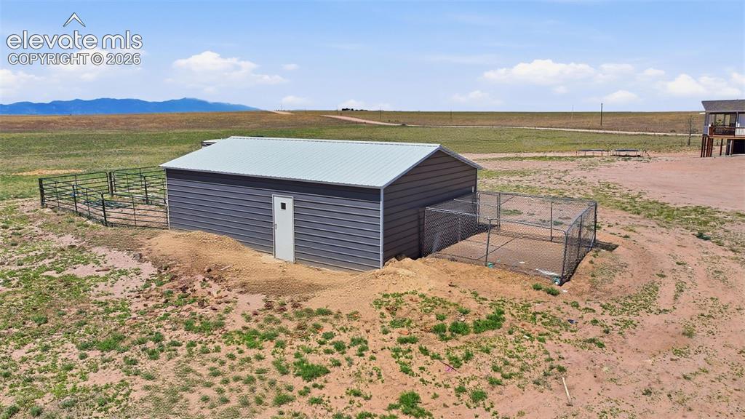
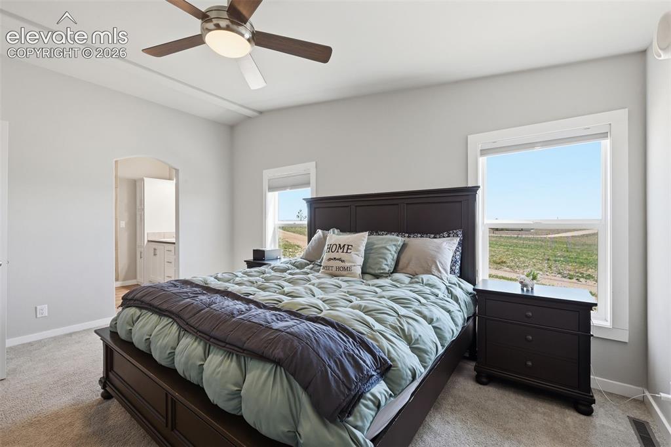
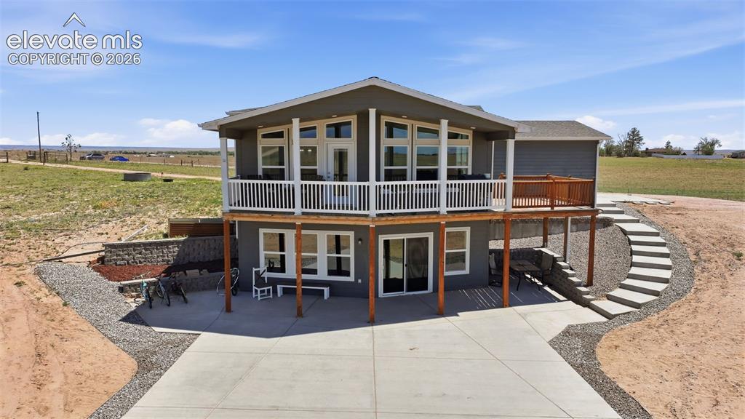
Situated on 40 fenced acres with panoramic Pikes Peak, mountain, and prairie views, this 5 bedroom, 3 bathroom ranch style home offers over 3,100 finished square feet, valuable water rights, RR-2.5 zoning, and exceptional flexibility for horses, livestock, multi generational living, or future development potential. Built in 2019, the home features vaulted ceilings, an open great room layout, oversized pantry, mud room with cubbies, bench seating, hooks, utility sink, and upper and lower cabinetry, finished walkout basement with wet bar, covered upper deck off the great room and dining area, large lower patio with covered seating areas, rear landscaping surrounding the home, and multiple indoor and outdoor living spaces designed to fully enjoy the surrounding landscape, sunsets, open skies, and peaceful country setting. The main level includes 3 bedrooms including the primary suite, while the finished basement offers additional bedrooms, office space, recreation area, and flexible living options. Approximately 10 acres are cross fenced with smooth wire and additional fenced livestock areas, while the full 40 acres are perimeter fenced with barbed wire. The 24'x36' metal building with garage door and service door works well for equipment storage, workshop space, RV use, or potential conversion to a 4 stall barn. A rare highlight is the well with attached water rights of 12 acre feet annually along with industrial, commercial, agricultural, domestic, and residential designations, creating opportunities rarely available in this area. RR-2.5 zoning may allow subdivision potential into four separate 10 acre homesites with direct road frontage, making this property especially attractive for a family compound, investment hold, or long term development flexibility. Conveniently located with an easy commute to Schriever Space Force Base and Peterson Space Force Base while still offering peaceful country living and wide open space.

Property Listed By

Picture of REALTOR Listing Property
  • Tammi Stuart
  • 7277-133-917  Call the Agent 
Picture of Office Listing Property
  • Keller Williams Premier Realty
  • 4320-544-917  Call the Agent 
With over three decades of experience, Tammi leads the Colorado Springs real estate market from a polished perspective. Her focus on the human connection ahead of exceptional service, top-notch marketing, and bulletproof negotiating has grown The Stuart Group into one of the most respected real estate brands in Colorado Springs. With years of knowledge in residential real estate and specialized expertise in new home sales, custom home building, luxury homes, land sales, and investment opportunit...

Property Details

    General Features

  • Property: Single Family, Ranch
  • Year Built: 2019
  • List Price: $785,000
  • County: El Paso
  • School District: Ellicott-22

    Rooms

  • Master: Main Level, 16 x 11
  • Bedrooms: 5
  • Baths: 2 full bath; 1 3/4 bath;
  • Master Bathroom Amenities: Ceramic Tile, Double Vanity, Free-standing Shower
  • Laundry: Main

    Structure

  • Foundation: Full Basement
  • Heating: Propane
  • Cooling: Ceiling Fan, Central Air
  • Garage/Parking #: 2 vehicle(s), Attached
  • Patio Description: Wood Deck
  • Total SqFt: 3,192
  • Finished SqFt: 3,112
  • Basement SqFt: 1,596
  • Basement % Fin: 95
  • Construction Status: Existing Home
  • Siding: Masonite Type
  • Structure: UBC/IBC/IRC Standard Modular

    Features

  • Appliances: Dishwasher, Dryer, Gas in Kitchen, Microwave Oven, Oven, Range, Refrigerator, Washer
  • Floors: Carpet, Ceramic Tile
  • Additional Items: All kitchen appliances including washer and dryer, all mounted garage shelves, tv and mount in the basement bar, sink in salon room.
  • Interior Features: 9Ft + Ceilings, French Doors, Great Room, Vaulted Ceilings
  • Laundry: Main

    Taxes, Utilities, Lot

  • Tax: $2,156
  • Lot Size: 40.00 Acres, 1,742,400 SqFt
  • Landscaped: Rear
  • Fence: All
  • Lot Description: 360-degree View, Mountain View, View of Pikes Peak
  • Existing Utilities: Electricity Connected, Propane
  • Existing Water: Water Rights, Well

    Community

    Additional Information


      Disclaimer
      The real estate listing information and related content displayed on this site is provided exclusively for consumers’ personal, non-commercial use and may not be used for any purpose other than to identify prospective properties consumers may be interested in purchasing.
      PPAR.com Website

      23335 Sanborn Road, Calhan, CO, 80808

      Image 1 of 27: Ranch home on 40 fenced acres with panoramic prairie and mountain views
      Ranch home on 40 fenced acres with panoramic prairie and mountain views

      Image 2 of 27: Well Permit

      Well Permit

      Image 3 of 27: Approximate property boundaries shown for visual reference only

      Approximate property boundaries shown for visual reference only

      Image 4 of 27: Wide open space, direct road frontage, and endless Colorado skies
      Wide open space, direct road frontage, and endless Colorado skies

      Image 5 of 27: Covered upper deck with panoramic views and unforgettable Colorado sunsets,

      Covered upper deck with panoramic views and unforgettable Colorado sunsets, perfect for relaxing or entertaining friends and family
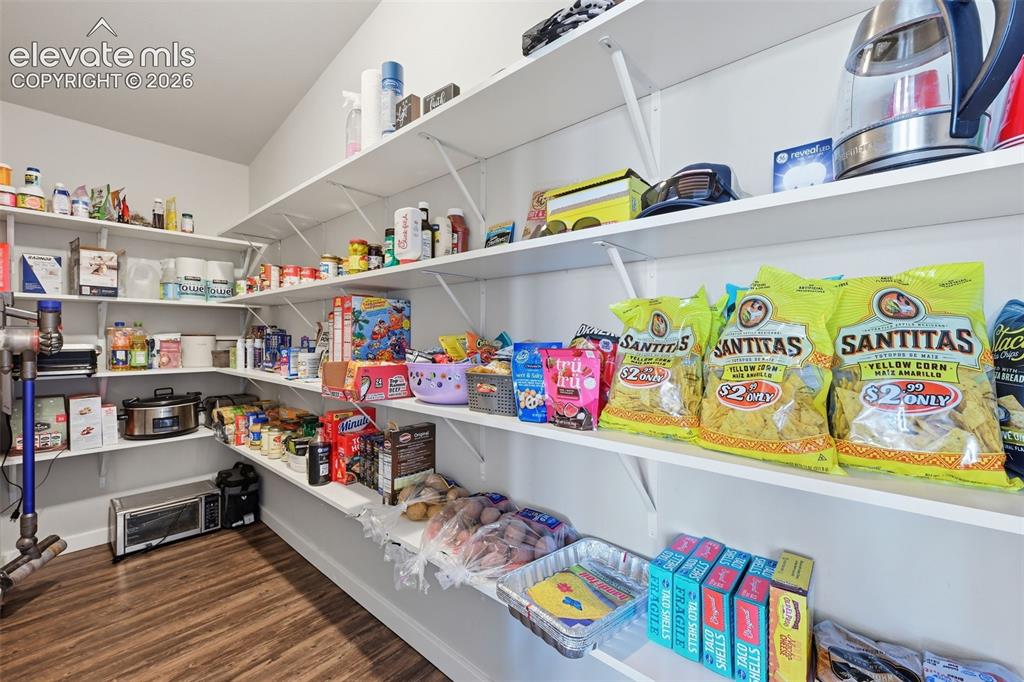
      Image 6 of 27: Vaulted great room filled with natural light and expansive windows
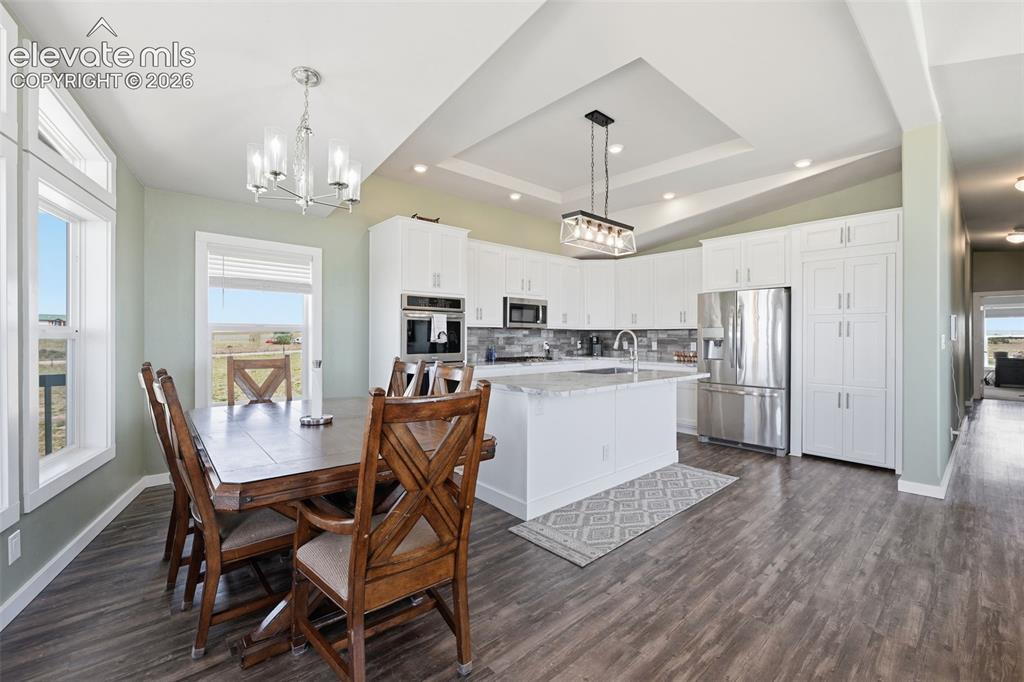
      Vaulted great room filled with natural light and expansive windows

      Image 7 of 27: Open concept living, dining, and kitchen layout ideal for gathering
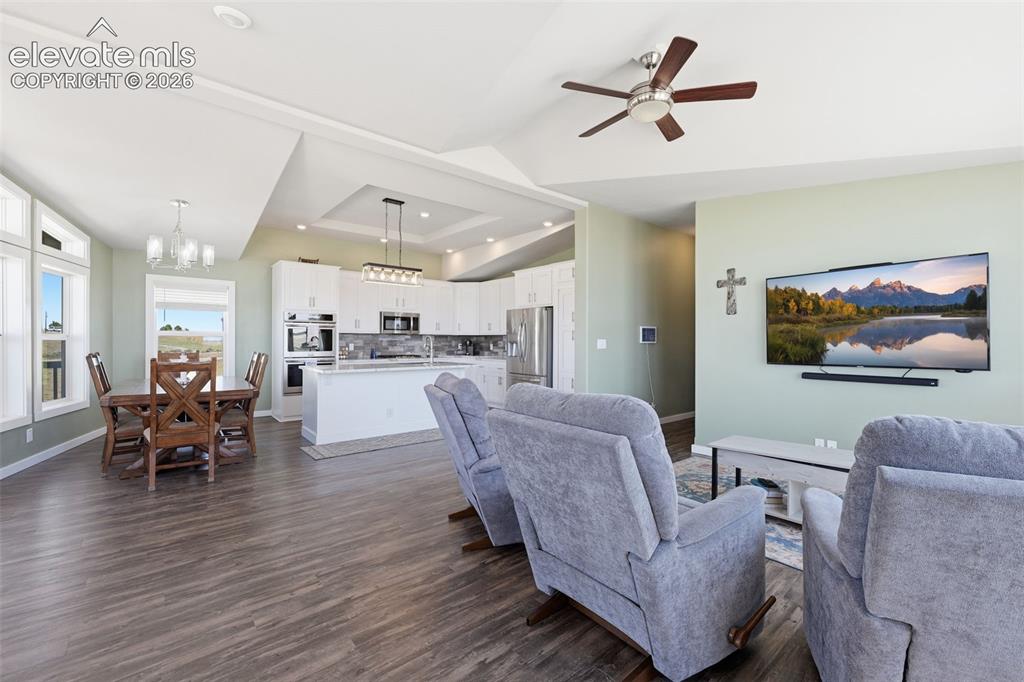
      Open concept living, dining, and kitchen layout ideal for gathering

      Image 8 of 27: Oversized walk in pantry with exceptional storage space
      Oversized walk in pantry with exceptional storage space

      Image 9 of 27: Hidden pantry entrance seamlessly integrated into the kitchen cabinetry
      Hidden pantry entrance seamlessly integrated into the kitchen cabinetry

      Image 10 of 27: Bright and open living spaces with seamless indoor/outdoor flow
      Bright and open living spaces with seamless indoor/outdoor flow

      Image 11 of 27: 24

      24'x36' metal building with flexible workshop, storage, or barn potential
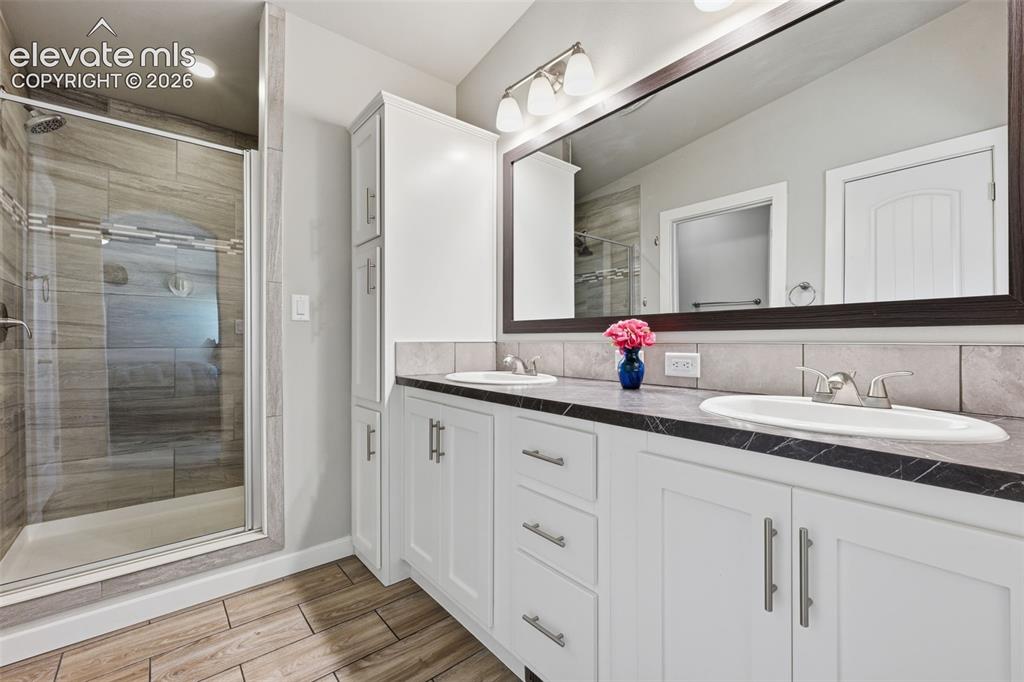
      Image 12 of 27: Additional view of metal building, livestock pens, and fenced acreage
      Additional view of metal building, livestock pens, and fenced acreage

      Image 13 of 27: Primary suite with peaceful prairie views and walk-in closet
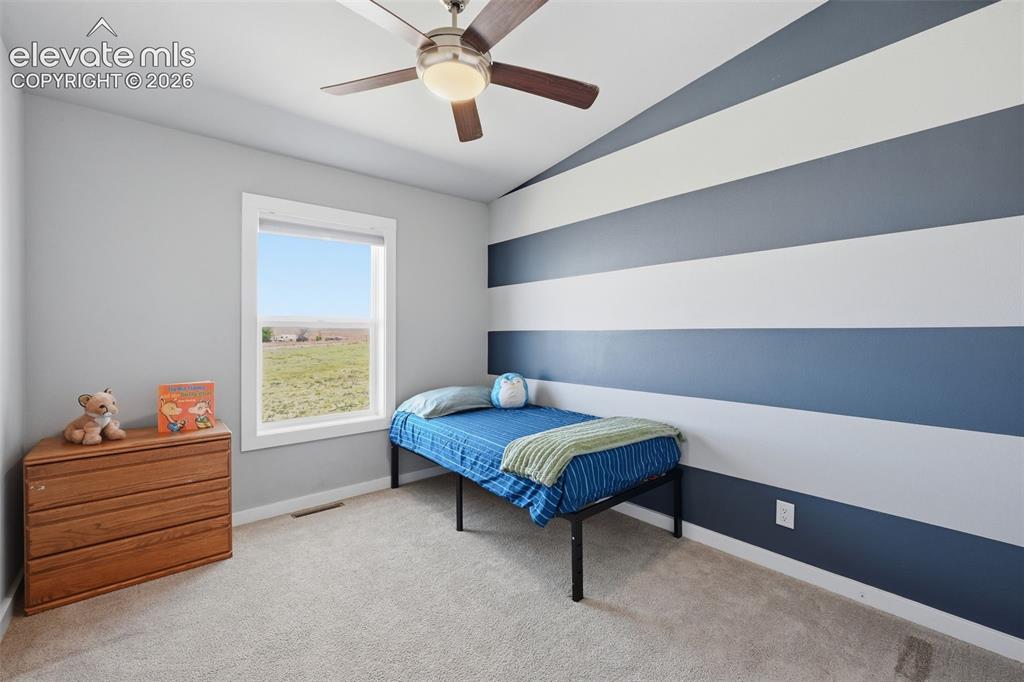
      Primary suite with peaceful prairie views and walk-in closet

      Image 14 of 27: Primary bathroom with double vanity and walk in shower
      Primary bathroom with double vanity and walk in shower

      Image 15 of 27: Main level secondary bedroom

      Main level secondary bedroom

      Image 16 of 27: Additional main level bedroom with natural light and open views
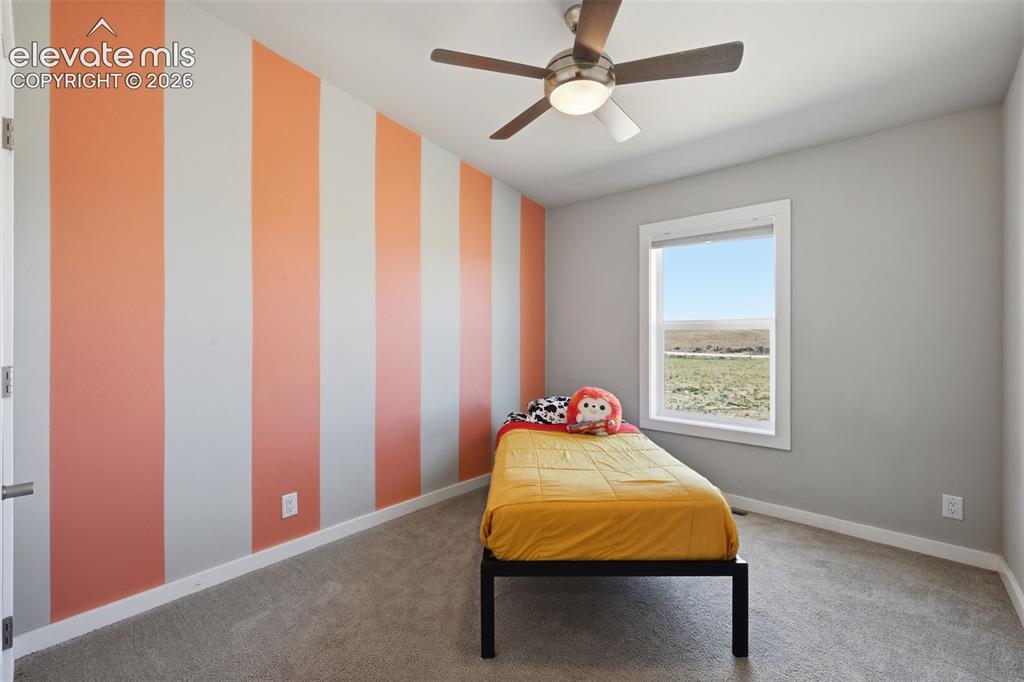
      Additional main level bedroom with natural light and open views

      Image 17 of 27: Full main level bathroom

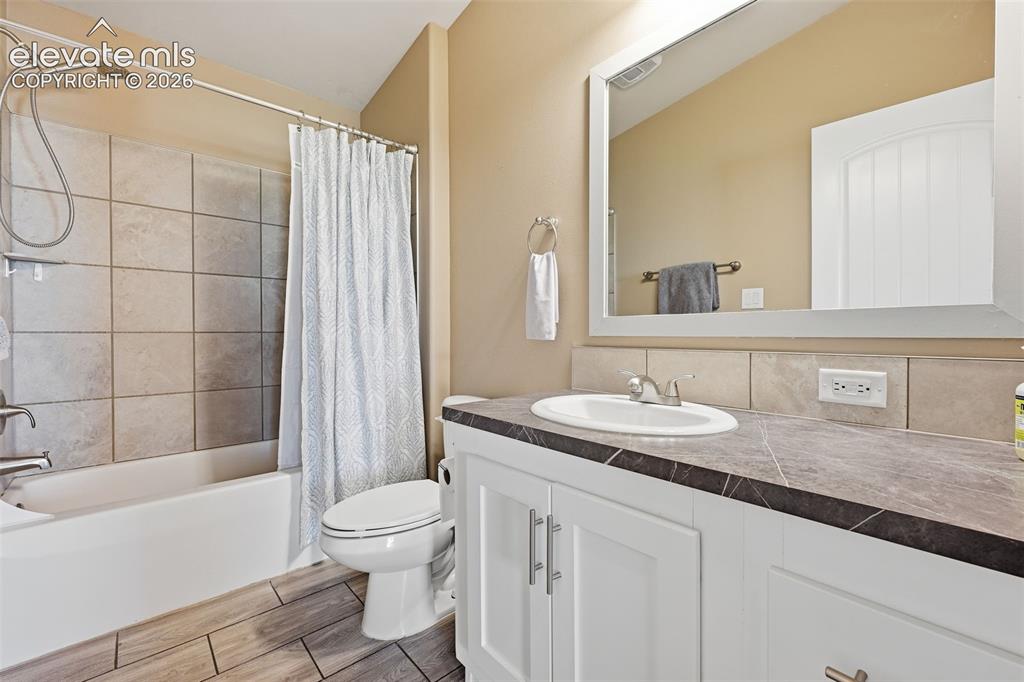
      Full main level bathroom

      Image 18 of 27: Spacious walkout basement with flexible living possibilities
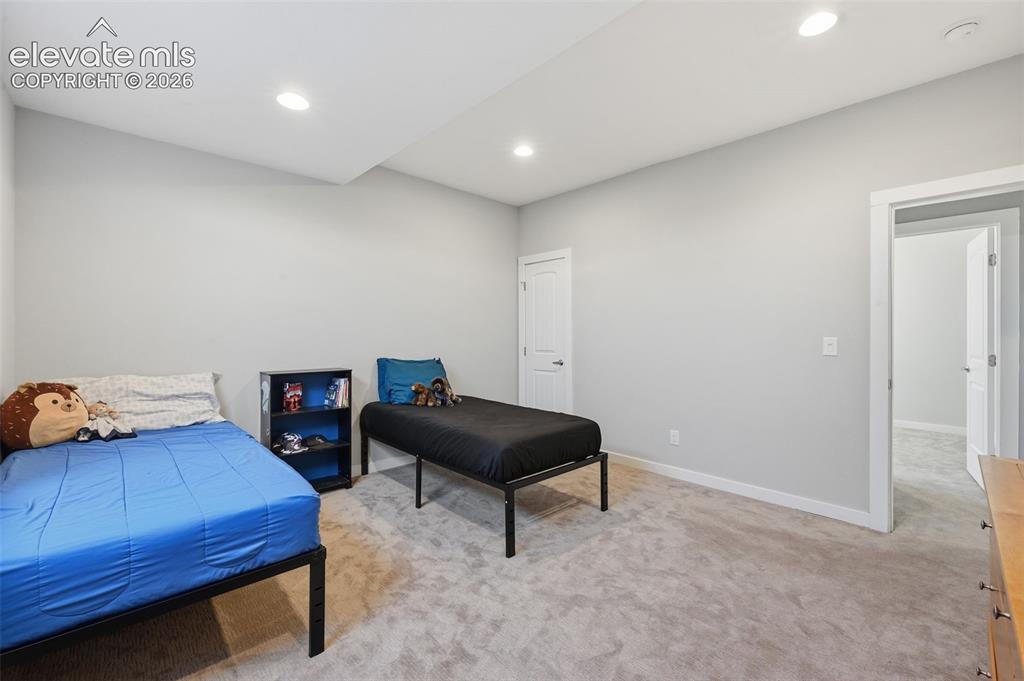
      Spacious walkout basement with flexible living possibilities

      Image 19 of 27: Basement wet bar with additional prep and entertaining space
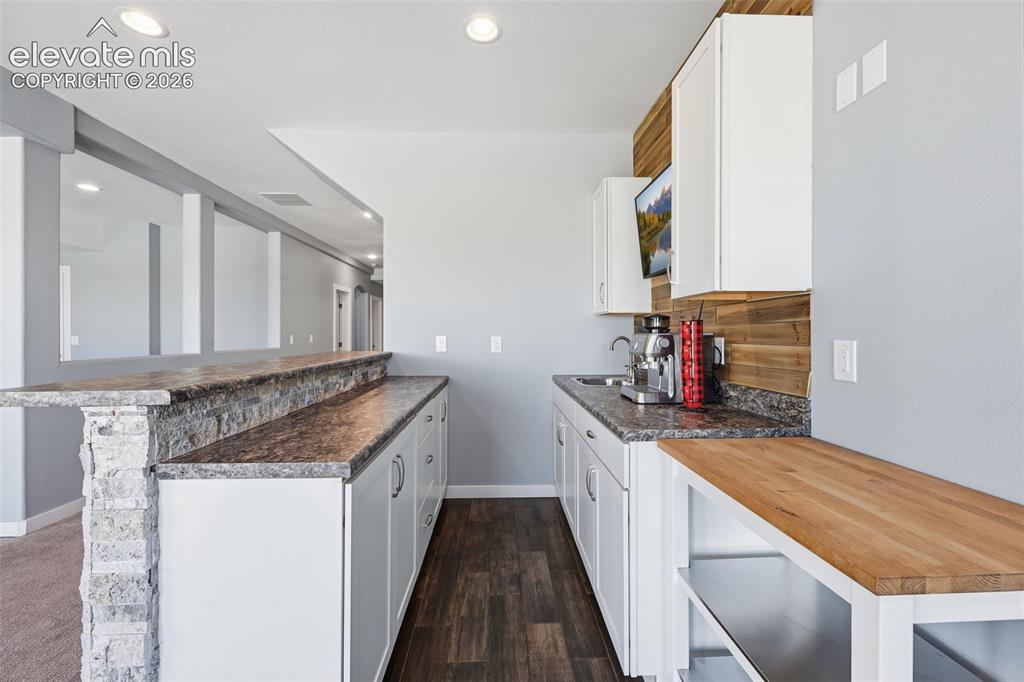
      Basement wet bar with additional prep and entertaining space

      Image 20 of 27: Large walkout basement with recreation area and wet bar
      Large walkout basement with recreation area and wet bar

      Image 21 of 27: Basement bedroom

      Basement bedroom

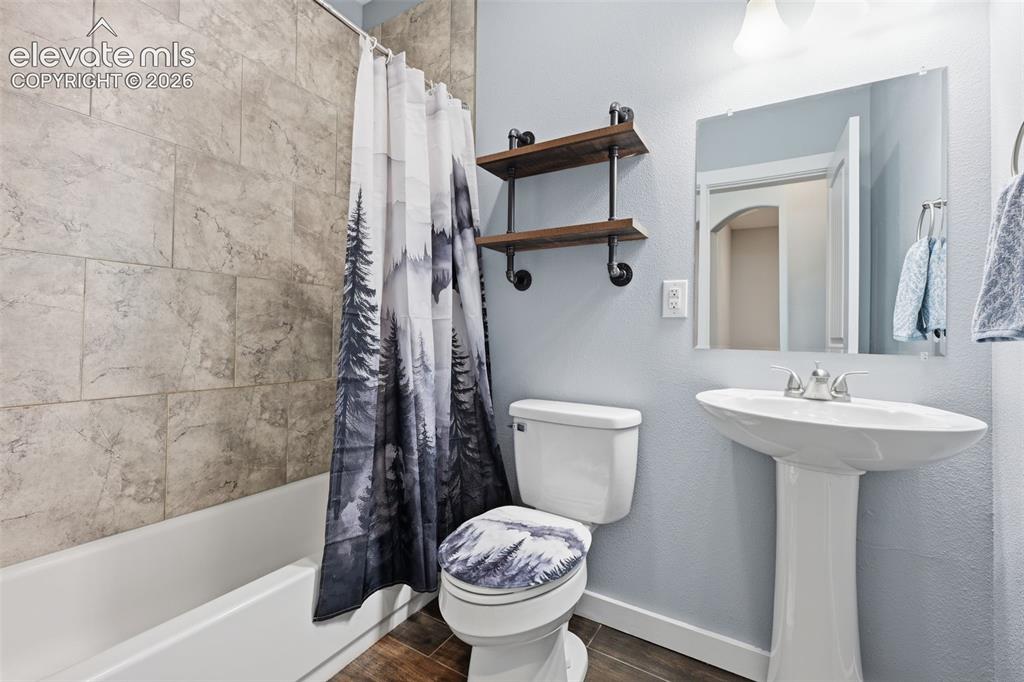
      Image 22 of 27: Basement bathroom with updated finishes
      Basement bathroom with updated finishes

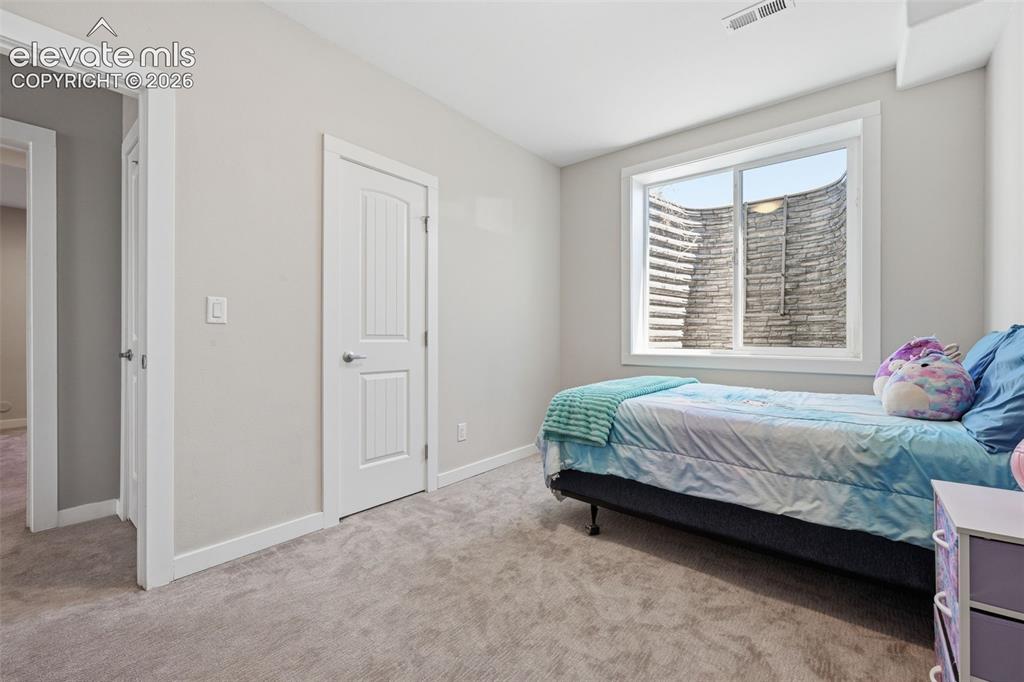
      Image 23 of 27: Additional basement bedroom or flexible guest space
      Additional basement bedroom or flexible guest space

      Image 24 of 27: Mud room with cubbies, bench seating, and coat hooks designed for country l

      Mud room with cubbies, bench seating, and coat hooks designed for country living
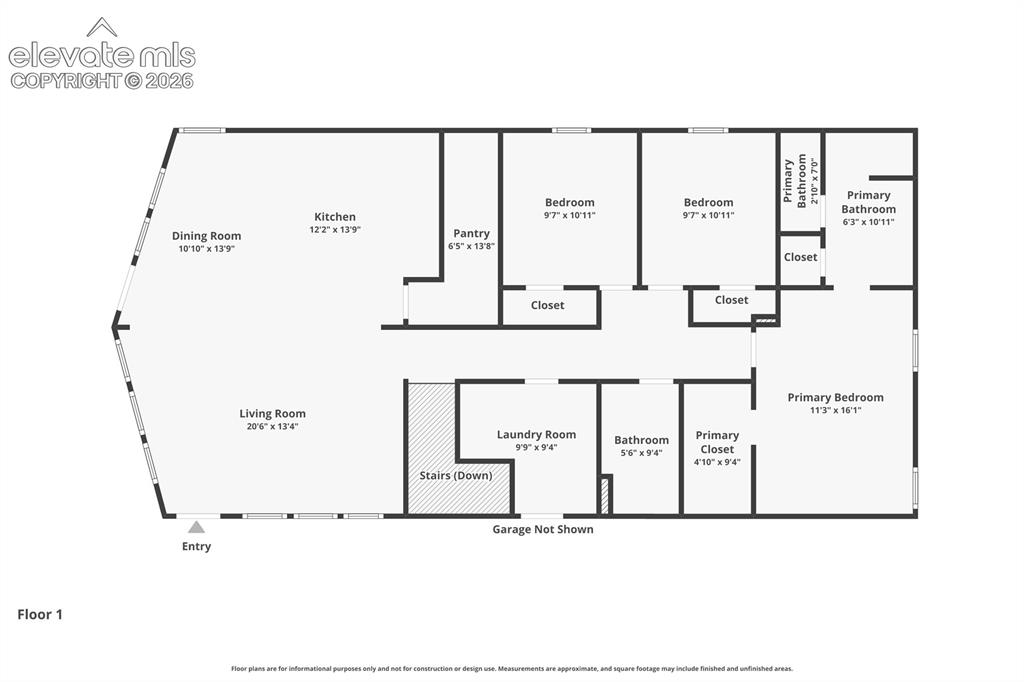
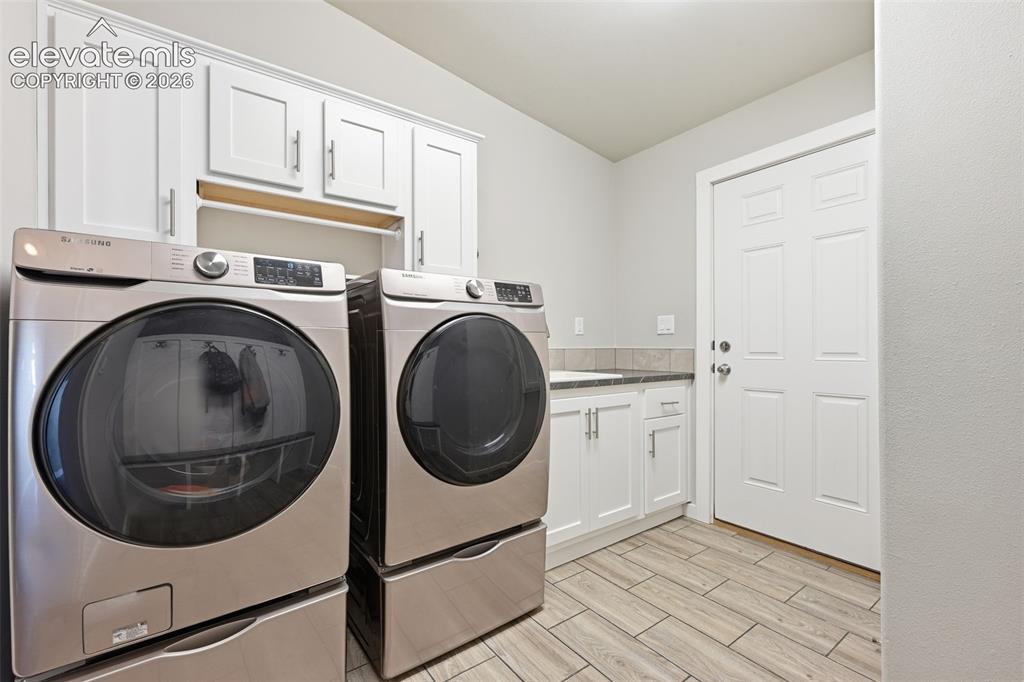
      Image 25 of 27: Spacious laundry/mud room with included washer and dryer, utility sink, and

      Spacious laundry/mud room with included washer and dryer, utility sink, and extensive cabinetry
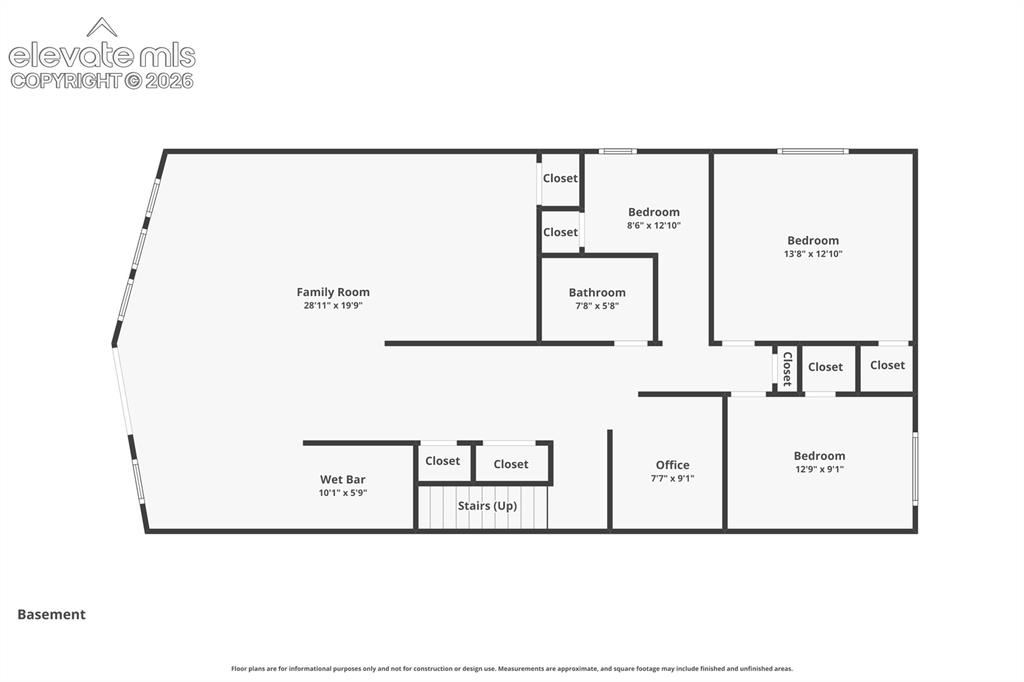
      Image 26 of 27: Rear patio and outdoor living spaces designed to fully enjoy the peaceful c

      Rear patio and outdoor living spaces designed to fully enjoy the peaceful country setting
      Image 27 of 27: Main level floor plan

      Main level floor plan

      Disclaimer: The real estate listing information and related content displayed on this site is provided exclusively for consumers’ personal, non-commercial use and may not be used for any purpose other than to identify prospective properties consumers may be interested in purchasing.