740 Crystal Peak Road, Florissant, CO, 80816
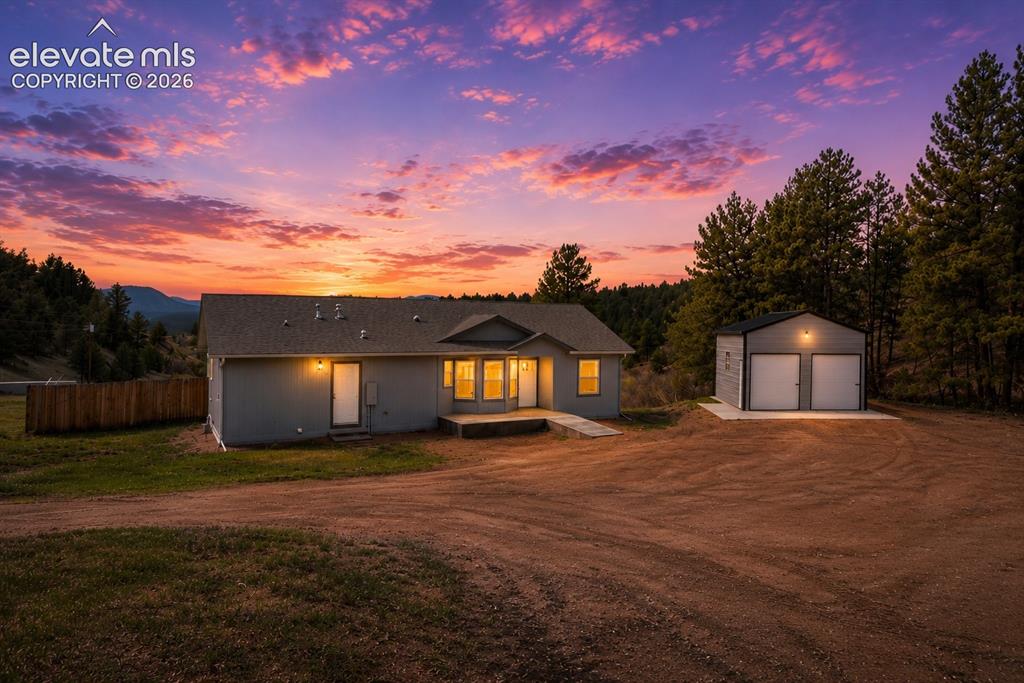
Image Count: 45

$499,000

  • Highlights
  • Single Family
  • 3 bd | 2 ba | 1,595 sqft
  • 740 Crystal Peak Road, Florissant, CO, 80816 listed by Jake Censner
  • Active
  • MLS#: 5173736
  • Tour #1
  • View on Map
Space maker

Property Description

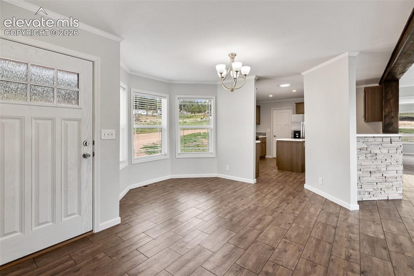
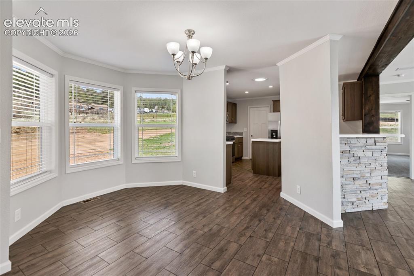
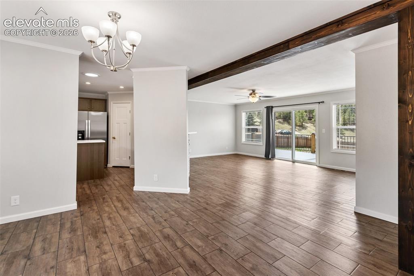
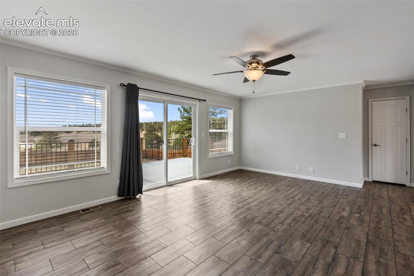
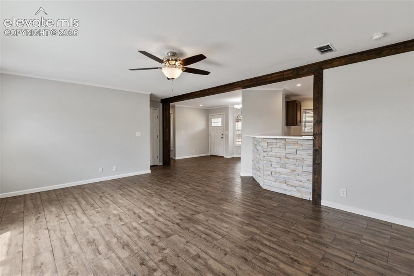
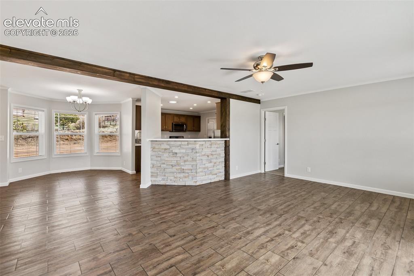
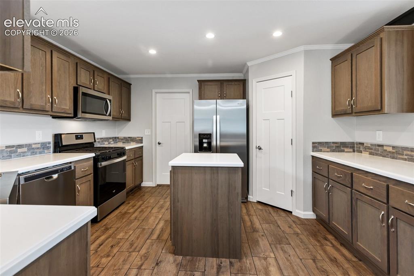
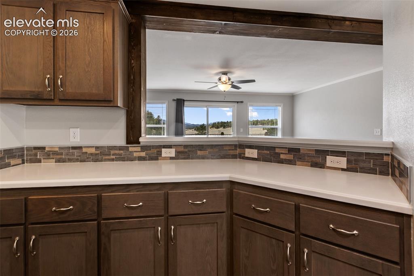
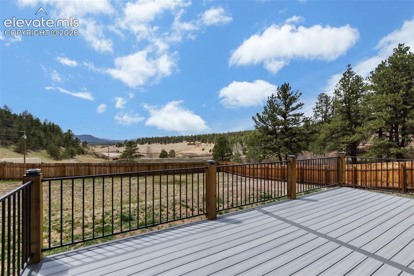
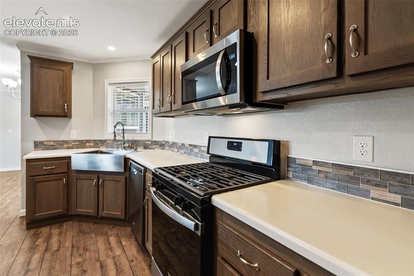
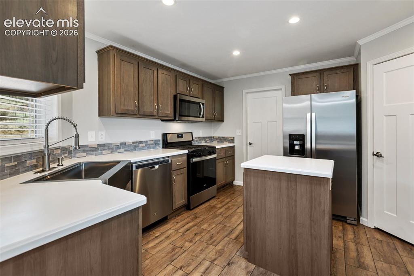
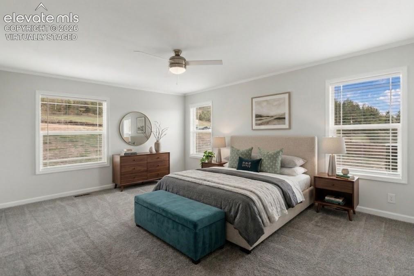
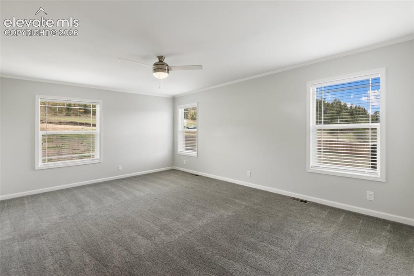
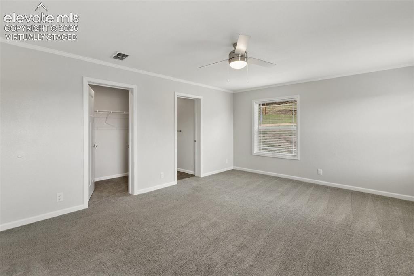
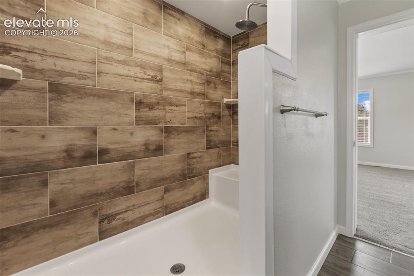
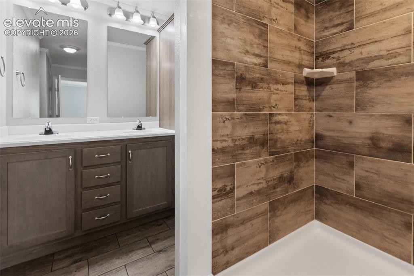
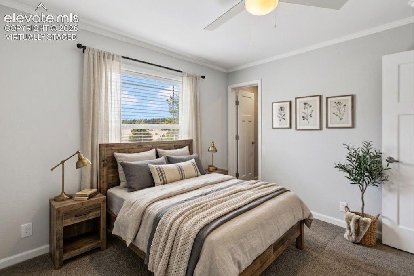
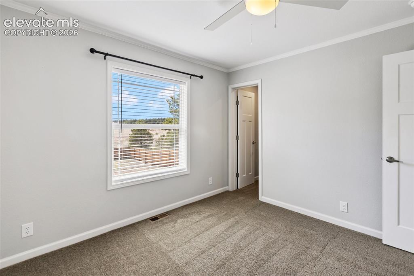
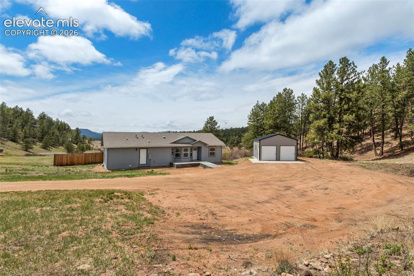
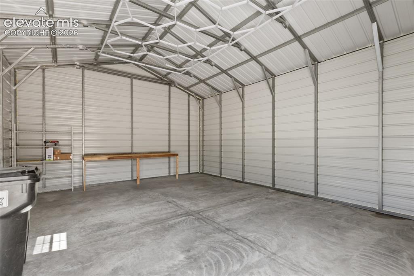
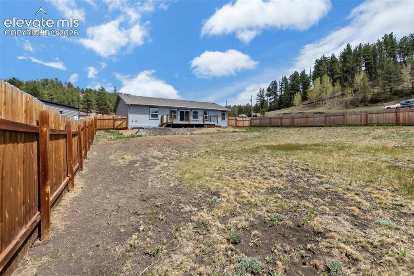
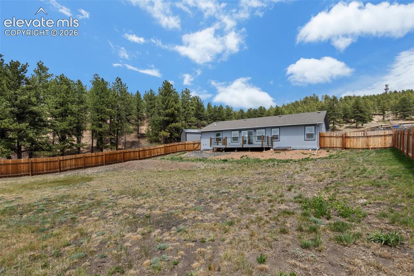
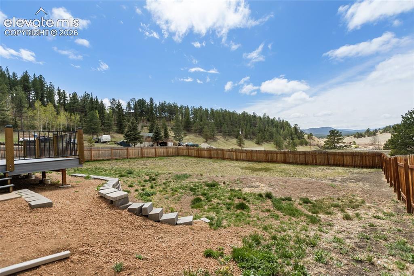
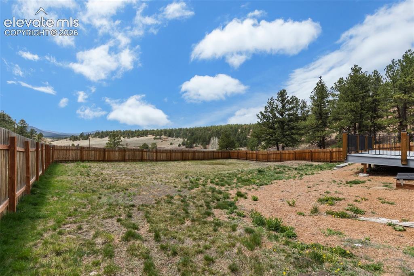
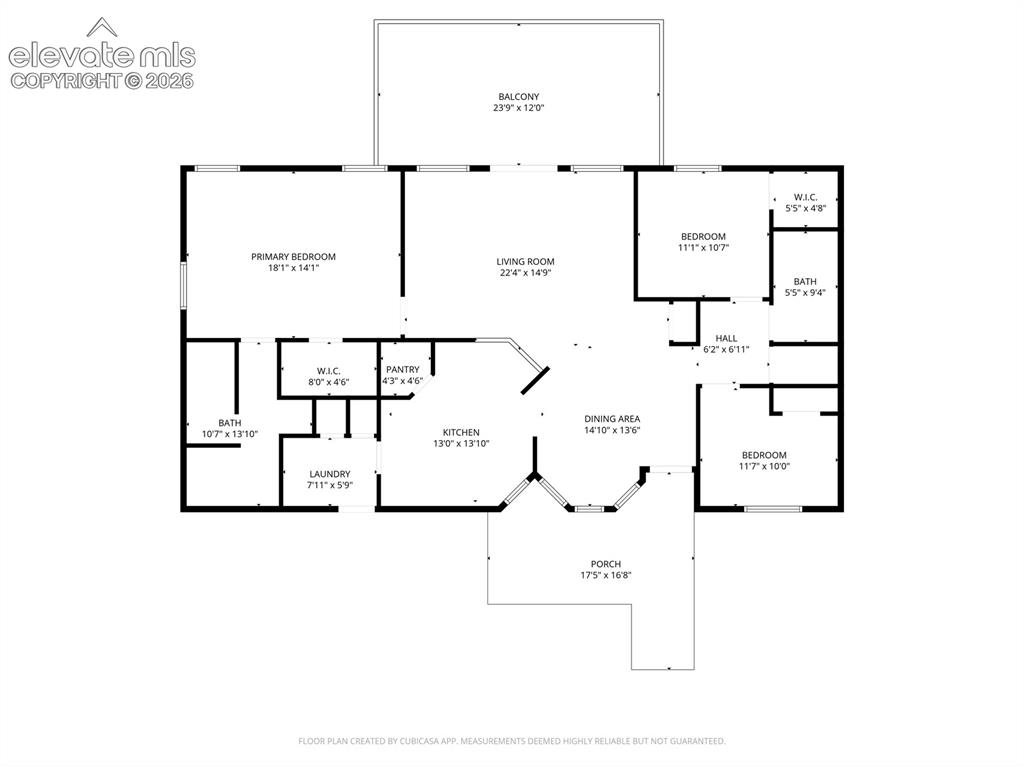
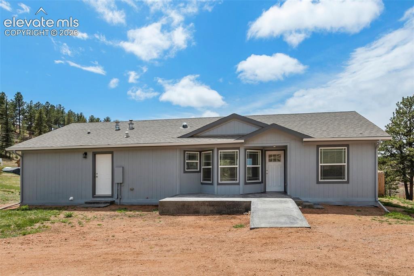
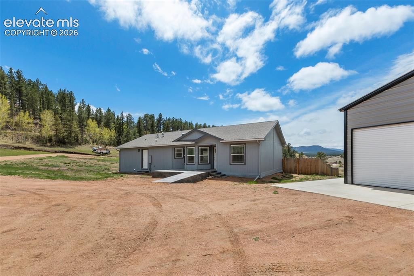
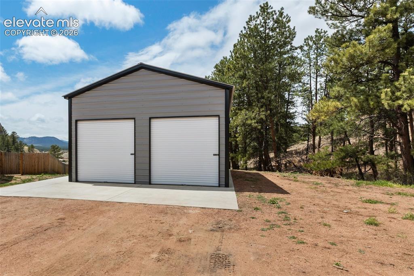
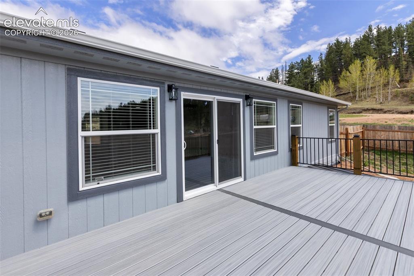
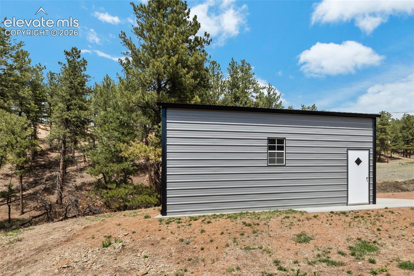
Welcome home to a stunning, modern masterpiece where high-end design meets the tranquility of the Pikes Peak region. Situated on two sprawling, scenic lots, this gorgeous modular home boasts an expansive, beautifully designed floor plan loaded with premium upgrades at every turn. From the moment you arrive, the exceptional craftsmanship is evident. A tastefully designed, stained concrete front porch and ramp lead you into a sleek, contemporary interior accented by beautiful luxury vinyl plank flooring that seamlessly marries modern aesthetics with mountain durability. The heart of the home is a chef’s dream, meticulously designed for both culinary creativity and effortless entertaining. Including A gas stove and a classic stainless steel farm sink and ample counter space. A central prep island, abundant cabinetry, and a wonderful, spacious pantry ensure everything has its place. Escape to a spa-like primary retreat designed for ultimate relaxation. The standout feature is the master bath, showcasing a magnificent double shower for two, complete with a soothing rain shower head—perfect for warming up on those crisp, cold winter nights—and a built-in sitting bench. Step out onto the expansive back porch and immerse yourself in the incredible natural beauty of Florissant with gorgeous mountain views. The premium composite deck is framed by a sleek, contemporary railing, offering the perfect low-maintenance vantage point to enjoy breathtaking mountain views, morning coffee, or evening sunsets. The garage is A dream setup featuring exceptional lighting, a durable metal roof, and metal siding built to withstand the Colorado elements. The inclusion of two full lots provides rare extra space, privacy, and endless outdoor possibilities. This property perfectly blends modern luxury with the peaceful, rugged charm of Teller County. Don’t miss your chance to own this turnkey mountain sanctuary!

Property Listed By

Picture of REALTOR Listing Property
  • Jake Censner
  • 5034-573-917  Call the Agent 
Picture of Office Listing Property
  • Coldwell Banker 1st Choice Realty
  • 0090-786-917  Call the Agent 
Born and raised in the Pikes Peak region, Jake has extensive knowledge when it comes to El Paso and Teller counties. Son of a real estate agent, he has been around the industry his whole life and can help new or experienced buyers and sellers accomplish their real estate goals.

Property Details

    General Features

  • Property: Single Family, Ranch
  • Year Built: 2022
  • List Price: $499,000
  • County: Teller
  • School District: Woodland Park RE2

    Rooms

  • Master: Main Level, 14 x 18
  • Bedrooms: 3
  • Baths: 1 full bath; 1 3/4 bath;
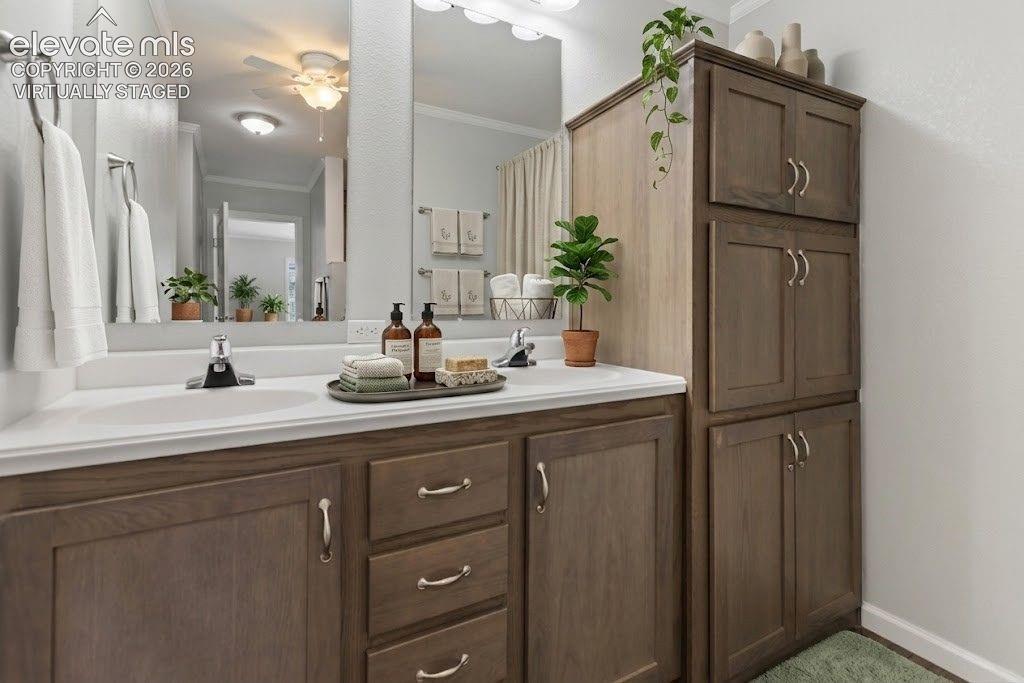
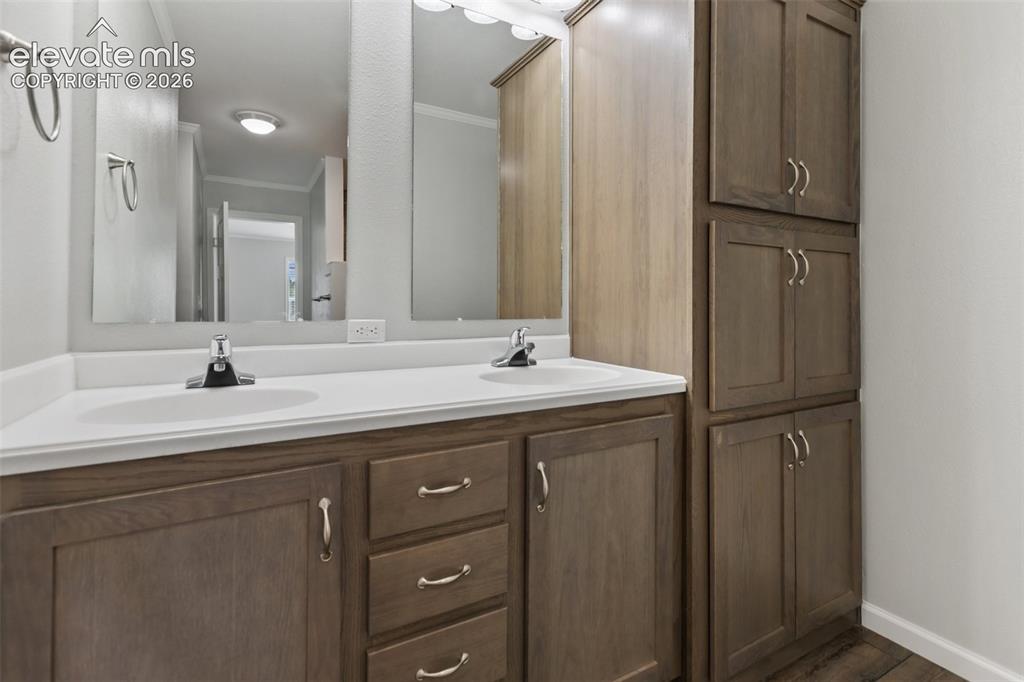
  • Master Bathroom Amenities: Double Vanity, Spa Shower
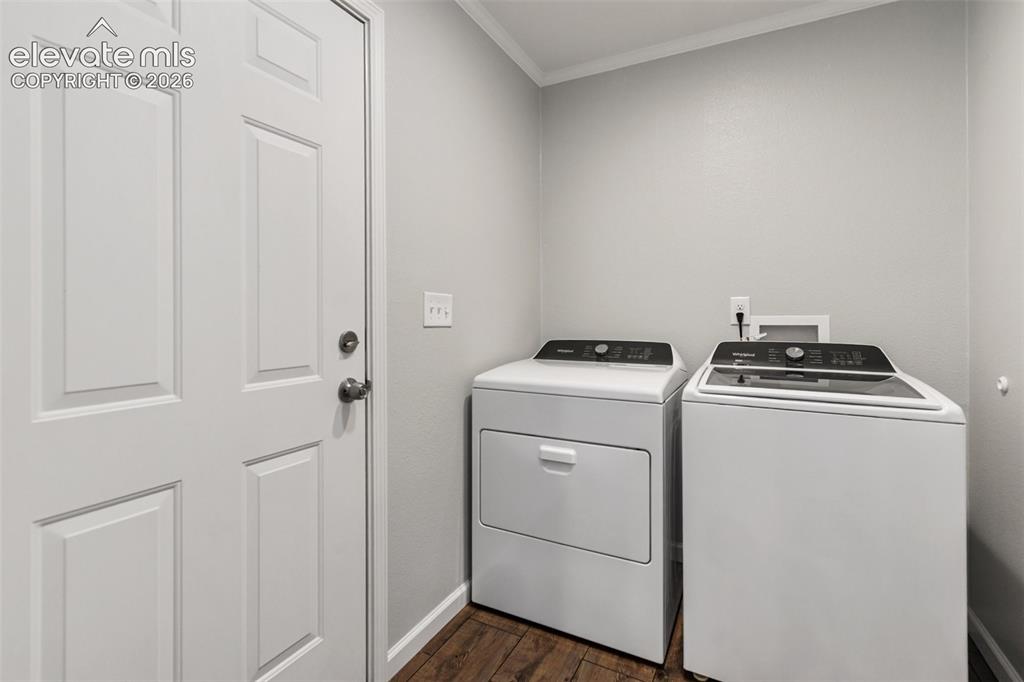
  • Laundry: Main

    Structure

  • Foundation: Crawl Space
  • Heating: Forced Air
  • Cooling: Ceiling Fan
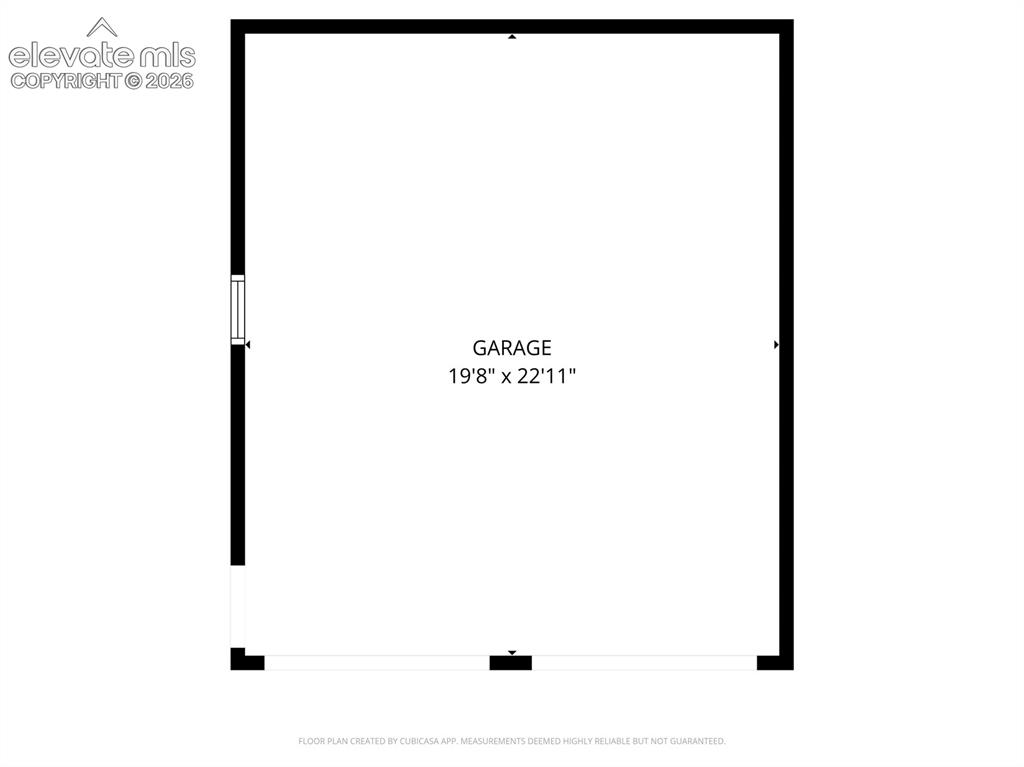
  • Garage/Parking #: 2 vehicle(s), Detached
  • Garage Amenities: Oversized
  • Patio Description: Composite, Concrete
  • Total SqFt: 1,595
  • Finished SqFt: 1,595
  • Construction Status: Existing Home
  • Siding: Masonite Type
  • Structure: UBC/IBC/IRC Standard Modular

    Features

  • Appliances: Dishwasher, Dryer, Microwave Oven, Range, Refrigerator, Washer
  • Floors: Carpet
  • Interior Features: Beamed Ceilings, Skylight
  • Handicap: Ramp Access
  • Laundry: Main

    Taxes, Utilities, Lot

  • Tax: $1,929
  • Lot Size: 3.26 Acres, 142,006 SqFt
  • Fence: Rear
  • Lot Location: Near Shopping Center
  • Lot Description: Corner, Mountain View, Trees/Woods
  • Existing Utilities: Electricity Connected, Natural Gas Connected
  • Existing Water: Municipal

    Community

  • Covenants: Yes

    Additional Information


      Disclaimer
      The real estate listing information and related content displayed on this site is provided exclusively for consumers’ personal, non-commercial use and may not be used for any purpose other than to identify prospective properties consumers may be interested in purchasing.
      PPAR.com Website

      740 Crystal Peak Road, Florissant, CO, 80816

      Image 1 of 45: Covenants

      Covenants

      Image 2 of 45: No Description Available

      Image 2 of 45

      Image 3 of 45: Sellers Property Disclosure

      Sellers Property Disclosure

      Image 4 of 45: Front view of property

      Front view of property

      Image 5 of 45: Square Footage Disclosure

      Square Footage Disclosure

      Image 6 of 45: Front view of property

      Front view of property

      Image 7 of 45: Over sized garage

      Over sized garage

      Image 8 of 45: HOA Certification of seller

      HOA Certification of seller

      Image 9 of 45: Front of property with garage

      Front of property with garage

      Image 10 of 45: Back deck VIEWS!

      Back deck VIEWS!

      Image 11 of 45: Entry and dining room and kitchen

      Entry and dining room and kitchen

      Image 12 of 45: Dining room and kitchen

      Dining room and kitchen
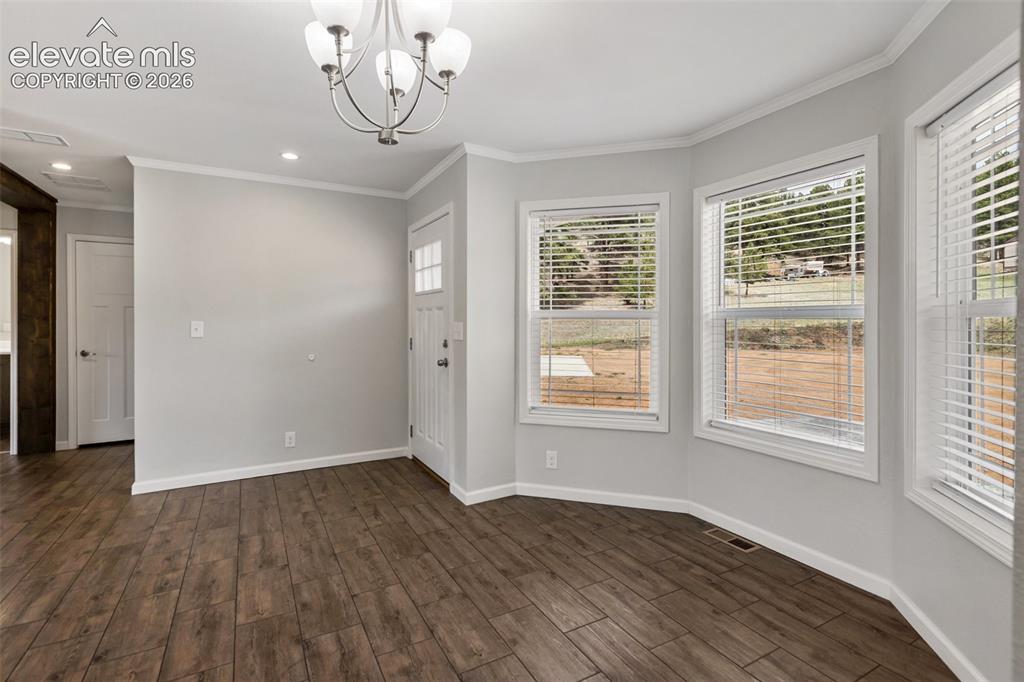
      Image 13 of 45: Dining room and entry

      Dining room and entry

      Image 14 of 45: view from entry to living room

      view from entry to living room

      Image 15 of 45: Living room and back deck

      Living room and back deck
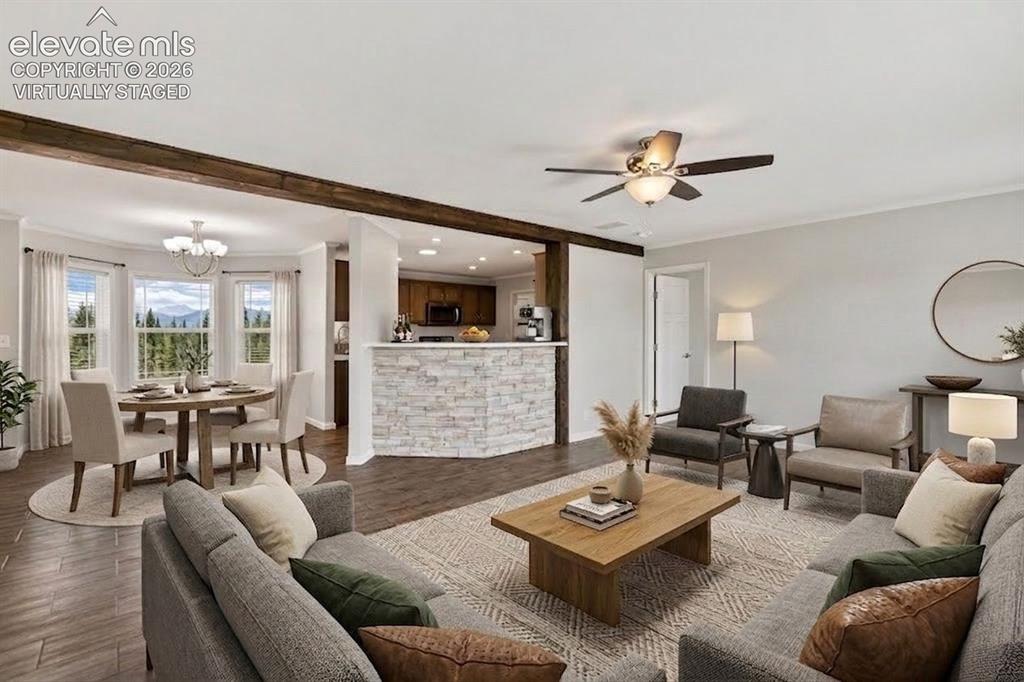
      Image 16 of 45: Living room

      Living room

      Image 17 of 45: Virtually Staged

      Virtually Staged

      Image 18 of 45: Living room, kitchen and dining room

      Living room, kitchen and dining room

      Image 19 of 45: Kitchen with island and pantry.

      Kitchen with island and pantry.

      Image 20 of 45: Extra counter space!

      Extra counter space!

      Image 21 of 45: Kitchen

      Kitchen

      Image 22 of 45: Kitchen

      Kitchen

      Image 23 of 45: Virtually staged

      Virtually staged

      Image 24 of 45: Primary bedroom

      Primary bedroom

      Image 25 of 45: Virtually Staged

      Virtually Staged

      Image 26 of 45: Virtually Staged

      Virtually Staged

      Image 27 of 45: Primary Bathroom double vanity

      Primary Bathroom double vanity

      Image 28 of 45: Primary Bathroom oversized shower.

      Primary Bathroom oversized shower.
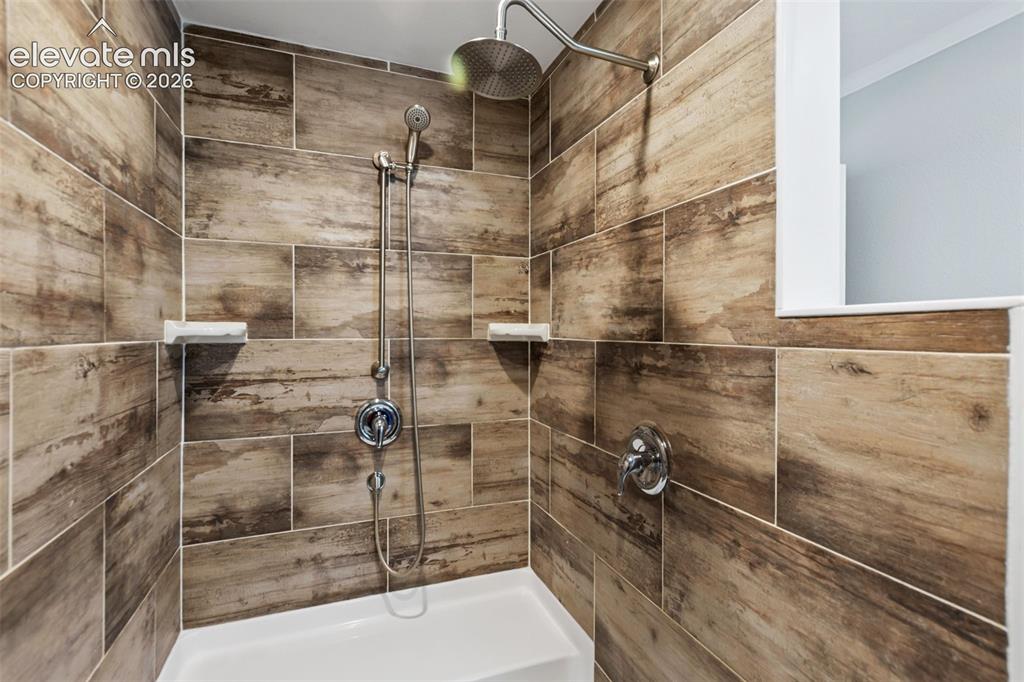
      Image 29 of 45: Primary Bathroom

      Primary Bathroom

      Image 30 of 45: Primary Bathroom with double oversized shower.  Spa like rain shower and be

      Primary Bathroom with double oversized shower. Spa like rain shower and bench.
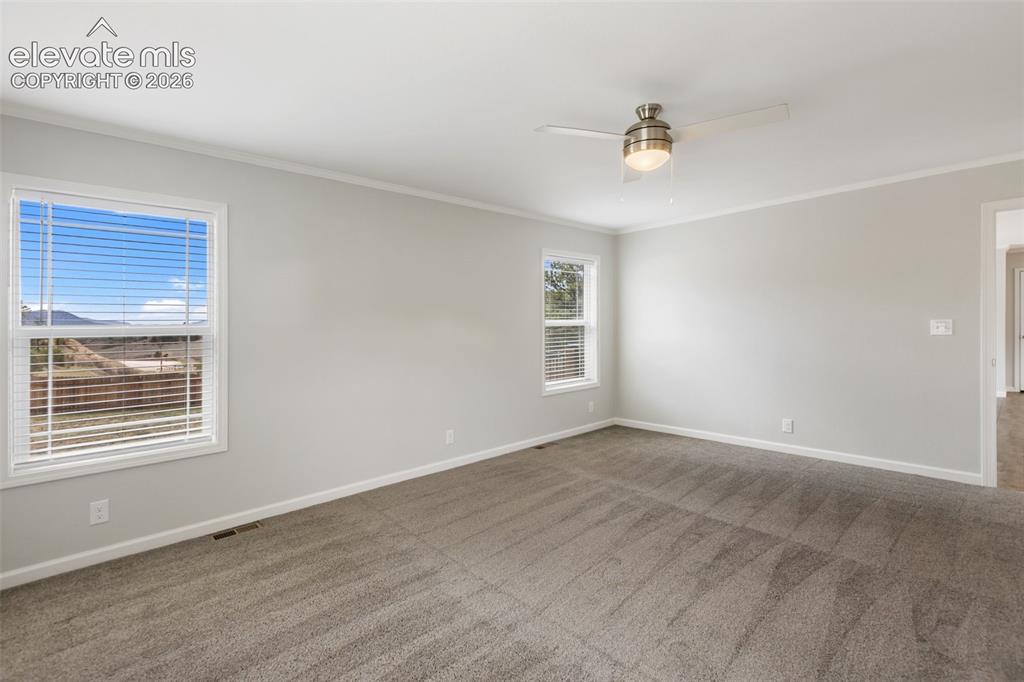
      Image 31 of 45: Primary Bedroom

      Primary Bedroom

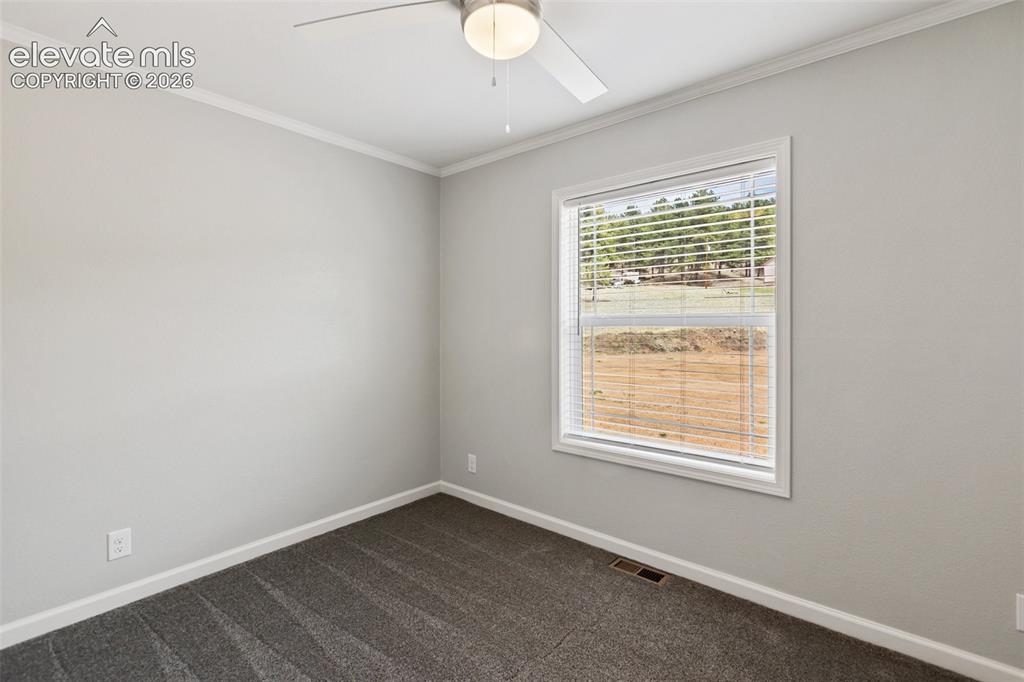
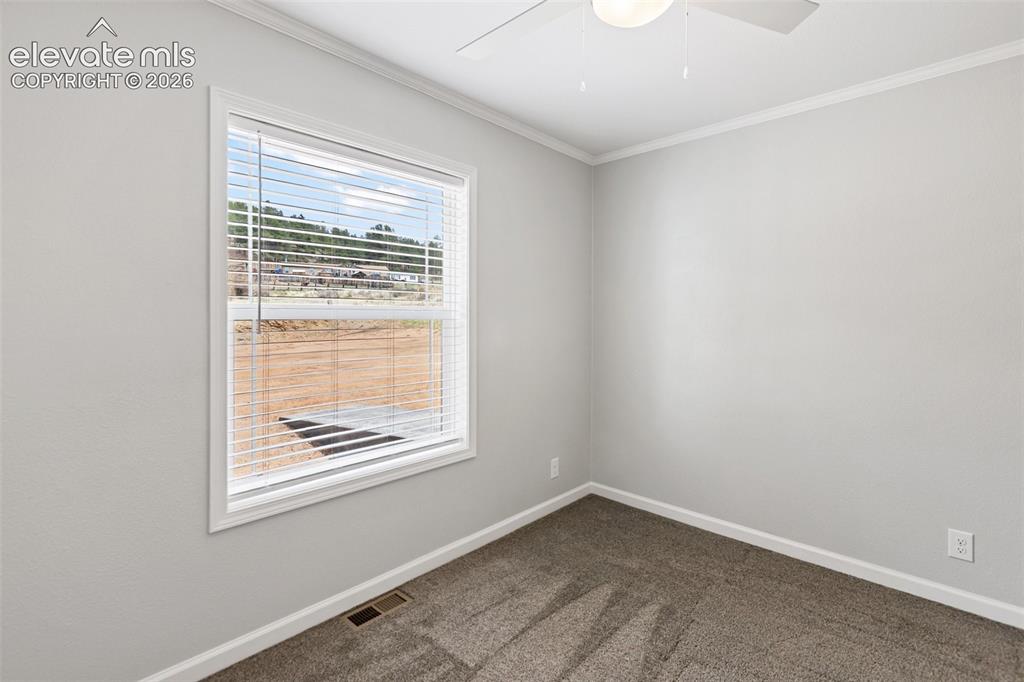
      Image 32 of 45: Bedroom

      Bedroom

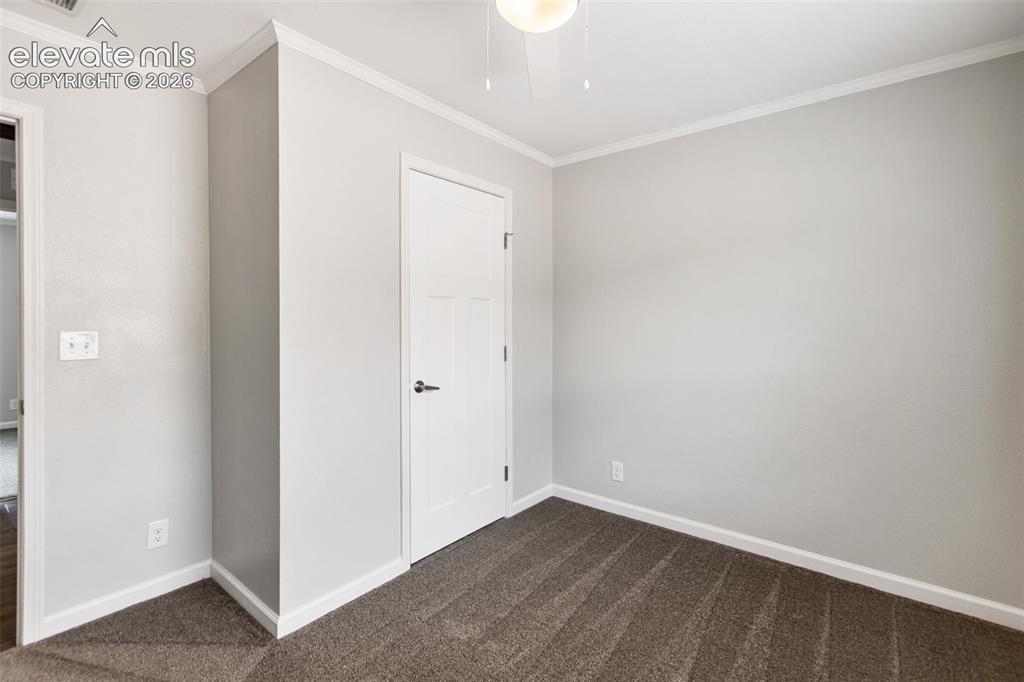
      Image 33 of 45: Bedroom

      Bedroom

      Image 34 of 45: Bedroom

      Bedroom

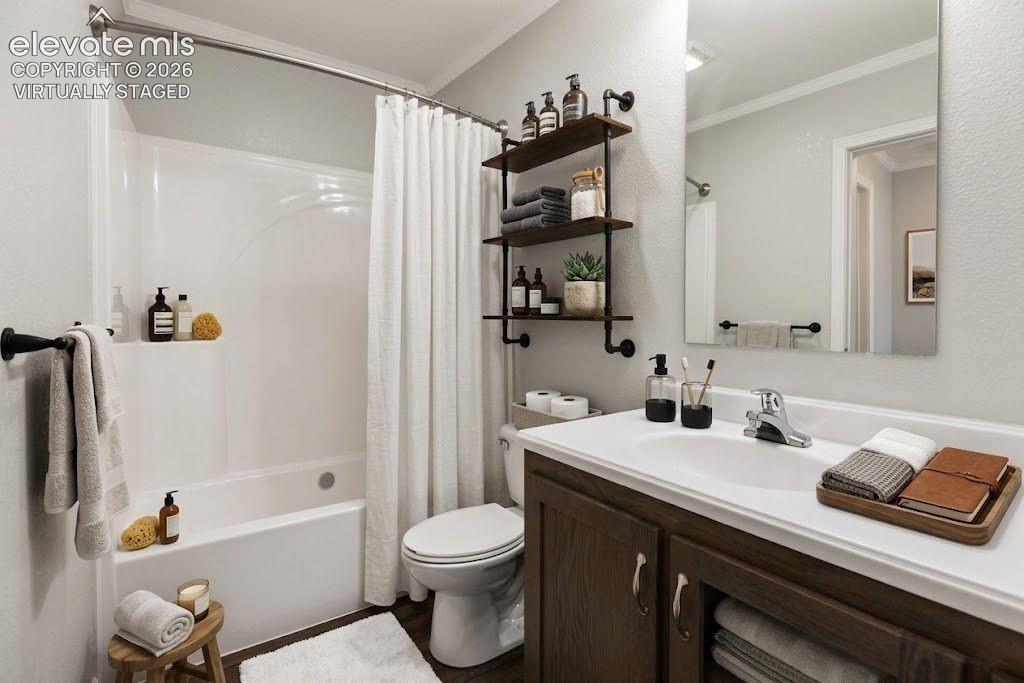
      Image 35 of 45: Virtually Staged

      Virtually Staged

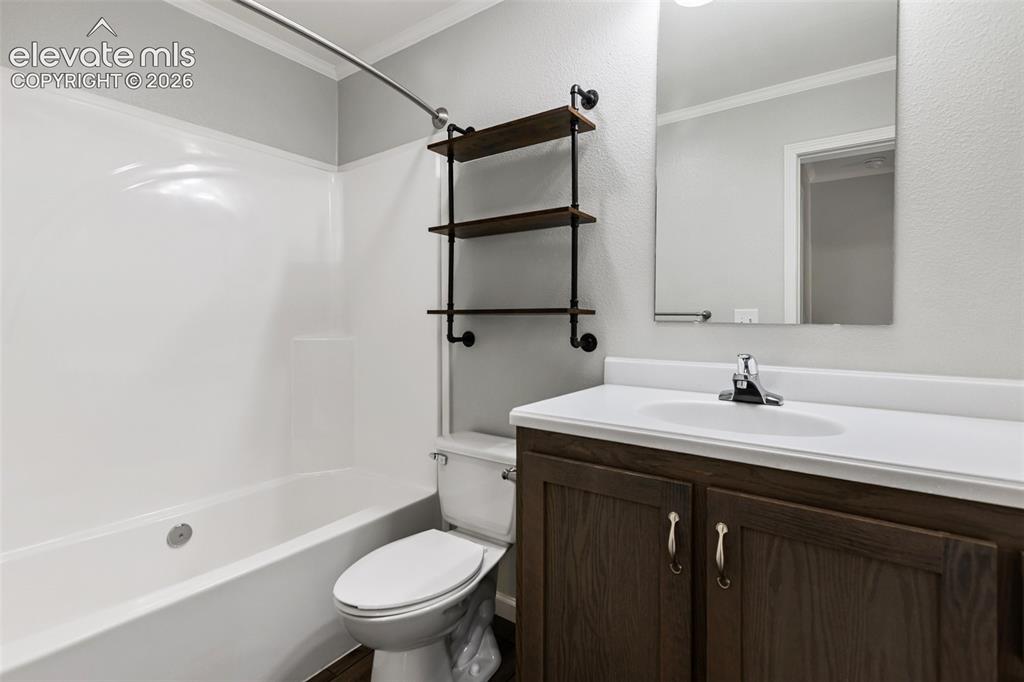
      Image 36 of 45: Full Bathroom

      Full Bathroom

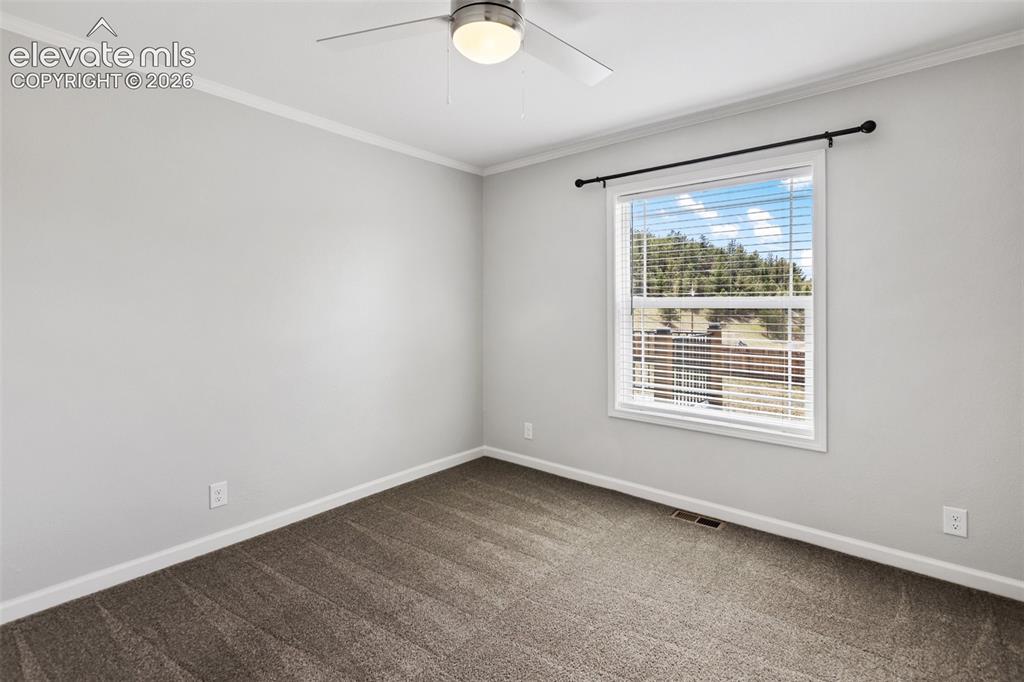
      Image 37 of 45: Bedroom

      Bedroom

      Image 38 of 45: Virtually Staged

      Virtually Staged

      Image 39 of 45: Bedroom

      Bedroom

      Image 40 of 45: Oversized detached garage

      Oversized detached garage

      Image 41 of 45: Inside garage

      Inside garage

      Image 42 of 45: Back deck

      Back deck

      Image 43 of 45: Back yard! Fully fenced!

      Back yard! Fully fenced!

      Image 44 of 45: Back yard!

      Back yard!

      Image 45 of 45: Back yard view!

      Back yard view!

      Disclaimer: The real estate listing information and related content displayed on this site is provided exclusively for consumers’ personal, non-commercial use and may not be used for any purpose other than to identify prospective properties consumers may be interested in purchasing.