370 High View Circle, Woodland Park, CO, 80863
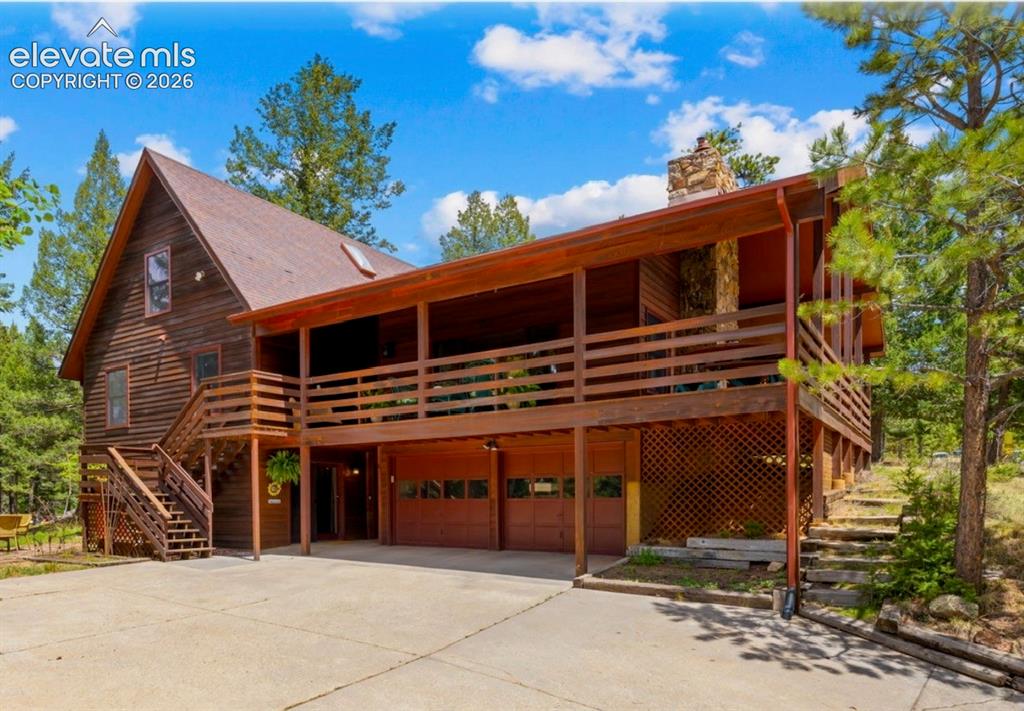
Image Count: 42

$715,000

  • Highlights
  • Single Family
  • 4 bd | 4 ba | 3,048 sqft
  • 370 High View Circle, Woodland Park, CO, 80863 listed by Connie Sims SRES
  • Active
  • MLS#: 2872948
  • Tour #1 | Tour #2
  • View on Map
Space maker

Property Description

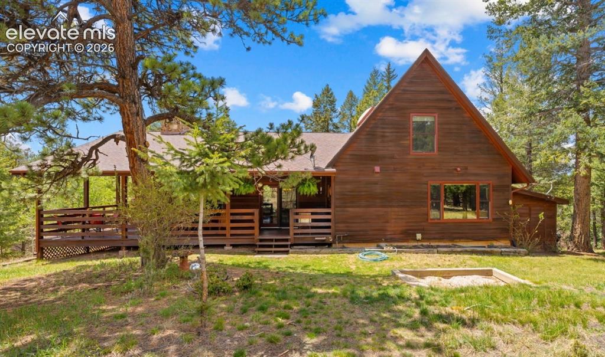
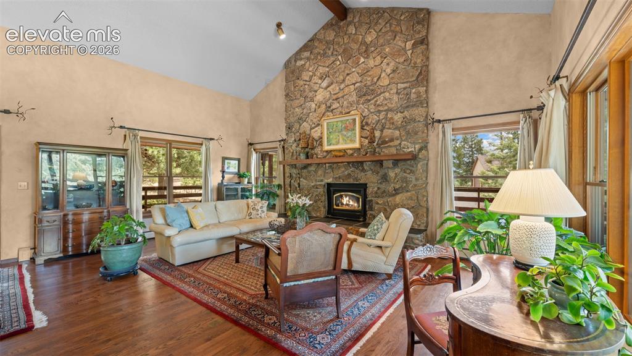
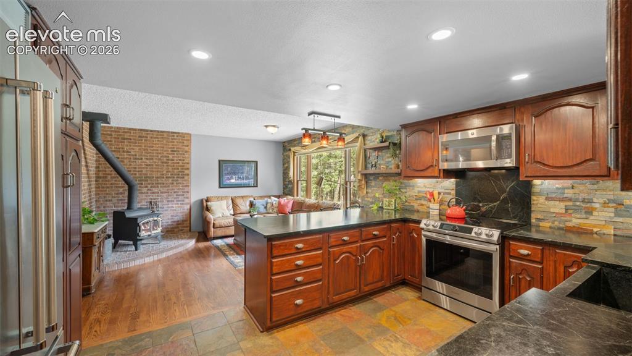
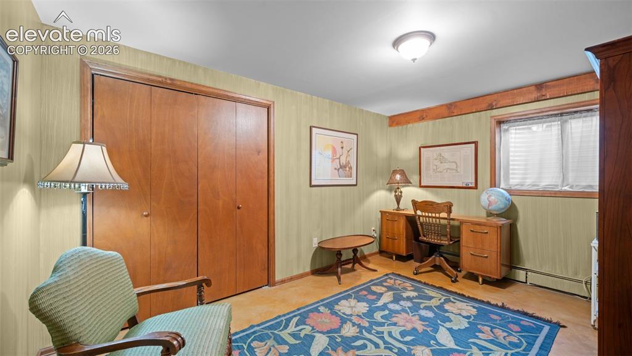
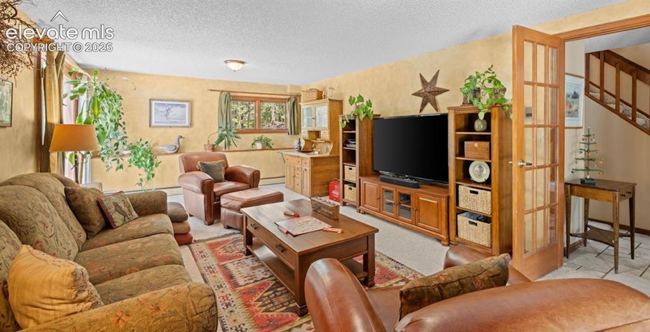
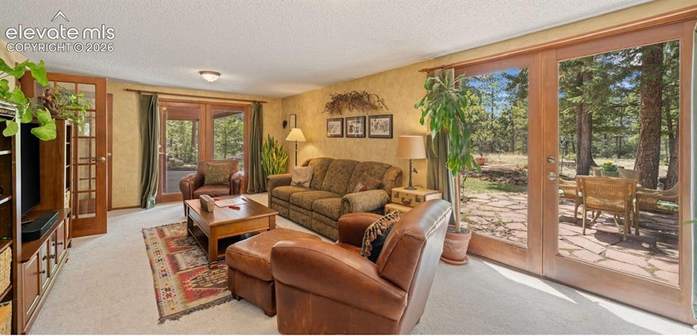
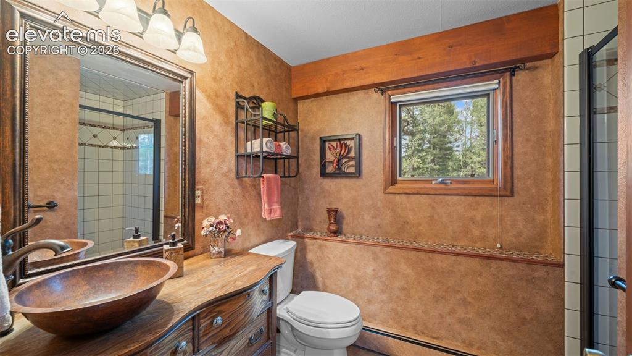
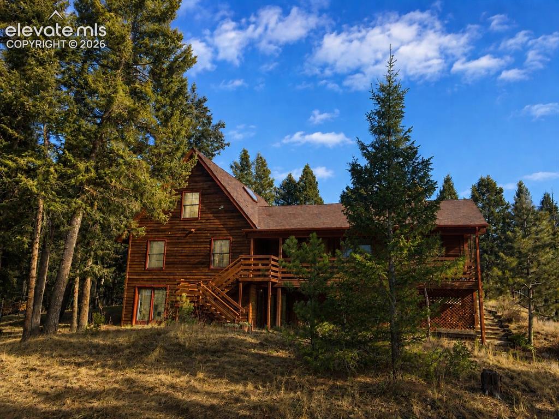
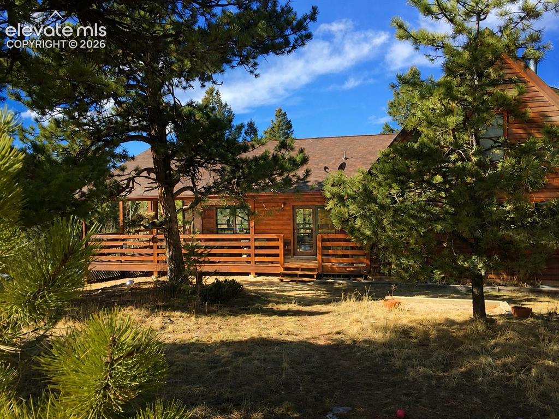
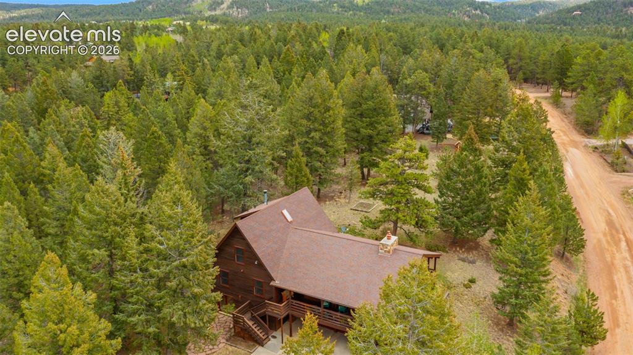
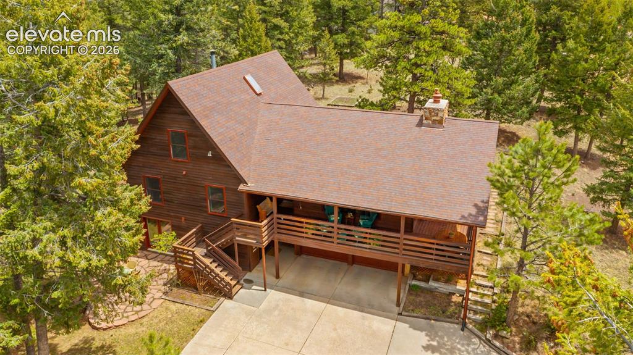
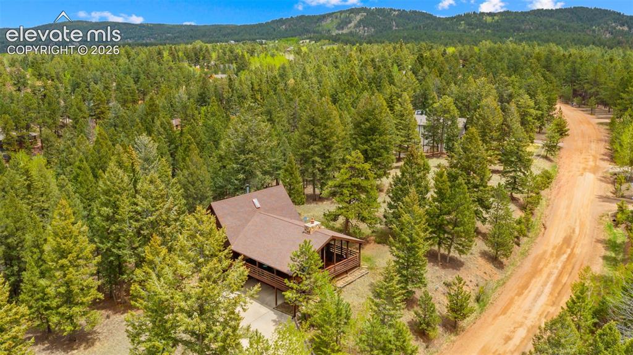
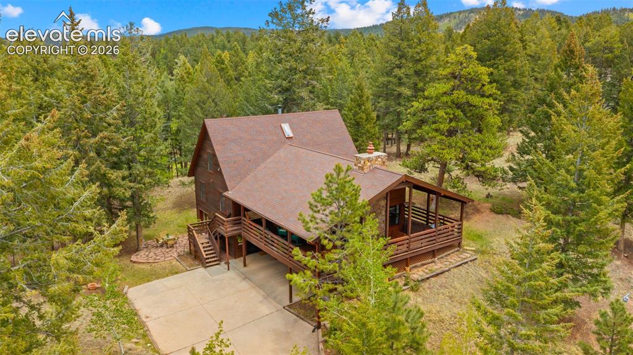
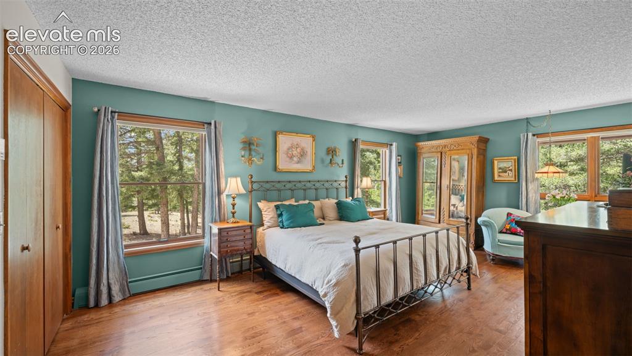
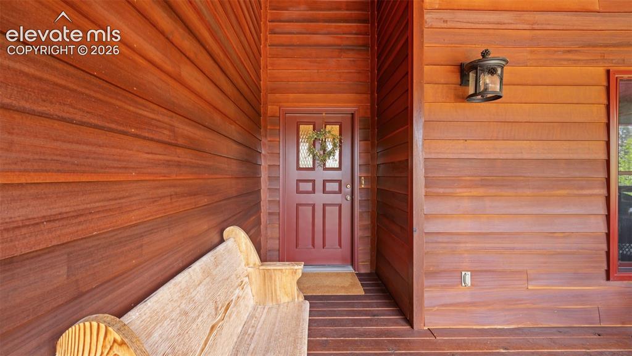
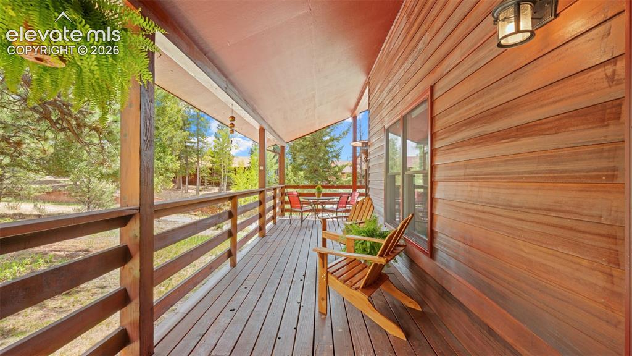
Nestled among the towering pines and shimmering aspens of the desirable Sunnywood neighborhood, this exceptional Woodland Park mountain home offers the perfect balance of rustic Colorado charm and thoughtful custom upgrades. Situated on a spacious, treed lot, this residence captures the character of true mountain living. The inviting Great Room is the heart of the home, featuring soaring vaulted beamed ceilings, expansive windows, and a stunning floor-to-ceiling moss rock fireplace anchored by a premium Lopi Discovery gas log stove. Custom artisan-crafted curtain rods and elegant linen draperies add distinctive style to the living space, while direct access to the large covered wraparound deck creates an ideal setting for outdoor dining or morning coffee. The thoughtfully designed kitchen combines beauty and functionality with rich soapstone countertops, a built-in soapstone sink, slate flooring, and exceptional storage throughout. A newer induction range complements the workspace, while pantry slide-out shelving, and oversized corner cabinets with dual roundabouts provide remarkable organization and convenience. The main level also features an additional living area warmed by a cozy wood-burning stove, creating the perfect flex space for reading, relaxing, or gathering with family and friends. The spacious primary suite offers main-level convenience and includes an en suite bath highlighted by a luxurious steam shower. Upstairs, two charming bedrooms share a full bath, along with an adjoining playroom ideal for crafts, games, or imaginative puppet shows. The walkout lower level expands the living space with a comfortable family room, unique wet bar housed within a vintage Hoosier cabinet, an additional bedroom, office space, and a ¾ bath. Additional highlights include quality Pella windows, durable redwood siding, an attached storage shed, and the appeal of a beautiful Colorado mountain setting just minutes from Woodland Park amenities and recreation.

Property Listed By

Picture of REALTOR Listing Property
  • Connie Sims SRES
  • 5976-933-917  Call the Agent 
Picture of Office Listing Property
  • Keller Williams Partners
  • 9991-559-917  Call the Agent 

Property Details

    General Features

  • Property: Single Family, 1.5 Story
  • Year Built: 1983
  • List Price: $715,000
  • County: Teller
  • School District: Woodland Park RE2

    Rooms

  • Master: Main Level, 16 x 20
  • Bedrooms: 4
  • Baths: 1 full bath; 1 1/2 bath; 2 3/4 bath;
  • Master Bathroom Amenities: Ceramic Tile, Double Vanity, Spa Shower
  • Laundry: Electric Hook-up, Main

    Structure

  • Foundation: Slab, Walk Out
  • Heating: Baseboard, Hot Water
  • Garage/Parking #: 2 vehicle(s), Attached
  • Garage Amenities: Garage Door Opener
  • Patio Description: Covered, Wood Deck
  • Total SqFt: 3,048
  • Finished SqFt: 3,048
  • Construction Status: Existing Home
  • Siding: Wood
  • Structure: Stone, Frame

    Features

  • Appliances: Dishwasher, Disposal, Microwave Oven, Range, Refrigerator, Self Cleaning Oven
  • Floors: Carpet, Stone, Tile, Wood
  • Entry: Covered, Natural Wood
  • Fireplace: Gas, Heatilator, Main Level, Two, Wood Burning Stove
  • Additional Items: Washer - Dryer
  • Interior Features: 9Ft + Ceilings, Beamed Ceilings, Great Room, Skylight , Vaulted Ceilings
  • Laundry: Electric Hook-up, Main

    Taxes, Utilities, Lot

  • Tax: $2,442
  • Lot Size: 0.62 Acres, 27,007 SqFt
  • Street Description: County Road, Driveway, Gravel
  • Landscaped: All
  • Driveway: Concrete
  • Lot Description: Mountain View, Sloping, Trees/Woods
  • Existing Utilities: Electricity Connected, Natural Gas Connected, Telephone
  • Existing Water: Municipal

    Community

  • Covenants: Yes

    Additional Information


      Disclaimer
      The real estate listing information and related content displayed on this site is provided exclusively for consumers’ personal, non-commercial use and may not be used for any purpose other than to identify prospective properties consumers may be interested in purchasing.
      PPAR.com Website

      370 High View Circle, Woodland Park, CO, 80863

      Image 1 of 42: Welcome Home! Woodland Park Beauty!
Redwood siding and redwood Covered Wra

      Welcome Home! Woodland Park Beauty! Redwood siding and redwood Covered Wraparound Deck!
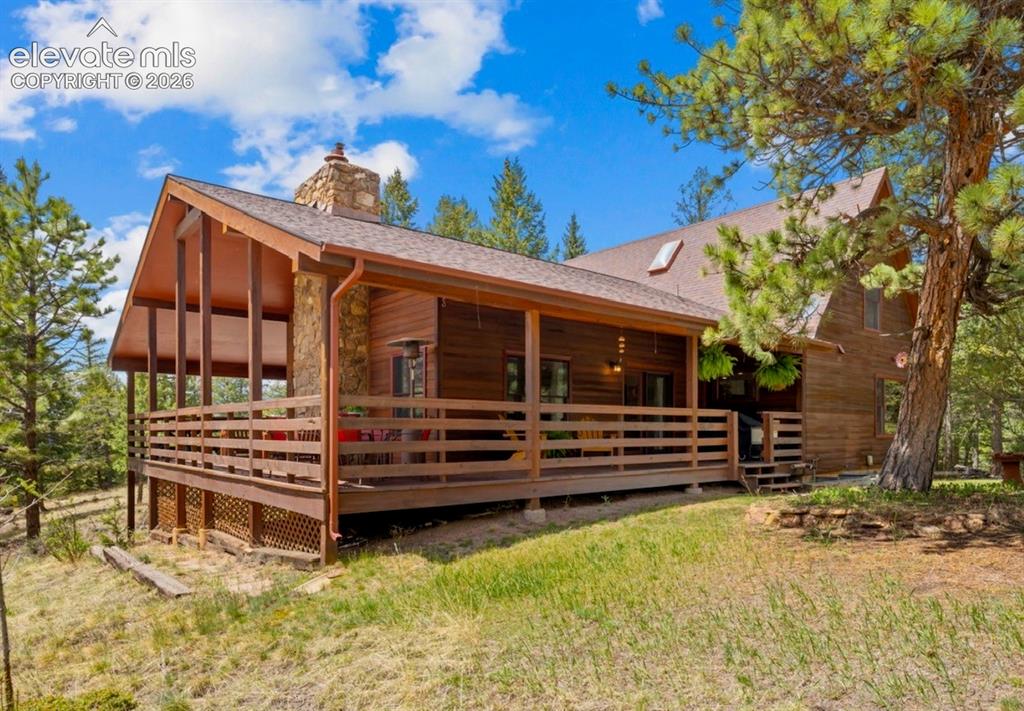
      Image 2 of 42: Side of Structure

      Side of Structure

      Image 3 of 42: Attached storage shed is easily accessible from the east side of the house.
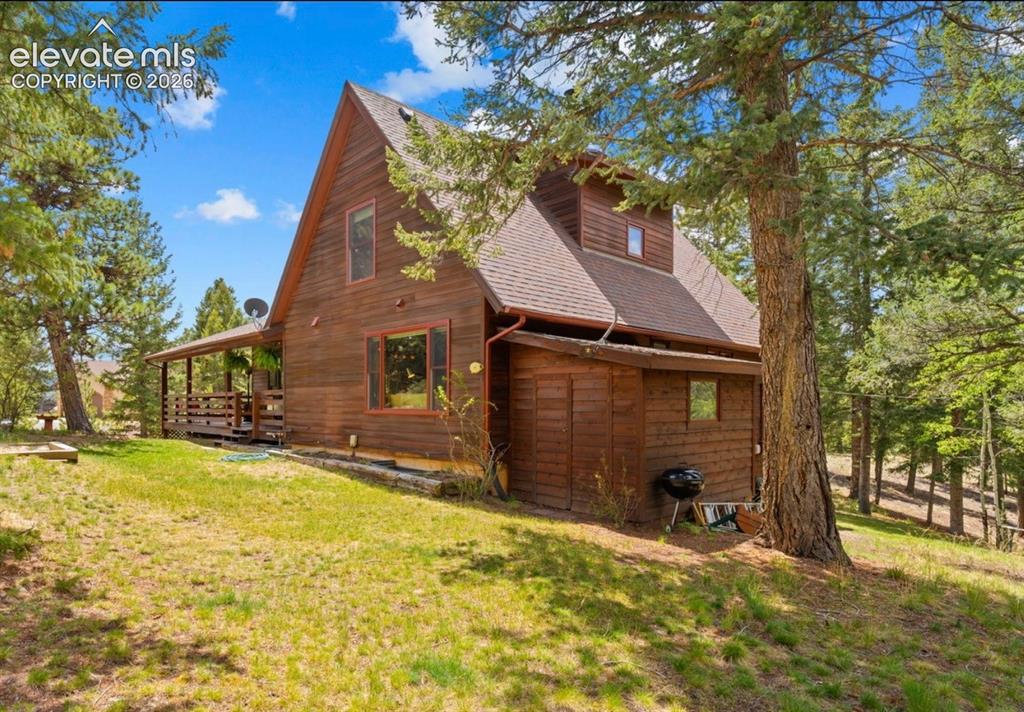
      Attached storage shed is easily accessible from the east side of the house.

      Image 4 of 42: Side of Structure

      Side of Structure

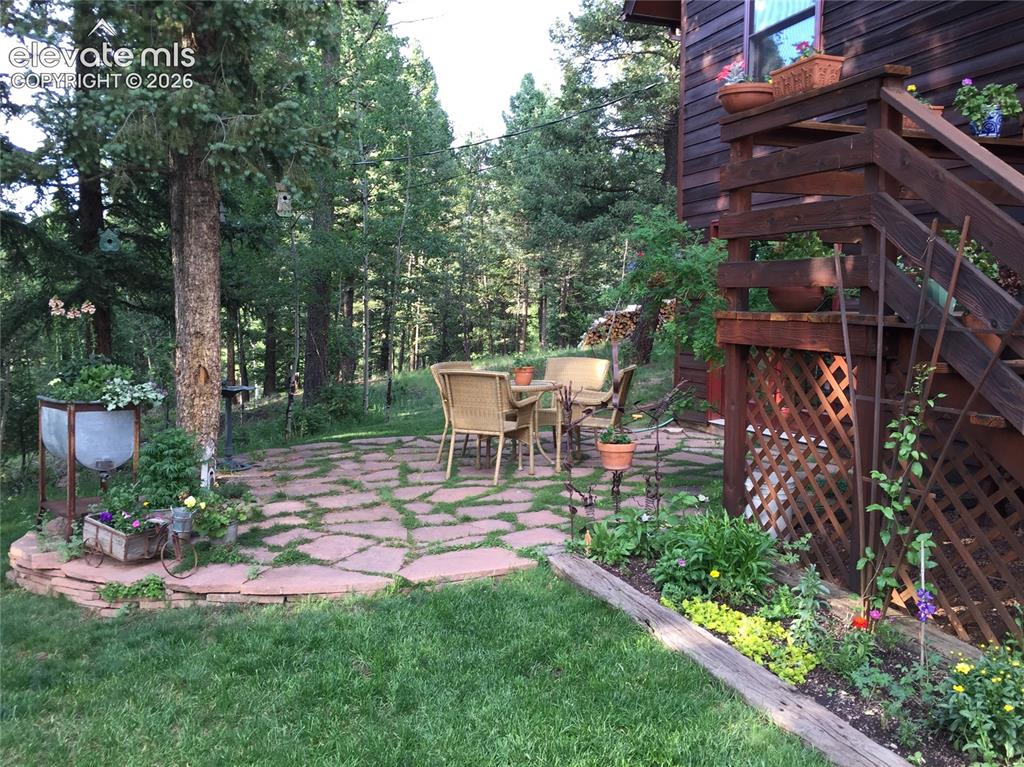
      Image 5 of 42: Flagstone patoio- a perfect place to enjoy your natural surroundings!
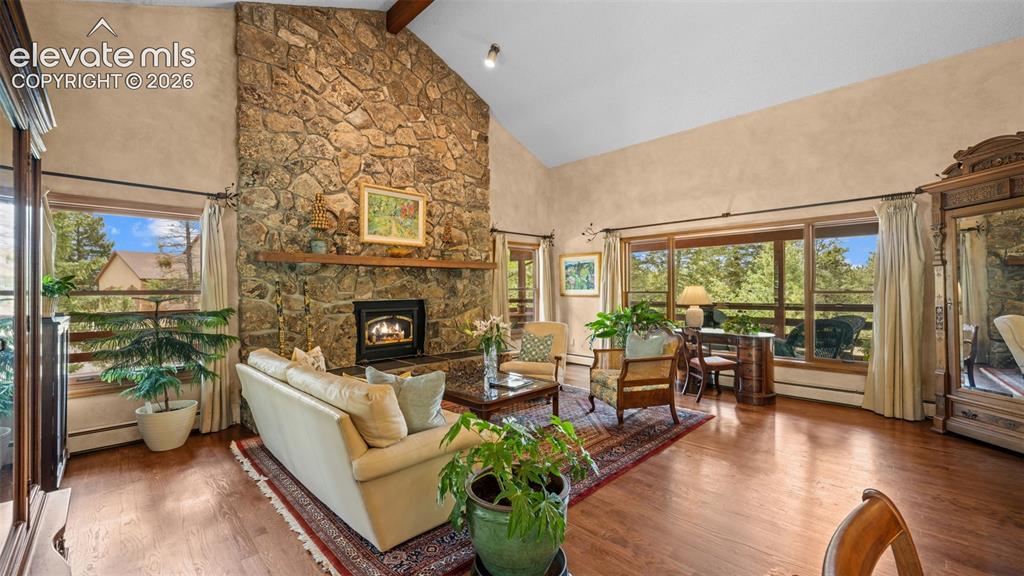
      Flagstone patoio- a perfect place to enjoy your natural surroundings!

      Image 6 of 42: Beamed vaulted ceiling * Genuine Hardwood Floors * Unique Artisan Curtain R

      Beamed vaulted ceiling * Genuine Hardwood Floors * Unique Artisan Curtain Rods * Custom Linen Draperies
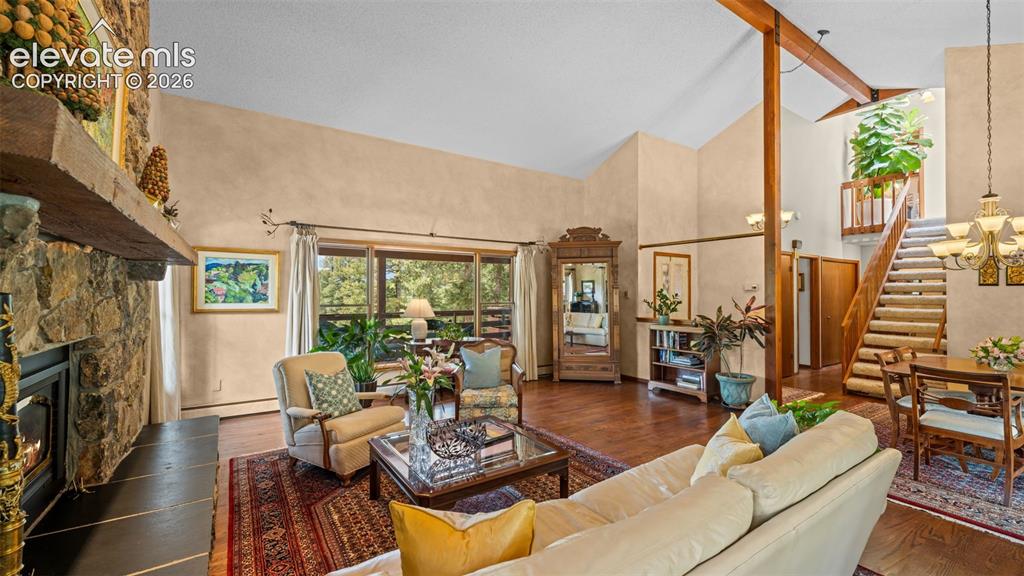
      Image 7 of 42: Baseboard Hot Water Heat !

      Baseboard Hot Water Heat !

      Image 8 of 42: Warm and Inviting! Genuine Moss Rock Fireplace * Fireplace Lopi Insert rate

      Warm and Inviting! Genuine Moss Rock Fireplace * Fireplace Lopi Insert rated to heat up to 1500 square feet * Large windows offers a view of your natural surroundings!
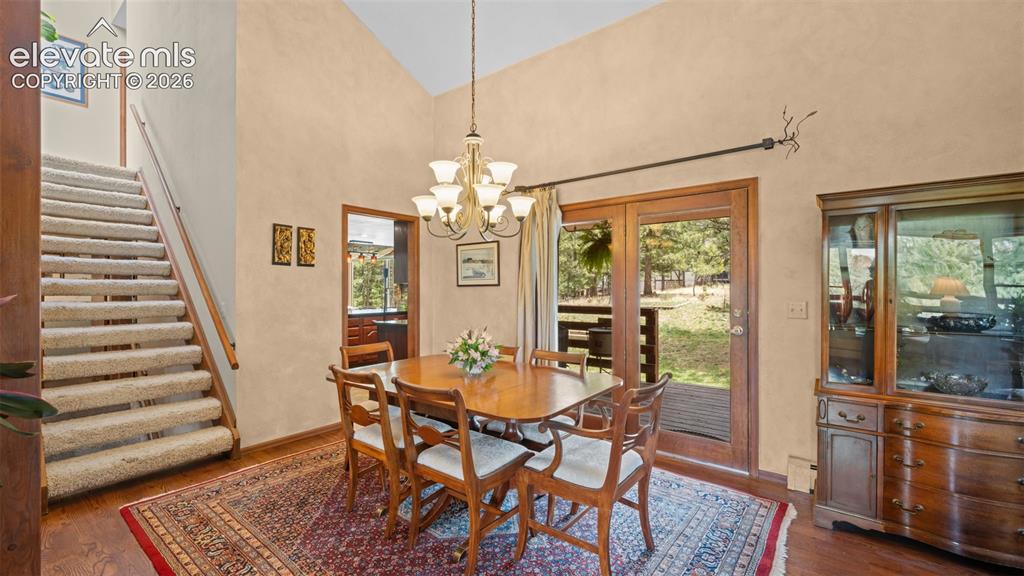
      Image 9 of 42: Adjacent to the Great Room and walks out to covered deck. A pocket door to

      Adjacent to the Great Room and walks out to covered deck. A pocket door to the kitchen allows for easy access to and from the kitchen.
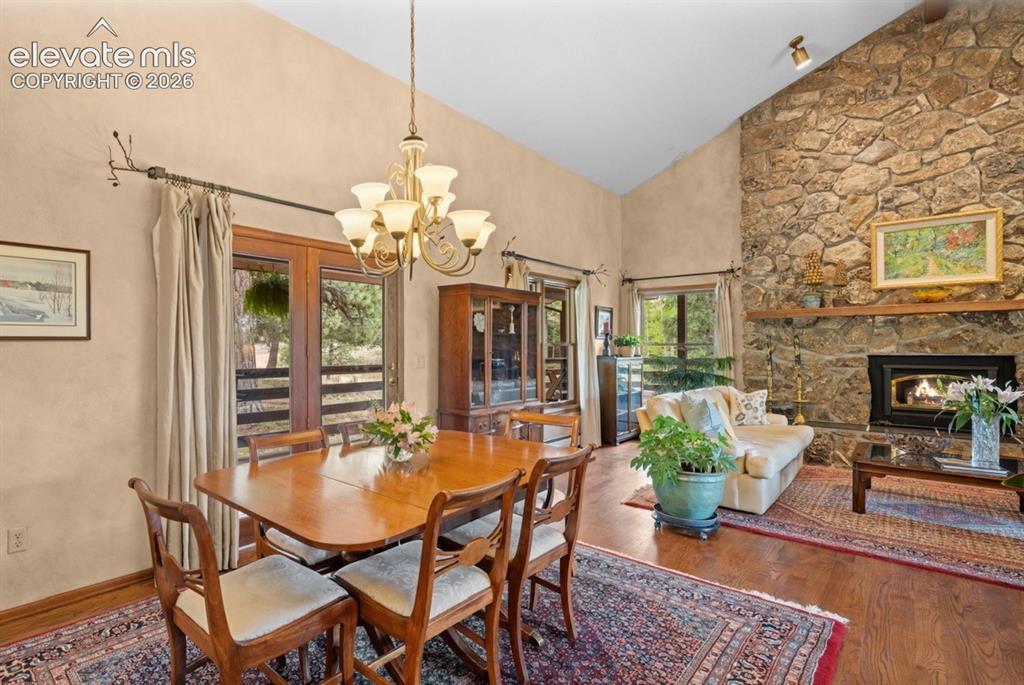
      Image 10 of 42: Dining Area

      Dining Area

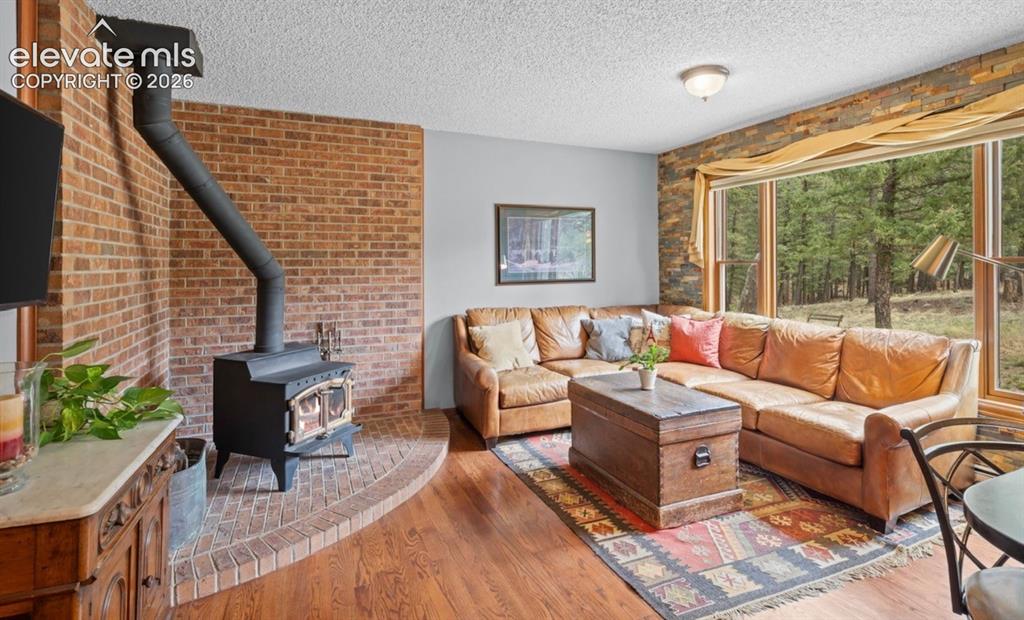
      Image 11 of 42: Main level hearth room adjoins the kitchen  * Genuine Hardwood Floors with

      Main level hearth room adjoins the kitchen * Genuine Hardwood Floors with wood burning stove. Cozy! Situated next to the kitchen.
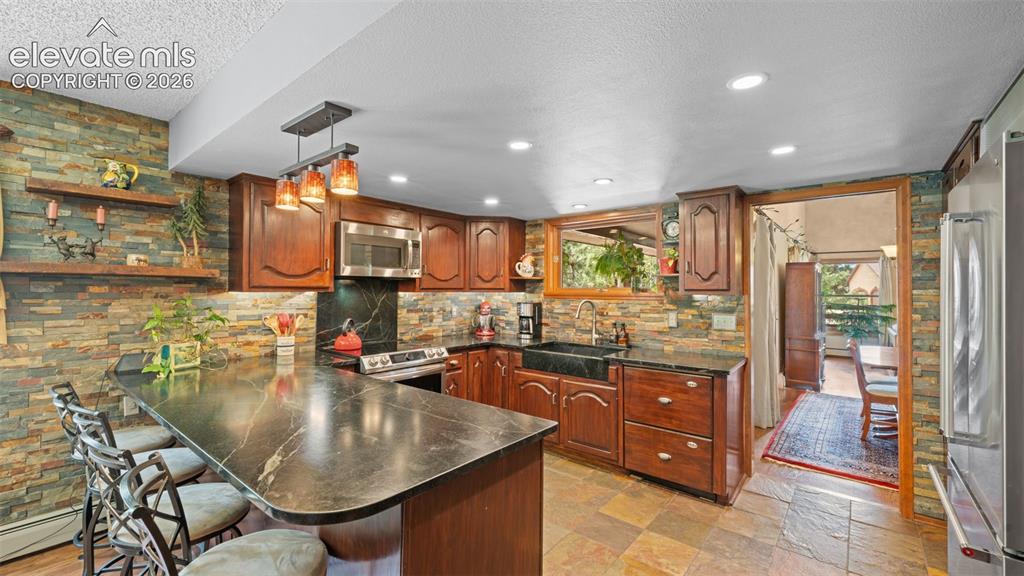
      Image 12 of 42: Chef

      Chef's Delight! Soapstone countertops with soapstone farmhouse sink * Double Draw Dishwasher * Newer Induction Range * Slide-out shelves in the pantry and island cabinet * Elevated Microwave for large pots to easily fit * Huge storage capacity in upper and lower cabinets including two corner cupboards with roundabouts. Slate fooring adds an extra touch of class!
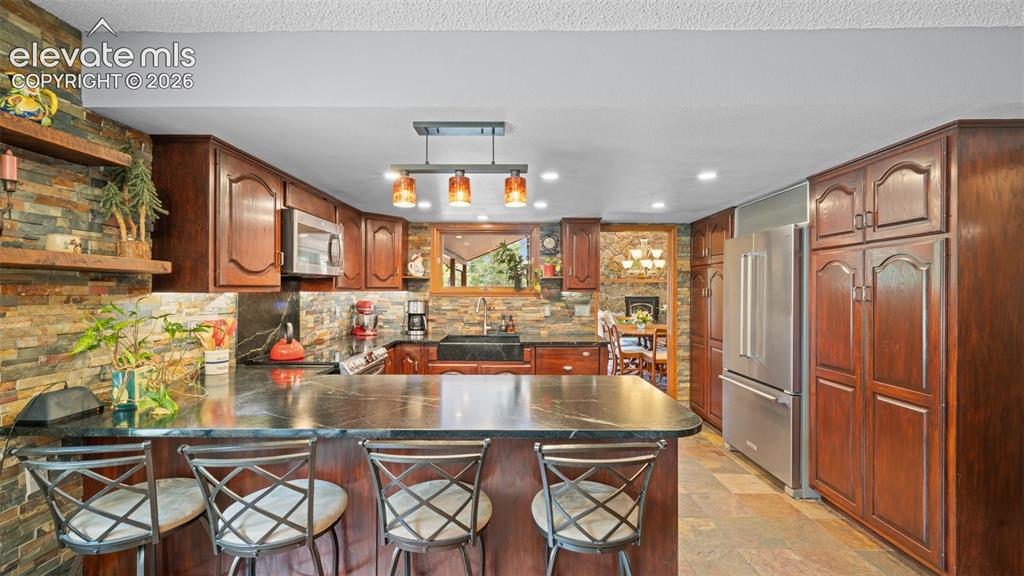
      Image 13 of 42: Soapstone Breakfast Bar!

      Soapstone Breakfast Bar!

      Image 14 of 42: Hearth Room adjoins the kitchen!

      Hearth Room adjoins the kitchen!

      Image 15 of 42: Mian Level hall bath with artisan vessel sink!
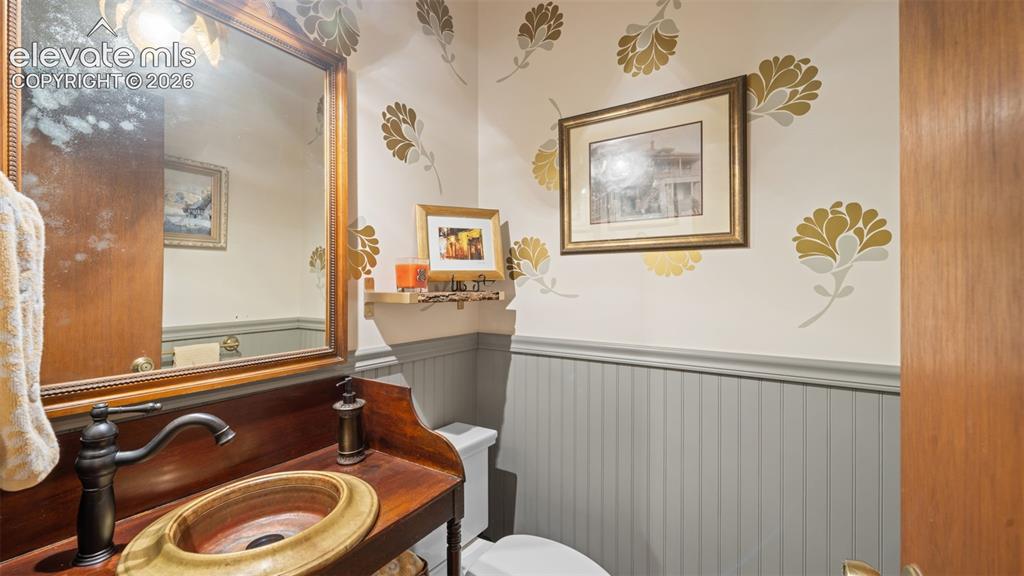
      Mian Level hall bath with artisan vessel sink!

      Image 16 of 42: Main Level Master Suite! Gorgeous Genuine Hardwood Floors * Sitting Area *

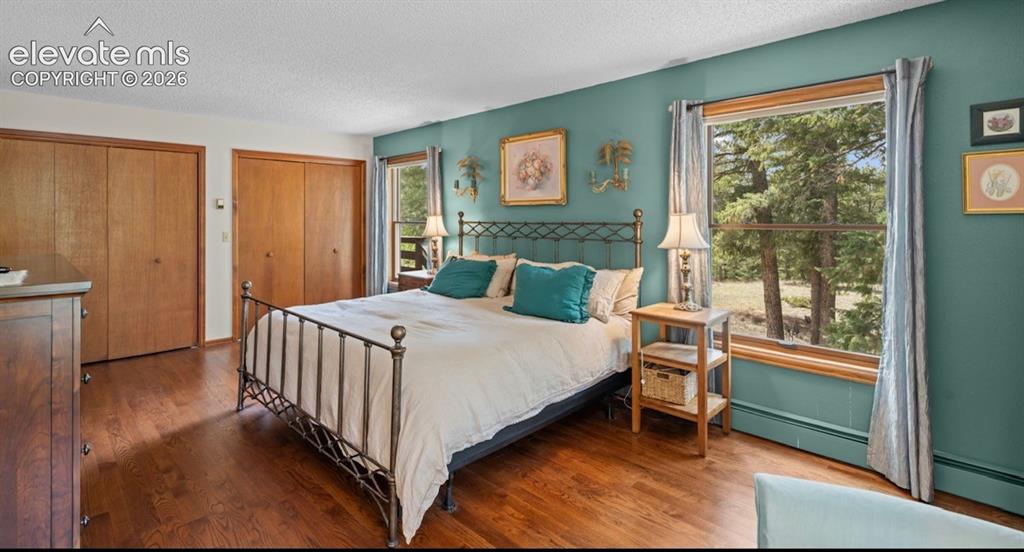
      Main Level Master Suite! Gorgeous Genuine Hardwood Floors * Sitting Area * Large Pella Windows
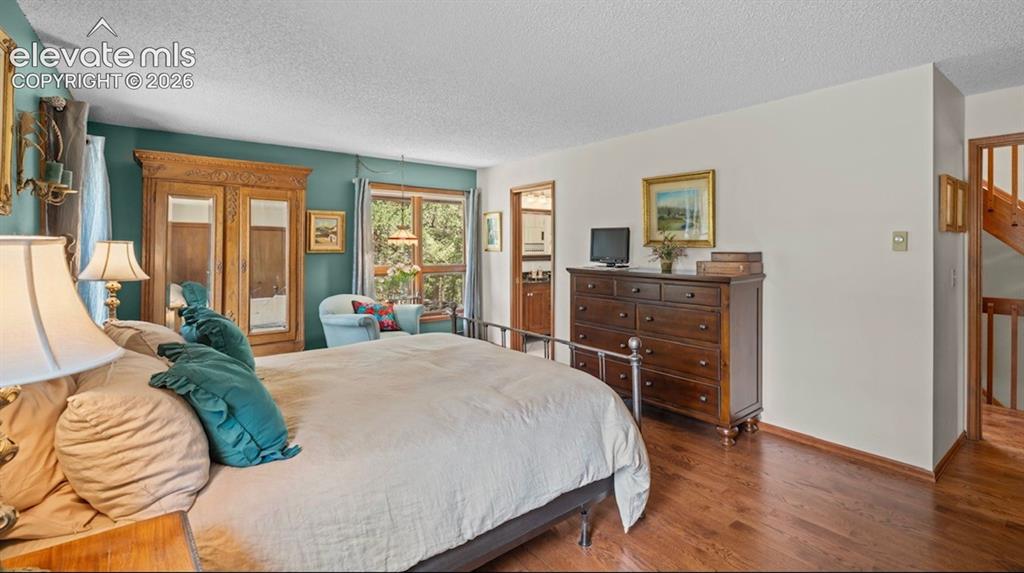
      Image 17 of 42: Master Bedroom

      Master Bedroom

      Image 18 of 42: Master Bedroom

      Master Bedroom

      Image 19 of 42: Steam Shower! Double Vanities * Attached to Main Level Master Bedroom
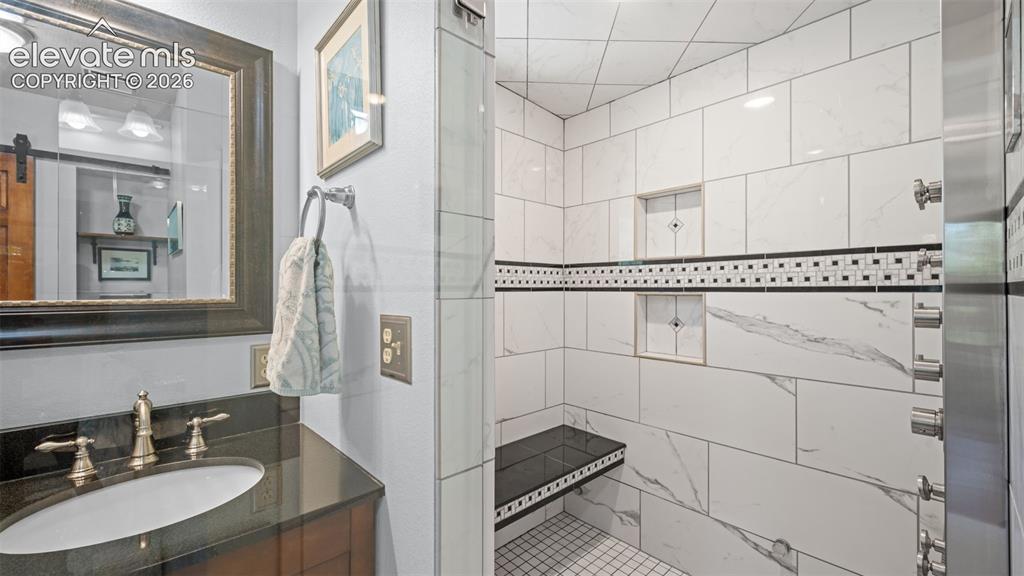
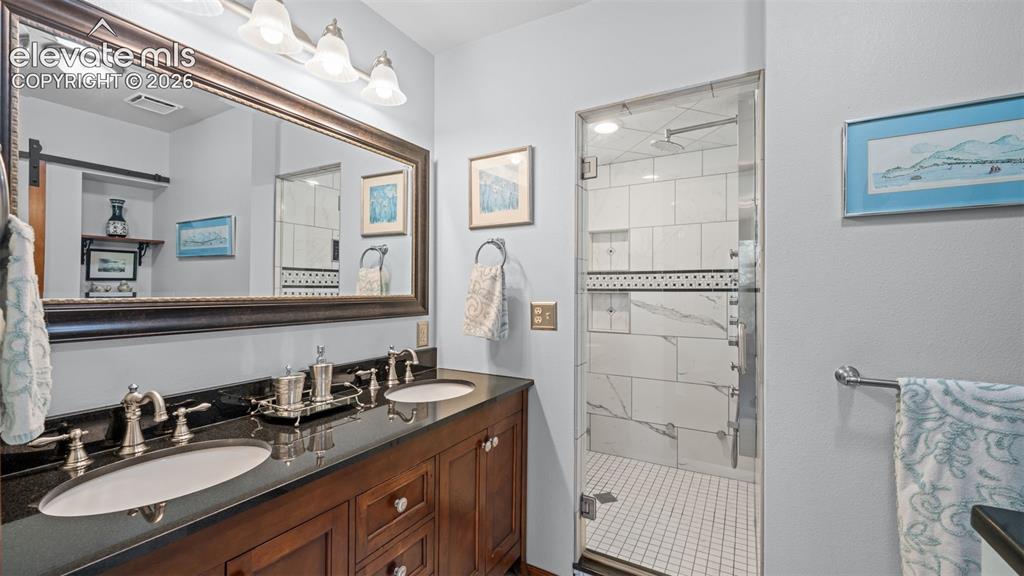
      Steam Shower! Double Vanities * Attached to Main Level Master Bedroom

      Image 20 of 42: Steam Shower! Built-In Storage * Multiplee Jets * Comfortable Bench
      Steam Shower! Built-In Storage * Multiplee Jets * Comfortable Bench

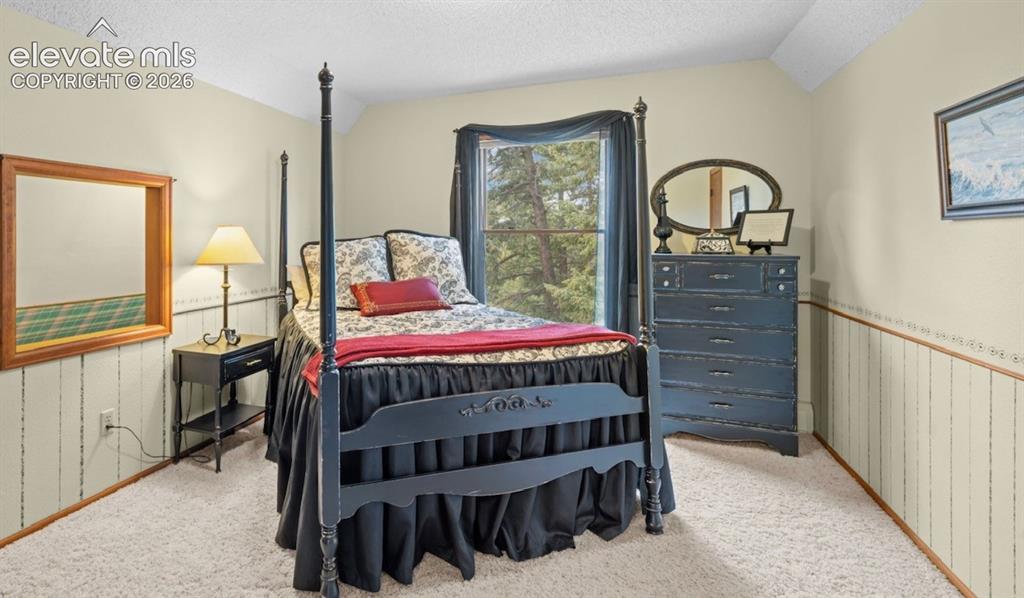
      Image 21 of 42: Upper Level Bedroom with extra storage or opening pictured is perfect for p

      Upper Level Bedroom with extra storage or opening pictured is perfect for puppet shows!! Great play space!
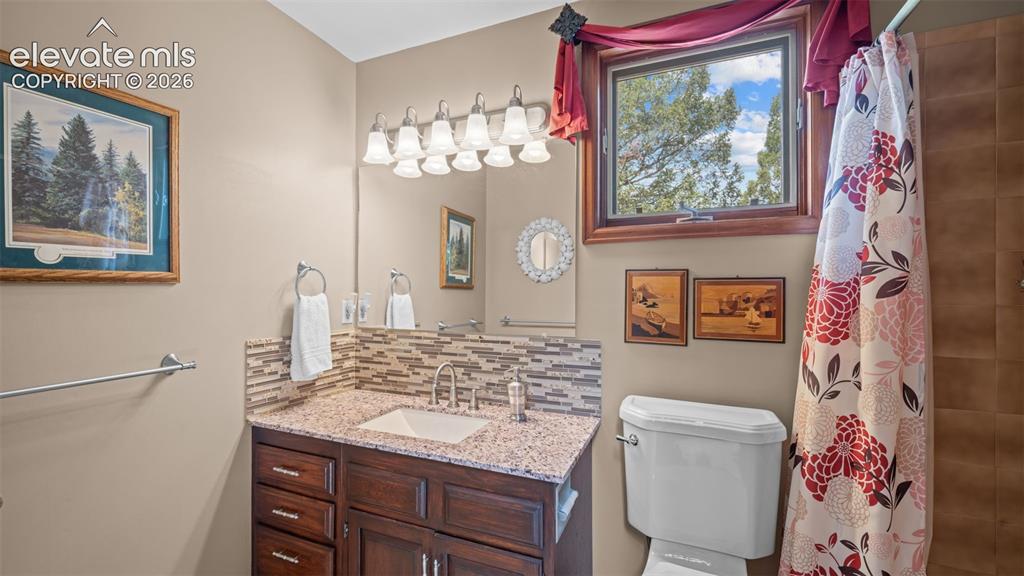
      Image 22 of 42: Upper Level Full Bath located between both upper bedrooms.
      Upper Level Full Bath located between both upper bedrooms.

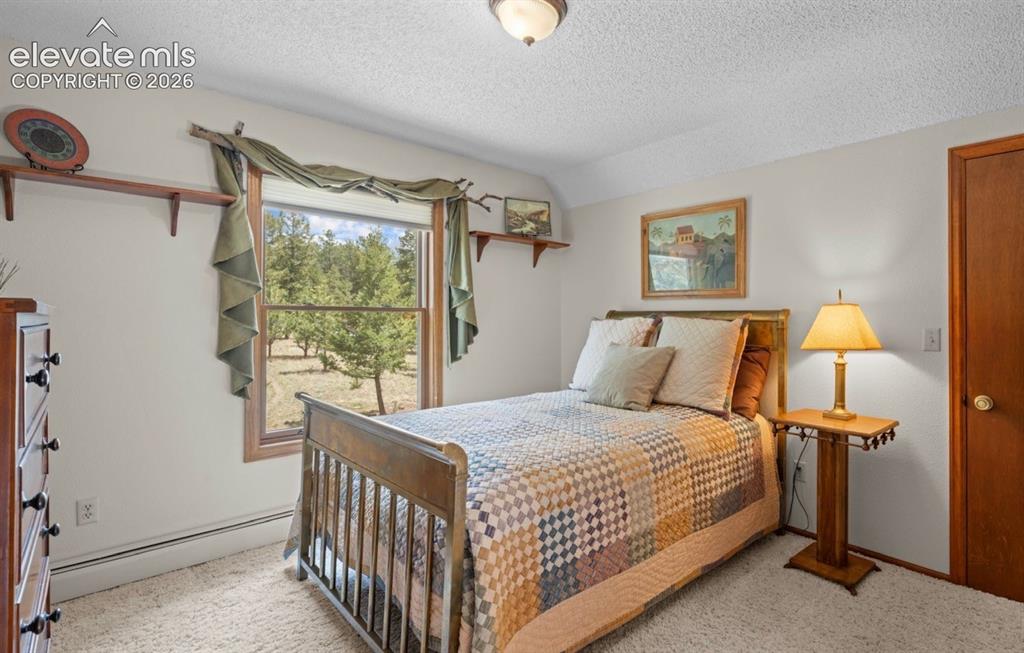
      Image 23 of 42: Upper Level Bedroom with lots of storage!
      Upper Level Bedroom with lots of storage!

      Image 24 of 42: Welcome Home! Rich beautiful Redwood Entry!
      Welcome Home! Rich beautiful Redwood Entry!

      Image 25 of 42: Covered Redwood Deck serves for year round enjoyment! Perfect for entertain

      Covered Redwood Deck serves for year round enjoyment! Perfect for entertaing!
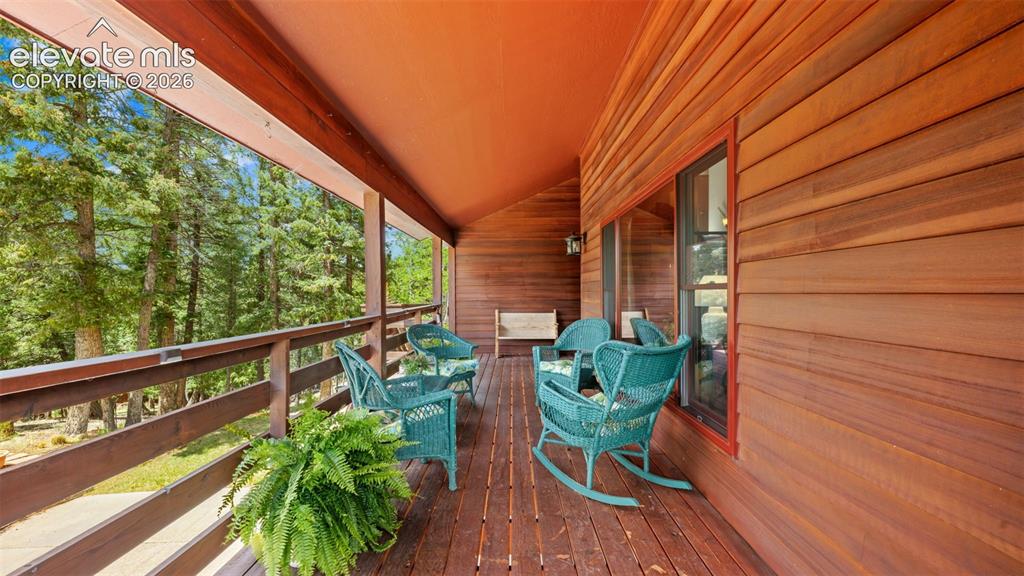
      Image 26 of 42: Deck

      Deck

      Image 27 of 42: Lower Level Office * Craft Room* Flex Room
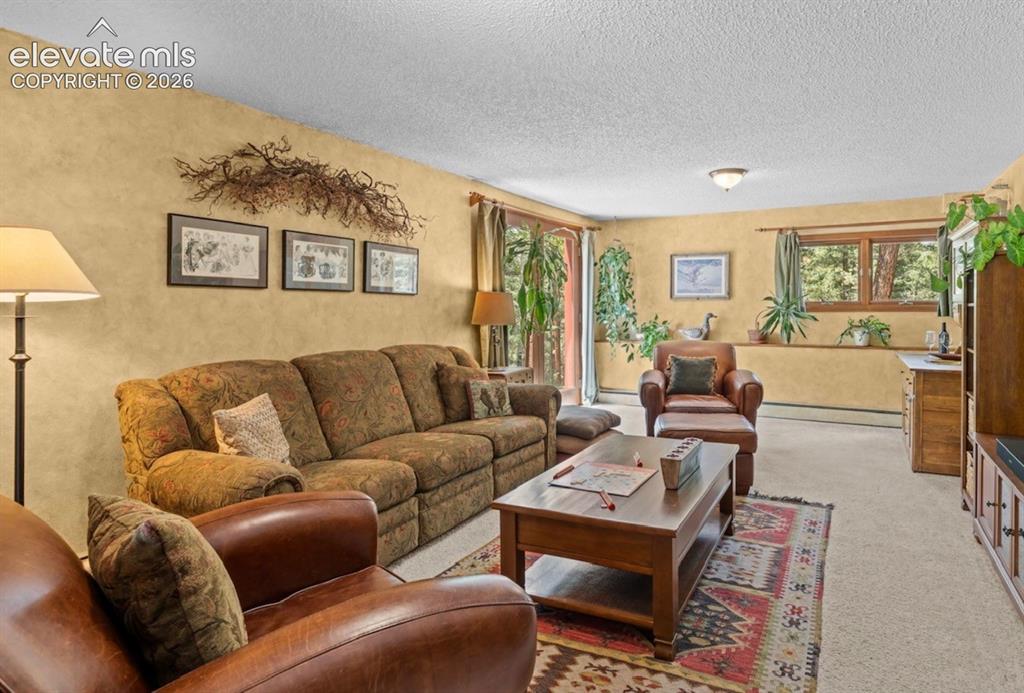
      Lower Level Office * Craft Room* Flex Room

      Image 28 of 42: Lower Level Walk-out * Baseboard Hot Water Heat * Wet Bar- in Vintage Hoosi

      Lower Level Walk-out * Baseboard Hot Water Heat * Wet Bar- in Vintage Hoosier *
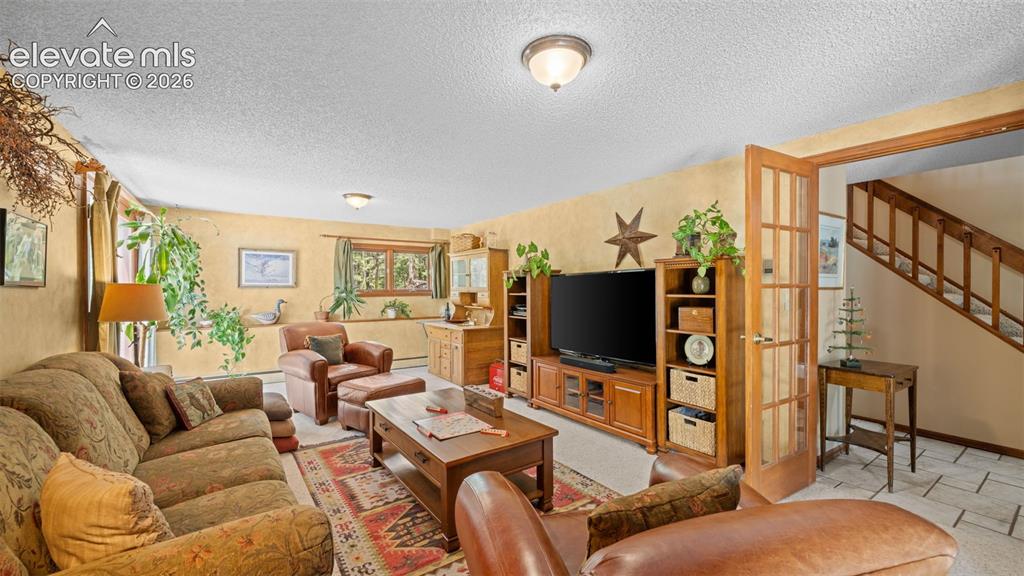
      Image 29 of 42: Family Room

      Family Room

      Image 30 of 42: Family Room

      Family Room

      Image 31 of 42: Lower Level Family Room * French Doors provides access to walk-out to lovel

      Lower Level Family Room * French Doors provides access to walk-out to lovely flagstone patio!
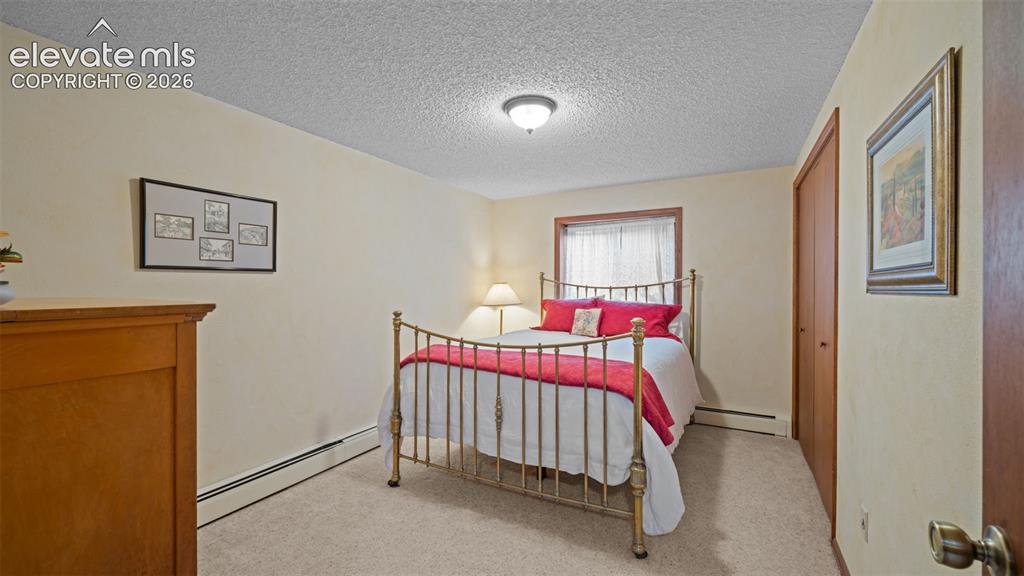
      Image 32 of 42: Bedroom

      Bedroom

      Image 33 of 42: Bathroom

      Bathroom

      Image 34 of 42: Front of Structure

      Front of Structure

      Image 35 of 42: Side of Structure

      Side of Structure

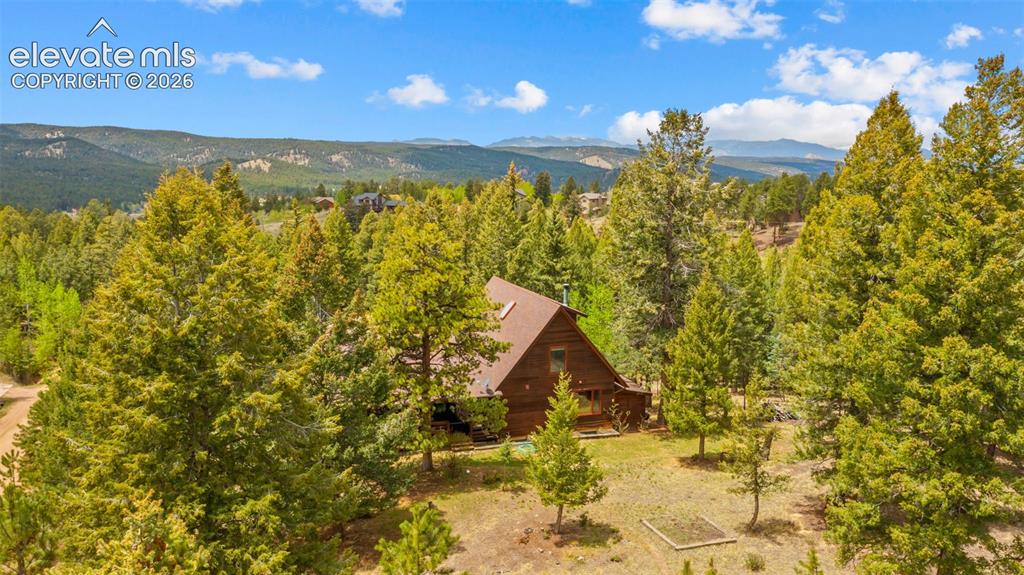
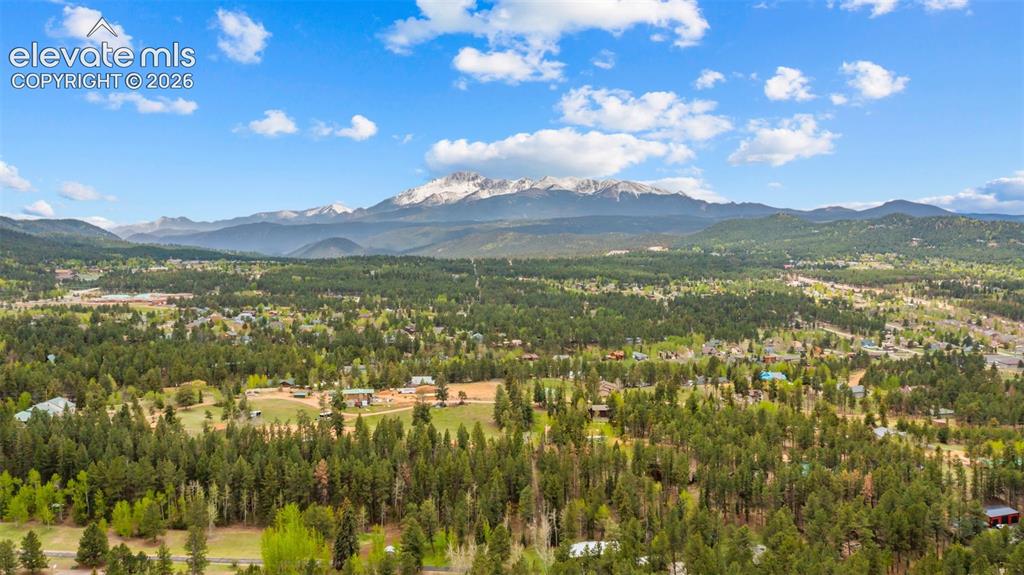
      Image 36 of 42: Aerial View

      Aerial View

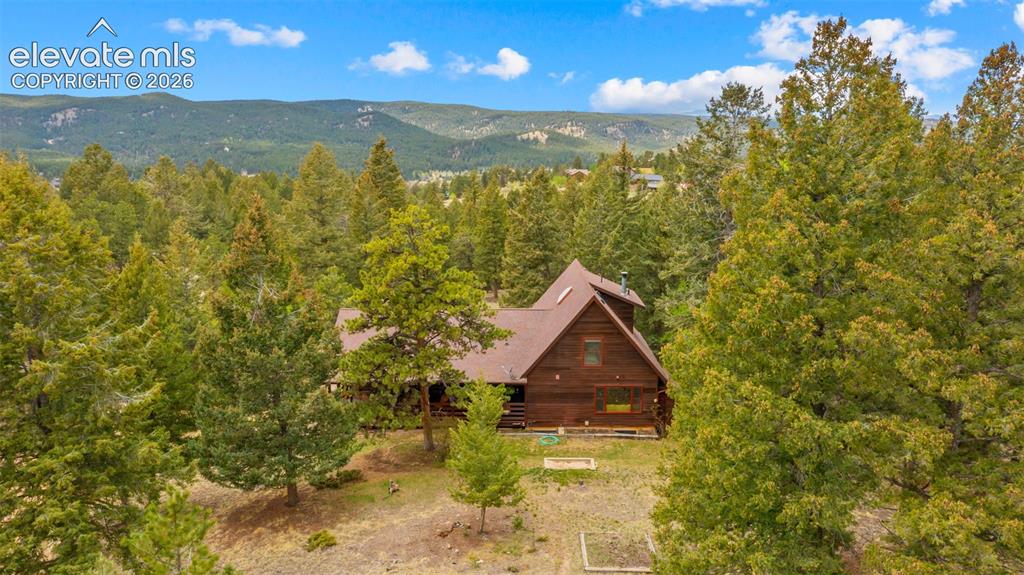
      Image 37 of 42: Aerial View

      Aerial View

      Image 38 of 42: Aerial View

      Aerial View

      Image 39 of 42: Aerial View

      Aerial View

      Image 40 of 42: Aerial View

      Aerial View

      Image 41 of 42: Aerial View

      Aerial View

      Image 42 of 42: View

      View

      Disclaimer: The real estate listing information and related content displayed on this site is provided exclusively for consumers’ personal, non-commercial use and may not be used for any purpose other than to identify prospective properties consumers may be interested in purchasing.