16125 Gold Creek Drive, Monument, CO, 80132
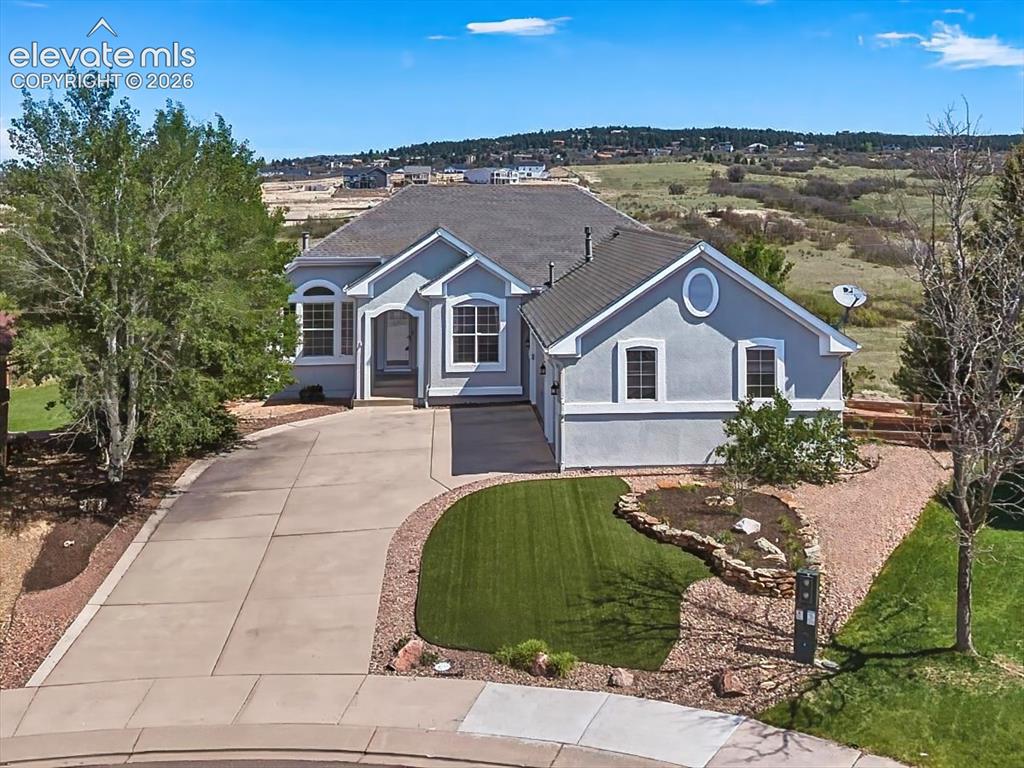
Image Count: 50

$839,900

  • Highlights
  • Open House — Single Family
  • 4 bd | 3 ba | 3,611 sqft
  • 16125 Gold Creek Drive, Monument, CO, 80132 listed by Scott Coddington
  • Active
  • MLS#: 6942627
  • Tour #1 | Tour #2 | Tour #3
  • View on Map
Space maker
Open House - Public: 11:00-2:00, 5/30/2026

Property Description

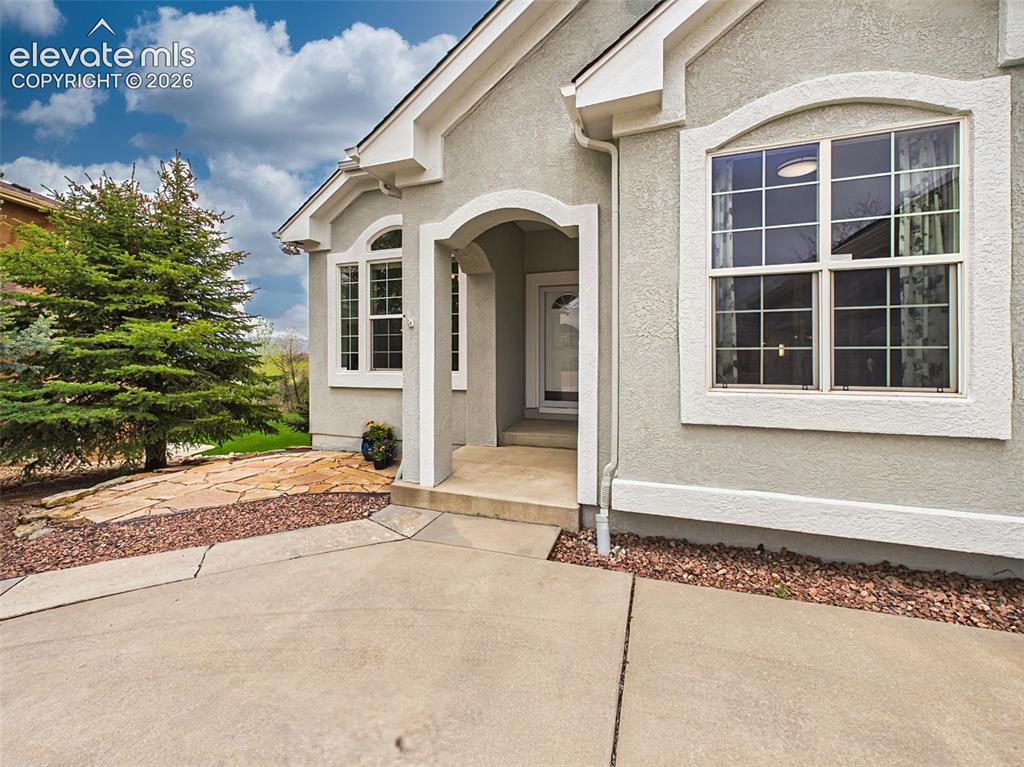
Experience elevated Colorado living in this beautifully designed walkout ranch-style home perfectly positioned on a premium lot backing to protected open space. Enjoy sweeping views of the Air Force Academy, Mount Herman, and the Front Range while experiencing a rare blend of privacy, natural beauty, and everyday comfort. The protected open space behind the home helps preserve the peaceful setting and scenery for years to come. From the moment you arrive, the welcoming covered front porch showcases elegant arched architectural details, a well-maintained xeriscaped front yard for low-maintenance Colorado living, and a charming stone patio that adds to the curb appeal. Inside, the open floor plan is filled with natural light and designed for comfortable living and entertaining. Large windows frame the incredible outdoor views and create a bright, inviting atmosphere throughout the home. Additional features include central air conditioning, humidifier system, water softener, and new exterior paint. The home offers generously sized bedrooms, spacious secondary rooms with abundant natural light, thoughtfully designed bathrooms featuring dual vanities and ample cabinet storage. The finished walkout basement expands the living space with a large recreation area and wet bar, perfect for entertaining, relaxing, or game nights. Outdoor living is truly a highlight of this property. Expansive composite deck offers multiple seating and dining areas overlooking rolling hills and open space, while the covered walkout patio below provides additional entertaining space with stamped concrete finishes and seamless access to the beautifully landscaped backyard. Natural landscaping and a fire pit area create a peaceful outdoor retreat surrounded by panoramic Colorado scenery. Whether relaxing on the deck, enjoying the privacy of the backyard, or taking in the views from inside the home, this exceptional walkout ranch captures Colorado living in a truly remarkable setting.

Property Listed By

Picture of REALTOR Listing Property
  • Scott Coddington
  • 6353-832-917  Call the Agent 
Picture of Office Listing Property
  • Pulse Real Estate Group LLC
  • 0000-993-917  Call the Agent 
As a dedicated real estate agent and the proud owner of Pulse Real Estate Group, LLC, I am committed to providing exceptional service and expertise to all my clients. Growing up immersed in best business practices and real estate, I am a third-generation agent and a native of Colorado Springs, serving this vibrant community since 1997. My unwavering commitment to character and integrity forms the foundation of our business. Here are some of the growing cornerstones of my work: Collaboratio...

Property Details

    General Features

  • Property: Single Family, Ranch
  • Year Built: 2004
  • List Price: $839,900
  • County: El Paso
  • School District: Lewis-Palmer-38

    Rooms

  • Master: Main Level, 18 x 15
  • Bedrooms: 4
  • Baths: 3 full bath;
  • Master Bathroom Amenities: 5-Pc Bath, Double Vanity, Free-standing Shower, Tub
  • Laundry: Main

    Structure

  • Foundation: Full Basement, Walk Out
  • Heating: Forced Air
  • Cooling: Central Air
  • Garage/Parking #: 3 vehicle(s), Attached
  • Patio Description: Composite
  • Total SqFt: 3,611
  • Finished SqFt: 3,520
  • Basement SqFt: 1,801
  • Basement % Fin: 95
  • Construction Status: Existing Home
  • Siding: Stucco
  • Structure: Framed on Lot

    Features

  • Appliances: Dishwasher, Disposal, Dryer, Kitchen Vent Fan, Microwave Oven, Oven, Range, Refrigerator, Washer
  • Floors: Carpet, Ceramic Tile, Wood
  • Entry: Natural Wood
  • Fireplace: Basement, Main Level
  • Interior Features: 5-Pc Bath, 9Ft + Ceilings, French Doors, Vaulted Ceilings
  • Laundry: Main

    Taxes, Utilities, Lot

  • Tax: $4,670
  • Lot Size: 0.99 Acres, 43,159 SqFt
  • Landscaped: All
  • Driveway: Concrete
  • Lot Location: Near Park, Near Schools, Near Shopping Center
  • Lot Description: Backs to Open Space, Cul-de-sac, Mountain View, Sloping, View of Pikes Peak
  • Existing Utilities: Cable Available, Natural Gas Available
  • Existing Water: Assoc/Distr

    Community

    Additional Information


      Disclaimer
      The real estate listing information and related content displayed on this site is provided exclusively for consumers’ personal, non-commercial use and may not be used for any purpose other than to identify prospective properties consumers may be interested in purchasing.
      PPAR.com Website

      16125 Gold Creek Drive, Monument, CO, 80132

      Image 1 of 50: Front of Structure

      Front of Structure

      Image 2 of 50: Welcoming covered front porch featuring elegant arched architectural detail

      Welcoming covered front porch featuring elegant arched architectural details, charming stone walkways, and a patio that leads to the spacious backyard.
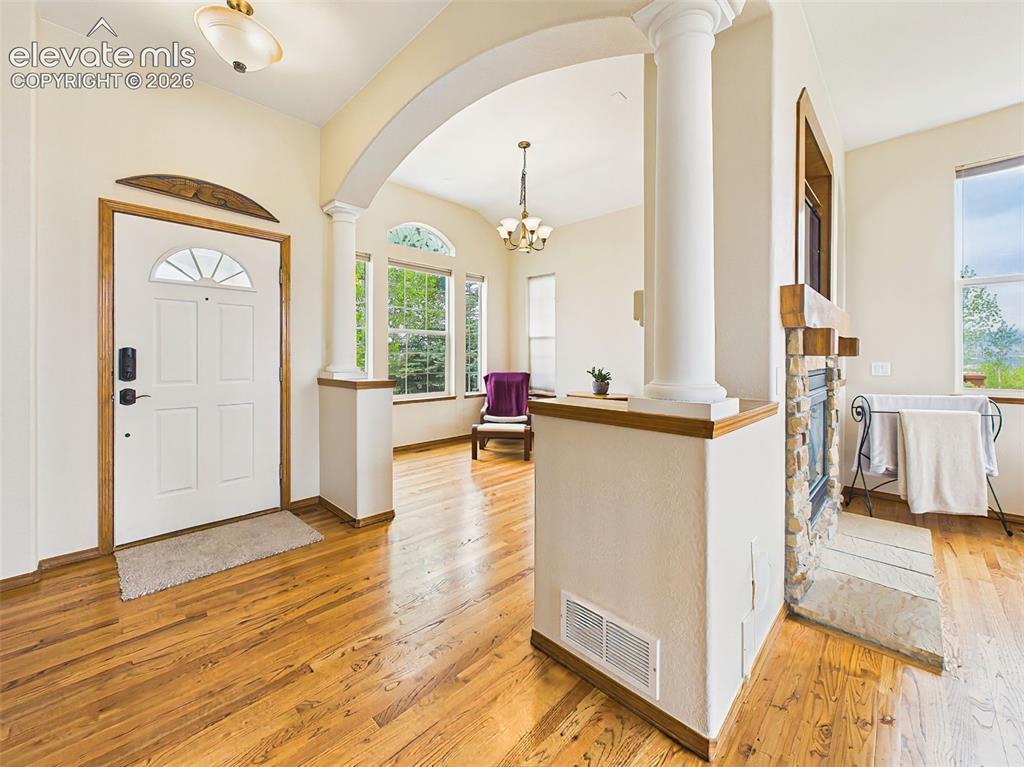
      Image 3 of 50: Bright and inviting entryway with warm hardwood flooring, elegant columns,

      Bright and inviting entryway with warm hardwood flooring, elegant columns, and open sightlines into the main living spaces.
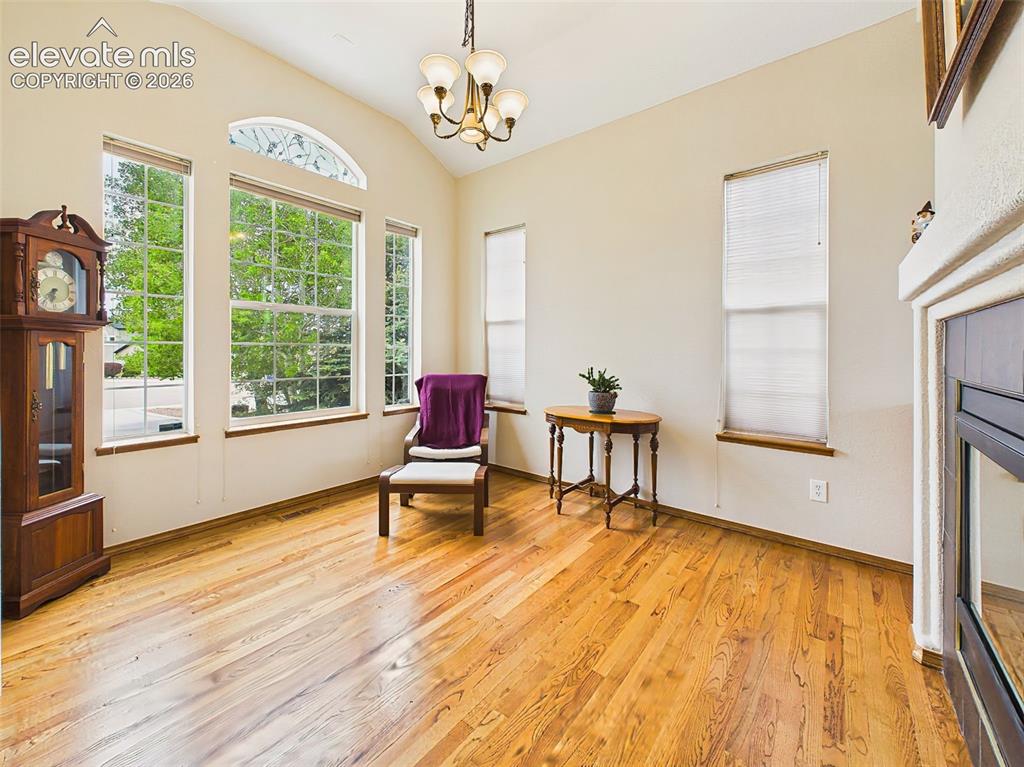
      Image 4 of 50: Sunlit sitting area could be formal dining featuring vaulted ceilings, over

      Sunlit sitting area could be formal dining featuring vaulted ceilings, oversized windows, and beautiful hardwood floors for a warm and airy feel.
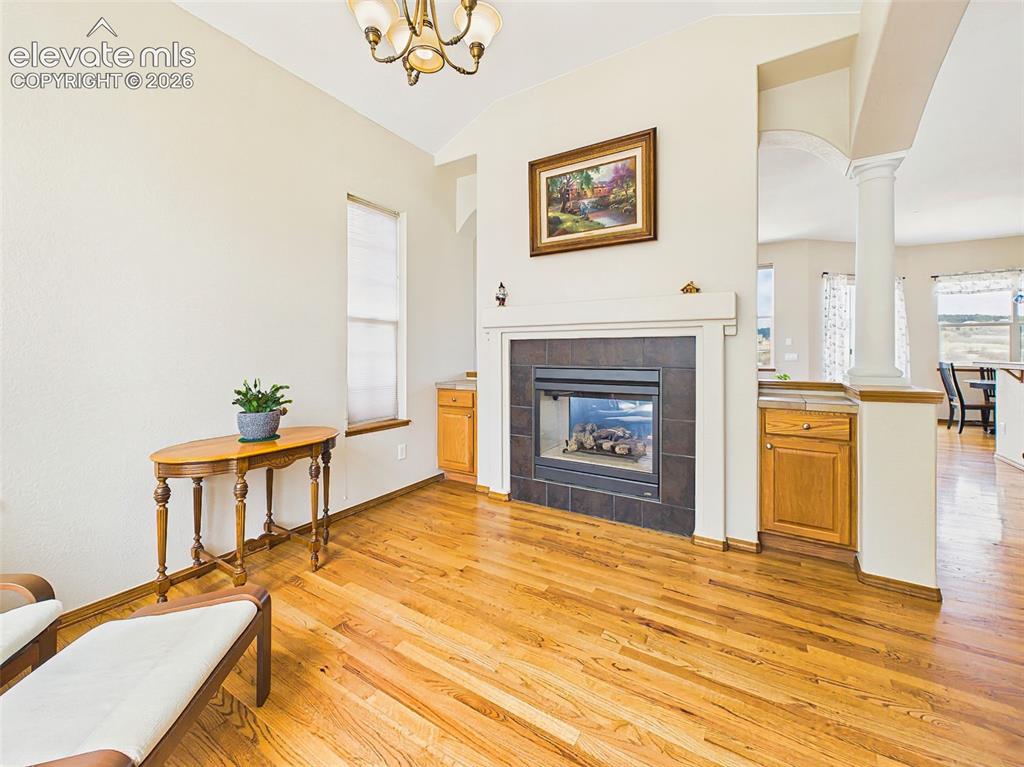
      Image 5 of 50: Cozy formal dining space centered around a 2 sided gas fireplace with abund

      Cozy formal dining space centered around a 2 sided gas fireplace with abundant natural light streaming through tall windows.
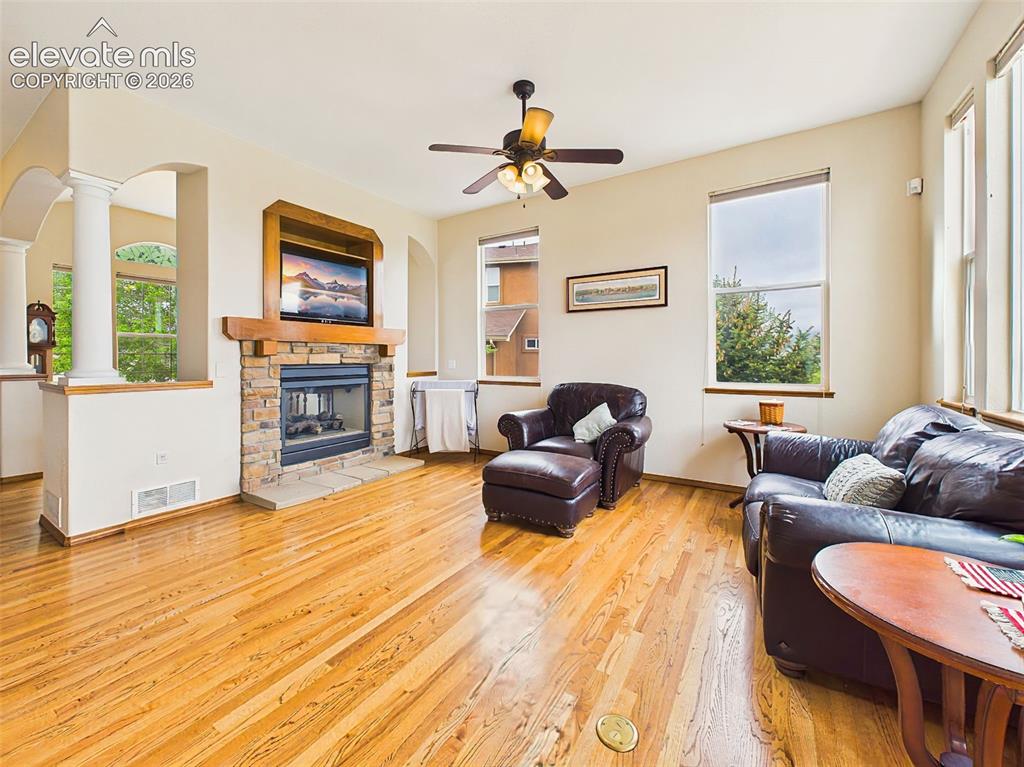
      Image 6 of 50: Spacious main living area with hardwood flooring, architectural columns, an

      Spacious main living area with hardwood flooring, architectural columns, and an open flow ideal for everyday living and entertaining.
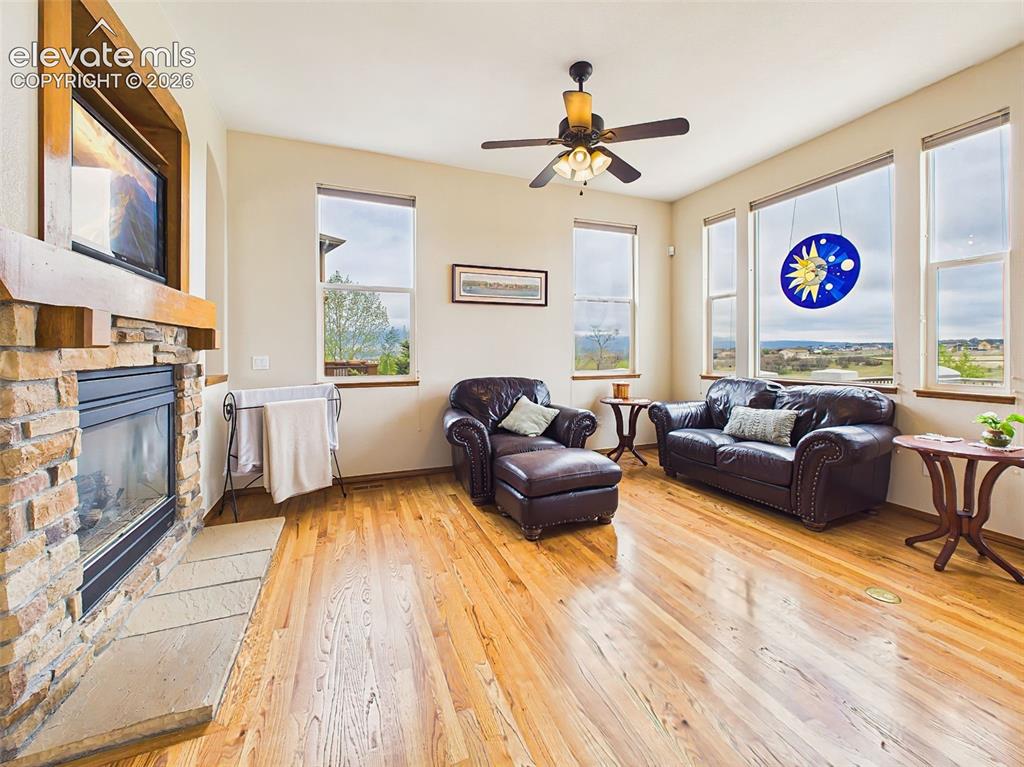
      Image 7 of 50: Comfortable living room featuring a floor-to-ceiling stone fireplace, ceili

      Comfortable living room featuring a floor-to-ceiling stone fireplace, ceiling fan, and large windows overlooking the Front range and open space
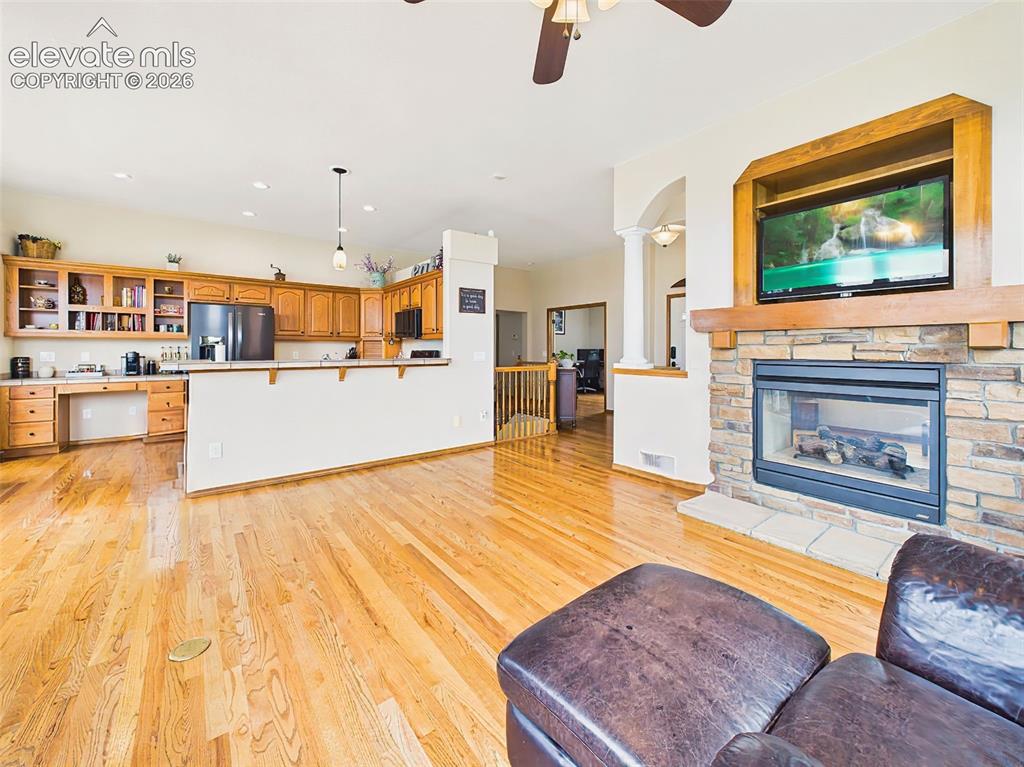
      Image 8 of 50: Seamless connection between the living room and kitchen creates an ideal la

      Seamless connection between the living room and kitchen creates an ideal layout for entertaining and casual gatherings.
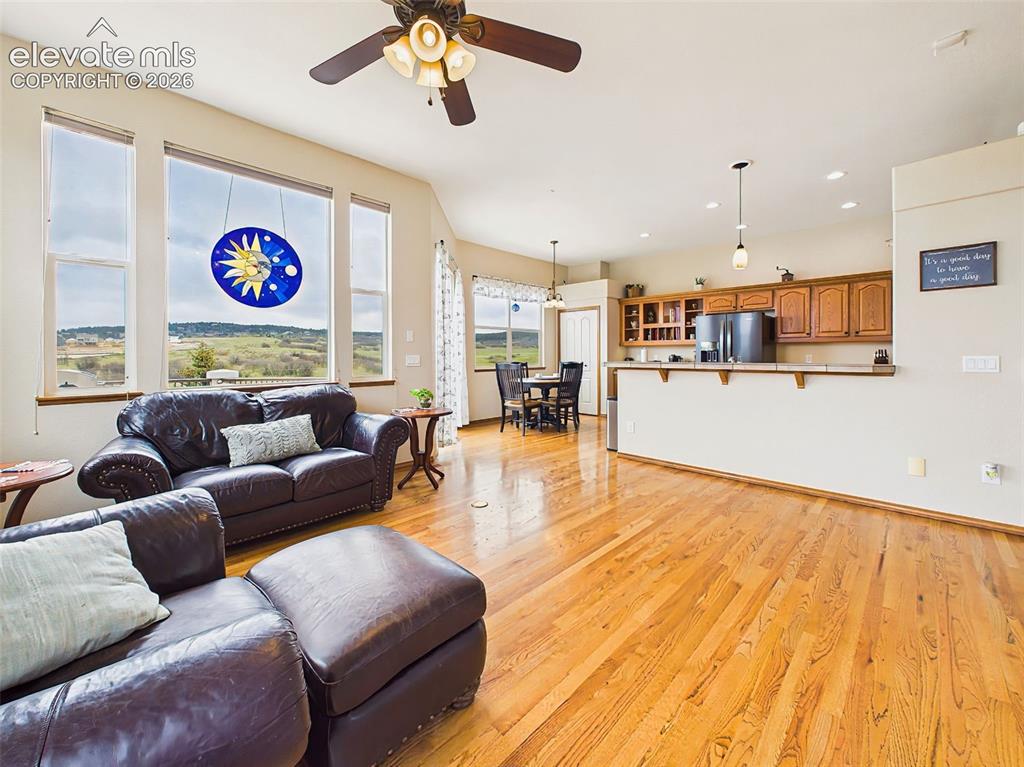
      Image 9 of 50: Open-concept great room with soaring ceilings, hardwood floors, and large p

      Open-concept great room with soaring ceilings, hardwood floors, and large picture windows showcasing the surrounding views.
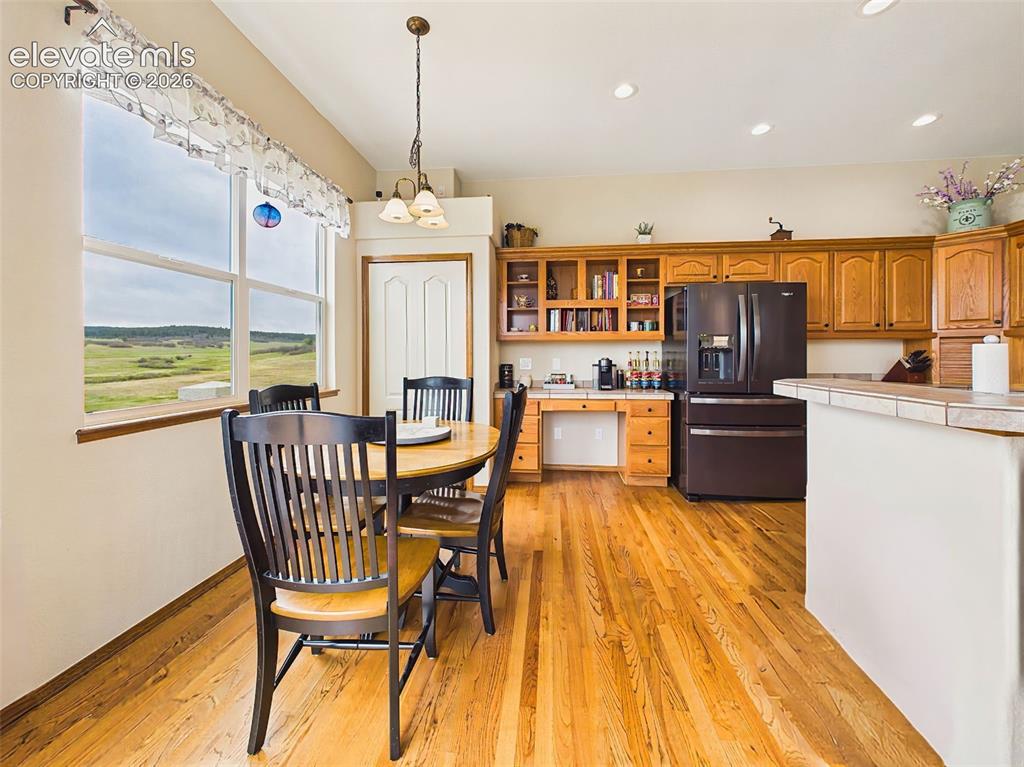
      Image 10 of 50: Bright breakfast area with large picture windows and peaceful views, offeri

      Bright breakfast area with large picture windows and peaceful views, offering the perfect setting for casual dining and morning coffee.
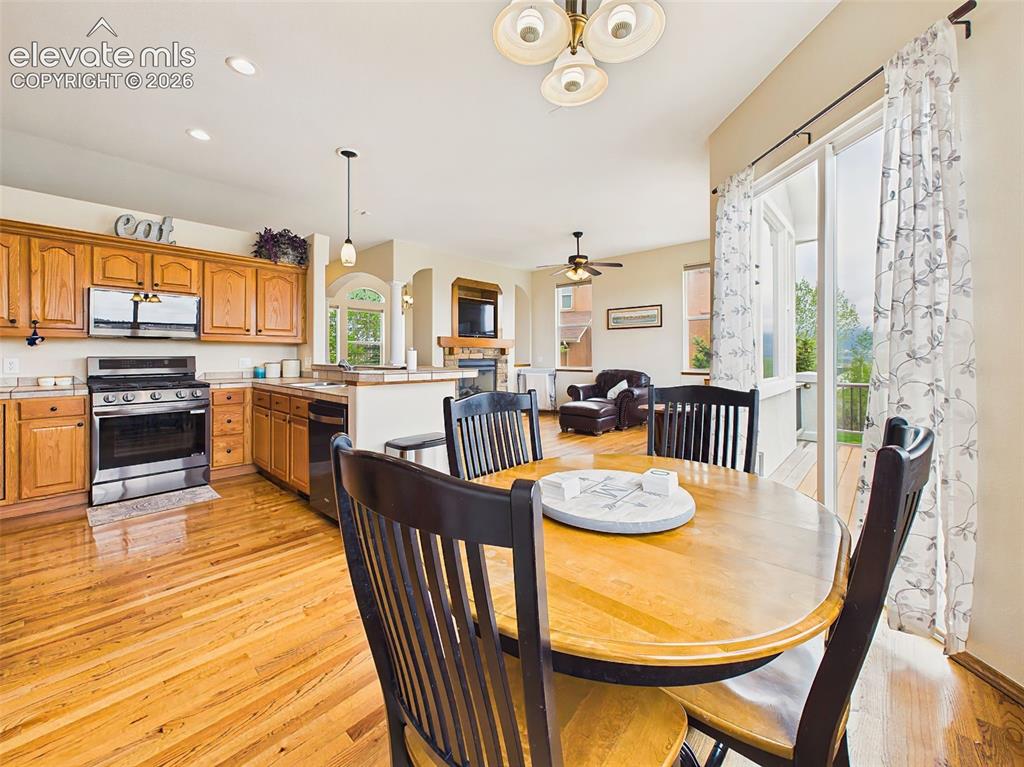
      Image 11 of 50: Open kitchen and dining space with hardwood floors, easy deck access, and s

      Open kitchen and dining space with hardwood floors, easy deck access, and seamless flow into the adjoining family room.
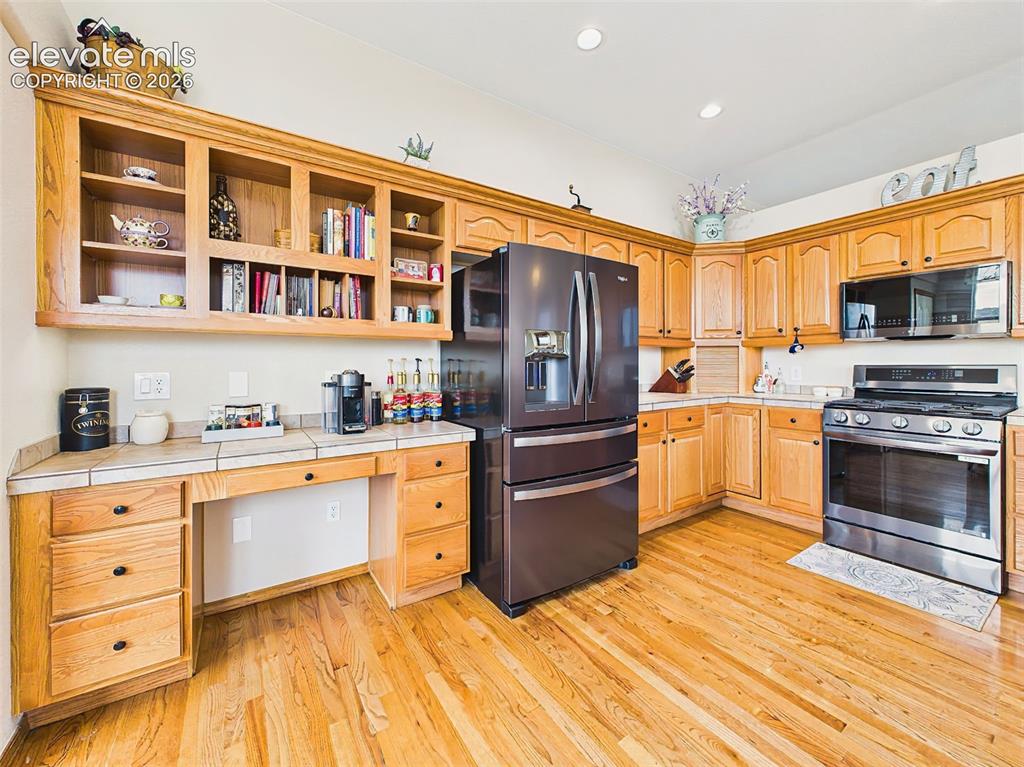
      Image 12 of 50: Bright kitchen with abundant cabinetry, updated appliances, and a convenien

      Bright kitchen with abundant cabinetry, updated appliances, and a convenient built-in workspace or coffee station.
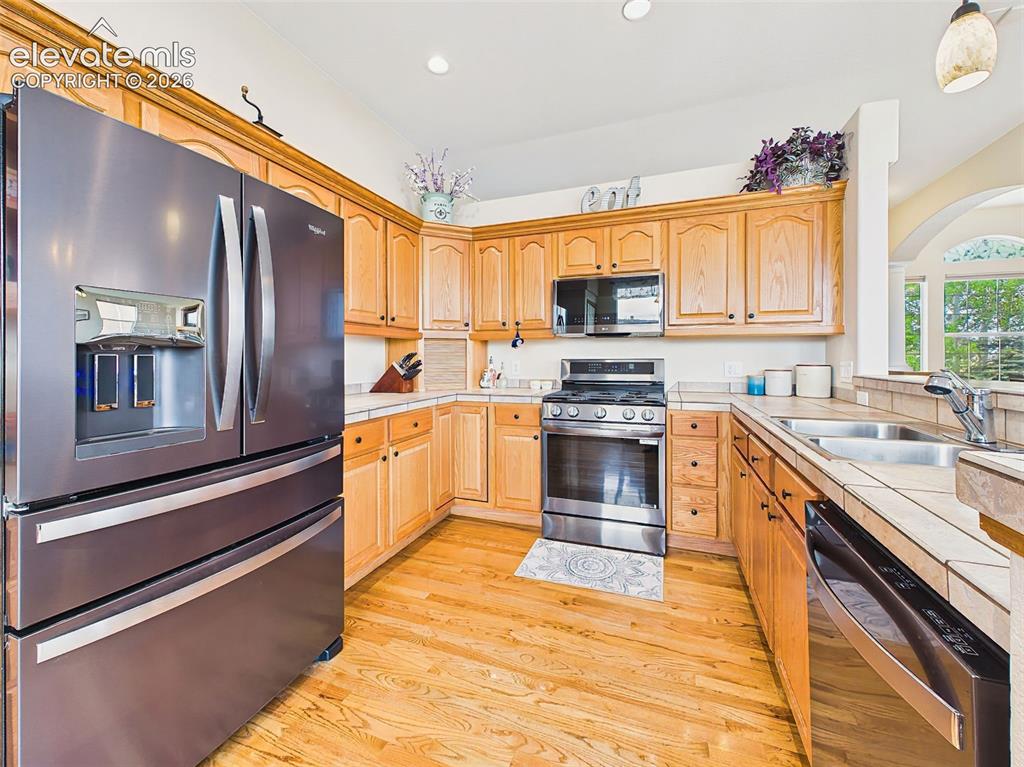
      Image 13 of 50: Well-appointed kitchen with tile countertops, recessed lighting, under-coun

      Well-appointed kitchen with tile countertops, recessed lighting, under-counter lighting, stainless steel appliances, and ample cabinet storage.
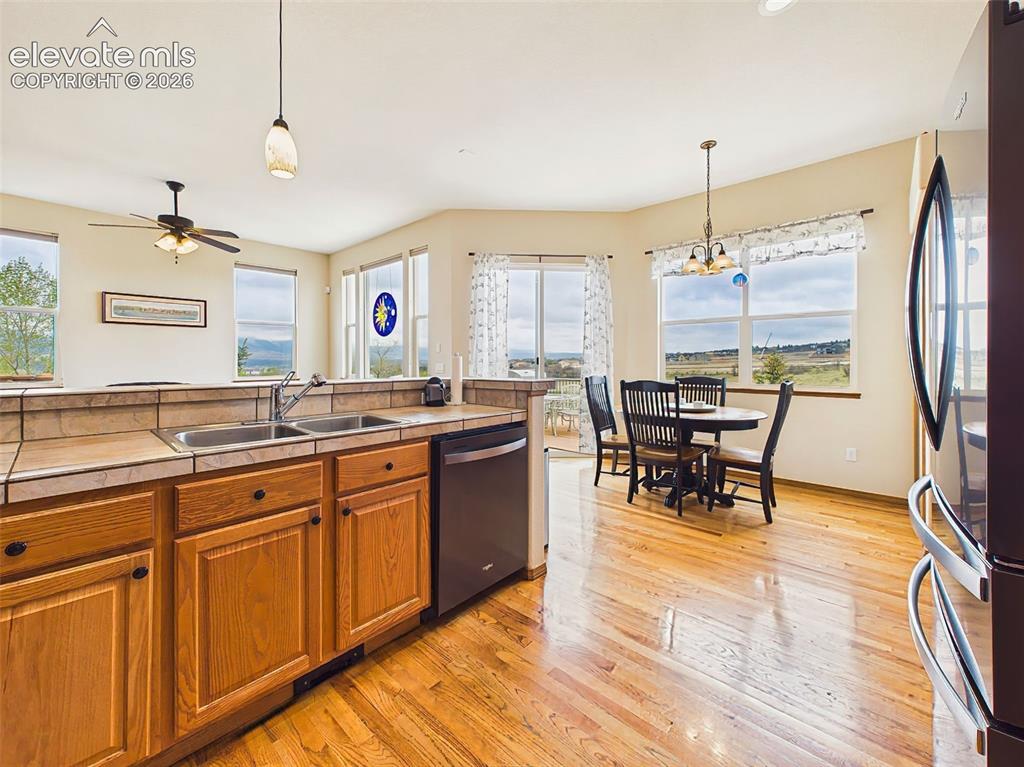
      Image 14 of 50: Spacious kitchen layout with extensive counter space, hardwood flooring, an

      Spacious kitchen layout with extensive counter space, hardwood flooring, and an open design ideal for entertaining.
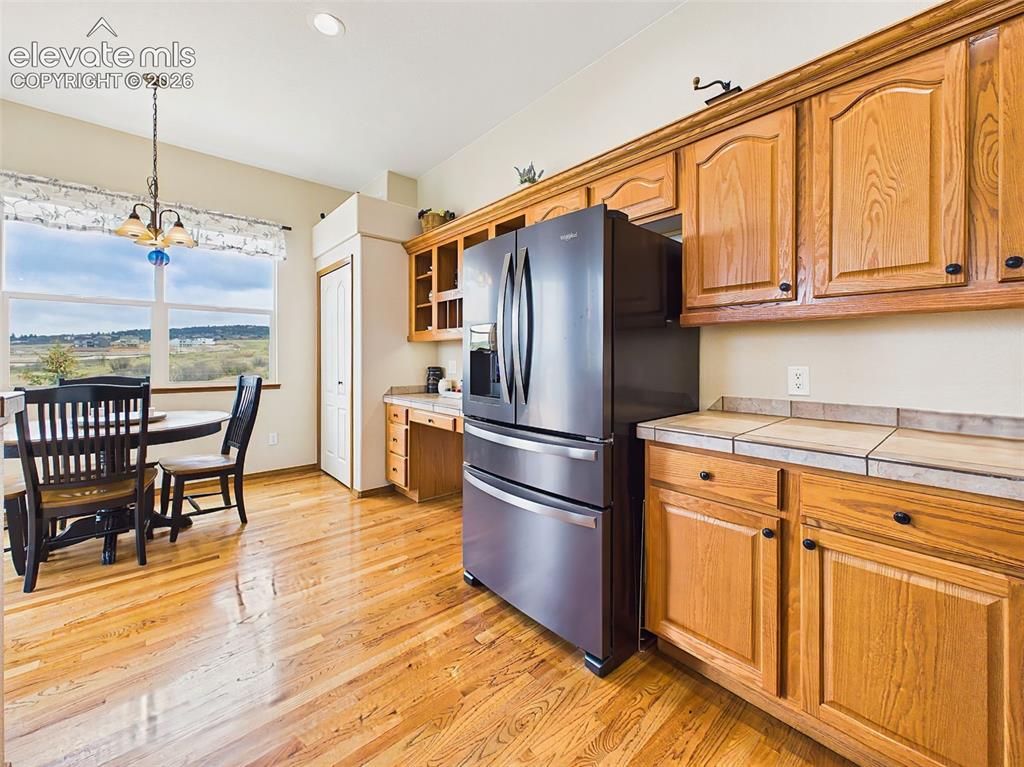
      Image 15 of 50: Light-filled kitchen and breakfast nook overlooking scenic open space views

      Light-filled kitchen and breakfast nook overlooking scenic open space views through oversized windows and glass doors.
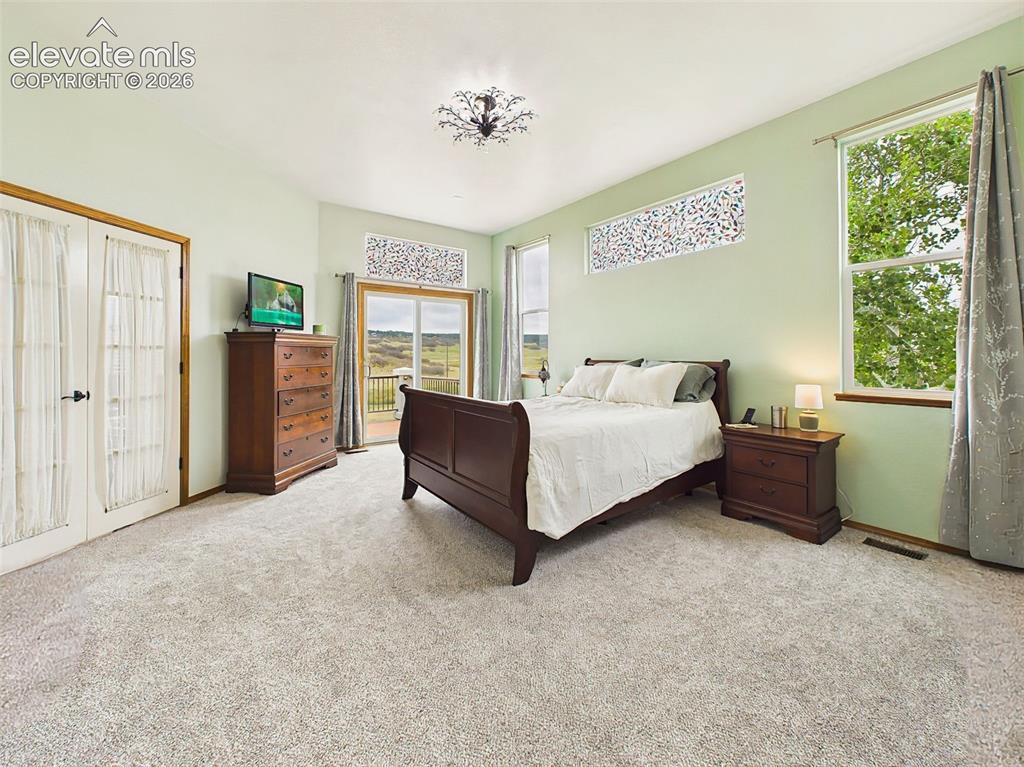
      Image 16 of 50: Spacious primary suite featuring plush carpeting, large windows, and privat

      Spacious primary suite featuring plush carpeting, large windows, and private deck access with scenic surrounding views.
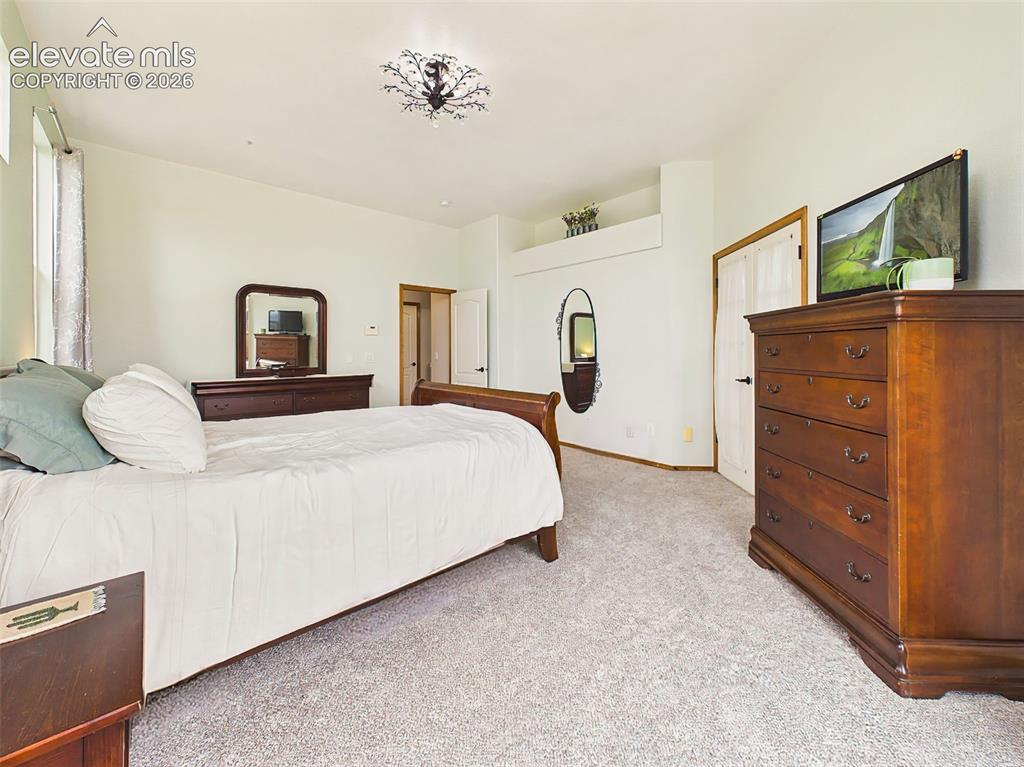
      Image 17 of 50: Comfortable primary retreat with generous room dimensions, soft natural lig

      Comfortable primary retreat with generous room dimensions, soft natural light, and a calming neutral color palette.
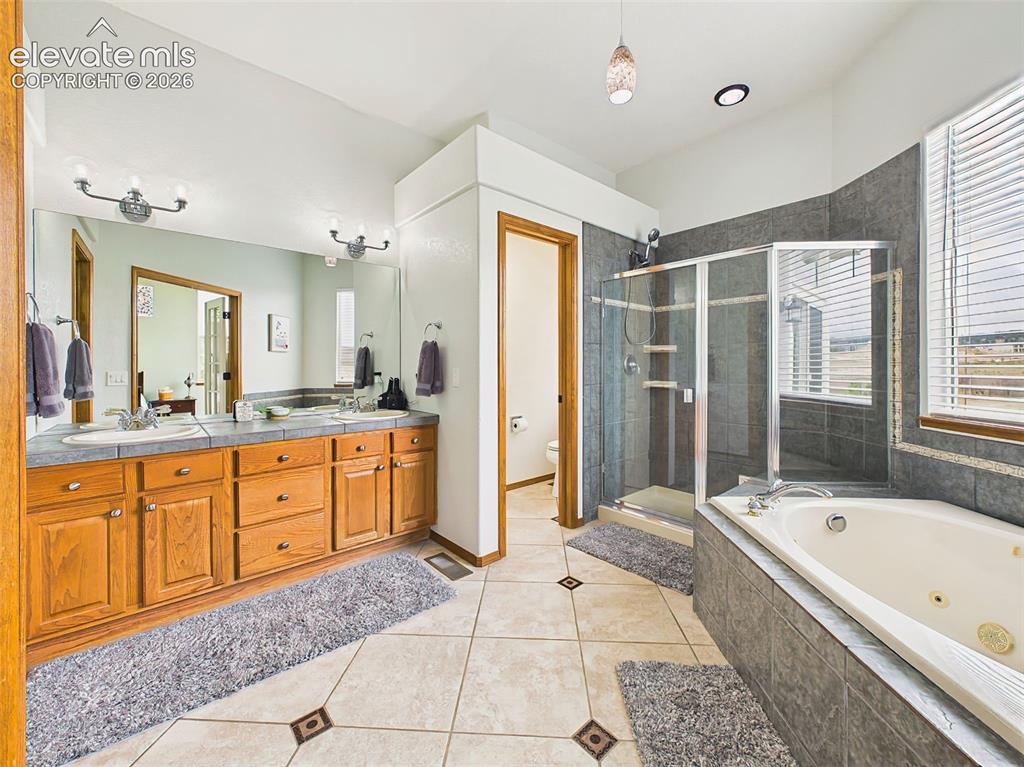
      Image 18 of 50: Spa-inspired primary bath featuring dual vanities, a soaking tub, separate

      Spa-inspired primary bath featuring dual vanities, a soaking tub, separate tiled shower, and abundant natural light.
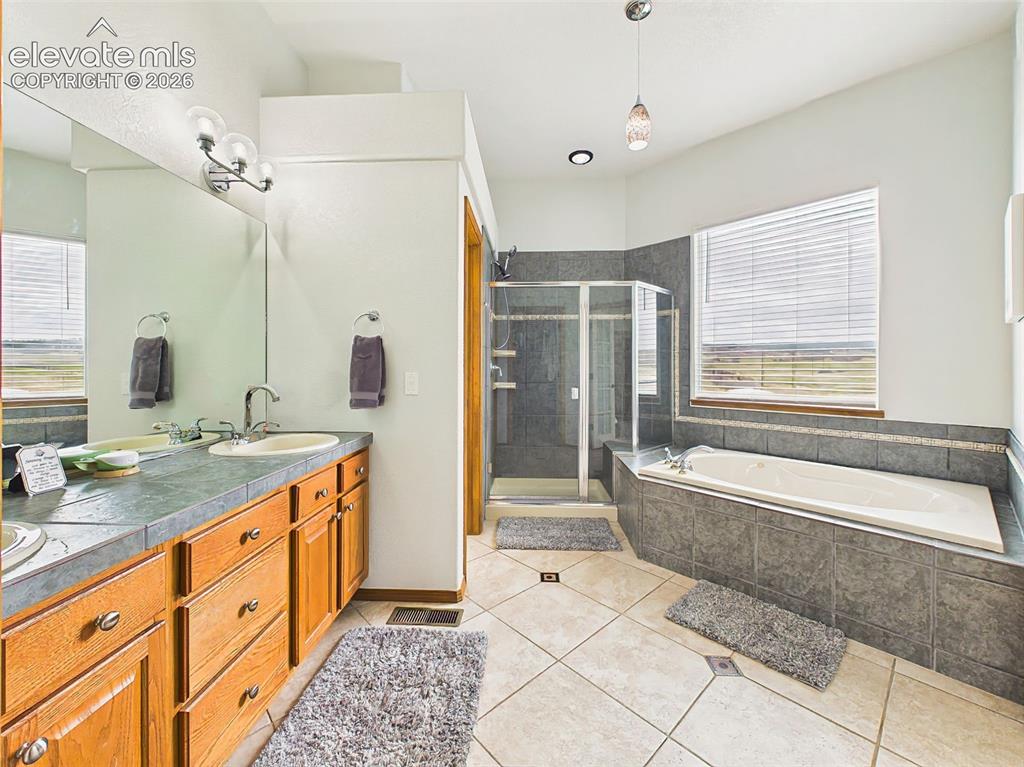
      Image 19 of 50: Generously sized primary bathroom with tile flooring, expansive vanity spac

      Generously sized primary bathroom with tile flooring, expansive vanity space, and a relaxing soaking tub retreat.
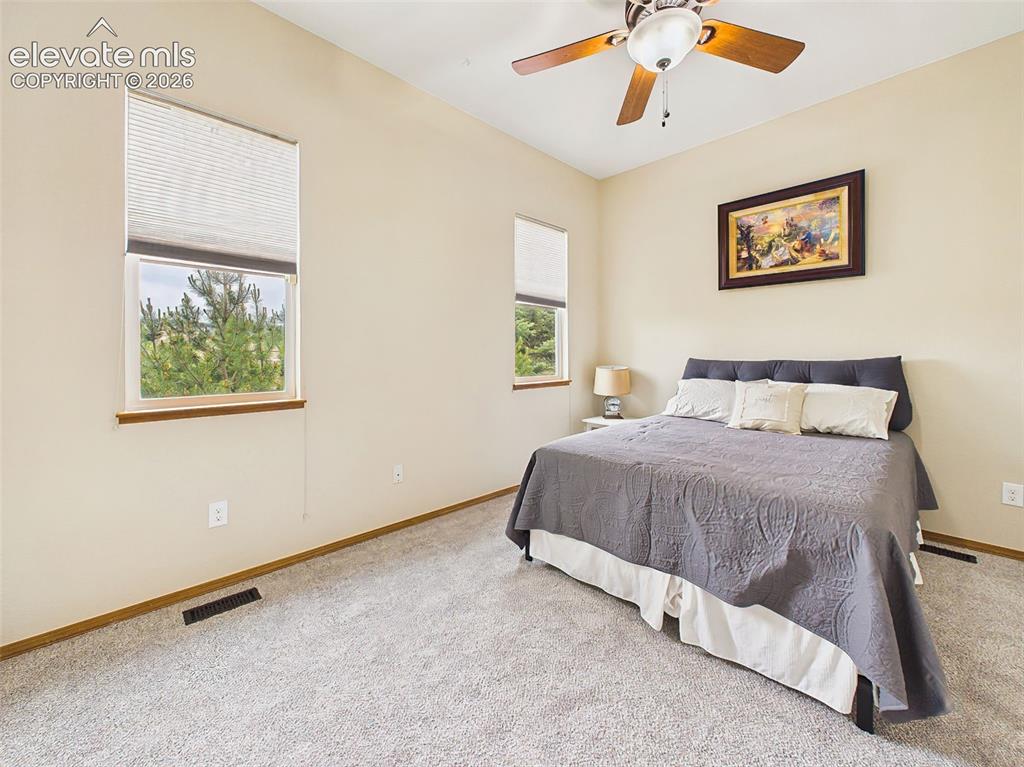
      Image 20 of 50: Bright main level bedroom featuring neutral tones, large windows, and a coz

      Bright main level bedroom featuring neutral tones, large windows, and a cozy, inviting layout.
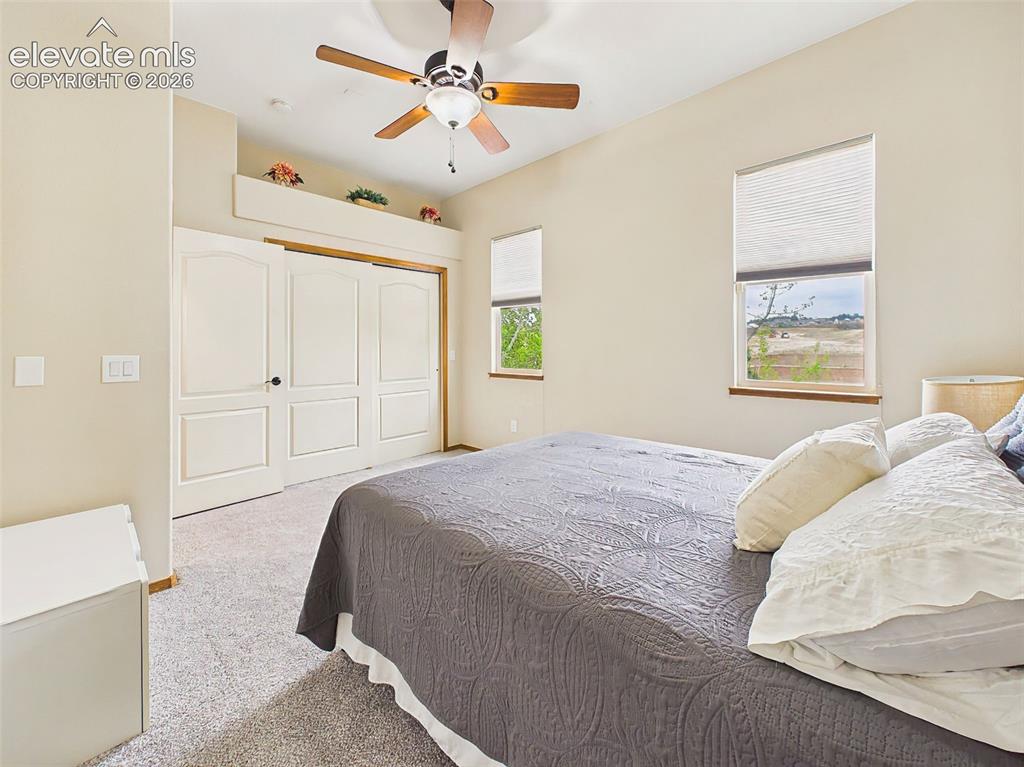
      Image 21 of 50: Comfortable secondary bedroom with soft carpeting, ceiling fan, and ample c

      Comfortable secondary bedroom with soft carpeting, ceiling fan, and ample closet space.
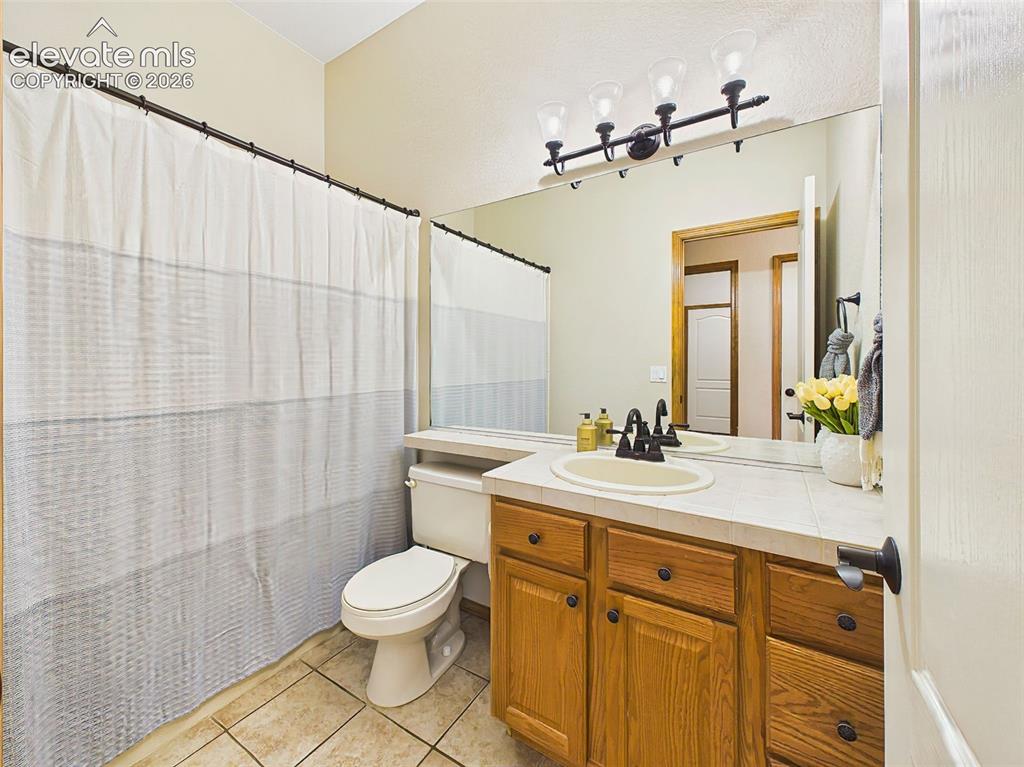
      Image 22 of 50: Well-maintained full bath with tile countertops, and a convenient tub/showe

      Well-maintained full bath with tile countertops, and a convenient tub/shower combination.
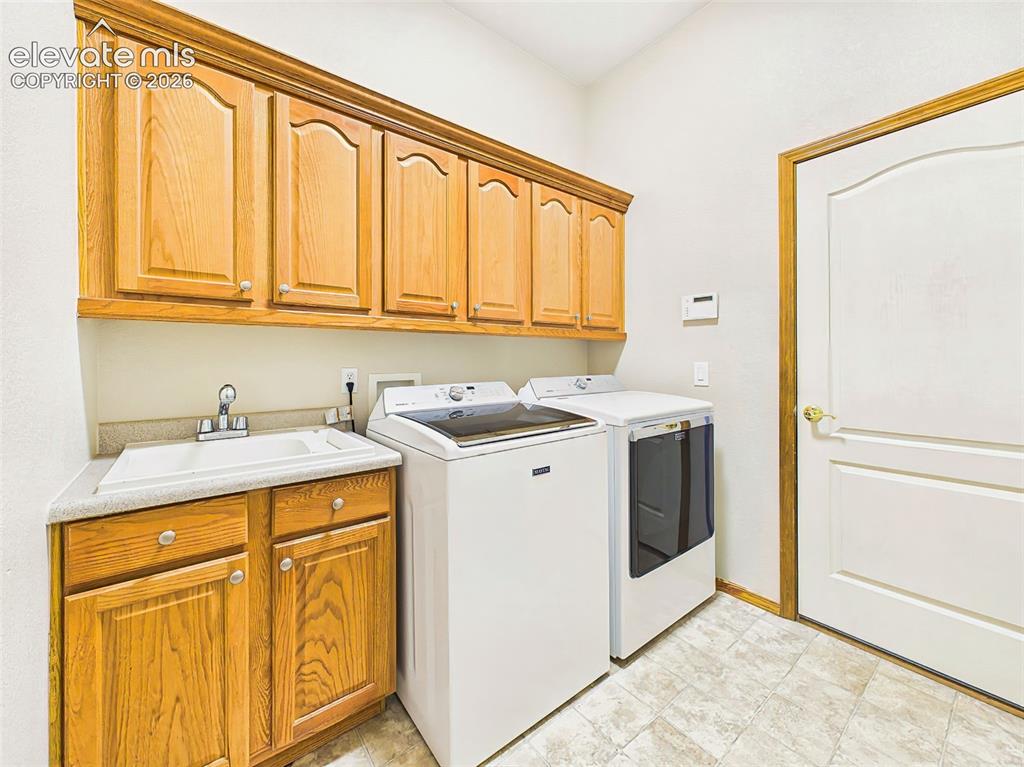
      Image 23 of 50: Dedicated laundry room with built-in cabinetry, utility sink, and additiona

      Dedicated laundry room with built-in cabinetry, utility sink, and additional storage space walks out to garage
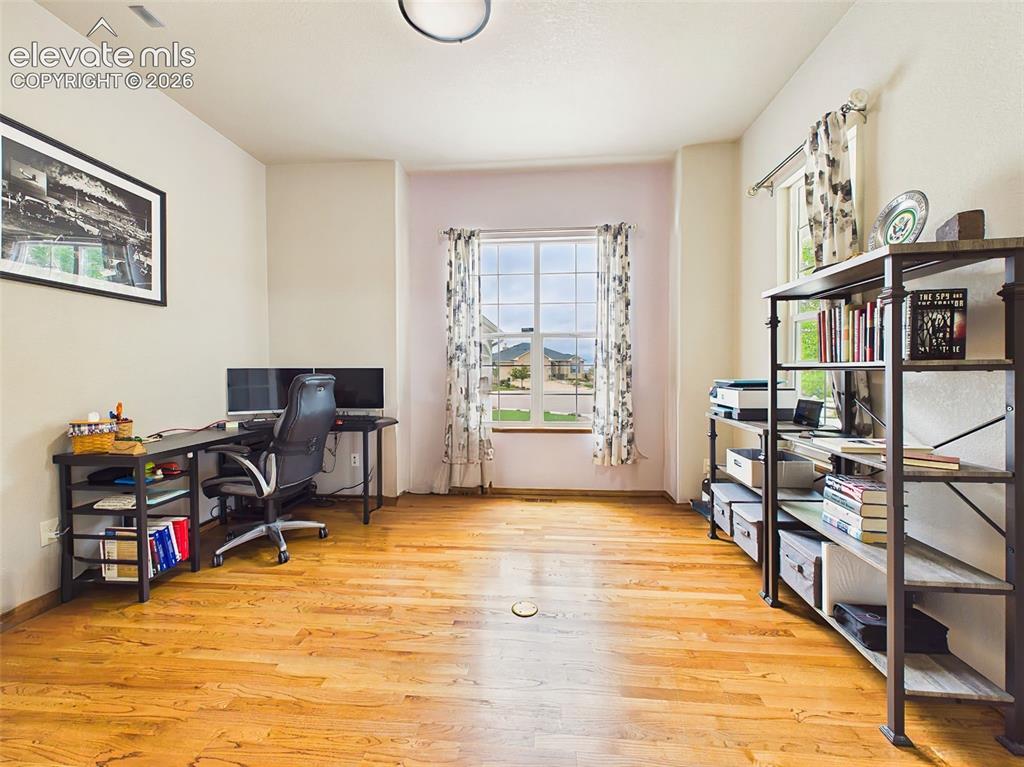
      Image 24 of 50: Versatile office or flex space with hardwood flooring, abundant natural lig

      Versatile office or flex space with hardwood flooring, abundant natural light, and room for work or study.
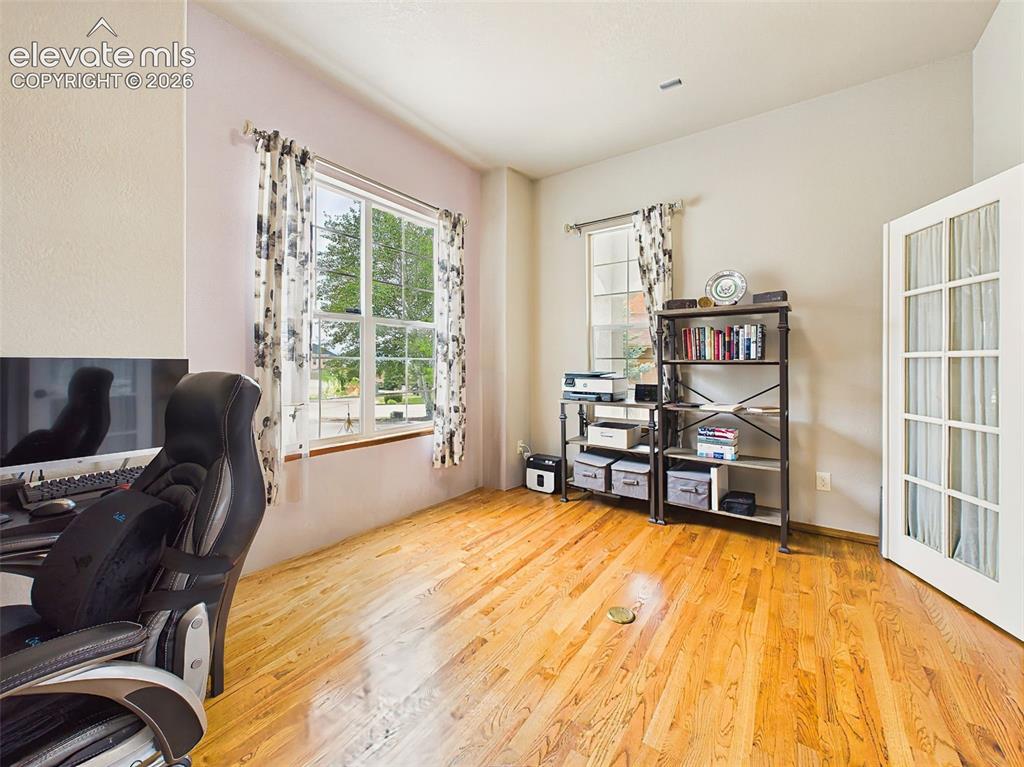
      Image 25 of 50: Bright main-level office featuring large windows, hardwood floors, and Fren

      Bright main-level office featuring large windows, hardwood floors, and French door entry for added character.
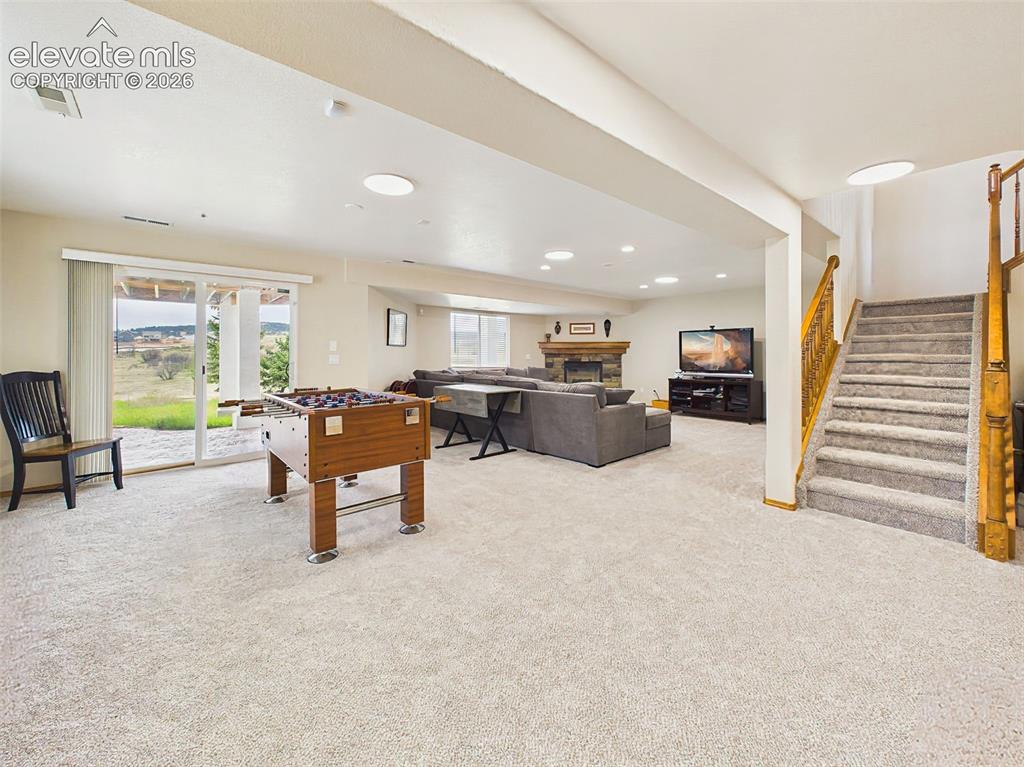
      Image 26 of 50: Expansive lower-level living area with plush carpeting, fireplace, and walk

      Expansive lower-level living area with plush carpeting, fireplace, and walkout access to the backyard patio—perfect for entertaining or relaxing.
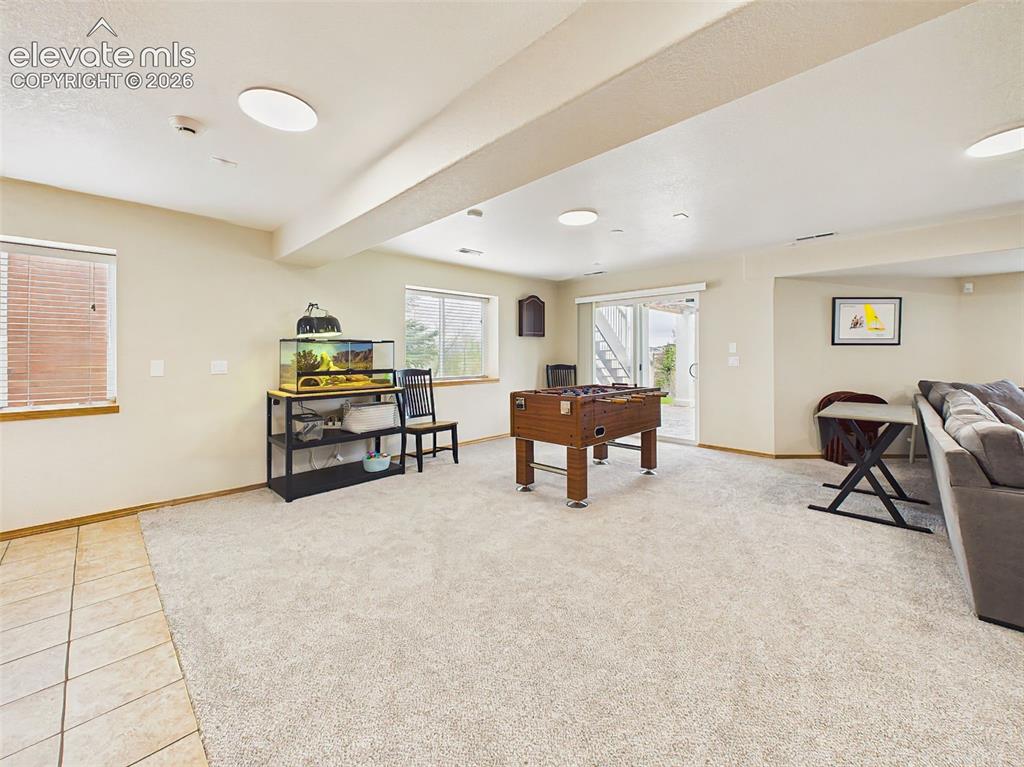
      Image 27 of 50: Spacious walkout recreation area with plush carpeting and ample room for ga

      Spacious walkout recreation area with plush carpeting and ample room for games, gatherings, or movie nights.
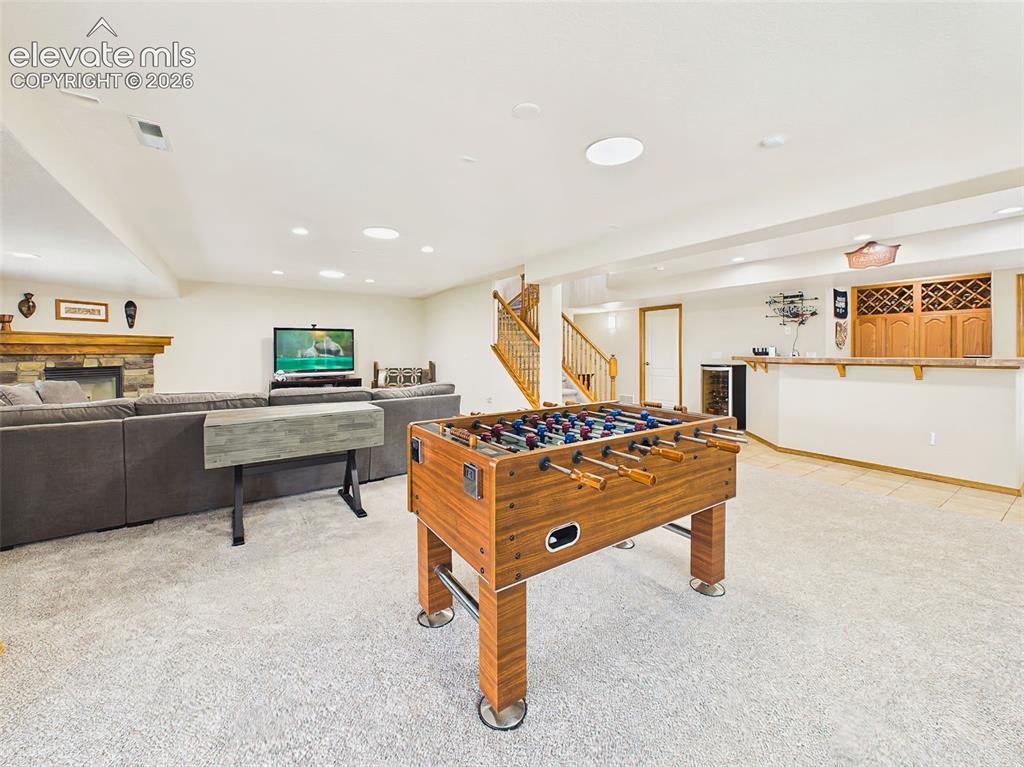
      Image 28 of 50: Expansive lower level with a dedicated game area, cozy fireplace seating, a

      Expansive lower level with a dedicated game area, cozy fireplace seating, and a built-in wet bar for effortless entertaining.
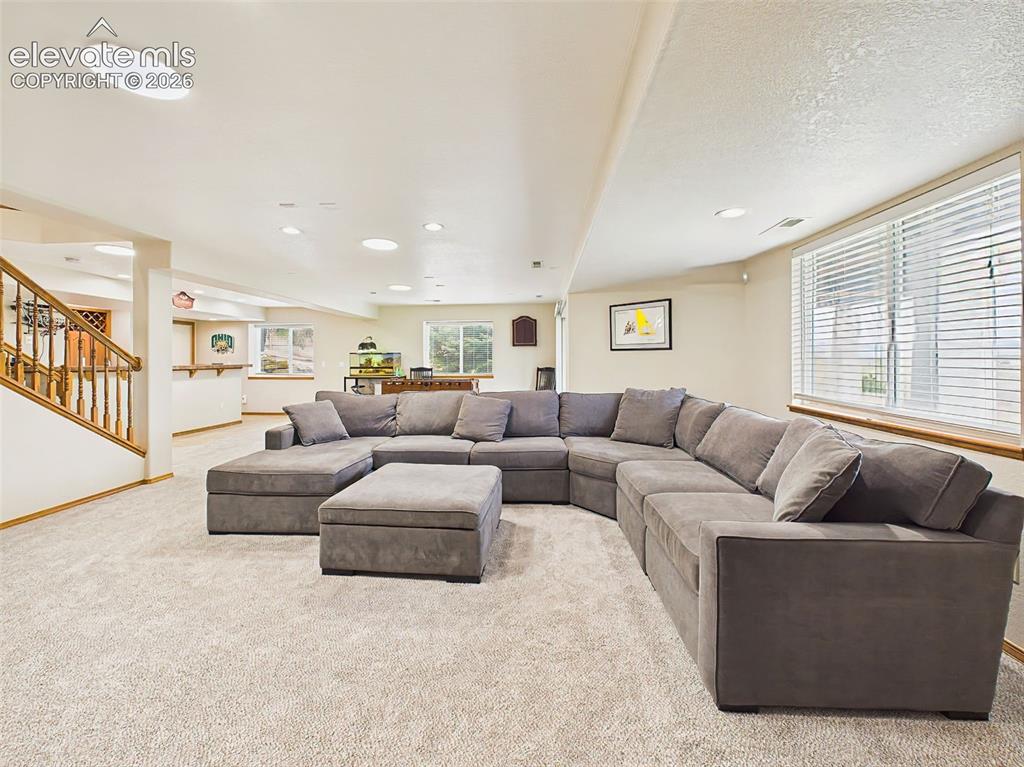
      Image 29 of 50: Comfortable family room with oversized sectional seating and abundant reces

      Comfortable family room with oversized sectional seating and abundant recessed lighting, ideal for relaxing or hosting guests.
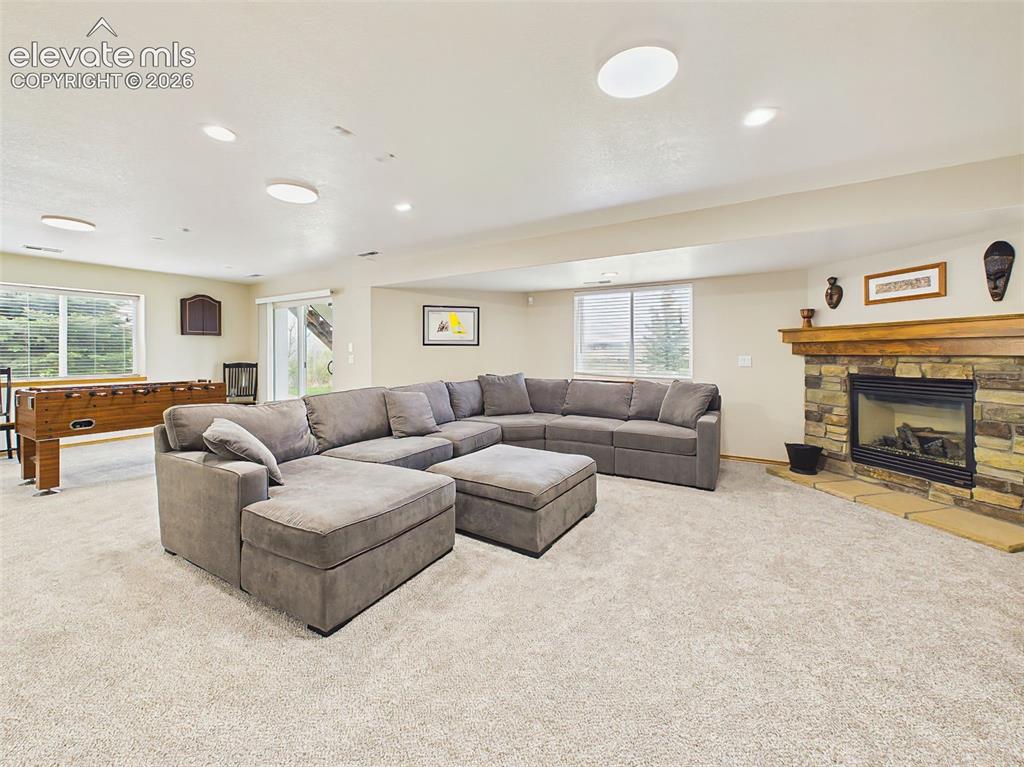
      Image 30 of 50: Warm and welcoming entertainment space centered around a beautiful stone fi

      Warm and welcoming entertainment space centered around a beautiful stone fireplace and spacious seating area.
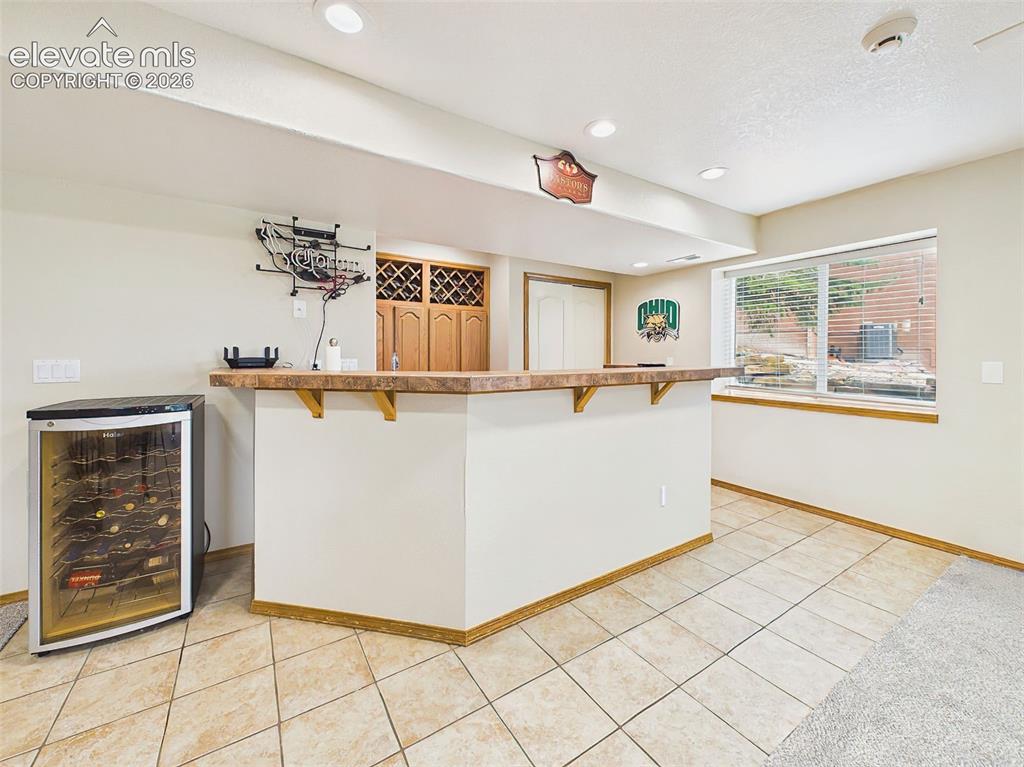
      Image 31 of 50: Entertainer’s wet bar with wraparound counter seating and built-in wine sto

      Entertainer’s wet bar with wraparound counter seating and built-in wine storage.
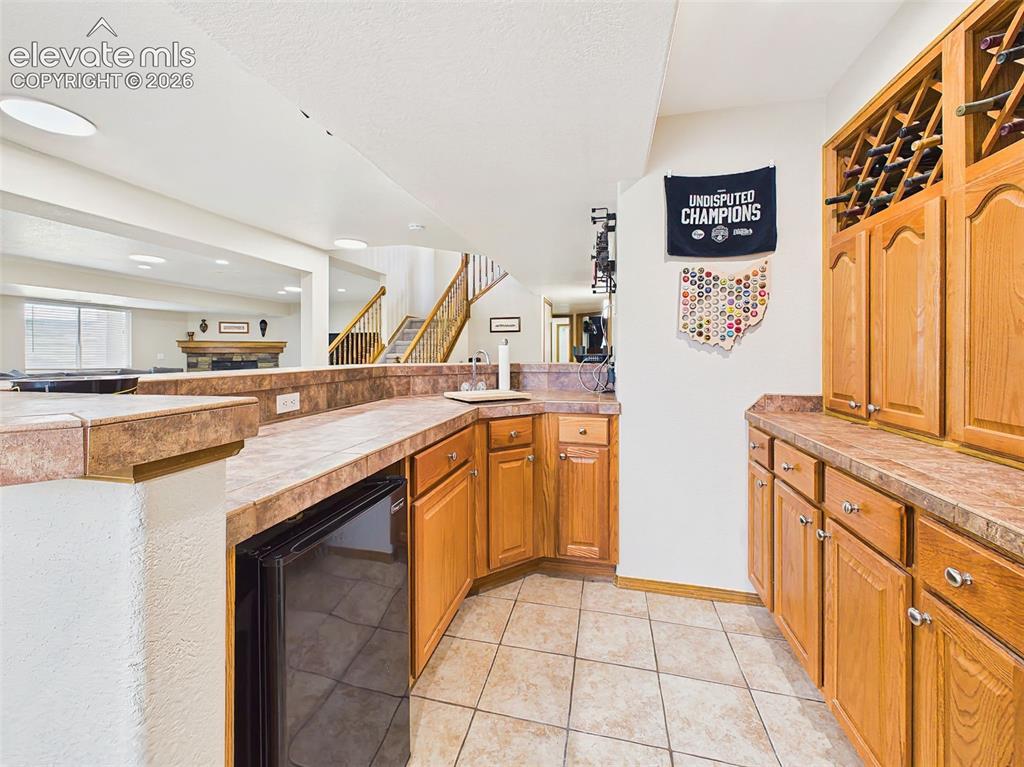
      Image 32 of 50: Functional lower-level bar area with extensive cabinetry, prep space, and c

      Functional lower-level bar area with extensive cabinetry, prep space, and convenient entertaining amenities.
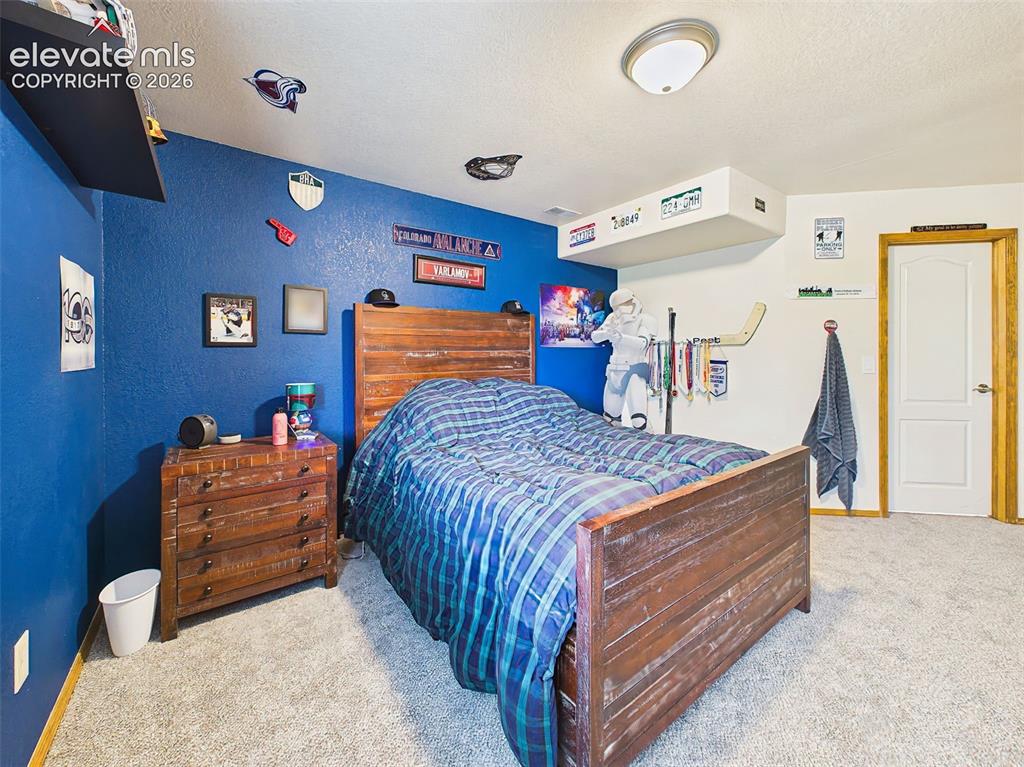
      Image 33 of 50: Spacious lower-level bedroom with plush carpeting, bold accent walls, and p

      Spacious lower-level bedroom with plush carpeting, bold accent walls, and plenty of room for personalization.
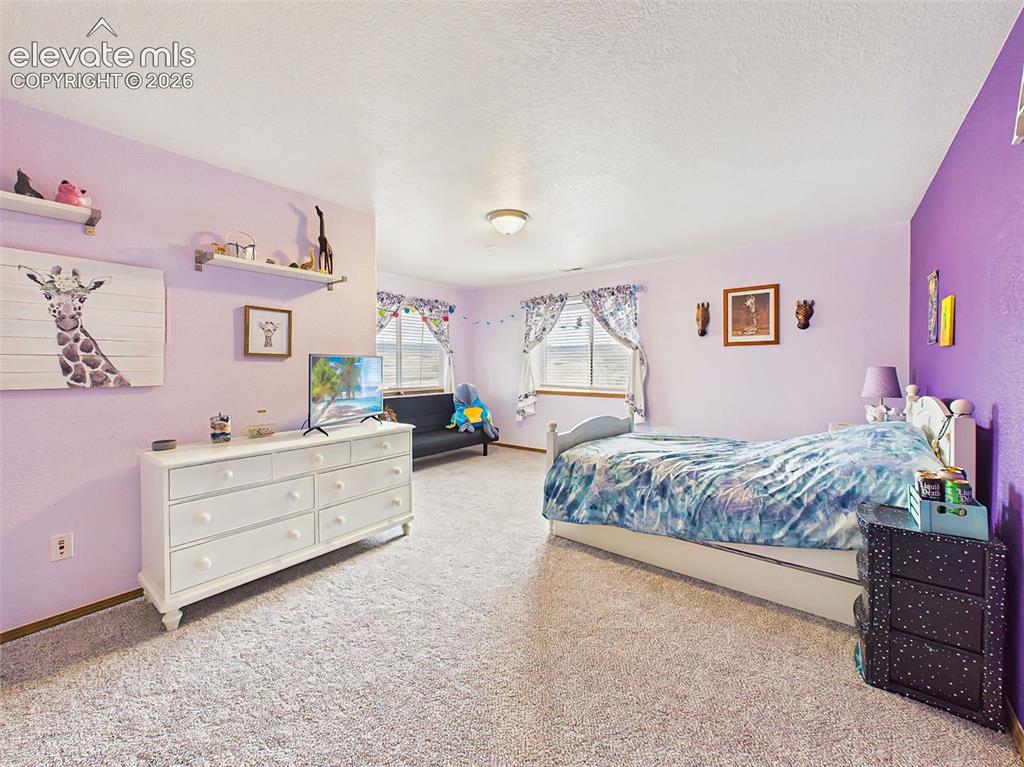
      Image 34 of 50: Comfortable Lower level bedroom featuring ample natural light, neutral carp

      Comfortable Lower level bedroom featuring ample natural light, neutral carpeting, and a flexible layout with large walk in closet.
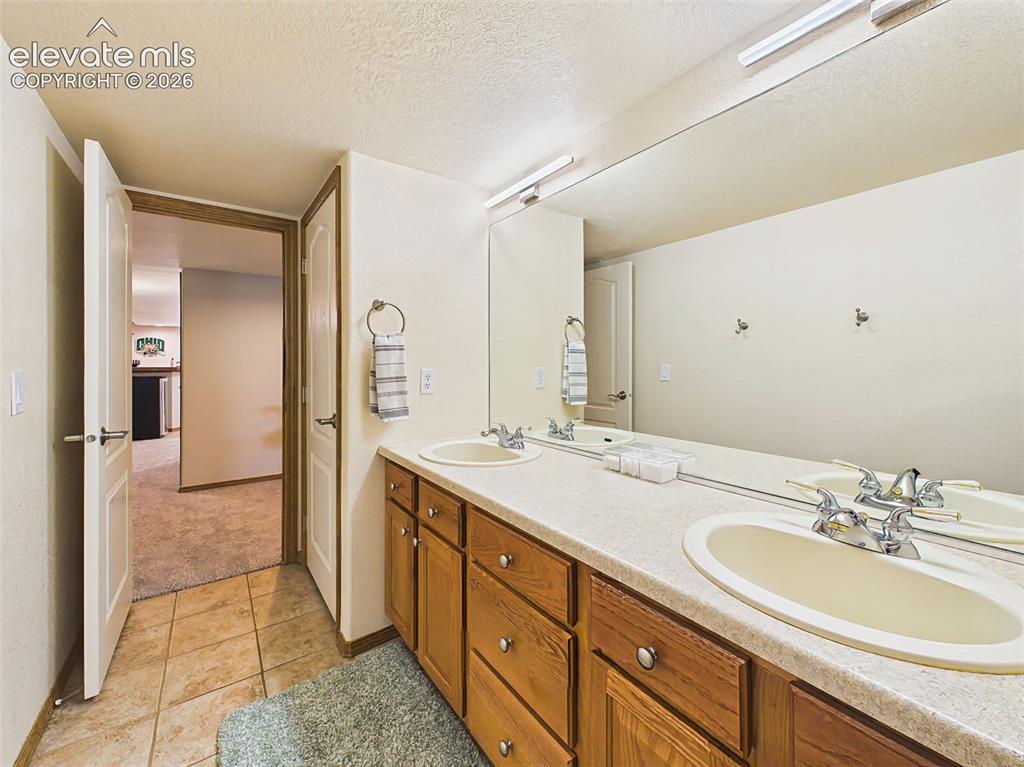
      Image 35 of 50: Well-appointed full bathroom with dual-sink vanity, abundant cabinet storag

      Well-appointed full bathroom with dual-sink vanity, abundant cabinet storage, and durable tile flooring.
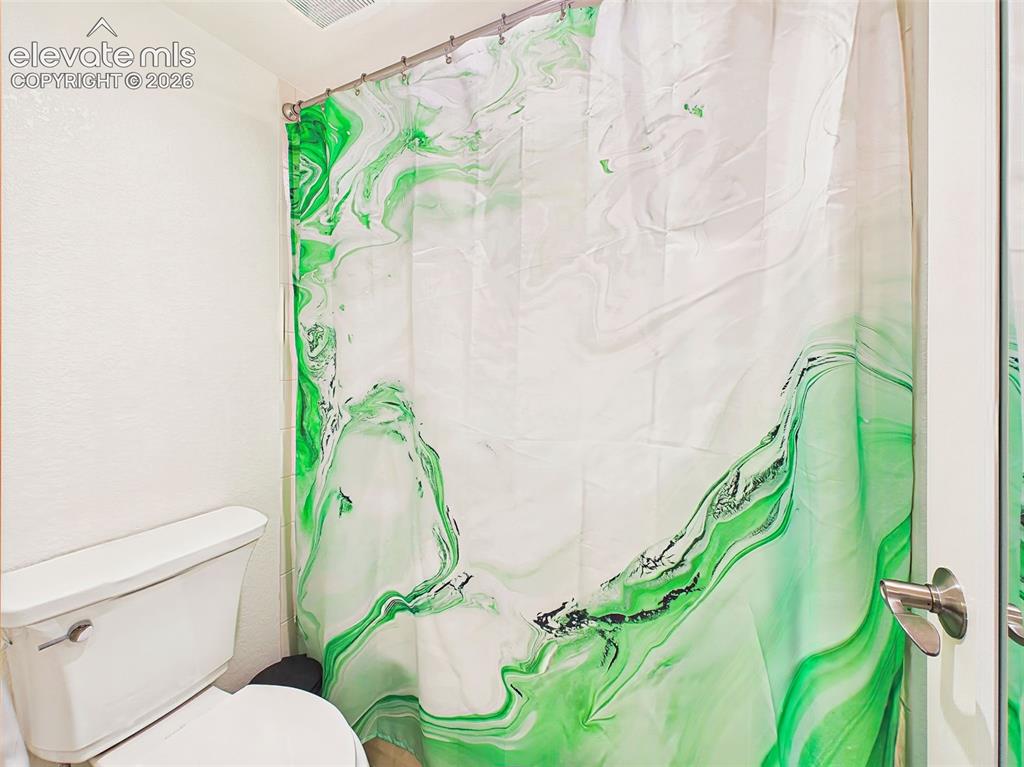
      Image 36 of 50: Secondary full bath complete with a shower/tub combination and neutral fini

      Secondary full bath complete with a shower/tub combination and neutral finishes for everyday convenience.
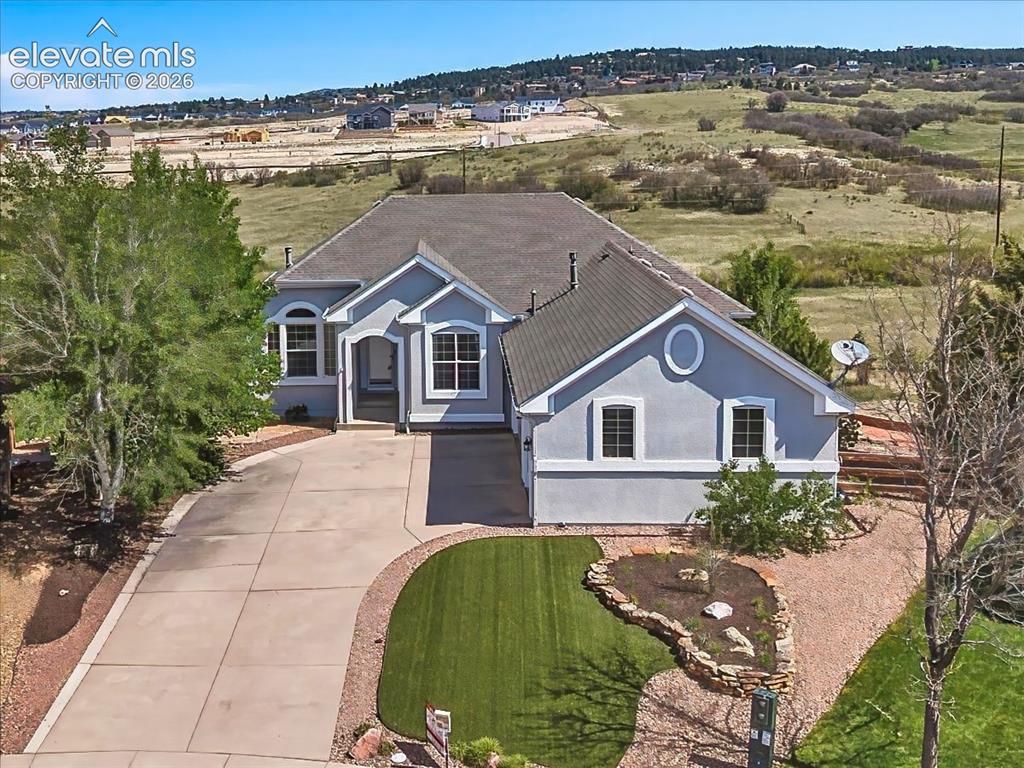
      Image 37 of 50: Attractive stucco exterior with new exterior paint, mature landscaping, an

      Attractive stucco exterior with new exterior paint, mature landscaping, an oversized driveway, and a spacious three-car garage.
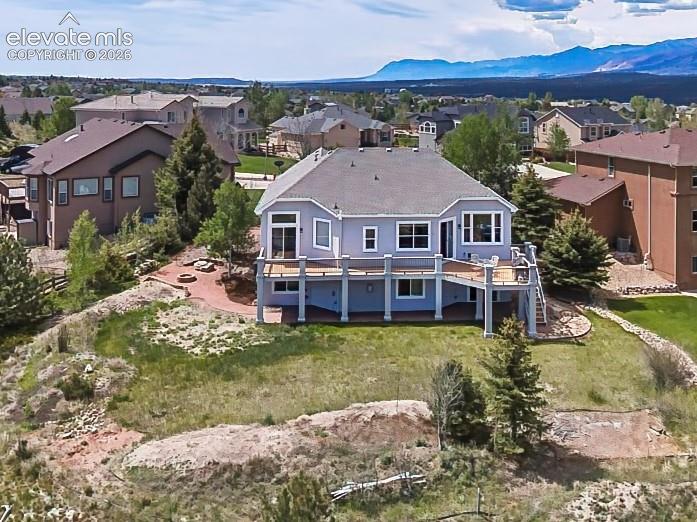
      Image 38 of 50: Expansive backyard with a large elevated deck and open green space, perfect

      Expansive backyard with a large elevated deck and open green space, perfect for outdoor enjoyment and entertaining.
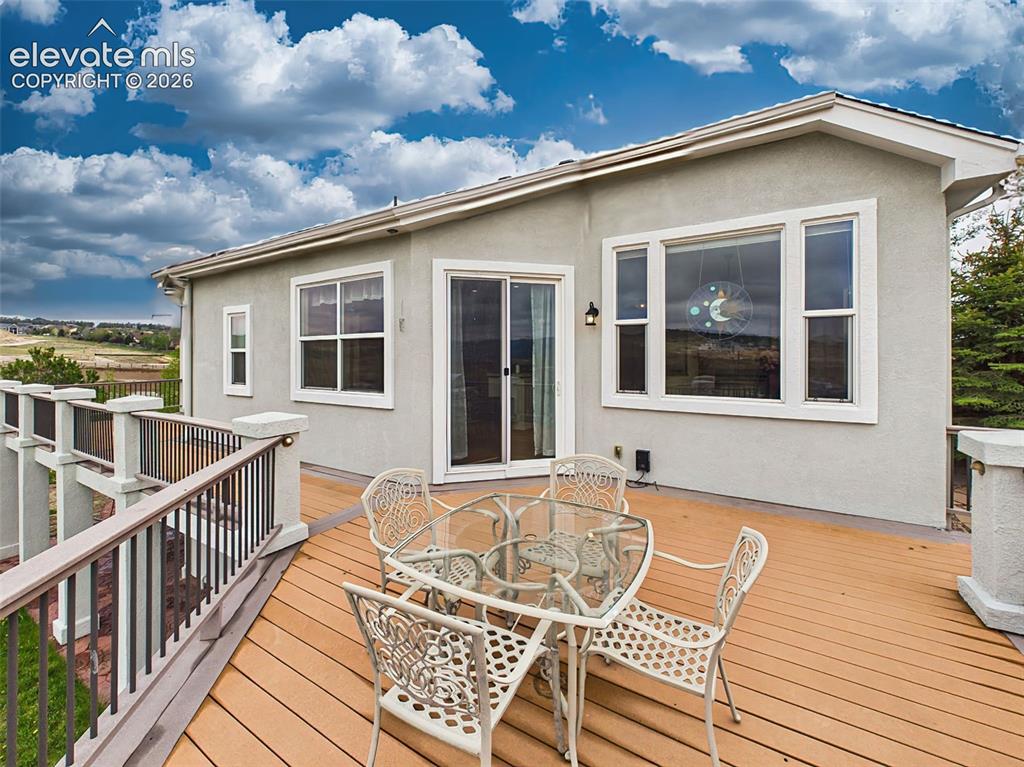
      Image 39 of 50: Spacious outdoor deck with direct access from the kitchen, ideal for relaxi

      Spacious outdoor deck with direct access from the kitchen, ideal for relaxing or hosting gatherings while enjoying the scenic surroundings.
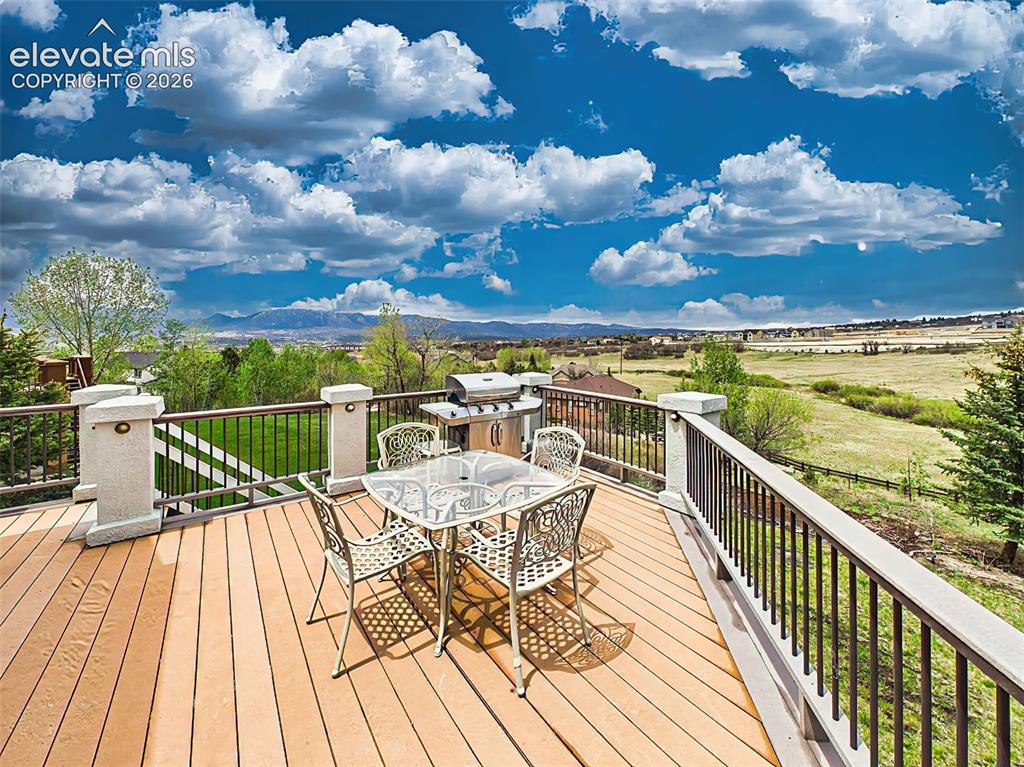
      Image 40 of 50: Elevated deck designed for entertaining with panoramic views of rolling ope

      Elevated deck designed for entertaining with panoramic views of rolling open space and Colorado skies.
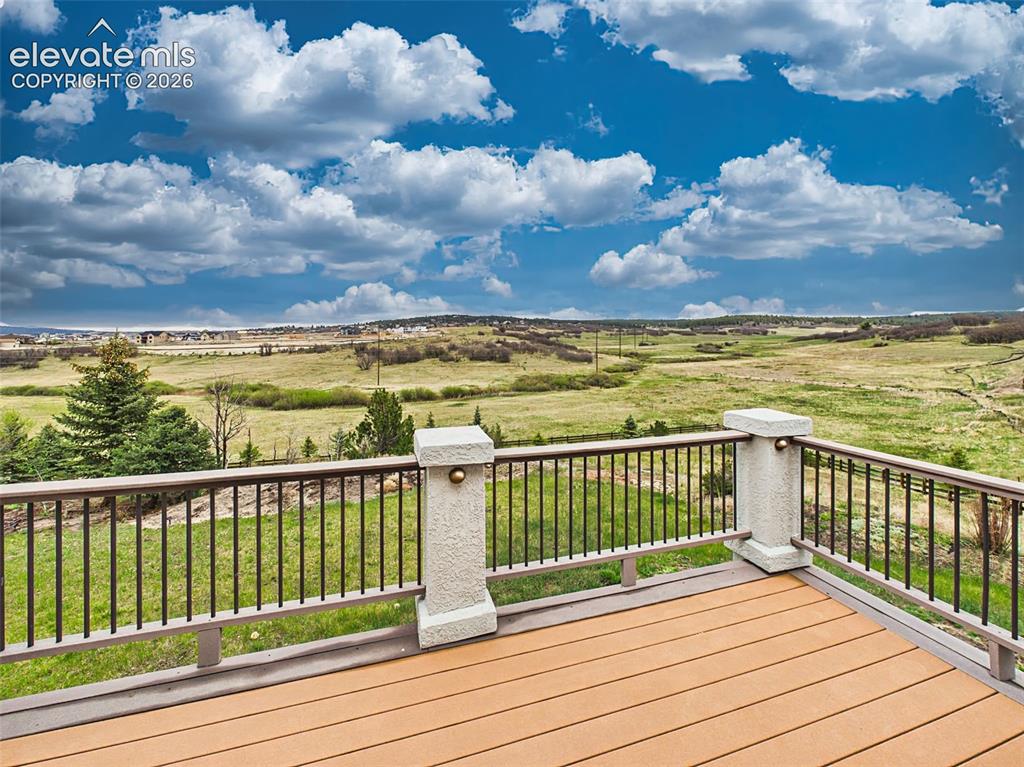
      Image 41 of 50: Stunning unobstructed views overlooking open space, creating a peaceful and

      Stunning unobstructed views overlooking open space, creating a peaceful and scenic backdrop year-round.
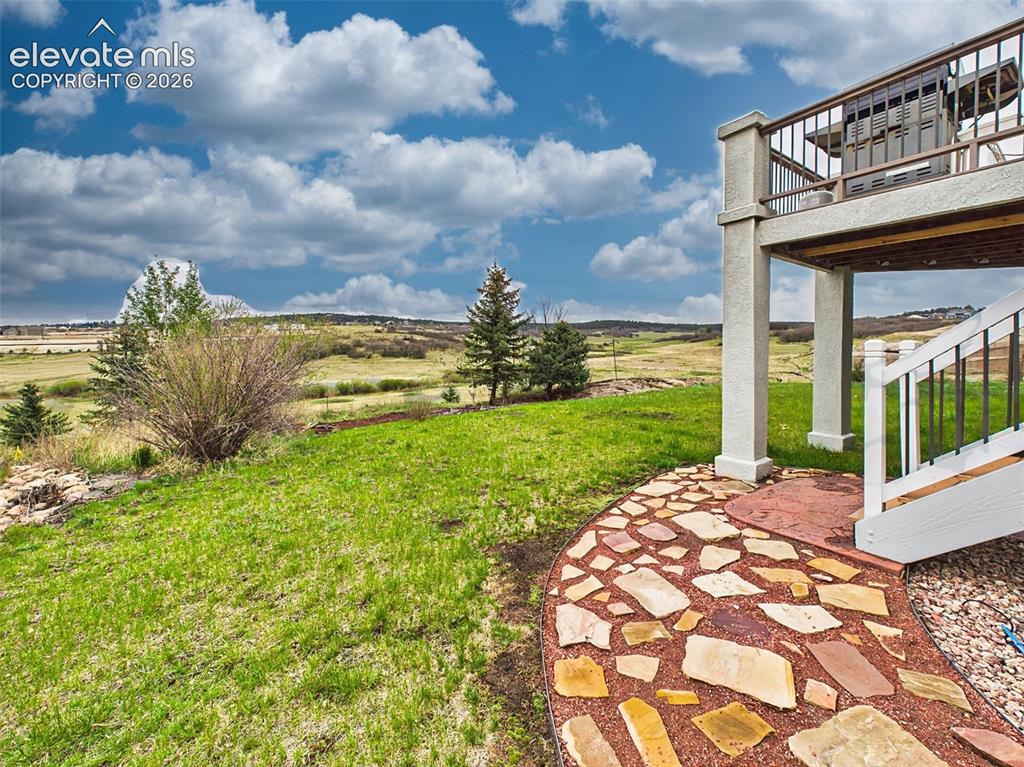
      Image 42 of 50: Expansive backyard with custom stone pathways and direct access to wide-ope

      Expansive backyard with custom stone pathways and direct access to wide-open natural surroundings.
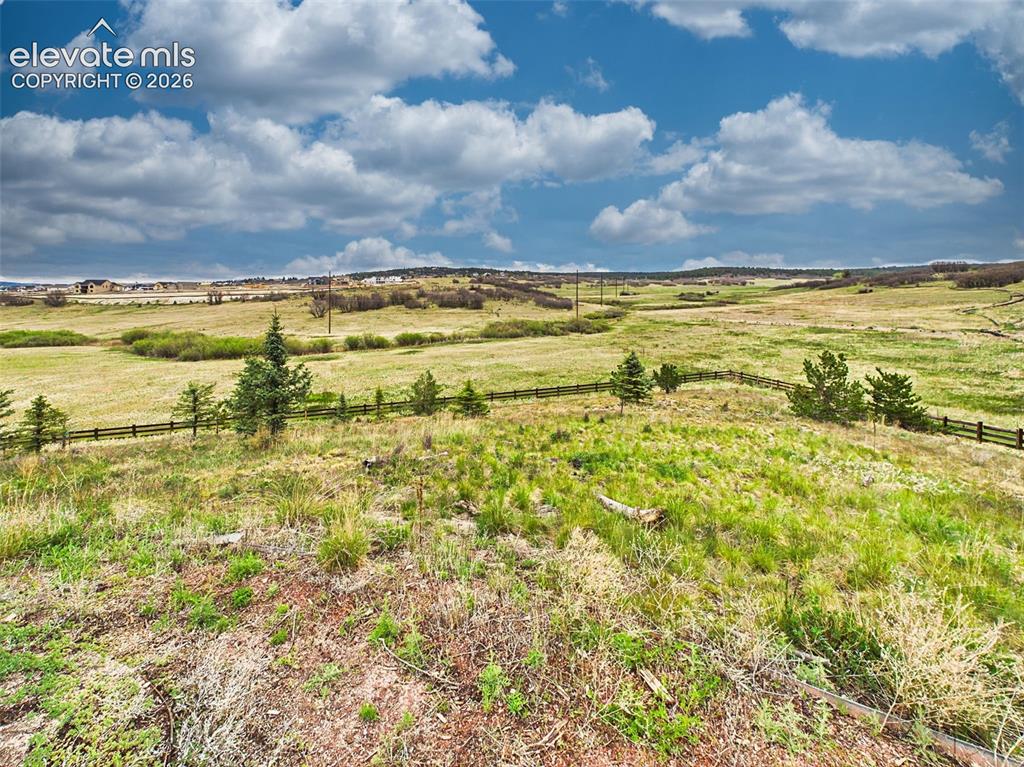
      Image 43 of 50: Enjoy unobstructed vistas and tranquil natural landscapes from this beautif

      Enjoy unobstructed vistas and tranquil natural landscapes from this beautifully positioned property on 1 acre you can see the rear corner fence
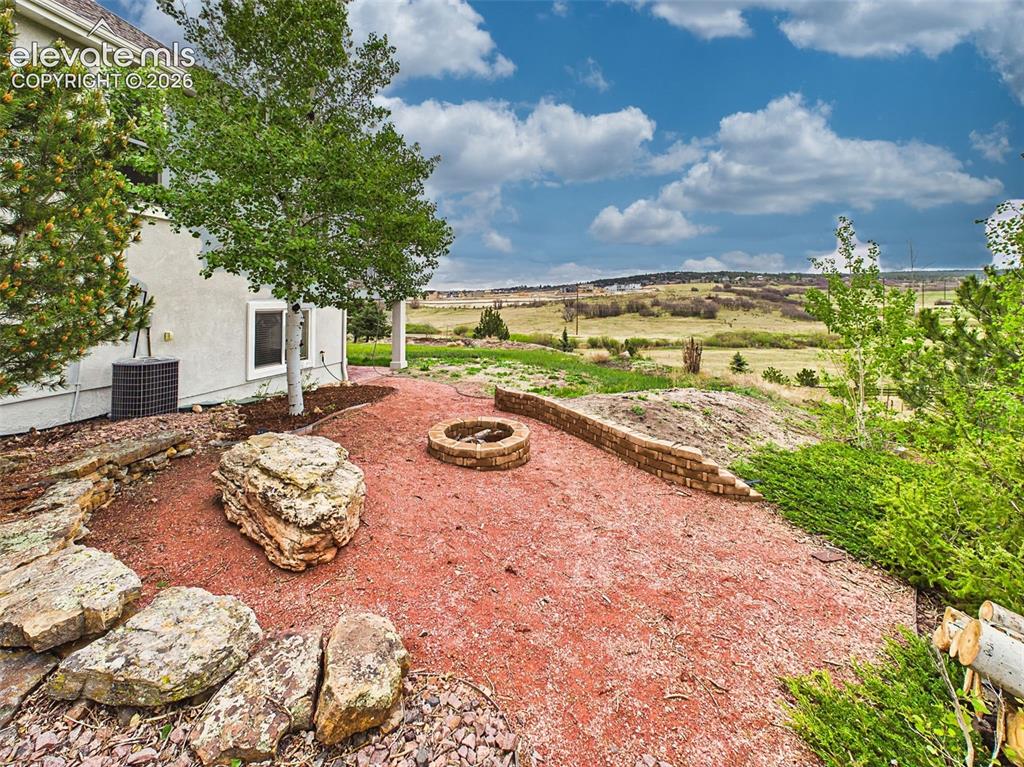
      Image 44 of 50: Landscaped outdoor retreat featuring a built-in fire pit area and scenic op

      Landscaped outdoor retreat featuring a built-in fire pit area and scenic open-space backdrop.
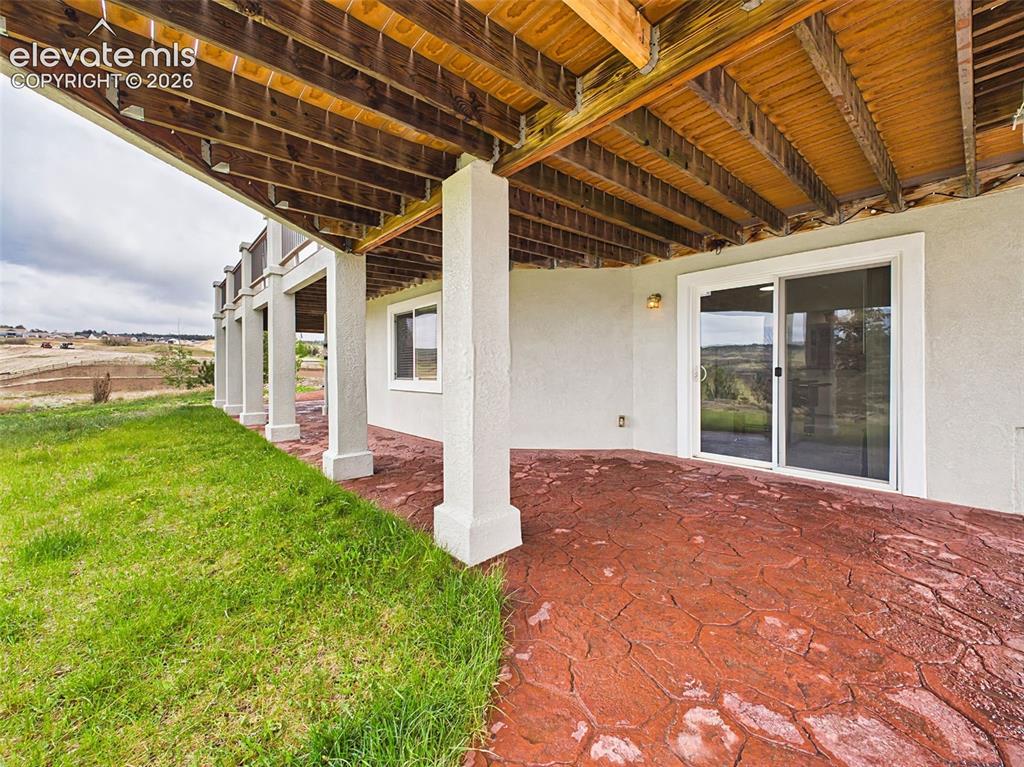
      Image 45 of 50: Large covered patio with stamped concrete flooring offers shaded outdoor li

      Large covered patio with stamped concrete flooring offers shaded outdoor living and entertaining space year-round.
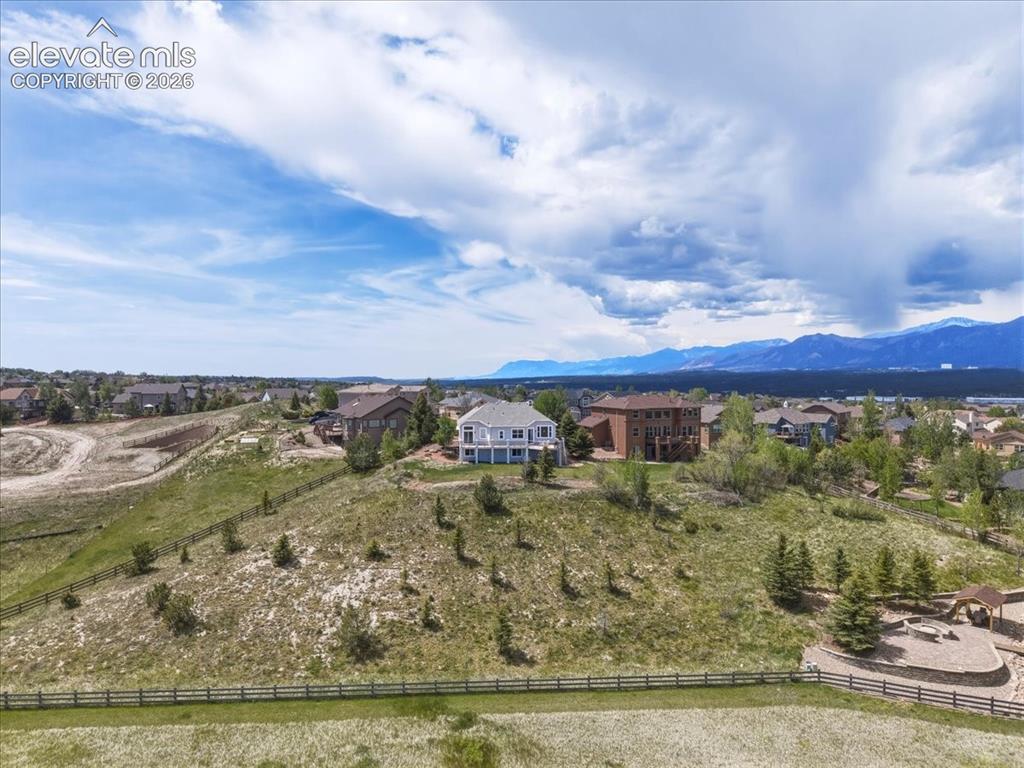
      Image 46 of 50: Impressive rear elevation showcasing multiple outdoor living spaces, elevat

      Impressive rear elevation showcasing multiple outdoor living spaces, elevated decks, and a spacious backyard.
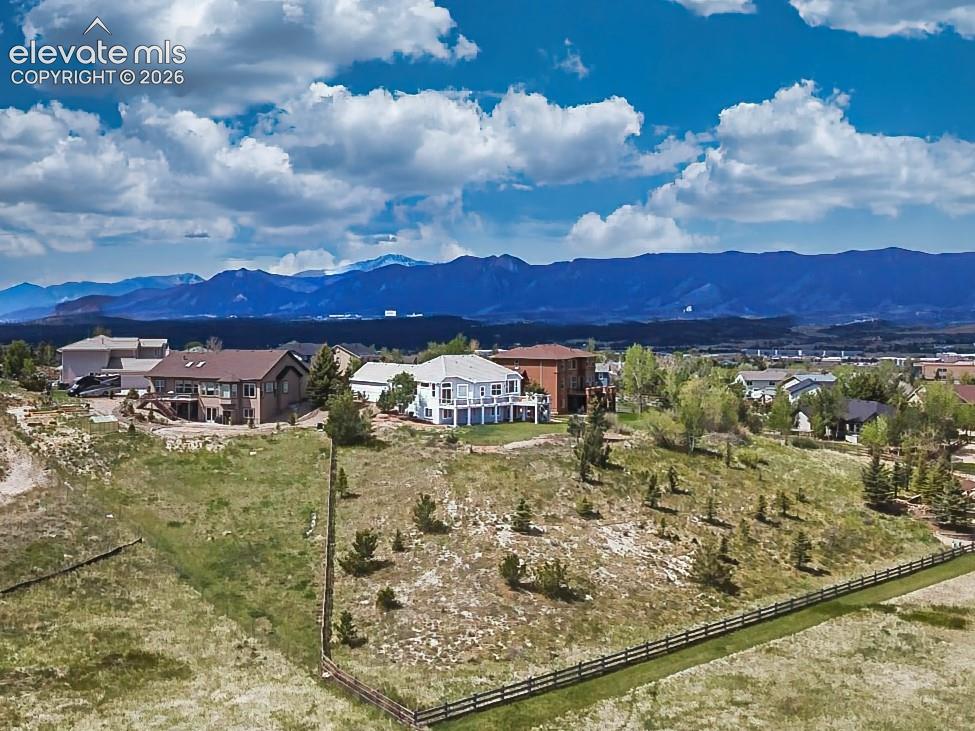
      Image 47 of 50: Impressive rear elevation showcasing fenced corner and back of the property

      Impressive rear elevation showcasing fenced corner and back of the property, spacious backyard.
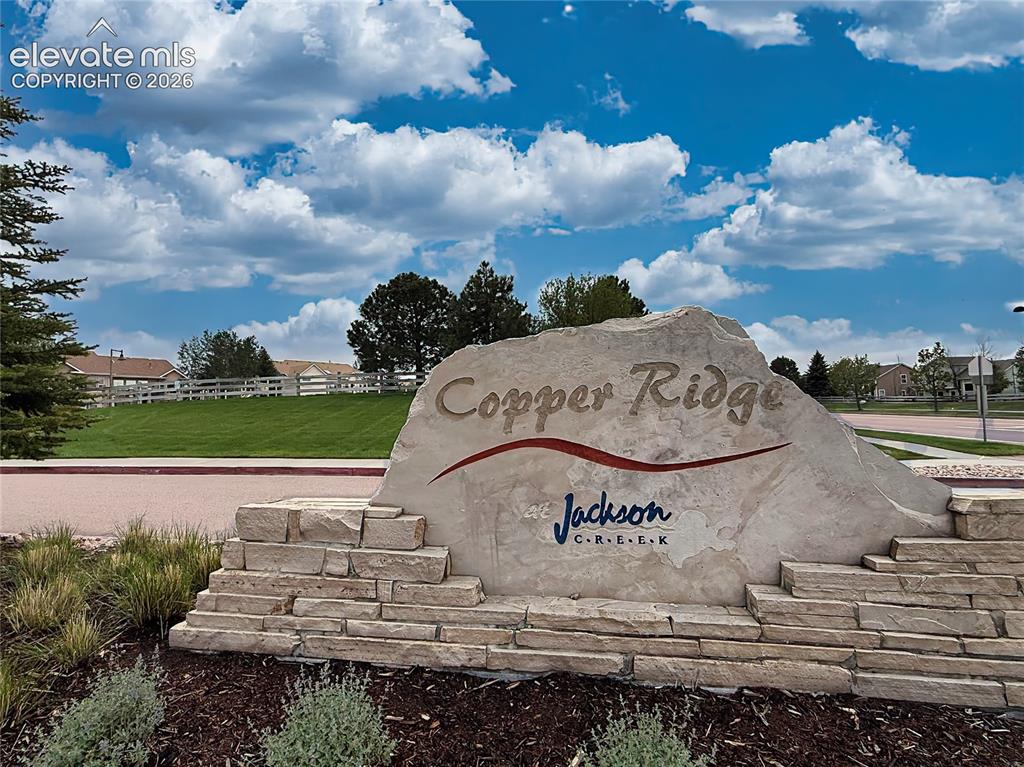
      Image 48 of 50: Welcoming entrance monument for the Copper Ridge at Jackson Creek community

      Welcoming entrance monument for the Copper Ridge at Jackson Creek community, surrounded by mature landscaping, open green space, and scenic Colorado skies.
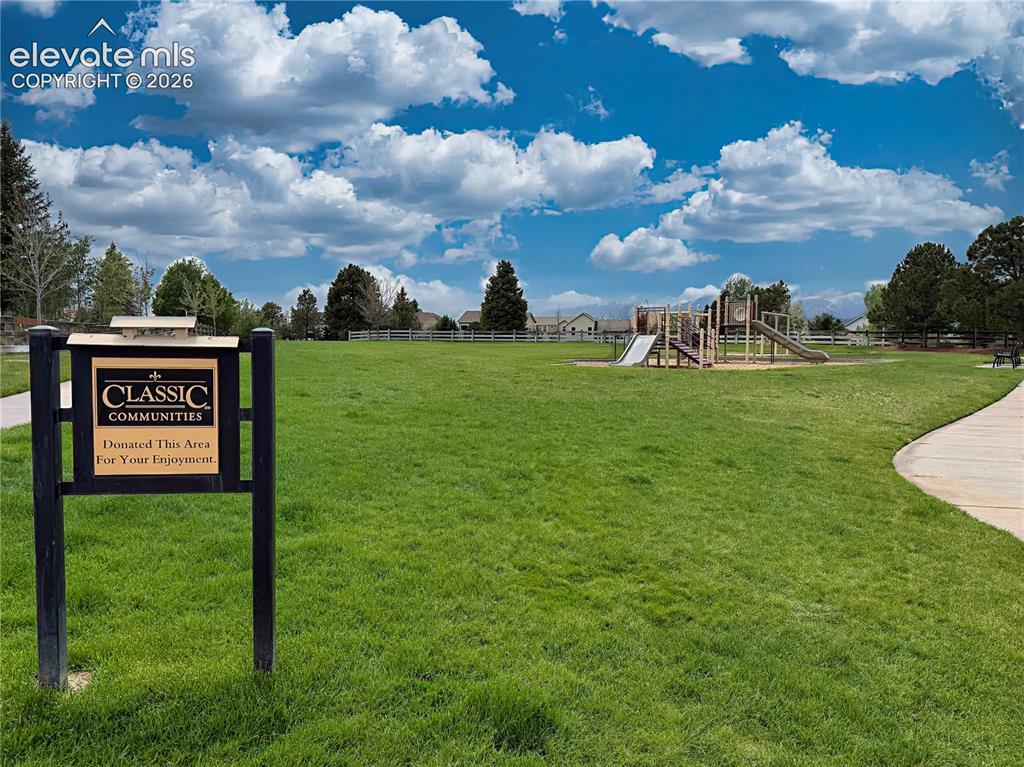
      Image 49 of 50: Expansive neighborhood park featuring walking paths, playground equipment,

      Expansive neighborhood park featuring walking paths, playground equipment, and beautifully maintained green space, ideal for outdoor recreation and gathering with neighbors.
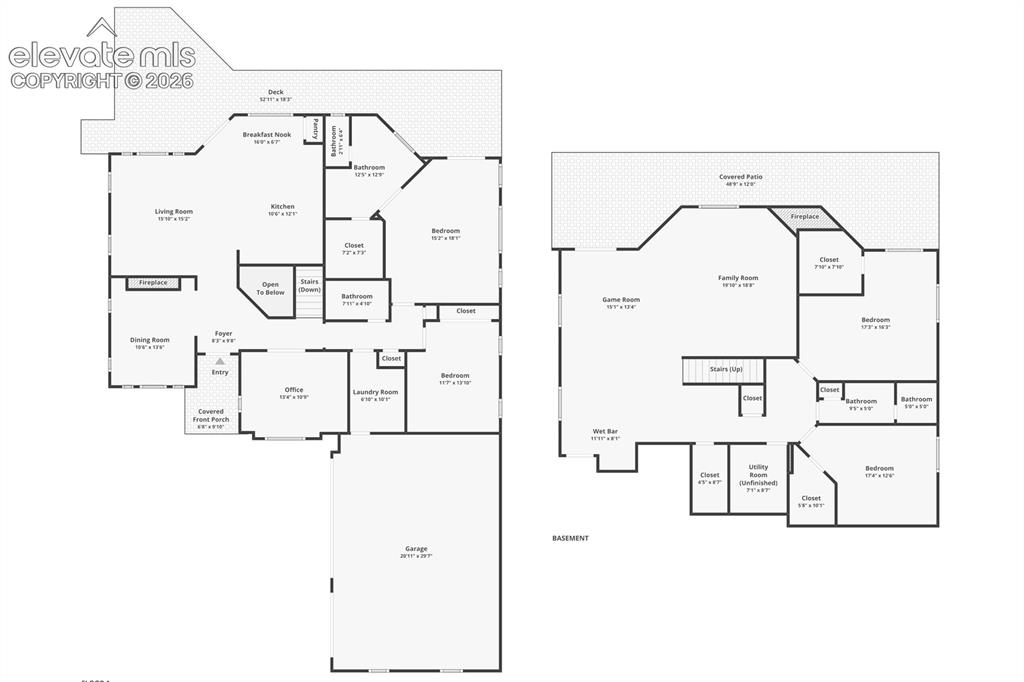
      Image 50 of 50: Expansive neighborhood park featuring walking paths, playground equipment,

      Expansive neighborhood park featuring walking paths, playground equipment, and beautifully maintained green space, ideal for outdoor recreation and gathering with neighbors.

      Disclaimer: The real estate listing information and related content displayed on this site is provided exclusively for consumers’ personal, non-commercial use and may not be used for any purpose other than to identify prospective properties consumers may be interested in purchasing.