202 Stratmoor Drive, Colorado Springs, CO, 80906
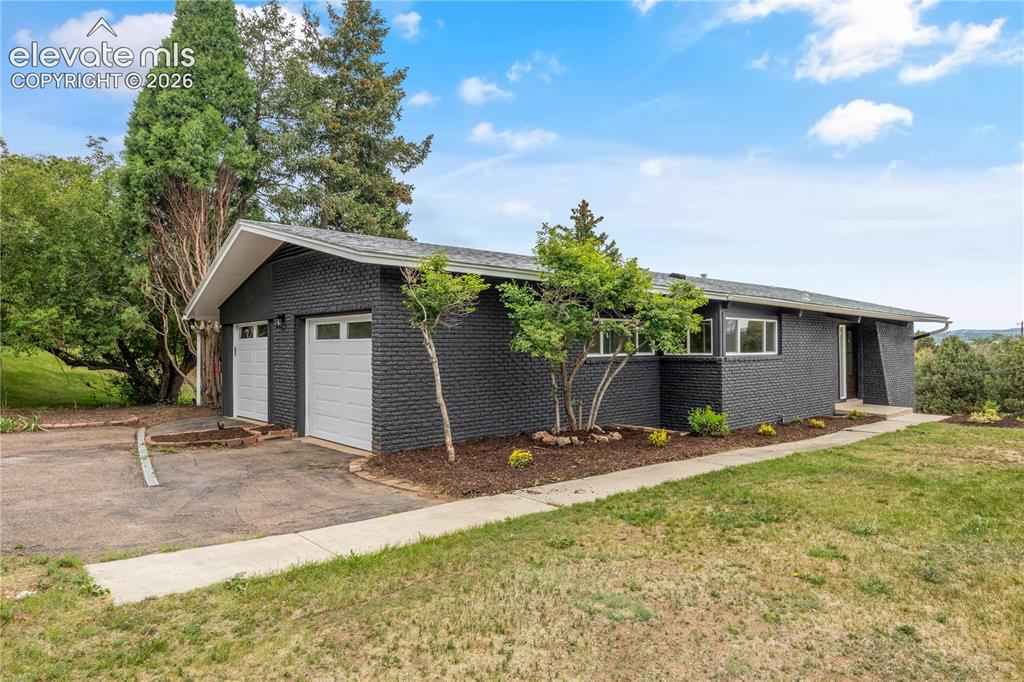
Image Count: 30

$525,000

  • Highlights
  • Single Family
  • 5 bd | 3 ba | 2,400 sqft
  • 202 Stratmoor Drive, Colorado Springs, CO, 80906 listed by Casey Keith
  • Active
  • MLS#: 7346040
  • View on Map
Space maker

Property Description

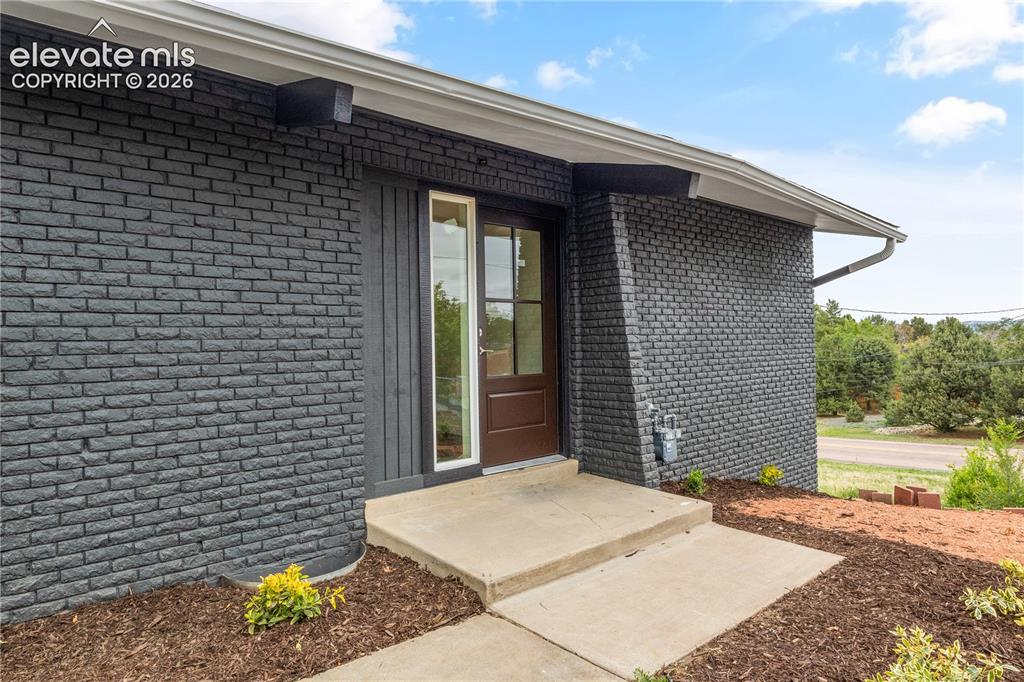
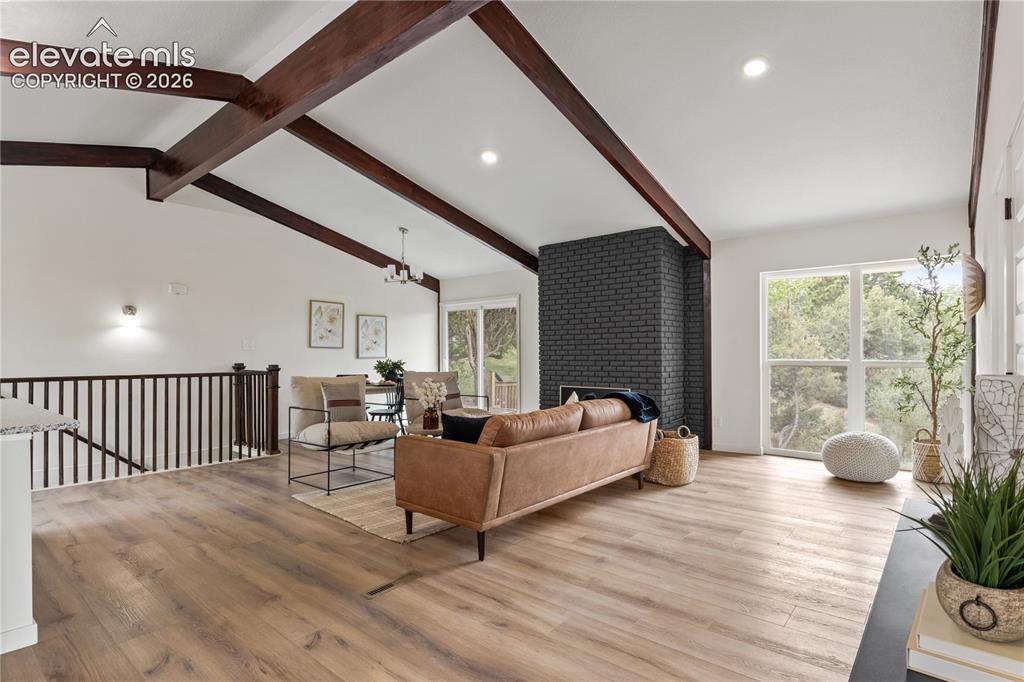
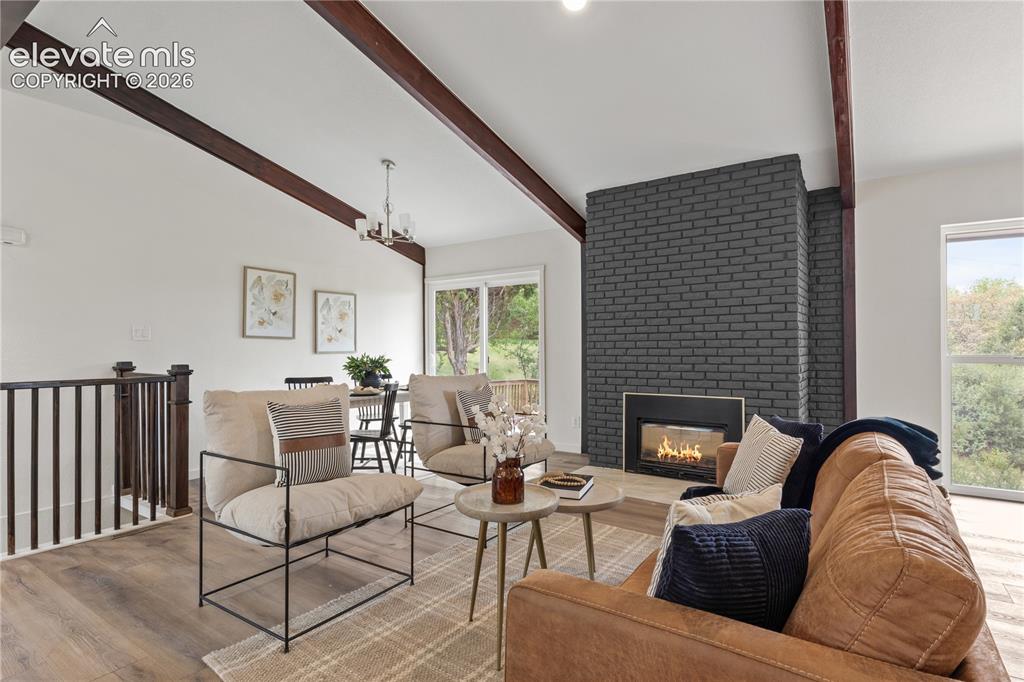
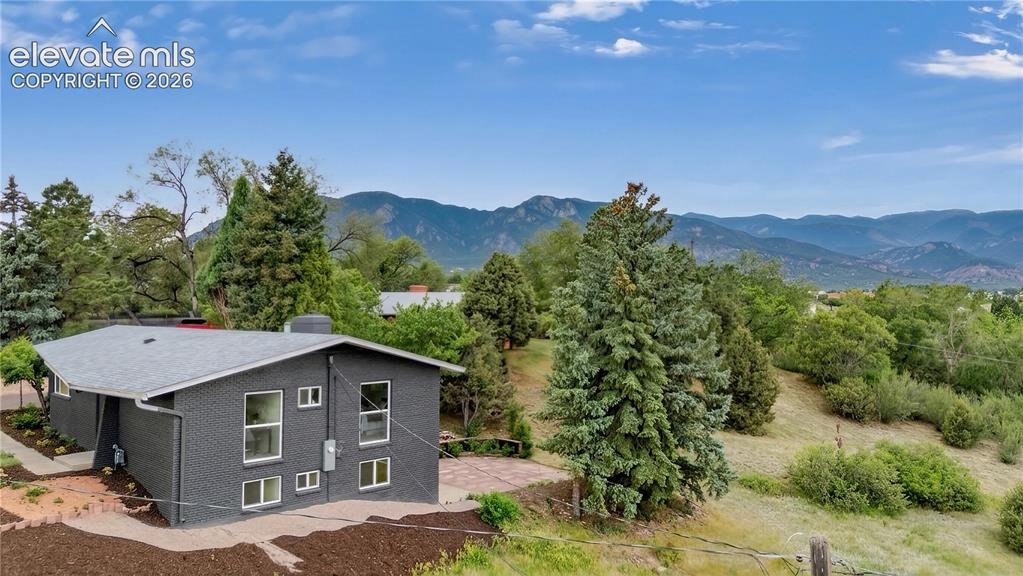
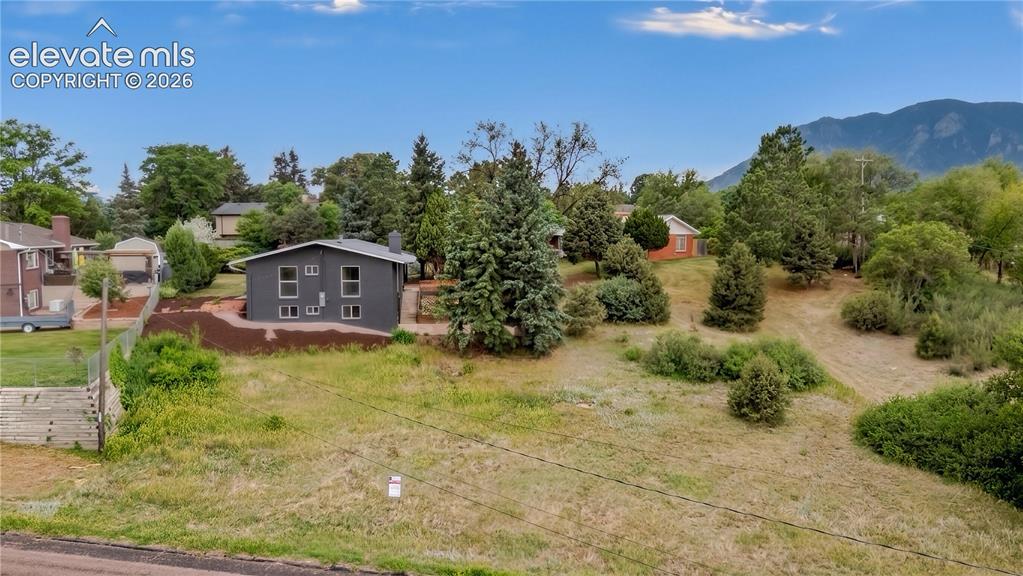
Nestled on a secluded, tree-filled lot in the heart of the city, this beautifully remodeled brick ranch offers the perfect blend of privacy, luxury, and convenience. With breathtaking mountain and city views, including direct sightlines to Pikes Peak, this exceptional 5-bedroom, 3-bathroom home delivers a rare Colorado living experience. From the moment you arrive, you’ll appreciate the peaceful setting and timeless curb appeal. Inside, the open-concept main level is designed for both comfortable living and entertaining, featuring floor-to-ceiling windows that capture the stunning scenery while filling the home with natural light. A cozy fireplace anchors the spacious living area, creating the perfect place to relax and take in the views. The completely remodeled kitchen showcases quartz countertops, all-new stainless steel appliances, and modern finishes throughout. High-end waterproof LVP flooring flows seamlessly through the home, complemented by beautifully updated tile bathrooms and showers. The walkout basement offers incredible additional living space with a second gas fireplace, a large laundry room, and direct access to the expansive nearly 300 sq. ft. flagstone patio. Outdoor living is just as impressive with a large upper-level deck overlooking the private wooded setting, mountain vistas, and sparkling city lights below. Complete with a spacious 2-car garage and quality upgrades throughout, this home combines modern luxury, natural beauty, and unmatched views in one extraordinary property.

Property Listed By

Picture of REALTOR Listing Property
  • Casey Keith
  • 6321-033-917  Call the Agent 
Picture of Office Listing Property
  • Coldwell Banker Realty
  • 0052-055-917  Call the Agent 

Property Details

    General Features

  • Property: Single Family, Ranch
  • Year Built: 1959
  • List Price: $525,000
  • County: El Paso
  • School District: Harrison-2

    Rooms

  • Bedrooms: 5
  • Baths: 2 full bath; 1 3/4 bath;
  • Master Bathroom Amenities: Free-standing Shower

    Structure

  • Foundation: Full Basement, Walk Out
  • Heating: Forced Air
  • Garage/Parking #: 2 vehicle(s), Attached
  • Garage Amenities: Garage Door Opener
  • Patio Description: Composite, Concrete
  • Total SqFt: 2,400
  • Finished SqFt: 2,388
  • Basement SqFt: 1,200
  • Basement % Fin: 99
  • Construction Status: Existing Home
  • Siding: Brick
  • Structure: Framed on Lot

    Features

    Taxes, Utilities, Lot

  • Tax: $1,638
  • Lot Size: 0.46 Acres, 20,200 SqFt
  • Lot Description: City View, Mountain View, Trees/Woods, View of Pikes Peak
  • Existing Utilities: Electricity Available, Natural Gas Connected
  • Existing Water: Municipal

    Community

    Additional Information


      Disclaimer
      The real estate listing information and related content displayed on this site is provided exclusively for consumers’ personal, non-commercial use and may not be used for any purpose other than to identify prospective properties consumers may be interested in purchasing.
      PPAR.com Website

      202 Stratmoor Drive, Colorado Springs, CO, 80906

      Image 1 of 30: Front of Structure

      Front of Structure

      Image 2 of 30: Entry

      Entry

      Image 3 of 30: Living Room

      Living Room

      Image 4 of 30: Vaulted white ceilings with exposed wood beams
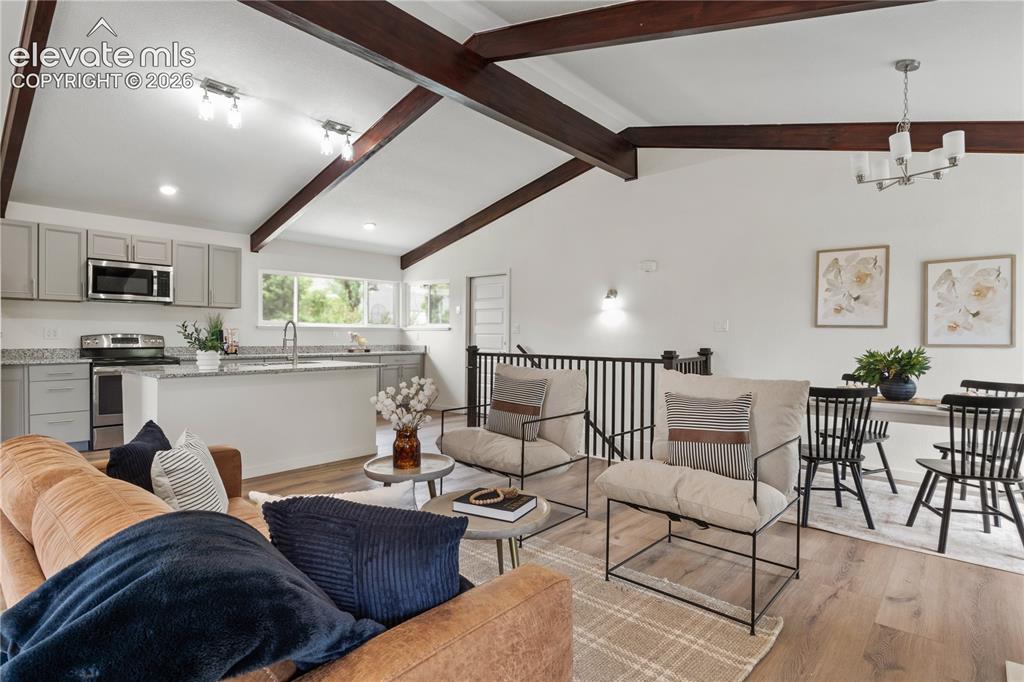
      Vaulted white ceilings with exposed wood beams

      Image 5 of 30: Vaulted ceilings with exposed wood beams highlight this open-concept living

      Vaulted ceilings with exposed wood beams highlight this open-concept living space
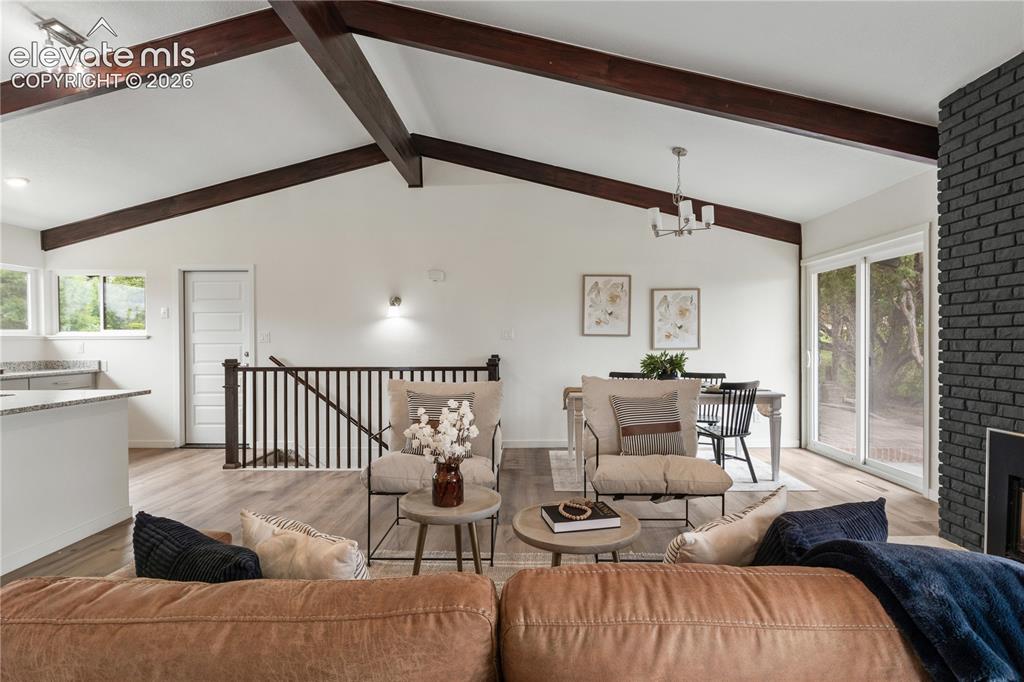
      Image 6 of 30: Spacious open-concept living area featuring vaulted ceilings with exposed w

      Spacious open-concept living area featuring vaulted ceilings with exposed wood beams, wood-finish flooring, a painted brick fireplace, and sliding glass doors
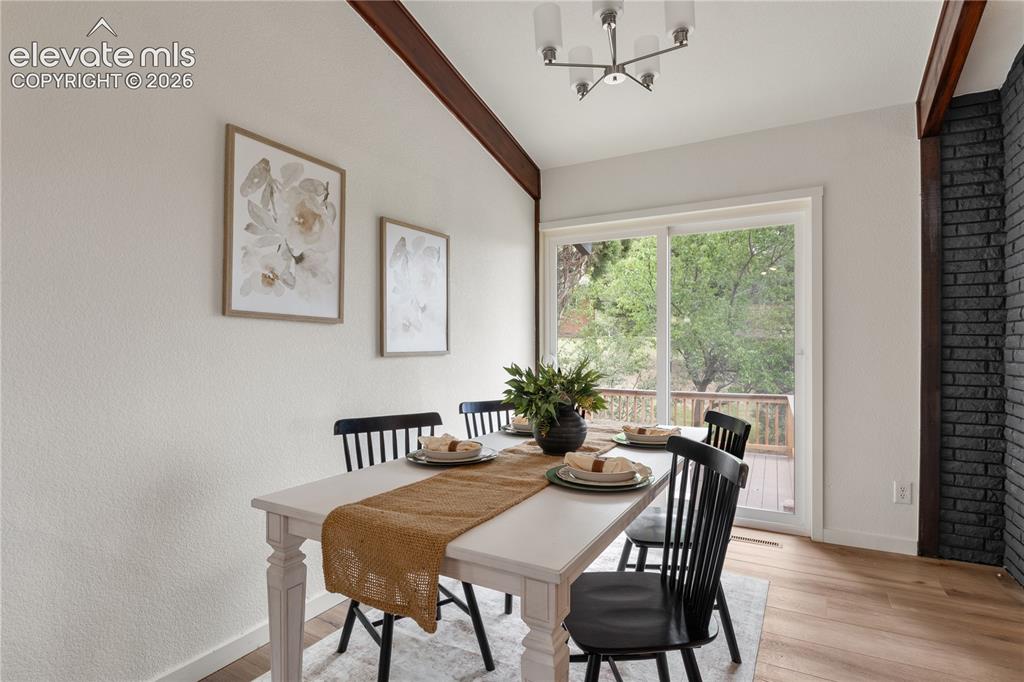
      Image 7 of 30: Dining area featuring wood-finish flooring, a contemporary chandelier, a br

      Dining area featuring wood-finish flooring, a contemporary chandelier, a brick accent wall, and a sliding glass door opening to an outdoor deck
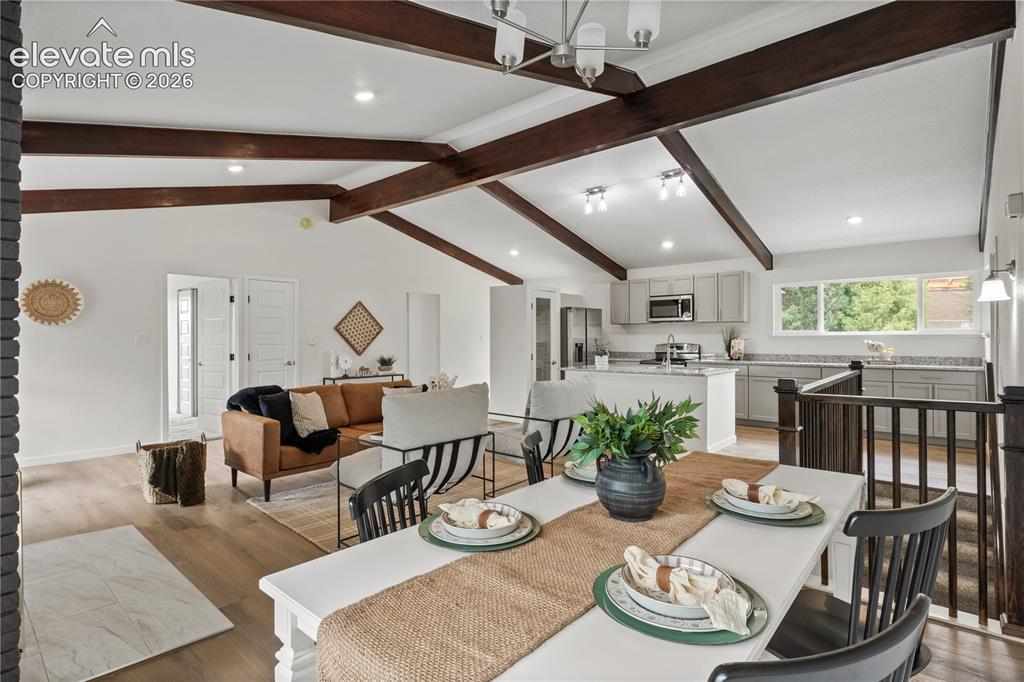
      Image 8 of 30: Vaulted ceiling with exposed wood beams
      Vaulted ceiling with exposed wood beams

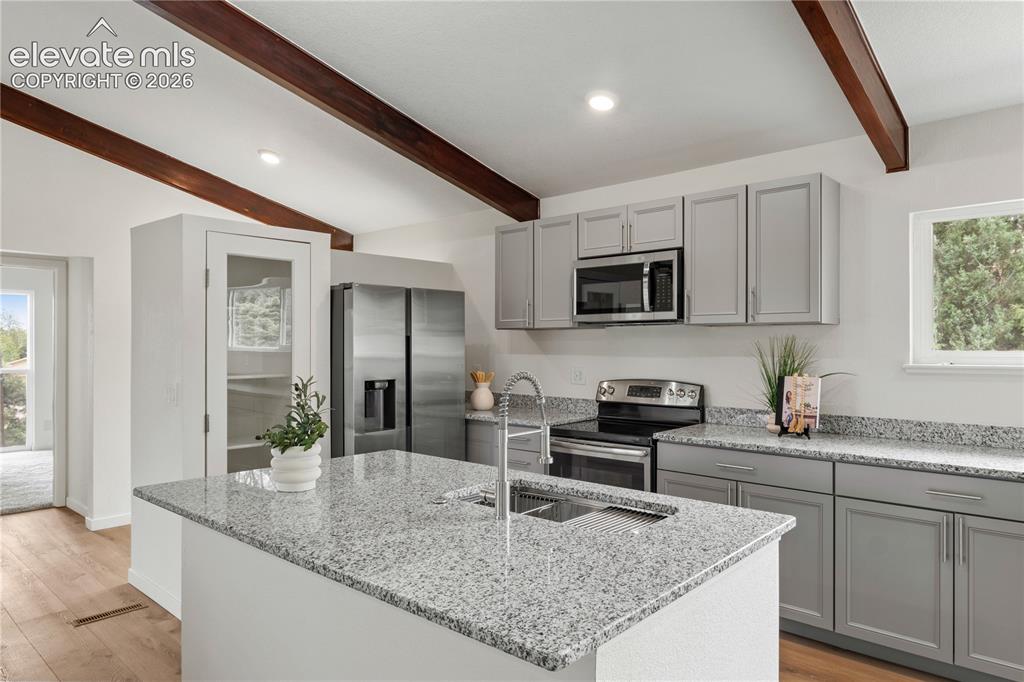
      Image 9 of 30: Kitchen featuring an island with an undermount sink, light gray cabinetry,

      Kitchen featuring an island with an undermount sink, light gray cabinetry, stainless steel appliances, and exposed wood ceiling beams
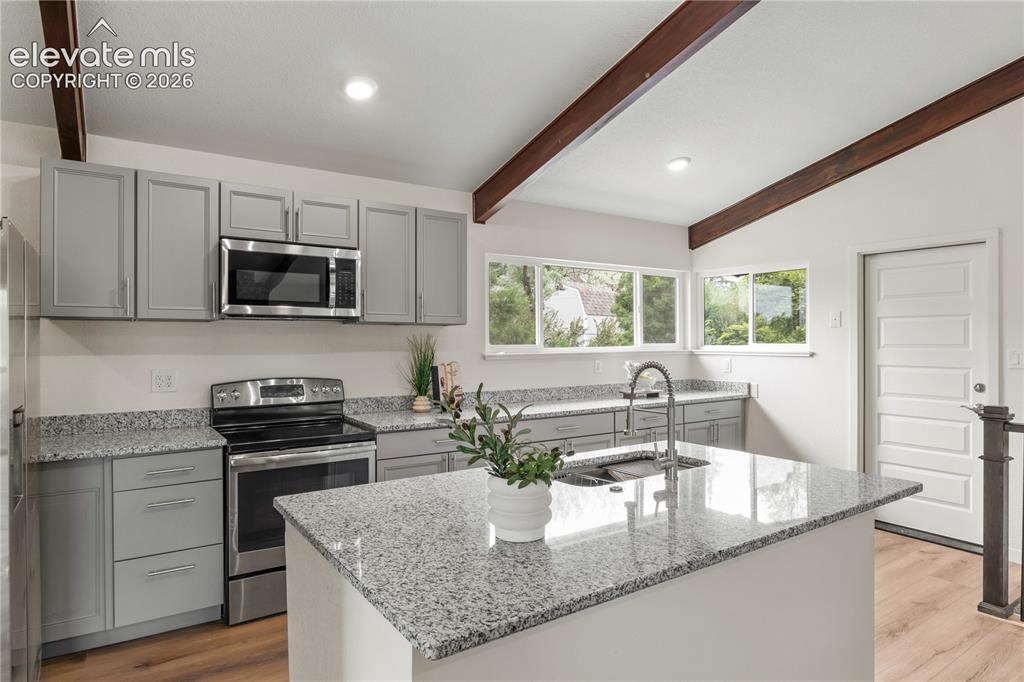
      Image 10 of 30: Spacious kitchen featuring an island with an undermount sink, granite-style

      Spacious kitchen featuring an island with an undermount sink, granite-style countertops, stainless steel appliances, light gray cabinetry, and exposed wood ceiling beams
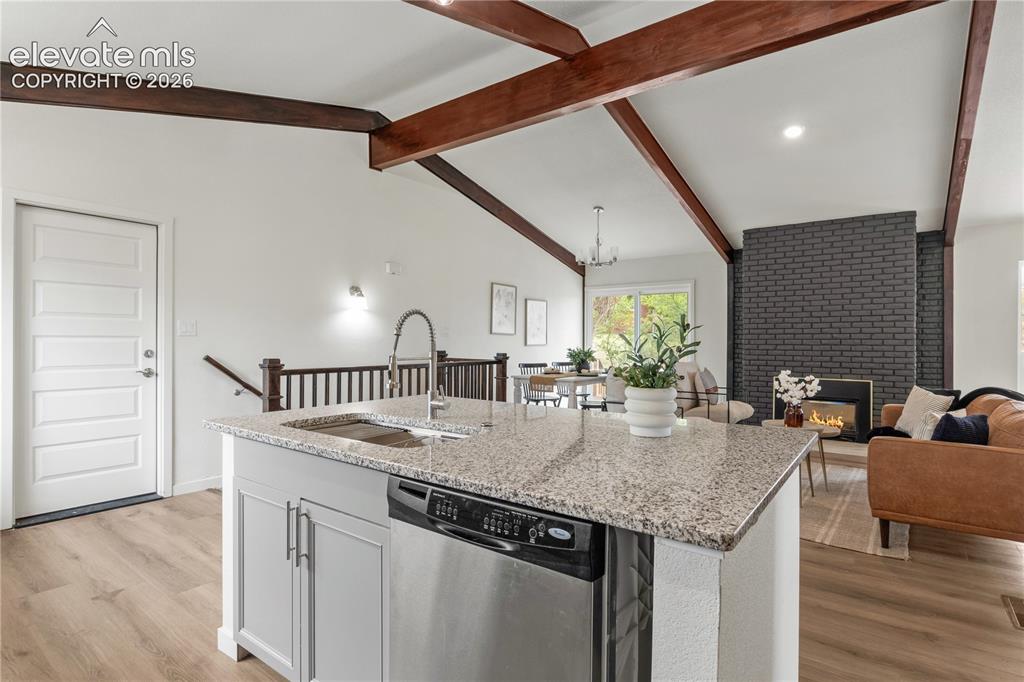
      Image 11 of 30: Open-concept living area with vaulted ceilings and exposed wood beams
      Open-concept living area with vaulted ceilings and exposed wood beams

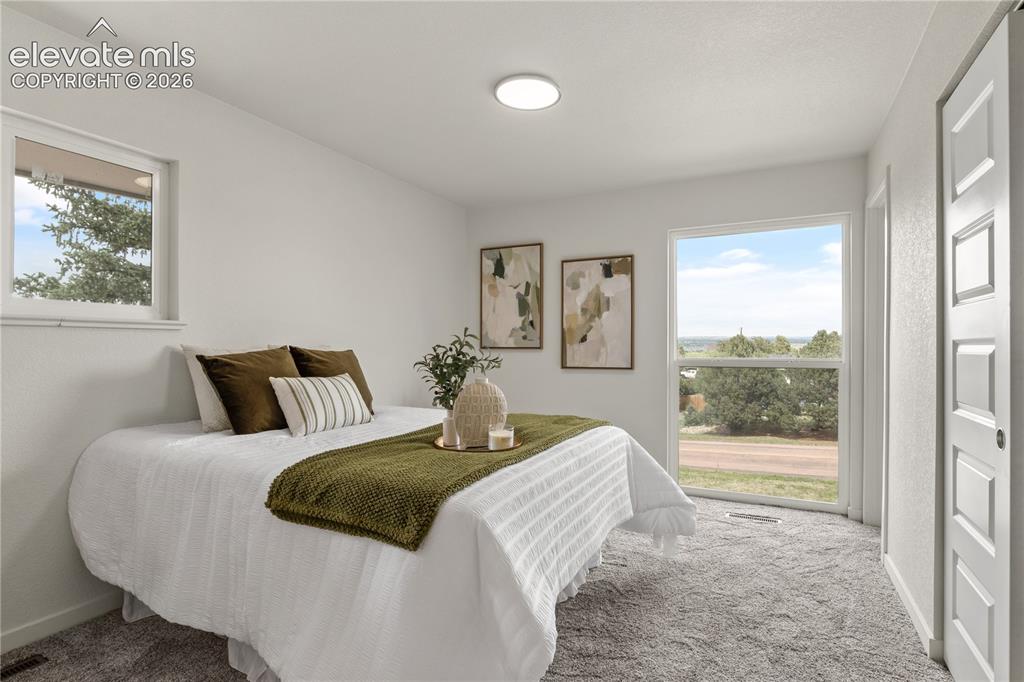
      Image 12 of 30: Carpeted room featuring a ceiling-mounted light fixture, white walls, and t

      Carpeted room featuring a ceiling-mounted light fixture, white walls, and two windows providing exterior light
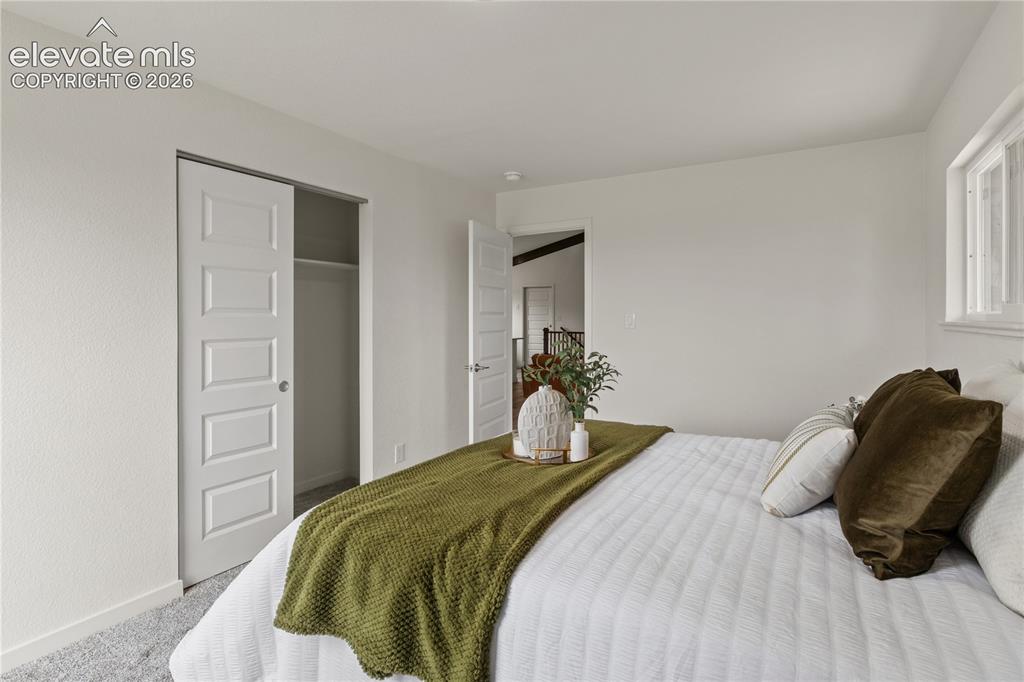
      Image 13 of 30: Light gray wall-to-wall carpeting complements bright white walls
      Light gray wall-to-wall carpeting complements bright white walls

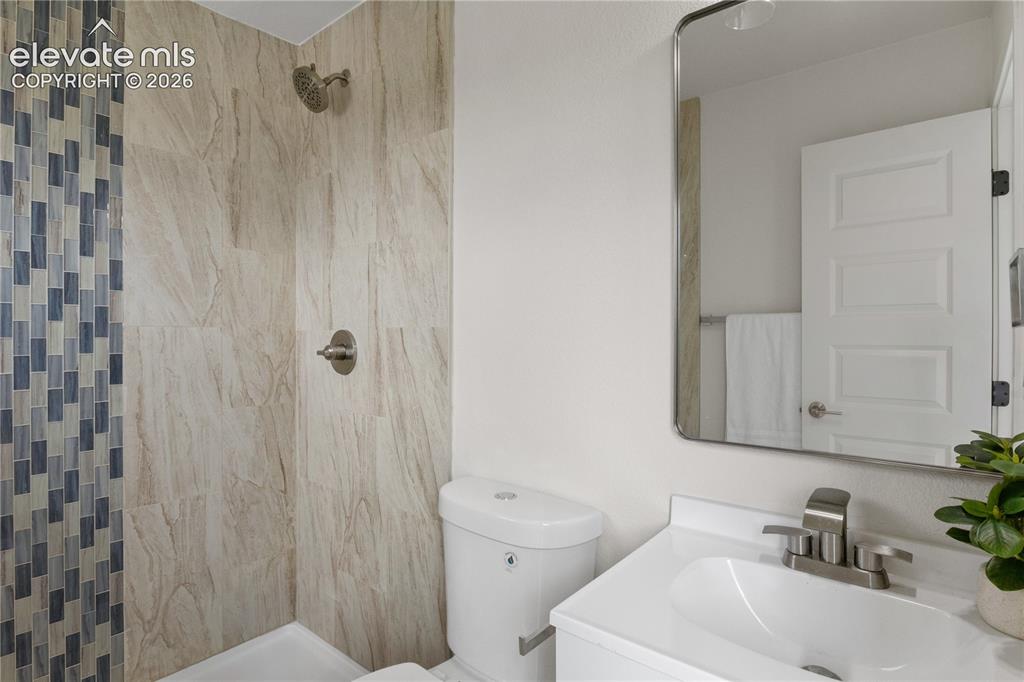
      Image 14 of 30: Full bathroom featuring a walk-in shower with large format stone-look tile

      Full bathroom featuring a walk-in shower with large format stone-look tile and a decorative mosaic accent
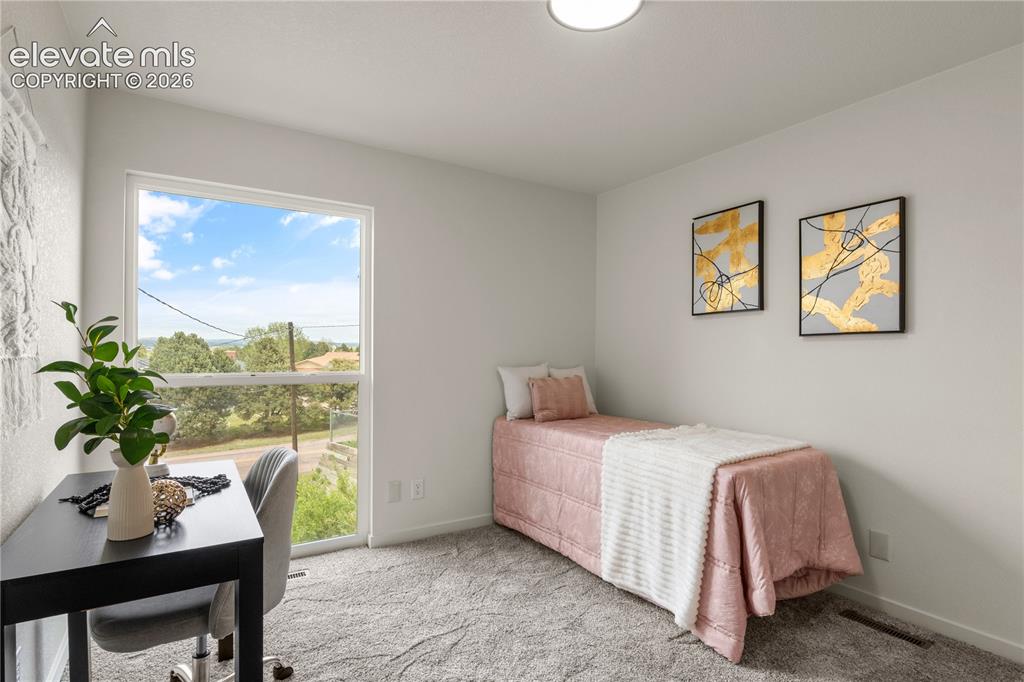
      Image 15 of 30: Bright room featuring a large window, soft gray carpeting, white walls, and

      Bright room featuring a large window, soft gray carpeting, white walls, and a flush-mount ceiling light
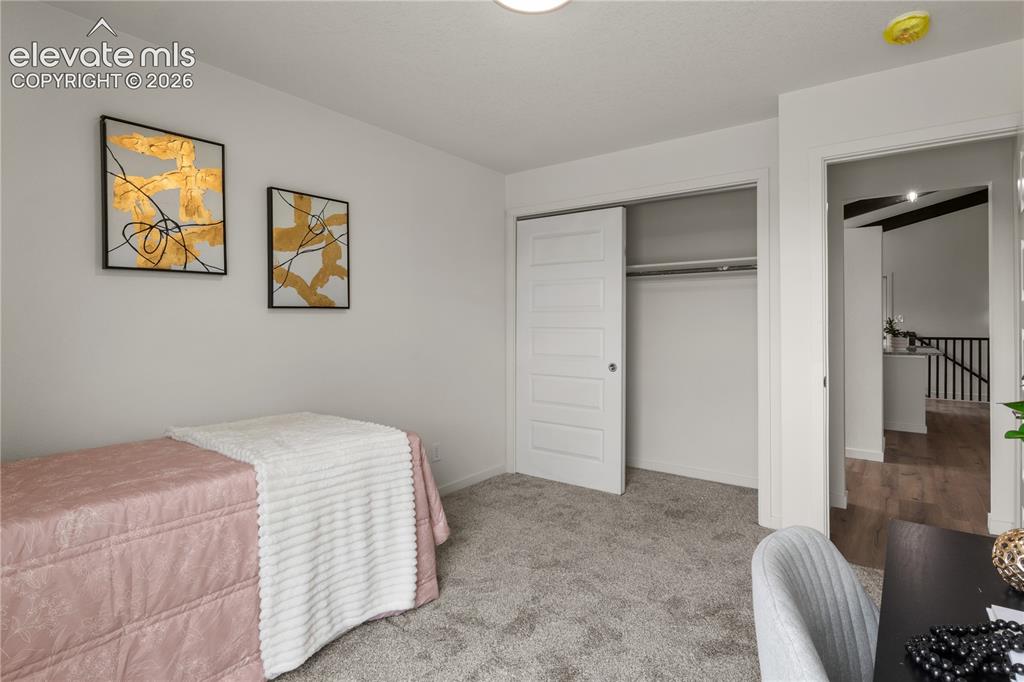
      Image 16 of 30: Carpeted room featuring a ceiling-mounted light fixture and a sliding door

      Carpeted room featuring a ceiling-mounted light fixture and a sliding door closet
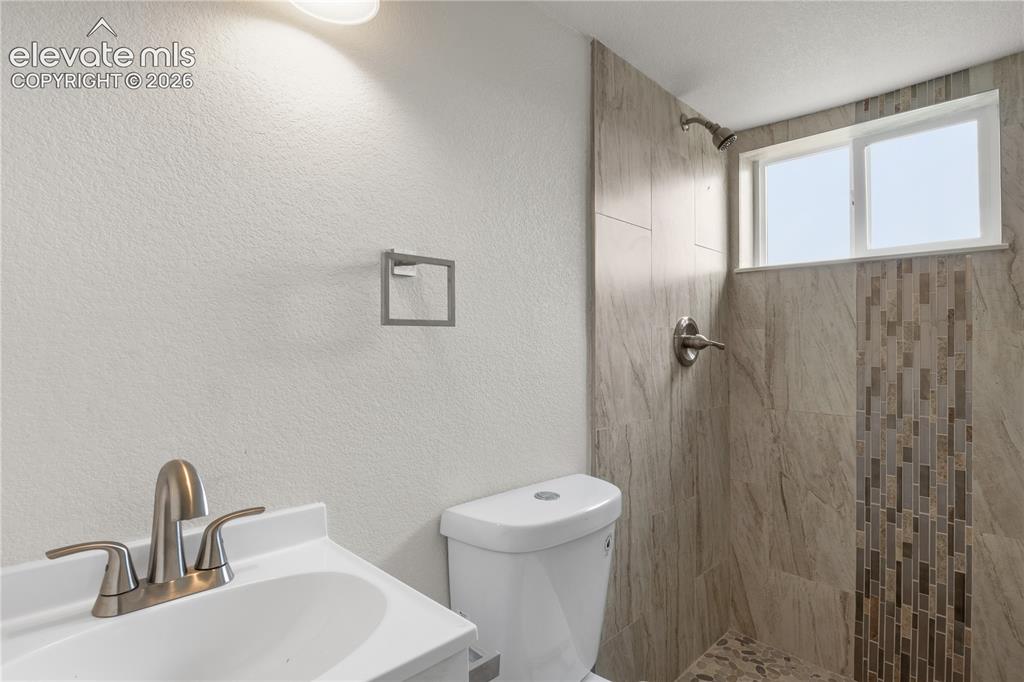
      Image 17 of 30: Bathroom featuring a white vanity with brushed nickel fixtures, a toilet, a

      Bathroom featuring a white vanity with brushed nickel fixtures, a toilet, a tiled shower with a decorative mosaic accent, and a privacy window
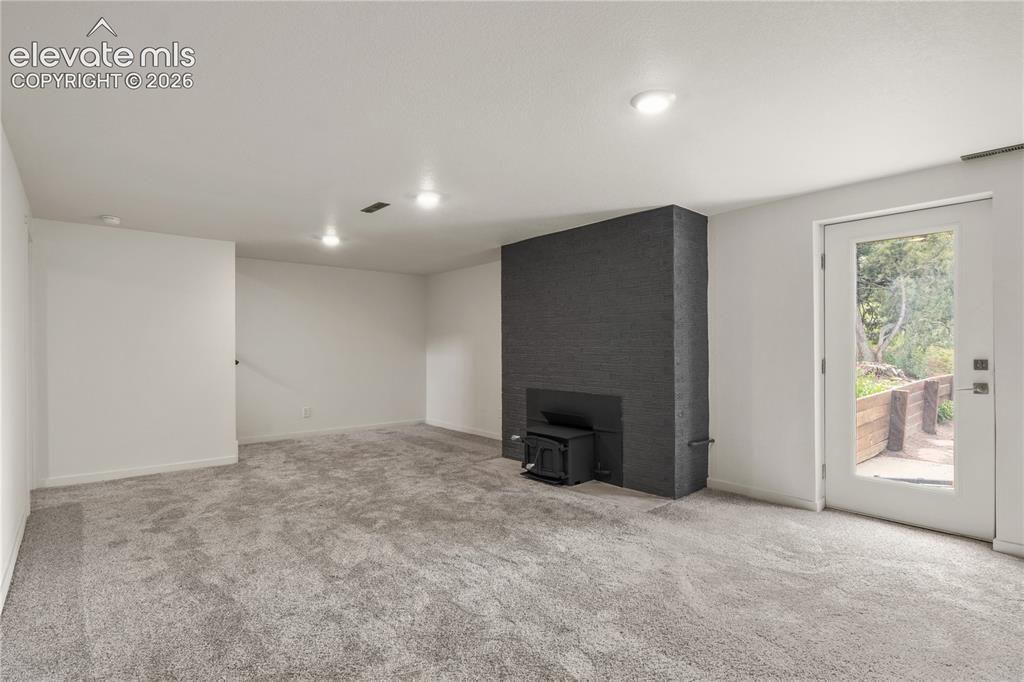
      Image 18 of 30: Spacious room featuring light gray carpet, a black brick fireplace with a w

      Spacious room featuring light gray carpet, a black brick fireplace with a wood stove insert, recessed lighting, and a glass-paneled exterior door
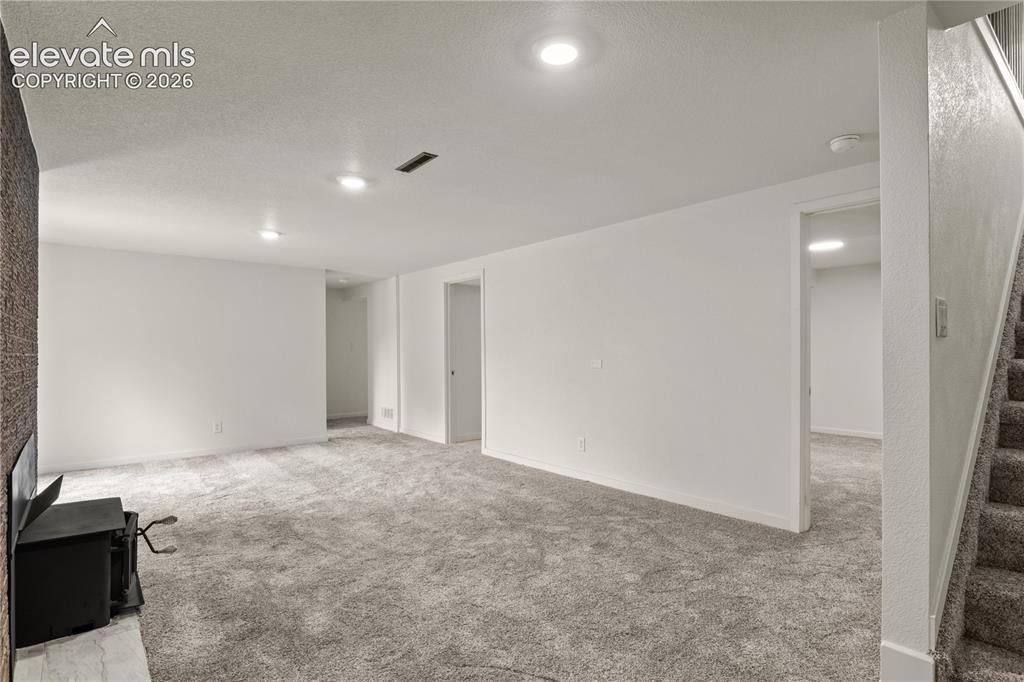
      Image 19 of 30: Spacious carpeted room featuring white walls, recessed lighting, a built-in

      Spacious carpeted room featuring white walls, recessed lighting, a built-in wood stove with a stone surround, and an open doorway leading to an additional space
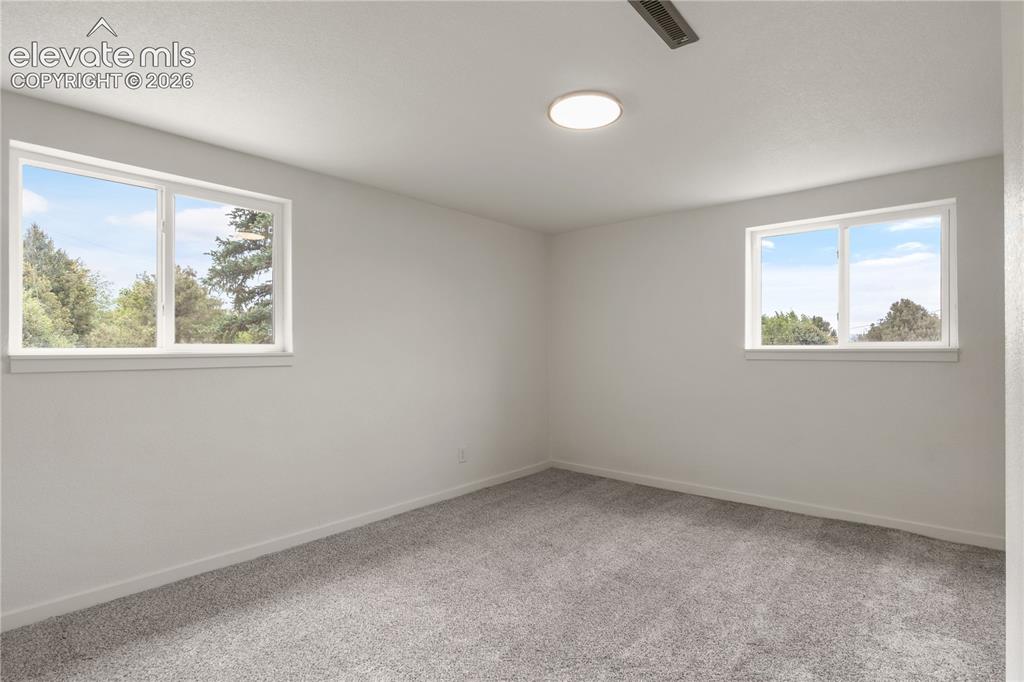
      Image 20 of 30: Neutral-toned room featuring two framed windows, plush gray carpeting, whit

      Neutral-toned room featuring two framed windows, plush gray carpeting, white walls, and a ceiling-mounted light fixture
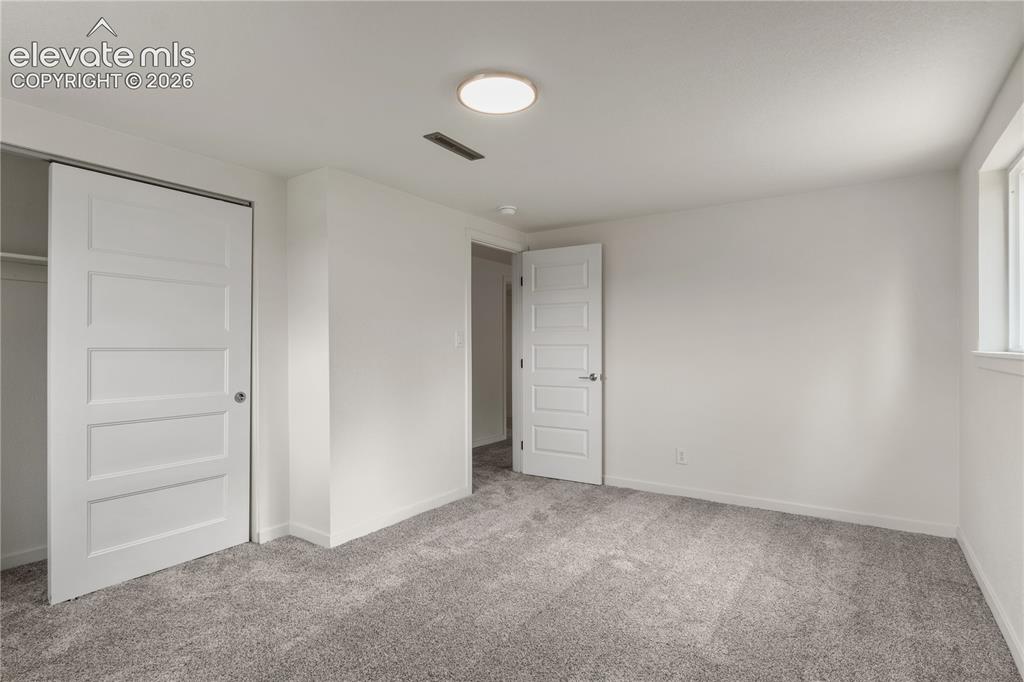
      Image 21 of 30: Interior room featuring light gray carpeting, white walls, a flush-mount ce

      Interior room featuring light gray carpeting, white walls, a flush-mount ceiling light, and a window with white trim
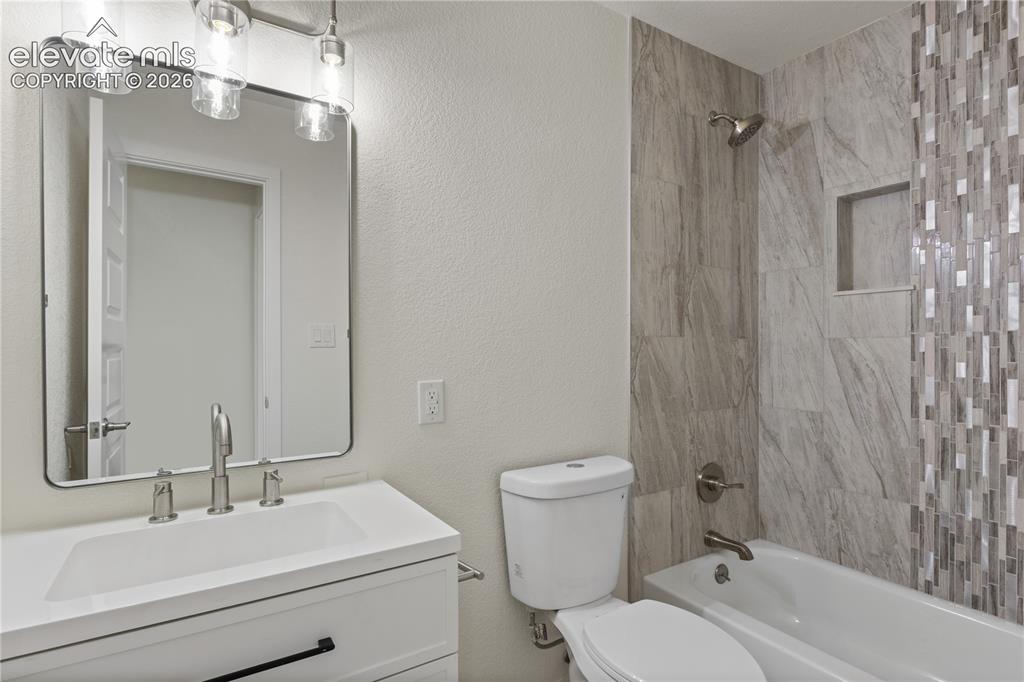
      Image 22 of 30: Bathroom featuring a white vanity with integrated sink, brushed nickel fauc

      Bathroom featuring a white vanity with integrated sink, brushed nickel faucet, and rectangular mirror
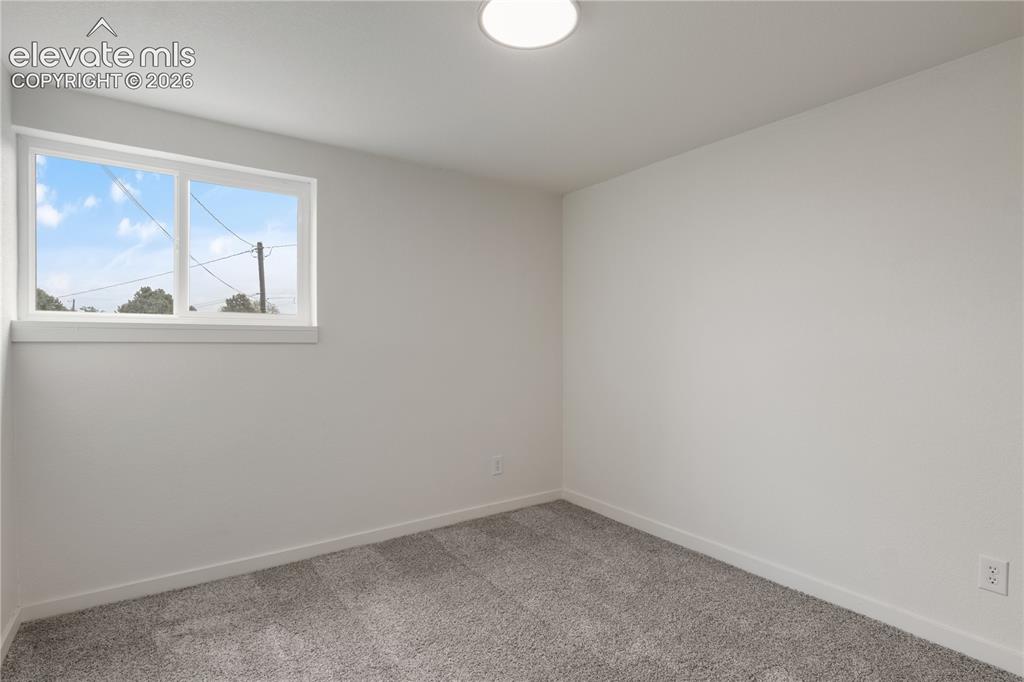
      Image 23 of 30: Bright room featuring neutral-toned walls, gray-toned carpet flooring, a si

      Bright room featuring neutral-toned walls, gray-toned carpet flooring, a single window, and a flush-mount ceiling light fixture
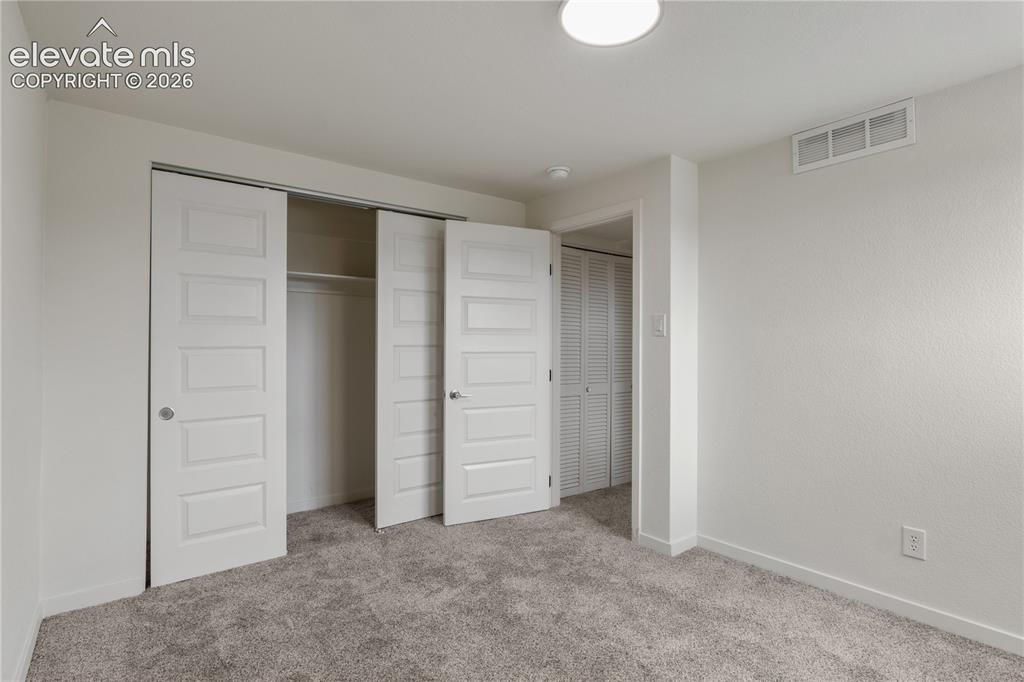
      Image 24 of 30: Spacious room featuring plush carpet flooring, a contemporary ceiling light

      Spacious room featuring plush carpet flooring, a contemporary ceiling light fixture, and two sets of bi-fold closet doors
      Image 25 of 30: Carpeted interior room with white walls, a circular ceiling light fixture,

      Carpeted interior room with white walls, a circular ceiling light fixture, and white baseboards
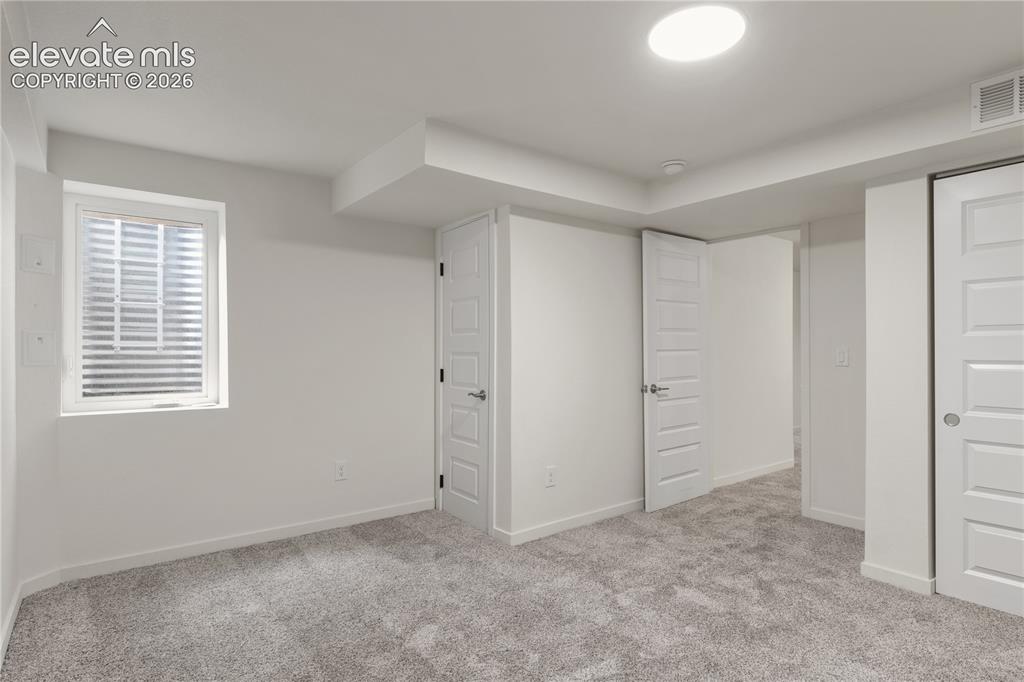
      Image 26 of 30: Spacious room featuring neutral carpeting, a large egress window, recessed

      Spacious room featuring neutral carpeting, a large egress window, recessed lighting, white trim, and multiple doorways with paneled doors
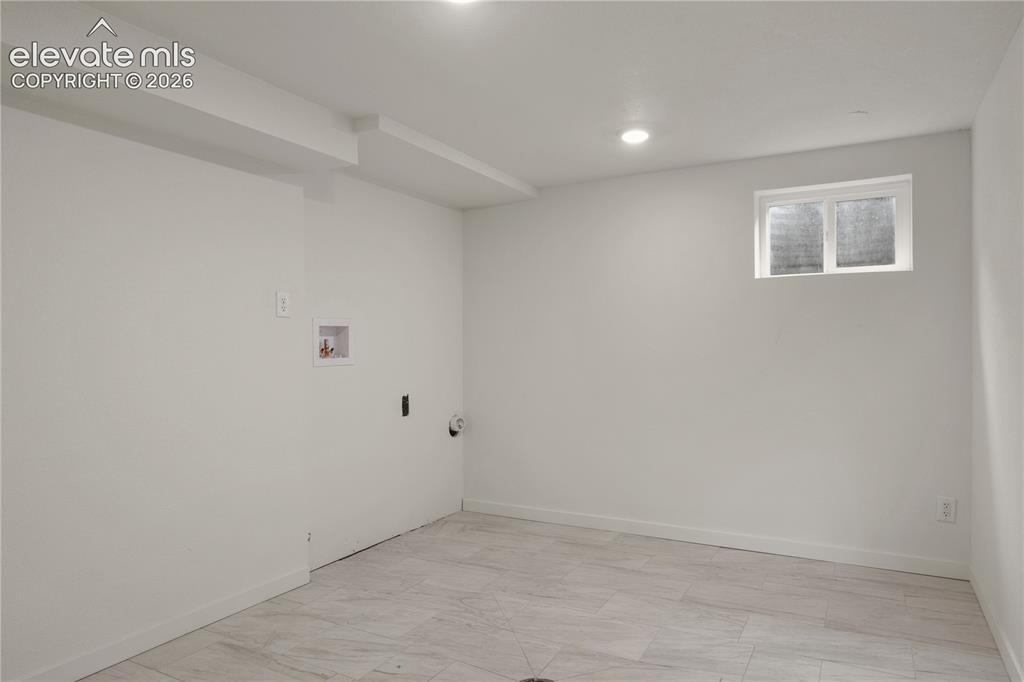
      Image 27 of 30: Bright lower-level room featuring light-colored walls and wood-finish tile

      Bright lower-level room featuring light-colored walls and wood-finish tile flooring
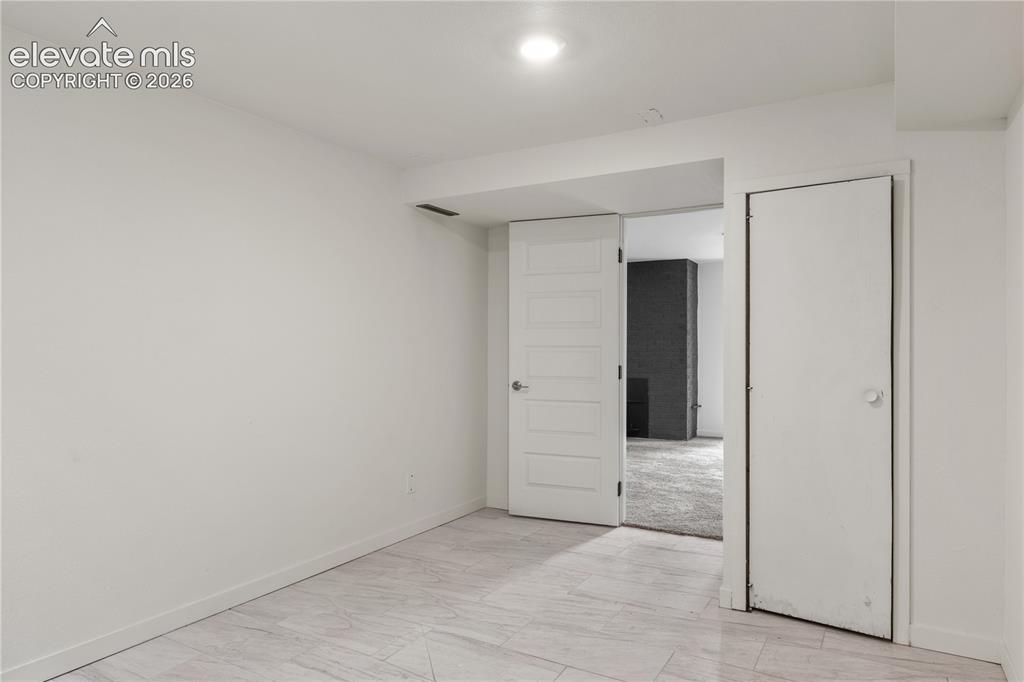
      Image 28 of 30: Neutral-toned room with light-colored tile flooring
      Neutral-toned room with light-colored tile flooring

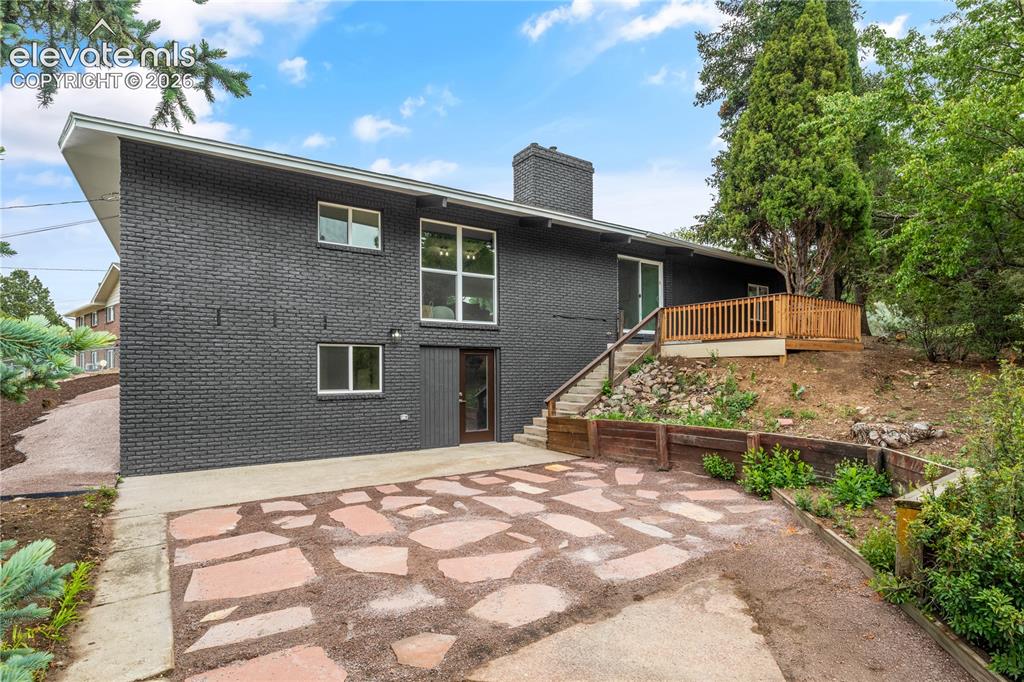
      Image 29 of 30: Contemporary exterior featuring dark brick siding and a large picture windo

      Contemporary exterior featuring dark brick siding and a large picture window
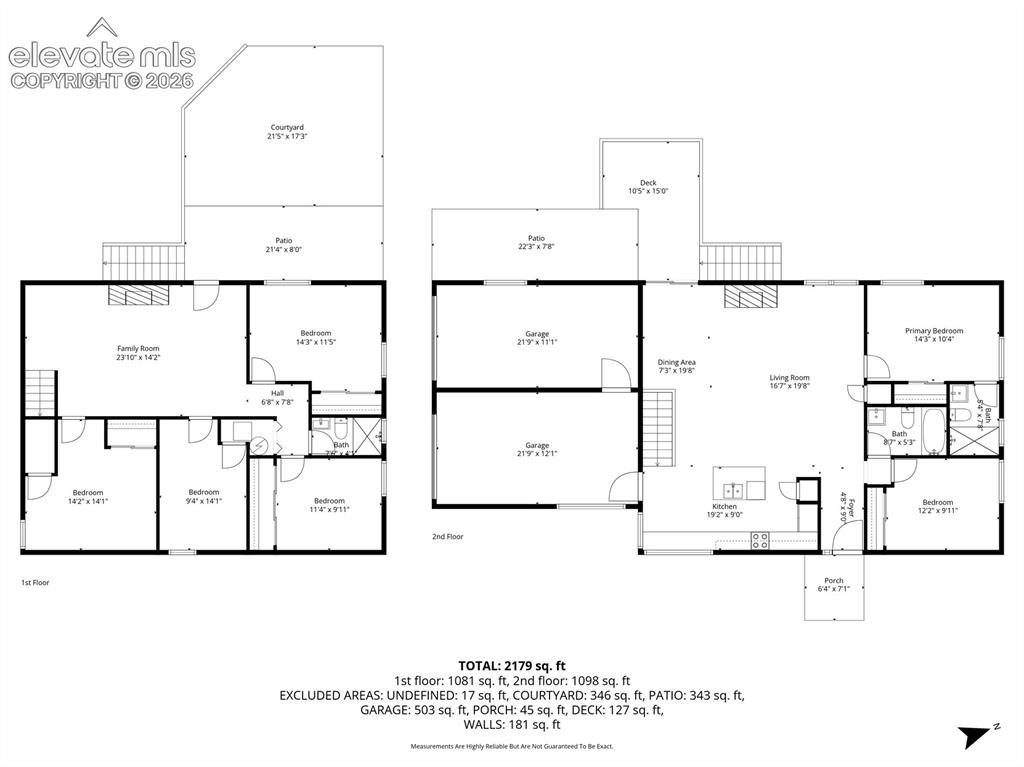
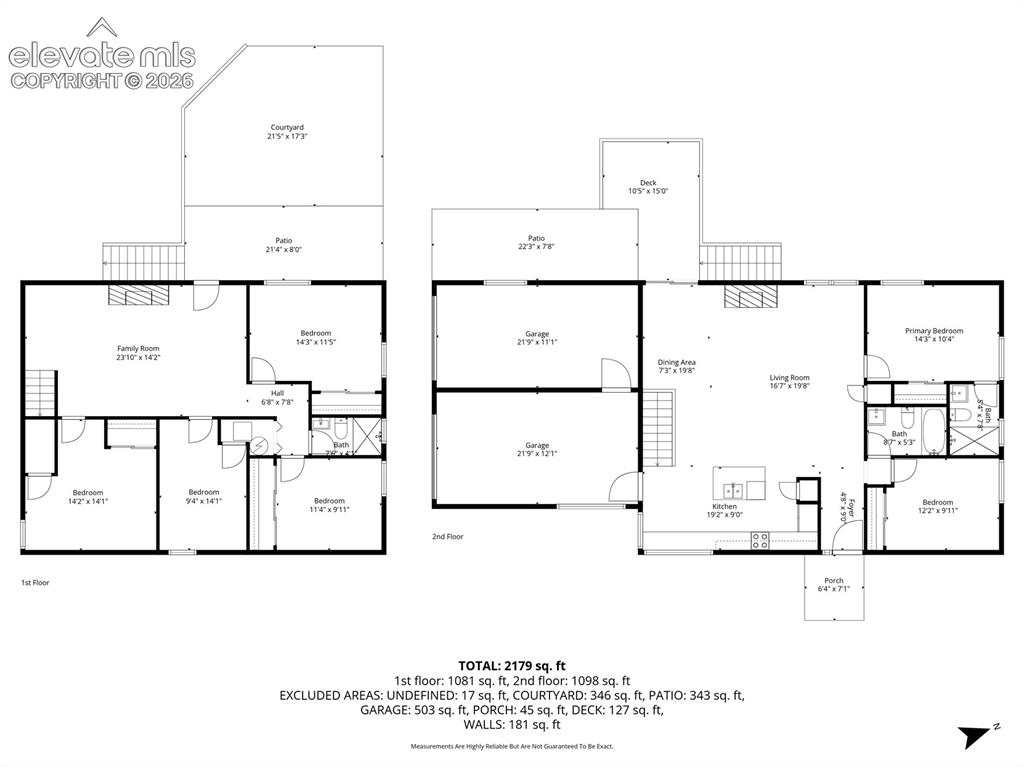
      Image 30 of 30: Floor plan

      Floor plan

      Disclaimer: The real estate listing information and related content displayed on this site is provided exclusively for consumers’ personal, non-commercial use and may not be used for any purpose other than to identify prospective properties consumers may be interested in purchasing.