229 W Riverwalk, Pueblo, CO, 81003
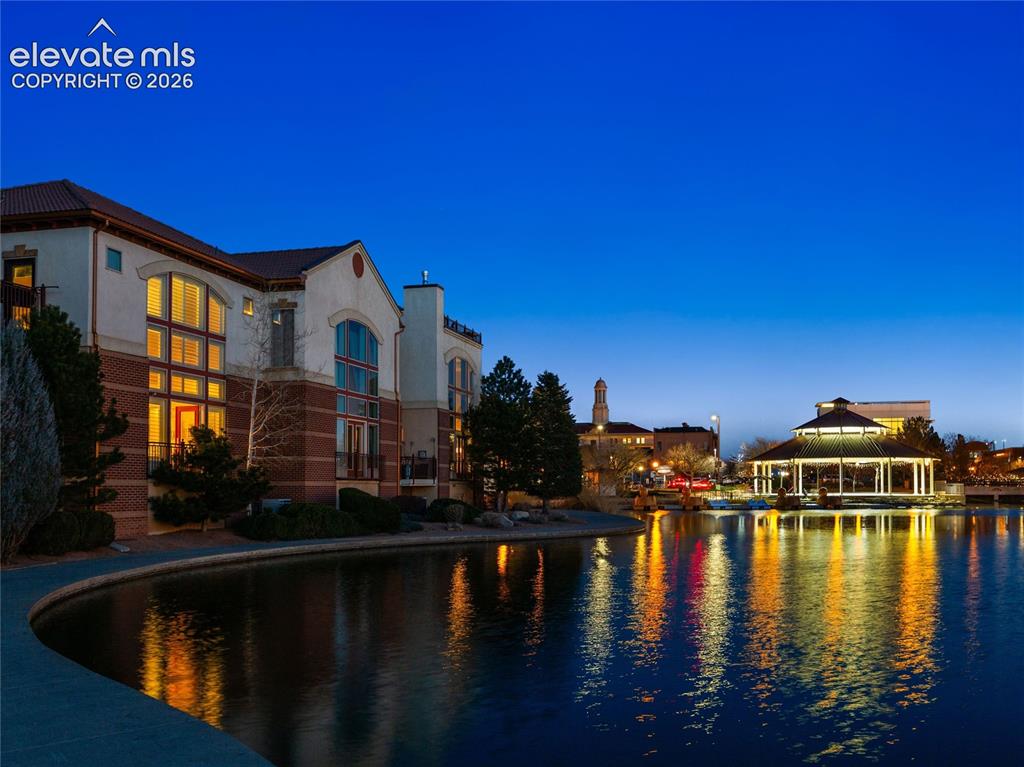
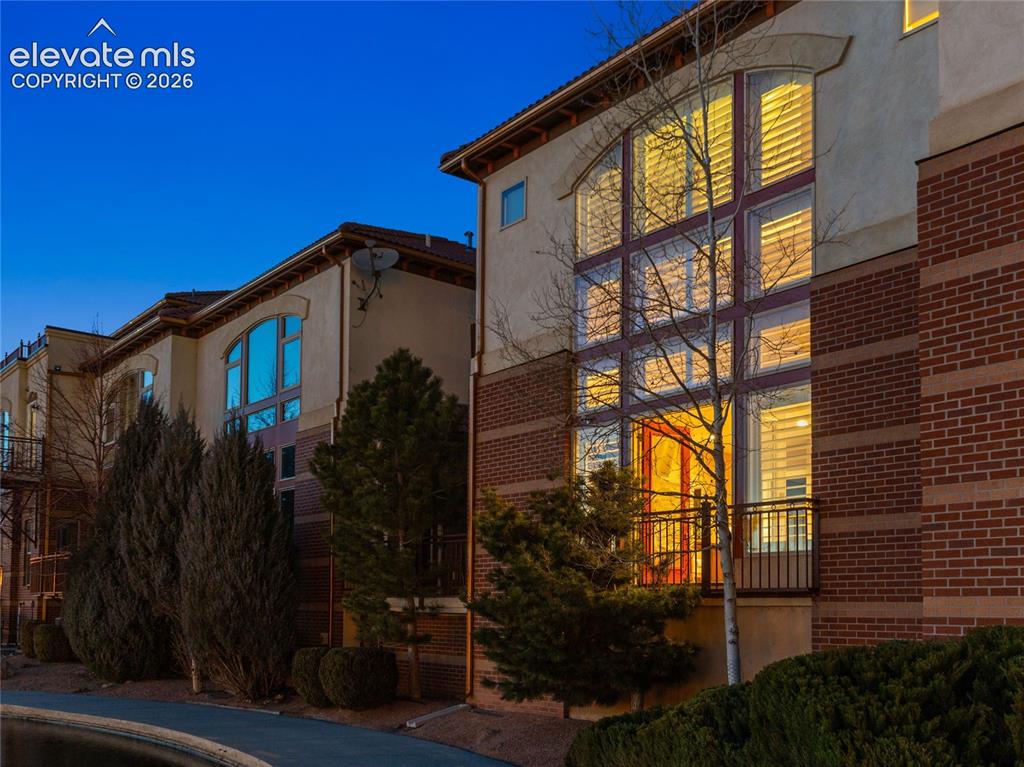
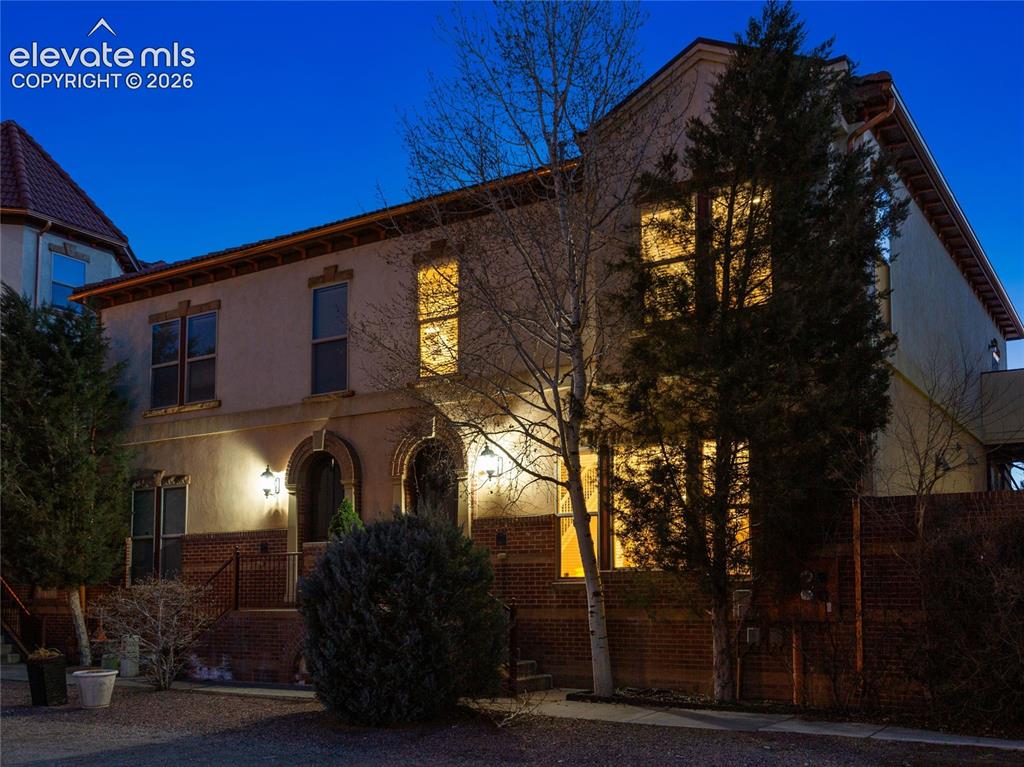
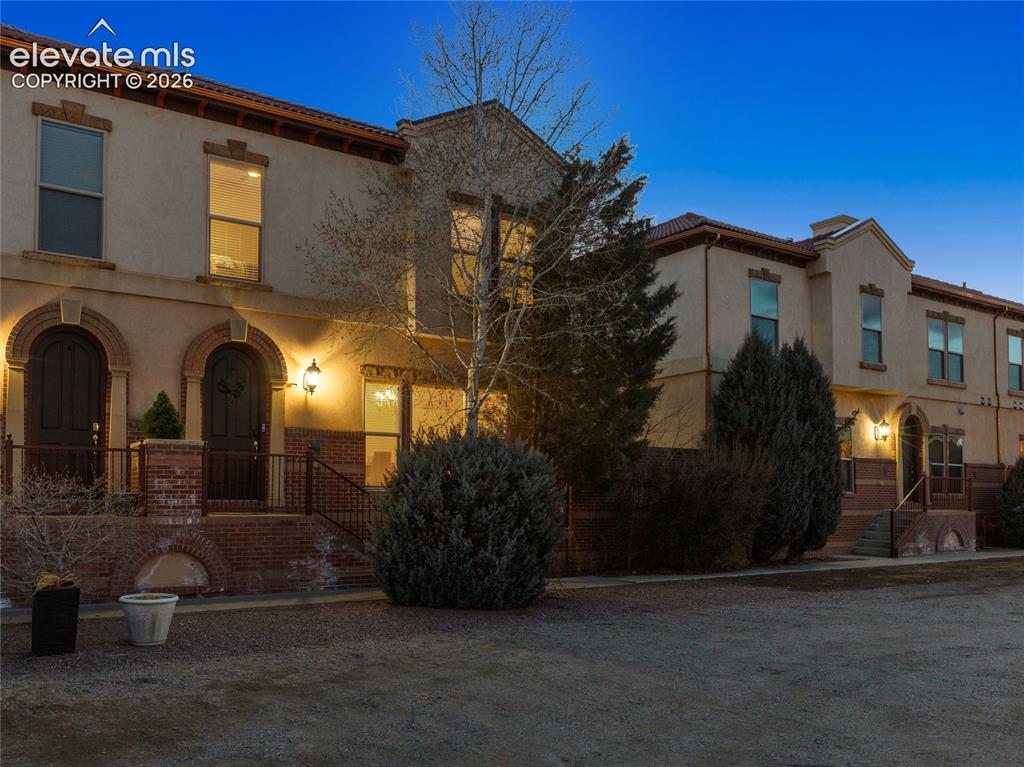
Twilight on the Riverwalk
Floorplan-Main Floor
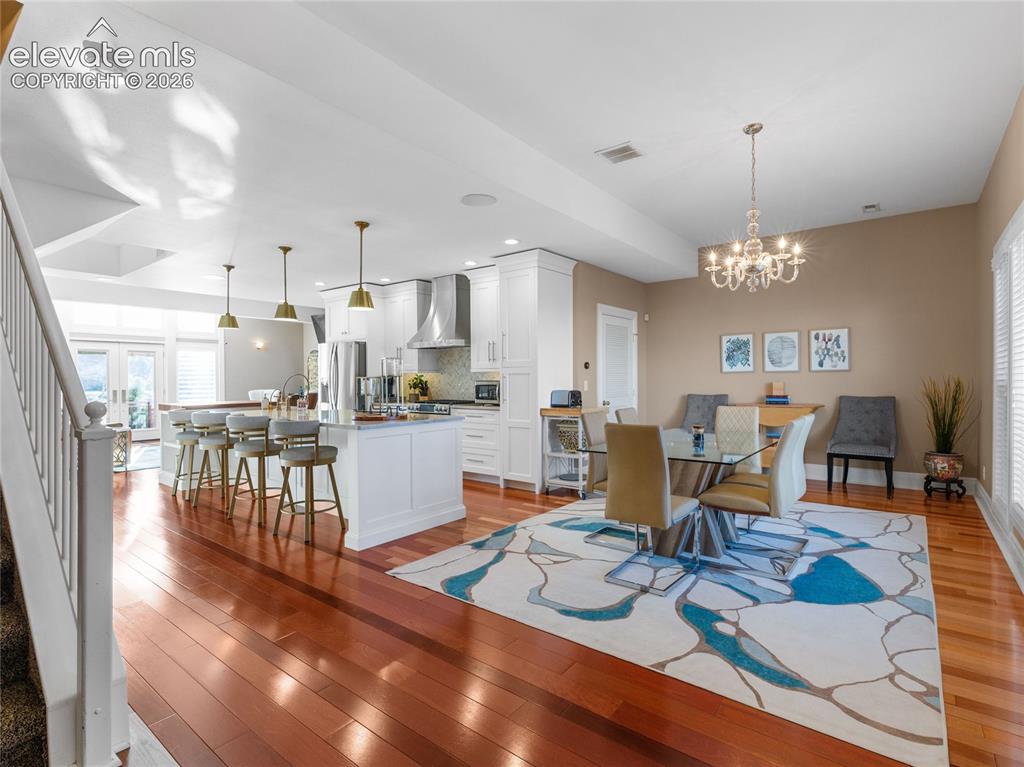
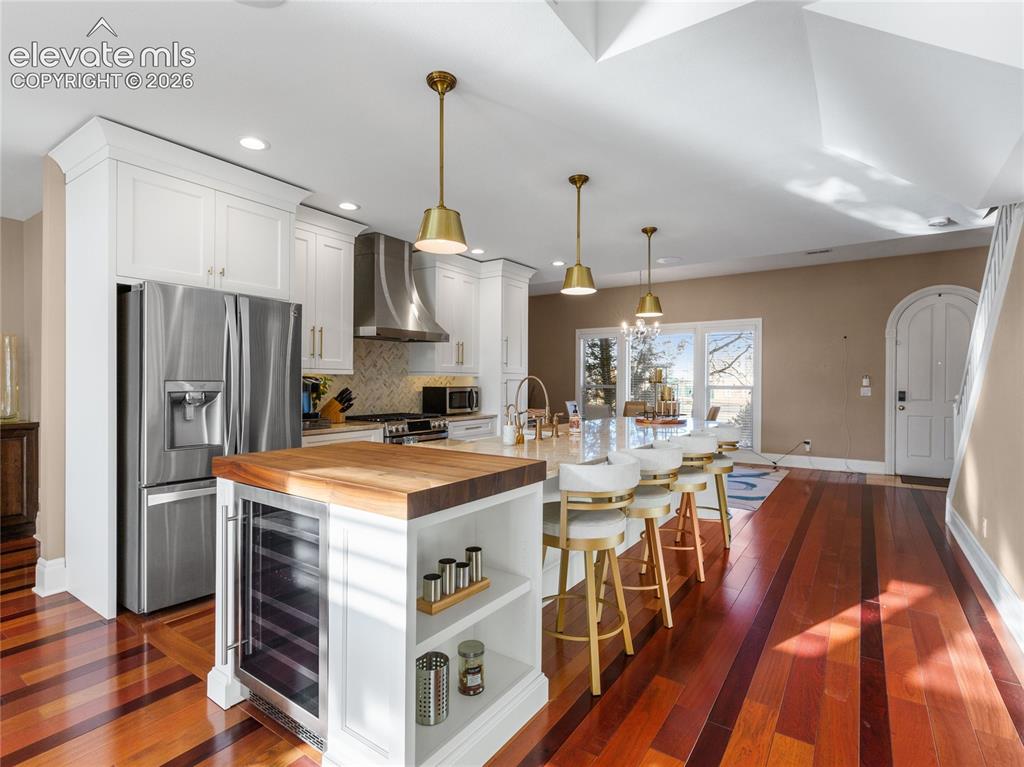
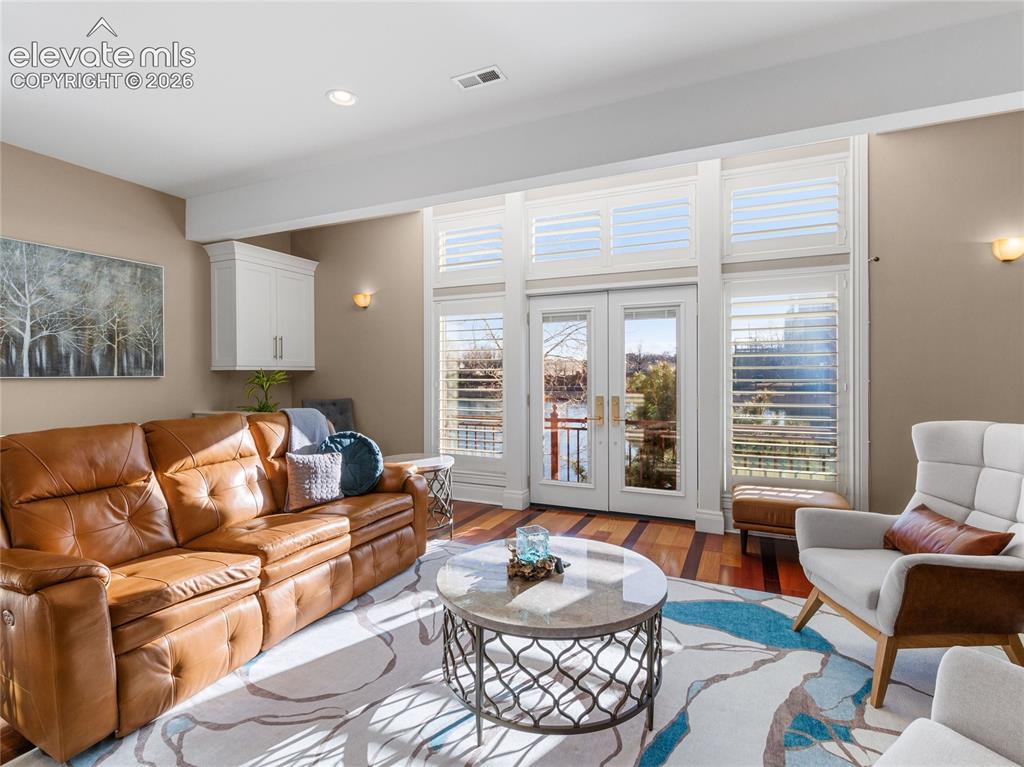
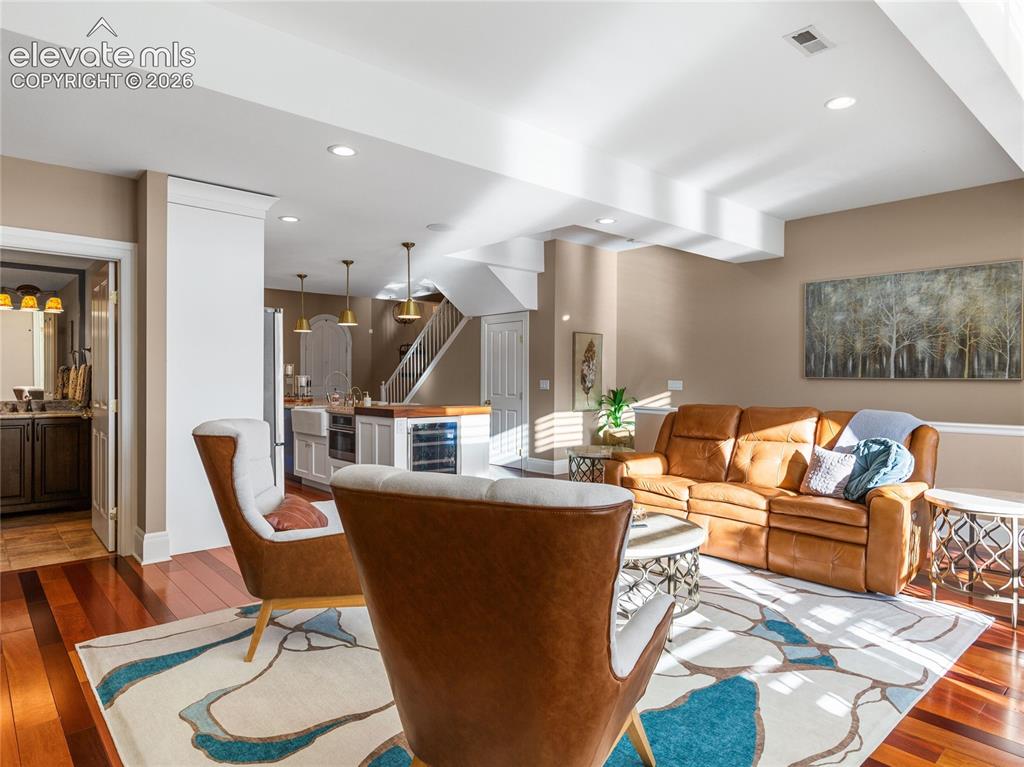
Brazilian hardwood flooring.
Floorplan-Upper Floor
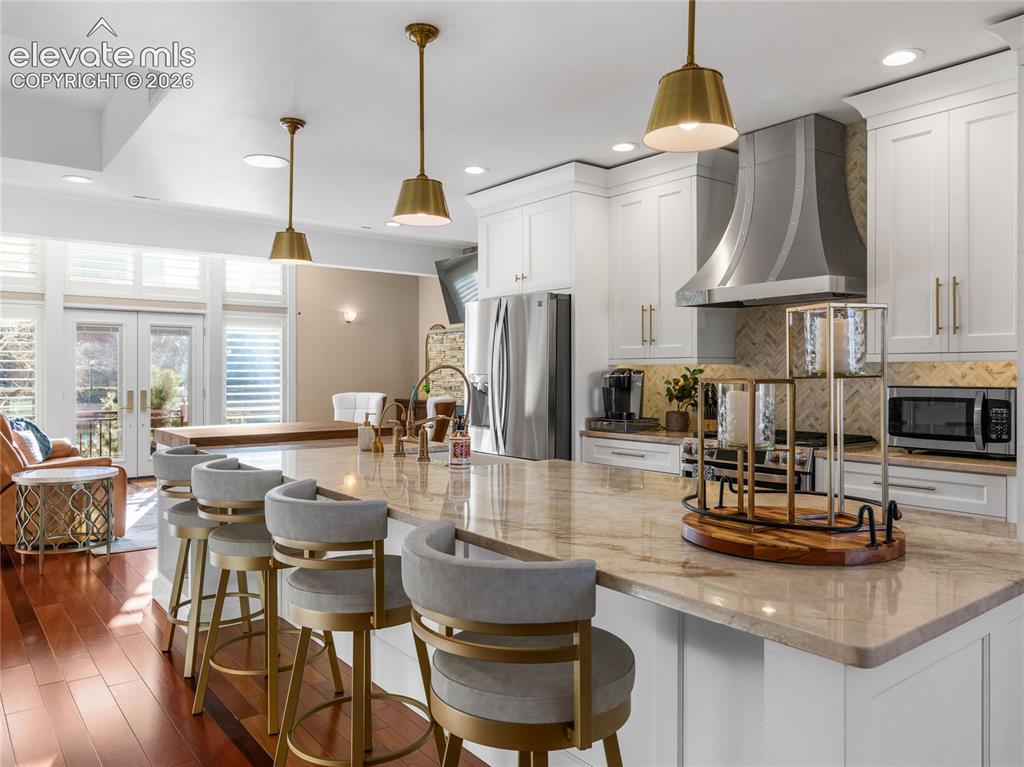
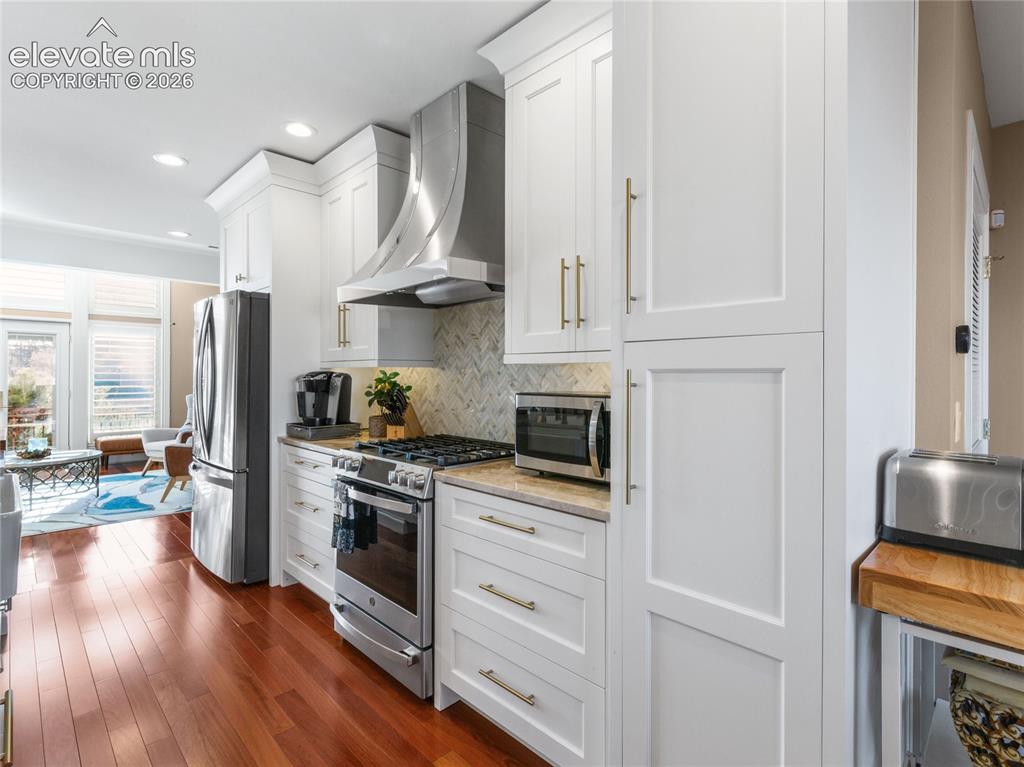
Updated kitchen w/granite countertop, pull-out pantry, instant hot water, apron sink.
Floorplan-Garage
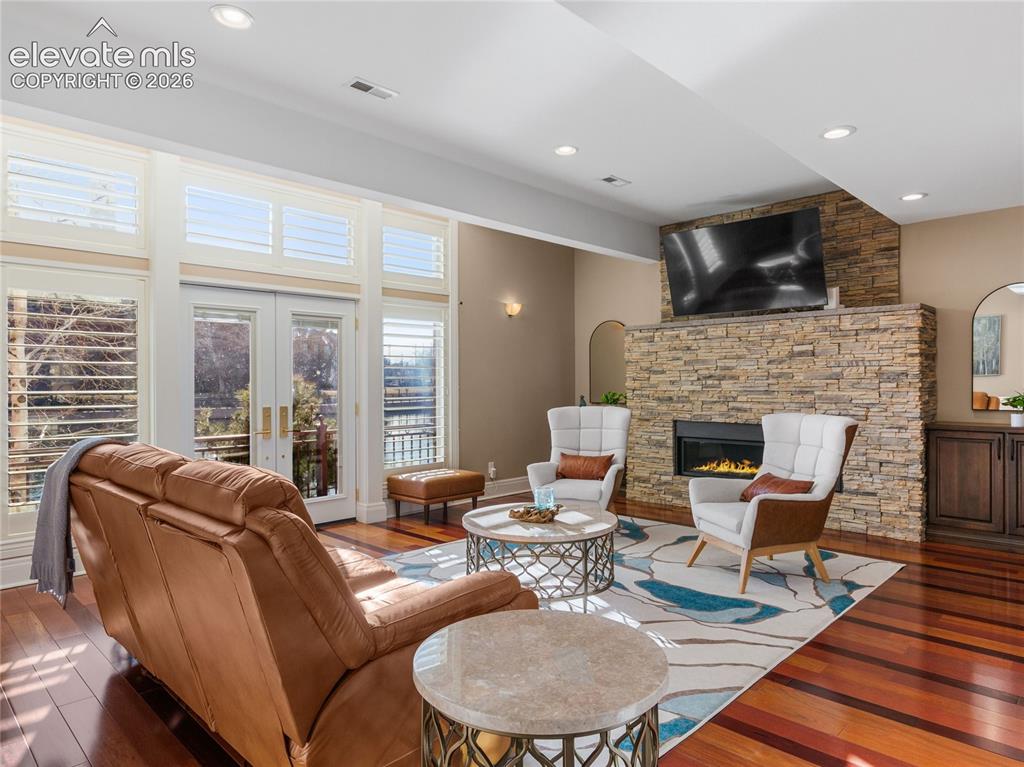
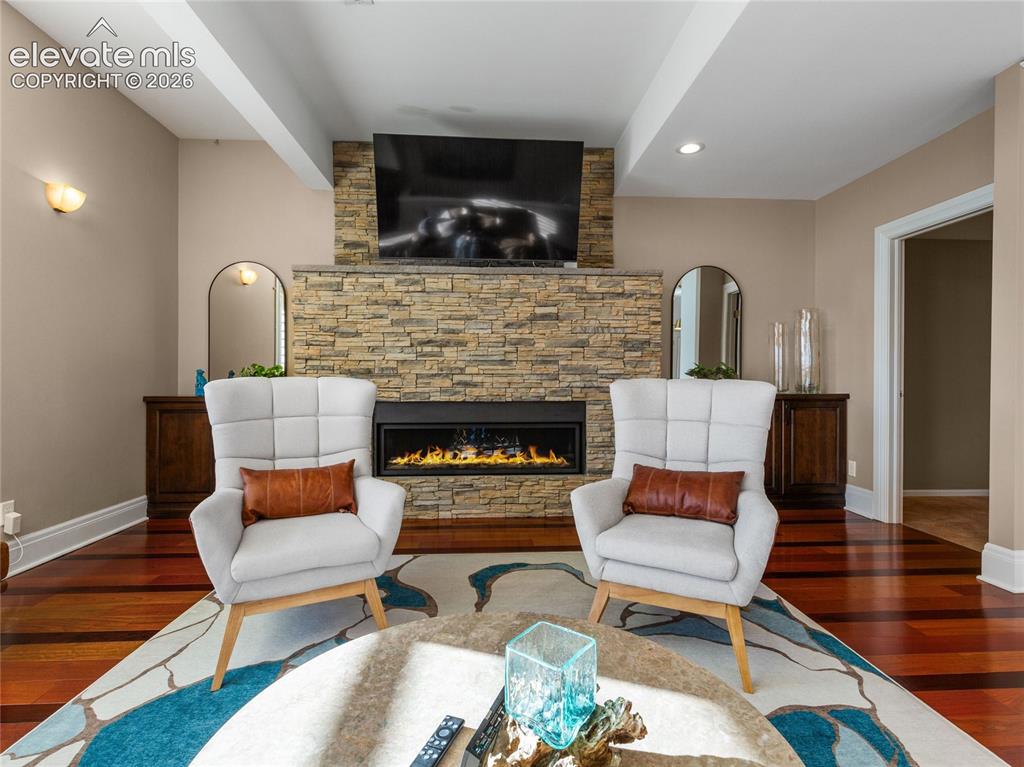
Adjustable gas fireplace, TV and wall mount included.
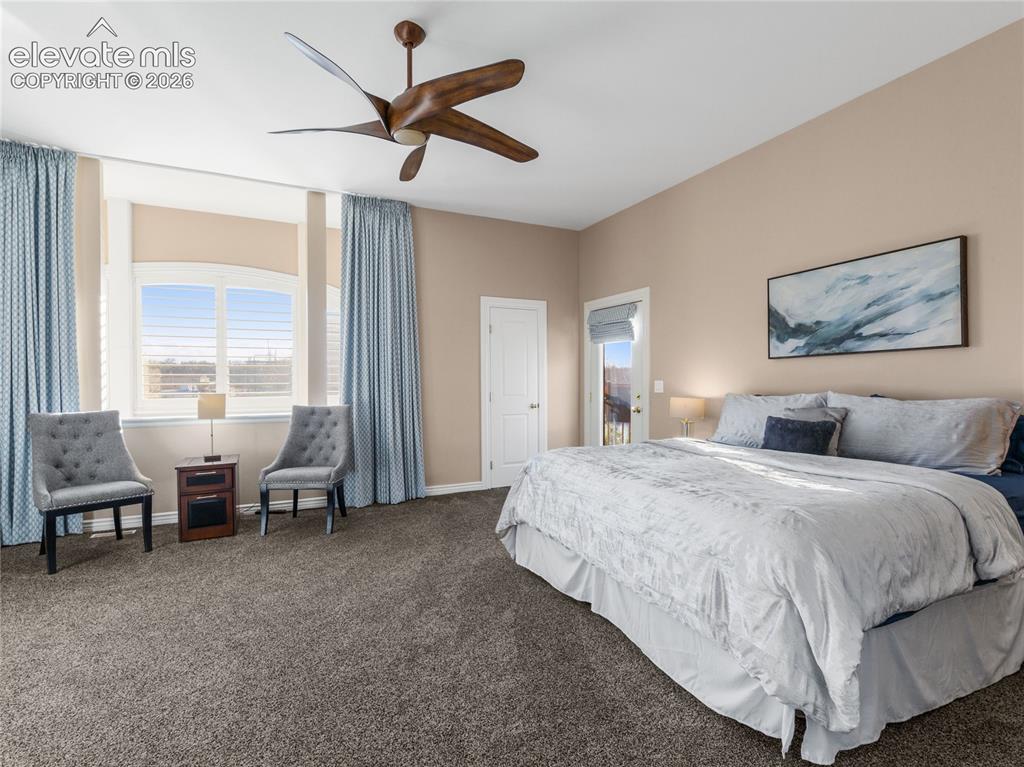
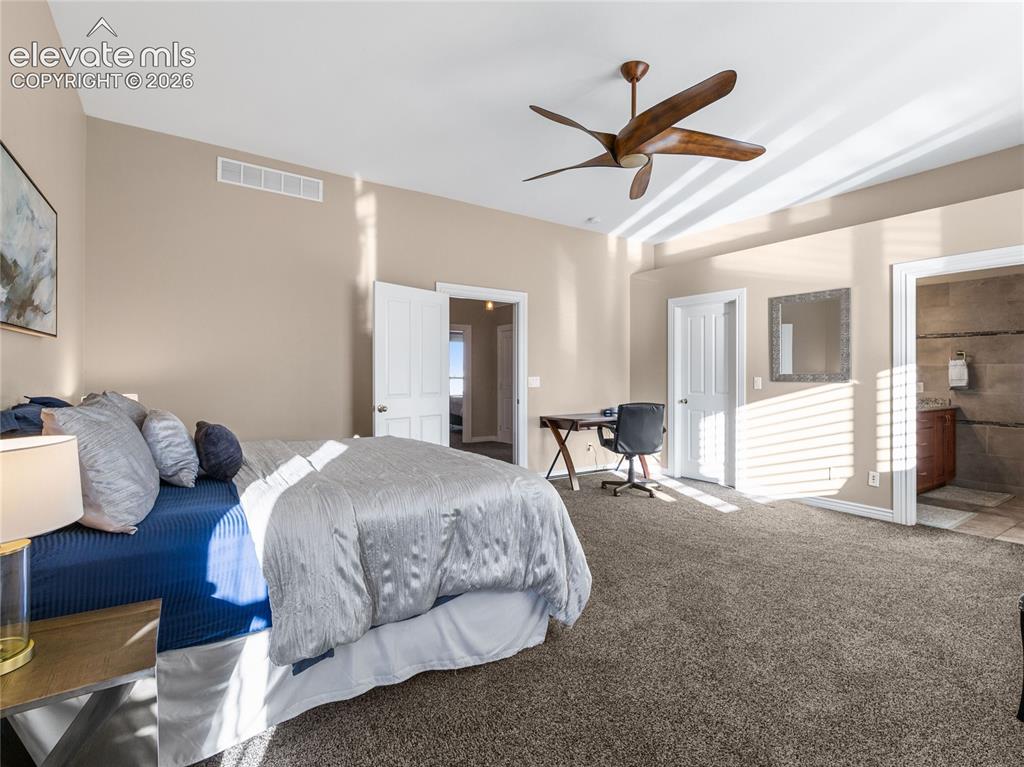
Primary suite w/double walk-in closets, updated ensuite and private balcony.
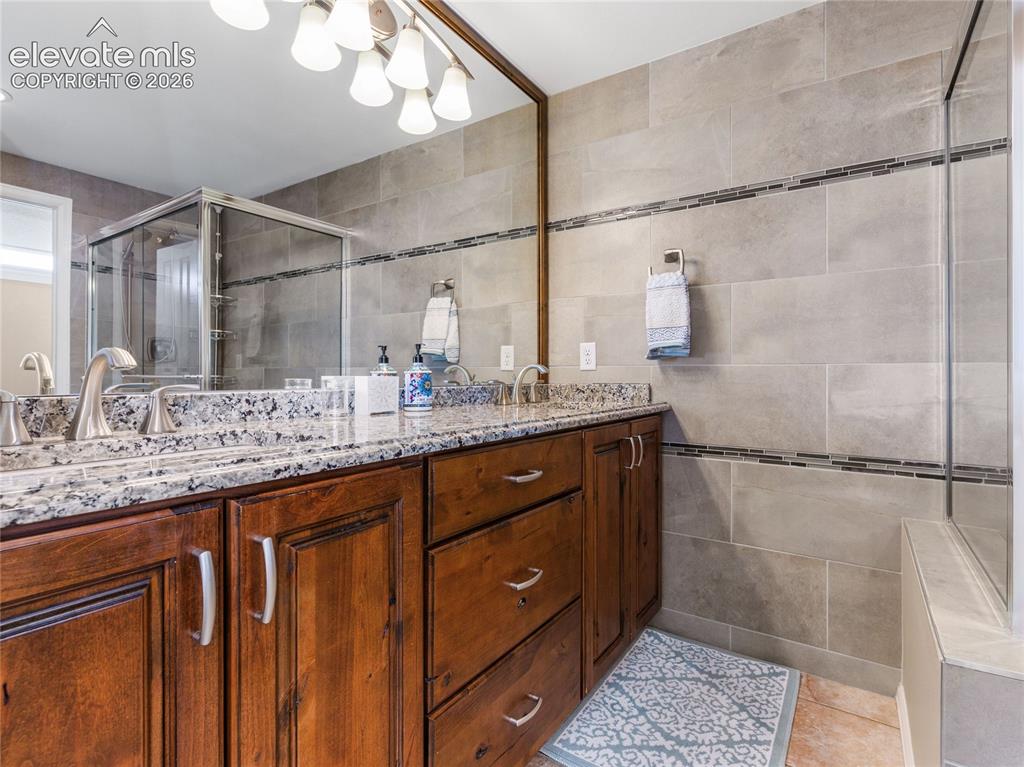
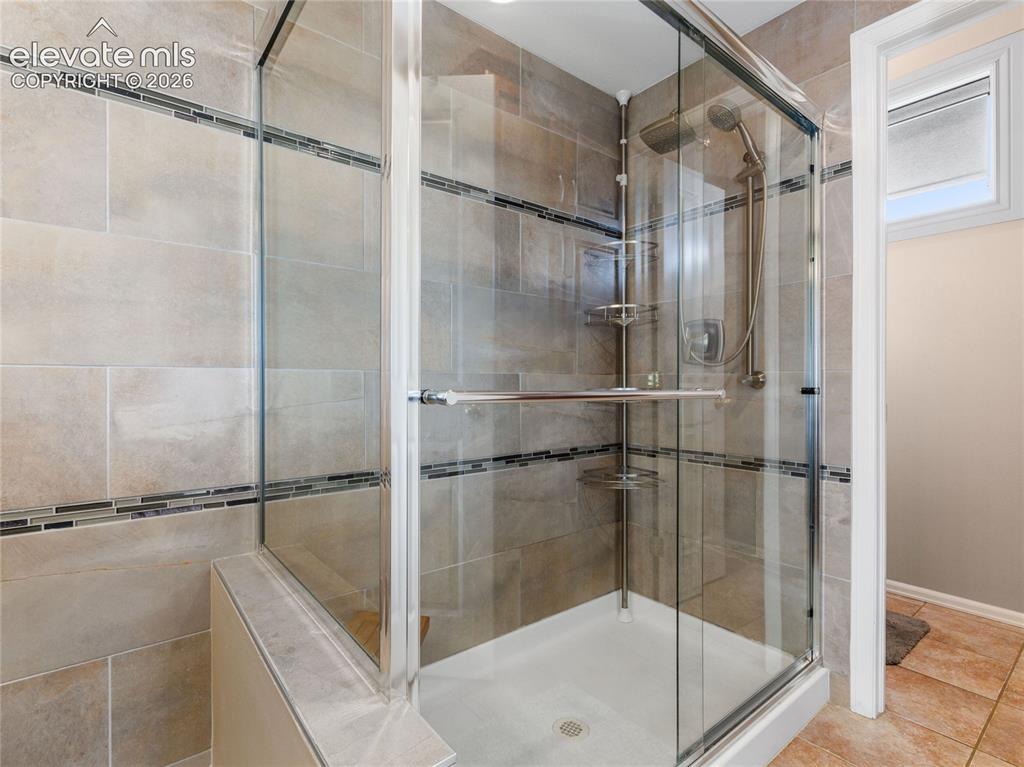
Updated ensuite w/tile wall and floor, double sinks w/granite countertops, o/s shower, private toilet.
Updated ensuite w/tile wall and floor, double sinks w/granite countertops, o/s shower, private toilet.
Butcher block end w/wine refrigerator.
Herringbone tile backsplash, gas range, built-in European steamer oven.
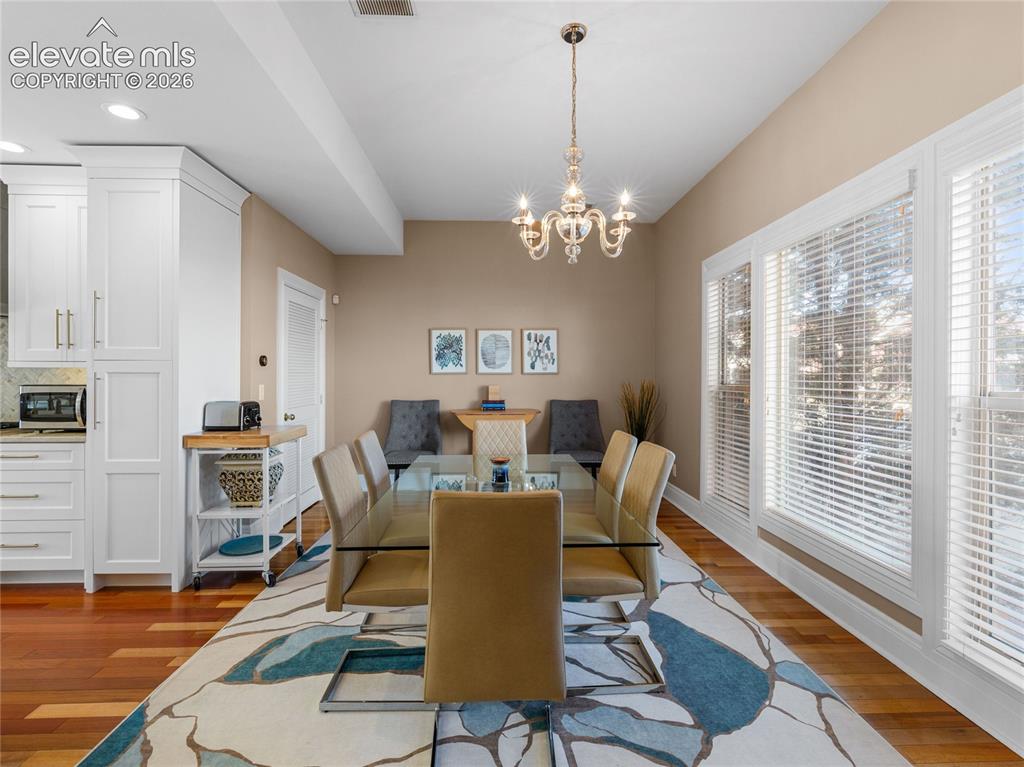
Two-story floor-to-ceiling windows with plantation shutters and new french doors.
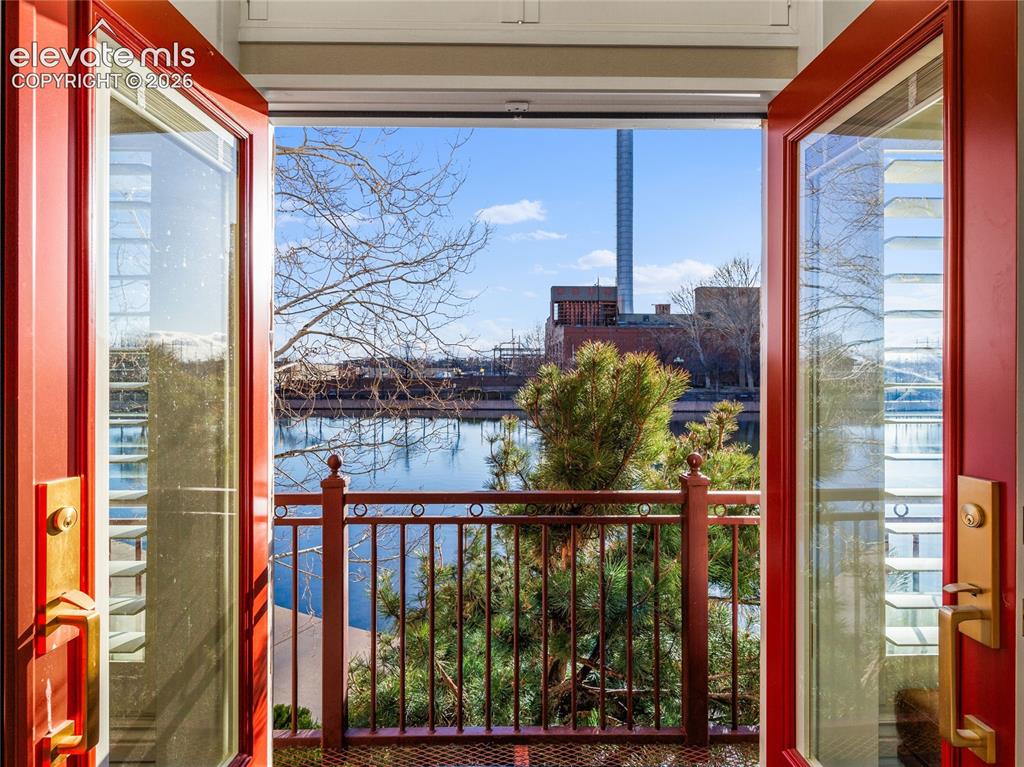
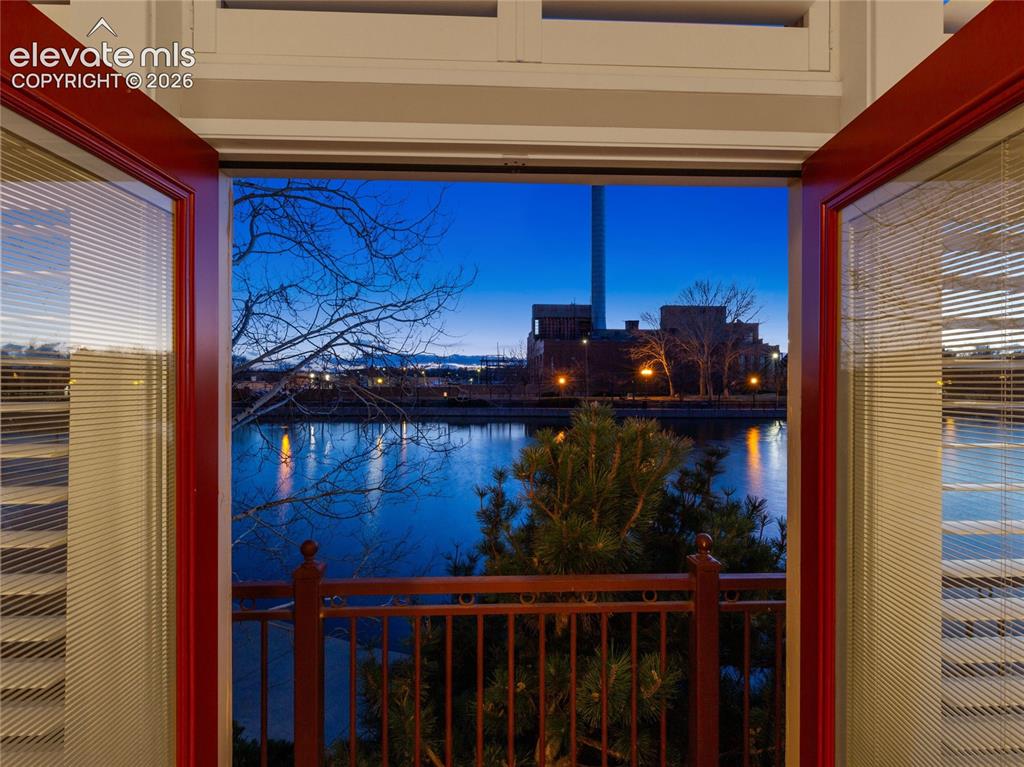
New French doors.
Brazilian hardwood flooring, built-in storage on either side of gas fireplace.
Living Room
Dining Area
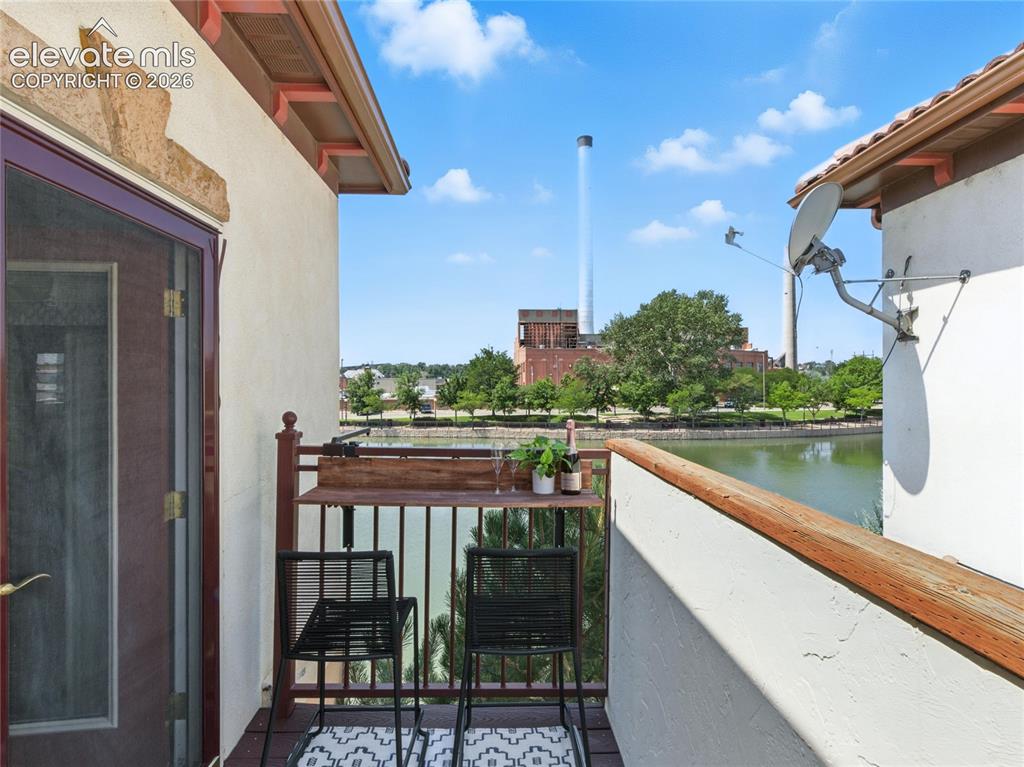
Balcony
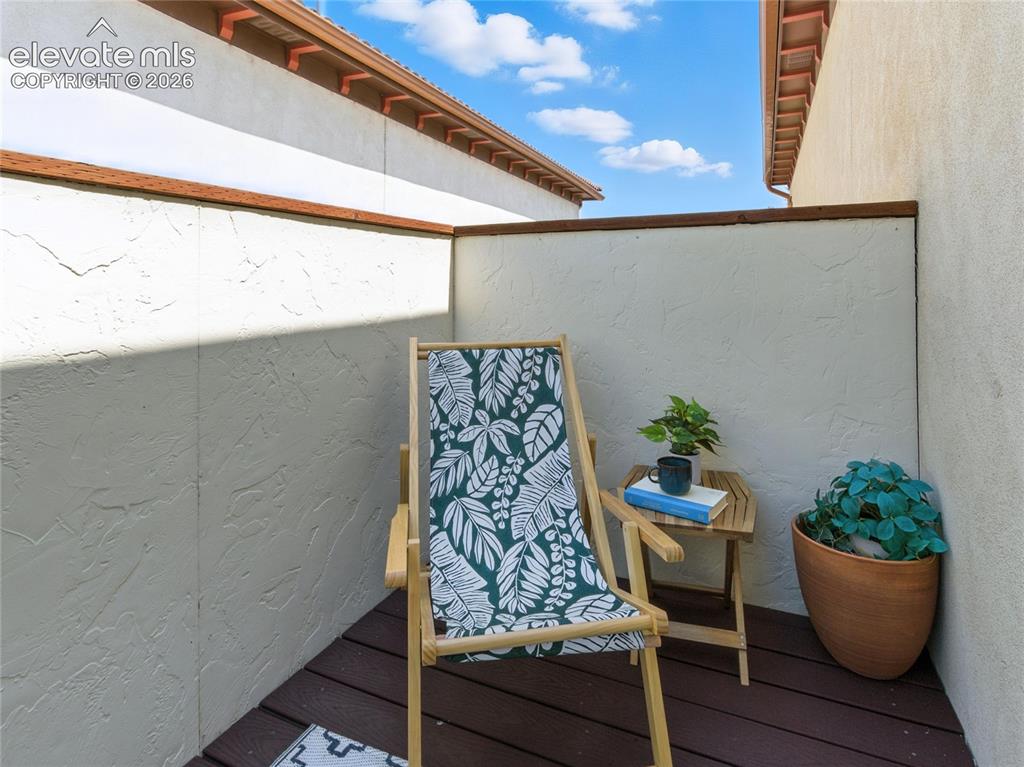
Balcony
Bedroom
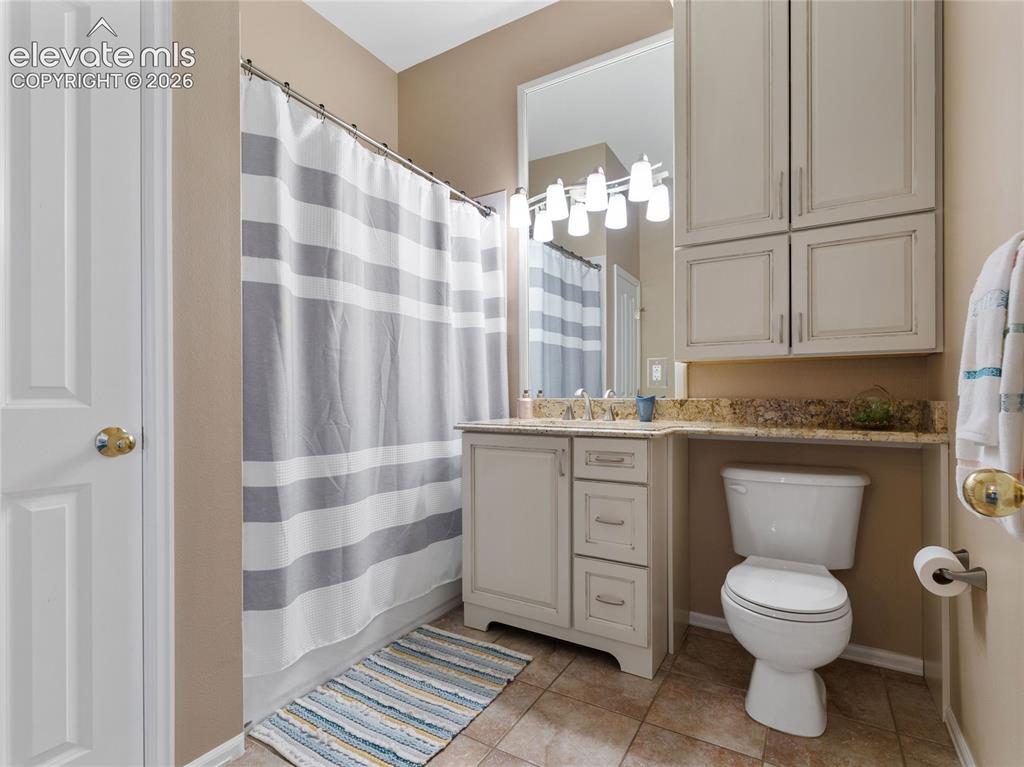
Primary ensuite o/s shower.
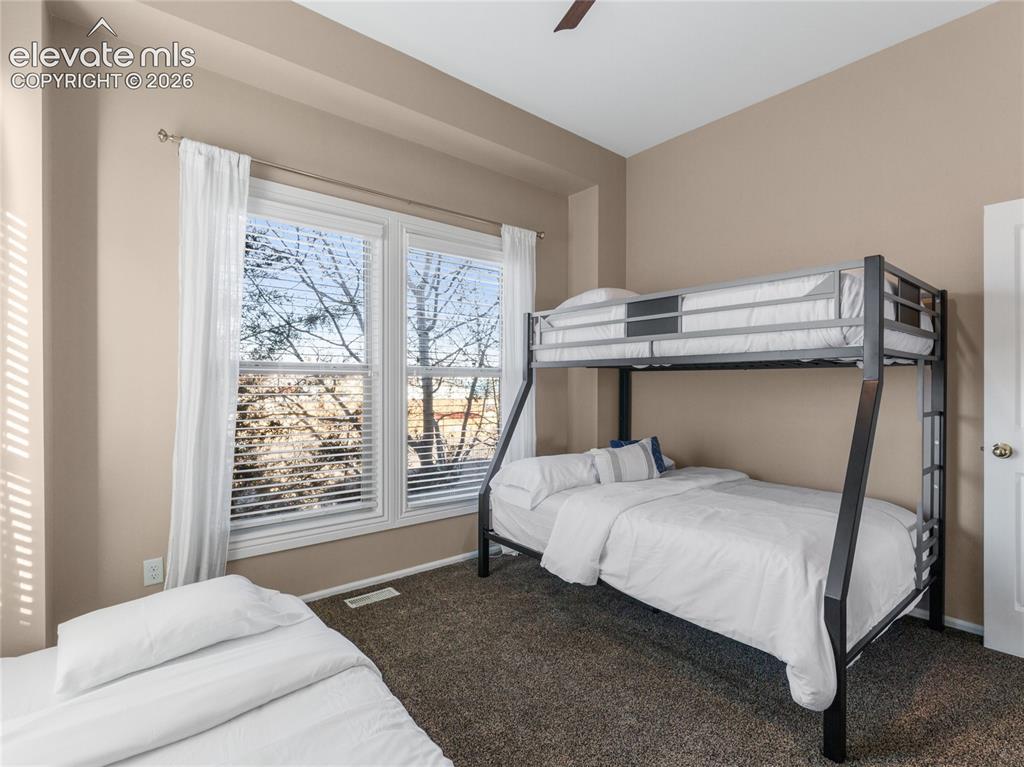
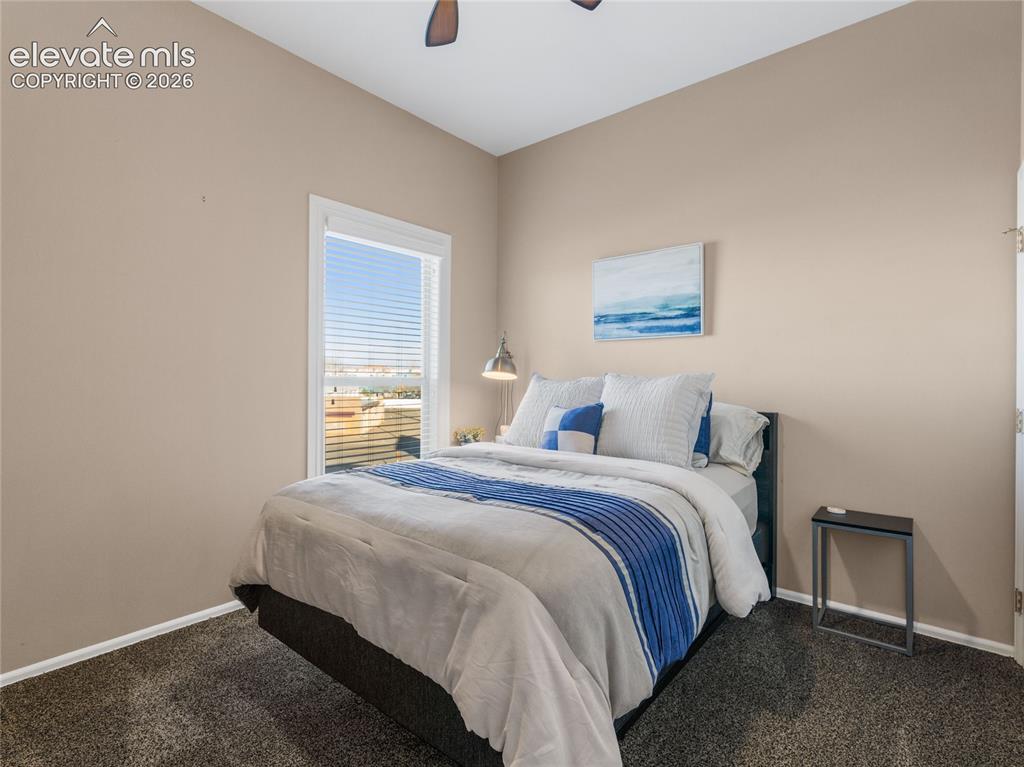
Bedroom 2
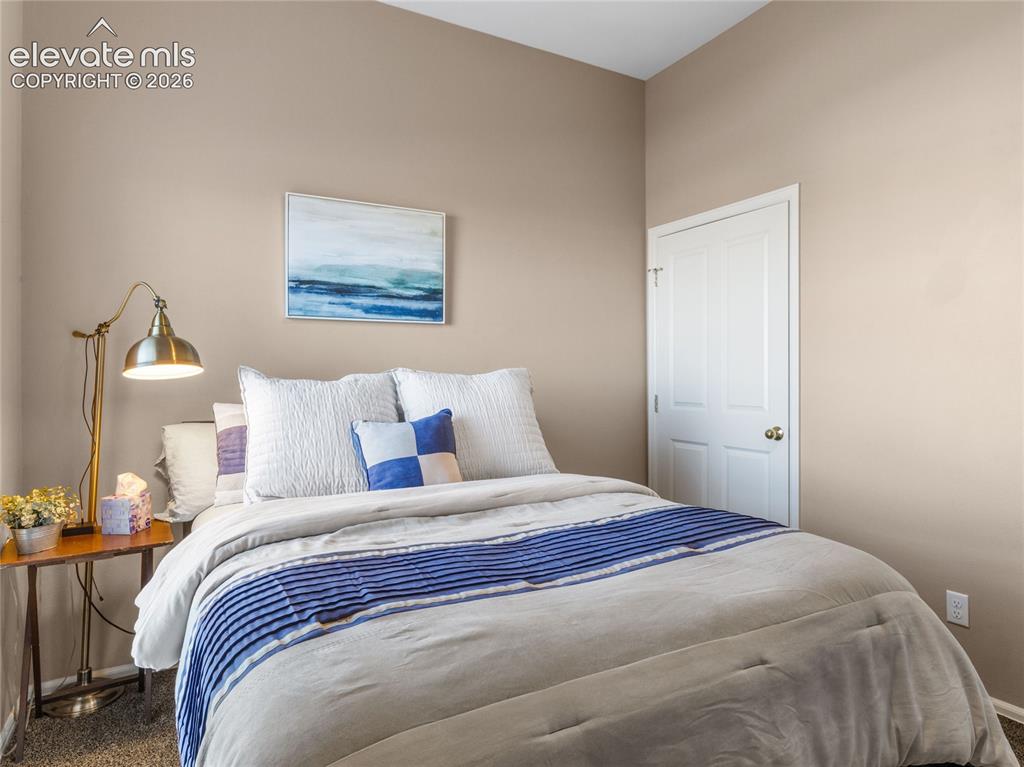
Bedroom 2
Updated full bath w/tile floor.
Bedroom 3
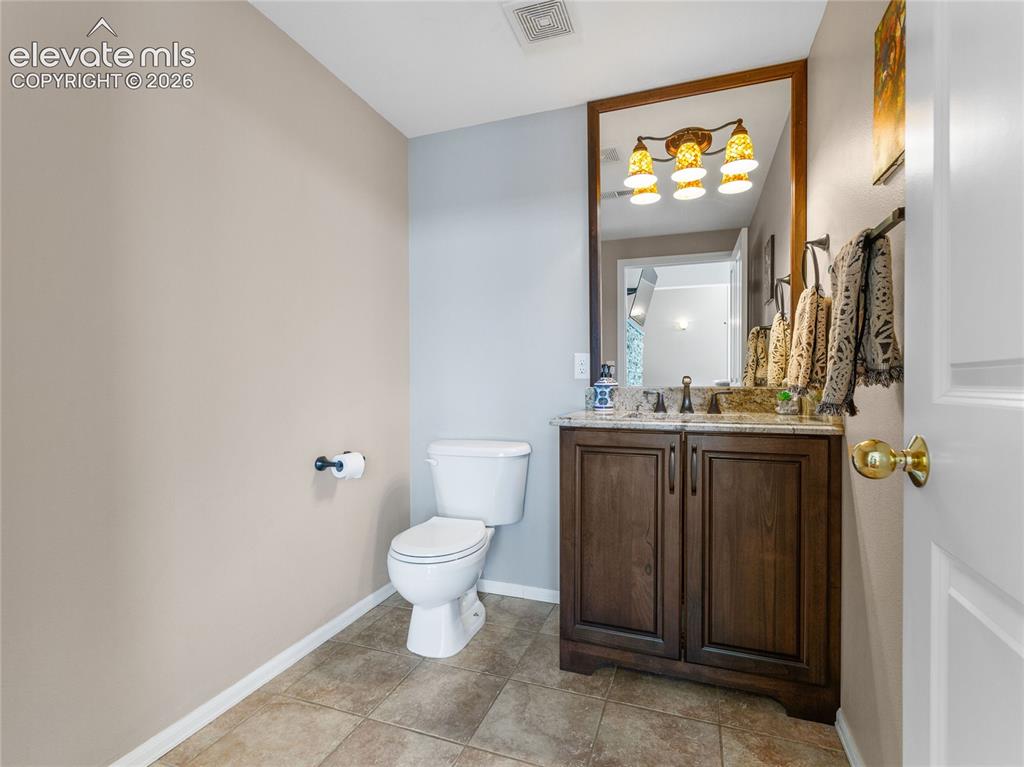
Main level guest bath w/tile floor.
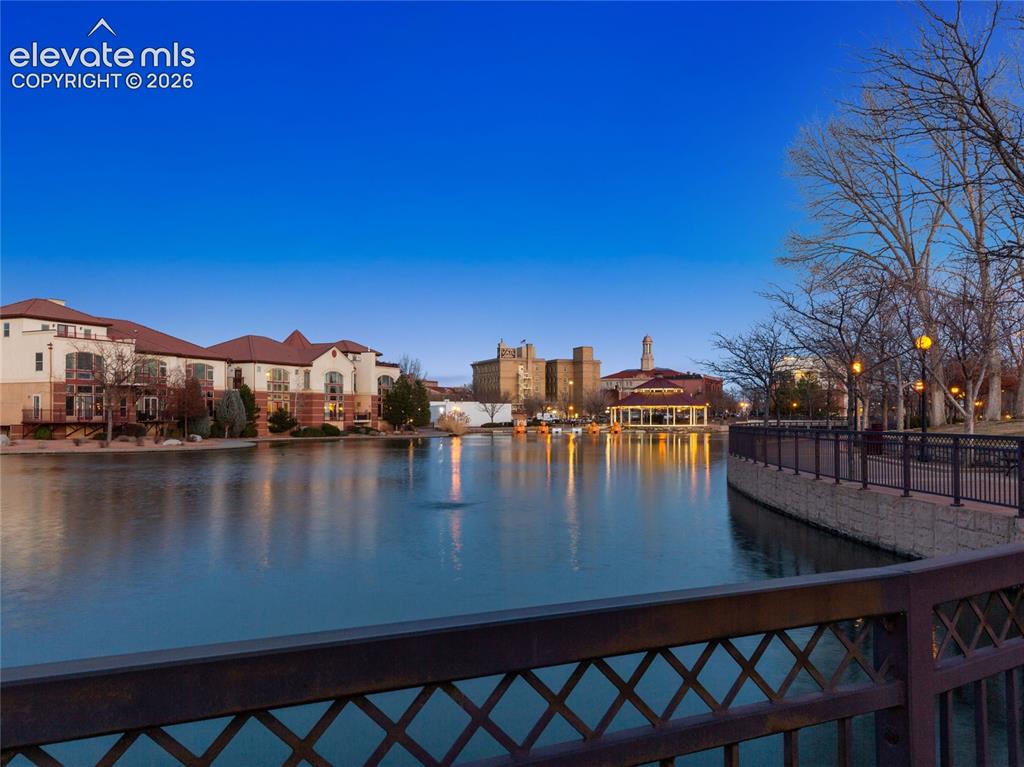
Twilight on the Riverwalk
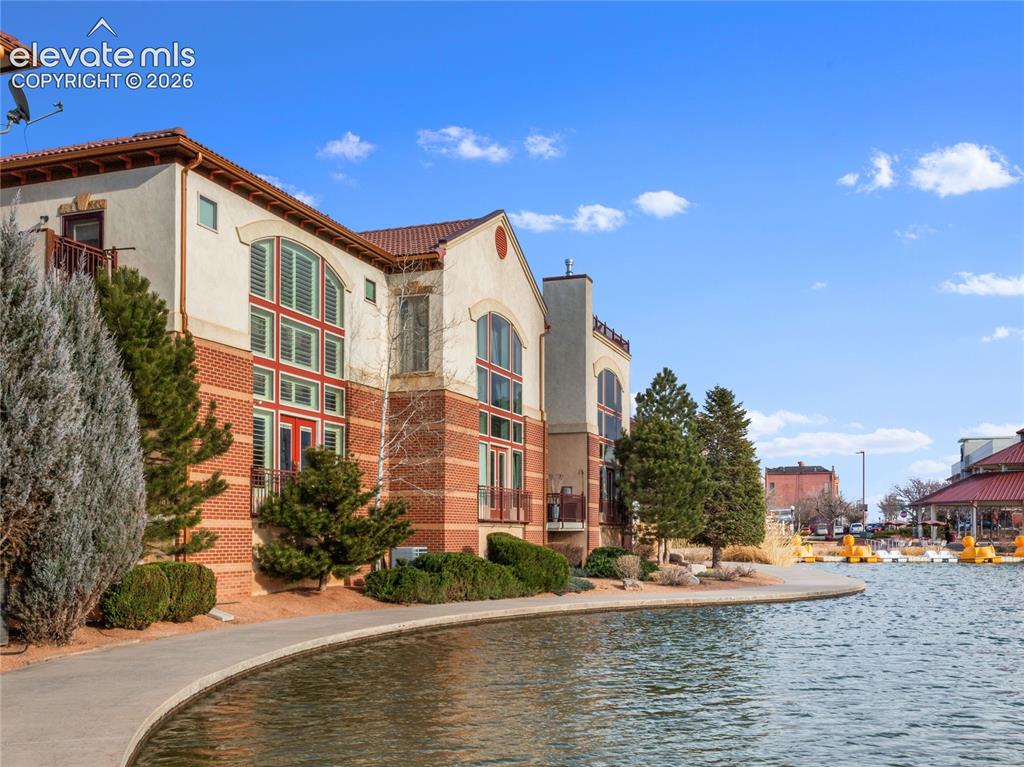
Front of Structure
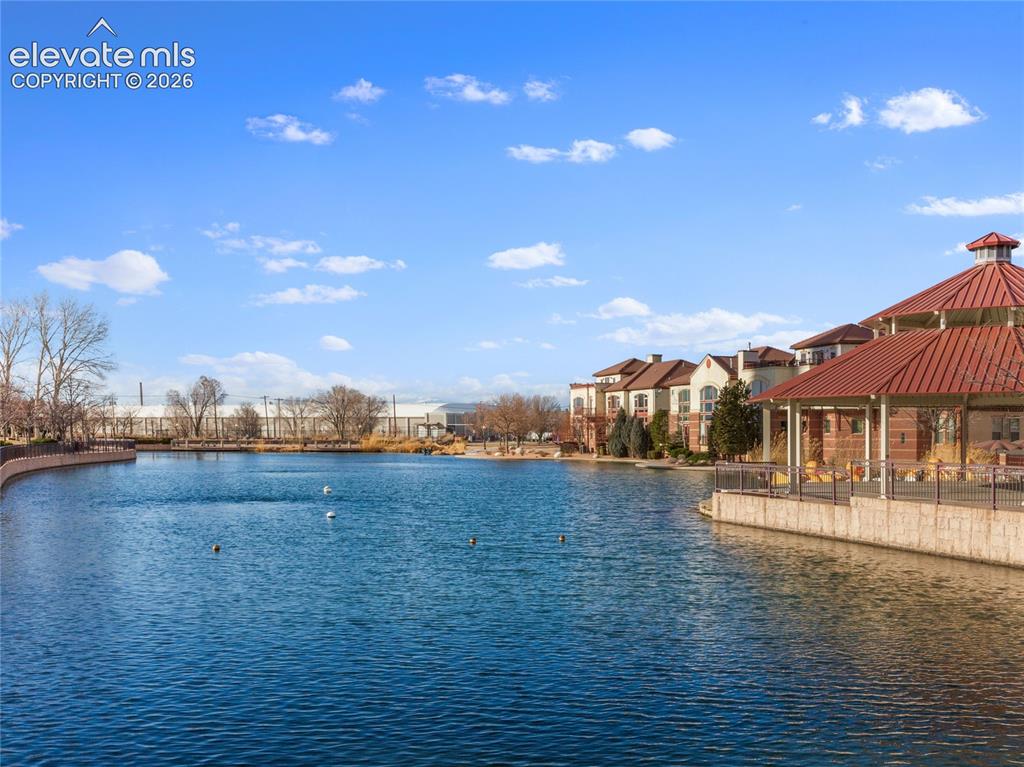
Twilight view from French Doors.
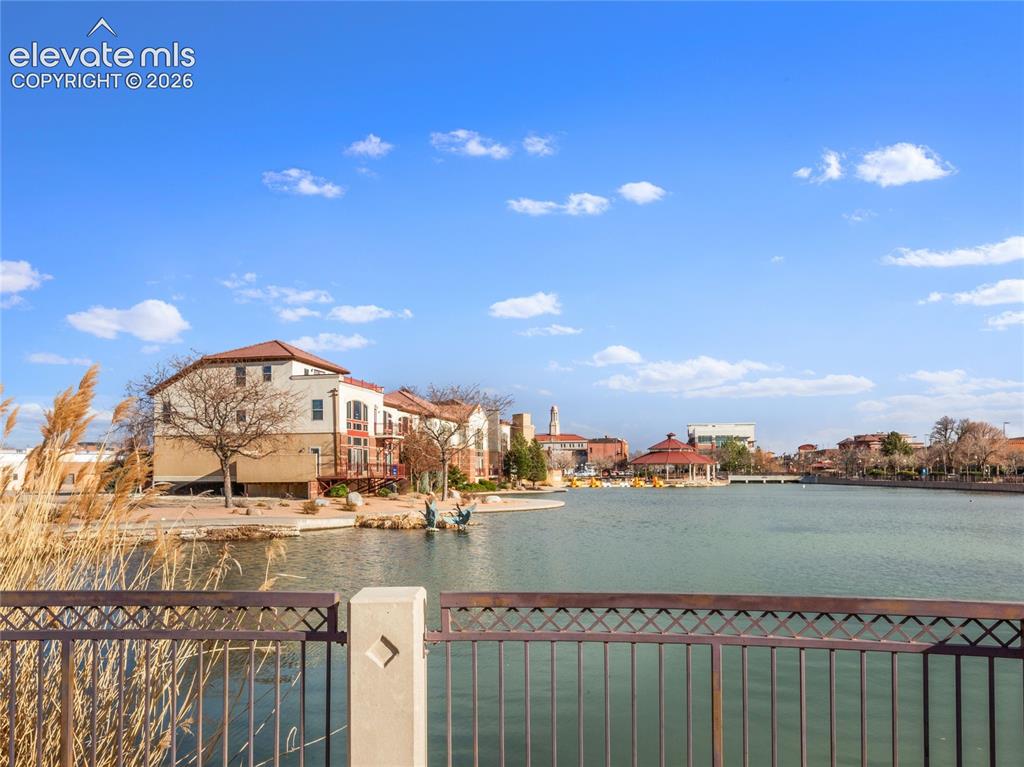
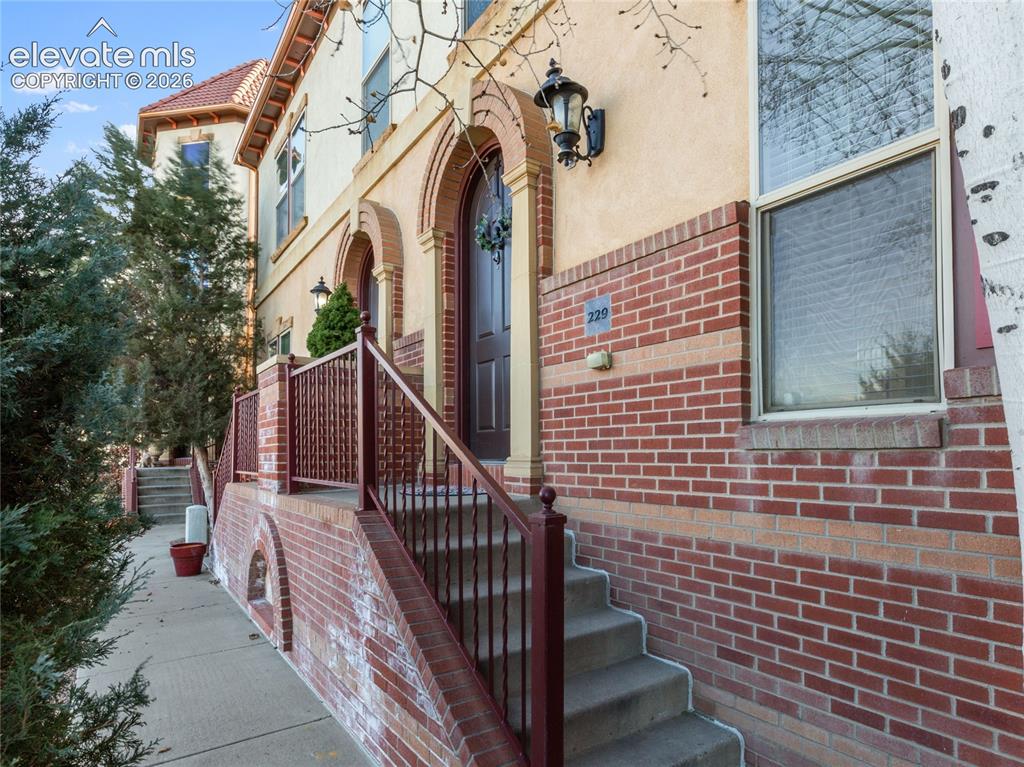
Entry
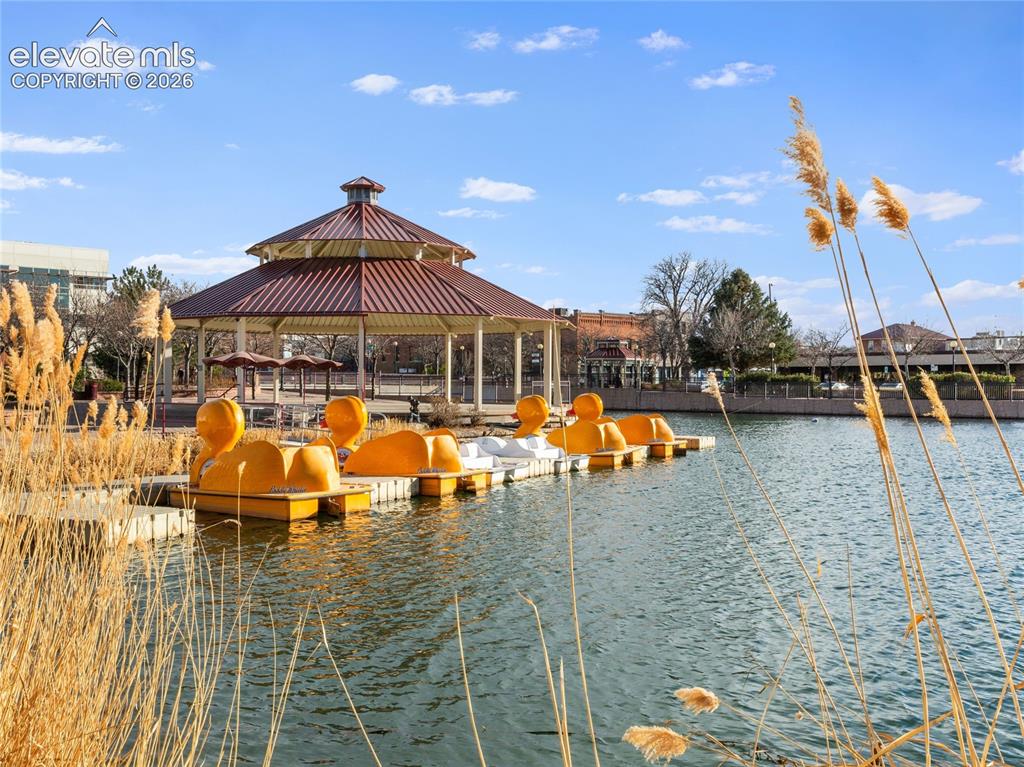
Front of Structure
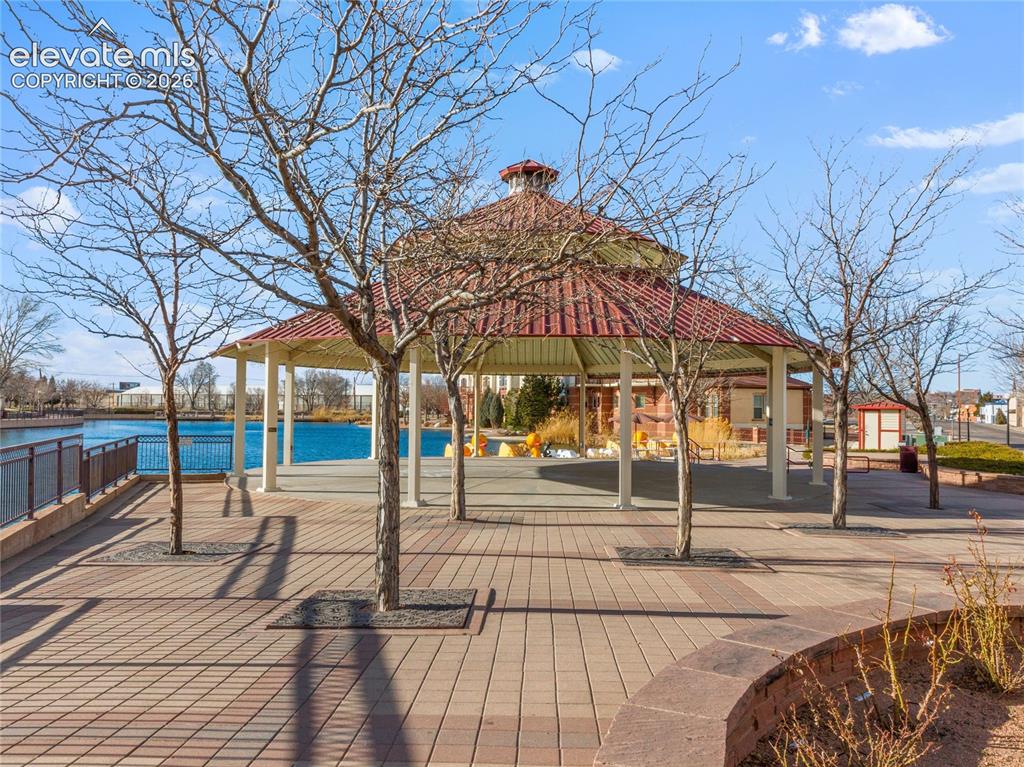
View
View
Disclaimer: The real estate listing information and related content displayed on this site is provided exclusively for consumers’ personal, non-commercial use and may not be used for any purpose other than to identify prospective properties consumers may be interested in purchasing.