5071 Masheena Lane, Colorado Springs, CO, 80917
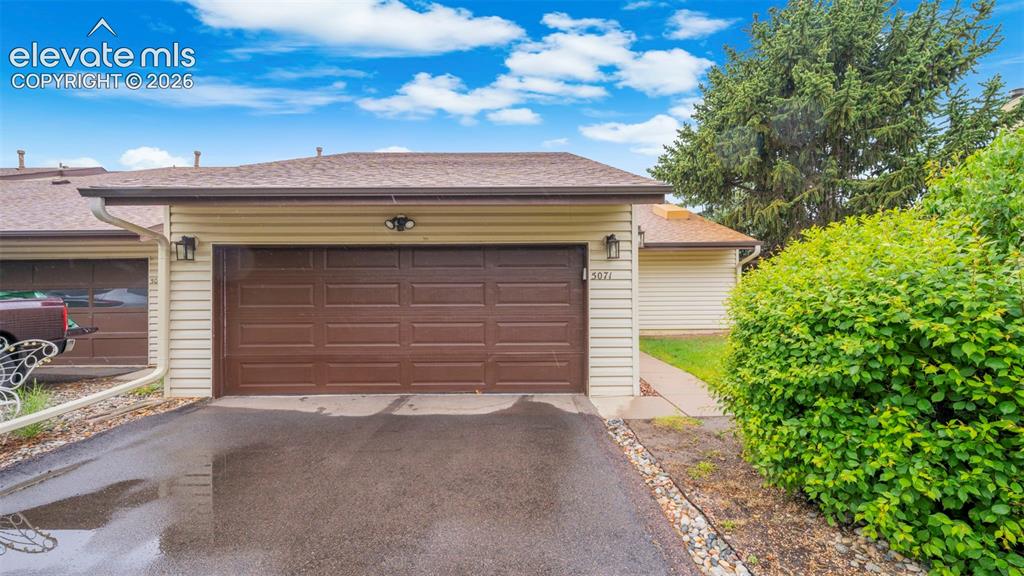
Image Count: 37

$349,999

  • Highlights
  • Condo
  • 2 bd | 1 ba | 1,075 sqft
  • 5071 Masheena Lane, Colorado Springs, CO, 80917 listed by Daniel Padilla MRP RENE
  • Active
  • MLS#: 1865086
  • Tour #1
  • View on Map
Space maker

Property Description

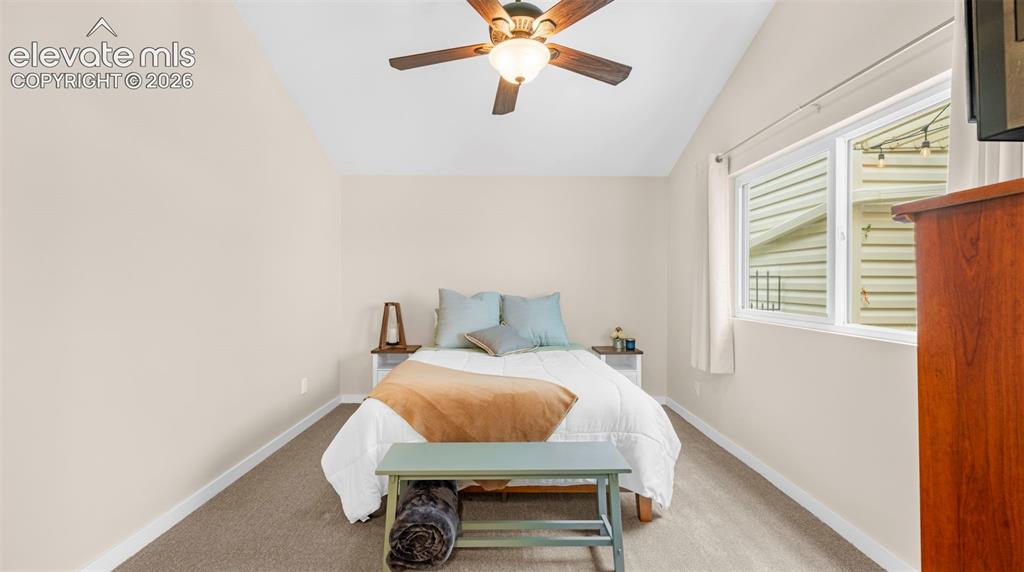
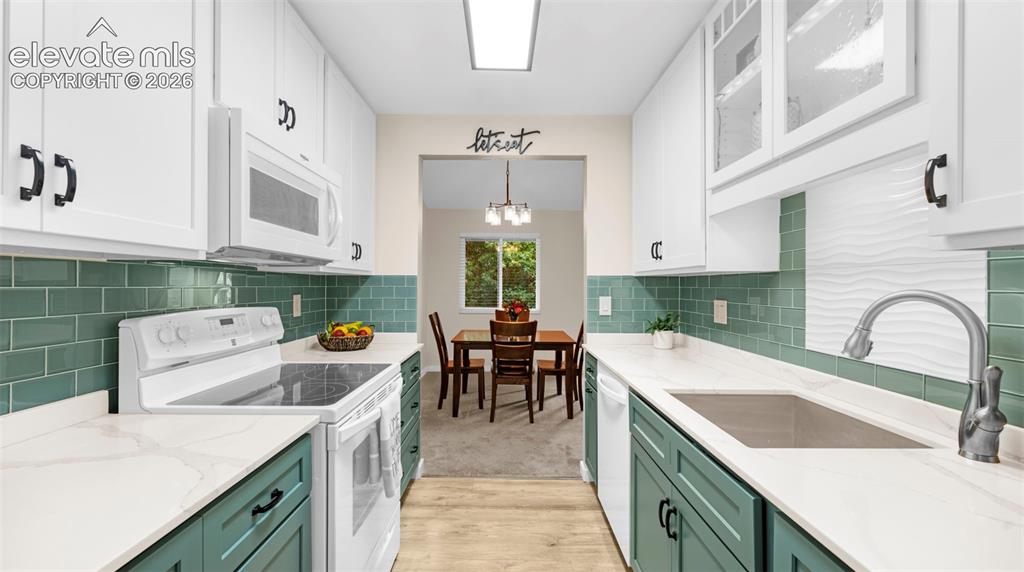
Beautifully updated and meticulously maintained, this move-in ready home offers the perfect blend of comfort, style, and convenience. Featuring two spacious private patios, the property provides plenty of room to relax, entertain, and enjoy outdoor living. Inside, you’ll find a thoughtfully updated kitchen with elegant quartz countertops, complemented by an inviting living room featuring a cozy gas fireplace that creates a warm and welcoming atmosphere. Pride of ownership shines throughout, with quality updates including a newer electrical panel installed in 2018 for added peace of mind. The attached two-car garage offers exceptional convenience and additional storage space, while the home’s prime location places you close to schools, parks, and scenic walking trails. Skylight covers may also be removed to suit the buyer’s personal preference and allow for even more natural light. This home combines low-maintenance living with modern updates and an ideal setting, making it a standout opportunity for anyone seeking both comfort and functionality.

Property Listed By

Picture of REALTOR Listing Property
  • Daniel Padilla MRP RENE
  • 6283-167-917  Call the Agent 
Picture of Office Listing Property
  • Real Broker, LLC DBA Real
  • 0982-708-027  Call the Agent 
The PCS Team is a veteran-founded real estate group led by U.S. Army Chief Warrant Officer (Ret.) Daniel Padilla specializes in military relocation, PCS moves, and VA home loan support throughout Colorado Springs, Fountain, Security-Widefield, Monument, and the Pikes Peak region. We help military families, first-time homebuyers, and sellers move with confidence. Recognized as FOX21 Best of the Best Realtor and Colorado Springs Real Producers People’s Choice Award Winner. Whether you’re P...

Property Details

    General Features

  • Property: Condo, Ranch
  • Attached: Yes
  • Year Built: 1975
  • List Price: $349,999
  • County: El Paso
  • School District: Colorado Springs 11

    Rooms

  • Master: Main Level, 12 x 16
  • Bedrooms: 2
  • Baths: 1 full bath;
  • Laundry: Main

    Structure

  • Unit Description: End Unit
  • Heating: Forced Air, Natural Gas
  • Cooling: Ceiling Fan, Central Air
  • Garage/Parking #: 2 vehicle(s), Attached
  • Garage Amenities: Garage Door Opener
  • Patio Description: Concrete
  • Total SqFt: 1,075
  • Finished SqFt: 1,075
  • Construction Status: Existing Home
  • Siding: Wood
  • Structure: Framed on Lot, Frame

    Features

  • Appliances: Dishwasher, Microwave Oven, Oven, Range, Refrigerator
  • Floors: Carpet
  • Fireplace: Gas
  • Laundry: Main

    Taxes, Utilities, Lot

  • Tax: $896
  • Lot Size: 0.04 Acres, 1,590 SqFt
  • Street Description: City/Town Road
  • Fence: Community
  • Driveway: Concrete
  • Lot Description: Level
  • Existing Utilities: Electricity Connected, Natural Gas Connected
  • Existing Water: Municipal

    Community

  • Covenants: Yes
  • HOA Dues: $377
  • HOA Frequency: Monthly
  • HOA Fee Includes: Covenant Enforcement, Trash Removal, Water, Other
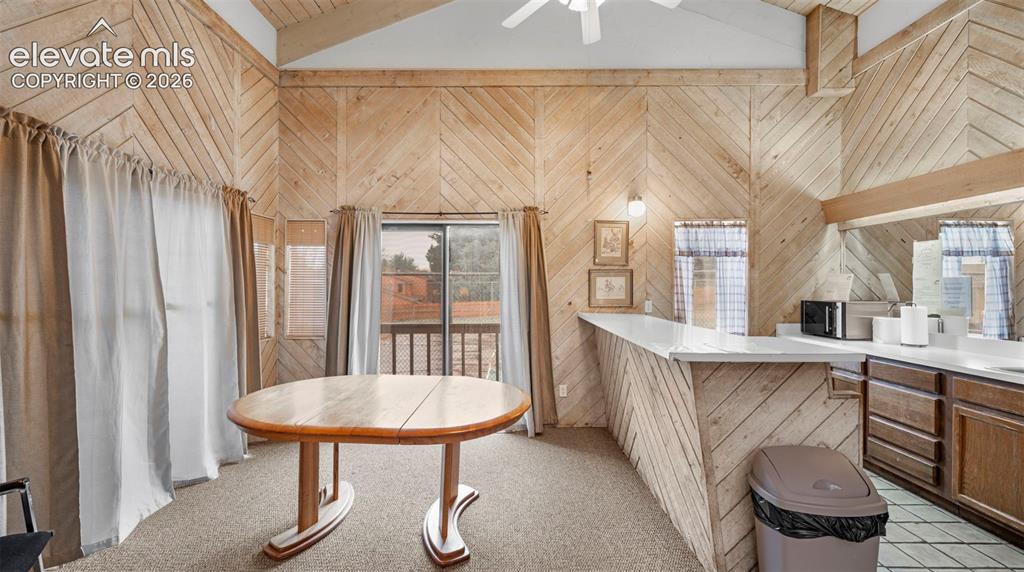
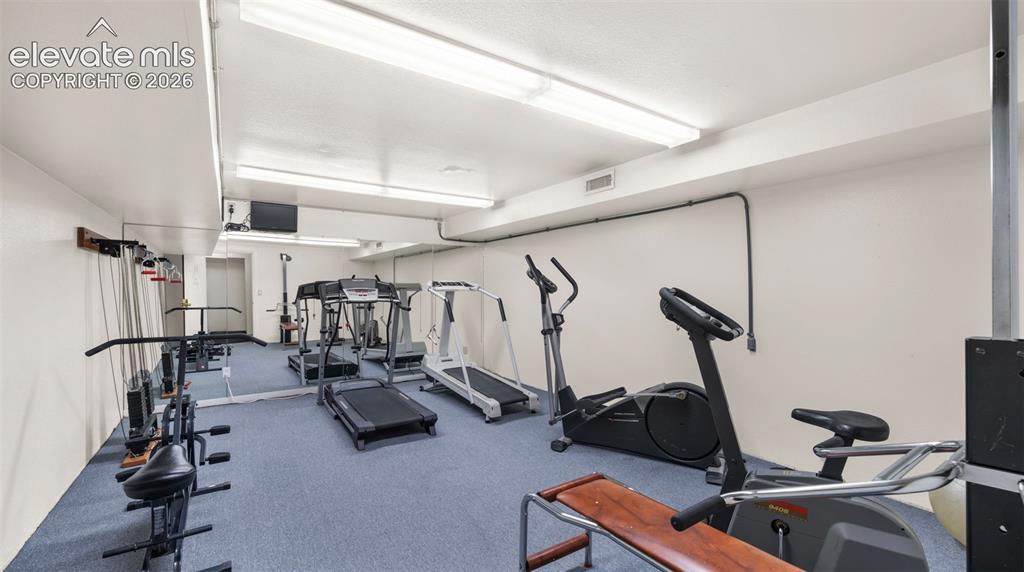
  • Complex Amenities: Club House, Exercise Room, Green Areas, Landscape Maintenance, Pool, Spa
  • Commmunity Features: Parks or Open Space

    Additional Information


      Disclaimer
      The real estate listing information and related content displayed on this site is provided exclusively for consumers’ personal, non-commercial use and may not be used for any purpose other than to identify prospective properties consumers may be interested in purchasing.
      PPAR.com Website

      5071 Masheena Lane, Colorado Springs, CO, 80917

      Image 1 of 37: Beige horizontal siding exterior with a brown sectional garage door, asphal

      Beige horizontal siding exterior with a brown sectional garage door, asphalt driveway, and mature landscaping
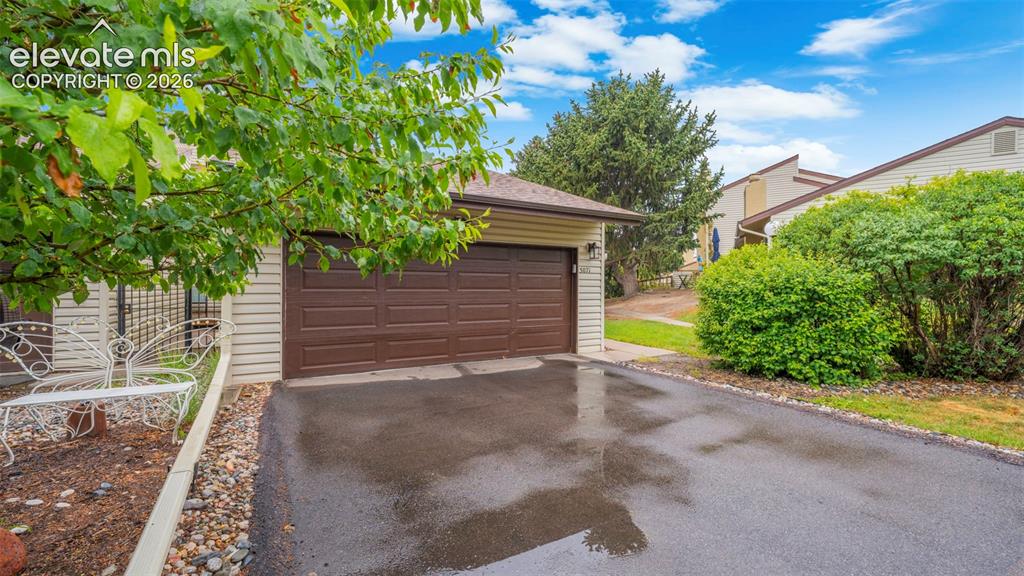
      Image 2 of 37: Attached garage with a brown panel door, asphalt driveway, and side yard wi

      Attached garage with a brown panel door, asphalt driveway, and side yard with mature landscaping
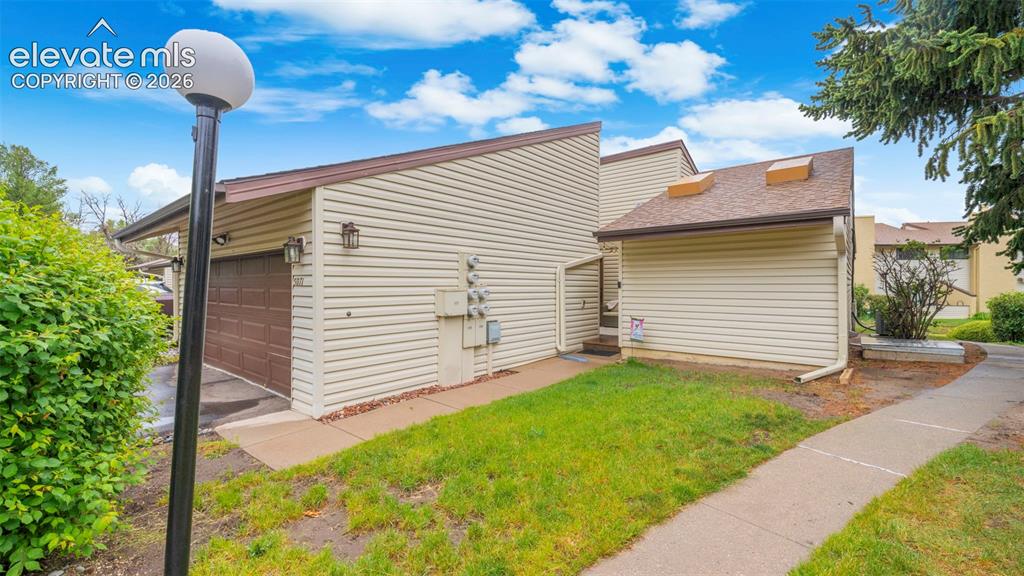
      Image 3 of 37: Siding exterior with a brown garage door
      Siding exterior with a brown garage door

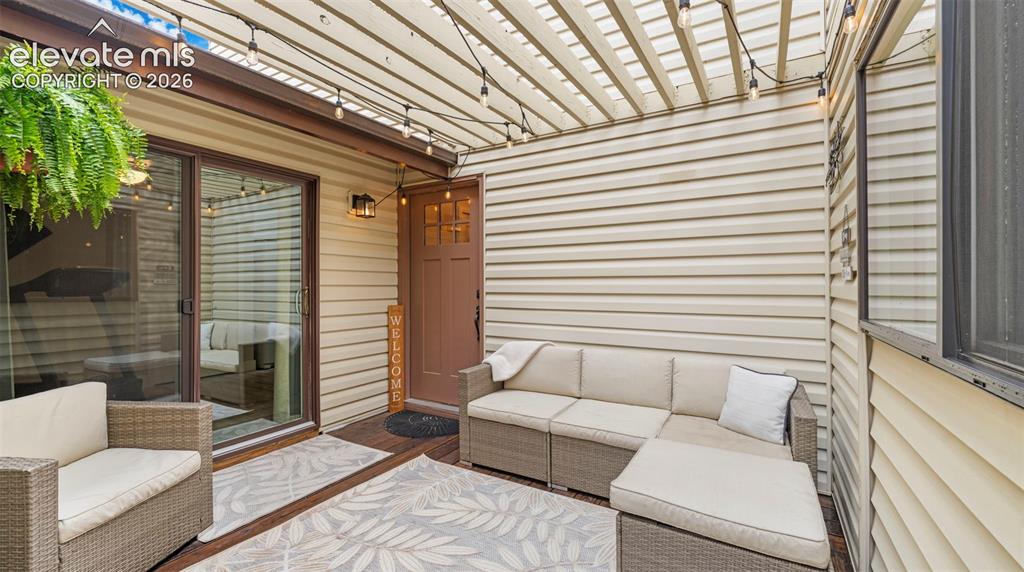
      Image 4 of 37: Spacious outdoor patio with a slatted pergola, durable wood-finish flooring

      Spacious outdoor patio with a slatted pergola, durable wood-finish flooring, and light-colored siding
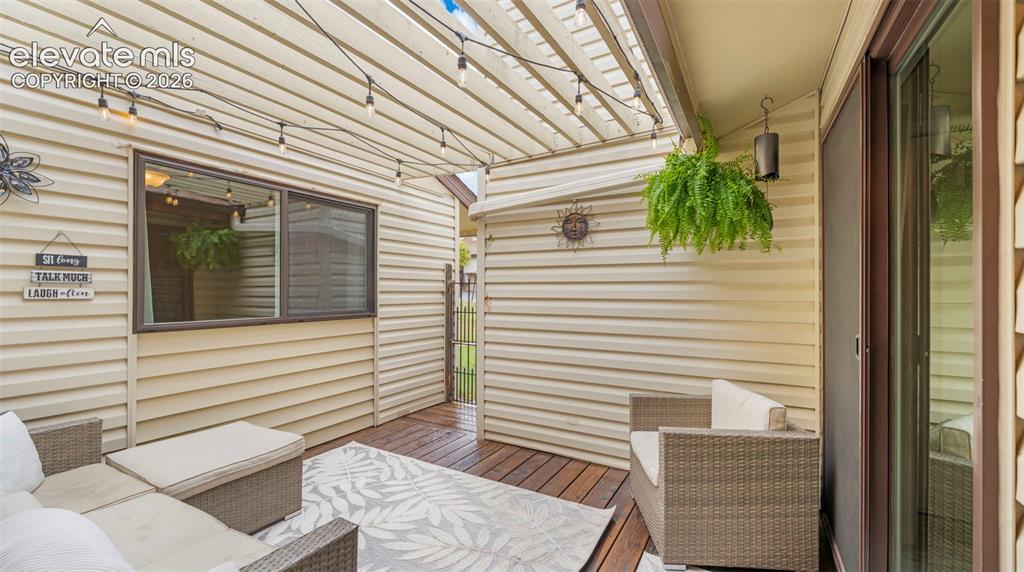
      Image 5 of 37: Outdoor patio featuring wood-finish decking, light-colored siding, and a sl

      Outdoor patio featuring wood-finish decking, light-colored siding, and a slatted pergola
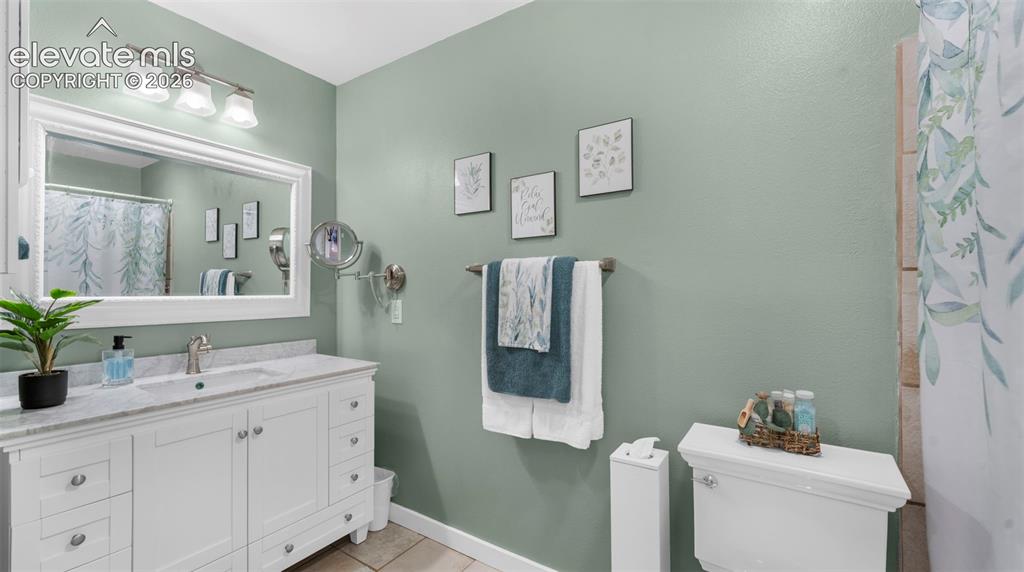
      Image 6 of 37: Bathroom featuring a white vanity with an integrated sink, a light-toned co

      Bathroom featuring a white vanity with an integrated sink, a light-toned countertop, and a framed wall mirror
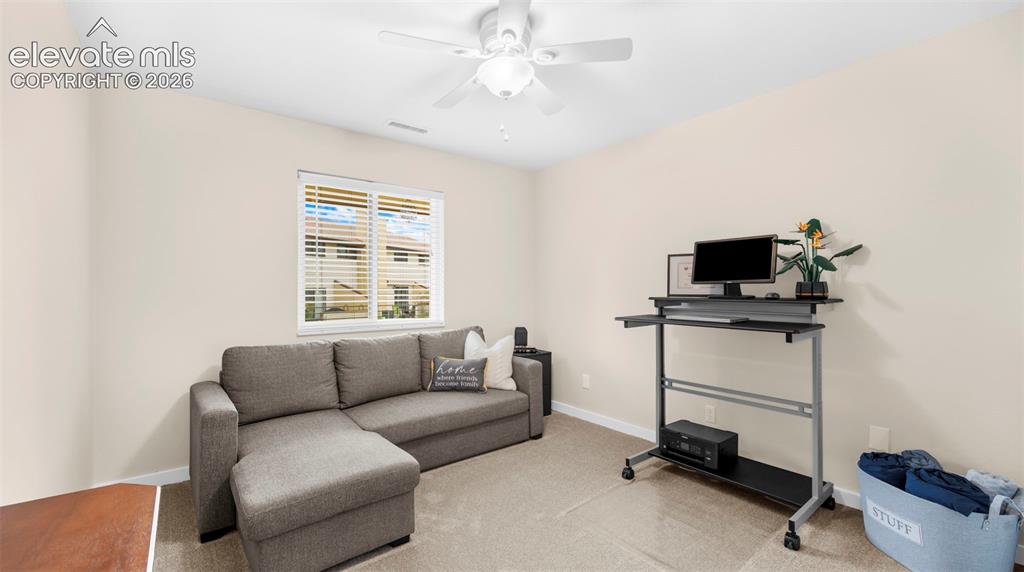
      Image 7 of 37: Other

      Other

      Image 8 of 37: Bright room featuring a vaulted ceiling with a ceiling fan, carpeted floori

      Bright room featuring a vaulted ceiling with a ceiling fan, carpeted flooring, and a large window providing natural light
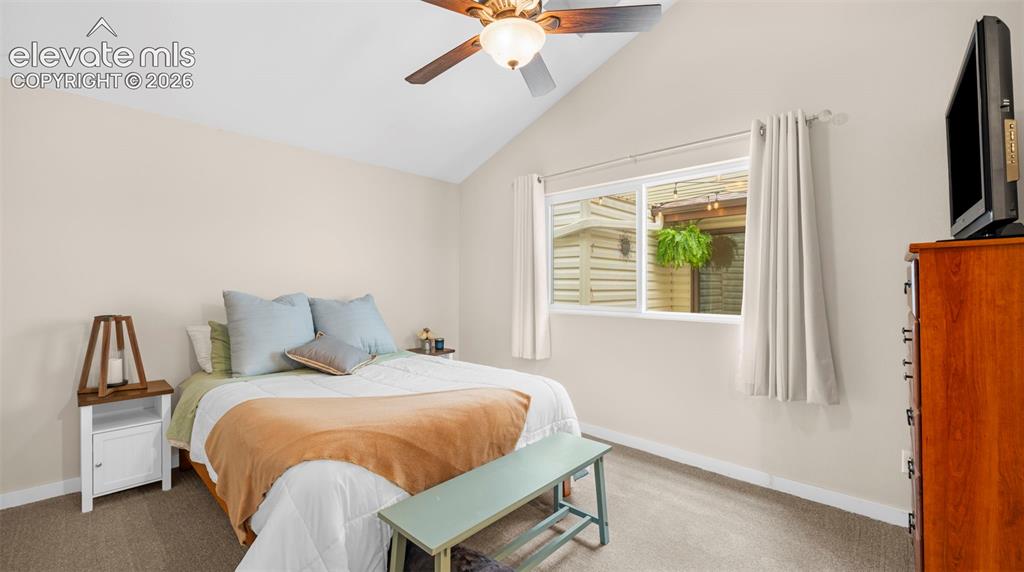
      Image 9 of 37: Vaulted ceiling with an overhead fan, single pane window, light-toned walls

      Vaulted ceiling with an overhead fan, single pane window, light-toned walls, neutral carpet flooring, and white trim
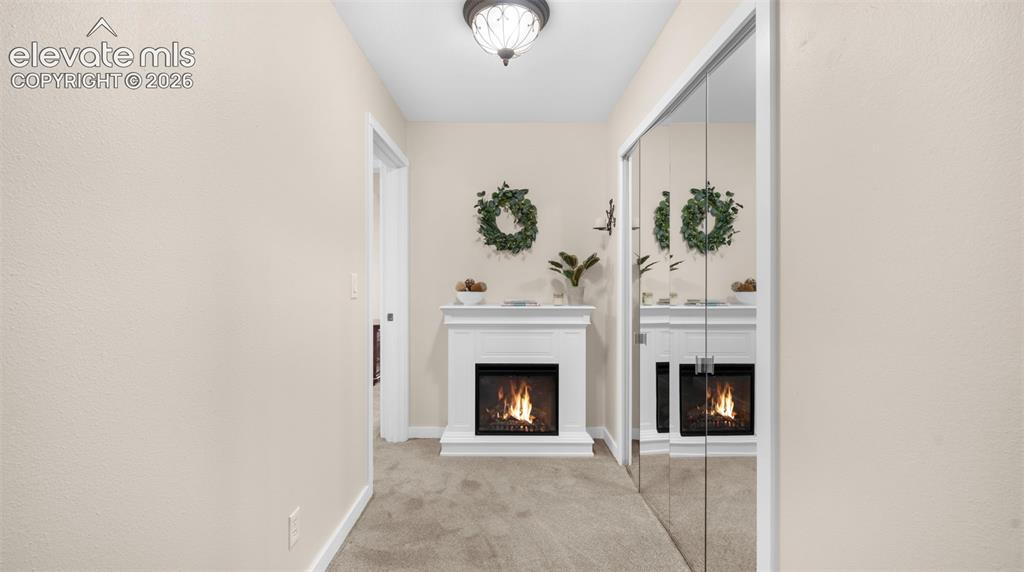
      Image 10 of 37: Hallway featuring a built-in electric fireplace with a white mantel, mirror

      Hallway featuring a built-in electric fireplace with a white mantel, mirrored closet doors, and neutral carpeting
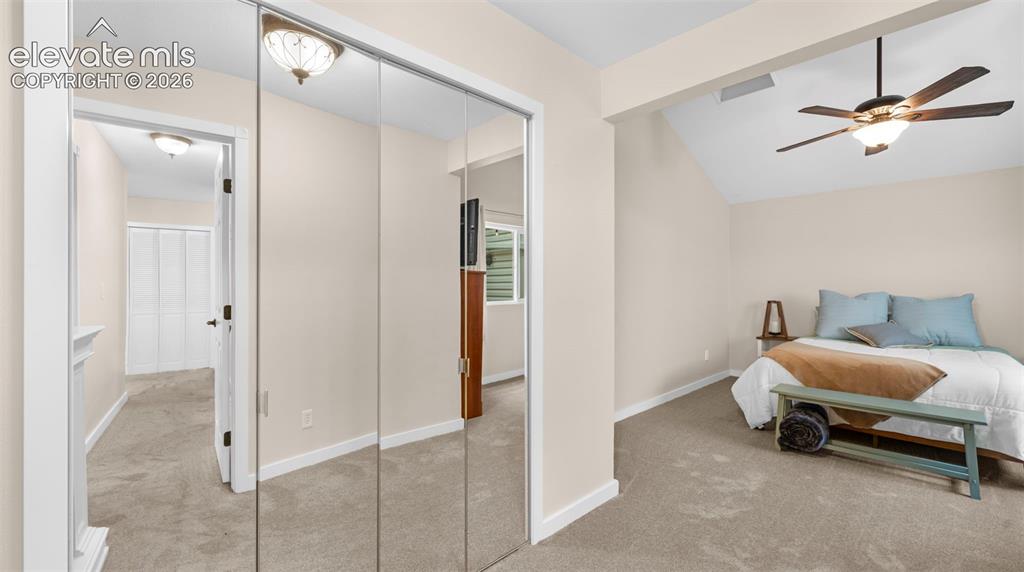
      Image 11 of 37: Carpeted interior space featuring mirrored closet doors, a vaulted ceiling,

      Carpeted interior space featuring mirrored closet doors, a vaulted ceiling, and a ceiling fan with integrated lighting
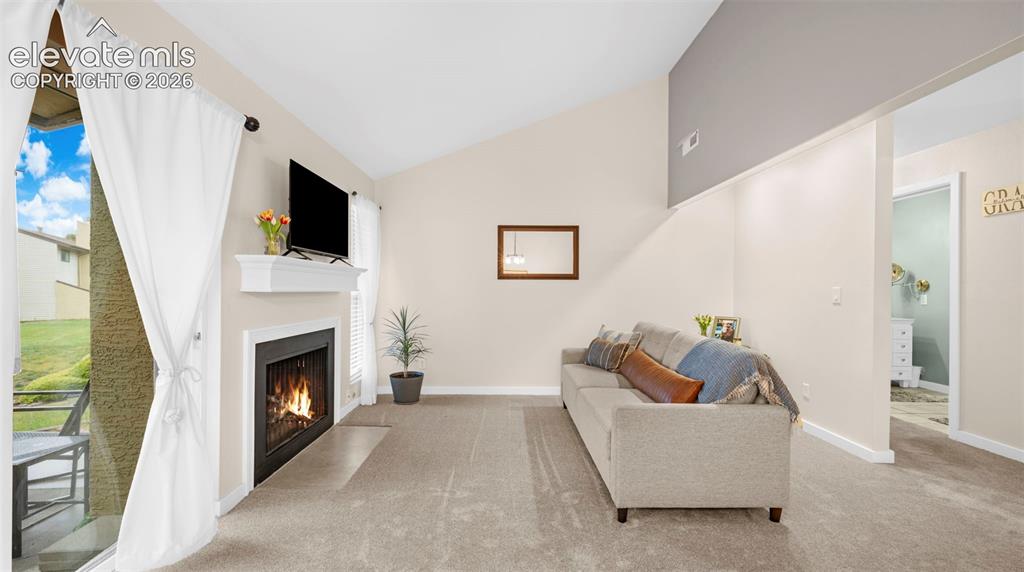
      Image 12 of 37: Living area featuring a fireplace with a white mantel, carpeting, and a vau

      Living area featuring a fireplace with a white mantel, carpeting, and a vaulted ceiling
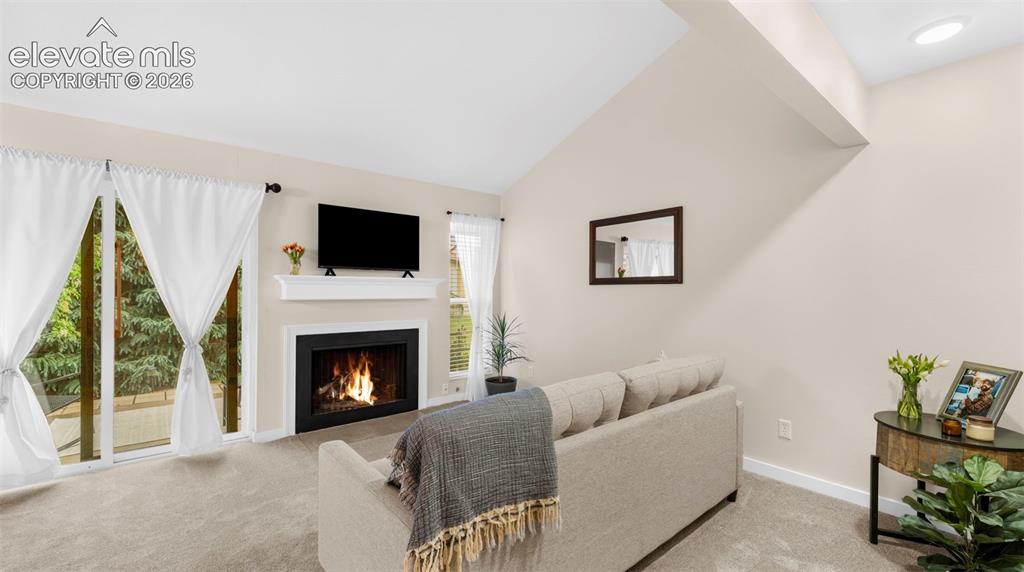
      Image 13 of 37: Living area featuring a fireplace with a white mantel, mounted television,

      Living area featuring a fireplace with a white mantel, mounted television, and light gray wall paint
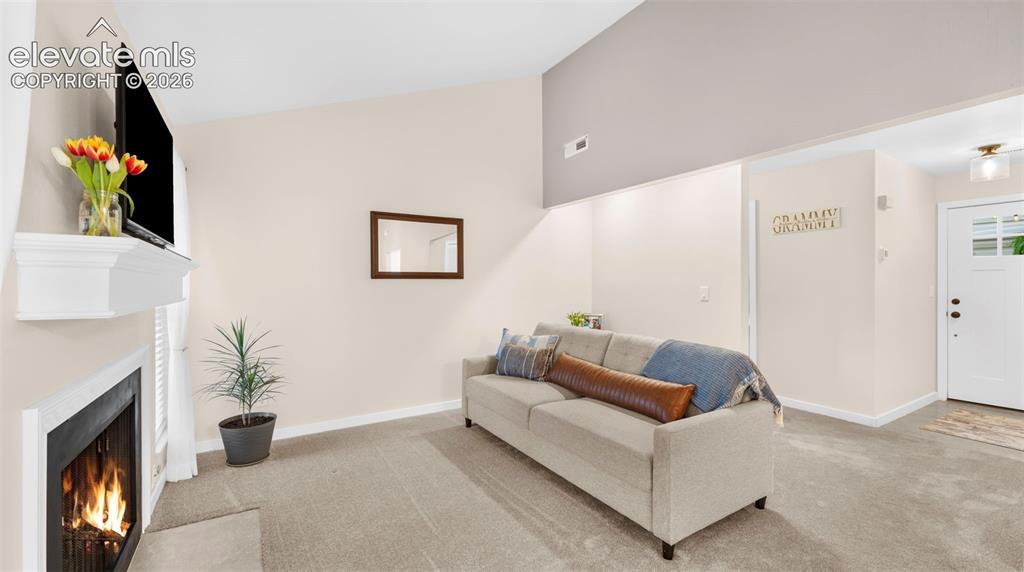
      Image 14 of 37: Living area featuring a fireplace with a white mantel, neutral wall paint,

      Living area featuring a fireplace with a white mantel, neutral wall paint, and vaulted ceilings
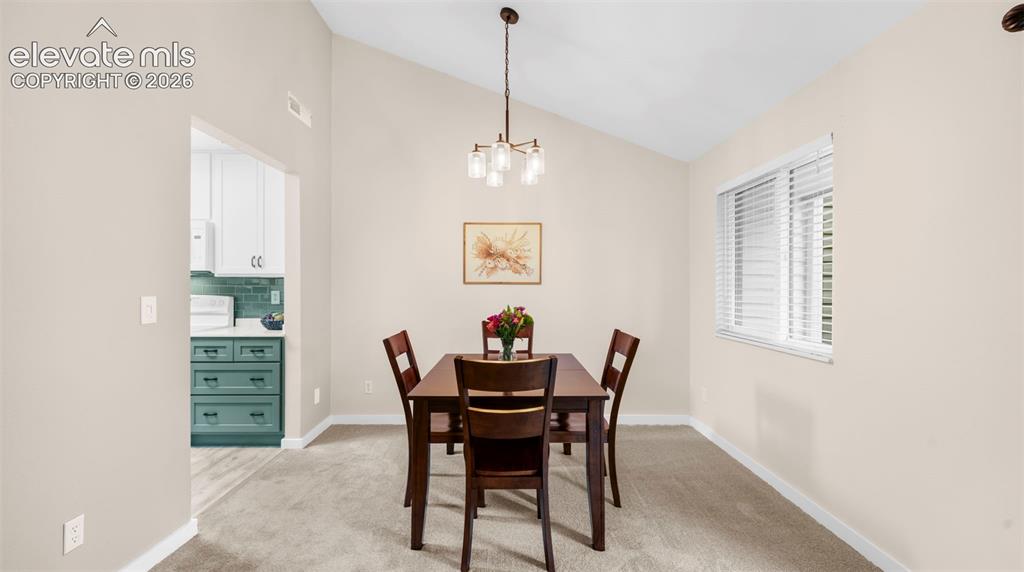
      Image 15 of 37: Dining area featuring vaulted ceilings, a contemporary chandelier, and a wi

      Dining area featuring vaulted ceilings, a contemporary chandelier, and a window with blinds
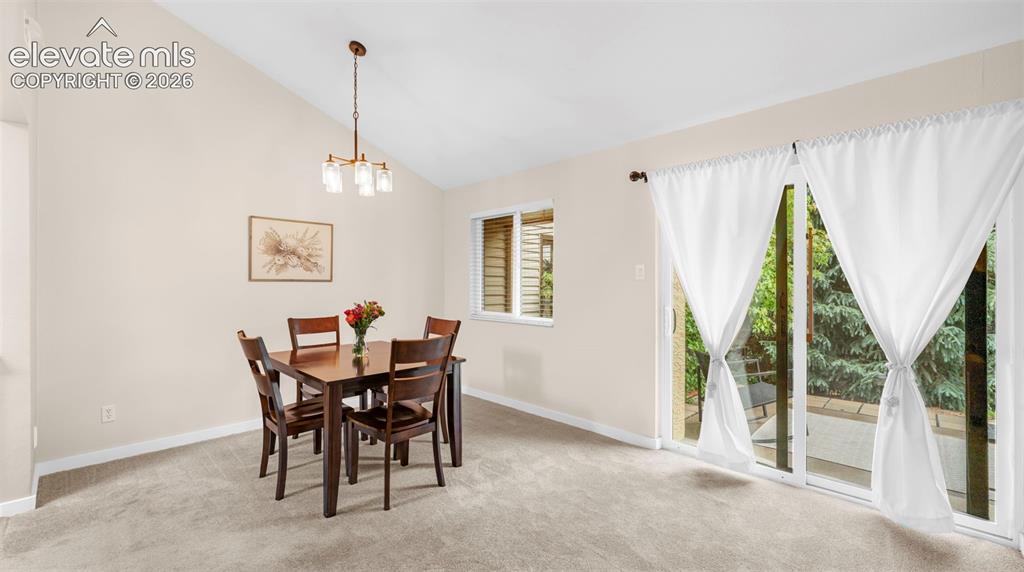
      Image 16 of 37: Dining area featuring vaulted ceilings, a contemporary chandelier, neutral

      Dining area featuring vaulted ceilings, a contemporary chandelier, neutral wall tones, and light-toned carpeting
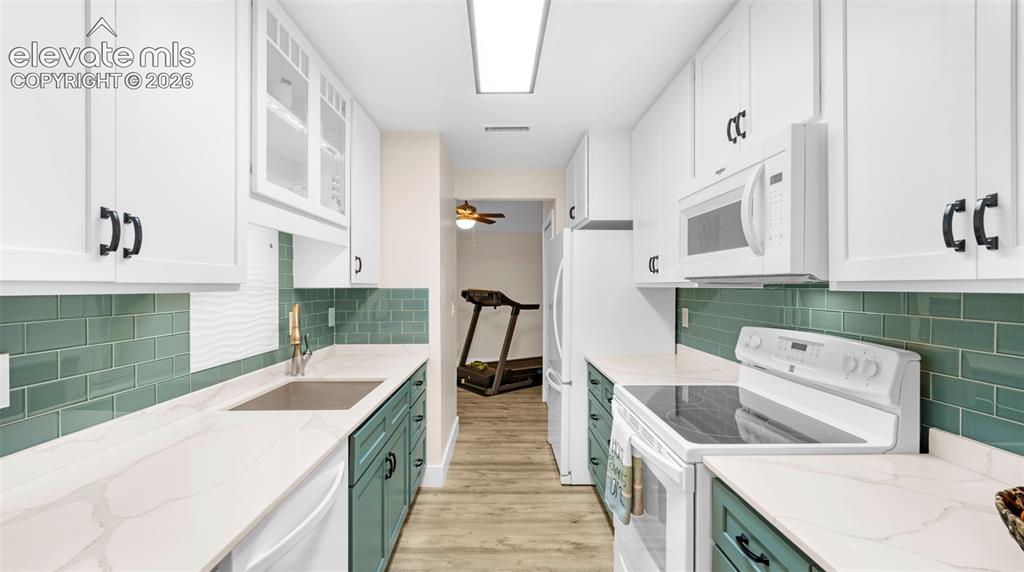
      Image 17 of 37: Galley kitchen featuring white upper cabinetry, teal lower cabinetry, light

      Galley kitchen featuring white upper cabinetry, teal lower cabinetry, light-toned countertops, and a teal subway tile backsplash
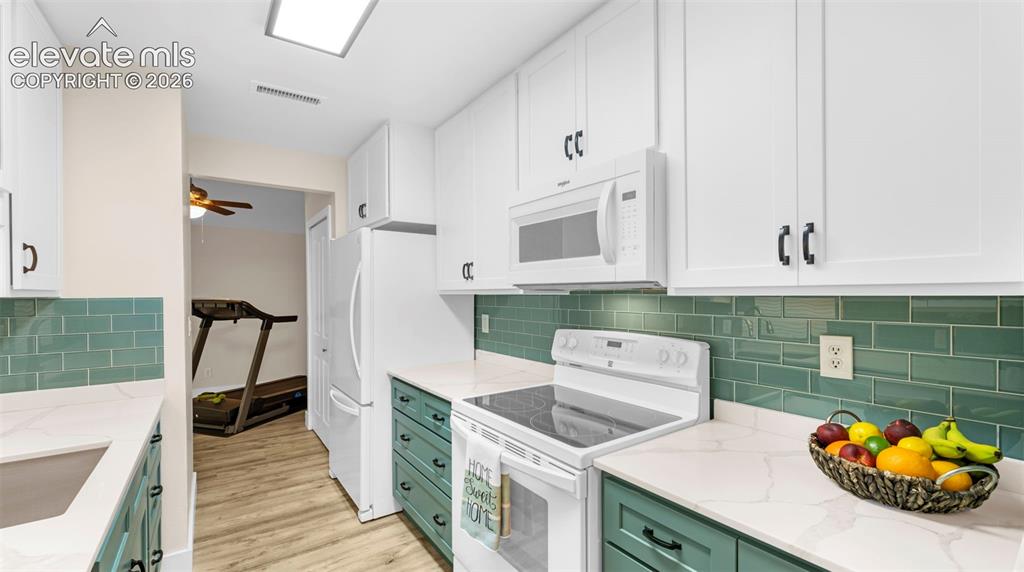
      Image 18 of 37: Contemporary kitchen featuring white upper cabinetry, teal lower cabinetry,

      Contemporary kitchen featuring white upper cabinetry, teal lower cabinetry, and a subway tile backsplash
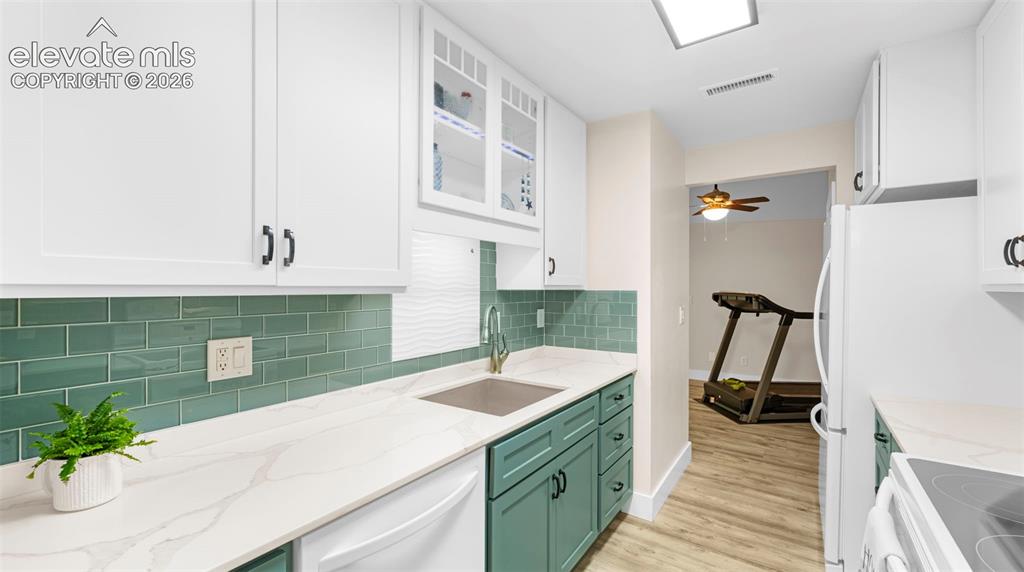
      Image 19 of 37: Contemporary kitchen featuring white upper cabinetry, teal lower cabinetry,

      Contemporary kitchen featuring white upper cabinetry, teal lower cabinetry, and dark hardware
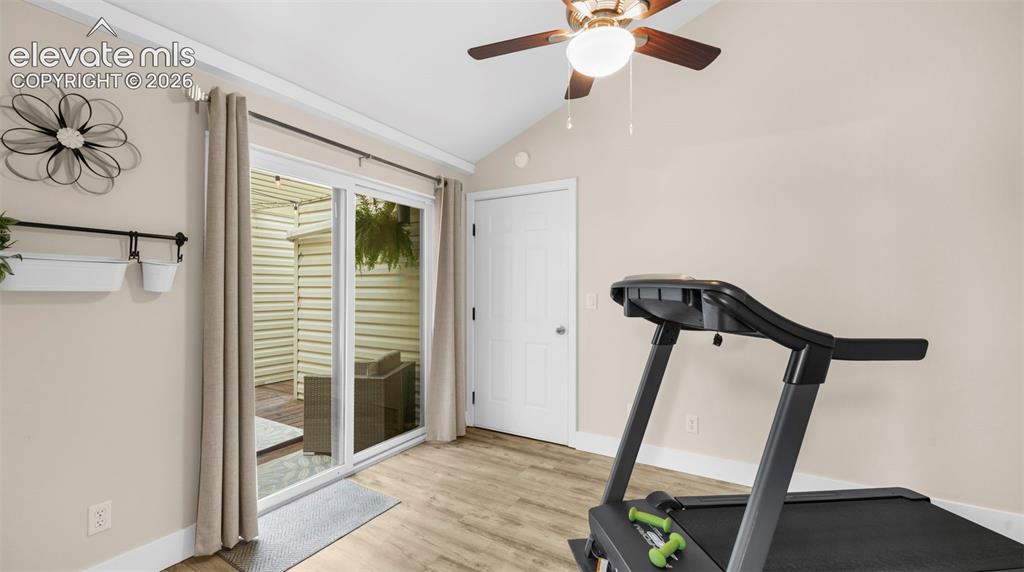
      Image 20 of 37: Sliding glass door opening to an outdoor patio with wood-finish flooring
      Sliding glass door opening to an outdoor patio with wood-finish flooring

      Image 21 of 37: Galley kitchen featuring white upper cabinetry, teal lower cabinetry, and w

      Galley kitchen featuring white upper cabinetry, teal lower cabinetry, and white countertops
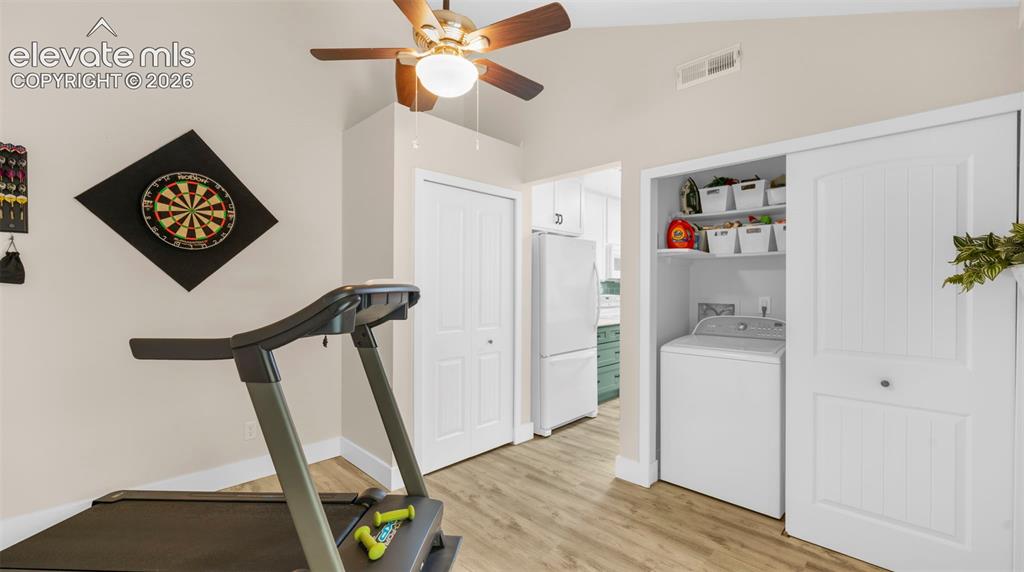
      Image 22 of 37: Vaulted ceilings featuring a ceiling fan with integrated lighting
      Vaulted ceilings featuring a ceiling fan with integrated lighting

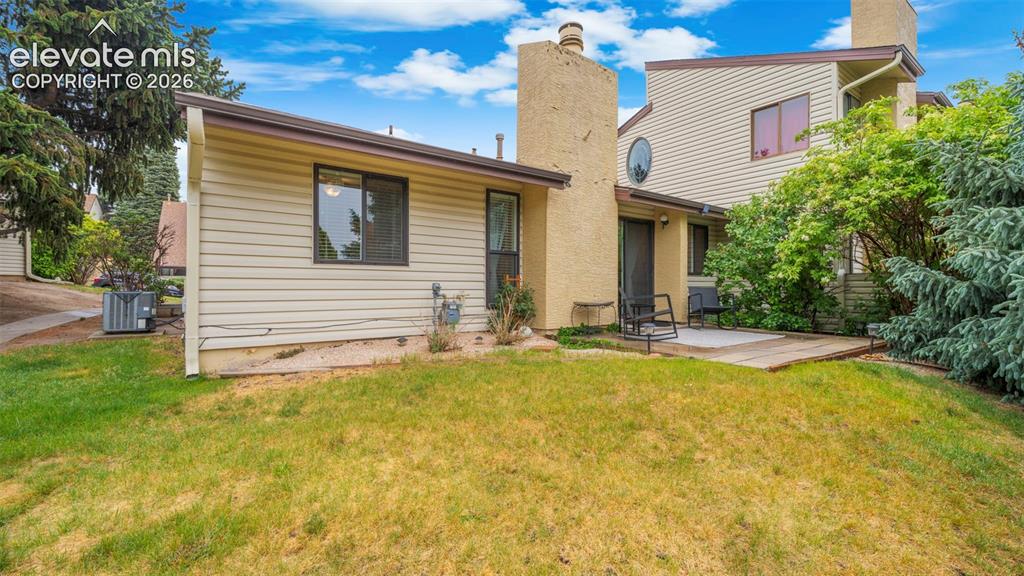
      Image 23 of 37: Rear property exterior with beige siding and two prominent stucco chimneys
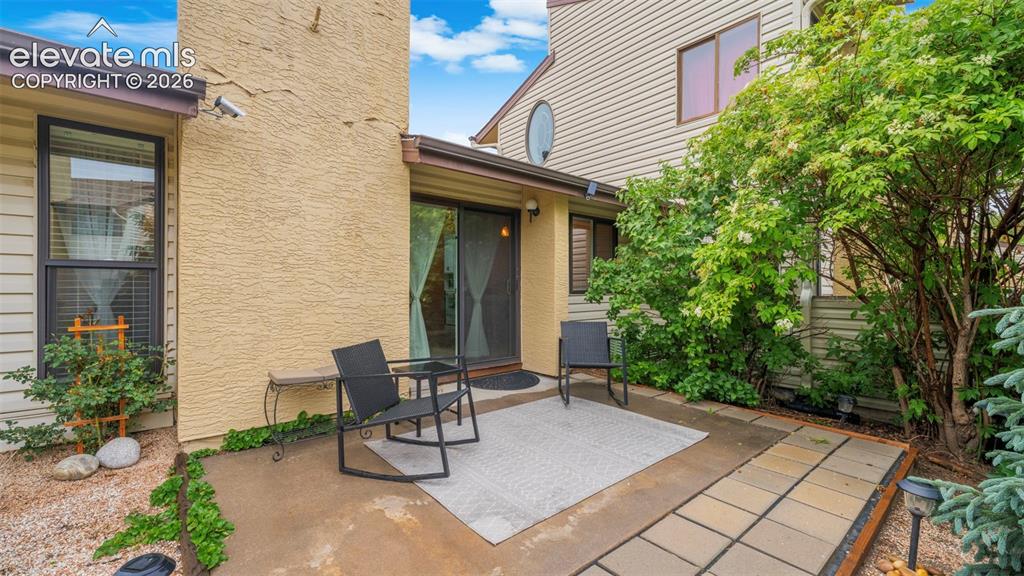
      Rear property exterior with beige siding and two prominent stucco chimneys

      Image 24 of 37: Private patio featuring a sliding glass door entry
      Private patio featuring a sliding glass door entry

      Image 25 of 37: Townhome exterior featuring a brown shingle roof, attached garage, and matu

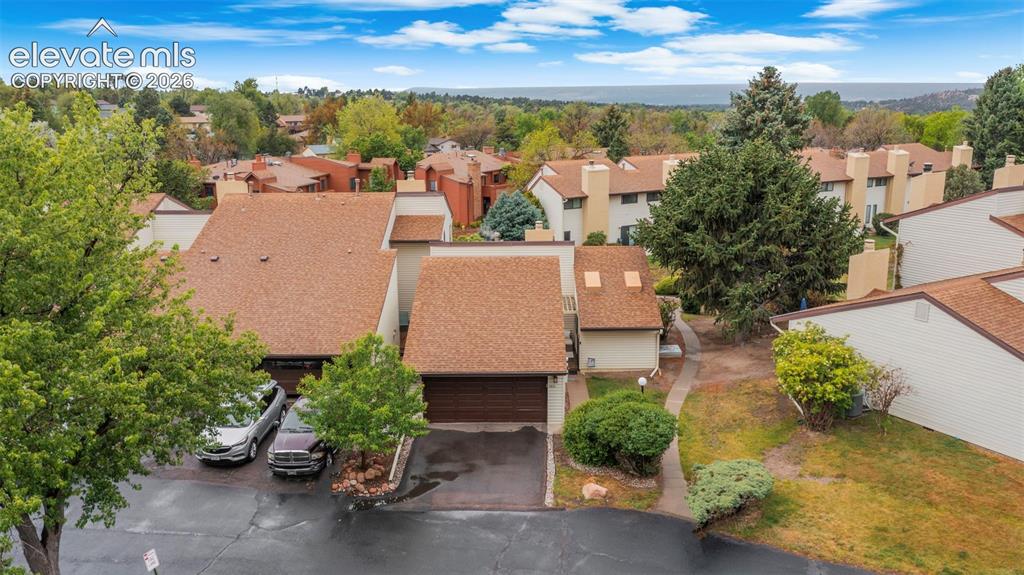
      Townhome exterior featuring a brown shingle roof, attached garage, and mature landscaping
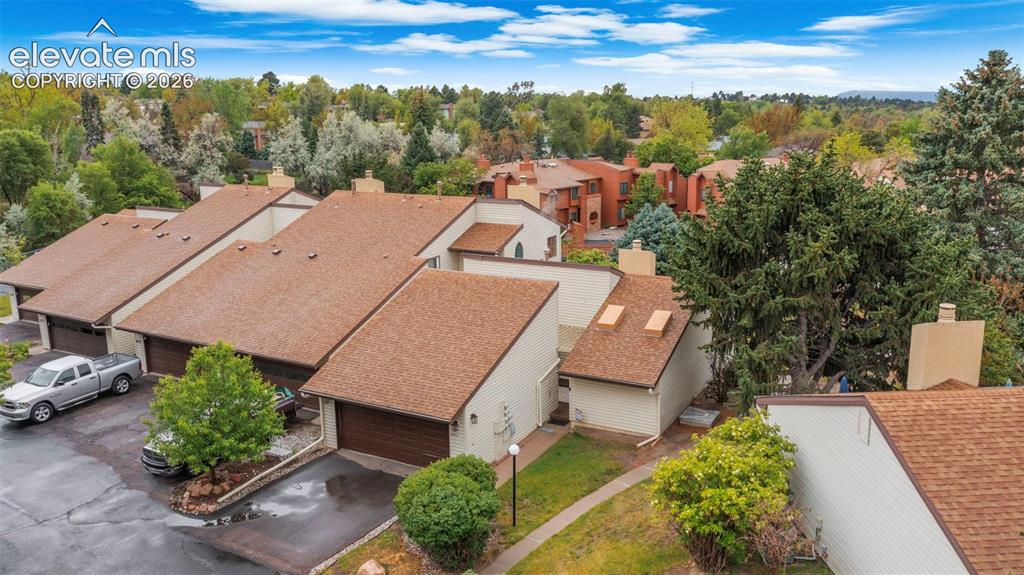
      Image 26 of 37: Contemporary townhome complex featuring individual garages, sloped shingle

      Contemporary townhome complex featuring individual garages, sloped shingle roofs, and mature surrounding trees
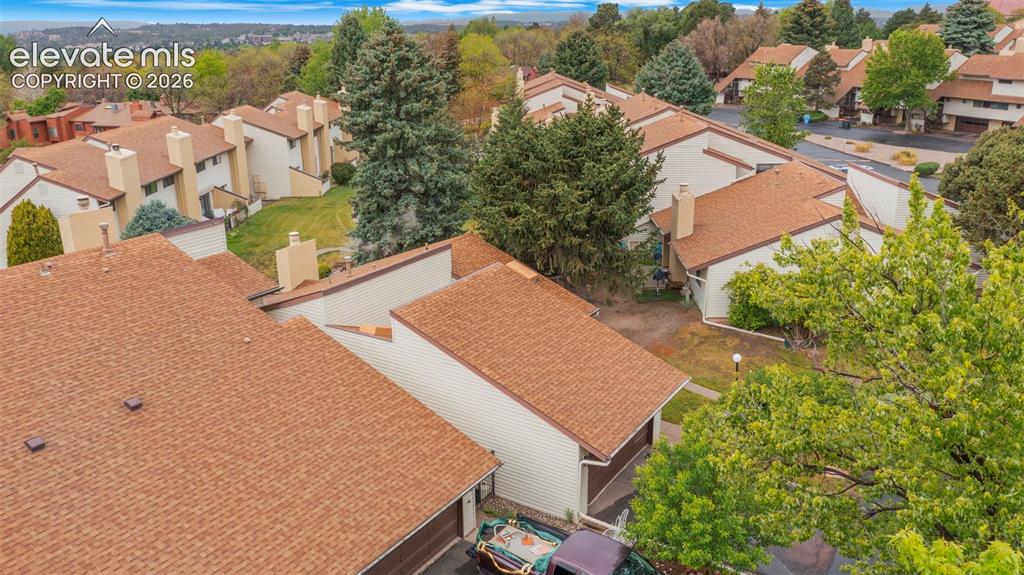
      Image 27 of 37: Aerial perspective showcasing a residential community with numerous townhom

      Aerial perspective showcasing a residential community with numerous townhome-style units
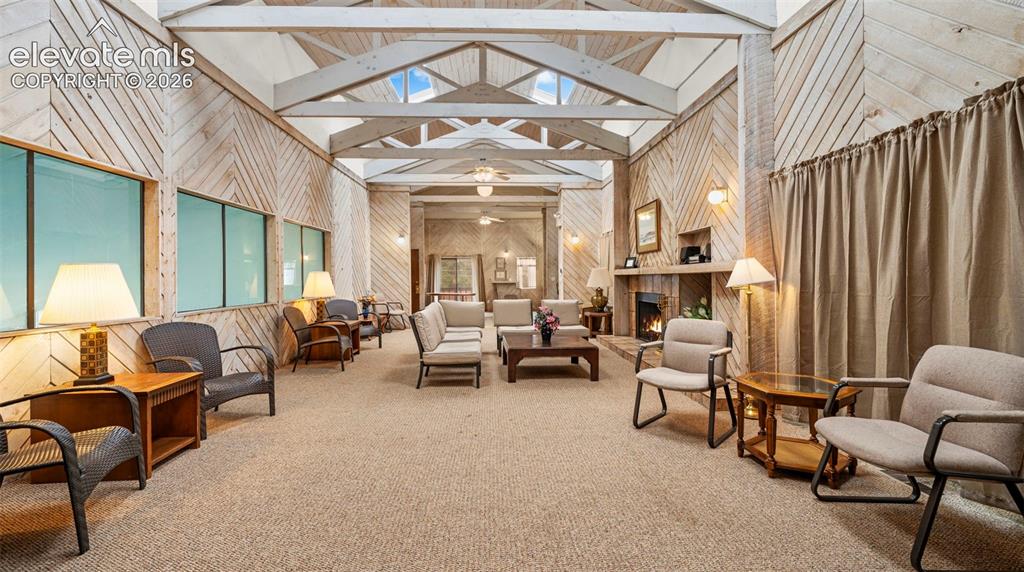
      Image 28 of 37: Vaulted ceiling with exposed wood beams
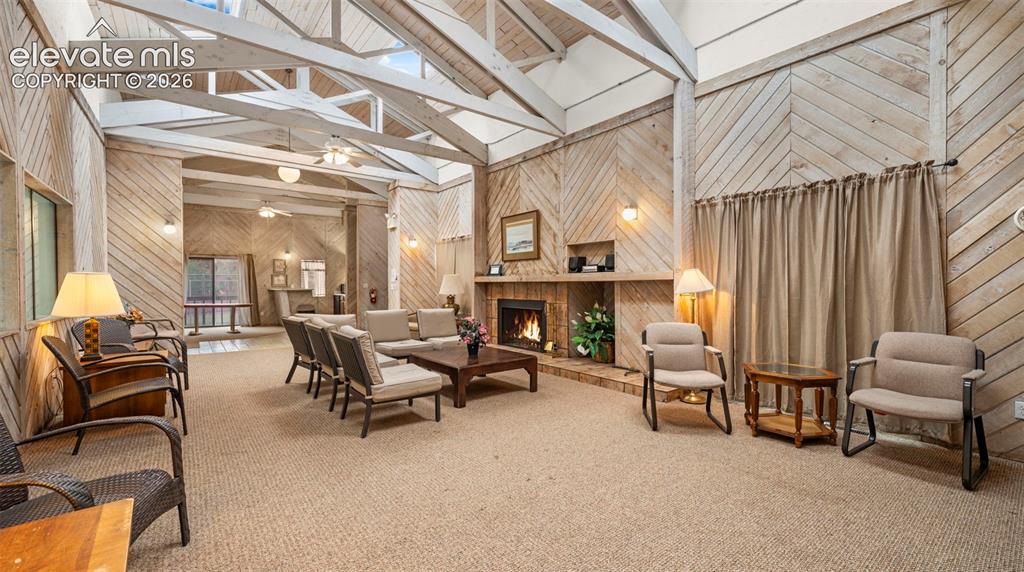
      Vaulted ceiling with exposed wood beams

      Image 29 of 37: Other

      Other

      Image 30 of 37: Vaulted wood-paneled ceilings with exposed beams, wood-finish wall paneling

      Vaulted wood-paneled ceilings with exposed beams, wood-finish wall paneling, built-in bar, and glass sliding door access to an exterior deck
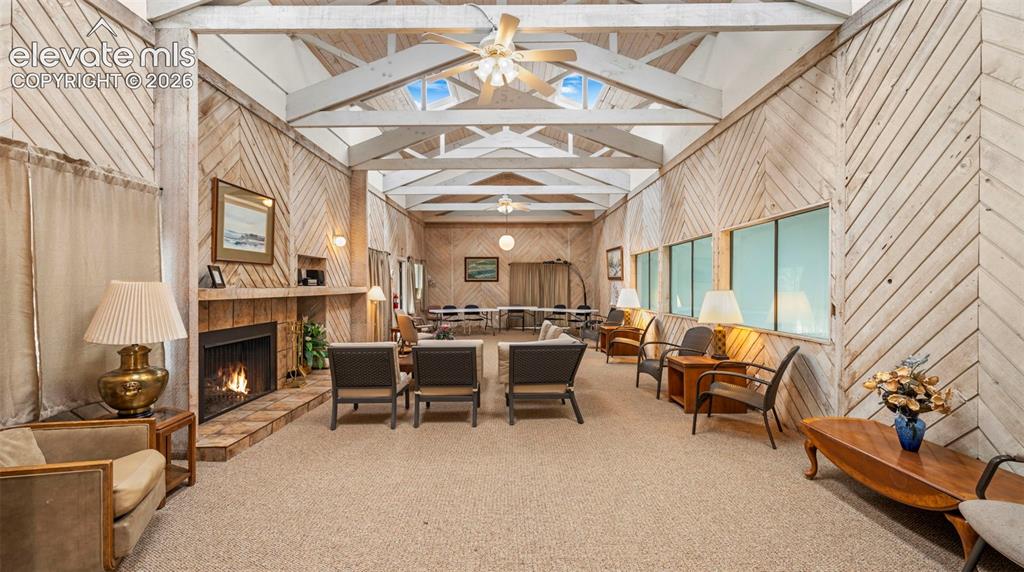
      Image 31 of 37: Spacious gathering area featuring vaulted ceilings with exposed beams, skyl

      Spacious gathering area featuring vaulted ceilings with exposed beams, skylights, and multiple ceiling fans
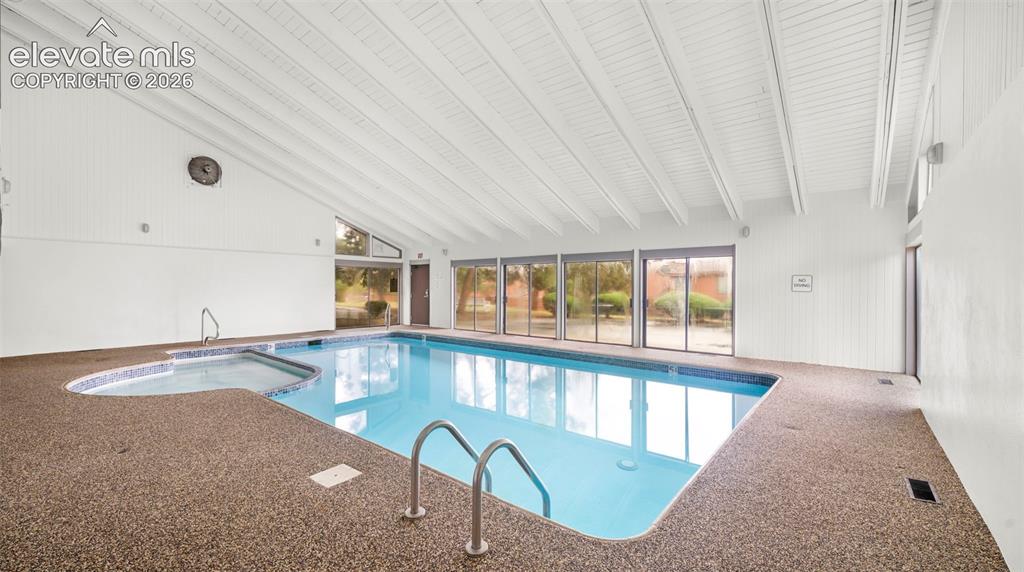
      Image 32 of 37: Indoor swimming pool with an integrated spa, surrounded by stone-aggregate

      Indoor swimming pool with an integrated spa, surrounded by stone-aggregate decking
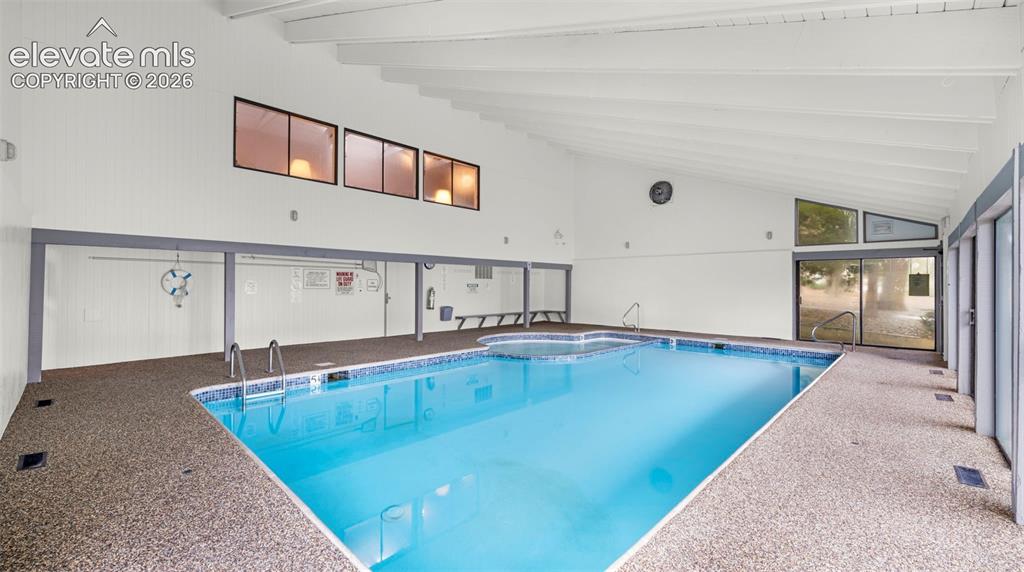
      Image 33 of 37: Indoor swimming pool with an exposed beam vaulted ceiling
      Indoor swimming pool with an exposed beam vaulted ceiling

      Image 34 of 37: Dedicated fitness space featuring wall-to-wall carpeting and perimeter fluo

      Dedicated fitness space featuring wall-to-wall carpeting and perimeter fluorescent lighting
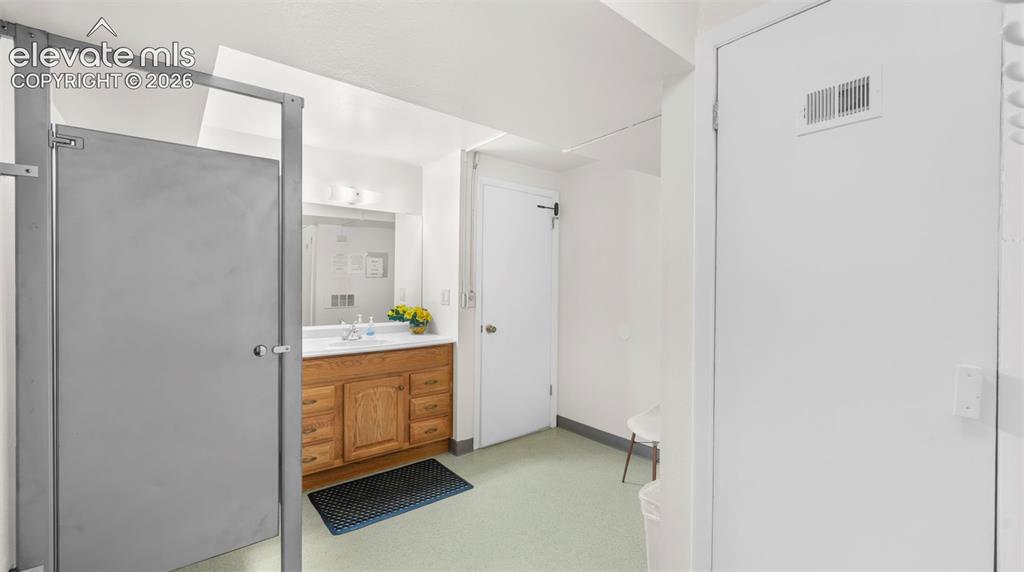
      Image 35 of 37: Bathroom featuring a wood vanity with a white countertop and rectangular si

      Bathroom featuring a wood vanity with a white countertop and rectangular sink, a mirrored wall, and overhead vanity lighting
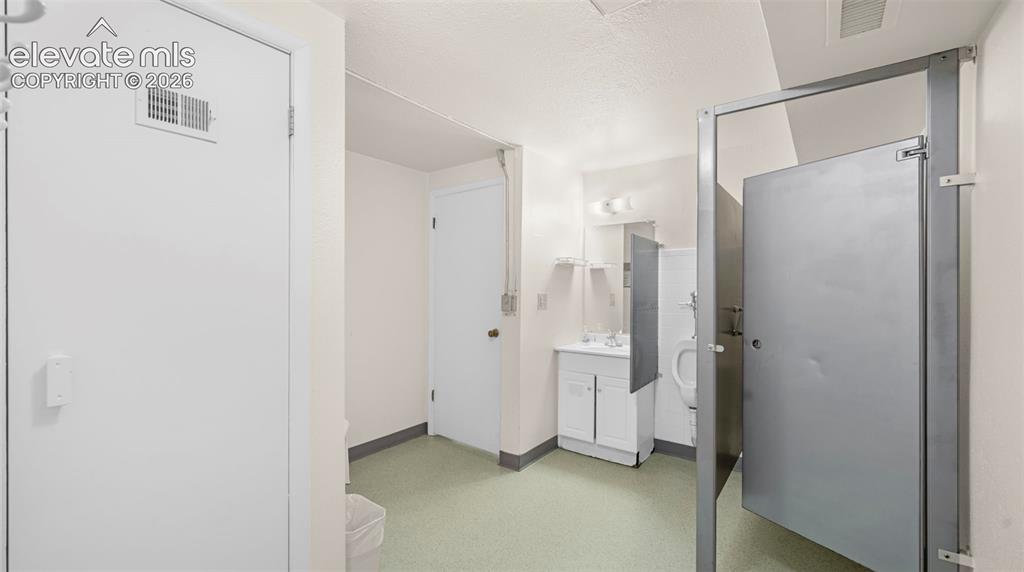
      Image 36 of 37: Restroom area featuring light green flooring and white walls
      Restroom area featuring light green flooring and white walls

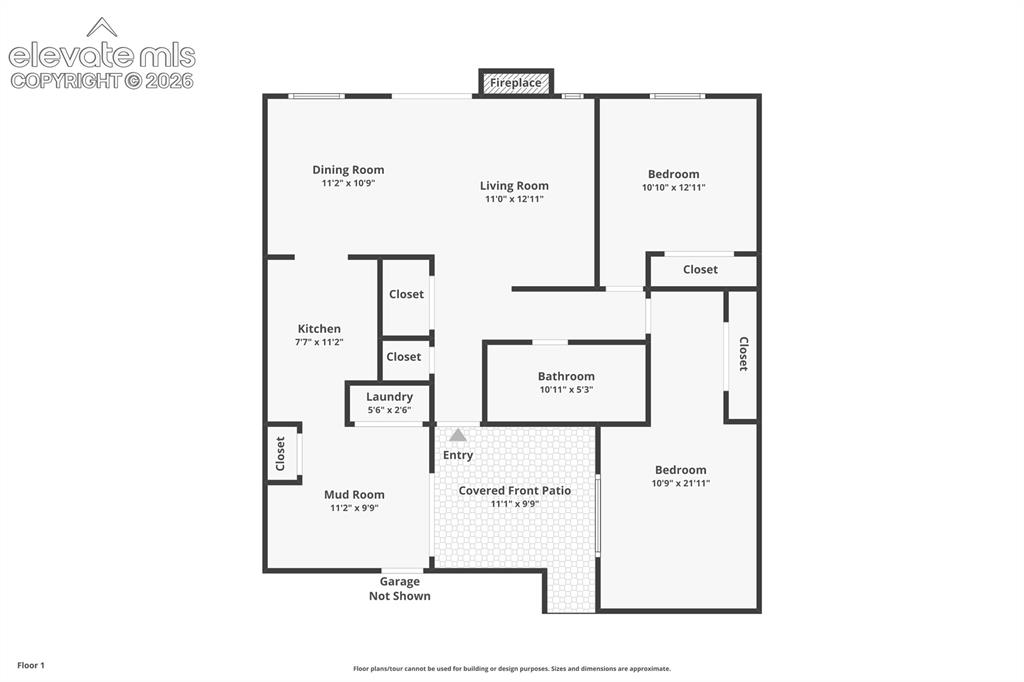
      Image 37 of 37: Floor plan

      Floor plan

      Disclaimer: The real estate listing information and related content displayed on this site is provided exclusively for consumers’ personal, non-commercial use and may not be used for any purpose other than to identify prospective properties consumers may be interested in purchasing.