3748 Riviera Grove 203, Colorado Springs, CO, 80922
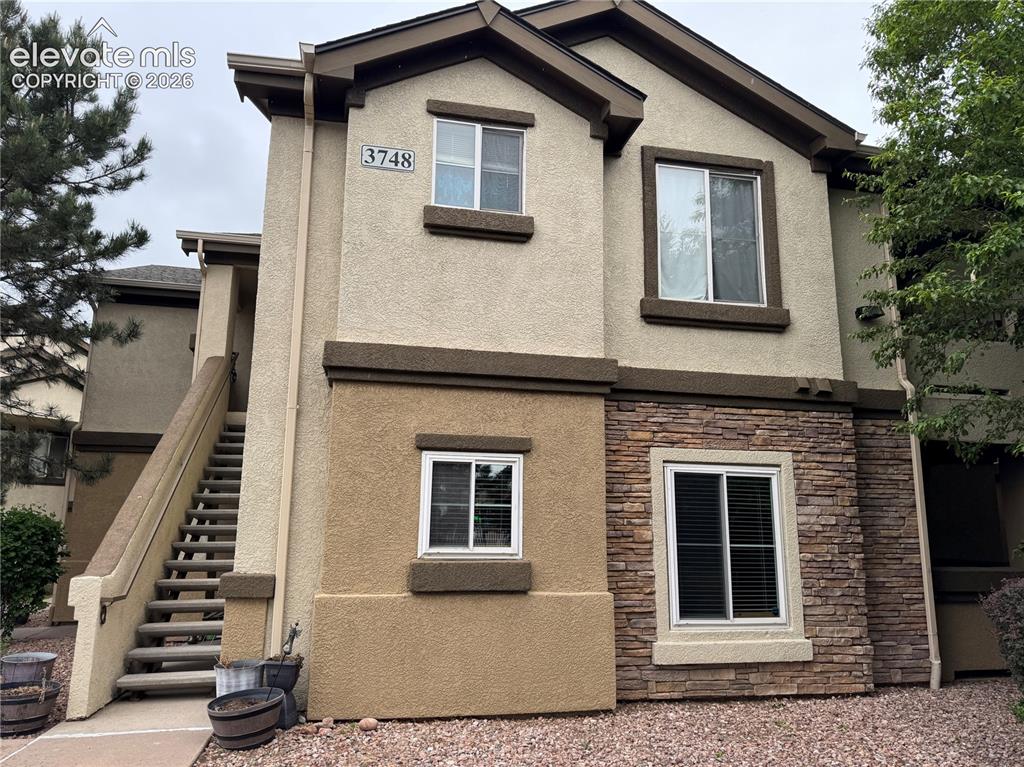
Image Count: 23

$269,000

  • Highlights
  • Condo
  • 3 bd | 2 ba | 1,276 sqft
  • 3748 Riviera Grove 203, Colorado Springs, CO, 80922 listed by Gina Hall
  • Active
  • MLS#: 1094105
  • Tour #3
  • View on Map
Space maker

Property Description

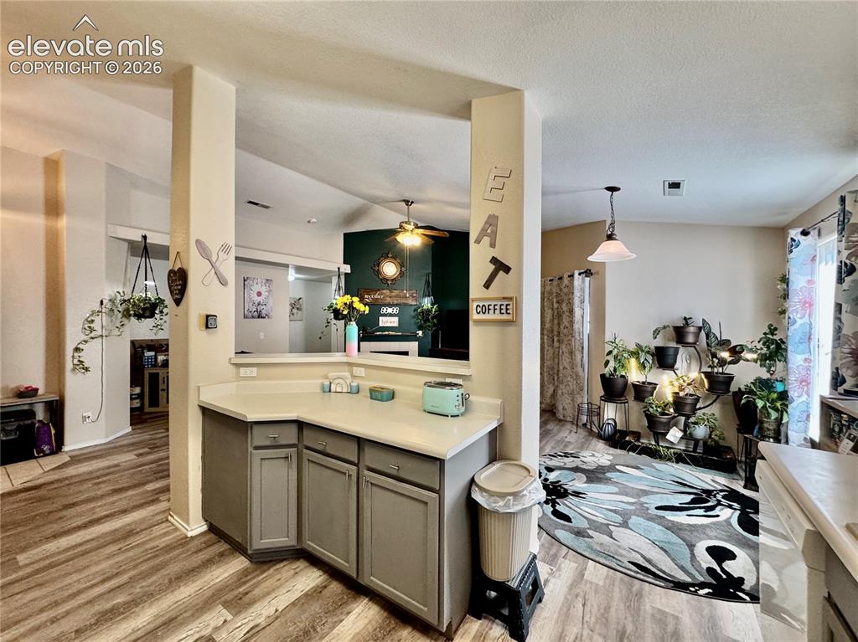
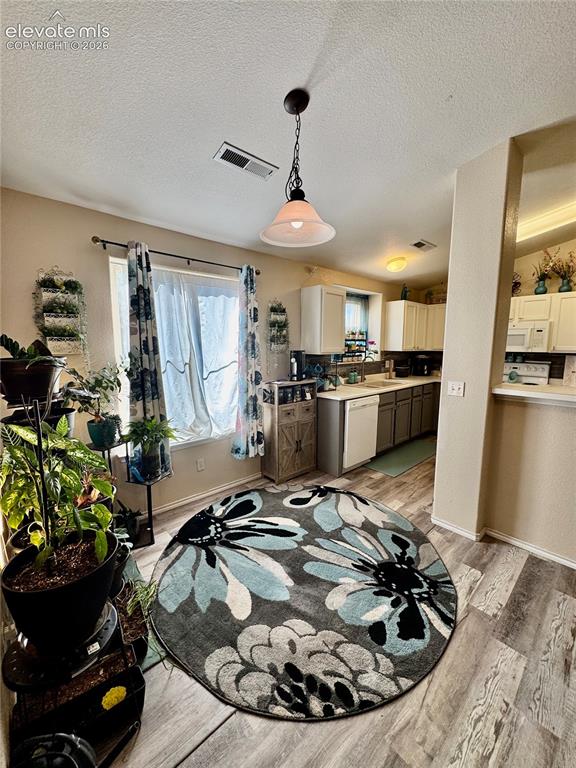
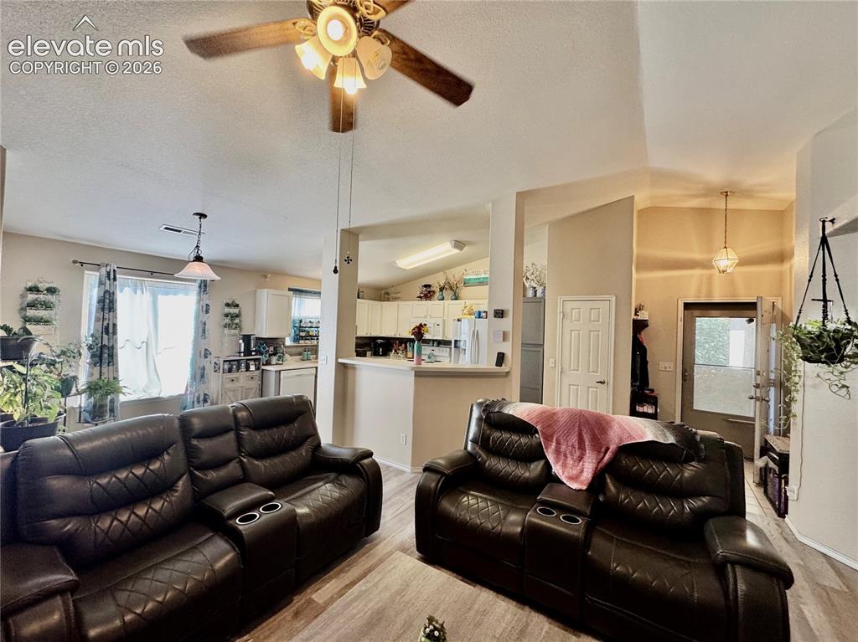
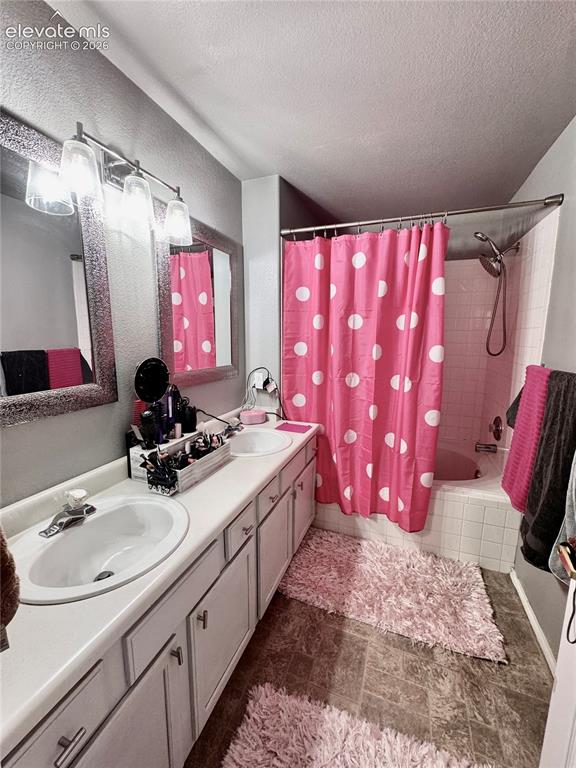
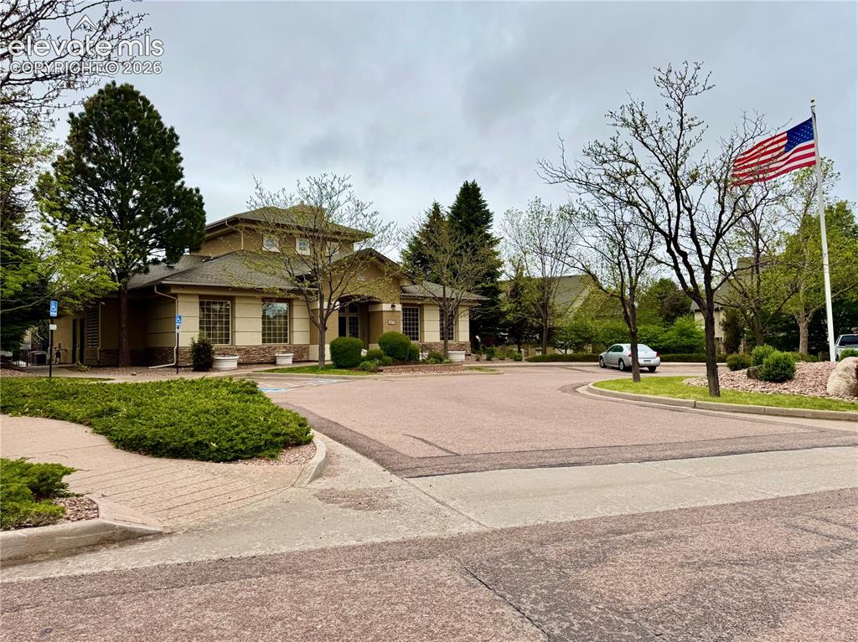
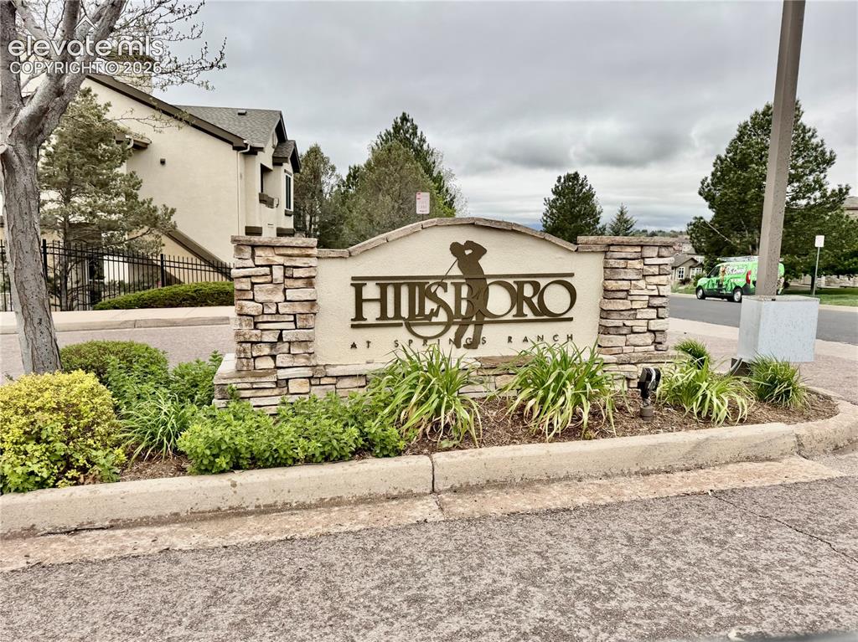
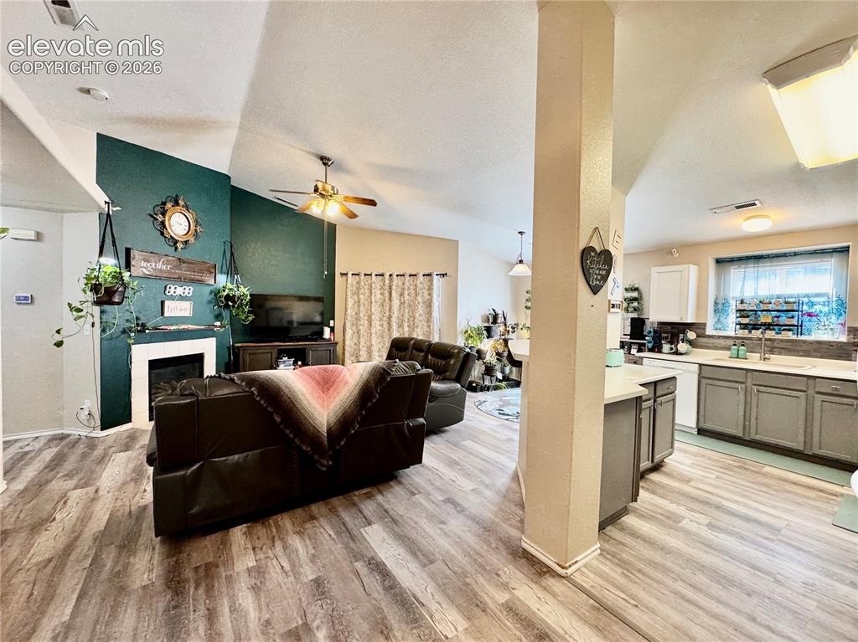
Come see this fabulous 3 bd, 2 bth condo in the popular Hillsboro at Springs Ranch, gated community. Hillsboro offers premium, low-maintenance living with quality perks like: covered parking, a seasonal outdoor pool, exercise facilities, manicured green space and a club house all in a beautiful, secure gated community. As you enter this beautiful unit you are greeted by the bright and open floor plan with impressive vaulted ceilings. Lots of cabinets, counter space, a pantry and breakfast bar make this kitchen a cooks delight. Cozy up next to the gorgeous fireplace in the huge living room. Off the living room is the primary suite complete with a walk-in closet and full bathroom. Lots of counter space in the primary bath make your mornings easy and the soaking tub/shower are sure to relax you after a hard day. Two secondary bedrooms and an additional full bath provide lots of versatility. Enjoy morning coffee or a private dinner on the covered balcony with ample storage. Laundry day? No sweat... this unit is complete with a full size washer and dryer Enjoy the convenient, assigned covered parking right outside your door. Location, Location, Location... this unit is in a prime location for foodies and shoppers alike... it is walking distance or a short drive to great restaurants, movie theaters, shopping and so much more!! First timers or those looking to scale back... come take a look!! This one is for YOU!

Property Listed By

Picture of REALTOR Listing Property
  • Gina Hall
  • 5320-146-917  Call the Agent 
Picture of Office Listing Property
  • Galvan and Gardner Real Estate Group, Inc.
  • 2222-103-917  Call the Agent 

Property Details

    General Features

  • Property: Condo, Ranch
  • Attached: Yes
  • Year Built: 2000
  • List Price: $269,000
  • County: El Paso
  • School District: District 49

    Rooms

  • Bedrooms: 3
  • Baths: 2 full bath;
  • Laundry: Electric Hook-up, Upper

    Structure

  • Unit Description: Rear Unit, Second Floor
  • Heating: Forced Air, Natural Gas
  • Cooling: Ceiling Fan, Central Air
  • Garage/Parking #: 1 vehicle(s), Assigned, Carport
  • Patio Description: Concrete, Covered
  • Total SqFt: 1,276
  • Finished SqFt: 1,276
  • Construction Status: Existing Home
  • Siding: Stucco
  • Structure: Frame

    Features

  • Appliances: 220v in Kitchen, Dishwasher, Disposal, Dryer, Microwave Oven, Range, Refrigerator
  • Floors: Carpet, Vinyl/Linoleum, Wood Laminate
  • Entry: Wood Laminate
  • Fireplace: Gas, One
  • Additional Items: Washer Dryer
  • Interior Features: Vaulted Ceilings
  • Laundry: Electric Hook-up, Upper

    Taxes, Utilities, Lot

  • Tax: $989
  • Lot Size: 0.02 Acres, 696 SqFt
  • Lot Location: Near Fire Station, Near Hospital, Near Park, Near Schools, Near Shopping Center
  • Lot Description: Corner
  • Existing Utilities: Electricity Connected, Natural Gas Connected
  • Existing Water: Municipal

    Community

  • Covenants: Yes
  • HOA Dues: $398
  • HOA Frequency: Monthly
  • HOA Fee Includes: Covenant Enforcement, Insurance, Maintenance Grounds, Management, Sewer, Snow Removal, Trash Removal, Water
  • Complex Amenities: Club House, Exercise Room, Gated Community, Green Areas, Landscape Maintenance, Pool, Recreation Room
  • Commmunity Features: Club House, Fitness Center, Gated Community, Pool

    Additional Information


      Disclaimer
      The real estate listing information and related content displayed on this site is provided exclusively for consumers’ personal, non-commercial use and may not be used for any purpose other than to identify prospective properties consumers may be interested in purchasing.
      PPAR.com Website

      3748 Riviera Grove 203, Colorado Springs, CO, 80922

      Image 1 of 23: Two-story stucco and stone-accented building with visible exterior stairs
      Two-story stucco and stone-accented building with visible exterior stairs

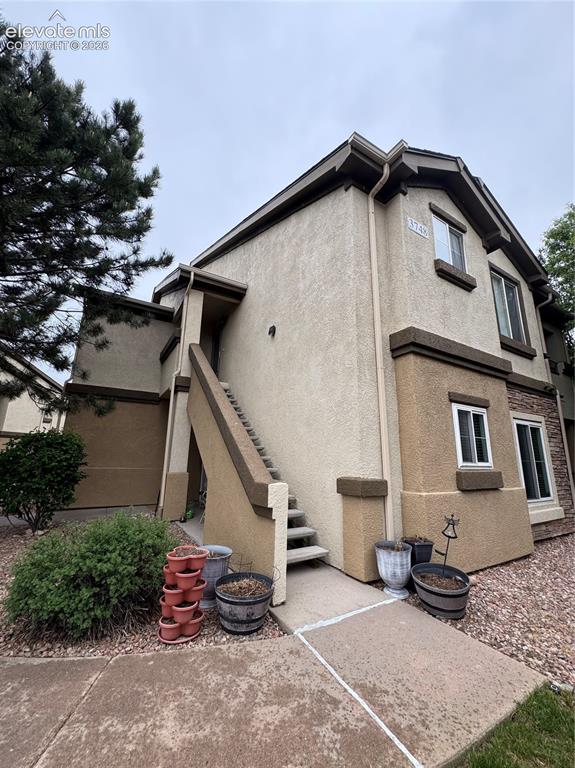
      Image 2 of 23: Multi-level stucco exterior with contrasting trim accents
      Multi-level stucco exterior with contrasting trim accents

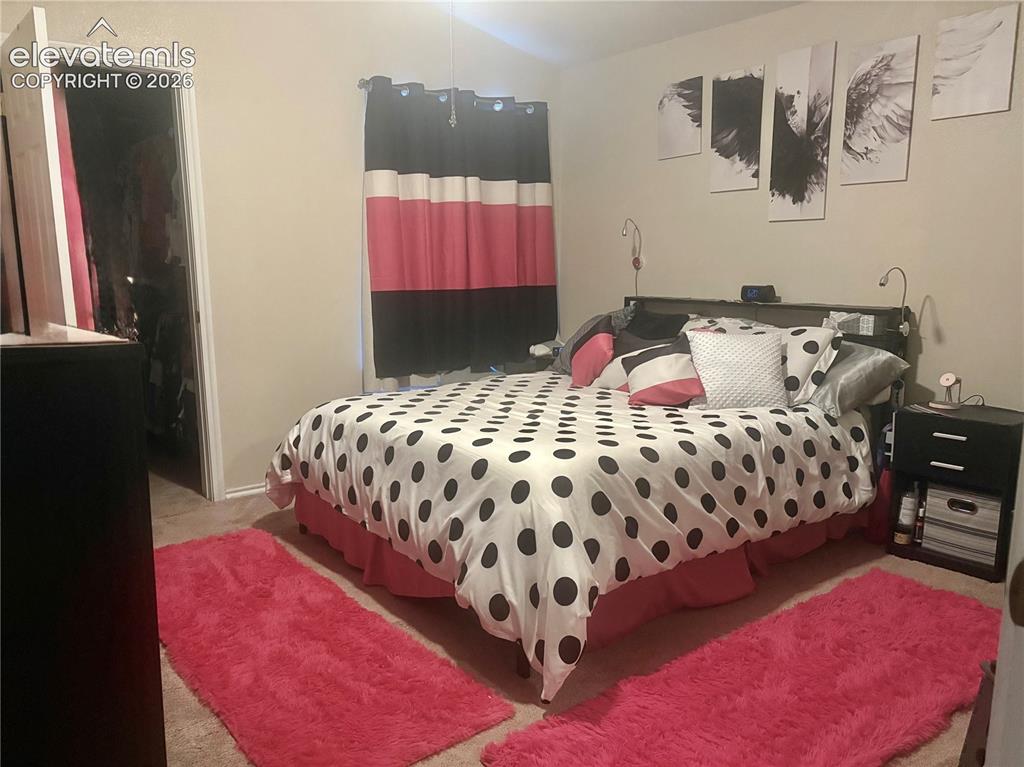
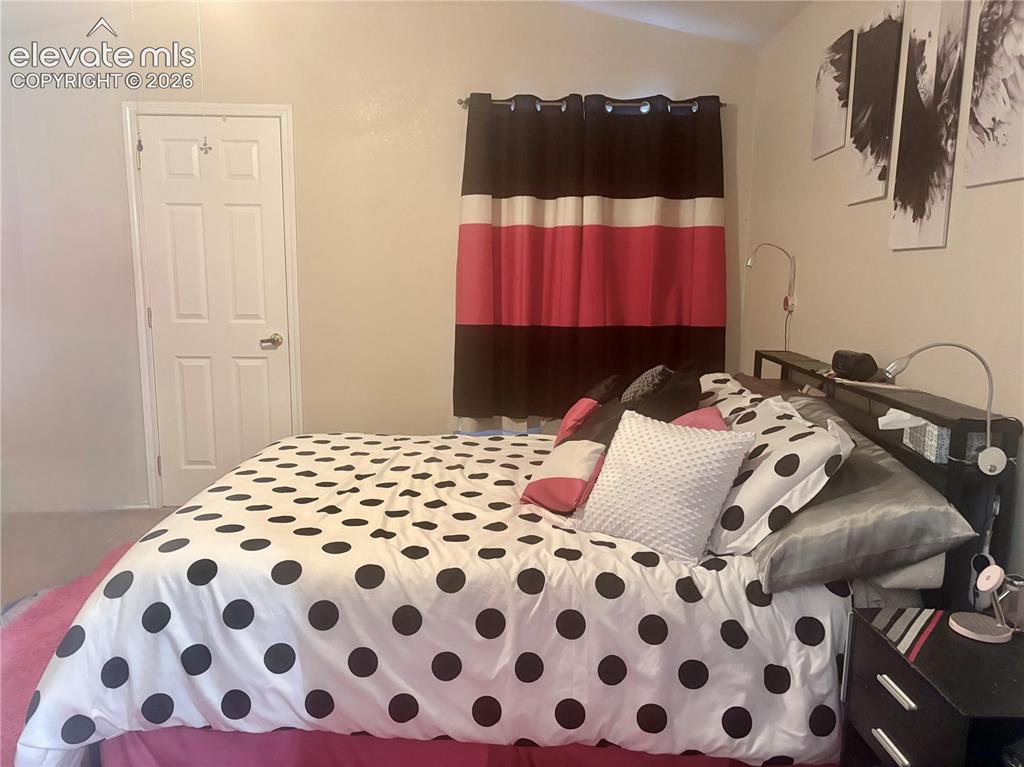
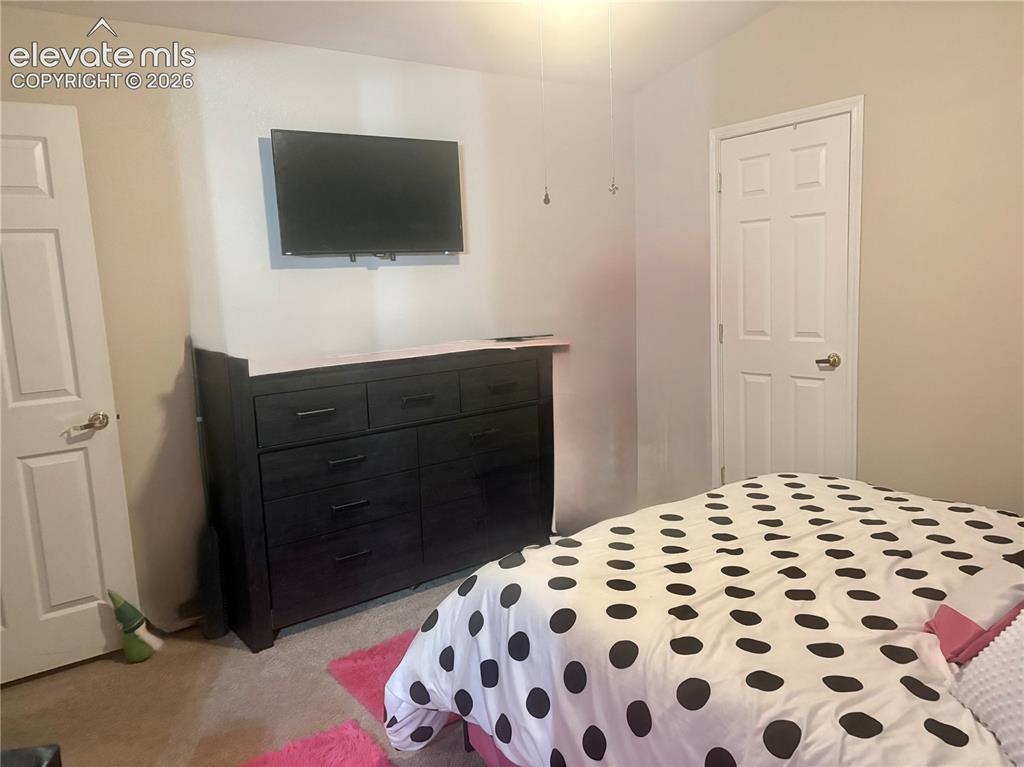
      Image 3 of 23: Living area with vaulted ceilings and wood-finish flooring
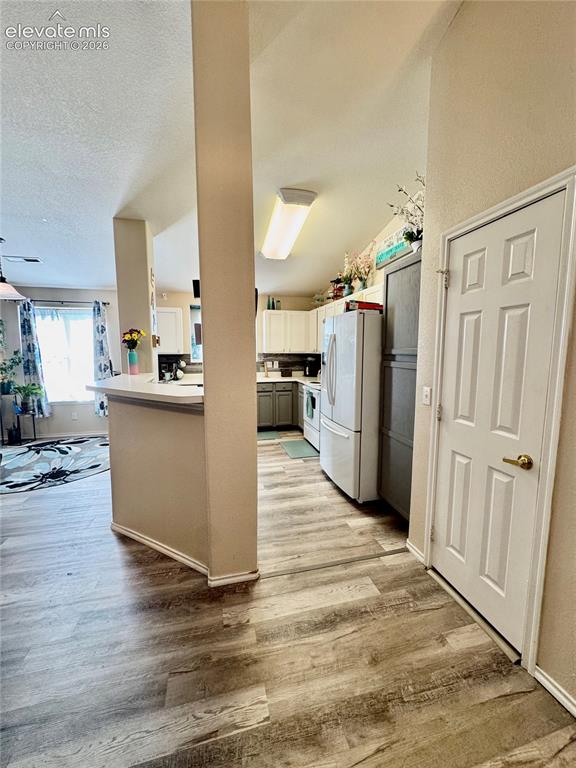
      Living area with vaulted ceilings and wood-finish flooring

      Image 4 of 23: Kitchen and living area featuring wood-finish flooring, white cabinetry, an

      Kitchen and living area featuring wood-finish flooring, white cabinetry, and a peninsula with a counter-height surface
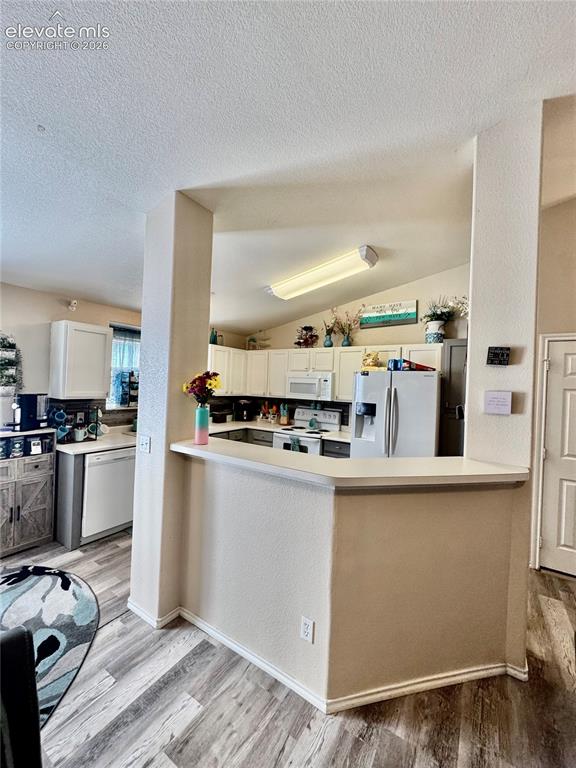
      Image 5 of 23: Kitchen featuring wood-finish flooring, white cabinetry, a built-in kitchen

      Kitchen featuring wood-finish flooring, white cabinetry, a built-in kitchen island with a white countertop, and vaulted ceilings
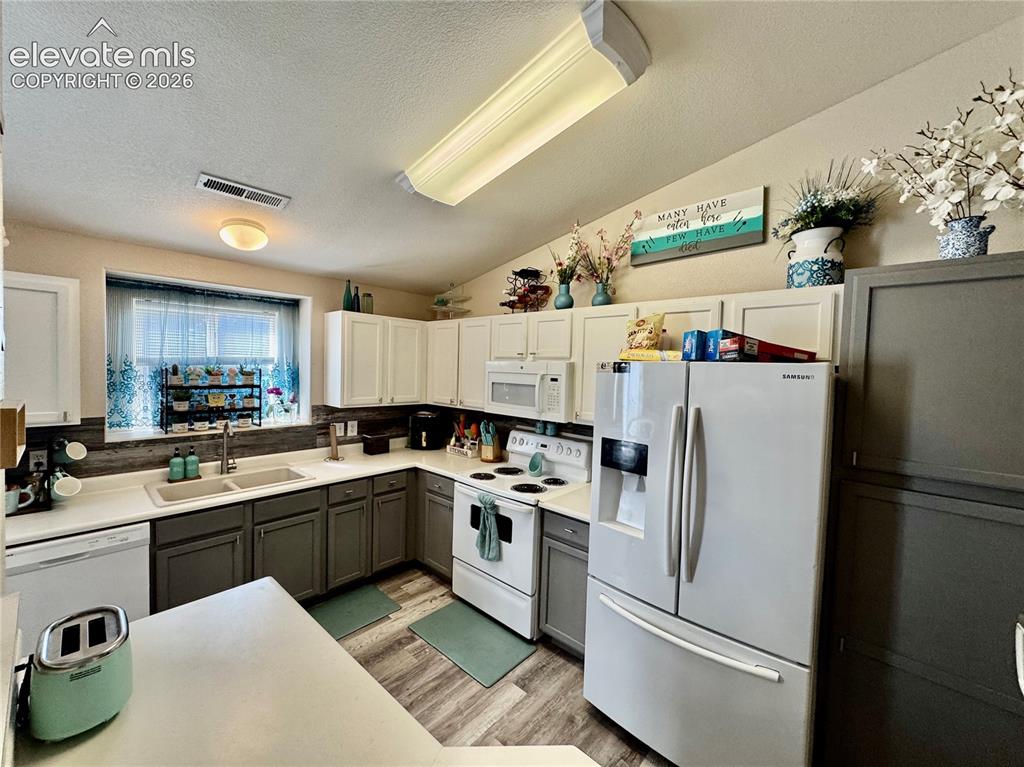
      Image 6 of 23: Kitchen

      Kitchen

      Image 7 of 23: Kitchen featuring light-toned countertops, gray cabinetry, and wood-finish

      Kitchen featuring light-toned countertops, gray cabinetry, and wood-finish flooring
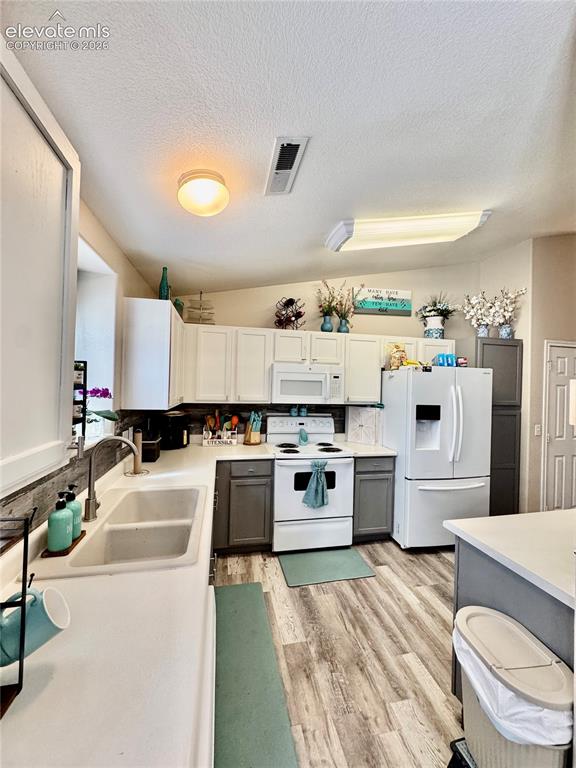
      Image 8 of 23: Kitchen featuring a double basin sink, wood-finish flooring, white applianc

      Kitchen featuring a double basin sink, wood-finish flooring, white appliances, and two-tone cabinetry
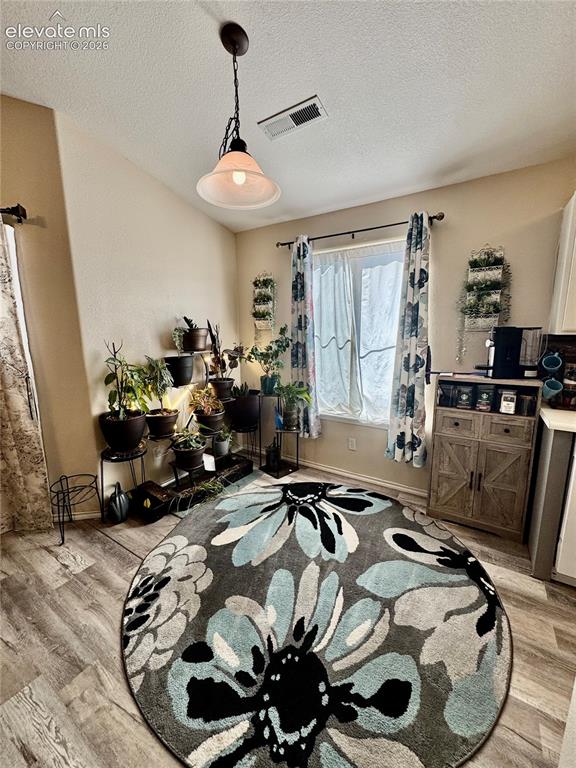
      Image 9 of 23: Other

      Other

      Image 10 of 23: Other

      Other

      Image 11 of 23: Open concept living area featuring wood-finish flooring, a ceiling fan with

      Open concept living area featuring wood-finish flooring, a ceiling fan with integrated lighting, and vaulted ceilings
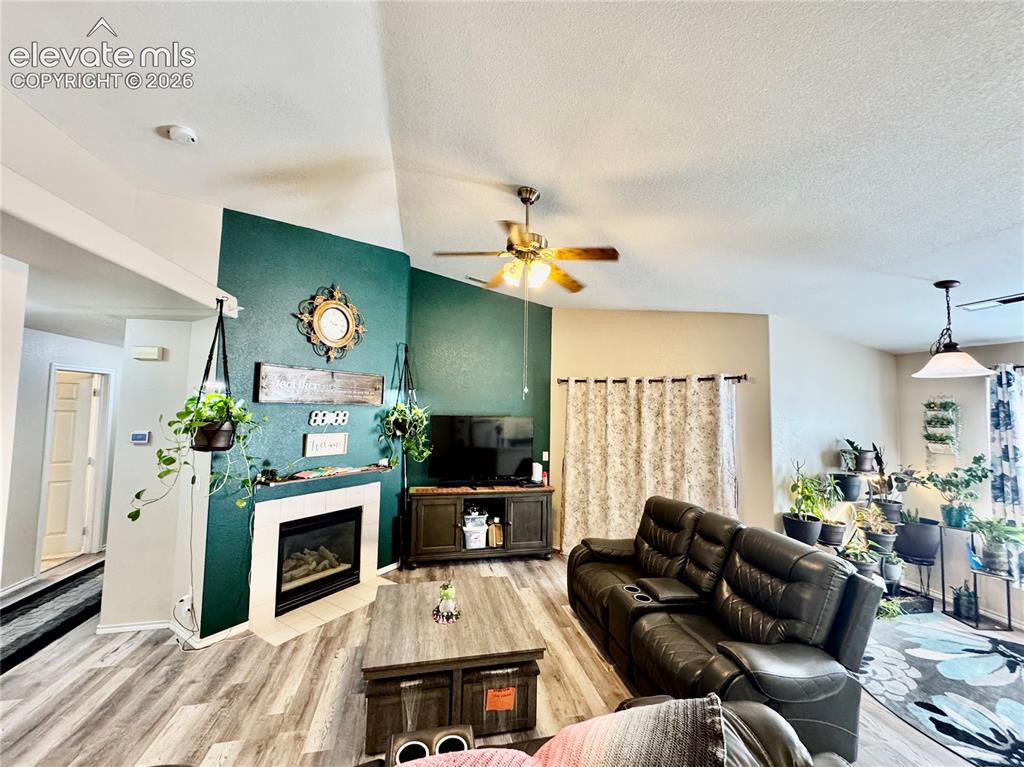
      Image 12 of 23: Living area featuring vaulted ceilings, wood-finish flooring, a built-in fi

      Living area featuring vaulted ceilings, wood-finish flooring, a built-in fireplace with white mantel, a ceiling fan, and a pendant light fixture
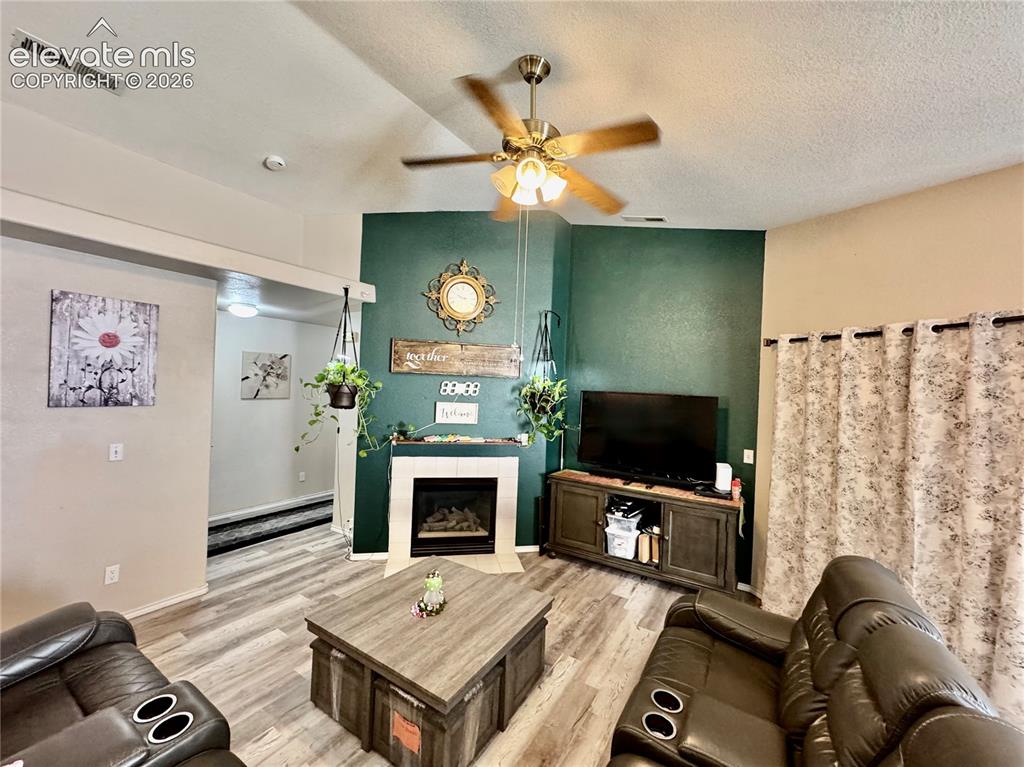
      Image 13 of 23: Living area featuring a corner fireplace with a mantel, wood-finish floorin

      Living area featuring a corner fireplace with a mantel, wood-finish flooring, and a ceiling fan
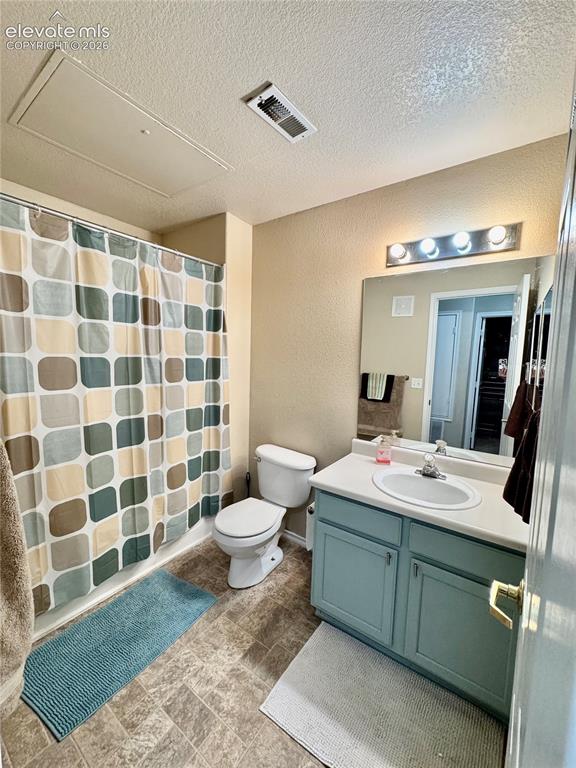
      Image 14 of 23: Bathroom featuring a light-colored vanity with a white countertop and integ

      Bathroom featuring a light-colored vanity with a white countertop and integrated sink, a built-in toilet, and patterned vinyl flooring
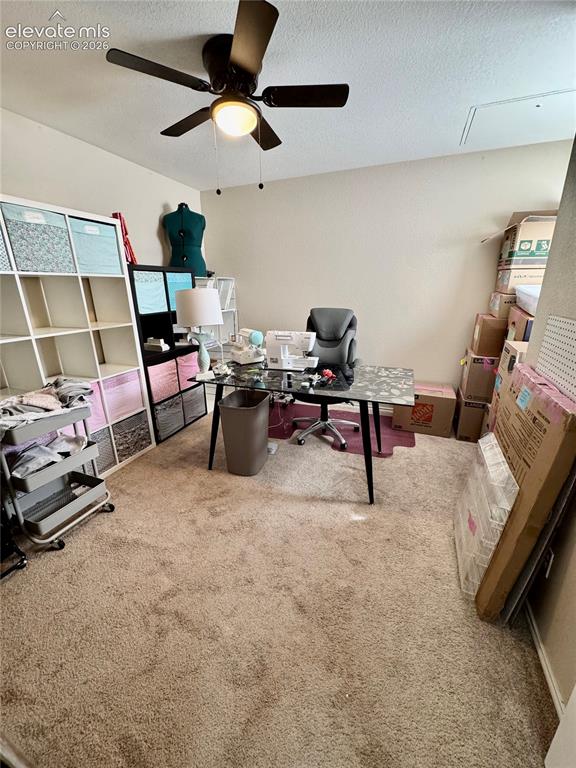
      Image 15 of 23: Neutral tone wall paint, textured ceiling, and a ceiling fan with integrate

      Neutral tone wall paint, textured ceiling, and a ceiling fan with integrated lighting

      Image 16 of 23: Dual vanity with integrated sinks, brushed nickel fixtures, and a multi-lig

      Dual vanity with integrated sinks, brushed nickel fixtures, and a multi-light bar
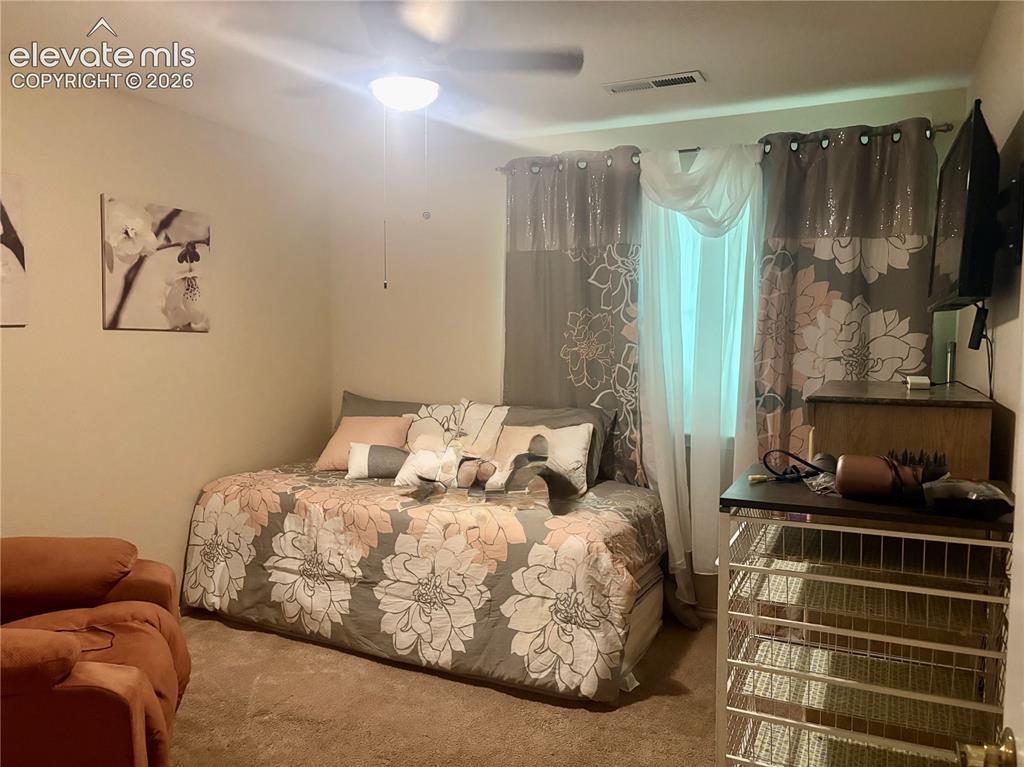
      Image 17 of 23: Carpeted interior room with neutral-toned walls
      Carpeted interior room with neutral-toned walls

      Image 18 of 23: Neutral wall color

      Neutral wall color

      Image 19 of 23: Neutral wall paint in a muted tone

      Neutral wall paint in a muted tone

      Image 20 of 23: Carpeted room featuring a ceiling fan with integrated lighting, a window wi

      Carpeted room featuring a ceiling fan with integrated lighting, a window with curtain rods, and neutral wall tones
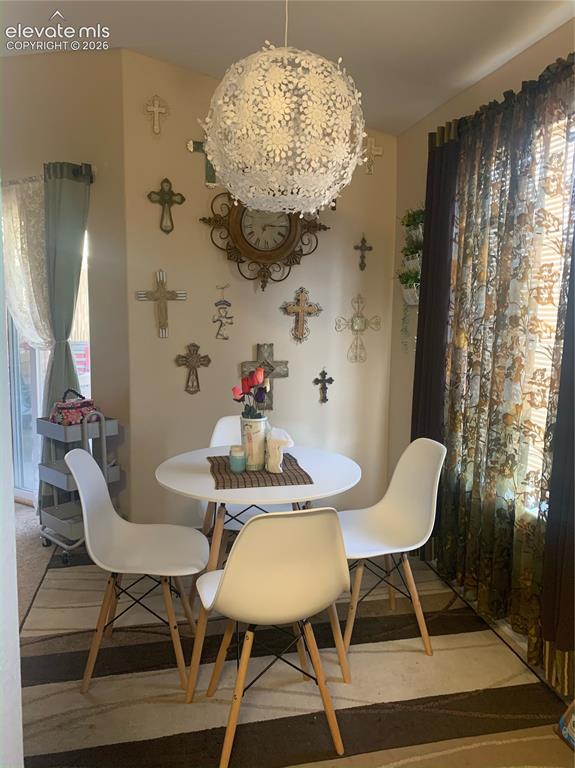
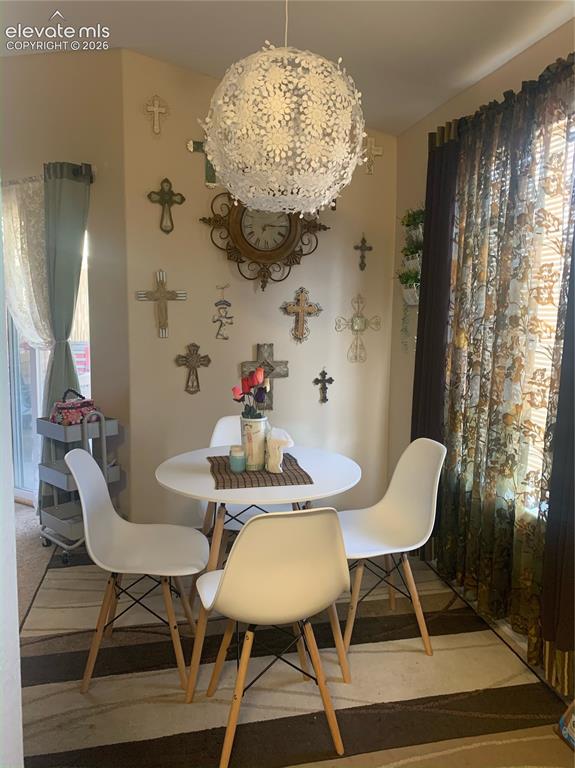
      Image 21 of 23: Corner dining area featuring neutral wall tones, a circular pendant light f

      Corner dining area featuring neutral wall tones, a circular pendant light fixture, and a window with sheer and opaque drapery
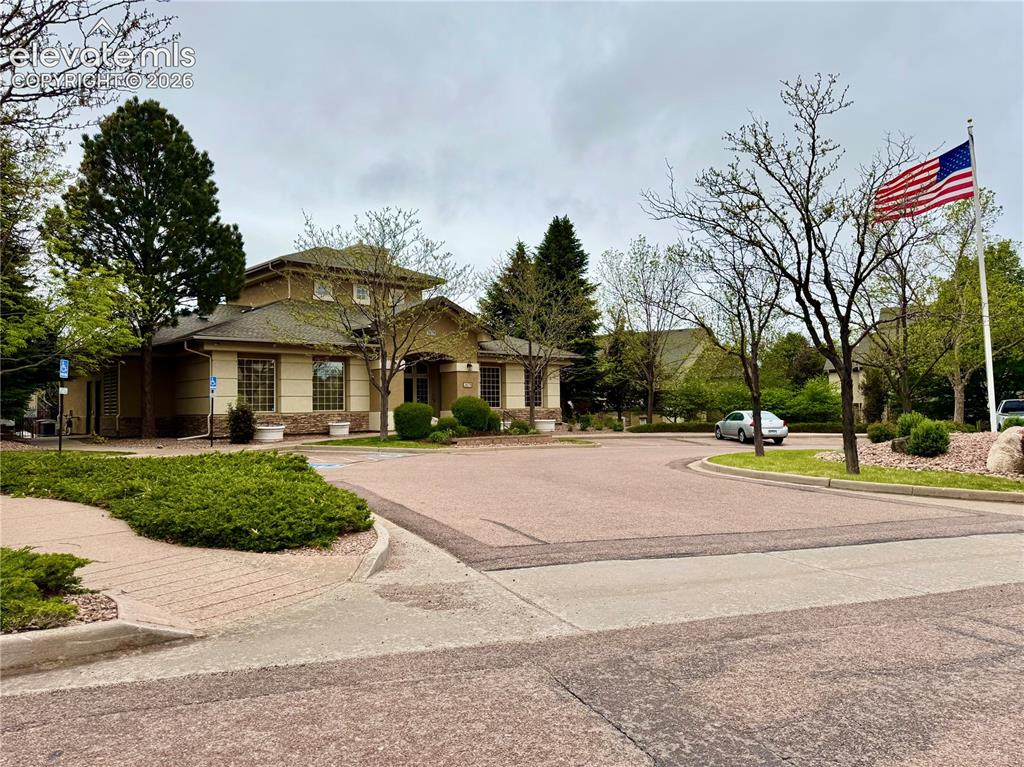
      Image 22 of 23: Contemporary building exterior featuring light-colored siding, a multi-gabl

      Contemporary building exterior featuring light-colored siding, a multi-gabled roofline, and established landscaping
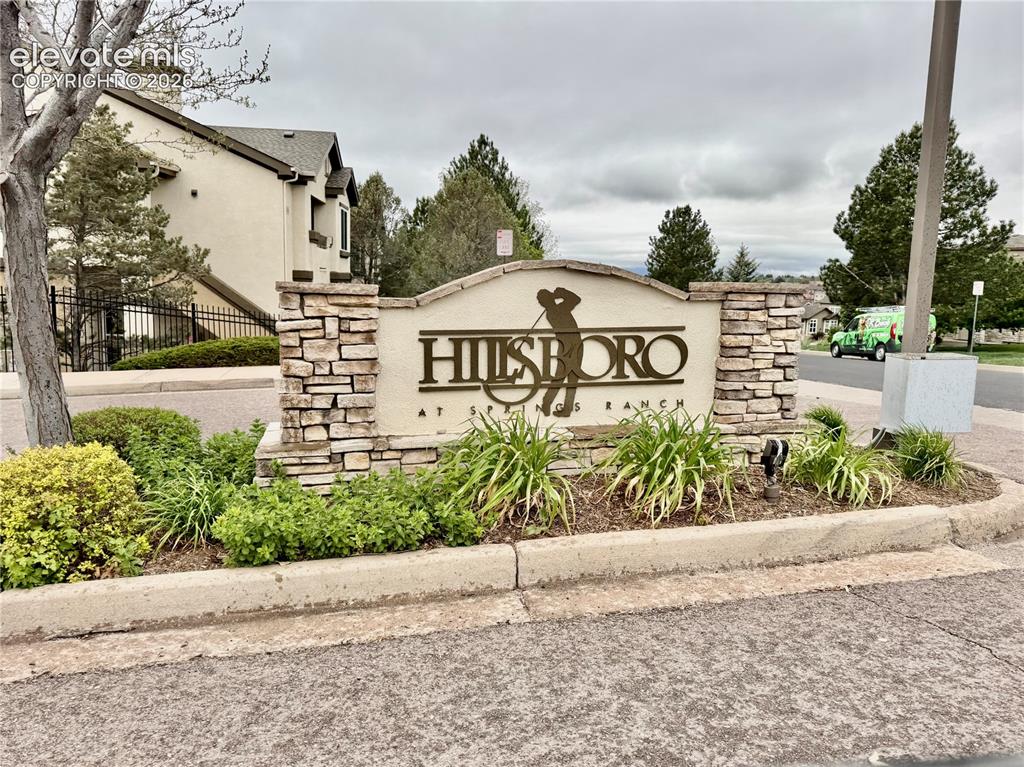
      Image 23 of 23: Community entry signage featuring stone veneer columns and an arched top pa

      Community entry signage featuring stone veneer columns and an arched top panel with embossed lettering

      Disclaimer: The real estate listing information and related content displayed on this site is provided exclusively for consumers’ personal, non-commercial use and may not be used for any purpose other than to identify prospective properties consumers may be interested in purchasing.