4815 S Splendid Circle, Colorado Springs, CO, 80917
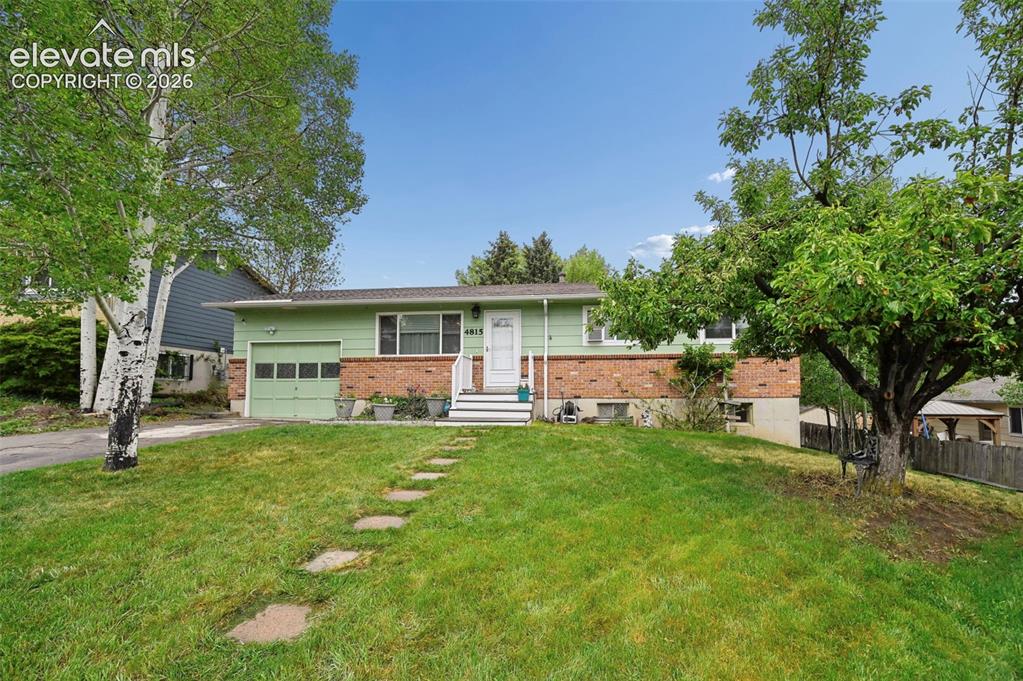
Image Count: 33

$395,000

  • Highlights
  • Single Family
  • 5 bd | 2 ba | 1,964 sqft
  • 4815 S Splendid Circle, Colorado Springs, CO, 80917 listed by Erica Roberts ABR MRP
  • Active
  • MLS#: 1737016
  • Tour #1
  • View on Map
Space maker

Property Description

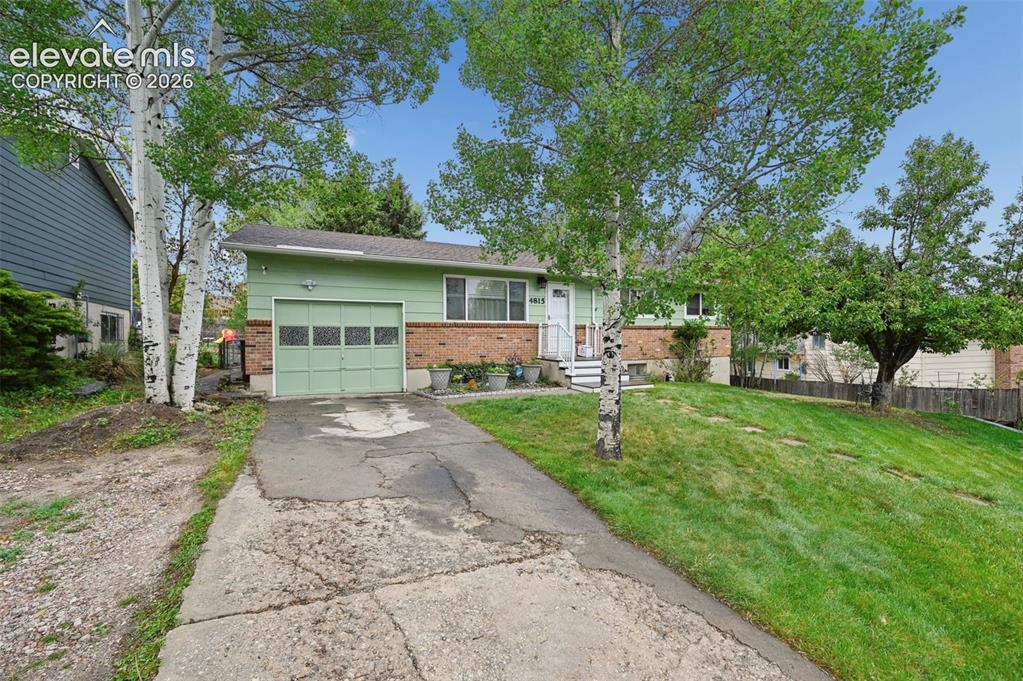
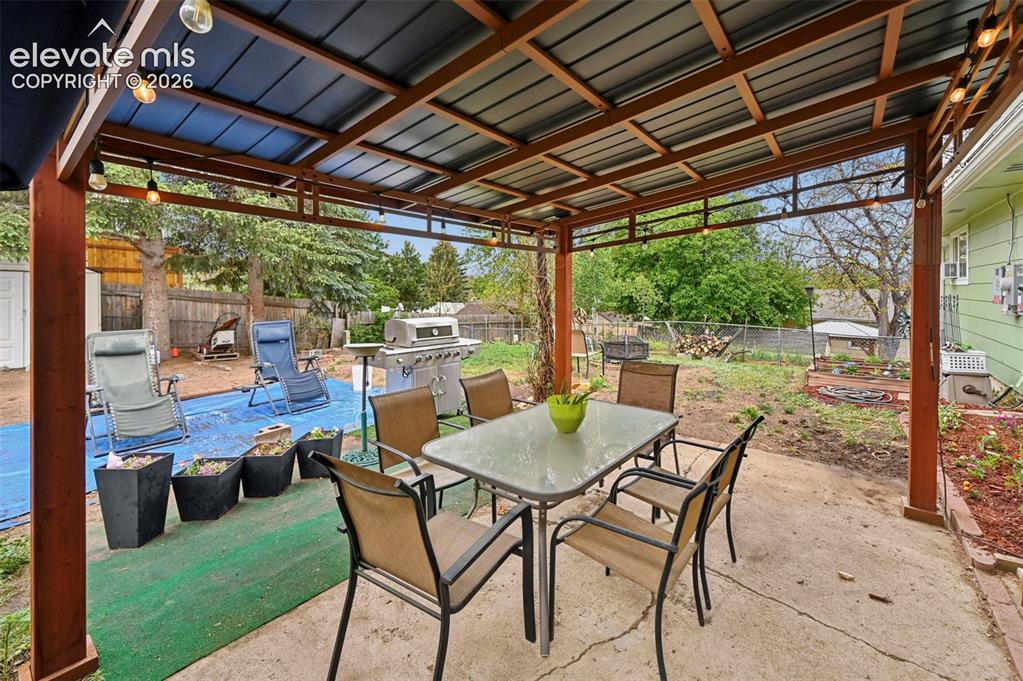
Welcome home to this charming ranch-style property nestled in the established Holly Hills/Village Seven area of Colorado Springs. Offering comfortable main-level living, this home combines classic character with functional space and a highly convenient location. Inside, you’ll find a bright and inviting layout with spacious living areas, generously sized bedrooms, and plenty of room to make it your own. The finished basement provides additional living space perfect for a family room, recreation area, home office, or guest accommodations. Step outside to enjoy the private backyard complete with a pergola, creating the perfect space for outdoor dining, entertaining, or relaxing while enjoying Colorado’s beautiful seasons. The home also features solar panels and additional attic insulation, helping provide energy efficiency and potential utility savings. Mature landscaping and a fenced yard adds to the home’s inviting outdoor appeal. Conveniently located near parks, schools, shopping, dining, and easy access to Academy Blvd and the Powers Corridor, this home offers both comfort and convenience in a well-established neighborhood. Don’t miss the opportunity to make this Colorado Springs rancher your next home!

Property Listed By

Picture of REALTOR Listing Property
  • Erica Roberts ABR MRP
  • 6902-044-917  Call the Agent 
Picture of Office Listing Property
  • Colorado Dream Properties Inc.
  • 0080-148-303  Call the Agent 

Property Details

    General Features

  • Property: Single Family, Ranch
  • Year Built: 1973
  • List Price: $395,000
  • County: El Paso
  • School District: Colorado Springs 11

    Rooms

  • Master: Main Level, 12 x 10
  • Bedrooms: 5
  • Baths: 2 full bath;
  • Master Bathroom Amenities: Tub/Shower
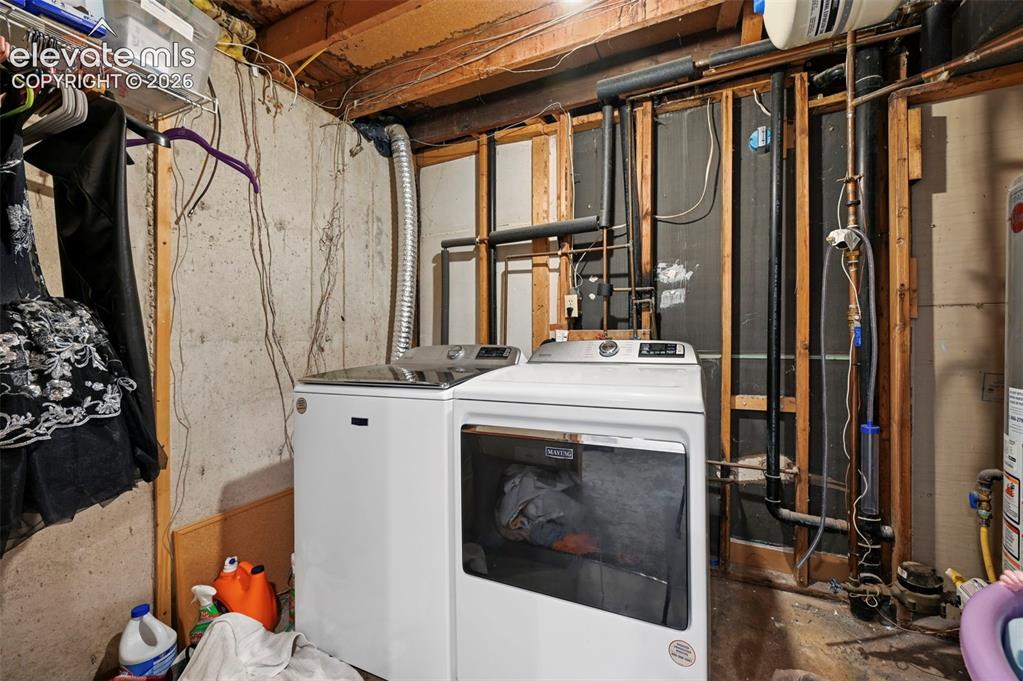
  • Laundry: Basement

    Structure

  • Foundation: Full Basement
  • Heating: Forced Air
  • Cooling: Ceiling Fan
  • Garage/Parking #: 1 vehicle(s), Attached
  • Total SqFt: 1,964
  • Finished SqFt: 1,964
  • Basement SqFt: 982
  • Basement % Fin: 100
  • Construction Status: Existing Home
  • Siding: Masonite Type
  • Structure: Framed on Lot

    Features

  • Appliances: Dishwasher, Disposal, Oven, Range
  • Floors: Carpet
  • Additional Items: solar panels, pergola
  • Laundry: Basement

    Taxes, Utilities, Lot

  • Tax: $1,246
  • Lot Size: 0.16 Acres, 6,900 SqFt
  • Landscaped: All
  • Fence: Rear
  • Driveway: Concrete
  • Lot Location: Near Schools
  • Lot Description: Level
  • Existing Utilities: Cable Available, Electricity Connected, Solar
  • Existing Water: Municipal

    Community

    Additional Information

  • Notices: Lead Base Paint Discl Req

      Disclaimer
      The real estate listing information and related content displayed on this site is provided exclusively for consumers’ personal, non-commercial use and may not be used for any purpose other than to identify prospective properties consumers may be interested in purchasing.
      PPAR.com Website

      4815 S Splendid Circle, Colorado Springs, CO, 80917

      Image 1 of 33: Great Ranch style home Ready for Move in!
      Great Ranch style home Ready for Move in!

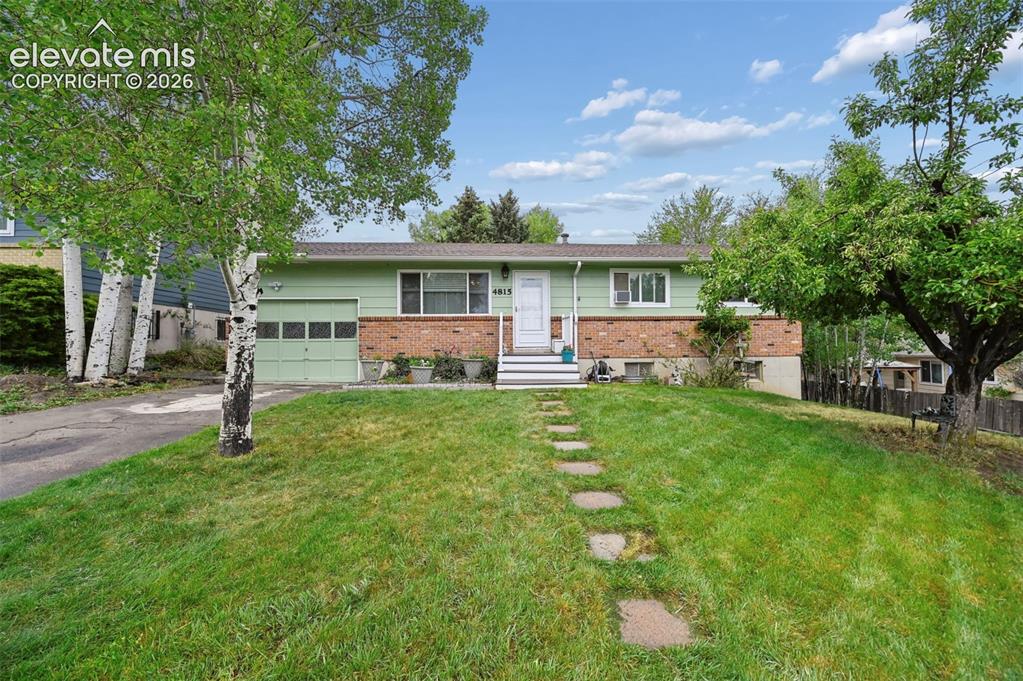
      Image 2 of 33: Great front and Back Yard~

      Great front and Back Yard~

      Image 3 of 33: Ranch style home with Solar Panels!~

      Ranch style home with Solar Panels!~
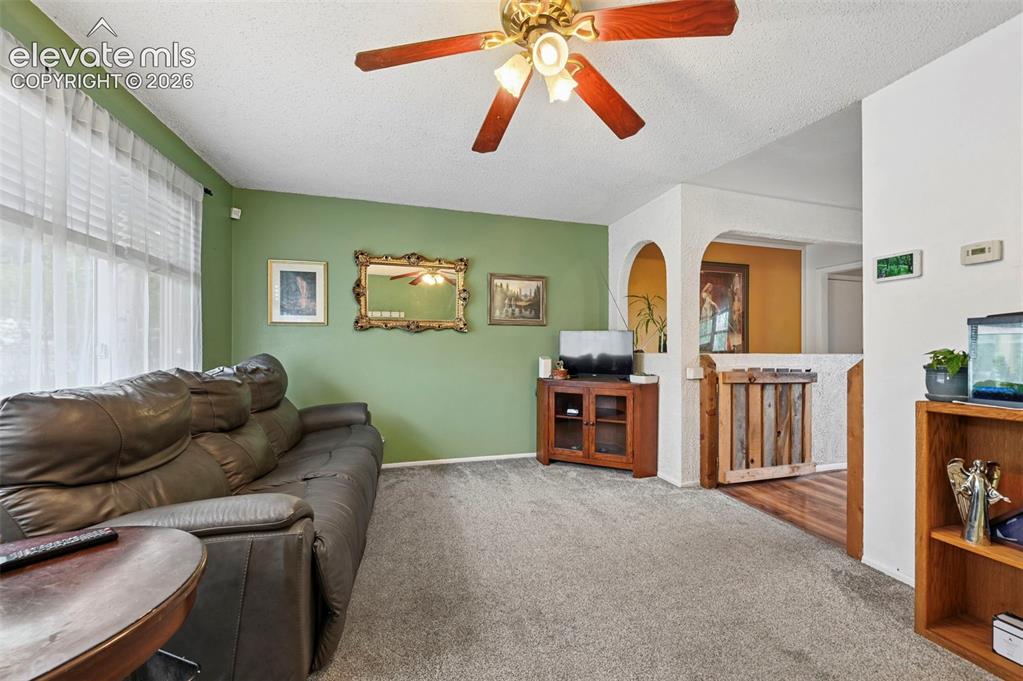
      Image 4 of 33: Living area with carpeting and a painted accent wall
      Living area with carpeting and a painted accent wall

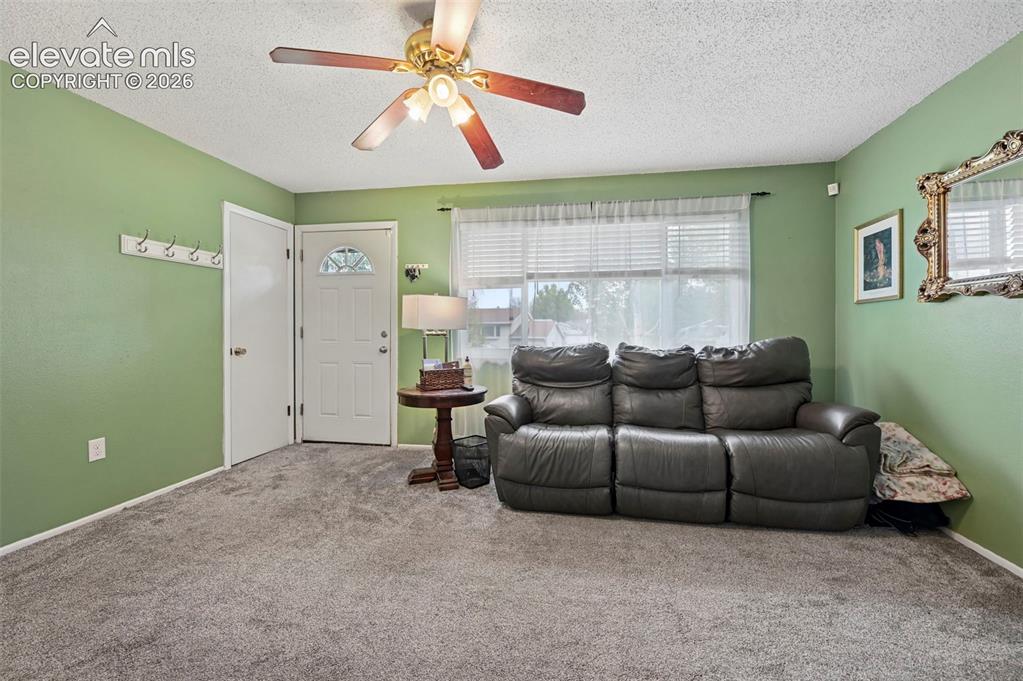
      Image 5 of 33: Living Room with Ceiling Fan and closet
      Living Room with Ceiling Fan and closet

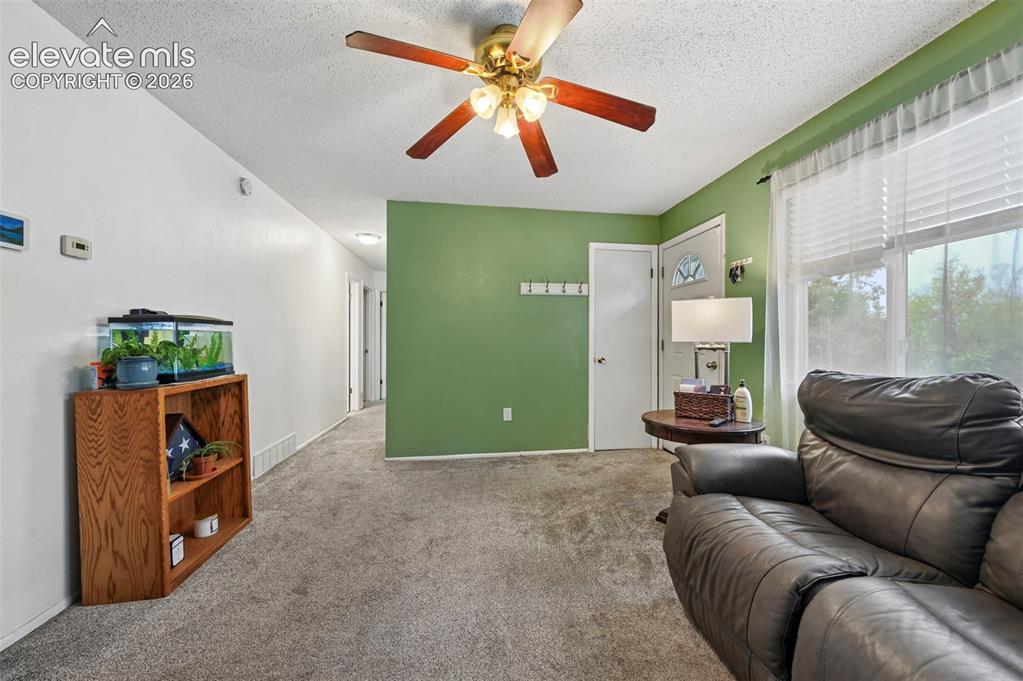
      Image 6 of 33: Living Room/Hallway to 3 bedrooms on Main level
      Living Room/Hallway to 3 bedrooms on Main level

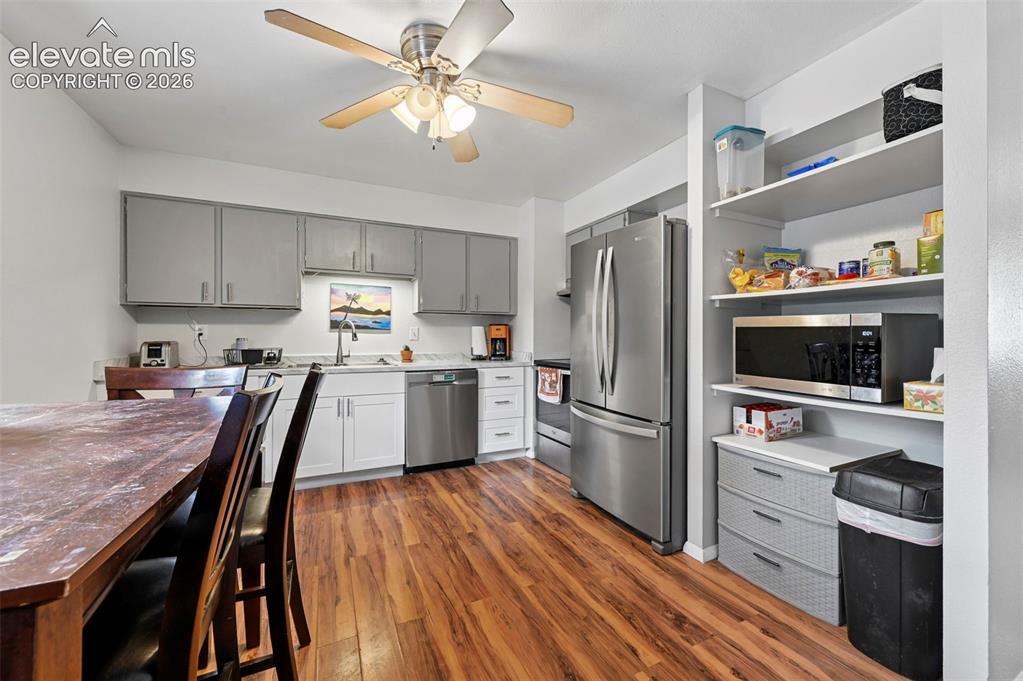
      Image 7 of 33: Kitchen featuring wood-finish flooring, new lower cabinets,  stainless stee

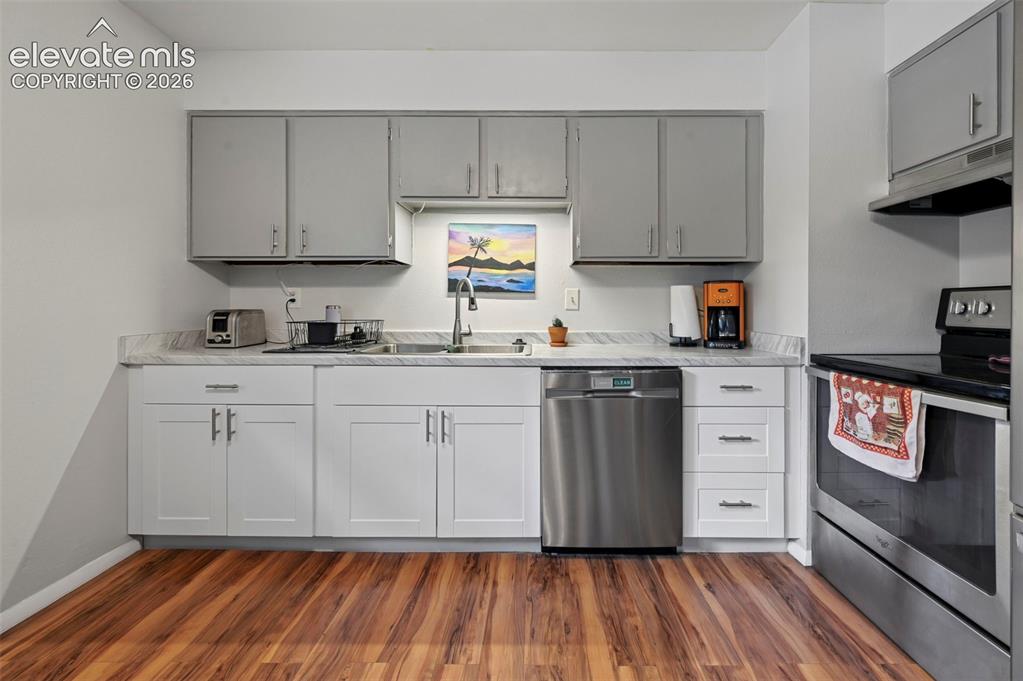
      Kitchen featuring wood-finish flooring, new lower cabinets, stainless steel appliances, and a built-in pantry with shelving
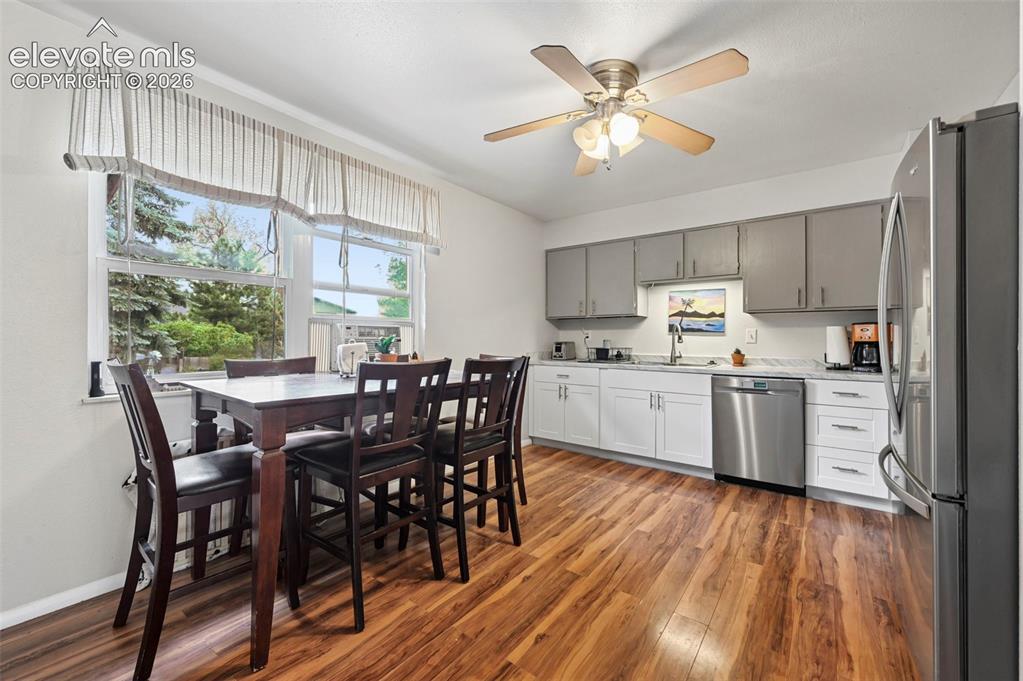
      Image 8 of 33: Kitchen  and dining area.

      Kitchen and dining area.

      Image 9 of 33: Kitchen featuring wood-finish flooring and a stainless steel dishwasher
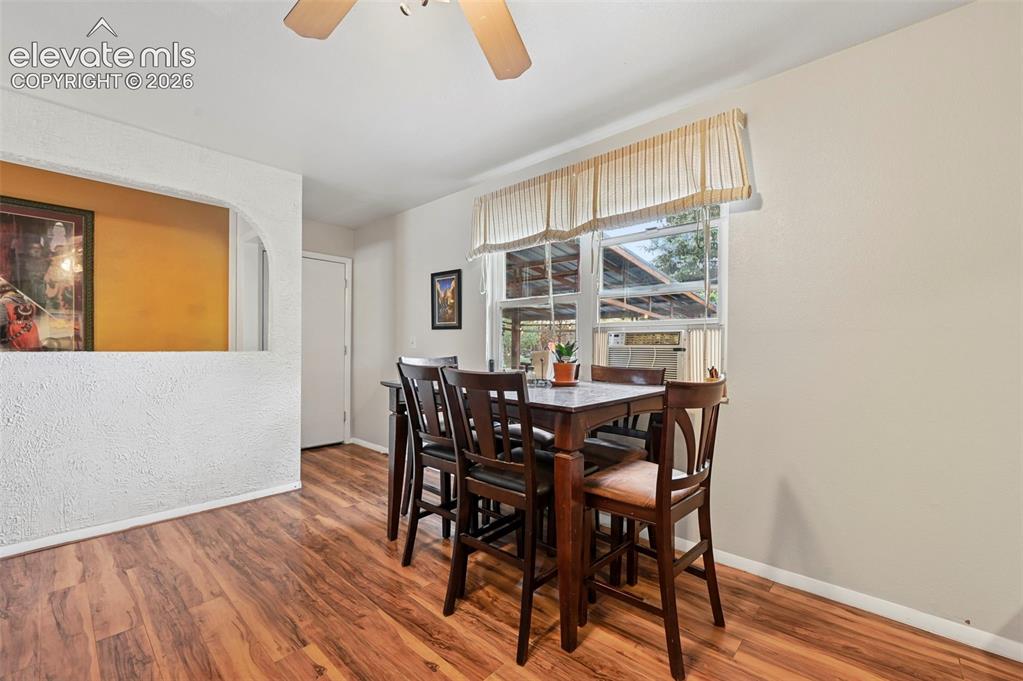
      Kitchen featuring wood-finish flooring and a stainless steel dishwasher

      Image 10 of 33: Wood-finish flooring throughout, featuring a window with natural light, a c

      Wood-finish flooring throughout, featuring a window with natural light, a ceiling fan, and an architectural archway
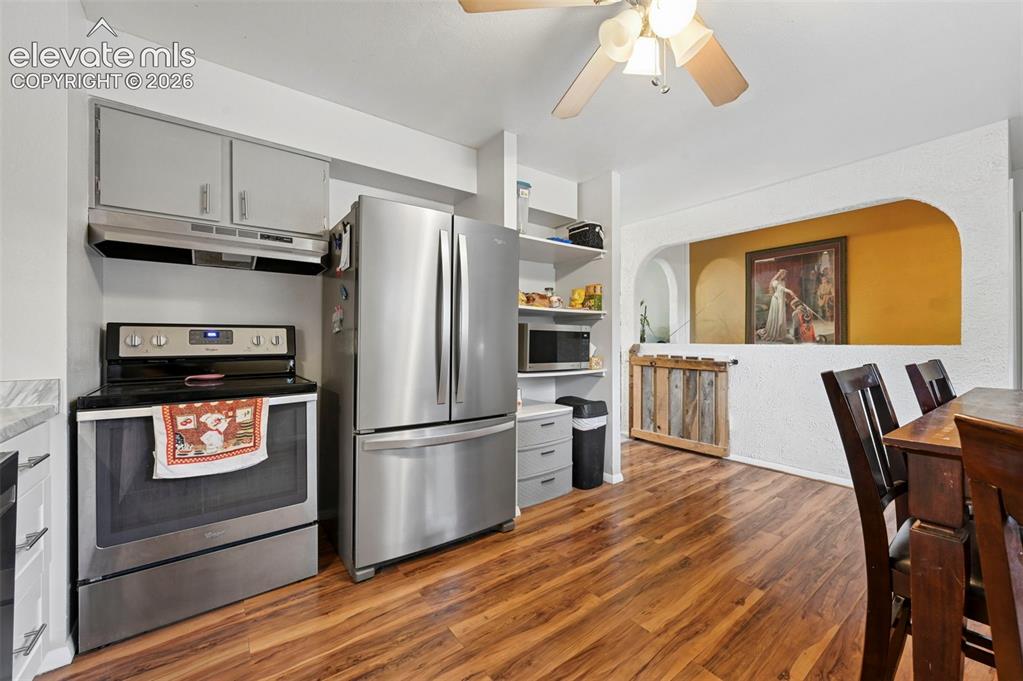
      Image 11 of 33: Kitchen featuring stainless steel appliances, wood-finish flooring, white c

      Kitchen featuring stainless steel appliances, wood-finish flooring, white cabinetry, open shelving, and arched wall openings
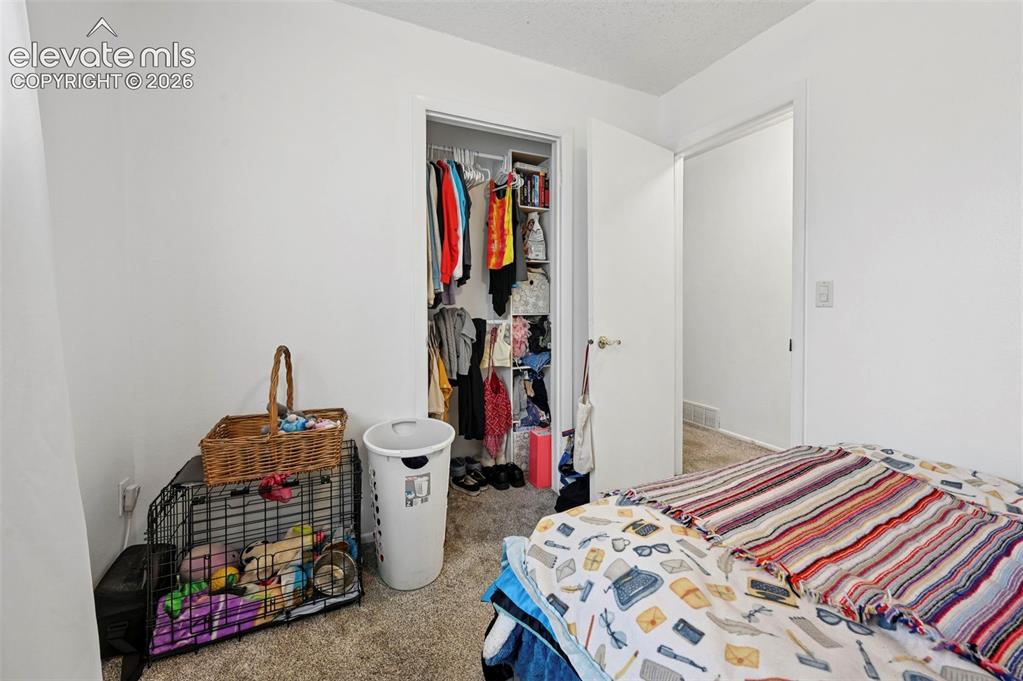
      Image 12 of 33: Bedroom featuring neutral wall paint, carpet flooring, and a closet with sh

      Bedroom featuring neutral wall paint, carpet flooring, and a closet with shelving.
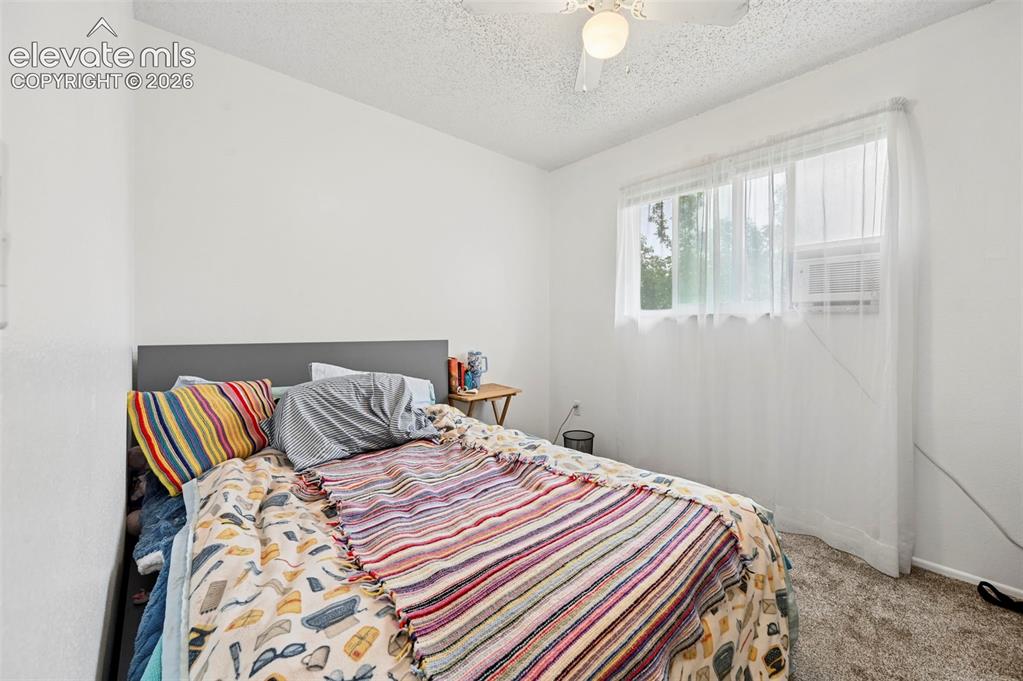
      Image 13 of 33: 2nd Main level bedroom

      2nd Main level bedroom

      Image 14 of 33: Main level Full Bathroom

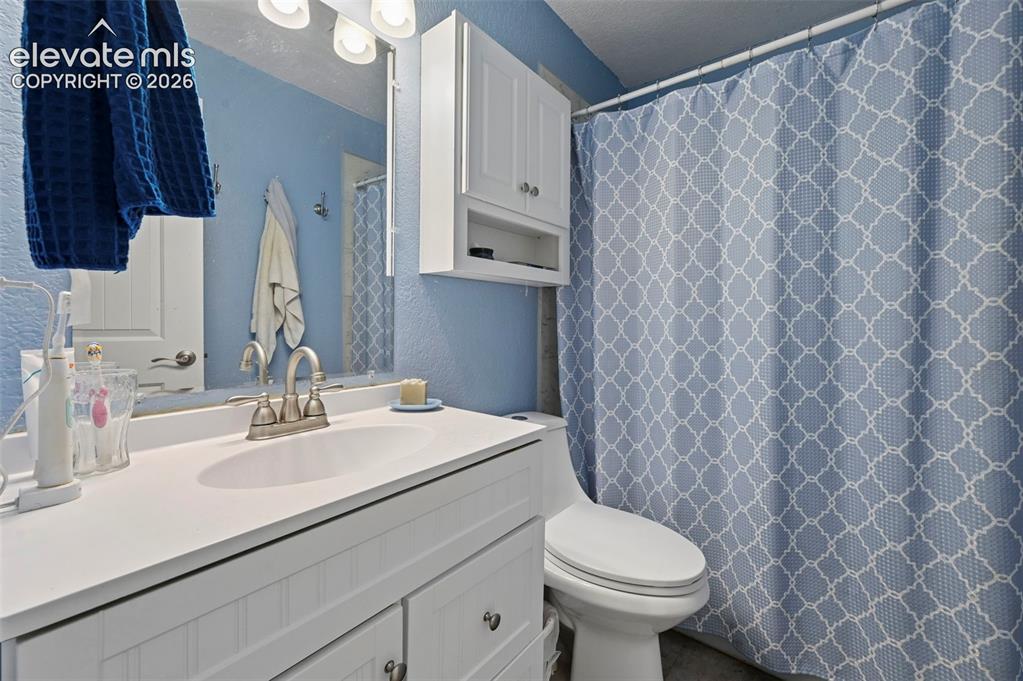
      Main level Full Bathroom

      Image 15 of 33: Could be a bedroom or office on the Main level.
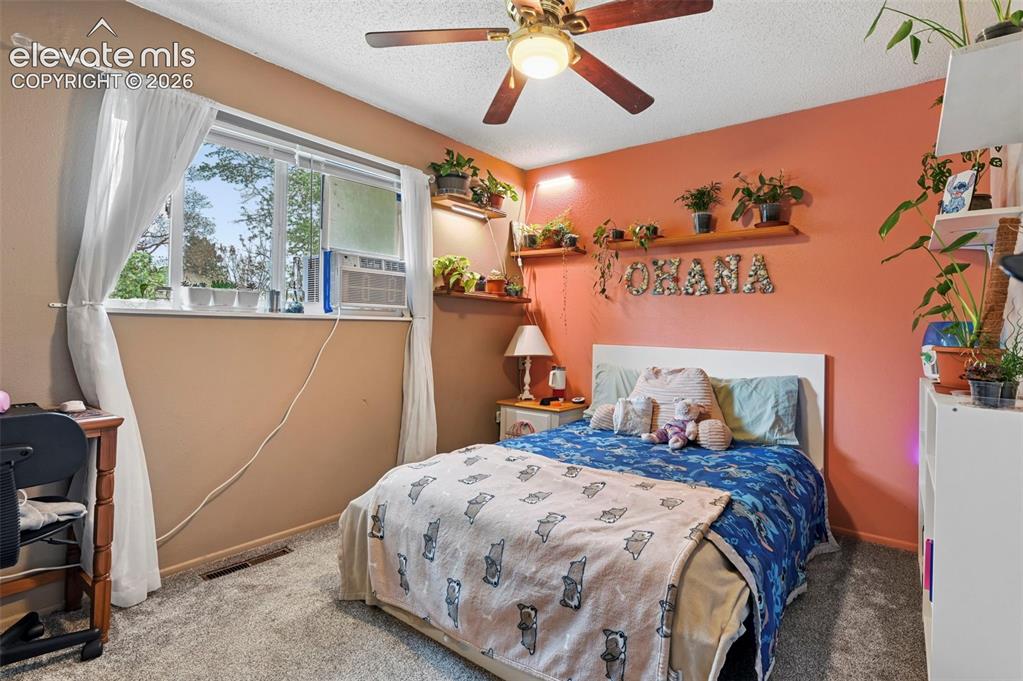
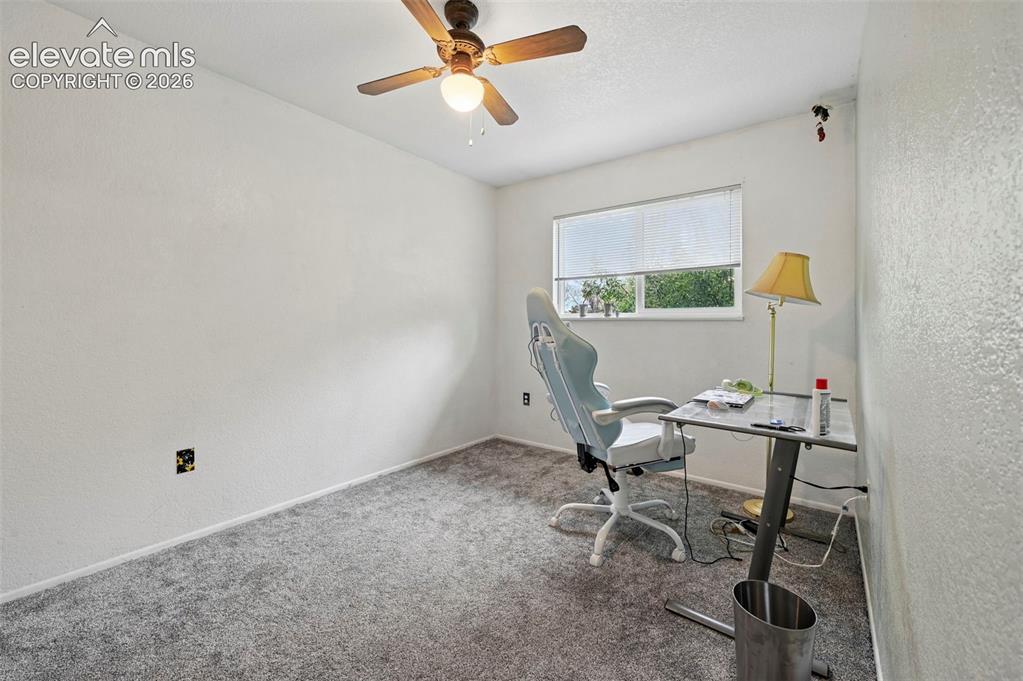
      Could be a bedroom or office on the Main level.

      Image 16 of 33: Main level Bedroom

      Main level Bedroom

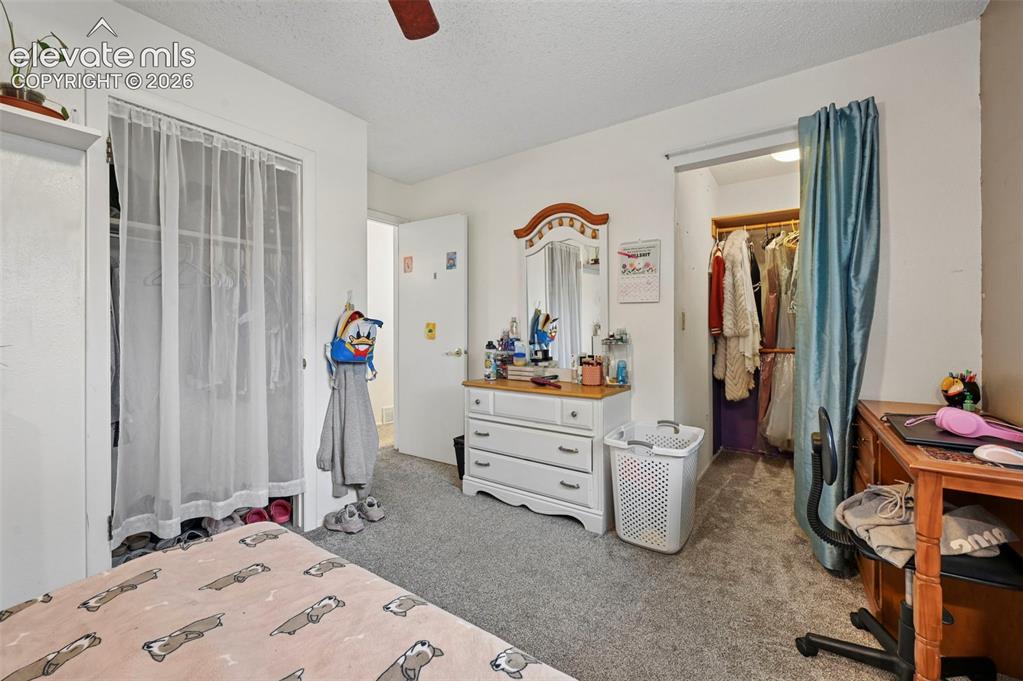
      Image 17 of 33: Main level master bedroom with Walk in Closet
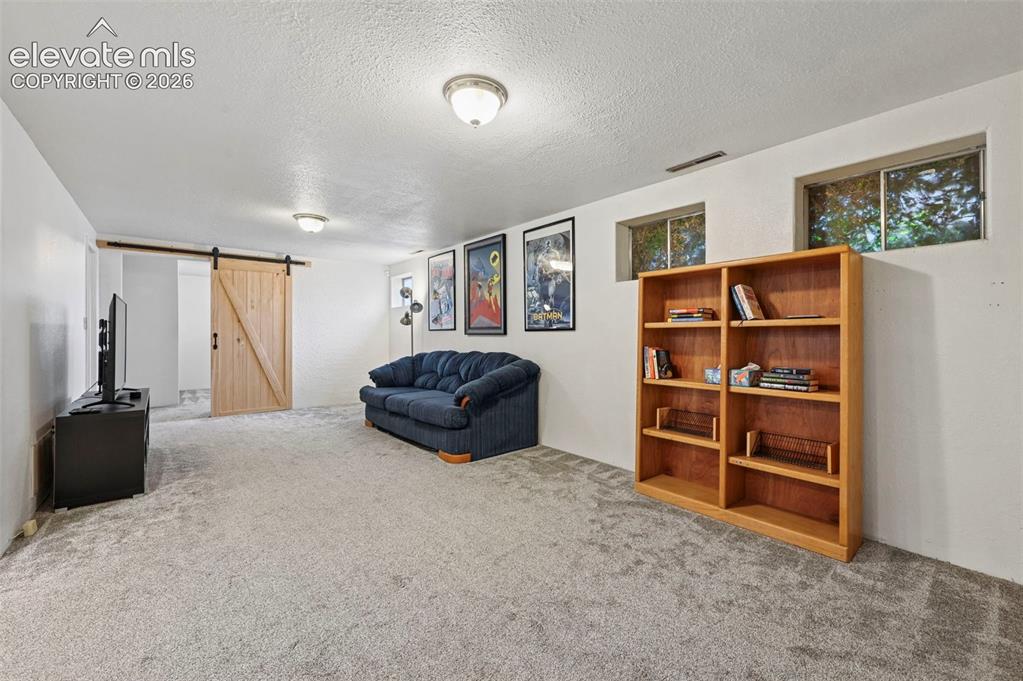
      Main level master bedroom with Walk in Closet

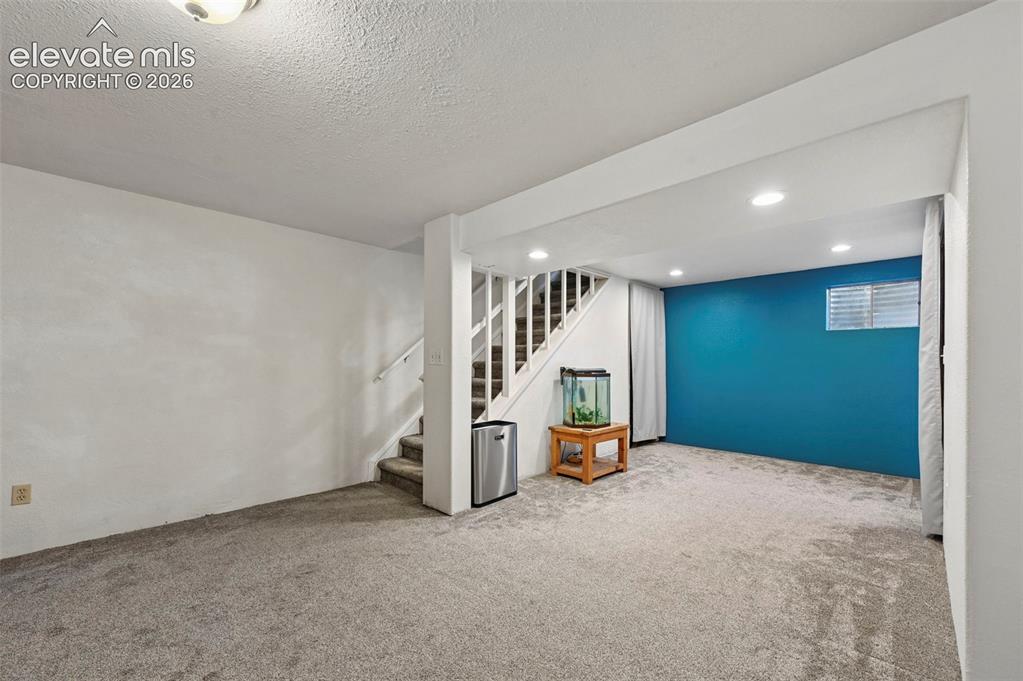
      Image 18 of 33: Spacious room in the basement for game room or TV room
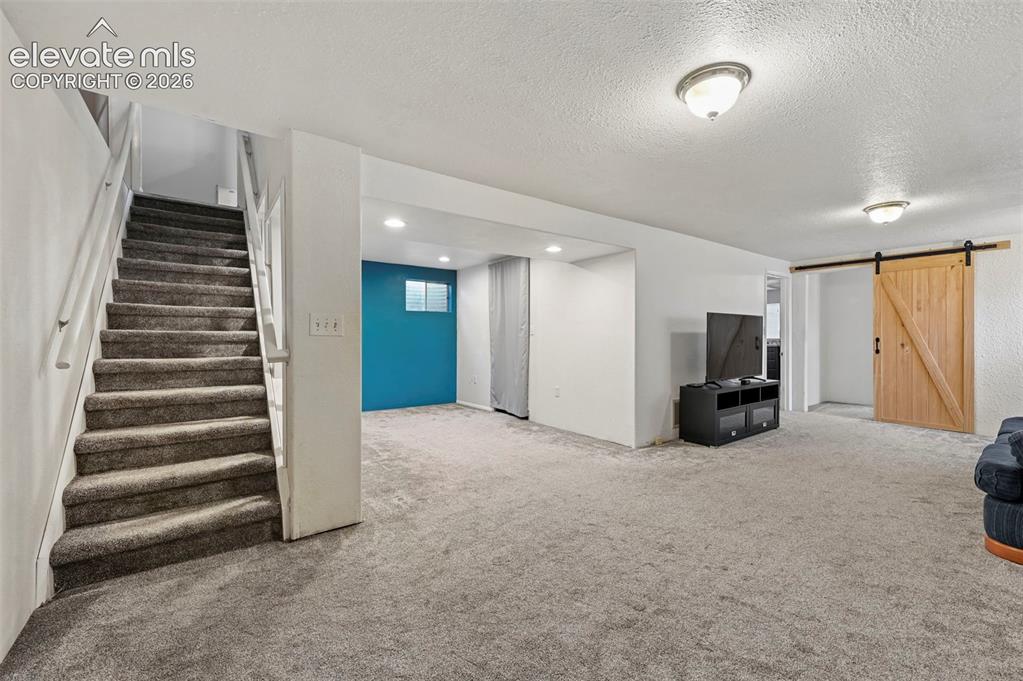
      Spacious room in the basement for game room or TV room

      Image 19 of 33: Basement area with Bonus Room

      Basement area with Bonus Room

      Image 20 of 33: bonus area in Basement.  Storage underneath stairs.
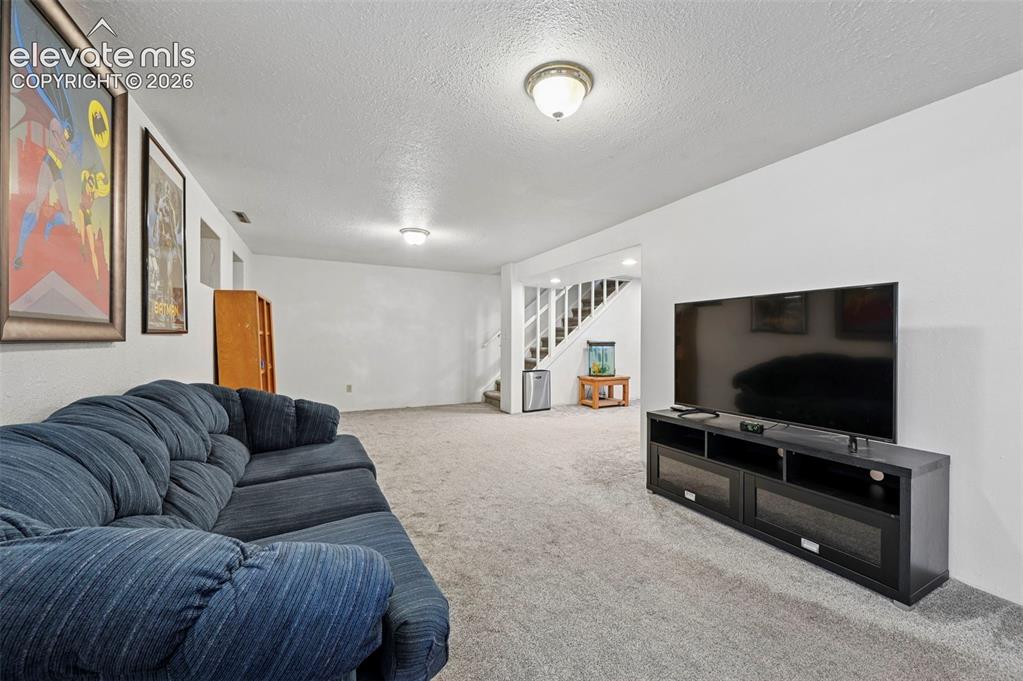
      bonus area in Basement. Storage underneath stairs.

      Image 21 of 33: Spacious lower-level living room

      Spacious lower-level living room

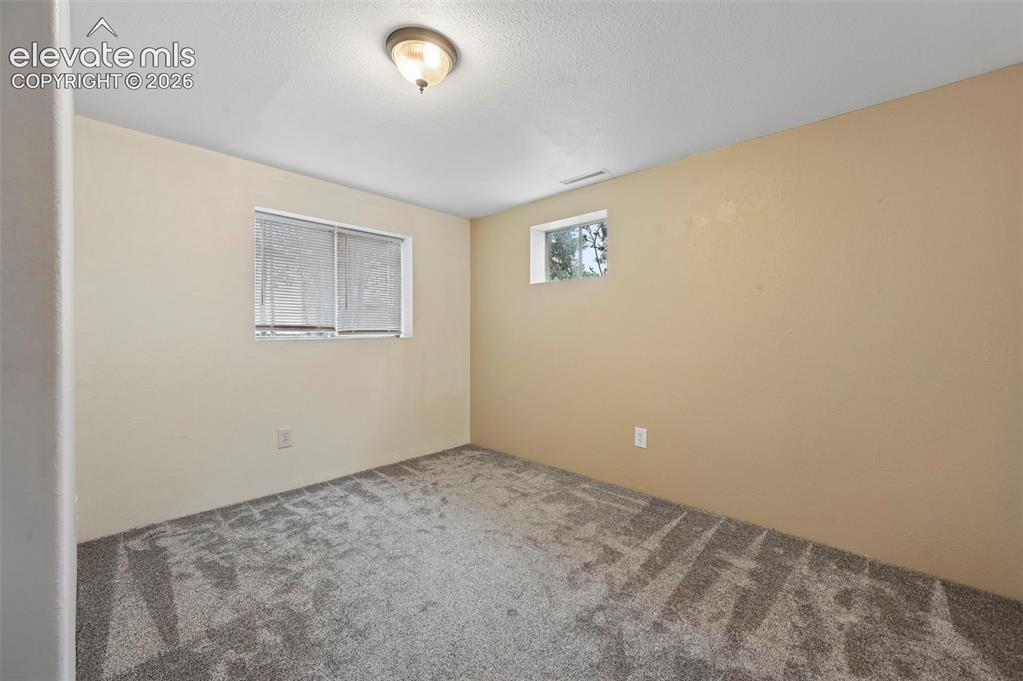
      Image 22 of 33: 4th bedroom in Basement. No closet. Could be used for an office.
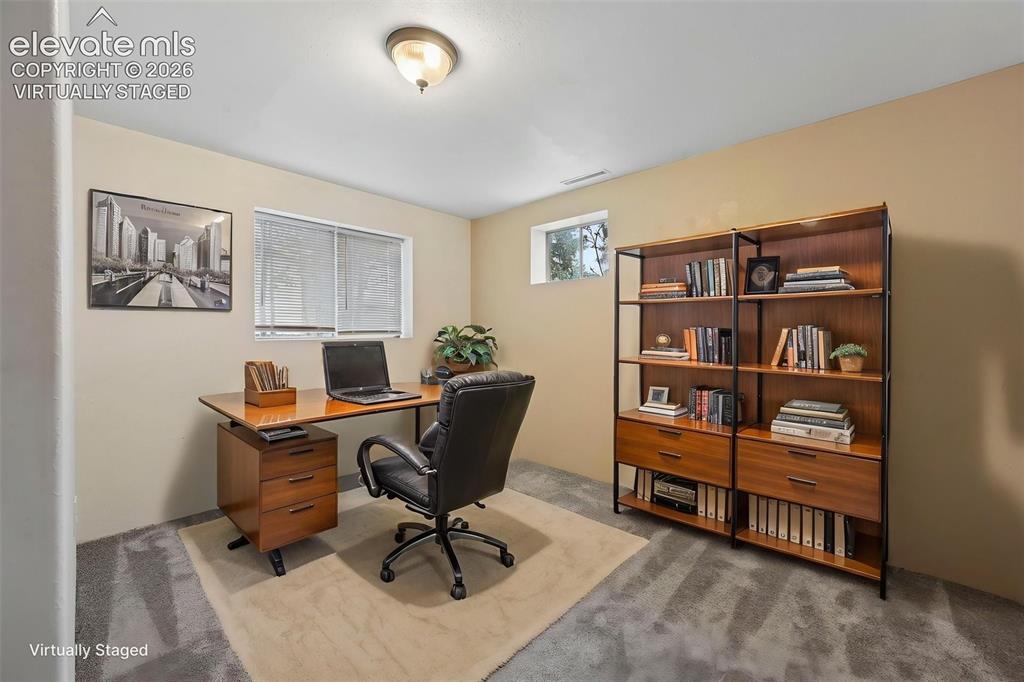
      4th bedroom in Basement. No closet. Could be used for an office.

      Image 23 of 33: Virtually staged 4th bedroom in basement
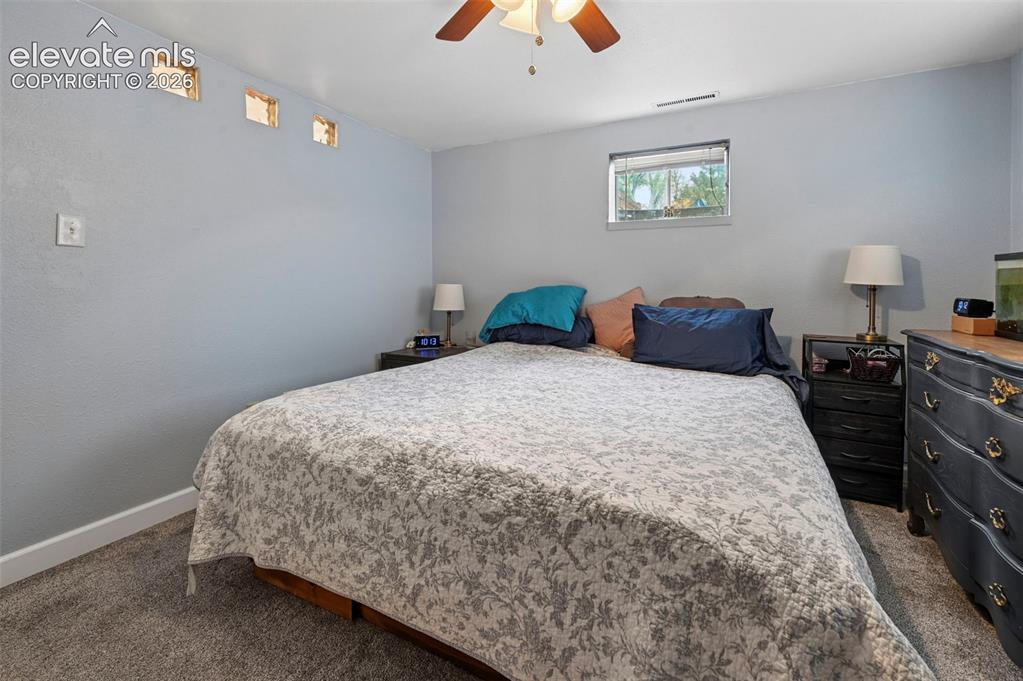
      Virtually staged 4th bedroom in basement

      Image 24 of 33: 5th Bedroom in Basement. Could use as the Master Bedroom.
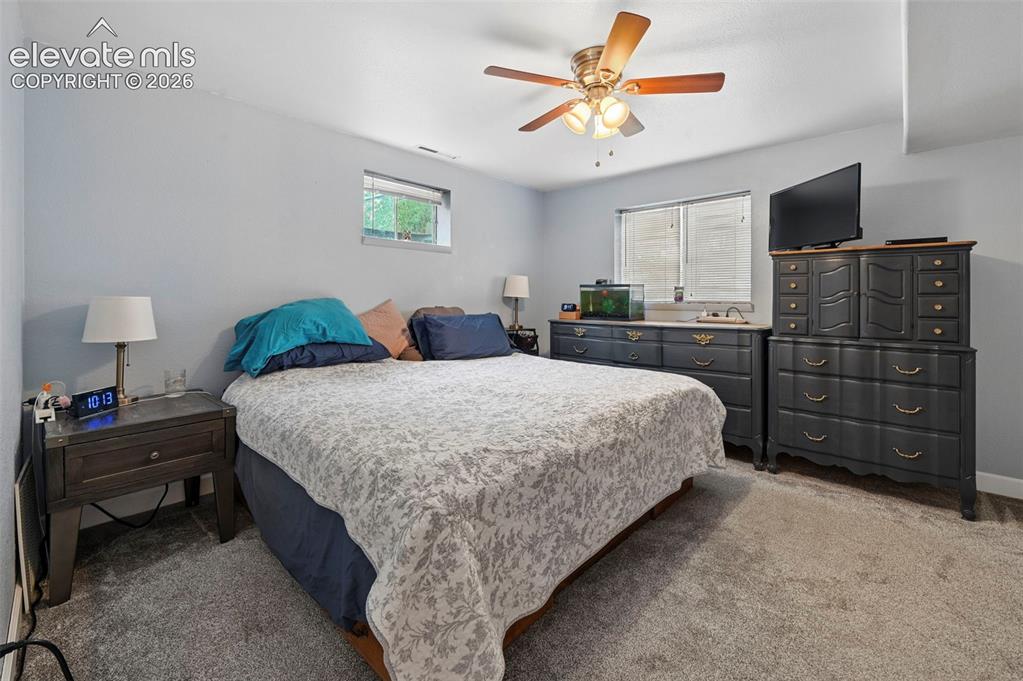
      5th Bedroom in Basement. Could use as the Master Bedroom.

      Image 25 of 33: Carpeted room featuring light gray walls, a window with horizontal blinds,

      Carpeted room featuring light gray walls, a window with horizontal blinds, and a ceiling fan with integrated lighting
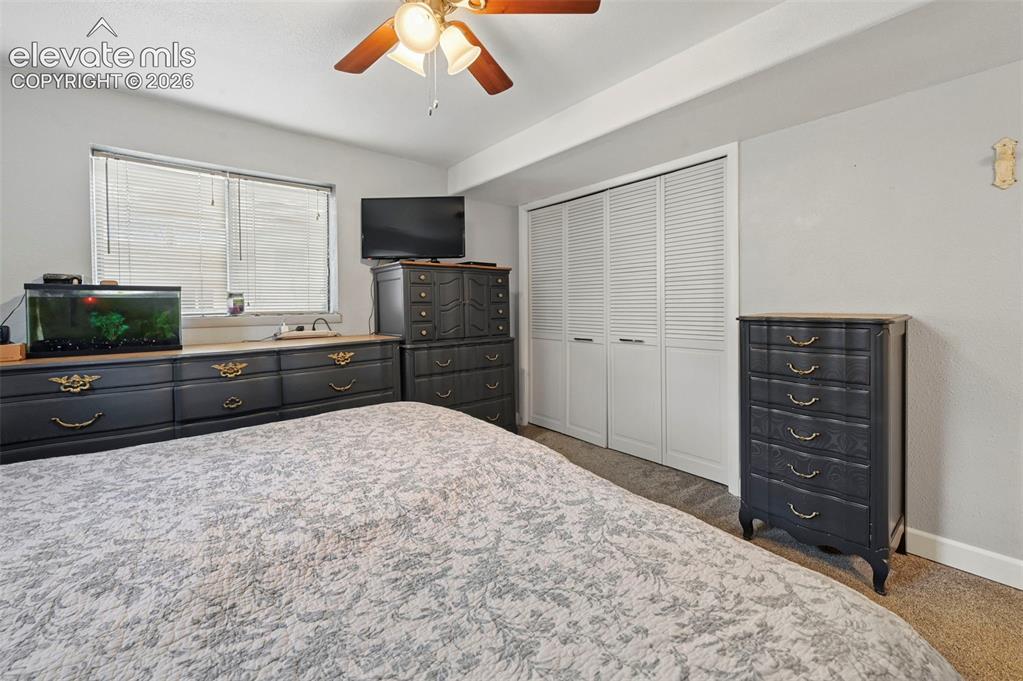
      Image 26 of 33: 5th Basement Bedroom with window and closet
      5th Basement Bedroom with window and closet

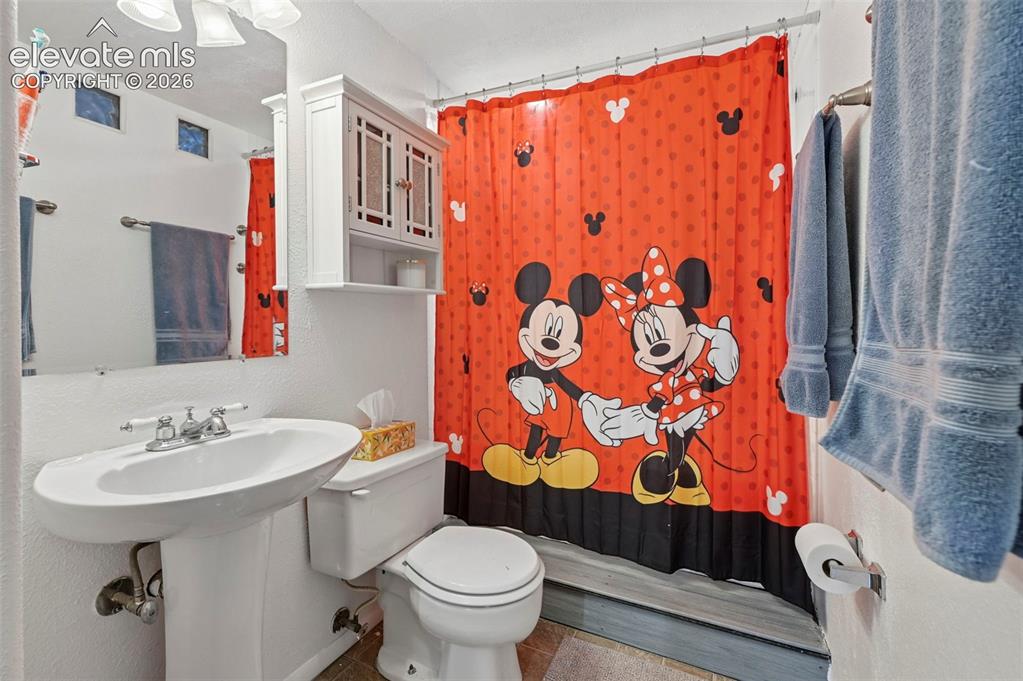
      Image 27 of 33: Basement Bathroom with shower tub

      Basement Bathroom with shower tub

      Image 28 of 33: Laundry area in Basement

      Laundry area in Basement

      Image 29 of 33: Covered patio featuring a concrete slab and a Pergola that stays with the h

      Covered patio featuring a concrete slab and a Pergola that stays with the house!
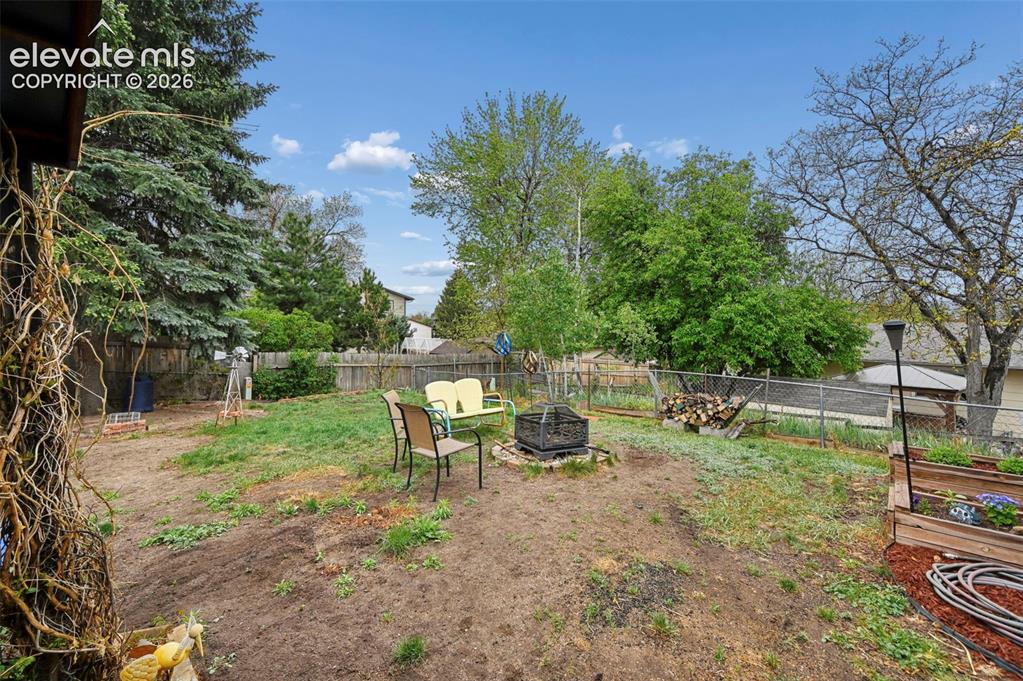
      Image 30 of 33: Expansive outdoor space featuring a fire pit, mature trees, wood fencing, a

      Expansive outdoor space featuring a fire pit, mature trees, wood fencing, and a built-in raised garden bed
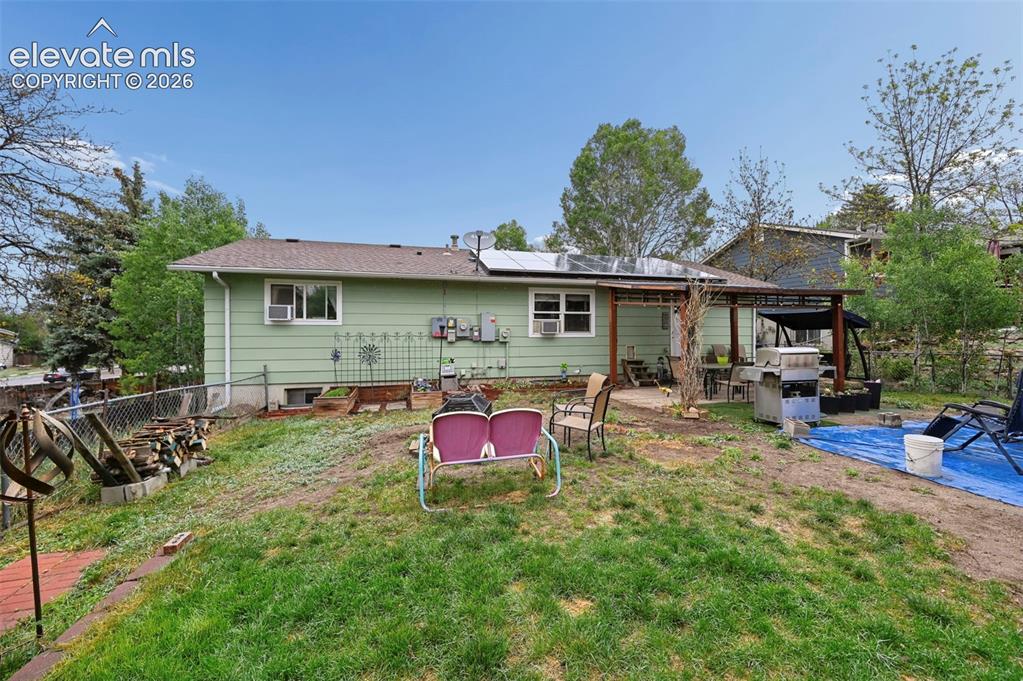
      Image 31 of 33: Expansive backyard featuring a partial chain-link fence, mature trees, and

      Expansive backyard featuring a partial chain-link fence, mature trees, and grassy area. Note the Solar Panels!
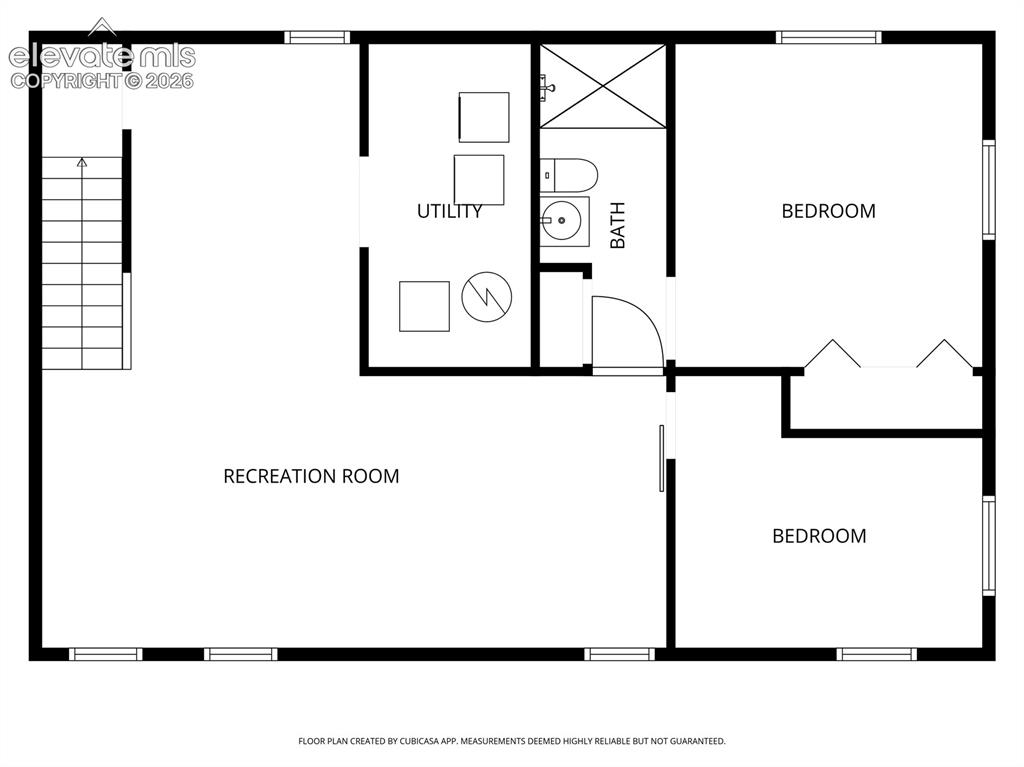
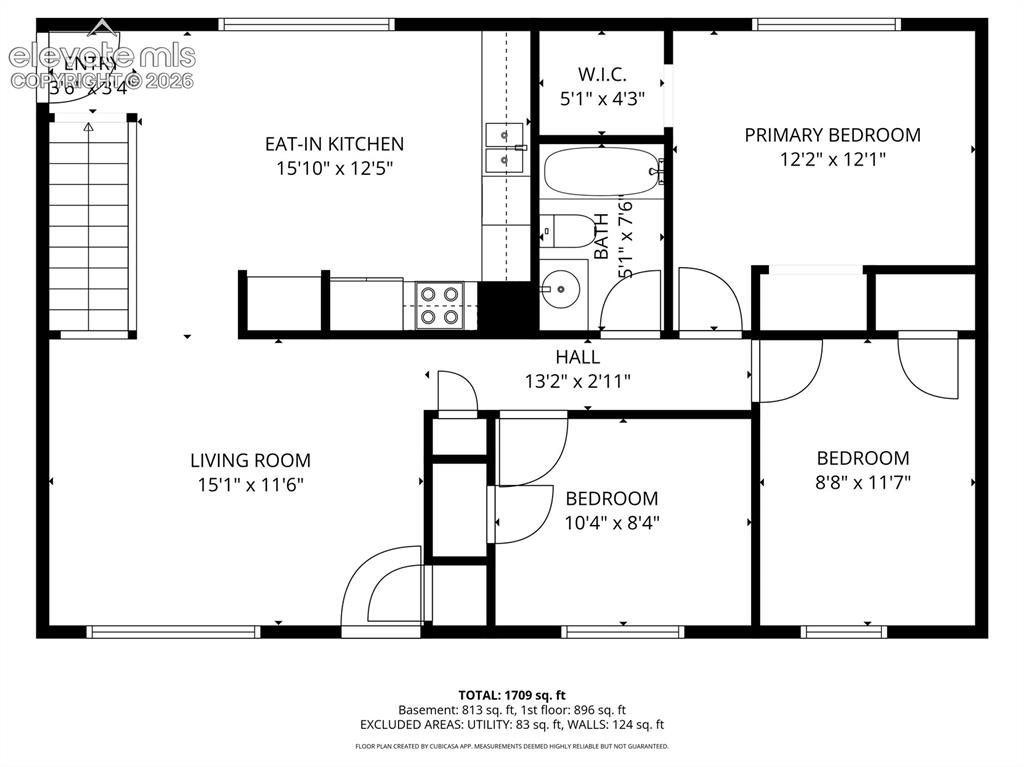
      Image 32 of 33: Floor plan

      Floor plan

      Image 33 of 33: Floor plan

      Floor plan

      Disclaimer: The real estate listing information and related content displayed on this site is provided exclusively for consumers’ personal, non-commercial use and may not be used for any purpose other than to identify prospective properties consumers may be interested in purchasing.