2615 Tamora Way, Colorado Springs, CO, 80919
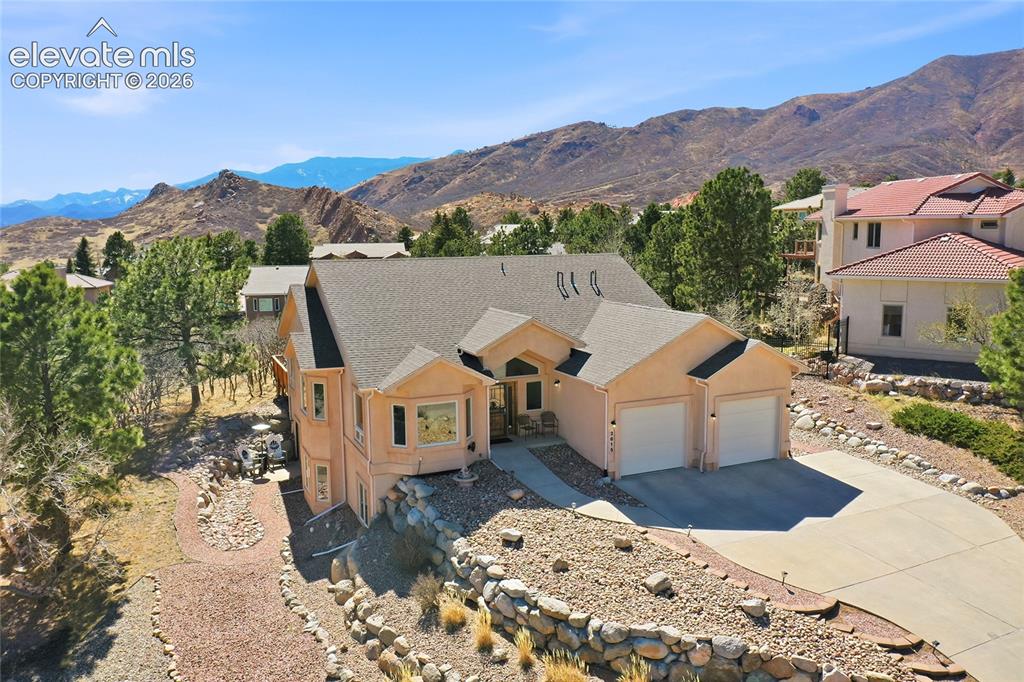
Image Count: 42

$835,000

  • Highlights
  • Single Family
  • 4 bd | 3 ba | 3,628 sqft
  • 2615 Tamora Way, Colorado Springs, CO, 80919 listed by Liz Snow-Wheeler
  • Active
  • MLS#: 7552492
  • Tour #3
  • View on Map
Space maker

Property Description

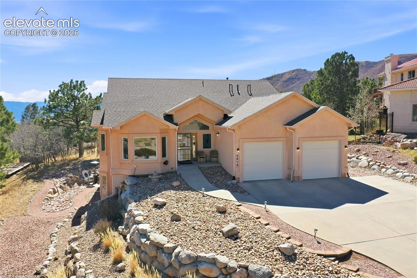
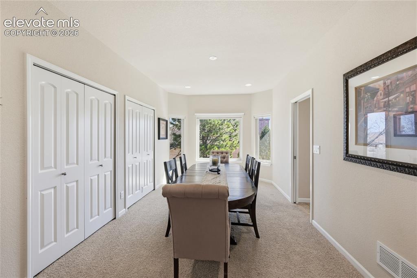
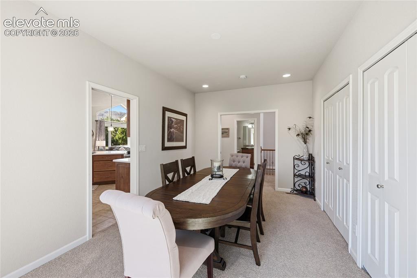
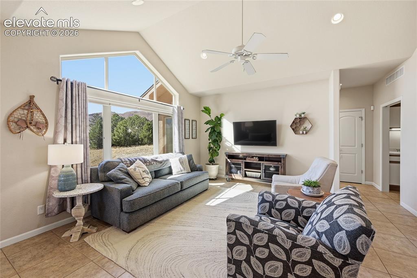
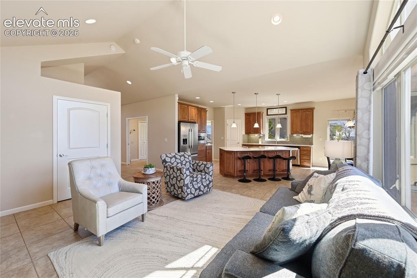
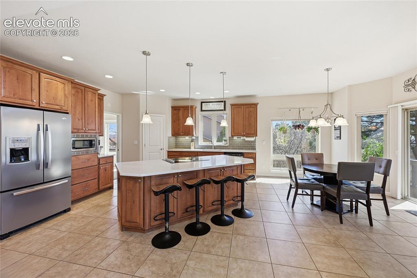
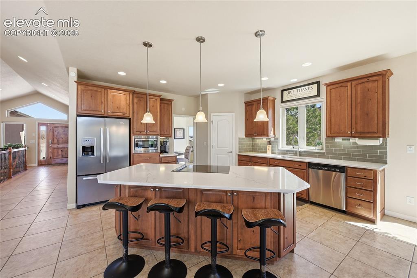
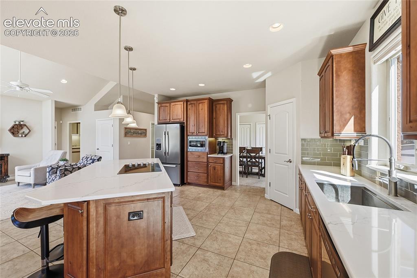
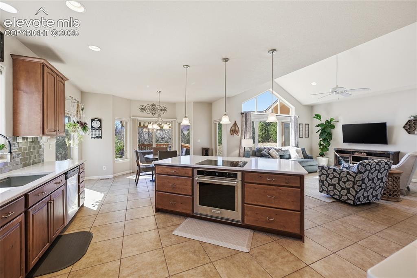
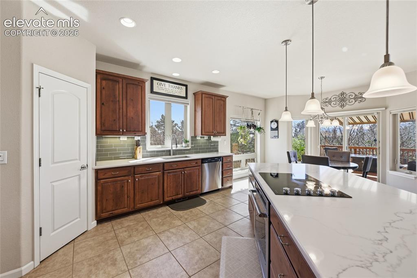
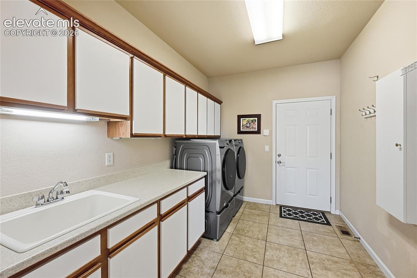
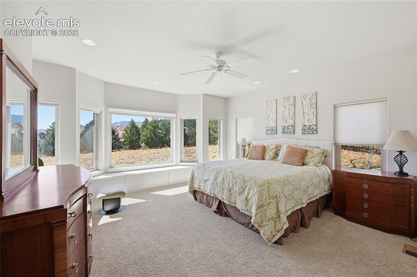
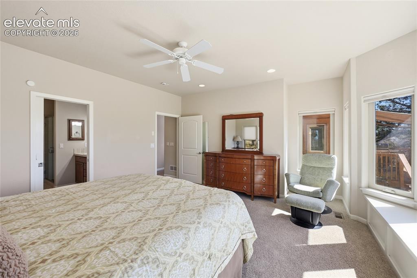
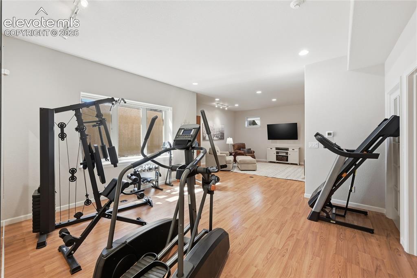
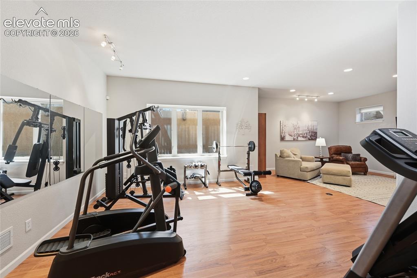
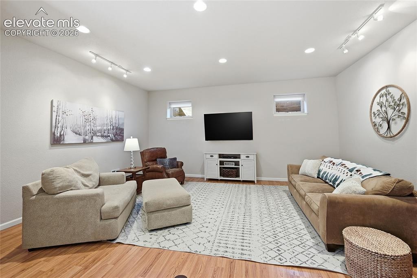
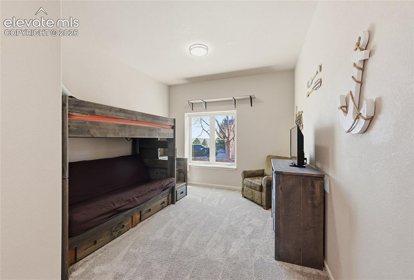
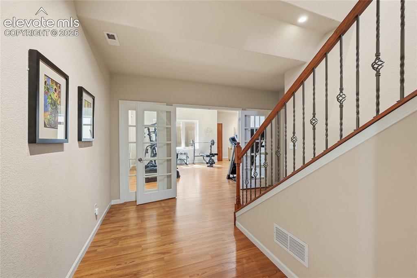
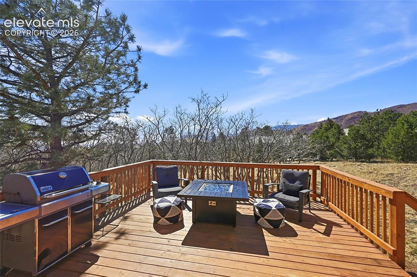
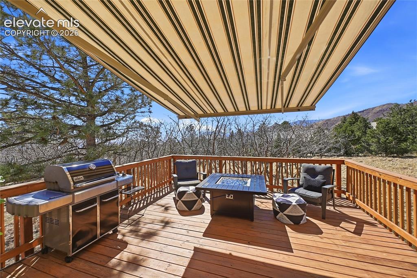
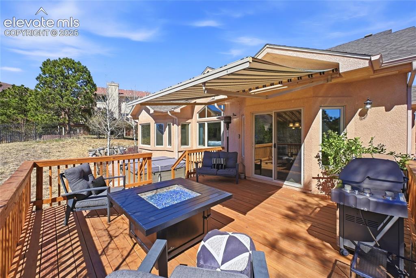
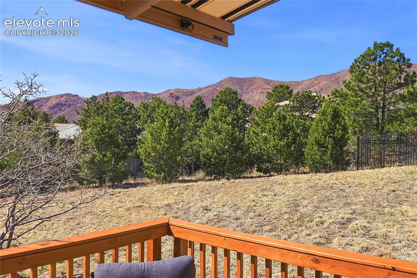
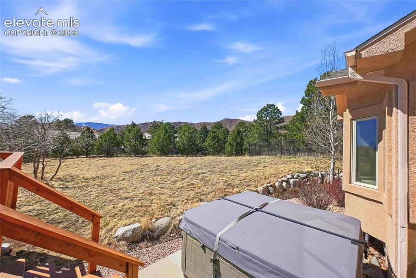
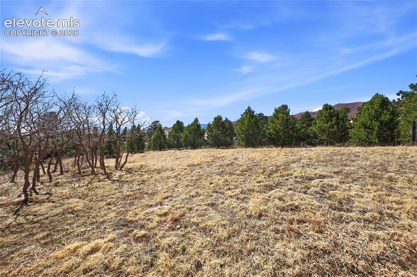
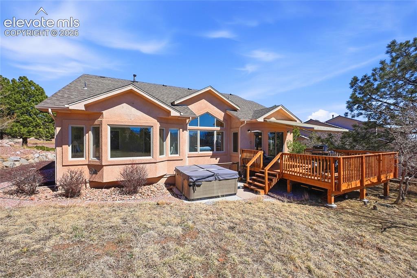
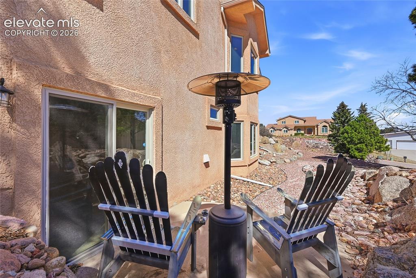
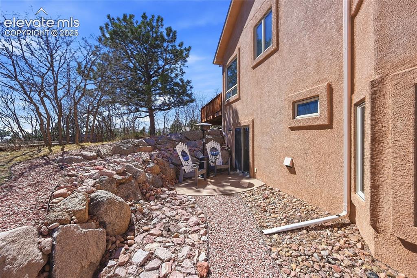
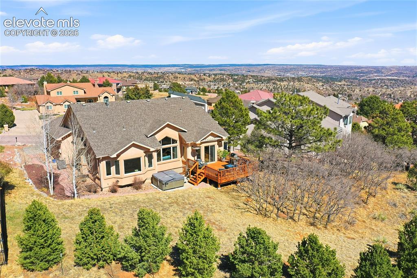
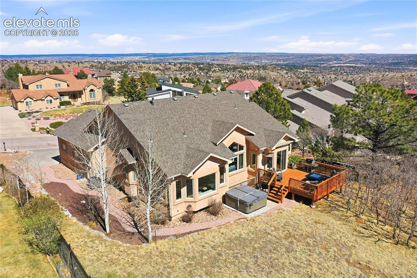
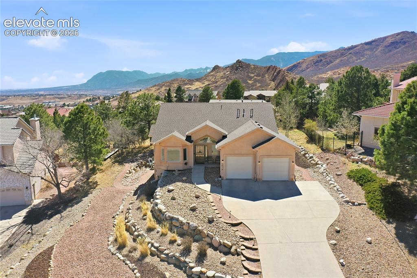
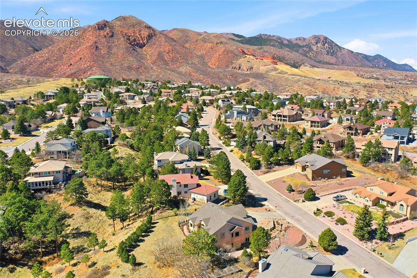
Custom built walkout Rancher in the highly desirable Mountain Shadows area. Truly one level living on .45 of a acre with views all the way from NORAD up the front range to taking in all the magnificent city lights, so much and it will be forever changing throughout all of our seasons here in Colo Spgs. This lot backs up to a ravine with towering pines + scrub oak + wildlife galore. The open great room floor plan with many bayed windows allows for light and sunshine all around you. All the way from 9 ft to 18 ft ceilings on the main level to 10 ft in the walk out basement. You will be drawn to the private 16 x 17 ft deck complete with Barbecue and 7 person hot tub. Perfect spot for you to lay in the sun and listen to the quiet sound of nature or have a huge cookout with plenty of room for friends. A gourmet kitchen +new quartz counter tops + 42" crown molded cabinets, stainless steel appliances+ walk in pantry, everything you could want. There is a pocket door leading to the large formal dining + a wonderful spacious office with panoramic views of the city, just imagine the night lights! Door leading from your oversized garage to laundry + storage cabinets as well. All of this + a main floor primary suite, complete en-suite bathroom + walk in dressing closet. On down to the expansive walk out basement w/ a private 12 x 8 patio along with the large family room w/ many possibilities, ideal home theatre, game room or multi purpose living space. You also have 3 bedrooms on this level + utility room with 2 forced air gas furnaces + more storage. All of this + more. The yard is easy to maintain Xeriscape w/ drip system and sprinklers. The quality of finishes and pride of ownership shows throughout this home. You really will fall in love with all of the special things here on Tamora Way!

Property Listed By

Picture of REALTOR Listing Property
  • Liz Snow-Wheeler
  • 4169-166-917  Call the Agent 
Picture of Office Listing Property
  • The Cutting Edge
  • 7605-999-917  Call the Agent 

Property Details

    General Features

  • Property: Single Family, Ranch
  • Year Built: 2007
  • List Price: $835,000
  • County: El Paso
  • School District: Colorado Springs 11

    Rooms

  • Master: Main Level, 15 x 16
  • Bedrooms: 4
  • Baths: 1 full bath; 1 1/2 bath; 1 3/4 bath;
  • Master Bathroom Amenities: 5-Pc Bath, Carpet, Ceramic Tile, Double Vanity, Free-standing Shower
  • Laundry: Electric Hook-up, Main

    Structure

  • Foundation: Full Basement, Walk Out
  • Heating: Forced Air, Natural Gas
  • Cooling: Ceiling Fan, Central Air
  • Garage/Parking #: 2 vehicle(s), Attached
  • Garage Amenities: Even with Main Level, Garage Door Opener, Oversized
  • Patio Description: Wood Deck
  • Total SqFt: 3,628
  • Finished SqFt: 3,449
  • Basement SqFt: 1,784
  • Basement % Fin: 90
  • Construction Status: Existing Home
  • Siding: Stucco
  • Structure: Framed on Lot, Frame

    Features

  • Appliances: Cook Top, Dishwasher, Disposal, Dryer, Kitchen Vent Fan, Microwave Oven, Oven, Range, Refrigerator, Self Cleaning Oven, Washer
  • Floors: Carpet, Ceramic Tile
  • Entry: Ceramic Tile, Closet
  • Interior Features: 5-Pc Bath, 9Ft + Ceilings, French Doors, Great Room, Vaulted Ceilings
  • Laundry: Electric Hook-up, Main

    Taxes, Utilities, Lot

  • Tax: $2,723
  • Lot Size: 0.44 Acres, 19,246 SqFt
  • Landscaped: Front
  • Fence: Rear
  • Driveway: Concrete
  • Lot Location: Hiking Trail, Near Fire Station
  • Lot Description: 360-degree View, City View, Mountain View, Trees/Woods, View of Rock Formations
  • Existing Utilities: Electricity Connected, Natural Gas Connected
  • Existing Water: Municipal

    Community

  • Covenants: Yes

    Additional Information


      Disclaimer
      The real estate listing information and related content displayed on this site is provided exclusively for consumers’ personal, non-commercial use and may not be used for any purpose other than to identify prospective properties consumers may be interested in purchasing.
      PPAR.com Website

      2615 Tamora Way, Colorado Springs, CO, 80919

      Image 1 of 42: Front of Structure

      Front of Structure
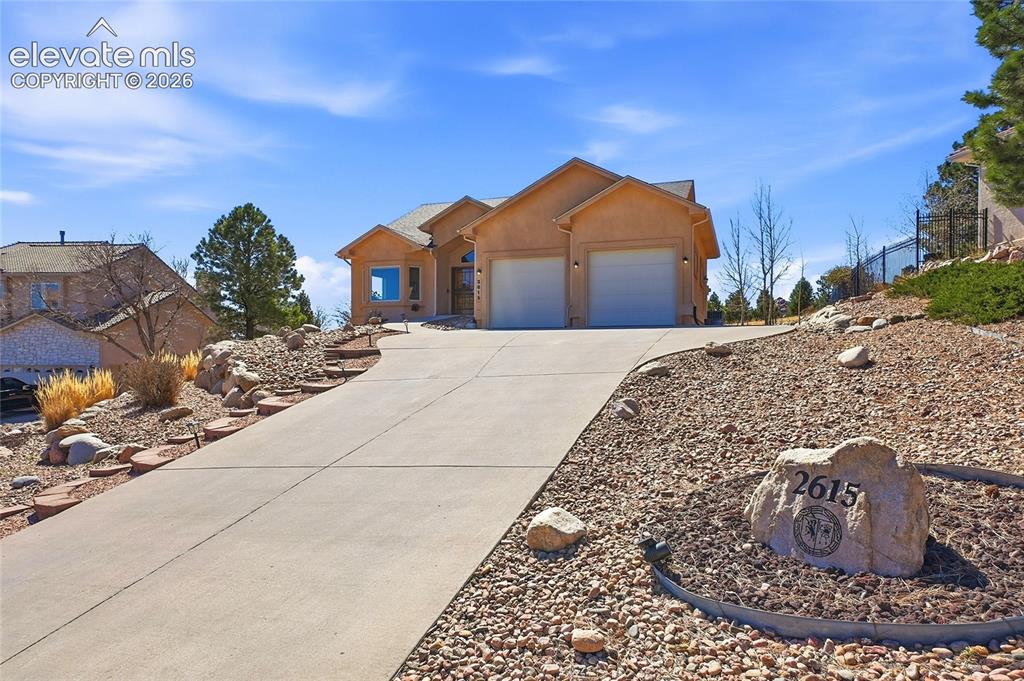
      Image 2 of 42: Front of Structure

      Front of Structure
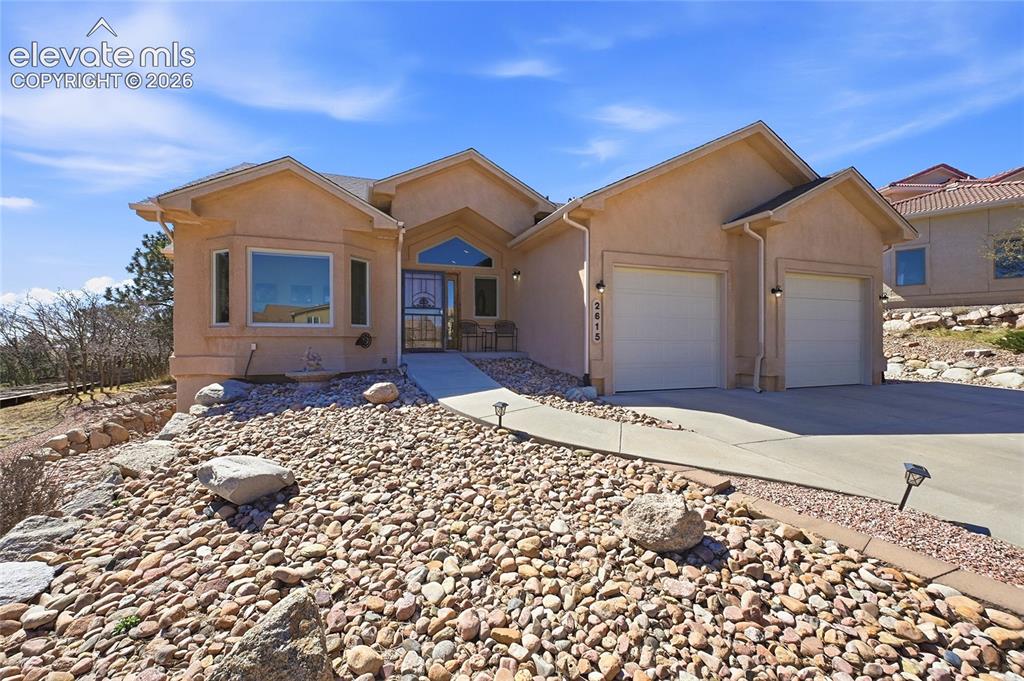
      Image 3 of 42: Front of Structure

      Front of Structure
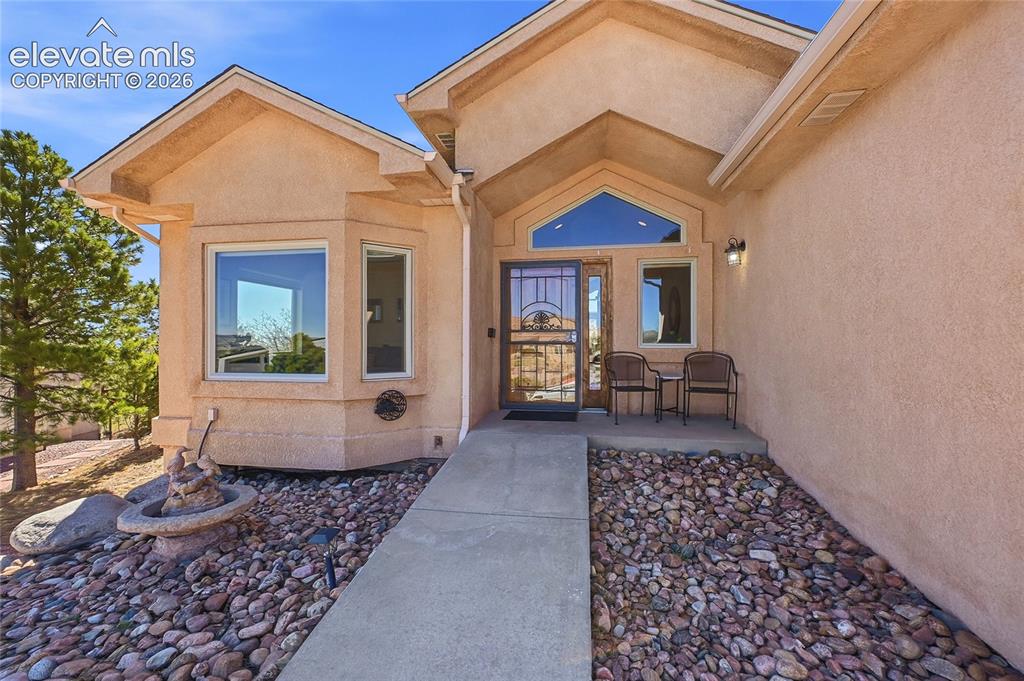
      Image 4 of 42: Front of Structure

      Front of Structure

      Image 5 of 42: Entry

      Entry

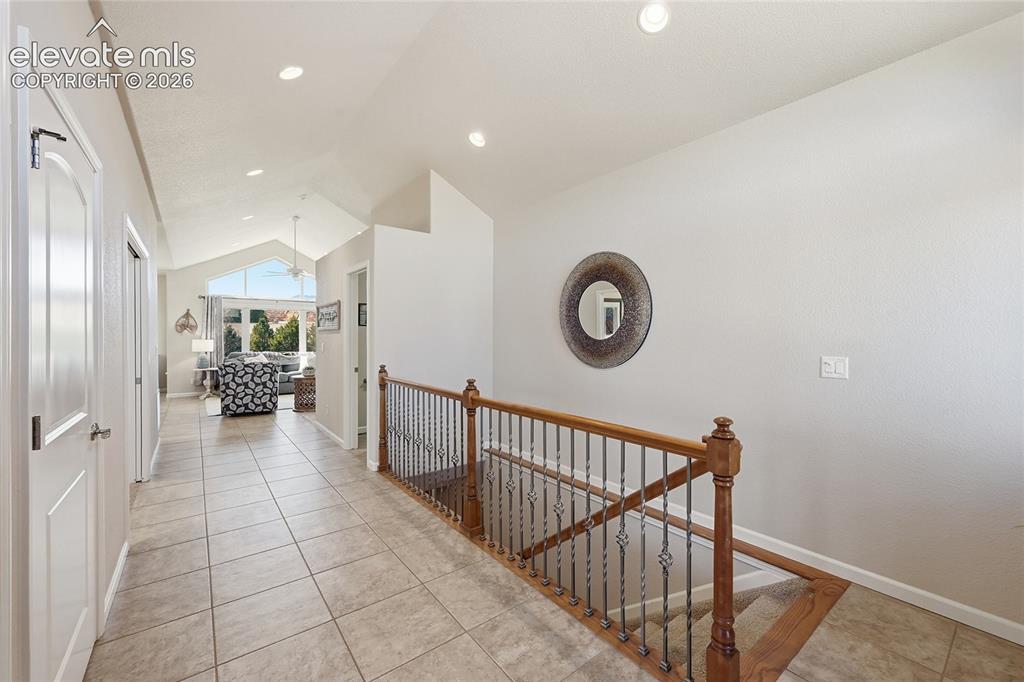
      Image 6 of 42: Nice wide hallway and stairs

      Nice wide hallway and stairs

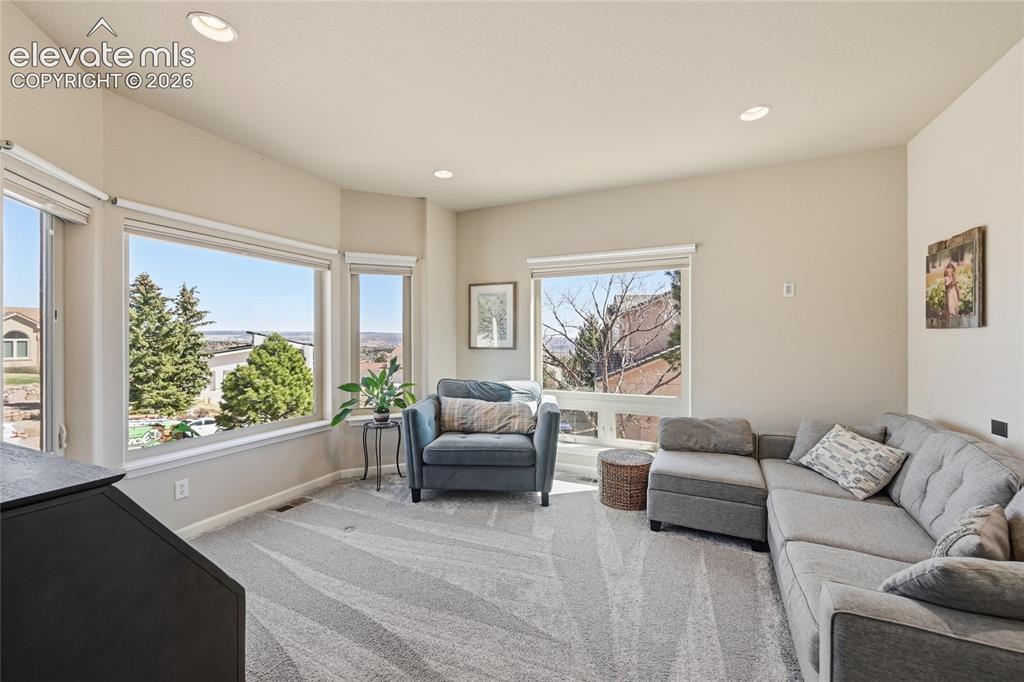
      Image 7 of 42: Looking out on the front of the home, at night the city lights will be amaz

      Looking out on the front of the home, at night the city lights will be amazing.
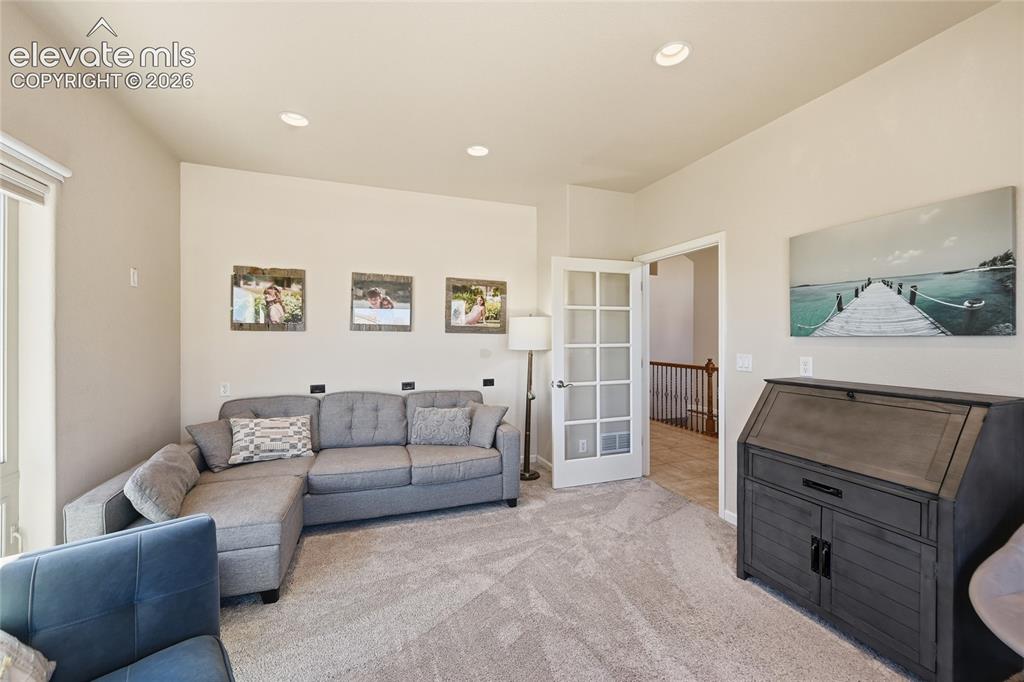
      Image 8 of 42: Living Room

      Living Room

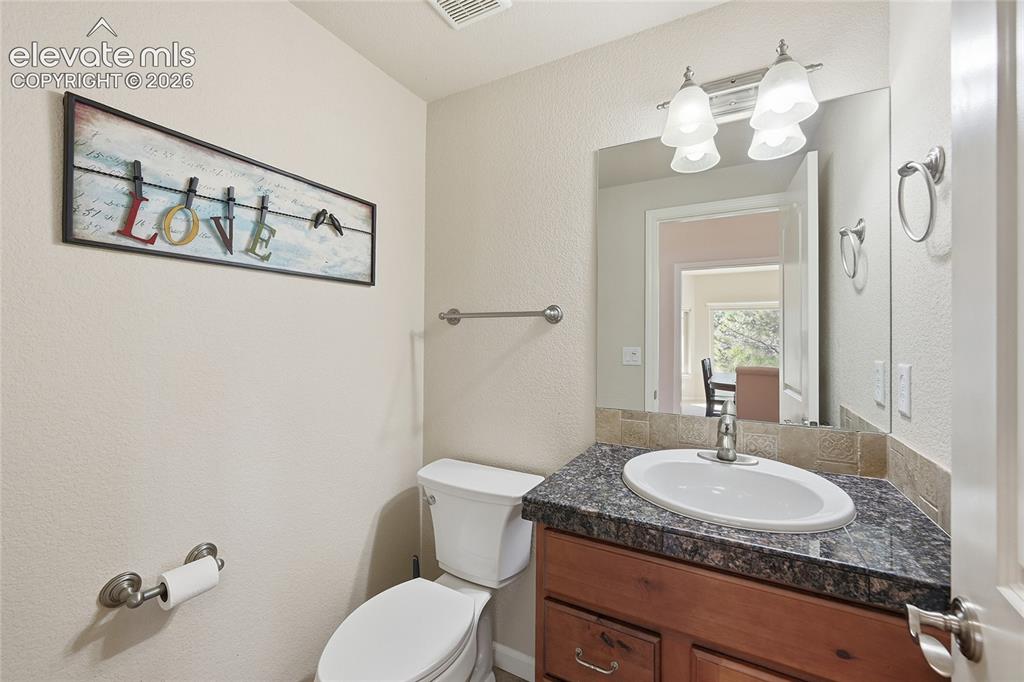
      Image 9 of 42: Bathroom

      Bathroom

      Image 10 of 42: Dining Area

      Dining Area

      Image 11 of 42: Dining Area

      Dining Area

      Image 12 of 42: Looking right out in to the backyard views
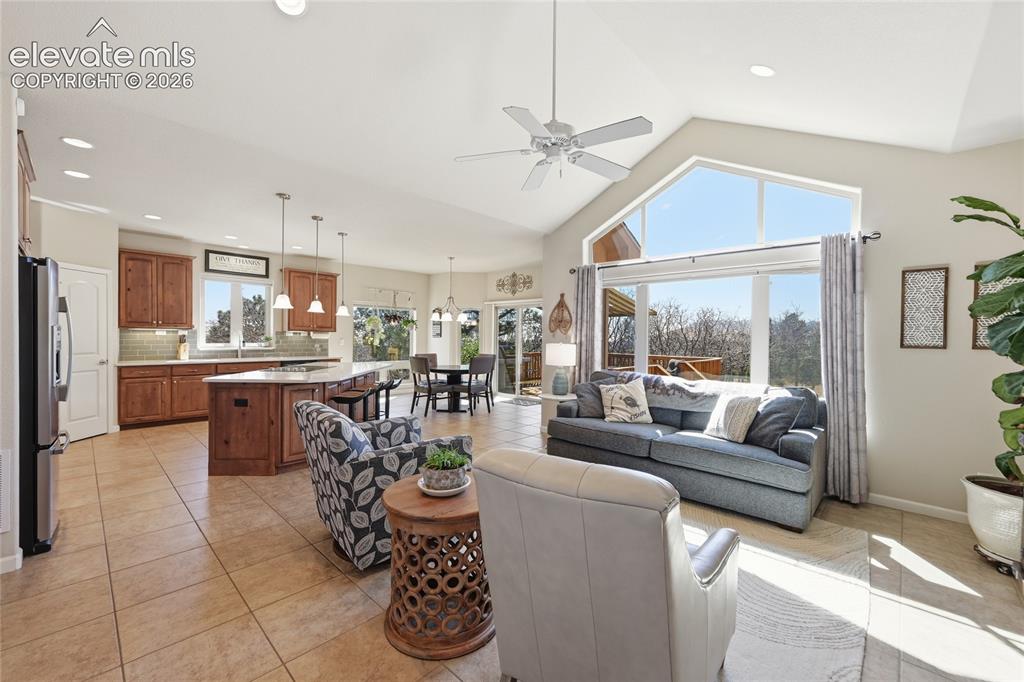
      Looking right out in to the backyard views

      Image 13 of 42: Family Room

      Family Room

      Image 14 of 42: Family Room

      Family Room

      Image 15 of 42: Kitchen

      Kitchen

      Image 16 of 42: Lovely sot for a bowl of Cheerios

      Lovely sot for a bowl of Cheerios

      Image 17 of 42: Kitchen

      Kitchen

      Image 18 of 42: Love this kitchen

      Love this kitchen

      Image 19 of 42: Large pantry door right there for easy access, love the under counter light

      Large pantry door right there for easy access, love the under counter lighting
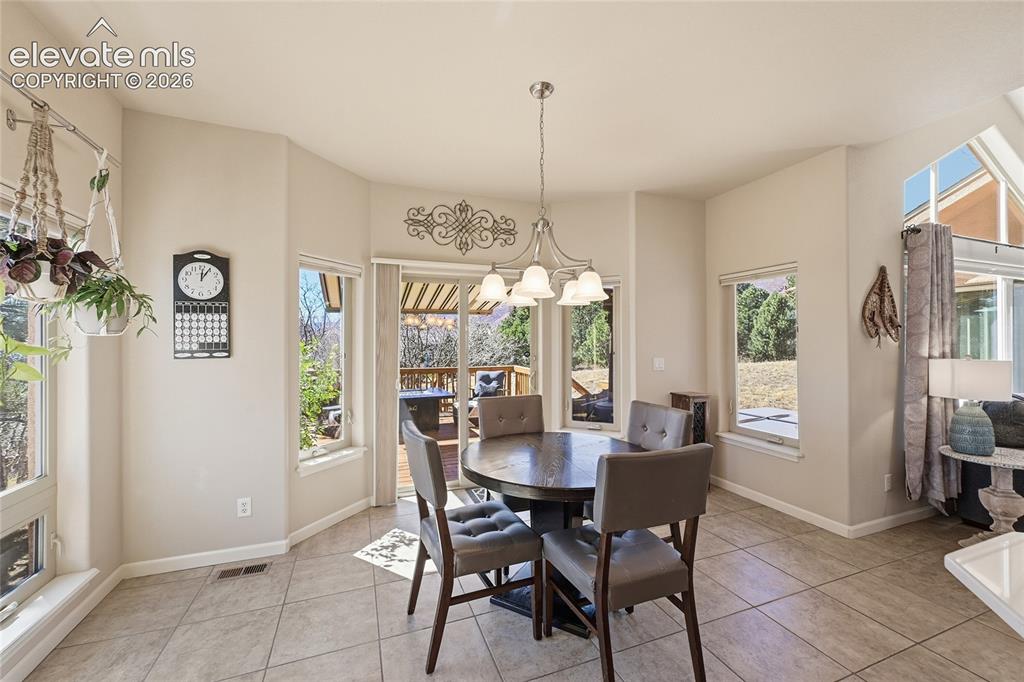
      Image 20 of 42: Dining Area

      Dining Area

      Image 21 of 42: Laundry

      Laundry

      Image 22 of 42: Large Master suite

      Large Master suite

      Image 23 of 42: Bedroom

      Bedroom

      Image 24 of 42: Exercise Room

      Exercise Room

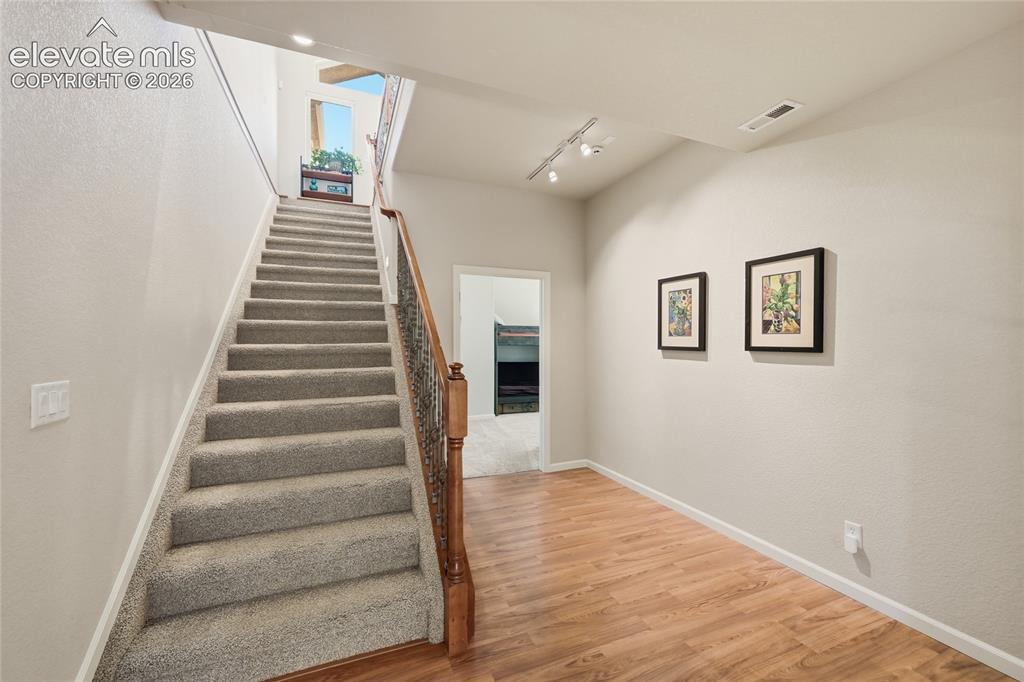
      Image 25 of 42: Nice wide stairway

      Nice wide stairway

      Image 26 of 42: Exercise Room

      Exercise Room

      Image 27 of 42: Living Room

      Living Room

      Image 28 of 42: Bedroom

      Bedroom

      Image 29 of 42: Entry

      Entry

      Image 30 of 42: Deck

      Deck

      Image 31 of 42: Deck

      Deck

      Image 32 of 42: Deck

      Deck

      Image 33 of 42: View

      View

      Image 34 of 42: Other

      Other

      Image 35 of 42: Yard

      Yard

      Image 36 of 42: Back of Structure

      Back of Structure

      Image 37 of 42: Patio

      Patio

      Image 38 of 42: Side of Structure

      Side of Structure

      Image 39 of 42: Aerial View

      Aerial View

      Image 40 of 42: Aerial View

      Aerial View

      Image 41 of 42: Front of Structure

      Front of Structure

      Image 42 of 42: Aerial View

      Aerial View

      Disclaimer: The real estate listing information and related content displayed on this site is provided exclusively for consumers’ personal, non-commercial use and may not be used for any purpose other than to identify prospective properties consumers may be interested in purchasing.