970 Royal Crown Lane, Colorado Springs, CO, 80906
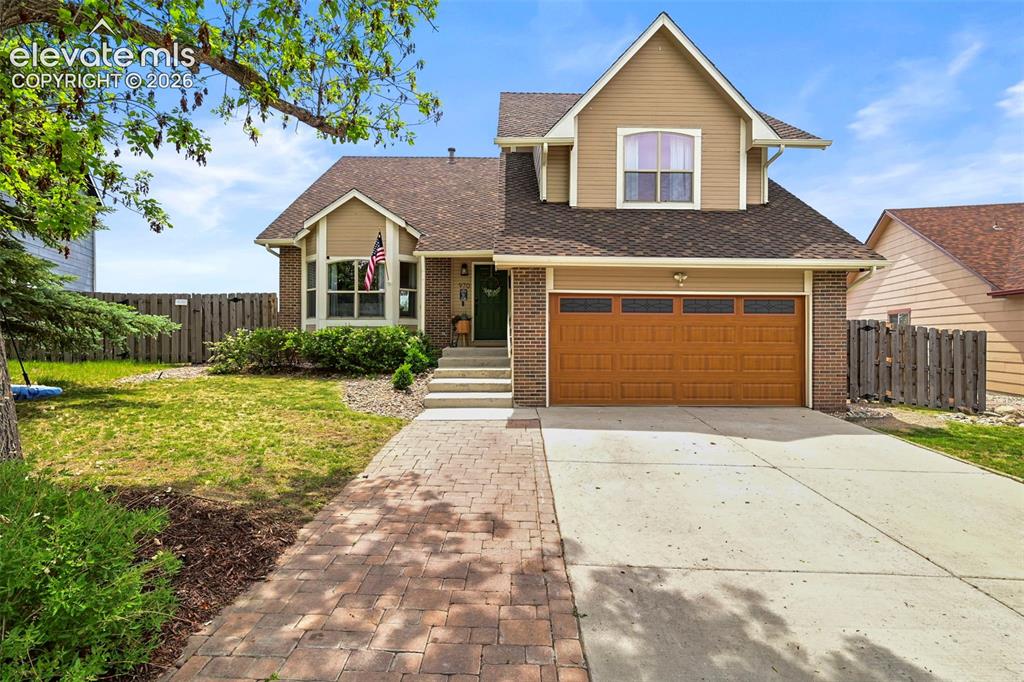
Image Count: 48

$630,000

  • Highlights
  • Single Family
  • 4 bd | 4 ba | 2,567 sqft
  • 970 Royal Crown Lane, Colorado Springs, CO, 80906 listed by Michelle Carmona
  • Active
  • MLS#: 4571715
  • Tour #1 | Tour #2
  • View on Map
Space maker

Property Description

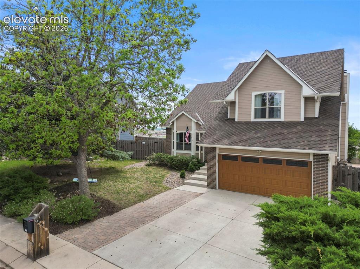
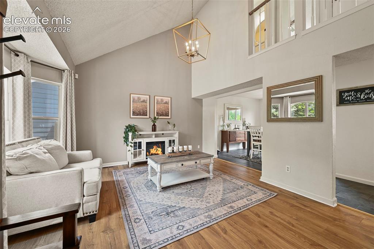
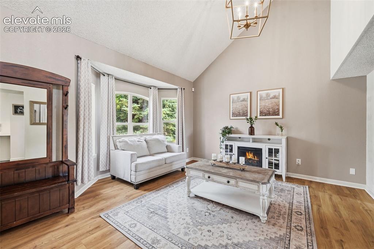
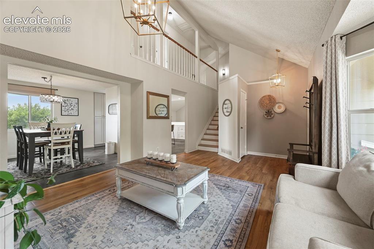
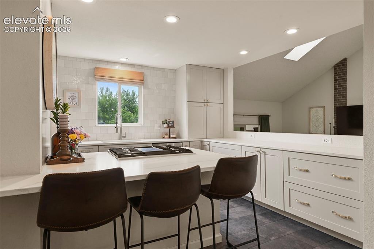
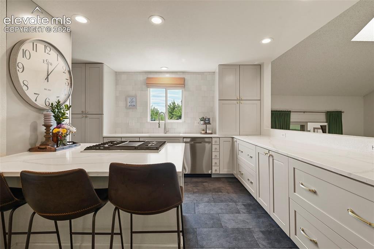
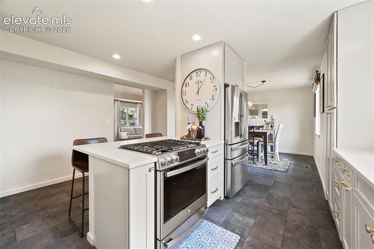
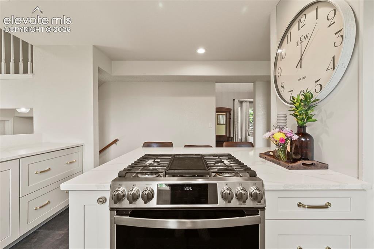
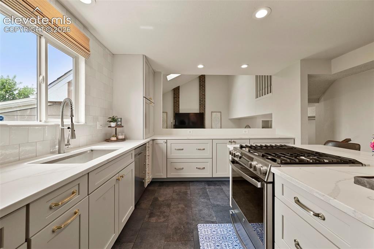
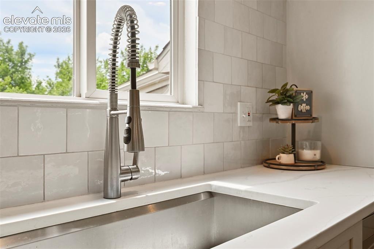
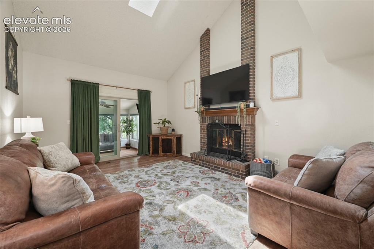
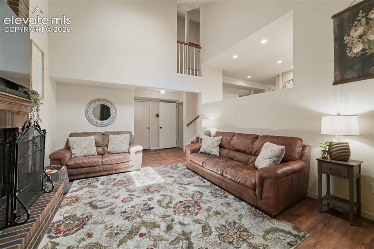
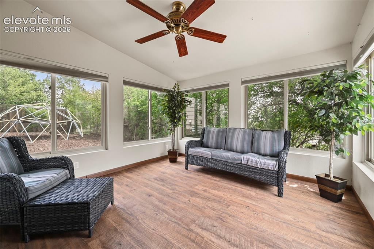
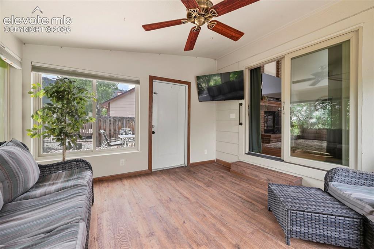
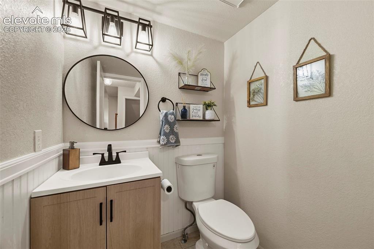
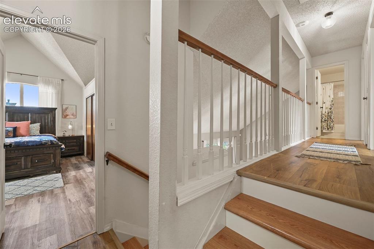
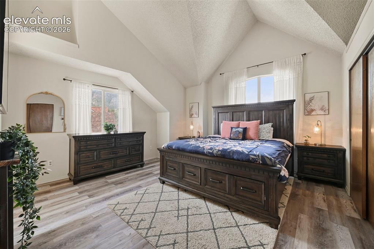
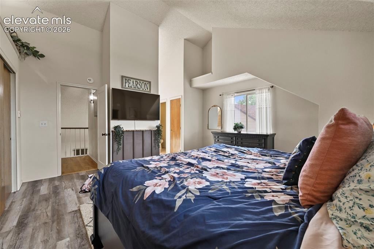
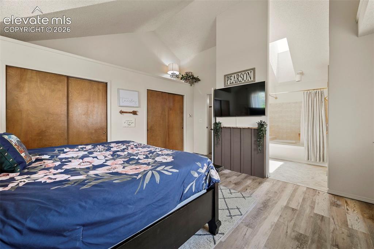
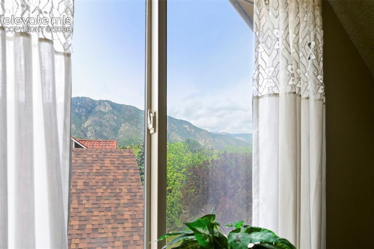
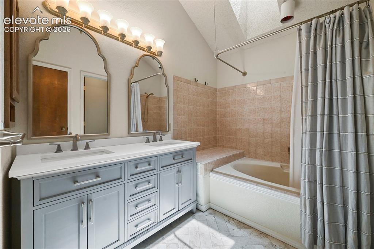
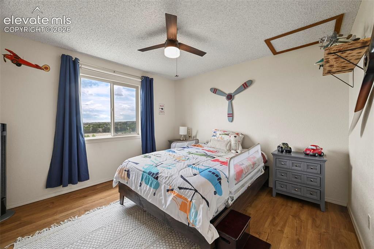
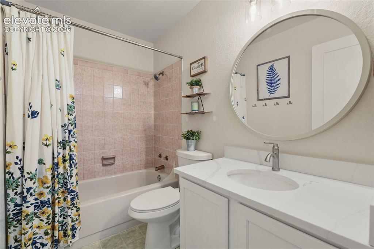
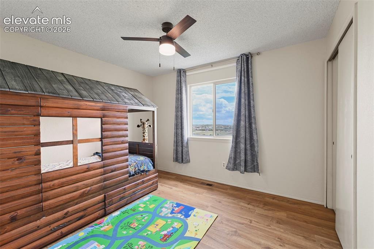
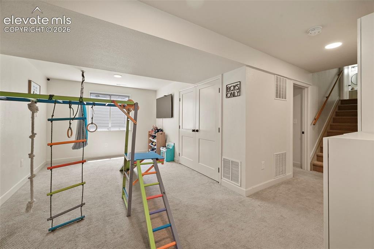
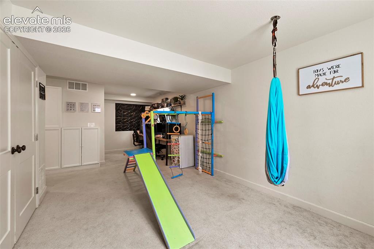
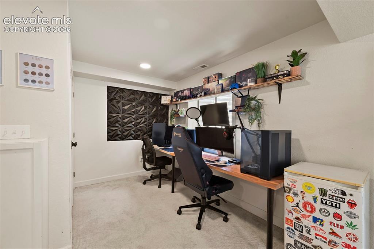
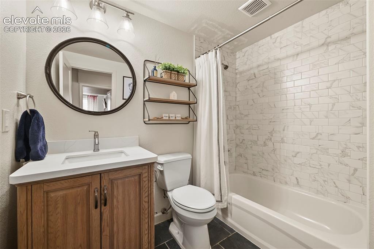
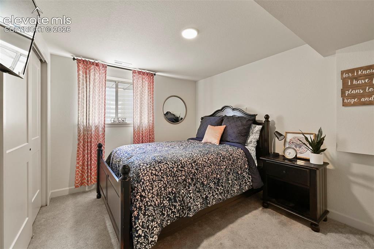
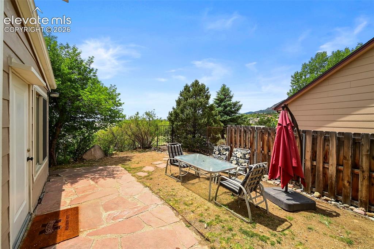
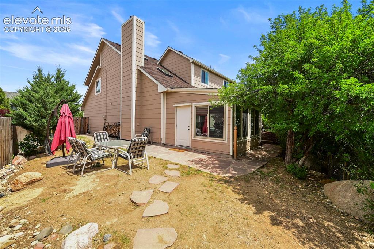
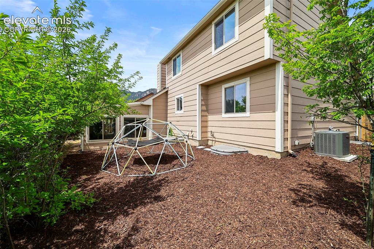
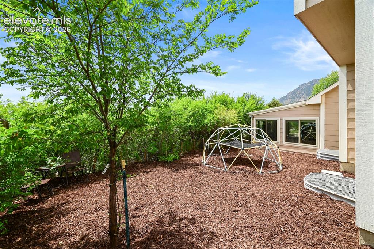
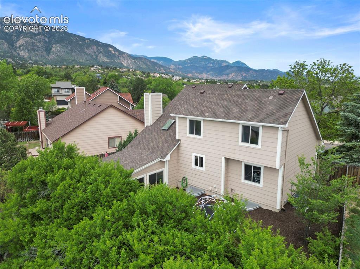
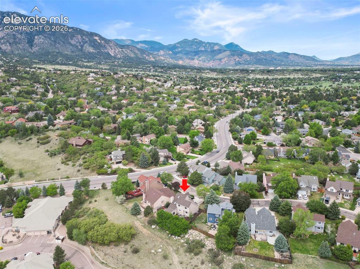
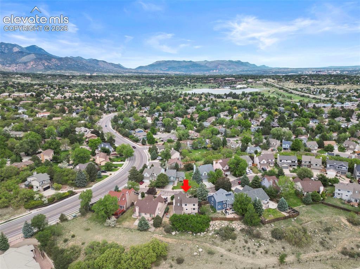
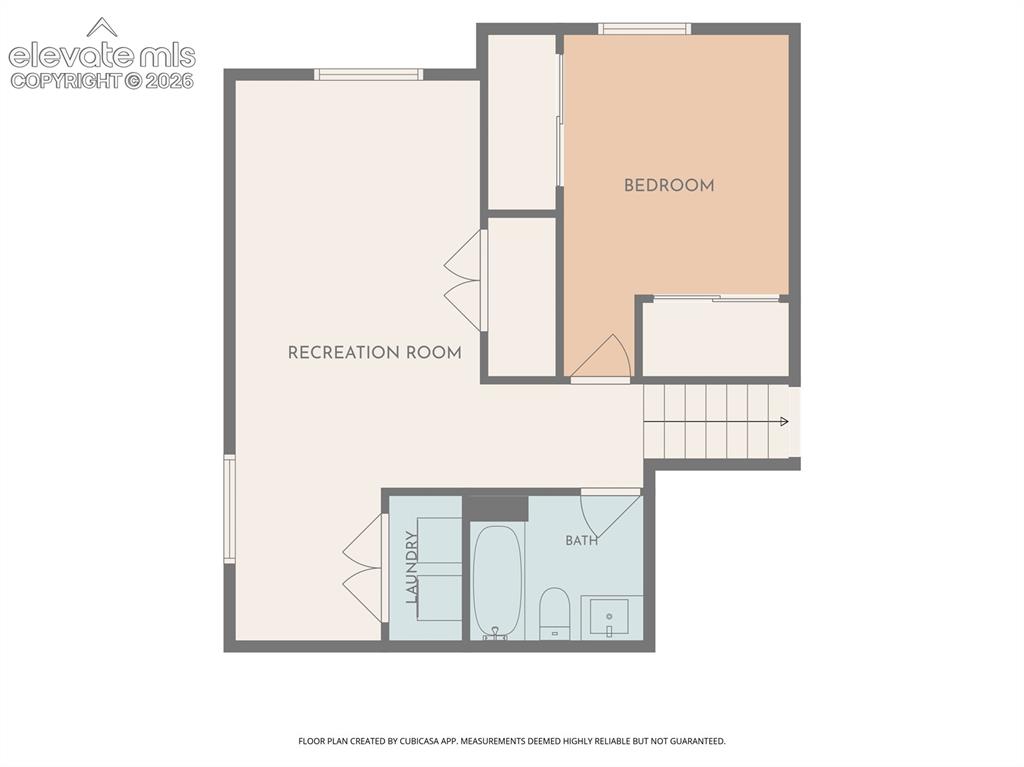
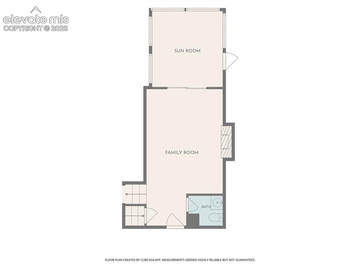
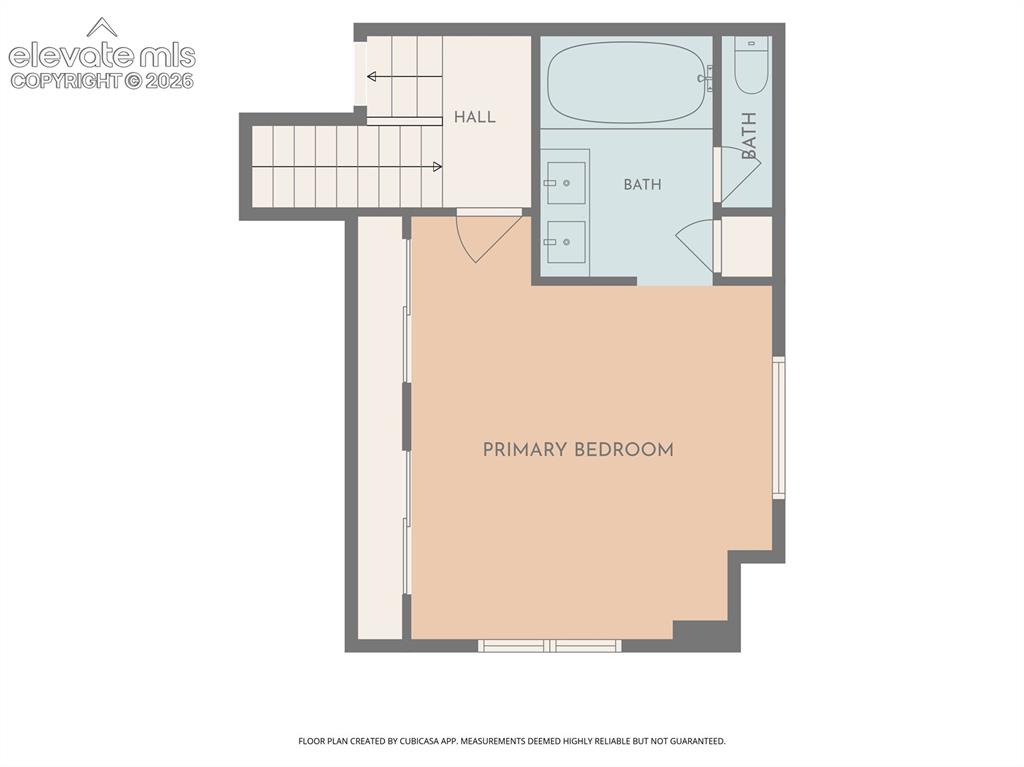
Tucked into the coveted Cheyenne Mountain School District 12 corridor, this well designed 4-bedroom, 3.5 bath home delivers the trifecta of space, style, and setting — all at once. With mountain views off the sunroom, a fully finished basement, and a backyard that opens to HOA open space, this is the kind of home that feels bigger than its footprint and full of warmth and character. Luxury vinyl plank flooring flows throughout the main and upper floors, lending a clean, modern look designed to hold up to real life. Multiple climate control options include central A/C, ceiling fans, and a whole-house fan — keeping energy costs flexible without sacrificing comfort. The renovated kitchen is a show stopping centerpiece: updated cabinetry, quartz countertops, tile backsplash that runs all the way to the ceiling, a 5-burner gas range, and an appliance garage to keep the counters clean. It's designed for the cook who also likes to entertain. Your private retreat in the primary suite: Vaulted ceilings give an airy, elevated feel from the moment you walk in. Ensuite offers a serene get away- bask in natural light from the skylight while soaking in the garden tub. Plus an updated dual sink vanity. The family room anchors the home with a wood-burning fireplace. Natural light pours into the sunroom, where mountain views greet you every morning. Downstairs you'll find a bonus room, a private bedroom, an updated full bathroom, & a dedicated laundry area — washer & dryer included. Whether it's a guest suite, a home office, or a hangout, the space is ready for whatever you need.

Property Listed By

Picture of REALTOR Listing Property
  • Michelle Carmona
Picture of Office Listing Property
  • Broadmoor Bluffs Realty
  • 1129-975-917  Call the Agent 

Property Details

    General Features

  • Property: Single Family, 4-Levels
  • Year Built: 1987
  • List Price: $630,000
  • County: El Paso
  • School District: Cheyenne Mtn-12

    Rooms

  • Master: Upper Level, 15 x 15
  • Bedrooms: 4
  • Baths: 3 full bath; 1 1/2 bath;
  • Master Bathroom Amenities: Double Vanity, Skylight, Tub/Shower
  • Laundry: Basement

    Structure

  • Foundation: Partial Basement
  • Heating: Forced Air
  • Garage/Parking #: 2 vehicle(s), Attached
  • Total SqFt: 2,567
  • Finished SqFt: 2,540
  • Basement SqFt: 666
  • Basement % Fin: 96
  • Construction Status: Existing Home
  • Siding: Alum/Vinyl/Steel, Masonite Type
  • Structure: Frame

    Features

  • Appliances: Dishwasher, Disposal, Dryer, Gas in Kitchen, Microwave Oven, Oven, Range, Refrigerator, Washer
  • Floors: Carpet, Ceramic Tile
  • Fireplace: Wood Burning
  • Laundry: Basement

    Taxes, Utilities, Lot

  • Tax: $1,884
  • Lot Size: 0.16 Acres, 6,866 SqFt
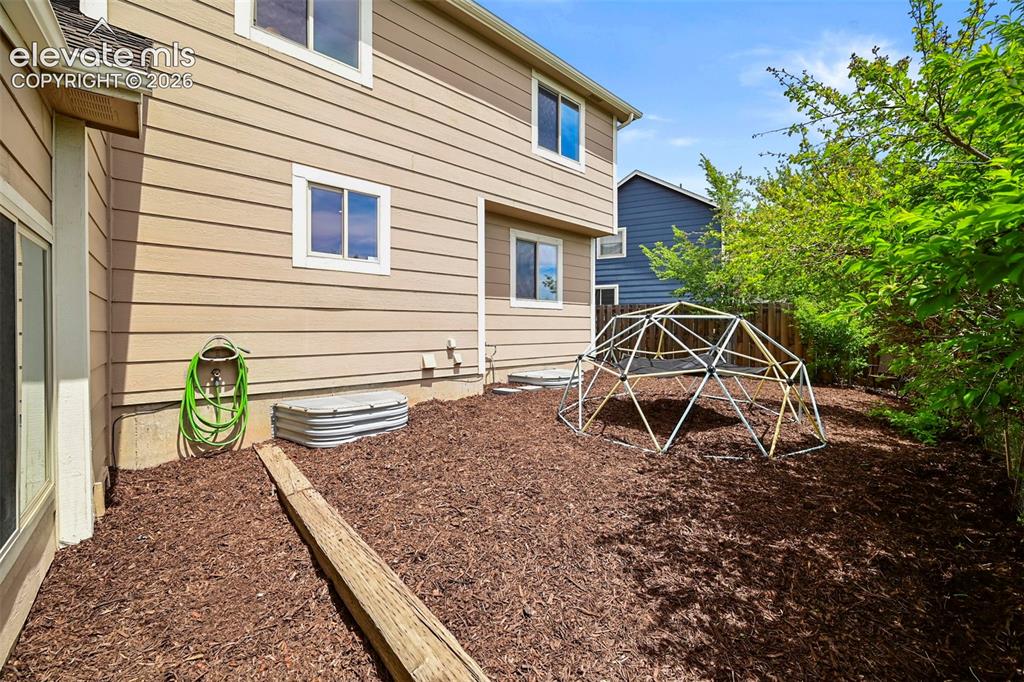
  • Lot Description: Backs to Open Space, City View, Mountain View
  • Existing Utilities: Electricity Connected, Natural Gas Connected
  • Existing Water: Municipal

    Community

  • Covenants: Yes
  • HOA Dues: $760
  • HOA Frequency: Annual
  • HOA Fee Includes: Covenant Enforcement, Trash Removal

    Additional Information


      Disclaimer
      The real estate listing information and related content displayed on this site is provided exclusively for consumers’ personal, non-commercial use and may not be used for any purpose other than to identify prospective properties consumers may be interested in purchasing.
      PPAR.com Website

      970 Royal Crown Lane, Colorado Springs, CO, 80906

      Image 1 of 48: Front of Structure

      Front of Structure
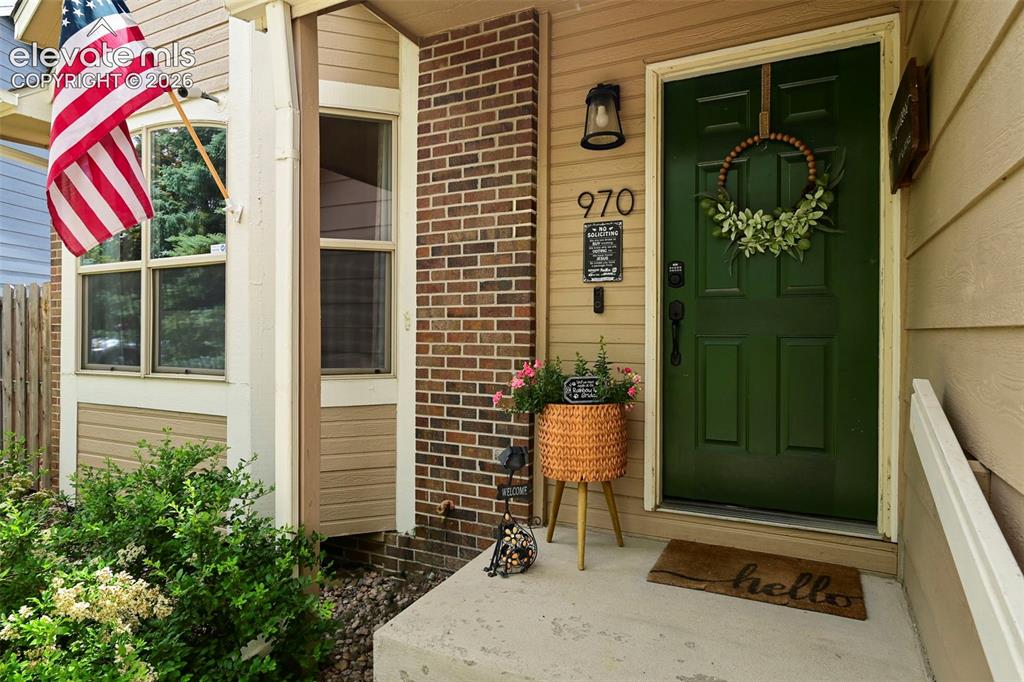
      Image 2 of 48: Front of Structure

      Front of Structure

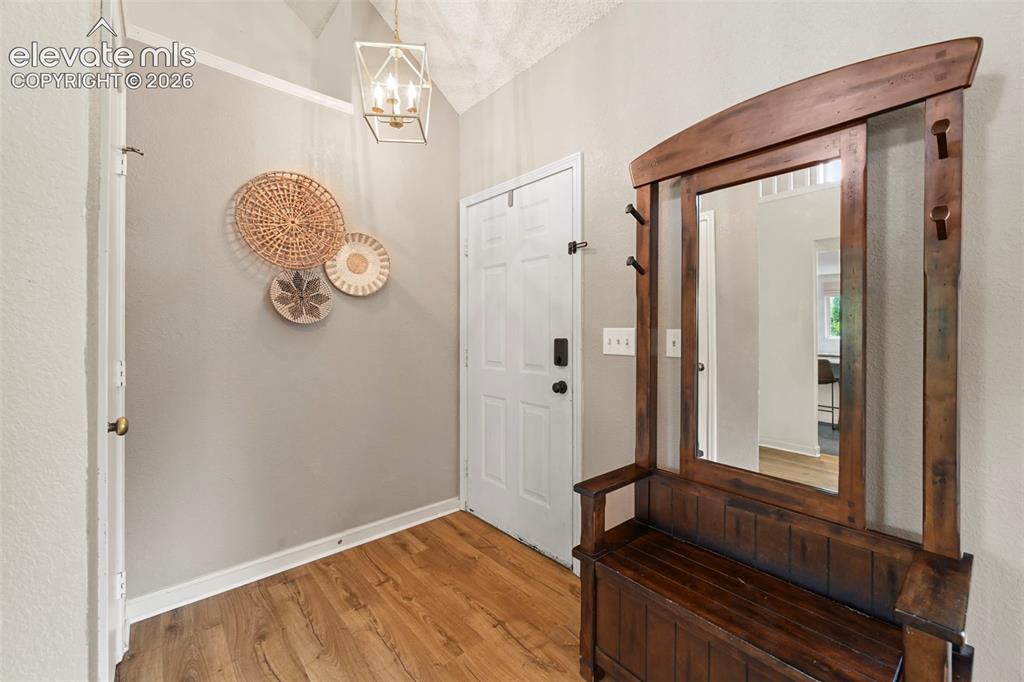
      Image 3 of 48: Entry

      Entry

      Image 4 of 48: Entry

      Entry

      Image 5 of 48: Living Room

      Living Room

      Image 6 of 48: Living Room

      Living Room

      Image 7 of 48: Living Room

      Living Room

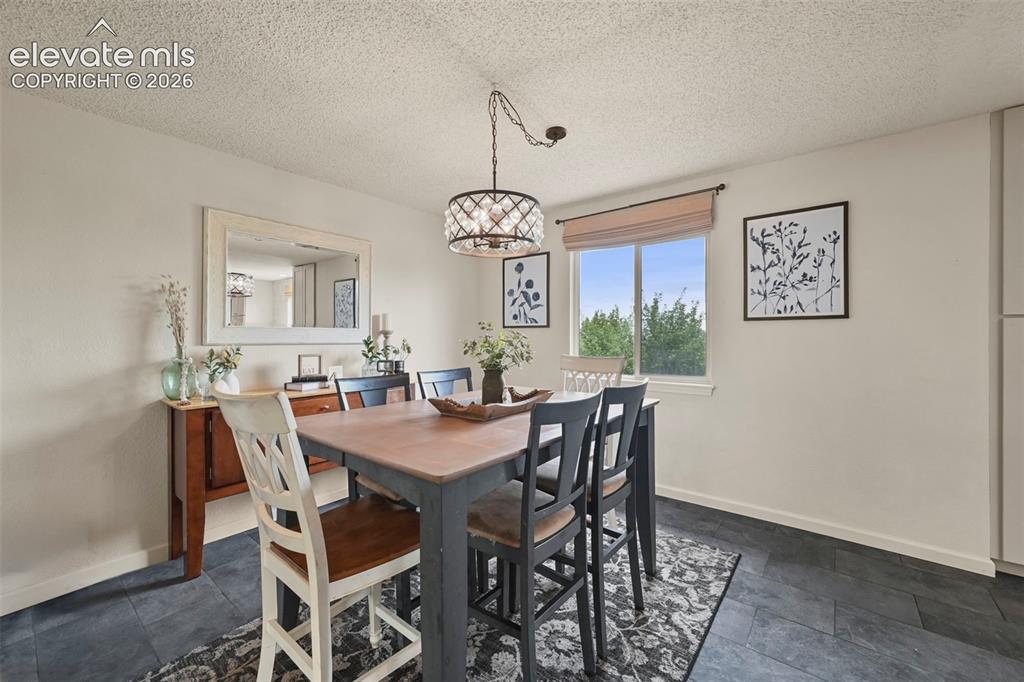
      Image 8 of 48: Dining Area

      Dining Area

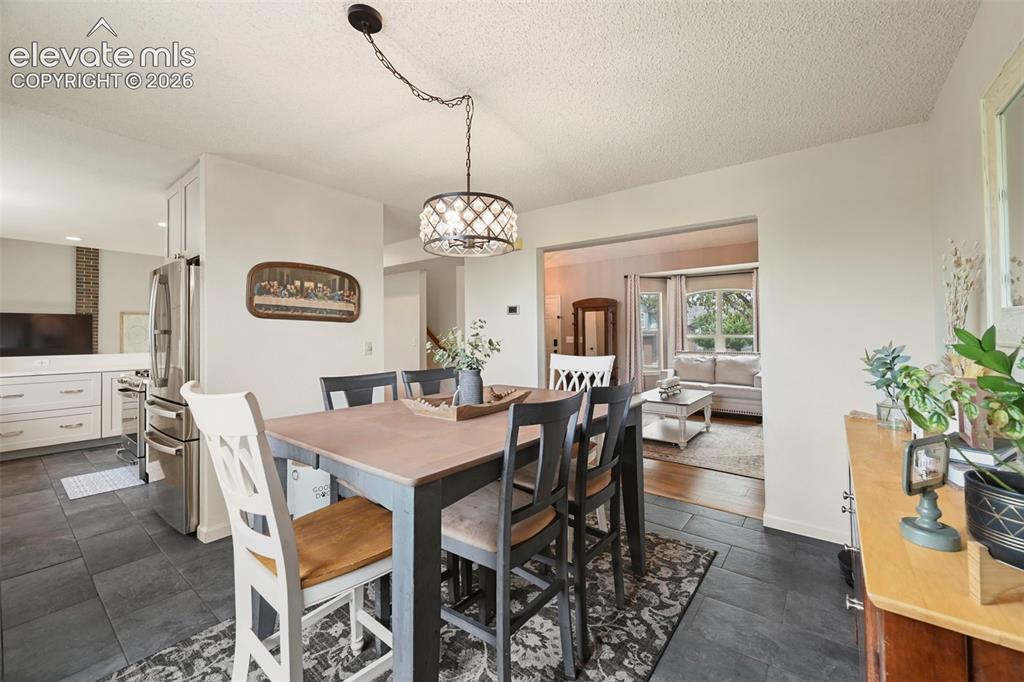
      Image 9 of 48: Dining Area

      Dining Area

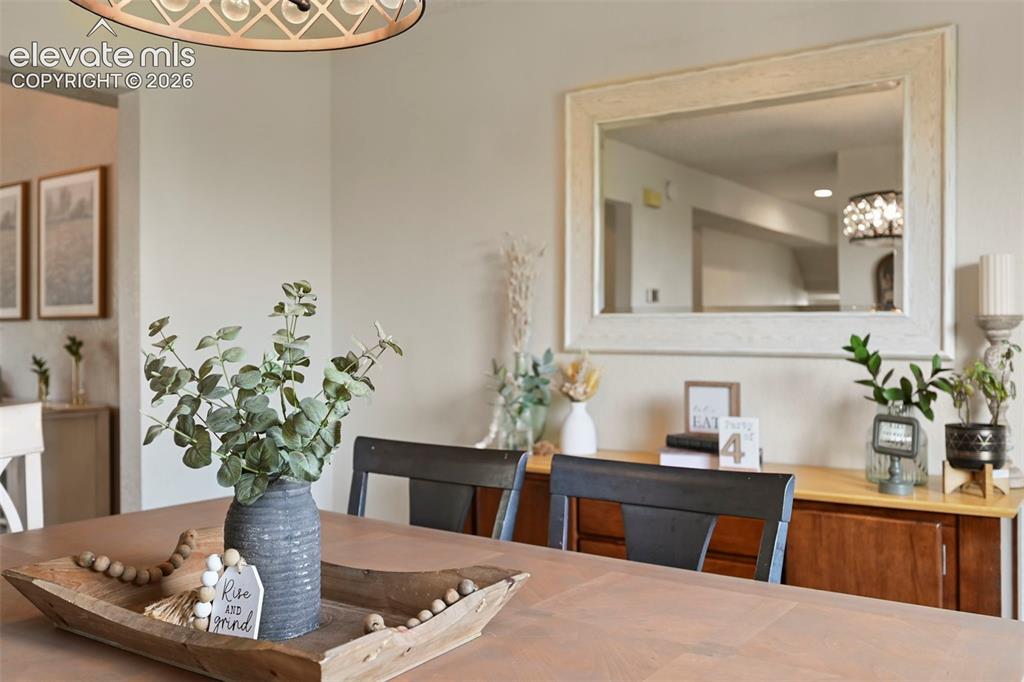
      Image 10 of 48: Dining Area

      Dining Area

      Image 11 of 48: Kitchen

      Kitchen

      Image 12 of 48: Kitchen

      Kitchen

      Image 13 of 48: Kitchen

      Kitchen

      Image 14 of 48: Kitchen

      Kitchen

      Image 15 of 48: Kitchen

      Kitchen

      Image 16 of 48: Other

      Other

      Image 17 of 48: Living Room

      Living Room

      Image 18 of 48: Living Room

      Living Room

      Image 19 of 48: Sun Room

      Sun Room

      Image 20 of 48: Other

      Other

      Image 21 of 48: Bathroom

      Bathroom

      Image 22 of 48: Other

      Other

      Image 23 of 48: Bedroom

      Bedroom

      Image 24 of 48: Bedroom

      Bedroom

      Image 25 of 48: Bedroom

      Bedroom

      Image 26 of 48: Other

      Other

      Image 27 of 48: Bathroom

      Bathroom

      Image 28 of 48: Bedroom

      Bedroom

      Image 29 of 48: Bathroom

      Bathroom

      Image 30 of 48: Other

      Other

      Image 31 of 48: Other

      Other

      Image 32 of 48: Other

      Other

      Image 33 of 48: Office

      Office

      Image 34 of 48: Bathroom

      Bathroom

      Image 35 of 48: Bedroom

      Bedroom

      Image 36 of 48: Other

      Other

      Image 37 of 48: Back of Structure

      Back of Structure

      Image 38 of 48: Other

      Other

      Image 39 of 48: Back of Structure

      Back of Structure

      Image 40 of 48: Yard

      Yard

      Image 41 of 48: Other

      Other

      Image 42 of 48: Aerial View

      Aerial View

      Image 43 of 48: Aerial View

      Aerial View

      Image 44 of 48: Basement Layout

      Basement Layout

      Image 45 of 48: Off the kitchen, lower level layout

      Off the kitchen, lower level layout
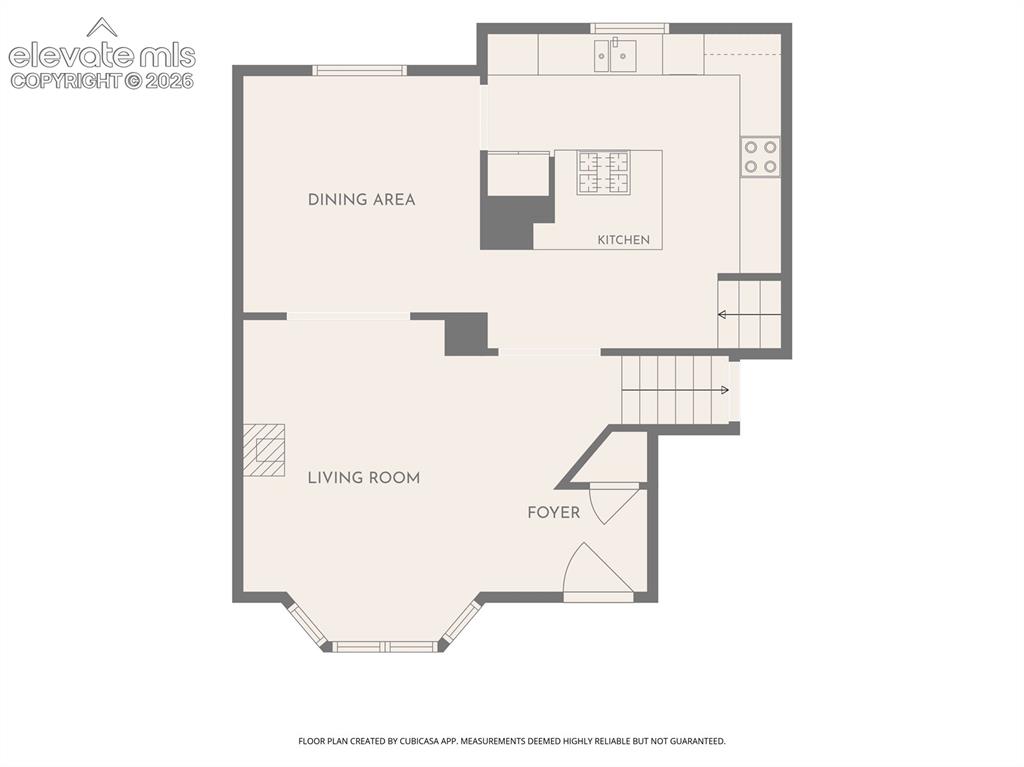
      Image 46 of 48: Main level layout

      Main level layout

      Image 47 of 48: First portion of upstairs layout- Primary Suite
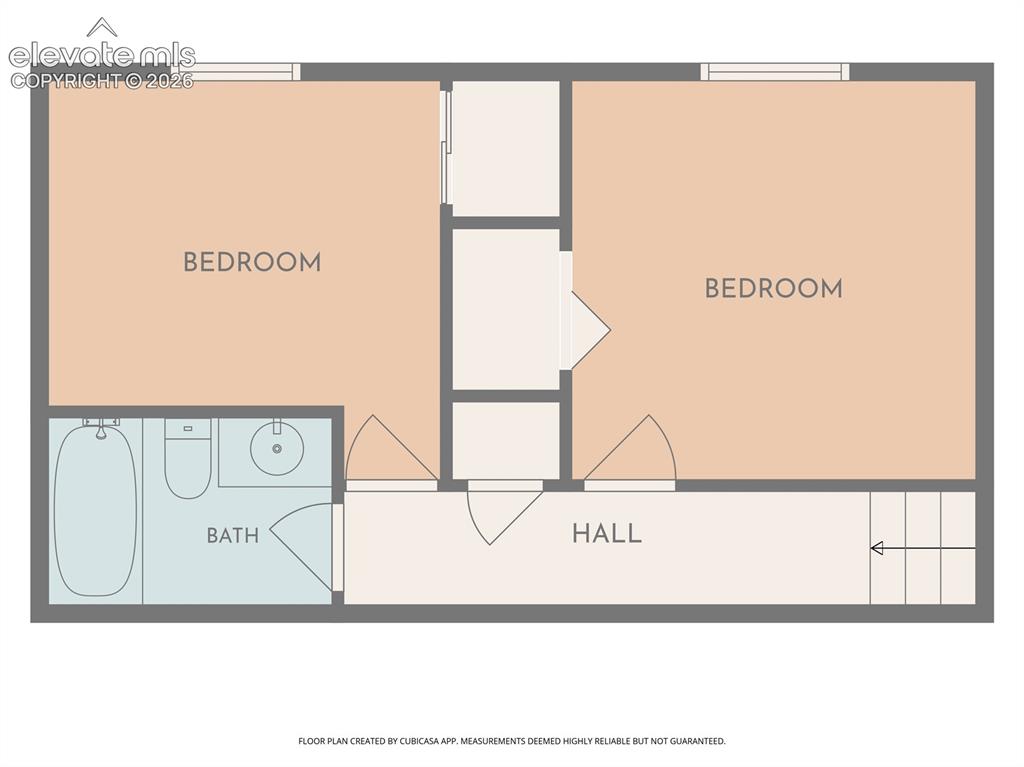
      First portion of upstairs layout- Primary Suite

      Image 48 of 48: Second part of Upper level layout- additional beds and bath

      Second part of Upper level layout- additional beds and bath

      Disclaimer: The real estate listing information and related content displayed on this site is provided exclusively for consumers’ personal, non-commercial use and may not be used for any purpose other than to identify prospective properties consumers may be interested in purchasing.