2071 Calle Fontana, Fountain, CO, 80817
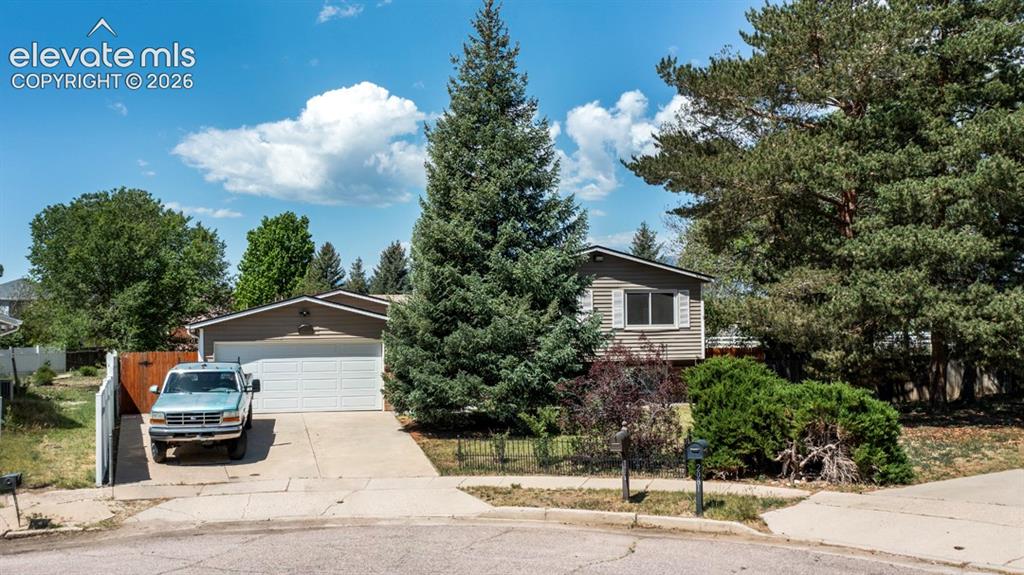
Split-level residence featuring a two-car garage, concrete driveway, and mature landscaping
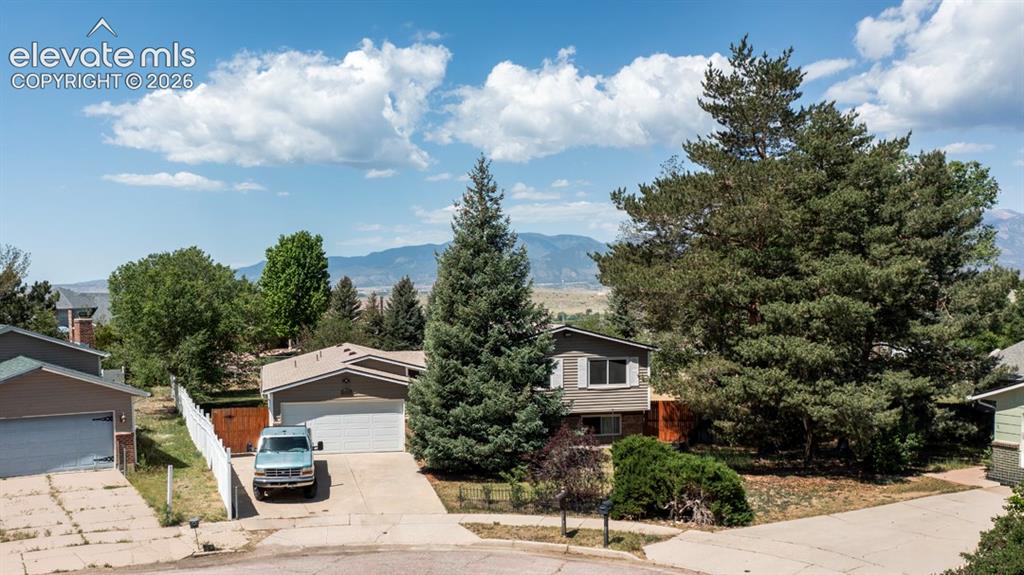
Split-level residence featuring a two-car garage, mature evergreen landscaping, and a white privacy fence
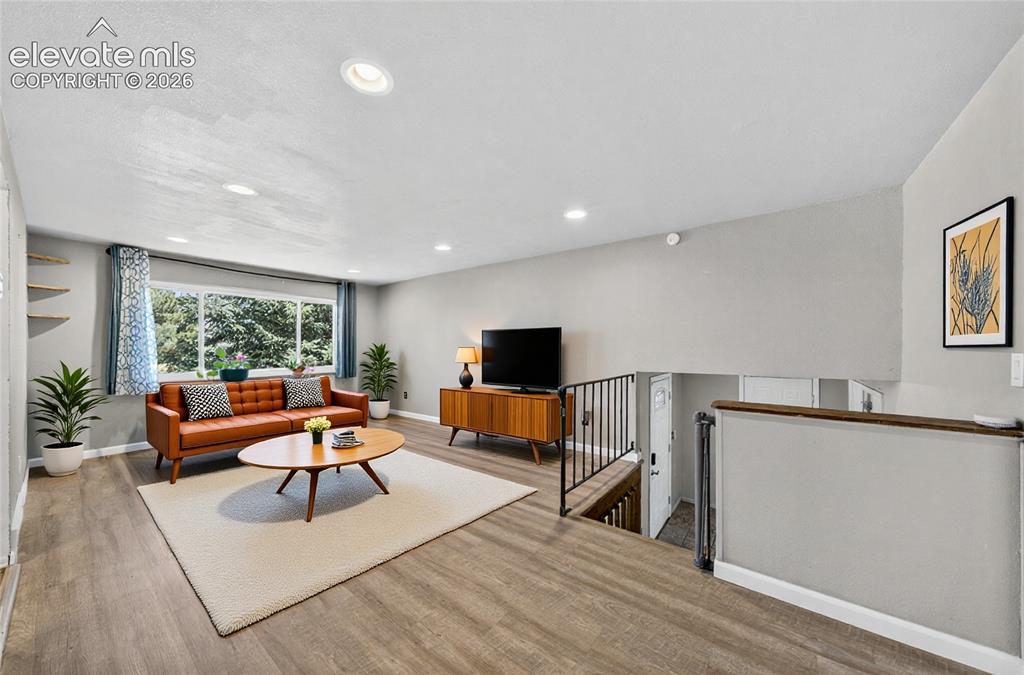
Virtual Staging- Open concept living area featuring hardwood flooring, recessed lighting, and a large window
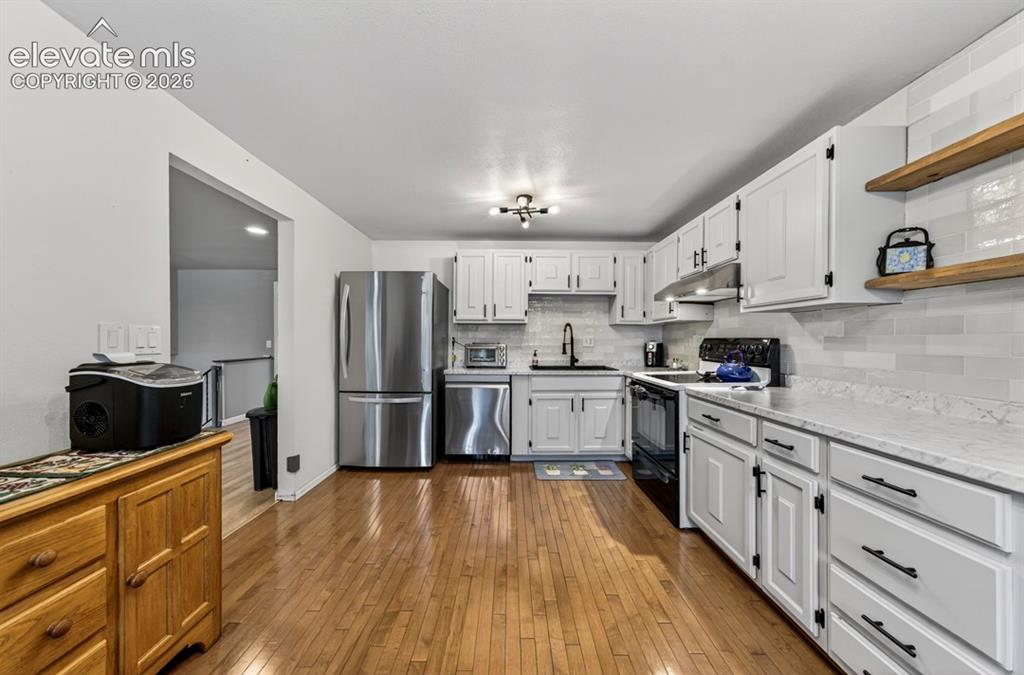
Upper Level- Kitchen featuring wood-finish flooring, white cabinetry with black hardware, and an expansive white countertop
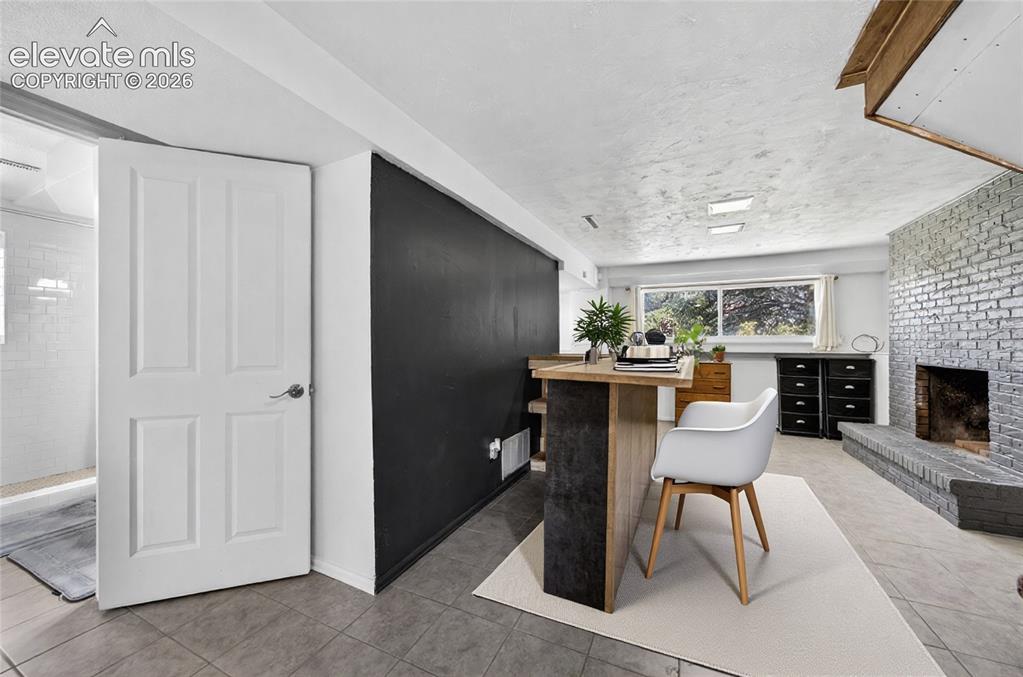
Virtual Staging- Lower-level room with a painted brick fireplace, a custom built bar, and large windows
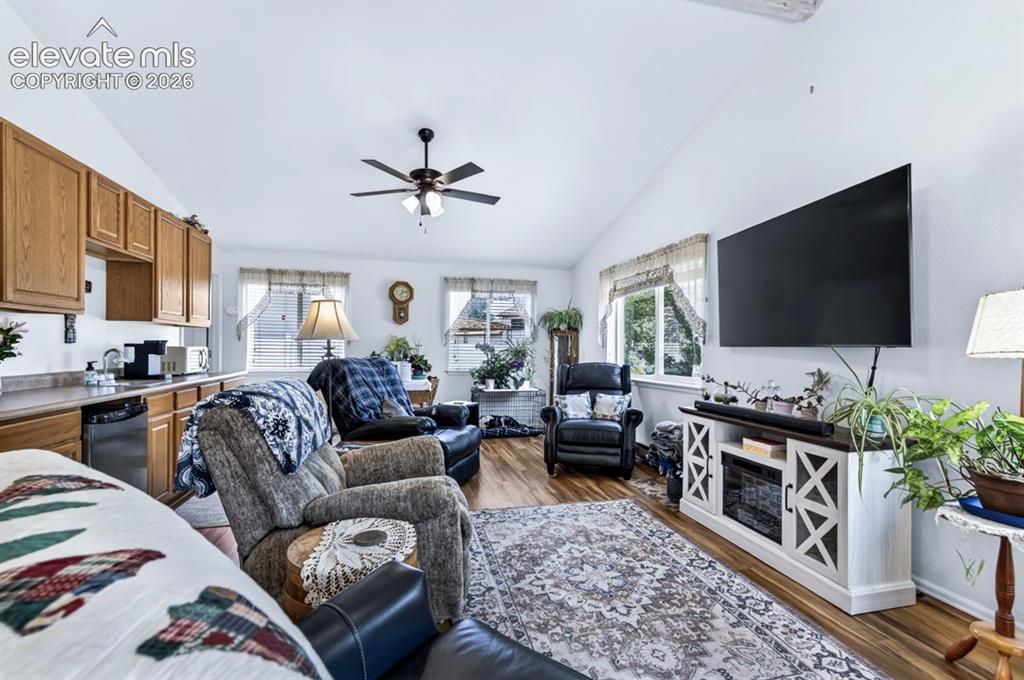
Main Level- Open-concept living area featuring vaulted ceilings, wood-finish flooring, and a ceiling fan
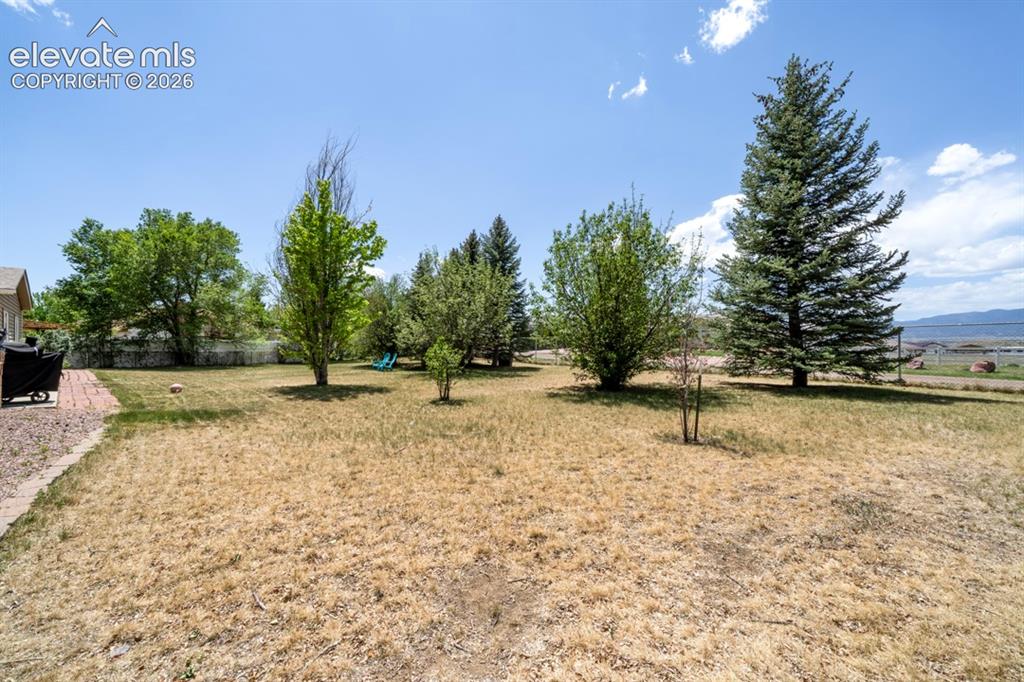
Expansive outdoor area featuring a brick patio, mature evergreen trees, and diverse deciduous plantings
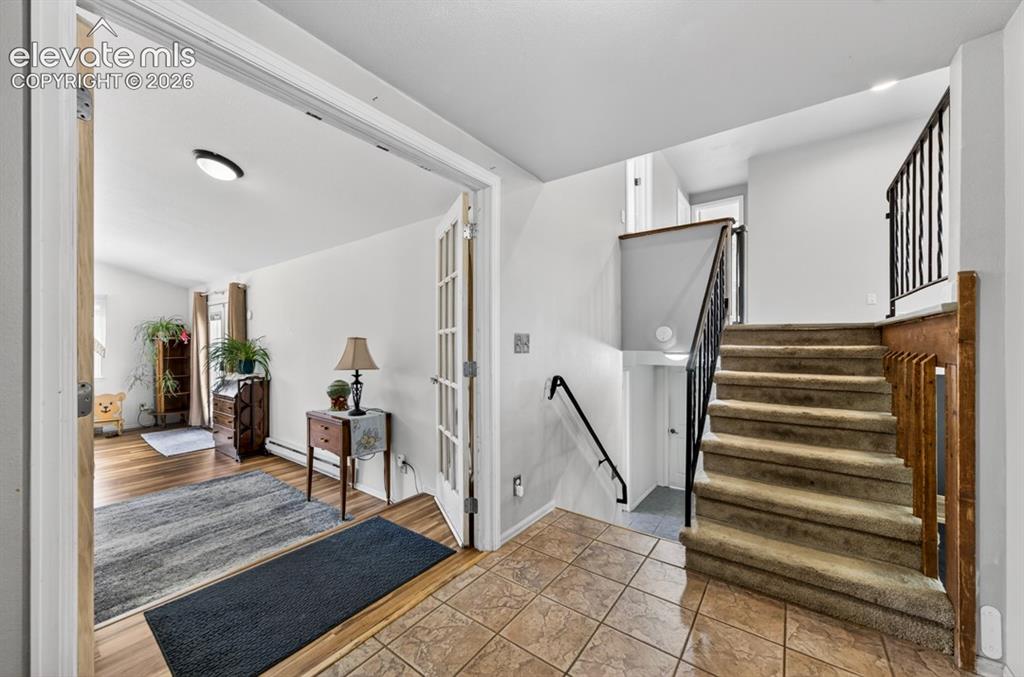
Foyer featuring tile flooring, staircase with carpeted treads and wrought iron railing, and French doors opening to a room with wood-finish flooring
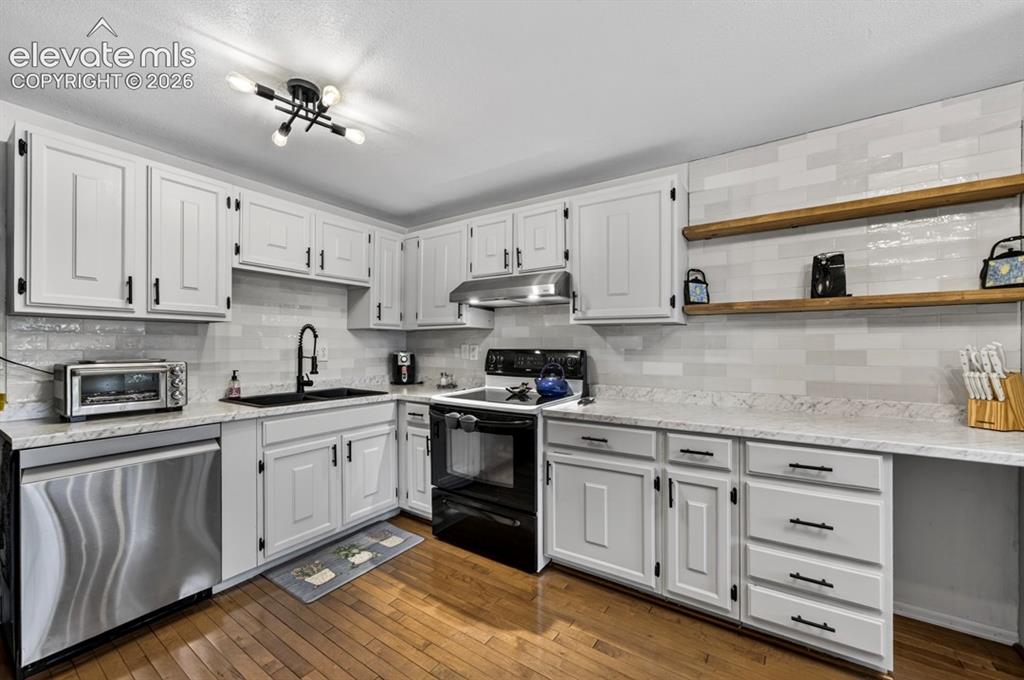
Kitchen featuring white shaker-style cabinetry with black hardware, white subway tile backsplash, and light-toned countertops
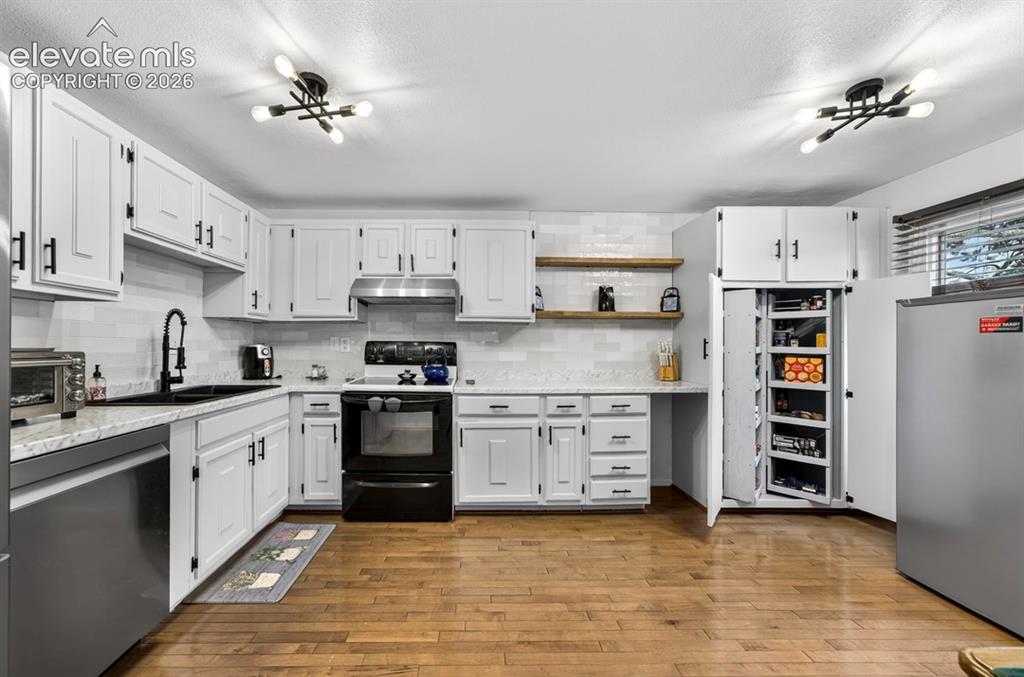
Bright kitchen featuring white cabinetry with black hardware, a subway tile backsplash, and quartz-finish countertops
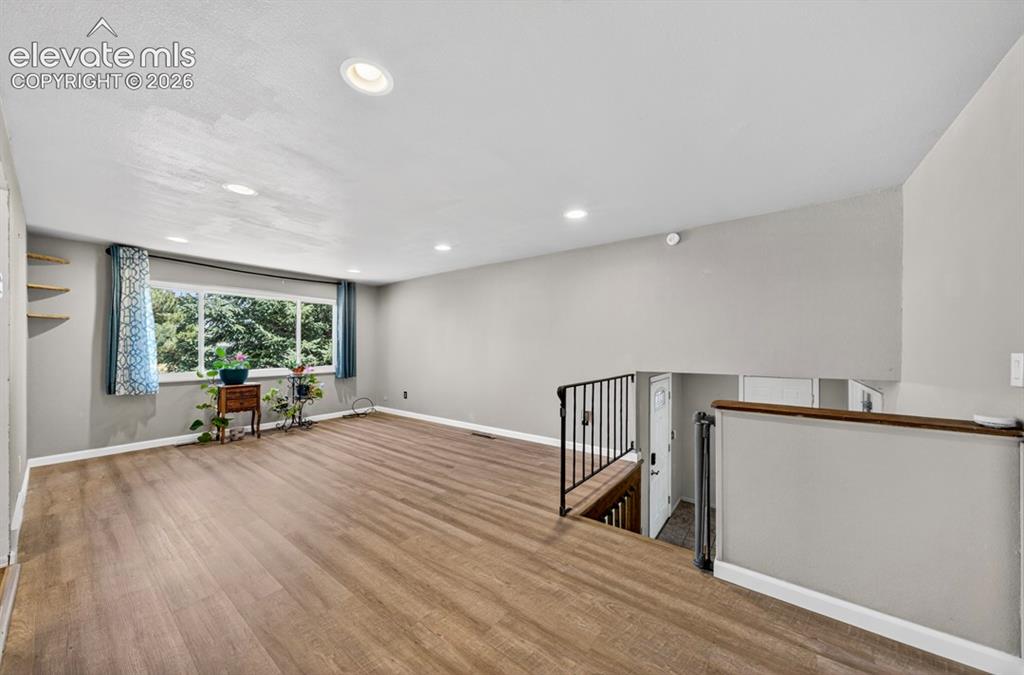
Spacious room featuring wood-finish flooring, recessed lighting, and a large picture window with outdoor scenery
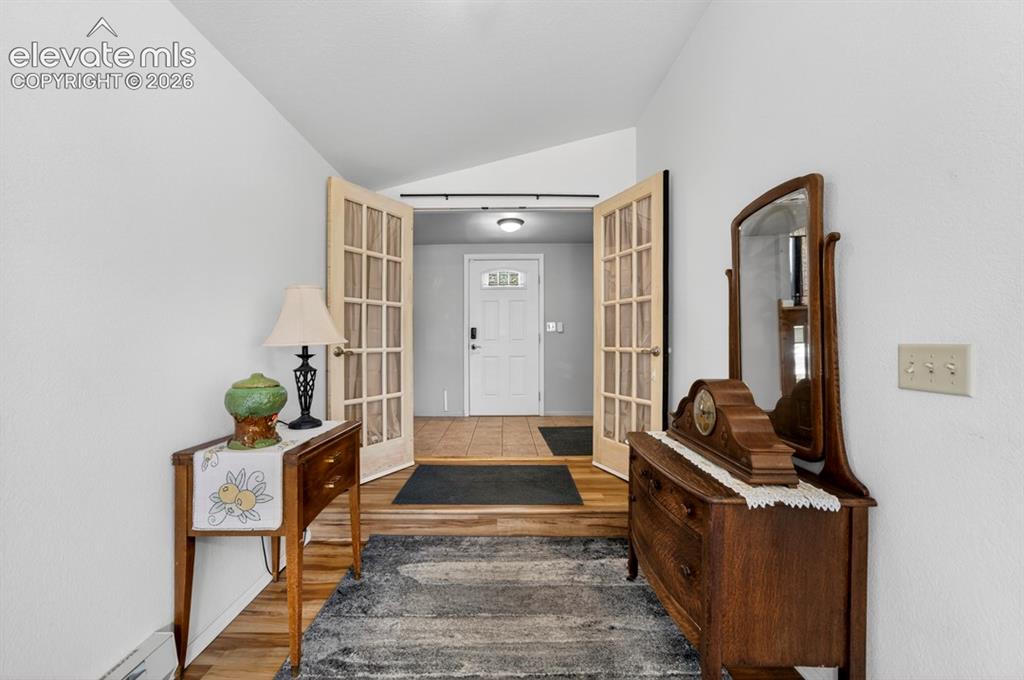
Main Floor- Entryway featuring wood-finish flooring, light grey wall paint, and a white front door with upper glass paneling
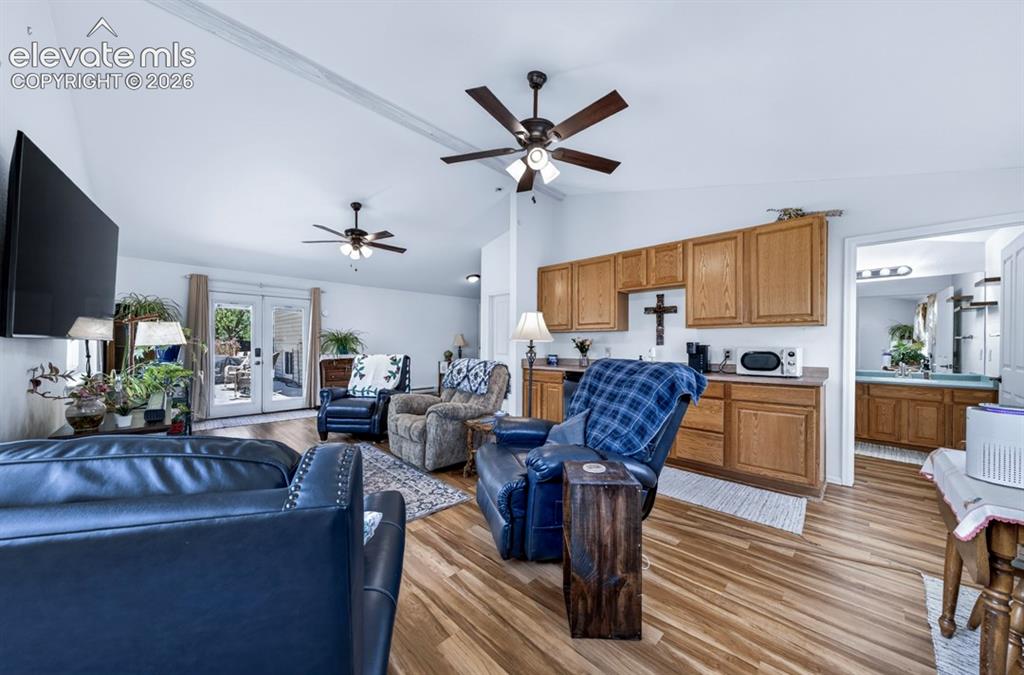
Main Floor- Living area featuring vaulted ceilings, wood-finish flooring, two ceiling fans, and French doors
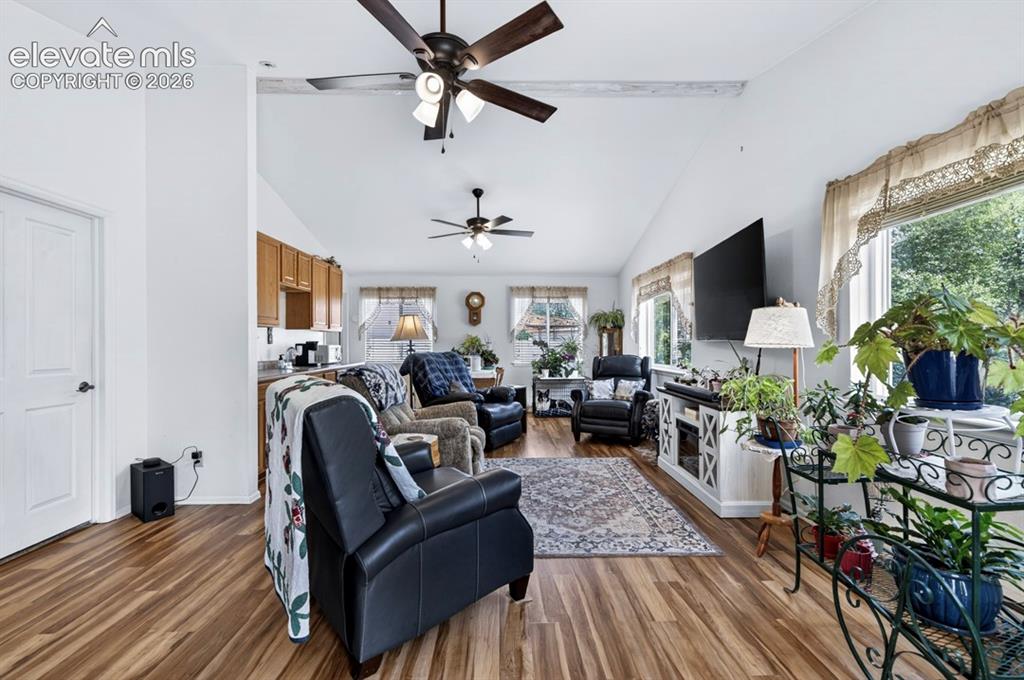
Main Floor- Spacious living area featuring wood-finish flooring, vaulted ceilings with exposed beams, and multiple ceiling fans
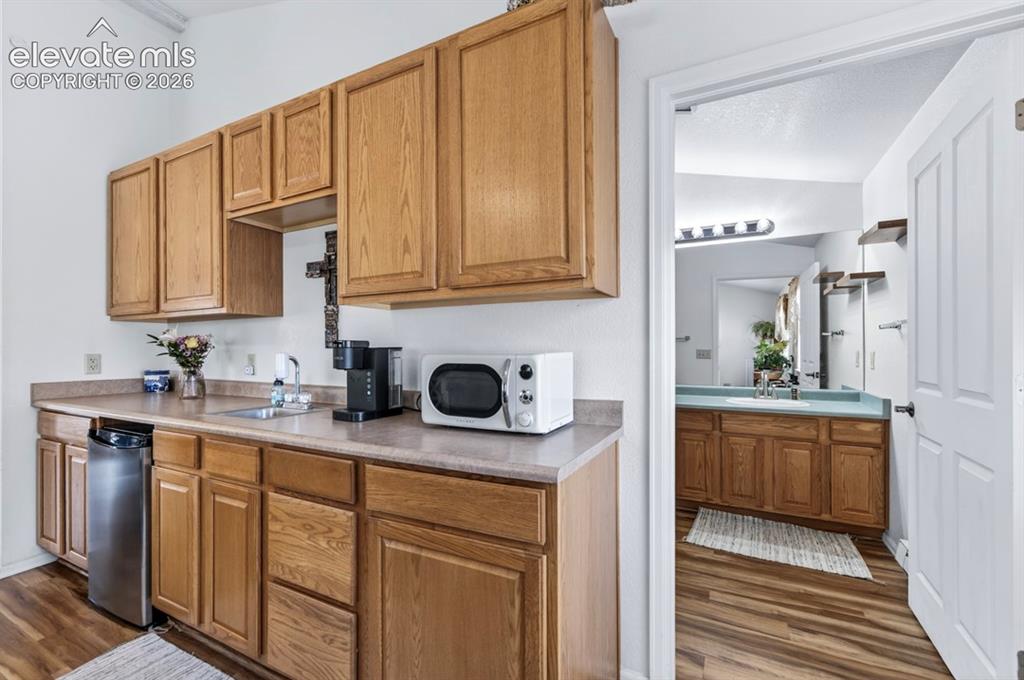
Main Floor- Light wood-finish cabinetry, a built-in sink, and laminate countertops define this compact kitchen area
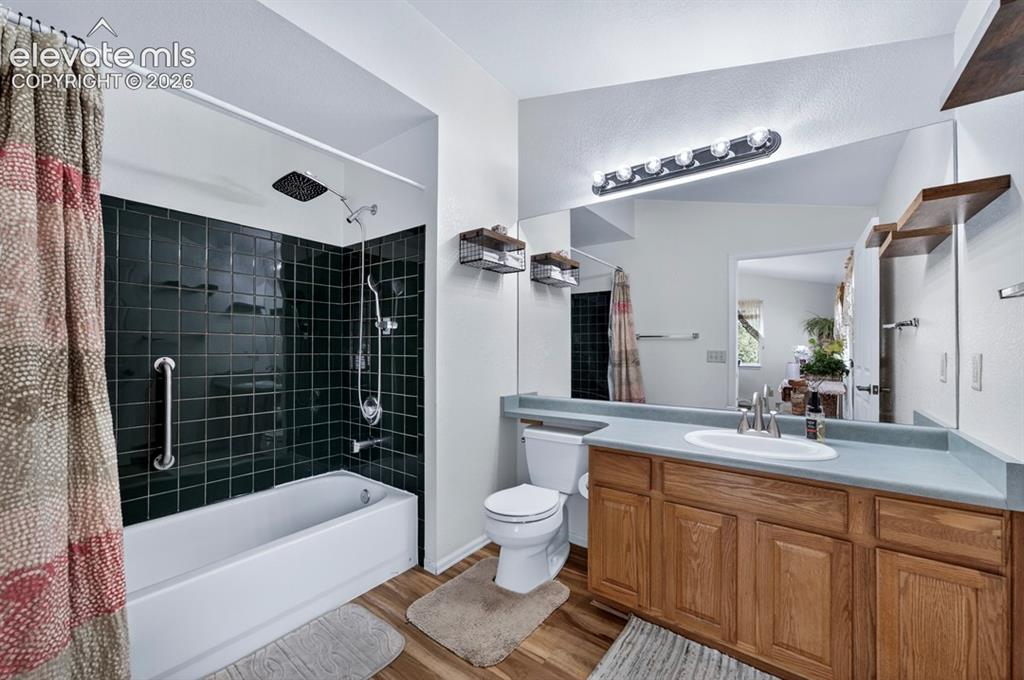
Main Floor
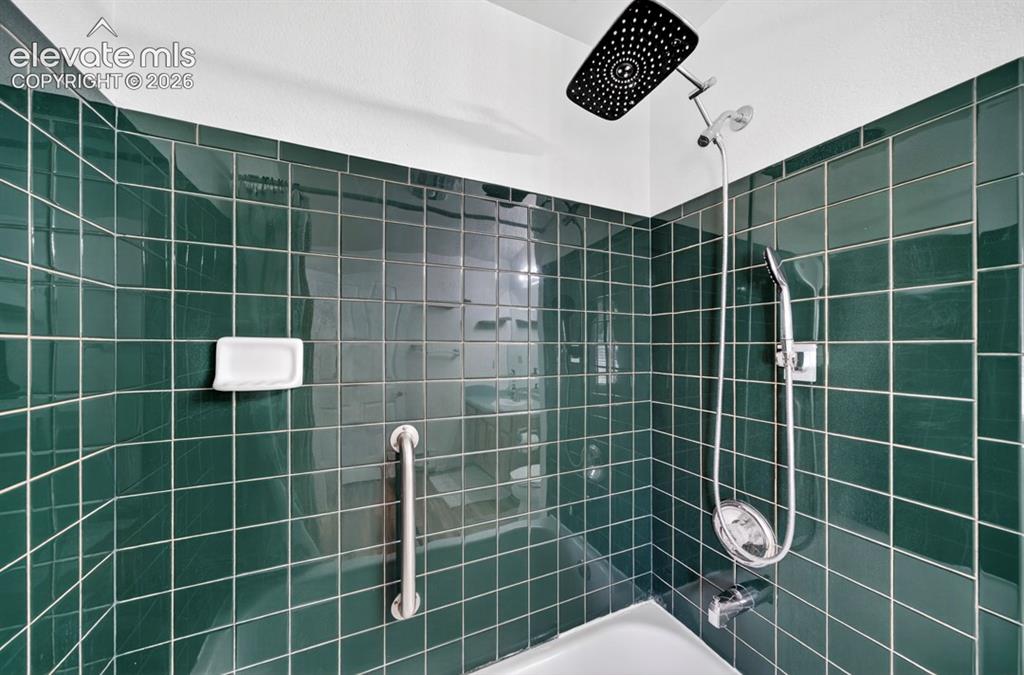
Main Floor- Shower enclosure featuring dark green tile, a built-in soap dish, a grab bar, a rainfall showerhead, and a handheld shower attachment
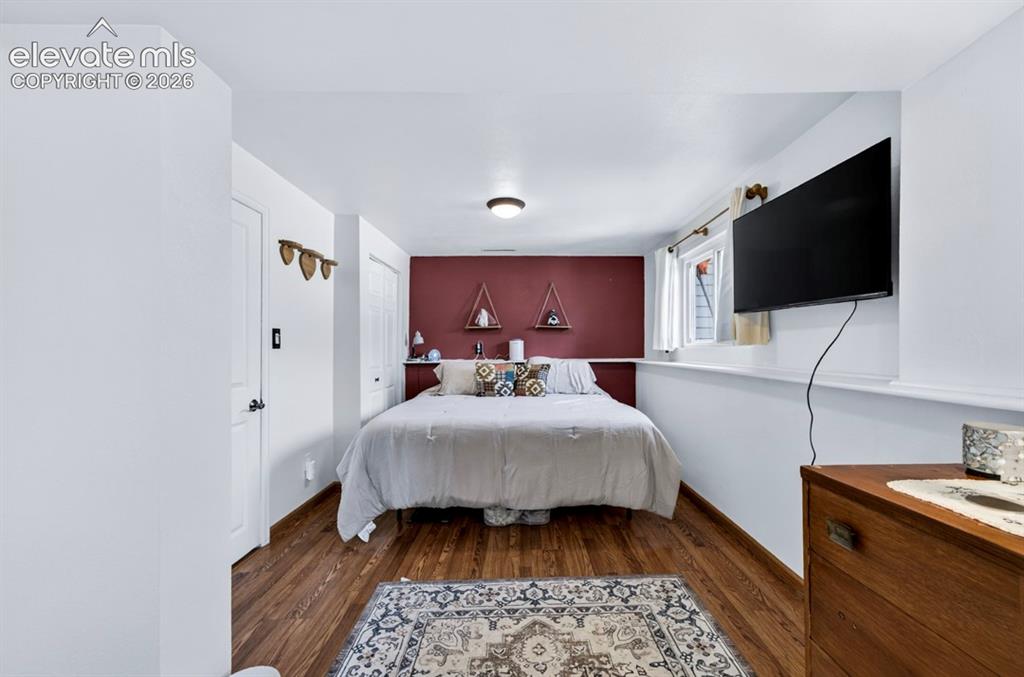
Basement- Bedroom with wood-finish flooring, a feature wall, and a window
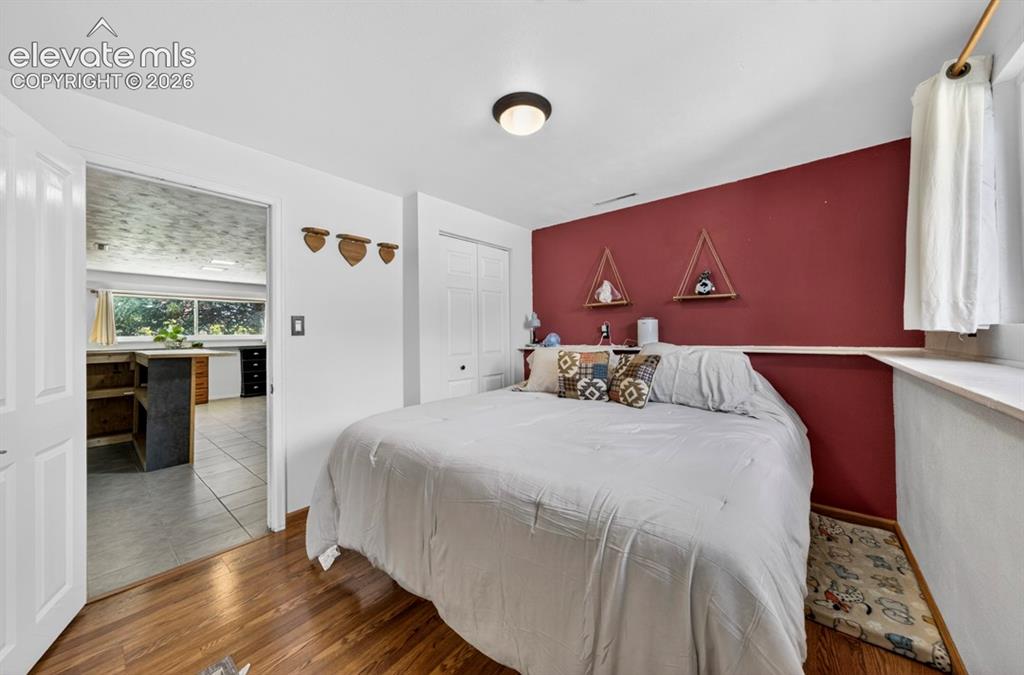
Basement- Room featuring a striking accent wall, wood-finish flooring, and a built-in window ledge
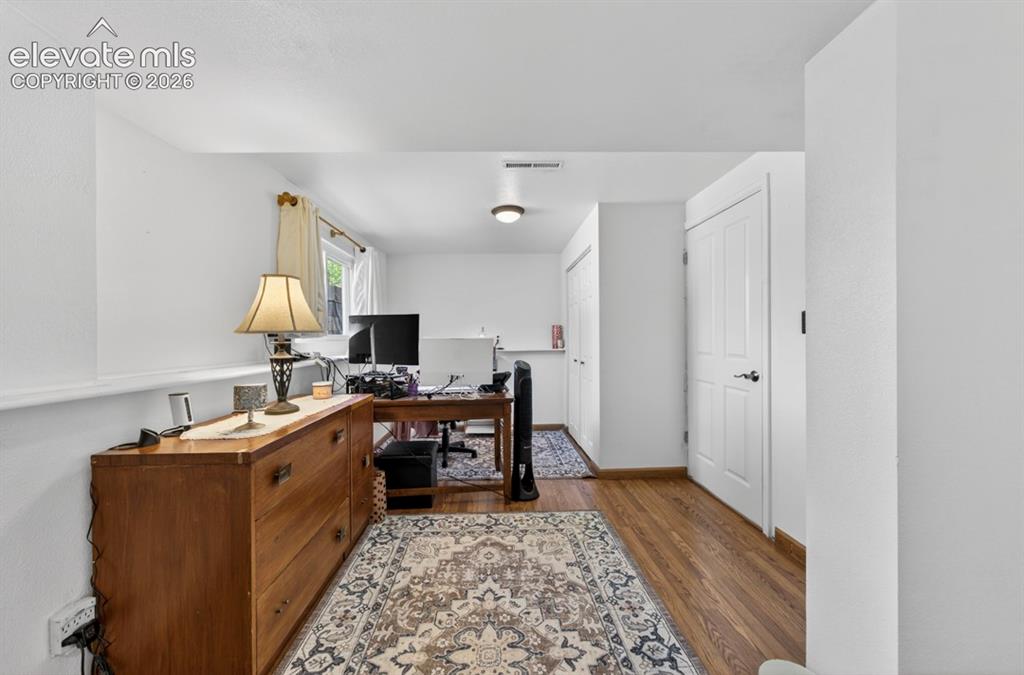
Basement- Office/Sitting Area in Primary Bedroom- Bright interior space featuring wood-finish flooring, white walls, and a recessed ceiling light
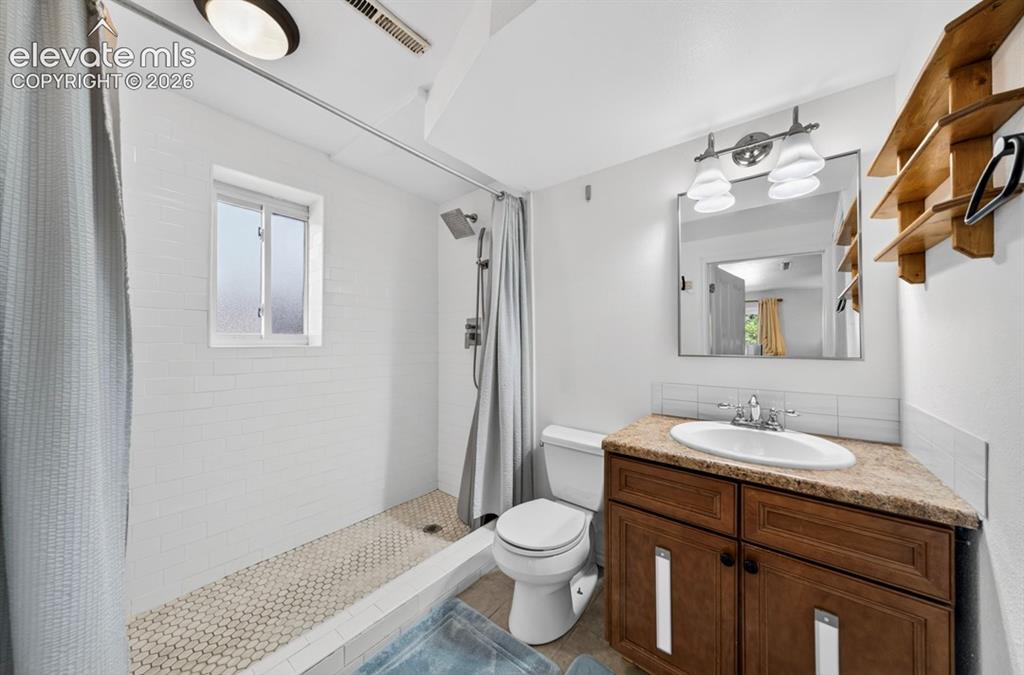
Ensuite Bathroom featuring a walk-in shower with white subway tile walls and hexagonal floor tiles
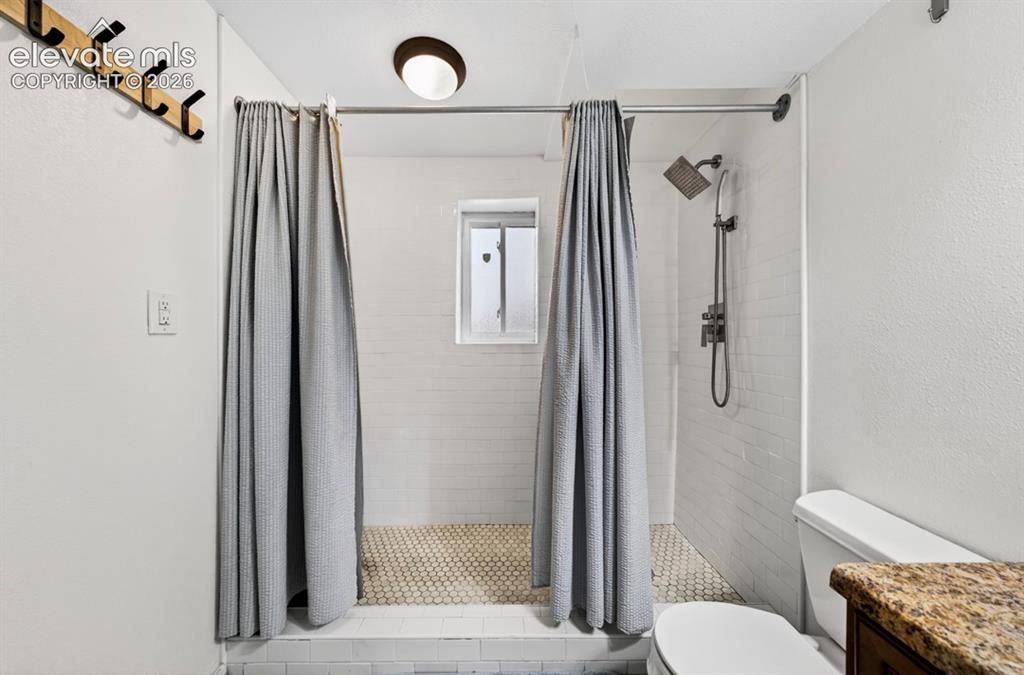
Shower area featuring subway tile walls, a hexagonal mosaic tile floor, and a matte black shower system with a rain showerhead
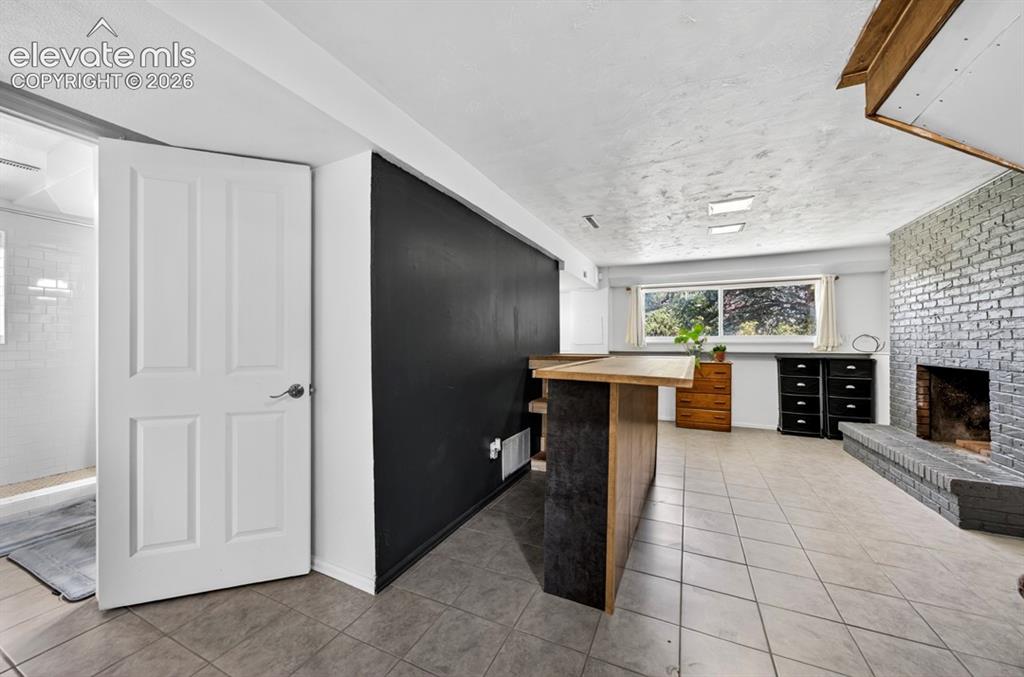
Basement- Spacious lower-level room featuring a fireplace with painted brick surround, a built-in wood-finish bar, and light-toned floor tiling
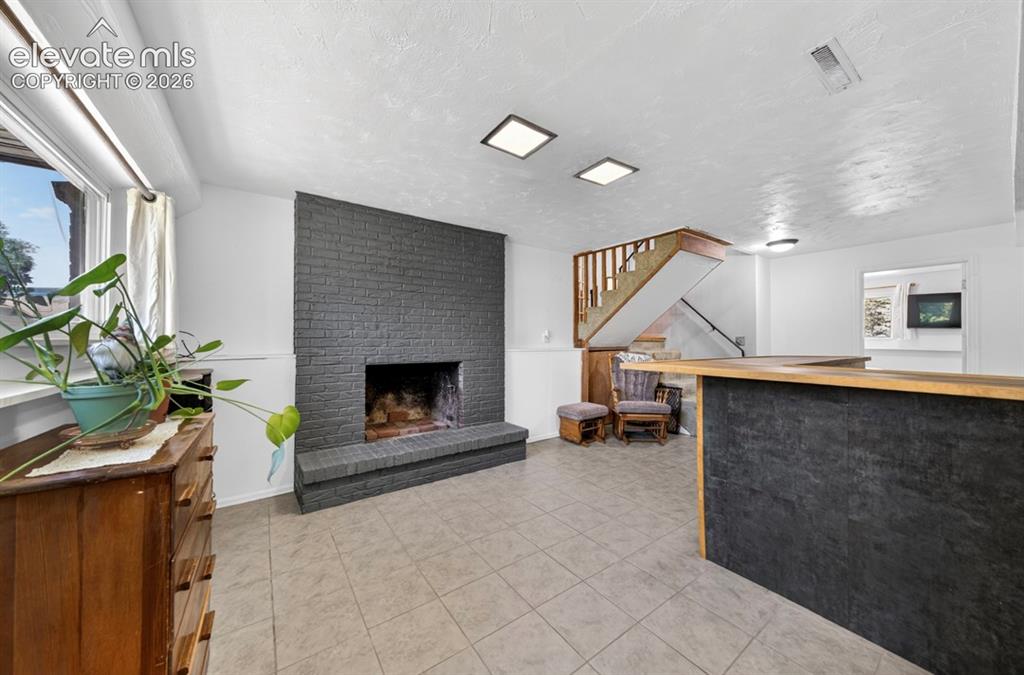
Basement- Open-concept lower level featuring a dark brick fireplace, tiled flooring, built-in bar, and a wood-finish staircase
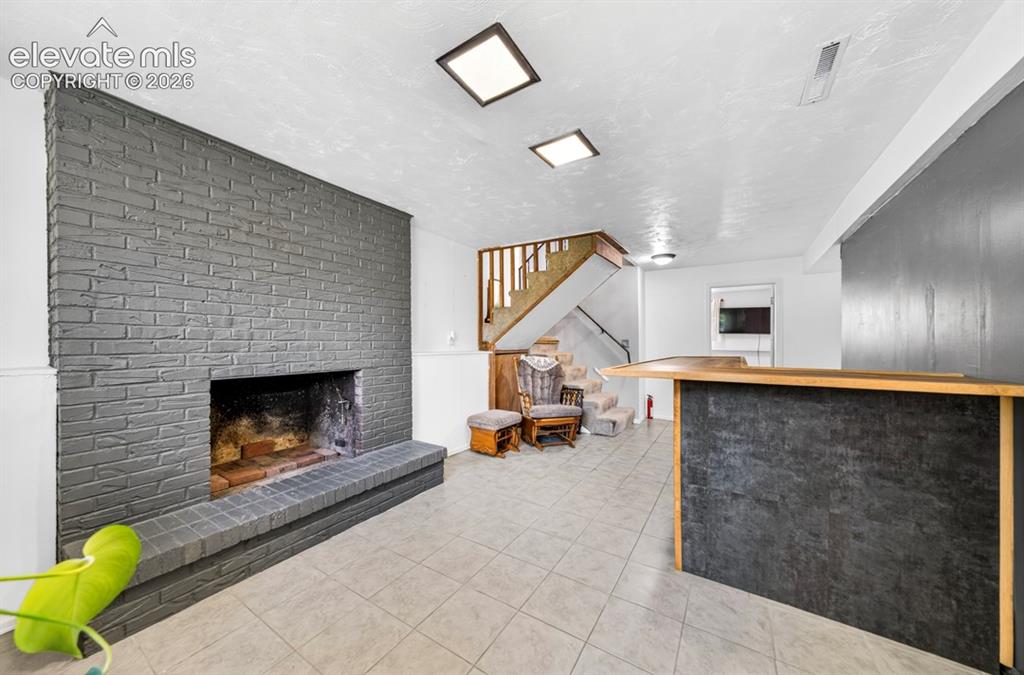
Basement
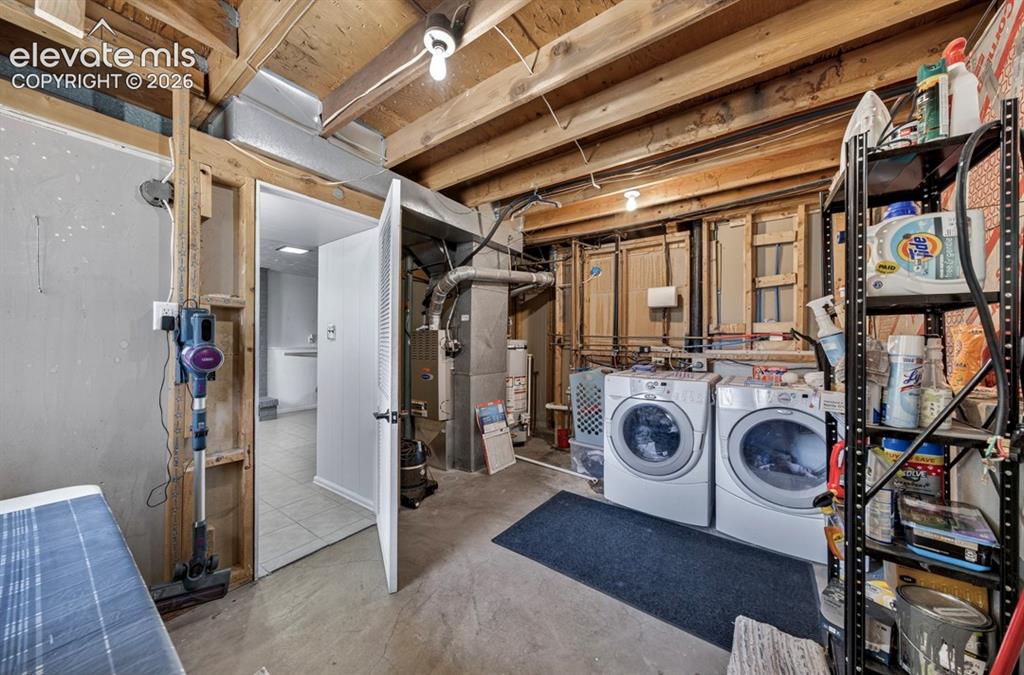
Basement- Laundry area featuring exposed wood ceiling joists and concrete flooring
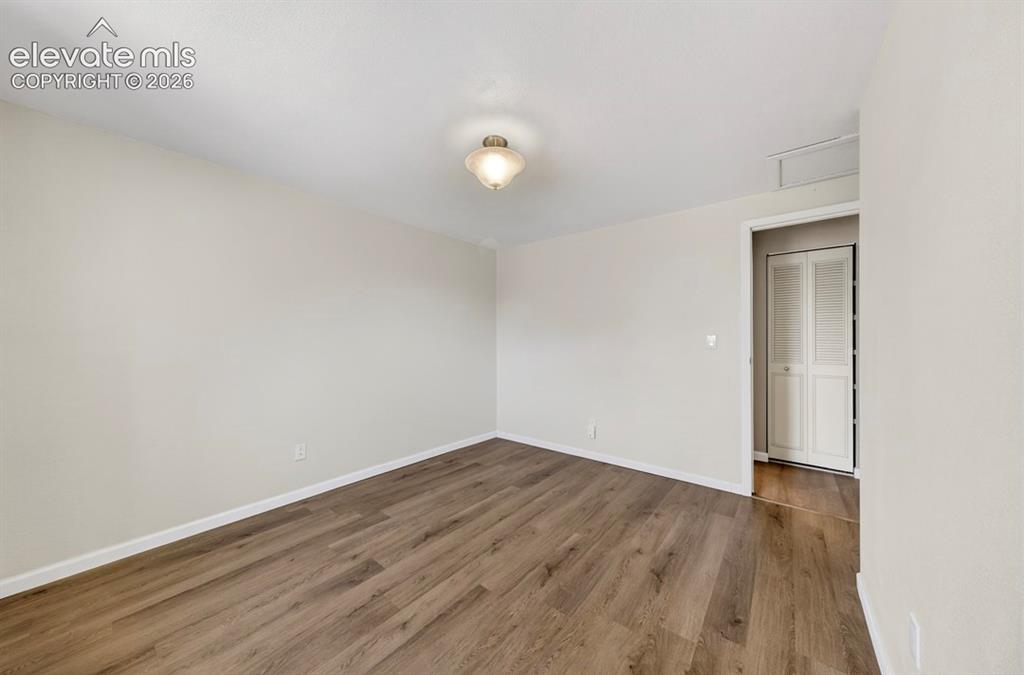
Upper Level- Spacious interior room featuring wood-finish flooring, light neutral wall tones, and white baseboards
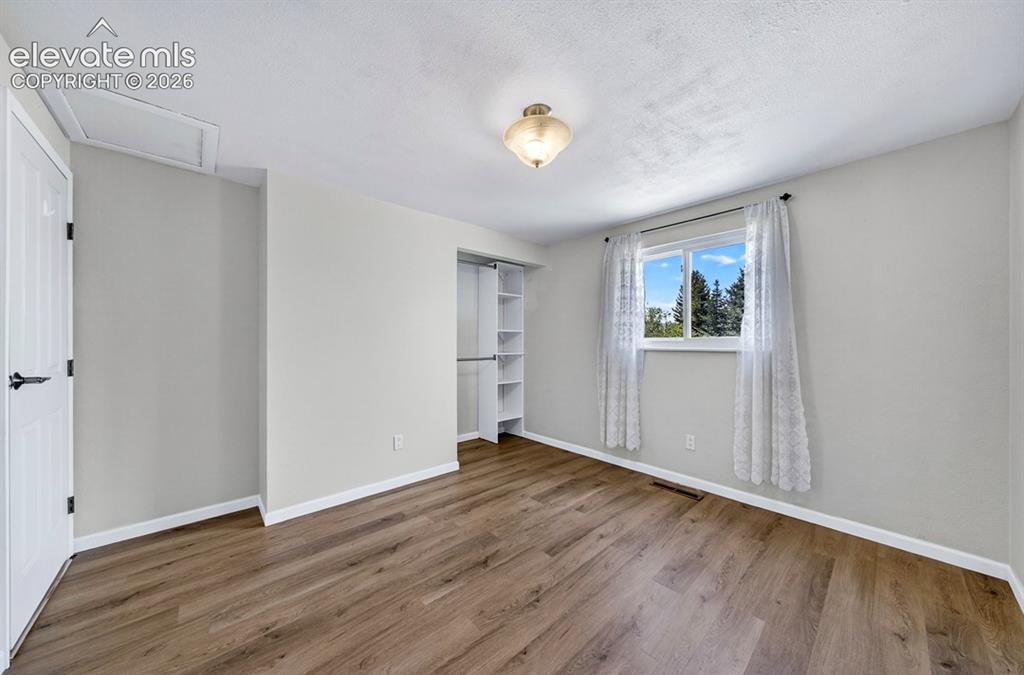
Upper Level- Spacious room featuring wood-finish flooring, a window with exterior tree views, an open closet with built-in shelving, and a ceiling-mounted light fixture
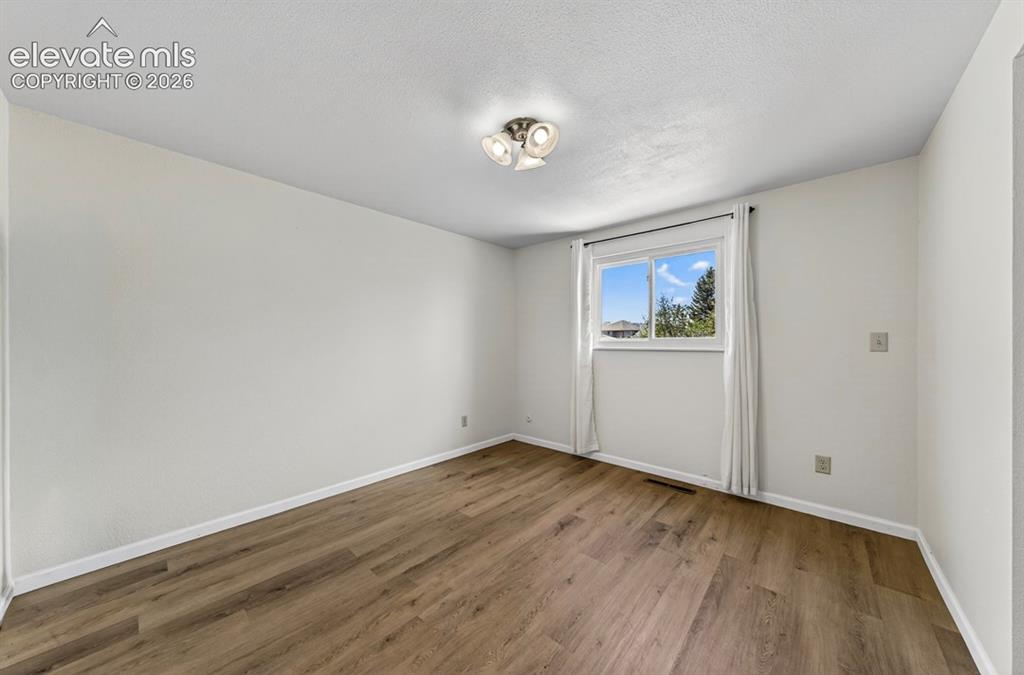
Upper Level- Spacious room featuring wood-finish flooring, light-colored walls, a bright window, and a contemporary flush-mount light fixture
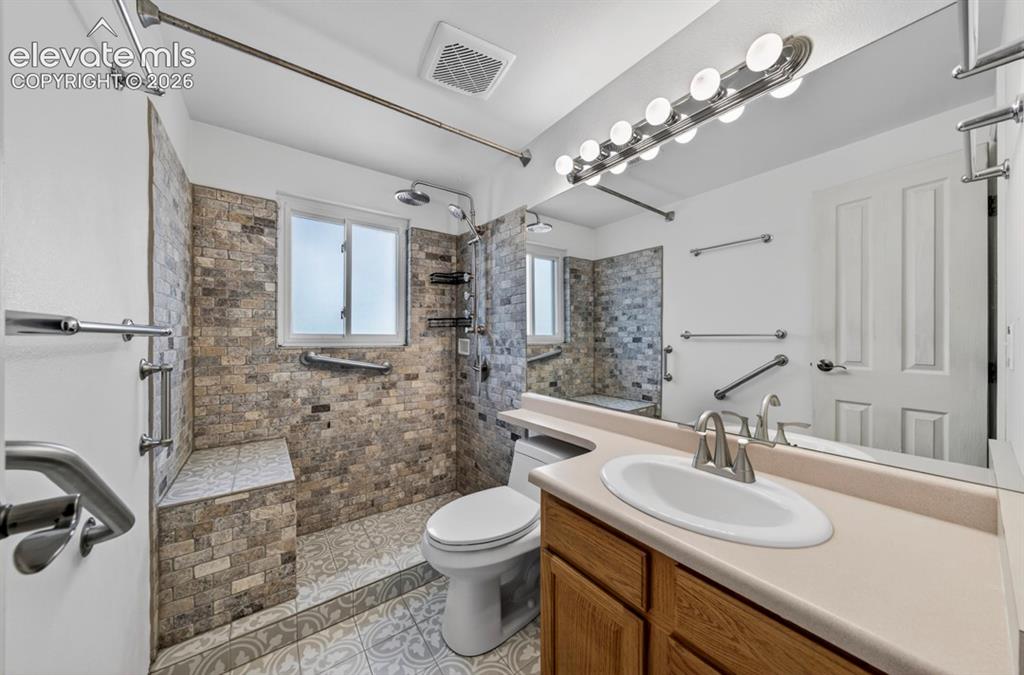
Upper Level- Tiled shower featuring a built-in bench, two showerheads, and a window
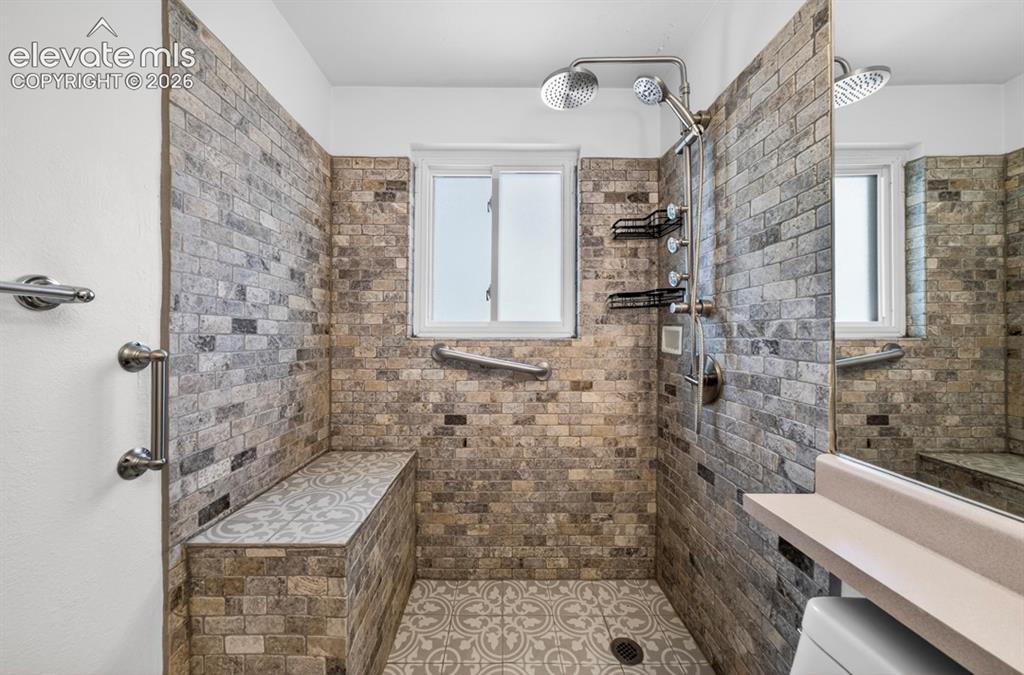
Upper Level- Spacious shower with stone-finish tile walls and patterned tile flooring
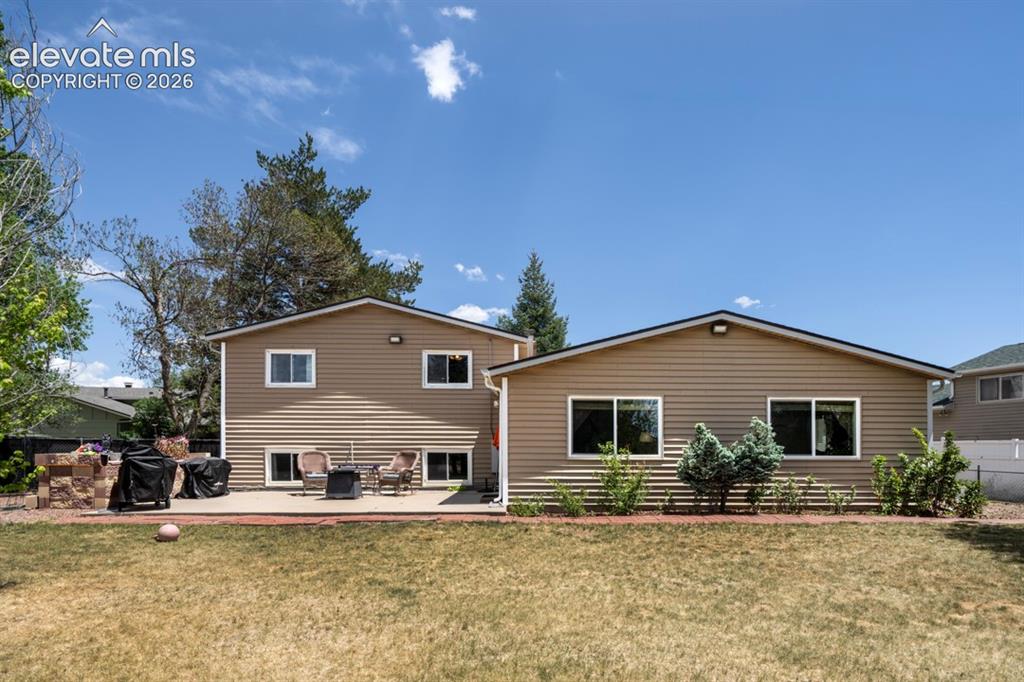
Expansive backyard with a large lawn, mature trees, and a spacious concrete patio
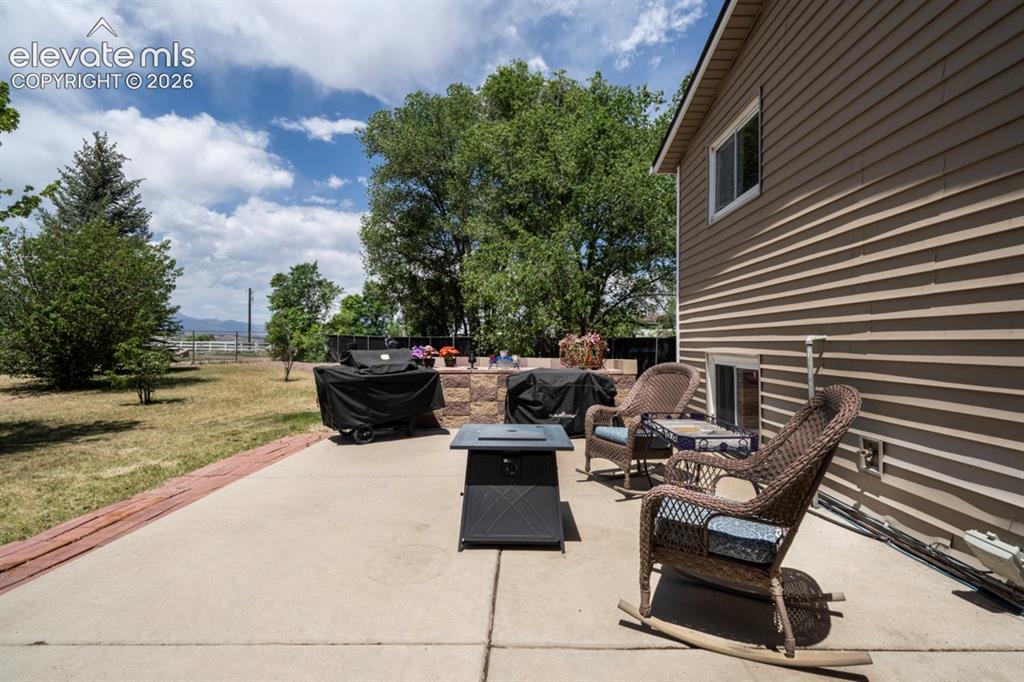
Concrete patio featuring a low stone wall, a built-in countertop, and a window well with a security grating
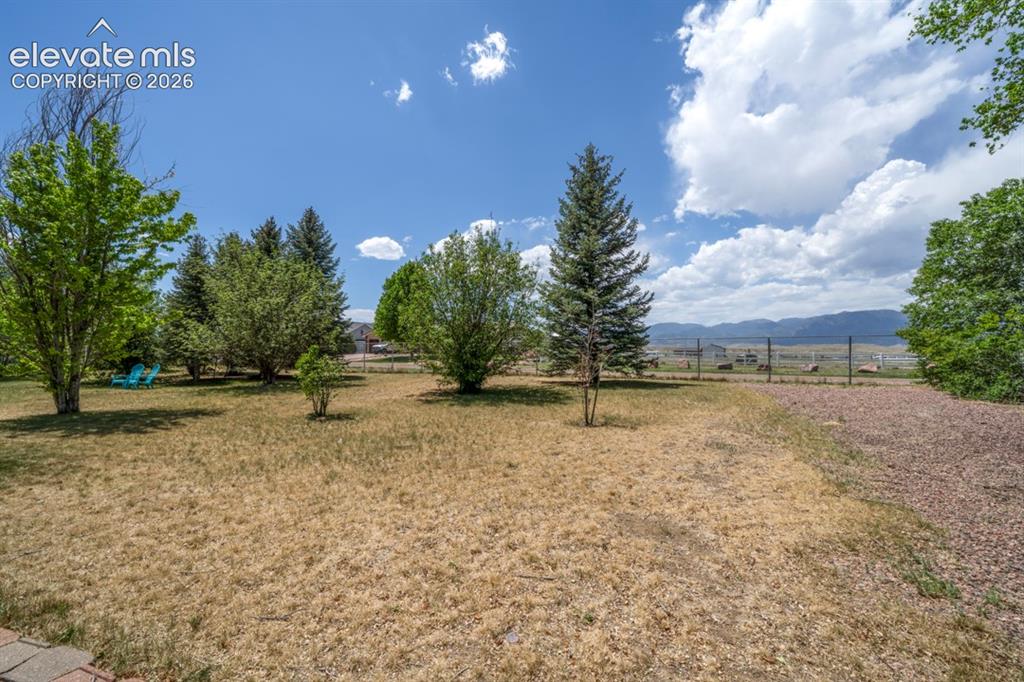
Expansive yard featuring a mix of mature trees, natural grass, and a gravel area
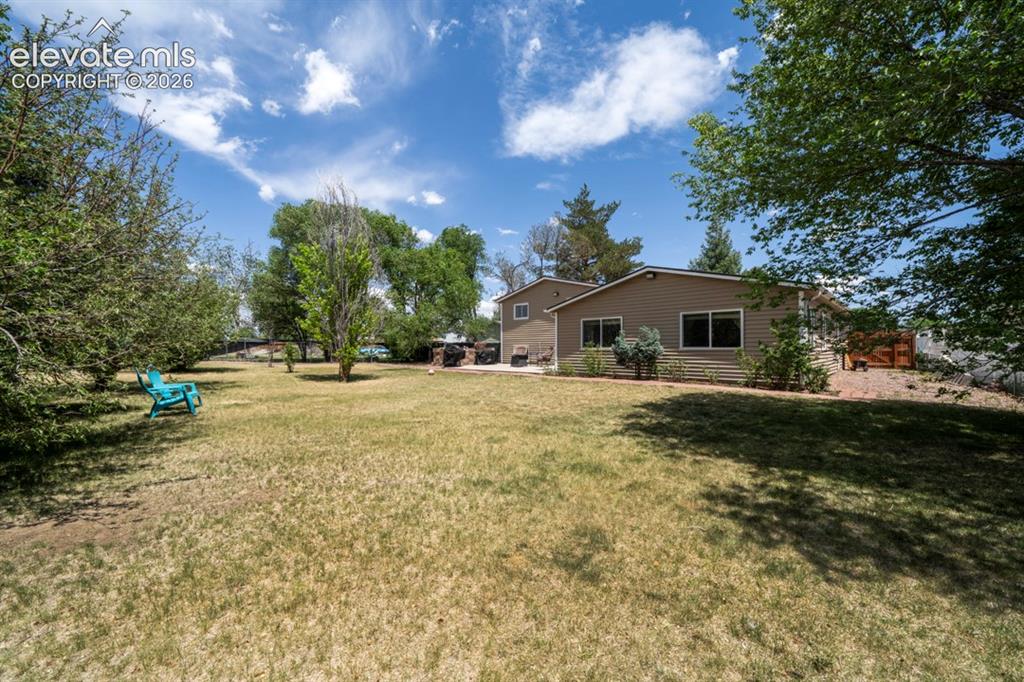
Expansive exterior featuring a single-story residence with horizontal siding and multiple windows, surrounded by mature trees and a substantial lawn
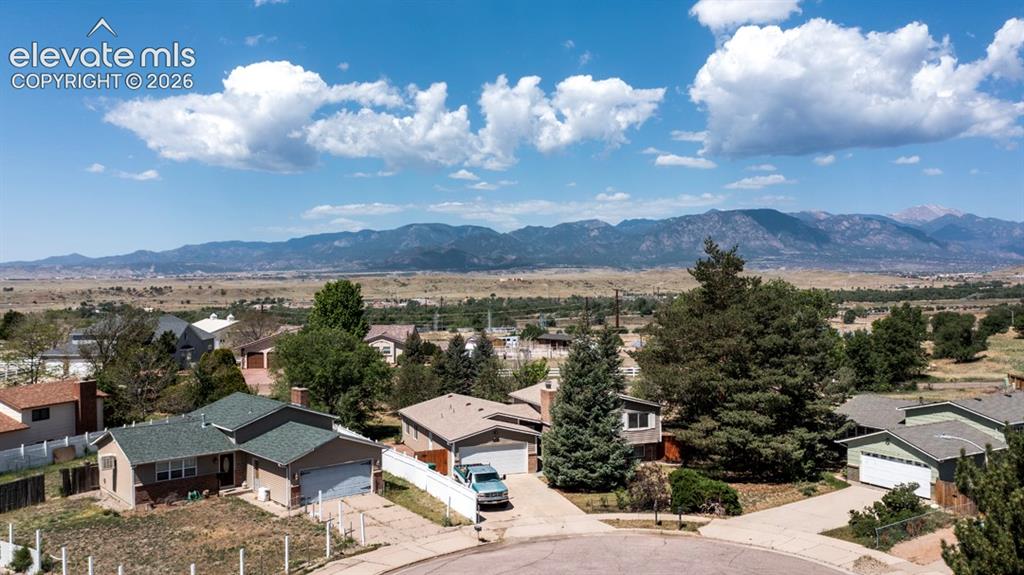
Residential properties featuring mountain scenery
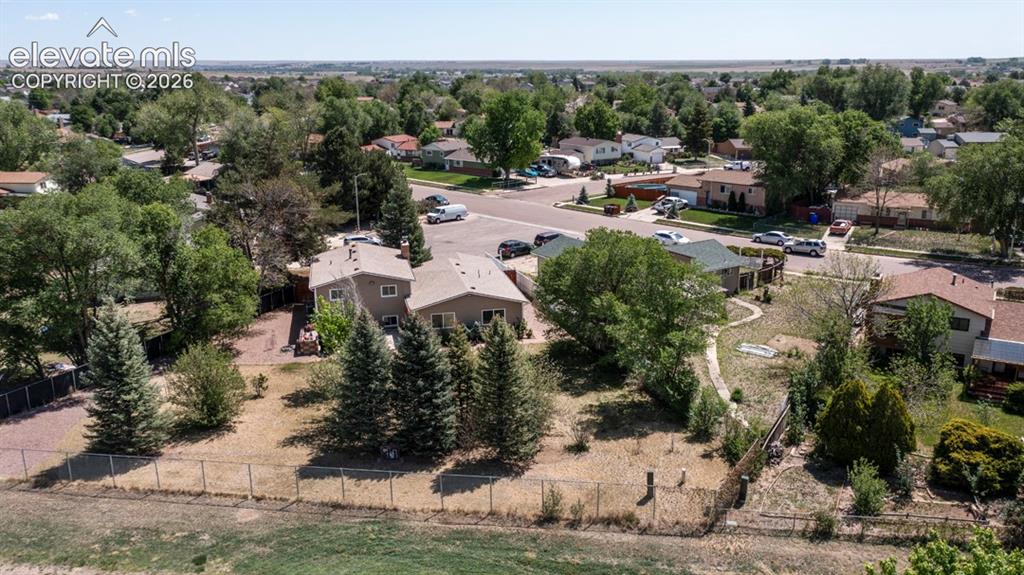
Aerial perspective showcasing two properties with gray siding and brown roofs
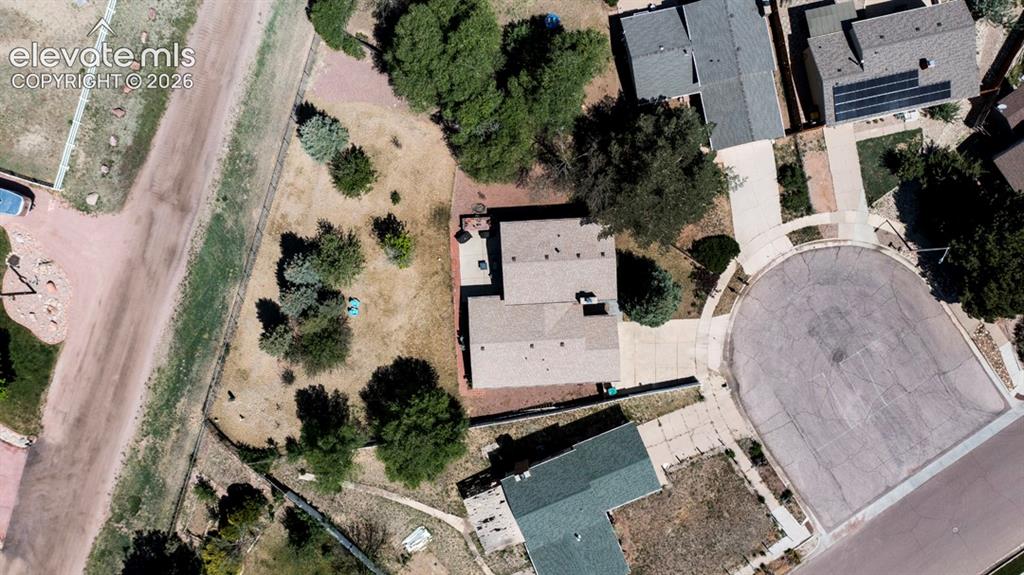
Single-story residence with a brown shingle roof, a paved driveway, and mature landscaping
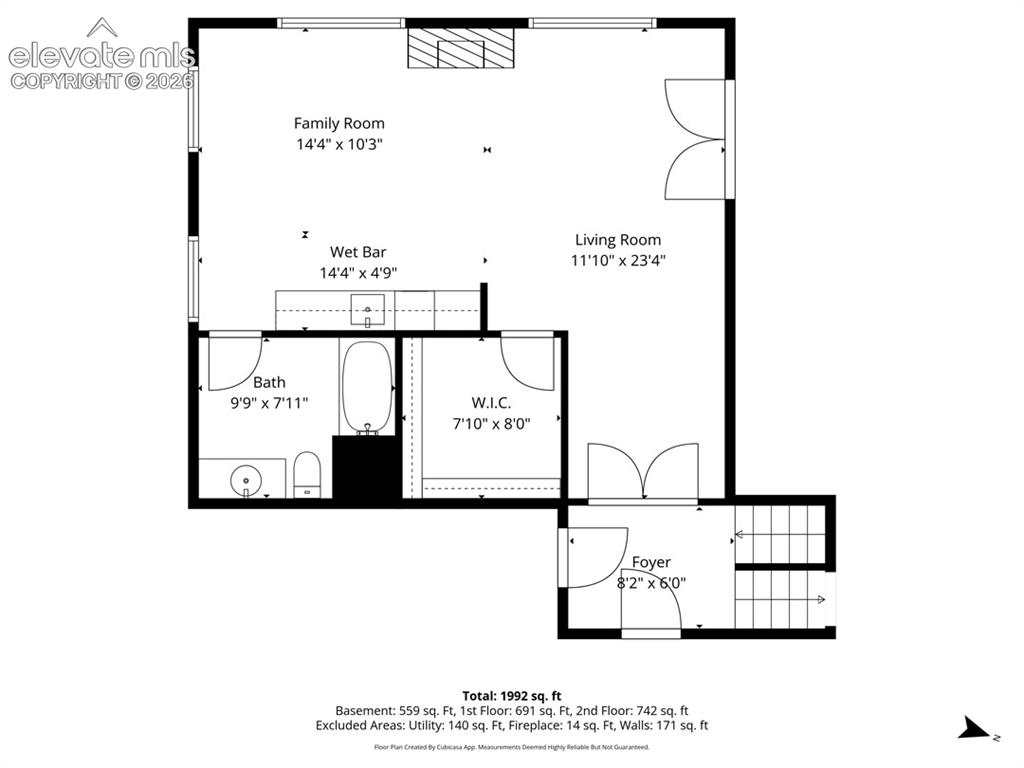
Floor plan
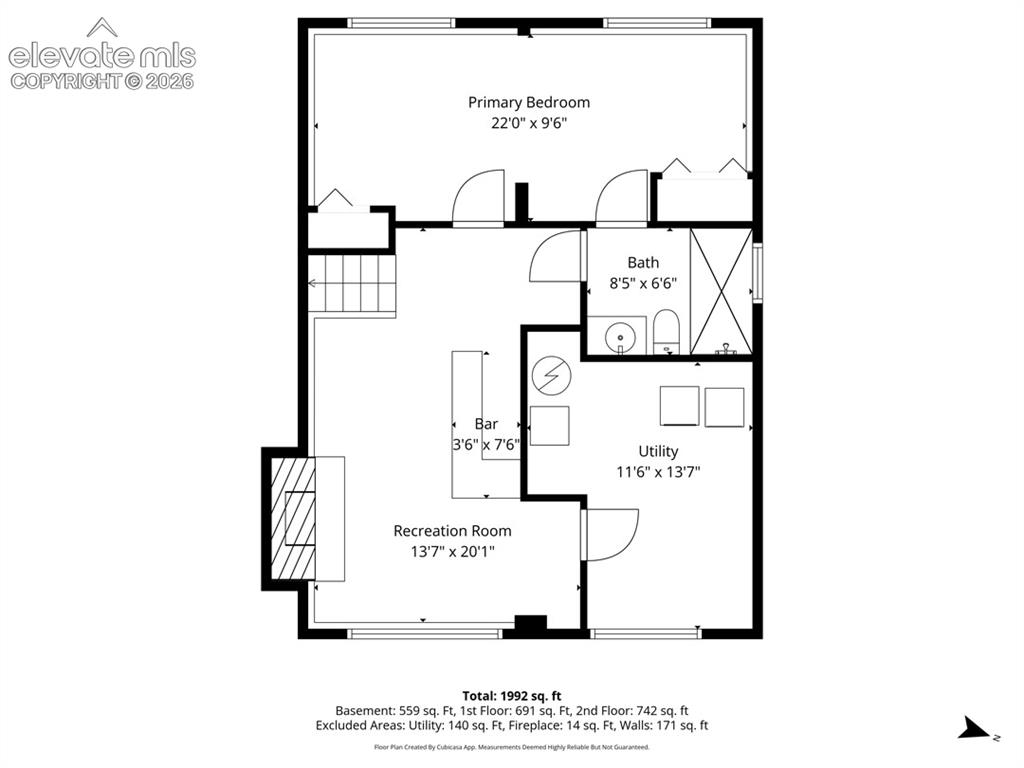
Floor plan
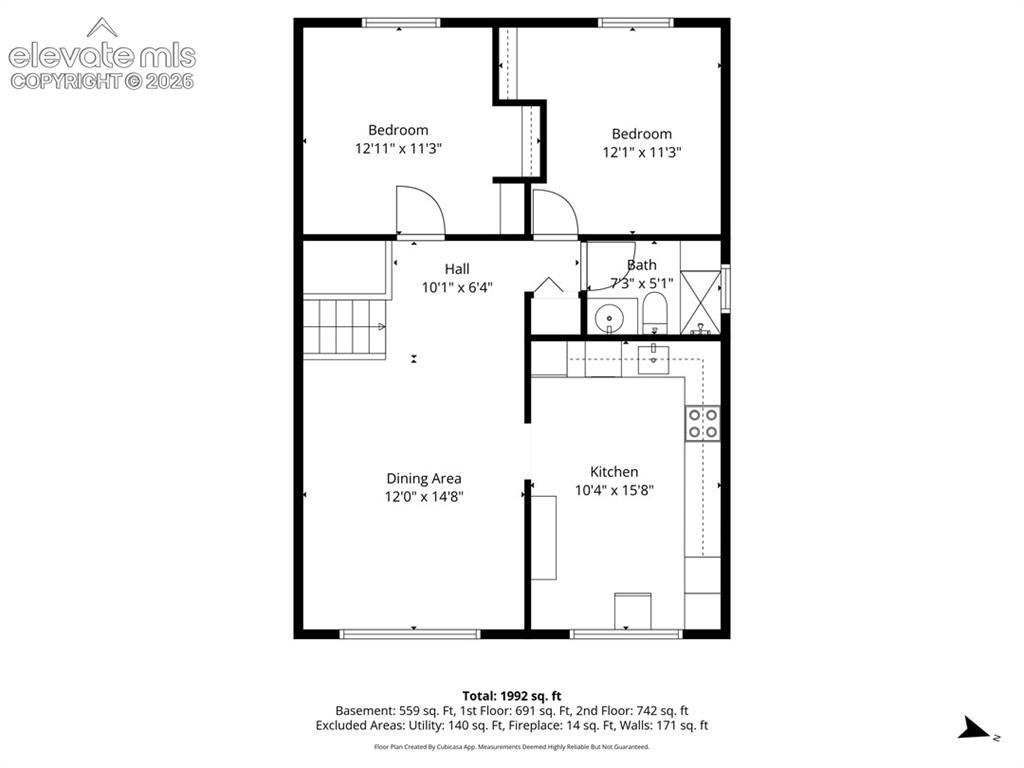
Floor plan
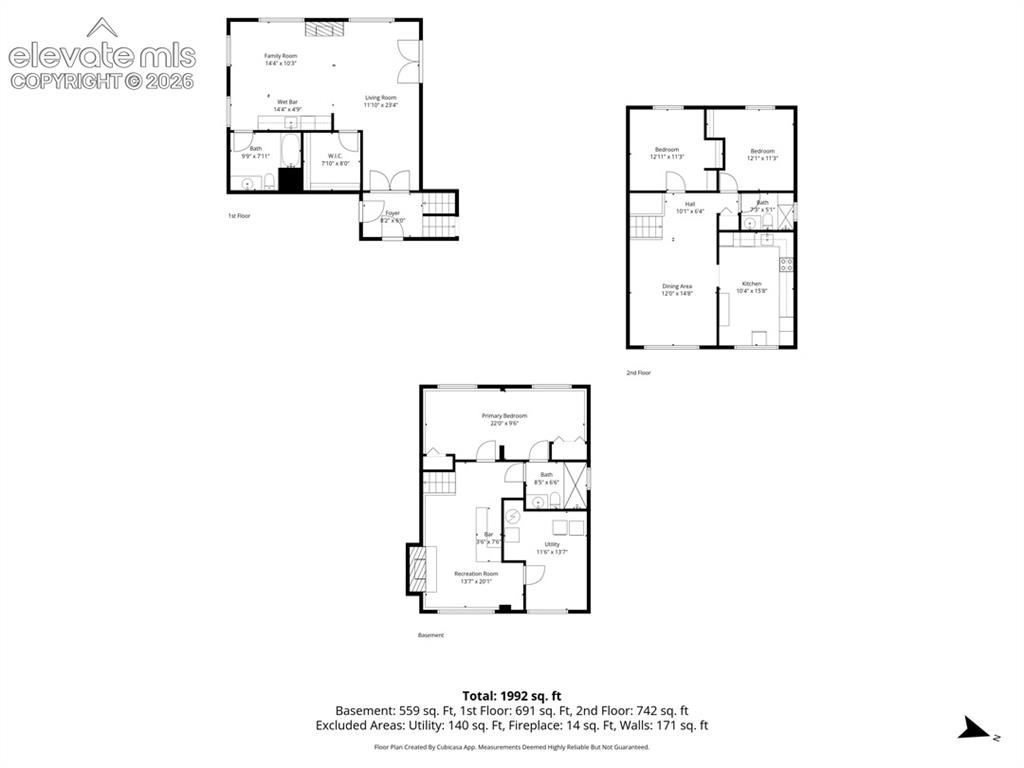
Floor plan
Disclaimer: The real estate listing information and related content displayed on this site is provided exclusively for consumers’ personal, non-commercial use and may not be used for any purpose other than to identify prospective properties consumers may be interested in purchasing.