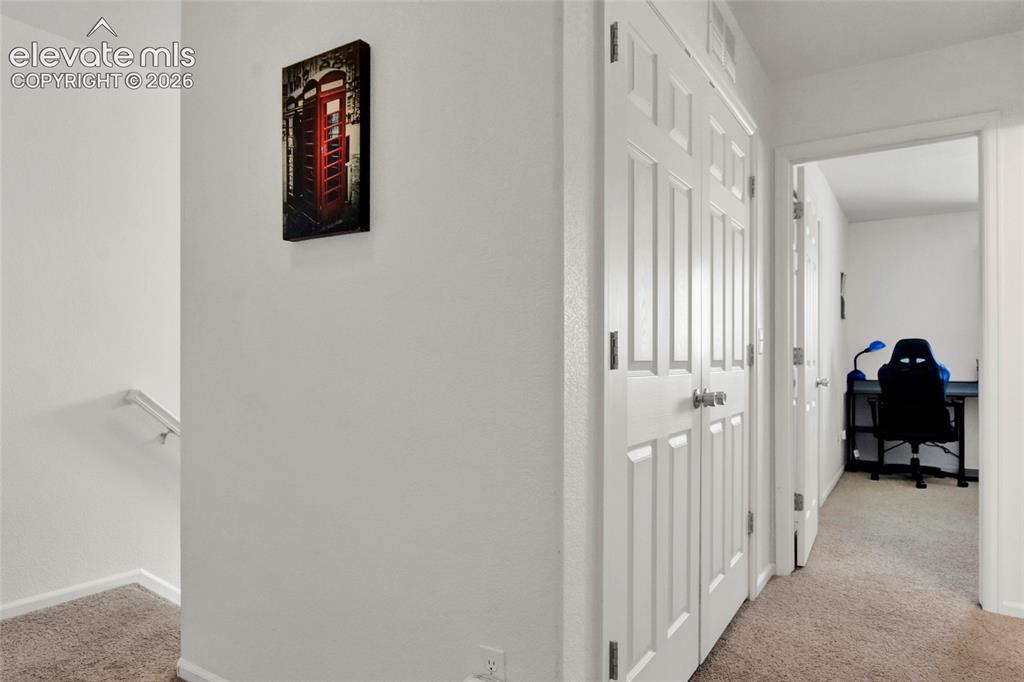
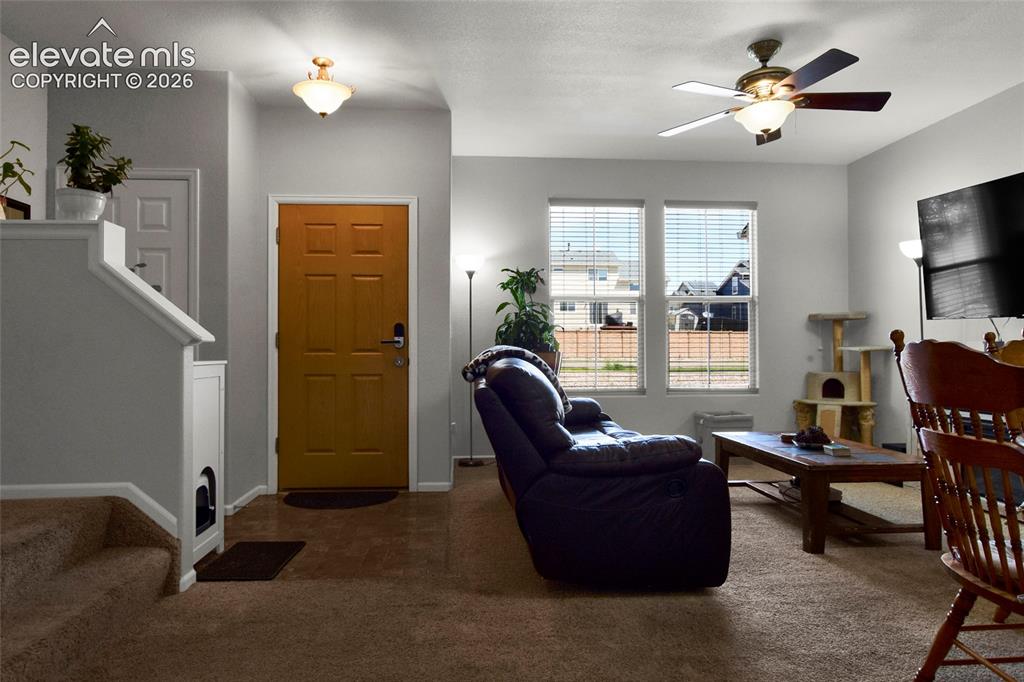
7554 Sandy Springs Point, Fountain, CO, 80817
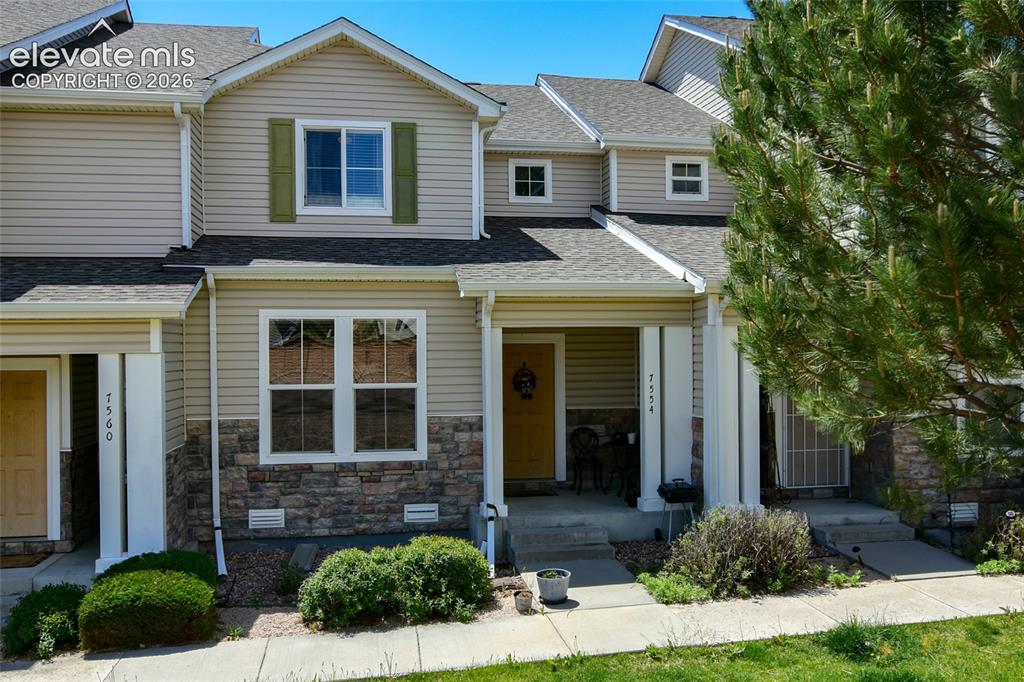
Image Count: 22

$290,000

  • Highlights
  • Townhouse
  • 2 bd | 3 ba | 1,256 sqft
  • 7554 Sandy Springs Point, Fountain, CO, 80817 listed by Tonya Jones
  • Active
  • MLS#: 8690382
  • Tour #1 | Tour #3
  • View on Map
Space maker

Property Description

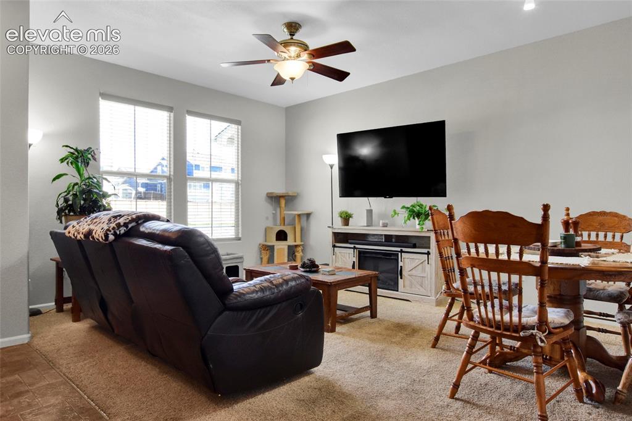
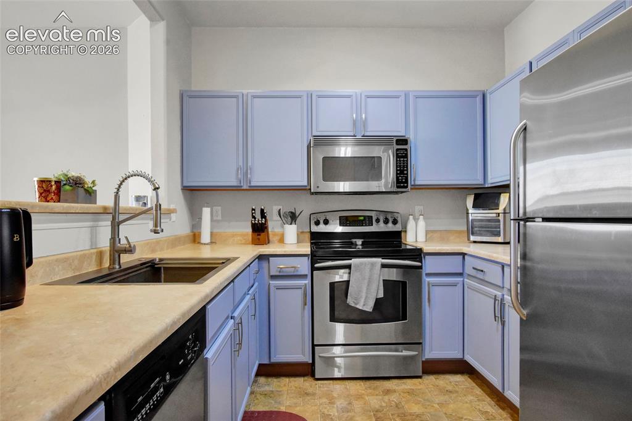
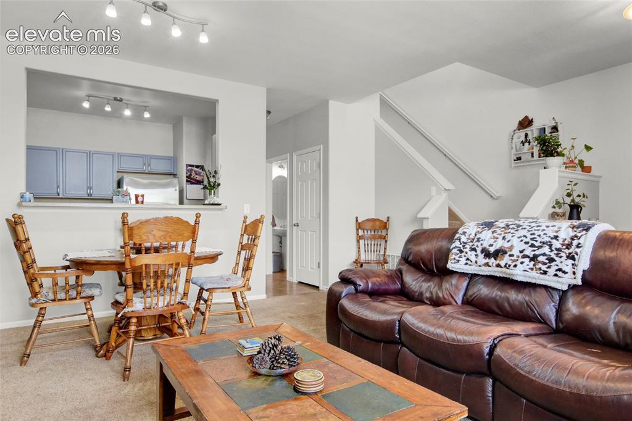
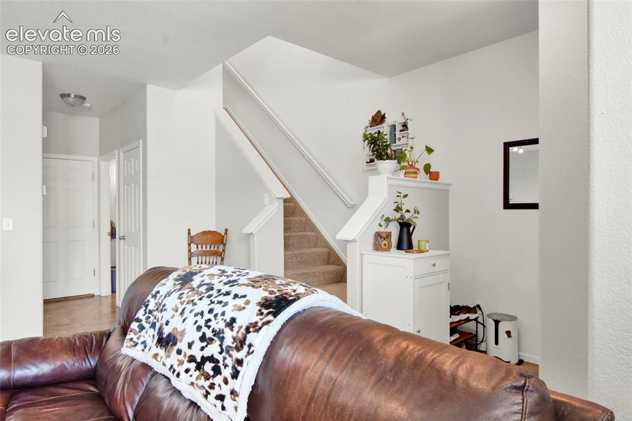
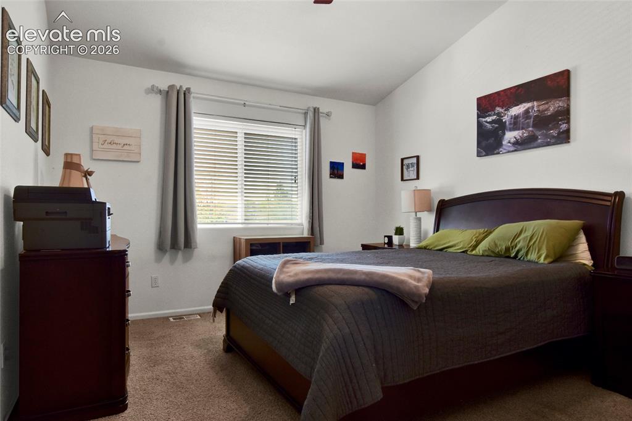
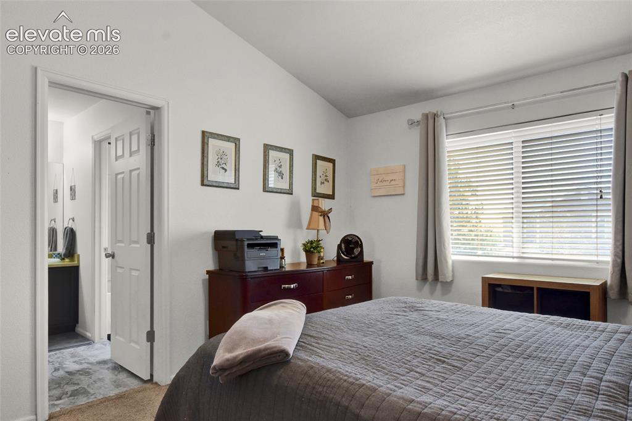
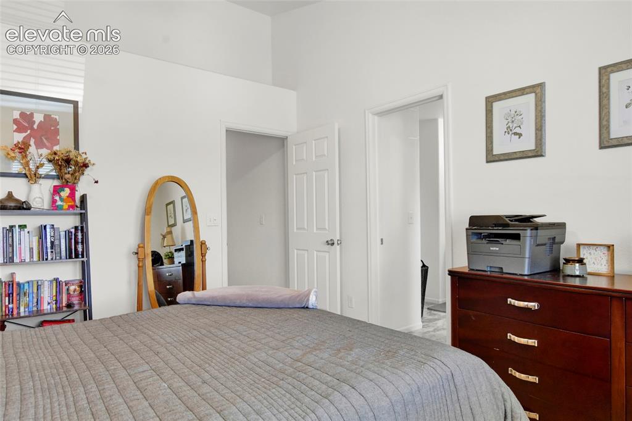
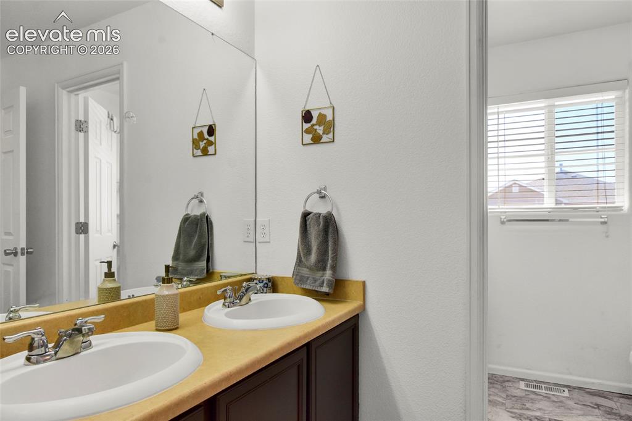
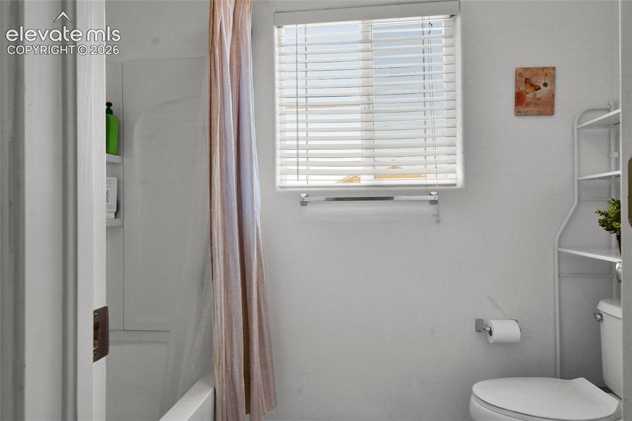
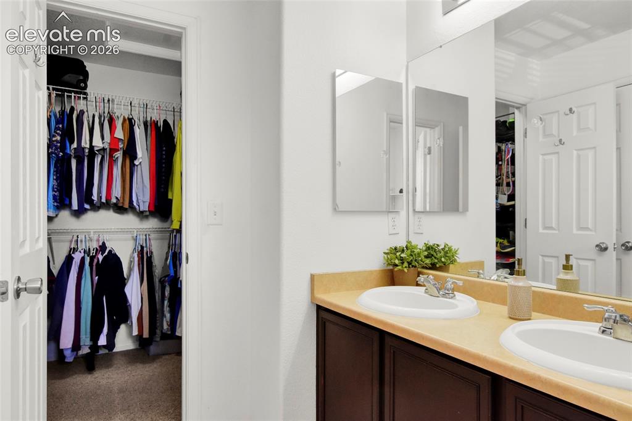
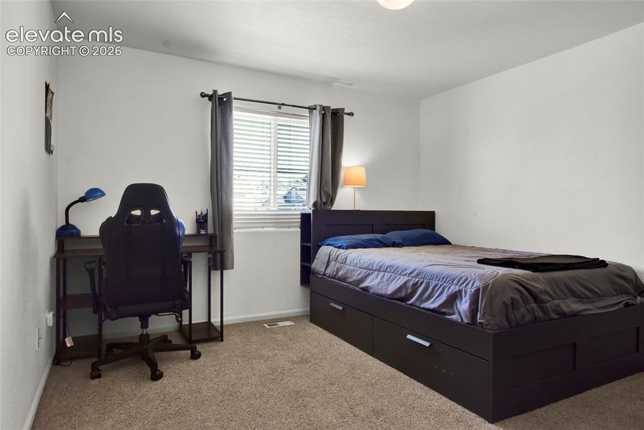
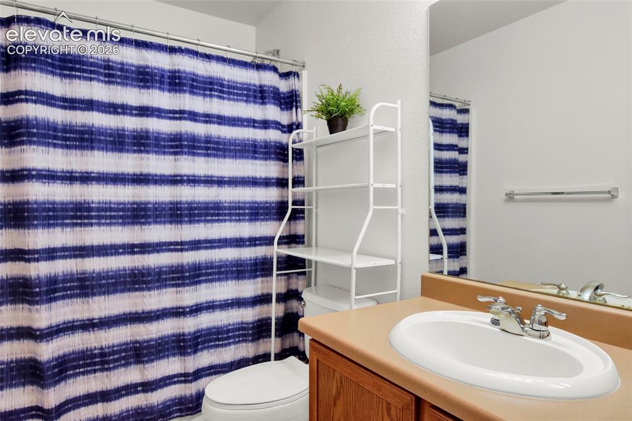
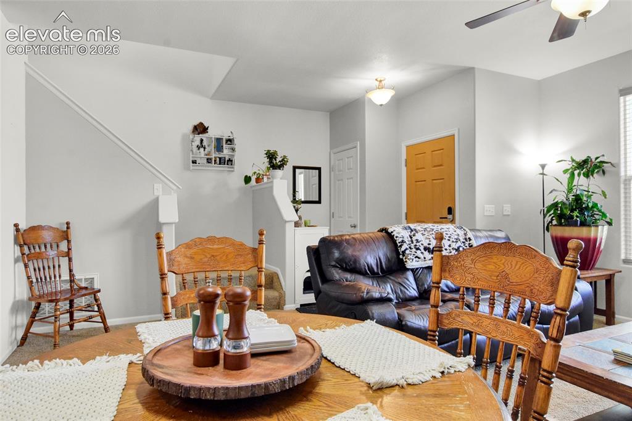
Welcome to this beautifully maintained townhome in the desirable Cross Creek. Conveniently located just minutes from Fort Carson, Mesa Ridge Parkway, parks, trails, shopping, and restaurants, this move-in ready home offers the perfect blend of comfort and convenience. The open-concept main level features a bright living room, spacious dining area, guest half bath, and a functional kitchen complete with stainless steel appliances, pantry, and oversized stainless steel sink. Upstairs, the private primary suite offers a peaceful retreat complete with vaulted ceilings, dual vanities, a spacious walk-in closet, and plenty of room to unwind. A second bedroom and full bath provide flexibility for guests, roommates, remote work, or hobbies. The attached 2-car garage adds valuable storage and convenience rarely found at this price point. Low-maintenance townhome living paired with functional design and tasteful updates make this an exceptional opportunity. If you’ve been searching for an affordable, stylish, move-in ready home near Colorado Springs, this is the one.

Property Listed By

Picture of REALTOR Listing Property
  • Tonya Jones
  • 4316-044-917  Call the Agent 
Picture of Office Listing Property
  • LPT Realty LLC
  • 8231-445-577  Call the Agent 

Property Details

    General Features

  • Property: Townhouse, 2 Story
  • Attached: Yes
  • Year Built: 2005
  • List Price: $290,000
  • County: El Paso
  • School District: Widefield-3

    Rooms

  • Bedrooms: 2
  • Baths: 2 full bath; 1 1/2 bath;
  • Master Bathroom Amenities: Double Vanity, Tub/Shower
  • Laundry: Electric Hook-up, Upper

    Structure

  • Unit Description: Inside Unit
  • Foundation: Crawl Space
  • Heating: Forced Air
  • Cooling: Ceiling Fan
  • Garage/Parking #: 2 vehicle(s), Attached
  • Total SqFt: 1,256
  • Finished SqFt: 1,256
  • Construction Status: Existing Home
  • Siding: Alum/Vinyl/Steel
  • Structure: Frame

    Features

  • Appliances: Cook Top, Dishwasher, Disposal, Microwave Oven, Range, Refrigerator
  • Floors: Carpet, Vinyl/Linoleum
  • Laundry: Electric Hook-up, Upper

    Taxes, Utilities, Lot

  • Tax: $1,494
  • Lot Size: 0.03 Acres, 1,413 SqFt
  • Driveway: Concrete
  • Lot Location: Near Park, Near Public Transit, Near Schools
  • Lot Description: Level
  • Existing Utilities: Cable Available, Electricity Available, Natural Gas Available
  • Existing Water: Municipal

    Community

  • Covenants: Yes
  • HOA Dues: $370
  • HOA Frequency: Monthly
  • HOA Fee Includes: Covenant Enforcement, Lawn, Maintenance Grounds, Maintenance Structure, Management, Snow Removal, Trash Removal

    Additional Information


      Disclaimer
      The real estate listing information and related content displayed on this site is provided exclusively for consumers’ personal, non-commercial use and may not be used for any purpose other than to identify prospective properties consumers may be interested in purchasing.
      PPAR.com Website

      7554 Sandy Springs Point, Fountain, CO, 80817

      Image 1 of 22: Front of the home

      Front of the home

      Image 2 of 22: Living room with tall ceilings and lots of light
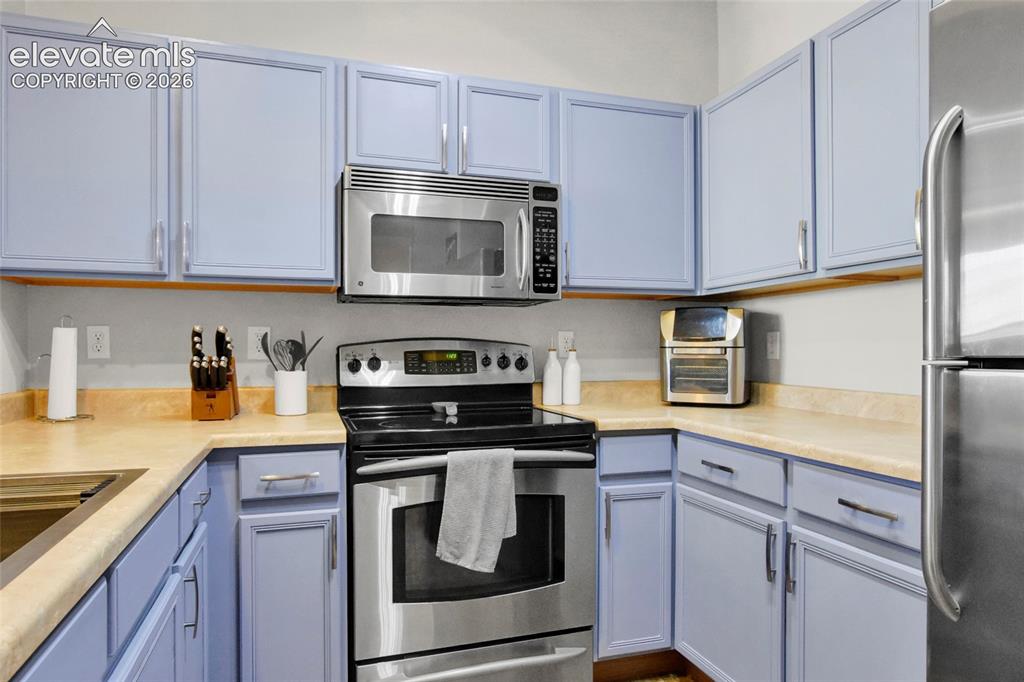
      Living room with tall ceilings and lots of light

      Image 3 of 22: Kitchen

      Kitchen

      Image 4 of 22: Kitchen

      Kitchen

      Image 5 of 22: Dining area

      Dining area

      Image 6 of 22: Dining area and living room

      Dining area and living room

      Image 7 of 22: Guest bathroom

      Guest bathroom

      Image 8 of 22: Living Room

      Living Room

      Image 9 of 22: Primary Bedroom with vaulted ceilings
      Primary Bedroom with vaulted ceilings
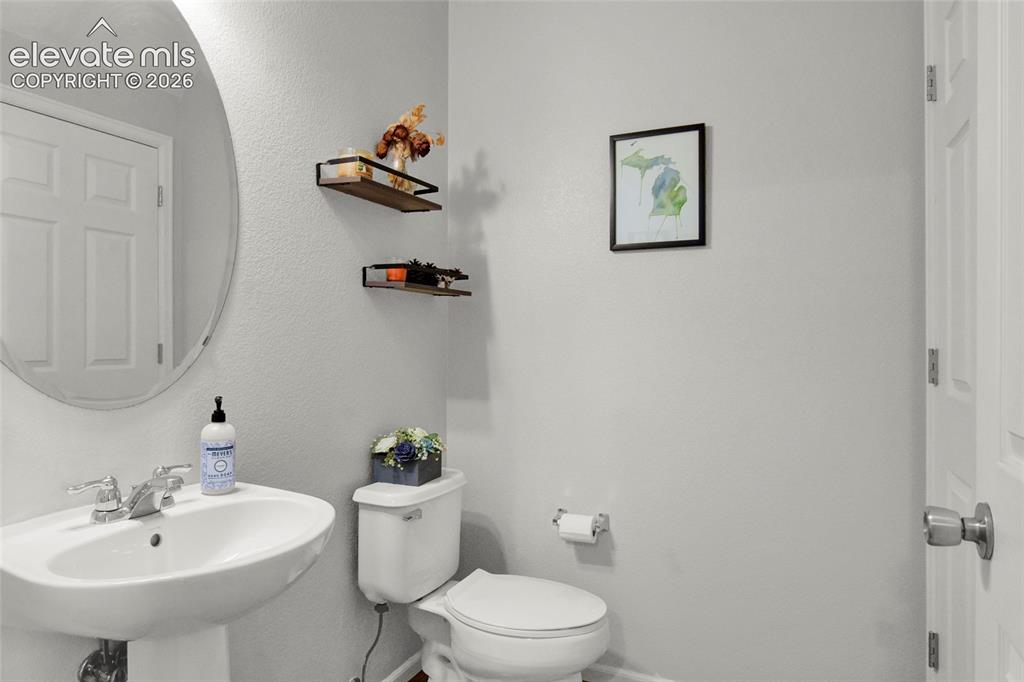
      Image 10 of 22: Primary Bedroom with vaulted ceilings

      Primary Bedroom with vaulted ceilings

      Image 11 of 22: Primary Bedroom with vaulted ceilings

      Primary Bedroom with vaulted ceilings

      Image 12 of 22: Primary bathroom

      Primary bathroom

      Image 13 of 22: Primary bathroom

      Primary bathroom

      Image 14 of 22: Primary bathroom and walk in closet

      Primary bathroom and walk in closet

      Image 15 of 22: 2nd Bedroom

      2nd Bedroom

      Image 16 of 22: 2nd Full Bathroom

      2nd Full Bathroom

      Image 17 of 22: Laundry

      Laundry

      Image 18 of 22: Entry

      Entry

      Image 19 of 22: Garage

      Garage

      Image 20 of 22: Front of home

      Front of home

      Image 21 of 22: Front of Home

      Front of Home

      Image 22 of 22: Floor Plan

      Floor Plan

      Disclaimer: The real estate listing information and related content displayed on this site is provided exclusively for consumers’ personal, non-commercial use and may not be used for any purpose other than to identify prospective properties consumers may be interested in purchasing.