4255 Hedge Lane, Colorado Springs, CO, 80917
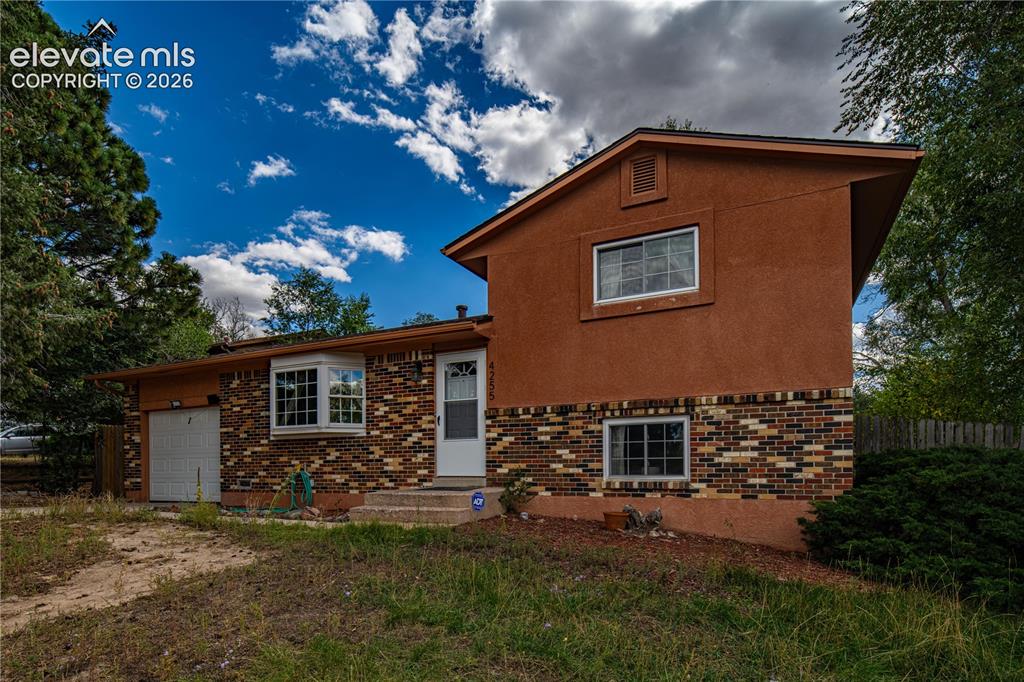
Image Count: 9

$359,999

  • Highlights
  • Single Family
  • 3 bd | 2 ba | 1,378 sqft
  • 4255 Hedge Lane, Colorado Springs, CO, 80917 listed by Ramona Williams
  • Under Contract - Showing
  • MLS#: 5102838
  • Tour #3
  • View on Map
Space maker

Property Description

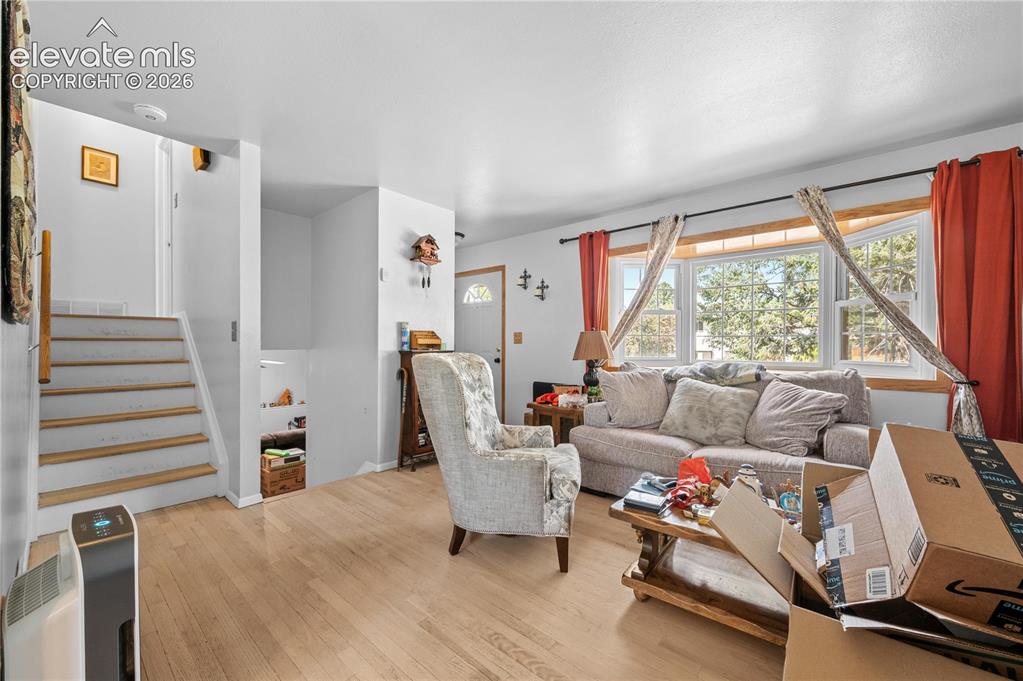
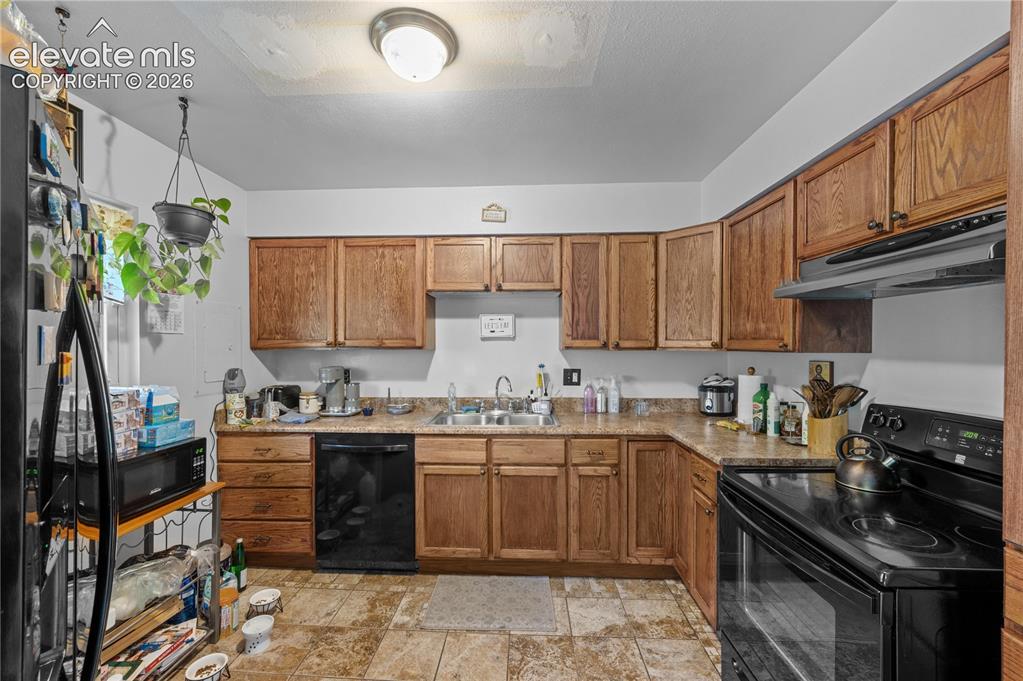
Charming tri-level home in the desirable NORTHRIDGE community, right in the heart of Colorado Springs — and with NO HOA! This 3-bedroom, 2-bath home offers 1,352 square feet of comfortable living space with a layout that gives everyone room to spread out. As you walk in, you’ll love the bright living room with a beautiful BAY WINDOW that brings in great natural light. The kitchen offers solid-surface counters, plenty of workspace, and opens into a spacious dining area with a walk-out to the backyard. The lower level gives you even more flexibility with a cozy family room, additional bedroom, 3/4 bath, and laundry area — perfect for guests, a home office, hobby space, or a second living area. Upstairs, you’ll find the primary bedroom, a full bath, and an additional bedroom, creating a functional layout that works well for everyday living. Outside, the large fenced backyard is a huge bonus, offering space to relax, garden, entertain, or let pets play. The 10x20 shed adds excellent storage and could be ideal for tools, hobbies, or outdoor equipment. Extras include CENTRAL AIR, an attached garage with 220V, and included appliances. One of the best parts of this home is the LOCATION. Northridge is an established Colorado Springs neighborhood known for its convenience, mature community feel, and easy access to everyday amenities. You are close to schools, parks, shopping, restaurants, hiking trails, public transit, and major roads like Academy Blvd, making it easy to get around town. Downtown Colorado Springs, local military bases, and the Powers corridor are all within a reasonable drive, giving you a central location without sacrificing neighborhood comfort. Located on a quiet cul-de-sac, this move-in ready home offers the space, flexibility, and freedom buyers are looking for — all in a convenient Colorado Springs location with NO HOA.

Property Listed By

Picture of REALTOR Listing Property
  • Ramona Williams
  • 3332-442-917  Call the Agent 
Picture of Office Listing Property
  • Exp Realty LLC
  • 4272-044-888  Call the Agent 

Property Details

    General Features

  • Property: Single Family, Tri-Level
  • Year Built: 1969
  • List Price: $359,999
  • County: El Paso
  • School District: Colorado Springs 11

    Rooms

  • Master: Upper Level, 13 x 10
  • Bedrooms: 3
  • Baths: 1 full bath; 1 3/4 bath;
  • Laundry: Electric Hook-up, Lower

    Structure

  • Foundation: Crawl Space, Slab
  • Heating: Forced Air, Natural Gas
  • Cooling: Central Air
  • Garage/Parking #: 1 vehicle(s), Attached
  • Patio Description: Concrete
  • Total SqFt: 1,378
  • Finished SqFt: 1,378
  • Construction Status: Existing Home
  • Siding: Stucco
  • Structure: Framed on Lot, Frame

    Features

  • Appliances: Dishwasher, Dryer, Oven, Refrigerator
  • Floors: Ceramic Tile, Wood Laminate
  • Entry: Ceramic Tile
  • Laundry: Electric Hook-up, Lower

    Taxes, Utilities, Lot

  • Tax: $1,152
  • Lot Size: 0.20 Acres, 8,900 SqFt
  • Fence: Rear
  • Driveway: Concrete
  • Lot Location: Hiking Trail, Near Fire Station, Near Park, Near Public Transit, Near Schools, Near Shopping Center
  • Lot Description: Cul-de-sac, Level
  • Existing Utilities: Electricity Available
  • Existing Water: Municipal

    Community

    Additional Information


      Disclaimer
      The real estate listing information and related content displayed on this site is provided exclusively for consumers’ personal, non-commercial use and may not be used for any purpose other than to identify prospective properties consumers may be interested in purchasing.
      PPAR.com Website

      4255 Hedge Lane, Colorado Springs, CO, 80917

      Image 1 of 9: Split-level residence featuring a brick and stucco exterior
      Split-level residence featuring a brick and stucco exterior

      Image 2 of 9: Living room featuring a prominent bay window, light wood-finish flooring, a

      Living room featuring a prominent bay window, light wood-finish flooring, and a white painted staircase with wood handrails
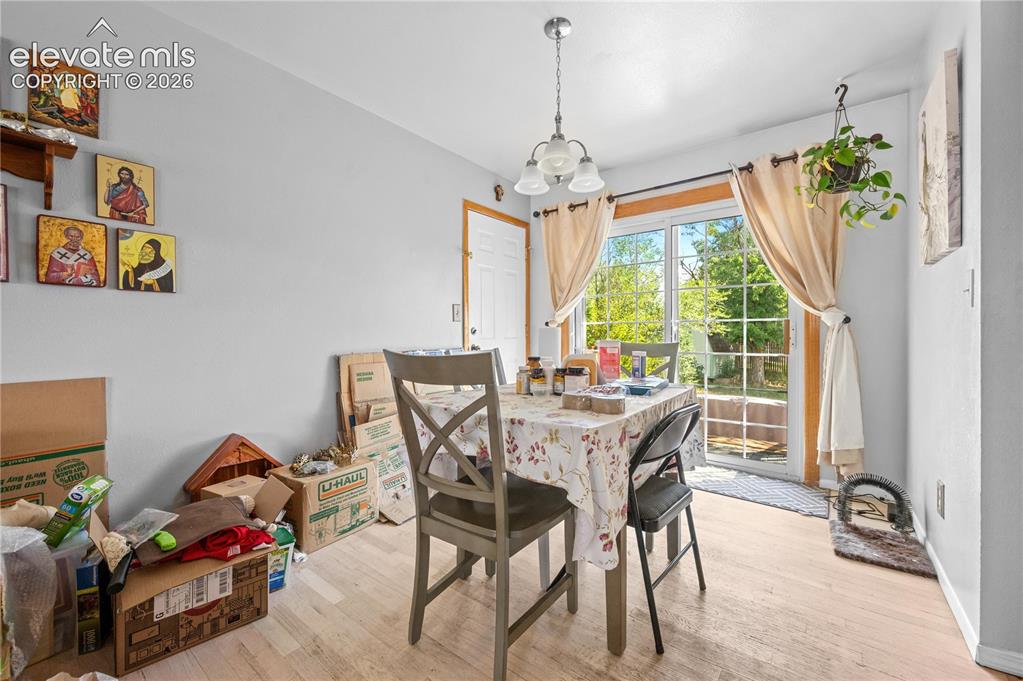
      Image 3 of 9: Dining area featuring wood-finish flooring and a contemporary chandelier
      Dining area featuring wood-finish flooring and a contemporary chandelier

      Image 4 of 9: Kitchen featuring wood cabinetry, stone-look countertops, and tile flooring
      Kitchen featuring wood cabinetry, stone-look countertops, and tile flooring

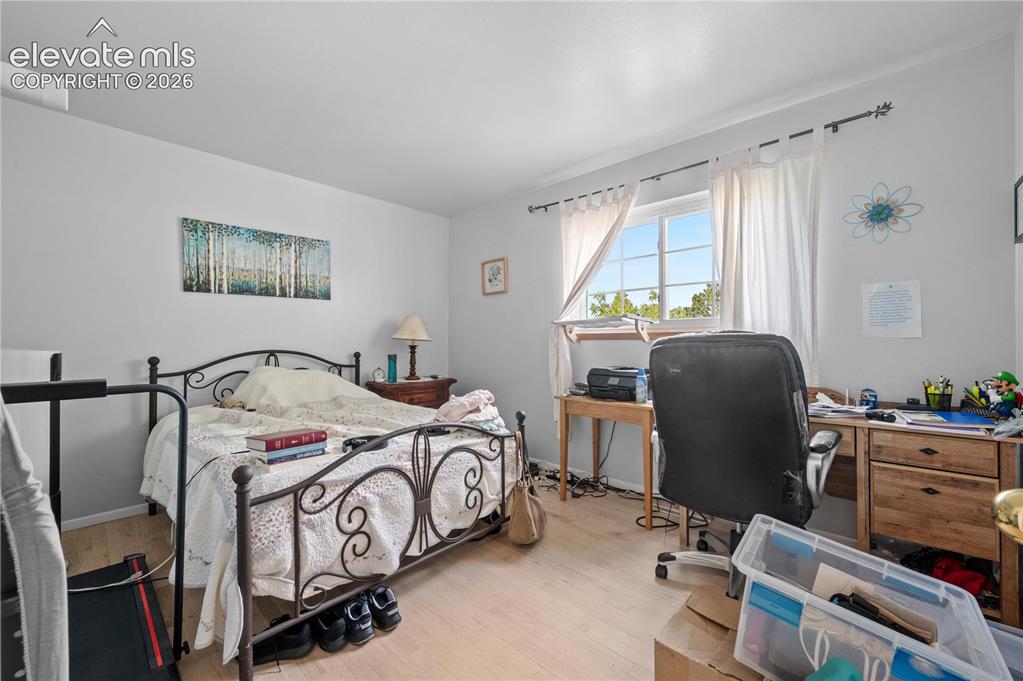
      Image 5 of 9: Light-filled interior space featuring a window with exterior views, wood-fi

      Light-filled interior space featuring a window with exterior views, wood-finish flooring, and a neutral wall palette
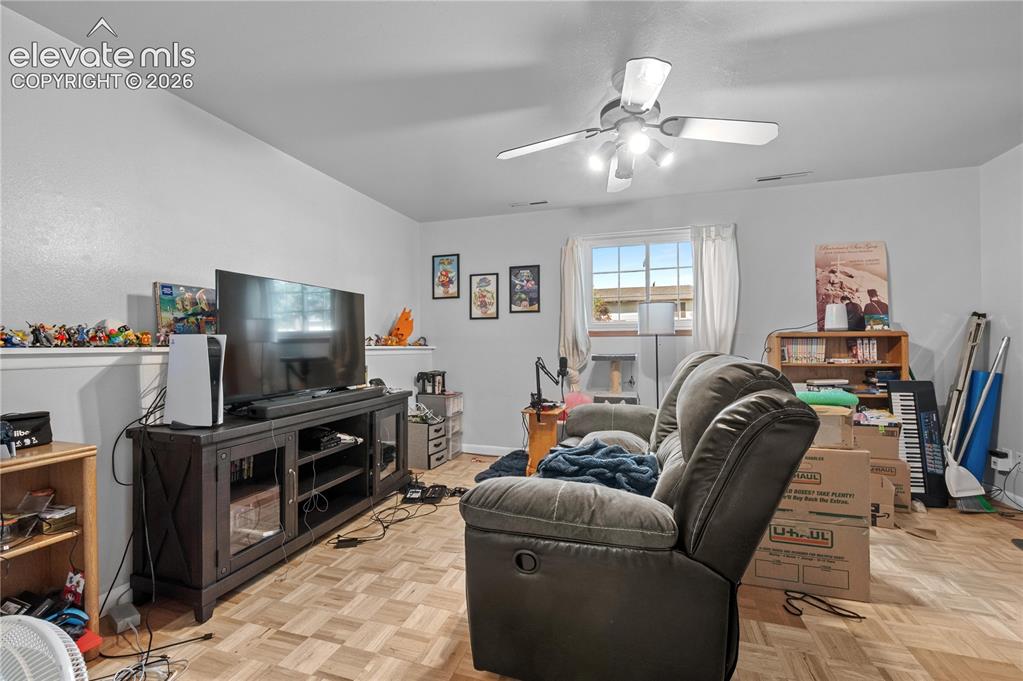
      Image 6 of 9: Living area featuring wood-finish flooring, a ceiling fan with integrated l

      Living area featuring wood-finish flooring, a ceiling fan with integrated lighting, and neutral wall tones
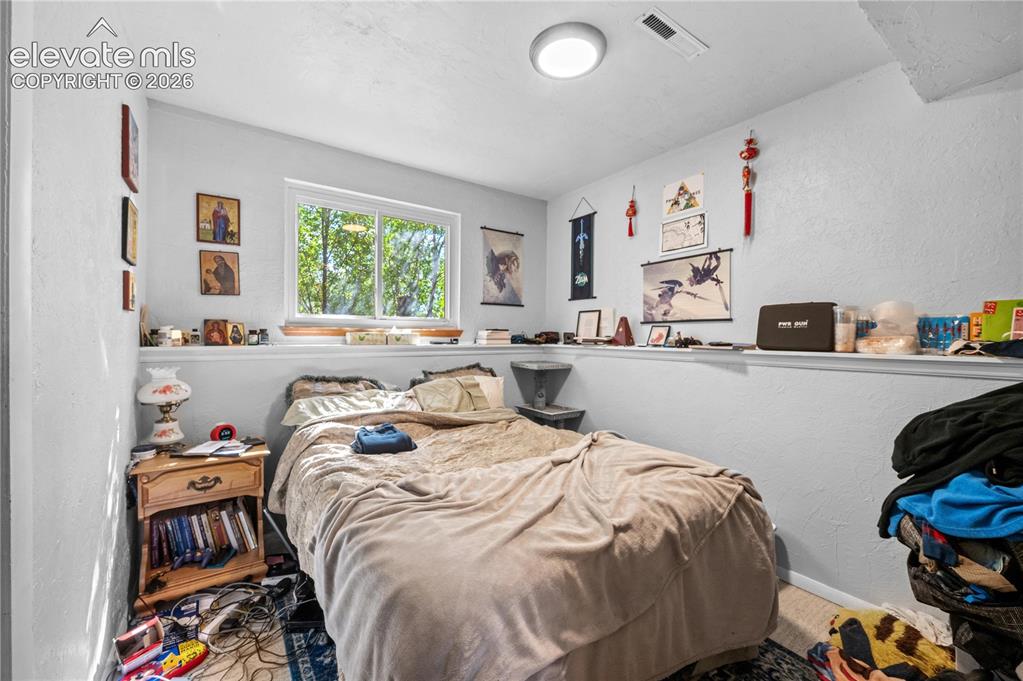
      Image 7 of 9: Bedroom featuring a multi-pane window, white walls, and a built-in wall she

      Bedroom featuring a multi-pane window, white walls, and a built-in wall shelf
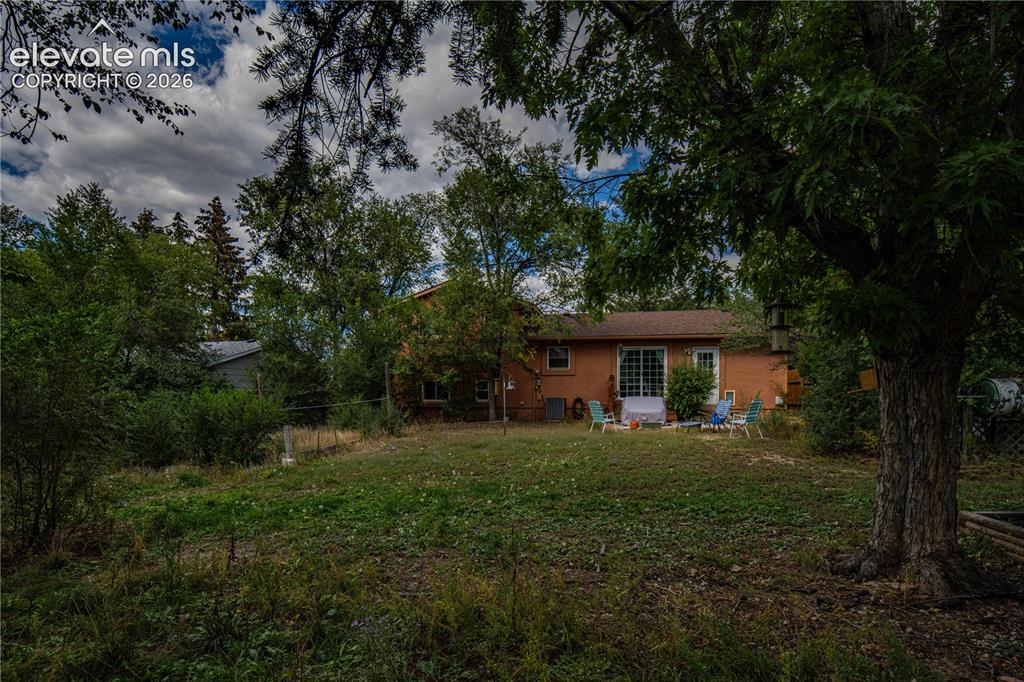
      Image 8 of 9: Rear exterior featuring a patio area with a glass-paned door, a visible win

      Rear exterior featuring a patio area with a glass-paned door, a visible window, and mature trees
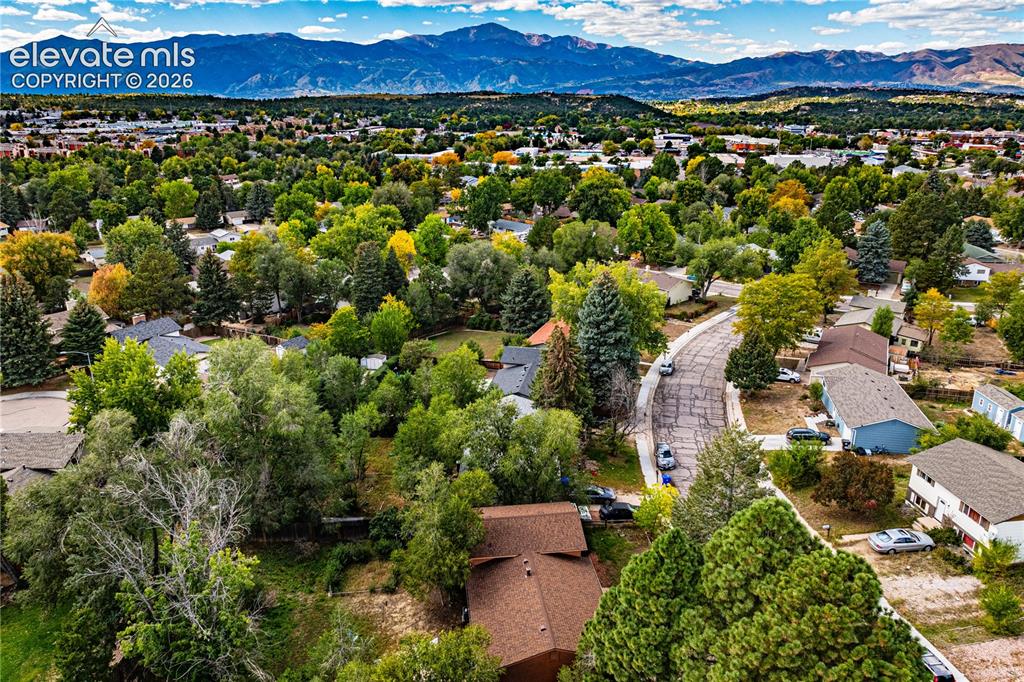
      Image 9 of 9: Expansive residential area featuring a curvilinear street, abundant mature

      Expansive residential area featuring a curvilinear street, abundant mature trees, and mountainous terrain in the background

      Disclaimer: The real estate listing information and related content displayed on this site is provided exclusively for consumers’ personal, non-commercial use and may not be used for any purpose other than to identify prospective properties consumers may be interested in purchasing.