2632 E Dale Street A, Colorado Springs, CO, 80909
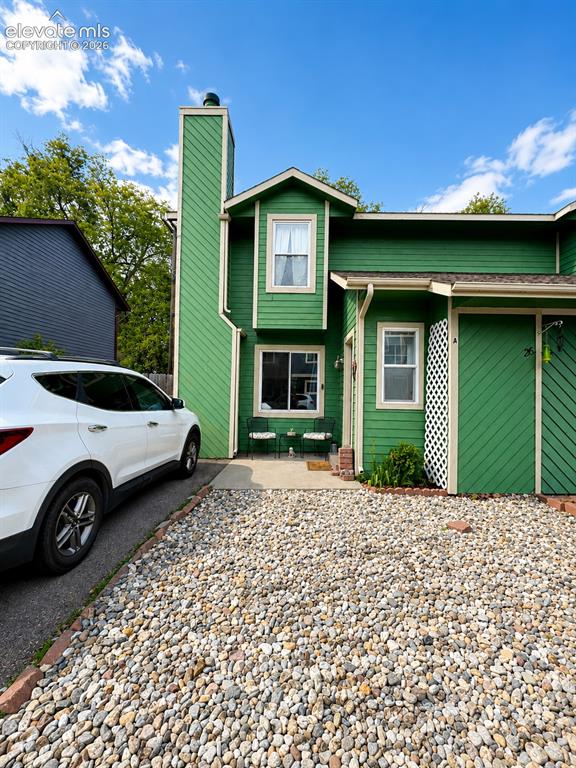
Green exterior siding with white trim, featuring a prominent chimney structure
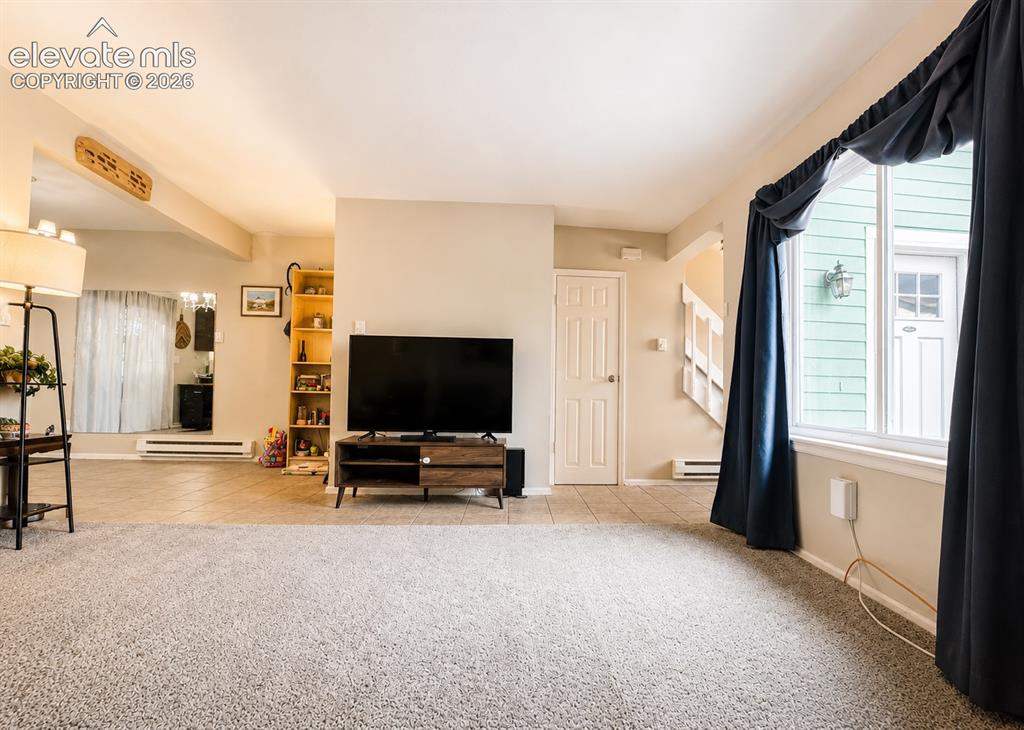
Spacious living area featuring light-colored walls and plush carpeting
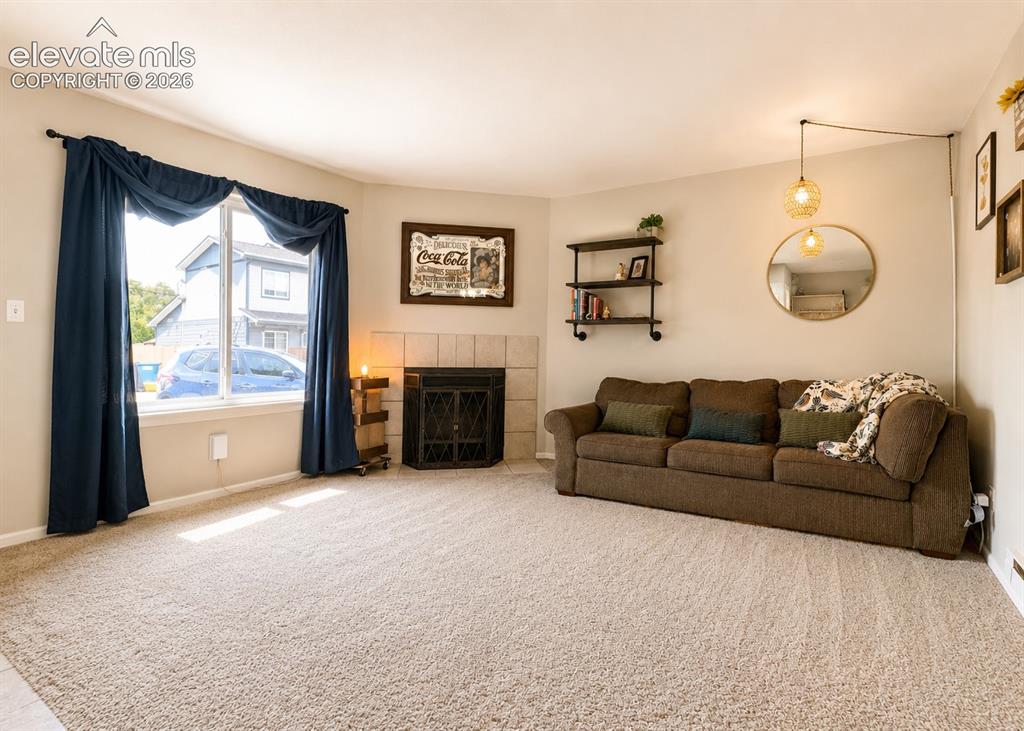
Carpeted living area featuring a corner window, a fireplace with a tiled surround, and a wall-mounted shelving unit
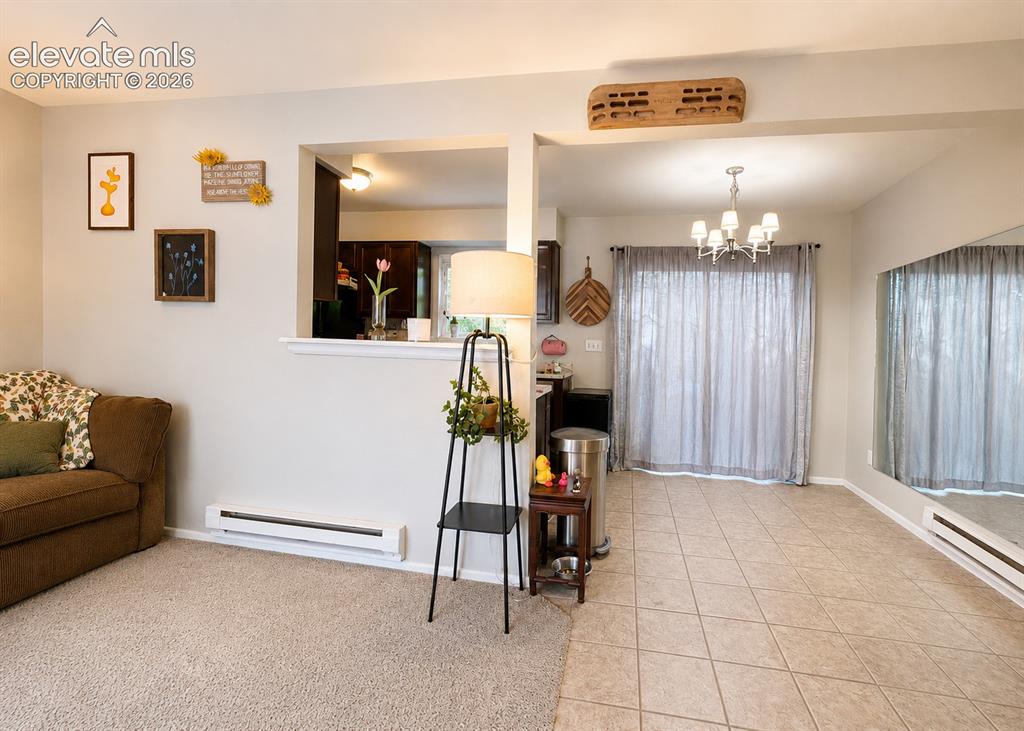
Combined living area featuring beige carpet, light neutral wall paint, and a pass-through window to the adjacent room
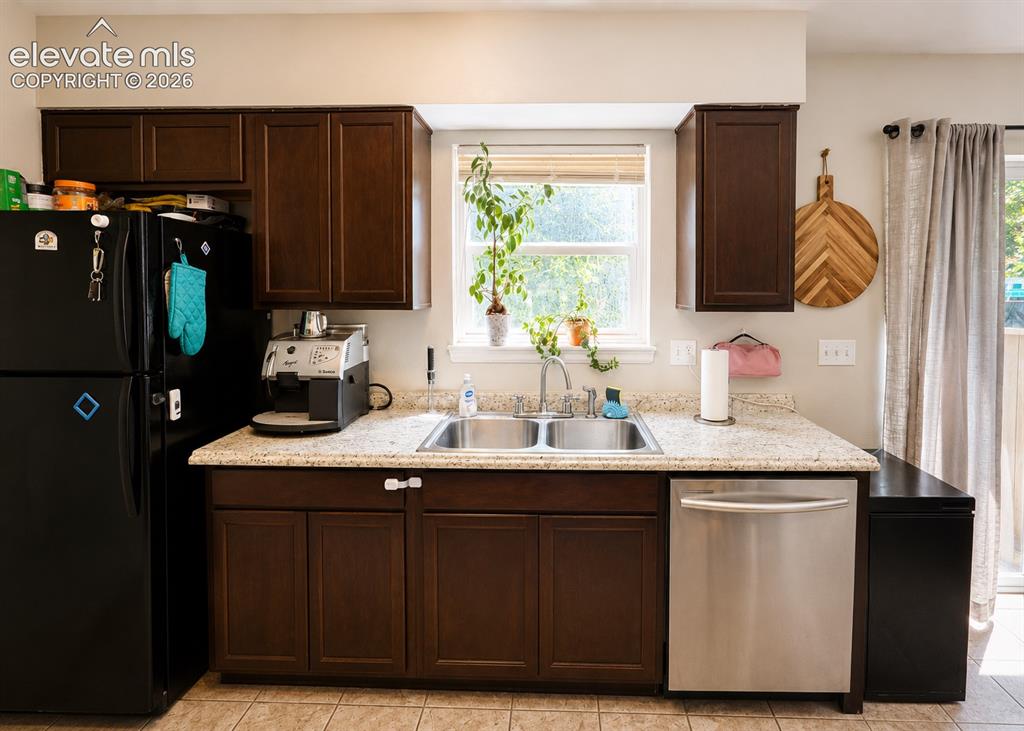
Kitchen featuring dark wood cabinetry, light speckled countertops, and a double-basin stainless steel sink with a chrome faucet
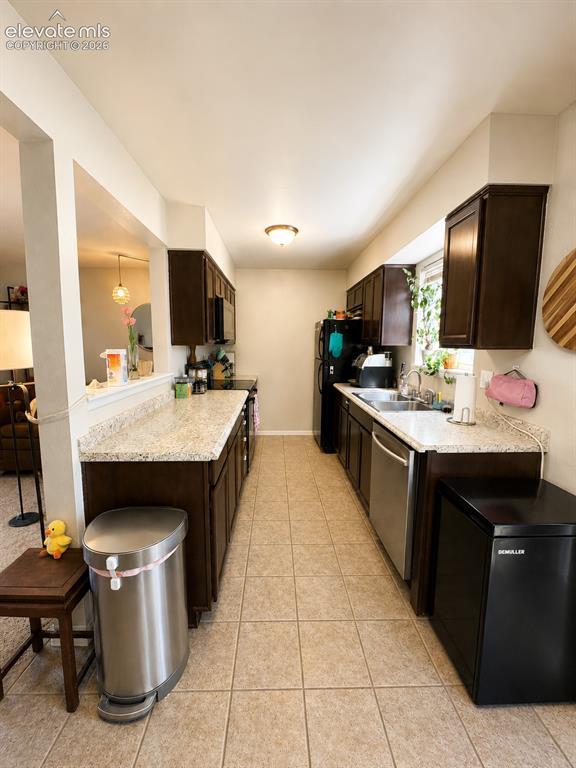
Galley kitchen featuring dark wood-finish cabinetry, light-toned speckled countertops, and tile flooring
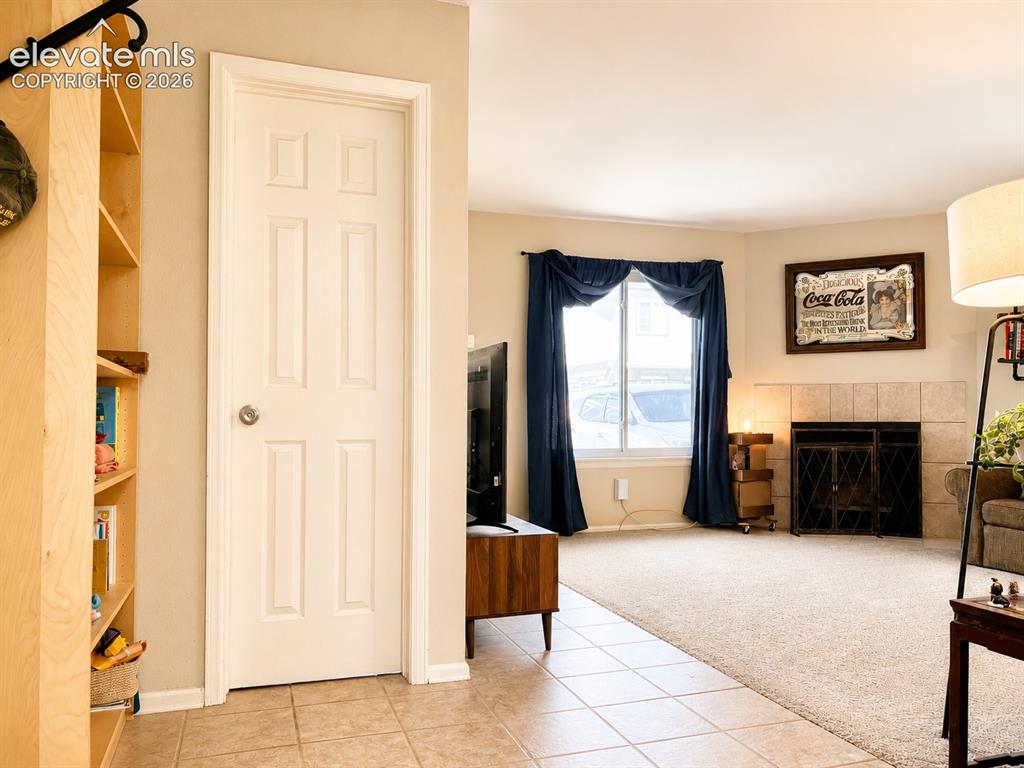
Spacious interior featuring a tiled entry, light-toned carpeting, and a fireplace with a tile surround and hearth
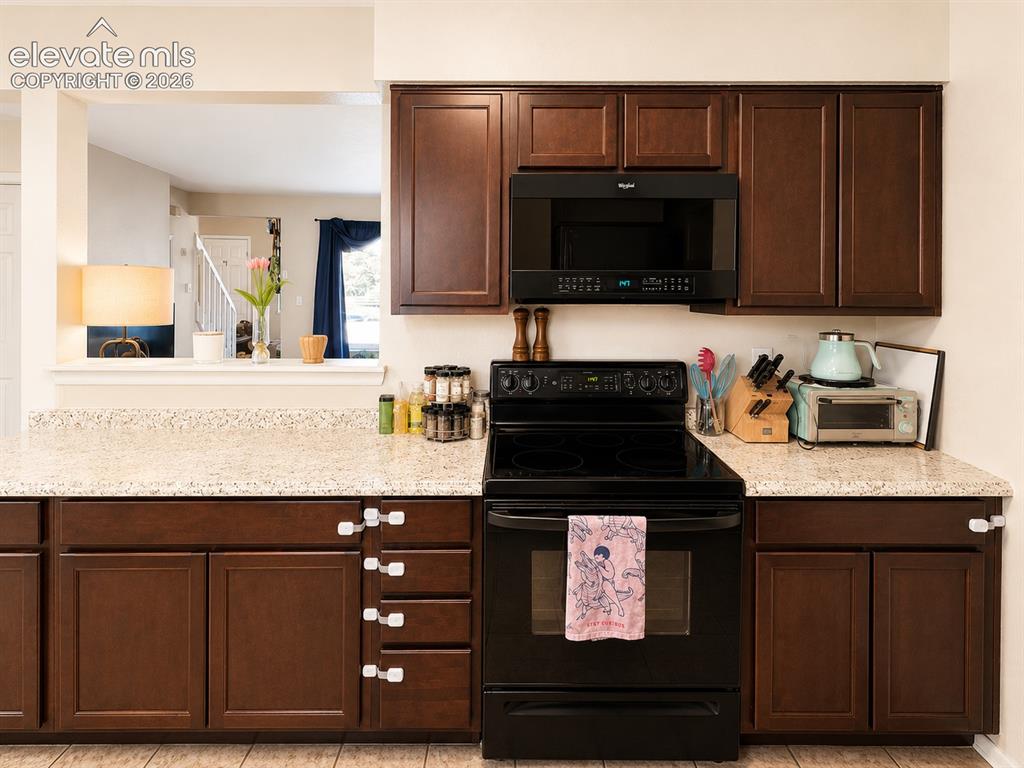
Kitchen featuring rich wood-finish cabinetry, light-toned countertops, and a black appliance suite including an oven range and built-in microwave
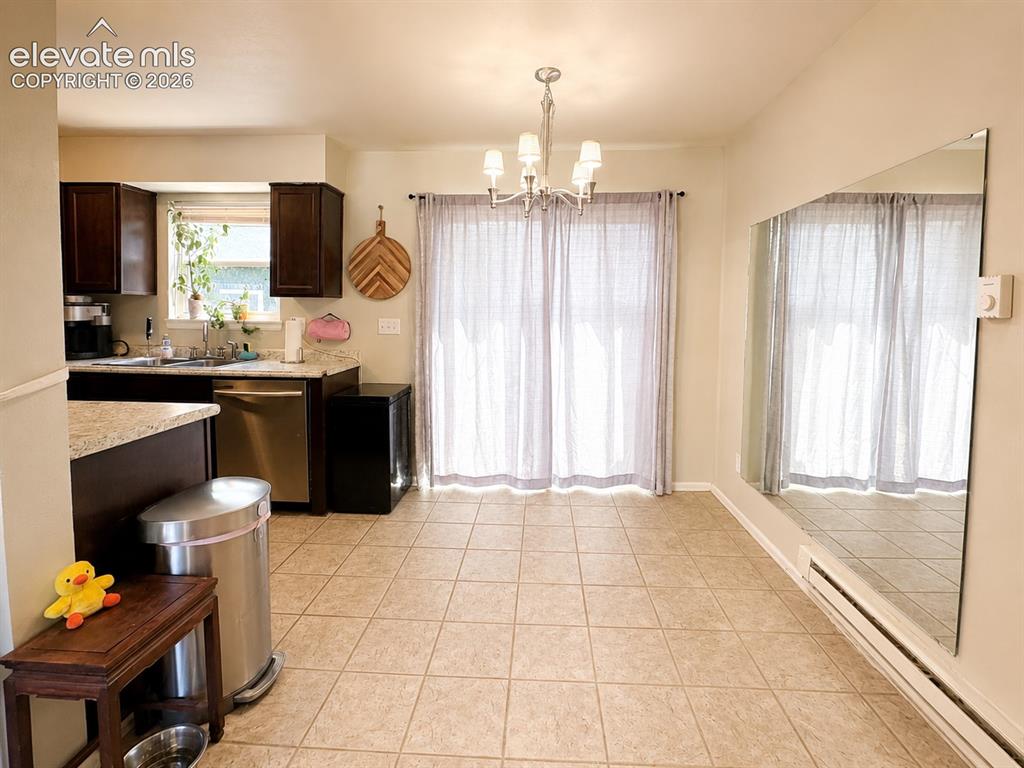
Kitchen and dining area featuring dark wood cabinetry, light granite-style countertops, stainless steel appliances, and a tiled floor
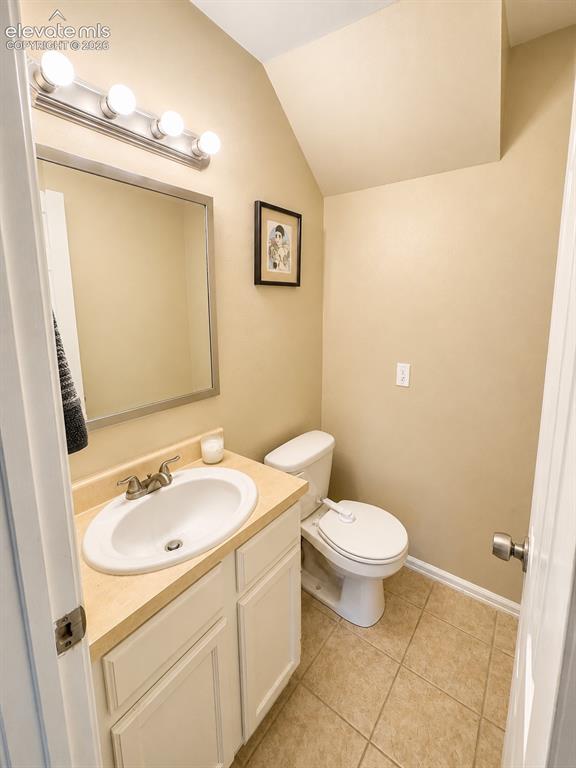
Bathroom featuring a vanity with a laminate countertop, integrated sink, and white cabinetry
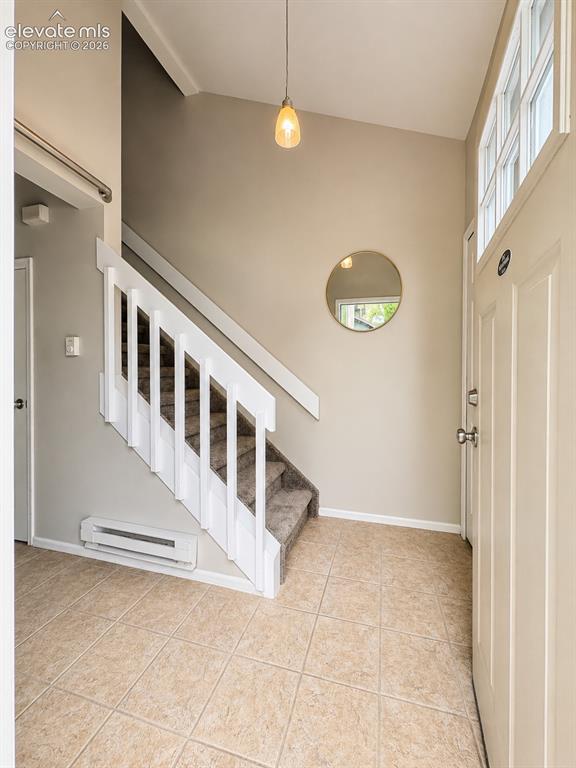
Tiled entry foyer featuring a carpeted staircase with white railings, a pendant light fixture, and a front door with an arched transom window
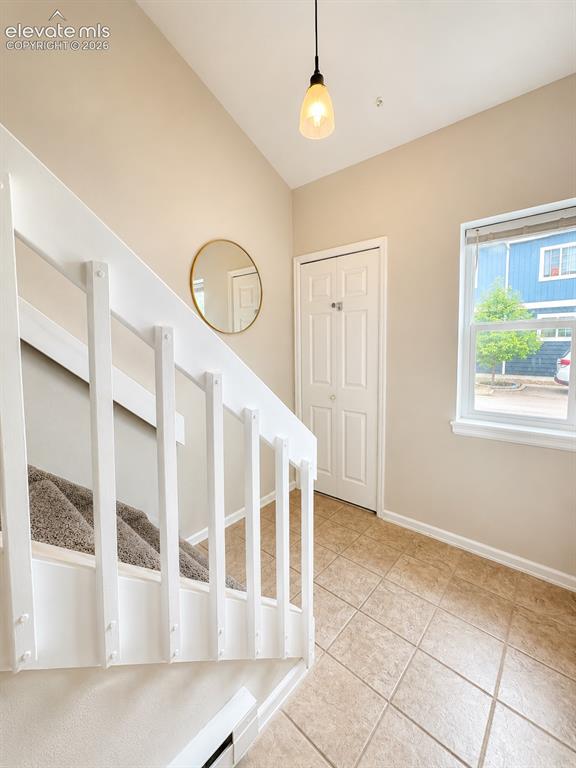
Foyer featuring tiled flooring, a prominent staircase with white railings, a window, and a light-colored ceiling with a pendant fixture
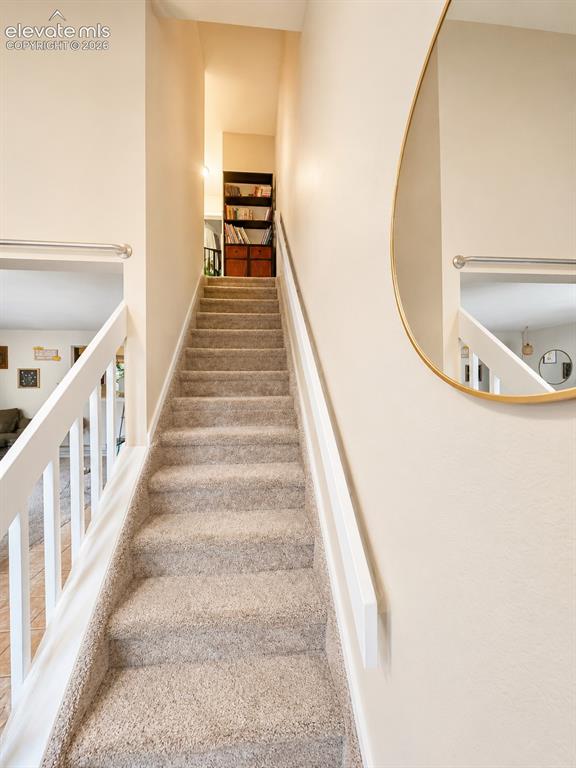
Carpeted staircase with white railings and painted walls
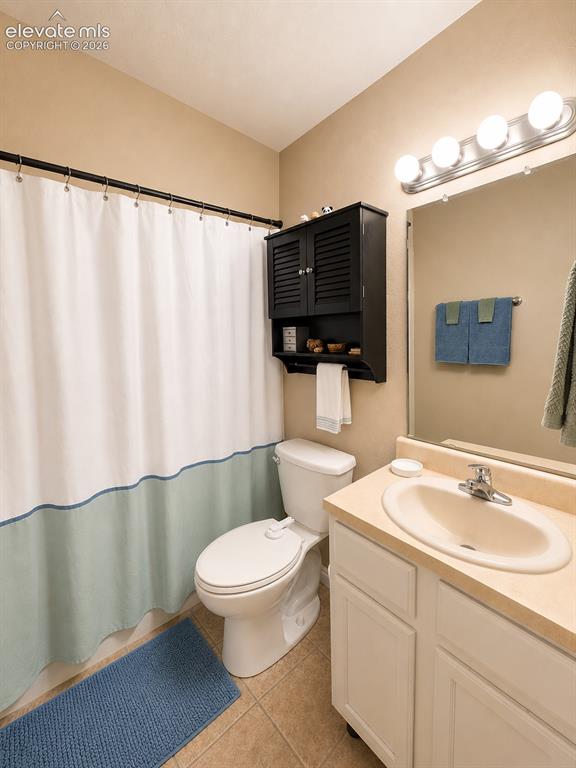
Bathroom featuring a white toilet, light-colored vanity with an integrated sink, and a mirrored wall
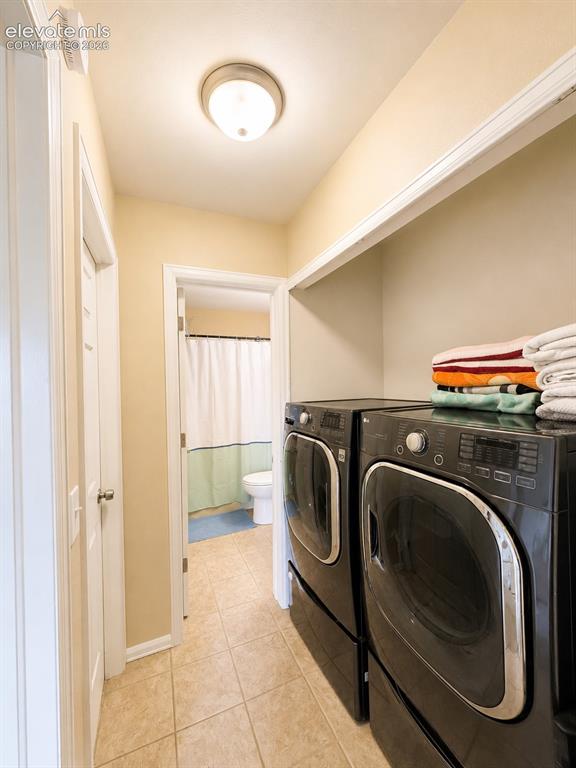
Laundry area featuring light-toned tile flooring, built-in shelving, and a ceiling-mounted light fixture
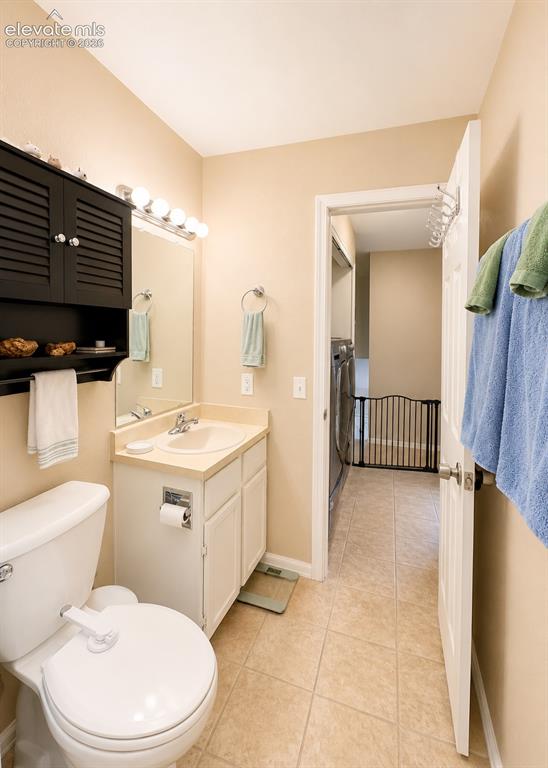
Bathroom featuring a single vanity with storage cabinetry, an integrated sink, and a wall-mounted mirror
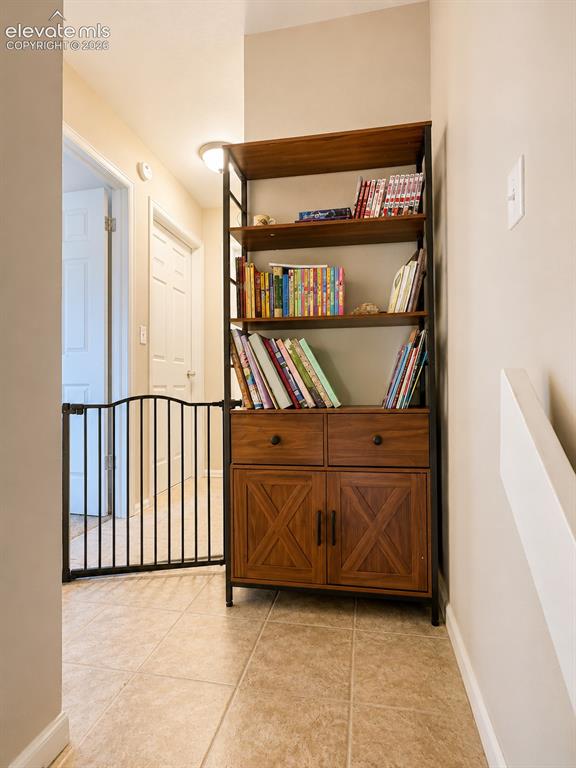
Hallway featuring light-toned tile flooring and neutral wall paint
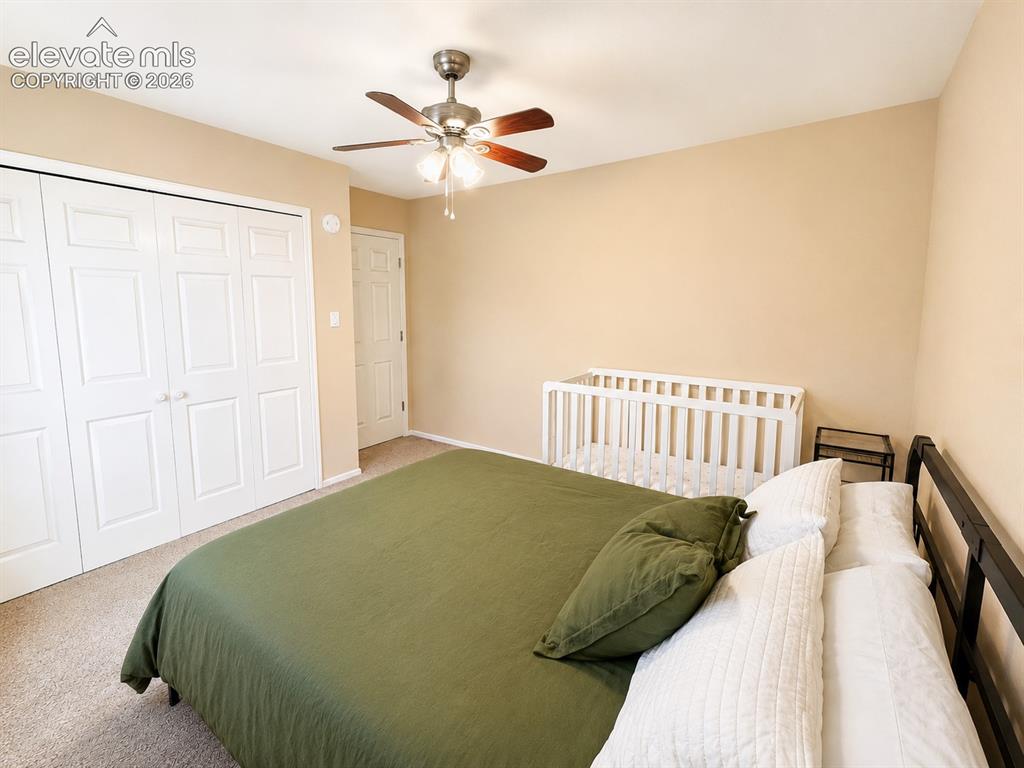
Bedroom featuring neutral-toned walls and carpet flooring
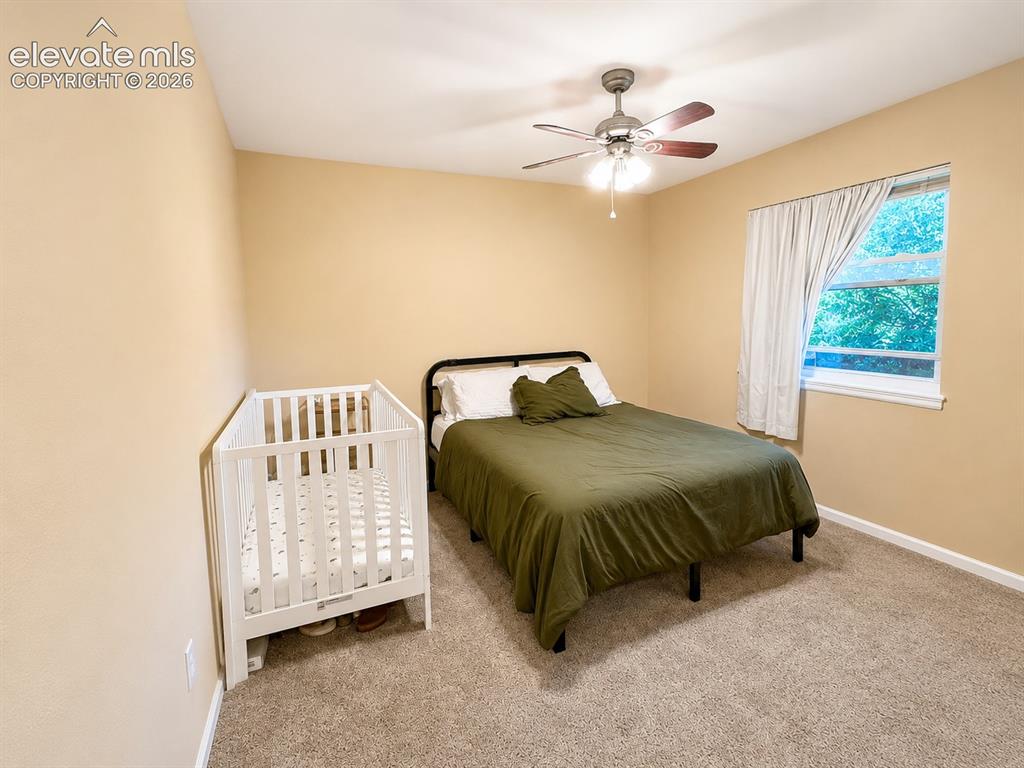
Spacious room featuring neutral-toned walls, plush carpet, a ceiling fan with integrated lighting, and a window providing natural light and exterior views
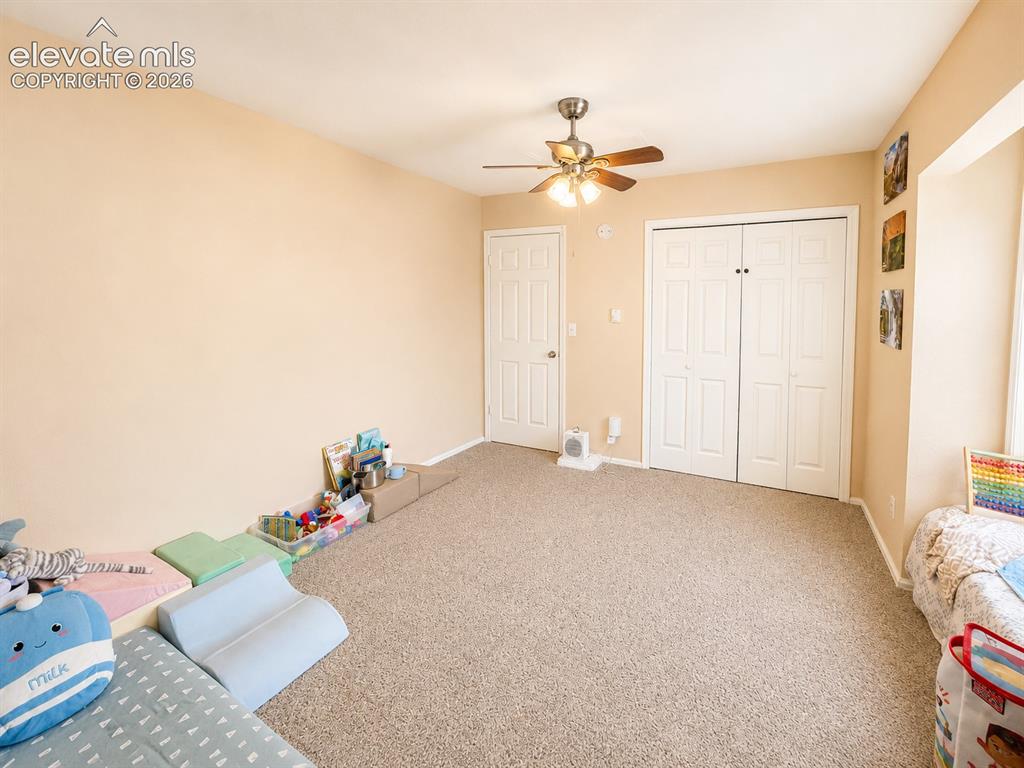
Carpeted interior space featuring a ceiling fan with integrated lighting, a single white door, and a double bi-fold closet with white doors
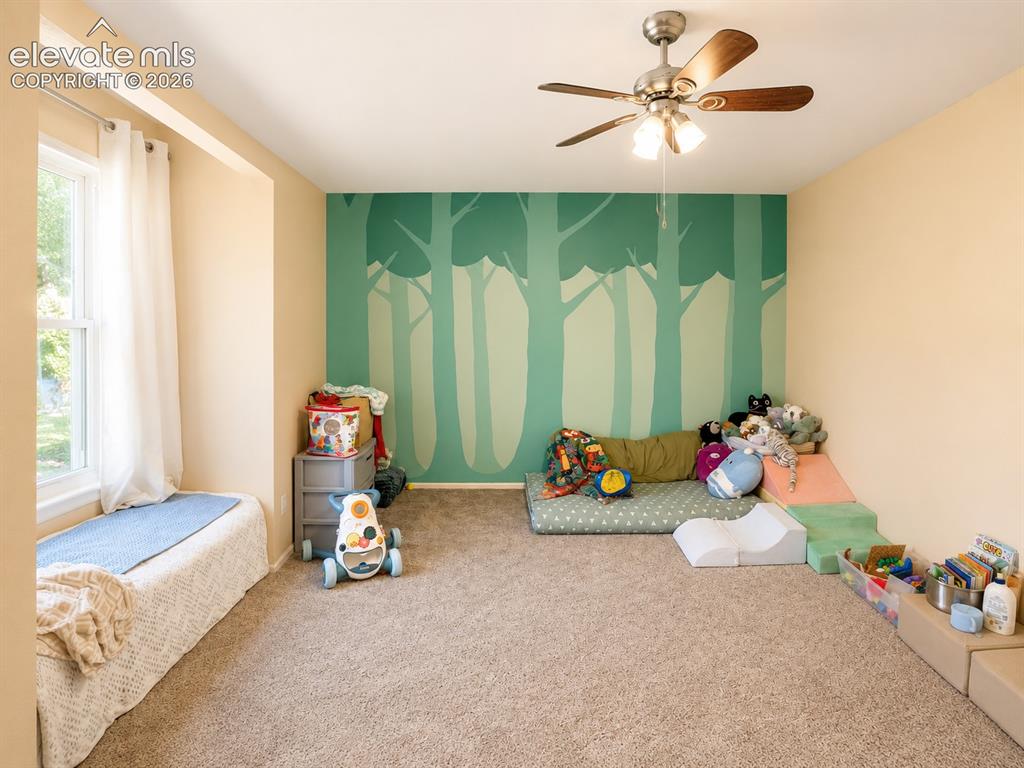
Carpeted room featuring a window with a built-in bench, a ceiling fan with light fixture, and a decorative accent wall
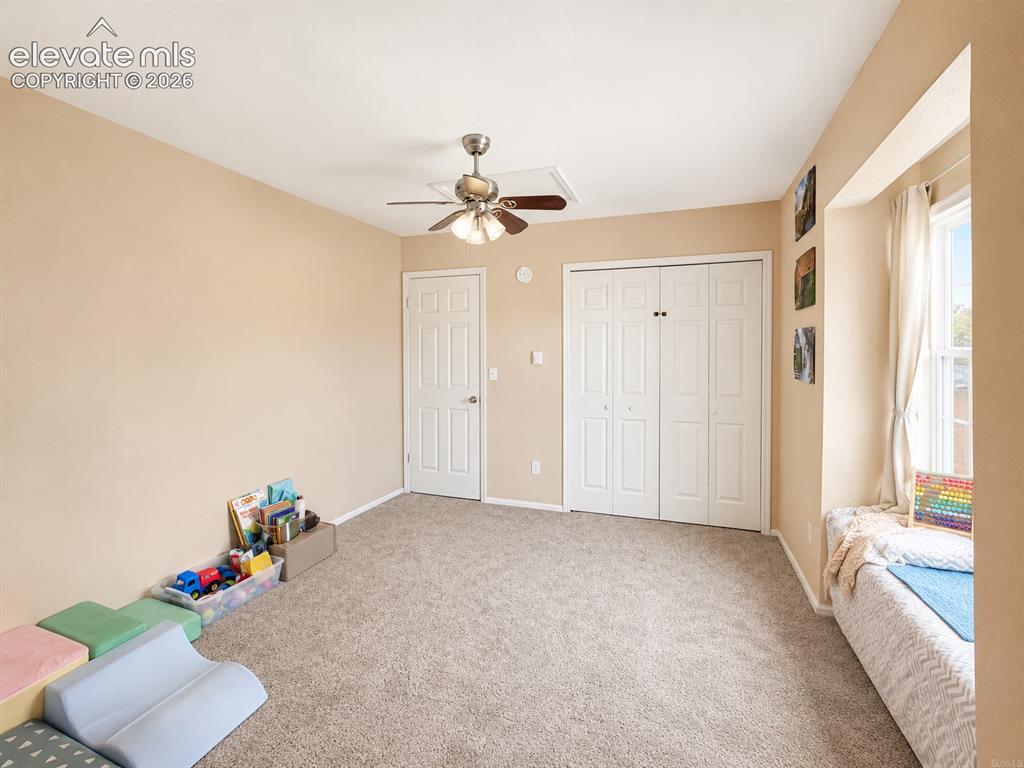
Carpeted room featuring a ceiling fan, two white bi-fold closet doors, and a window with a built-in window seat
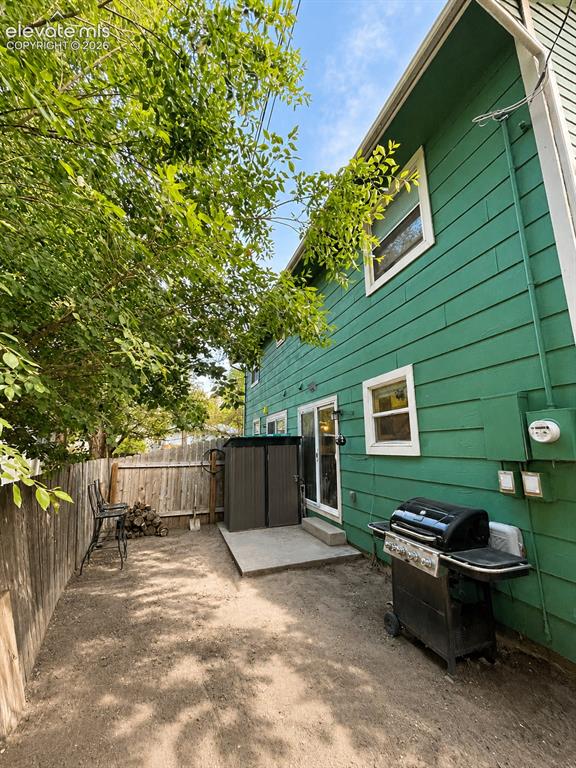
Rear exterior featuring green horizontal siding and white trim
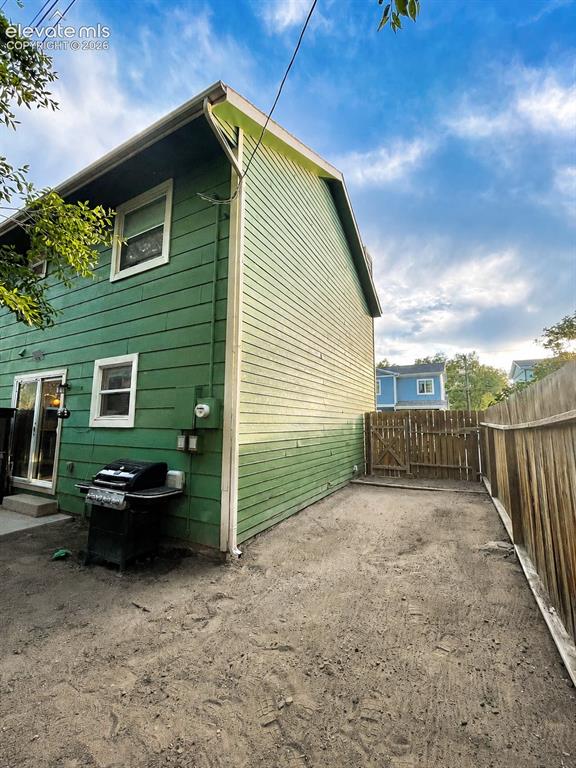
Rear exterior featuring green horizontal siding, white trim, and a fenced yard with a wooden gate
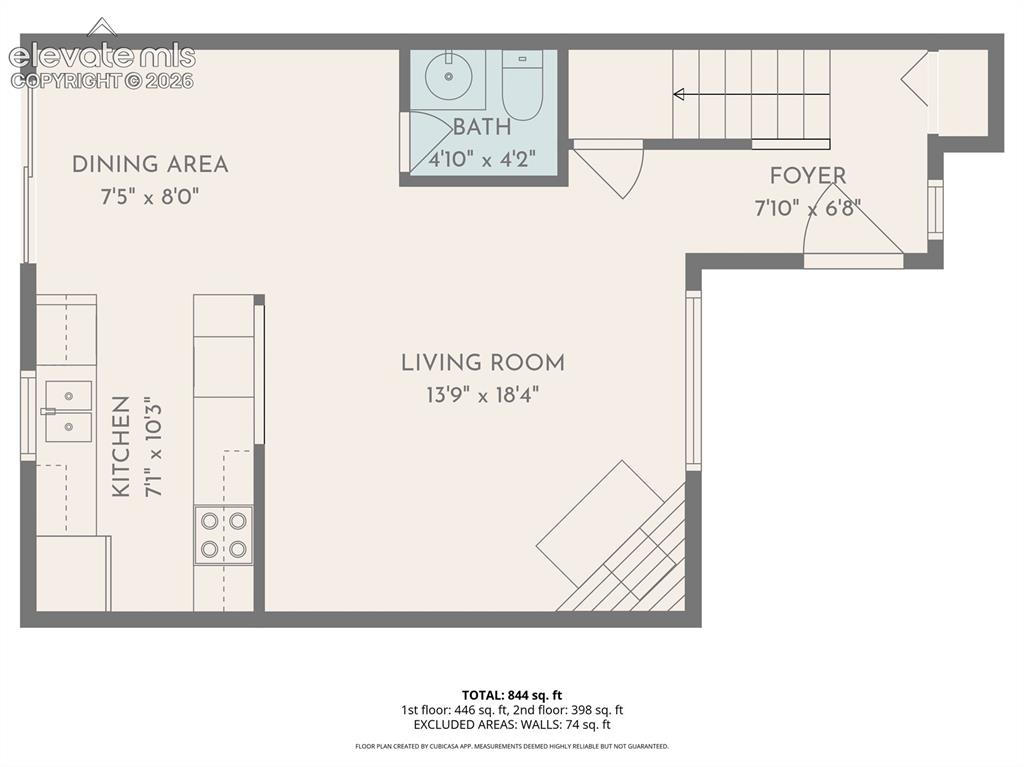
Floor plan
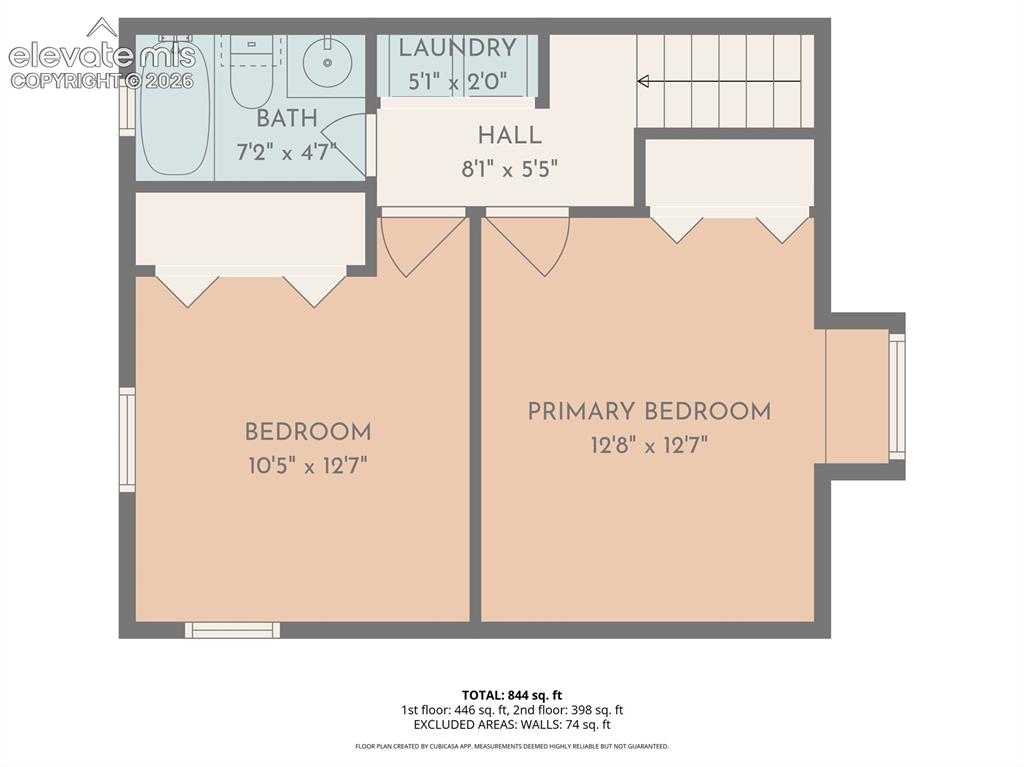
Floor plan
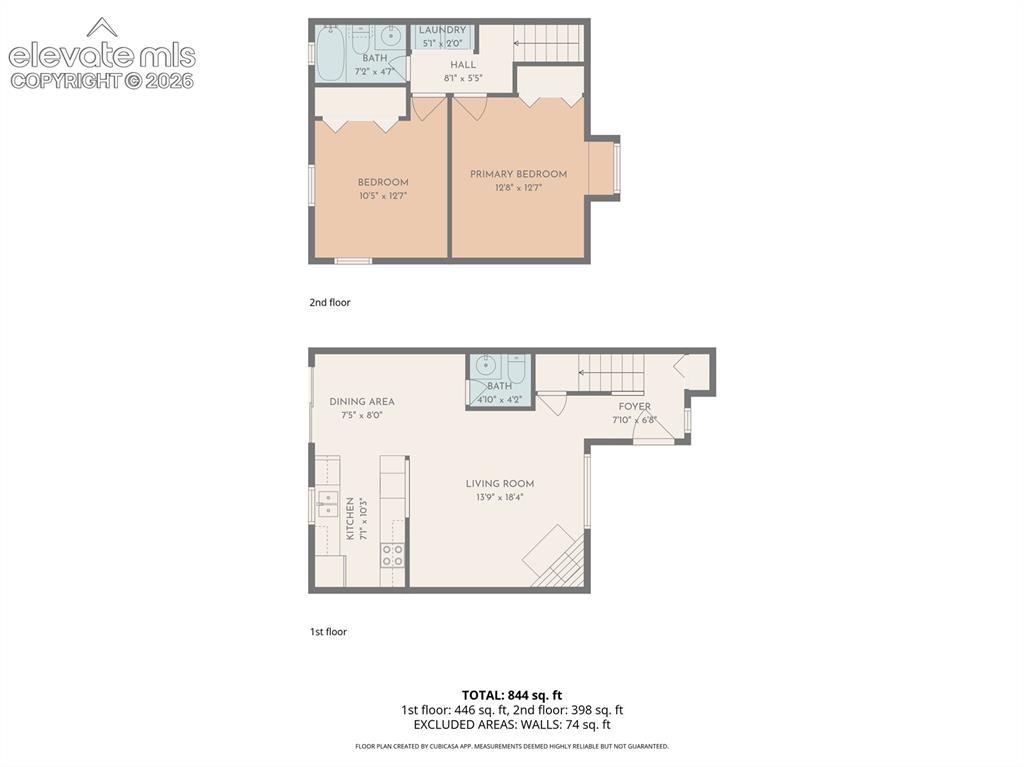
Floor plan
Disclaimer: The real estate listing information and related content displayed on this site is provided exclusively for consumers’ personal, non-commercial use and may not be used for any purpose other than to identify prospective properties consumers may be interested in purchasing.