16034 E McCara Court, Peyton, CO, 80831
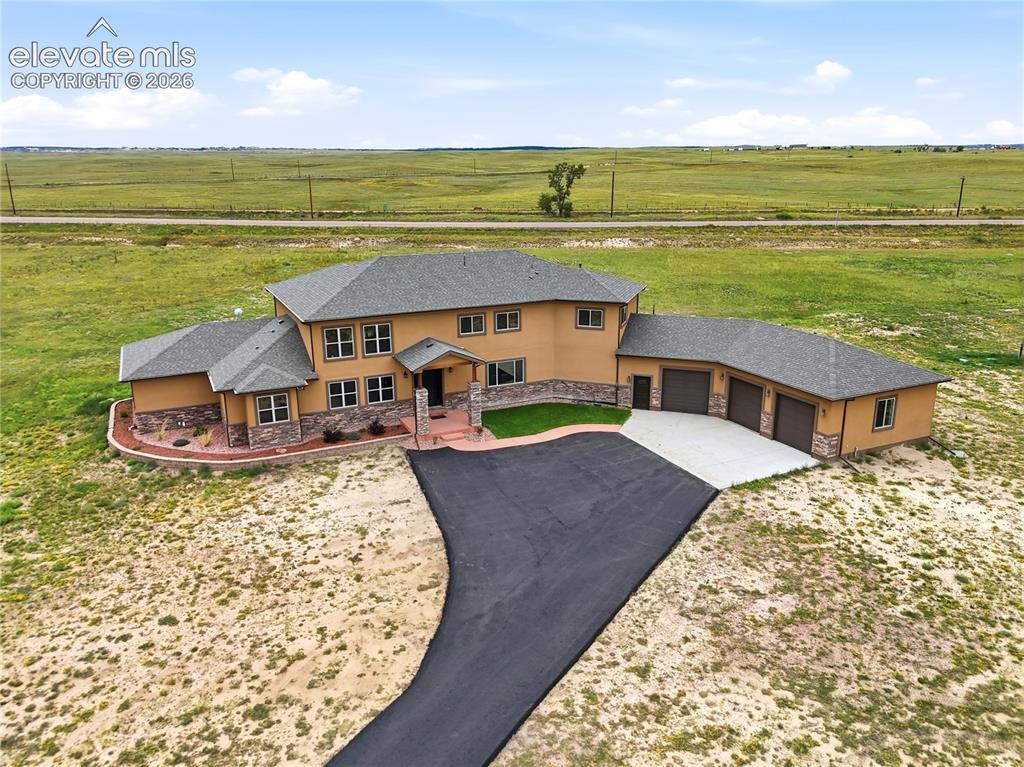
Stucco exterior with stone accents, covered entry, attached three-car garage, and asphalt driveway
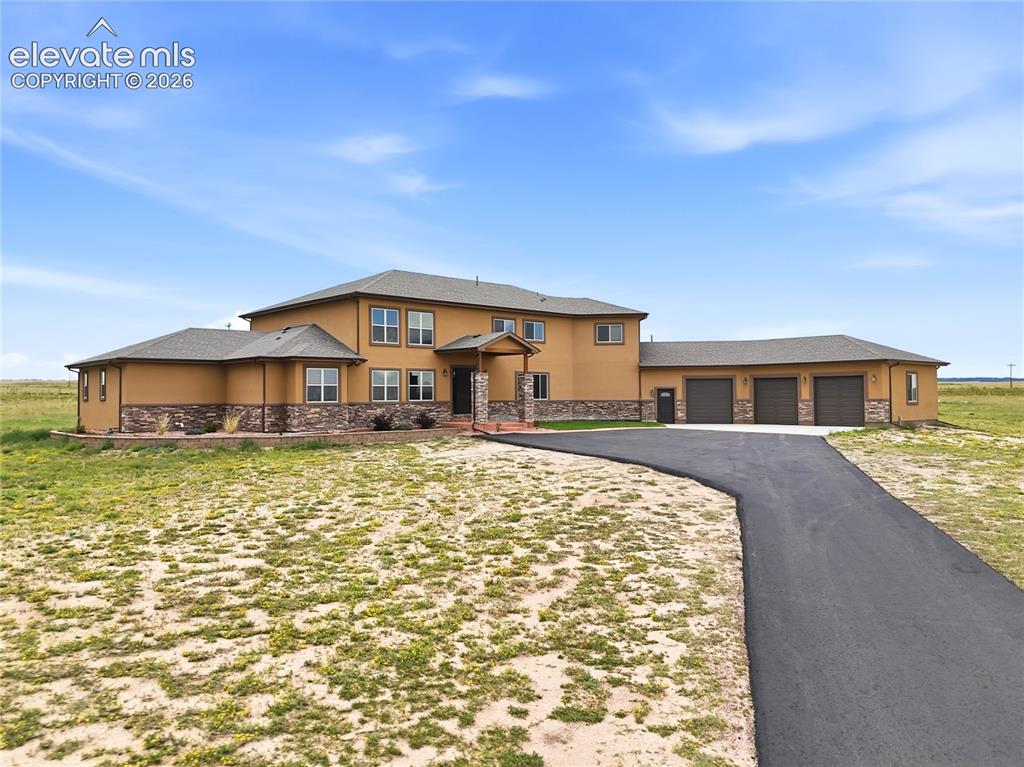
Stucco exterior with stone accenting, multiple windows, covered entry, and attached three-car garage
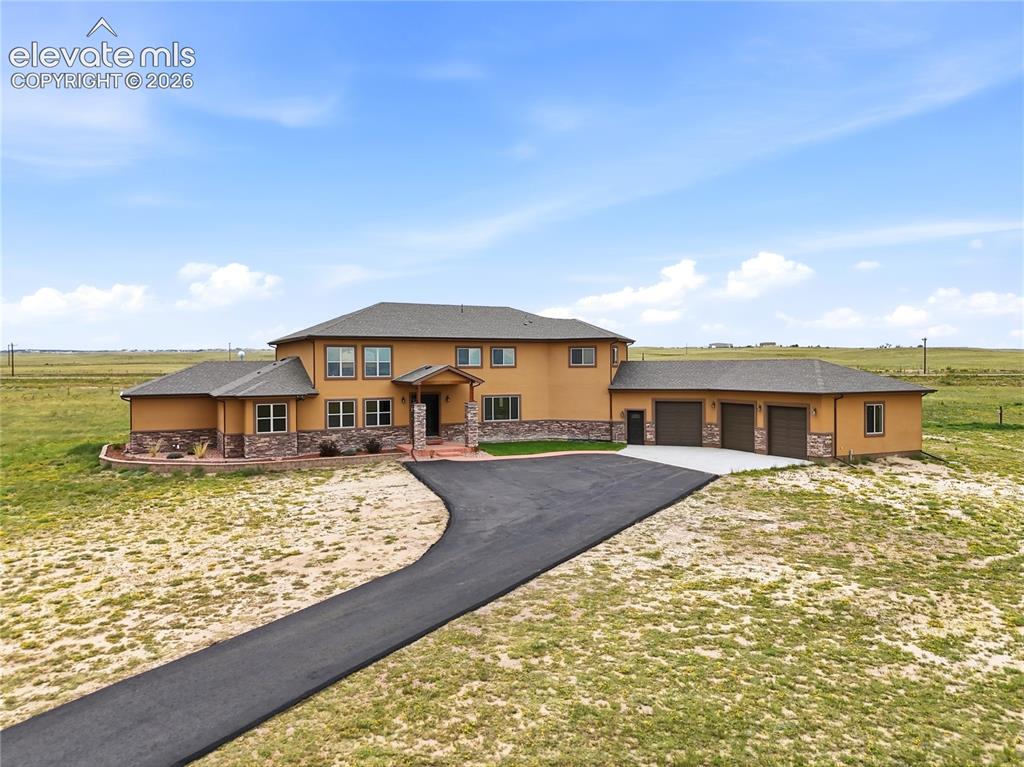
Stucco exterior with stone accents, covered entry, attached three-car garage, and asphalt driveway
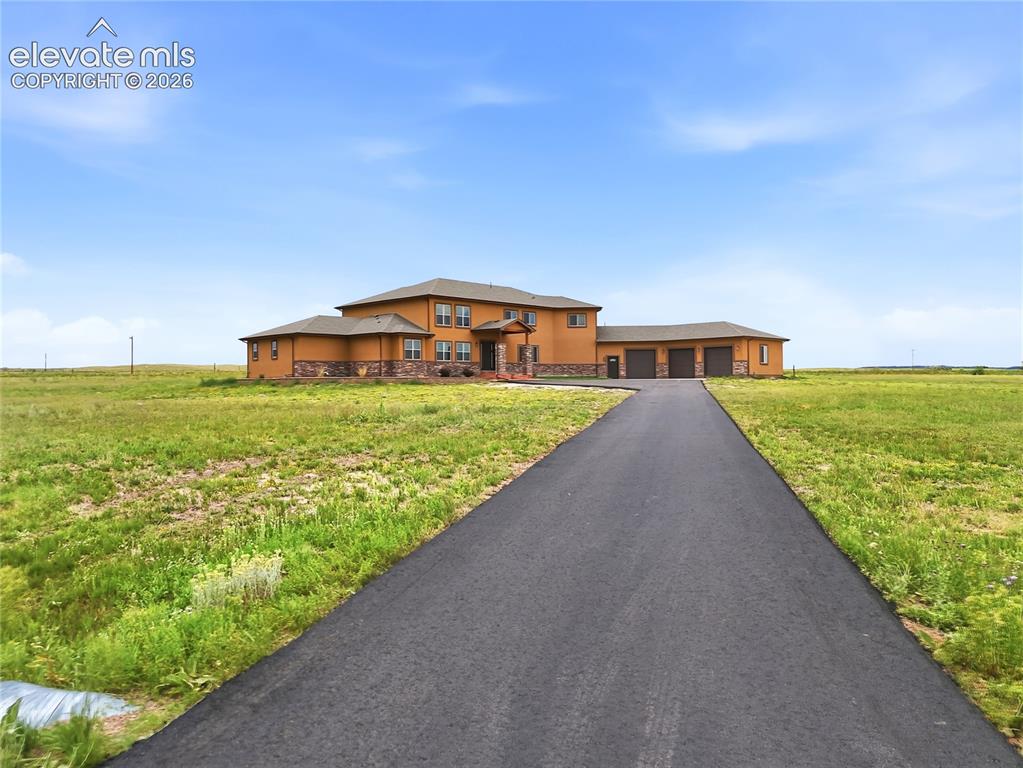
Expansive property featuring a two-story residence with a multi-car attached garage, a paved driveway, and a stone facade accent
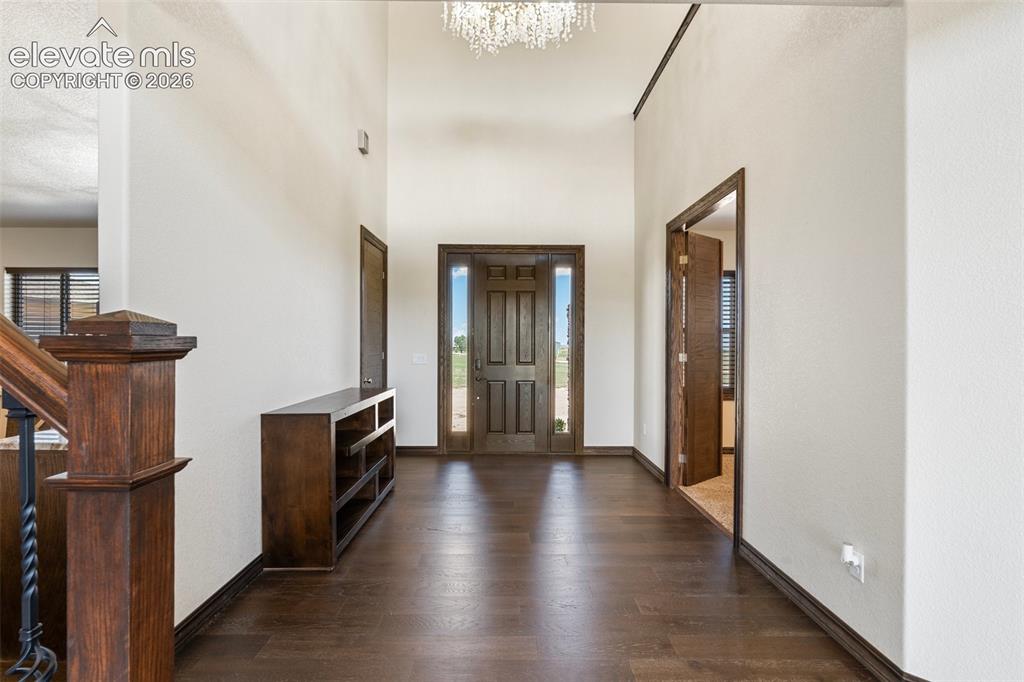
Grand entry with beautiful chandler
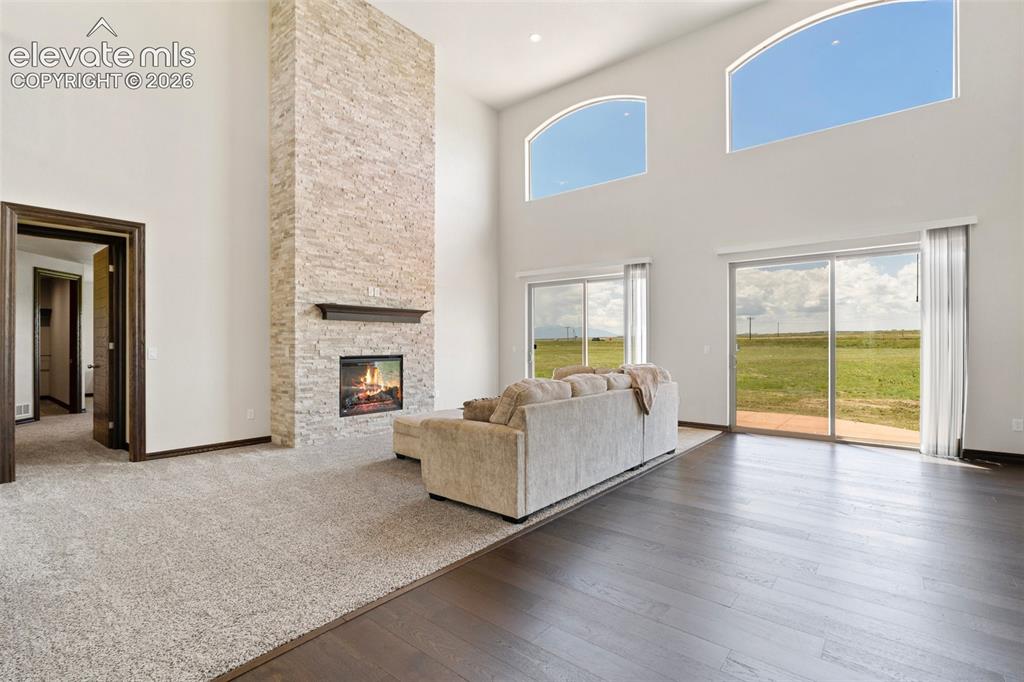
Vaulted living area featuring high arched windows, a stone fireplace, and sliding glass doors to the exterior
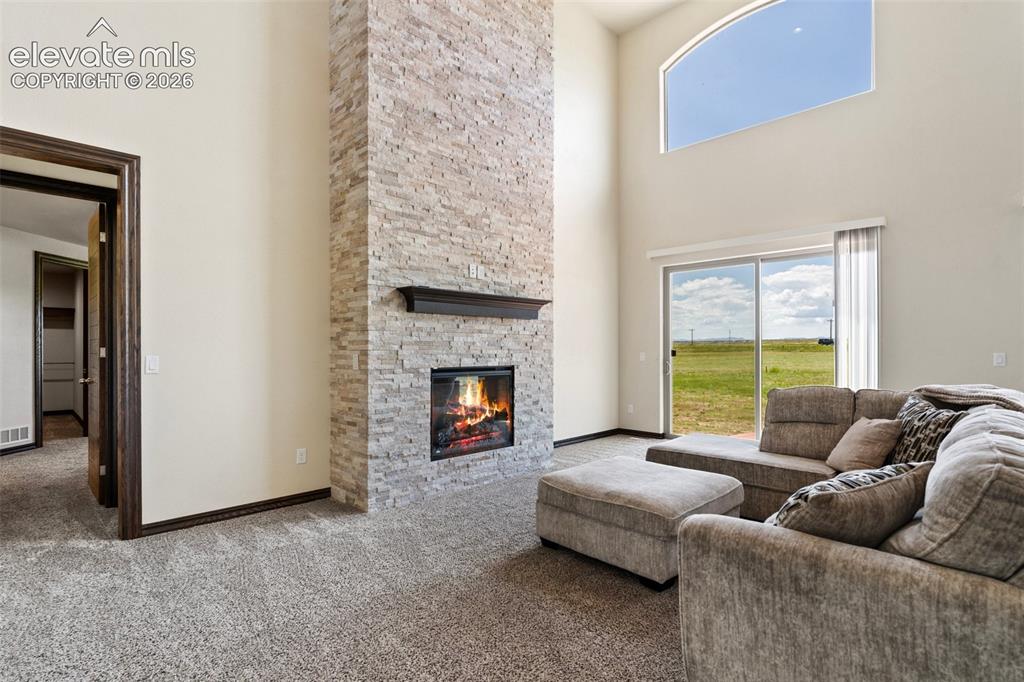
Vaulted living area featuring high arched windows, a stone fireplace, and sliding glass doors to the exterior
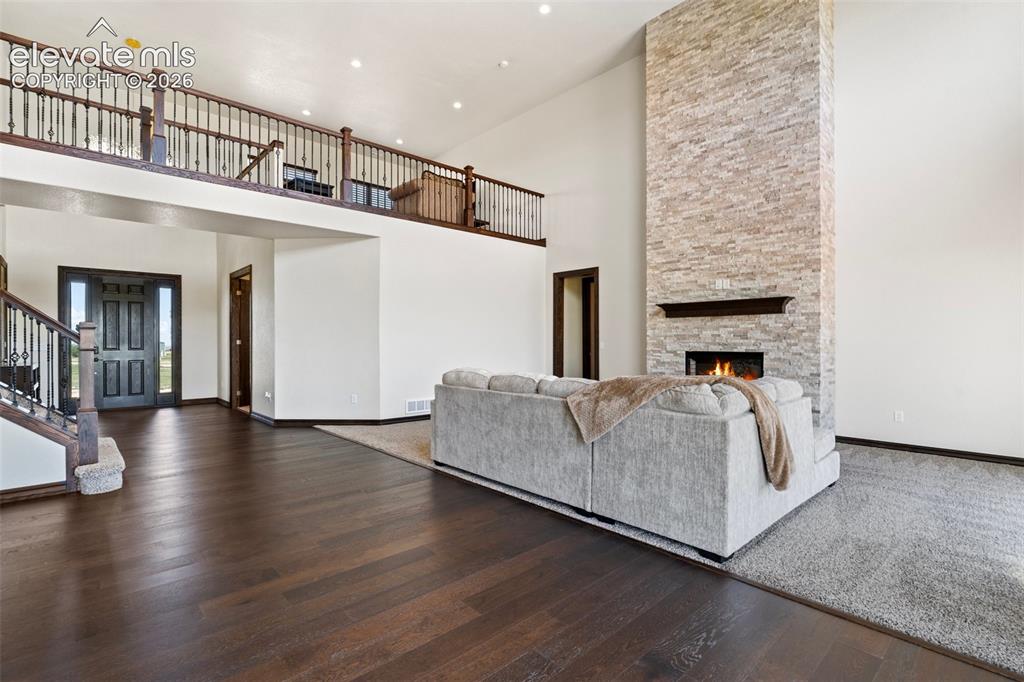
Great room featuring a floor-to-ceiling stone fireplace with a dark wood mantel, high ceilings, recessed lighting, and dark wood-finish flooring
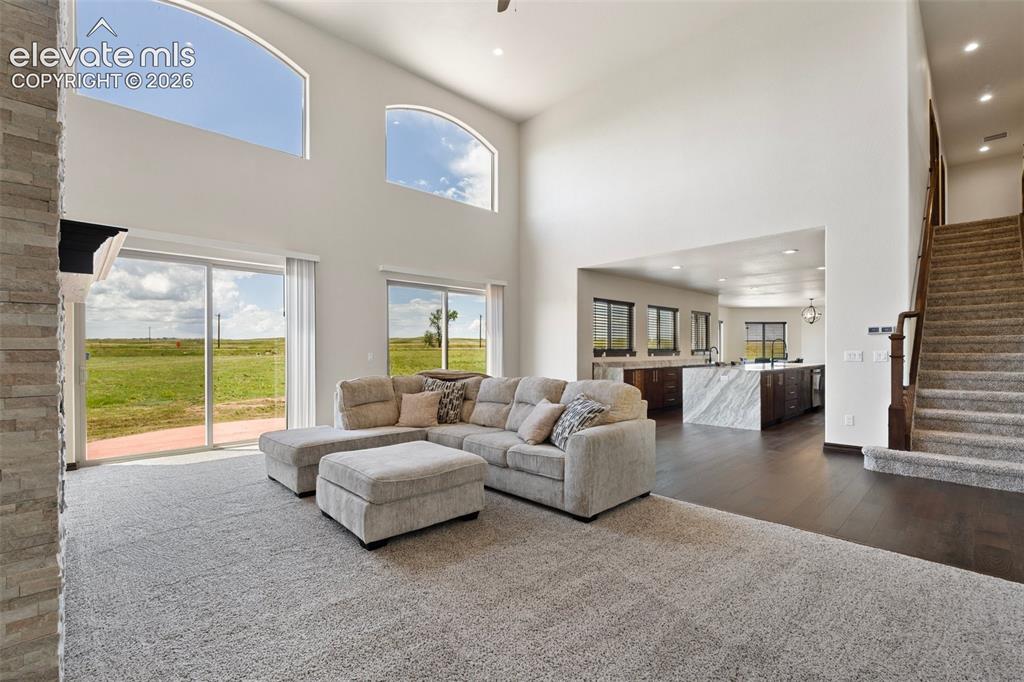
Vaulted living area featuring high arched windows, a stone fireplace, and sliding glass doors to the exterior
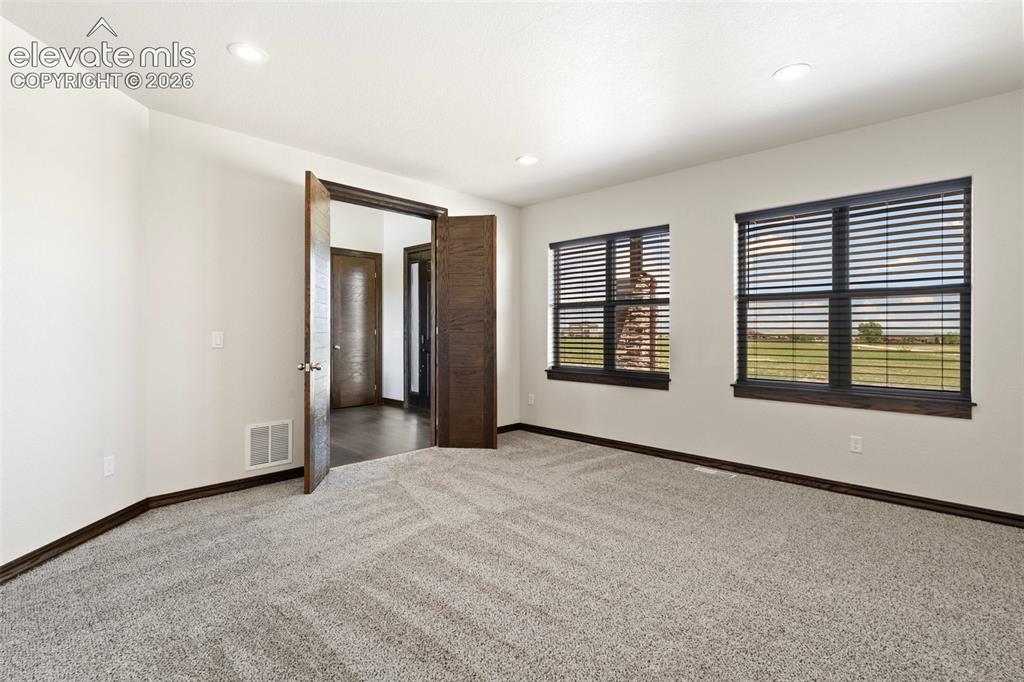
Spacious office featuring light-colored walls, recessed ceiling lighting, and patterned carpeting
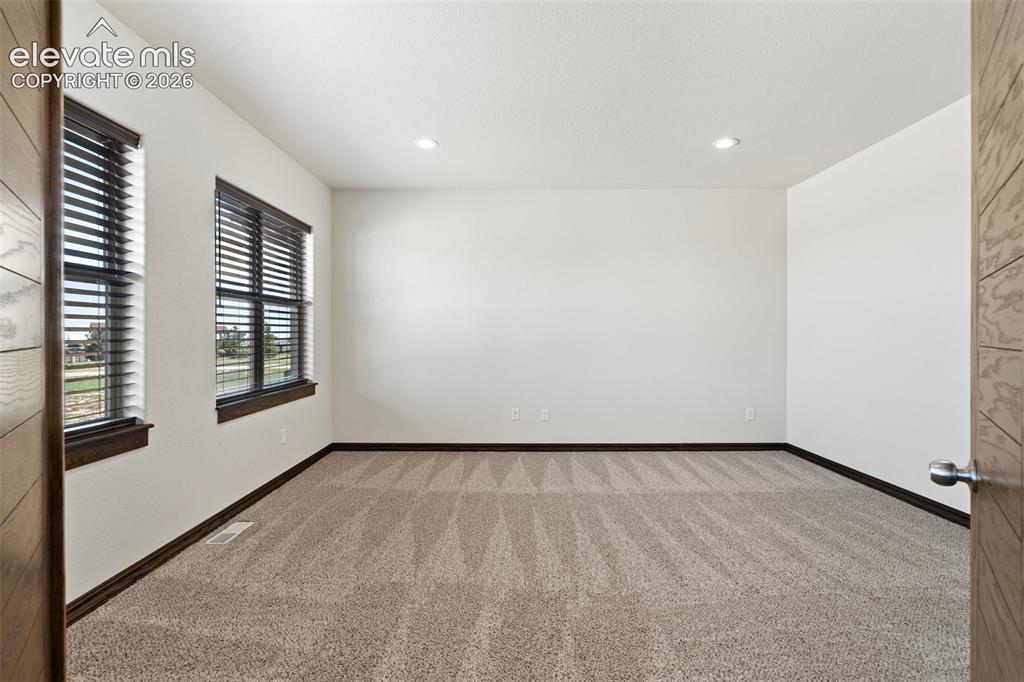
Spacious office featuring neutral carpeting, recessed ceiling lighting, two windows with dark wood blinds and trim, and a modern wood-paneled door
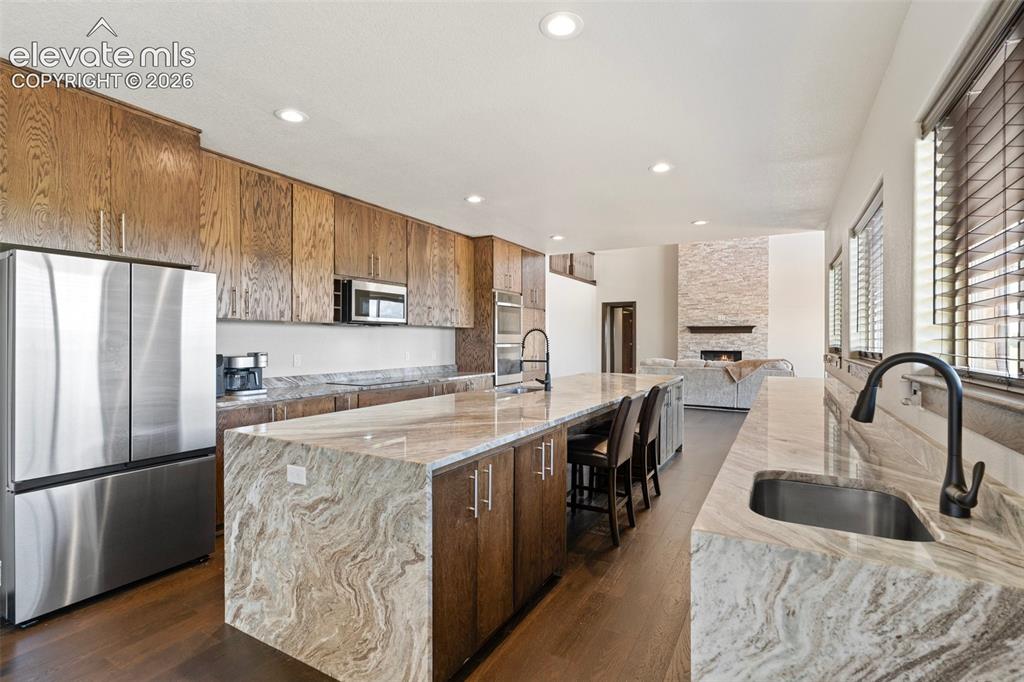
Gourmet kitchen with extensive counter space, including an oversized island and separate prep area
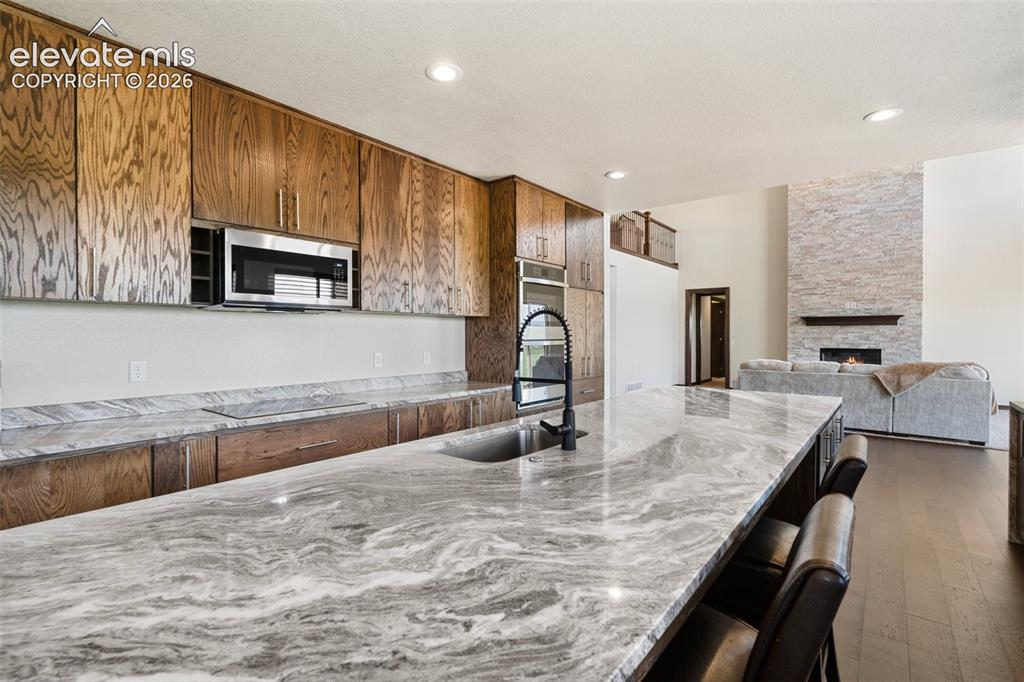
Spacious kitchen island with a dark basin sink and a contemporary gooseneck faucet
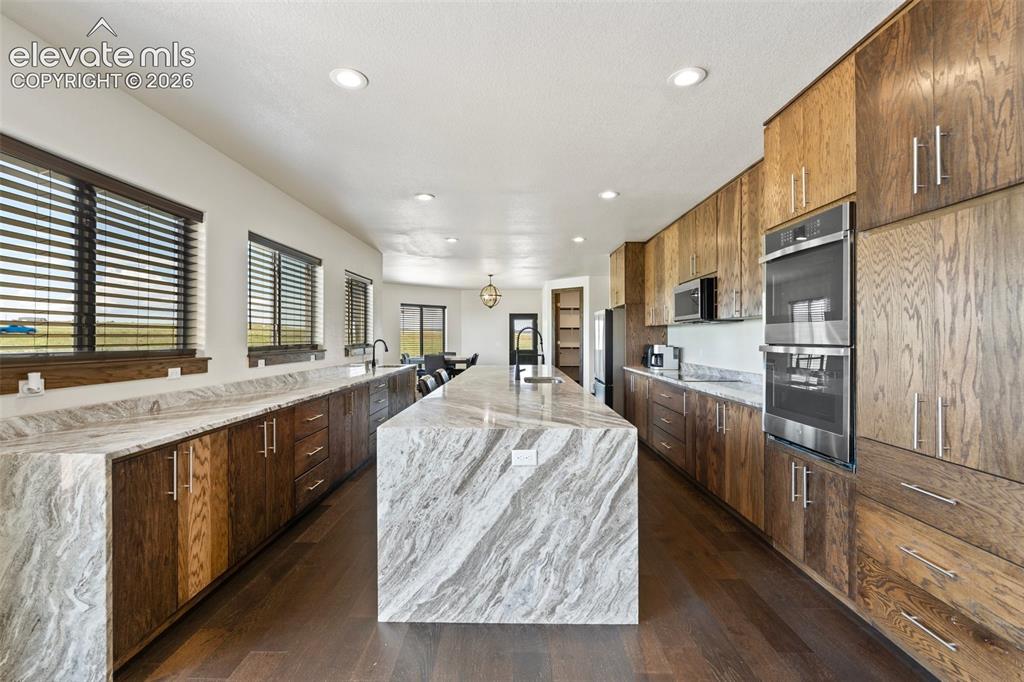
Spacious kitchen featuring a large waterfall island with integrated sink, extensive wood-finish cabinetry, stainless steel double ovens, and recessed lighting
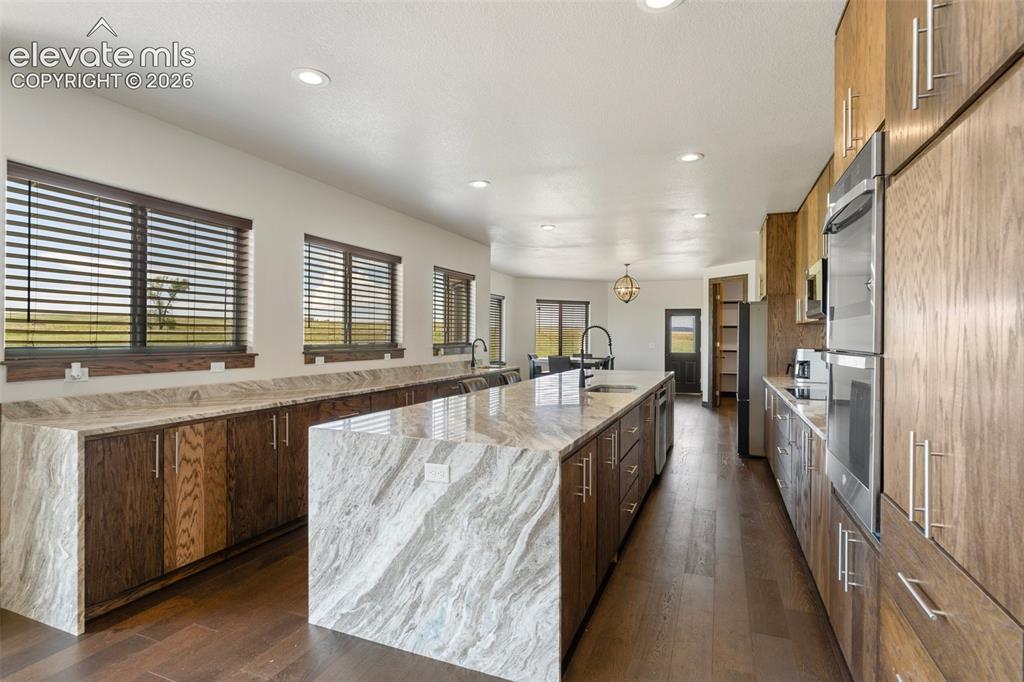
Spacious kitchen featuring a large waterfall island with integrated sink, wood-finish flooring, custom wood cabinetry, stainless steel double ovens, and ample natural light from multiple windows
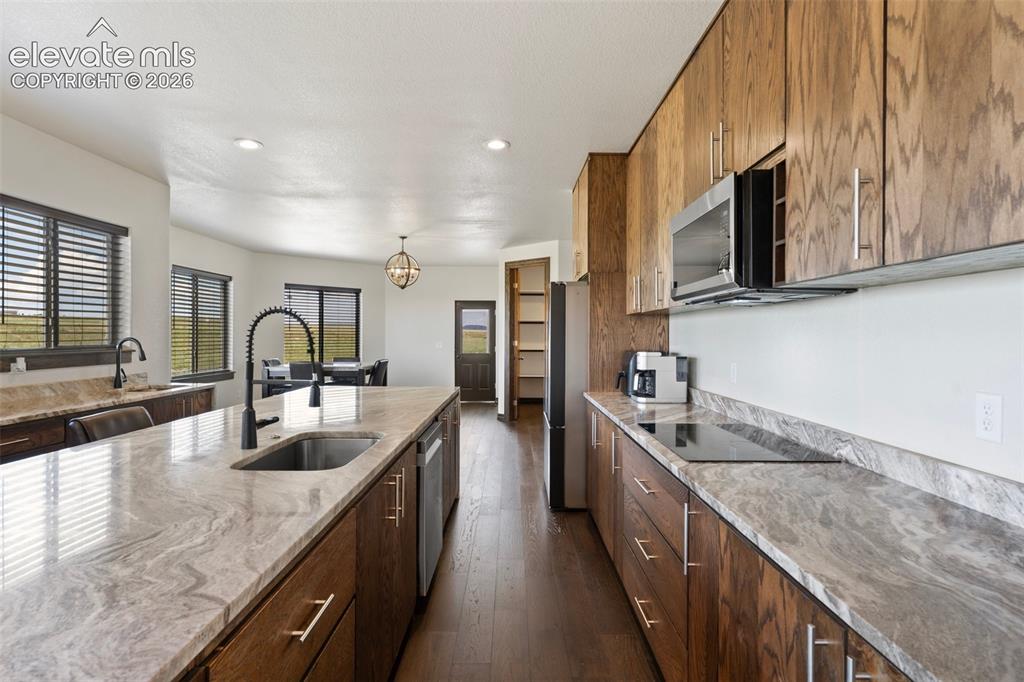
Open-concept kitchen featuring an expansive island with an undermount sink, stone countertops, wood-finish cabinetry, and integrated stainless steel appliances
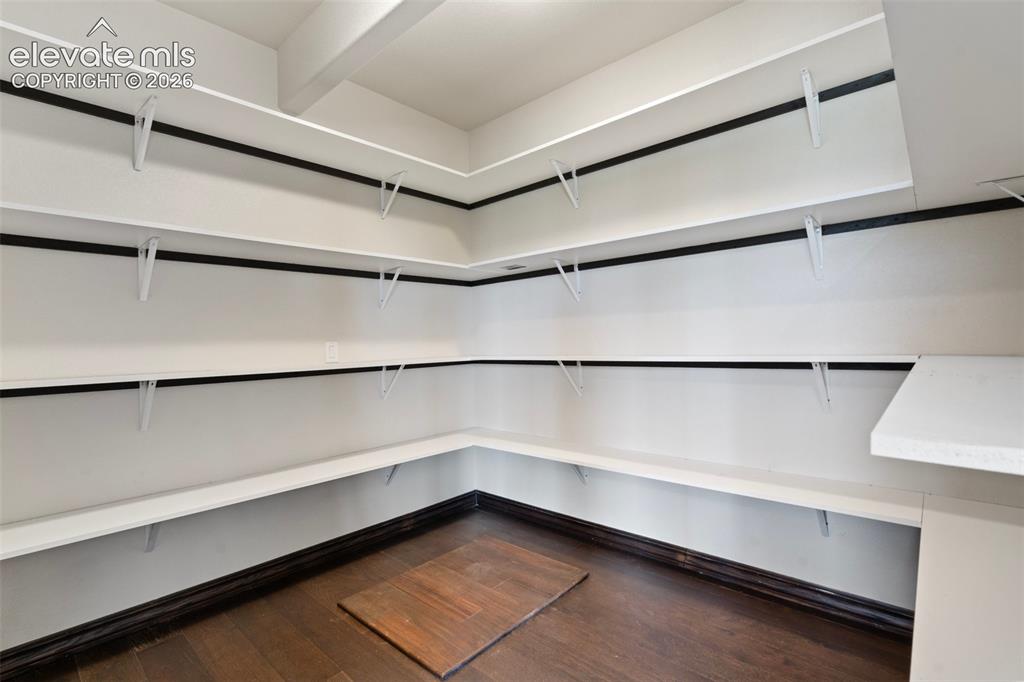
Spacious pantry featuring extensive white shelving, and dark wood-finish flooring
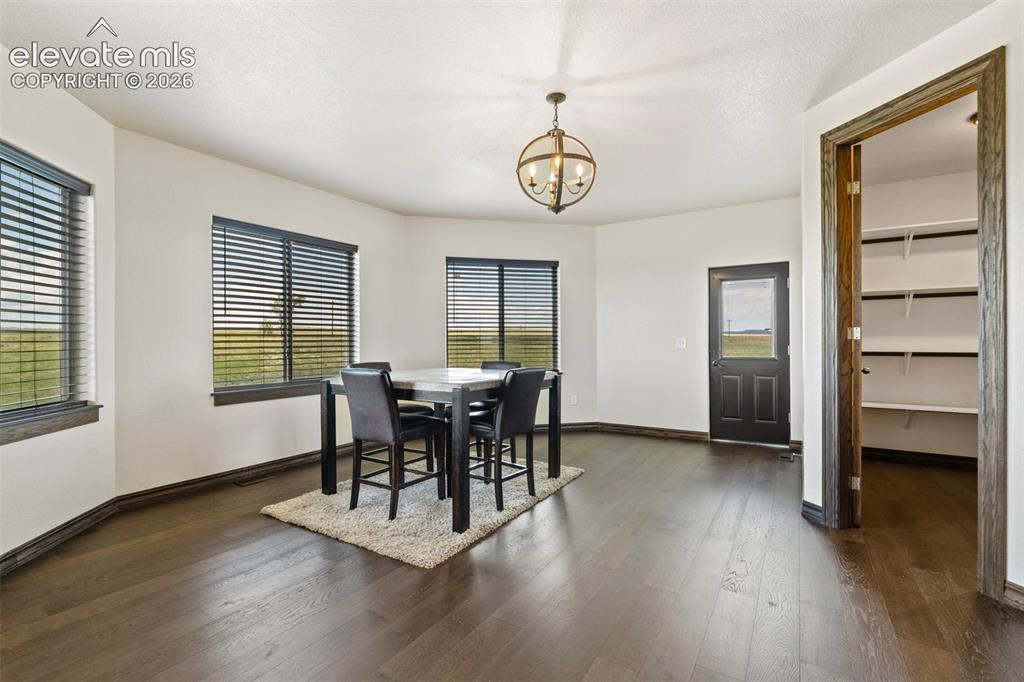
Dining area with dark wood-finish flooring and white walls
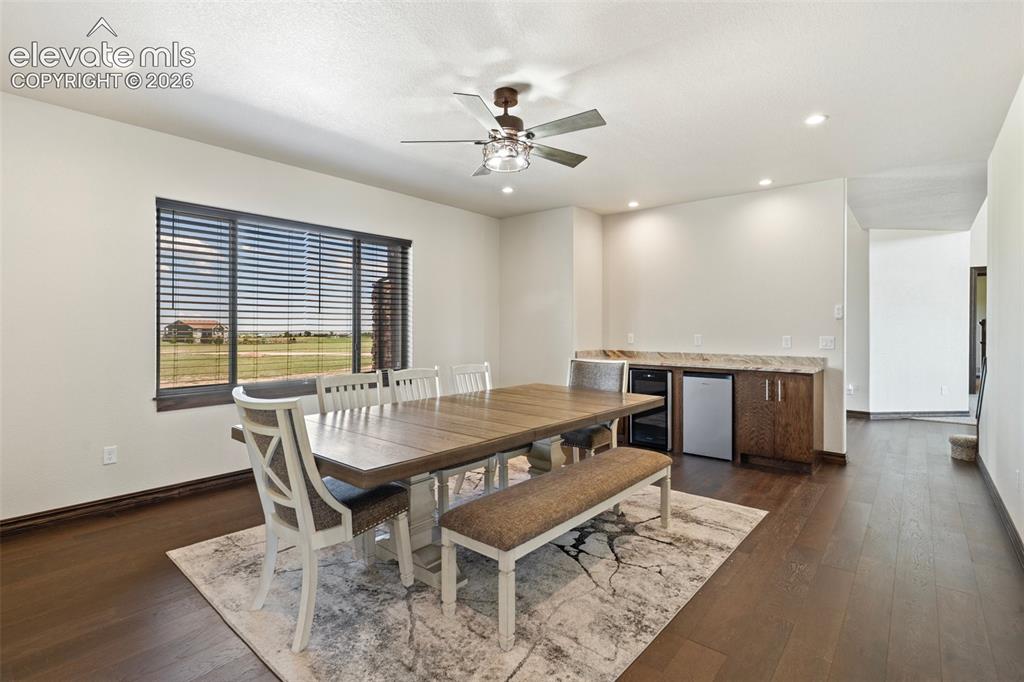
Spacious formal dinning room featuring wood-finish flooring, dry bar with wine fridge, recessed lighting, and a ceiling fan
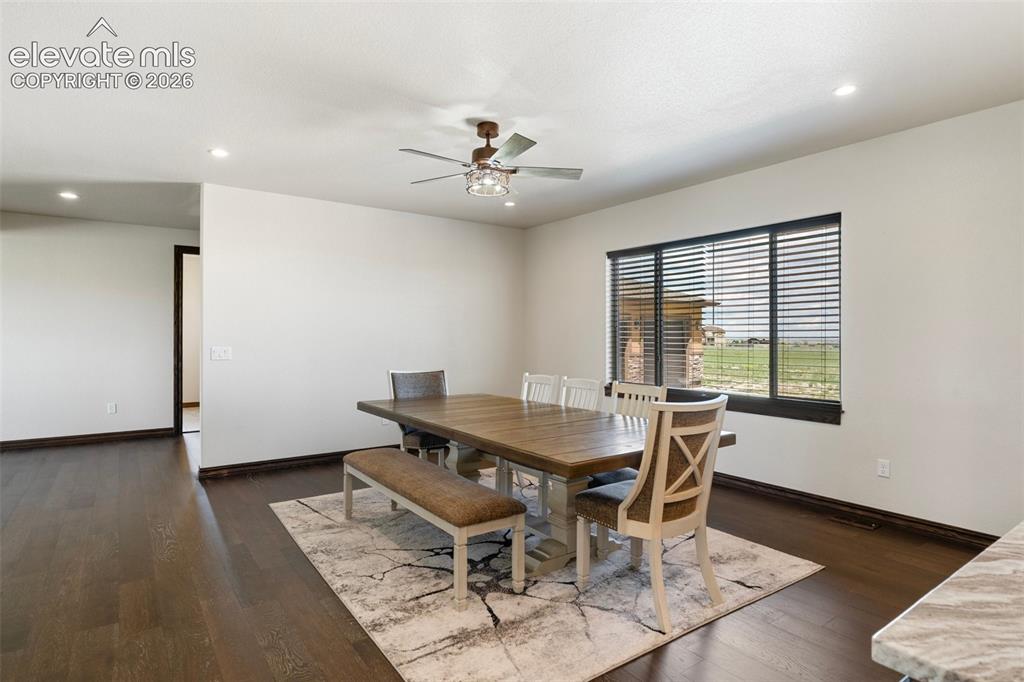
Formal Dining area featuring dark wood-finish flooring, recessed lighting, and a contemporary ceiling fan
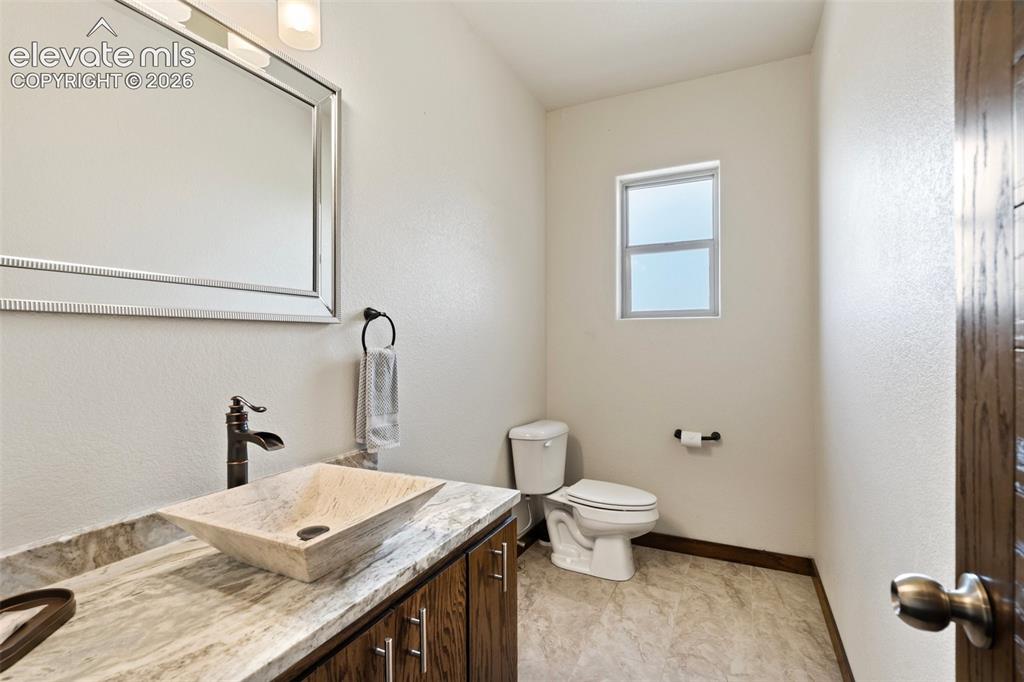
Bathroom featuring a vessel sink with a dark bronze faucet, a vanity with wood-finish cabinetry and stone-look countertop, a framed mirror, and a frosted window
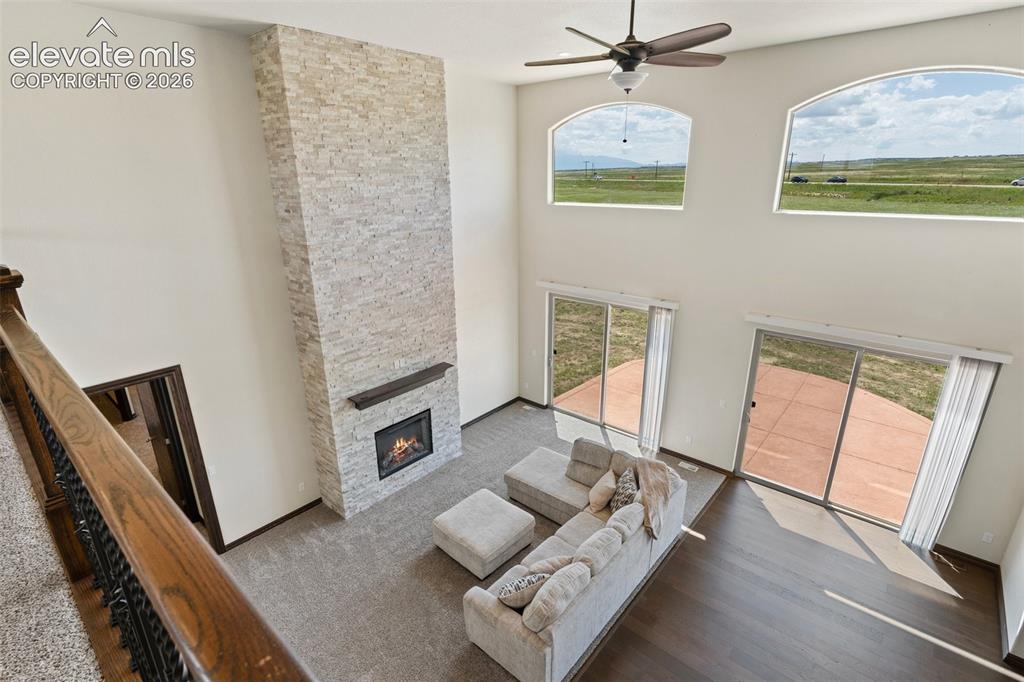
Two-story living area featuring a stacked stone fireplace with wood mantel, arched upper windows, and dual sliding glass doors
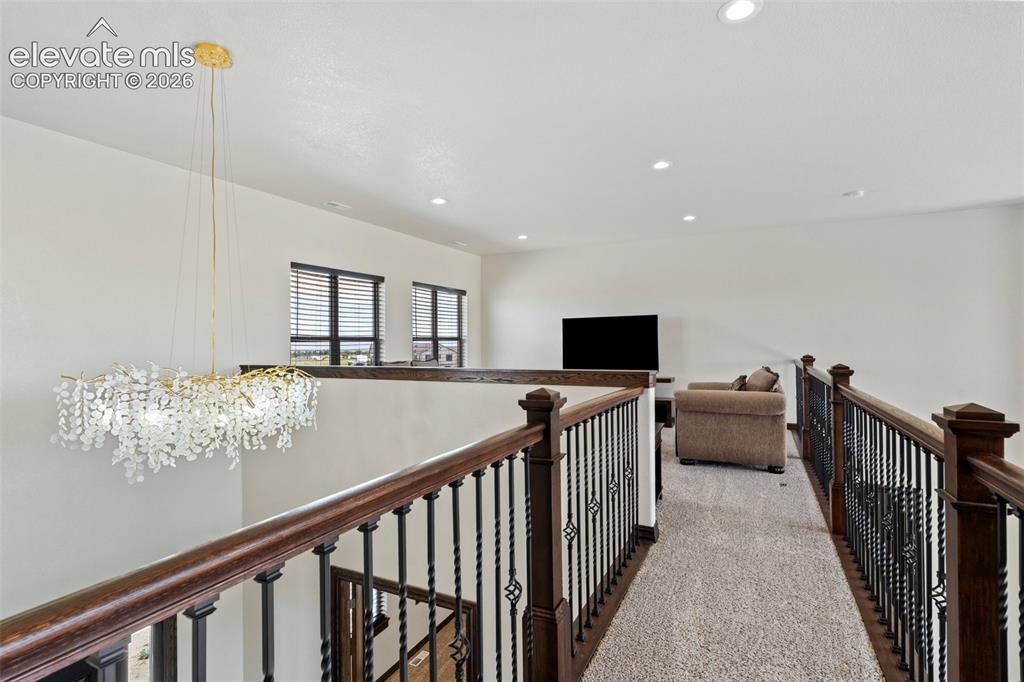
Upper-level hallway featuring a decorative chandelier, dark wood railings with wrought iron spindles, and recessed lighting
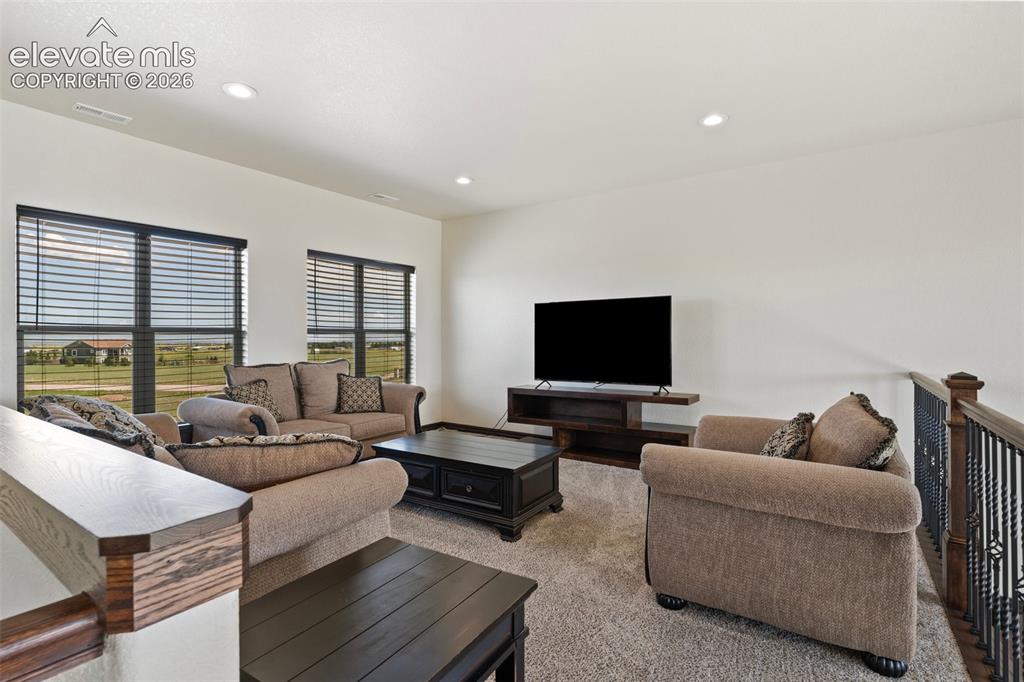
Open-concept loft/living area featuring two large windows with horizontal blinds and recessed ceiling lighting
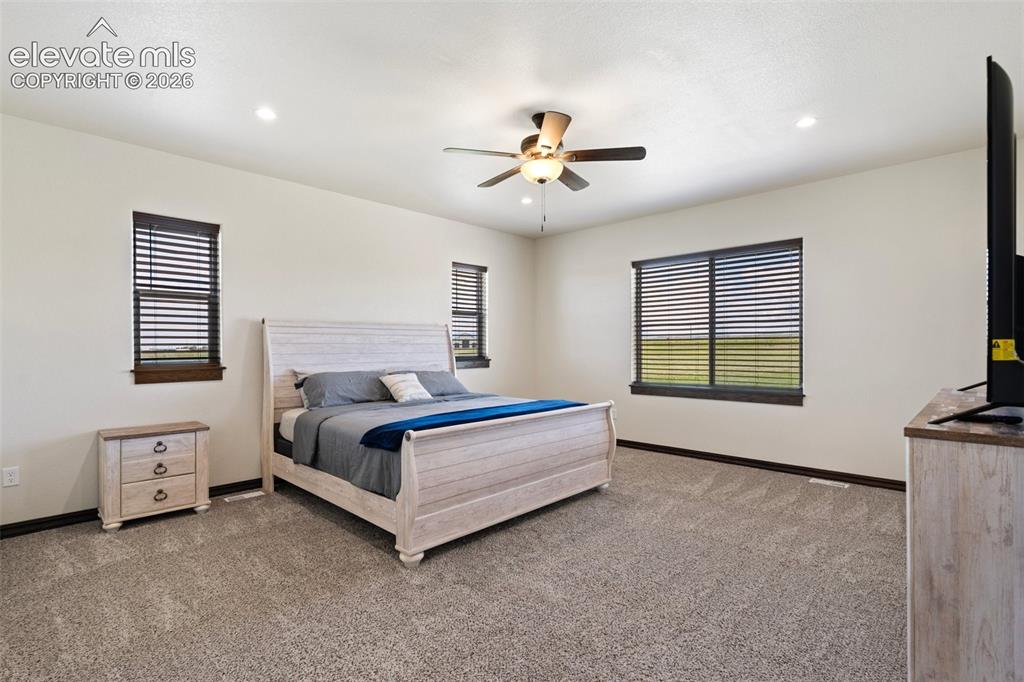
Spacious primary bedroom featuring plush carpeting and a ceiling fan with integrated lighting
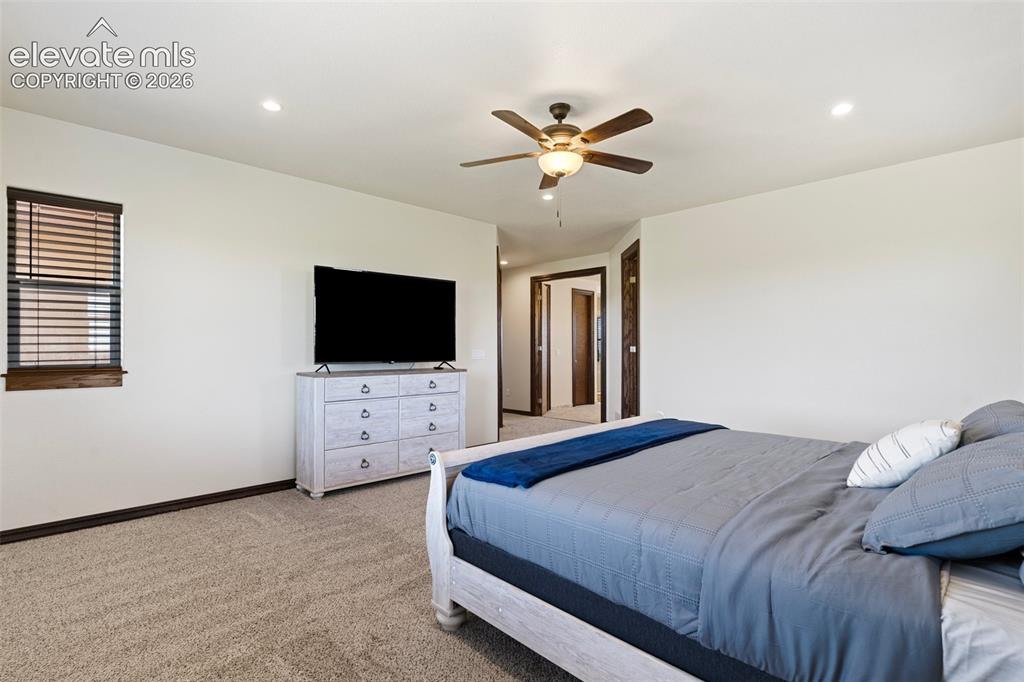
Carpeted primary bedroom featuring recessed lighting, a ceiling fan with light fixture, and a window with wood blinds
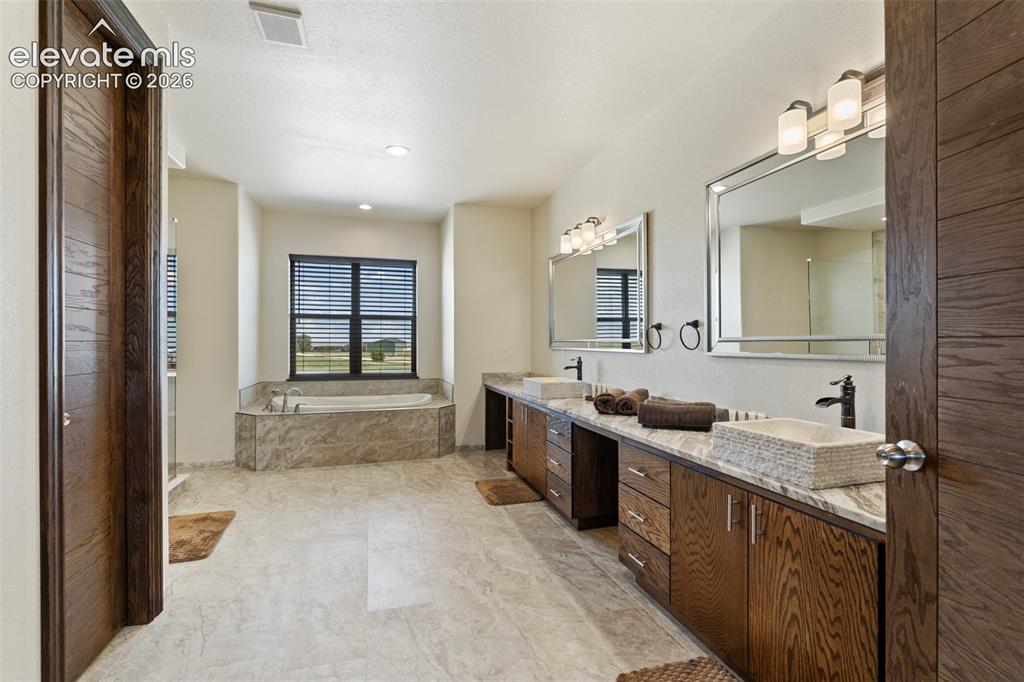
Spacious primary bath featuring a built-in soaking tub, dual vanity with vessel sinks, wood-finish cabinetry, and large format floor tile
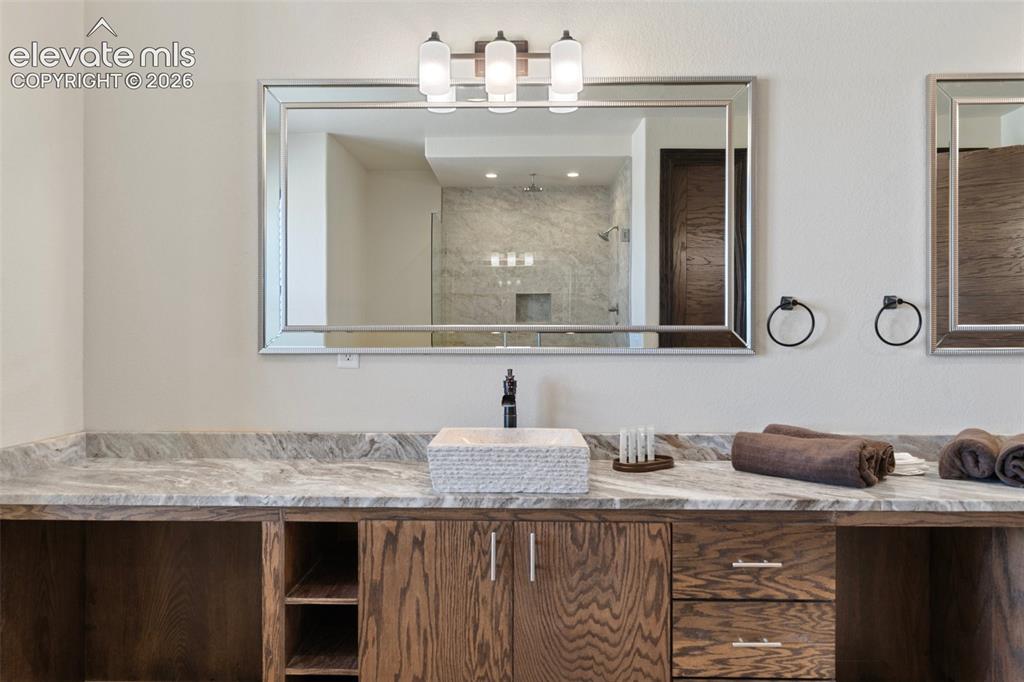
Dual vanity with a stone countertop, featuring a vessel sink and dark wood cabinetry
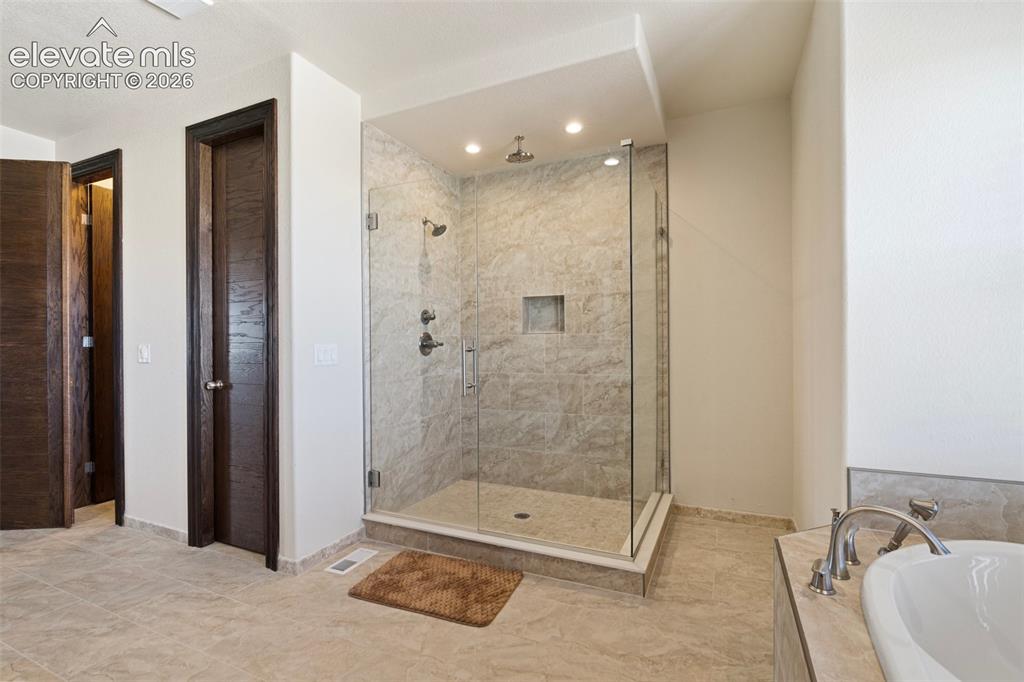
Glass-enclosed shower with a tiled surround and built-in niche, featuring dual shower heads and a bench
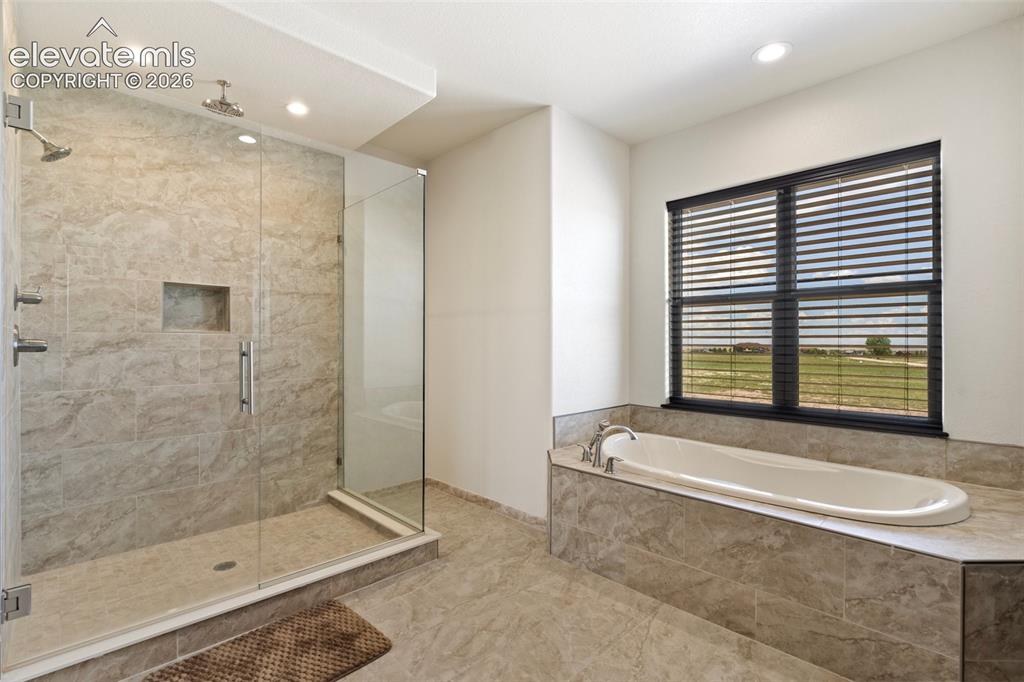
Walk-in shower with full glass enclosure and built-in niche and relaxing soaking tub
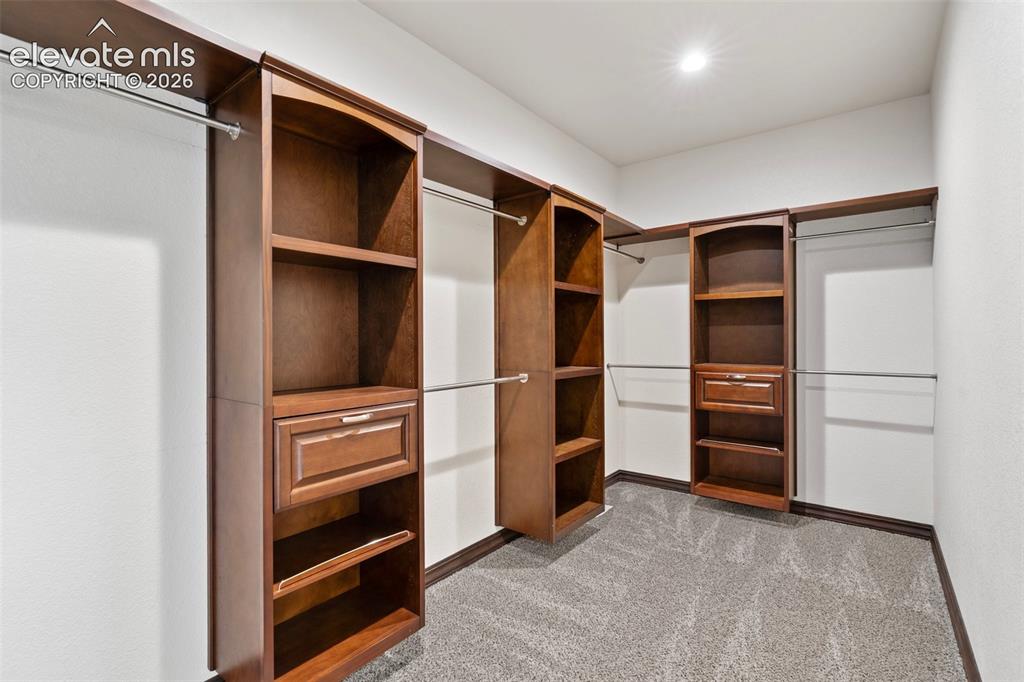
Walk-in closet featuring built-in wood-finish cabinetry, chrome hanging rods, recessed lighting, and textured carpet flooring
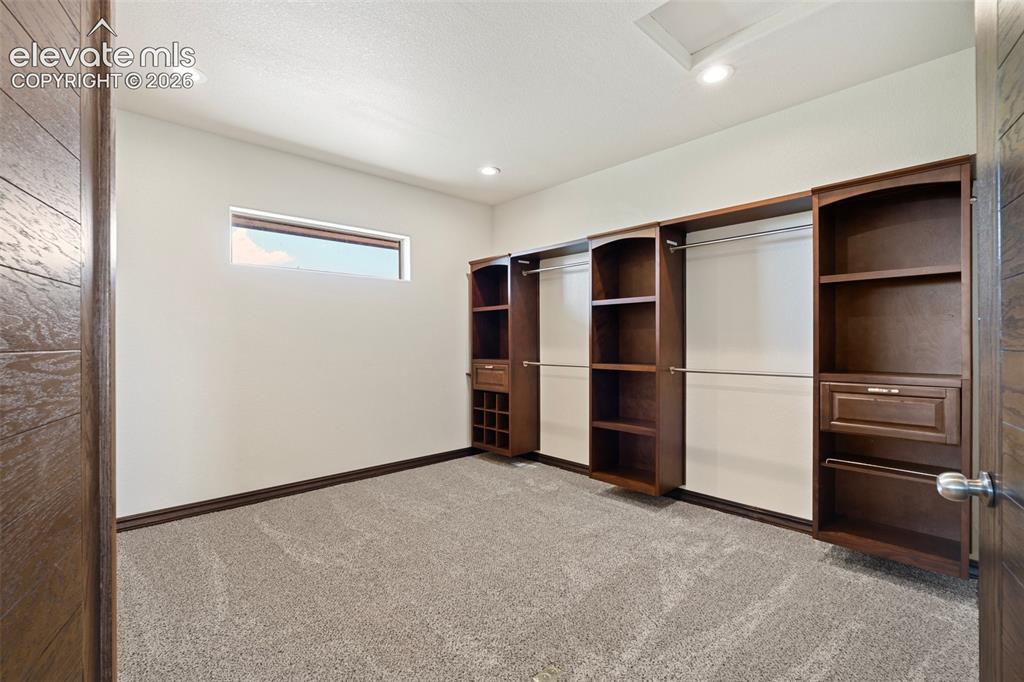
Built-in custom cabinetry system featuring shelving, drawers, and hanging rods
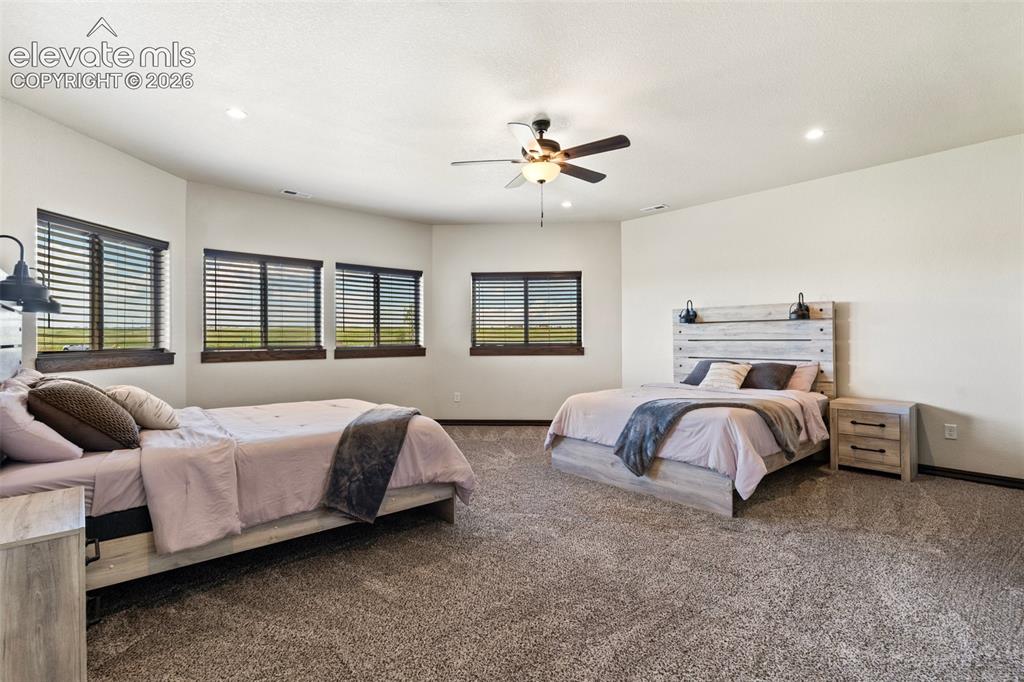
Spacious room featuring multiple windows with dark wood trim, recessed lighting, and a ceiling fan
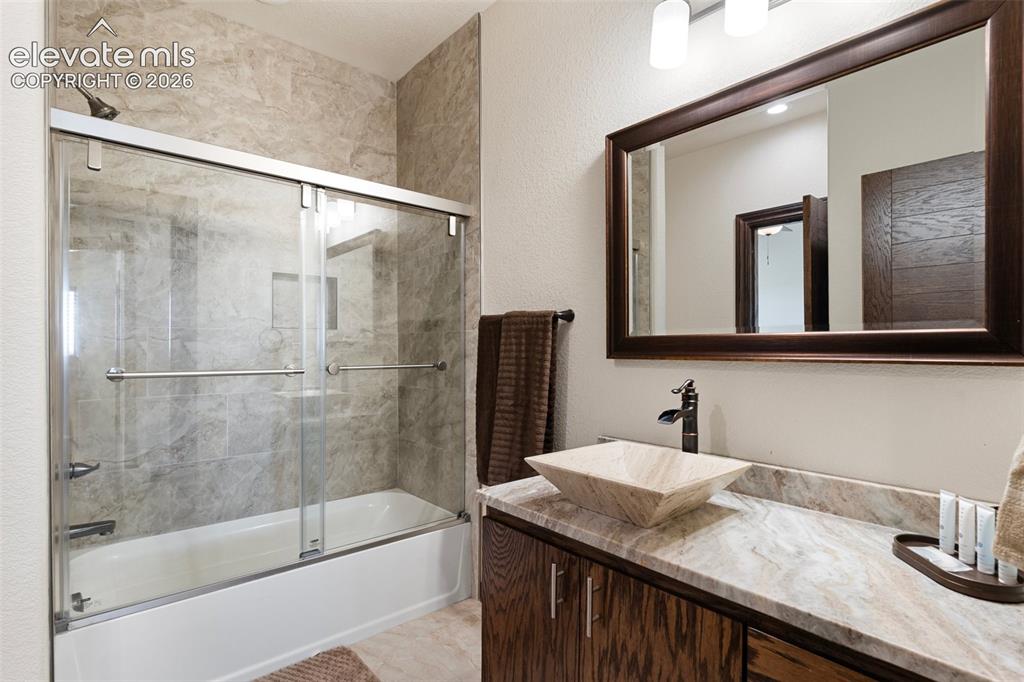
Bathroom featuring a combination tub/shower with sliding glass doors, a vanity with a vessel sink, a framed mirror, and a wood-finish cabinet
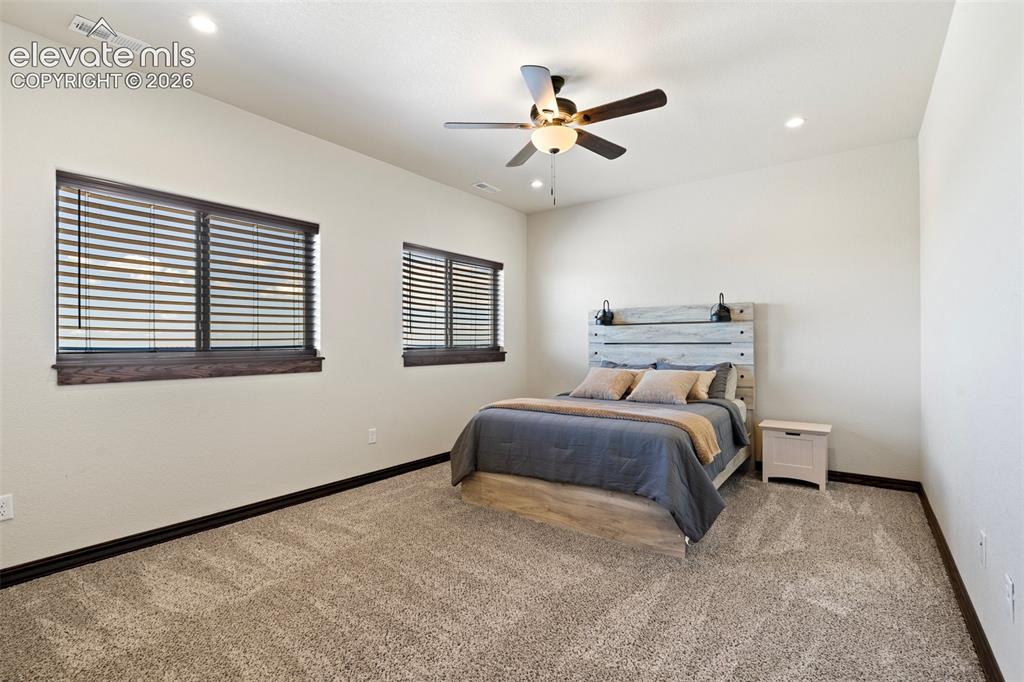
Carpeted room featuring two windows with dark wood trim, recessed lighting, and a ceiling fan
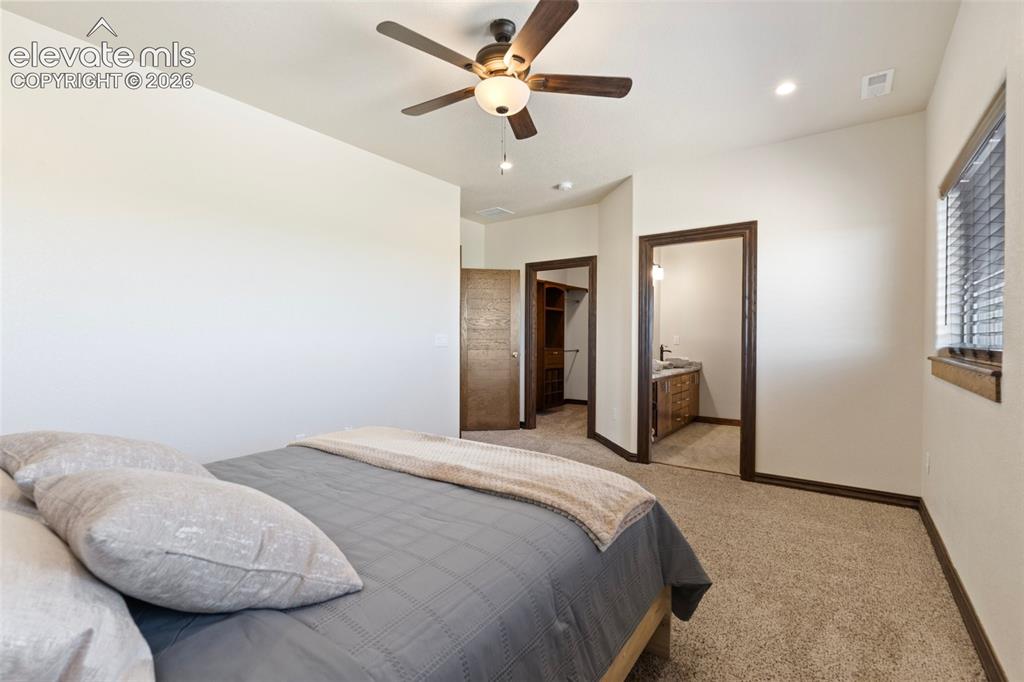
Carpeted room featuring a ceiling fan with integrated lighting, recessed lighting, and a window with blinds
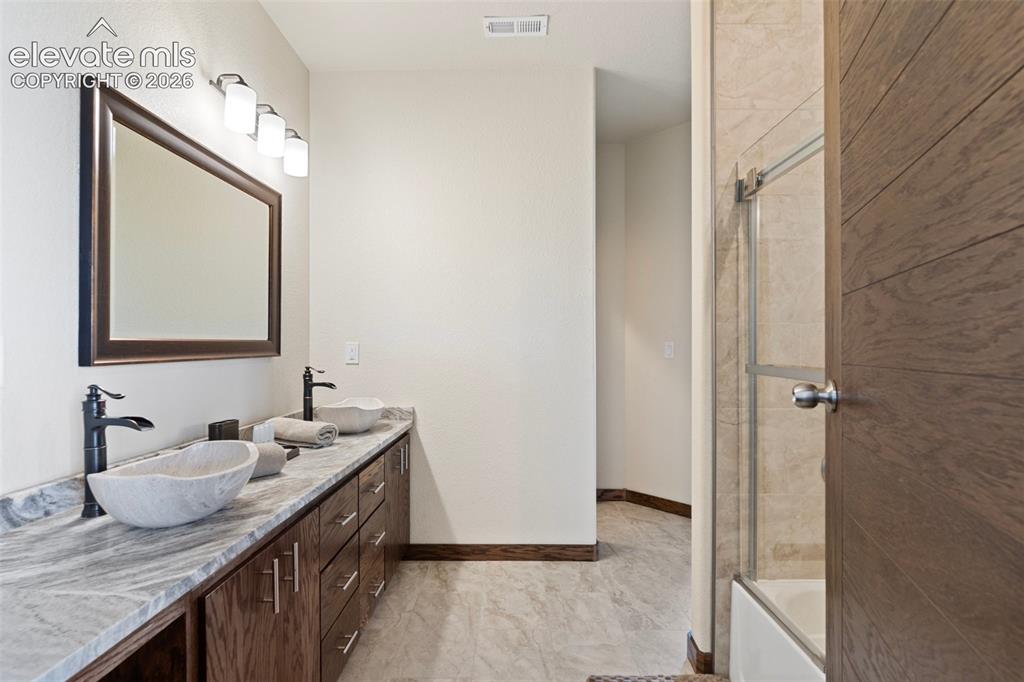
Jack and Jill bath with dual vessel sinks, matte black fixtures set atop a stone-finish countertop, complementing the dark wood-finish cabinetry
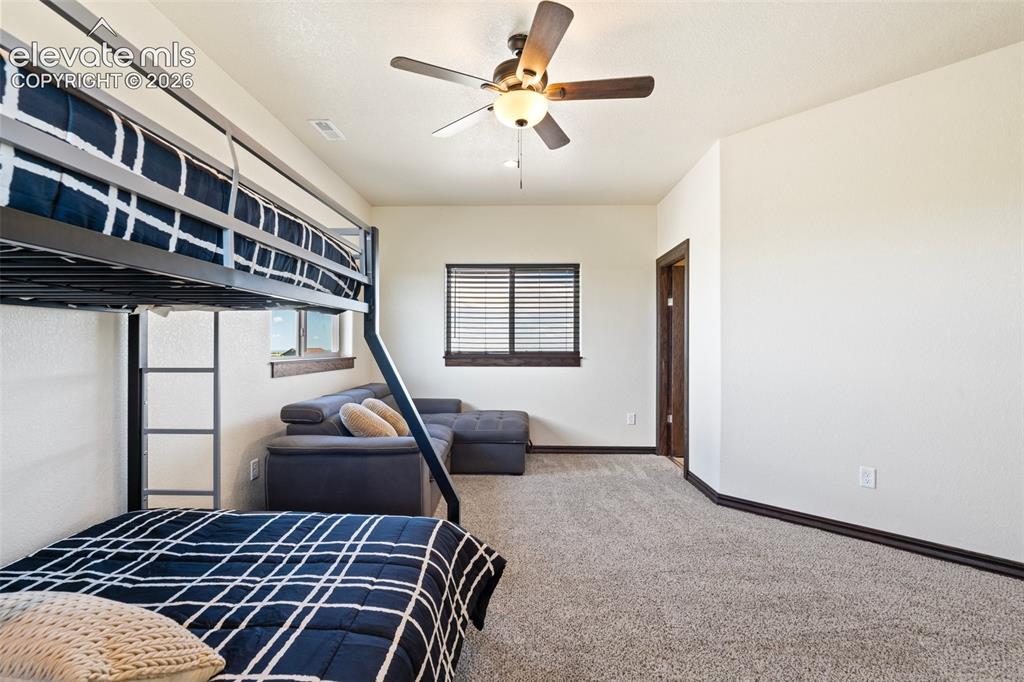
Carpeted room featuring a ceiling fan with light fixture, a window with horizontal blinds, and a built-in doorframe with dark wood trim
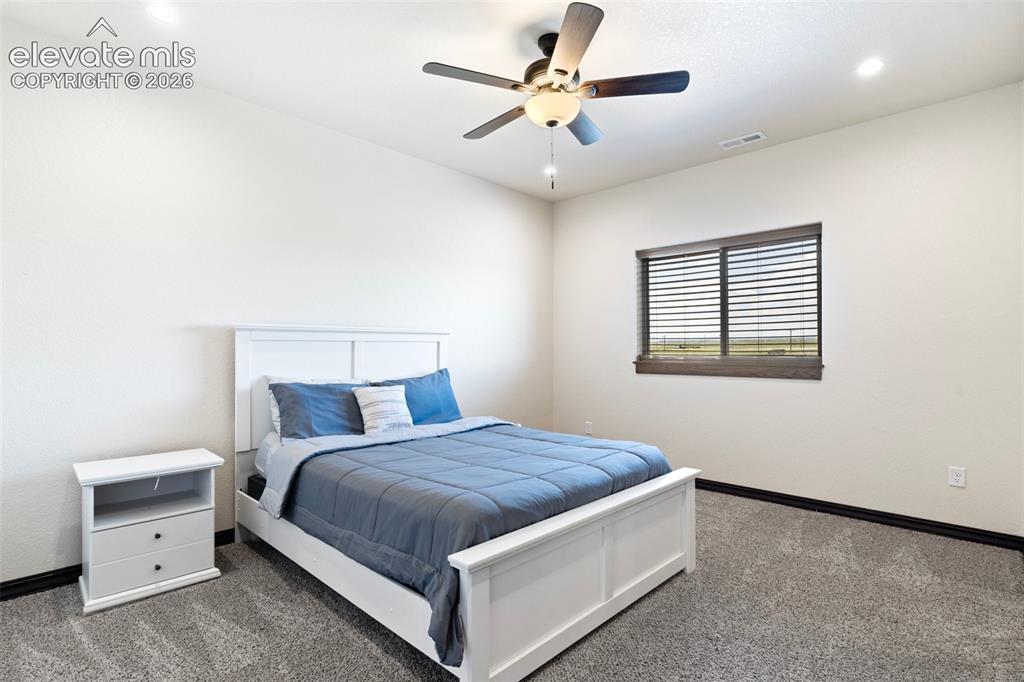
Carpeted room featuring a ceiling fan with integrated lighting, recessed lighting, and a window with blinds
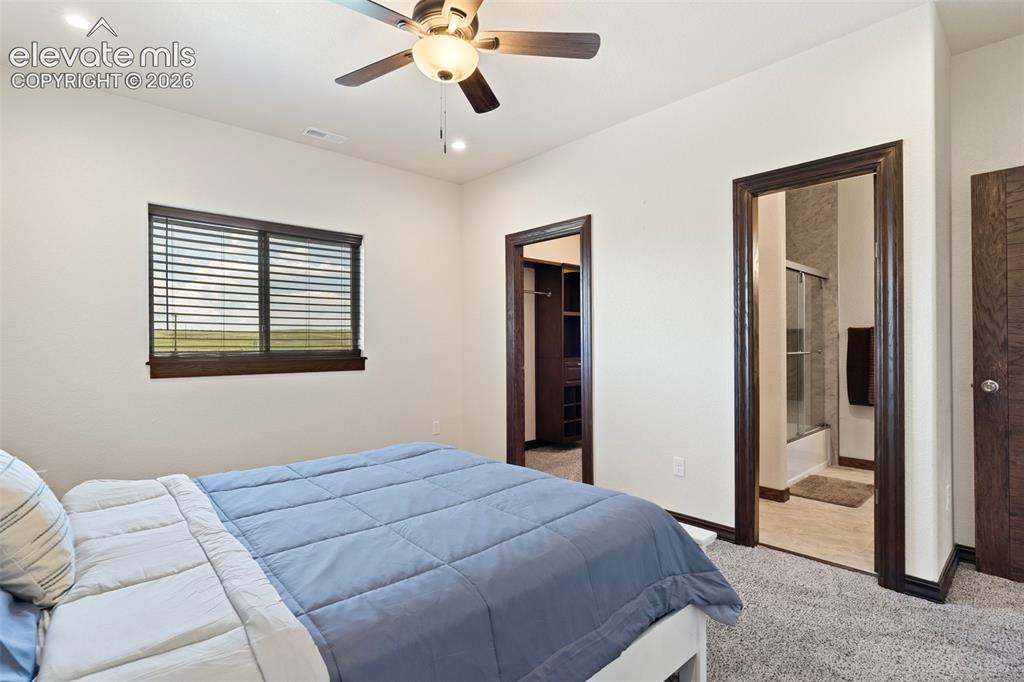
Bedroom featuring neutral wall tones, dark wood-finish trim, a ceiling fan with integrated lighting, and carpet flooring
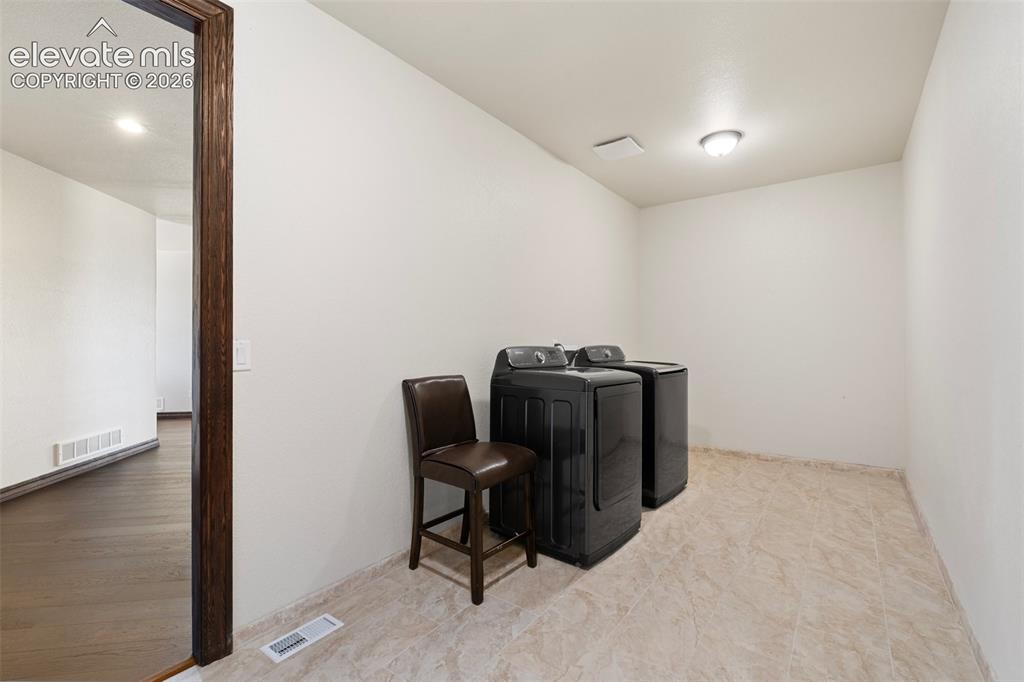
Dedicated laundry area featuring ceramic tile flooring, a recessed ceiling light fixture, and white painted walls
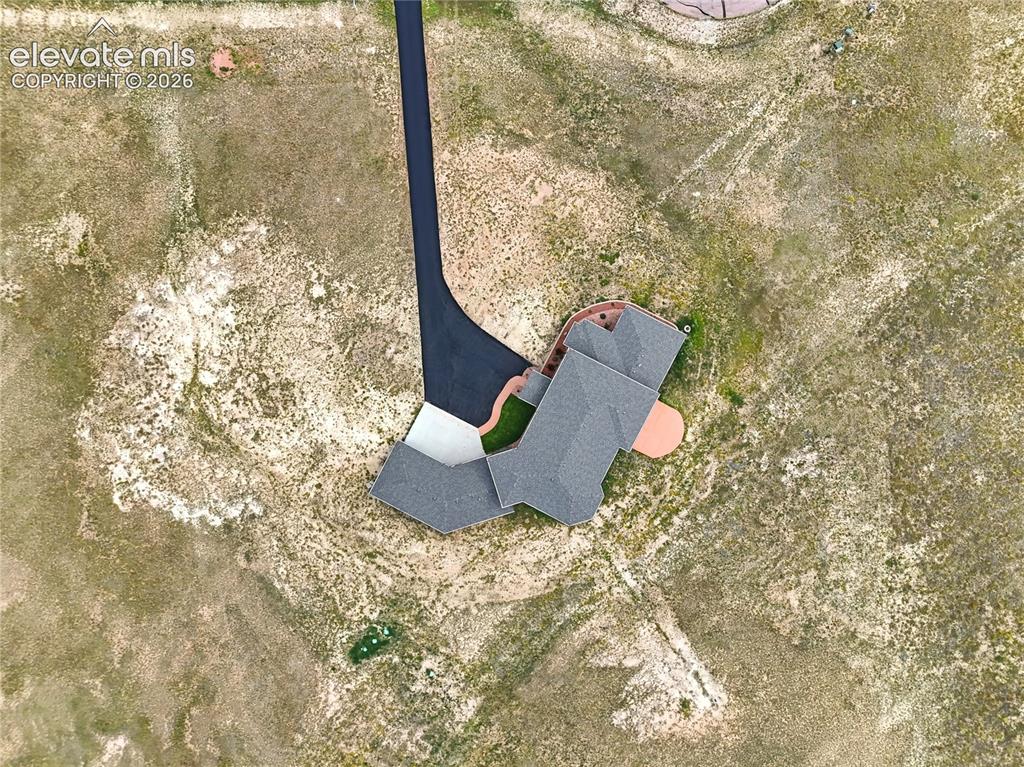
Asphalt driveway leading to a residence with a gray shingle roof
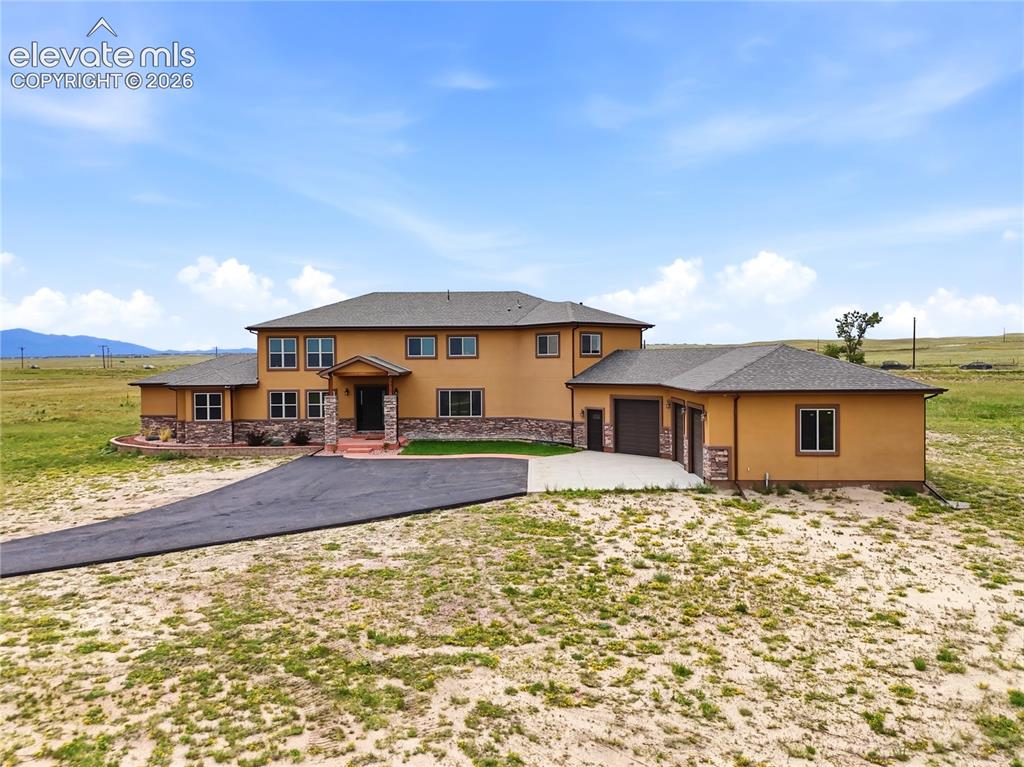
Exterior featuring stucco finish, stone accents, multiple windows, a paved driveway, and an attached two-car garage
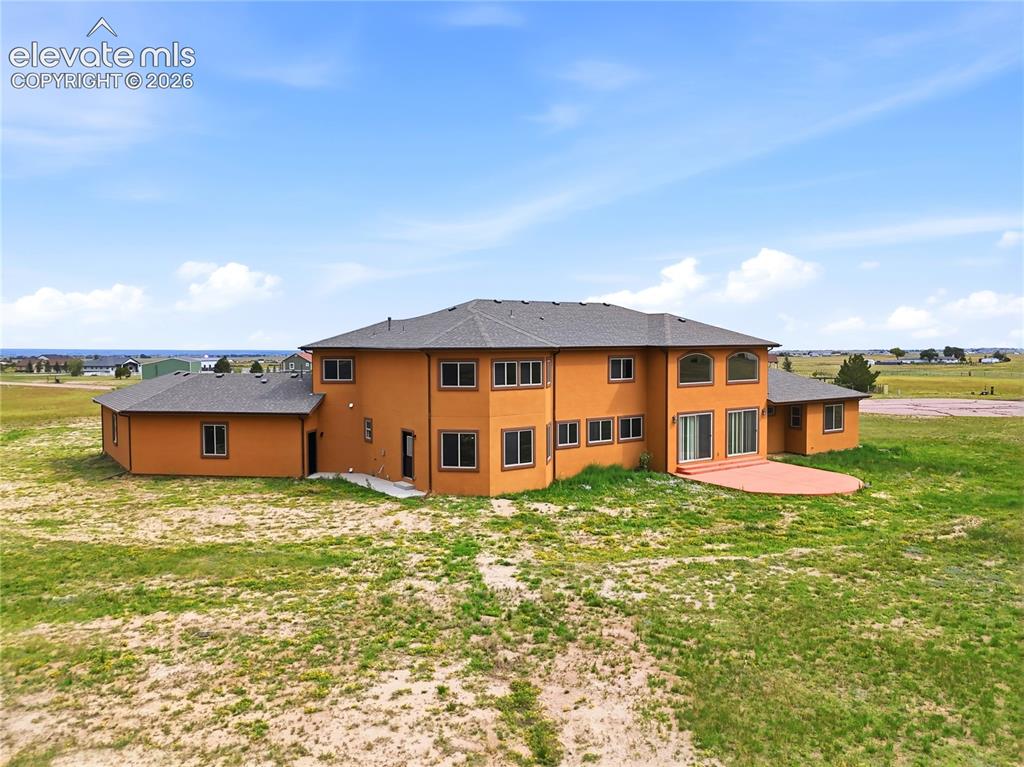
Stucco exterior with multiple windows, a grey shingle roof, and a ground-level patio
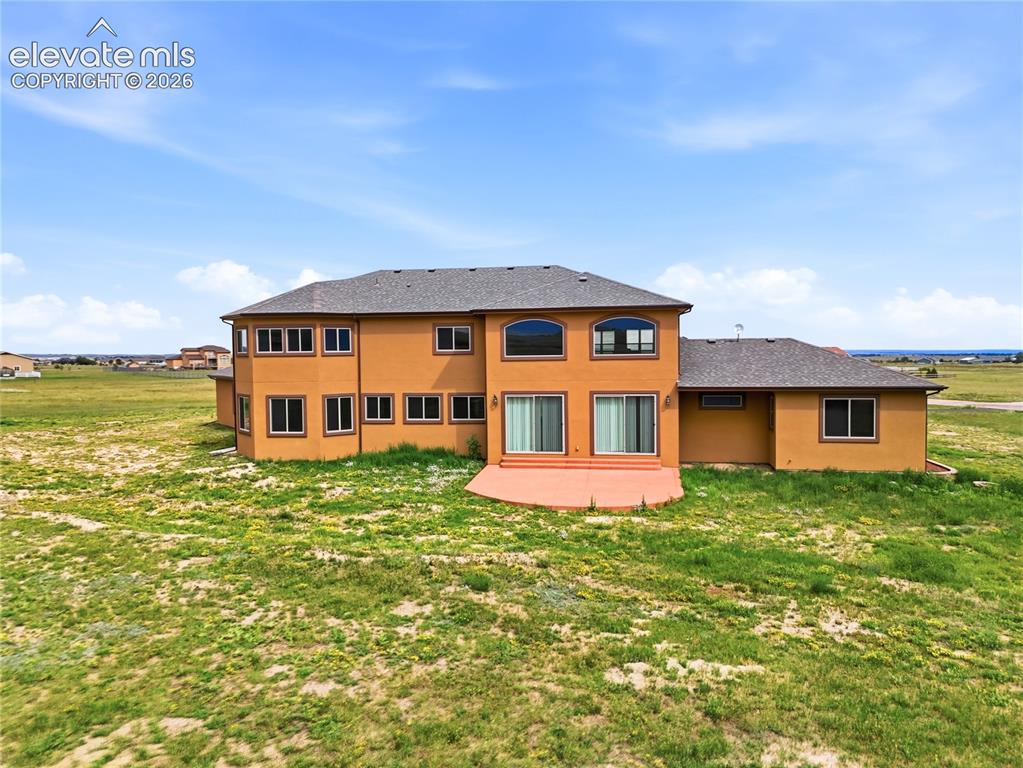
Two-story stucco exterior with multiple windows, arched windows, and a paved patio
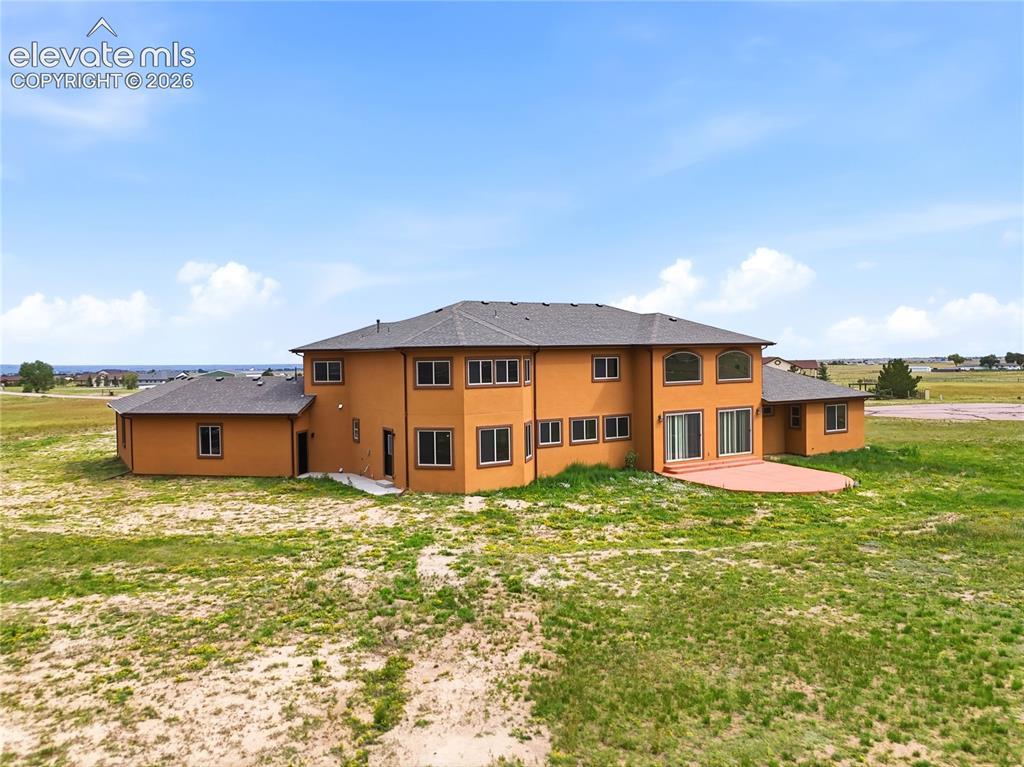
Two-story stucco exterior with numerous windows, a circular patio, and a dark shingle roof
Disclaimer: The real estate listing information and related content displayed on this site is provided exclusively for consumers’ personal, non-commercial use and may not be used for any purpose other than to identify prospective properties consumers may be interested in purchasing.