16217 Windsor Creek Drive, Monument, CO, 80132
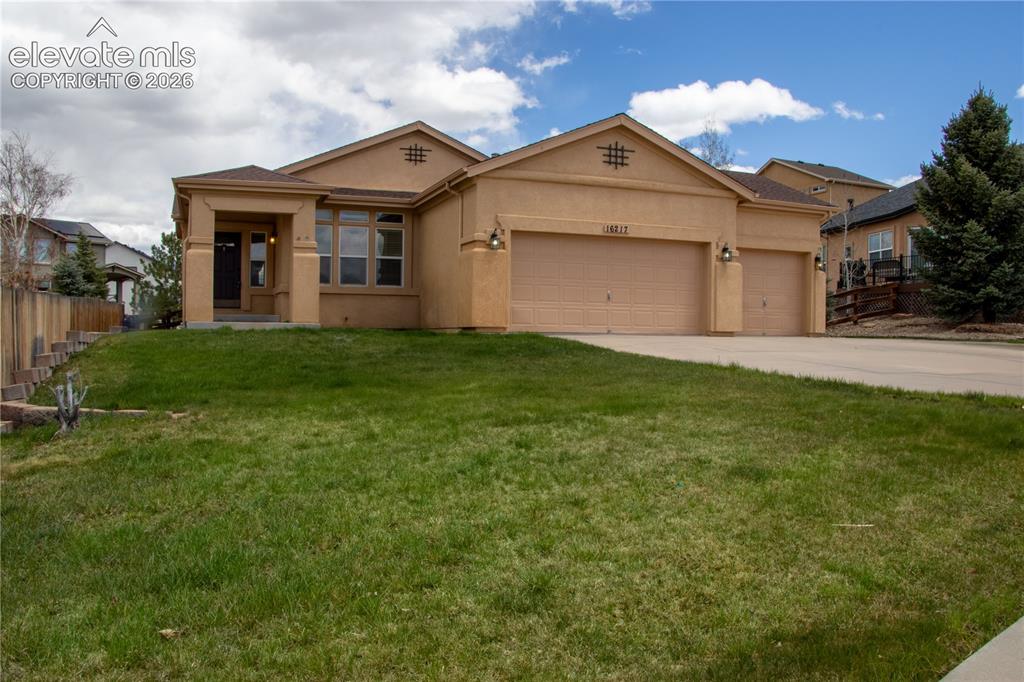
Front of Structure
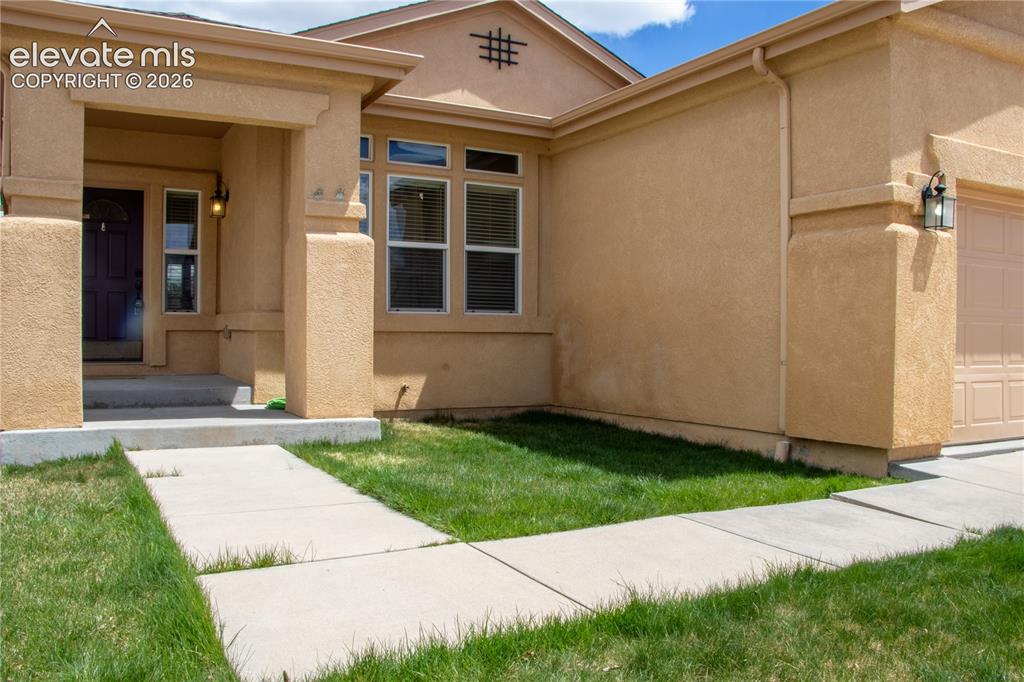
Entry
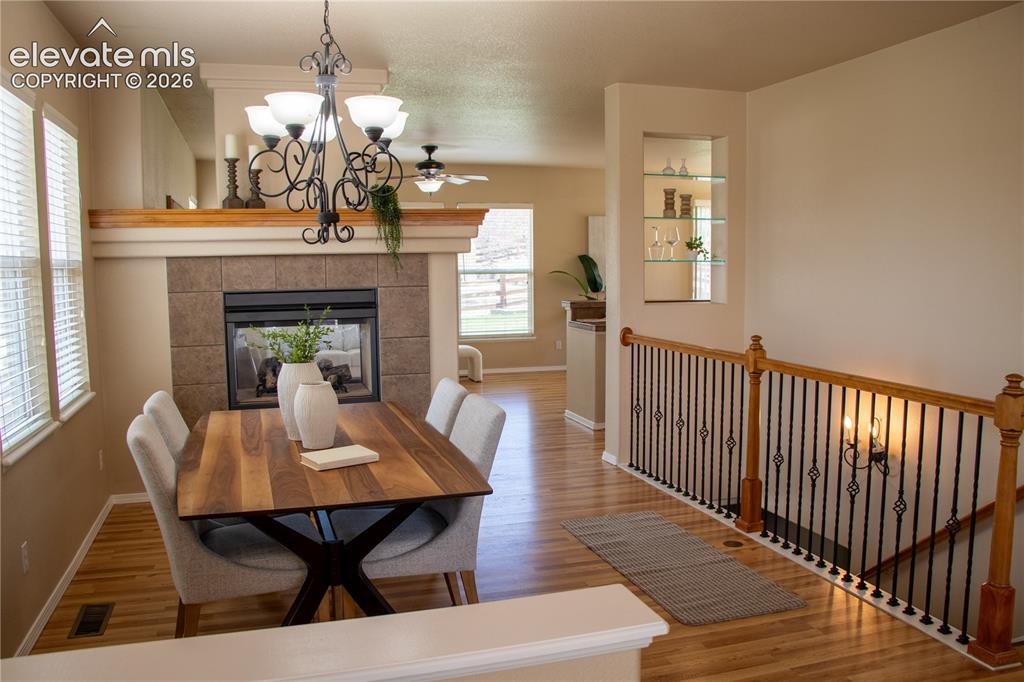
Dining Area
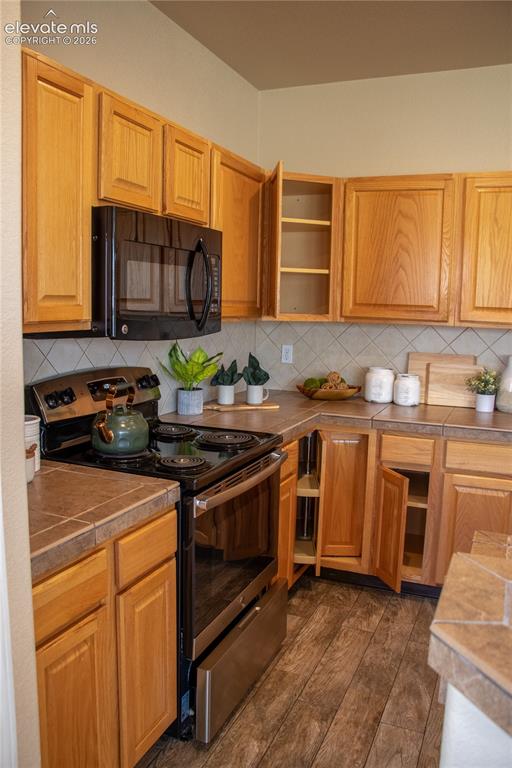
Kitchen
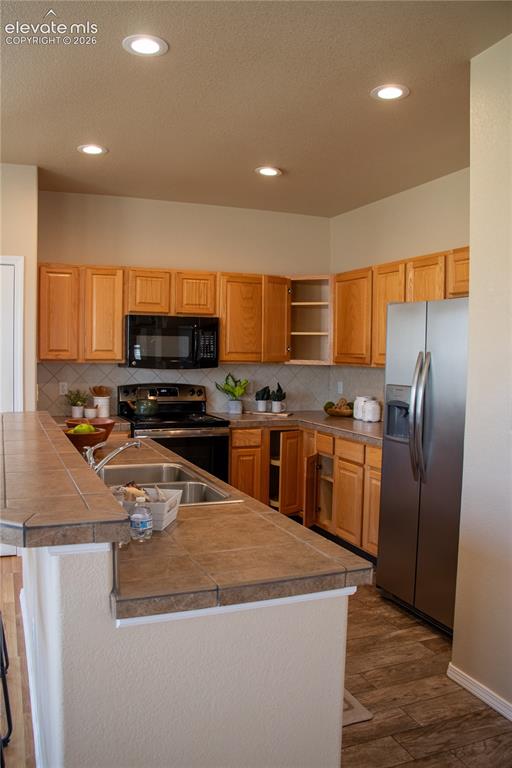
Kitchen
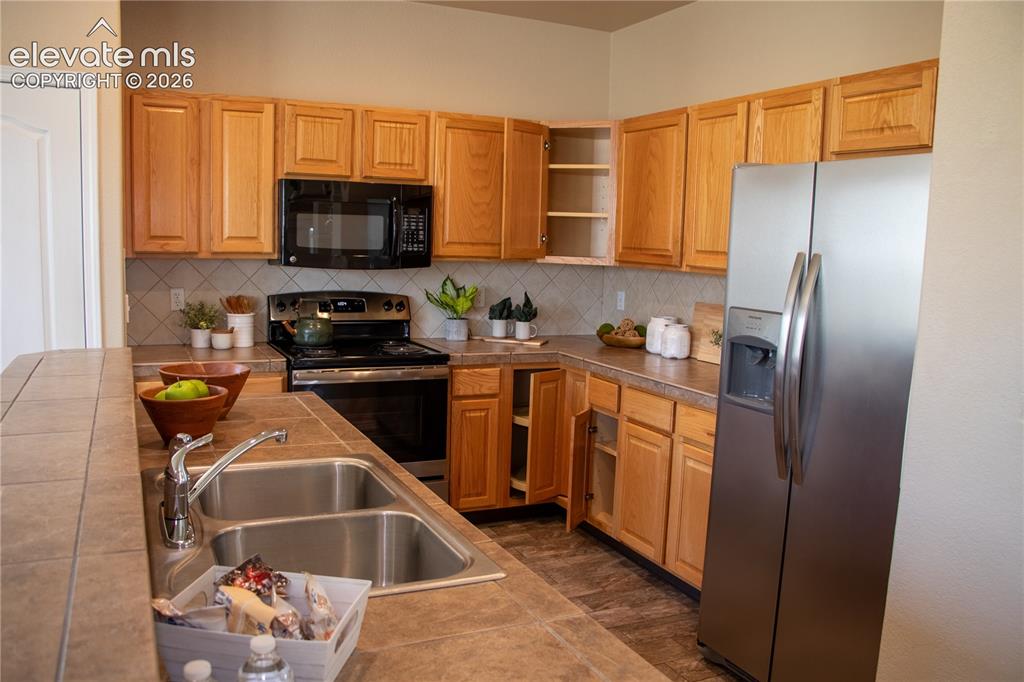
Kitchen
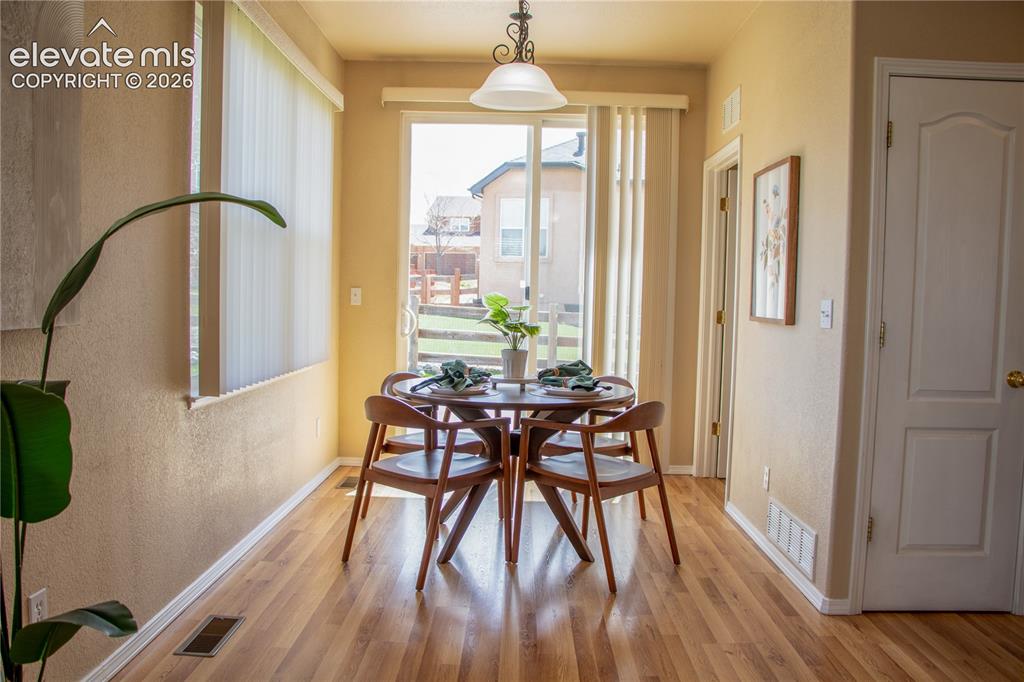
Dining Area
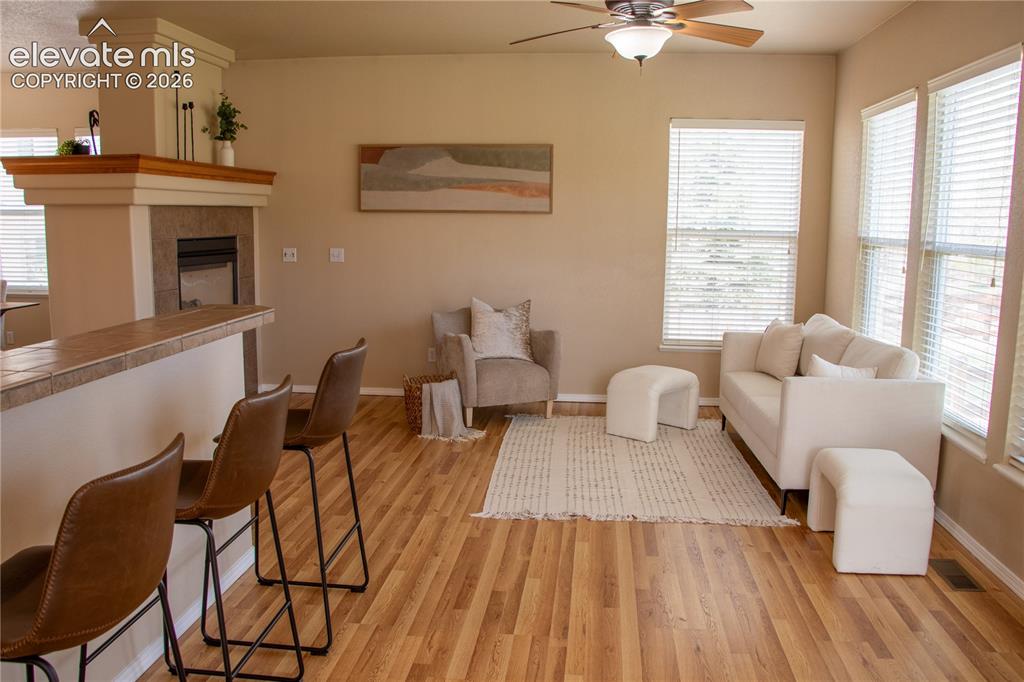
Living Room
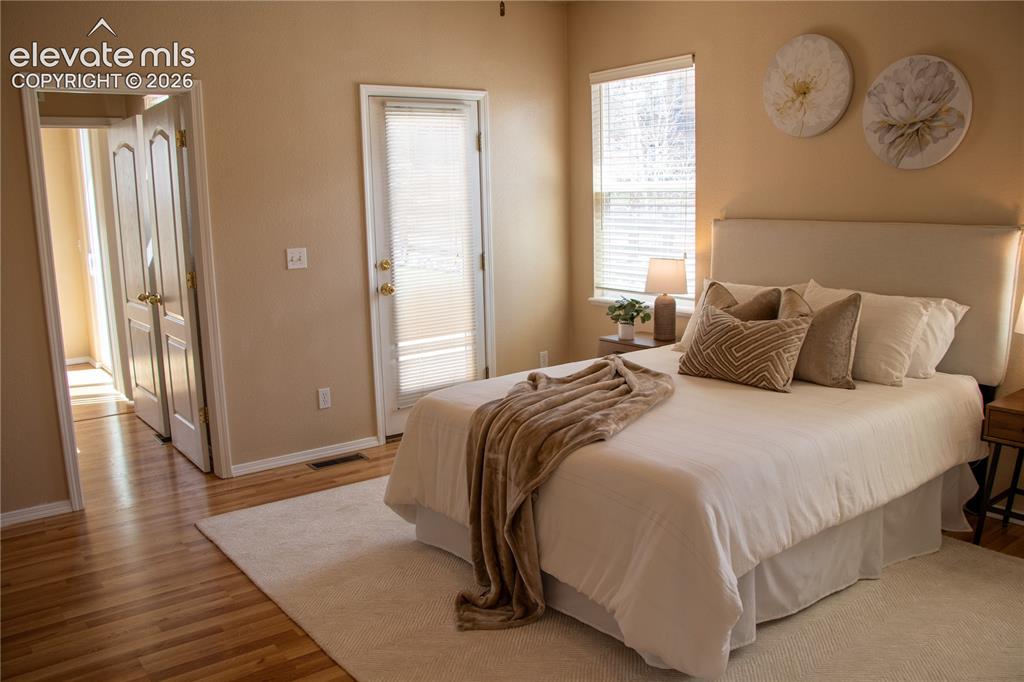
Bedroom
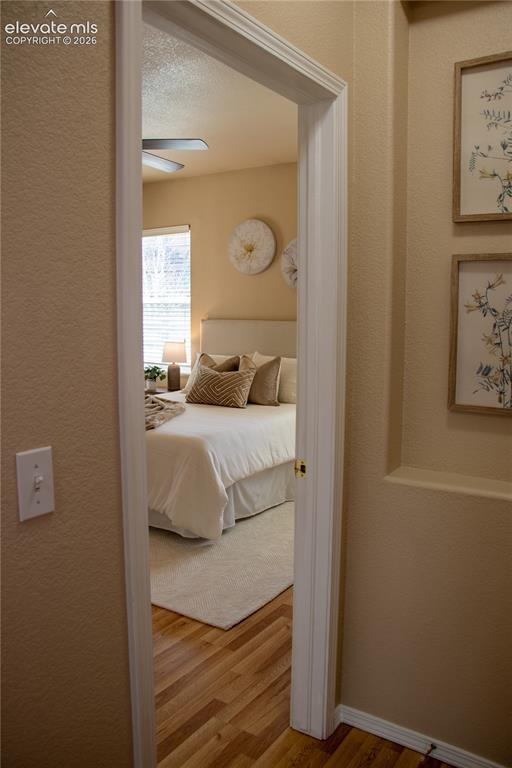
Bedroom
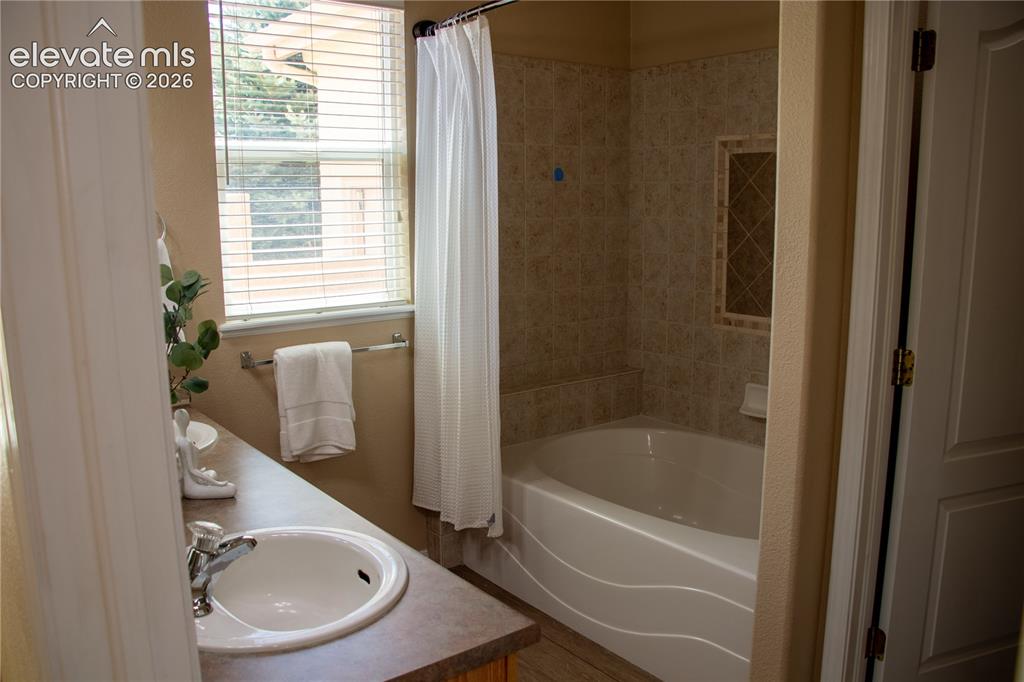
Bathroom
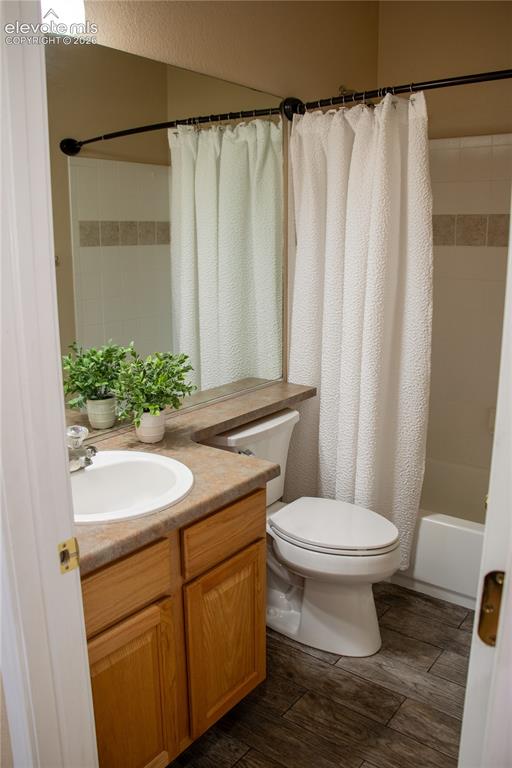
Bathroom
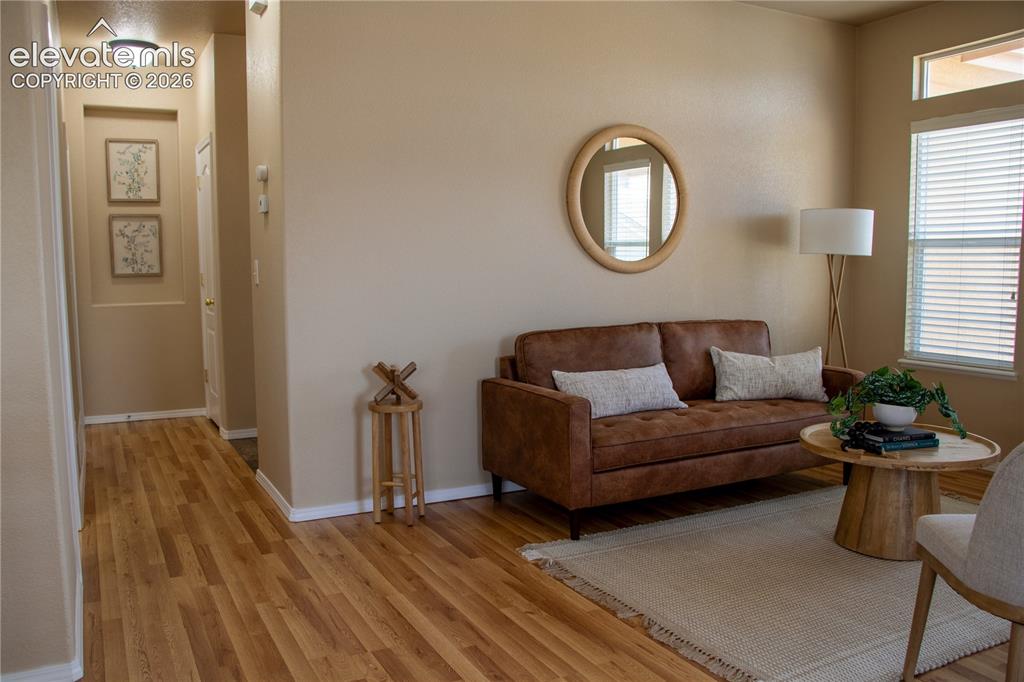
Living Room
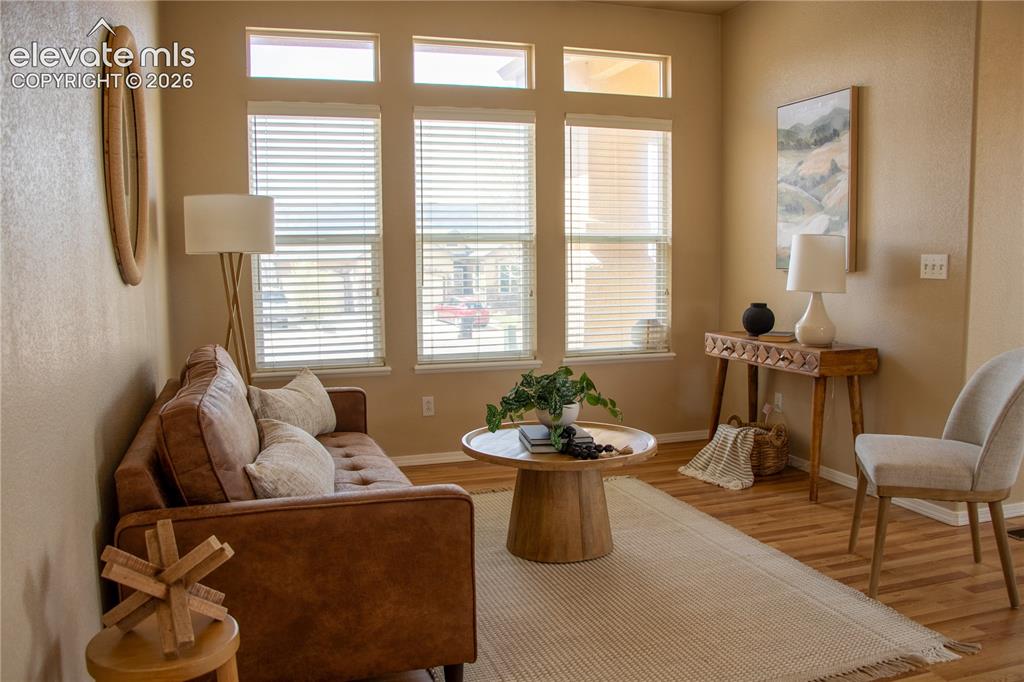
Sitting Room
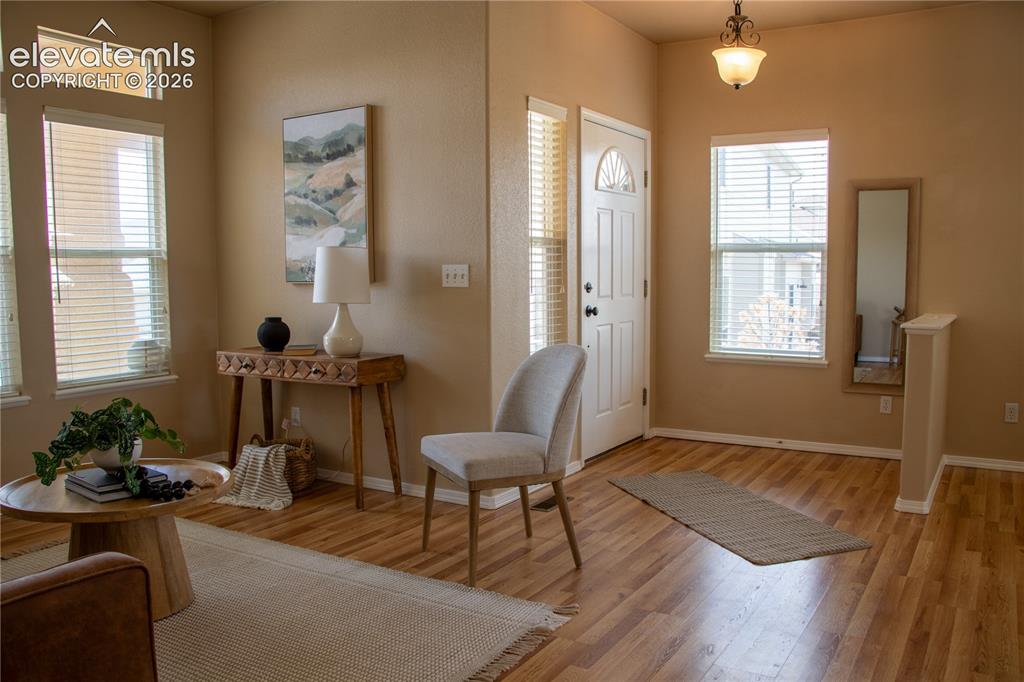
Entry
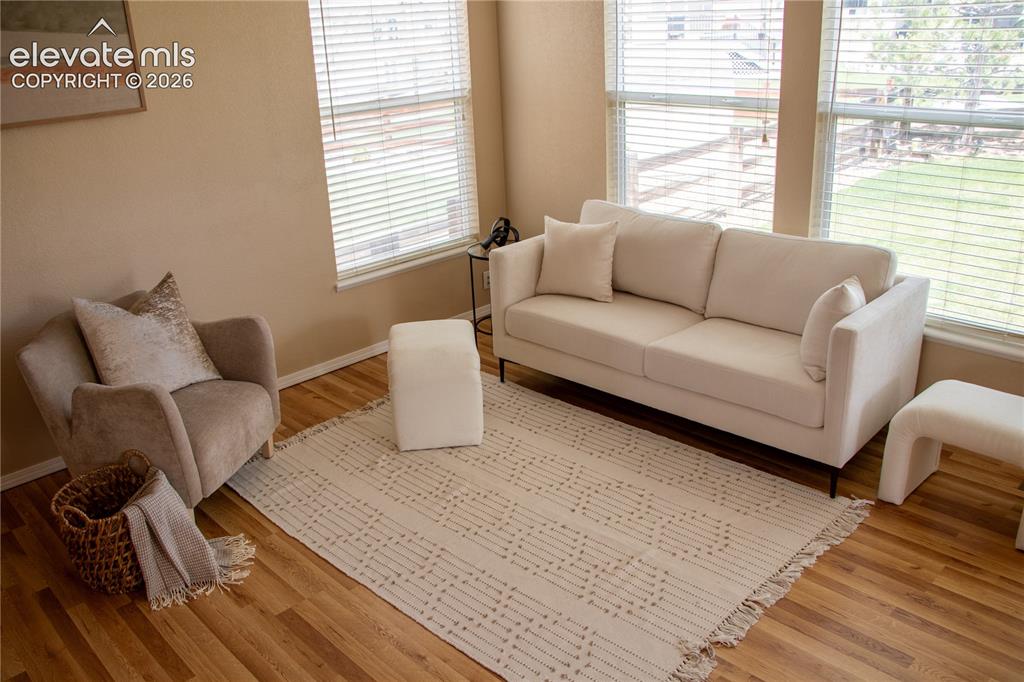
Living Room
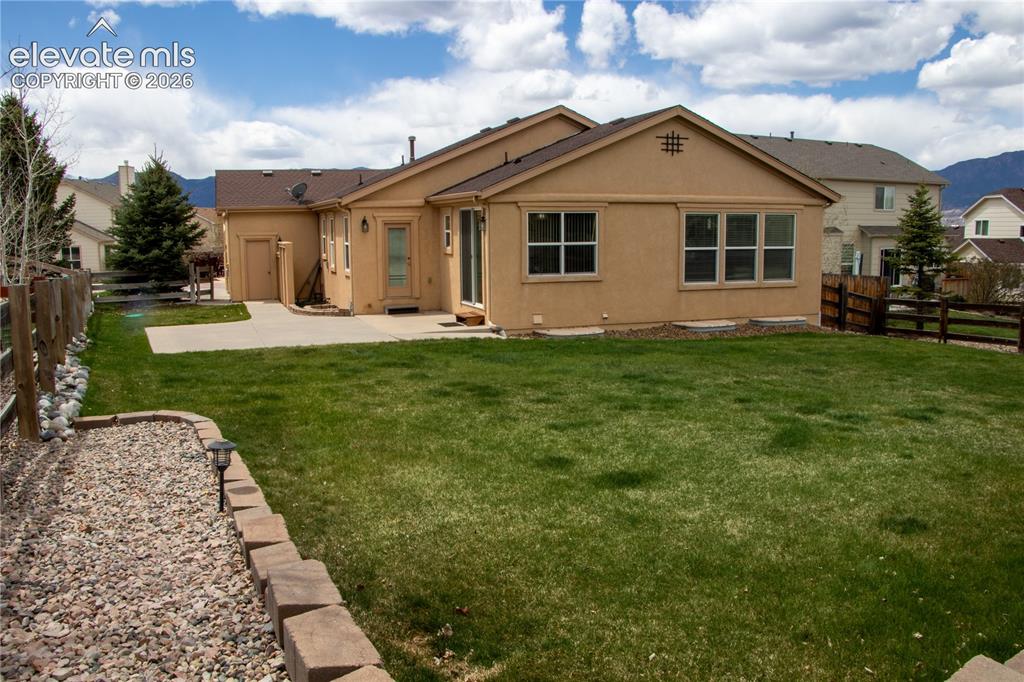
Back of Structure
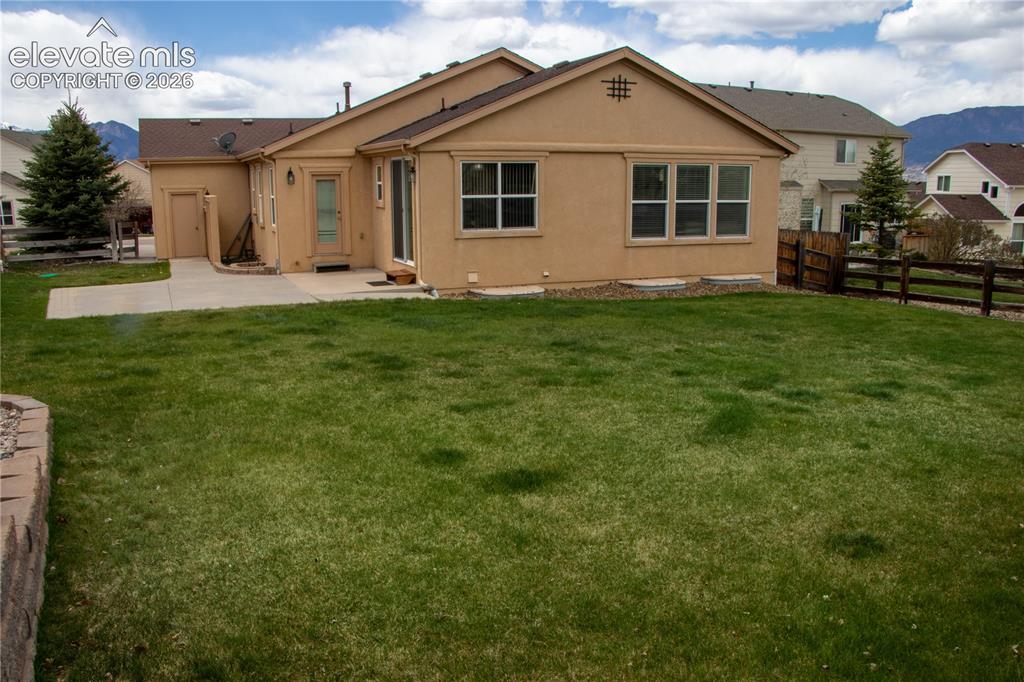
Back of Structure
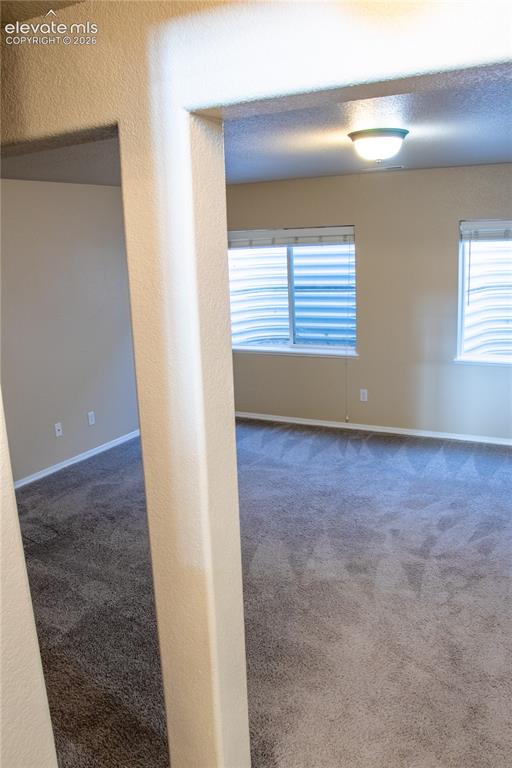
Carpeted interior space featuring two windows with blinds, a ceiling-mounted light fixture, and neutral wall paint
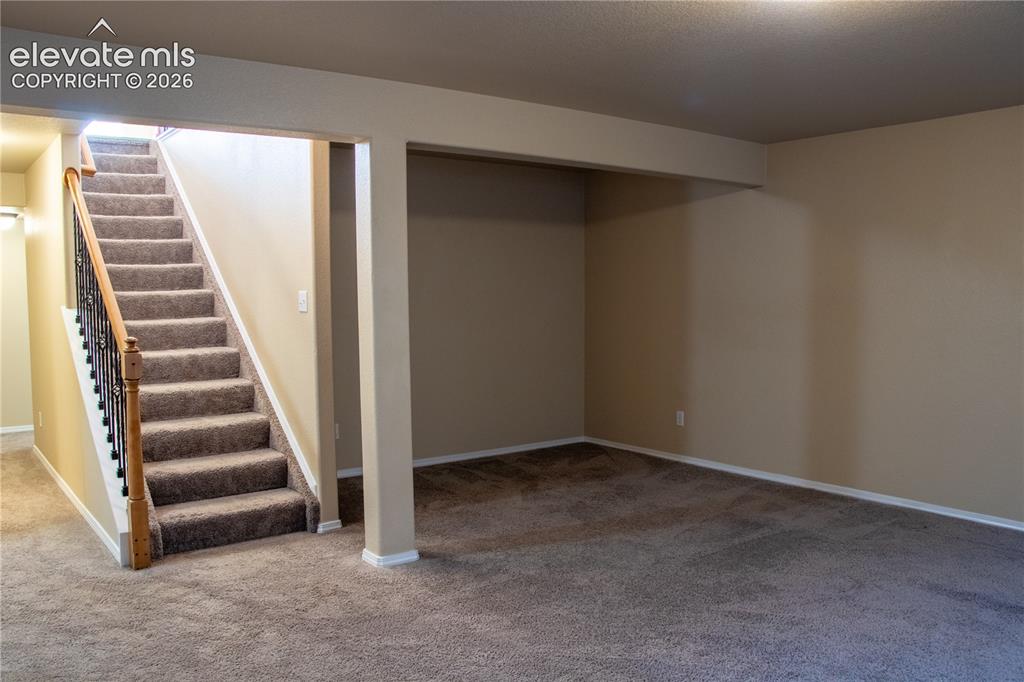
Carpeted staircase with an ornamental metal baluster and wood-finish handrail
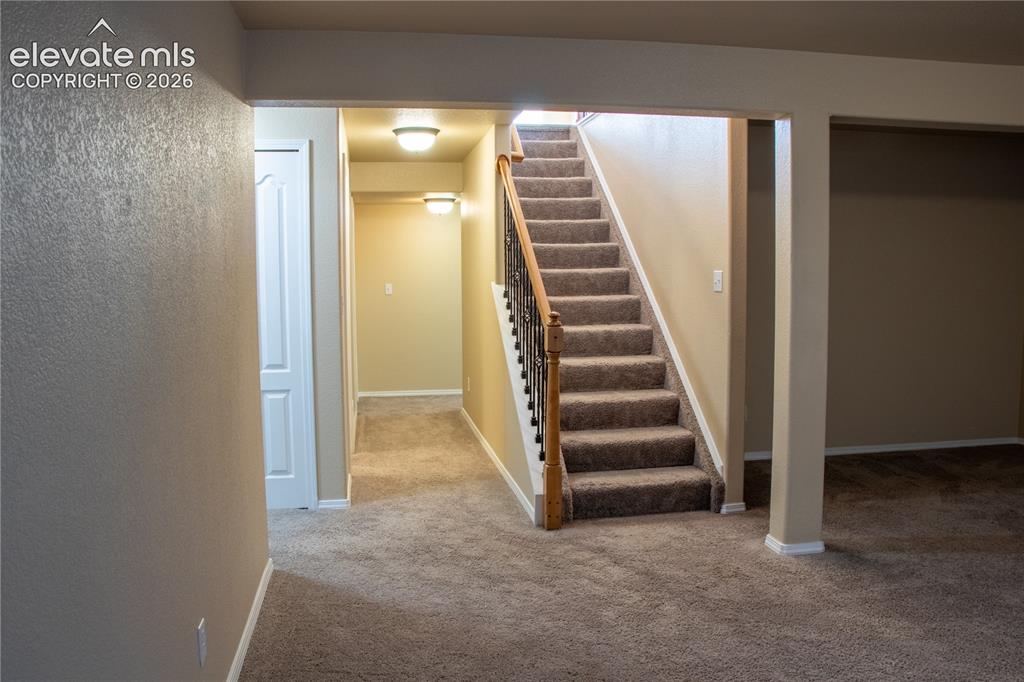
Carpeted staircase with wood handrail and wrought iron balusters, complemented by recessed lighting and a carpeted hallway
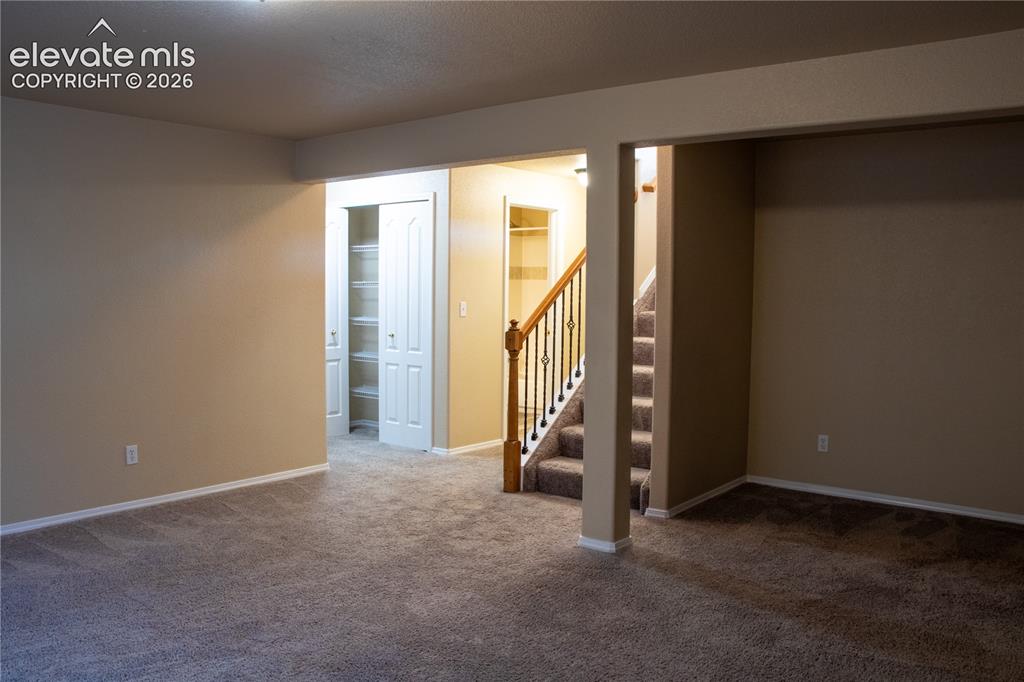
Carpeted interior space featuring neutral wall tones, white baseboards, and a staircase with wood handrail and black metal balusters
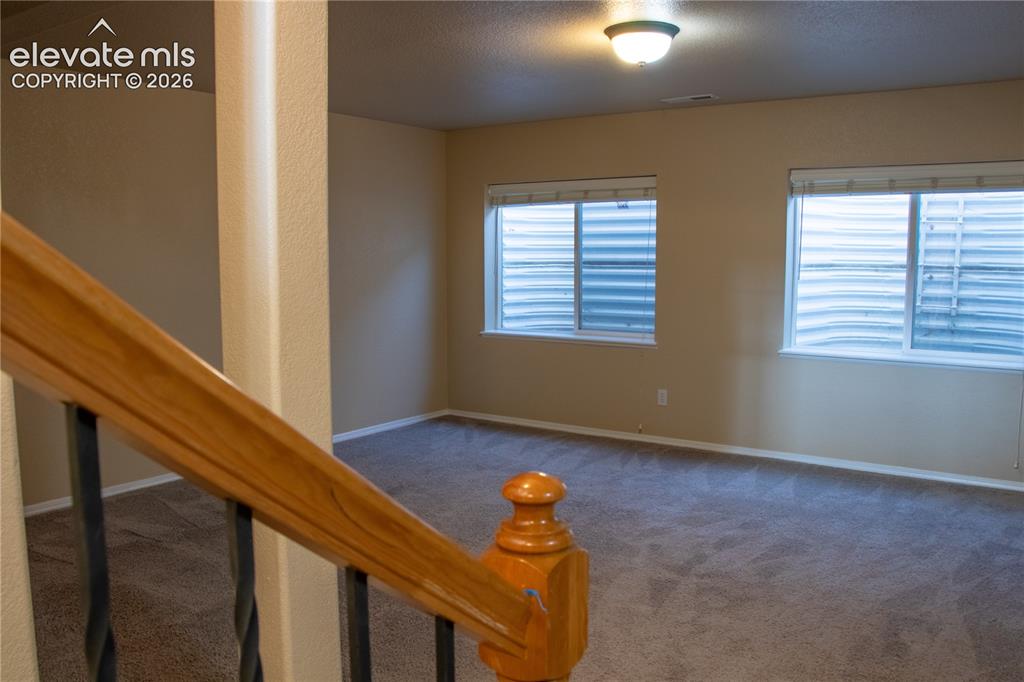
Carpeted room featuring two windows with horizontal blinds, light beige walls, and a ceiling-mounted light fixture
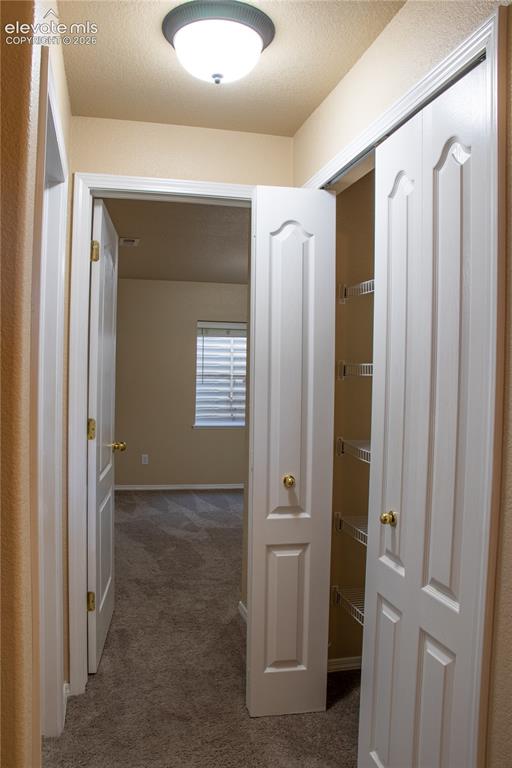
Hallway featuring a flush-mount ceiling light fixture, neutral wall color, and textured carpet flooring
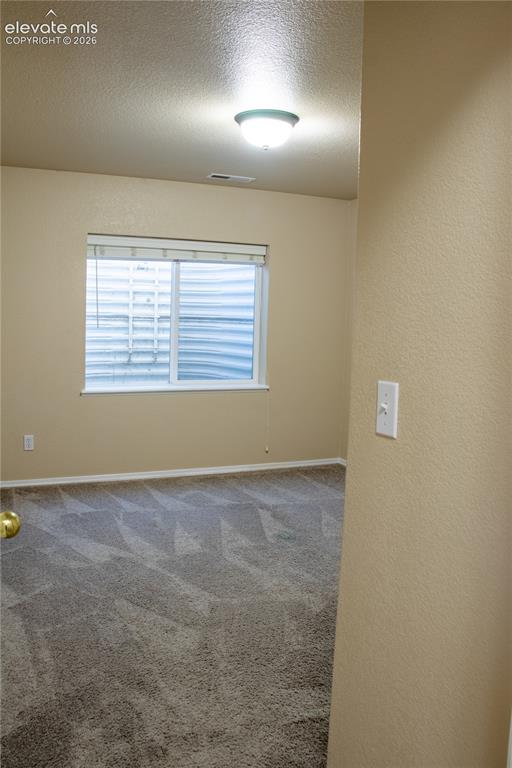
Interior room featuring neutral wall paint, a single window with blinds, and flush-mount ceiling lighting
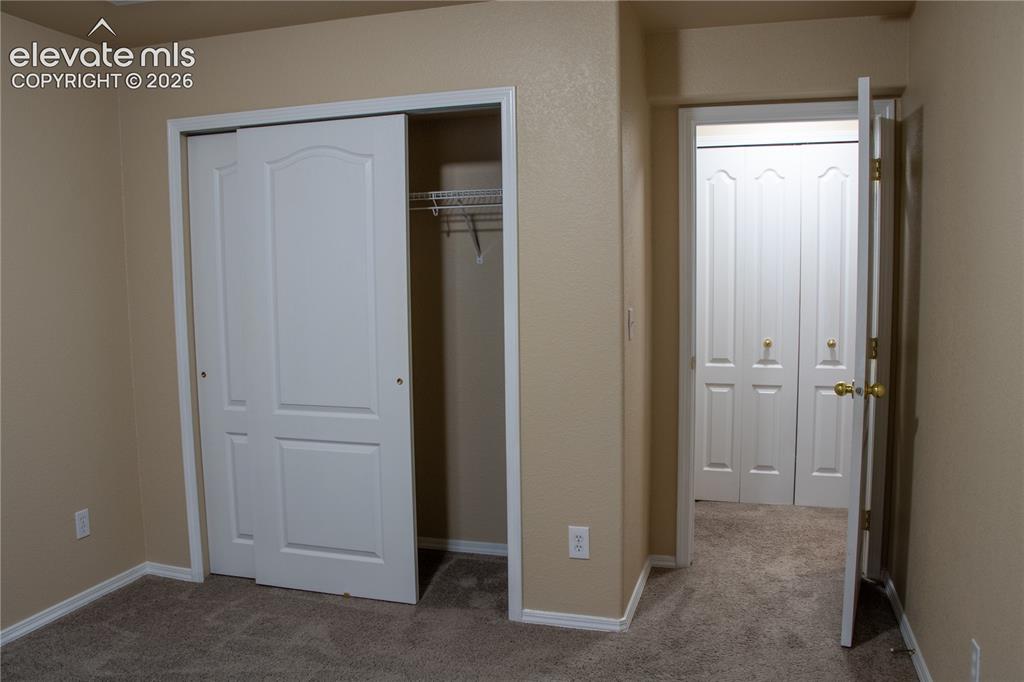
Room featuring neutral wall tones, textured carpeting, white baseboards, and a sliding two-panel closet door with wire shelving
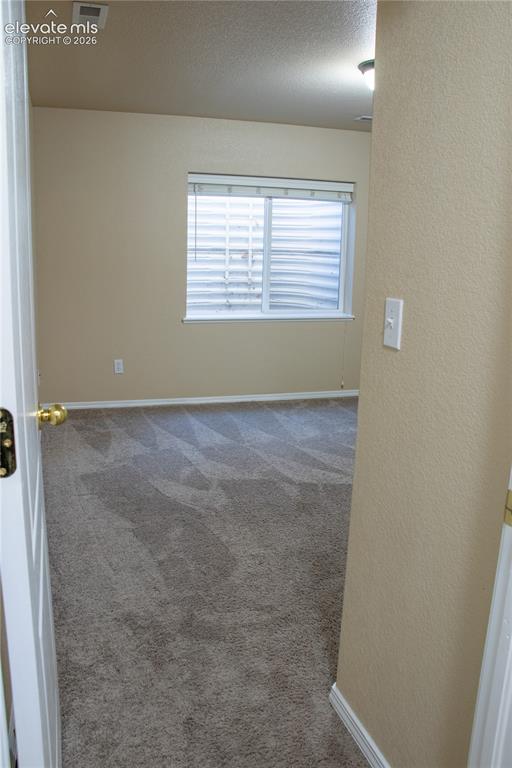
Carpeted room with a single window featuring horizontal blinds
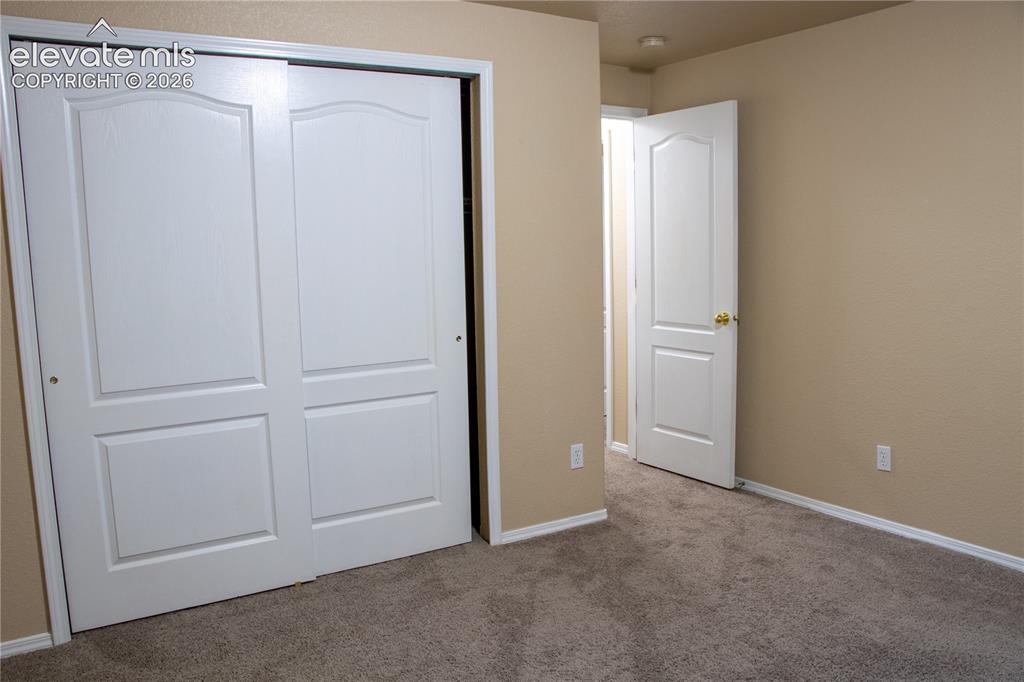
Bedroom featuring neutral-toned walls, carpet flooring, and white trim
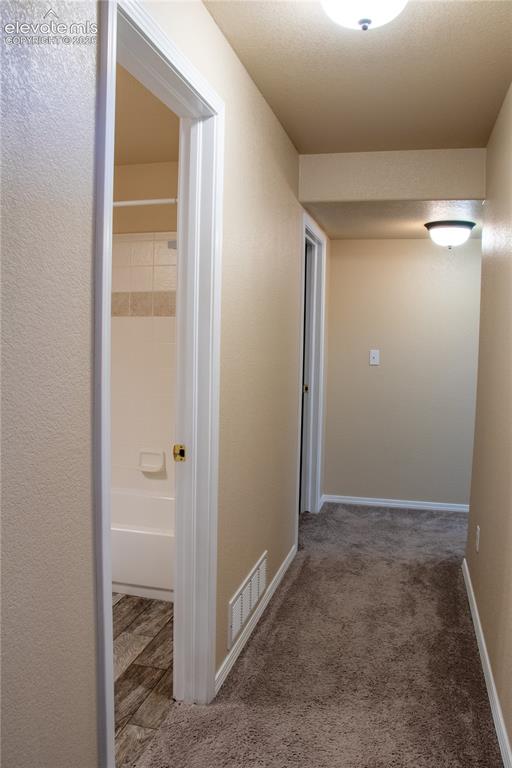
Neutral tone walls and carpeting create a cohesive corridor, illuminated by ceiling-mounted light fixtures
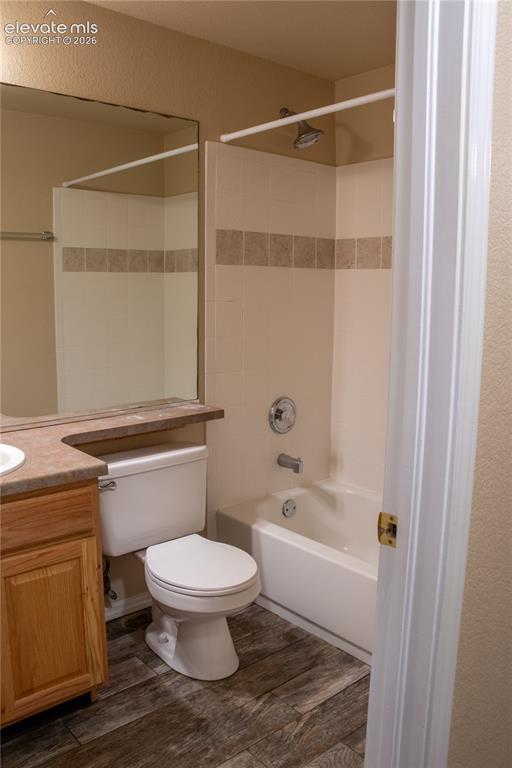
Bathroom featuring a full vanity with an integrated sink, wood-finish cabinetry, and a large wall-mounted mirror
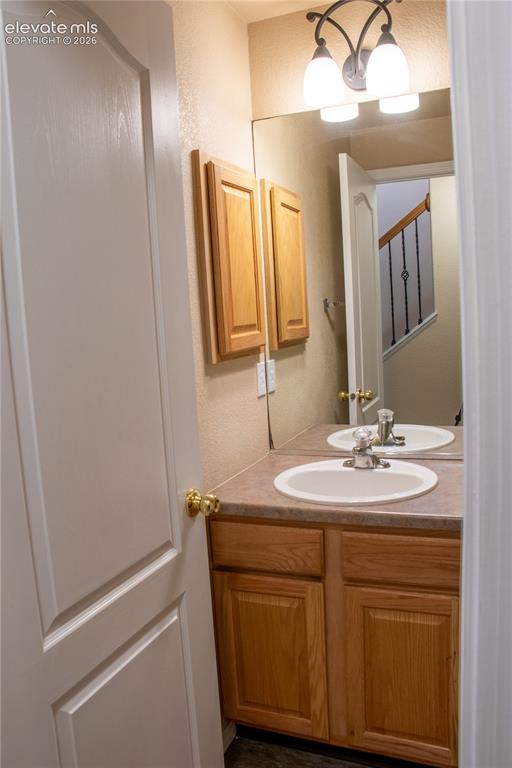
Vanity with a built-in sink, wood-finish cabinetry, and a countertop
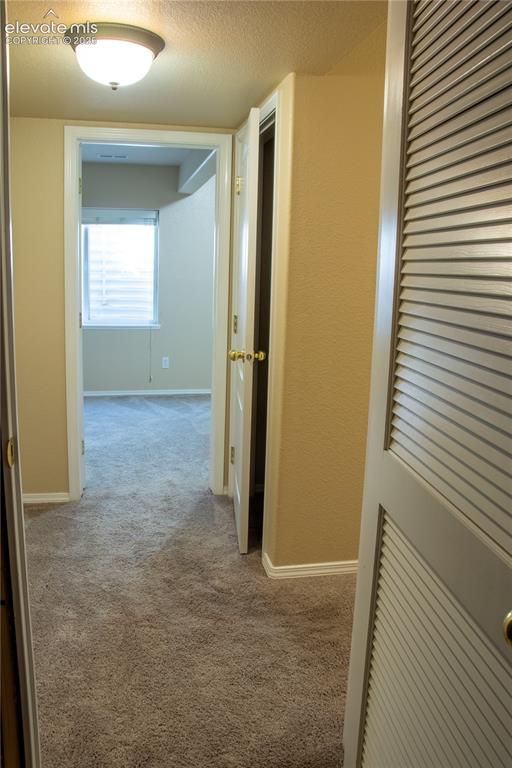
Hallway with neutral-toned carpeting, white trim, and a flush-mount ceiling light fixture
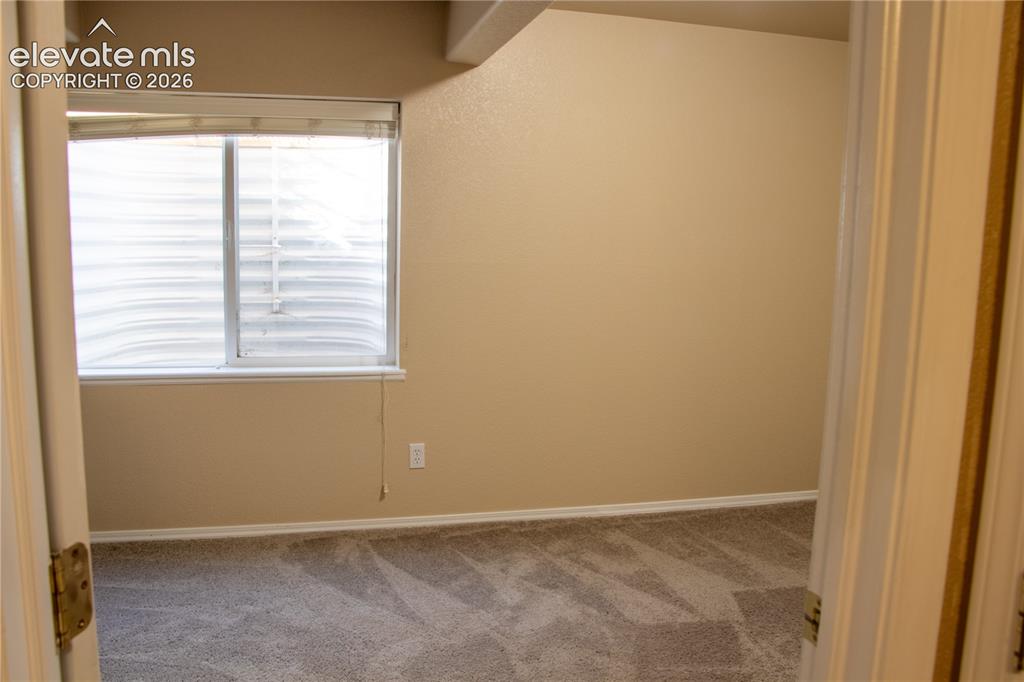
Neutral-toned walls complement the gray carpeting
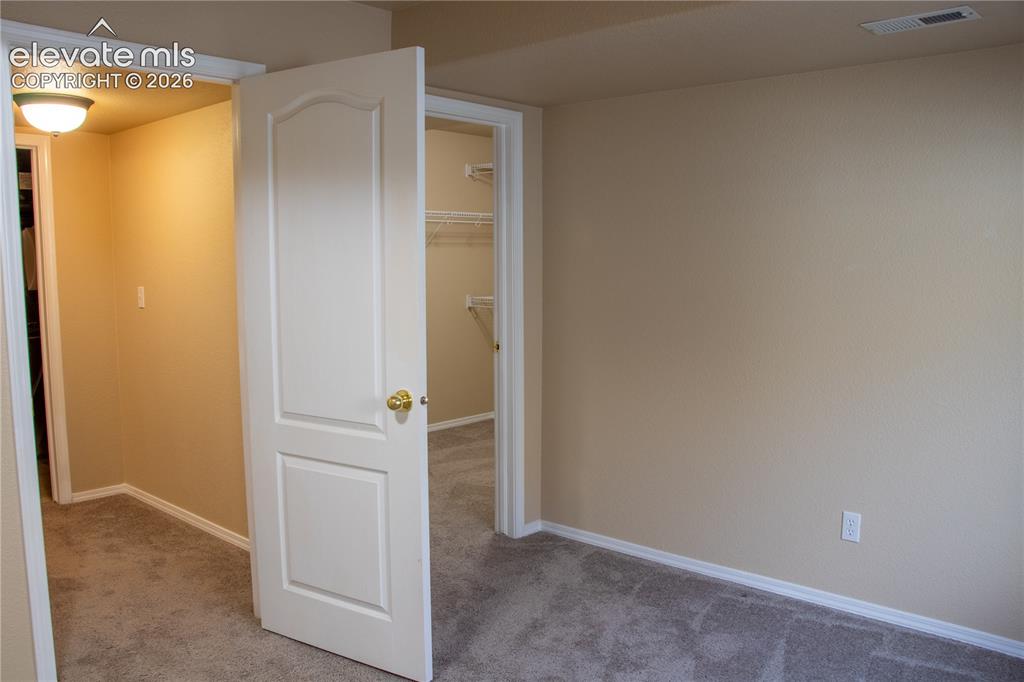
Other
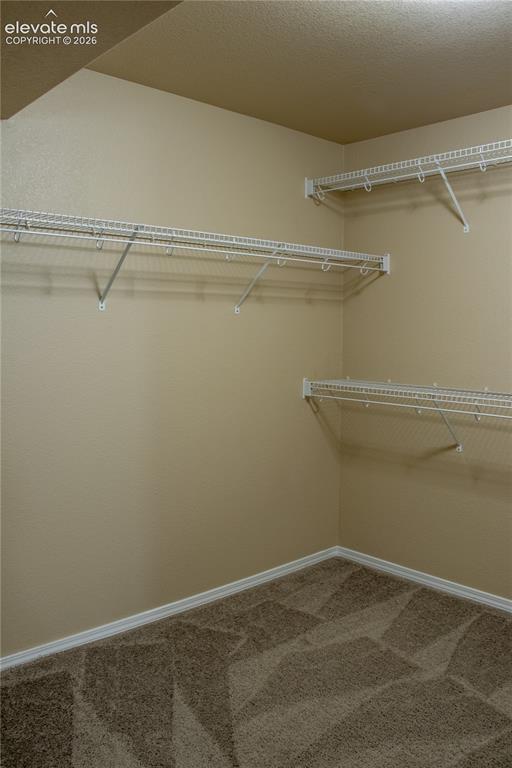
Walk-in closet with wire shelving, neutral-toned walls, and patterned carpeting
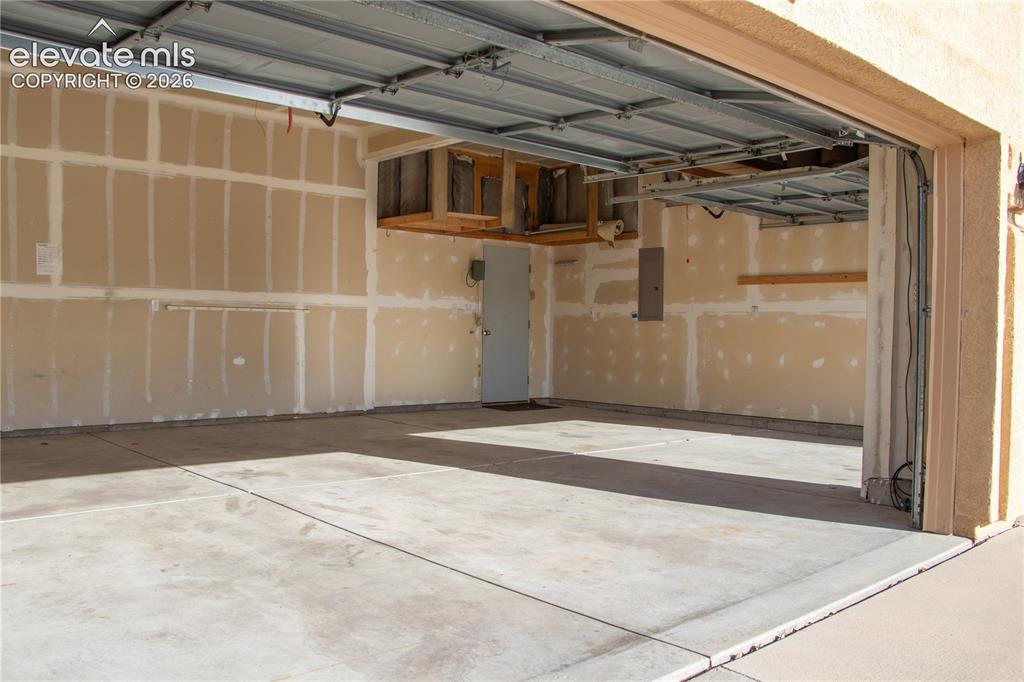
Spacious garage featuring a concrete floor, an overhead garage door mechanism, and a side access door
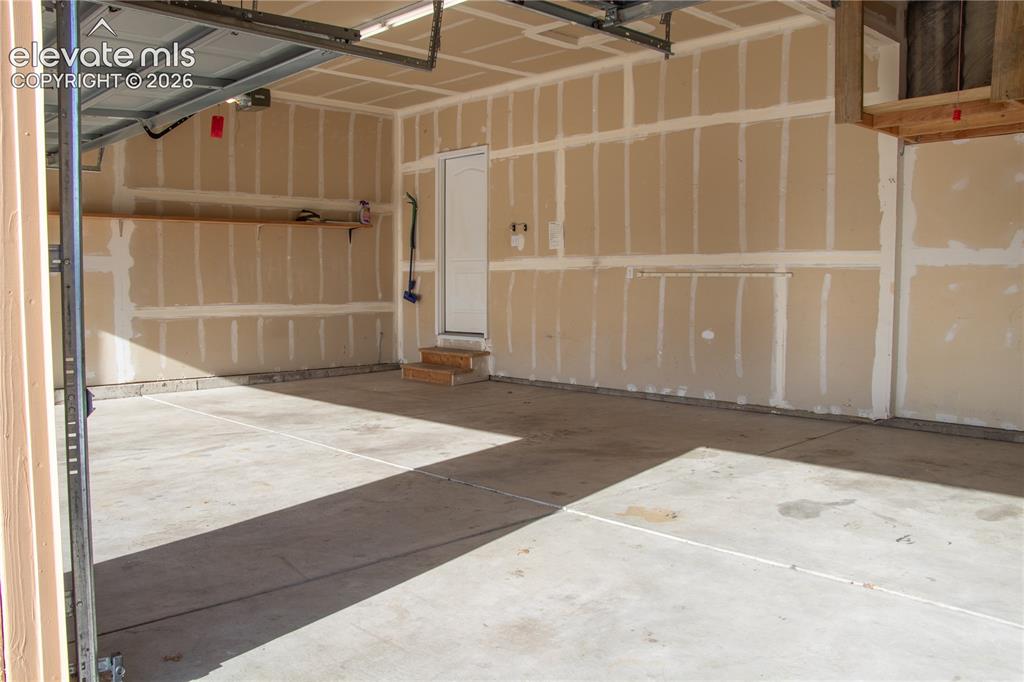
Two-car garage featuring a concrete floor, unpainted drywall with taped seams, an overhead garage door mechanism, and a side entry door with wooden steps
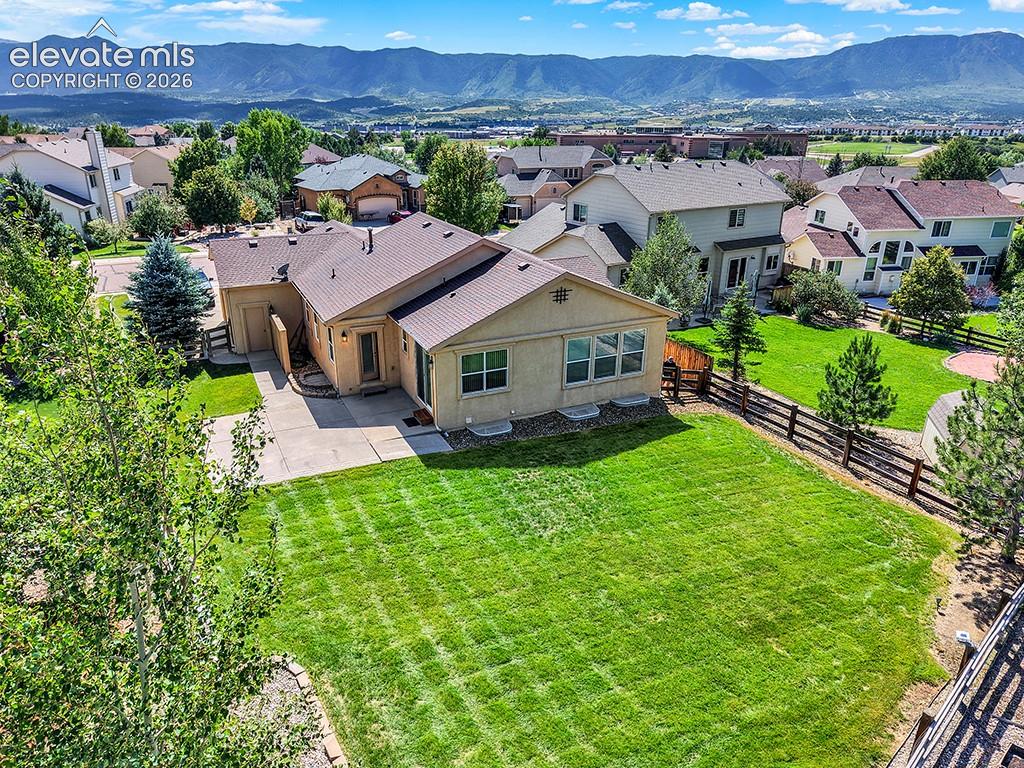
Expansive rear yard featuring a manicured lawn, established landscaping, and a partial wood fence
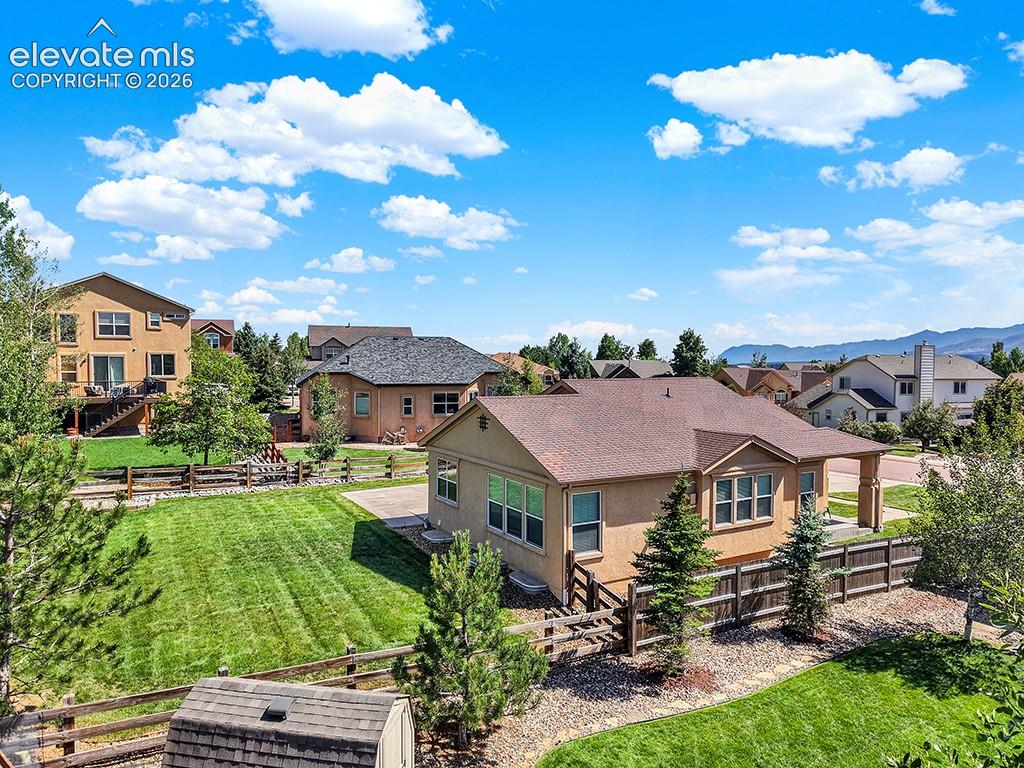
Other
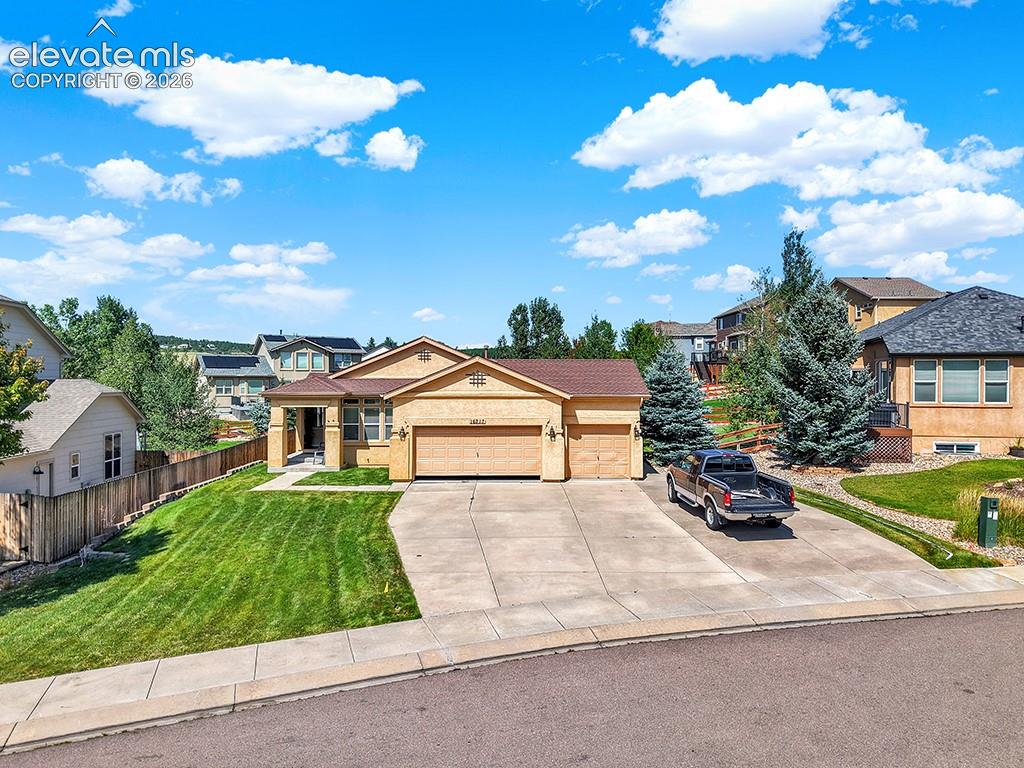
Ranch-style residence featuring a prominent two-car garage, covered entry porch, and a concrete driveway
Disclaimer: The real estate listing information and related content displayed on this site is provided exclusively for consumers’ personal, non-commercial use and may not be used for any purpose other than to identify prospective properties consumers may be interested in purchasing.