1280 Chippewa Trail, Woodland Park, CO, 80863
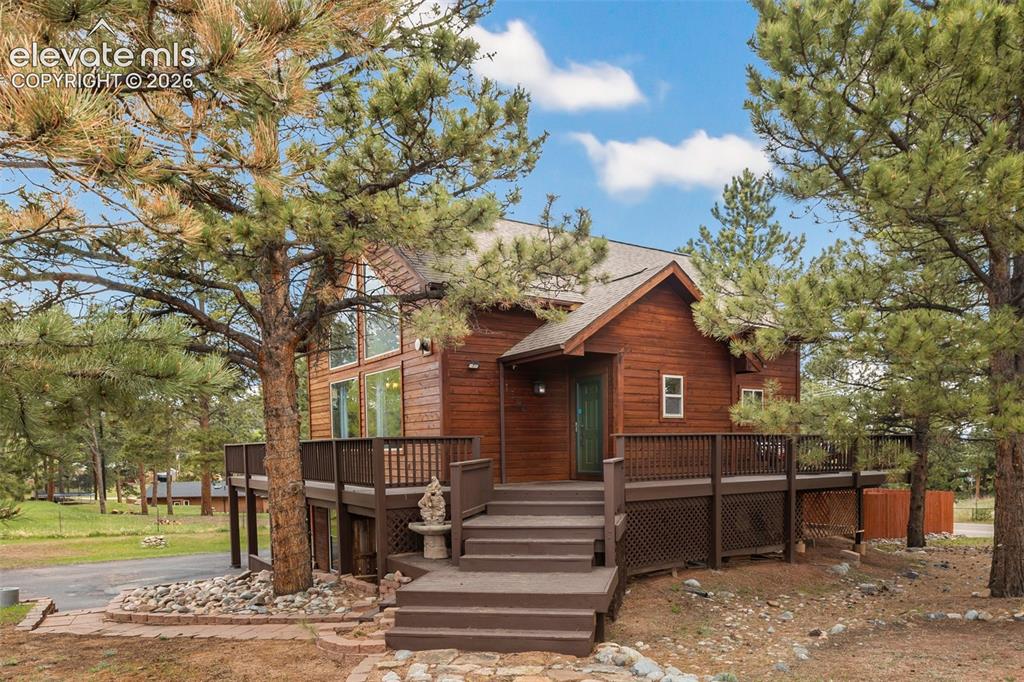
Image Count: 44

$650,000

  • Highlights
  • Single Family
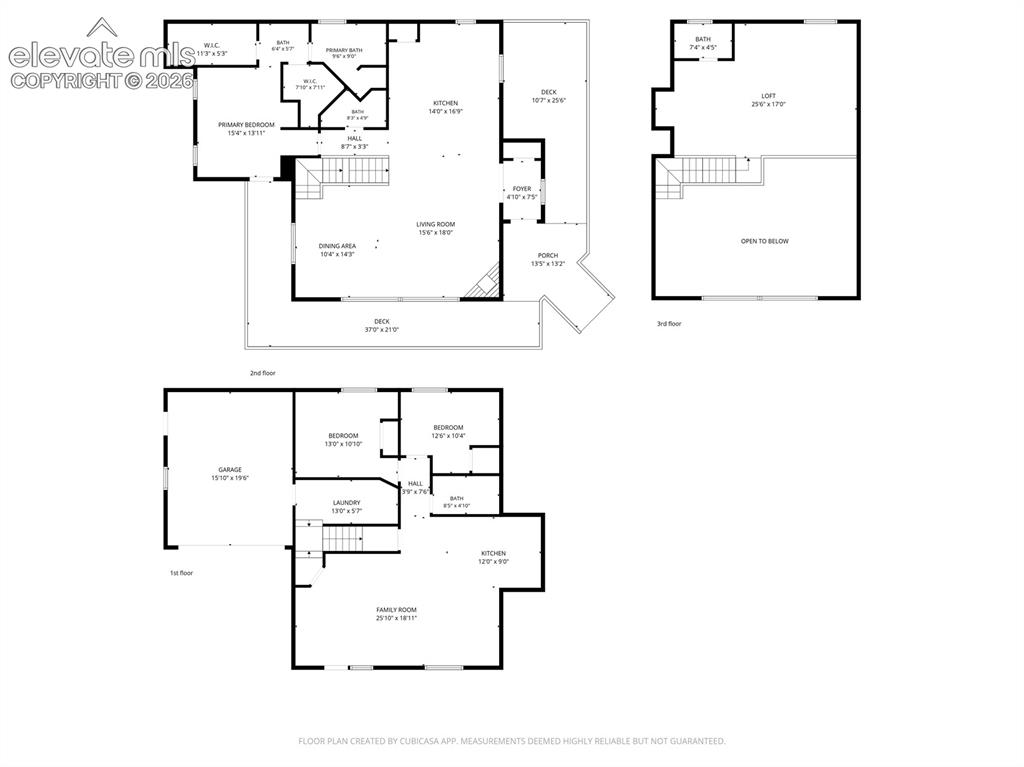
  • 3 bd | 4 ba | 2,579 sqft
  • 1280 Chippewa Trail, Woodland Park, CO, 80863 listed by Jon Uher
  • Active
  • MLS#: 3203432
  • View on Map
Space maker

Property Description

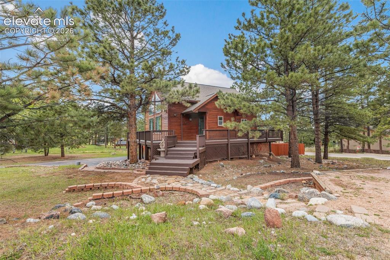
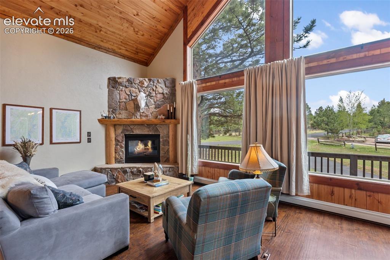
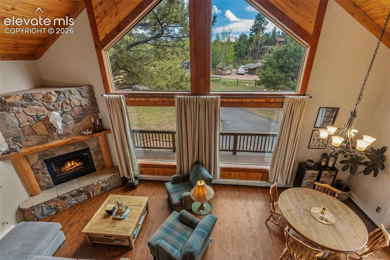
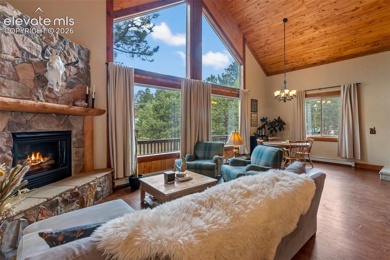
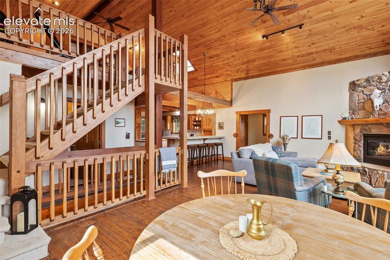
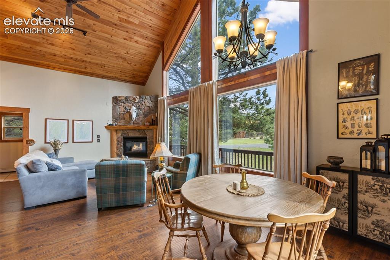
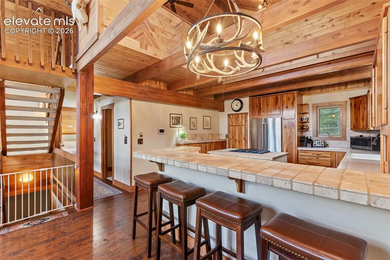
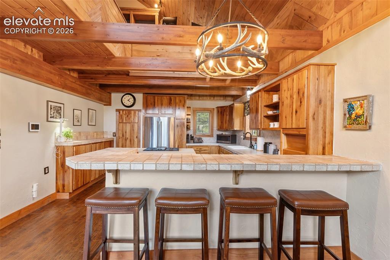
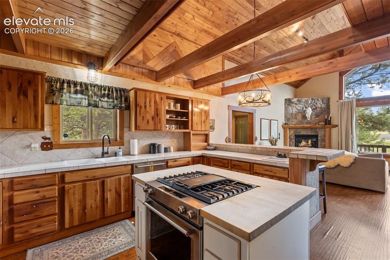
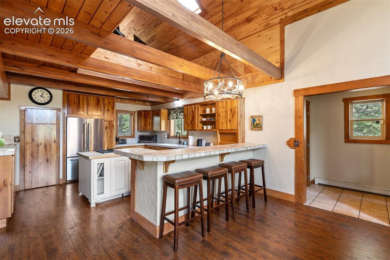
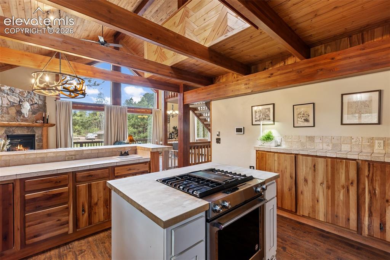
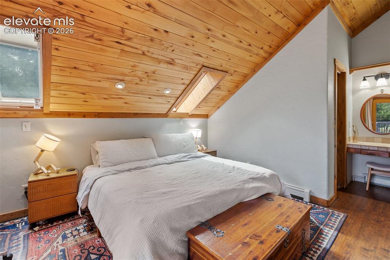
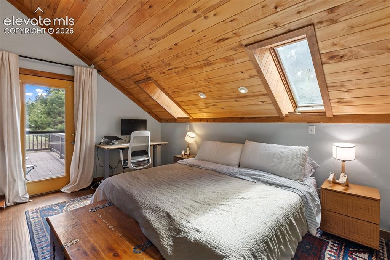
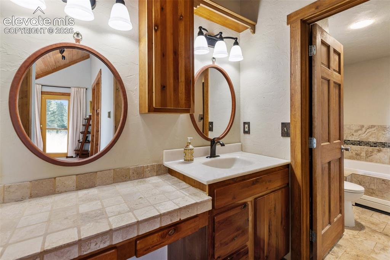
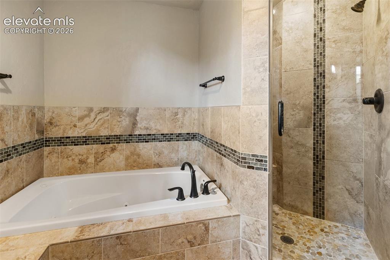
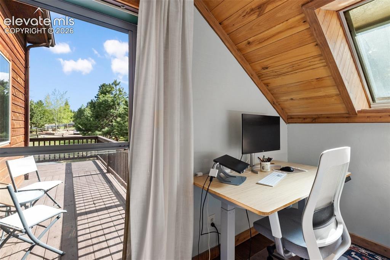
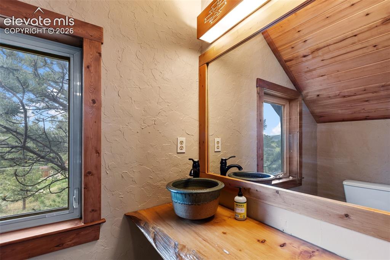
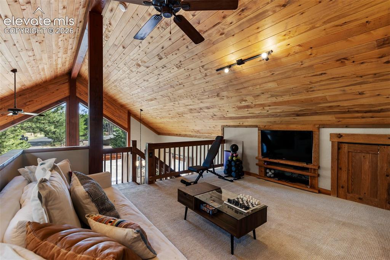
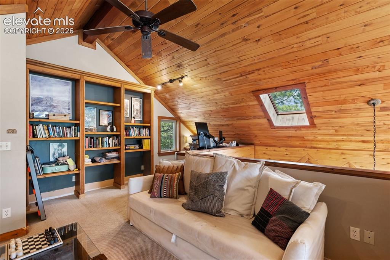
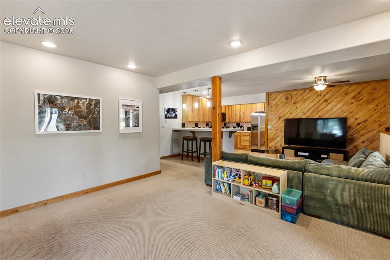
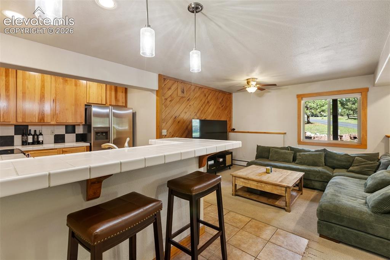
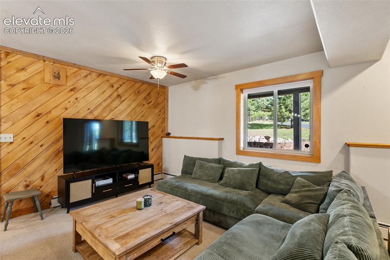
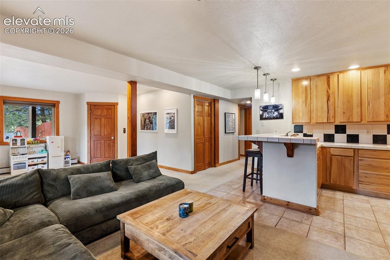
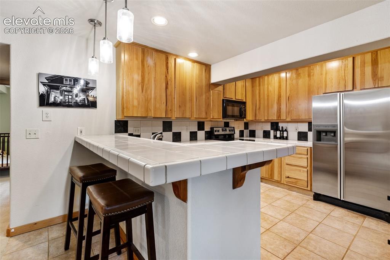
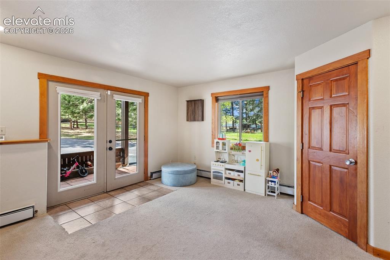
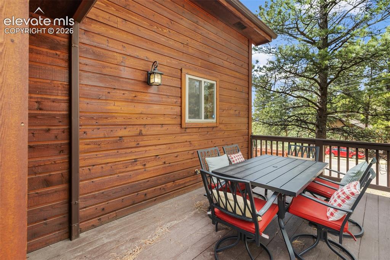
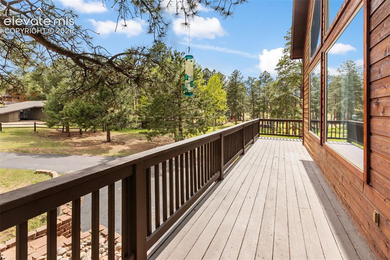
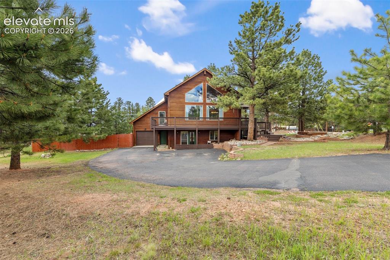
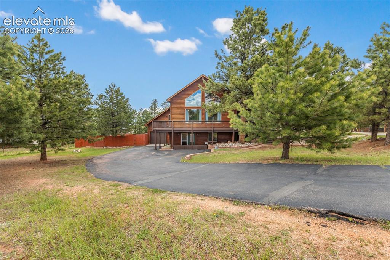
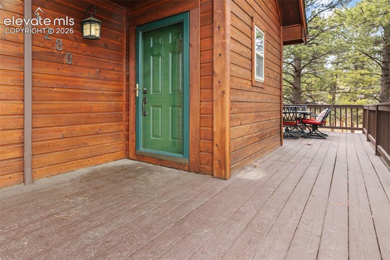
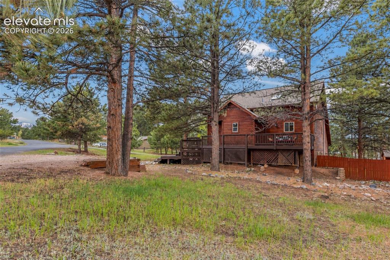
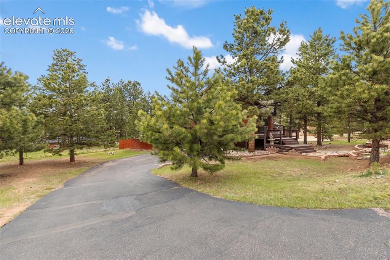
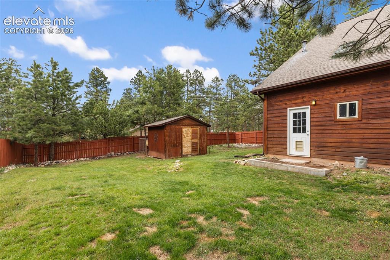
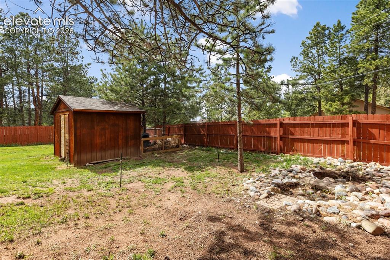
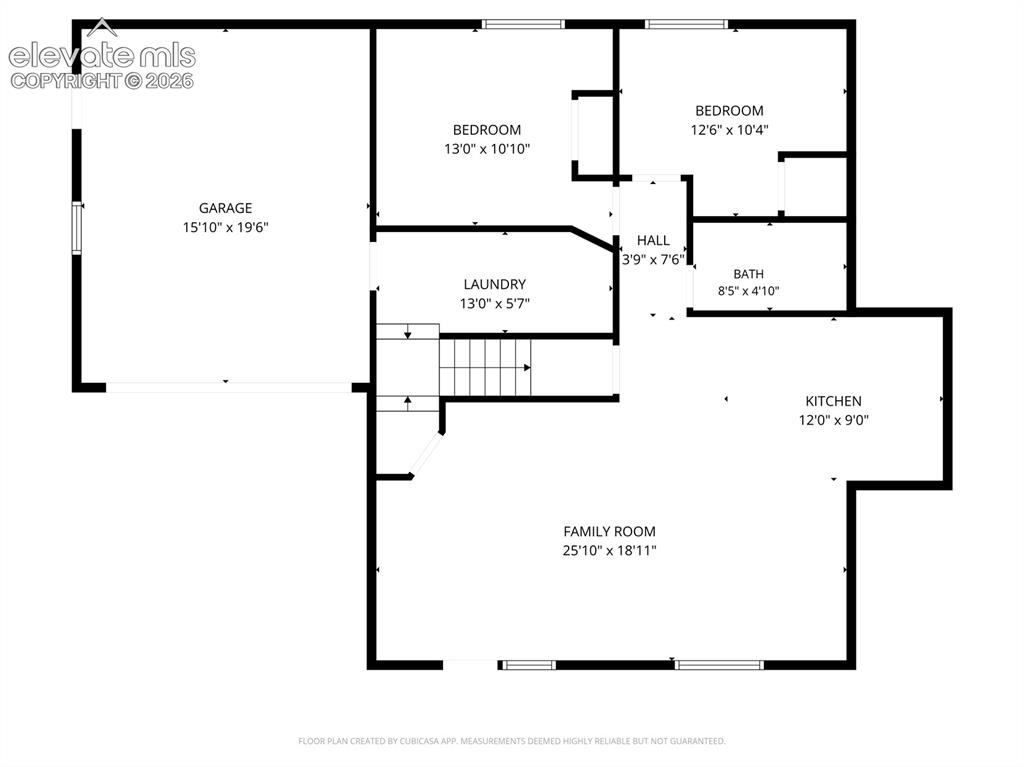
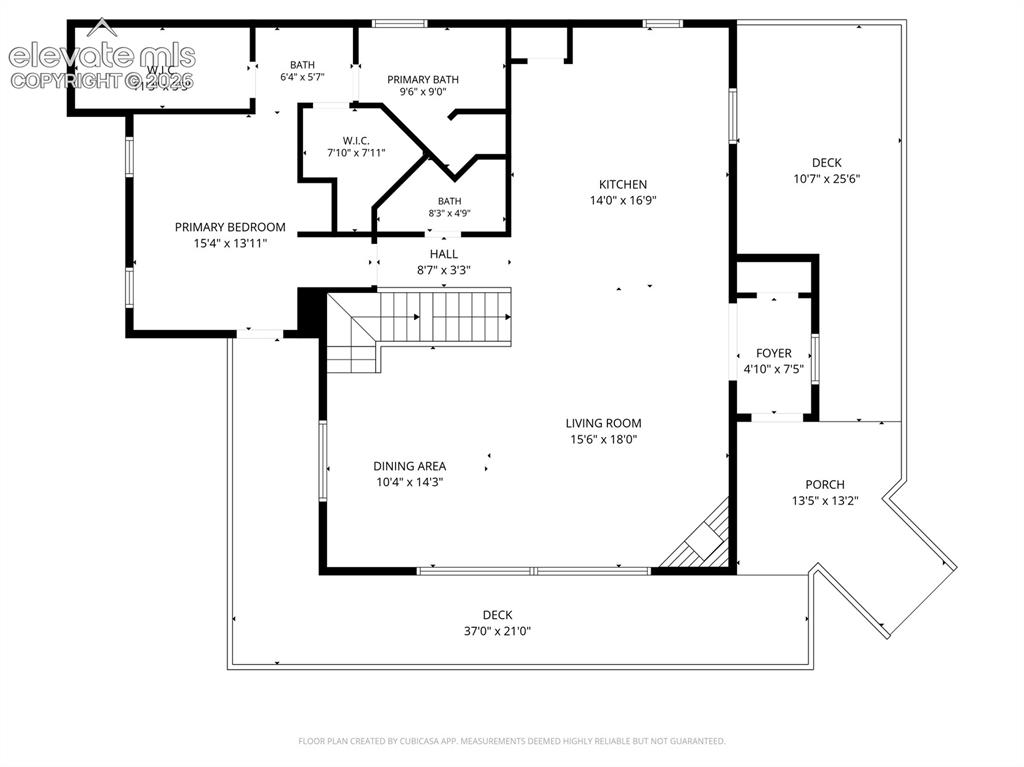
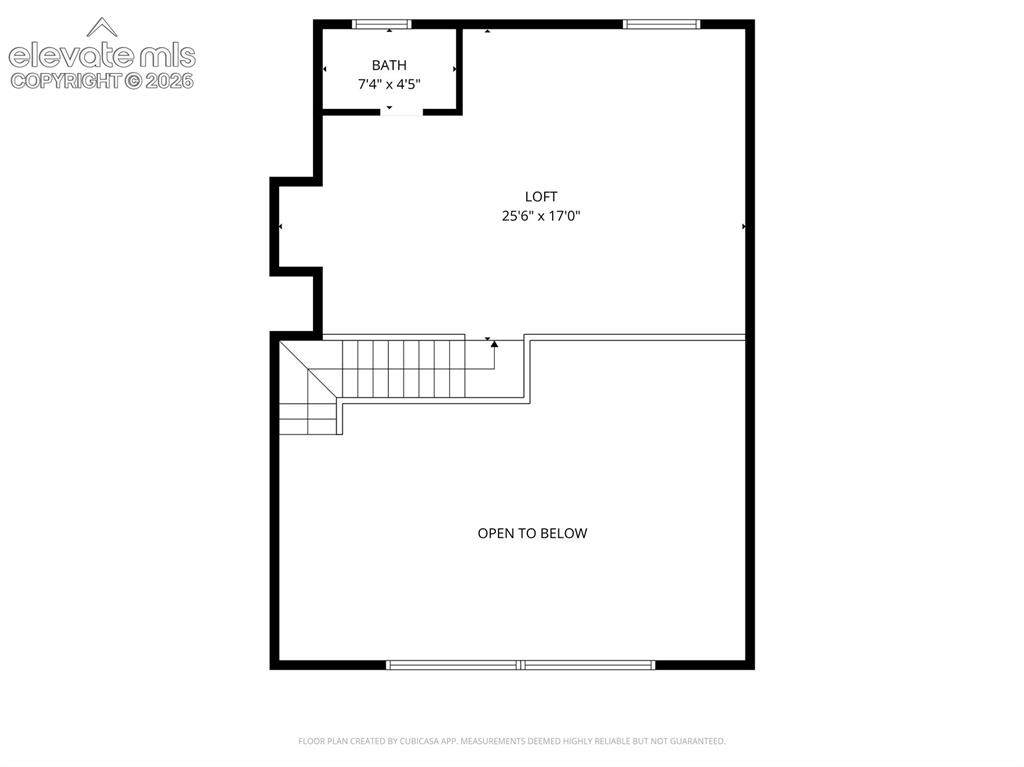
Tucked away on a scenic 0.40-acre corner lot in the highly sought-after heart of Woodland Park (Teller County), this unique 3-bedroom, 4-bathroom custom residence is a rare mountain find that perfectly balances rustic cabin charm with exceptional modern versatility. The home makes an unforgettable first impression with its expansive wrap-around deck, mature pine trees, and soaring great room, where dramatic floor-to-ceiling windows frame majestic views of Pikes Peak alongside a stone-accented gas fireplace. Designed with a rare dual-living layout, the property features thoughtful built-ins throughout the house and two fully equipped kitchen areas—a main-level kitchen boasting beautiful knotty alder cabinets, a massive central island, and a built-in gas range, plus a lower-level walk-out space with its own complete kitchen and breakfast bar—making it ideal for guests, multi-generational living, or rental potential. The main-level primary suite offers private deck access and a spa-like en-suite bath with a jetted soaking tub, separate tile shower, and live-edge vanity, while the upper wood-paneled loft provides an inspiring home office space under vaulted ceilings with a skylight. Complete with an outdoor storage shed with chicken coop, a customized secondary bedroom with a built-in daybed, and a quiet setting that is just minutes from local schools, dining, and hiking trails, this distinctive Teller County retreat offers a mountain lifestyle that is truly second to none.

Property Listed By

Picture of REALTOR Listing Property
  • Jon Uher
  • 6916-586-917  Call the Agent 
Picture of Office Listing Property
  • Coldwell Banker 1st Choice Realty
  • 0090-786-917  Call the Agent 

Property Details

    General Features

  • Property: Single Family, 1.5 Story
  • Year Built: 1998
  • List Price: $650,000
  • County: Teller
  • School District: Woodland Park RE2

    Rooms

  • Master: Main Level, 14 x 11
  • Bedrooms: 3
  • Baths: 2 full bath; 2 1/2 bath;
  • Master Bathroom Amenities: 5-Pc Bath, Jetted Tub
  • Laundry: Basement

    Structure

  • Foundation: Walk Out
  • Heating: Baseboard, Natural Gas
  • Cooling: Ceiling Fan
  • Garage/Parking #: 1 vehicle(s), Attached
  • Patio Description: Wood Deck
  • Total SqFt: 2,579
  • Finished SqFt: 2,579
  • Basement SqFt: 1,074
  • Basement % Fin: 100
  • Construction Status: Existing Home
  • Siding: Wood
  • Structure: Framed on Lot, Frame

    Features

  • Appliances: 220v in Kitchen, Dishwasher, Disposal, Dryer, Gas in Kitchen, Microwave Oven, Range, Refrigerator, Self Cleaning Oven, Washer
  • Floors: Carpet, Ceramic Tile, Wood Laminate
  • Fireplace: Gas, Main Level
  • Additional Items: Additional: Refrigerator, Range, and Microwave, Antler Chandelier, Chicken Coop
  • Interior Features: 5-Pc Bath, 6-Panel Doors, 9Ft + Ceilings, Beamed Ceilings, Great Room, Vaulted Ceilings
  • Laundry: Basement

    Taxes, Utilities, Lot

  • Tax: $2,498
  • Lot Size: 0.40 Acres, 17,424 SqFt
  • Landscaped: Rear
  • Fence: Front
  • Driveway: Paved
  • Lot Location: Near Fire Station, Near Hospital, Near Park, Near Schools, Near Shopping Center
  • Lot Description: Corner, Level, Mountain View, Trees/Woods, View of Pikes Peak
  • Existing Utilities: Electricity Connected, Natural Gas Connected
  • Existing Water: Assoc/Distr

    Community

    Additional Information


      Disclaimer
      The real estate listing information and related content displayed on this site is provided exclusively for consumers’ personal, non-commercial use and may not be used for any purpose other than to identify prospective properties consumers may be interested in purchasing.
      PPAR.com Website

      1280 Chippewa Trail, Woodland Park, CO, 80863

      Image 1 of 44: HOA Certification of seller

      HOA Certification of seller

      Image 2 of 44: Front of property

      Front of property

      Image 3 of 44: Sellers Property Disclosure

      Sellers Property Disclosure

      Image 4 of 44: Front of property

      Front of property

      Image 5 of 44: Square Footage Disclosure

      Square Footage Disclosure

      Image 6 of 44: Living room

      Living room

      Image 7 of 44: Plat

      Plat

      Image 8 of 44: View from loft

      View from loft

      Image 9 of 44: Closing Instructions

      Closing Instructions

      Image 10 of 44: Living room

      Living room

      Image 11 of 44: Main level living area

      Main level living area

      Image 12 of 44: Dining and living room

      Dining and living room

      Image 13 of 44: Kitchen

      Kitchen

      Image 14 of 44: Kitchen

      Kitchen

      Image 15 of 44: Kitchen

      Kitchen

      Image 16 of 44: Kitchen

      Kitchen

      Image 17 of 44: Kitchen

      Kitchen

      Image 18 of 44: Primary bedroom

      Primary bedroom

      Image 19 of 44: Primary bedroom with walkout

      Primary bedroom with walkout

      Image 20 of 44: Primary bath

      Primary bath

      Image 21 of 44: Primary bath with jetted tub

      Primary bath with jetted tub

      Image 22 of 44: Primary bedroom walkout

      Primary bedroom walkout

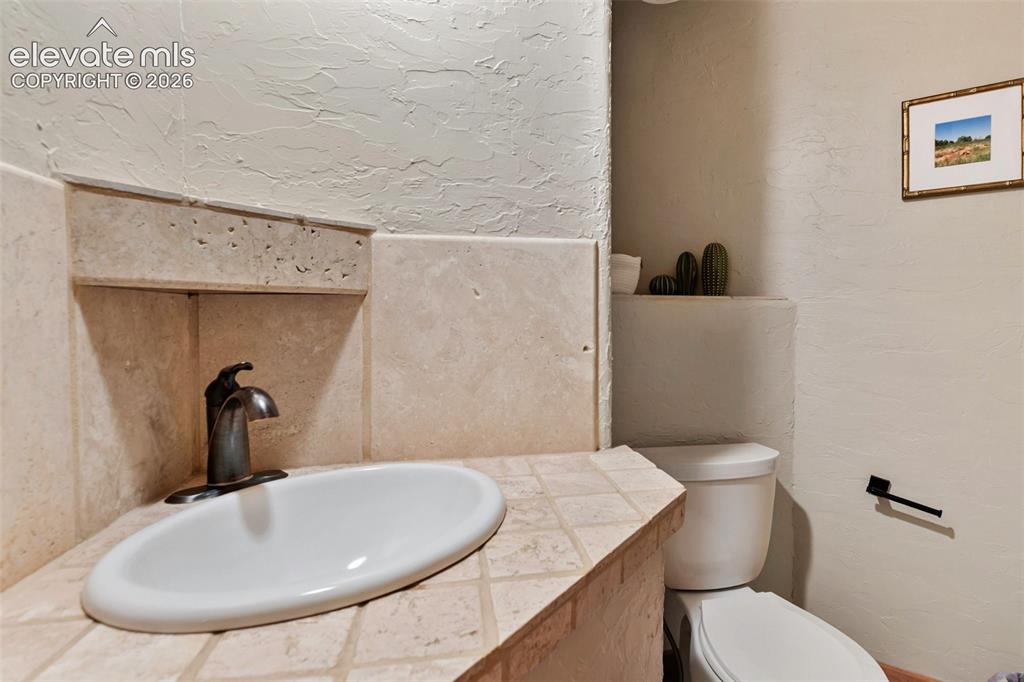
      Image 23 of 44: 1/2 bathroom

      1/2 bathroom

      Image 24 of 44: Loft

      Loft

      Image 25 of 44: Loft and office with built-ins

      Loft and office with built-ins

      Image 26 of 44: Family room and kitchen

      Family room and kitchen
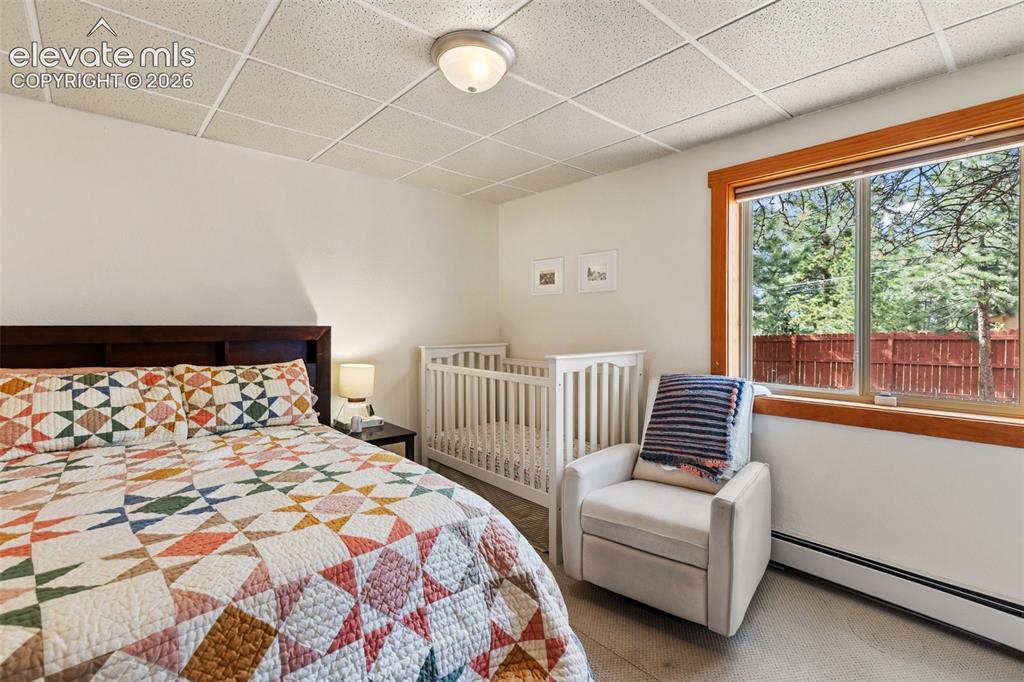
      Image 27 of 44: Family room and kitchen

      Family room and kitchen
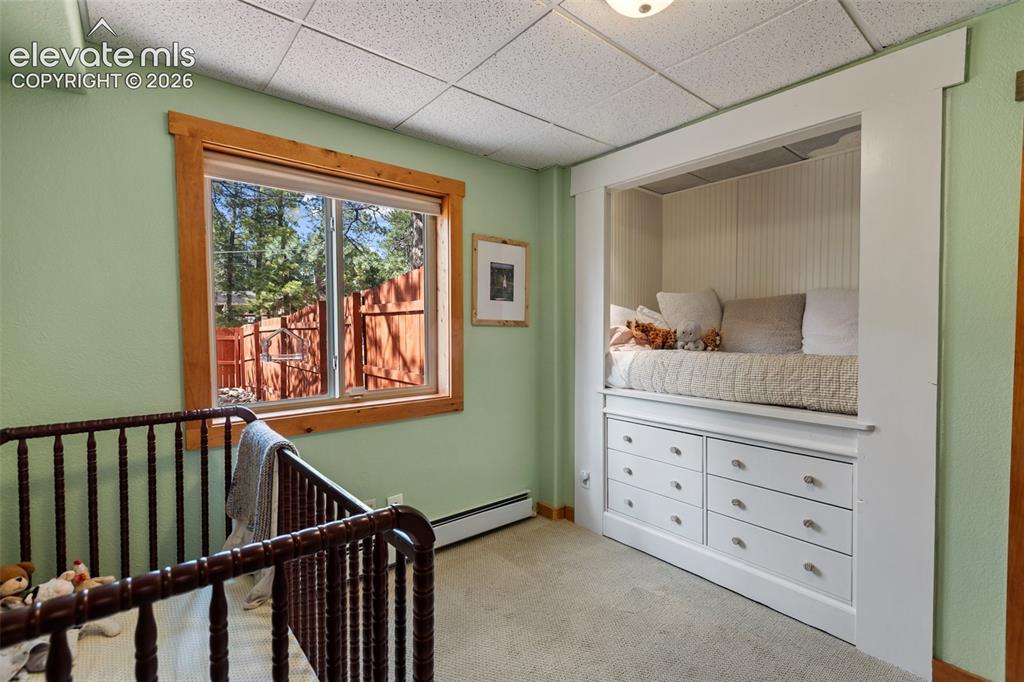
      Image 28 of 44: Family room and kitchen

      Family room and kitchen

      Image 29 of 44: Family Room and 2nd kitchen

      Family Room and 2nd kitchen
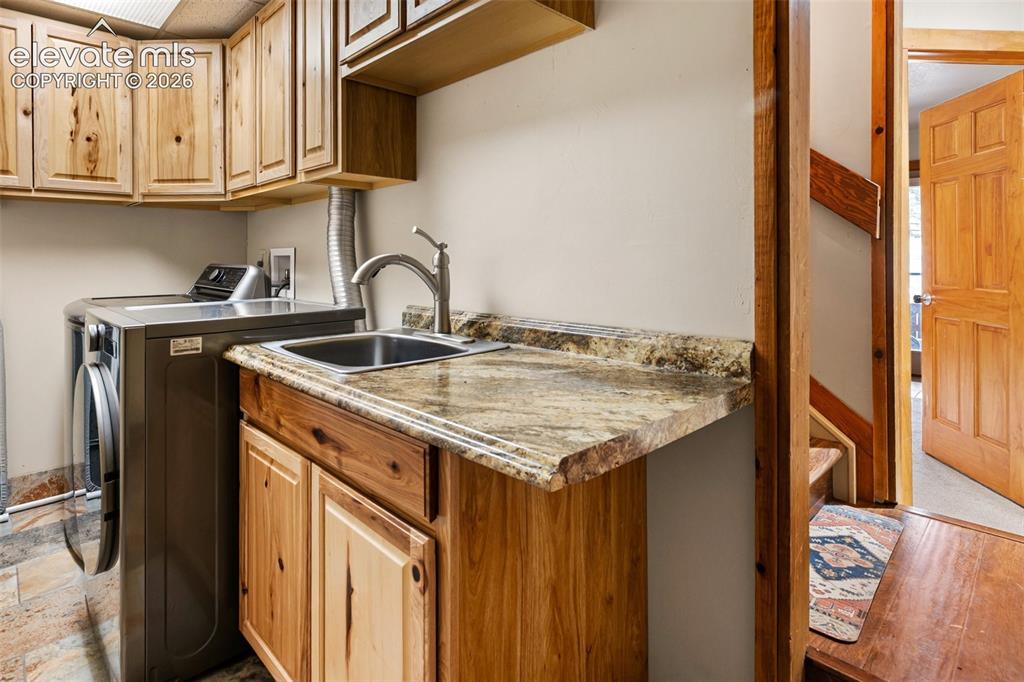
      Image 30 of 44: 2nd kitchen

      2nd kitchen

      Image 31 of 44: Family room and walkout

      Family room and walkout

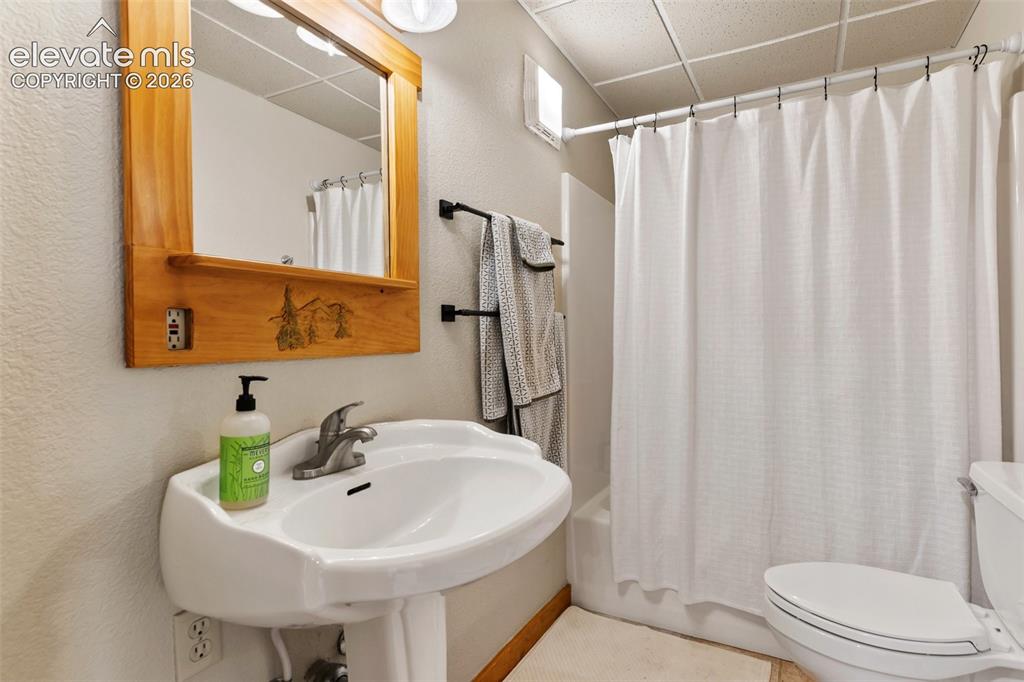
      Image 32 of 44: Full Bathroom

      Full Bathroom

      Image 33 of 44: Bedroom

      Bedroom

      Image 34 of 44: Bedroom with built-in

      Bedroom with built-in

      Image 35 of 44: Laundry Room

      Laundry Room

      Image 36 of 44: Front Deck

      Front Deck

      Image 37 of 44: Deck wrap around

      Deck wrap around

      Image 38 of 44: Driveway

      Driveway

      Image 39 of 44: Driveway

      Driveway

      Image 40 of 44: Front entry

      Front entry

      Image 41 of 44: Side view

      Side view

      Image 42 of 44: Driveway

      Driveway

      Image 43 of 44: Yard

      Yard

      Image 44 of 44: Shed

      Shed

      Disclaimer: The real estate listing information and related content displayed on this site is provided exclusively for consumers’ personal, non-commercial use and may not be used for any purpose other than to identify prospective properties consumers may be interested in purchasing.