777 Woodleaf Drive, Pueblo West, CO, 81007
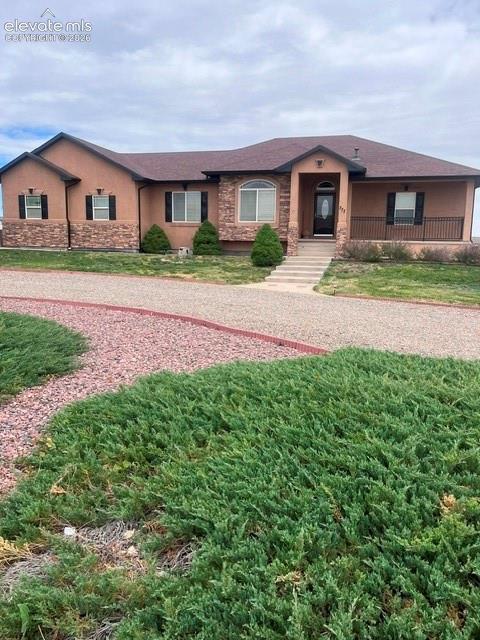
Image Count: 25

$529,900

  • Highlights
  • Single Family
  • 5 bd | 3 ba | 3,563 sqft
  • 777 Woodleaf Drive, Pueblo West, CO, 81007 listed by Jannette Huismann GRI
  • Active
  • MLS#: 4483174
  • View on Map
Space maker

Property Description

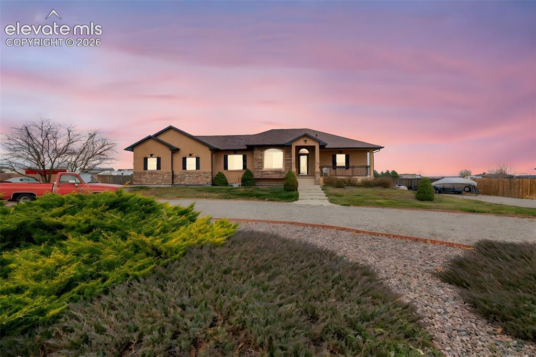
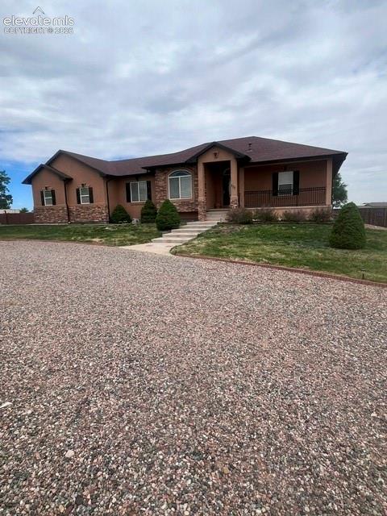
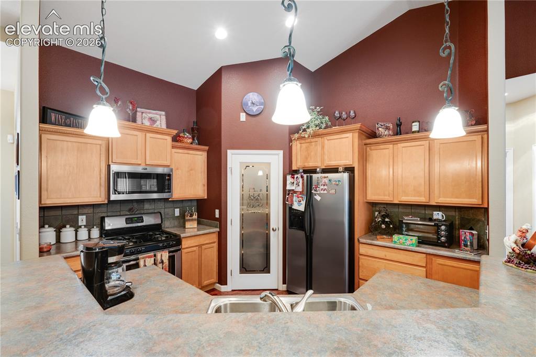
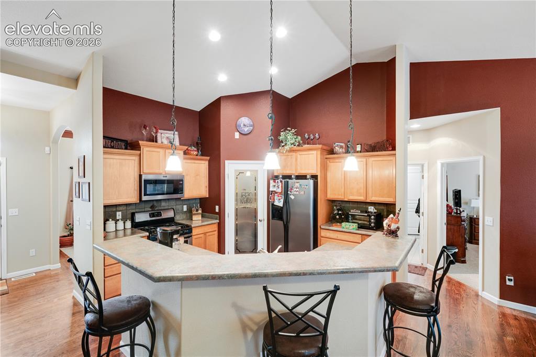
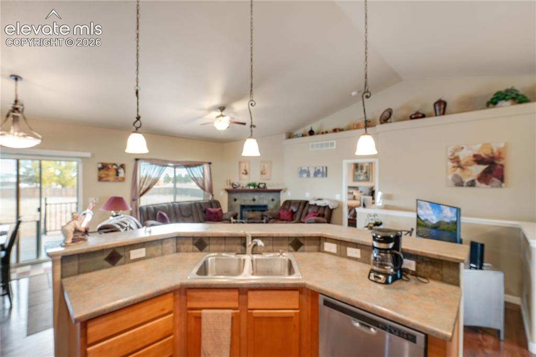
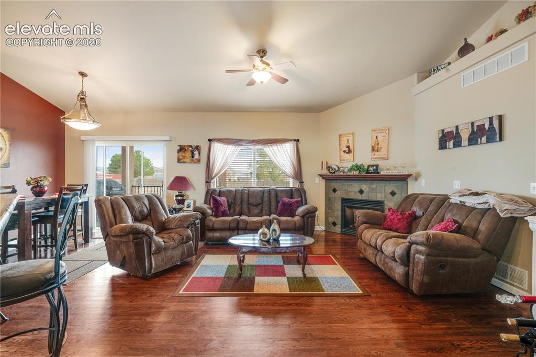
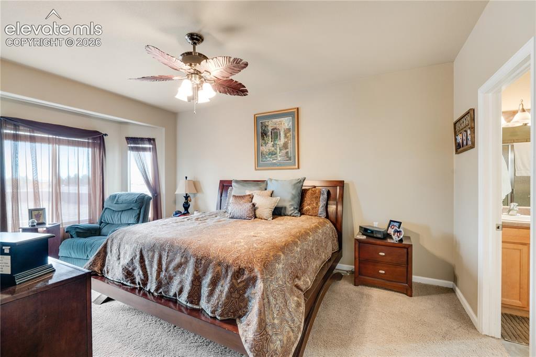
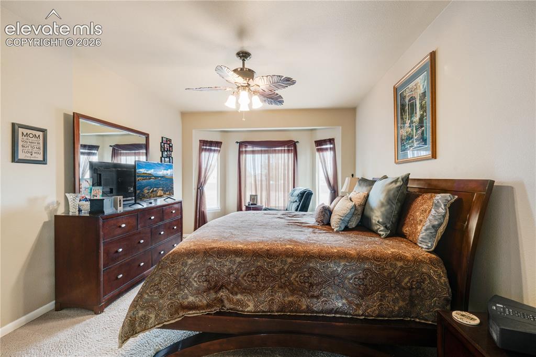
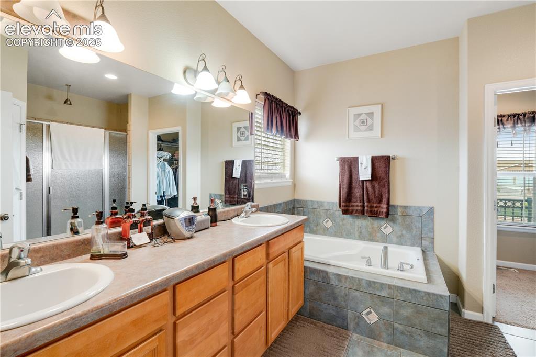
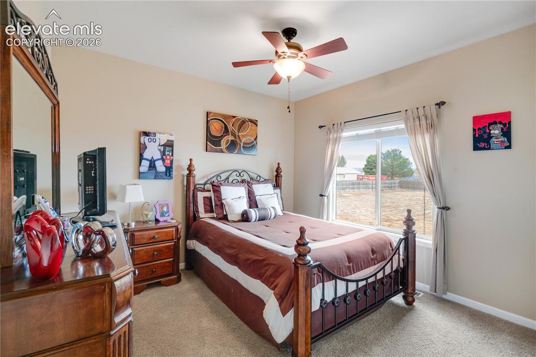
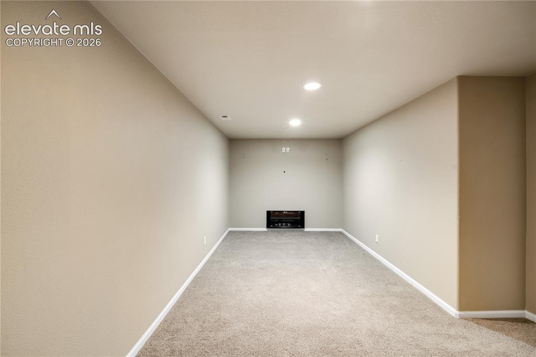
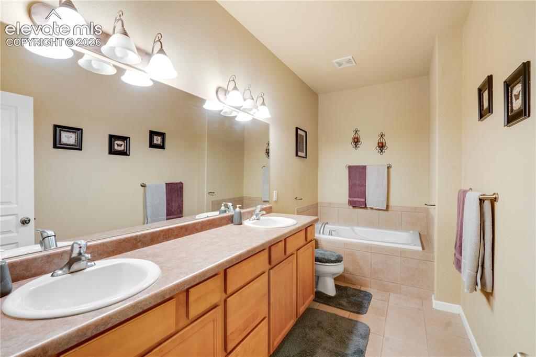
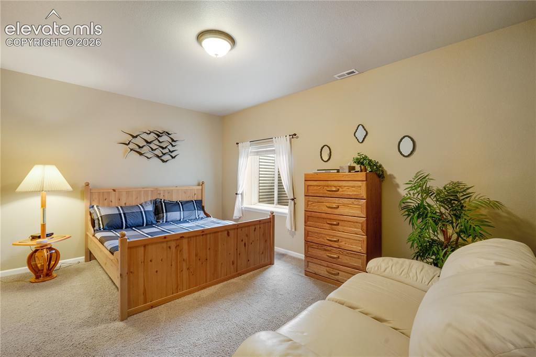
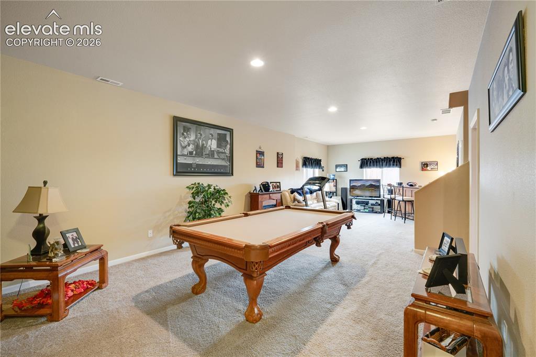
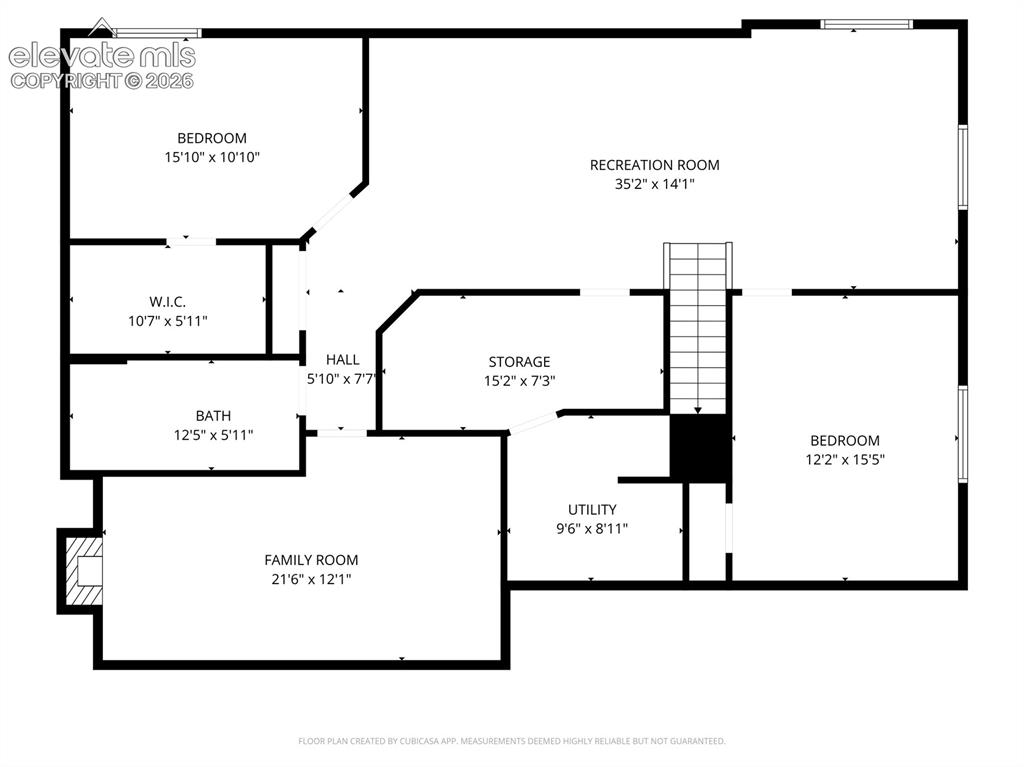
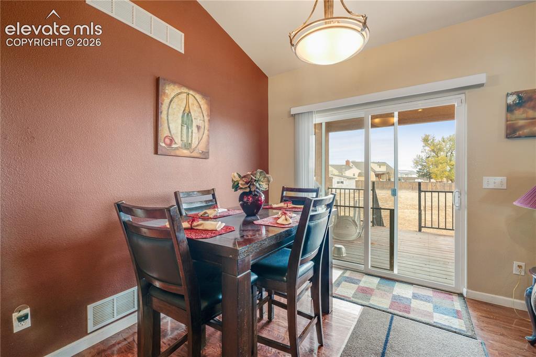
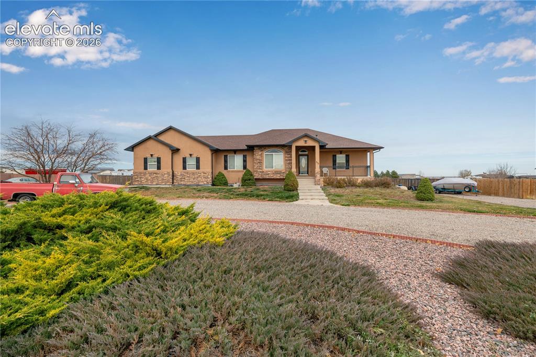
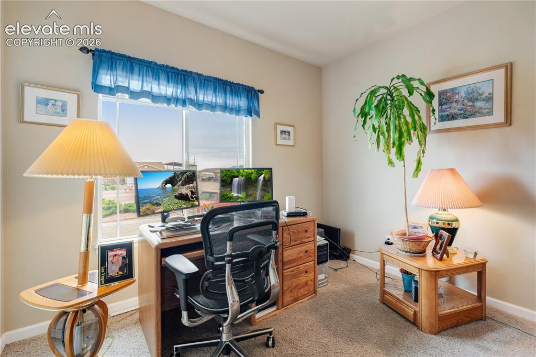
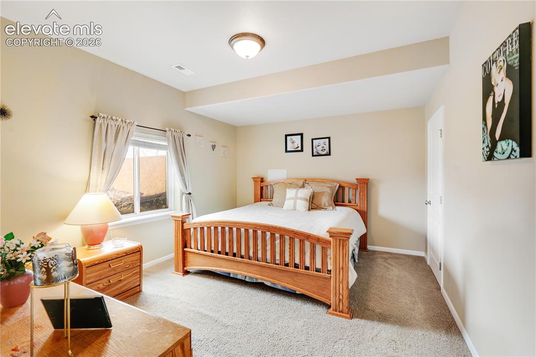
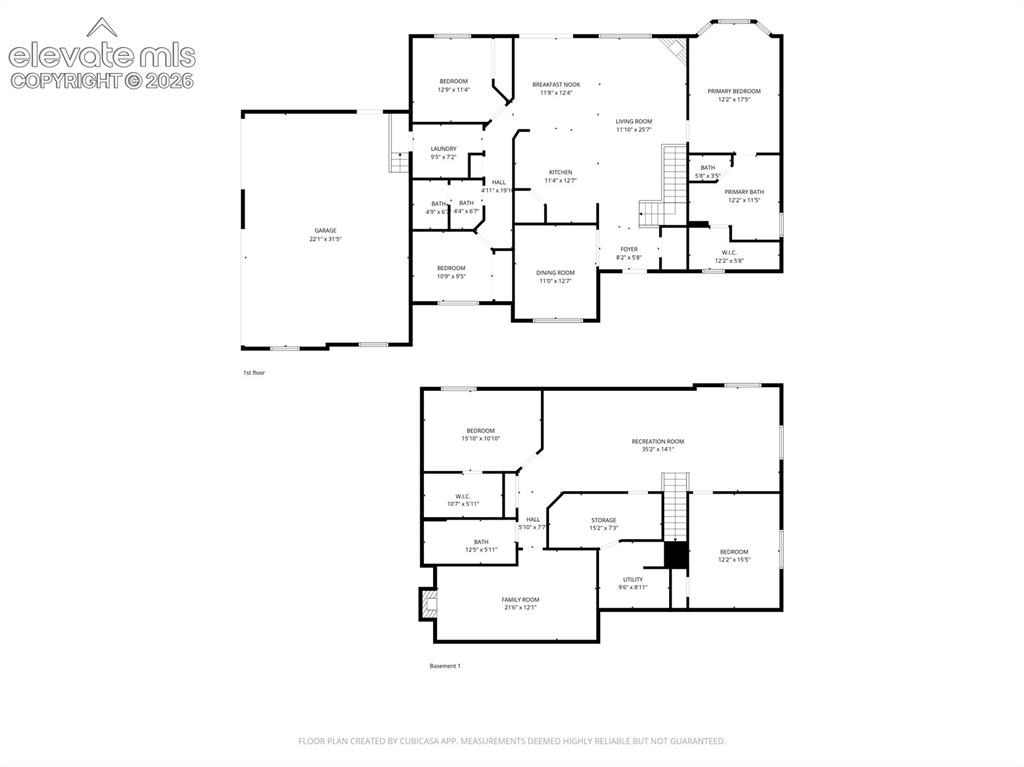
FAB PUEBLO WEST LOCATION ON PAVED ROAD***IMPECCABLY MAINTIANED AND CONVENIENT TO ALL Pueblo West amenities!!!This large ranch style home is situated on an a 1 acre lot*This home is in MOVE IN condition*The main level master bedroom has tons of natural sunlight streaming through the big bay window, a large bath with jetted tub, large walk in shower, double vanity and a his/hers walk in closet. The main level Has accent shelving and vaults and also has a formal dining room, breakfast bar and informal dining area with a walkout to the covered Trex type deck, Large kitchen pantry and stainless appliances*2 other rooms(office and bedroom).The basement is garden level and has a massive family room, 2 large bedrooms, bathroom with a jetted tub(no shower) and double vanity, bonus room and a finished room perfect for a home theater! Plenty of storage in the basement as well*There is central air and beautiful ceiling fans. There is plenty of room for all your toys on this large lot and R.V. parking as well as a fully fenced back yard... it's an open slate with room for gardens, play areas, etc...THIS IS A MUST SEE home! Notes: a little over half of the Basement is Garden Leve!!l

Property Listed By

Picture of REALTOR Listing Property
  • Jannette Huismann GRI
  • 0905-233-917  Call the Agent 
Picture of Office Listing Property
  • NAV Real Estate
  • 5443-973-027  Call the Agent 

Property Details

    General Features

  • Property: Single Family, Ranch
  • Year Built: 2005
  • List Price: $529,900
  • County: Pueblo
  • School District: Pueblo-70

    Rooms

  • Master: Main Level, 12 x 18
  • Bedrooms: 5
  • Baths: 3 full bath;
  • Master Bathroom Amenities: 5-Pc Bath, Ceramic Tile, Double Vanity, Free-standing Shower, Jetted Tub
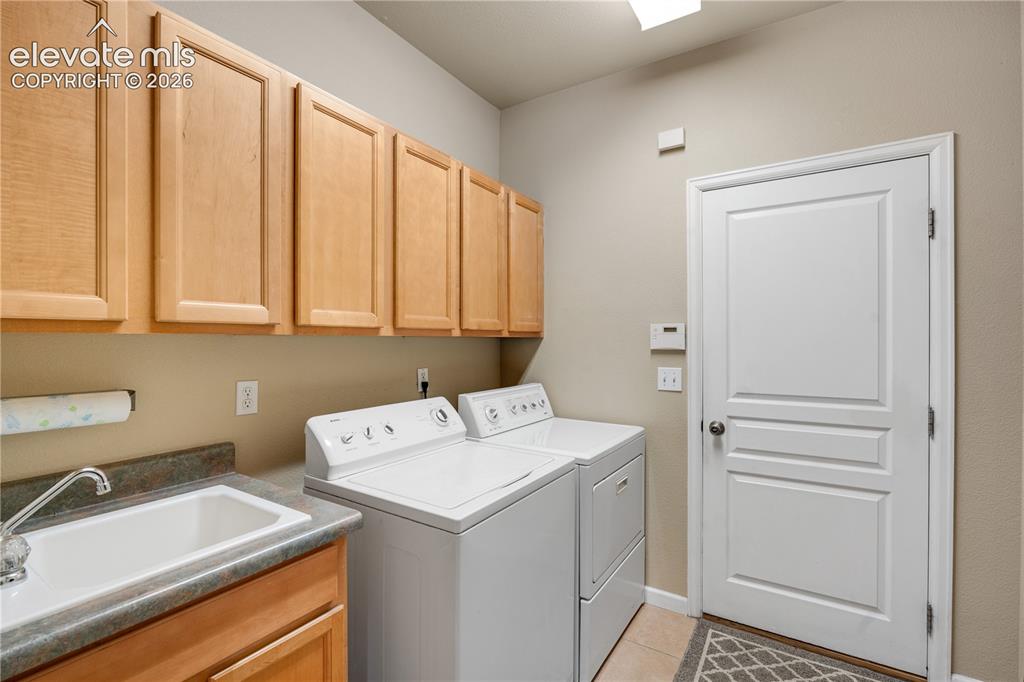
  • Laundry: Main

    Structure

  • Foundation: Garden Level
  • Heating: Forced Air, Propane
  • Cooling: Central Air
  • Garage/Parking #: 3 vehicle(s), Attached
  • Total SqFt: 3,563
  • Finished SqFt: 3,527
  • Basement SqFt: 1,760
  • Basement % Fin: 98
  • Construction Status: Existing Home
  • Siding: Stone, Stucco
  • Structure: Frame

    Features

  • Appliances: Dishwasher, Disposal, Dryer, Gas in Kitchen, Microwave Oven, Oven, Range, Refrigerator, Washer
  • Floors: Carpet, Ceramic Tile
  • Entry: Ceramic Tile, Closet
  • Fireplace: Gas, Main Level
  • Interior Features: 5-Pc Bath, Great Room, Vaulted Ceilings
  • Laundry: Main

    Taxes, Utilities, Lot

  • Tax: $3,252
  • Lot Size: 1.01 Acres, 43,996 SqFt
  • Landscaped: Front
  • Fence: Rear
  • Driveway: Concrete, Gravel
  • Lot Location: Near Shopping Center
  • Lot Description: Level
  • Existing Utilities: Electricity Connected, Propane
  • Existing Water: Municipal

    Community

  • Covenants: Yes

    Additional Information


      Disclaimer
      The real estate listing information and related content displayed on this site is provided exclusively for consumers’ personal, non-commercial use and may not be used for any purpose other than to identify prospective properties consumers may be interested in purchasing.
      PPAR.com Website

      777 Woodleaf Drive, Pueblo West, CO, 81007

      Image 1 of 25: Front of Structure

      Front of Structure
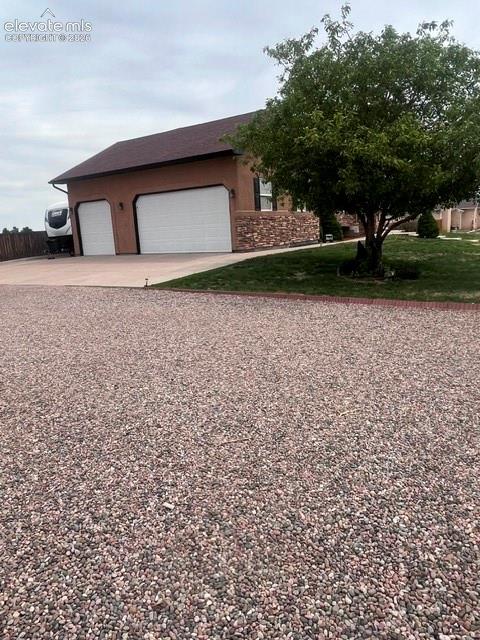
      Image 2 of 25: Front of Structure

      Front of Structure

      Image 3 of 25: 3 car garage and R.V. Parking!

      3 car garage and R.V. Parking!

      Image 4 of 25: Horseshoe gravel driveway for easy access
      Horseshoe gravel driveway for easy access

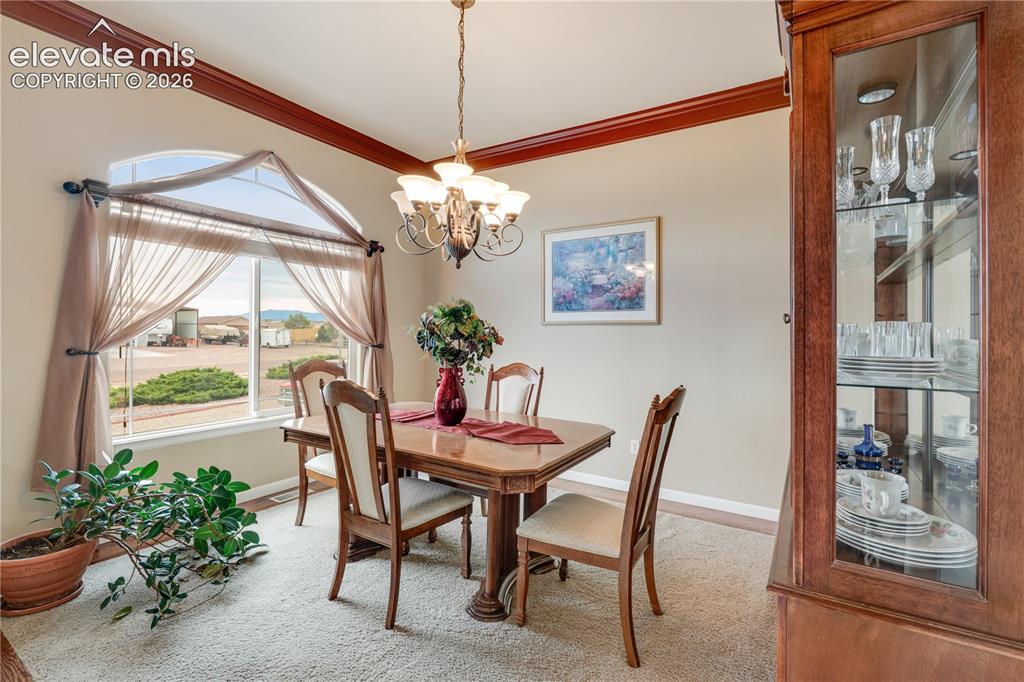
      Image 5 of 25: Formal Dining Area

      Formal Dining Area

      Image 6 of 25: Kitchen

      Kitchen

      Image 7 of 25: Kitchen

      Kitchen

      Image 8 of 25: View of Great room with accent shelving/Vaults
      View of Great room with accent shelving/Vaults

      Image 9 of 25: Breakfast nook

      Breakfast nook

      Image 10 of 25: Great room with fireplace and walkout!
      Great room with fireplace and walkout!

      Image 11 of 25: Front of Structure

      Front of Structure

      Image 12 of 25: Master bedroom

      Master bedroom

      Image 13 of 25: Master bedroom

      Master bedroom

      Image 14 of 25: Master bathroom with Jetted tub

      Master bathroom with Jetted tub

      Image 15 of 25: 2nd main level bedroom with walk in closet
      2nd main level bedroom with walk in closet

      Image 16 of 25: Office/bedroom

      Office/bedroom

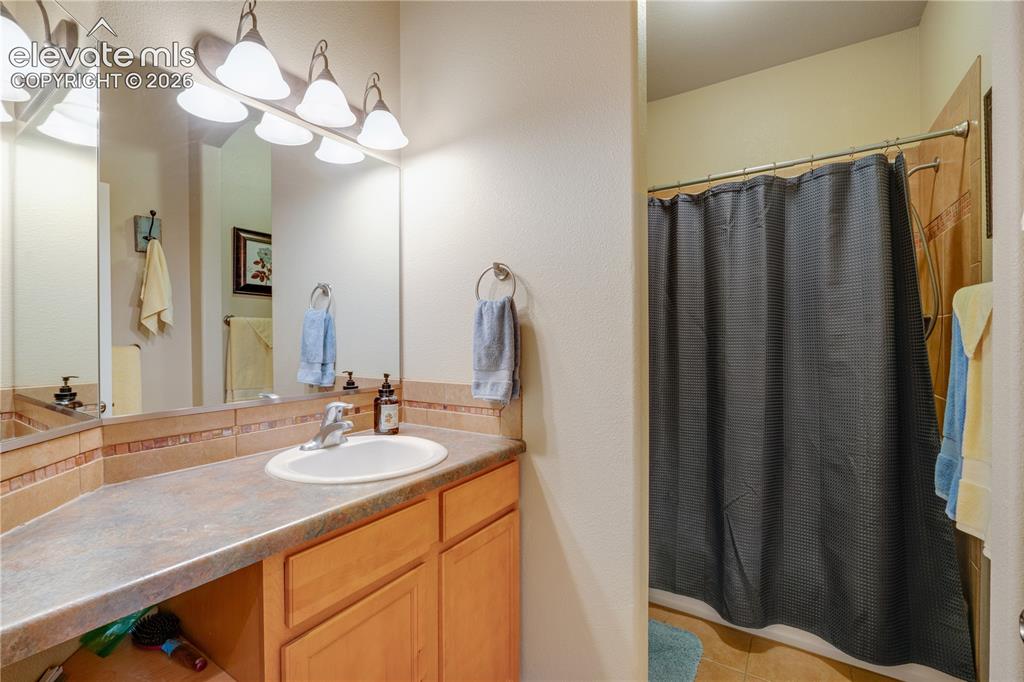
      Image 17 of 25: Main level guest bathroom

      Main level guest bathroom

      Image 18 of 25: Main level laundry & wash sink

      Main level laundry & wash sink

      Image 19 of 25: Bonus room proposed for a theater

      Bonus room proposed for a theater

      Image 20 of 25: Basement full bathroom

      Basement full bathroom

      Image 21 of 25:  4th bedroom in basement

      4th bedroom in basement

      Image 22 of 25: Family room/multipurpose area in basement with high ceilings!!!
      Family room/multipurpose area in basement with high ceilings!!!

      Image 23 of 25: 5th bedroom with walk in closet in basement
      5th bedroom with walk in closet in basement

      Image 24 of 25: Floor plans

      Floor plans

      Image 25 of 25: Basement layout

      Basement layout

      Disclaimer: The real estate listing information and related content displayed on this site is provided exclusively for consumers’ personal, non-commercial use and may not be used for any purpose other than to identify prospective properties consumers may be interested in purchasing.