4530 Churchill Court, Colorado Springs, CO, 80906
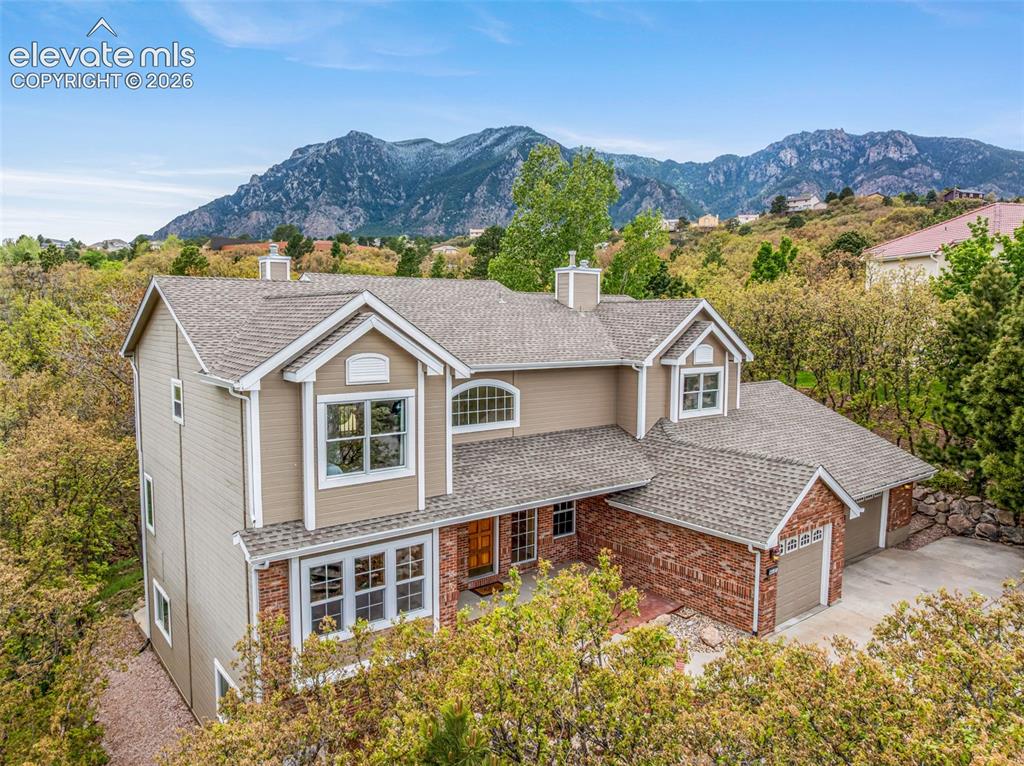
5 beds 4 baths 4 car garage on 1.05 acres
Window Warranty
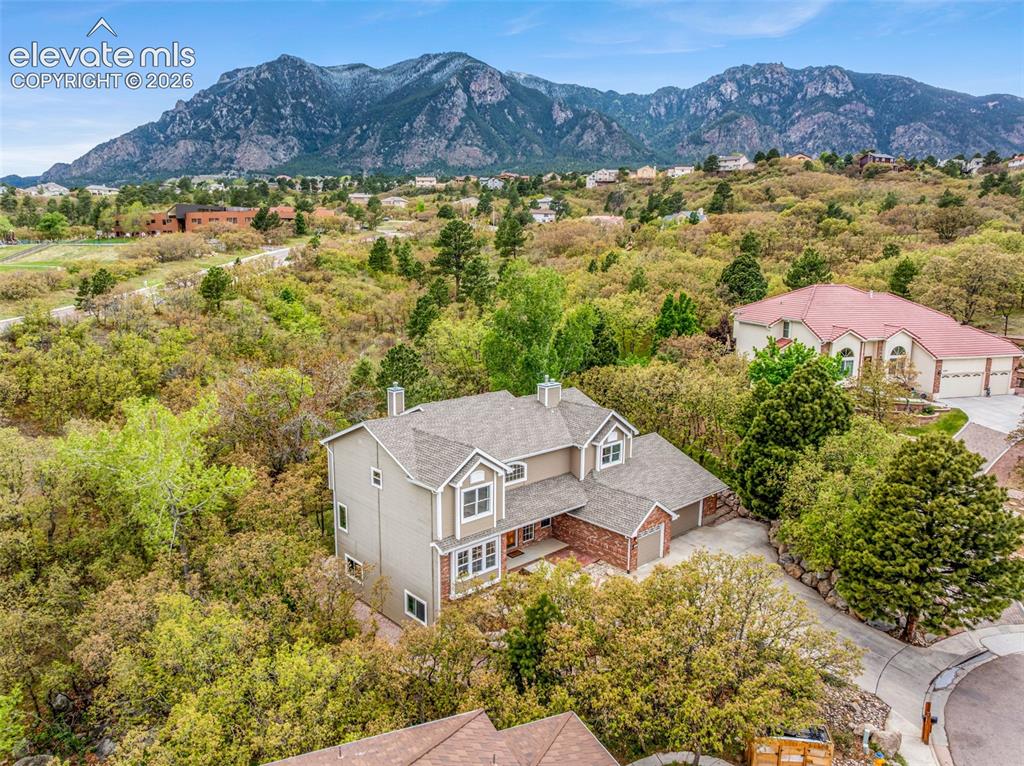
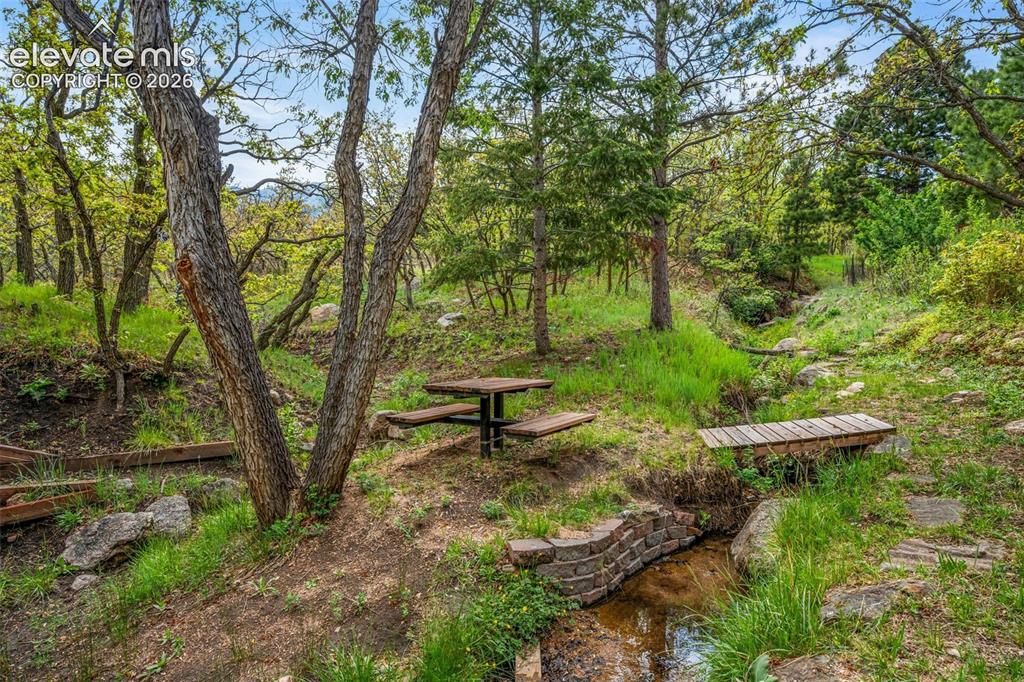
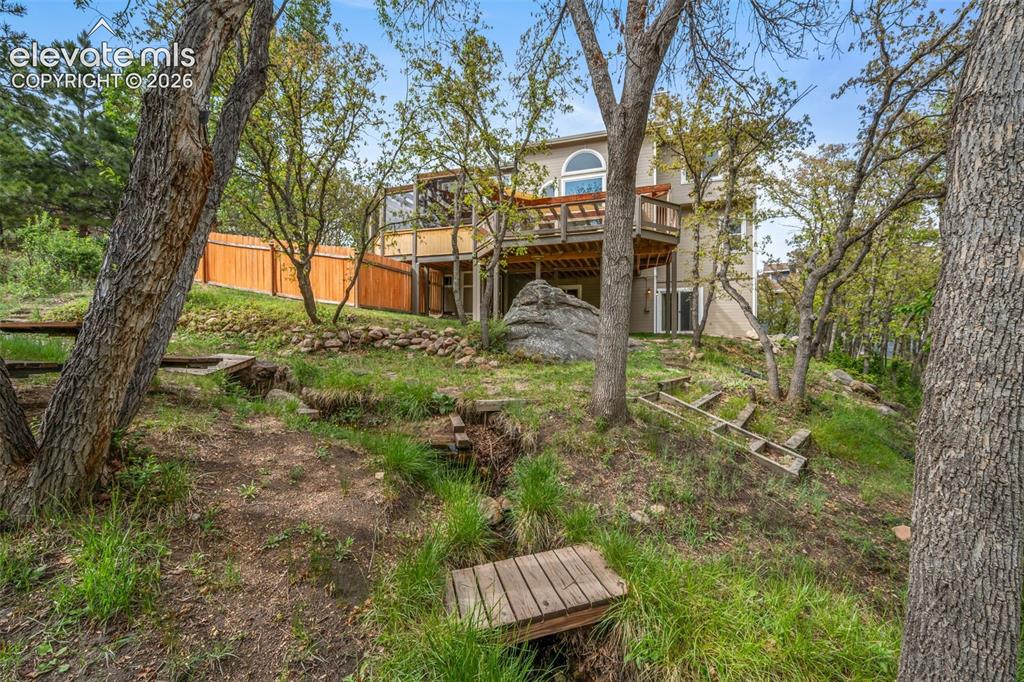
Home sits on 1.05 acres
Solar Install invoice
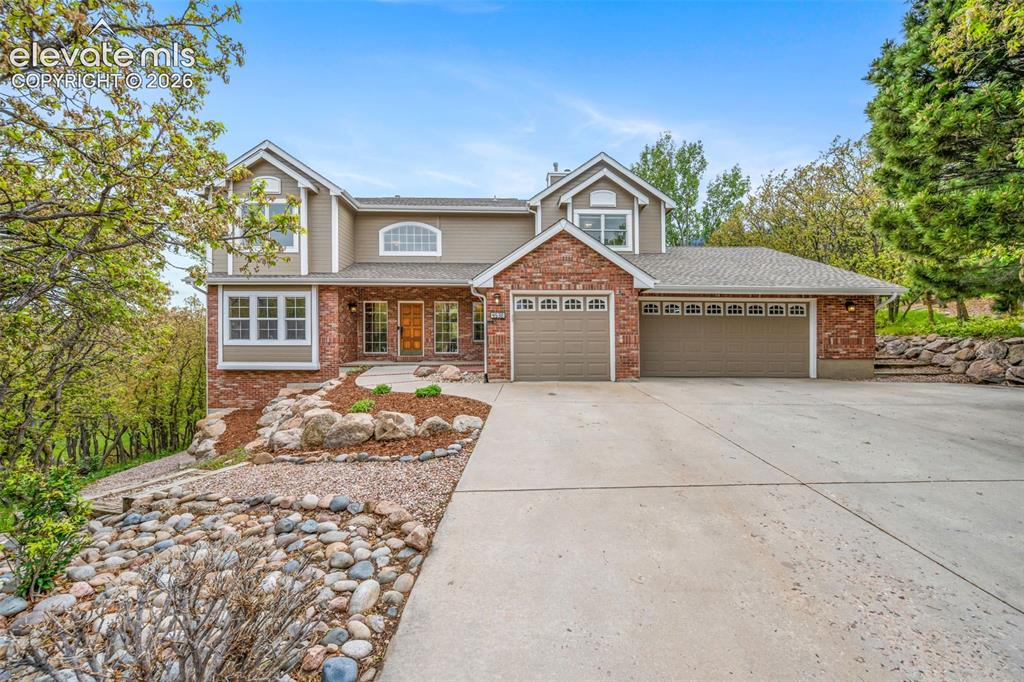
Home with inviting entry, 4 car attached garage
Solar 10 year limited warranty
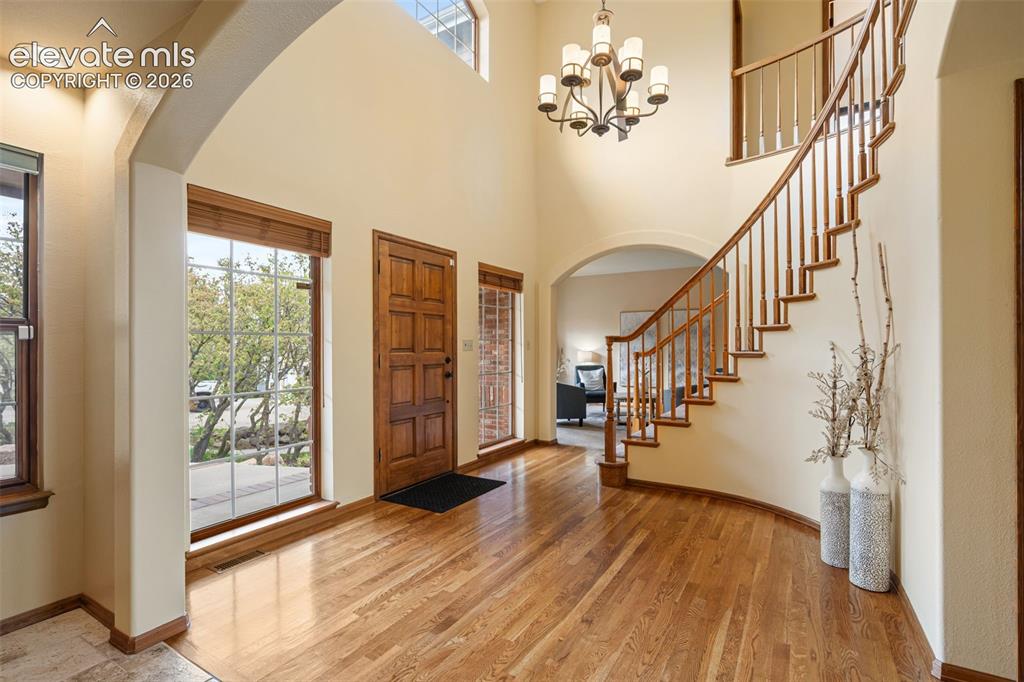
Foyer has hardwood flooring and curved staircase
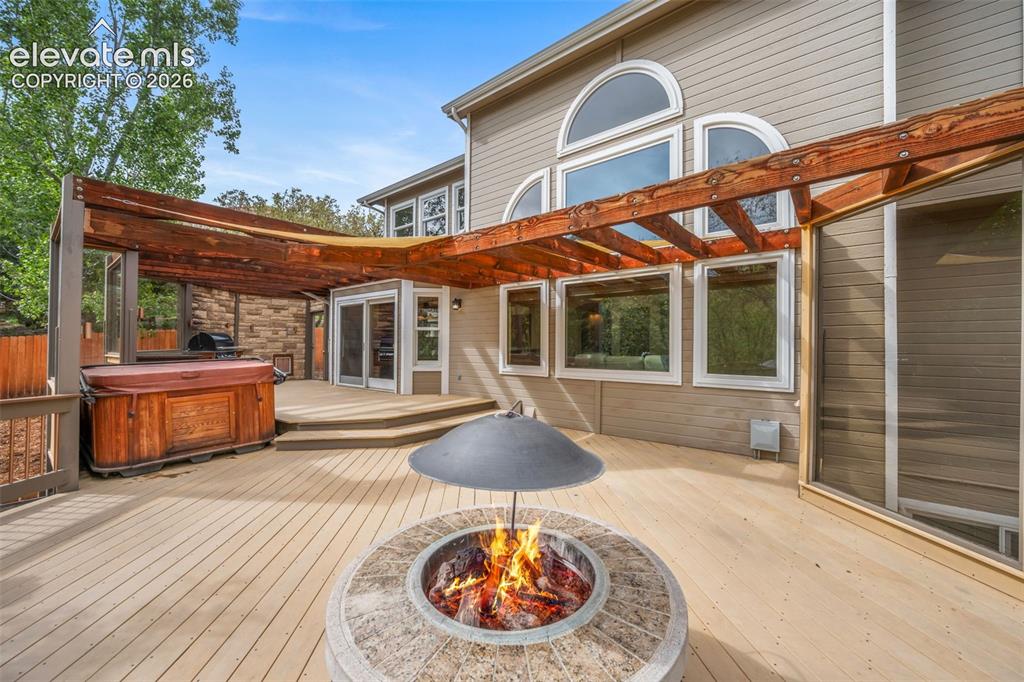
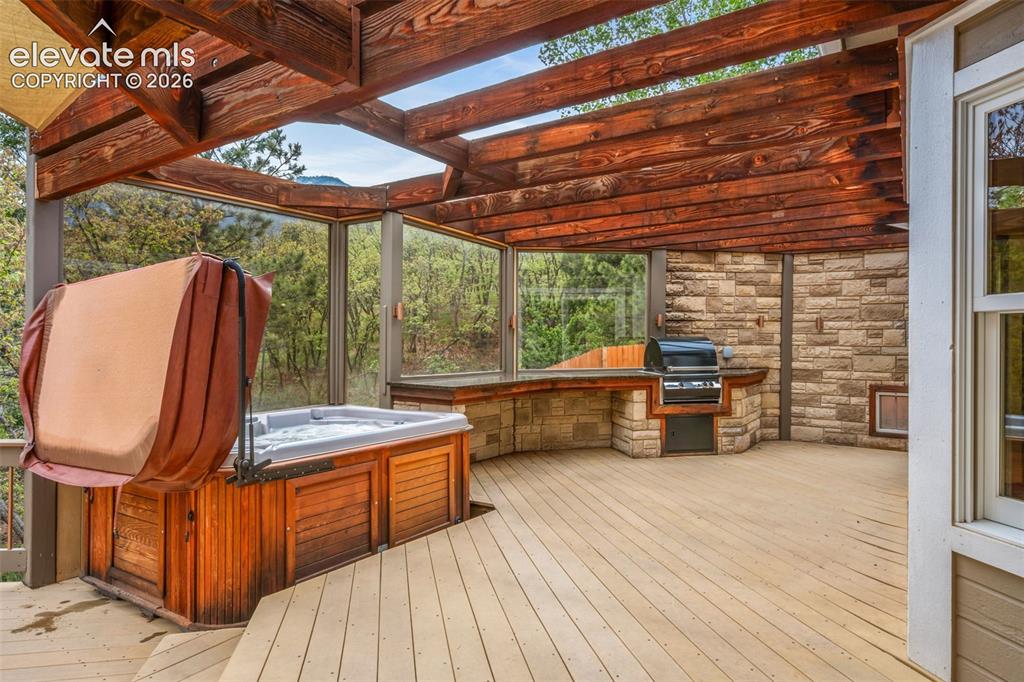
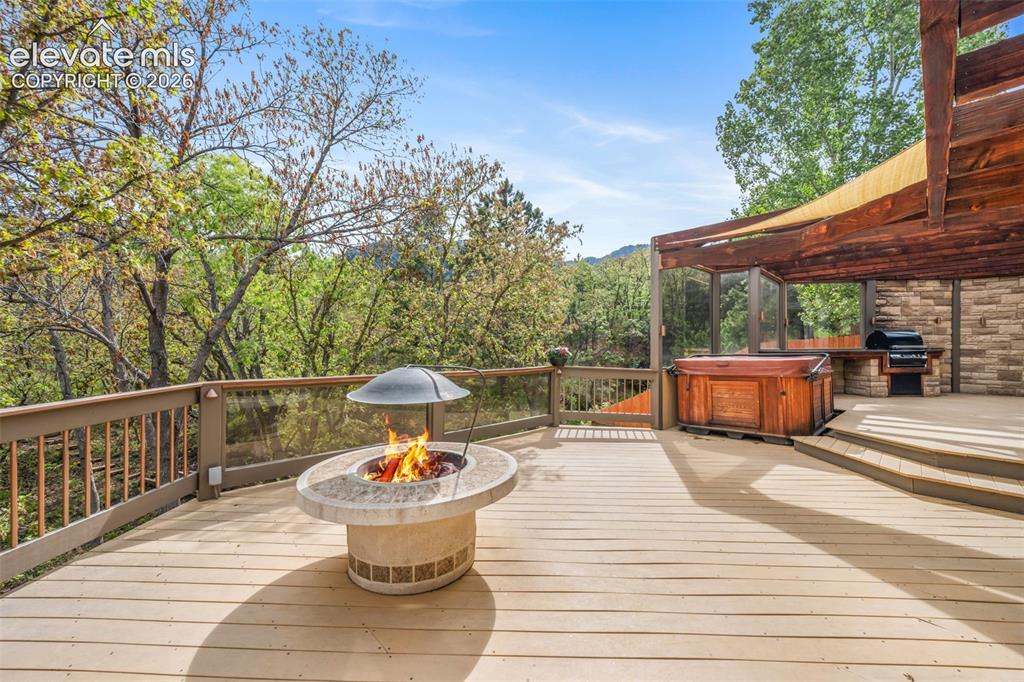
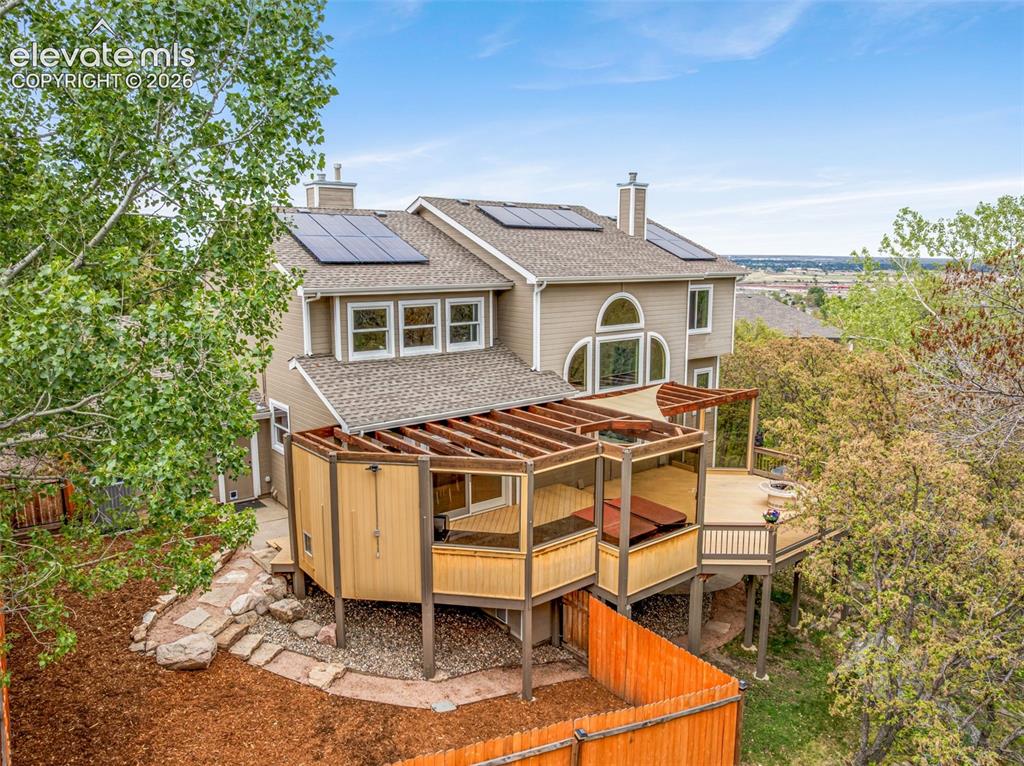
Custom Deck
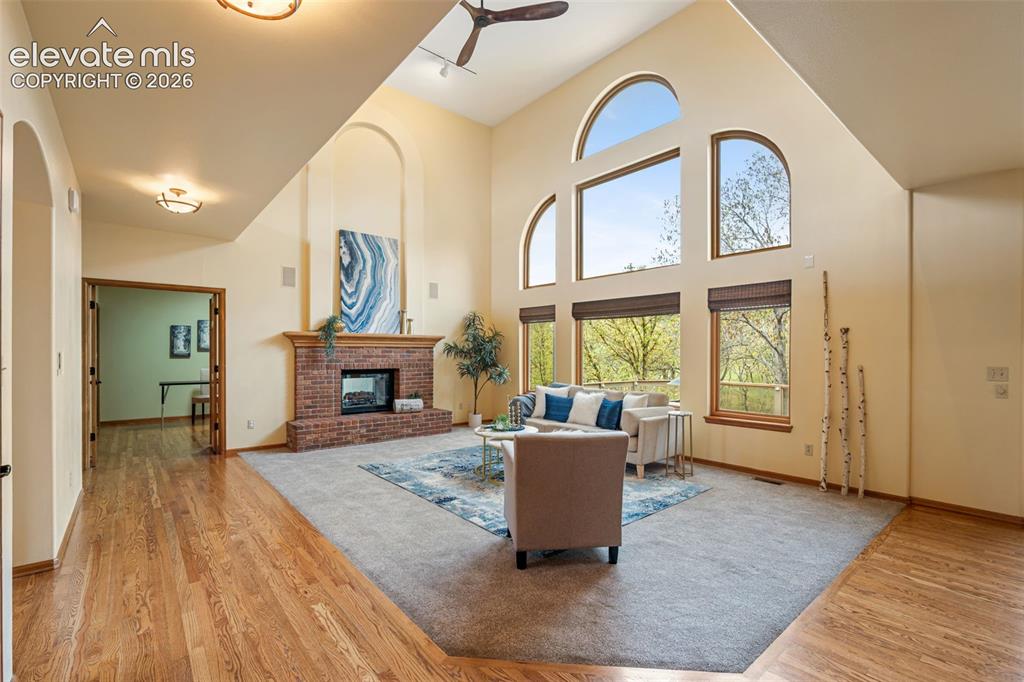
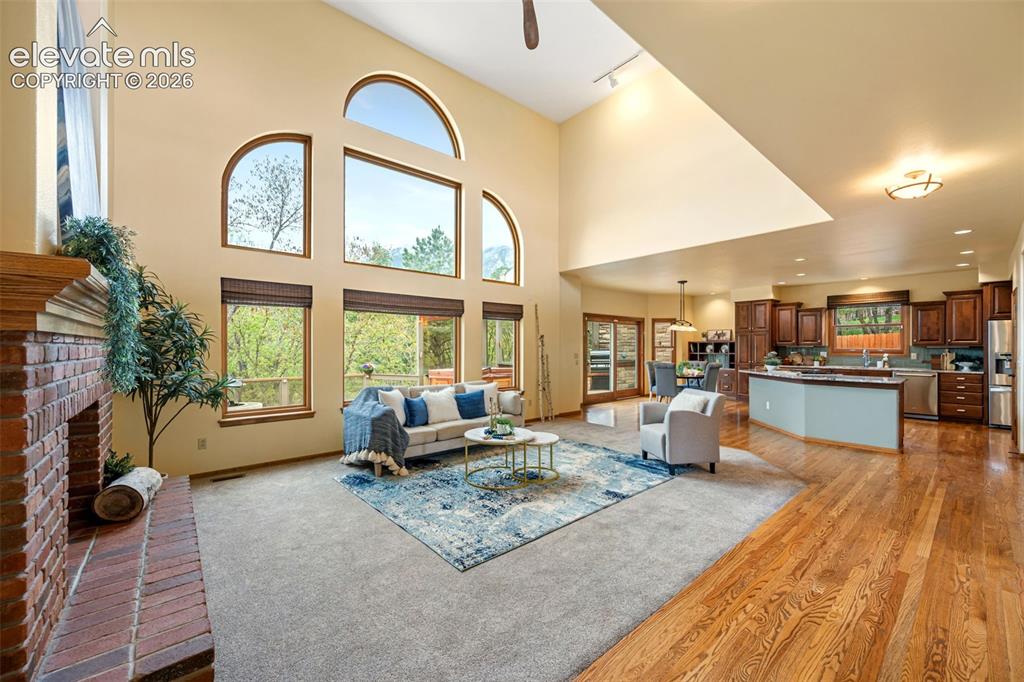
Main level living room with floor to ceiling windows
Furnace and A?C
Main level great room
Roofing Installation and Certification
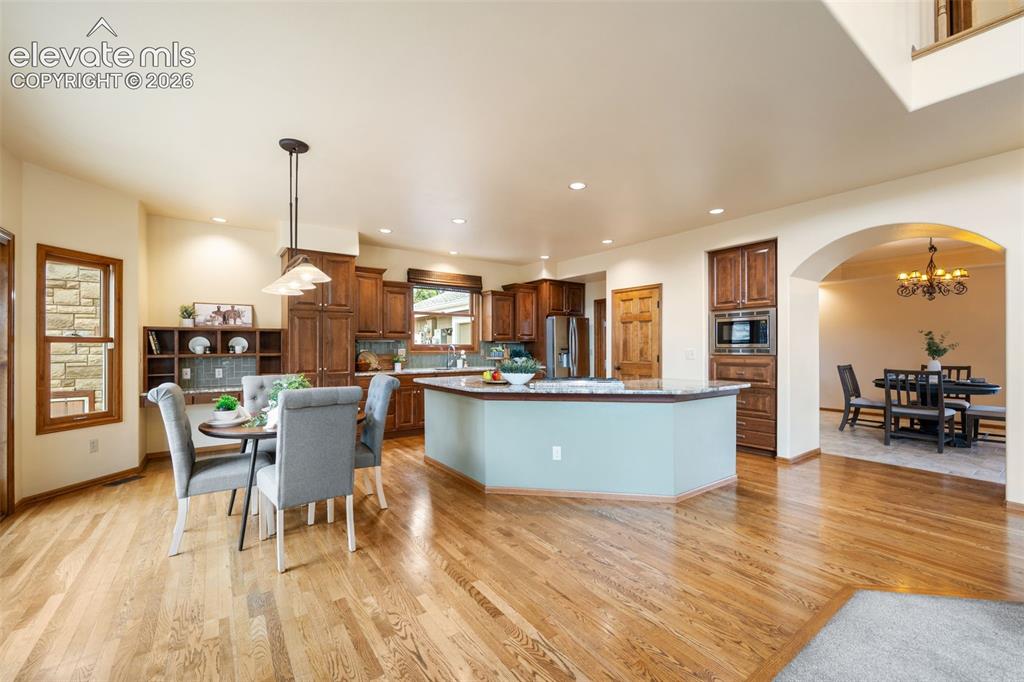
Main level open concept kitchen, dining area and formal dining room
Furnace and A/C Cleaning and Inspection
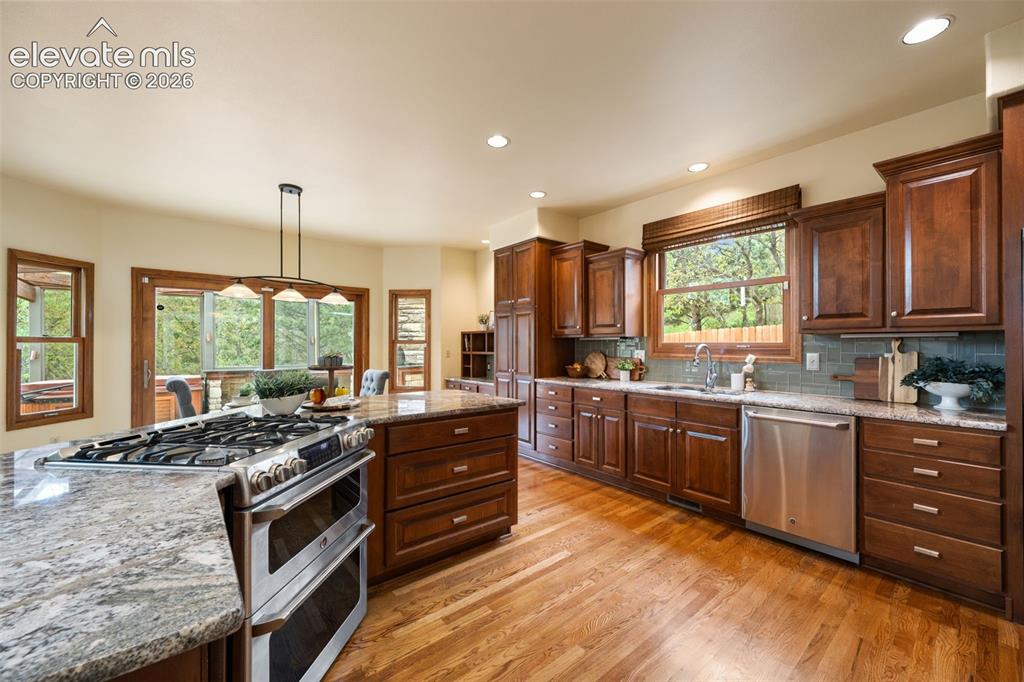
Main level kitchen with granite countertops, stainless steel appliances and walk out to deck
Property Information
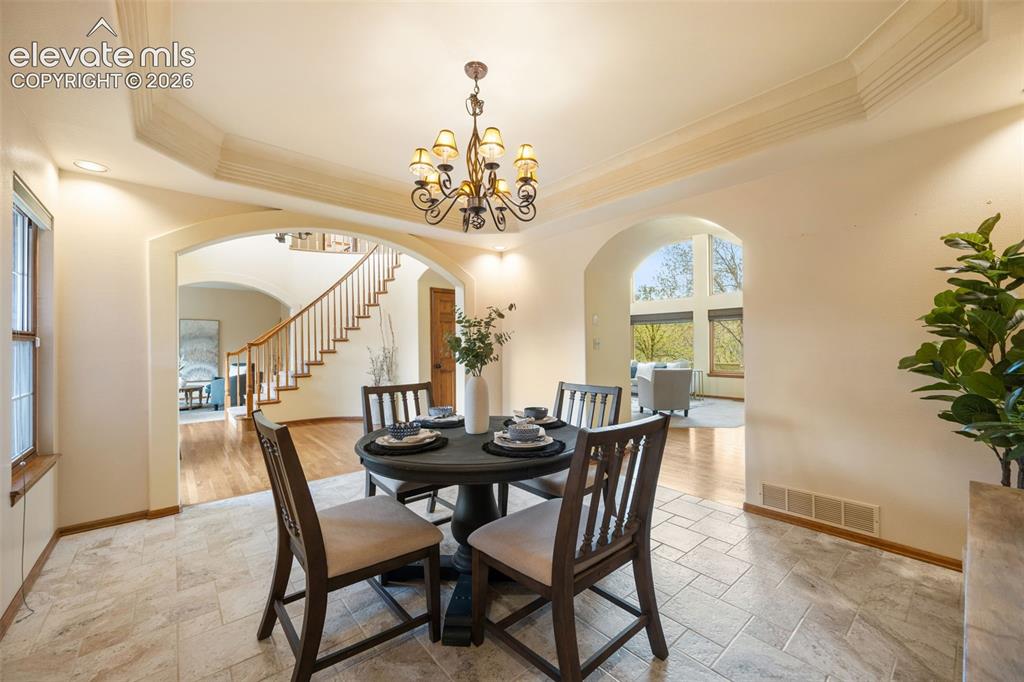
Main level formal dining room
Upgrades to 4530 Churchill ct
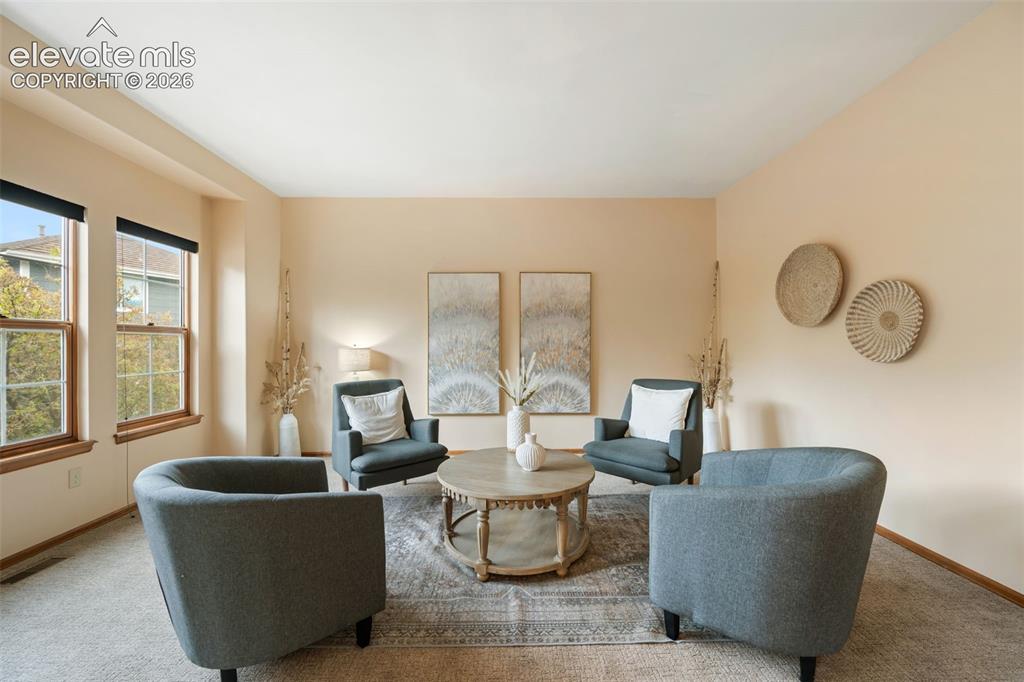
Main level formal living room
4530 Churchill ct information pg 2
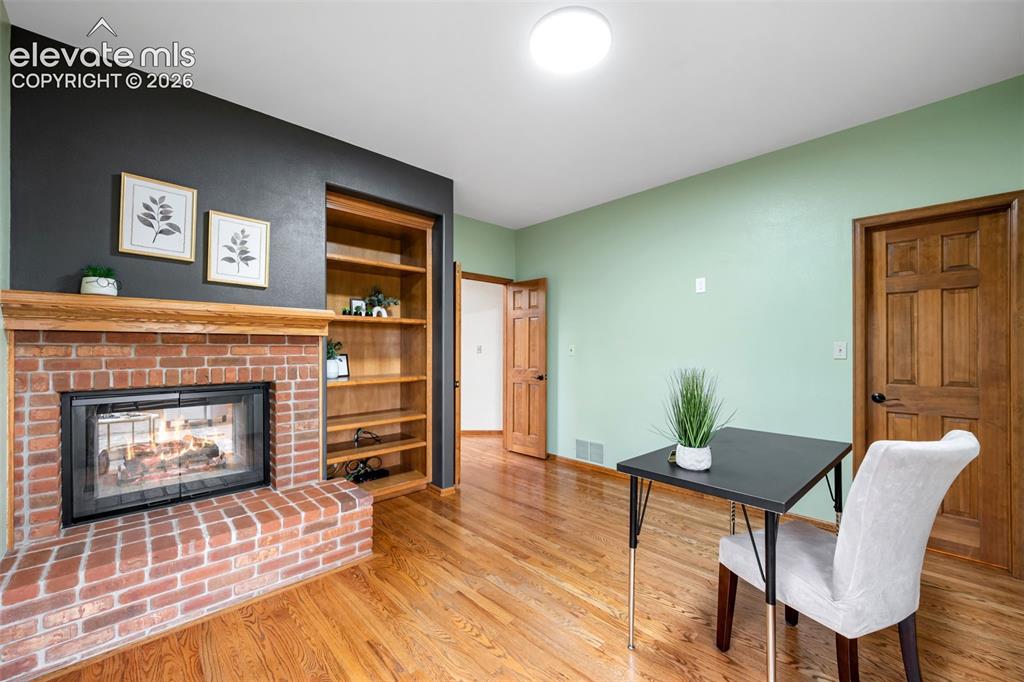
Main level bedroom/office with built ins, double sided fireplace and warm hardwood floors
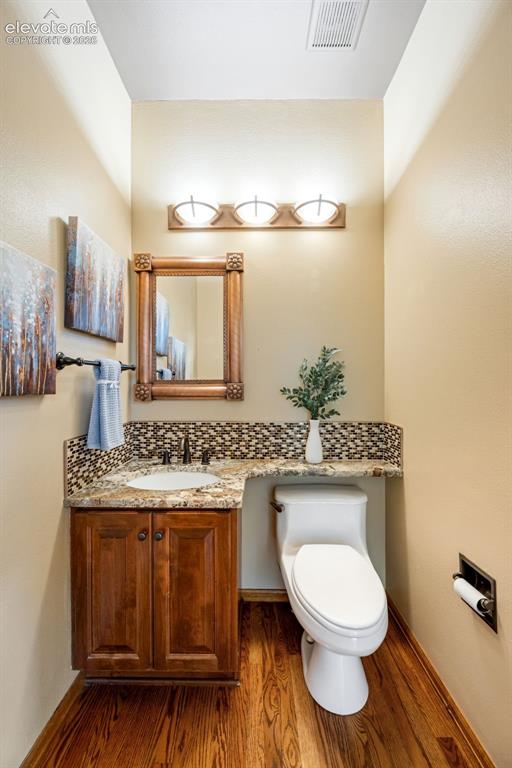
Main level half bath
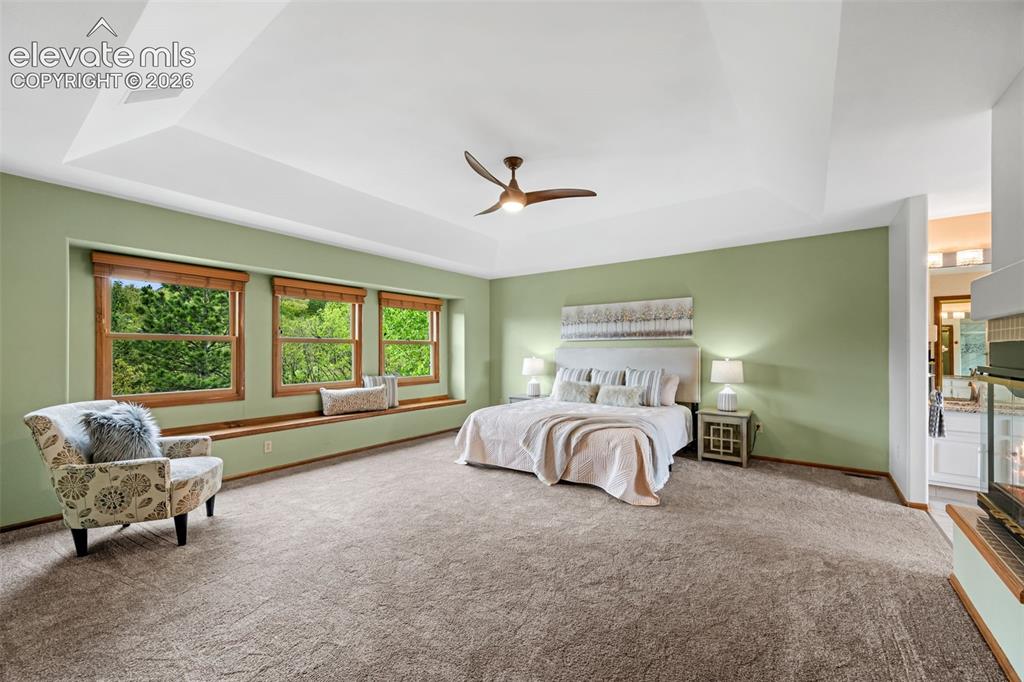
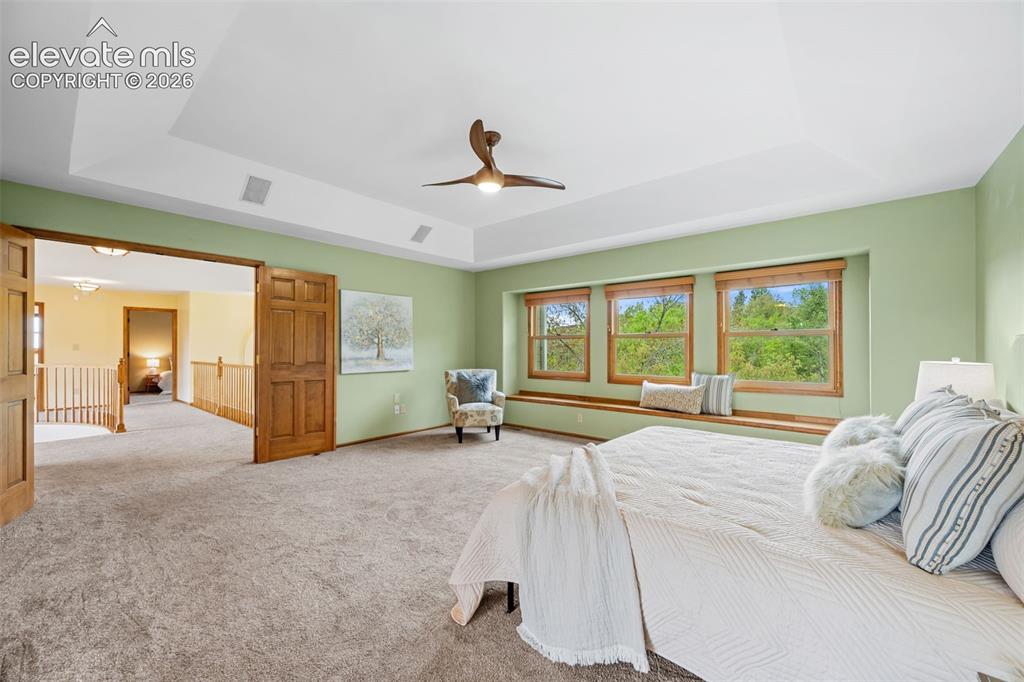
Upper level primary bedroom with window seat, tray ceilings and sitting area
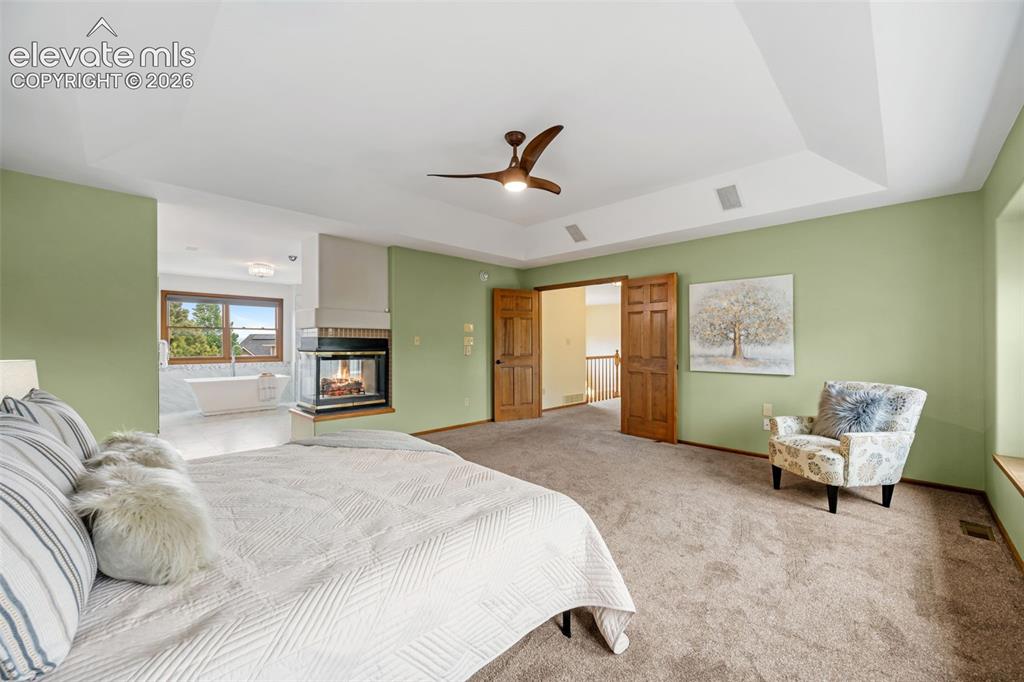
Upper level primary bedroom
Upper level primary bedroom with attached ensuite and double sided fireplace
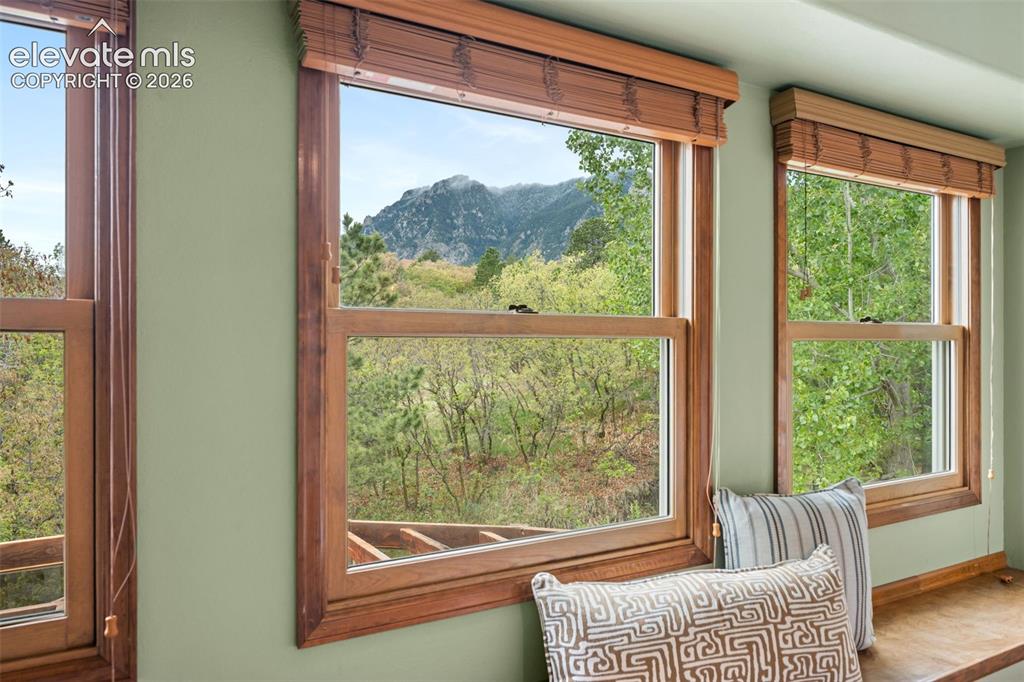
Upper level primary bedroom with window seat to take in the views
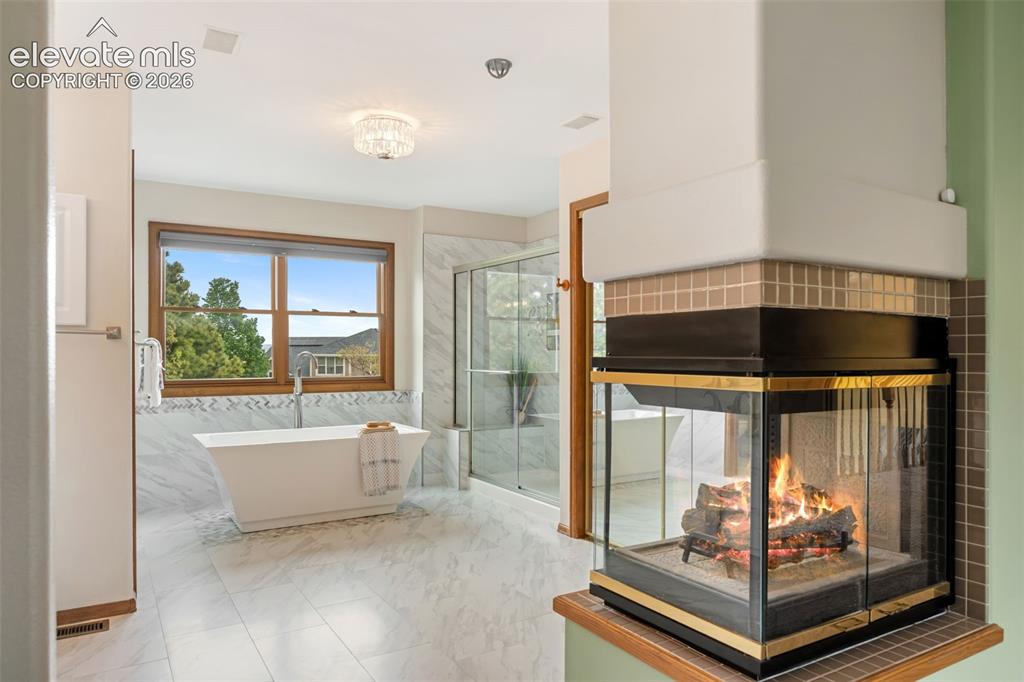
Upper level primary bathroom with double sided fireplace and free standing soaking tub
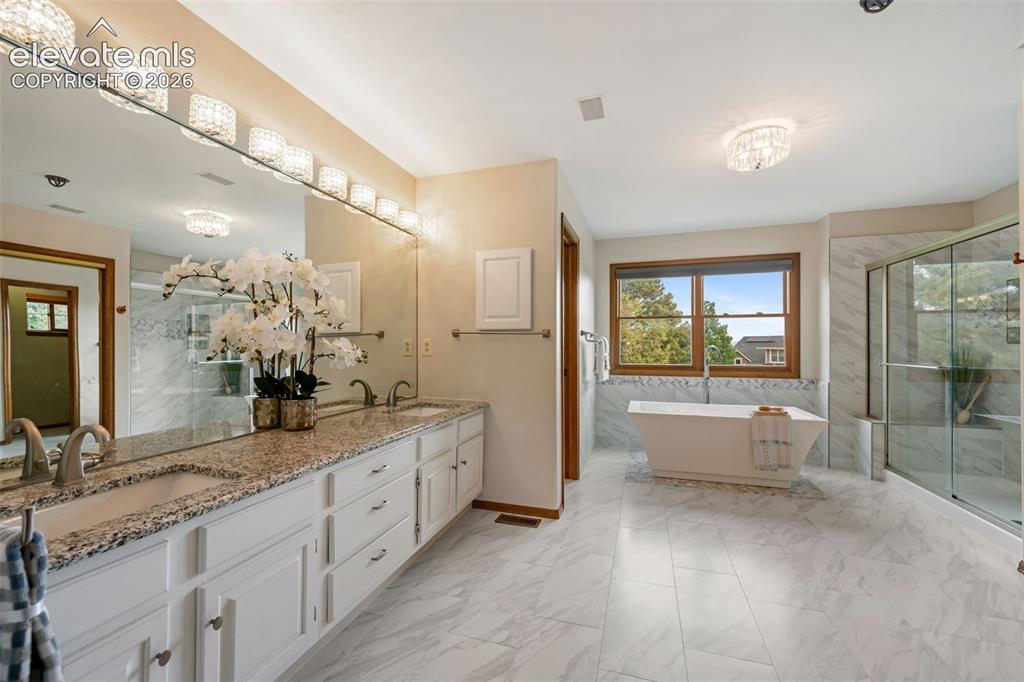
Upper level primary bathroom has a double sink vanity, granite countertops, freestanding soaking tub and walk in shower
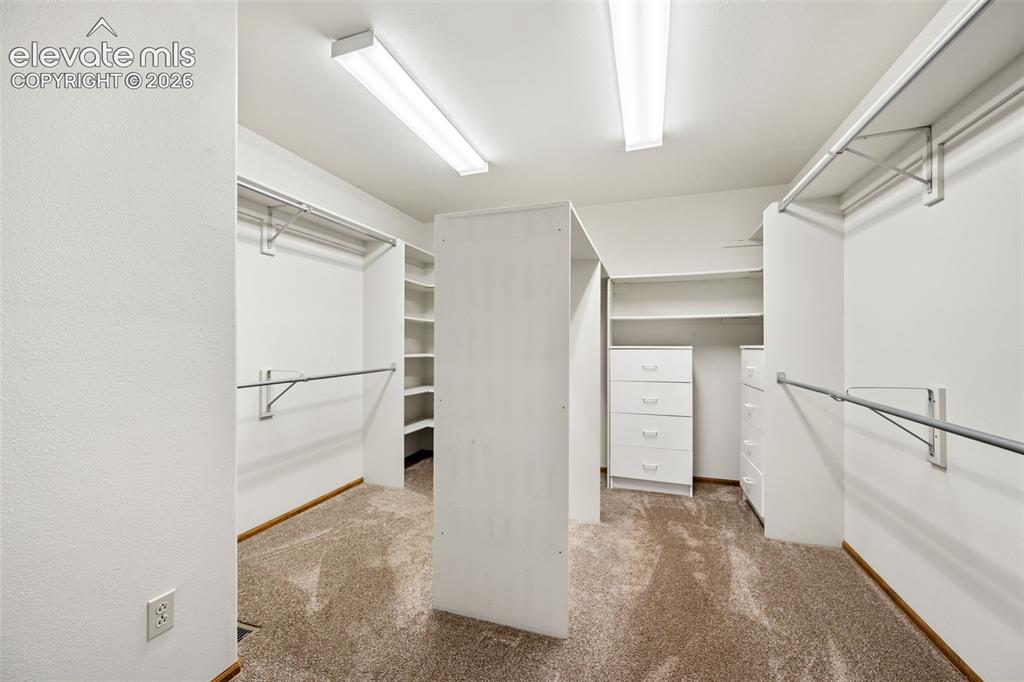
Upper level primary has a large walk in closet with dressing area and storage
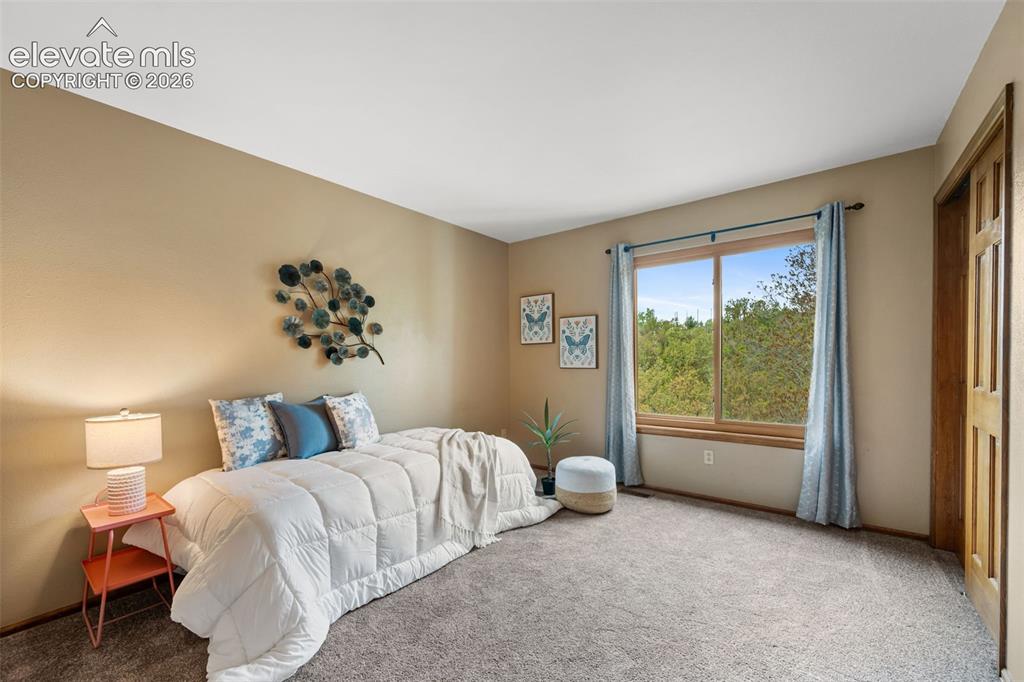
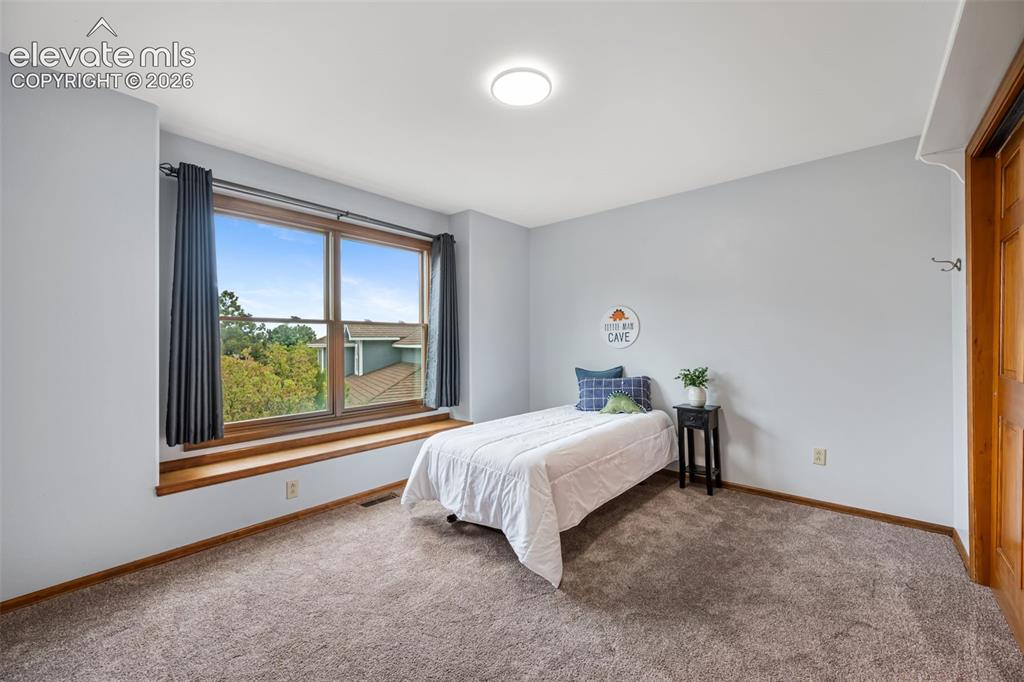
Upper level bedroom
Upper level bedroom
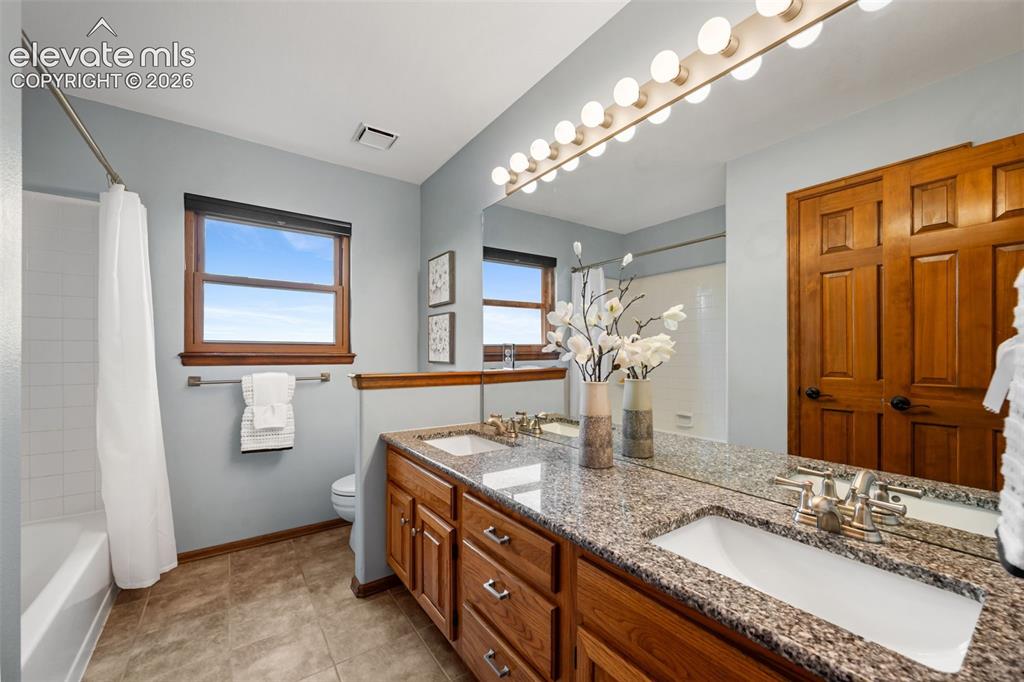
Upper level full bathroom

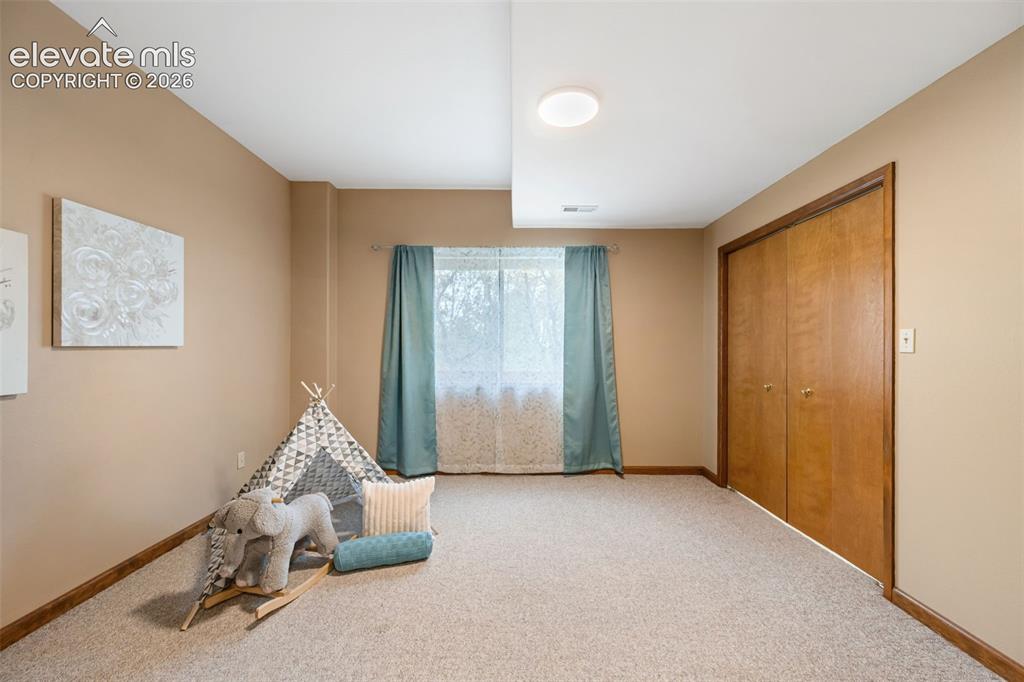
Basement level bedroom with large walk in closet
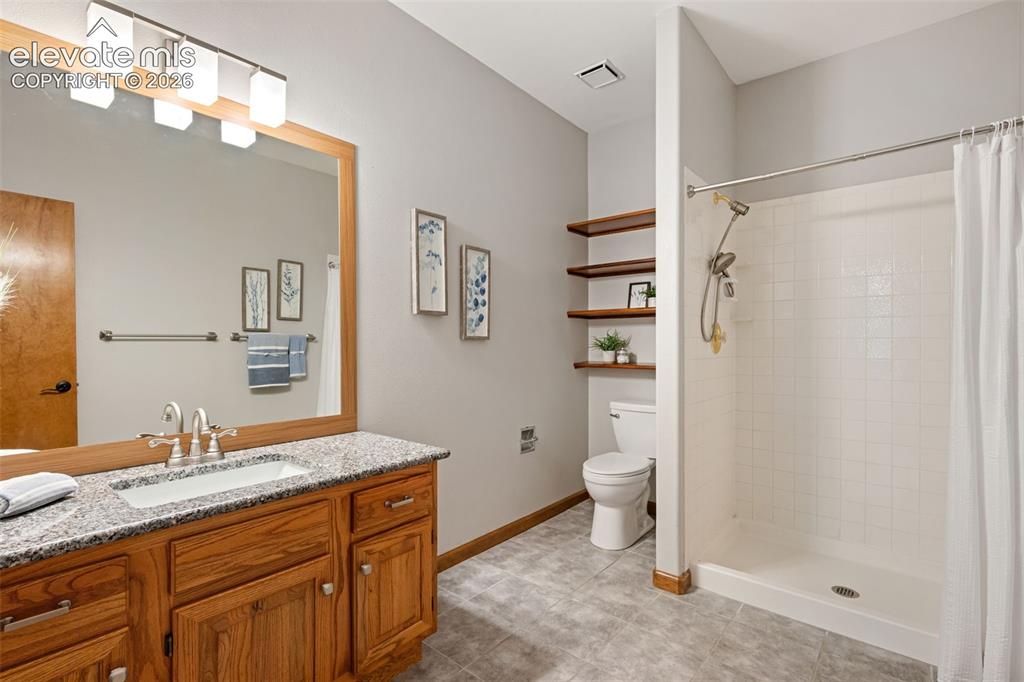
Basement level bathroom
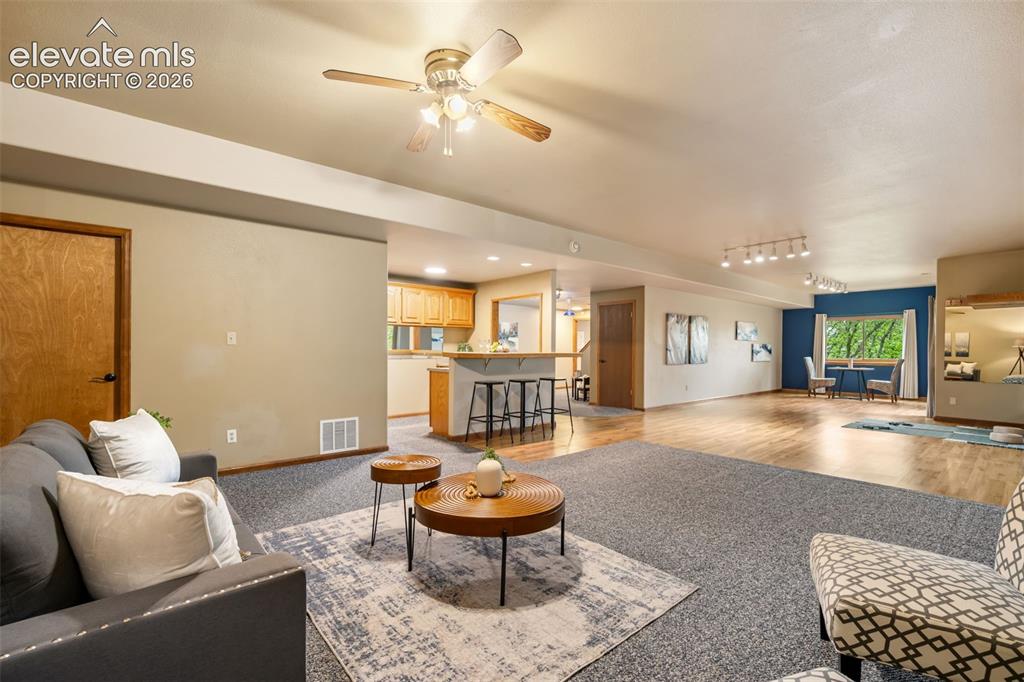
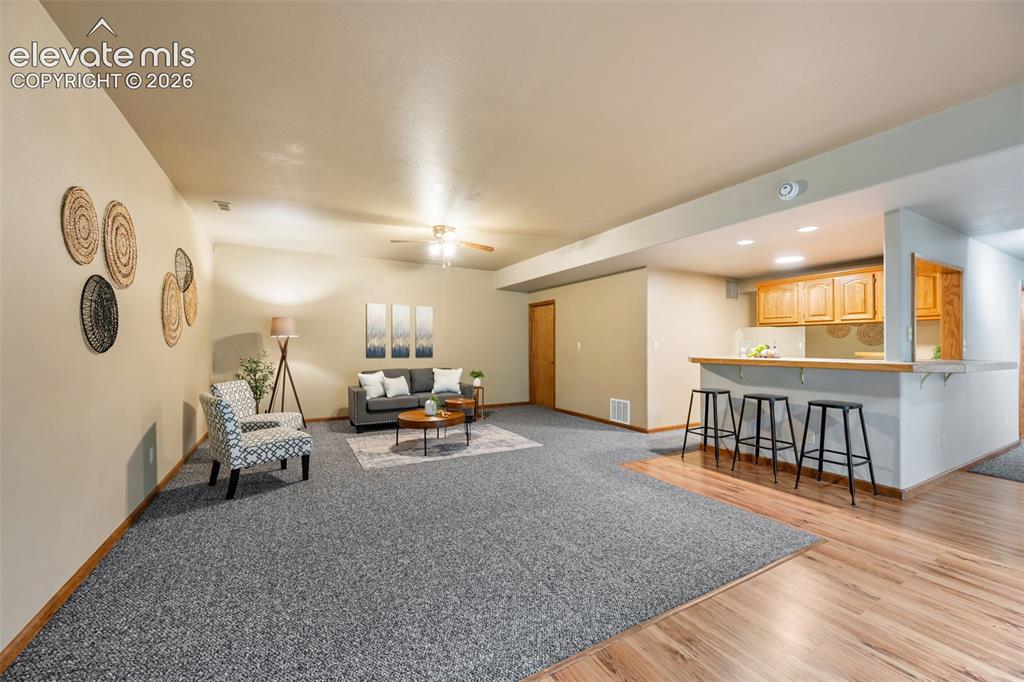
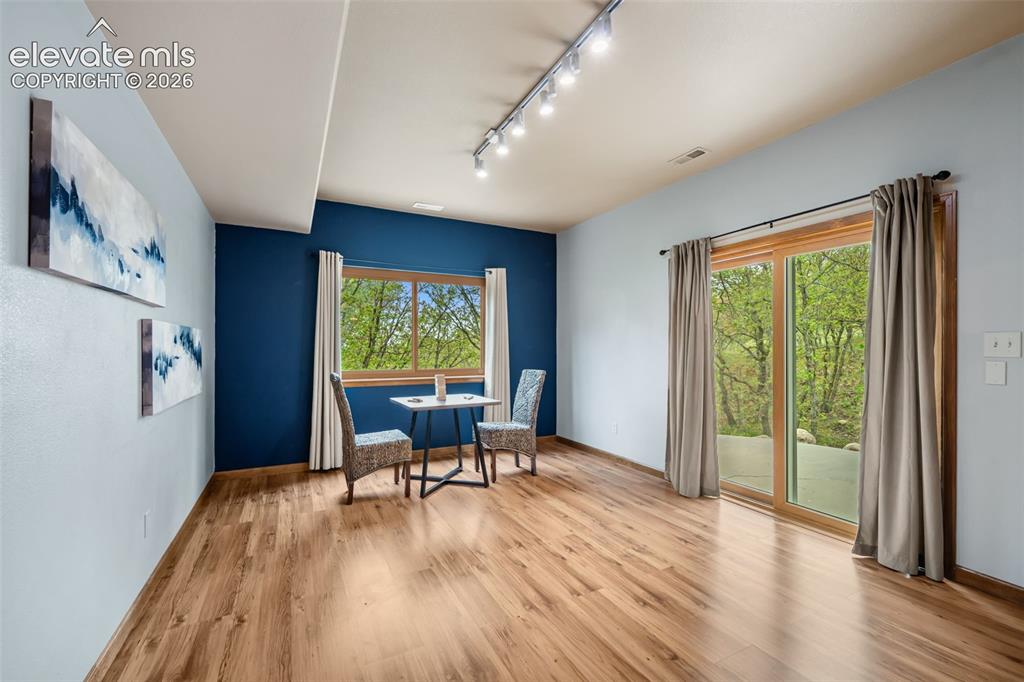
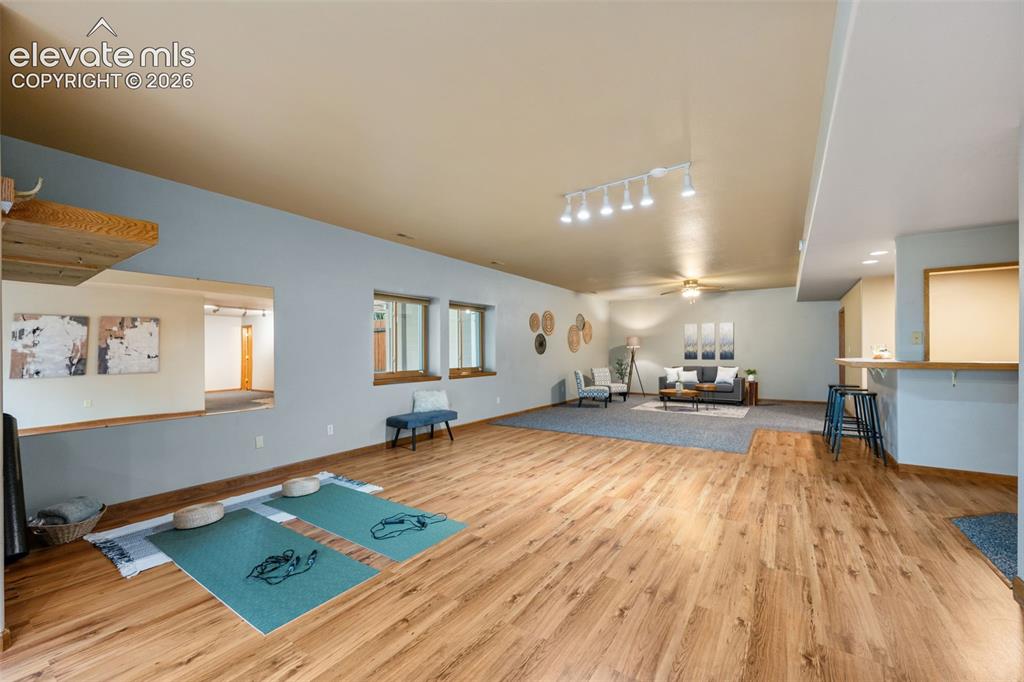
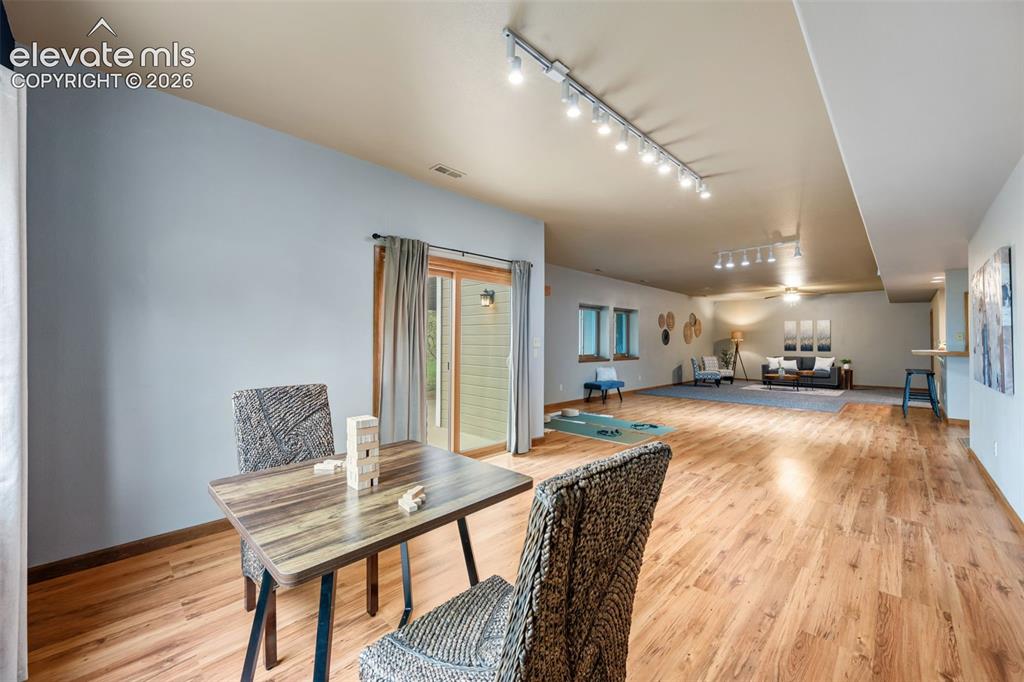
Basement level area can be used in multiple ways
Basement level has additional living area and wet bar
Disclaimer: The real estate listing information and related content displayed on this site is provided exclusively for consumers’ personal, non-commercial use and may not be used for any purpose other than to identify prospective properties consumers may be interested in purchasing.