7060 Roaring Spring Avenue, Fountain, CO, 80817
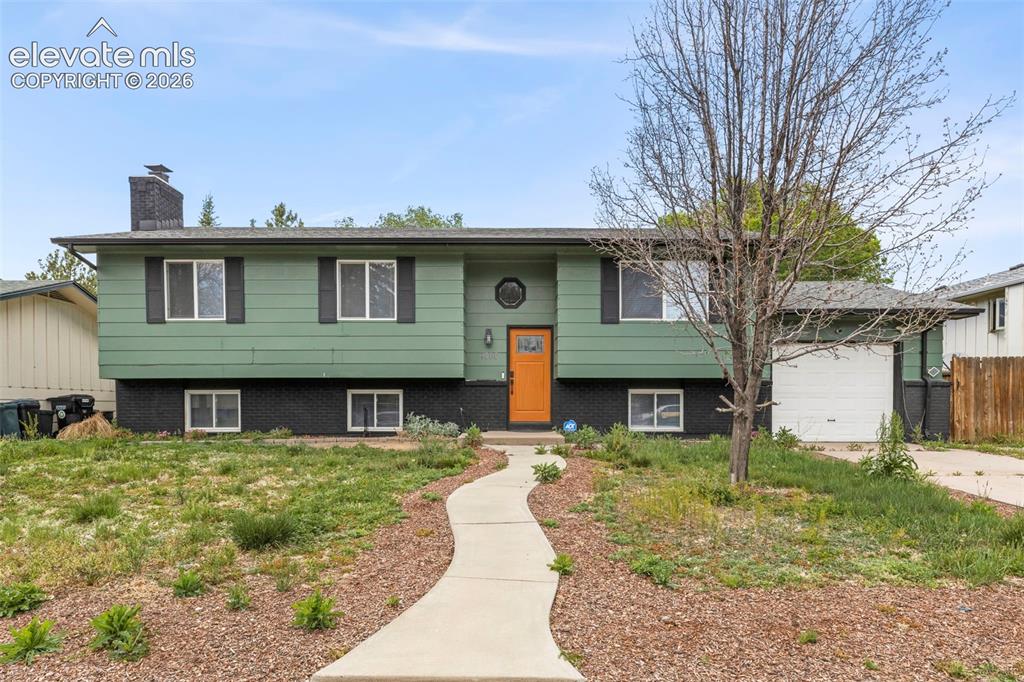
Image Count: 24

$299,000

  • Highlights
  • Single Family
  • 5 bd | 4 ba | 2,302 sqft
  • 7060 Roaring Spring Avenue, Fountain, CO, 80817 listed by Tiesha Markwell
  • UC Short Sale - Showing
  • MLS#: 7934574
  • View on Map
Space maker

Property Description

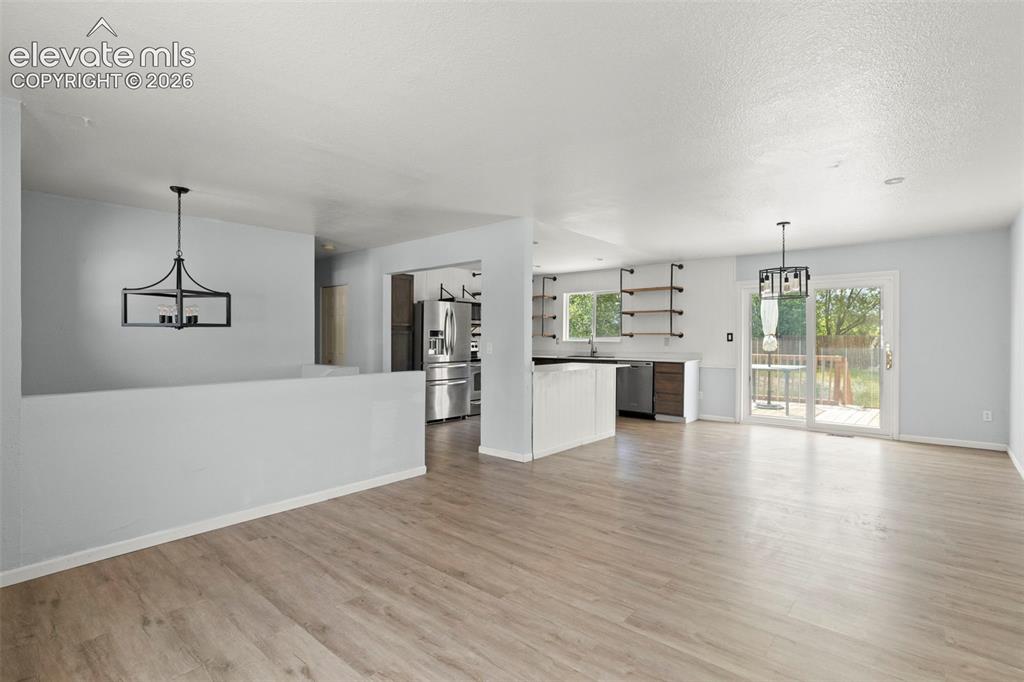
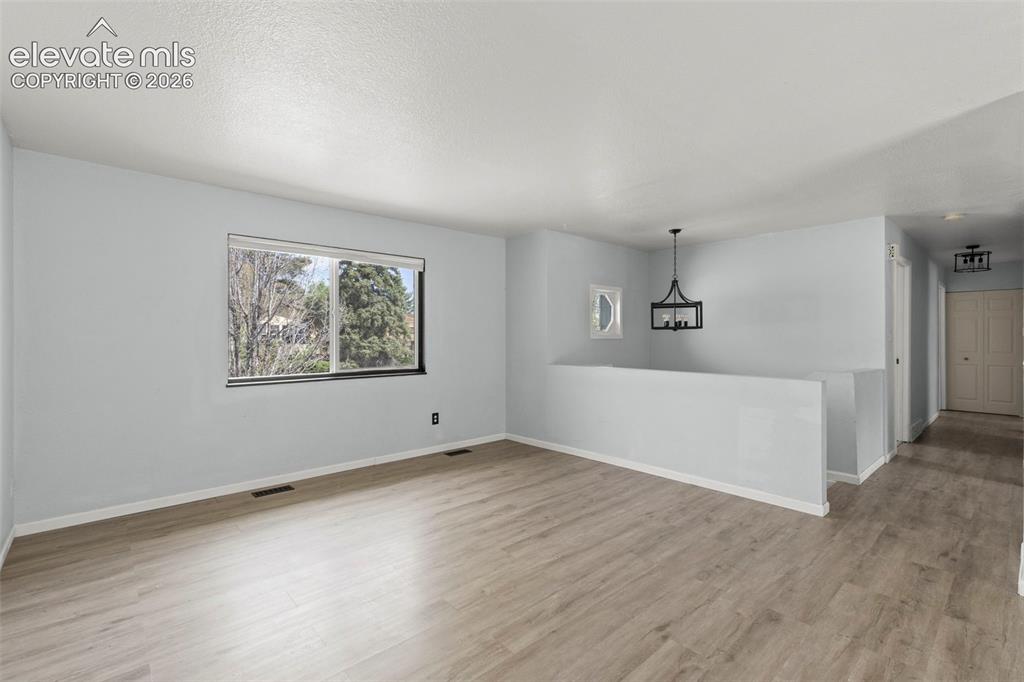
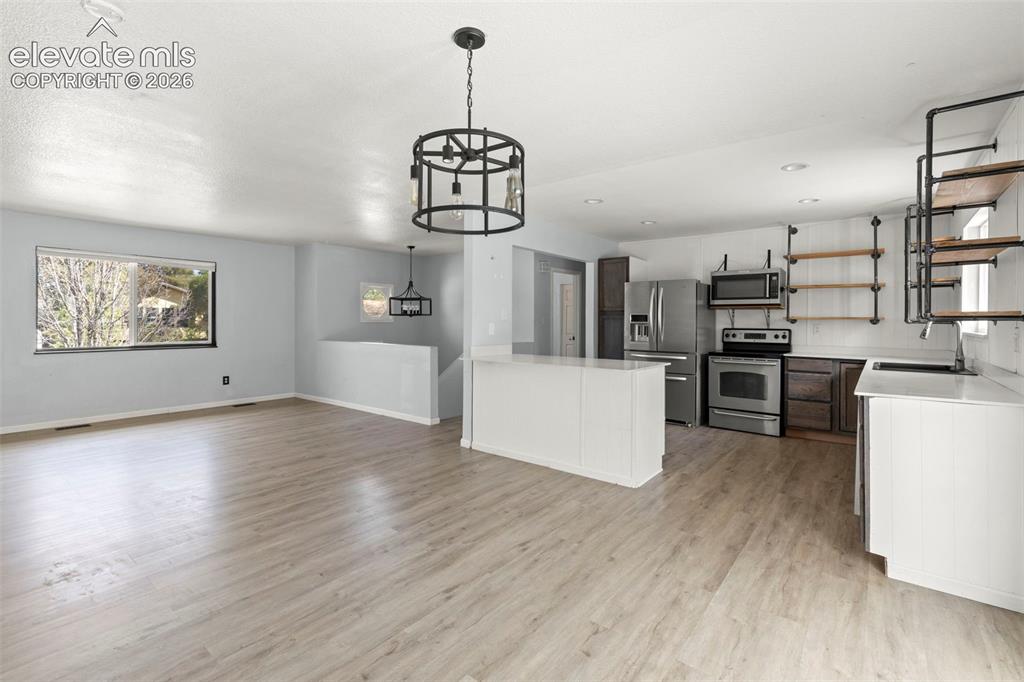
Located in the established Fountain Valley neighborhood, this spacious and well-maintained home offers comfort, functionality, and convenience. Situated on a generous lot near the end of a quiet street, this 5-bedroom, 4-bathroom home features over 2,300 square feet of living space with room for everyone to spread out and enjoy. the home includes multiple living areas, attached garage and fireplace. Step inside to an inviting layout filled with natural light and designed for both relaxing and entertaining. The main level offers a comfortable flow between the living room, dining area, and kitchen, creating a warm and welcoming atmosphere for gatherings with family and friends. Upstairs, the spacious bedrooms provide plenty of room for family, guests, or a home office setup, while the Lower-level features a fireplace and adds even more versatility with additional living space perfect for a media room, game room, workout area, or guest retreat. The attached garage and ample storage throughout the home add convenience and functionality to everyday living. Outside, the backyard offers endless possibilities for entertaining, gardening, pets, or simply enjoying the Colorado sunshine. Conveniently located just minutes from shopping, dining, parks, schools, and Fort Carson, this home also provides quick access to major commuter routes while still offering the comfort of a quiet residential setting. Enjoy spacious living, flexible entertaining space, and a convenient Fountain location all in one beautiful place to call home. Schedule your private showing today!

Property Listed By

Picture of REALTOR Listing Property
  • Tiesha Markwell
  • 3650-424-733  Call the Agent 
Picture of Office Listing Property
  • Keller Williams Partners
  • 9991-559-917  Call the Agent 

Property Details

    General Features

  • Property: Single Family, Bi-level
  • Year Built: 1975
  • List Price: $299,000
  • County: El Paso
  • School District: Widefield-3

    Rooms

  • Master: Upper Level, 13 x 13
  • Bedrooms: 5
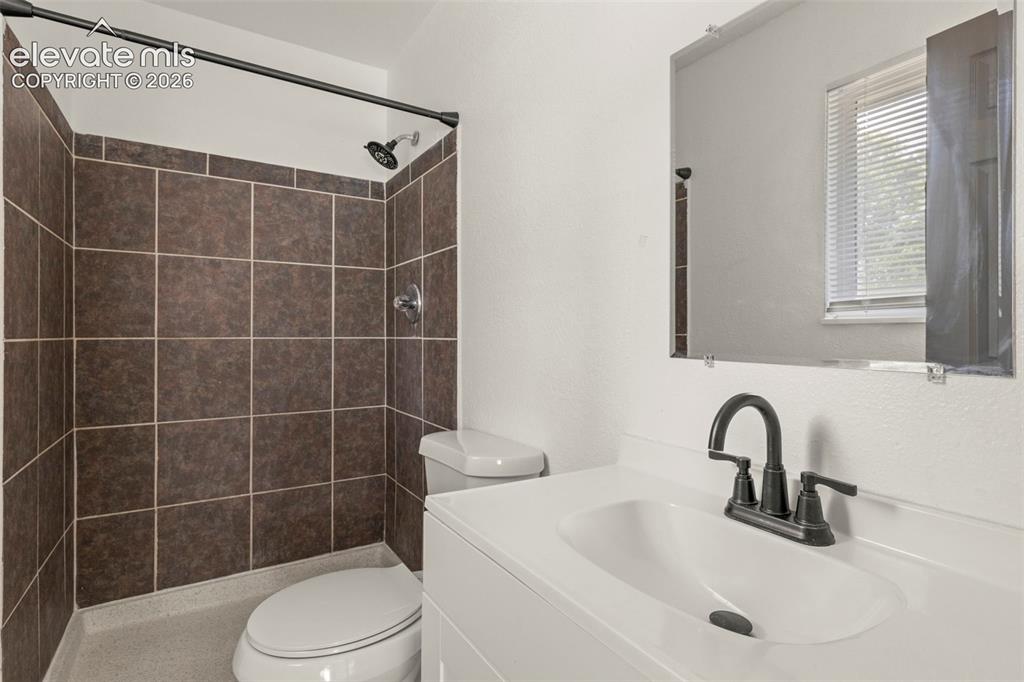
  • Baths: 2 full bath; 1 1/2 bath; 1 3/4 bath;
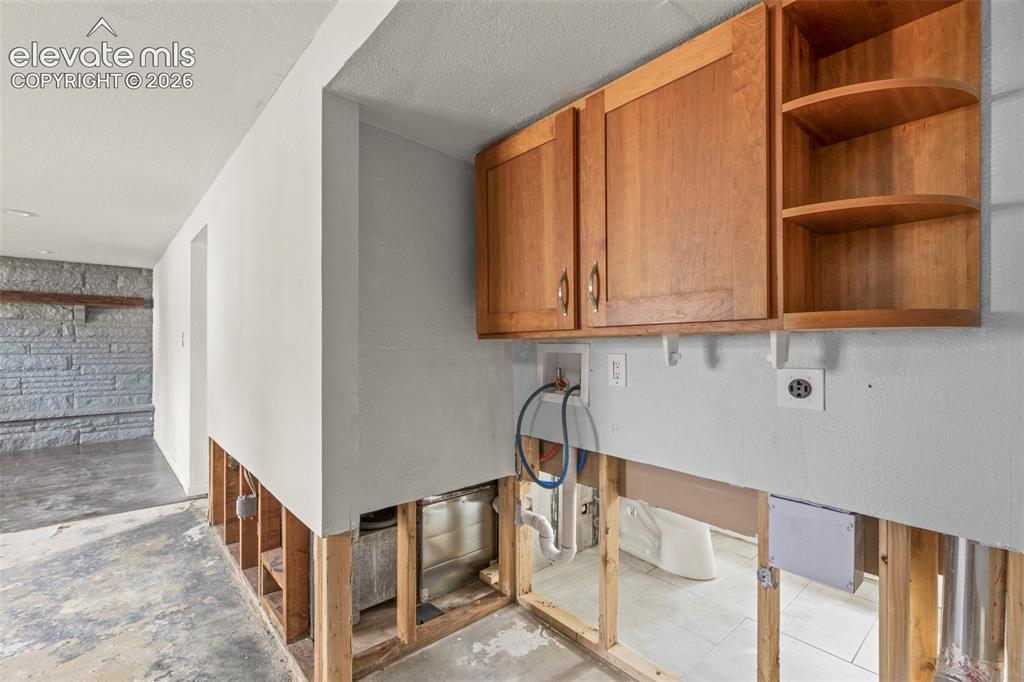
  • Laundry: Lower

    Structure

  • Heating: Forced Air
  • Cooling: Central Air
  • Garage/Parking #: 1 vehicle(s), Attached
  • Patio Description: Wood Deck
  • Total SqFt: 2,302
  • Finished SqFt: 2,079
  • Construction Status: Existing Home
  • Siding: Brick, Wood
  • Structure: Frame

    Features

  • Appliances: Dishwasher, Range, Refrigerator, Self Cleaning Oven
  • Fireplace: Wood Burning
  • Laundry: Lower

    Taxes, Utilities, Lot

  • Tax: $1,892
  • Lot Size: 0.21 Acres, 9,075 SqFt
  • Street Description: City/Town Road
  • Fence: Rear
  • Driveway: Concrete
  • Lot Location: Near Park, Near Schools, Near Shopping Center
  • Lot Description: Level, Mountain View
  • Existing Utilities: Electricity Connected, Natural Gas Available
  • Existing Water: Municipal

    Community

    Additional Information

  • Notices: Short Sale Add Signed, Sold As Is

      Disclaimer
      The real estate listing information and related content displayed on this site is provided exclusively for consumers’ personal, non-commercial use and may not be used for any purpose other than to identify prospective properties consumers may be interested in purchasing.
      PPAR.com Website

      7060 Roaring Spring Avenue, Fountain, CO, 80817

      Image 1 of 24: Front of property with one car garage
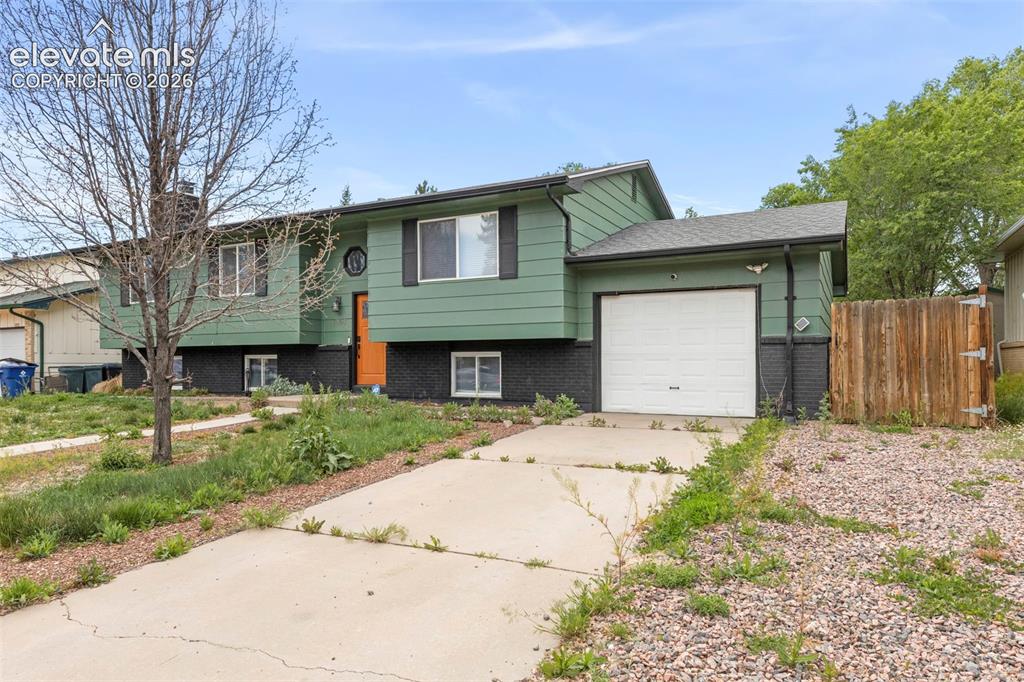
      Front of property with one car garage

      Image 2 of 24: Driveway to one car garage

      Driveway to one car garage
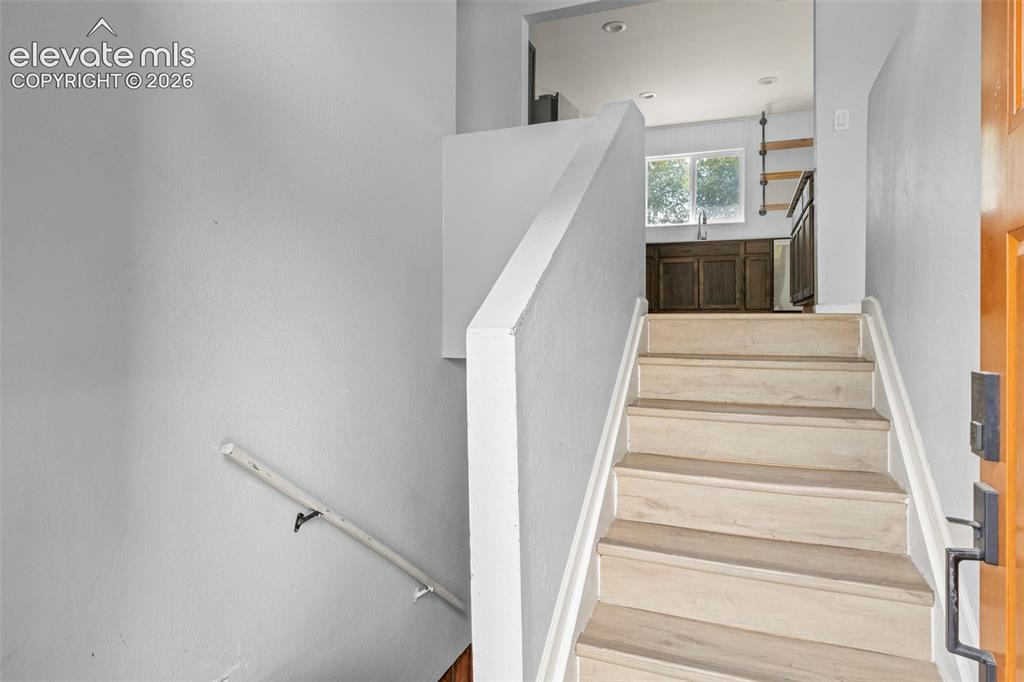
      Image 3 of 24: Front entrance

      Front entrance

      Image 4 of 24: Spacious living room and dining area

      Spacious living room and dining area

      Image 5 of 24: Living area with natural light and flooring
      Living area with natural light and flooring

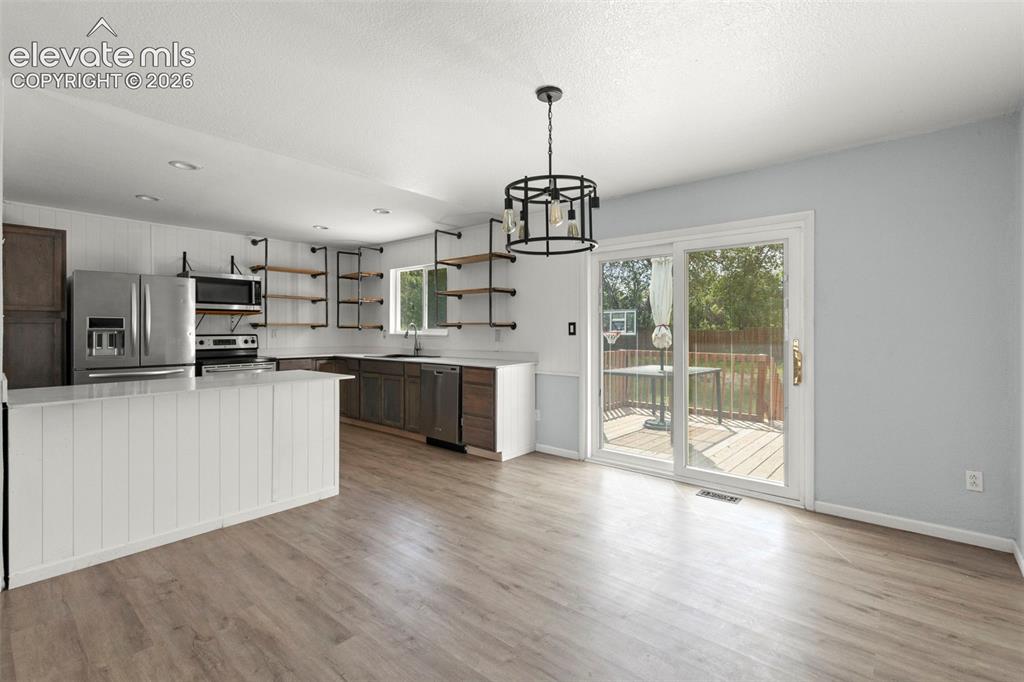
      Image 6 of 24: dinging area and kitchen

      dinging area and kitchen

      Image 7 of 24: kitchen area and open concept main level
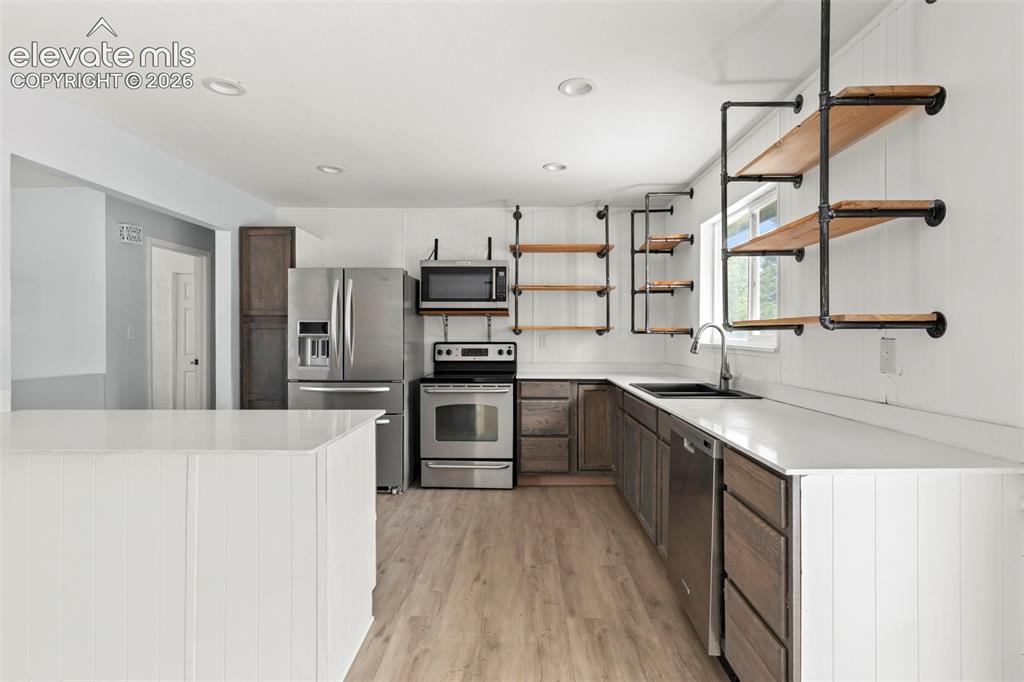
      kitchen area and open concept main level

      Image 8 of 24: Kitchen area with stainless steel appliances
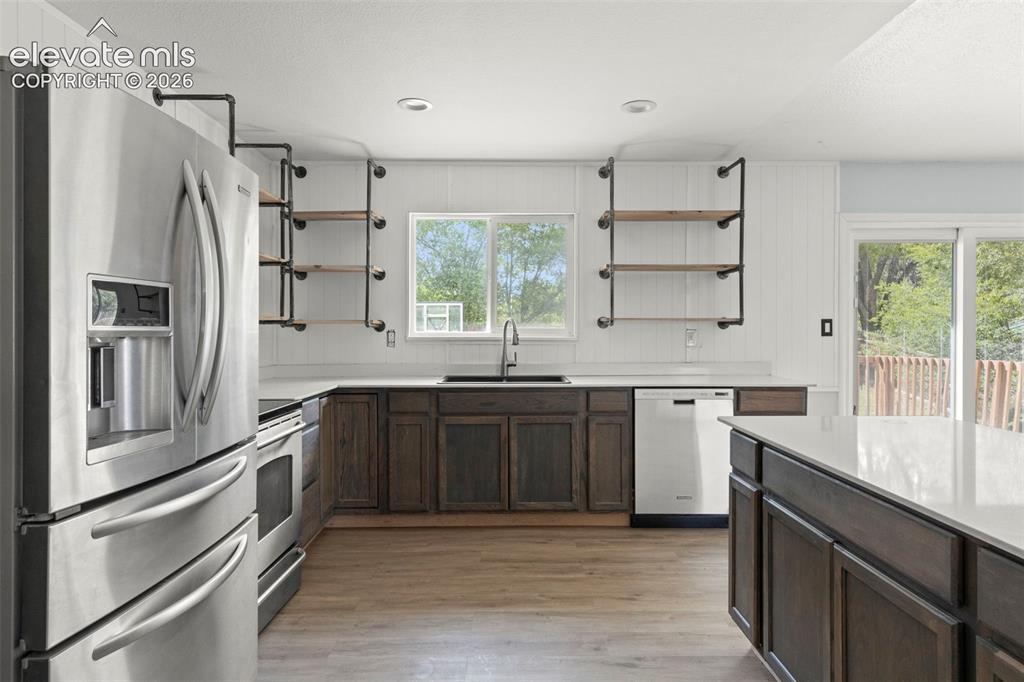
      Kitchen area with stainless steel appliances

      Image 9 of 24: Open kitchen area

      Open kitchen area

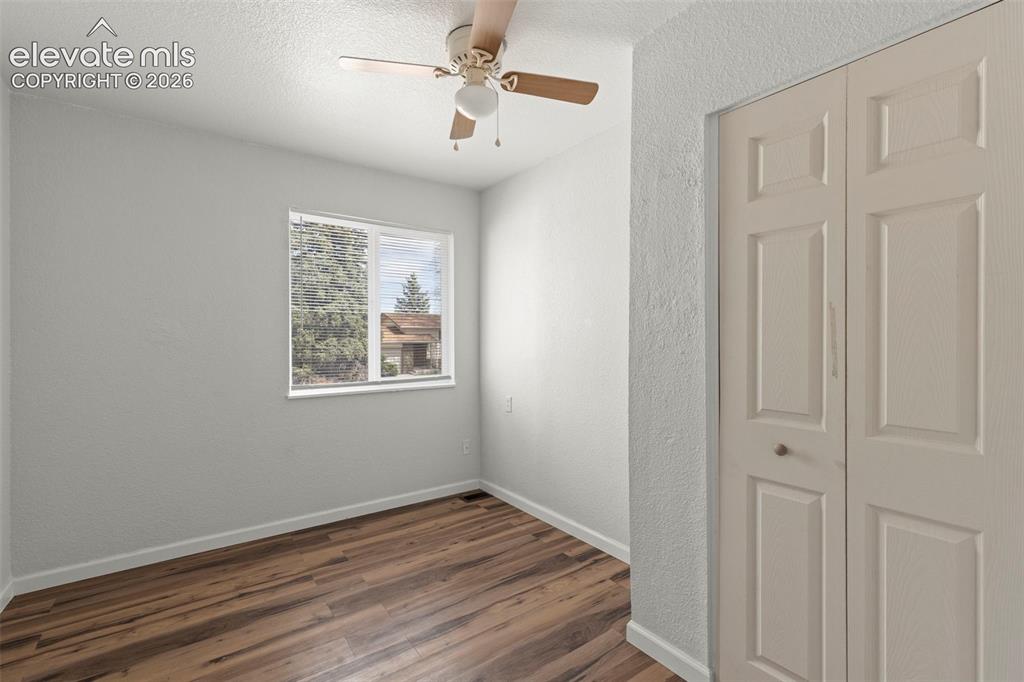
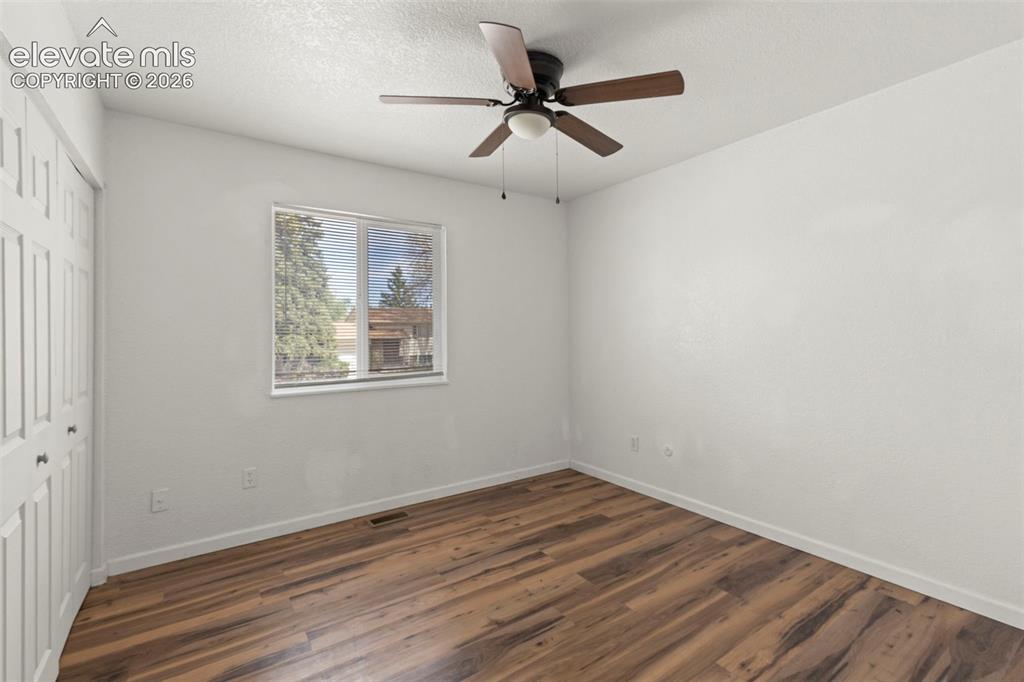
      Image 10 of 24: Bedroom

      Bedroom

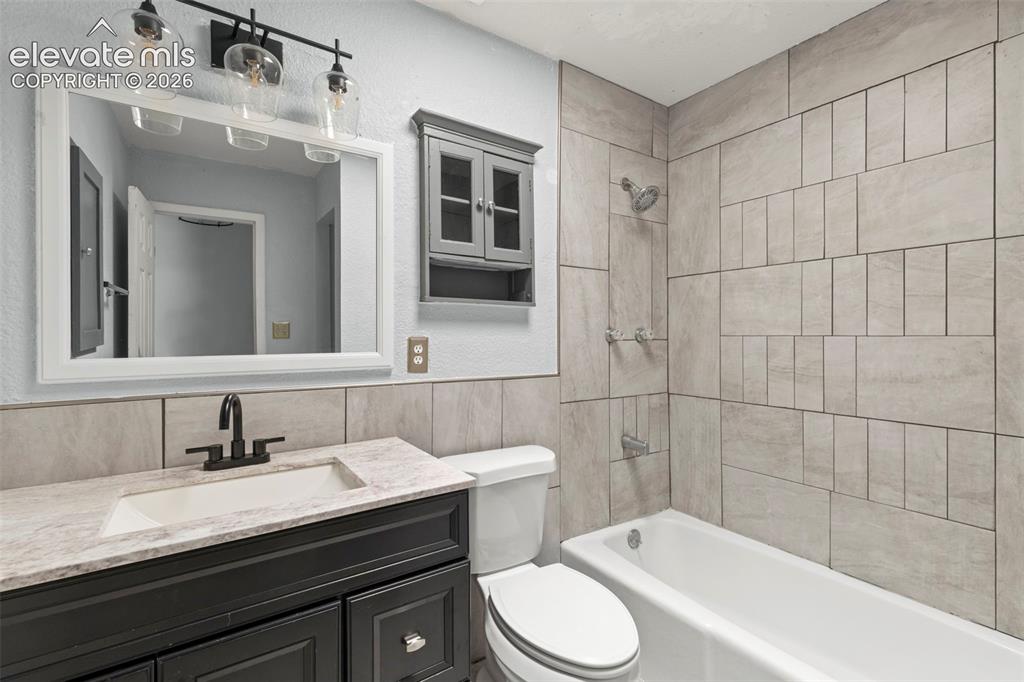
      Image 11 of 24: Bathroom

      Bathroom

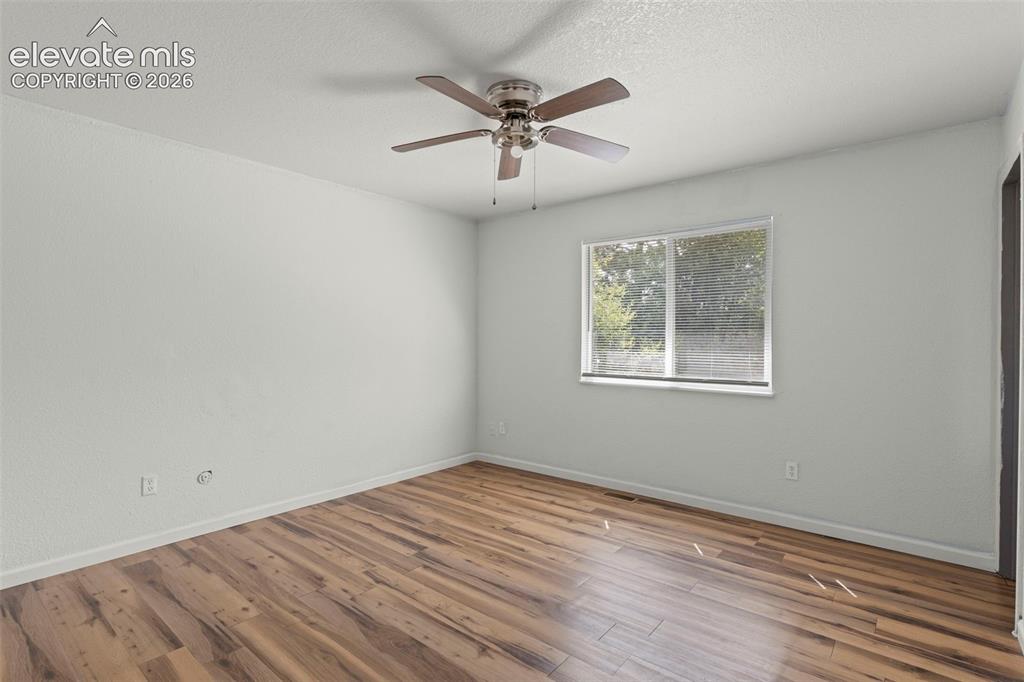
      Image 12 of 24: Bedroom

      Bedroom

      Image 13 of 24: Other

      Other

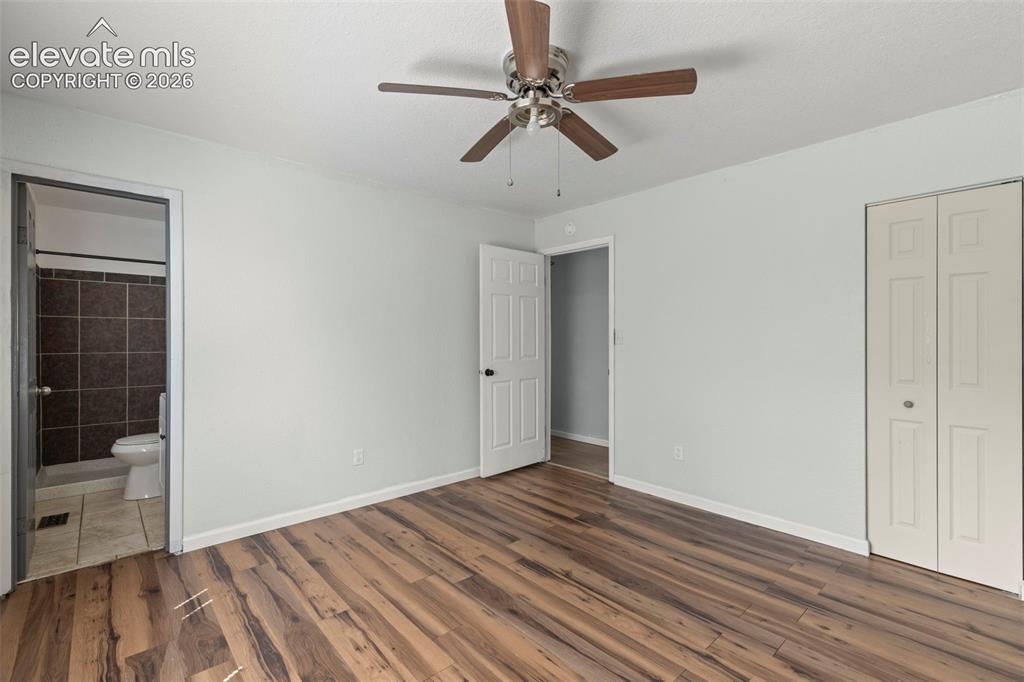
      Image 14 of 24: Bedroom

      Bedroom

      Image 15 of 24: Bathroom

      Bathroom

      Image 16 of 24: Utility area with wood cabinetry, open shelving, and visible electrical and

      Utility area with wood cabinetry, open shelving, and visible electrical and plumbing rough-ins
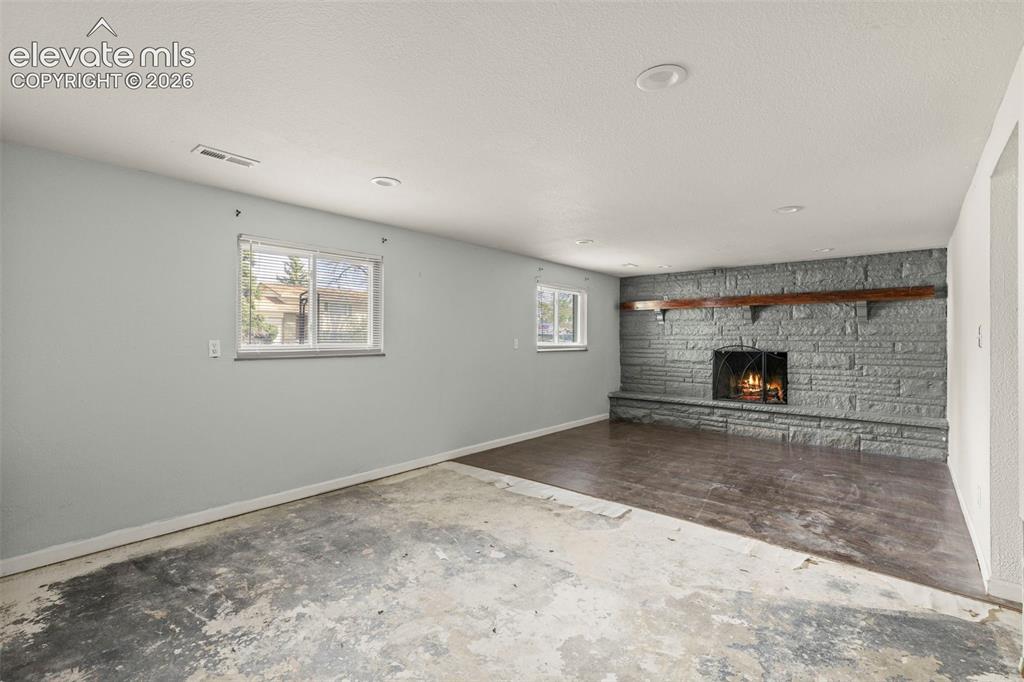
      Image 17 of 24: Stone fireplace with a substantial wood mantelpiece
      Stone fireplace with a substantial wood mantelpiece

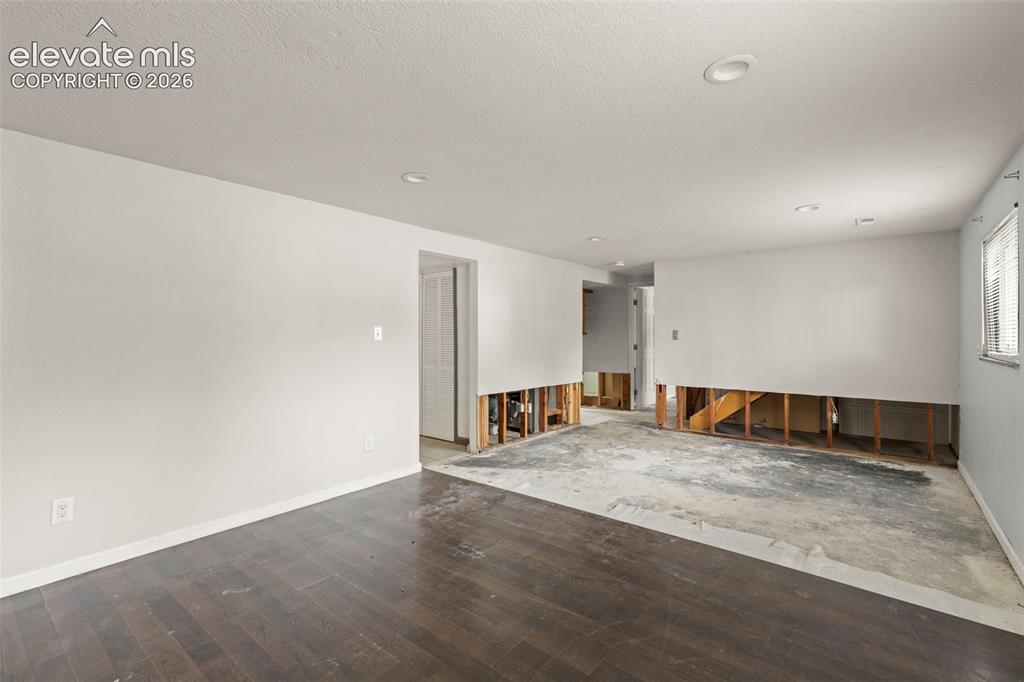
      Image 18 of 24: Spacious interior featuring partial wood-finish flooring, recessed lighting

      Spacious interior featuring partial wood-finish flooring, recessed lighting, and a window with horizontal blinds
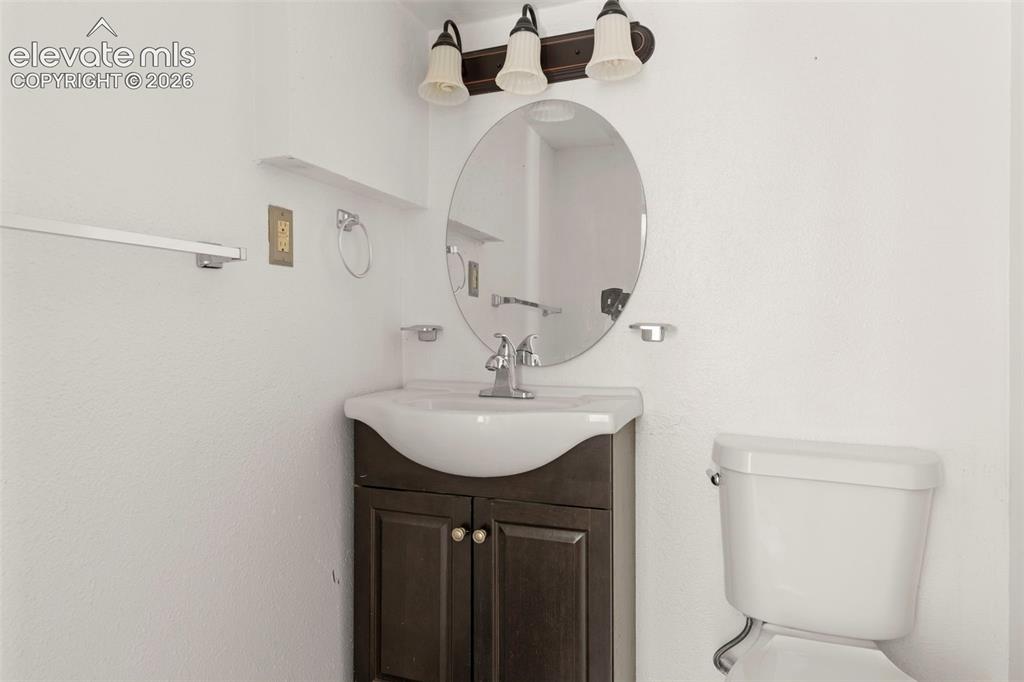
      Image 19 of 24: Bathroom featuring a dark wood-finish vanity with an integrated white sink,

      Bathroom featuring a dark wood-finish vanity with an integrated white sink, a round wall-mounted mirror, and a three-light fixture overhead
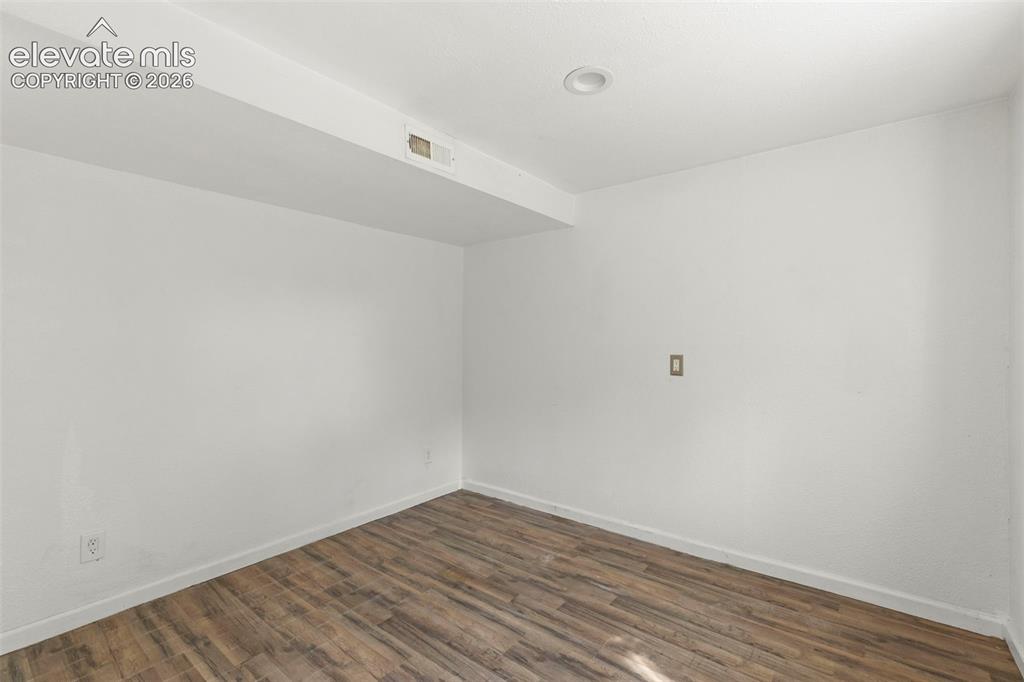
      Image 20 of 24: Room featuring wood-finish flooring, white walls, recessed lighting, and wh

      Room featuring wood-finish flooring, white walls, recessed lighting, and white baseboards
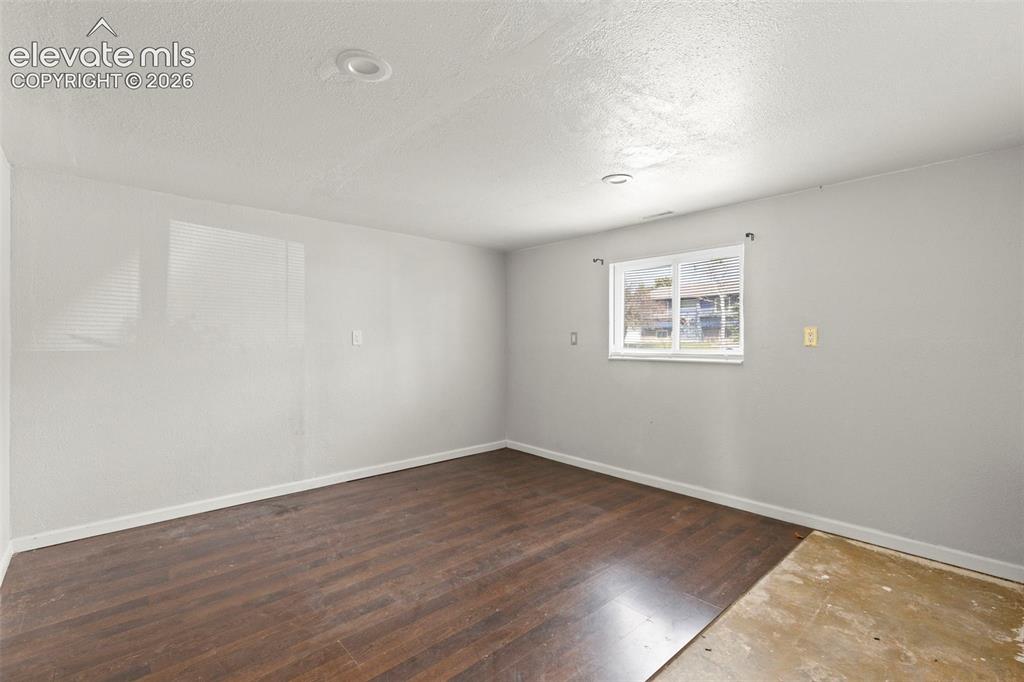
      Image 21 of 24: Room featuring recessed lighting, a white-framed window, and wood-finish fl

      Room featuring recessed lighting, a white-framed window, and wood-finish flooring
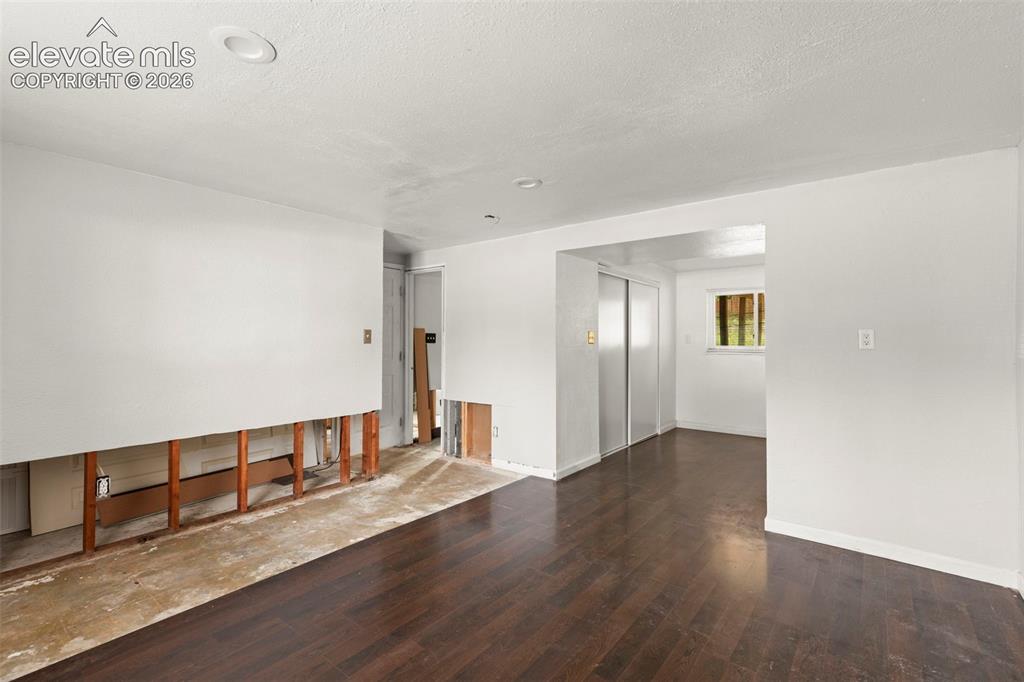
      Image 22 of 24: Dark wood-finish flooring

      Dark wood-finish flooring
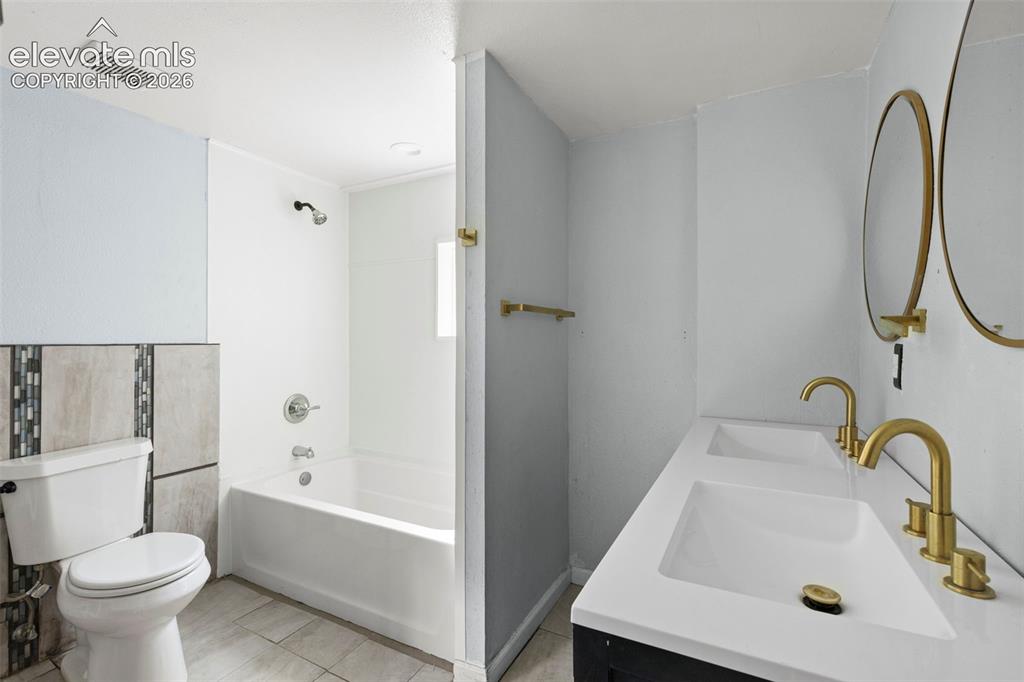
      Image 23 of 24: Full bathroom featuring a white bathtub with a shower head, toilet, and a d

      Full bathroom featuring a white bathtub with a shower head, toilet, and a dual vanity with integrated white sinks and gold-finish fixtures
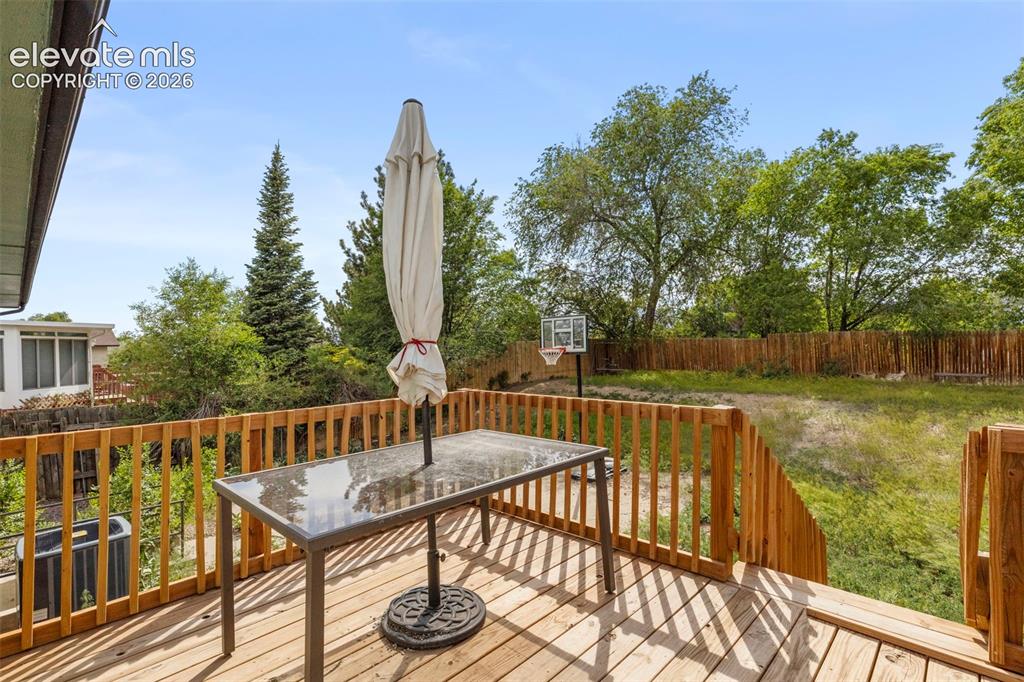
      Image 24 of 24: Expansive wood deck with natural wood railings, overlooking a grassy backya

      Expansive wood deck with natural wood railings, overlooking a grassy backyard with mature trees and a wood privacy fence

      Disclaimer: The real estate listing information and related content displayed on this site is provided exclusively for consumers’ personal, non-commercial use and may not be used for any purpose other than to identify prospective properties consumers may be interested in purchasing.