6987 Gayle Lyn Lane, Colorado Springs, CO, 80919
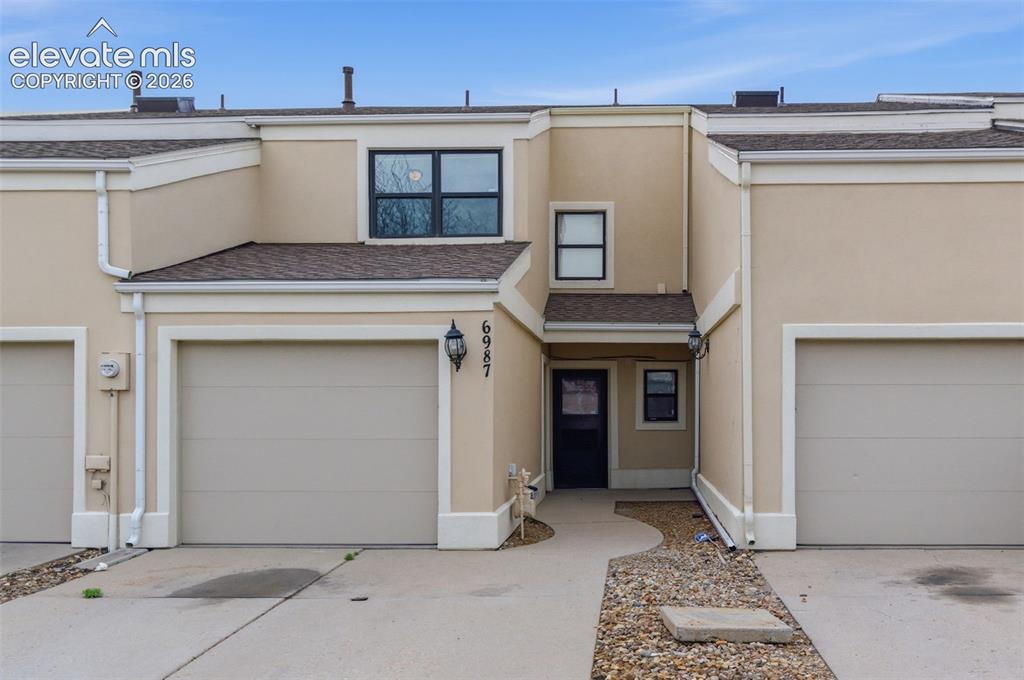
Image Count: 31

$315,000

  • Highlights
  • Townhouse
  • 3 bd | 3 ba | 1,628 sqft
  • 6987 Gayle Lyn Lane, Colorado Springs, CO, 80919 listed by Shaina Glenn
  • Active
  • MLS#: 5732150
  • Tour #1
  • View on Map
Space maker

Property Description

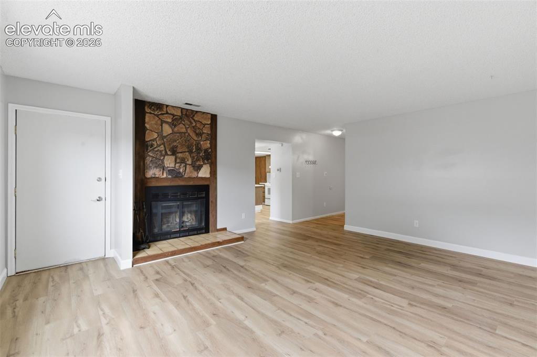
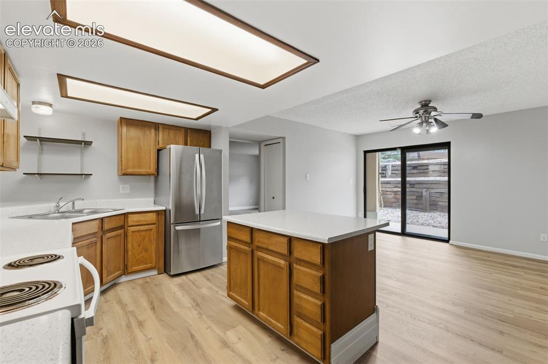
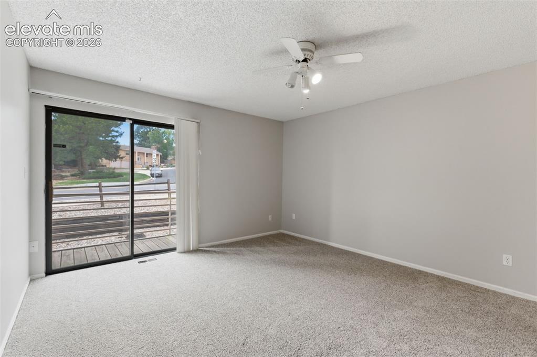
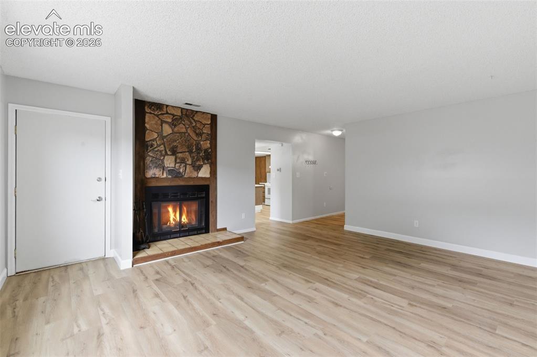
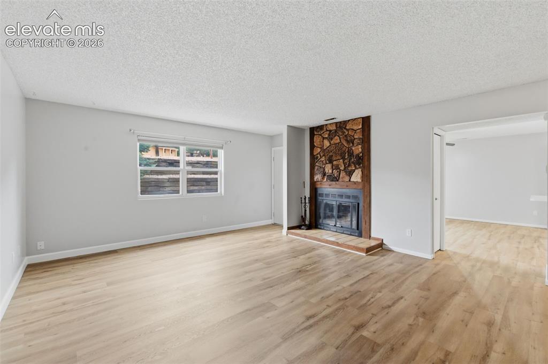
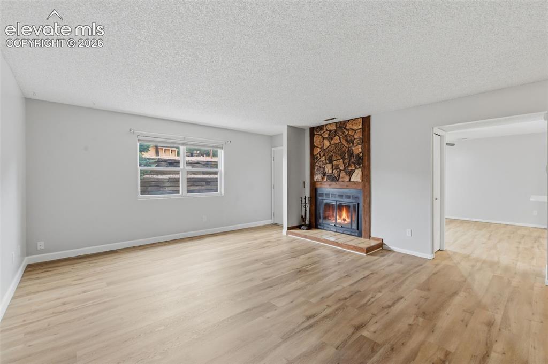
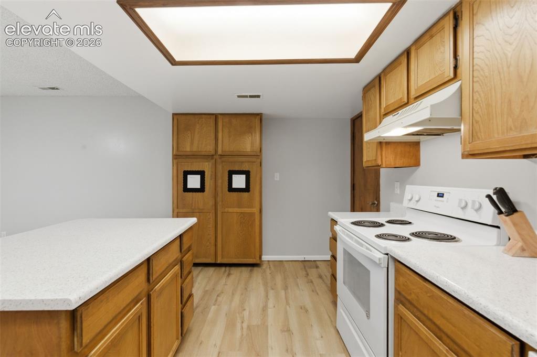
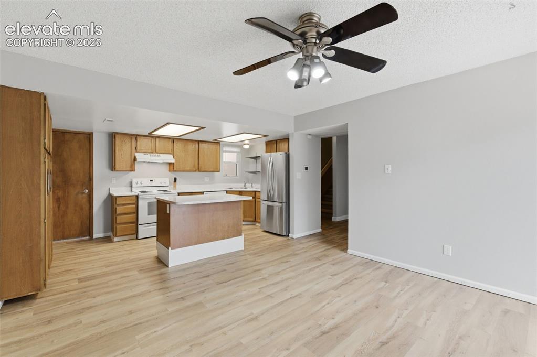
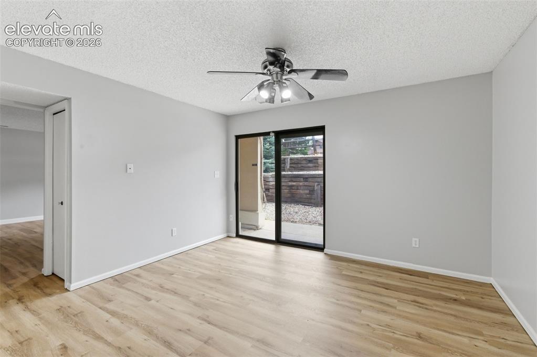
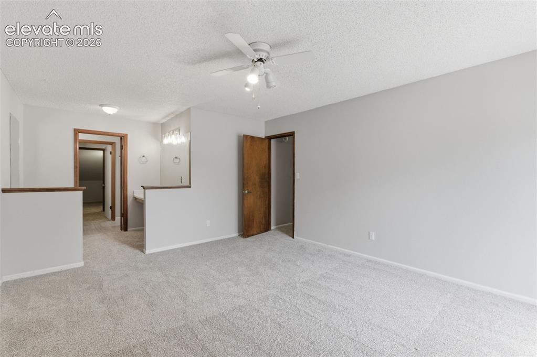
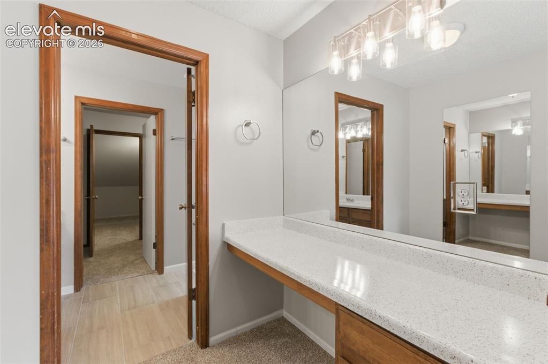
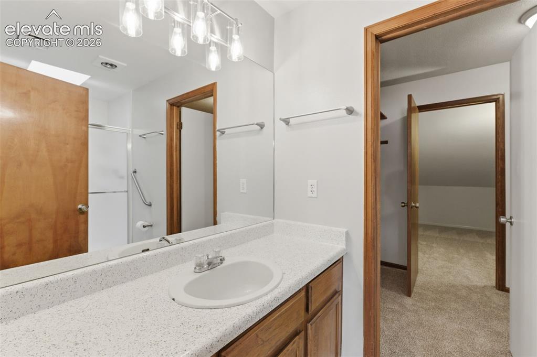
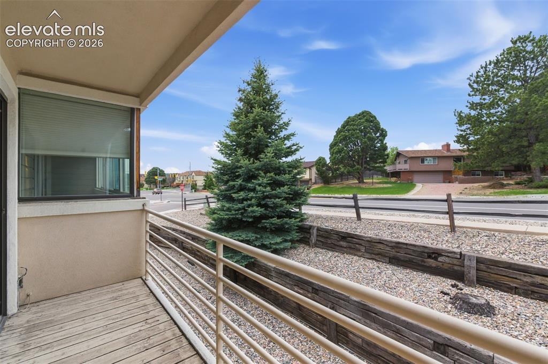
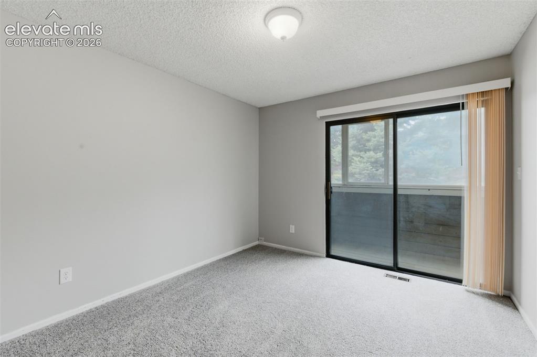
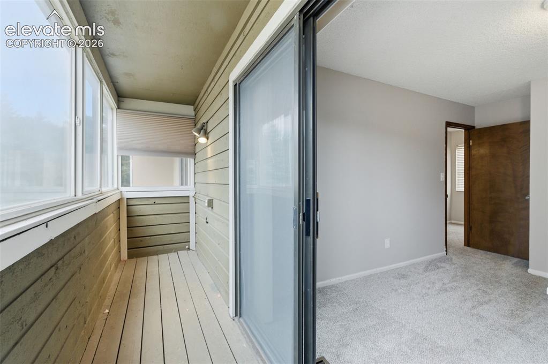
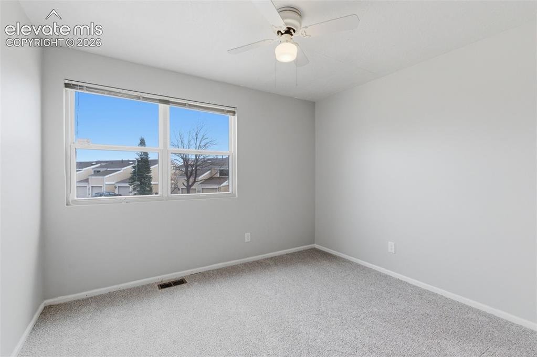
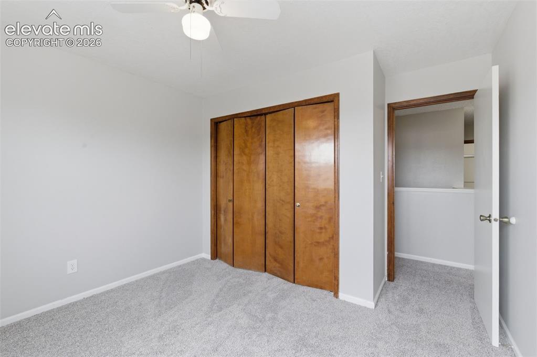
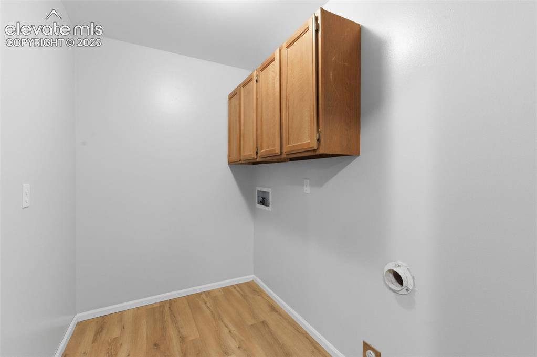
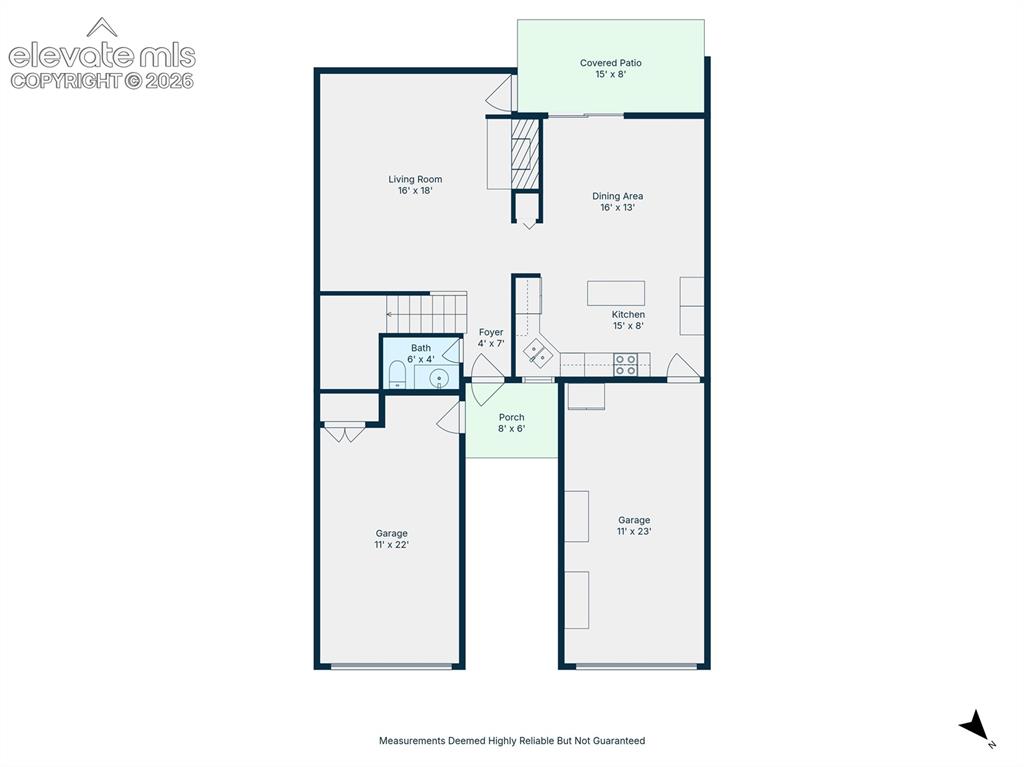
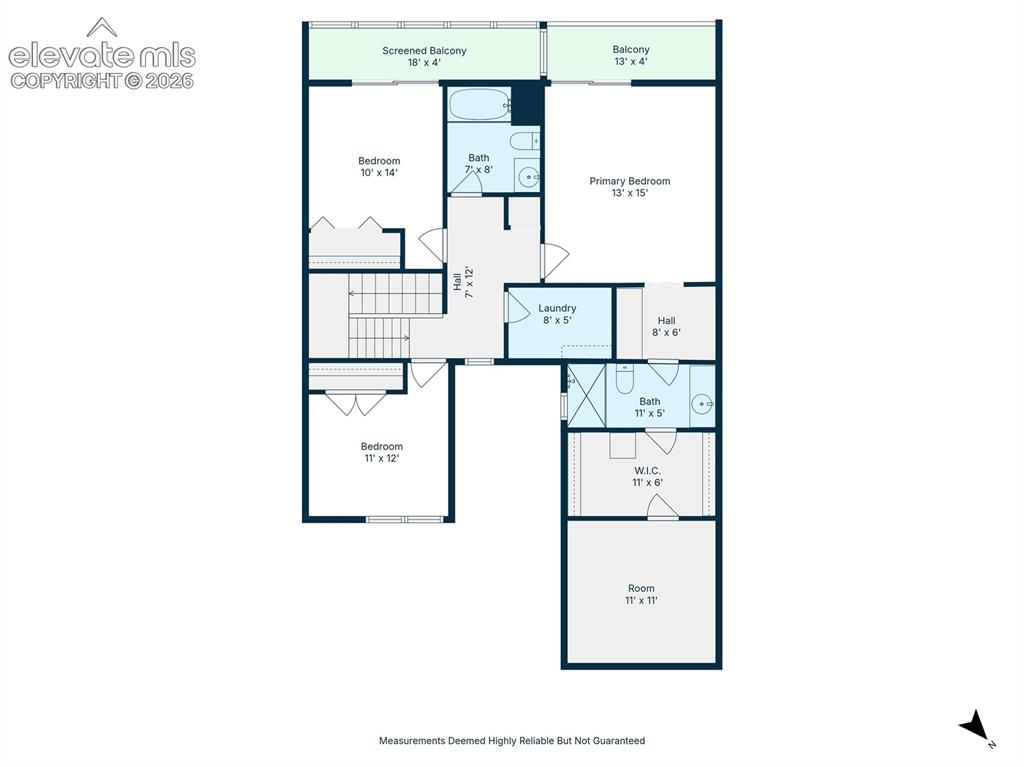
Conveniently located near I-25 and Woodmen, this spacious west-side townhome offers easy access to hiking, shopping, award-winning schools, and everything Colorado Springs has to offer. Just two blocks from the beloved Santa Fe Trail, outdoor adventure is always close to home. Tucked away in a desirable location, this property features three generously sized bedrooms, including a large primary suite complete with a private balcony, oversized walk-in closet, and spacious en-suite bathroom. The upstairs laundry room is thoughtfully placed near all three bedrooms for added convenience. The second bedroom also features an enclosed balcony, creating the perfect space to enjoy Colorado’s beauty year-round. The inviting living room boasts a cozy wood-burning fireplace, ideal for chilly winter evenings, while the spacious kitchen offers abundant counter space, an island, and seamless flow into the dining area. Large sliding glass doors fill the space with natural light and create a bright, welcoming atmosphere. Whether you’re searching for your next home or a fantastic investment opportunity, this townhome combines an excellent layout with an unbeatable location. Don’t miss your chance to make it yours!

Property Listed By

Picture of REALTOR Listing Property
  • Shaina Glenn
  • 0387-056-917  Call the Agent 
Picture of Office Listing Property
  • Shaina Glenn Real Estate
  • 0387-056-917  Call the Agent 

Property Details

    General Features

  • Property: Townhouse, 2 Story
  • Attached: Yes
  • Year Built: 1982
  • List Price: $315,000
  • County: El Paso
  • School District: Academy-20

    Rooms

  • Master: Upper Level, 15 x 13
  • Bedrooms: 3
  • Baths: 1 full bath; 1 1/2 bath; 1 3/4 bath;
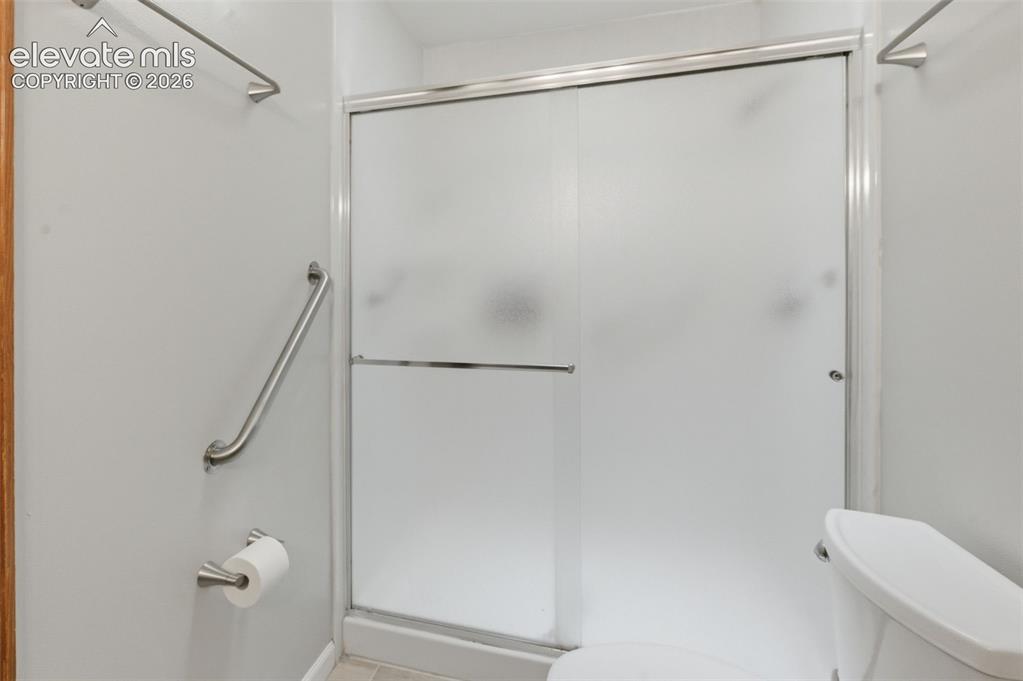
  • Master Bathroom Amenities: Ceramic Tile, Free-standing Shower
  • Laundry: Electric Hook-up, Upper

    Structure

  • Unit Description: Ground Floor, Inside Unit
  • Foundation: Slab
  • Heating: Forced Air
  • Cooling: Central Air
  • Garage/Parking #: 2 vehicle(s), Attached
  • Garage Amenities: Even with Main Level, Garage Door Opener
  • Total SqFt: 1,628
  • Finished SqFt: 1,628
  • Construction Status: Existing Home
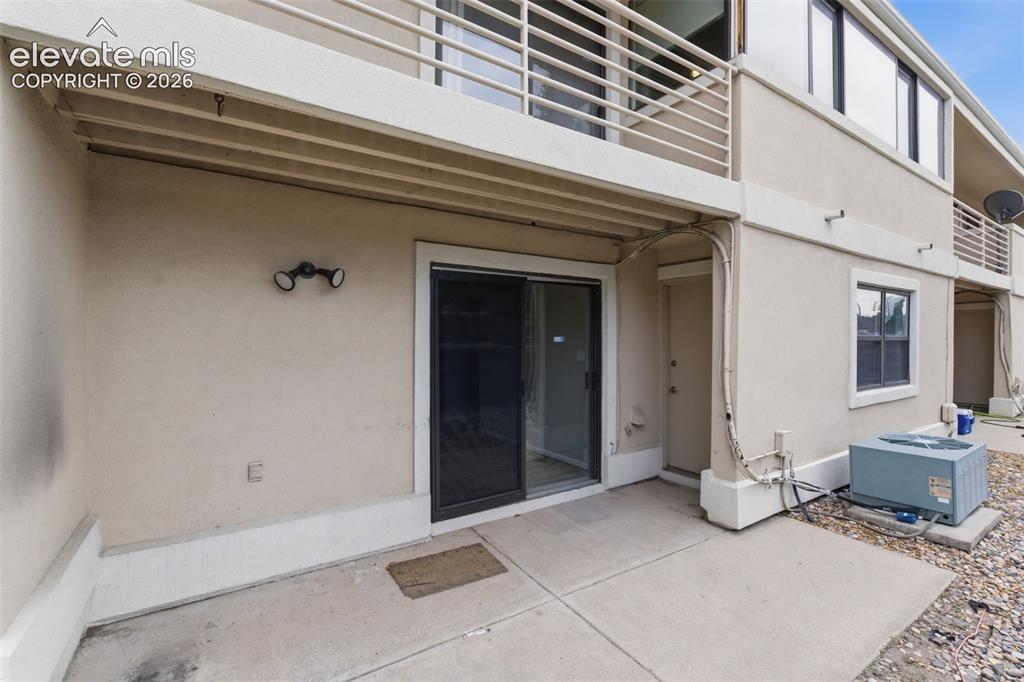
  • Siding: Stucco
  • Structure: Frame

    Features

  • Appliances: Cook Top, Dishwasher, Disposal, Refrigerator
  • Additional Items: Refrigerator
  • Laundry: Electric Hook-up, Upper

    Taxes, Utilities, Lot

  • Tax: $939
  • Lot Size: 0.03 Acres, 1,275 SqFt
  • Landscaped: Rear
  • Driveway: Concrete
  • Lot Location: Hiking Trail, Near Fire Station, Near Hospital, Near Park, Near Public Transit, Near Schools, Near Shopping Center
  • Existing Utilities: Electricity Connected, Natural Gas Connected
  • Existing Water: Municipal

    Community

  • Covenants: Yes
  • HOA Dues: $453
  • HOA Frequency: Monthly
  • HOA Fee Includes: Covenant Enforcement, Insurance, Maintenance Grounds, Maintenance Structure, Management, Snow Removal, Trash Removal

    Additional Information


      Disclaimer
      The real estate listing information and related content displayed on this site is provided exclusively for consumers’ personal, non-commercial use and may not be used for any purpose other than to identify prospective properties consumers may be interested in purchasing.
      PPAR.com Website

      6987 Gayle Lyn Lane, Colorado Springs, CO, 80919

      Image 1 of 31: Front of Structure

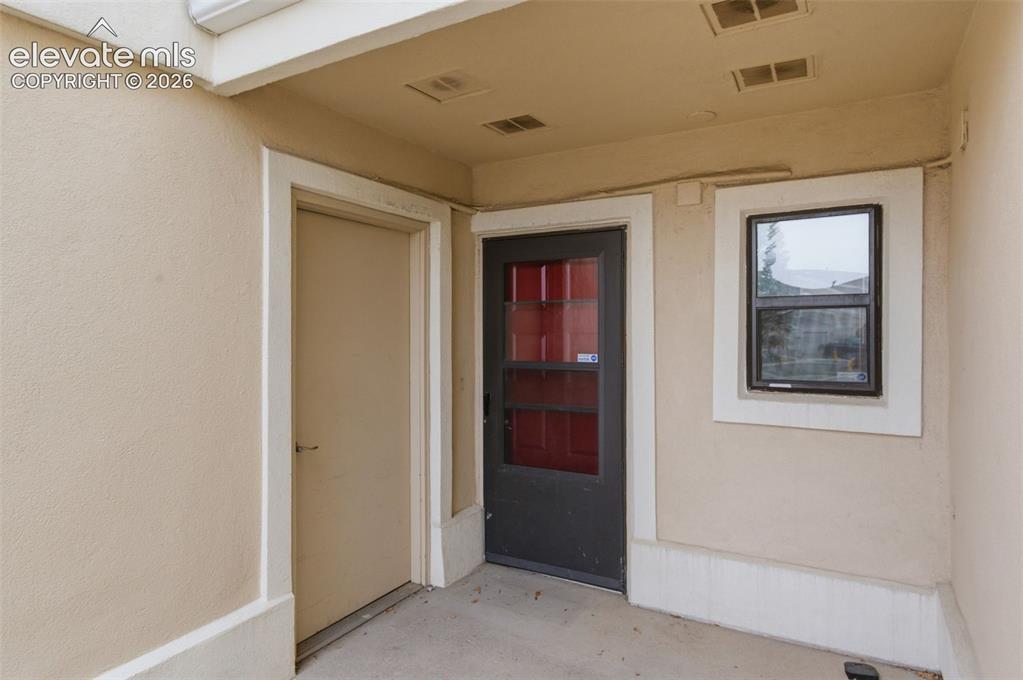
      Front of Structure

      Image 2 of 31: Entry

      Entry

      Image 3 of 31: Living Room

      Living Room

      Image 4 of 31: Kitchen

      Kitchen

      Image 5 of 31: Master Bathroom

      Master Bathroom

      Image 6 of 31: Living Room

      Living Room

      Image 7 of 31: Living Room

      Living Room

      Image 8 of 31: Living Room

      Living Room

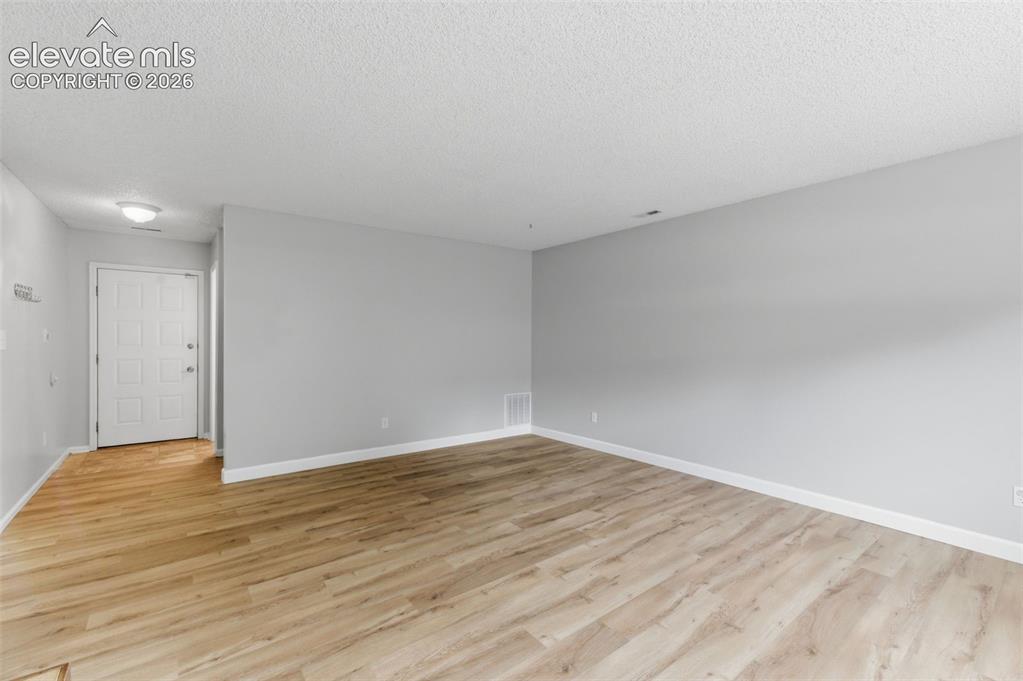
      Image 9 of 31: Living room looking back to entrance.
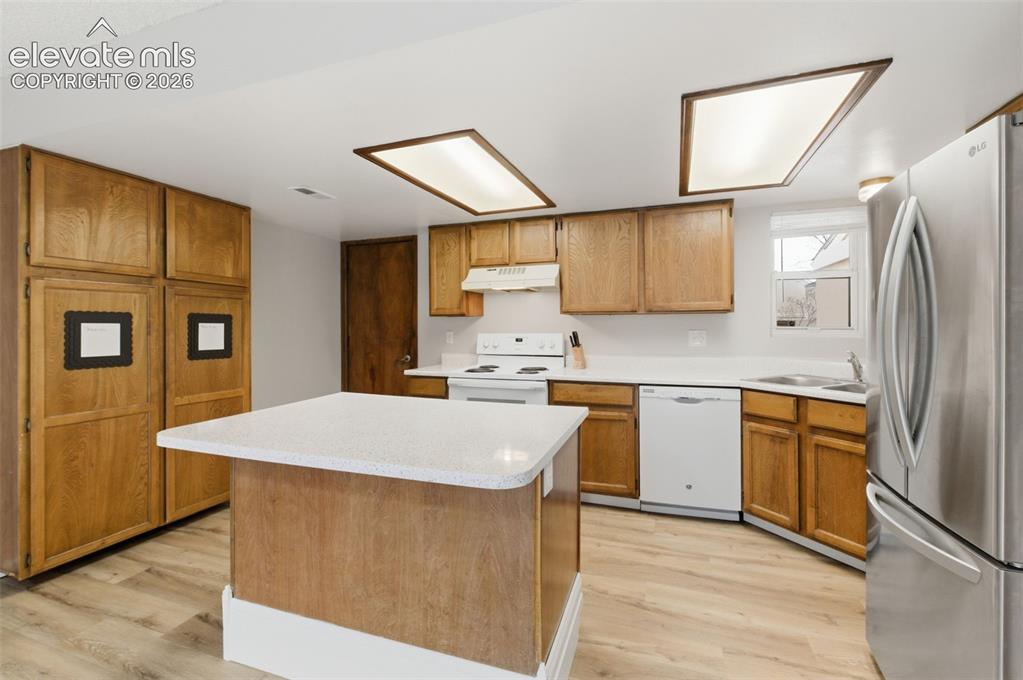
      Living room looking back to entrance.

      Image 10 of 31: Kitchen

      Kitchen

      Image 11 of 31: Kitchen

      Kitchen

      Image 12 of 31: Dining Room

      Dining Room

      Image 13 of 31: Dining Room

      Dining Room

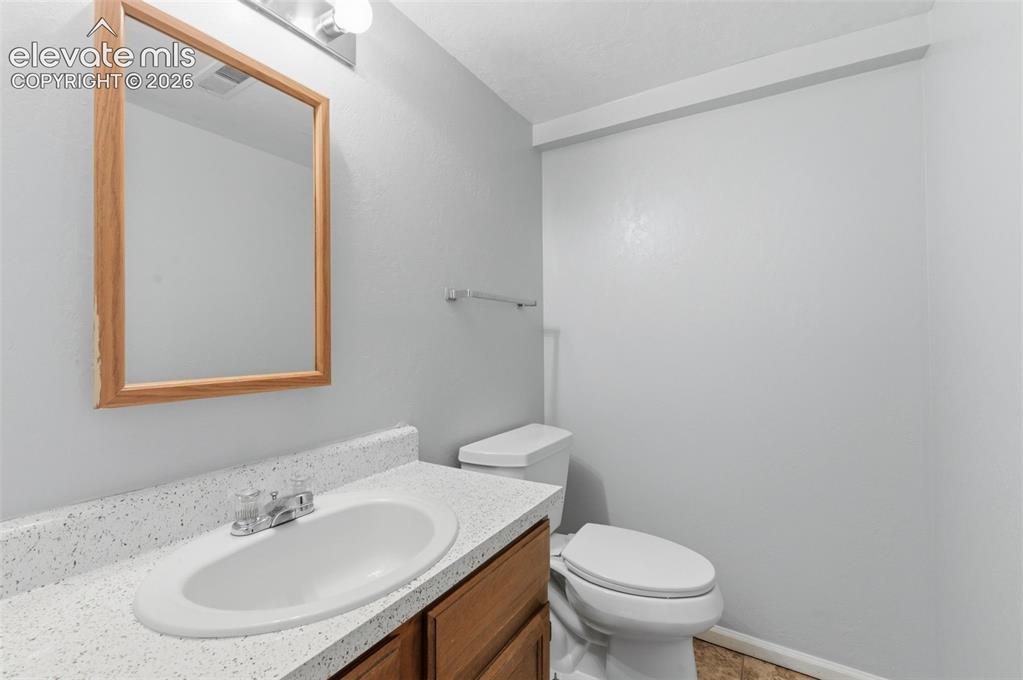
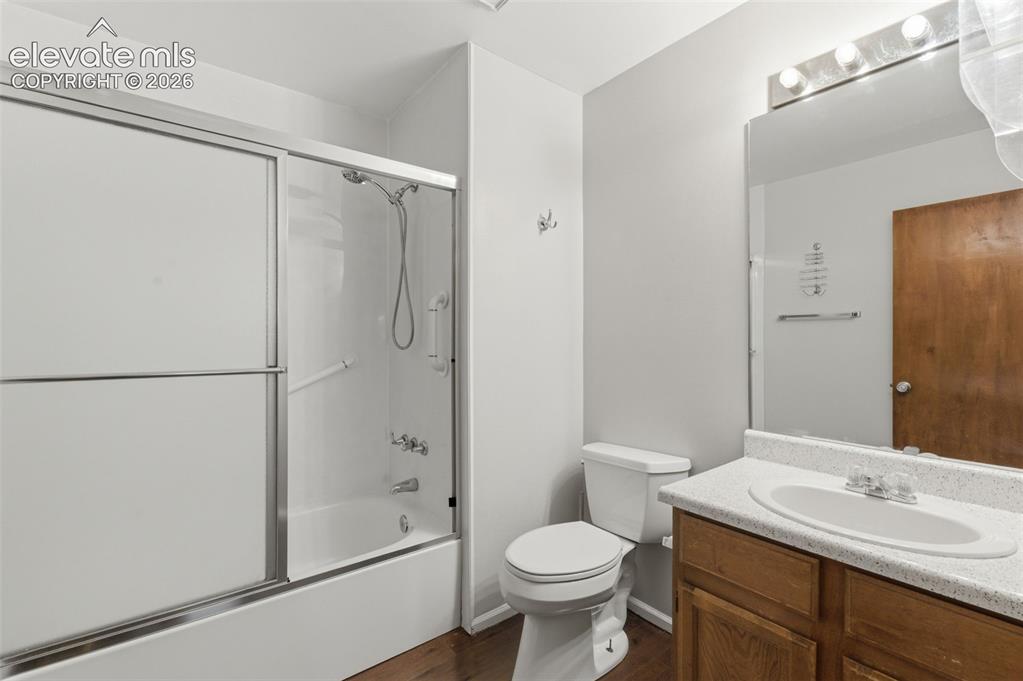
      Image 14 of 31: Hall bathroom on main level.

      Hall bathroom on main level.

      Image 15 of 31: Master Bathroom

      Master Bathroom

      Image 16 of 31: Master Bathroom

      Master Bathroom

      Image 17 of 31: Master Bathroom

      Master Bathroom

      Image 18 of 31: Master Bathroom

      Master Bathroom

      Image 19 of 31: Private balcony off primary bedroom.

      Private balcony off primary bedroom.

      Image 20 of 31: 2nd bedroom with doors to enclosed balcony.
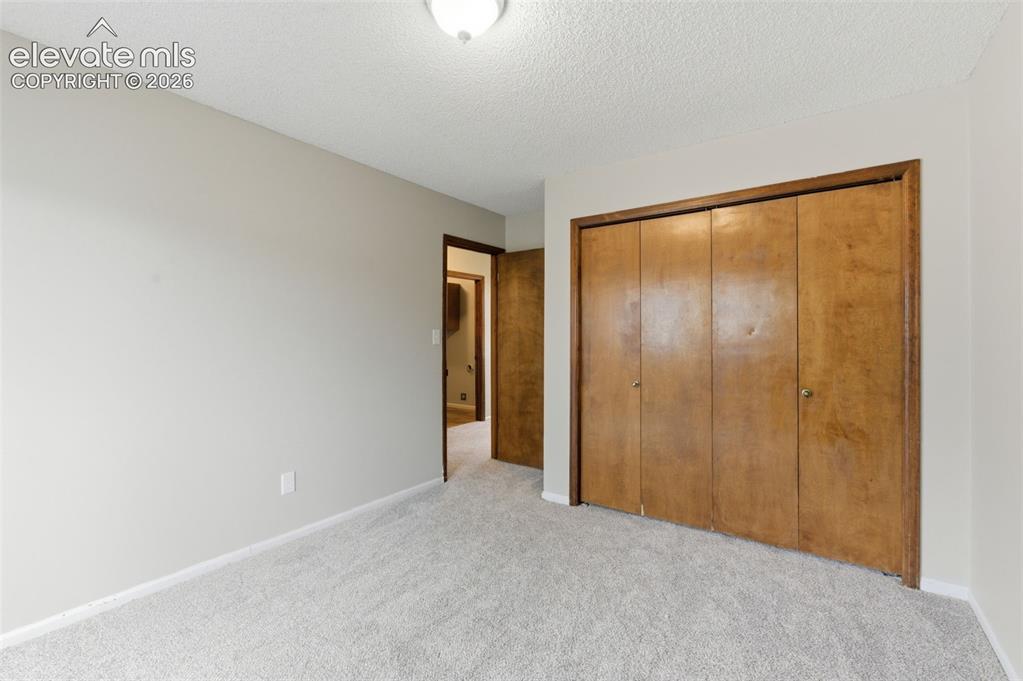
      2nd bedroom with doors to enclosed balcony.

      Image 21 of 31: Bedroom

      Bedroom

      Image 22 of 31: Other

      Other

      Image 23 of 31: Bathroom

      Bathroom

      Image 24 of 31: Bedroom

      Bedroom

      Image 25 of 31: Bedroom

      Bedroom

      Image 26 of 31: Laundry

      Laundry

      Image 27 of 31: Other

      Other

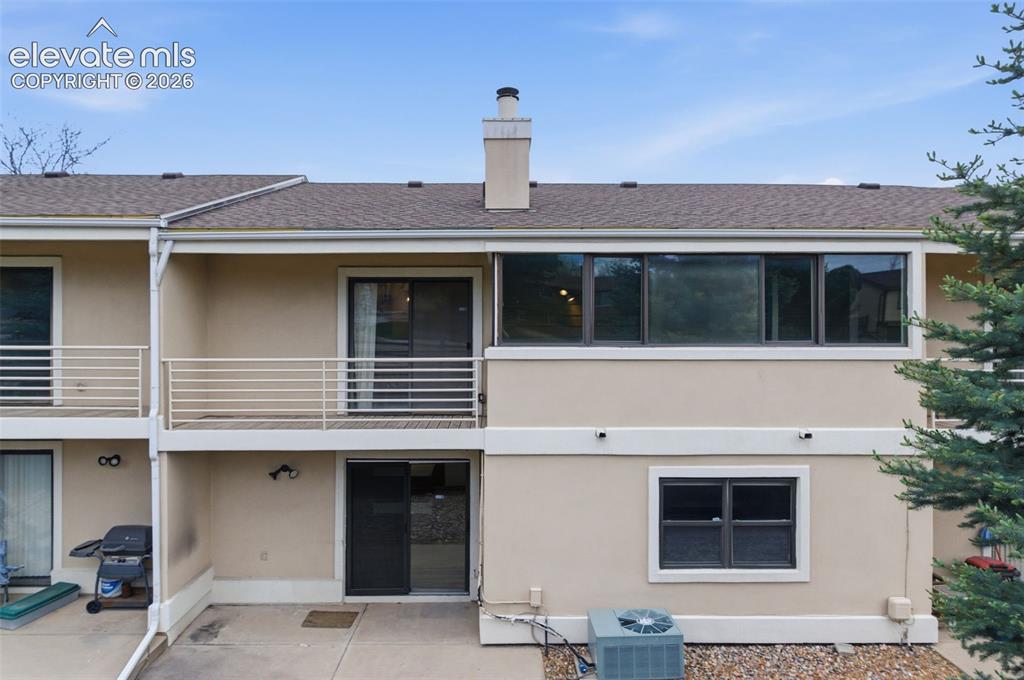
      Image 28 of 31: Back of Structure

      Back of Structure

      Image 29 of 31: Floor Plan

      Floor Plan

      Image 30 of 31: Floor Plan

      Floor Plan

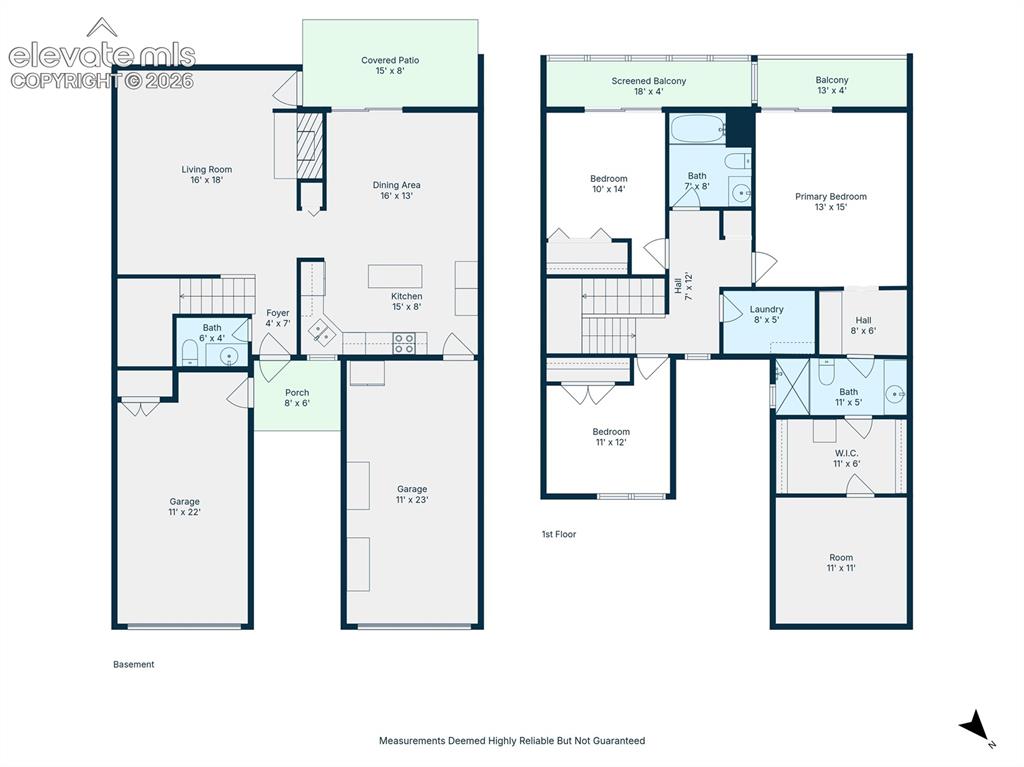
      Image 31 of 31: Floor Plan

      Floor Plan

      Disclaimer: The real estate listing information and related content displayed on this site is provided exclusively for consumers’ personal, non-commercial use and may not be used for any purpose other than to identify prospective properties consumers may be interested in purchasing.