2206 W Uintah Street, Colorado Springs, CO, 80904
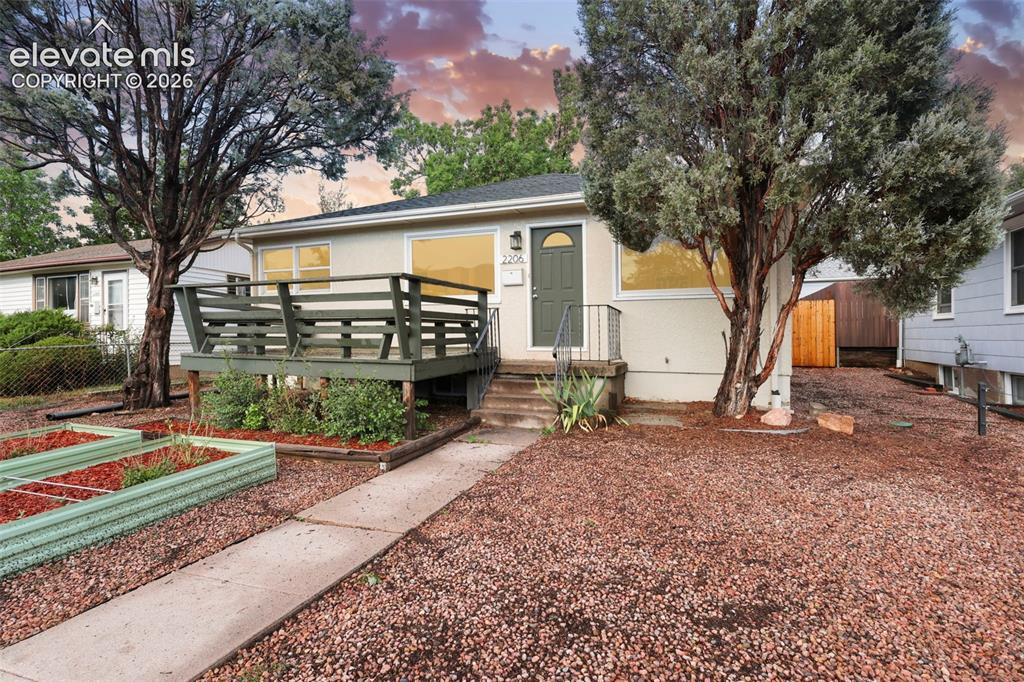
Image Count: 48

$465,000

  • Highlights
  • Single Family
  • 4 bd | 2 ba | 1,860 sqft
  • 2206 W Uintah Street, Colorado Springs, CO, 80904 listed by Daniel Kenney
  • Active
  • MLS#: 7876860
  • Tour #1 | Tour #2
  • View on Map
Space maker

Property Description

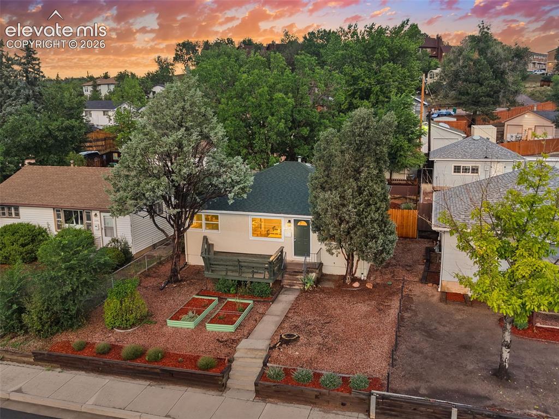
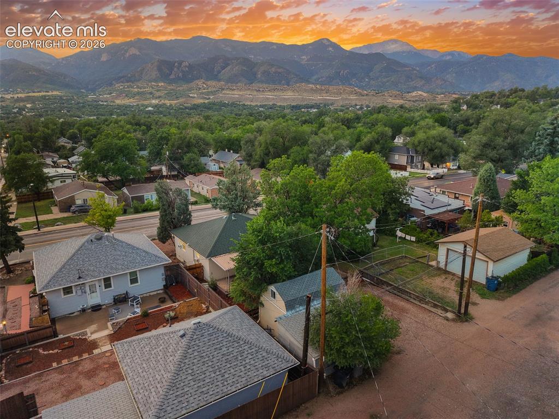
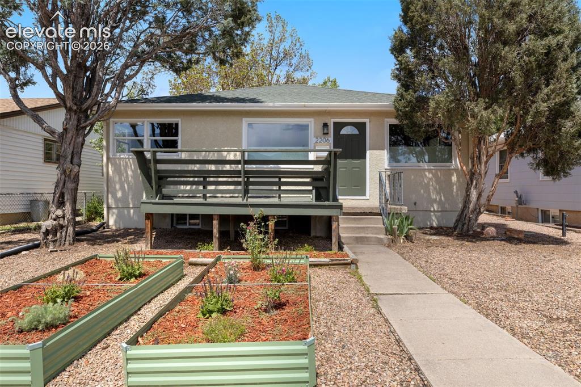
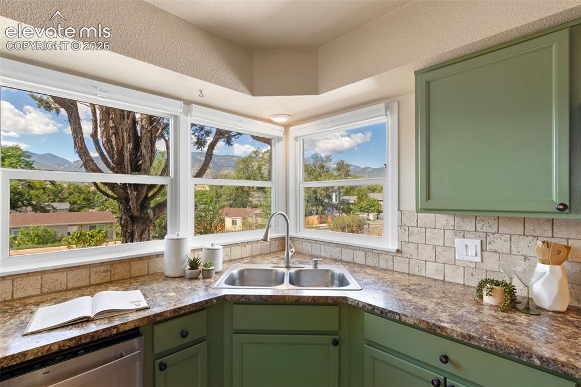
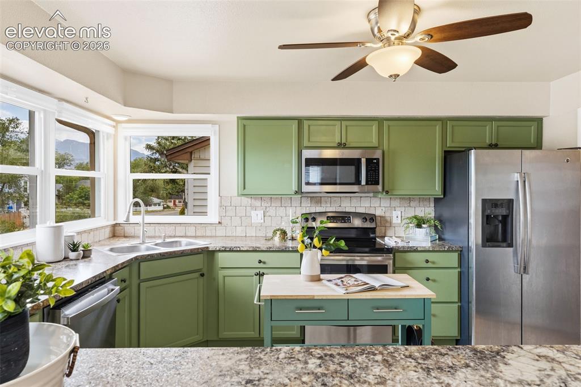
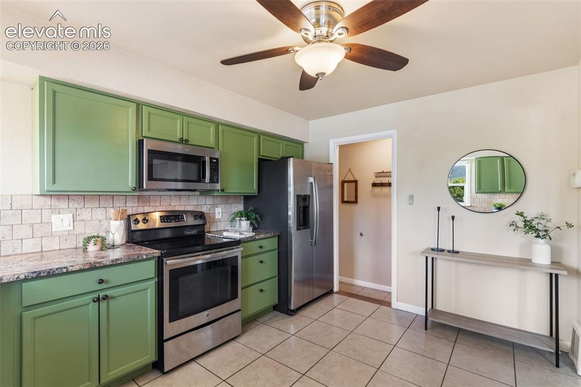
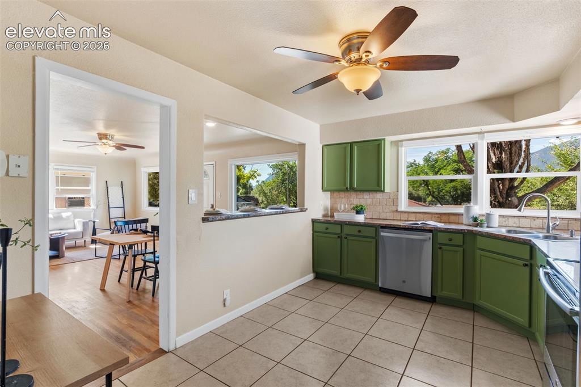
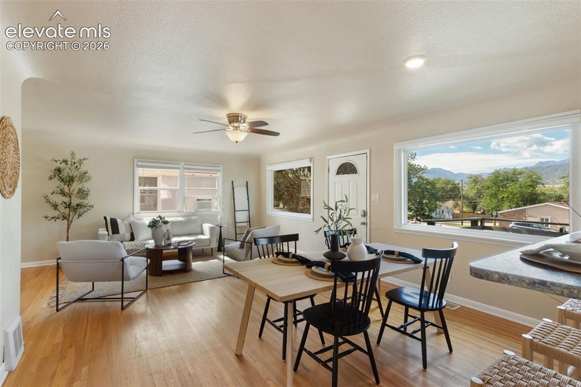
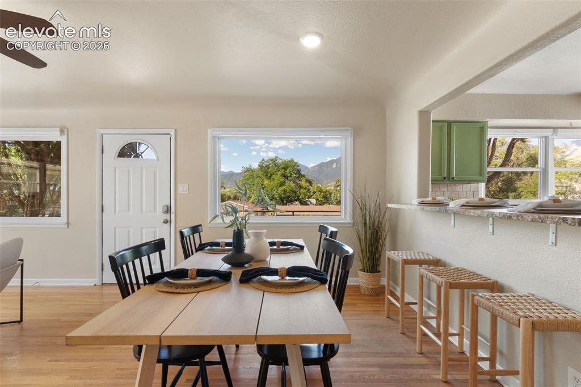
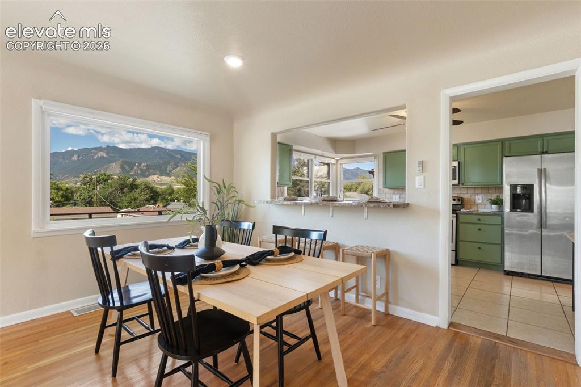
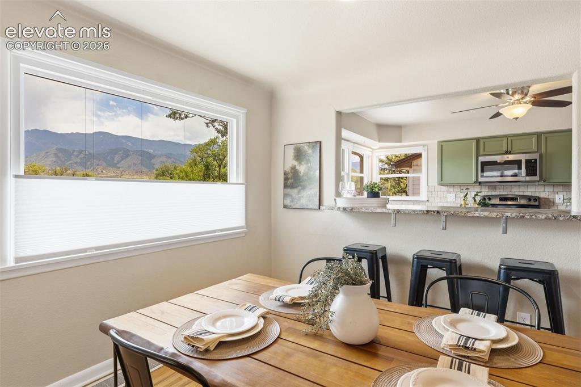
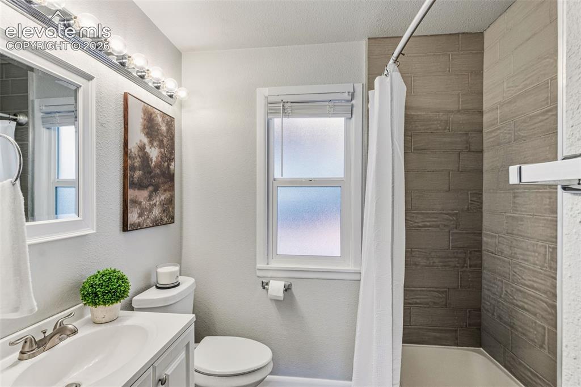
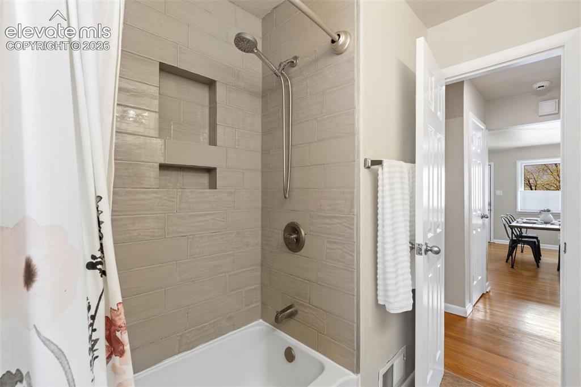
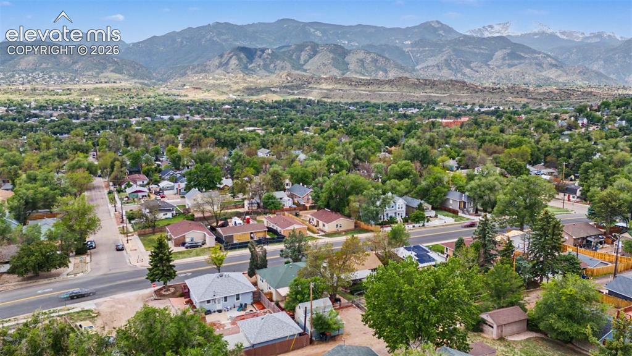
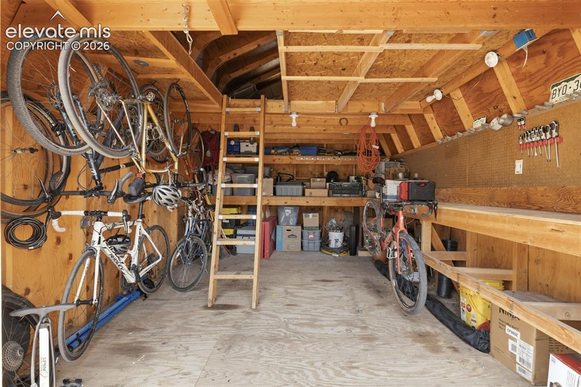
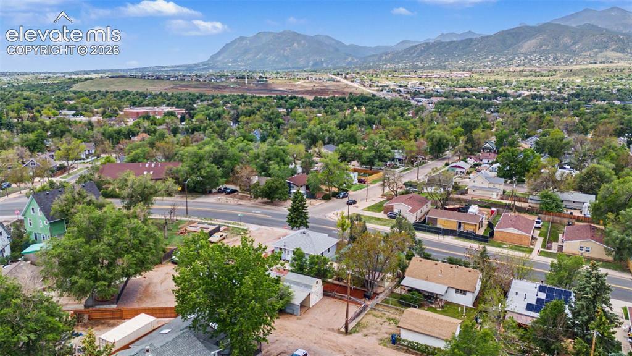
Mountain views, access to world-class outdoor recreation, and the character of Colorado Springs' historic Westside come together in this thoughtfully maintained home. Positioned just minutes from Historic Old Colorado City, you'll enjoy easy access to local restaurants, farmers markets, coffee shops, and community events while remaining close to some of the region's most popular trail systems and open spaces. Section 16, Red Rock Canyon Open Space, Bear Creek Park, and Garden of the Gods are all nearby, and HWY 24 provides a convenient connection to the mountains for skiing, hiking, and weekend getaways. The main living areas were designed to take advantage of the surrounding scenery. Large windows frame expansive mountain views from the kitchen, dining room, and living room while filling the space with natural light. Hardwood floors run through the dining and living rooms, where classic coved ceilings provide architectural detail and timeless appeal. The open-concept layout creates a natural flow that supports both entertaining and everyday life. The kitchen offers abundant cabinet storage, generous countertop space, and stainless steel appliances. A true primary suite with a walk-in closet provides functionality often missing from homes of this era. Two large living rooms offer flexibility for multiple uses. Built-in storage throughout the home adds convenience and helps maximize usable space. Outside, mature trees and established flowering gardens create a setting that feels welcoming and private. The covered back patio offers a quiet place to unwind, while the firepit area encourages gathering and enjoying Colorado's outdoor lifestyle. A detached workshop shed with power and loft storage provides exceptional flexibility for projects, equipment, or additional storage. With updated double-pane vinyl windows, renovated bathrooms, and an unmatched Westside location, this home delivers the combination of character, views, and lifestyle that buyers seek.

Property Listed By

Picture of REALTOR Listing Property
  • Daniel Kenney
  • 8236-146-917  Call the Agent 
Picture of Office Listing Property
  • Better Homes and Gardens Real Estate Kenney & Company
  • 5151-055-917  Call the Agent 

Property Details

    General Features

  • Property: Single Family, Ranch
  • Year Built: 1955
  • List Price: $465,000
  • County: El Paso
  • School District: Colorado Springs 11

    Rooms

  • Bedrooms: 4
  • Baths: 1 full bath; 1 3/4 bath;
  • Laundry: Basement

    Structure

  • Foundation: Full Basement
  • Heating: Forced Air, Natural Gas
  • Cooling: Ceiling Fan
  • Garage/Parking #: 1 vehicle(s), Carport
  • Patio Description: Concrete, Covered, Wood Deck
  • Total SqFt: 1,860
  • Finished SqFt: 1,860
  • Basement SqFt: 930
  • Basement % Fin: 100
  • Construction Status: Existing Home
  • Siding: Stucco
  • Structure: Framed on Lot

    Features

  • Appliances: Dishwasher, Disposal, Dryer, Microwave Oven, Refrigerator, Washer
  • Floors: Carpet, Tile, Wood
  • Entry: Natural Wood
  • Laundry: Basement

    Taxes, Utilities, Lot

  • Tax: $1,330
  • Lot Size: 0.12 Acres, 5,400 SqFt
  • Landscaped: All
  • Fence: Rear
  • Driveway: Gravel
  • Alley: Gravel
  • Lot Location: Hiking Trail, Near Fire Station, Near Hospital, Near Park, Near Schools, Near Shopping Center
  • Lot Description: Mountain View, View of Pikes Peak
  • Existing Utilities: Electricity Connected, Natural Gas Connected
  • Existing Water: Municipal

    Community

    Additional Information


      Disclaimer
      The real estate listing information and related content displayed on this site is provided exclusively for consumers’ personal, non-commercial use and may not be used for any purpose other than to identify prospective properties consumers may be interested in purchasing.
      PPAR.com Website

      2206 W Uintah Street, Colorado Springs, CO, 80904

      Image 1 of 48: Stucco exterior featuring a dark green entry door with a decorative window

      Stucco exterior featuring a dark green entry door with a decorative window pane
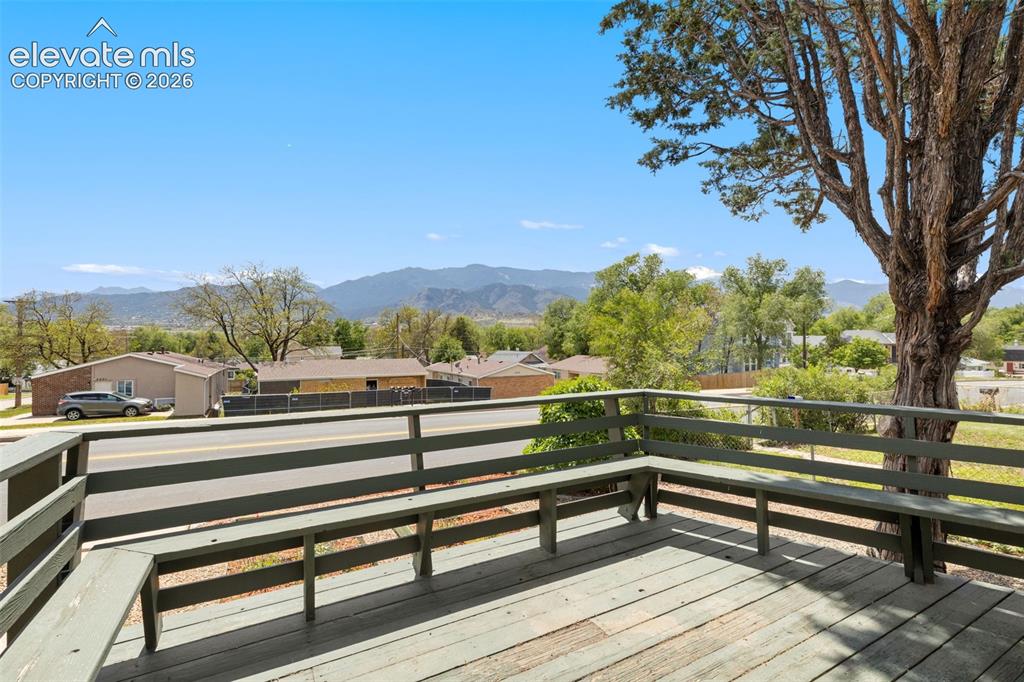
      Image 2 of 48: Other

      Other

      Image 3 of 48: Expansive aerial perspective showcasing a residential area with mature tree

      Expansive aerial perspective showcasing a residential area with mature trees and a paved road

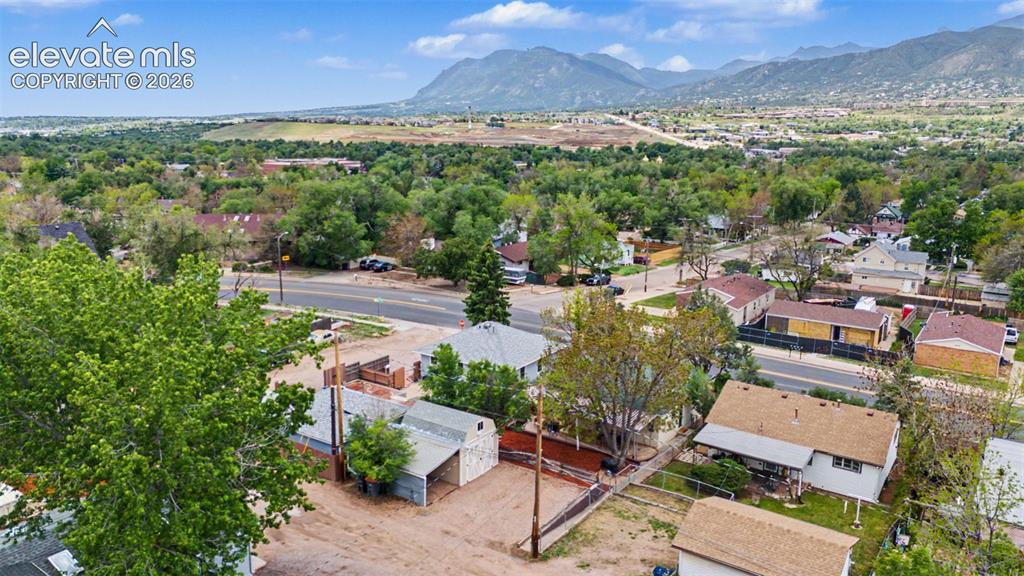
      Image 4 of 48: Expansive residential area featuring numerous mature trees and a distant mo

      Expansive residential area featuring numerous mature trees and a distant mountain range

      Image 5 of 48: Aerial perspective showcasing a residential area with mature trees and moun

      Aerial perspective showcasing a residential area with mature trees and mountain scenery

      Image 6 of 48: Spacious wooden deck featuring integrated bench seating and a sturdy wooden

      Spacious wooden deck featuring integrated bench seating and a sturdy wooden railing, offering expansive mountain scenery
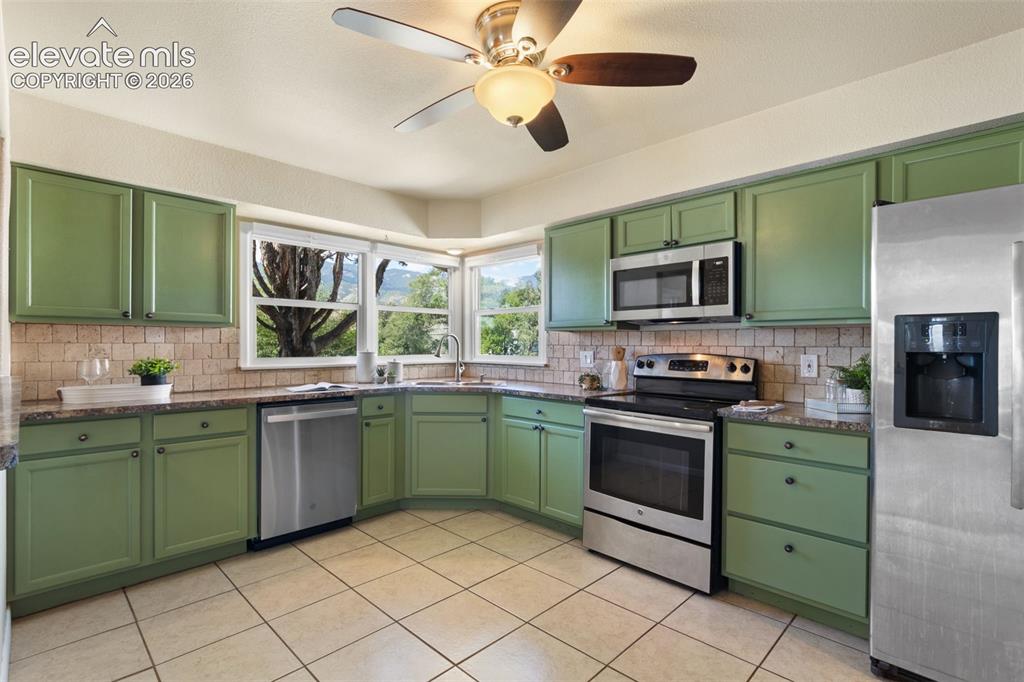
      Image 7 of 48: Kitchen featuring green cabinetry, stainless steel appliances, a tile backs

      Kitchen featuring green cabinetry, stainless steel appliances, a tile backsplash, and corner windows

      Image 8 of 48: Other

      Other

      Image 9 of 48: Kitchen featuring stainless steel appliances, abundant cabinetry, a tile ba

      Kitchen featuring stainless steel appliances, abundant cabinetry, a tile backsplash, and a corner window arrangement

      Image 10 of 48: Kitchen featuring green cabinetry, stainless steel appliances, a corner dou

      Kitchen featuring green cabinetry, stainless steel appliances, a corner double basin sink, stone countertops, and a subway tile backsplash
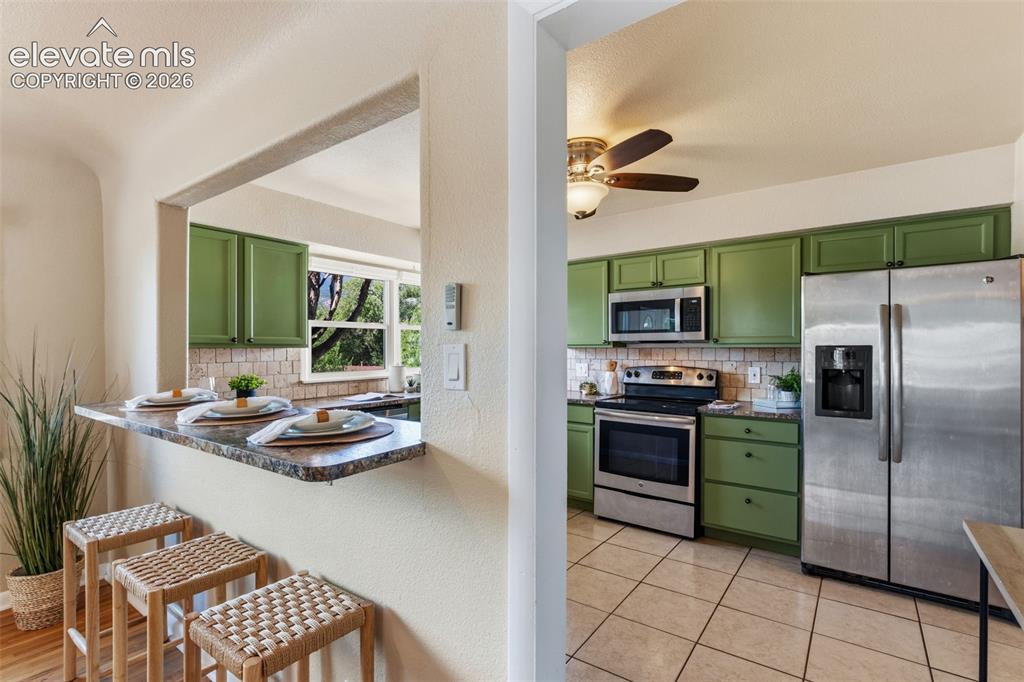
      Image 11 of 48: Kitchen featuring sage green cabinetry, stone-finish countertops, and a til

      Kitchen featuring sage green cabinetry, stone-finish countertops, and a tiled backsplash

      Image 12 of 48: Kitchen featuring green cabinetry, tile flooring, a stainless steel dishwas

      Kitchen featuring green cabinetry, tile flooring, a stainless steel dishwasher, a built-in sink, and a ceiling fan

      Image 13 of 48: Dining area featuring a wood-finish table, a large window with mountain sce

      Dining area featuring a wood-finish table, a large window with mountain scenery, and a pass-through opening to the kitchen
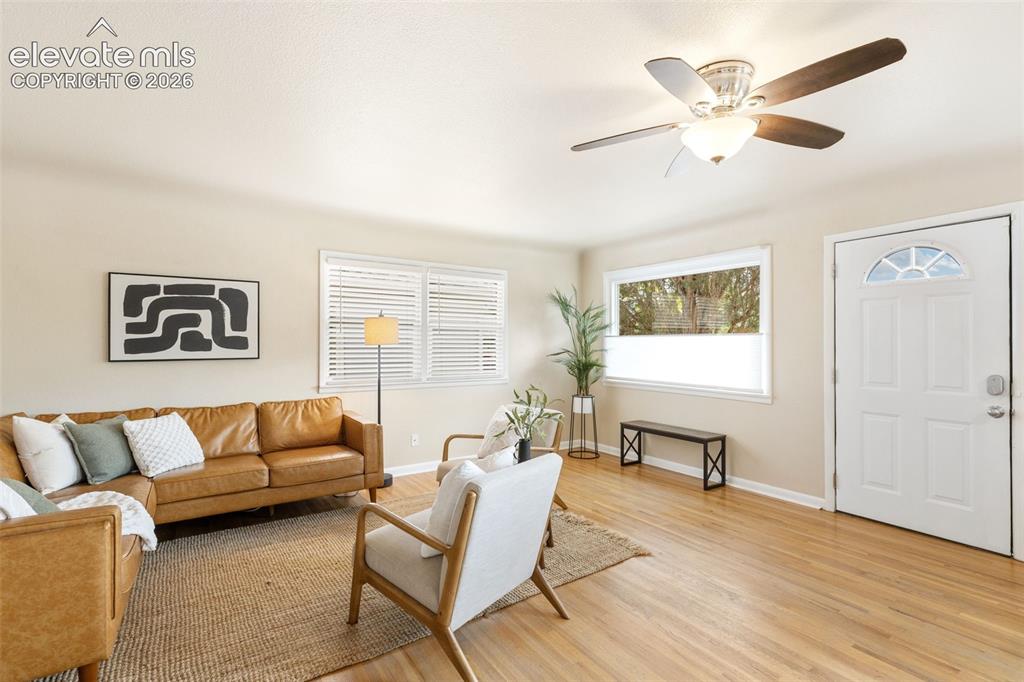
      Image 14 of 48: Dining area featuring wood-finish flooring, a white paneled entry door, and

      Dining area featuring wood-finish flooring, a white paneled entry door, and multiple windows

      Image 15 of 48: Open-concept living area featuring wood-finish flooring and ample natural l

      Open-concept living area featuring wood-finish flooring and ample natural light

      Image 16 of 48: Open-concept living area featuring wood-finish flooring, a contemporary cei

      Open-concept living area featuring wood-finish flooring, a contemporary ceiling fan, and abundant natural light from multiple windows

      Image 17 of 48: Open-concept dining area with wood-finish flooring, recessed lighting, and

      Open-concept dining area with wood-finish flooring, recessed lighting, and a pass-through counter featuring a stone-finish surface

      Image 18 of 48: Living space featuring wood-finish flooring, multiple windows with blinds,

      Living space featuring wood-finish flooring, multiple windows with blinds, and a ceiling fan with integrated lighting
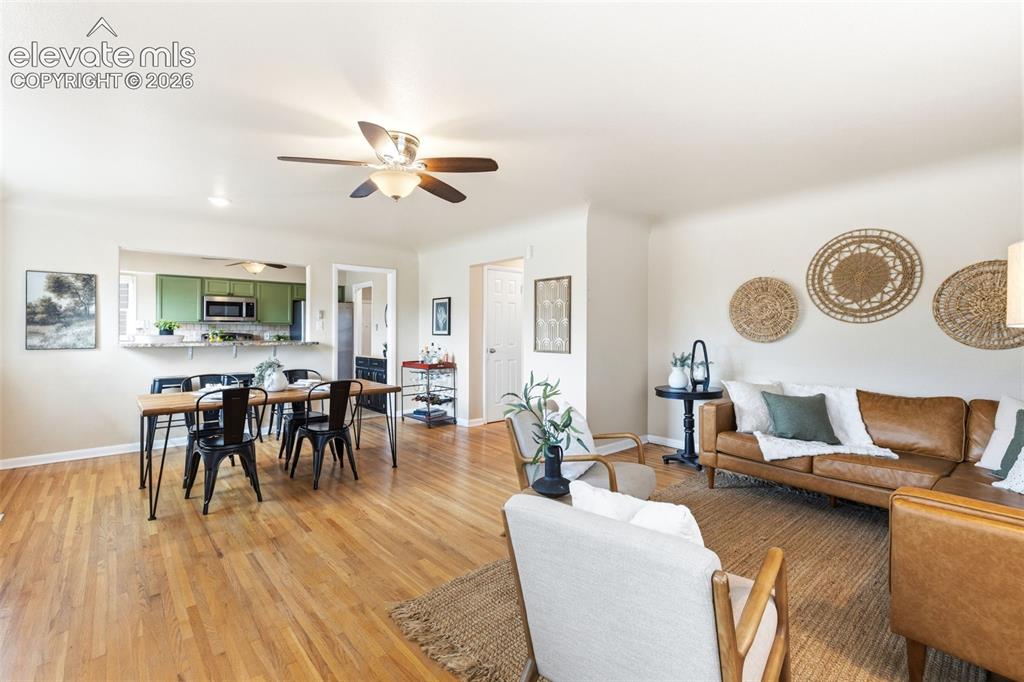
      Image 19 of 48: Hardwood flooring extending throughout the living and dining areas
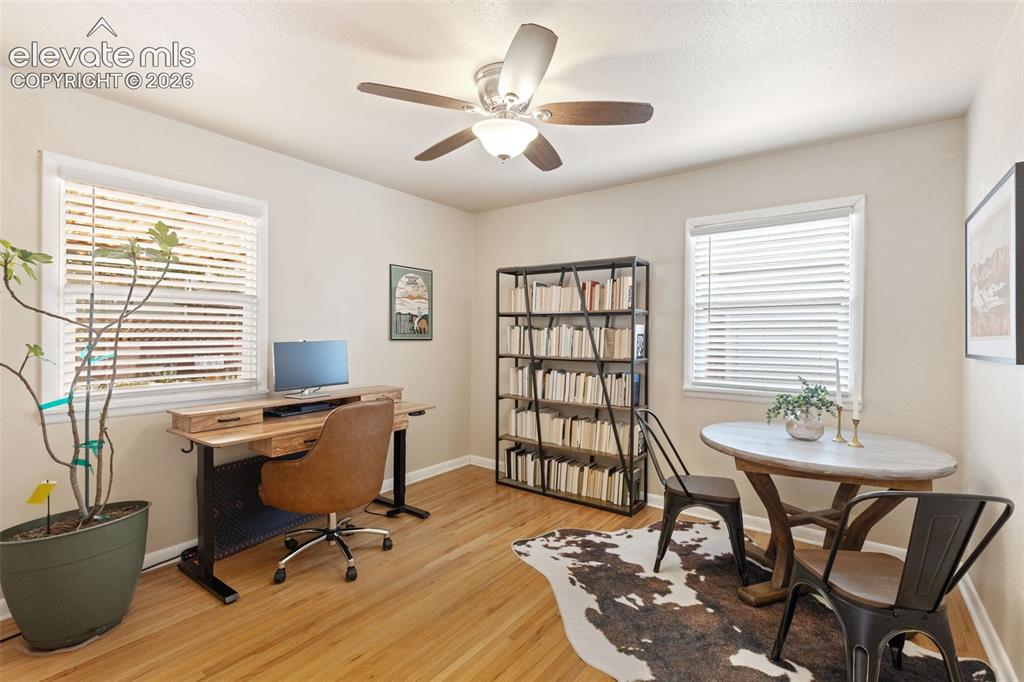
      Hardwood flooring extending throughout the living and dining areas

      Image 20 of 48: Bright room featuring wood-finish flooring, a ceiling fan with light fixtur

      Bright room featuring wood-finish flooring, a ceiling fan with light fixture, and multiple windows with blinds
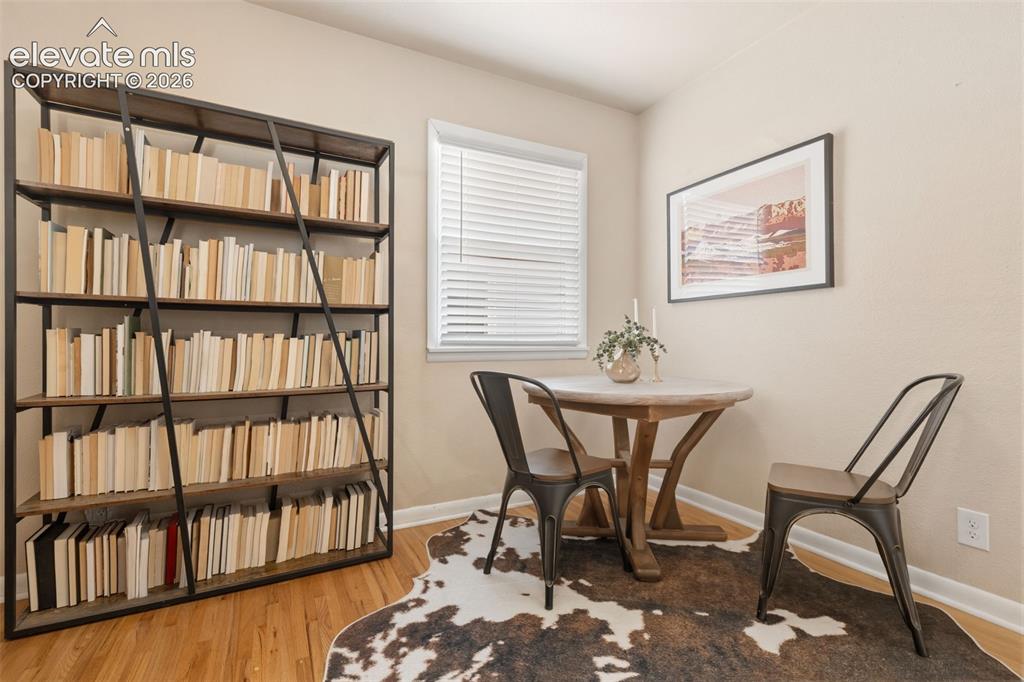
      Image 21 of 48: Other

      Other

      Image 22 of 48: Bathtub with subway tile surround, recessed shelving, and a brushed nickel

      Bathtub with subway tile surround, recessed shelving, and a brushed nickel shower fixture
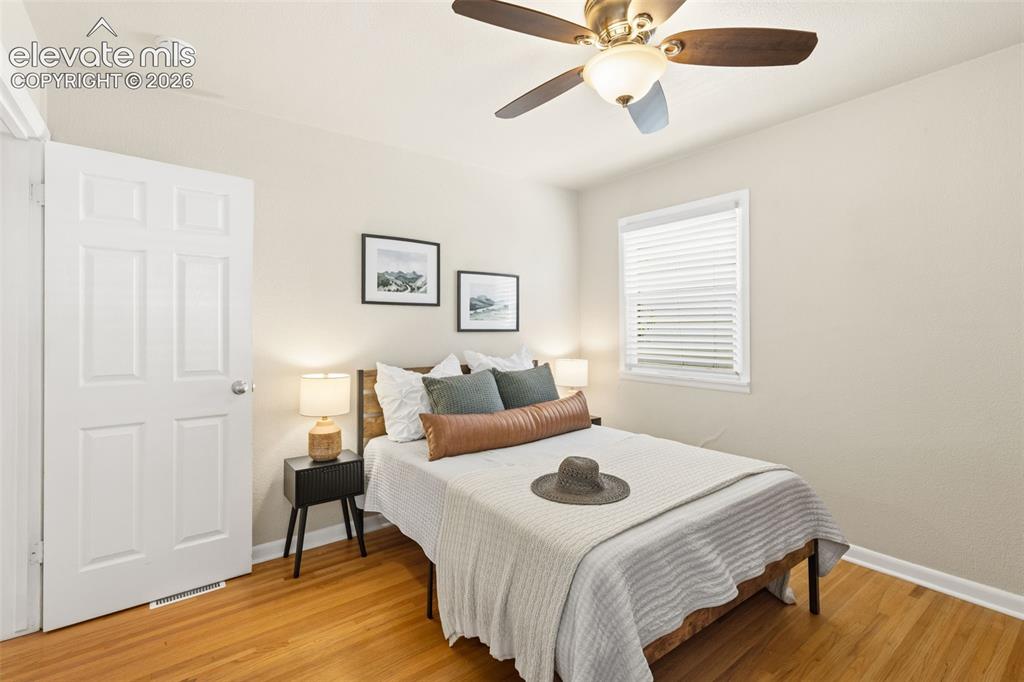
      Image 23 of 48: Bathroom featuring white built-in shelving, a white single vanity with inte

      Bathroom featuring white built-in shelving, a white single vanity with integrated sink, a toilet, a window with blinds, and a tub/shower combination with light-toned wall tile

      Image 24 of 48: Bathroom vanity with a white rectangular sink, brushed nickel faucet, and a

      Bathroom vanity with a white rectangular sink, brushed nickel faucet, and a framed mirror

      Image 25 of 48: Bedroom featuring hardwood flooring, a white six-panel door, and a window w

      Bedroom featuring hardwood flooring, a white six-panel door, and a window with white blinds
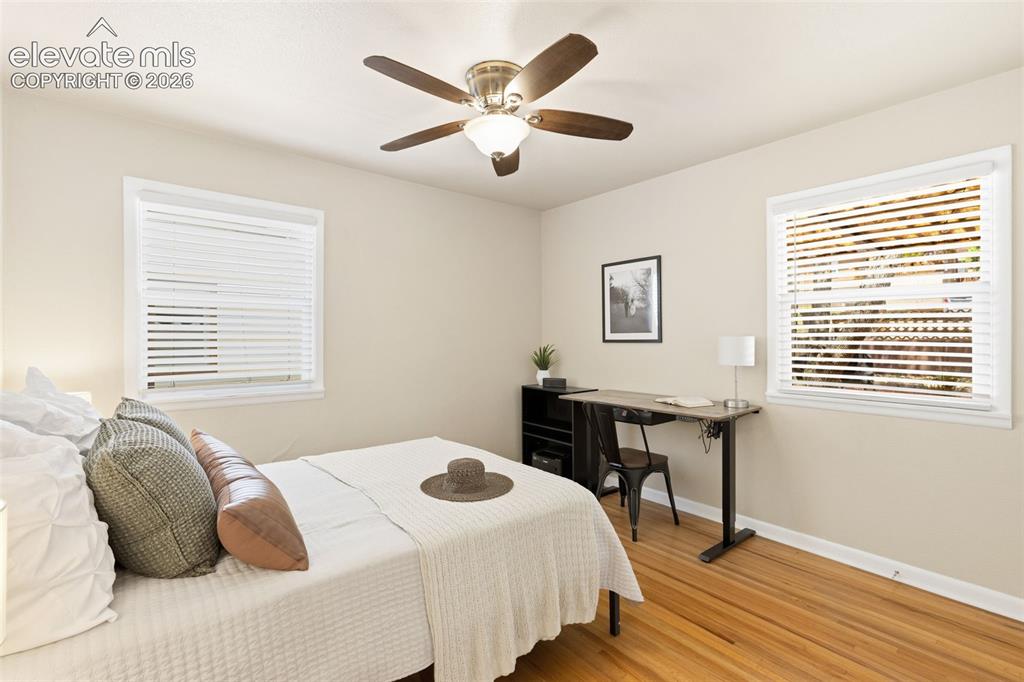
      Image 26 of 48: Light-filled room featuring wood-finish flooring and two windows with white

      Light-filled room featuring wood-finish flooring and two windows with white blinds
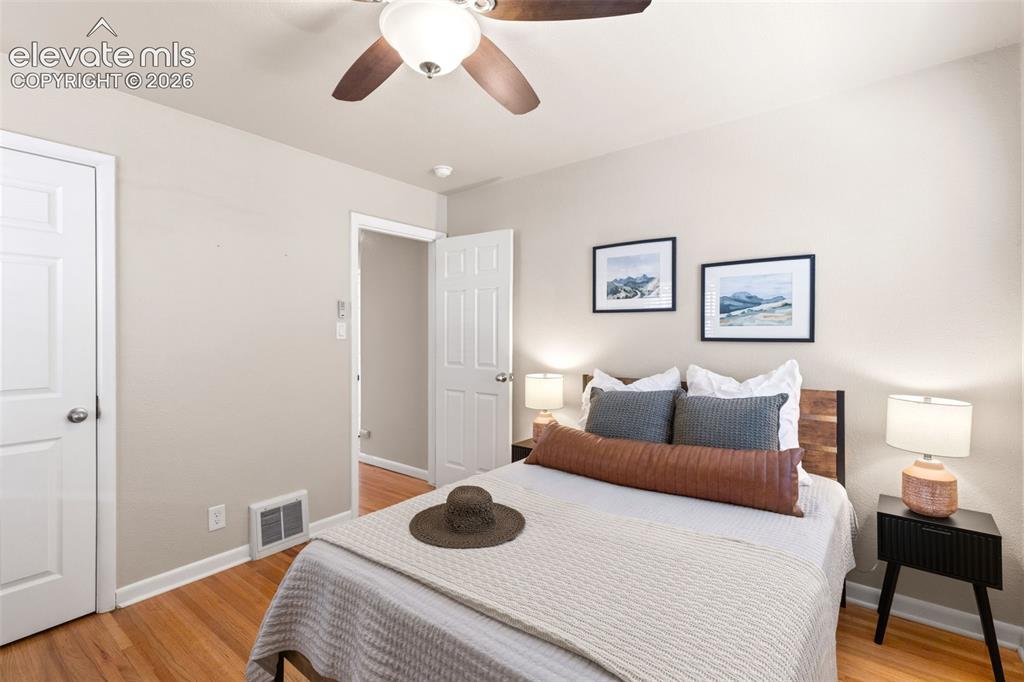
      Image 27 of 48: Bedroom featuring wood-finish flooring, a ceiling fan with integrated light

      Bedroom featuring wood-finish flooring, a ceiling fan with integrated lighting, and light-toned wall paint
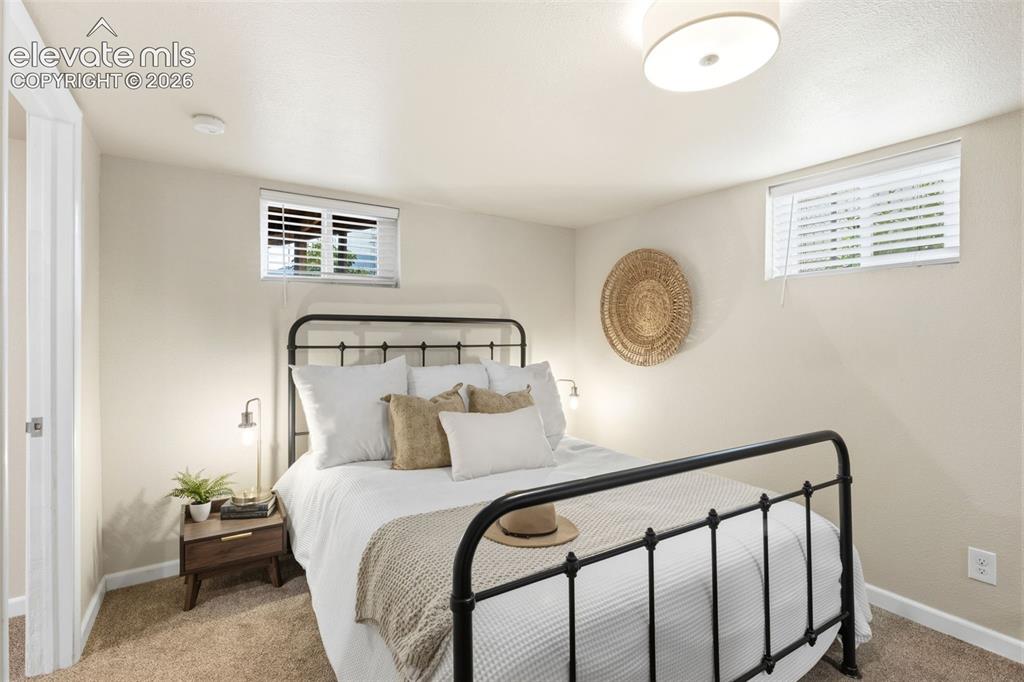
      Image 28 of 48: Bedroom featuring neutral-toned walls and carpet flooring
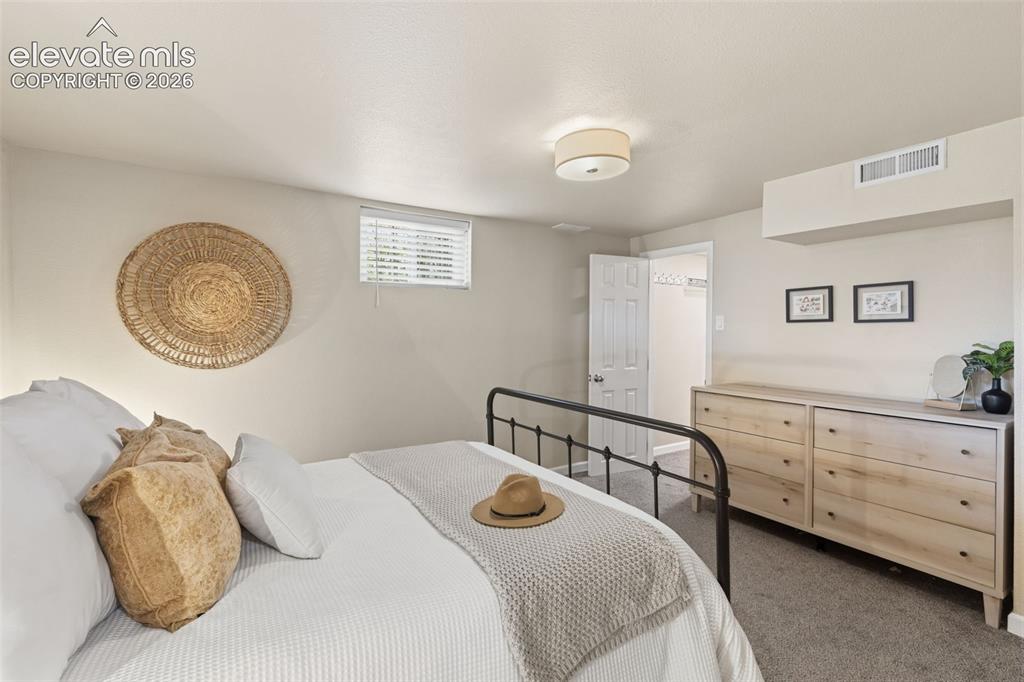
      Bedroom featuring neutral-toned walls and carpet flooring

      Image 29 of 48: Carpeted room with a ceiling-mounted light fixture and light-toned walls
      Carpeted room with a ceiling-mounted light fixture and light-toned walls

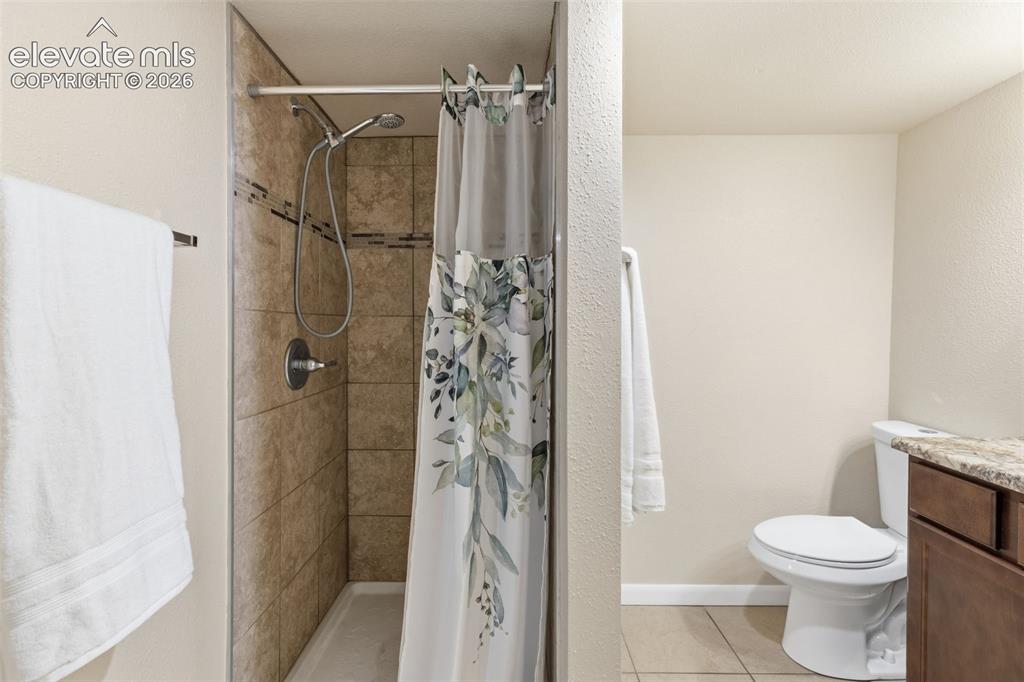
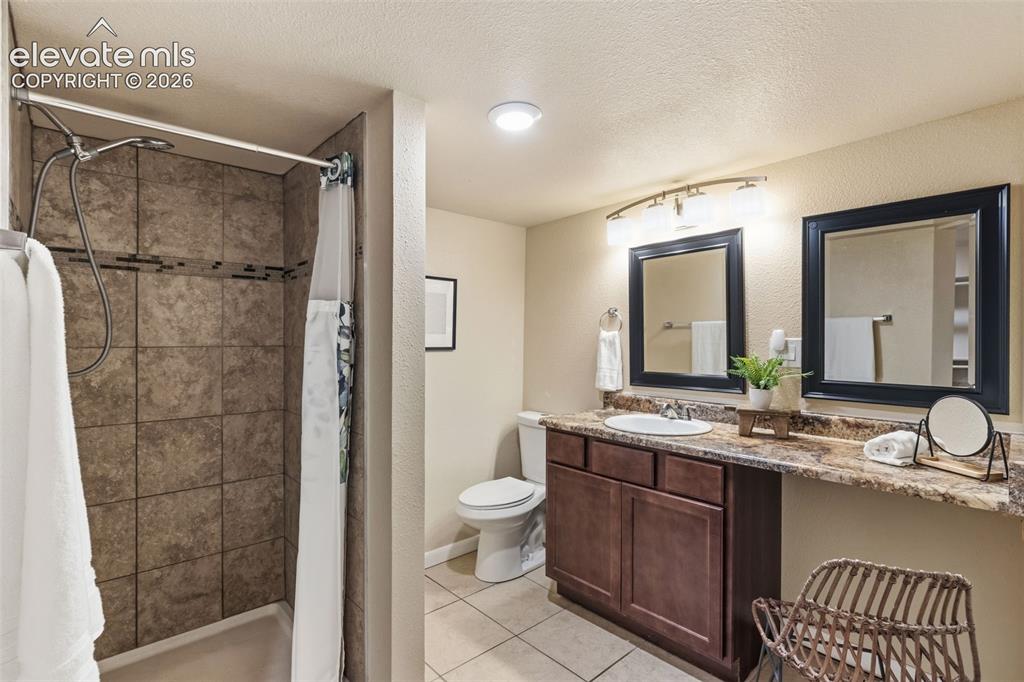
      Image 30 of 48: Bathroom featuring a walk-in shower with tiled walls, a dual vanity with a

      Bathroom featuring a walk-in shower with tiled walls, a dual vanity with a light-colored countertop, dark wood-finish cabinetry, and framed mirrors with overhead lighting

      Image 31 of 48: Tiled shower enclosure featuring a handheld showerhead and a decorative acc

      Tiled shower enclosure featuring a handheld showerhead and a decorative accent band
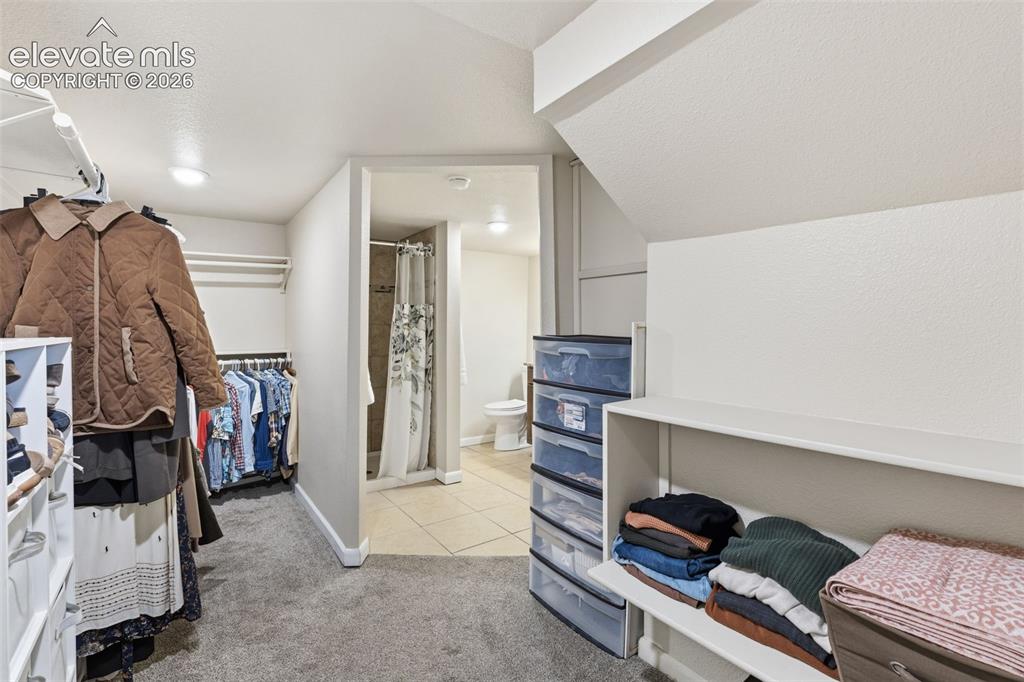
      Image 32 of 48: Bathroom vanity featuring a single undermount sink, multi-tonal countertop,

      Bathroom vanity featuring a single undermount sink, multi-tonal countertop, and wood-finish cabinetry

      Image 33 of 48: Carpeted dressing area featuring built-in shelving, recessed lighting, and

      Carpeted dressing area featuring built-in shelving, recessed lighting, and a neutral color palette
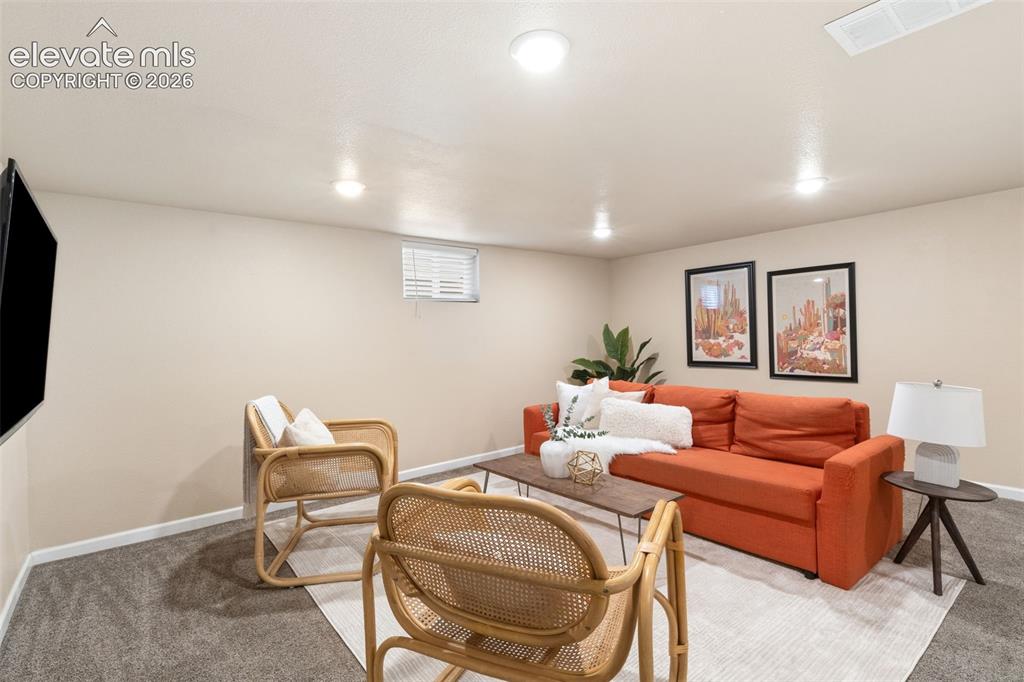
      Image 34 of 48: Recreational space featuring recessed lighting, a mounted television, a sin

      Recreational space featuring recessed lighting, a mounted television, a single window with blinds, and neutral-toned wall paint
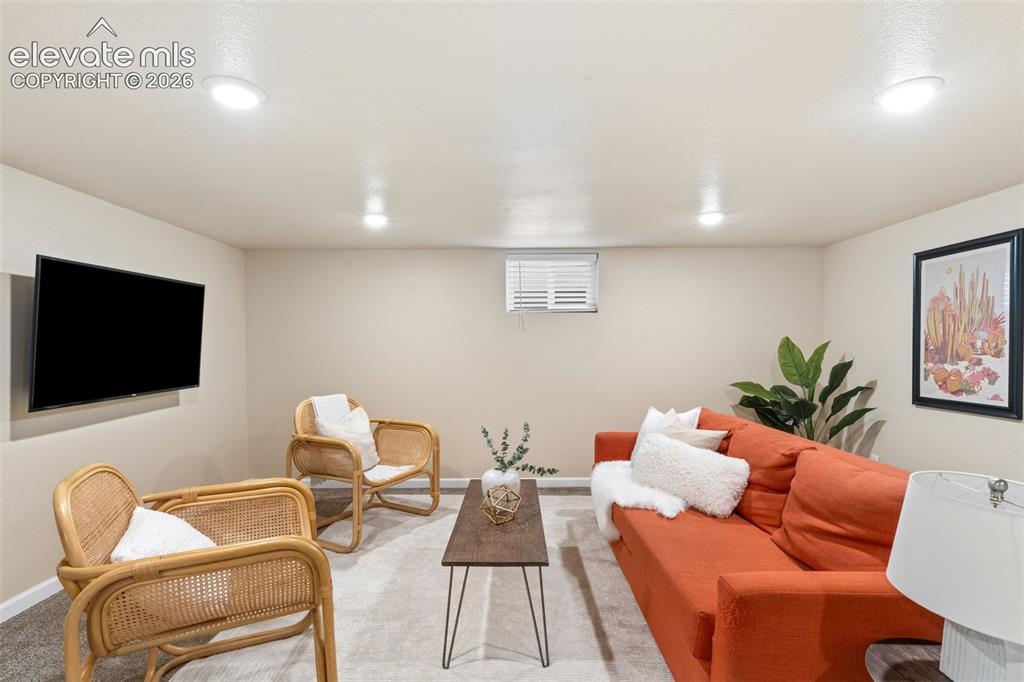
      Image 35 of 48: Recessed ceiling lighting illuminates this versatile room with carpet floor

      Recessed ceiling lighting illuminates this versatile room with carpet flooring, light-toned walls, and a mounted television
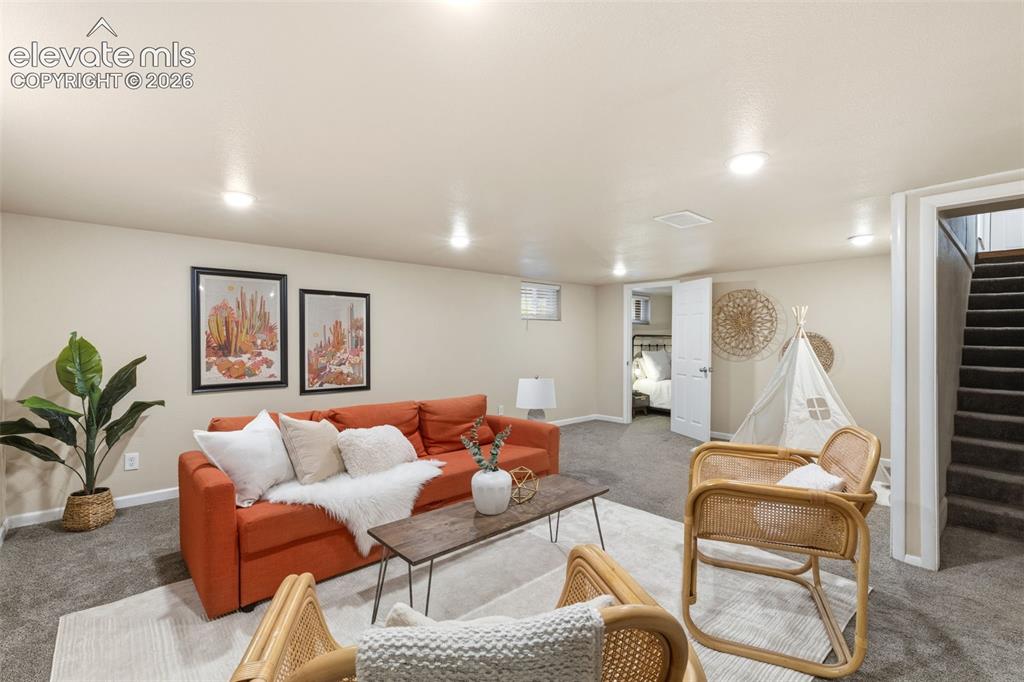
      Image 36 of 48: Finished basement living area featuring neutral-toned walls, recessed light

      Finished basement living area featuring neutral-toned walls, recessed lighting, and gray carpet flooring
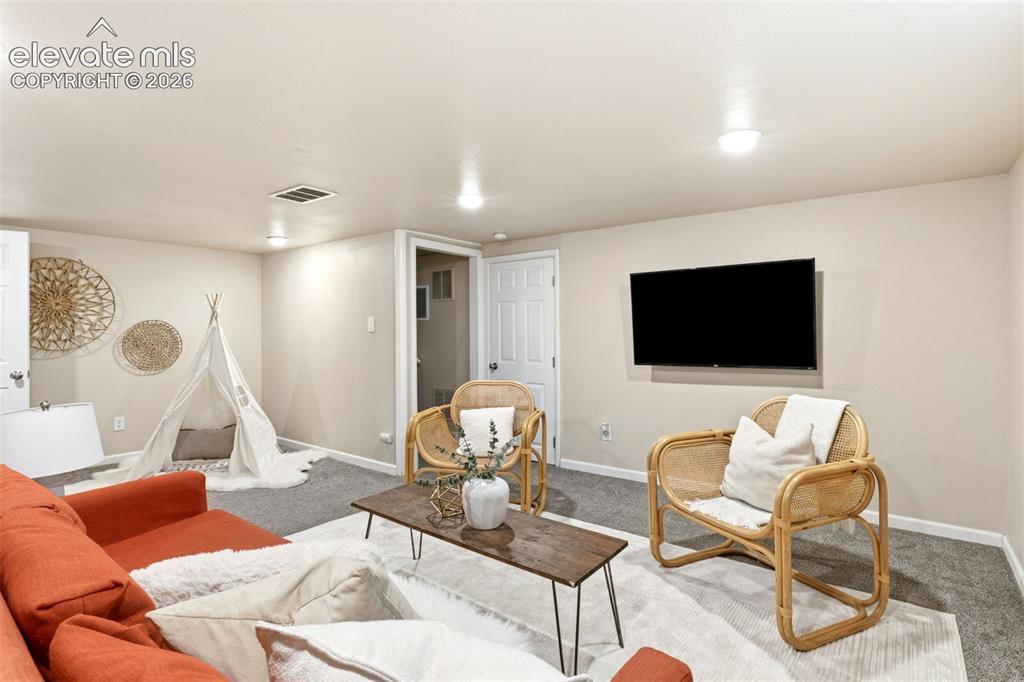
      Image 37 of 48: Living area featuring recessed lighting, light neutral-toned walls, and gre

      Living area featuring recessed lighting, light neutral-toned walls, and grey carpeting
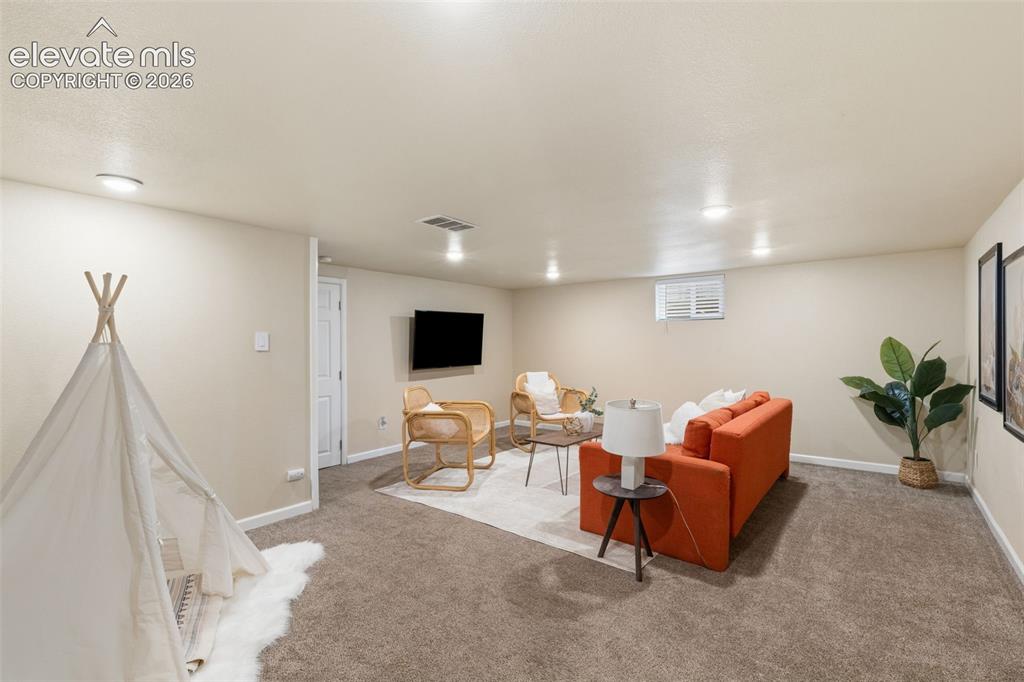
      Image 38 of 48: Spacious room featuring neutral carpeting, recessed lighting, and a window

      Spacious room featuring neutral carpeting, recessed lighting, and a window with white blinds
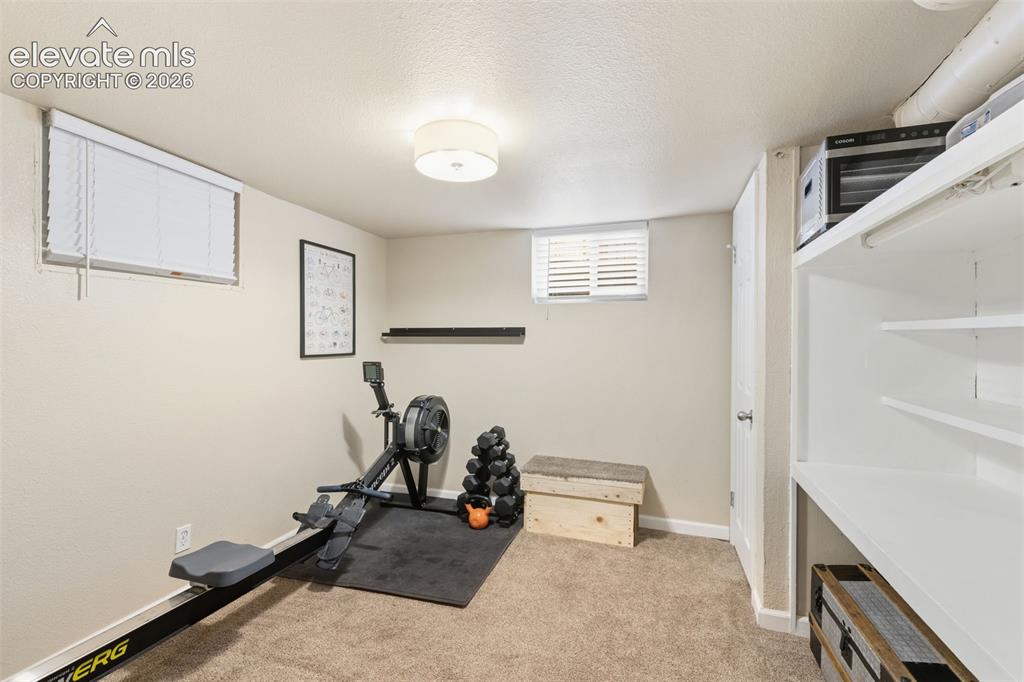
      Image 39 of 48: Carpeted room with recessed windows and blinds, featuring a flush mount cei

      Carpeted room with recessed windows and blinds, featuring a flush mount ceiling light
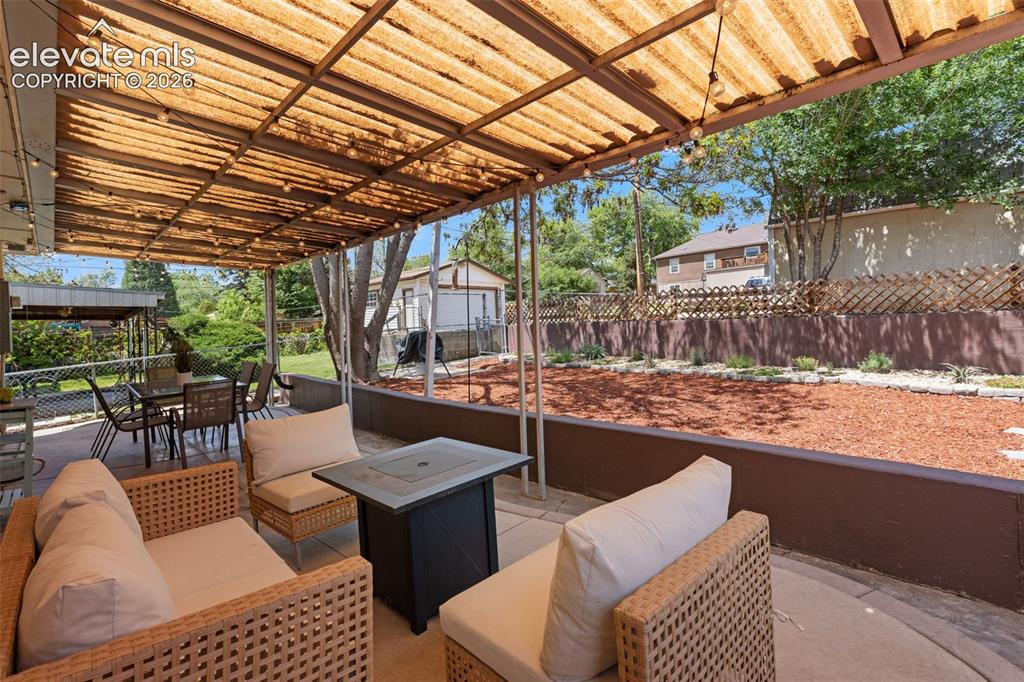
      Image 40 of 48: Expansive outdoor patio featuring a corrugated translucent roof, string lig

      Expansive outdoor patio featuring a corrugated translucent roof, string lighting, and a concrete surface
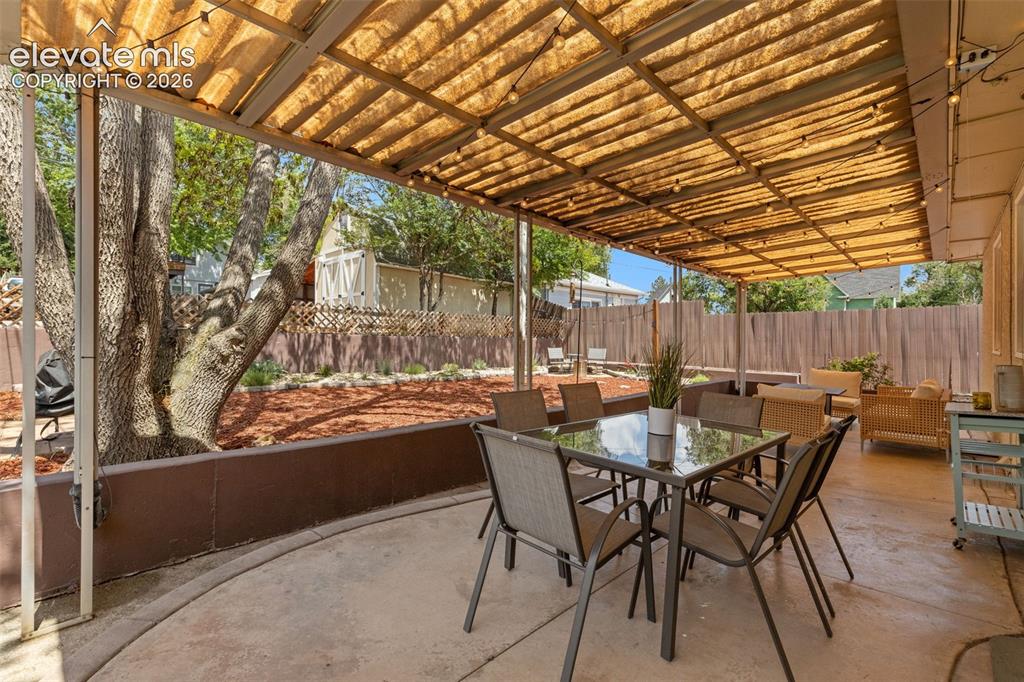
      Image 41 of 48: Expansive covered patio featuring a concrete surface, a slatted roof struct

      Expansive covered patio featuring a concrete surface, a slatted roof structure, and string lighting
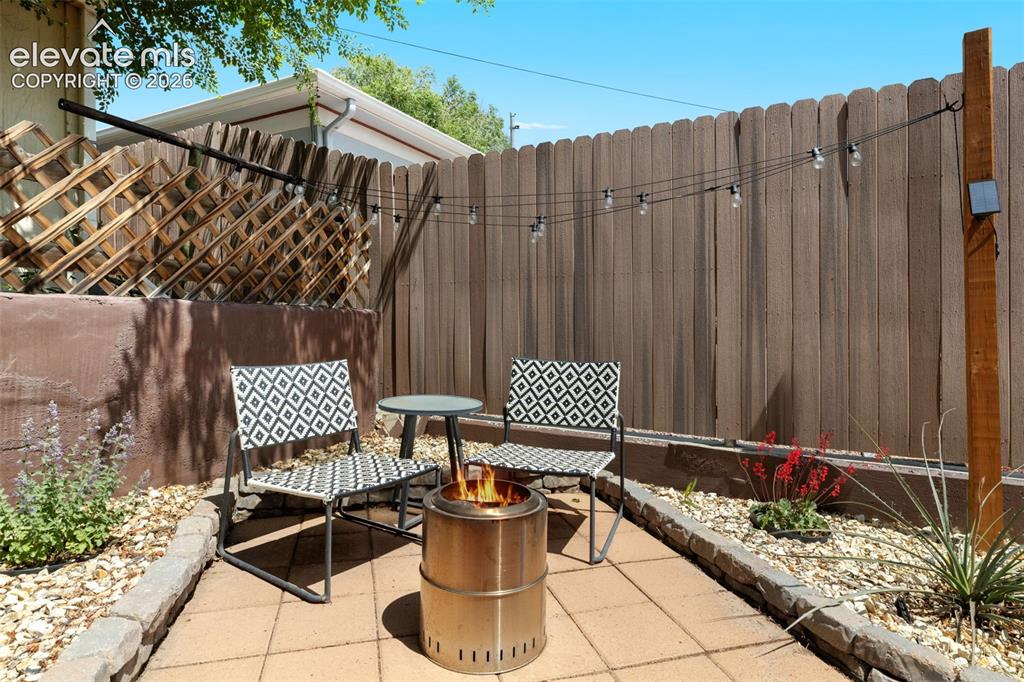
      Image 42 of 48: Paved patio area featuring string lighting, wood fencing, a decorative latt

      Paved patio area featuring string lighting, wood fencing, a decorative lattice, and low-maintenance landscaping with rock ground cover
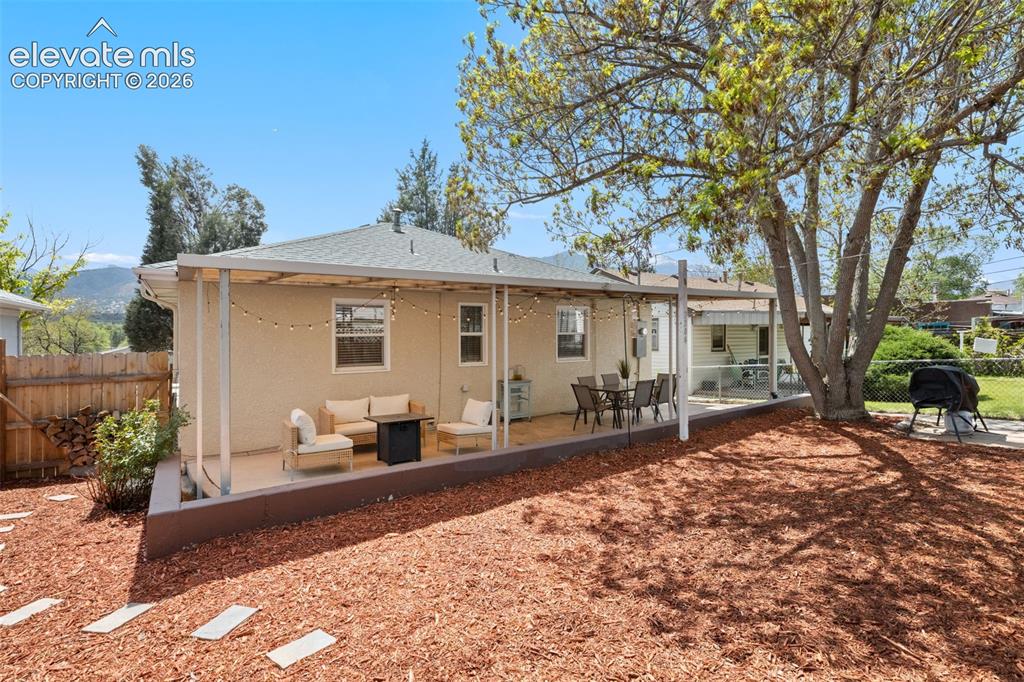
      Image 43 of 48: Expansive outdoor patio with a full roof covering and string lighting
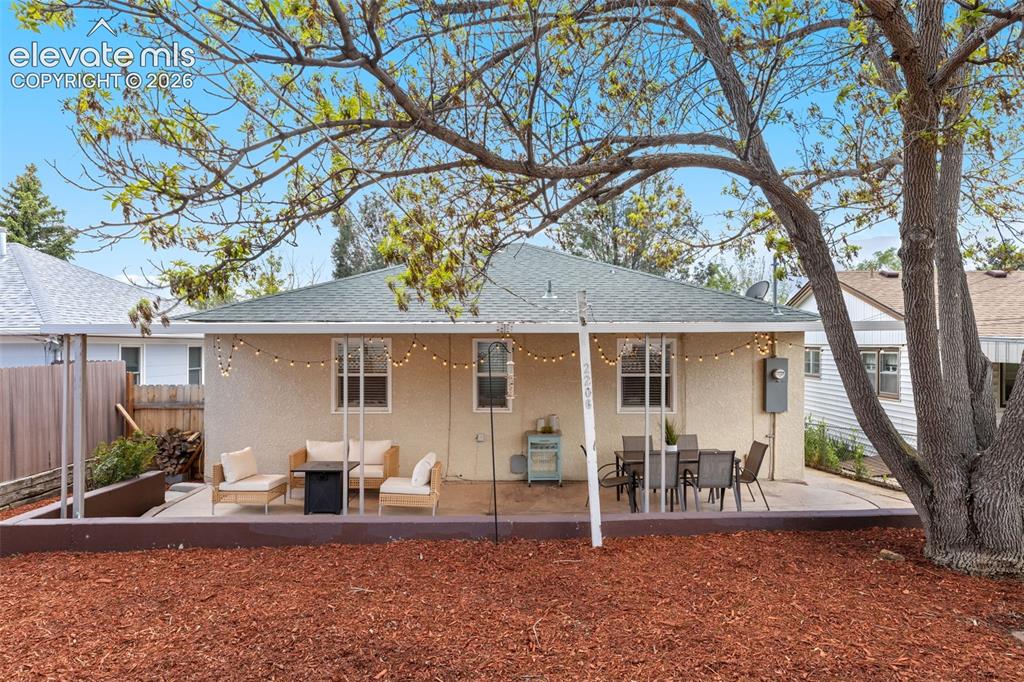
      Expansive outdoor patio with a full roof covering and string lighting

      Image 44 of 48: Rear exterior featuring a stucco finish, a covered patio, and a concrete pa

      Rear exterior featuring a stucco finish, a covered patio, and a concrete patio
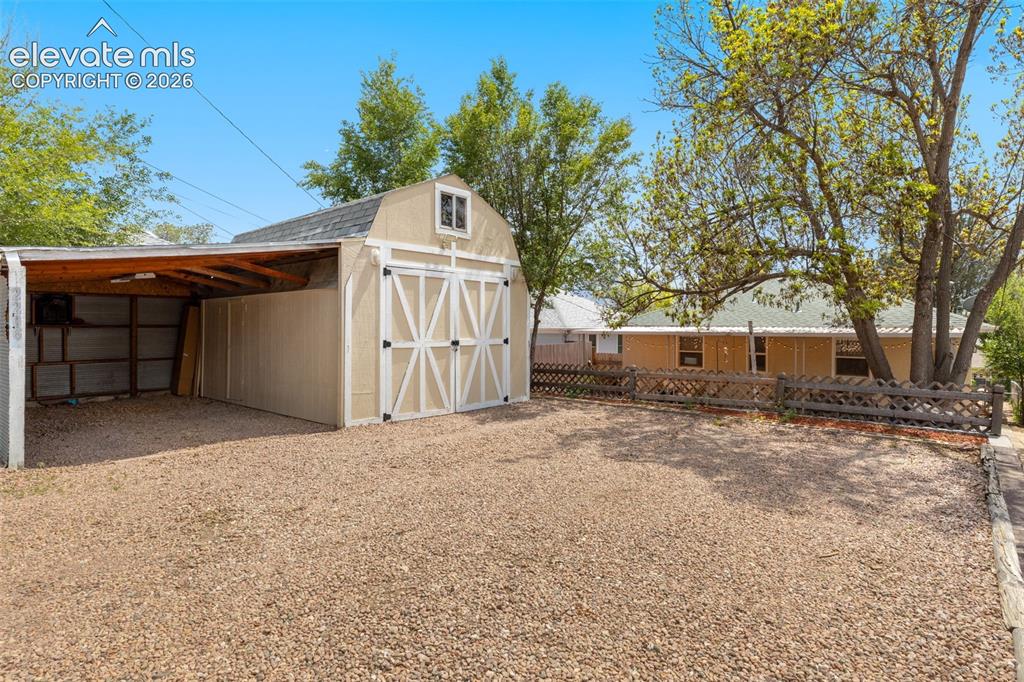
      Image 45 of 48: Gravel driveway featuring a detached shed with double barn doors and an att

      Gravel driveway featuring a detached shed with double barn doors and an attached carport
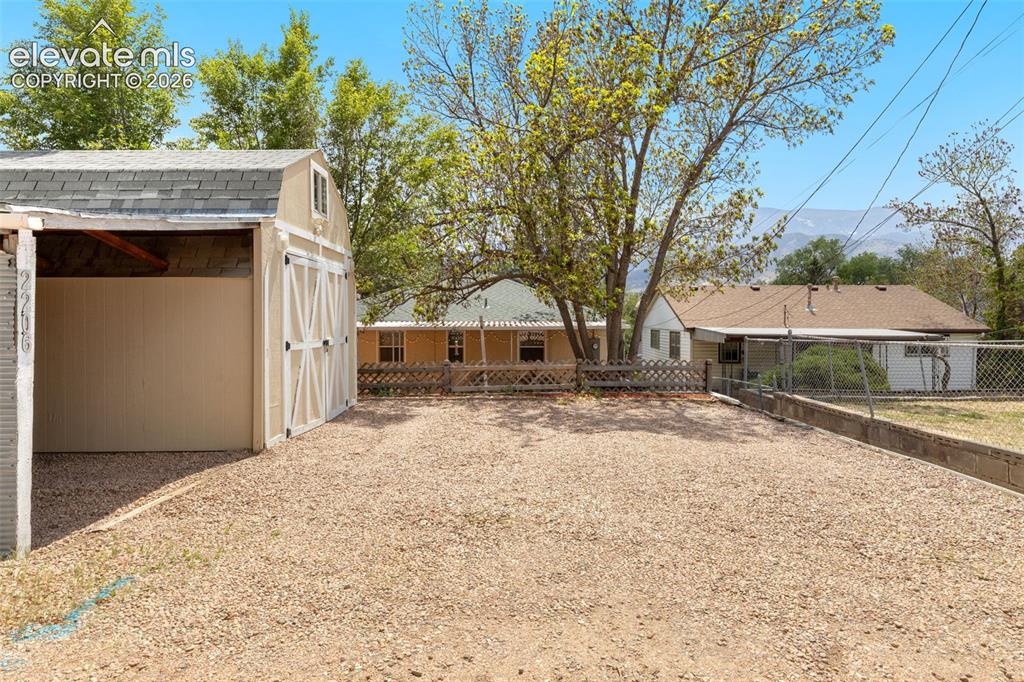
      Image 46 of 48: Gravel lot featuring a detached storage shed with double barn doors and an

      Gravel lot featuring a detached storage shed with double barn doors and an open-sided lean-to
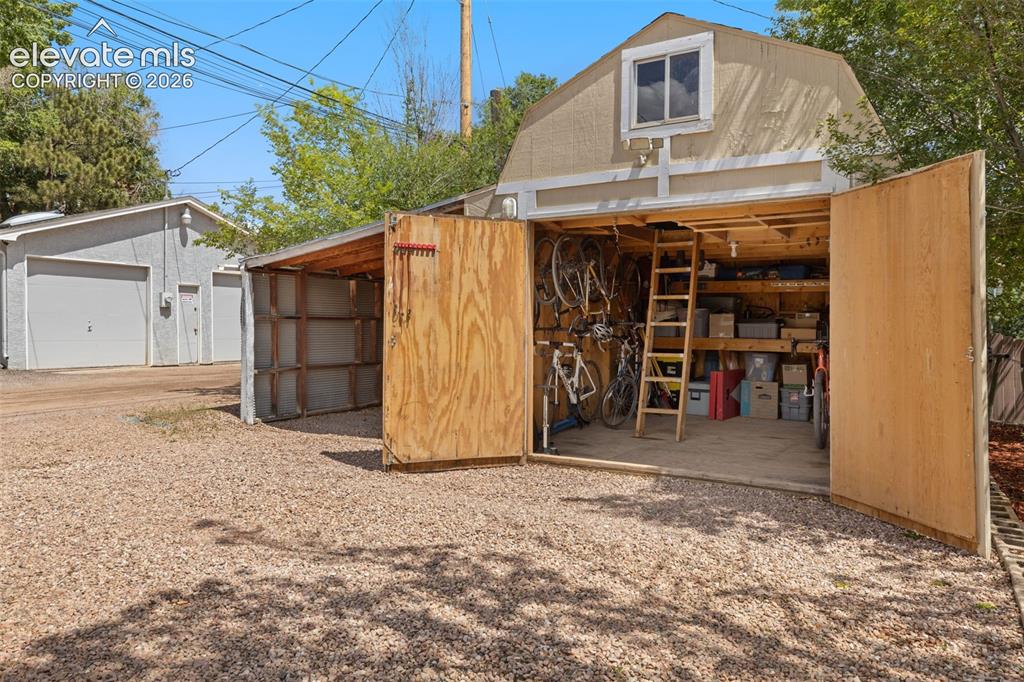
      Image 47 of 48: Detached storage shed with barn-style roofline and upper-level window
      Detached storage shed with barn-style roofline and upper-level window

      Image 48 of 48: Spacious storage shed with exposed wood beams and plywood walls
      Spacious storage shed with exposed wood beams and plywood walls

      Disclaimer: The real estate listing information and related content displayed on this site is provided exclusively for consumers’ personal, non-commercial use and may not be used for any purpose other than to identify prospective properties consumers may be interested in purchasing.