4032 Valley Drive B, Pueblo, CO, 81008
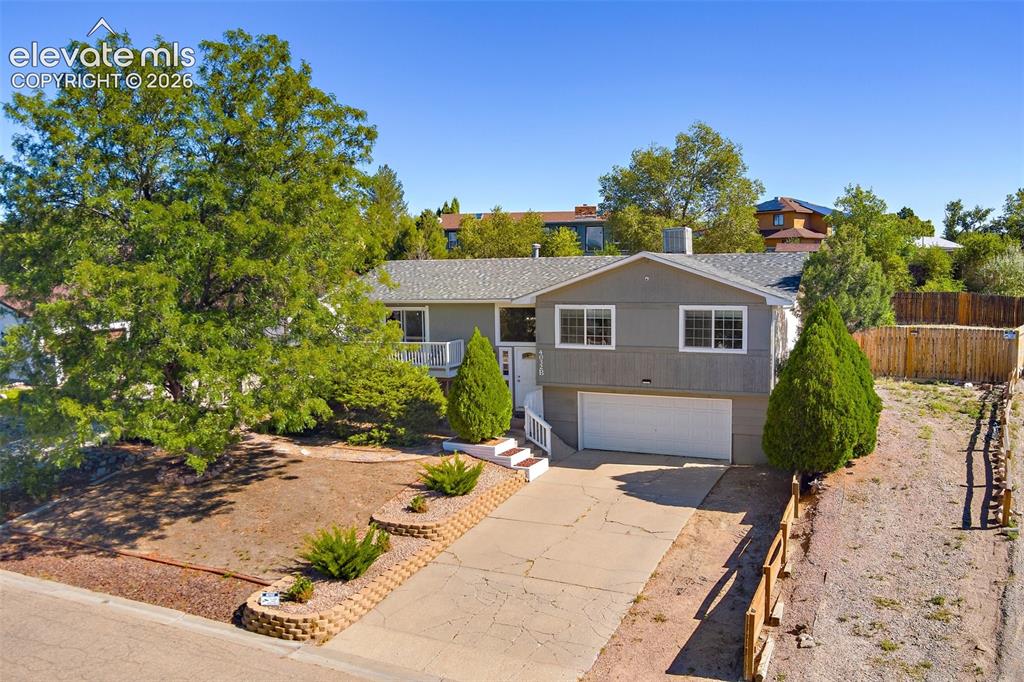
Image Count: 24

$340,000

  • Highlights
  • Single Family
  • 3 bd | 3 ba | 2,448 sqft
  • 4032 Valley Drive B, Pueblo, CO, 81008 listed by Damon Caldwell SRES
  • Active
  • MLS#: 6127190
  • View on Map
Space maker

Property Description

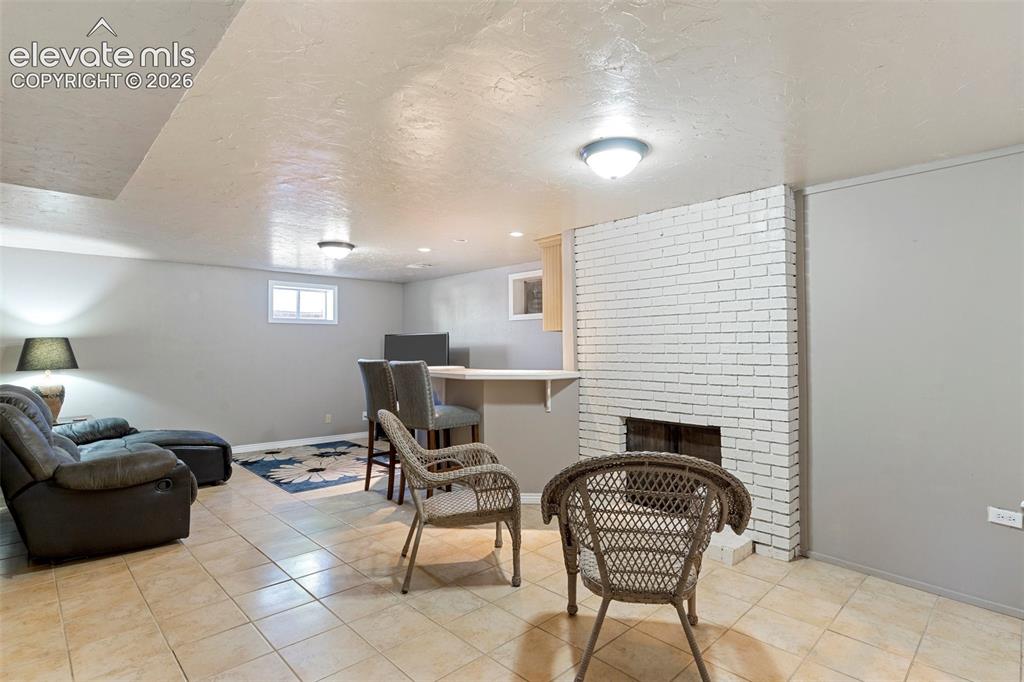
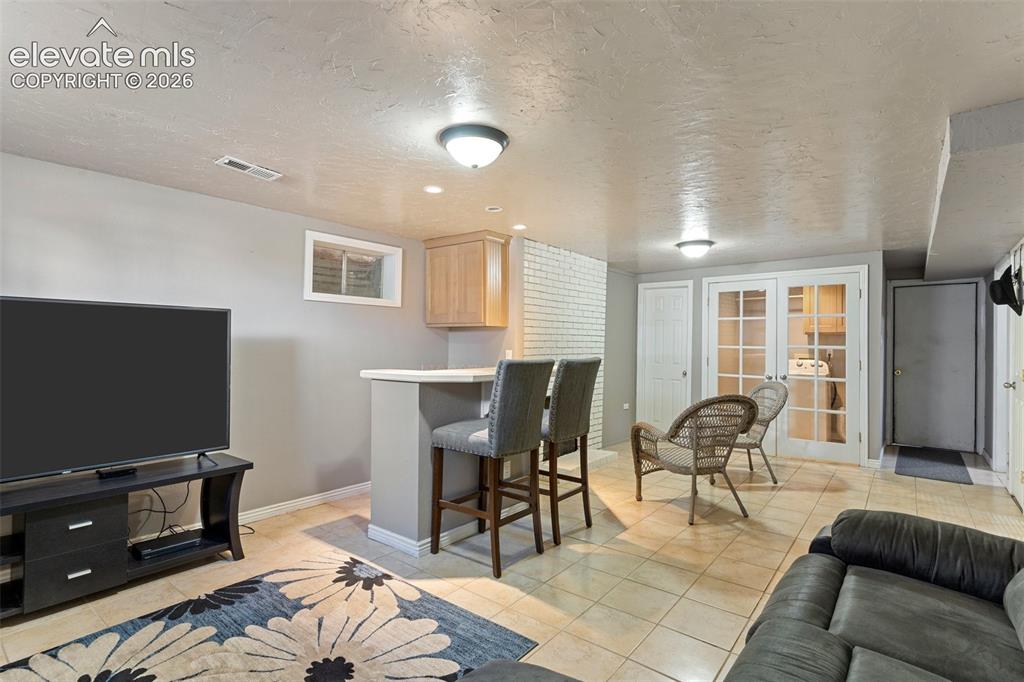
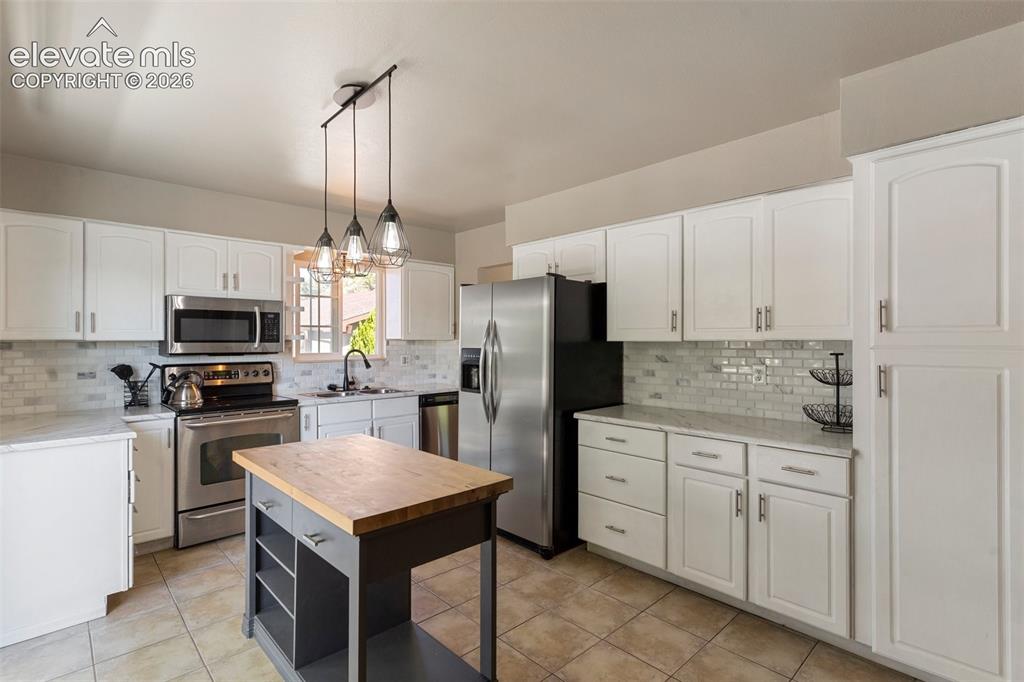
Welcome to this beautifully updated bi-level home in the peaceful Northridge neighborhood of Pueblo! Featuring 3 bedrooms, 3 bathrooms, and over 2,400 square feet, this home offers the perfect blend of comfort, style, and functionality. The remodeled kitchen is a standout with stainless steel appliances, custom cabinetry, and generous counter space perfect for cooking, entertaining, and everyday living. The remodeled bathrooms add a modern touch throughout the home, creating a move-in ready experience. The spacious layout includes multiple living areas, a cozy basement fireplace, and a private primary suite with its own en-suite bathroom. Step outside to enjoy the wood deck, large driveway with extra parking, and attached 2-car garage. Additional upgrades include a brand new water heater and central air conditioning for year-round comfort. Conveniently located near shopping, parks, dining, hiking trails, and schools, this home combines suburban tranquility with easy access to everything you need. Don’t miss the opportunity to own this beautifully updated Pueblo home!

Property Listed By

Picture of REALTOR Listing Property
  • Damon Caldwell SRES
  • 7151-469-917  Call the Agent 
Picture of Office Listing Property
  • Acquire Homes Inc
  • 0006-488-917  Call the Agent 
Love Life

Property Details

    General Features

  • Property: Single Family, Bi-level
  • Year Built: 1973
  • List Price: $340,000
  • County: Pueblo
  • School District: Pueblo-60

    Rooms

  • Bedrooms: 3
  • Baths: 1 full bath; 1 1/2 bath; 1 3/4 bath;
  • Laundry: Basement

    Structure

  • Heating: Natural Gas
  • Cooling: Central Air
  • Garage/Parking #: 2 vehicle(s), Attached
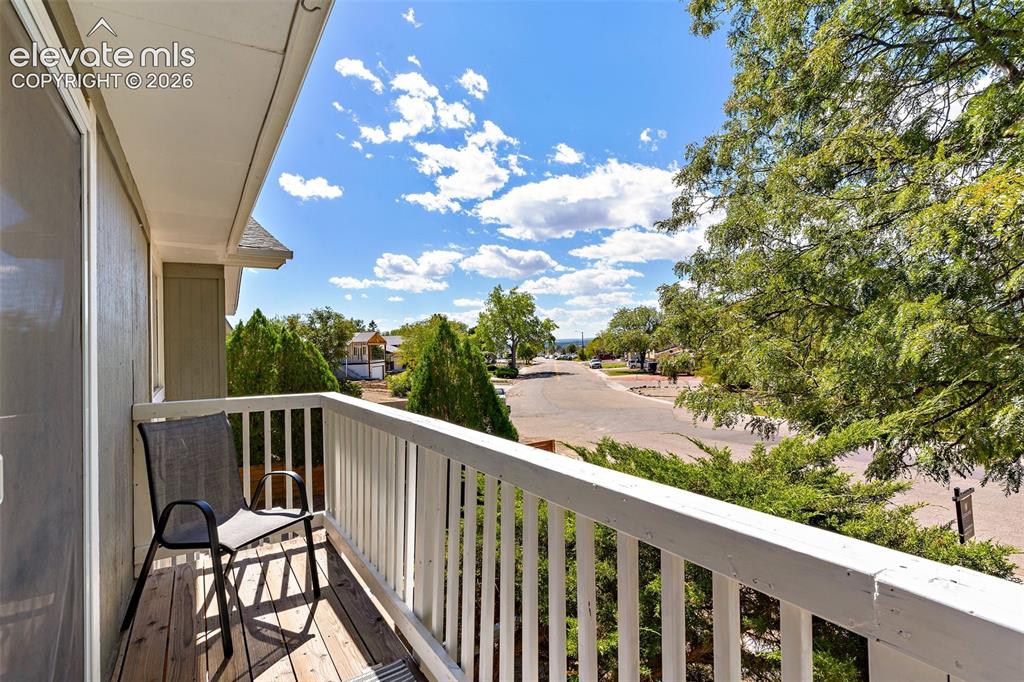
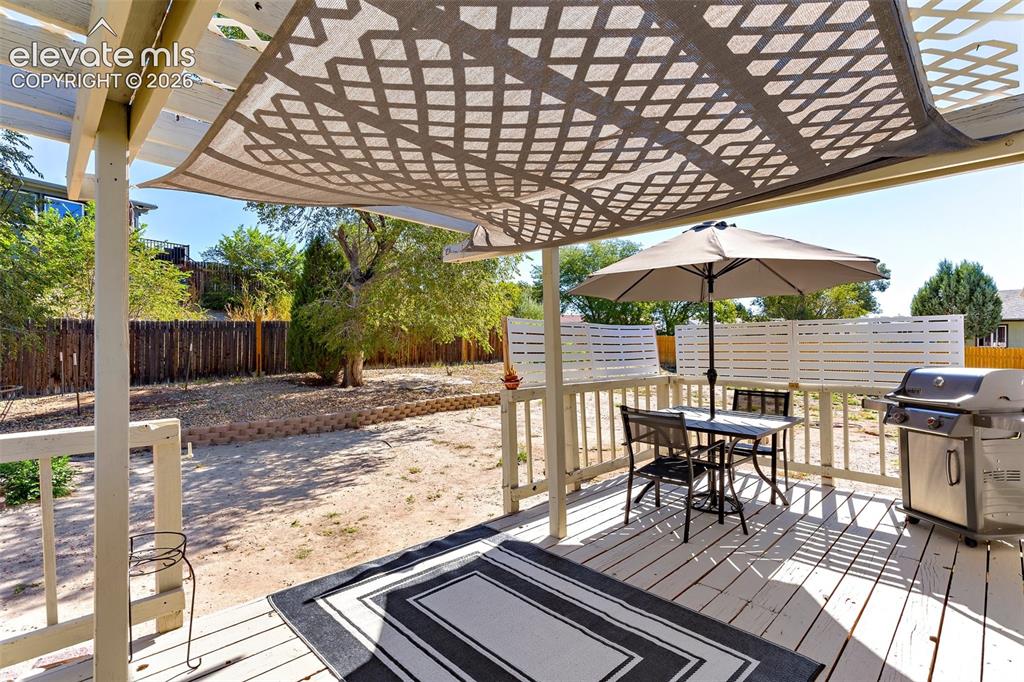
  • Patio Description: Wood Deck
  • Total SqFt: 2,448
  • Finished SqFt: 1,248
  • Construction Status: Existing Home
  • Siding: Stucco
  • Structure: Frame

    Features

  • Appliances: Dishwasher, Disposal, Microwave Oven, Oven, Range, Refrigerator, Washer
  • Floors: Carpet, Tile, Wood
  • Fireplace: Basement
  • Laundry: Basement

    Taxes, Utilities, Lot

  • Tax: $1,394
  • Lot Size: 0.17 Acres, 7,405 SqFt
  • Fence: Rear
  • Driveway: Concrete
  • Lot Description: Level
  • Existing Utilities: Electricity Connected
  • Existing Water: Municipal

    Community

    Additional Information


      Disclaimer
      The real estate listing information and related content displayed on this site is provided exclusively for consumers’ personal, non-commercial use and may not be used for any purpose other than to identify prospective properties consumers may be interested in purchasing.
      PPAR.com Website

      4032 Valley Drive B, Pueblo, CO, 81008

      Image 1 of 24: View of front facade featuring a 2 car garage and additional parking with a

      View of front facade featuring a 2 car garage and additional parking with access to back yard.
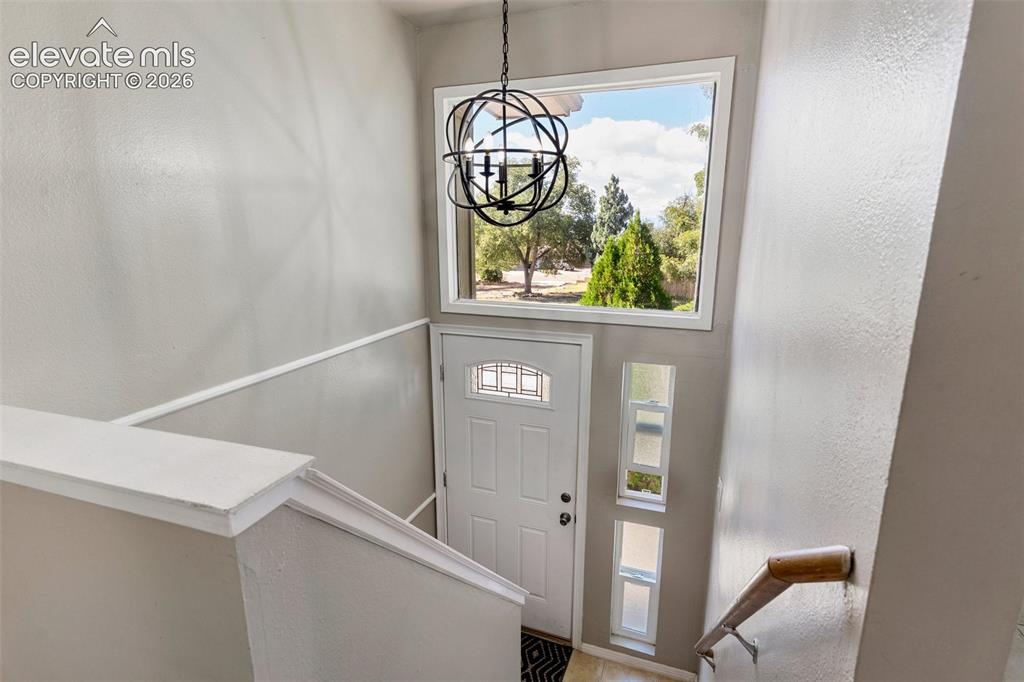
      Image 2 of 24: Entrance foyer featuring a notable chandelier
      Entrance foyer featuring a notable chandelier

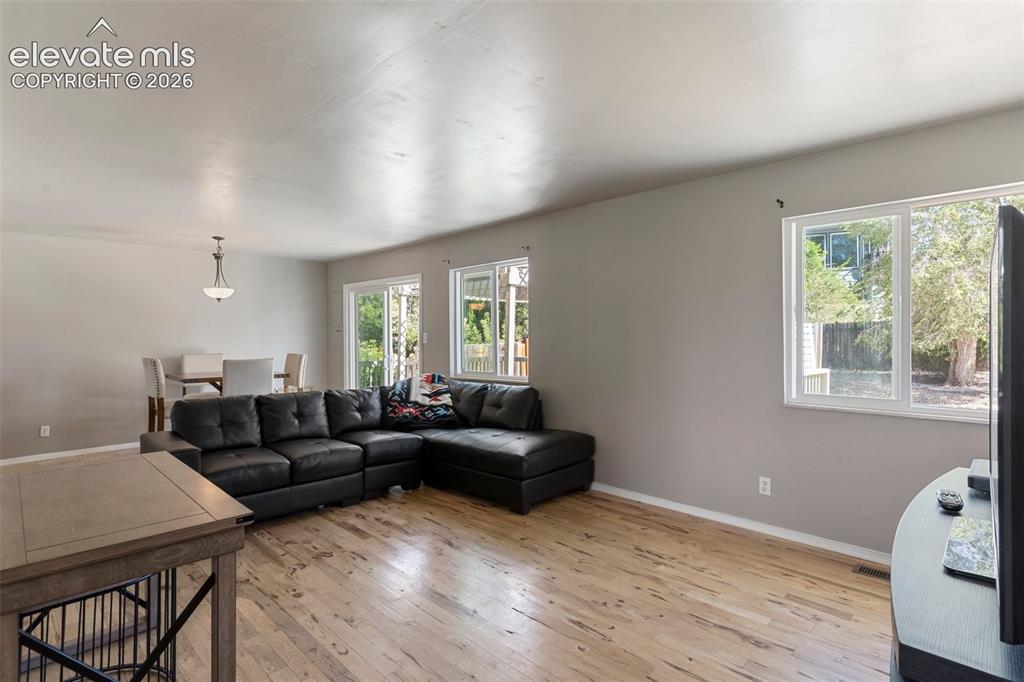
      Image 3 of 24: Living room featuring plenty of natural light and light wood-type flooring
      Living room featuring plenty of natural light and light wood-type flooring

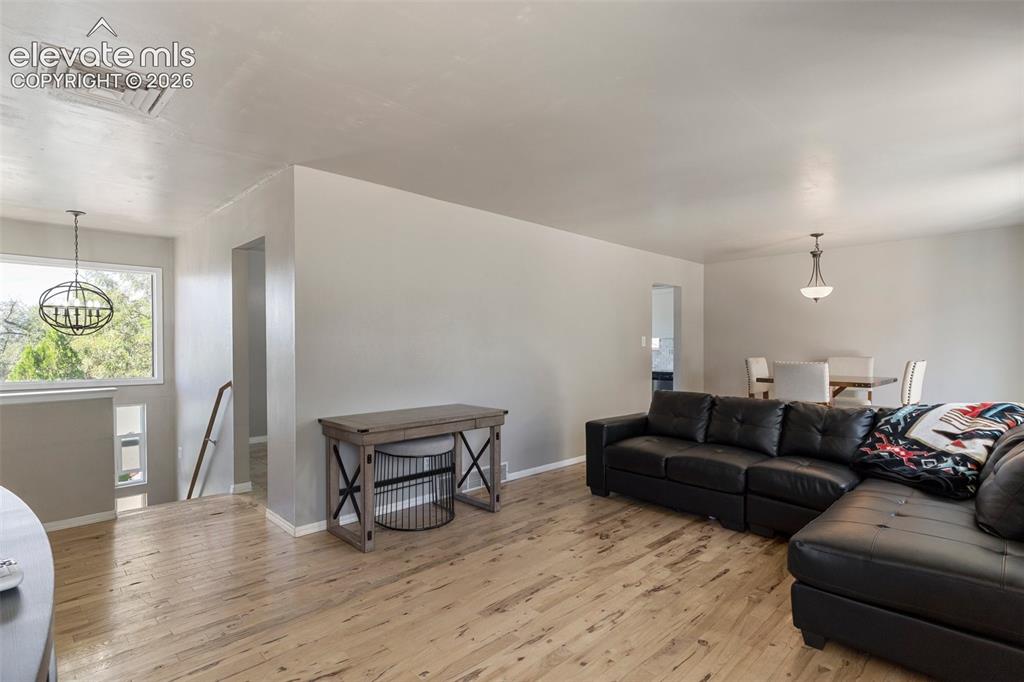
      Image 4 of 24: Living room with a notable chandelier and wood-type flooring
      Living room with a notable chandelier and wood-type flooring

      Image 5 of 24: Kitchen featuring stainless steel appliances, hanging light fixtures, taste

      Kitchen featuring stainless steel appliances, hanging light fixtures, tasteful backsplash, white cabinetry, and sink
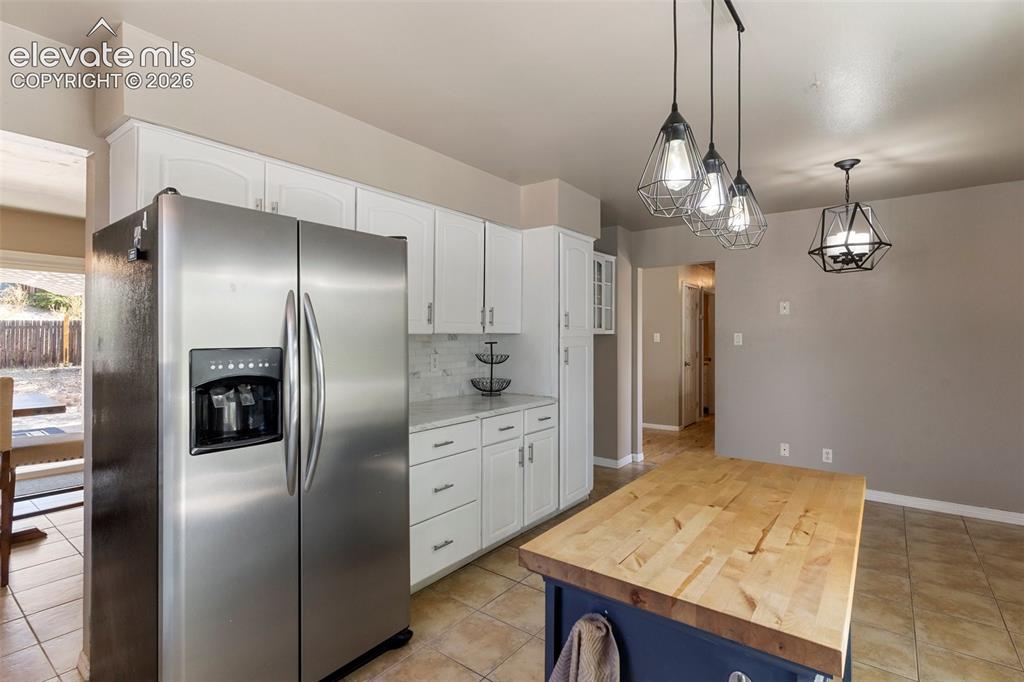
      Image 6 of 24: Kitchen with white cabinets, wooden counters, backsplash, stainless steel r

      Kitchen with white cabinets, wooden counters, backsplash, stainless steel refrigerator with ice dispenser, and pendant lighting
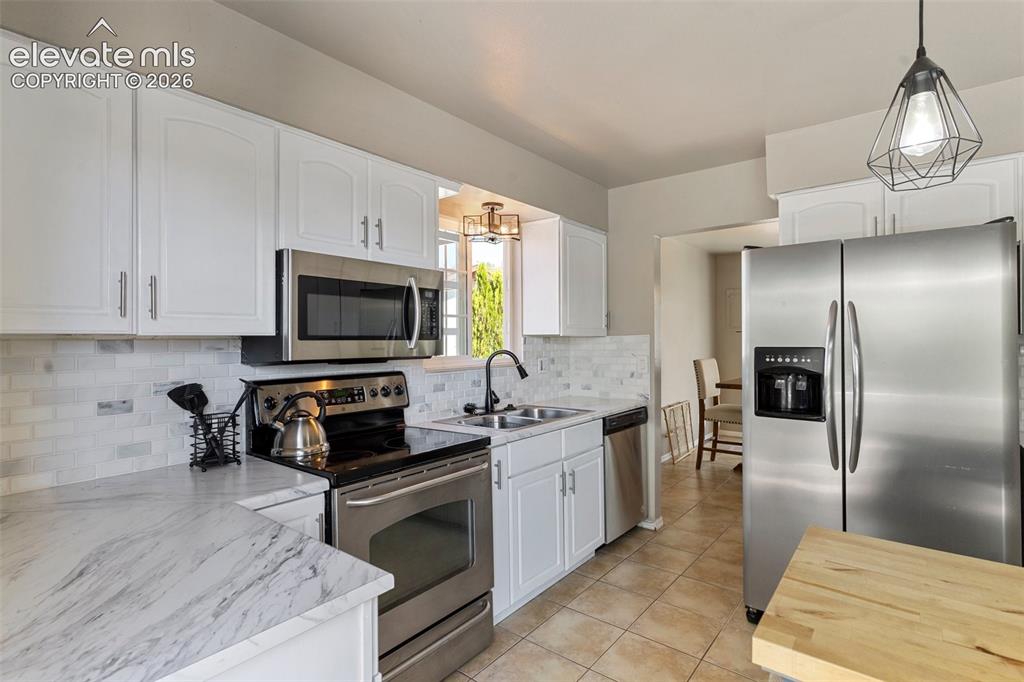
      Image 7 of 24: Kitchen with white cabinetry, sink, backsplash, and stainless steel applian

      Kitchen with white cabinetry, sink, backsplash, and stainless steel appliances
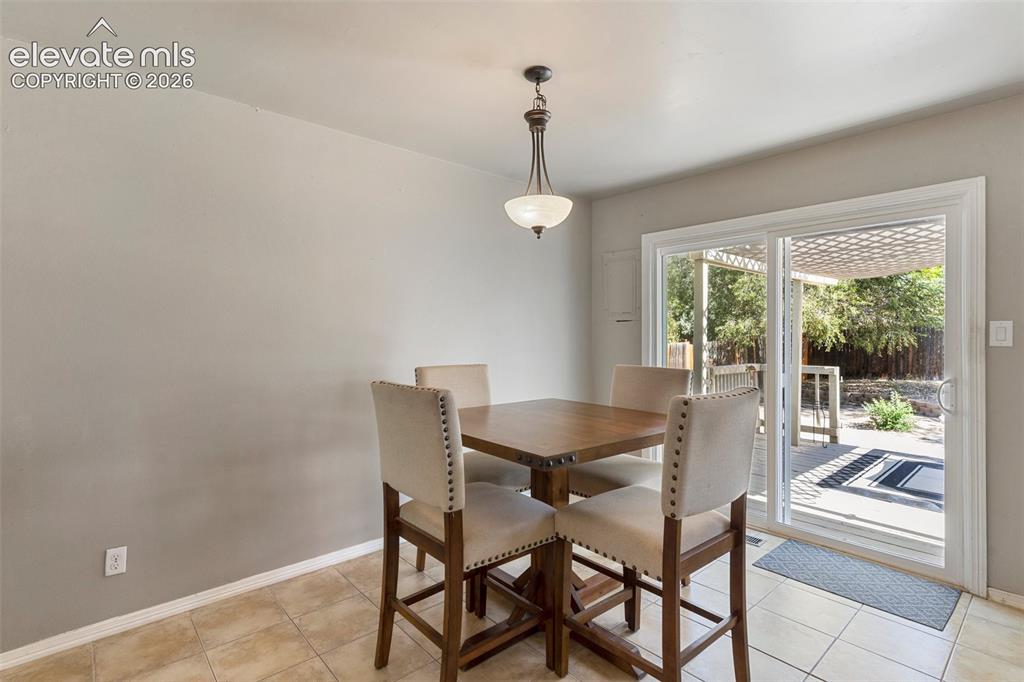
      Image 8 of 24: Dining room featuring light tile floors
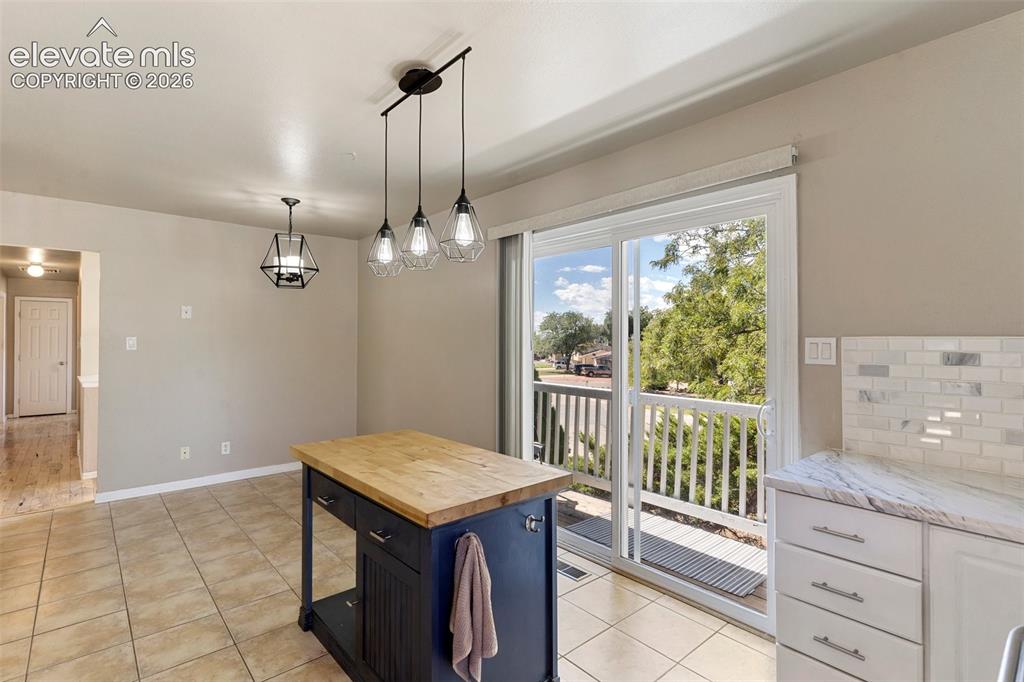
      Dining room featuring light tile floors

      Image 9 of 24: Other

      Other

      Image 10 of 24: View of balcony from kitchen

      View of balcony from kitchen

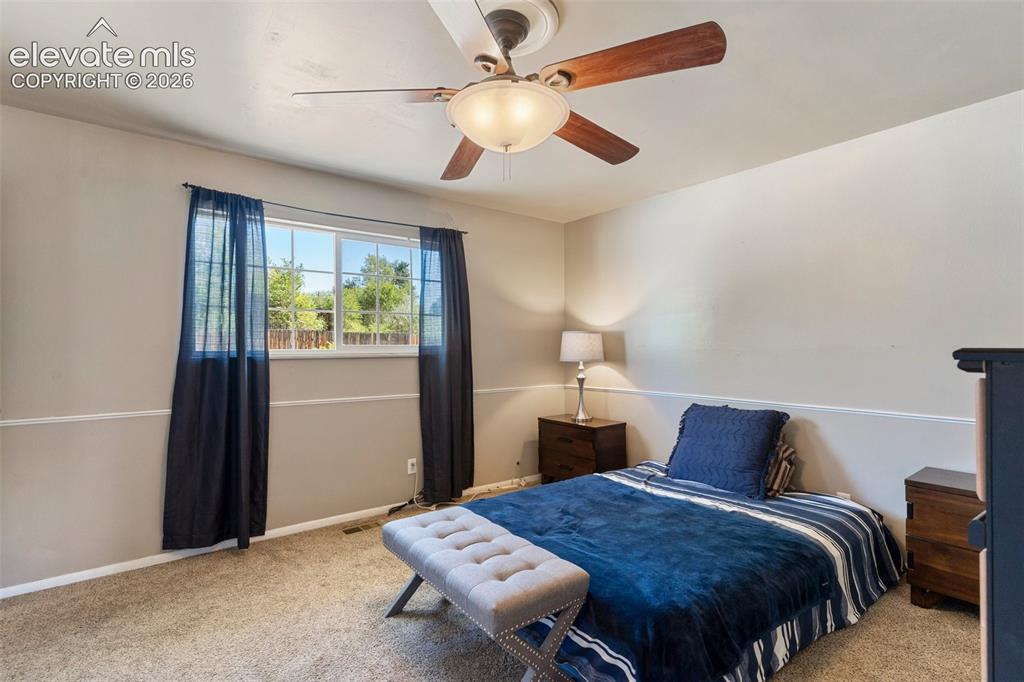
      Image 11 of 24: Bedroom with carpet floors and ceiling fan
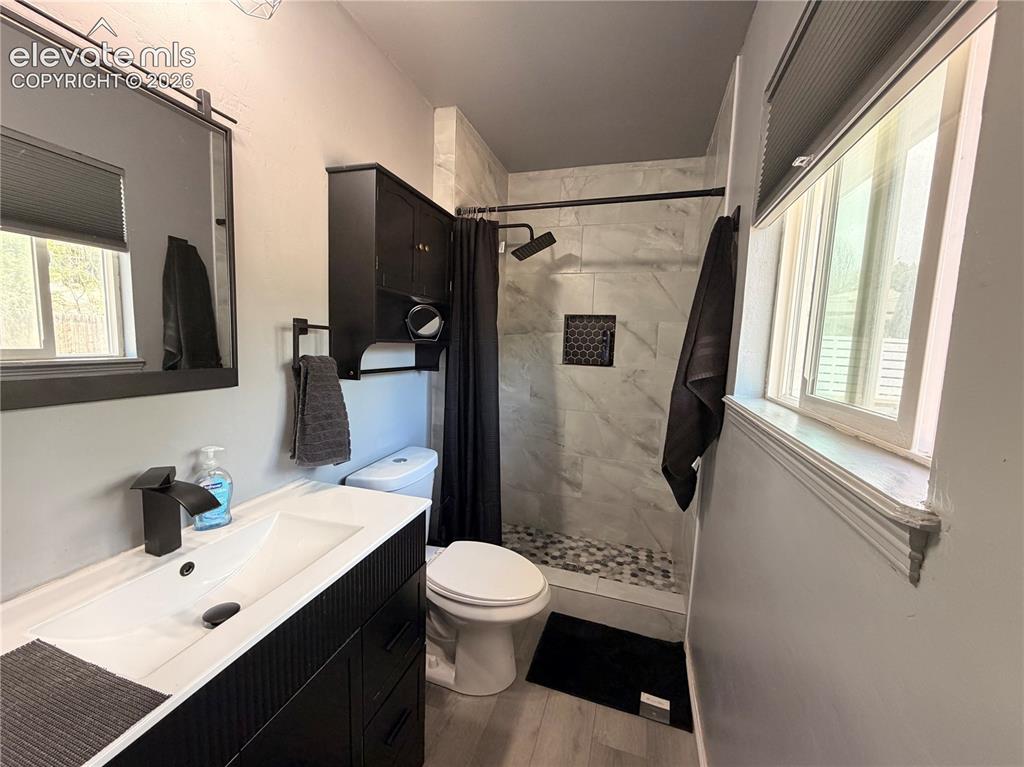
      Bedroom with carpet floors and ceiling fan

      Image 12 of 24: Bathroom

      Bathroom

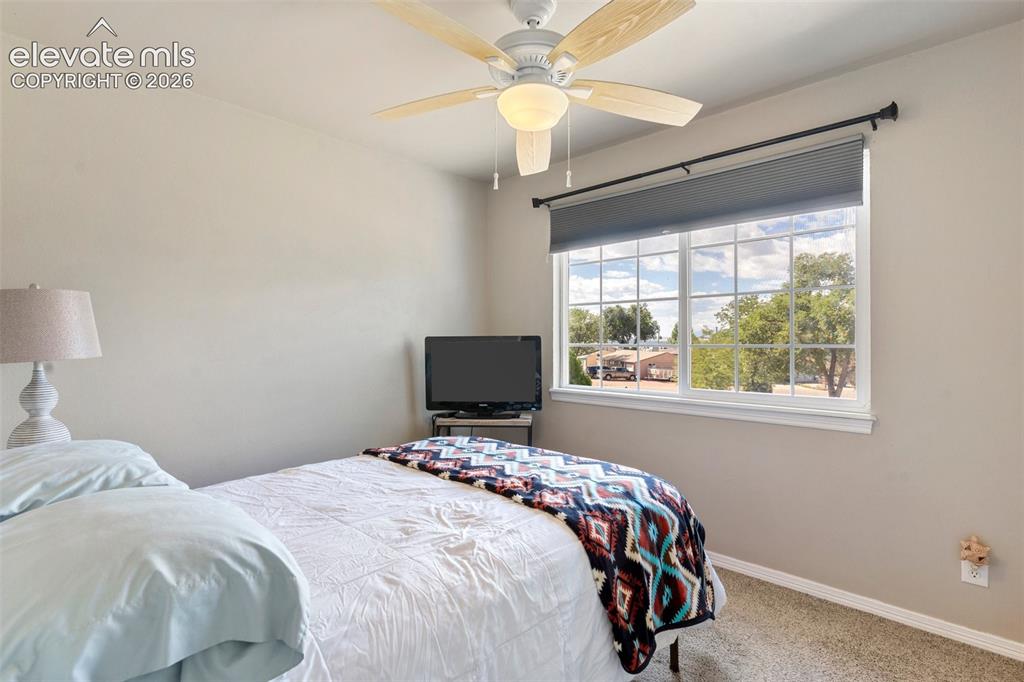
      Image 13 of 24: Bedroom with carpet and ceiling fan

      Bedroom with carpet and ceiling fan

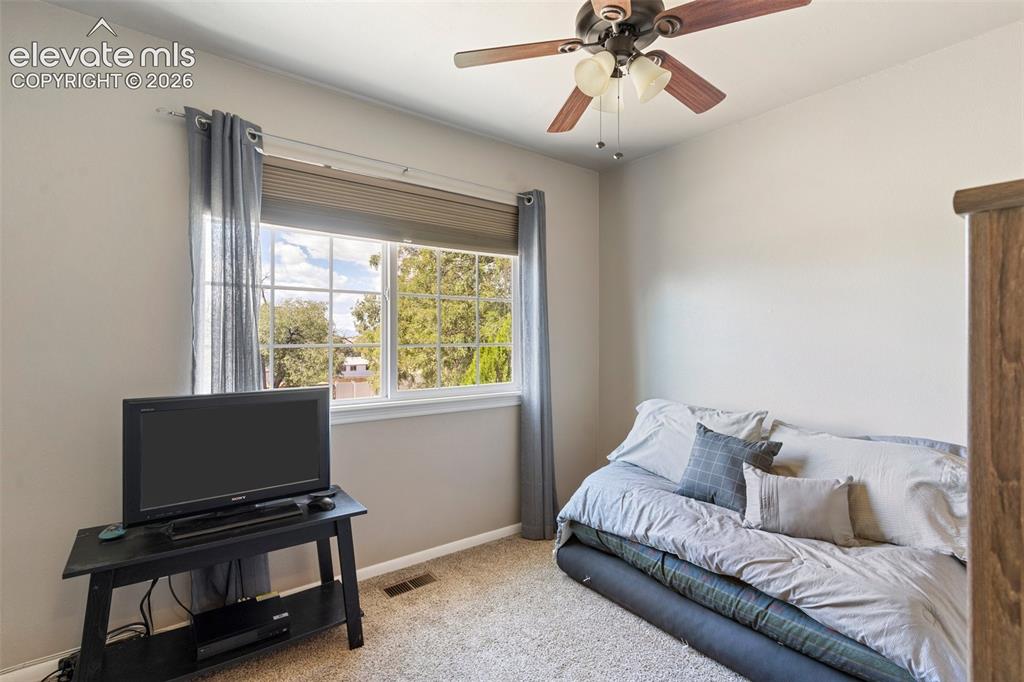
      Image 14 of 24: Bedroom featuring ceiling fan and carpet flooring
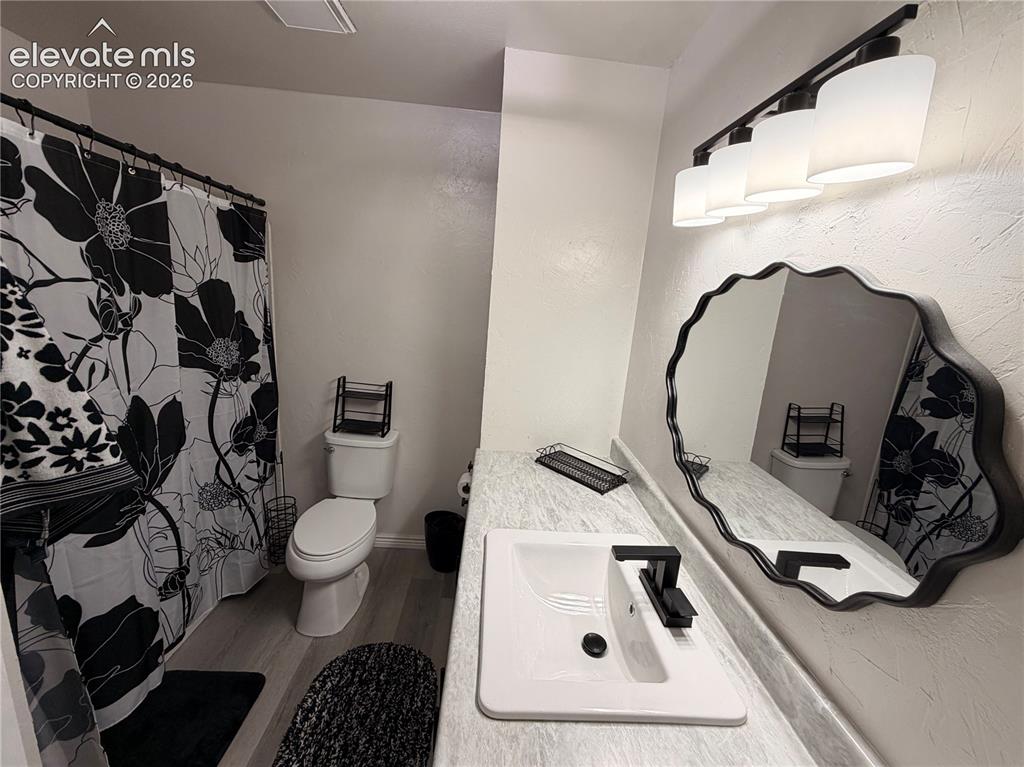
      Bedroom featuring ceiling fan and carpet flooring

      Image 15 of 24: Bathroom

      Bathroom

      Image 16 of 24: Living room featuring a textured ceiling, brick wall, a brick fireplace, an

      Living room featuring a textured ceiling, brick wall, a brick fireplace, and light tile floors
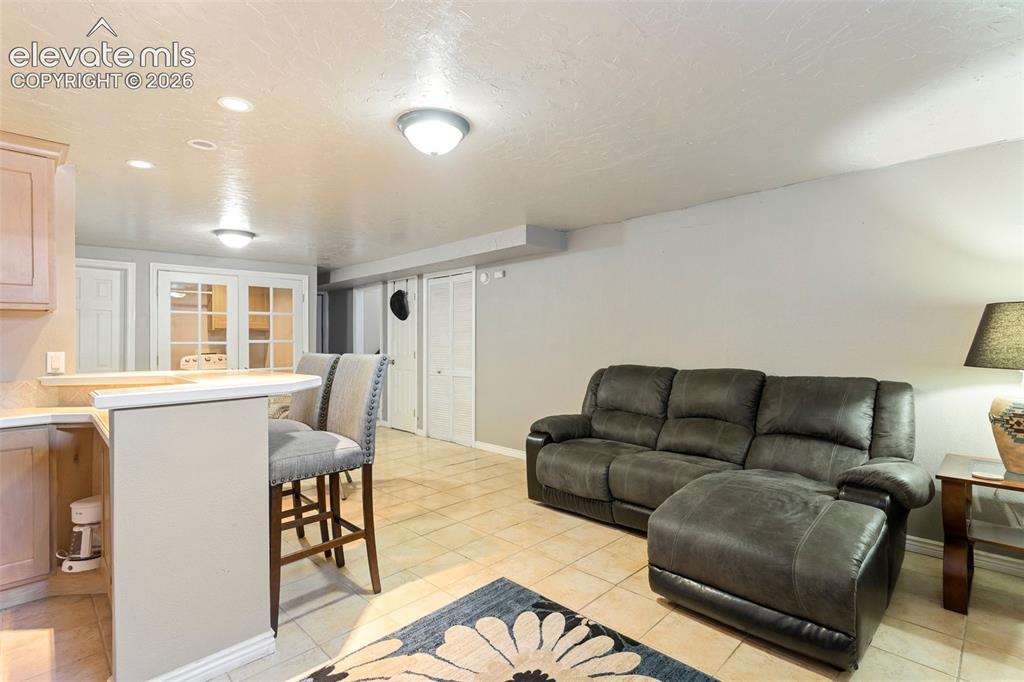
      Image 17 of 24: View of tiled living room

      View of tiled living room

      Image 18 of 24: Living room featuring french doors, a textured ceiling, and light tile floo

      Living room featuring french doors, a textured ceiling, and light tile floors
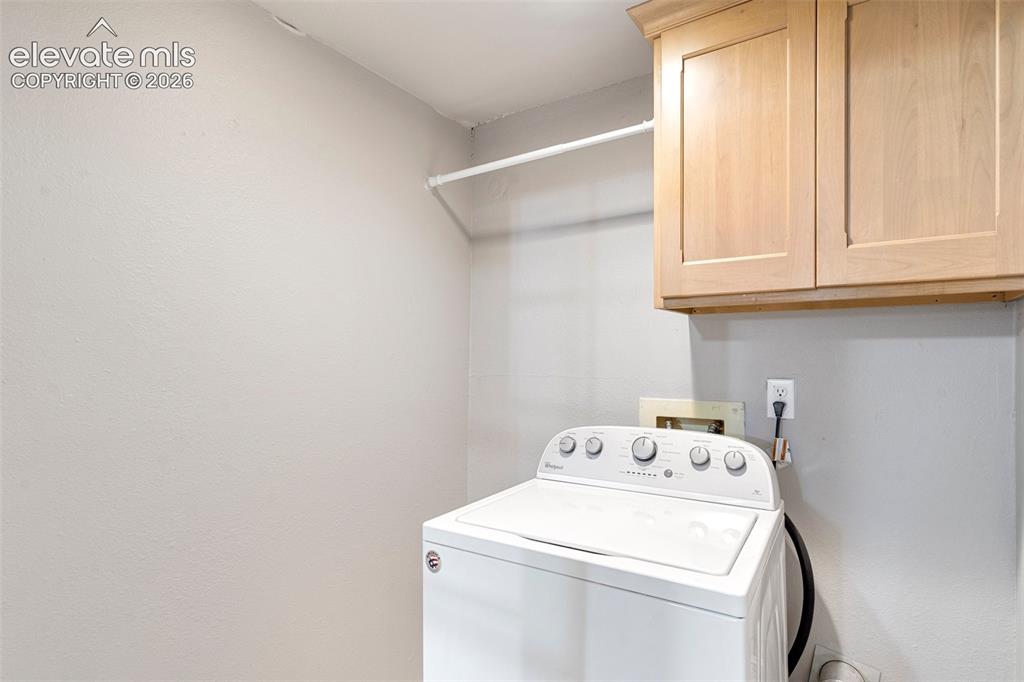
      Image 19 of 24: Clothes washing area with cabinets and washer / dryer
      Clothes washing area with cabinets and washer / dryer

      Image 20 of 24: Wooden deck featuring a pergola and grilling area
      Wooden deck featuring a pergola and grilling area

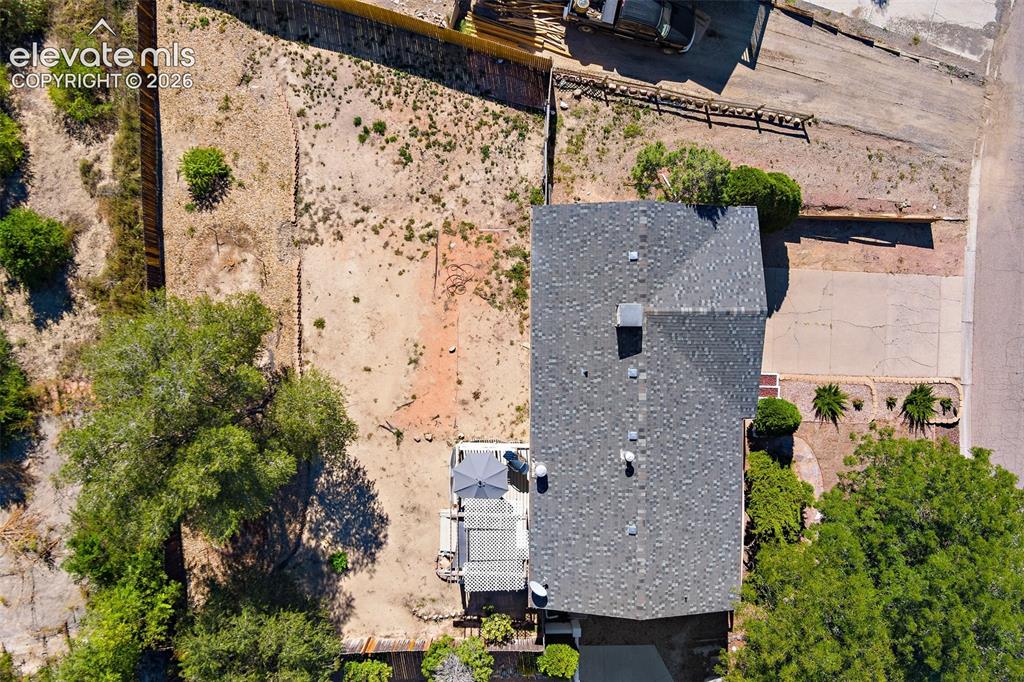
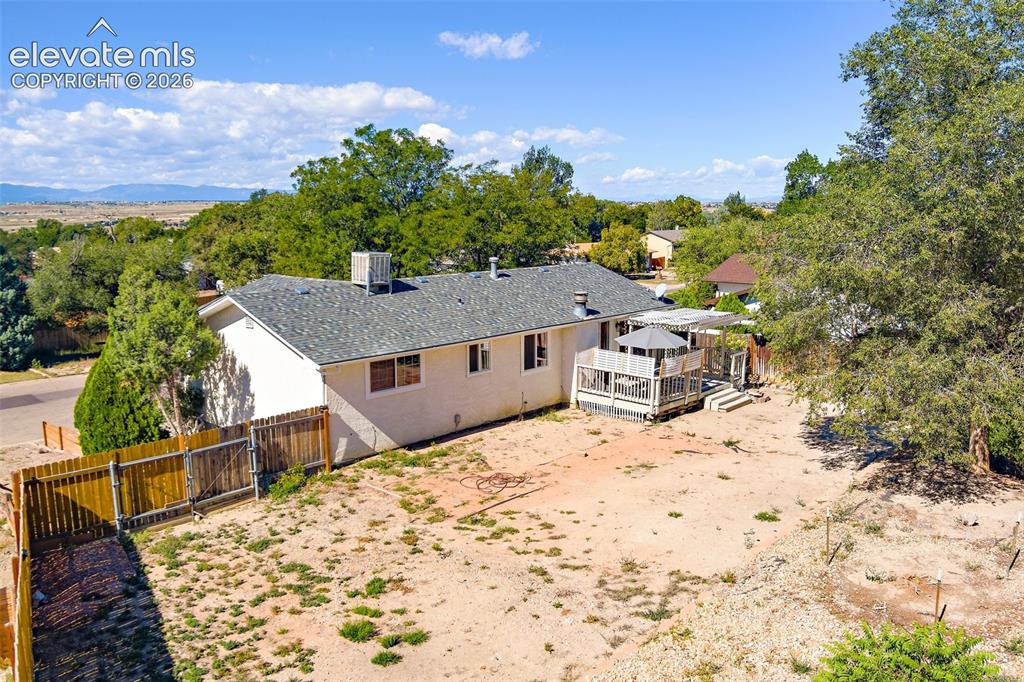
      Image 21 of 24: View of bird

      View of bird's eye view

      Image 22 of 24: View of bird

      View of bird's eye view

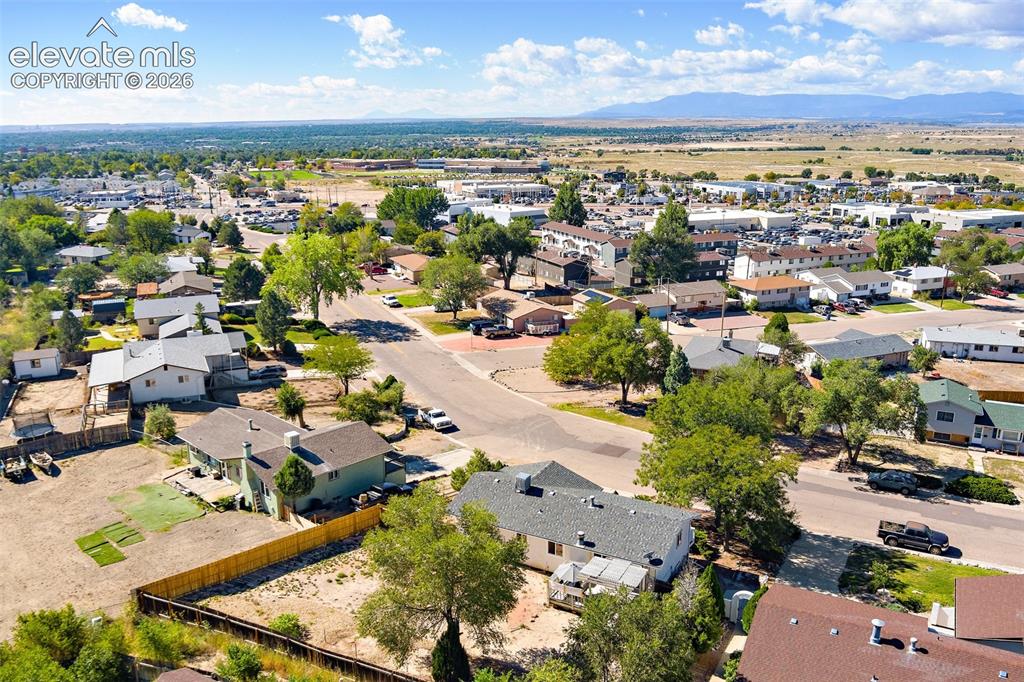
      Image 23 of 24: Drone / aerial view with a mountain view
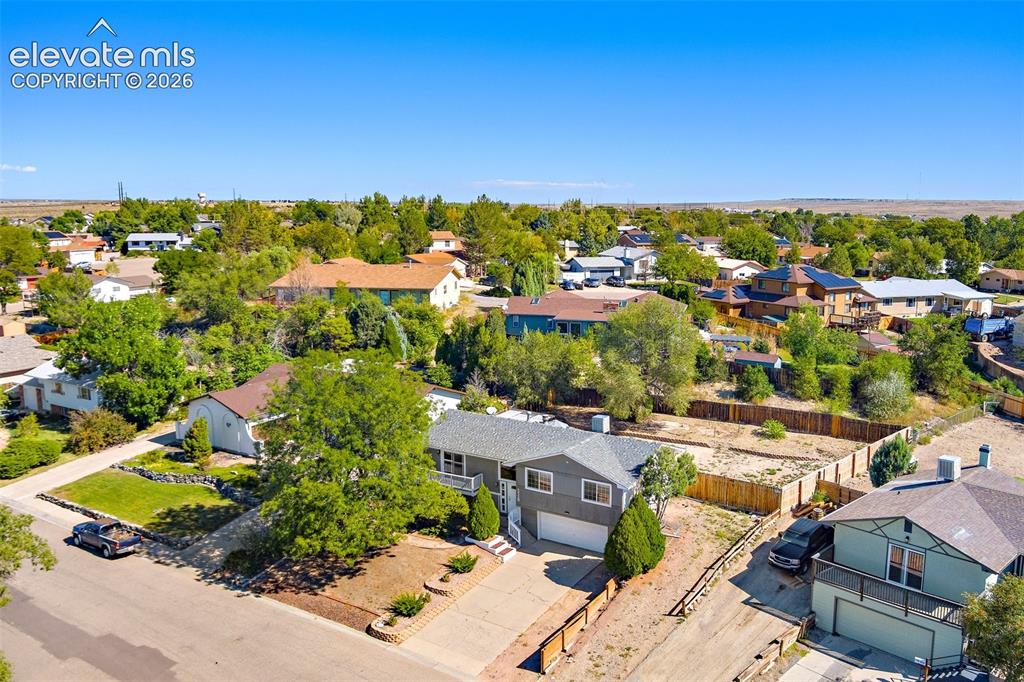
      Drone / aerial view with a mountain view

      Image 24 of 24: View of drone / aerial view

      View of drone / aerial view

      Disclaimer: The real estate listing information and related content displayed on this site is provided exclusively for consumers’ personal, non-commercial use and may not be used for any purpose other than to identify prospective properties consumers may be interested in purchasing.