4621 Keagster Drive, Colorado Springs, CO, 80911
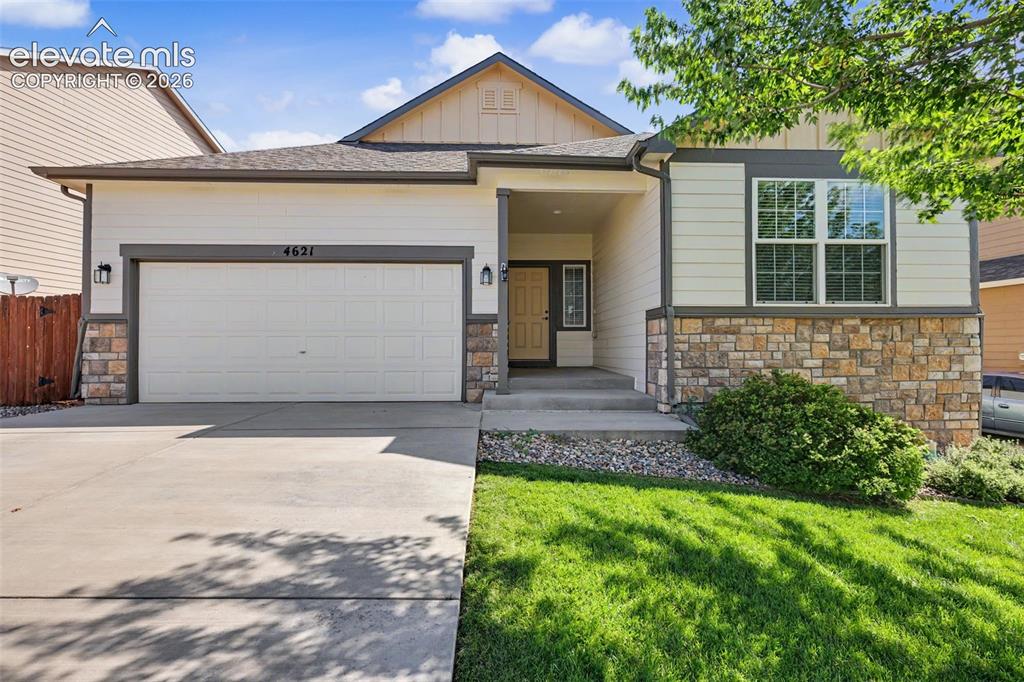
Image Count: 38

$439,000

  • Highlights
  • Single Family
  • 3 bd | 2 ba | 3,110 sqft
  • 4621 Keagster Drive, Colorado Springs, CO, 80911 listed by Daniel Kenney
  • Active
  • MLS#: 2173803
  • Tour #1 | Tour #2
  • View on Map
Space maker

Property Description

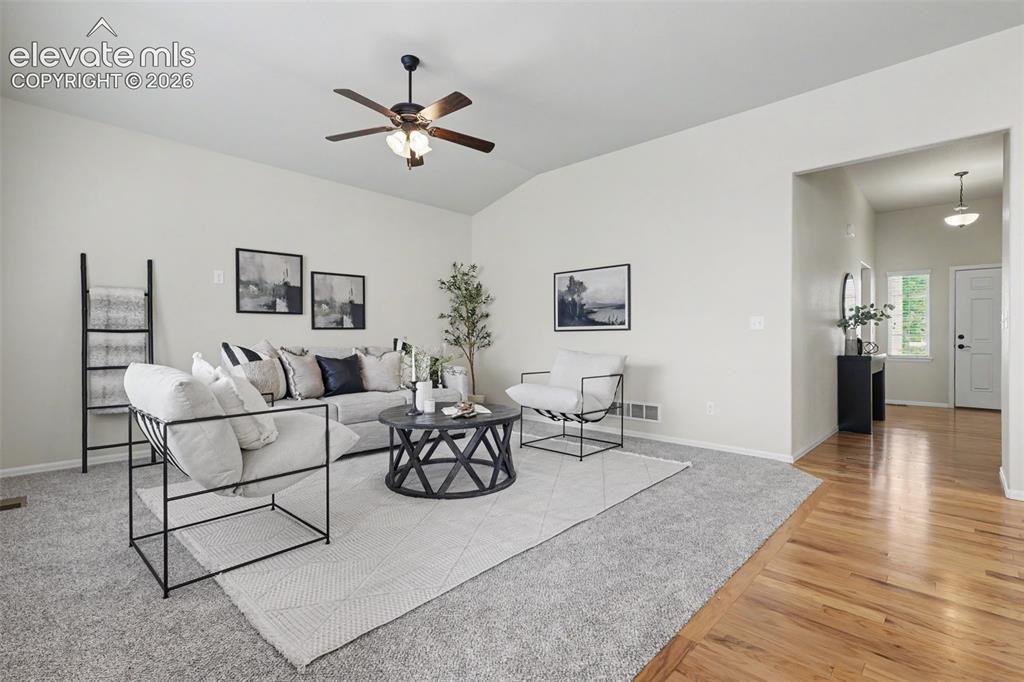
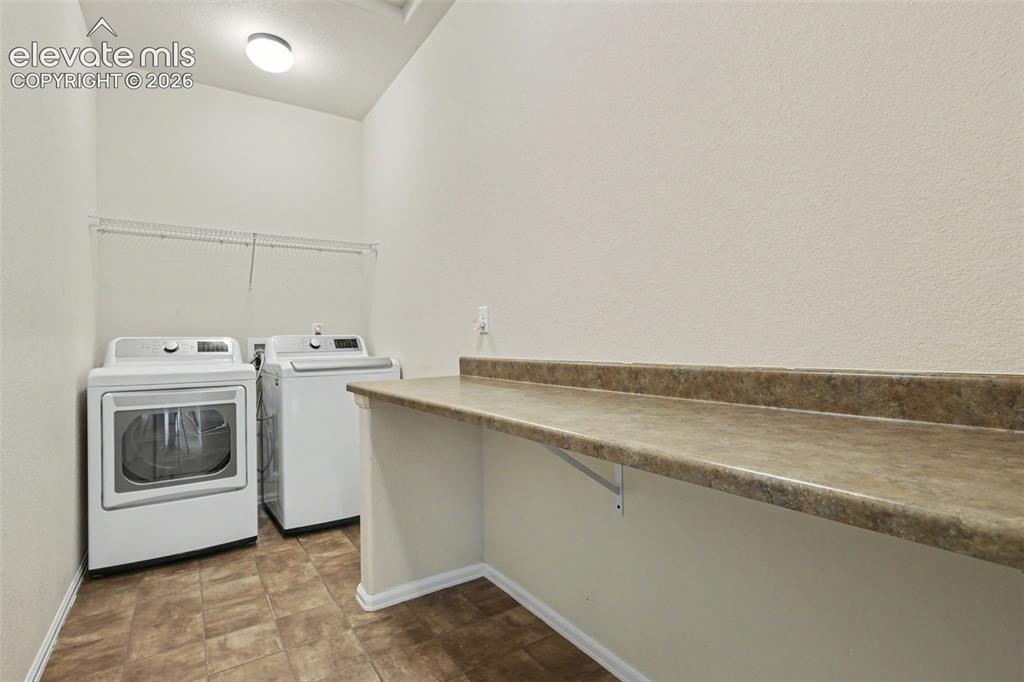
Main-level living, three bedrooms on the main floor, and a large backyard make this home an increasingly rare find. Situated on a spacious lot with most of the usable outdoor space positioned behind the home, it offers the flexibility, comfort, and room to grow that many buyers are searching for. Step inside to a bright, open floorplan where high ceilings and abundant natural light create an immediate sense of space. Hardwood flooring extends through the entry, kitchen, and dining areas, adding warmth and durability. The living room serves as the heart of the home, with generous proportions and large windows that bring the outdoors in. The kitchen is designed for everyday living and entertaining, featuring granite countertops, abundant cabinet storage, a walk-in pantry, and ample workspace. The adjacent dining area provides an easy transition between indoor and outdoor living. The primary suite offers a private retreat with a spacious bath and oversized walk-in closet. Two additional bedrooms on the main level provide flexibility for family, guests, or a home office. A dedicated laundry room with an oversized workstation adds convenience. Downstairs, the unfinished basement presents a rare opportunity to create exactly what you need. With a bathroom rough-in already in place, the space offers potential for additional bedrooms, a recreation room, theater, gym, workshop, or multi-generational living. Outside, the fully landscaped backyard is designed to be enjoyed. A spacious covered deck overlooks the privacy-fenced yard, offering plenty of room for outdoor living, pets, gardening, and play. Fresh exterior paint, brand-new carpet, central air, and a solar system that will be paid off at closing provide comfort and long-term value. Conveniently located near schools, Peterson and Schriever Space Force Bases, the Colorado Springs Airport, Big Johnson Reservoir, and Bluestem Prairie Open Space.

Property Listed By

Picture of REALTOR Listing Property
  • Daniel Kenney
  • 8236-146-917  Call the Agent 
Picture of Office Listing Property
  • Better Homes and Gardens Real Estate Kenney & Company
  • 5151-055-917  Call the Agent 

Property Details

    General Features

  • Property: Single Family, Ranch
  • Year Built: 2015
  • List Price: $439,000
  • County: El Paso
  • School District: Widefield-3

    Rooms

  • Master: Main Level, 14 x 13
  • Bedrooms: 3
  • Baths: 1 full bath; 1 3/4 bath;
  • Master Bathroom Amenities: Double Vanity
  • Laundry: Main

    Structure

  • Foundation: Full Basement
  • Heating: Forced Air, Natural Gas
  • Cooling: Ceiling Fan, Central Air
  • Garage/Parking #: 2 vehicle(s), Attached
  • Patio Description: Covered, Wood Deck
  • Total SqFt: 3,110
  • Finished SqFt: 1,555
  • Basement SqFt: 1,555
  • Construction Status: Existing Home
  • Siding: Fiber Cement, Masonite Type
  • Structure: Framed on Lot, Frame

    Features

  • Appliances: Dishwasher, Disposal, Dryer, Microwave Oven, Oven, Range, Refrigerator, Washer
  • Floors: Carpet, Tile, Vinyl/Linoleum, Wood
  • Entry: Natural Wood
  • Laundry: Main

    Taxes, Utilities, Lot

  • Tax: $3,913
  • Lot Size: 0.14 Acres, 6,225 SqFt
  • Street Description: Driveway, Paved
  • Landscaped: All
  • Fence: Rear
  • Driveway: Concrete
  • Lot Location: Hiking Trail, Near Park, Near Schools
  • Lot Description: Level
  • Existing Utilities: Electricity Connected, Natural Gas Connected
  • Existing Water: Municipal

    Community

  • Covenants: Yes

    Additional Information

  • Notices: Estate

      Disclaimer
      The real estate listing information and related content displayed on this site is provided exclusively for consumers’ personal, non-commercial use and may not be used for any purpose other than to identify prospective properties consumers may be interested in purchasing.
      PPAR.com Website

      4621 Keagster Drive, Colorado Springs, CO, 80911

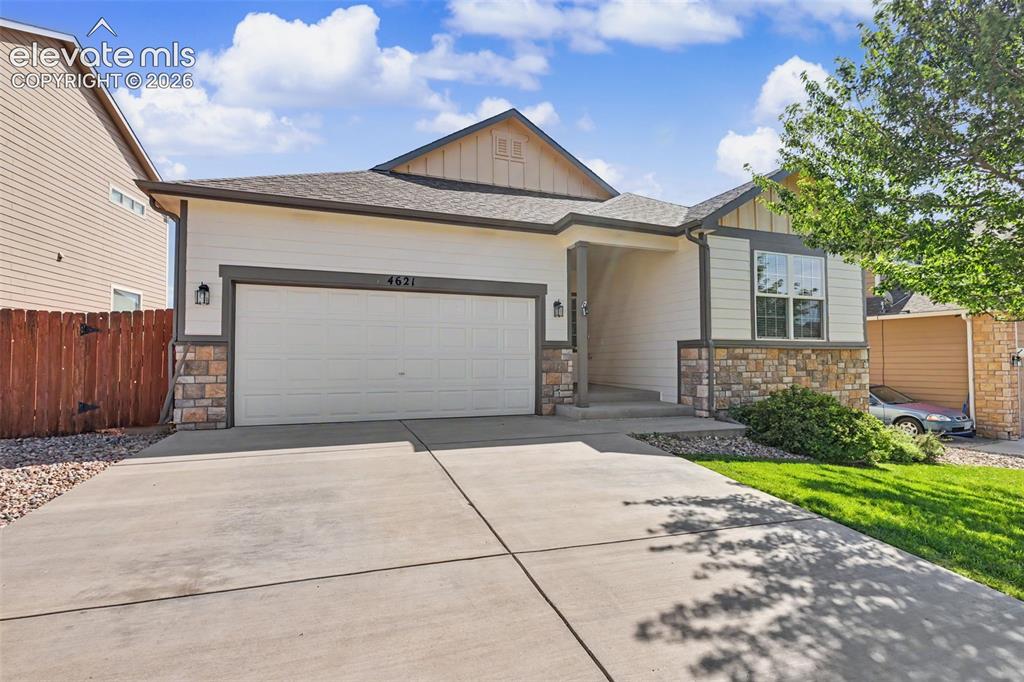
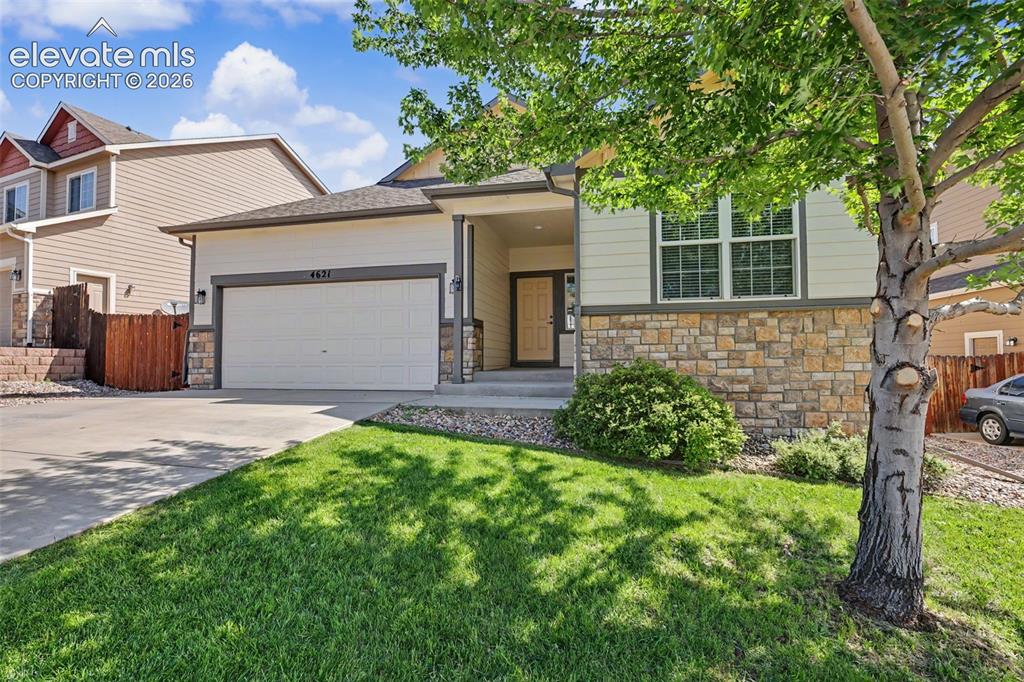
      Image 1 of 38: Single-story residence featuring a two-car garage, stone facade accents, an

      Single-story residence featuring a two-car garage, stone facade accents, and a concrete driveway

      Image 2 of 38: Contemporary ranch-style home featuring a two-car garage, stone and siding

      Contemporary ranch-style home featuring a two-car garage, stone and siding exterior, a concrete driveway, and a covered front entry

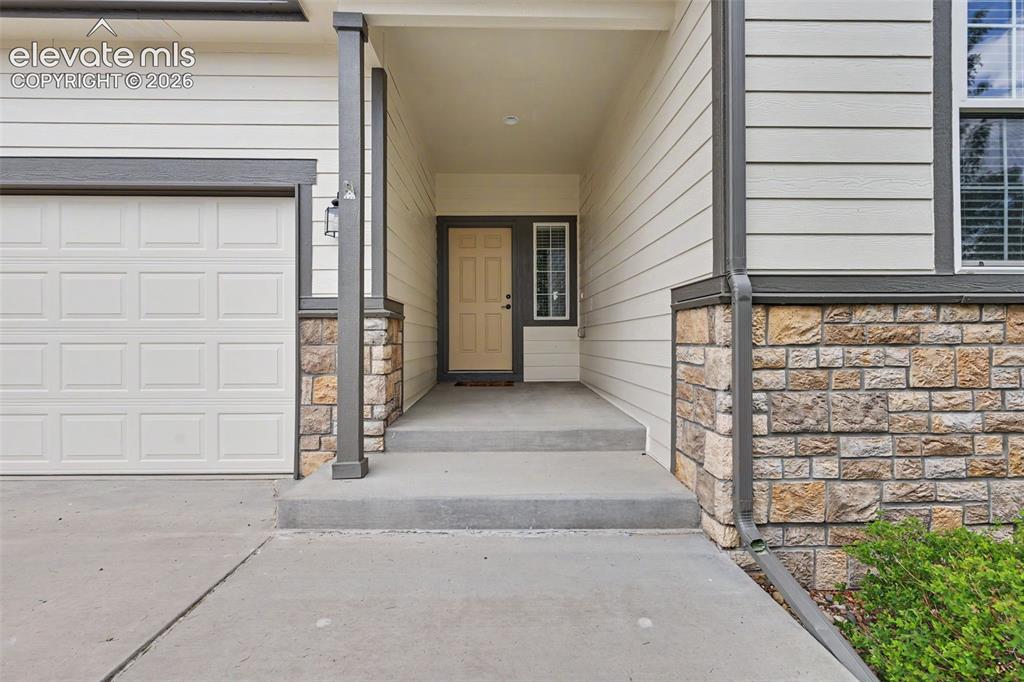
      Image 3 of 38: Inviting entryway featuring a covered porch, stone veneer accents, concrete

      Inviting entryway featuring a covered porch, stone veneer accents, concrete steps, and a paneled garage door
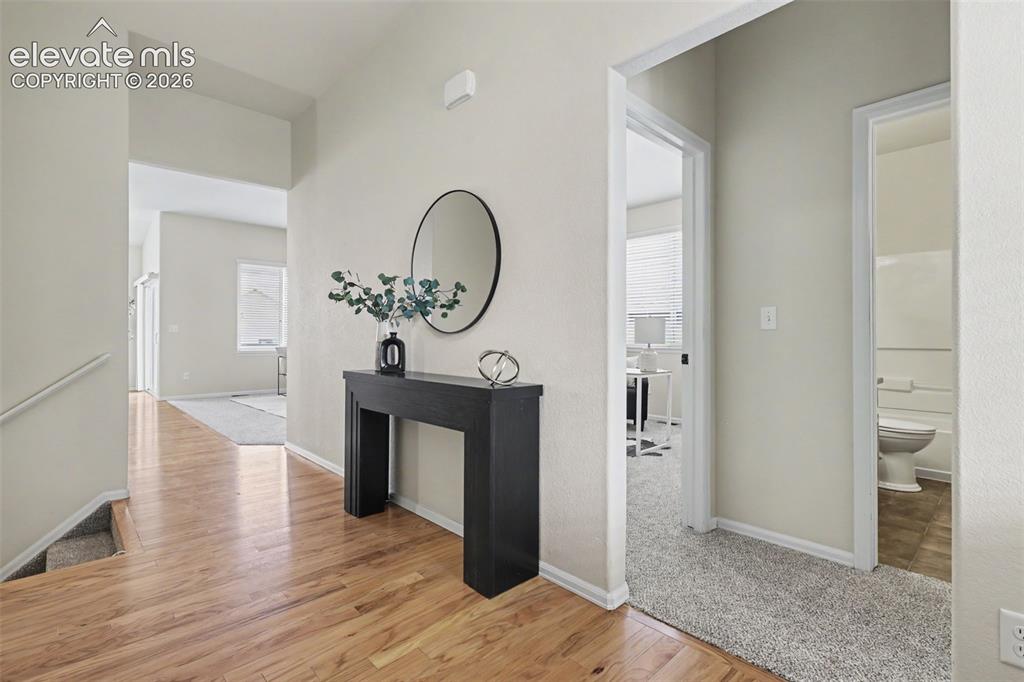
      Image 4 of 38: Light wood-finish flooring extending into an arched entryway
      Light wood-finish flooring extending into an arched entryway

      Image 5 of 38: Spacious living area featuring vaulted ceilings, a ceiling fan with integra

      Spacious living area featuring vaulted ceilings, a ceiling fan with integrated lighting, and light gray wall paint
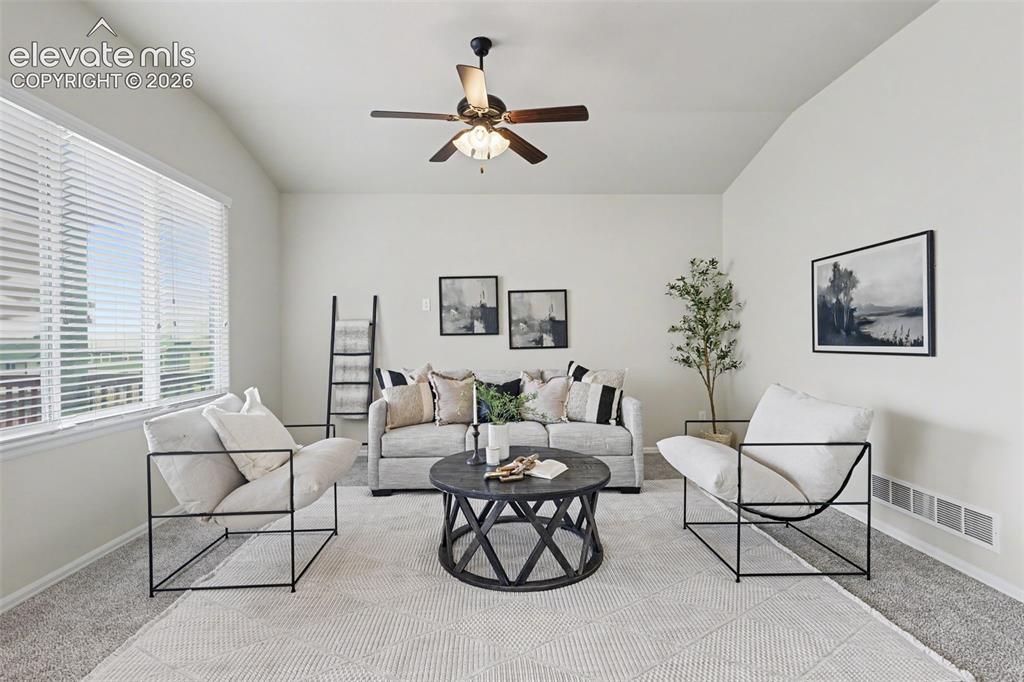
      Image 6 of 38: Spacious living area featuring a vaulted ceiling and ample natural light fr

      Spacious living area featuring a vaulted ceiling and ample natural light from multiple windows
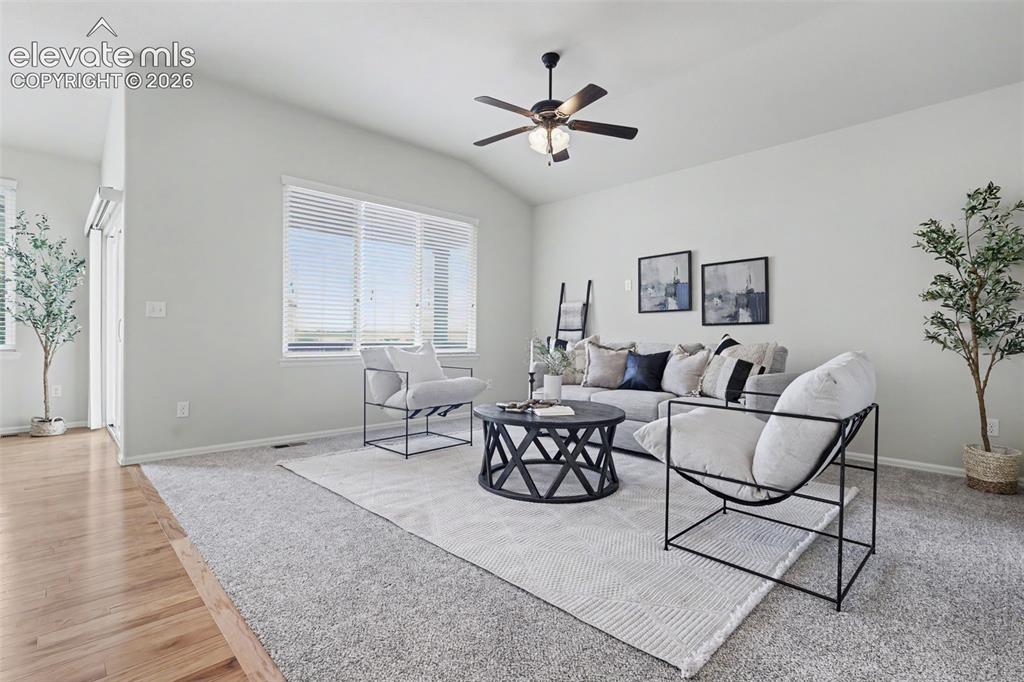
      Image 7 of 38: Living area featuring a vaulted ceiling and a ceiling fan with integrated l

      Living area featuring a vaulted ceiling and a ceiling fan with integrated lighting
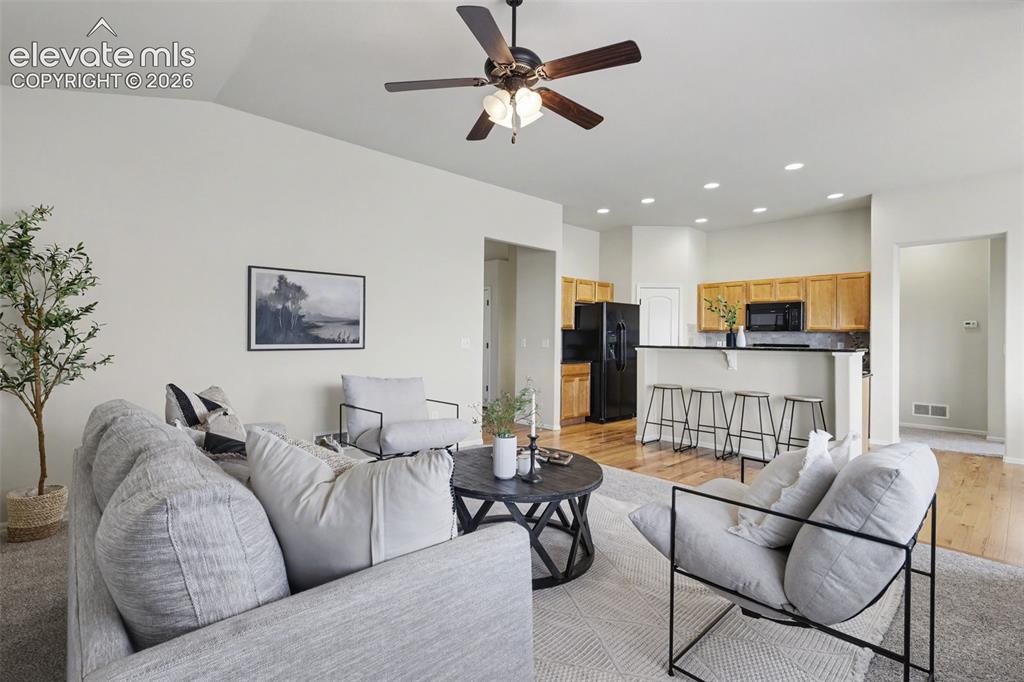
      Image 8 of 38: Spacious living area featuring vaulted ceilings, a ceiling fan with integra

      Spacious living area featuring vaulted ceilings, a ceiling fan with integrated lighting, wood-finish flooring, and an open-concept design to the kitchen
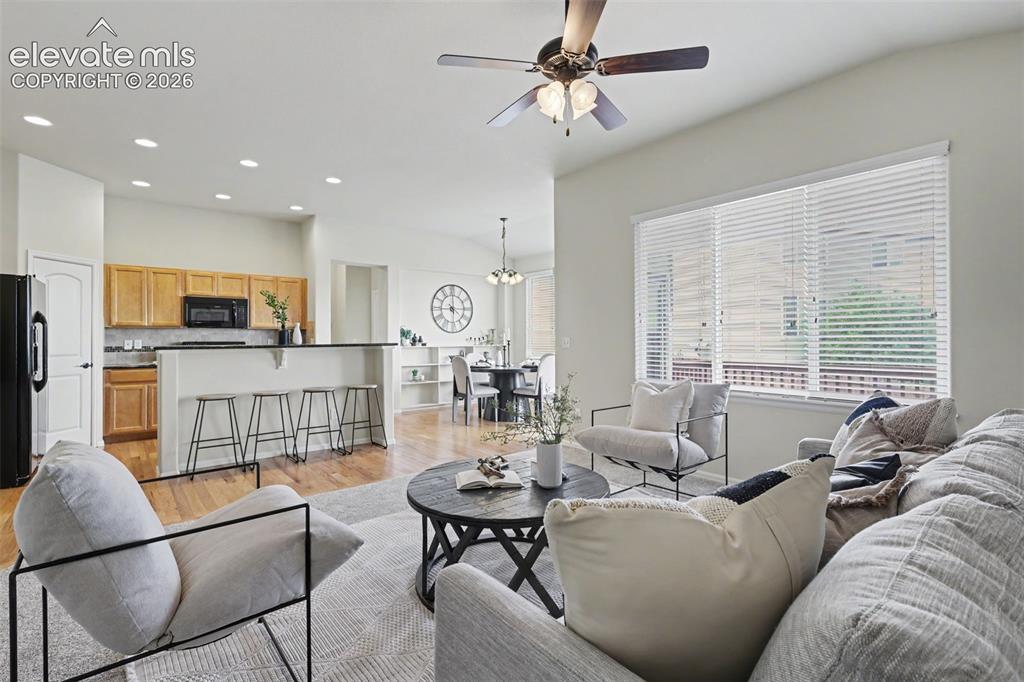
      Image 9 of 38: Open-concept living area featuring a vaulted ceiling with a ceiling fan, re

      Open-concept living area featuring a vaulted ceiling with a ceiling fan, recessed lighting, and wood-finish flooring
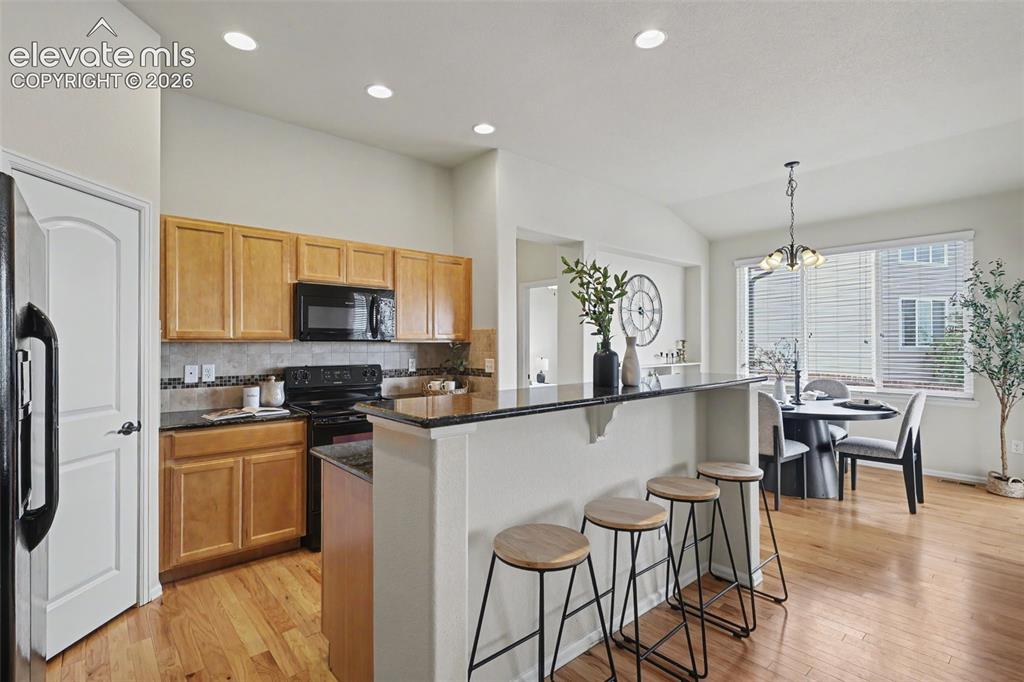
      Image 10 of 38: Kitchen featuring light wood cabinetry, black appliances, dark countertops,

      Kitchen featuring light wood cabinetry, black appliances, dark countertops, and a tiled backsplash
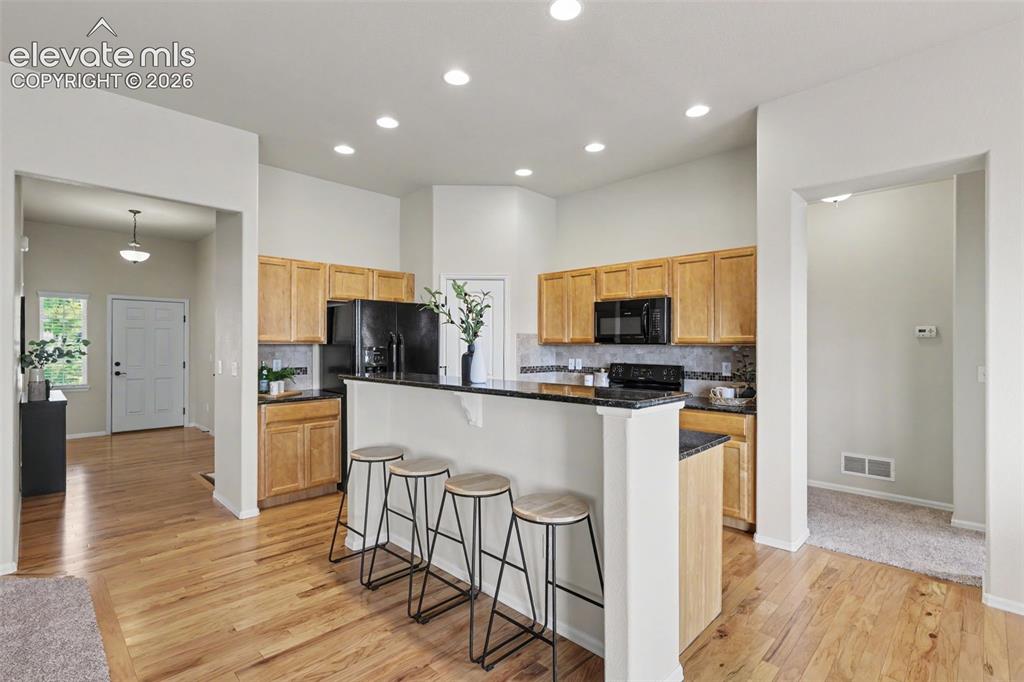
      Image 11 of 38: Kitchen featuring light wood cabinetry, dark countertops, and a mosaic tile

      Kitchen featuring light wood cabinetry, dark countertops, and a mosaic tile backsplash
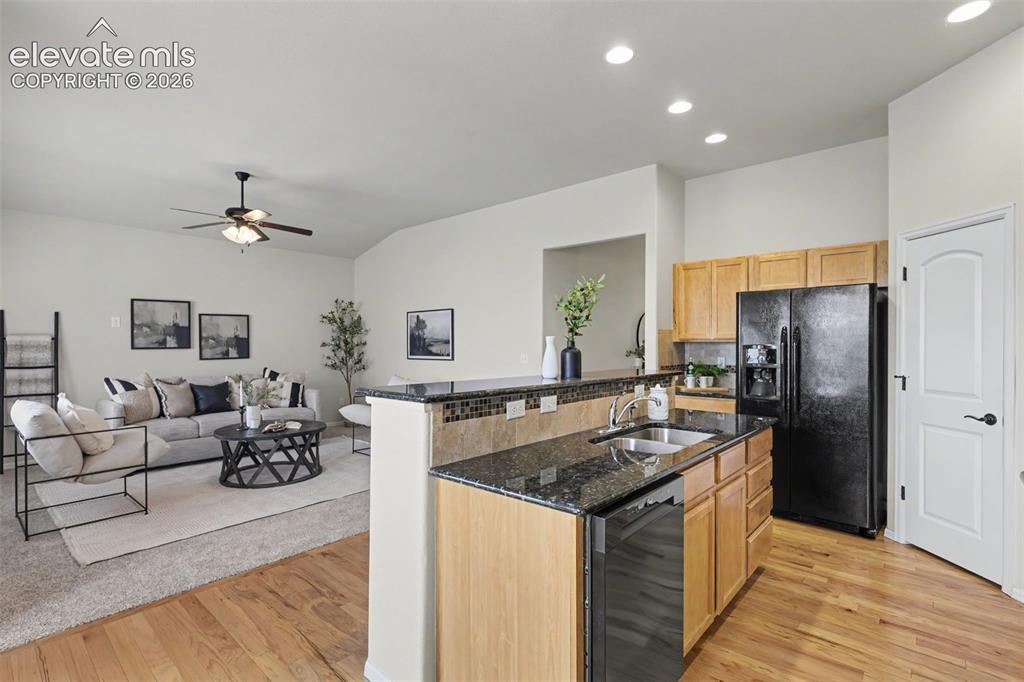
      Image 12 of 38: Open-concept living area featuring wood-finish flooring, a kitchen island w

      Open-concept living area featuring wood-finish flooring, a kitchen island with stone countertops and a double-basin sink, light wood cabinetry, and recessed lighting
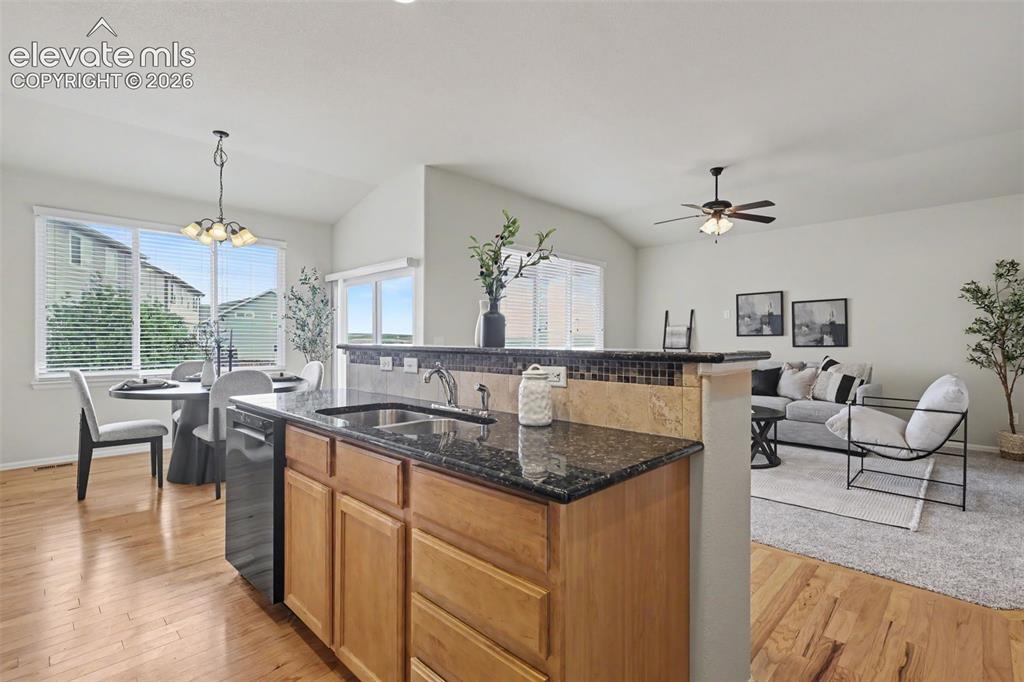
      Image 13 of 38: Open-concept kitchen featuring granite countertops, wood cabinetry, a tiled

      Open-concept kitchen featuring granite countertops, wood cabinetry, a tiled backsplash, and wood-finish flooring
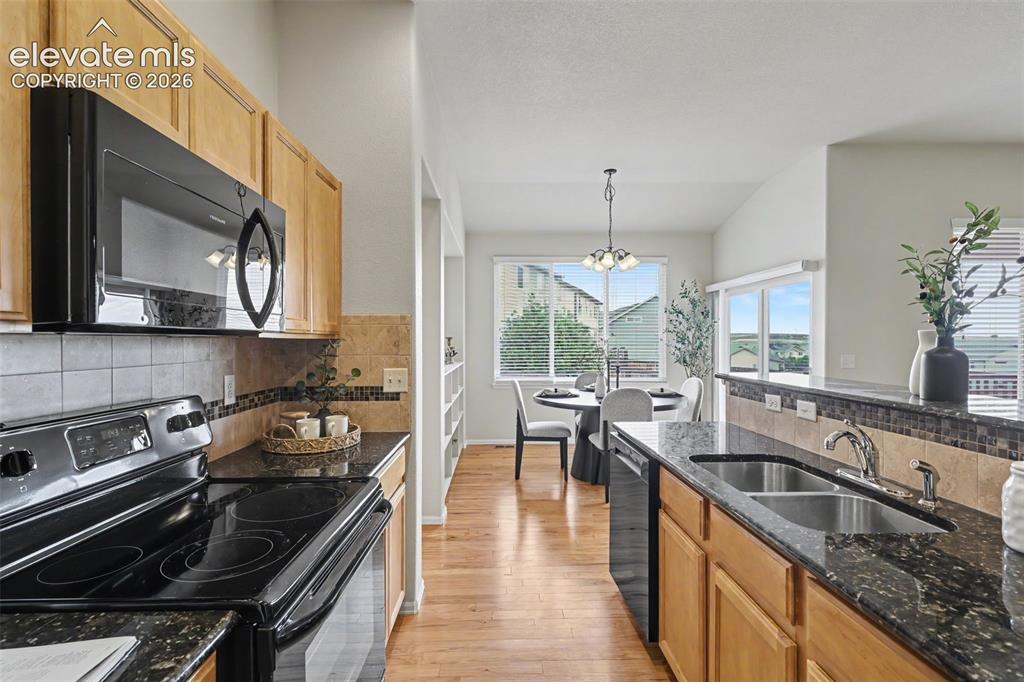
      Image 14 of 38: Kitchen featuring wood-finish flooring, dark granite countertops, light woo

      Kitchen featuring wood-finish flooring, dark granite countertops, light wood cabinetry, and a black electric range with a built-in microwave
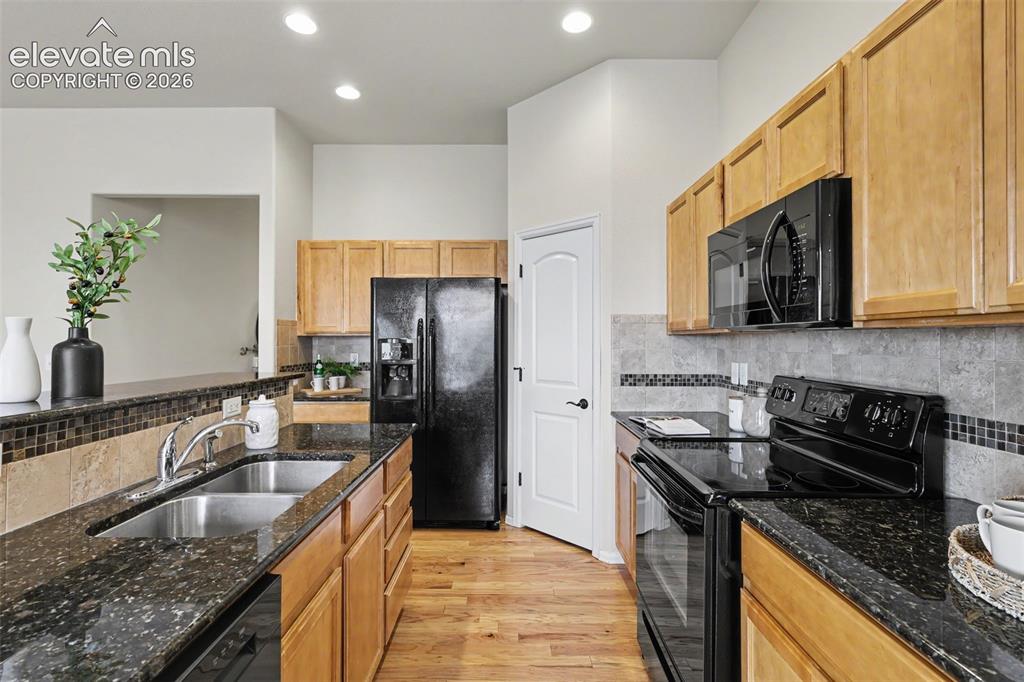
      Image 15 of 38: Kitchen featuring wood-finish flooring, granite countertops, and light wood

      Kitchen featuring wood-finish flooring, granite countertops, and light wood cabinetry
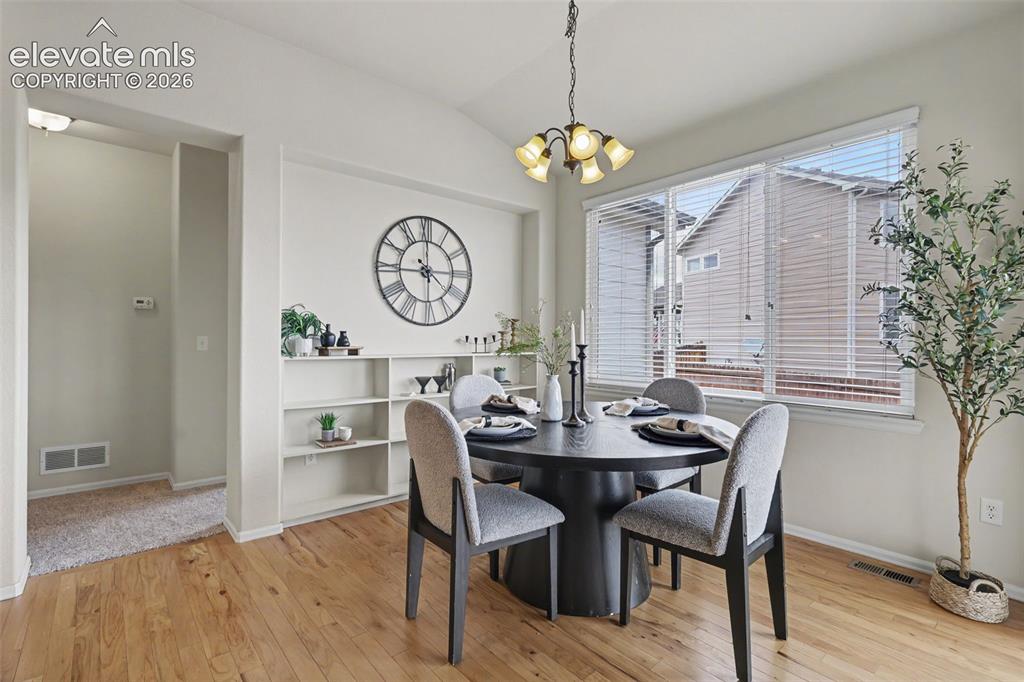
      Image 16 of 38: Dining area featuring hardwood flooring, built-in shelving, vaulted ceiling

      Dining area featuring hardwood flooring, built-in shelving, vaulted ceiling, and a multi-pane window with blinds
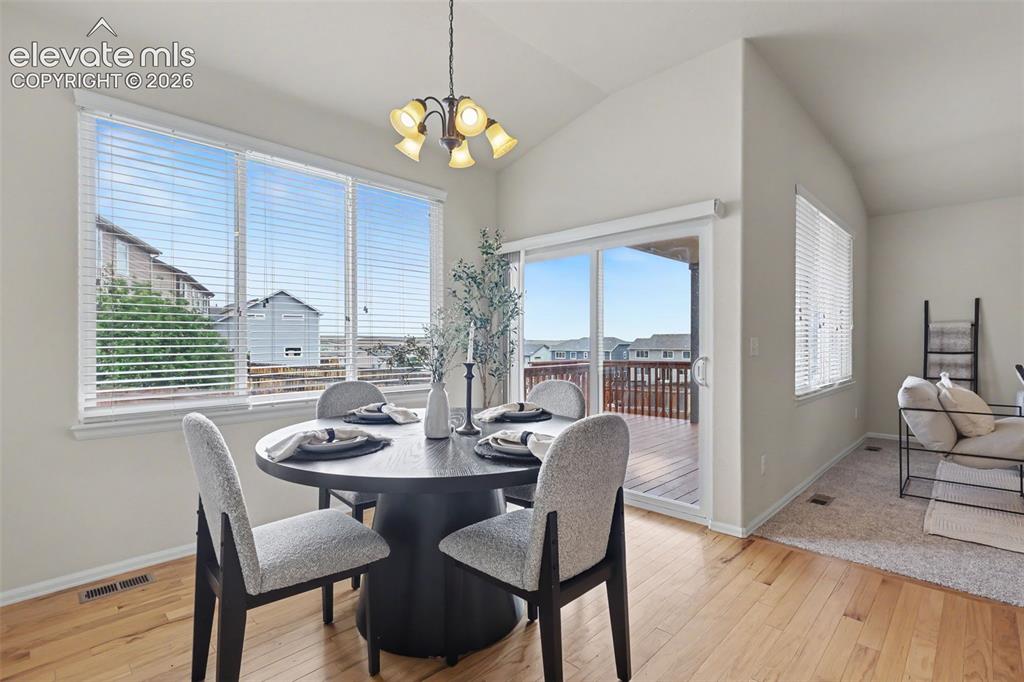
      Image 17 of 38: Dining area featuring wood-finish flooring, vaulted ceilings, and a multi-p

      Dining area featuring wood-finish flooring, vaulted ceilings, and a multi-pane window with blinds
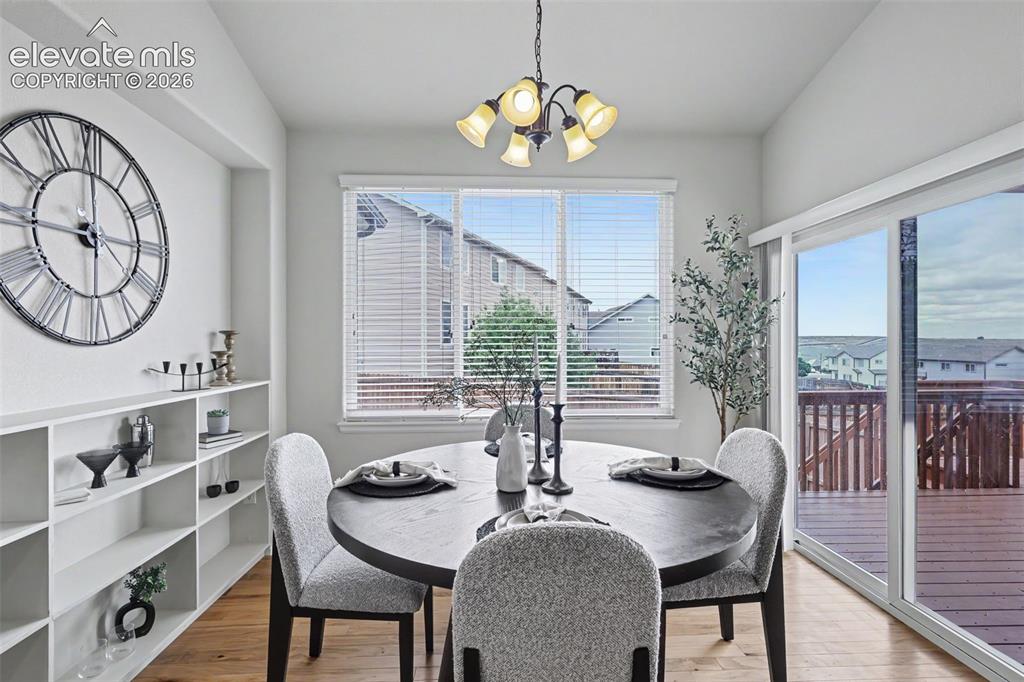
      Image 18 of 38: Dining area featuring wood-finish flooring, built-in shelving, and a multi-

      Dining area featuring wood-finish flooring, built-in shelving, and a multi-pane window with blinds
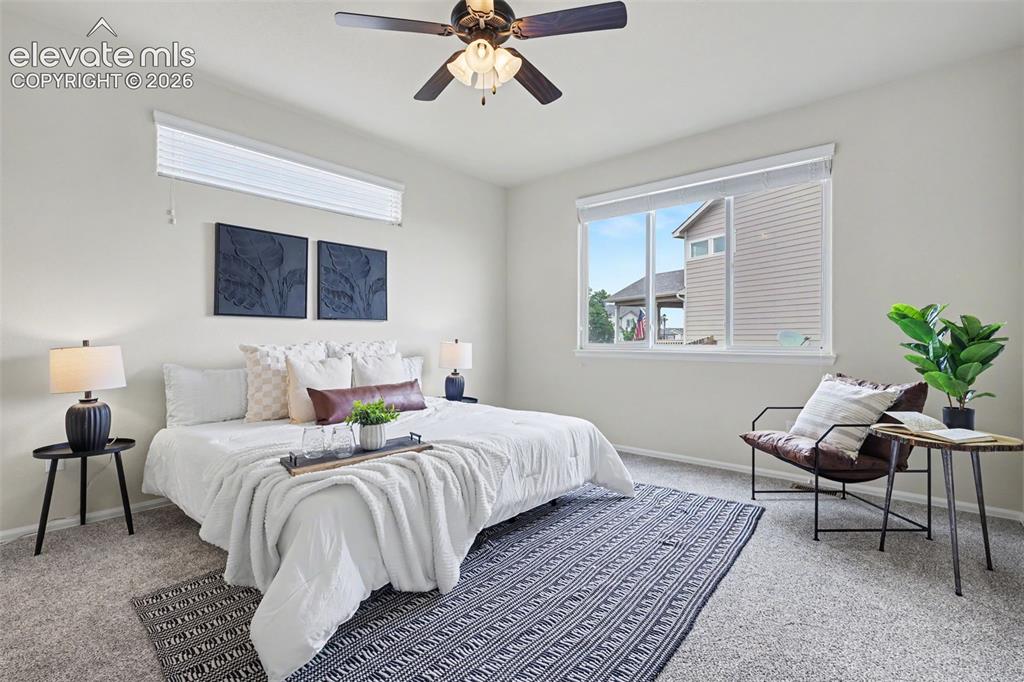
      Image 19 of 38: Carpeted bedroom featuring a large window, a transom window, a ceiling fan

      Carpeted bedroom featuring a large window, a transom window, a ceiling fan with integrated lighting, and neutral wall tones
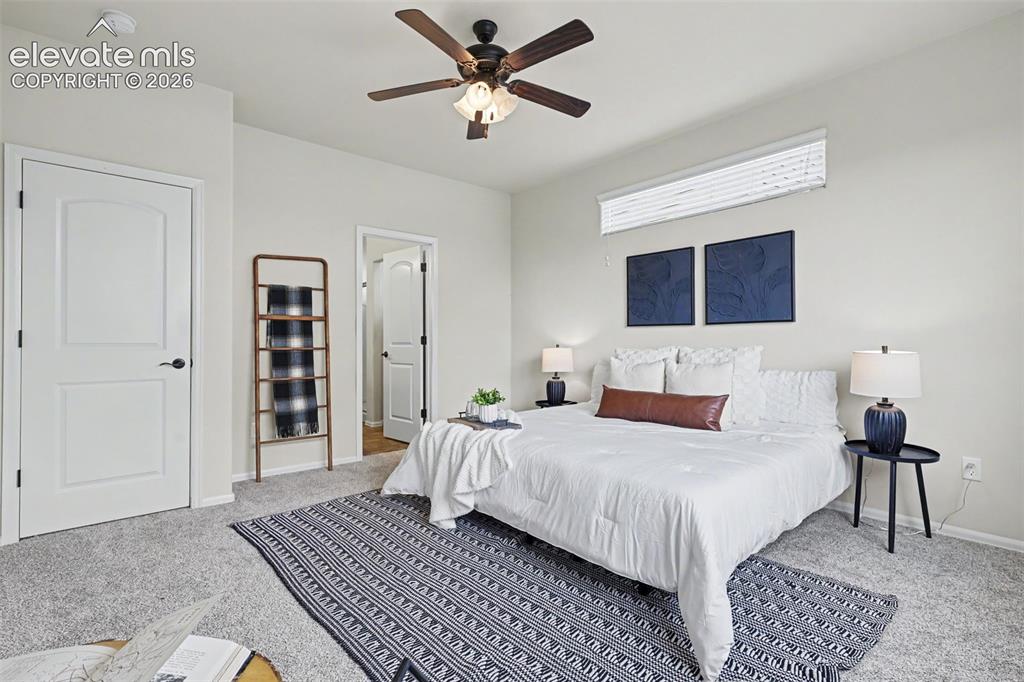
      Image 20 of 38: Carpeted interior room featuring light-toned walls, a built-in ceiling fan

      Carpeted interior room featuring light-toned walls, a built-in ceiling fan with light fixture, and white interior doors with dark hardware
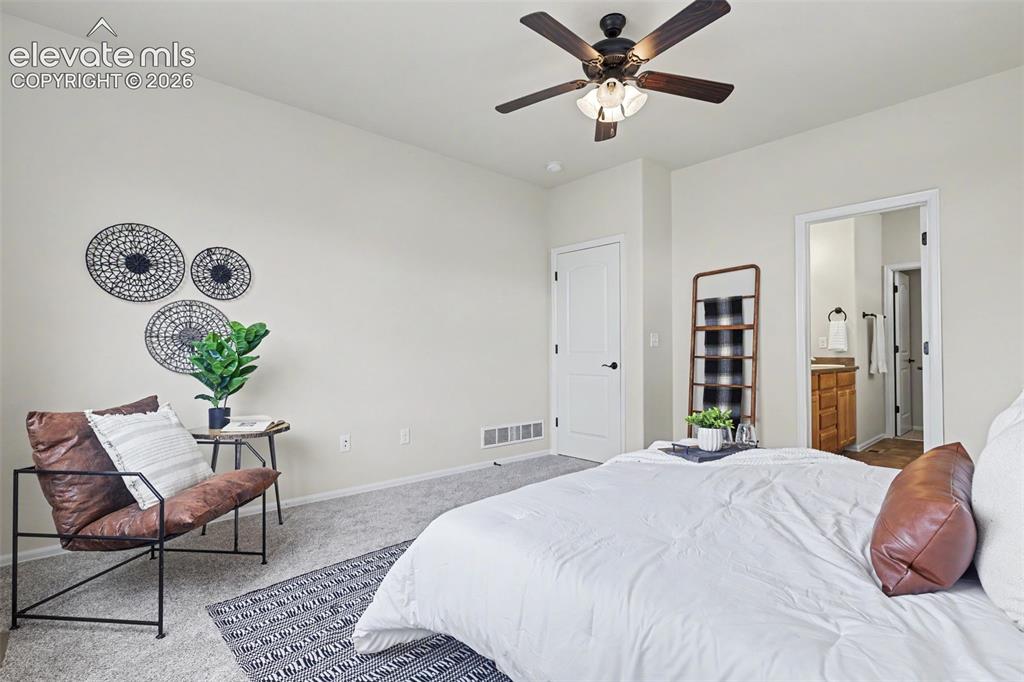
      Image 21 of 38: Neutral-toned bedroom featuring a ceiling fan with integrated lighting, sof

      Neutral-toned bedroom featuring a ceiling fan with integrated lighting, soft gray carpeting, and a white paneled door
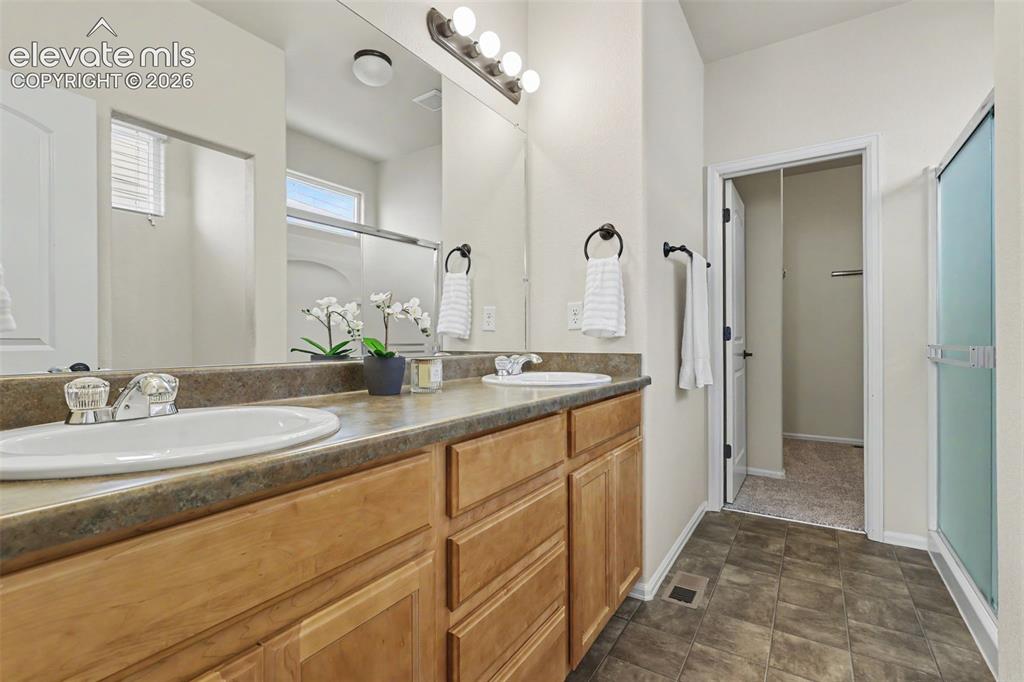
      Image 22 of 38: Dual vanity with laminate countertop, integrated sinks, wood-finish cabinet

      Dual vanity with laminate countertop, integrated sinks, wood-finish cabinetry, and tiled flooring
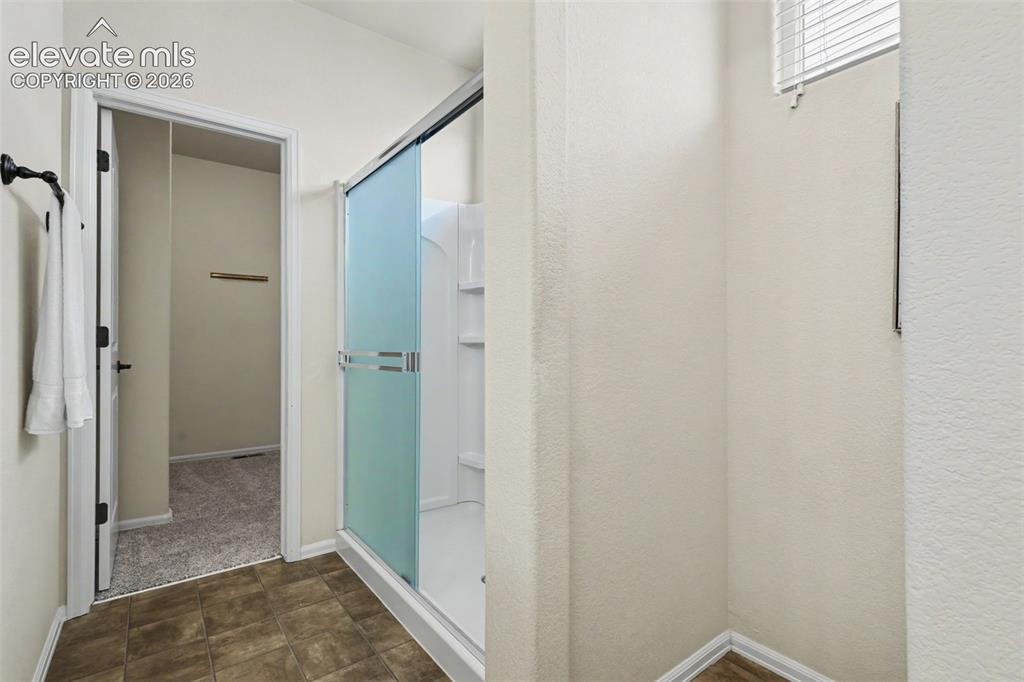
      Image 23 of 38: Shower enclosure featuring frosted glass sliding doors and a built-in shelf
      Shower enclosure featuring frosted glass sliding doors and a built-in shelf

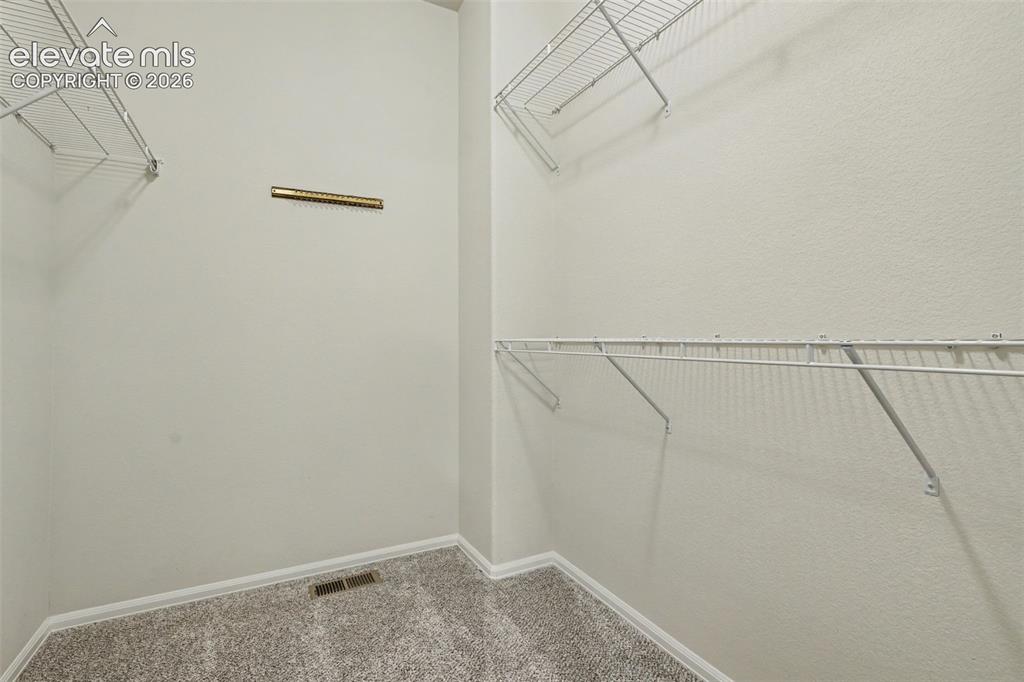
      Image 24 of 38: Walk-in closet featuring light-colored walls, wire shelving, and neutral-to

      Walk-in closet featuring light-colored walls, wire shelving, and neutral-toned carpeting
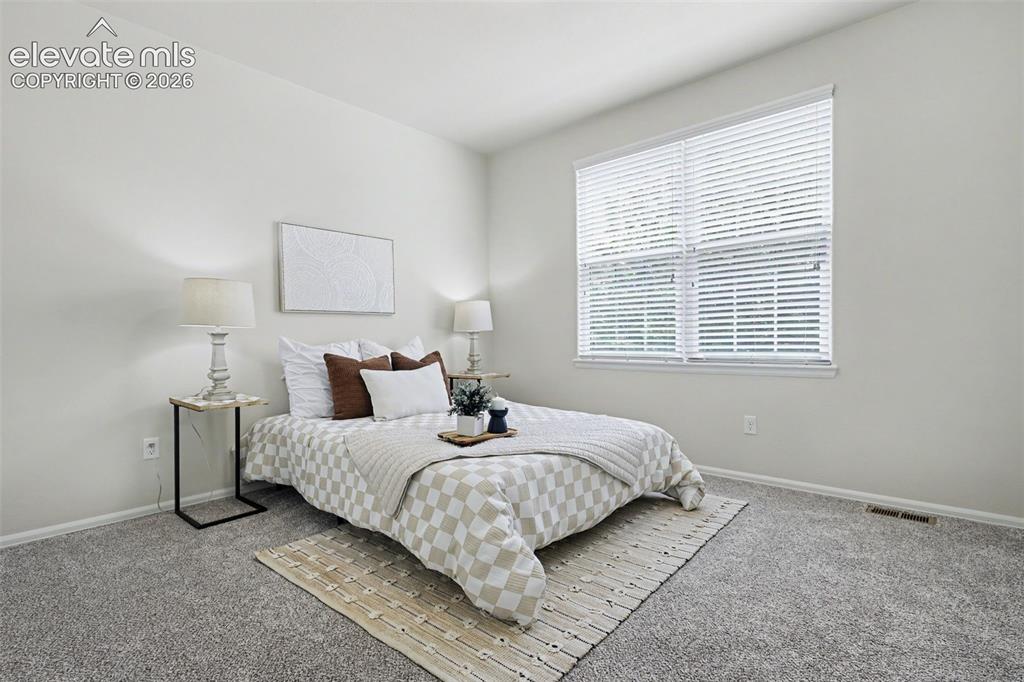
      Image 25 of 38: Vaulted ceiling with a large window featuring horizontal blinds
      Vaulted ceiling with a large window featuring horizontal blinds

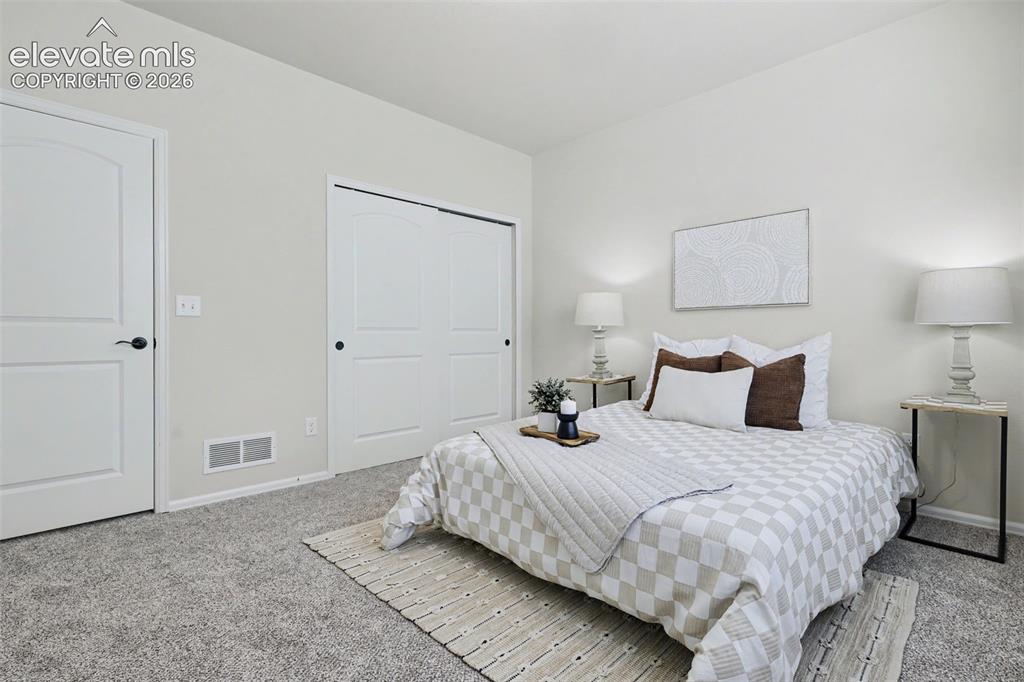
      Image 26 of 38: Bedroom featuring light-colored walls, grey textured carpeting, white baseb

      Bedroom featuring light-colored walls, grey textured carpeting, white baseboards, and white doors with black hardware
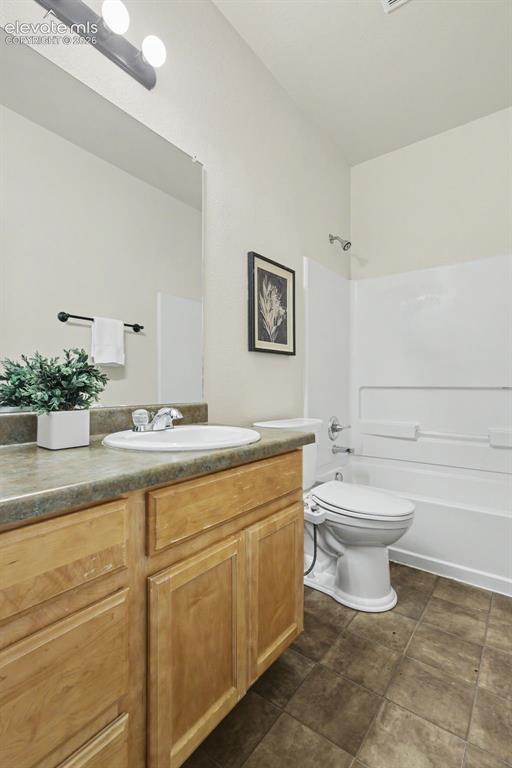
      Image 27 of 38: Bathroom vanity with light wood-finish cabinetry, a built-in sink, and a da

      Bathroom vanity with light wood-finish cabinetry, a built-in sink, and a dark-toned countertop
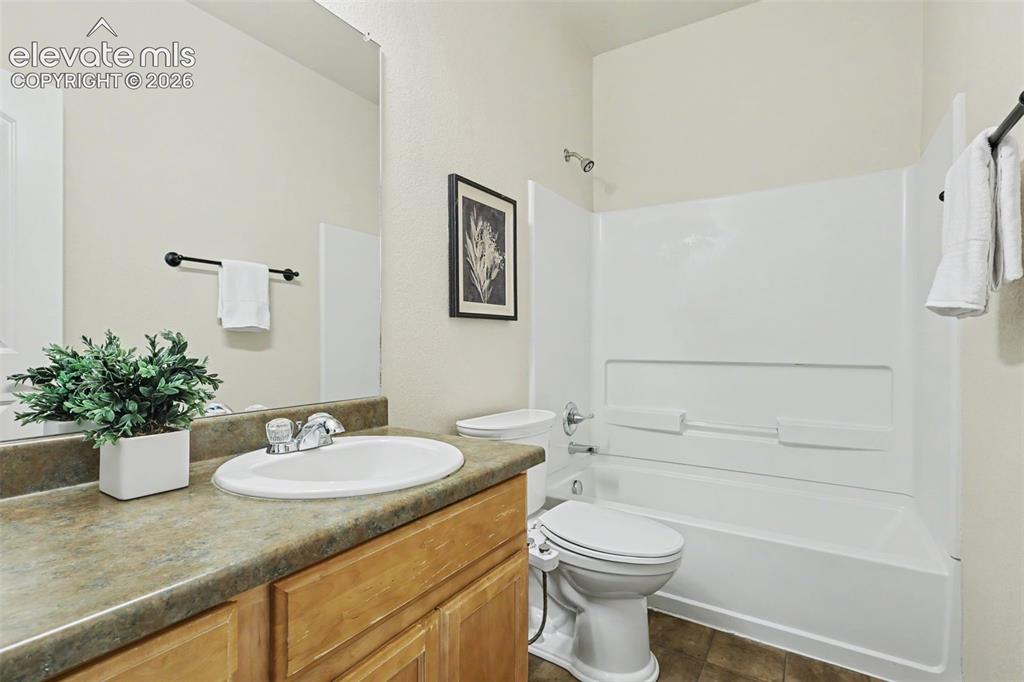
      Image 28 of 38: Bathroom featuring a light wood-finish vanity with a single basin, a white

      Bathroom featuring a light wood-finish vanity with a single basin, a white shower-over-tub combination, and a mirror above the vanity
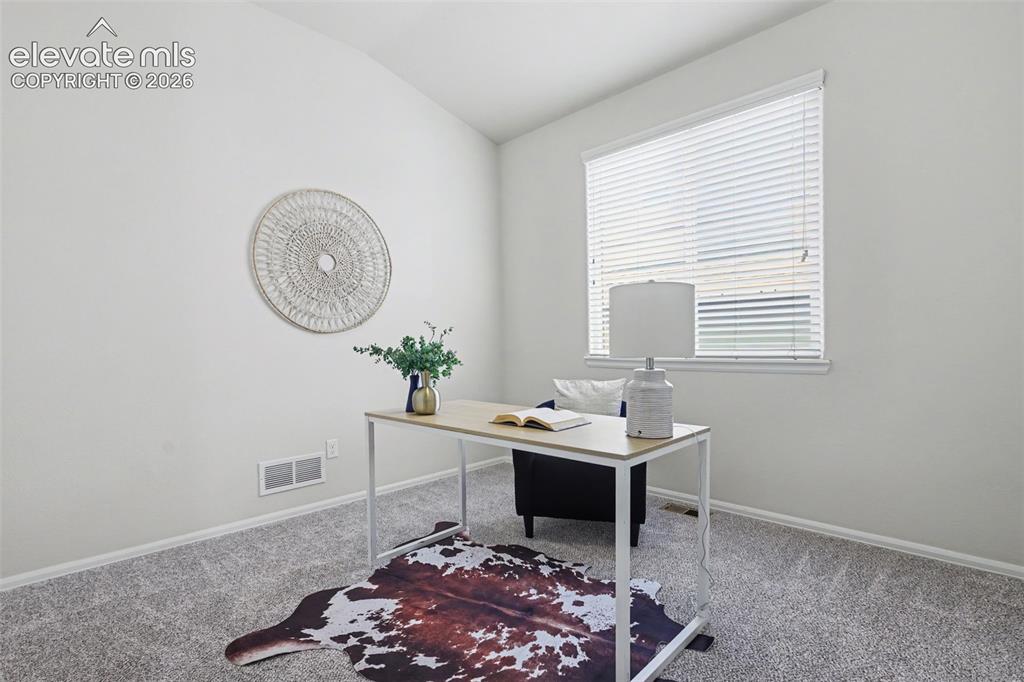
      Image 29 of 38: Bright room featuring a window with horizontal blinds, neutral-toned walls,

      Bright room featuring a window with horizontal blinds, neutral-toned walls, and grey carpeting
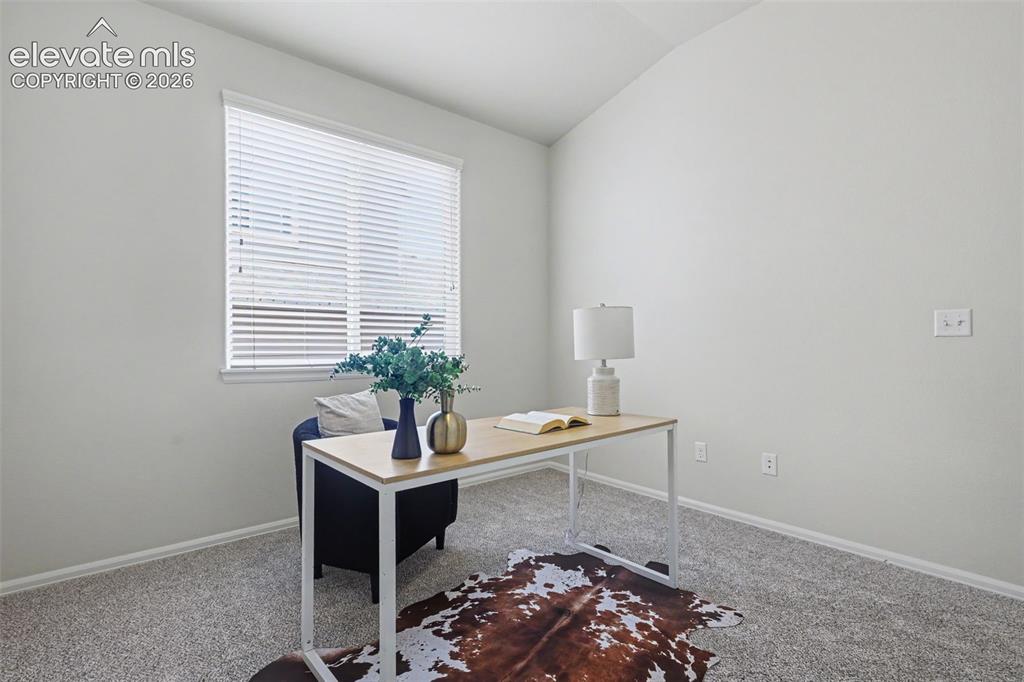
      Image 30 of 38: Windowed room with light gray walls and gray carpet flooring
      Windowed room with light gray walls and gray carpet flooring

      Image 31 of 38: Laundry room with patterned tile flooring, a wall-mounted wire shelf, and a

      Laundry room with patterned tile flooring, a wall-mounted wire shelf, and a built-in counter
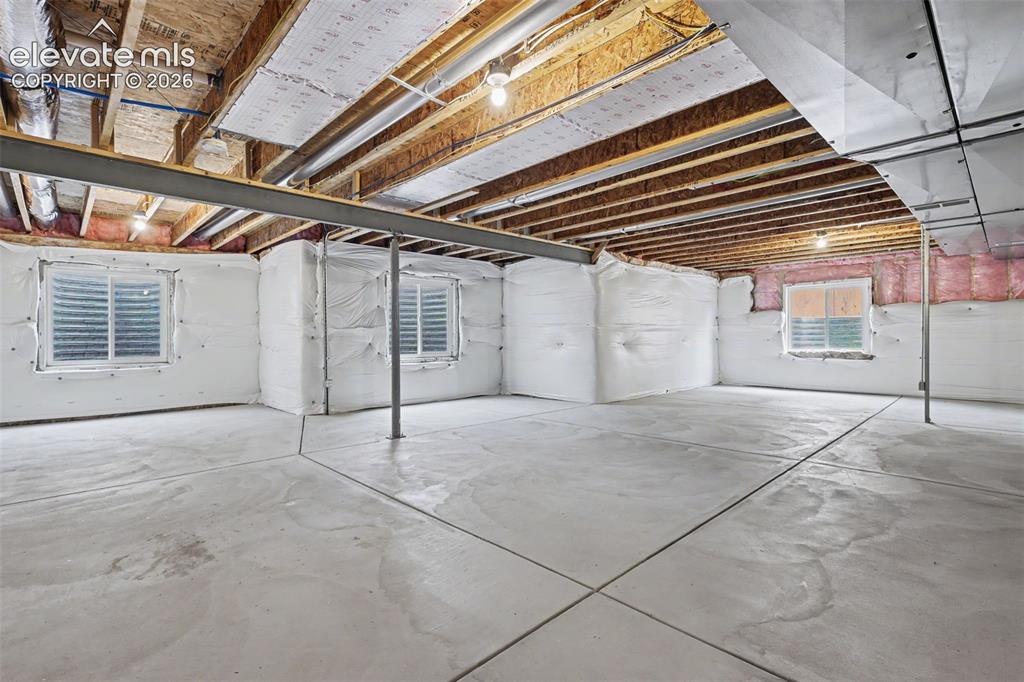
      Image 32 of 38: Unfinished basement with concrete flooring, exposed wood ceiling joists, an

      Unfinished basement with concrete flooring, exposed wood ceiling joists, and visible insulation
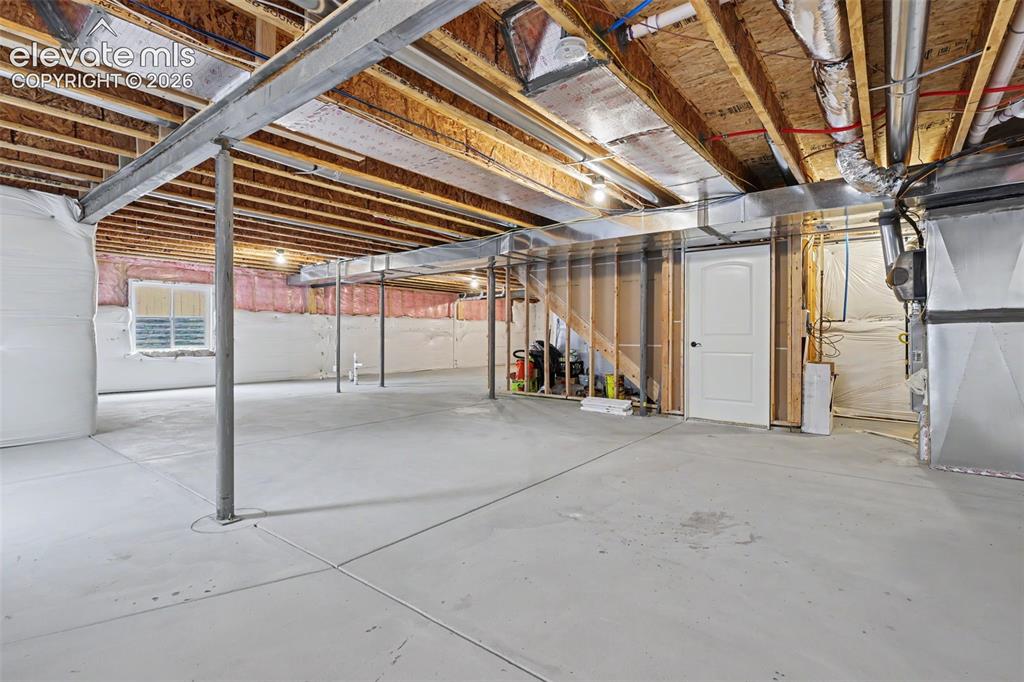
      Image 33 of 38: Expansive unfinished basement featuring a concrete floor, exposed wood ceil

      Expansive unfinished basement featuring a concrete floor, exposed wood ceiling joists, and a partially framed wall
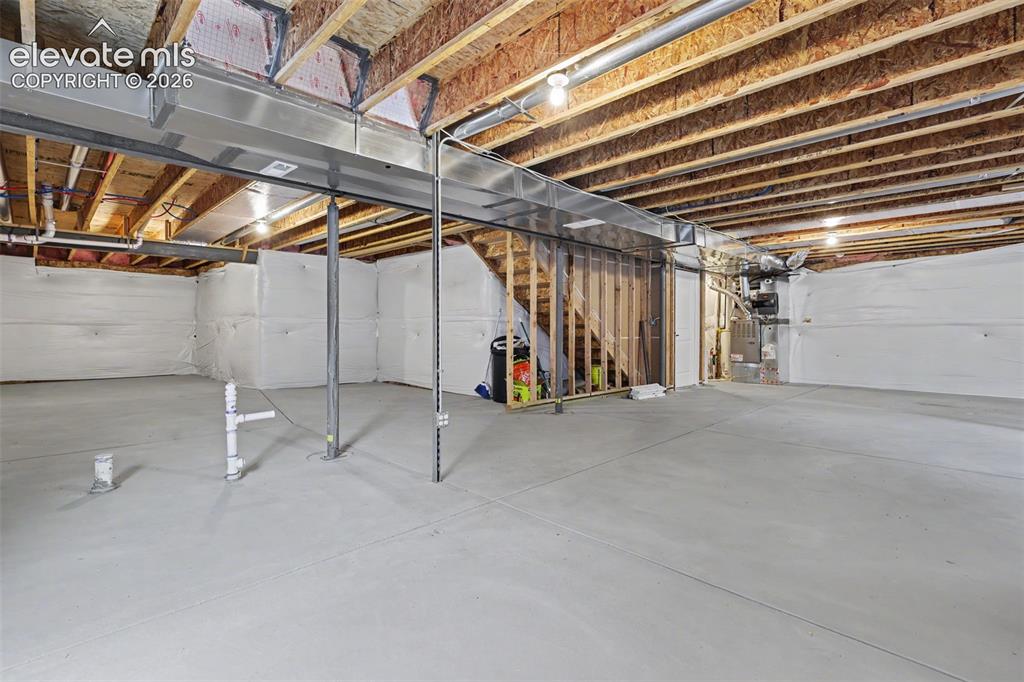
      Image 34 of 38: Spacious unfinished basement featuring concrete flooring, exposed wooden jo

      Spacious unfinished basement featuring concrete flooring, exposed wooden joists, and visible ductwork
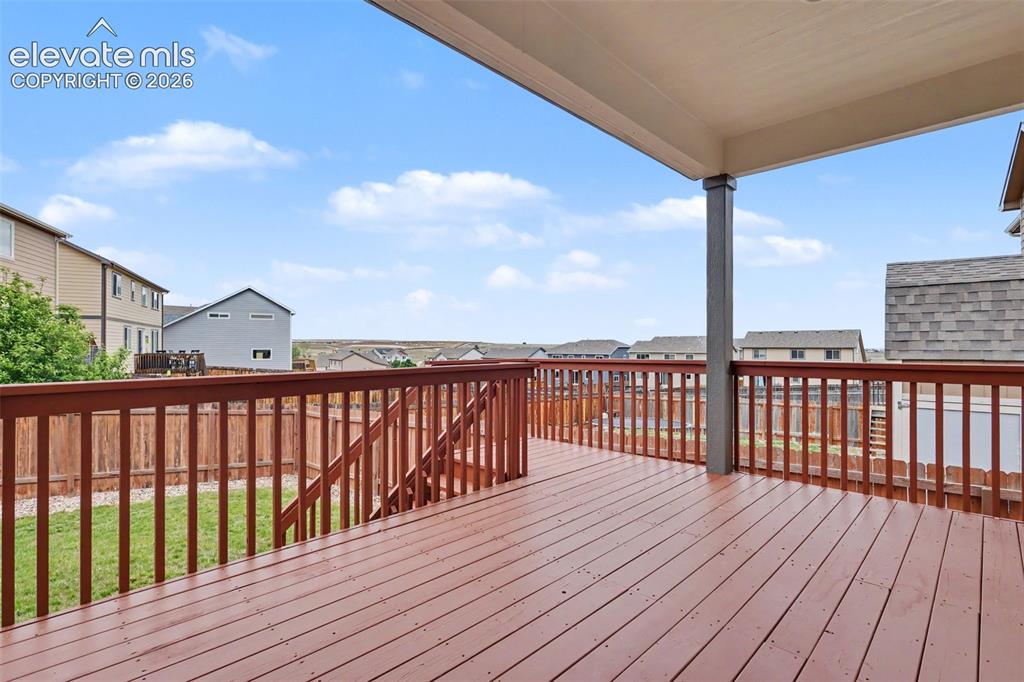
      Image 35 of 38: Expansive covered deck featuring rich wood-finish flooring and railing
      Expansive covered deck featuring rich wood-finish flooring and railing

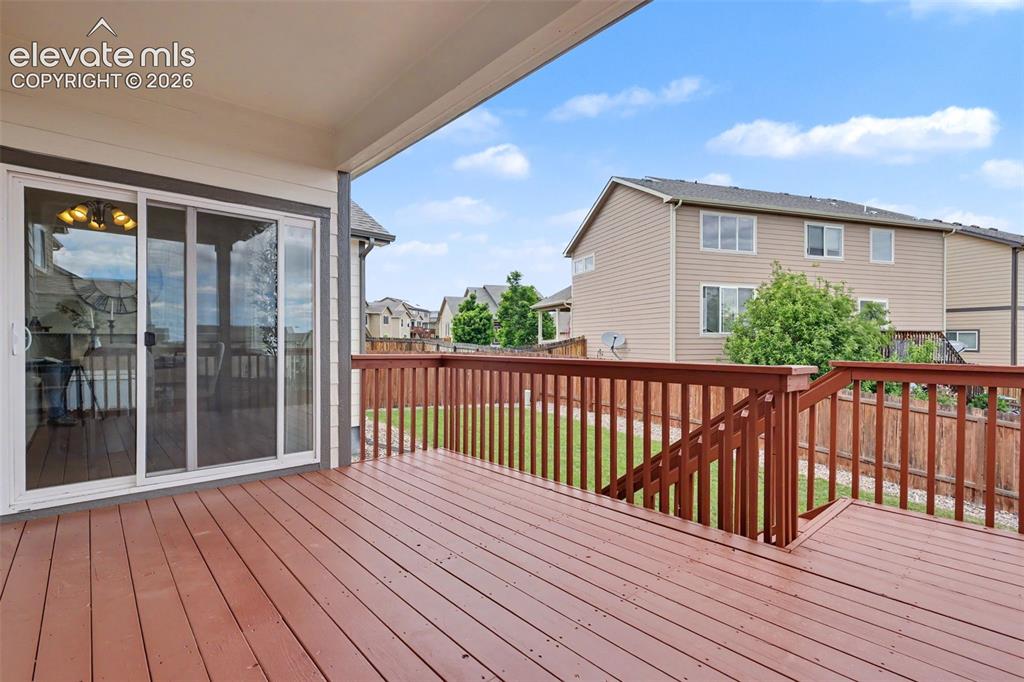
      Image 36 of 38: Spacious covered deck featuring rich wood-finish flooring, a full-height ra

      Spacious covered deck featuring rich wood-finish flooring, a full-height railing system, and direct access to the interior via a sliding glass door
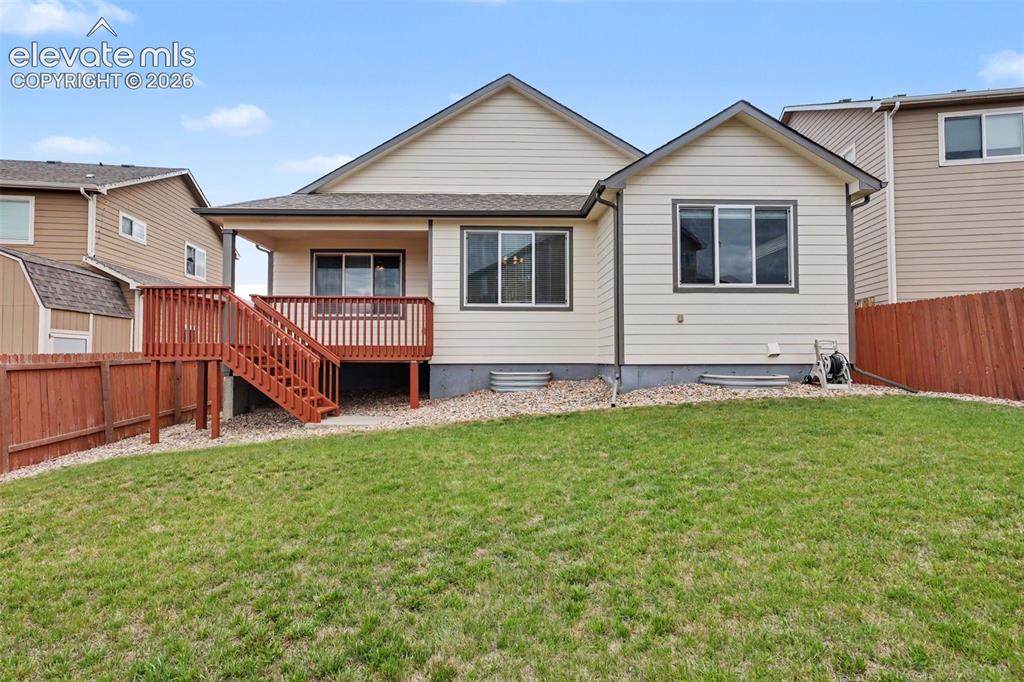
      Image 37 of 38: Expansive backyard featuring a green lawn, wood fence, and a multi-level wo

      Expansive backyard featuring a green lawn, wood fence, and a multi-level wood deck with stairs
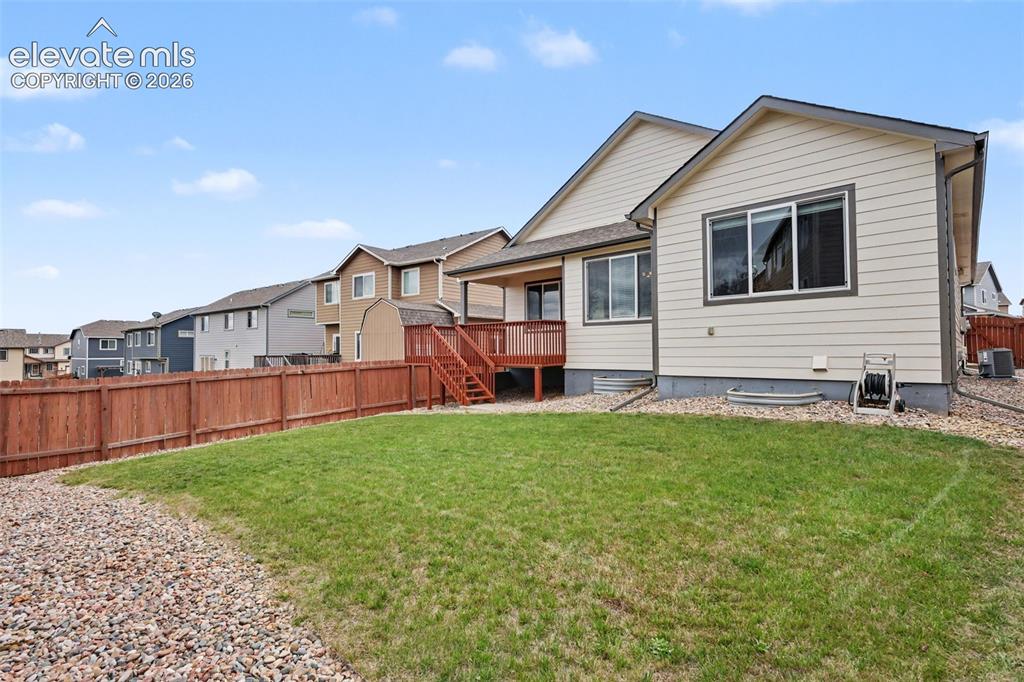
      Image 38 of 38: Expansive rear yard featuring green lawn, a rock border, and a wood privacy

      Expansive rear yard featuring green lawn, a rock border, and a wood privacy fence
      Disclaimer: The real estate listing information and related content displayed on this site is provided exclusively for consumers’ personal, non-commercial use and may not be used for any purpose other than to identify prospective properties consumers may be interested in purchasing.