2635 Fredricksburg Drive, Colorado Springs, CO, 80922
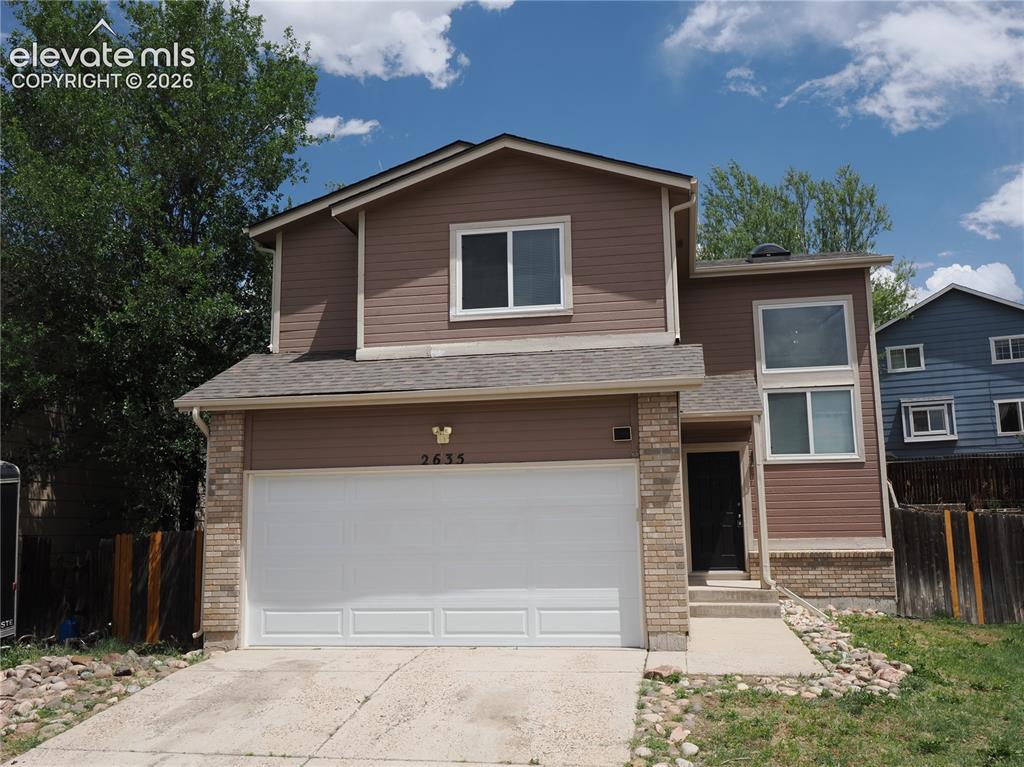
Image Count: 38

$404,500

  • Highlights
  • Single Family
  • 4 bd | 3 ba | 2,110 sqft
  • 2635 Fredricksburg Drive, Colorado Springs, CO, 80922 listed by Robert Lynde MPM RPM
  • Active
  • MLS#: 2609259
  • View on Map
Space maker

Property Description

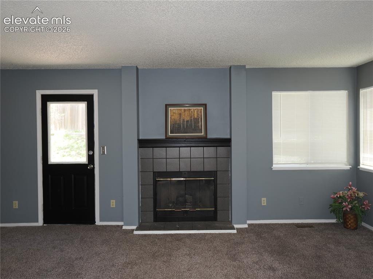
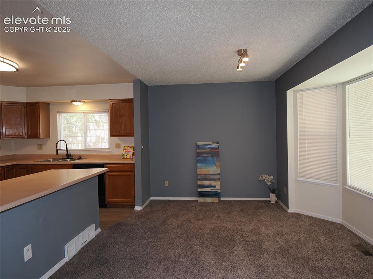
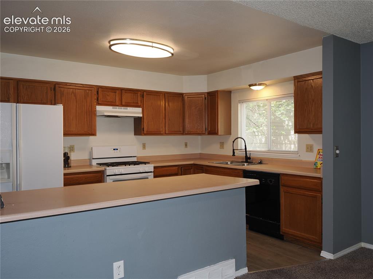
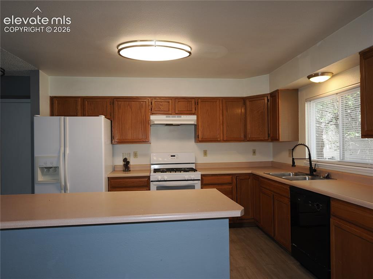
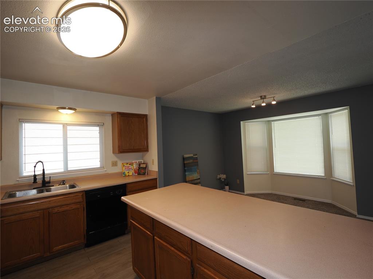
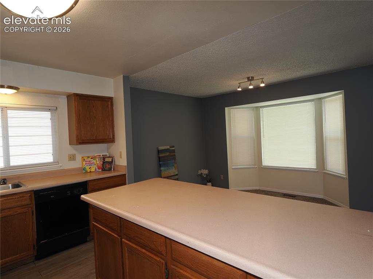
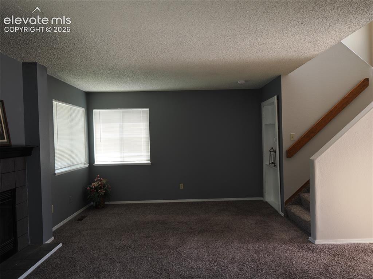
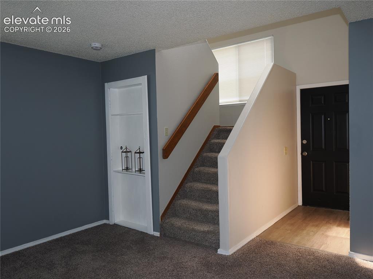
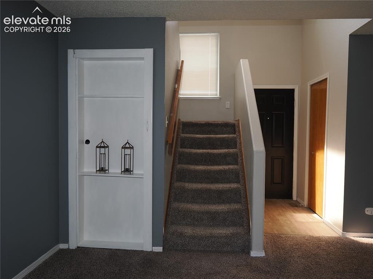
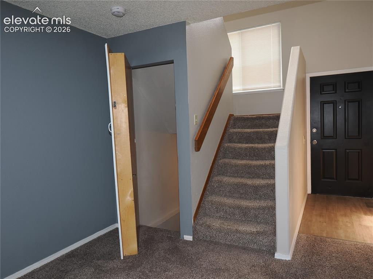
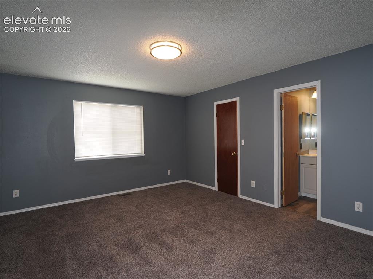
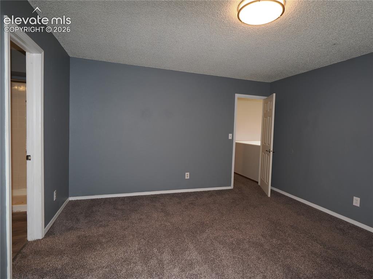
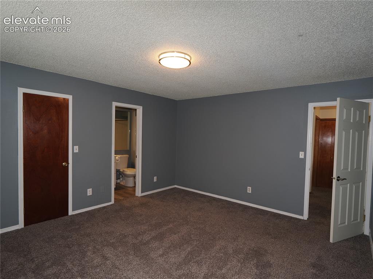
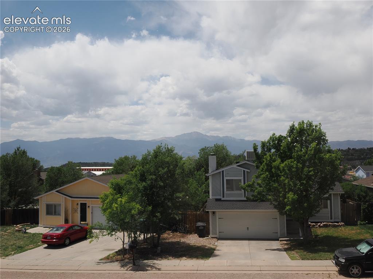
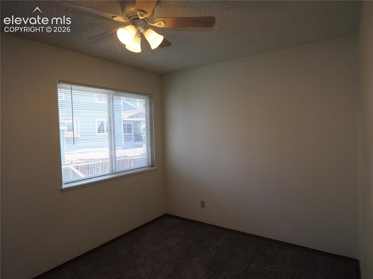
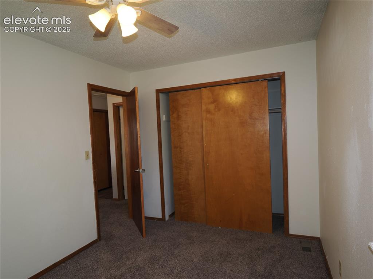
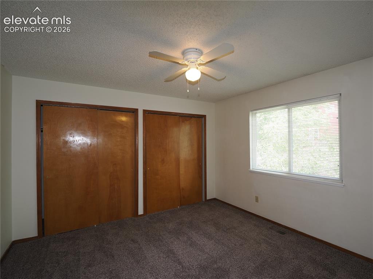
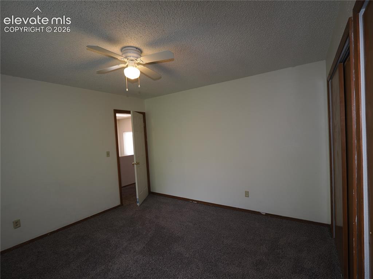
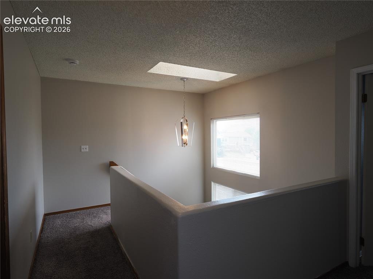
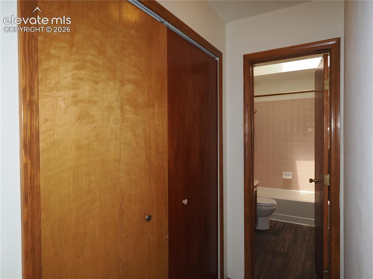
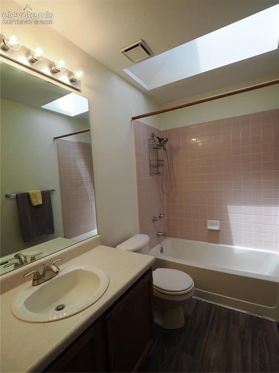
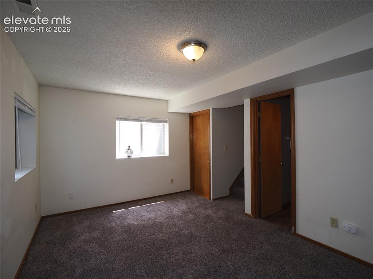
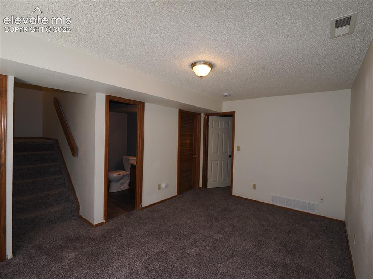
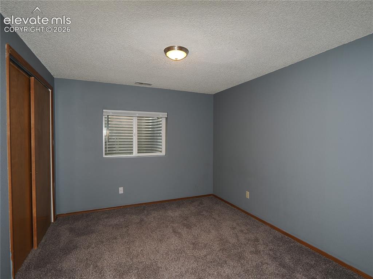
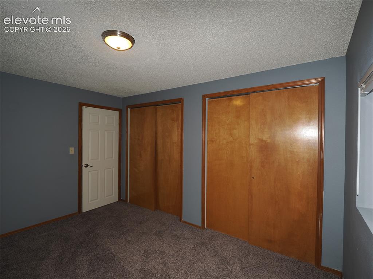
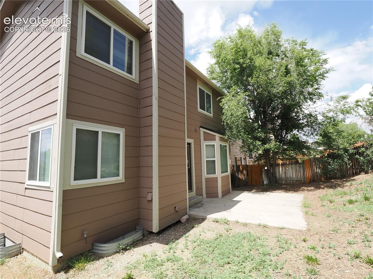
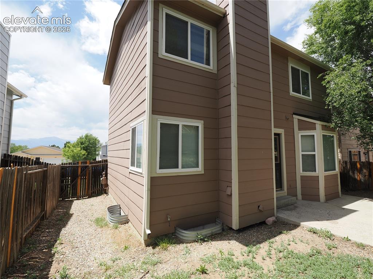
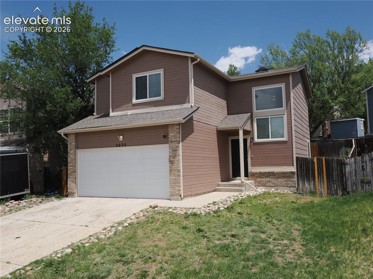
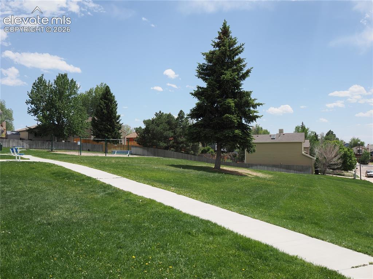
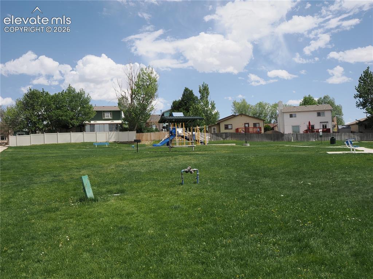
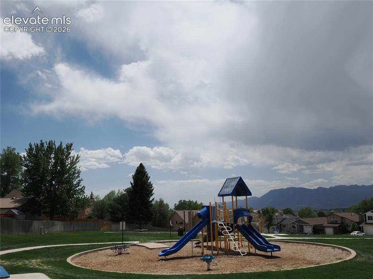
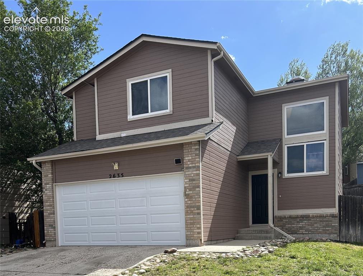
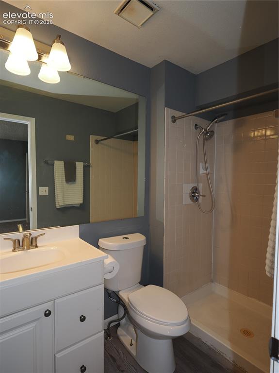
Neighborhood Park just a few houses away from this 4 bedroom 3 bath home that is minutes away from Powers Blvd or Marksheffel Road. The main level has a fireplace as the focal point of the living room which rolls into the dining room and kitchen with lots of cupboard and counter space. Head down to the second living area in the basement by going through the hidden door. Once in the basement take advantage of the 3/4 bath and 4th bedroom. The second floor, features the large primary bedroom and private bath sitting above the garage. West facing windows allows a view of Pikes Peak. Two more bedrooms with ceiling fans sit in the back of the house. The full bath and washer/dryer closet separate the back bedrooms for the primary allowing for some extra privacy. The back yard features a cement patio. The west facing driveway allows the winter sun to help thaw the winter snow.

Property Listed By

Picture of REALTOR Listing Property
  • Robert Lynde MPM RPM
  • 9617-056-917  Call the Agent 
Picture of Office Listing Property
  • Milestone Real Estate Services
  • 1786-062-917  Call the Agent 

Property Details

    General Features

  • Property: Single Family, 2 Story
  • Year Built: 1993
  • List Price: $404,500
  • County: El Paso
  • School District: District 49

    Rooms

  • Bedrooms: 4
  • Baths: 2 full bath; 1 3/4 bath;

    Structure

  • Foundation: Full Basement
  • Heating: Forced Air, Natural Gas
  • Cooling: Ceiling Fan
  • Garage/Parking #: 2 vehicle(s), Attached
  • Patio Description: Concrete
  • Total SqFt: 2,110
  • Finished SqFt: 2,048
  • Basement SqFt: 611
  • Basement % Fin: 90
  • Construction Status: Existing Home
  • Siding: Masonite Type
  • Structure: Frame

    Features

  • Appliances: Dishwasher, Disposal, Oven, Range, Refrigerator
  • Floors: Carpet
  • Fireplace: Main Level, One

    Taxes, Utilities, Lot

  • Tax: $1,934
  • Lot Size: 0.10 Acres, 4,160 SqFt
  • Landscaped: Rear
  • Driveway: Concrete
  • Lot Location: Near Park
  • Lot Description: Level, Sloping
  • Existing Utilities: Cable Available, Electricity Connected, Natural Gas Connected
  • Existing Water: Municipal

    Community

  • Covenants: Yes

    Additional Information


      Disclaimer
      The real estate listing information and related content displayed on this site is provided exclusively for consumers’ personal, non-commercial use and may not be used for any purpose other than to identify prospective properties consumers may be interested in purchasing.
      PPAR.com Website

      2635 Fredricksburg Drive, Colorado Springs, CO, 80922

      Image 1 of 38: Front of Structure

      Front of Structure

      Image 2 of 38: Living Room

      Living Room

      Image 3 of 38: Kitchen

      Kitchen

      Image 4 of 38: Kitchen

      Kitchen

      Image 5 of 38: Kitchen

      Kitchen

      Image 6 of 38: Kitchen

      Kitchen

      Image 7 of 38: Kitchen

      Kitchen

      Image 8 of 38: Living Room

      Living Room

      Image 9 of 38: Living Room

      Living Room

      Image 10 of 38: Living Room

      Living Room

      Image 11 of 38: Living Room

      Living Room

      Image 12 of 38: Master Bedroom

      Master Bedroom

      Image 13 of 38: Master Bedroom

      Master Bedroom

      Image 14 of 38: Master Bedroom

      Master Bedroom

      Image 15 of 38: Pikes Peak viewed from the primary bedroom
      Pikes Peak viewed from the primary bedroom

      Image 16 of 38: Master Bathroom

      Master Bathroom

      Image 17 of 38: S.E. Bedroom

      S.E. Bedroom

      Image 18 of 38: S.E. Bedroom

      S.E. Bedroom

      Image 19 of 38: N. E Bedroom

      N. E Bedroom

      Image 20 of 38: N. E. Bedroom

      N. E. Bedroom

      Image 21 of 38: Other

      Other

      Image 22 of 38: upper full bath

      upper full bath

      Image 23 of 38: upper full bath

      upper full bath

      Image 24 of 38: 2nd living area in basement

      2nd living area in basement
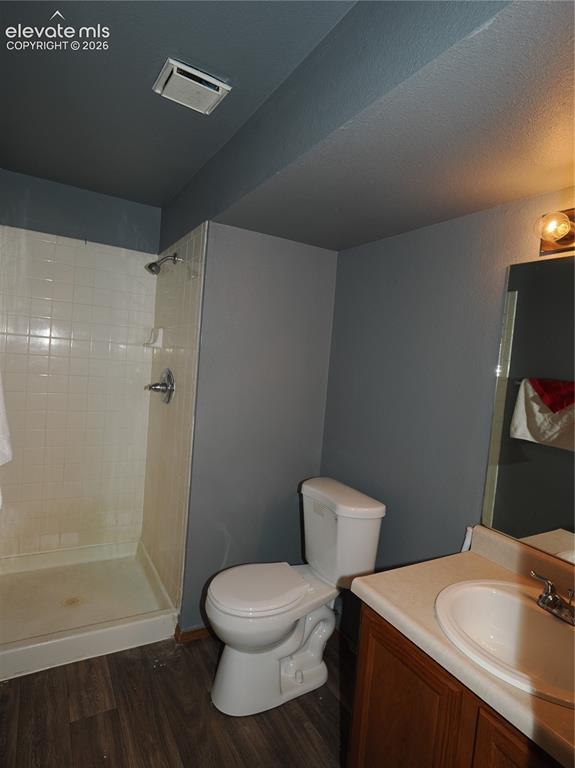
      Image 25 of 38: 2nd living area in basement

      2nd living area in basement

      Image 26 of 38: basement 3/4 bath

      basement 3/4 bath

      Image 27 of 38: 4th Bedroom in basement

      4th Bedroom in basement
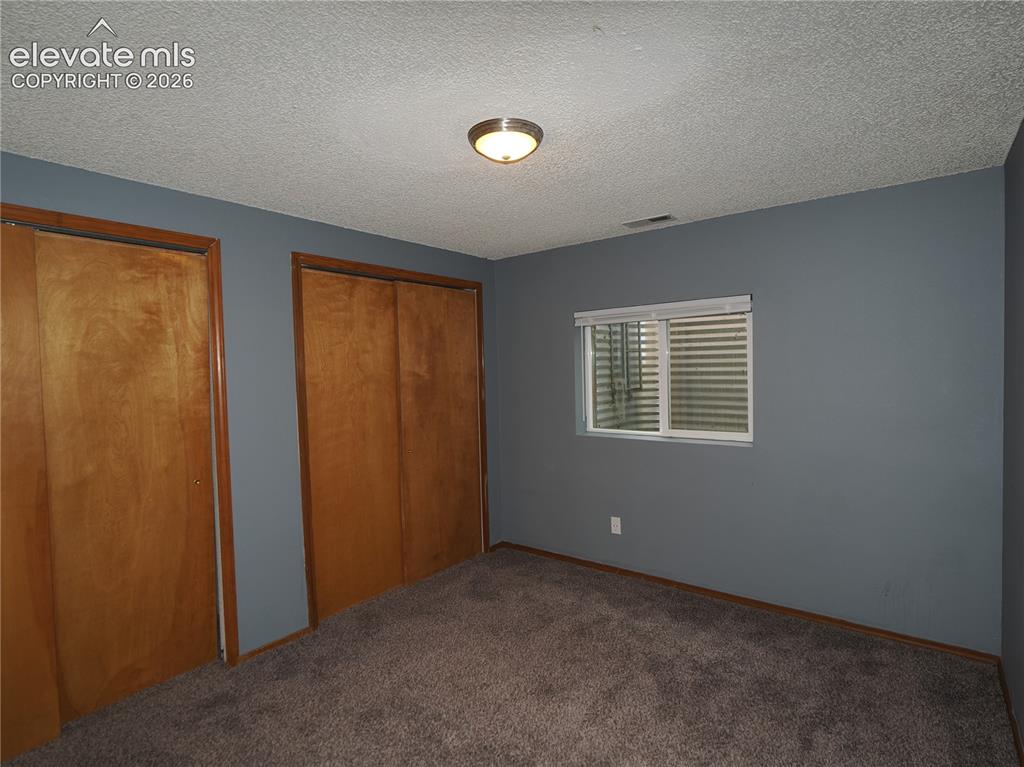
      Image 28 of 38: 4th Bedroom in basement

      4th Bedroom in basement
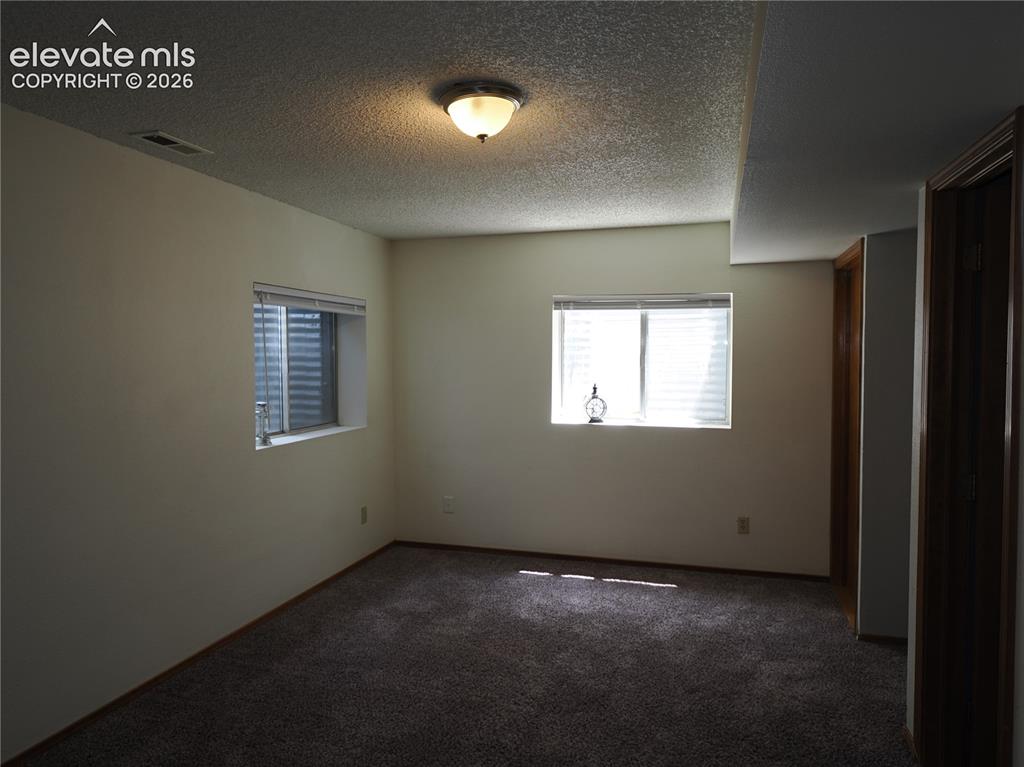
      Image 29 of 38: 4th Bedroom in basement

      4th Bedroom in basement

      Image 30 of 38: 2nd living area in basement

      2nd living area in basement
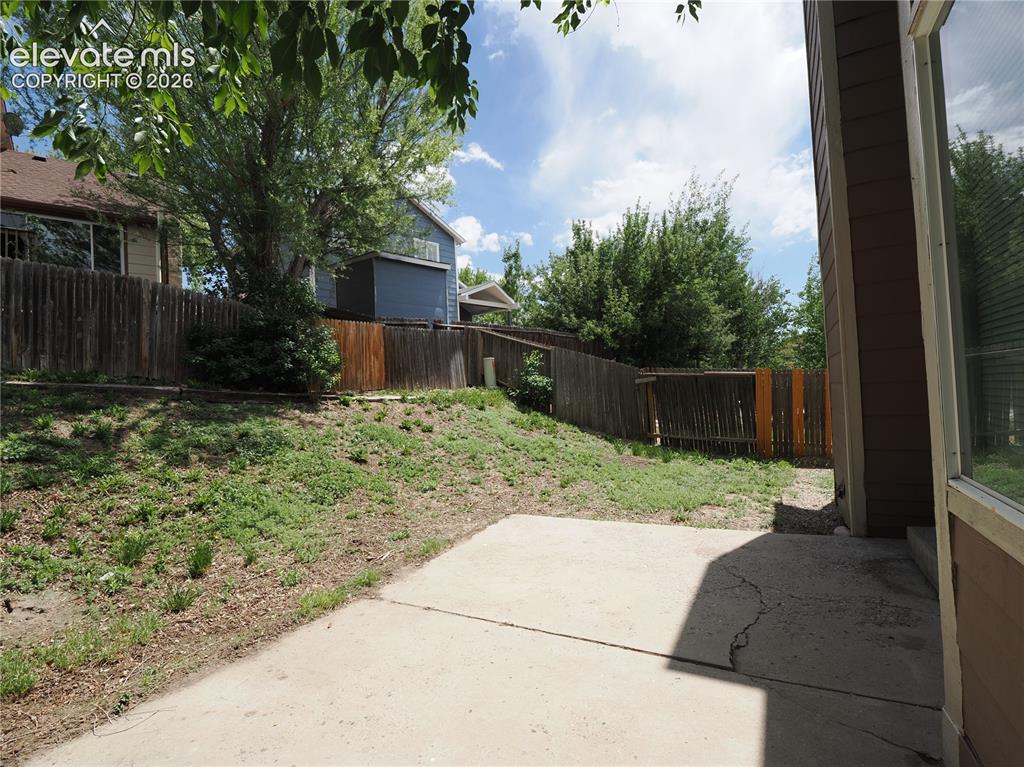
      Image 31 of 38: 10x 15 cement patio

      10x 15 cement patio

      Image 32 of 38: Back of Structure

      Back of Structure

      Image 33 of 38: Back of Structure

      Back of Structure

      Image 34 of 38: Front of Structure

      Front of Structure

      Image 35 of 38: Community

      Community

      Image 36 of 38: Yard

      Yard

      Image 37 of 38: Other

      Other

      Image 38 of 38: Front of Structure

      Front of Structure

      Disclaimer: The real estate listing information and related content displayed on this site is provided exclusively for consumers’ personal, non-commercial use and may not be used for any purpose other than to identify prospective properties consumers may be interested in purchasing.