7939 Tremble Point, Colorado Springs, CO, 80908
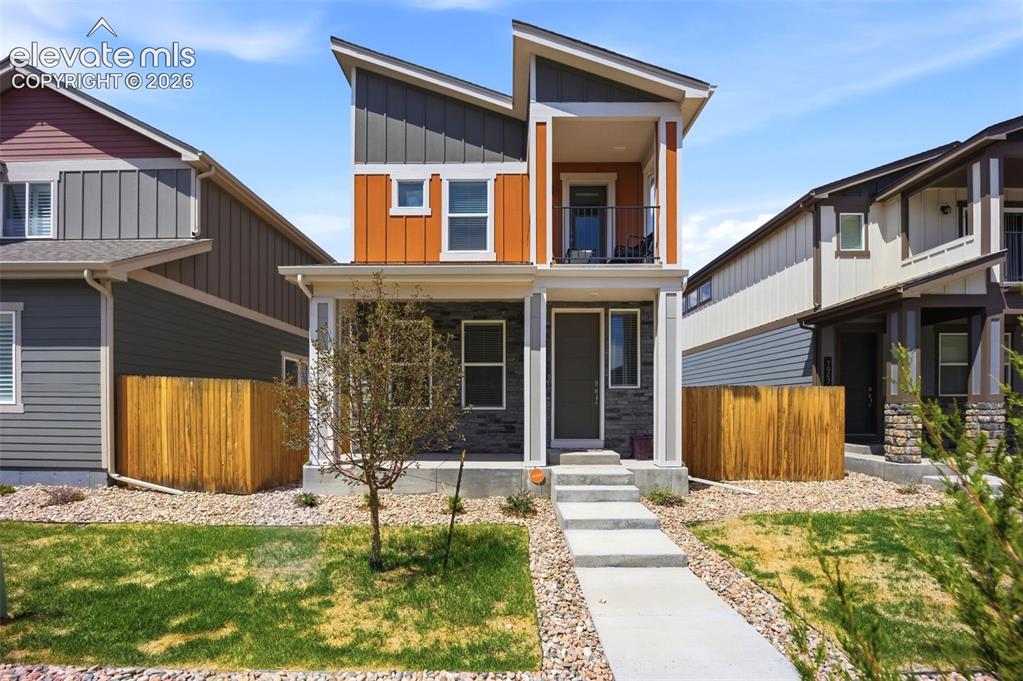
Image Count: 50

$479,900

  • Highlights
  • Single Family
  • 3 bd | 3 ba | 2,546 sqft
  • 7939 Tremble Point, Colorado Springs, CO, 80908 listed by Dianna Daily
  • Active
  • MLS#: 1420672
  • Tour #3
  • View on Map
Space maker

Property Description

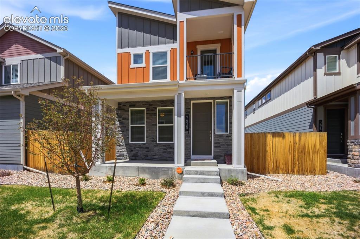
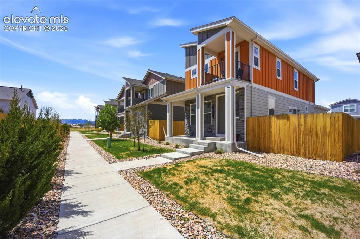
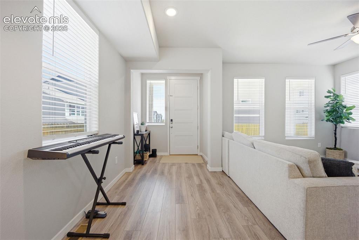
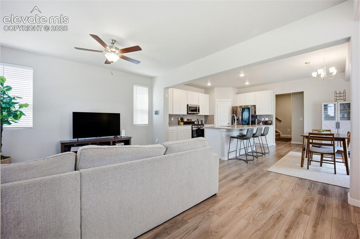
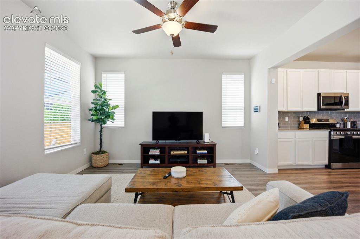
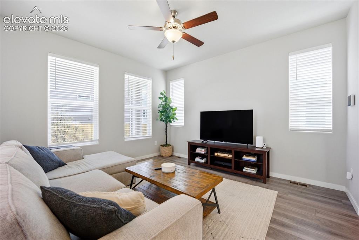
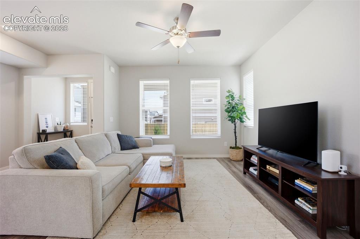
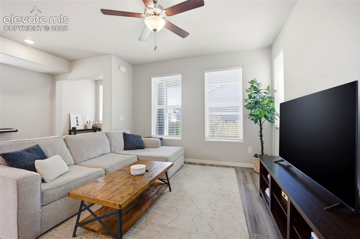
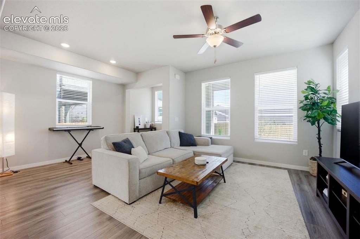
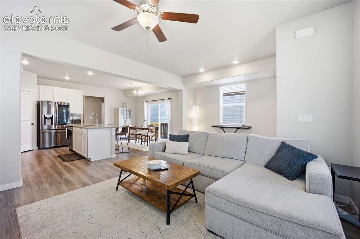
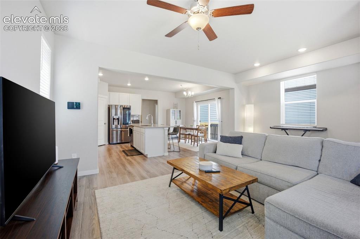
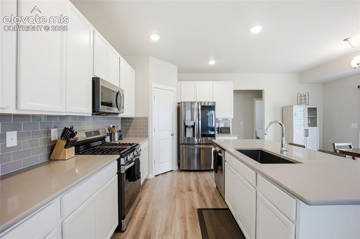
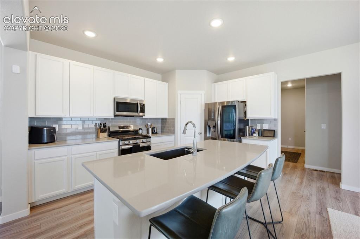
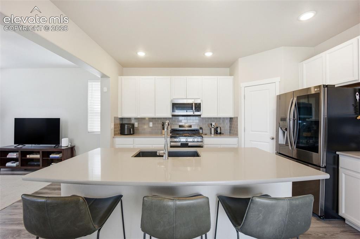
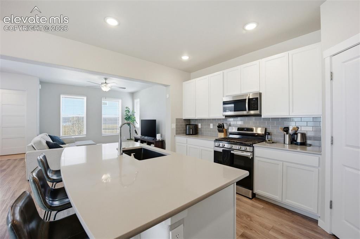
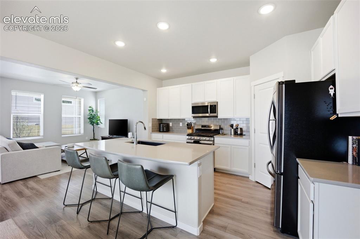
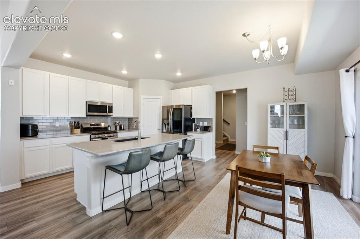
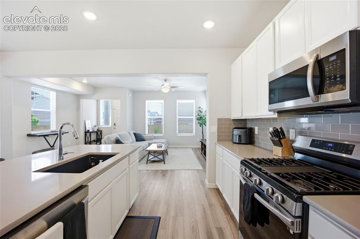
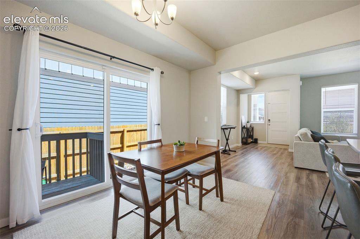
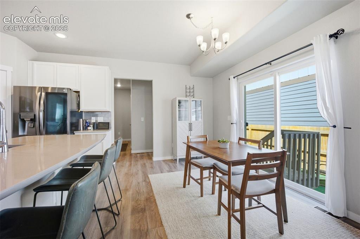
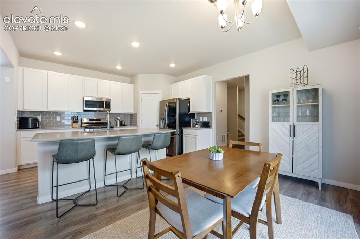
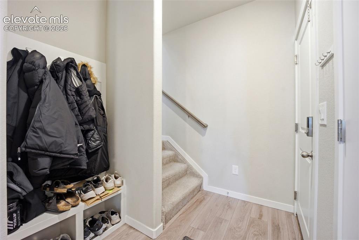
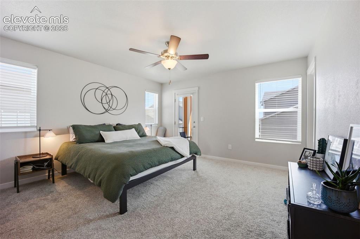
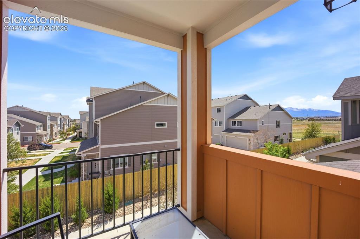
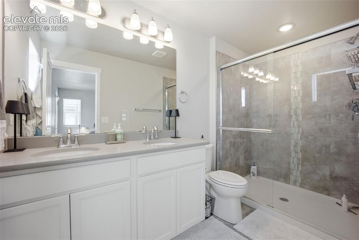
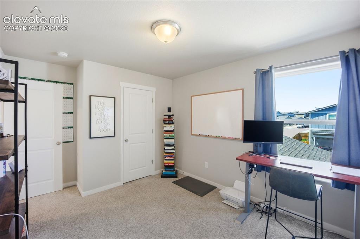
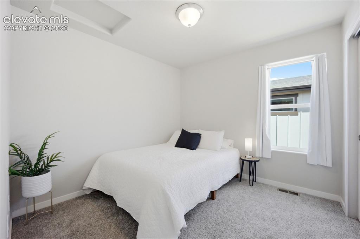
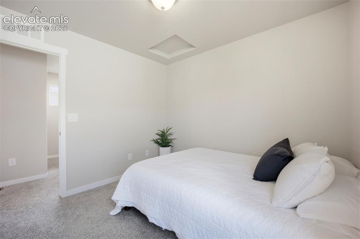
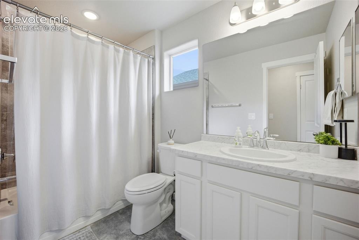
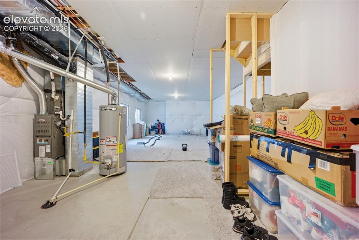
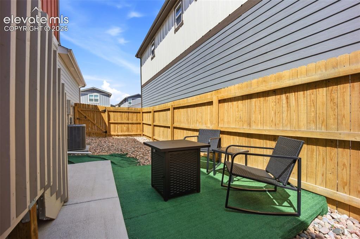
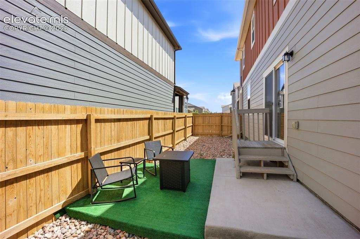
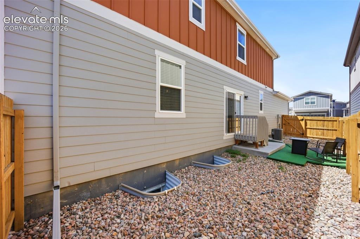
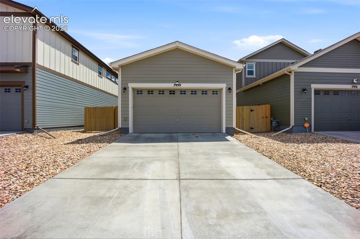
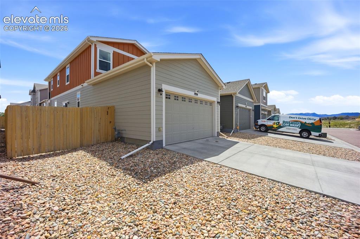
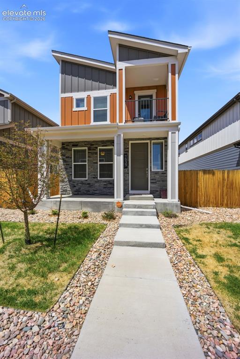
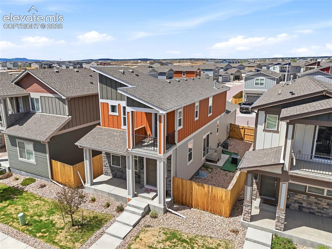
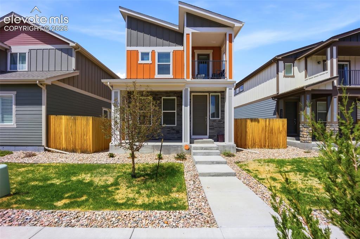
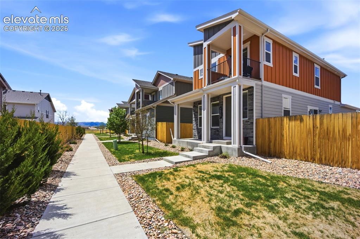
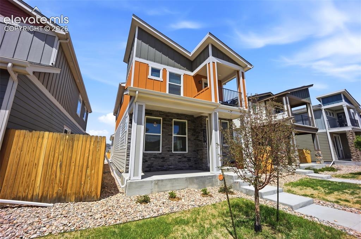
Welcome Home to this Lovingly Maintained, Newer Construction Home Offering the Perfect Blend of the Latest Styles, Comfort, and Convenience! Featuring 3 Spacious Bedrooms, 2.5 Bathrooms, and a 2-Car Attached Garage, This Home Showcases Modern Living at its Finest! Inside, You Will Find Beautiful Interior Finishes Throughout the Entire Home, Including Durable Luxury Plank Vinyl Flooring and a Bright, Open-Concept Layout Designed for Everyday Living and Entertaining. The Kitchen is Equipped with Sleek Stainless Steel Appliances, Ample Cabinetry, a Pantry, a Huge Island w/Bar Seating, and Contemporary Finishes that Make the Space Both Functional and Inviting. The Spacious Primary Suite Offers a Private Retreat Complete with Access to a Balcony—Perfect for Enjoying Your Morning Coffee or Relaxing & Unwinding In the Evening. A Full Sized Unfinished Basement Provides Endless Possibilities for Future Expansion, Storage, Home Gym, or Recreation Space and Includes Roughed-In Plumbing For An Additional Bathroom! When You Enter the Home From the Garage, You Will Immediately Find an Adorable Coat Rack & Shoe Cubby Which Help w/Clutter & Tidiness! Step Outside to a Fully Fenced Backyard & Patio Ideal for Pets, Play, or Outdoor Gatherings. Enjoy Low-Maintenance Living with HOA-Maintained Landscaping, Giving You More Time to Enjoy the Nearby Shopping, Dining, and Medical Facilities Conveniently Located Just Minutes Away! This Community is an Easy Commute to Woodmen & Powers Blvd! Why Build When This Move-In-Ready Home Combines Modern Finishes, Thoughtful Features, and an Unbeatable Location—Don’t Miss Your Opportunity to Make It Yours!

Property Listed By

Picture of REALTOR Listing Property
  • Dianna Daily
  • 0720-166-917  Call the Agent 
Picture of Office Listing Property
  • The Platinum Group
  • 4444-635-917  Call the Agent 

Property Details

    General Features

  • Property: Single Family, 2 Story
  • Year Built: 2021
  • List Price: $479,900
  • County: El Paso
  • School District: District 49

    Rooms

  • Bedrooms: 3
  • Baths: 1 full bath; 1 1/2 bath; 1 3/4 bath;
  • Master Bathroom Amenities: Double Vanity, Free-standing Shower
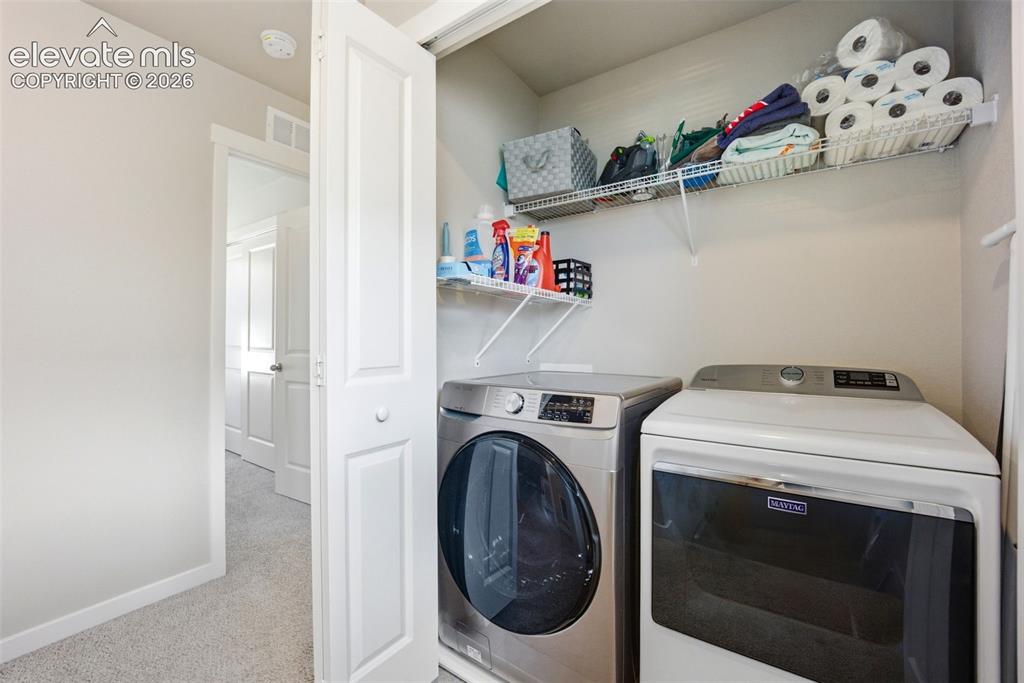
  • Laundry: Electric Hook-up, Upper

    Structure

  • Foundation: Full Basement
  • Heating: Forced Air, Natural Gas
  • Cooling: Ceiling Fan, Central Air
  • Garage/Parking #: 2 vehicle(s), Attached
  • Garage Amenities: Garage Door Opener
  • Patio Description: Concrete
  • Total SqFt: 2,546
  • Finished SqFt: 1,703
  • Basement SqFt: 843
  • Construction Status: Existing Home
  • Siding: Masonite Type
  • Structure: Frame

    Features

  • Appliances: 220v in Kitchen, Dishwasher, Disposal, Dryer, Microwave Oven, Oven, Range, Refrigerator, Self Cleaning Oven, Washer
  • Floors: Carpet, Vinyl/Linoleum, Wood Laminate
  • Entry: Covered, Wood Laminate
  • Additional Items: Washer, Dryer
  • Interior Features: 9Ft + Ceilings
  • Laundry: Electric Hook-up, Upper

    Taxes, Utilities, Lot

  • Tax: $1,886
  • Lot Size: 0.09 Acres, 3,833 SqFt
  • Landscaped: Front
  • Fence: Rear
  • Driveway: Concrete
  • Lot Location: Near Hospital
  • Lot Description: Level
  • Restrictions: Architectural Control, No HUD Std Mfg, No Mobile, No UBC/IBC Std Mod
  • Existing Utilities: Electricity Connected, Natural Gas Connected
  • Existing Water: Municipal

    Community

  • Covenants: Yes
  • HOA Dues: $147
  • HOA Frequency: Monthly
  • HOA Fee Includes: Covenant Enforcement, Maintenance Grounds, Management, Snow Removal, Trash Removal

    Additional Information

  • Notices: Established Rental History

      Disclaimer
      The real estate listing information and related content displayed on this site is provided exclusively for consumers’ personal, non-commercial use and may not be used for any purpose other than to identify prospective properties consumers may be interested in purchasing.
      PPAR.com Website

      7939 Tremble Point, Colorado Springs, CO, 80908

      Image 1 of 50: Front of Structure

      Front of Structure
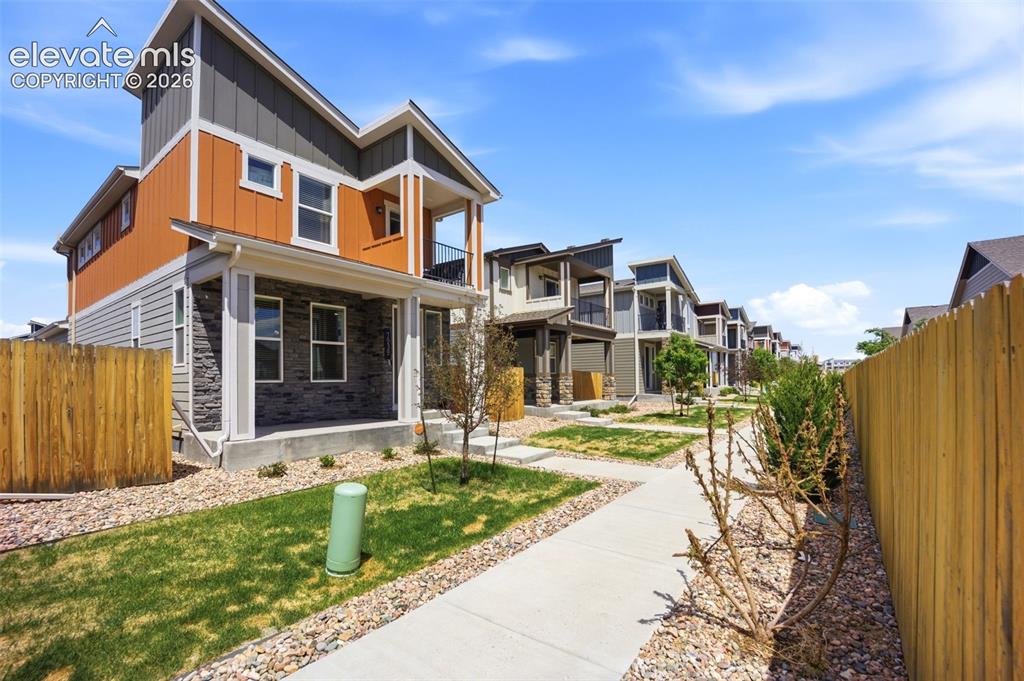
      Image 2 of 50: Front of Structure

      Front of Structure

      Image 3 of 50: Other

      Other

      Image 4 of 50: Side of Structure

      Side of Structure

      Image 5 of 50: Entry

      Entry

      Image 6 of 50: Living Room

      Living Room

      Image 7 of 50: Living Room

      Living Room

      Image 8 of 50: Living Room

      Living Room

      Image 9 of 50: Living Room

      Living Room

      Image 10 of 50: Living Room

      Living Room

      Image 11 of 50: Living Room

      Living Room

      Image 12 of 50: Living Room

      Living Room

      Image 13 of 50: Living Room

      Living Room

      Image 14 of 50: Kitchen

      Kitchen

      Image 15 of 50: Kitchen

      Kitchen

      Image 16 of 50: Kitchen

      Kitchen

      Image 17 of 50: Kitchen

      Kitchen

      Image 18 of 50: Kitchen

      Kitchen

      Image 19 of 50: Kitchen

      Kitchen

      Image 20 of 50: Kitchen

      Kitchen

      Image 21 of 50: Dining Area

      Dining Area

      Image 22 of 50: Dining Area

      Dining Area

      Image 23 of 50: Dining Area

      Dining Area

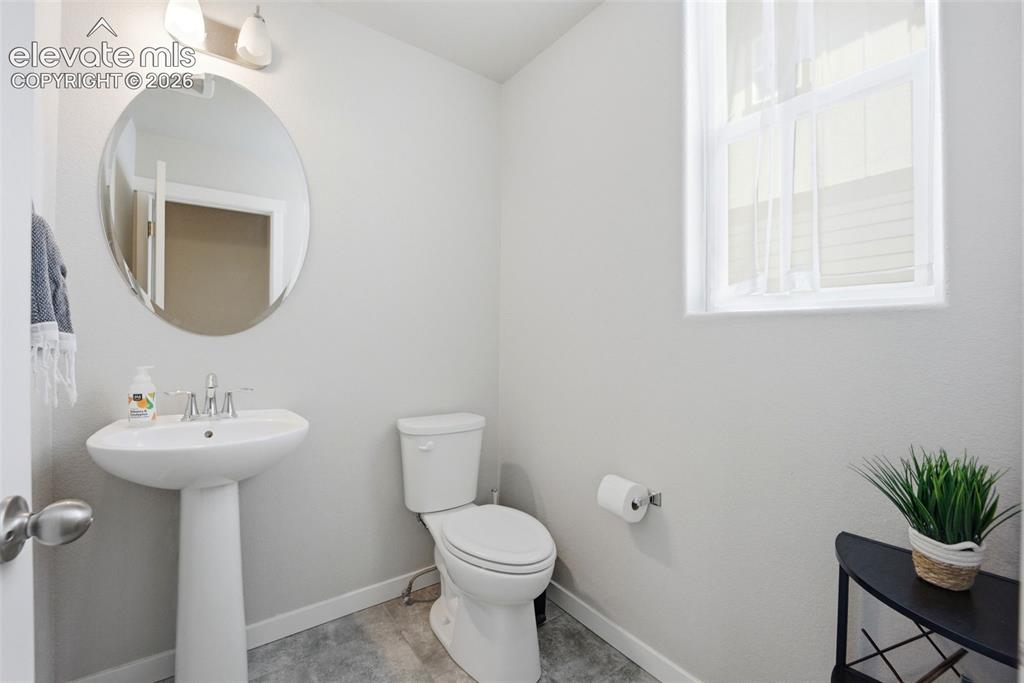
      Image 24 of 50: Bathroom

      Bathroom

      Image 25 of 50: Mud Room

      Mud Room

      Image 26 of 50: Master Bedroom w/attached bathroom

      Master Bedroom w/attached bathroom
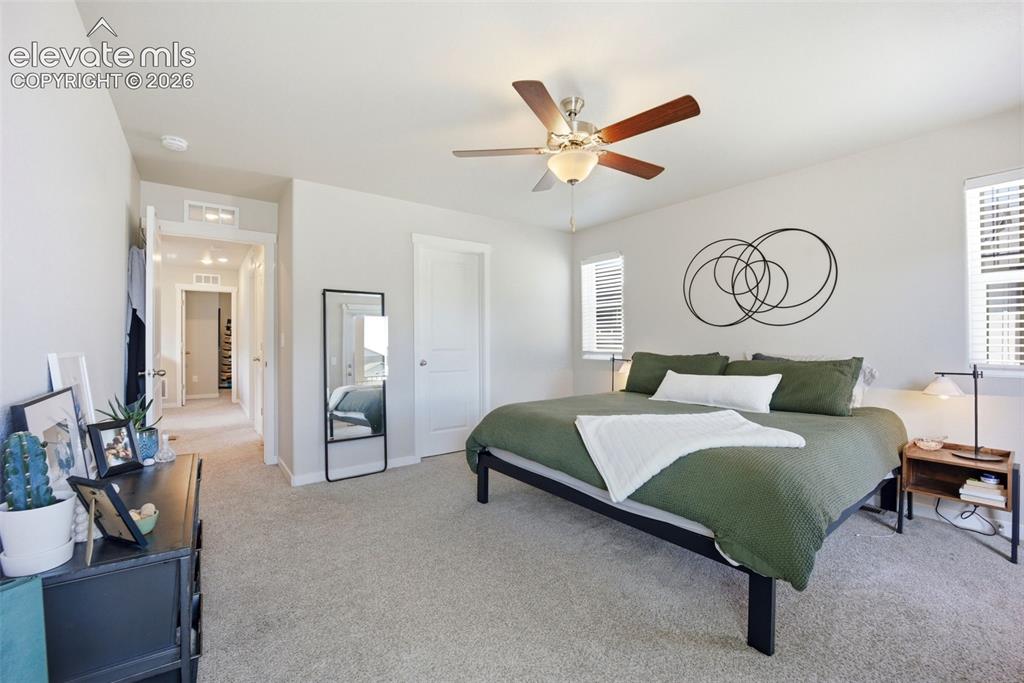
      Image 27 of 50: Master Bedroom

      Master Bedroom

      Image 28 of 50: Balcony off Master Bedroom

      Balcony off Master Bedroom
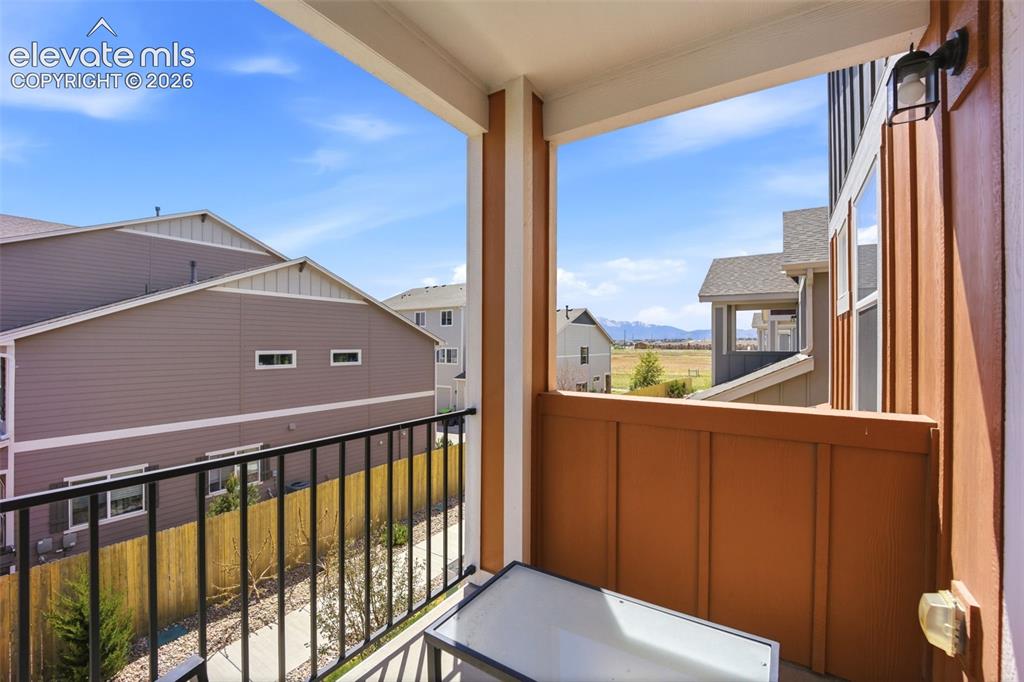
      Image 29 of 50: Balcony off Master Bedroom

      Balcony off Master Bedroom

      Image 30 of 50: Master Bedroom

      Master Bedroom

      Image 31 of 50: Master Bathroom

      Master Bathroom

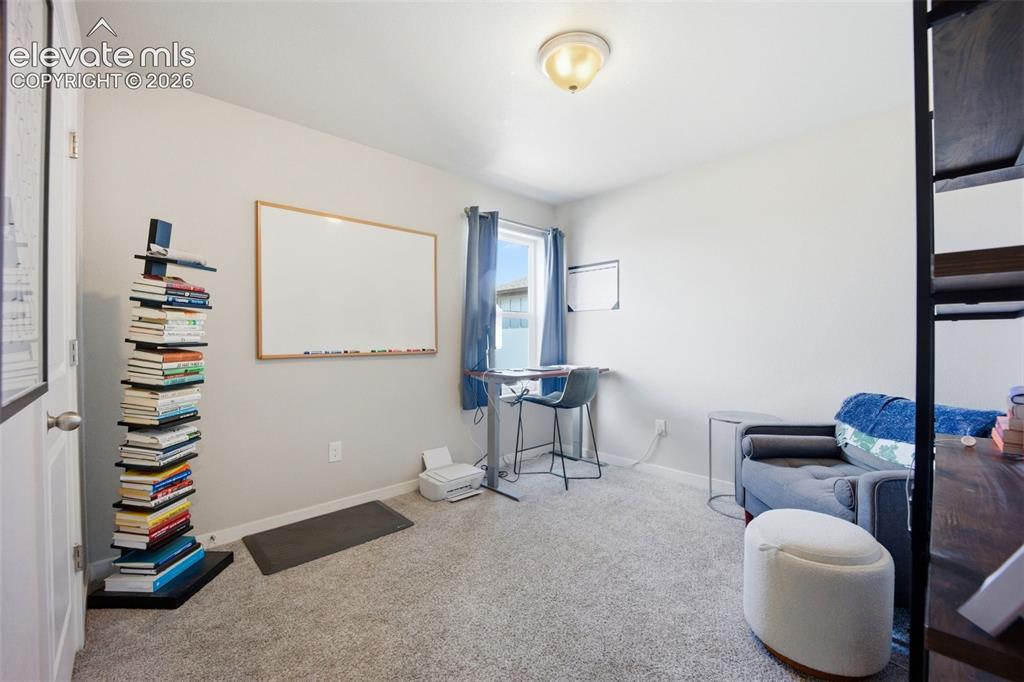
      Image 32 of 50: Bedroom

      Bedroom

      Image 33 of 50: Bedroom

      Bedroom

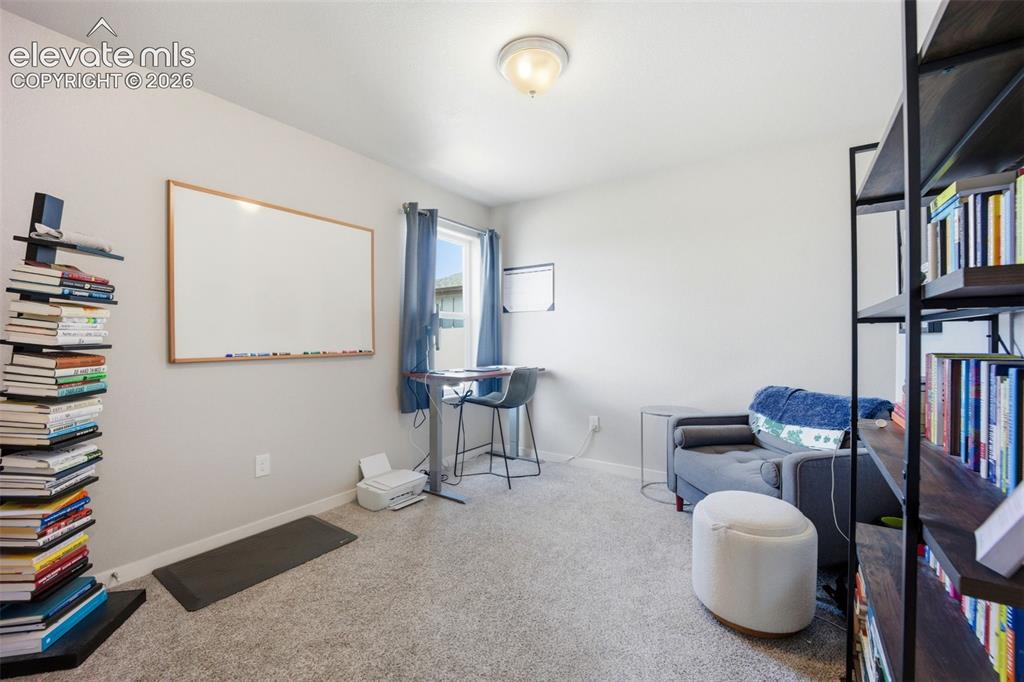
      Image 34 of 50: Bedroom

      Bedroom

      Image 35 of 50: Bedroom

      Bedroom

      Image 36 of 50: Bedroom

      Bedroom

      Image 37 of 50: Bathroom

      Bathroom

      Image 38 of 50: Upper Level Laundry

      Upper Level Laundry

      Image 39 of 50: Unfinished Basement w/RI plumbing for bathroom
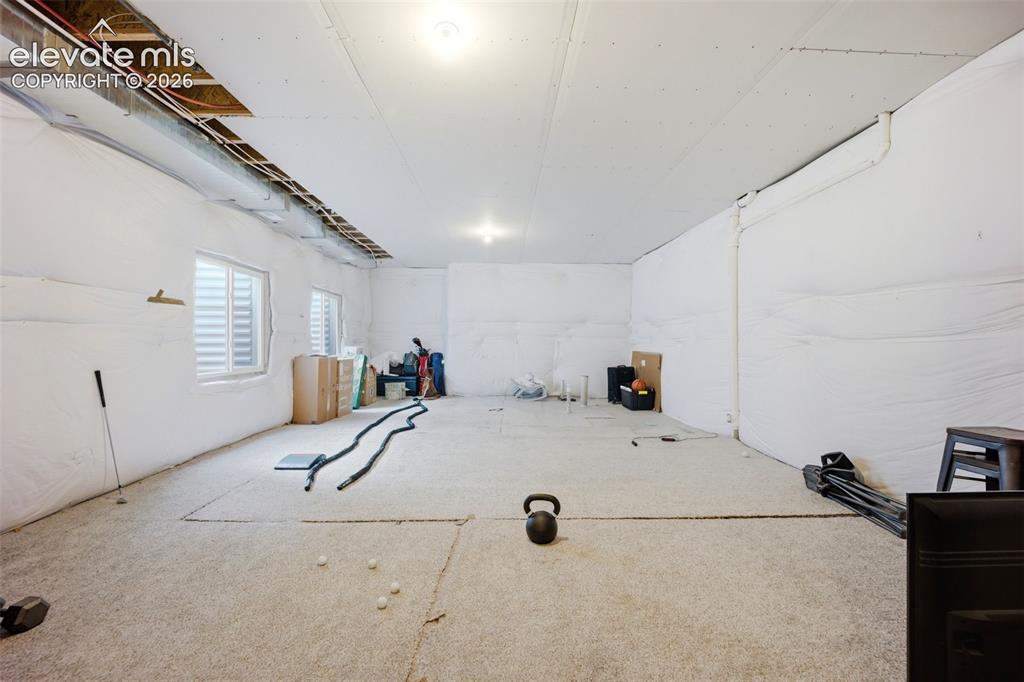
      Unfinished Basement w/RI plumbing for bathroom

      Image 40 of 50: Basement

      Basement

      Image 41 of 50: Patio

      Patio

      Image 42 of 50: Patio

      Patio

      Image 43 of 50: Back of Structure

      Back of Structure

      Image 44 of 50: Attached Garage on back of home

      Attached Garage on back of home

      Image 45 of 50: Back of Structure

      Back of Structure

      Image 46 of 50: Front of Structure

      Front of Structure

      Image 47 of 50: Aerial View

      Aerial View

      Image 48 of 50: Front of Structure

      Front of Structure

      Image 49 of 50: Side of Structure

      Side of Structure

      Image 50 of 50: Front of Structure

      Front of Structure

      Disclaimer: The real estate listing information and related content displayed on this site is provided exclusively for consumers’ personal, non-commercial use and may not be used for any purpose other than to identify prospective properties consumers may be interested in purchasing.