7822 Wythe Drive, Fountain, CO, 80817
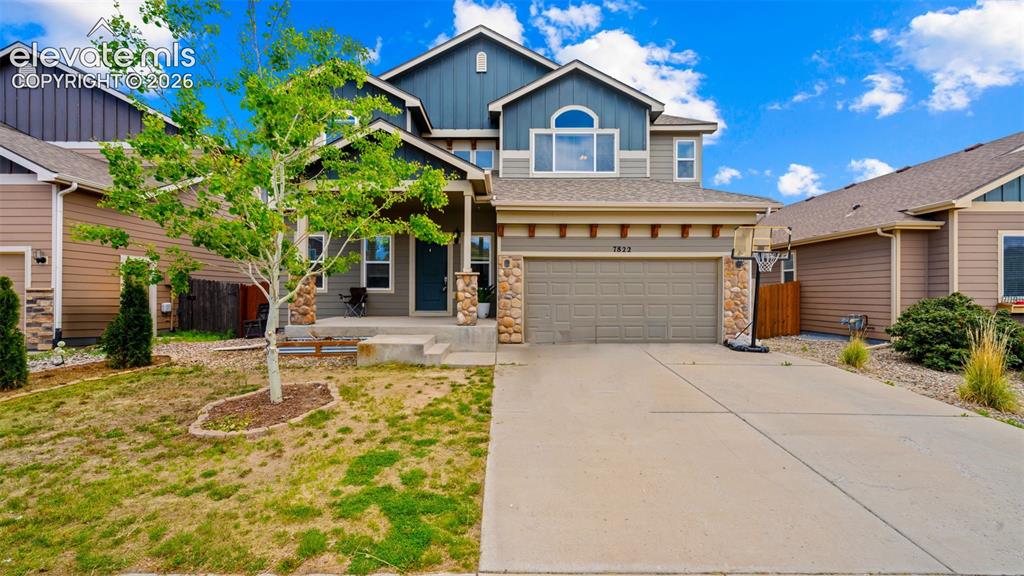
Image Count: 41

$510,000

  • Highlights
  • Single Family
  • 5 bd | 4 ba | 3,120 sqft
  • 7822 Wythe Drive, Fountain, CO, 80817 listed by Annette Virgil CRS
  • Active
  • MLS#: 5658229
  • Tour #1 | Tour #2
  • View on Map
Space maker

Property Description

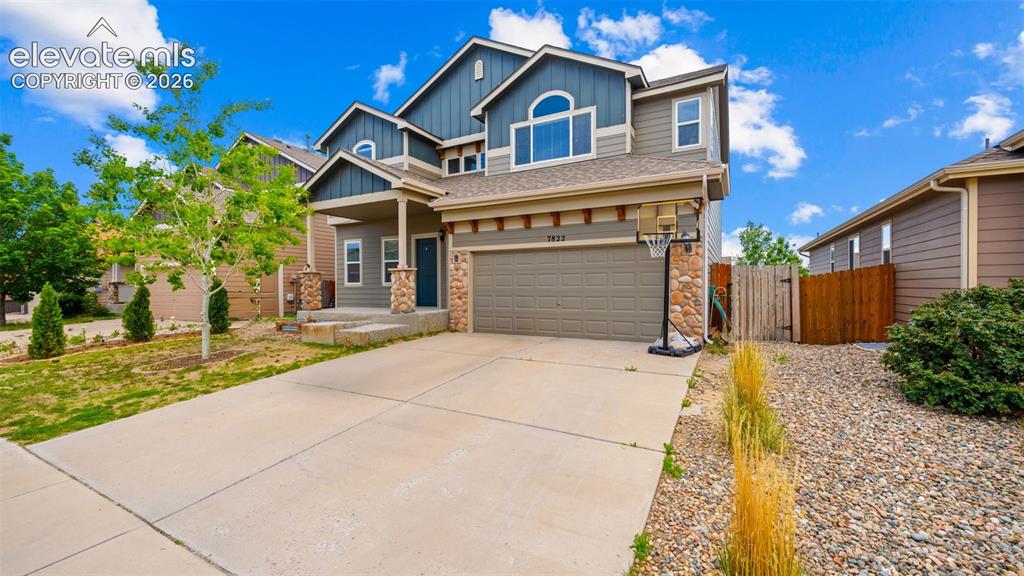
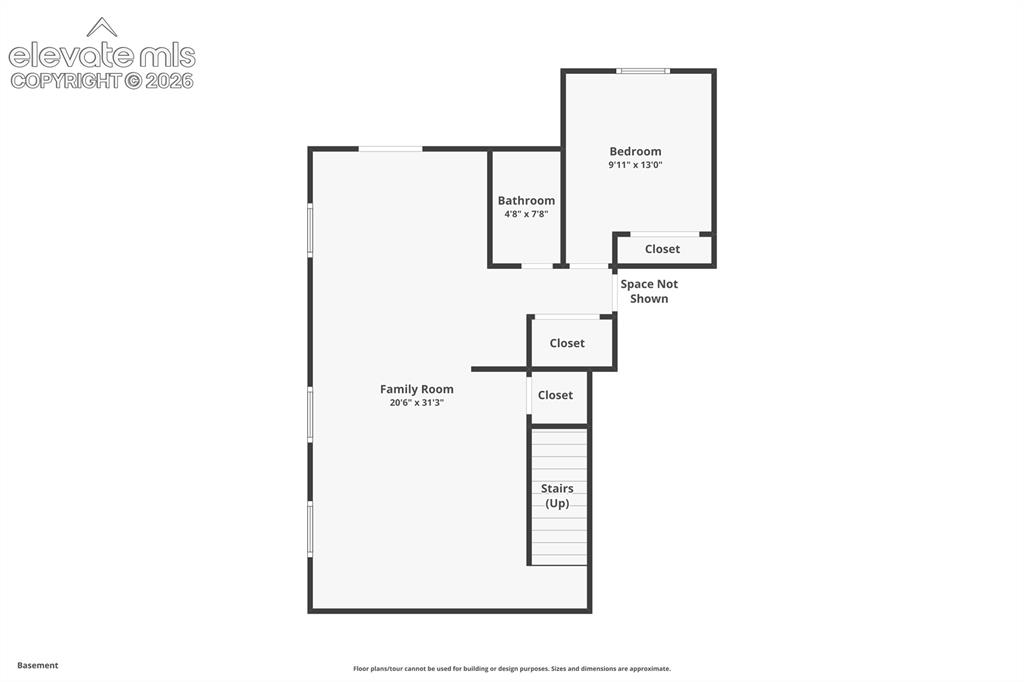
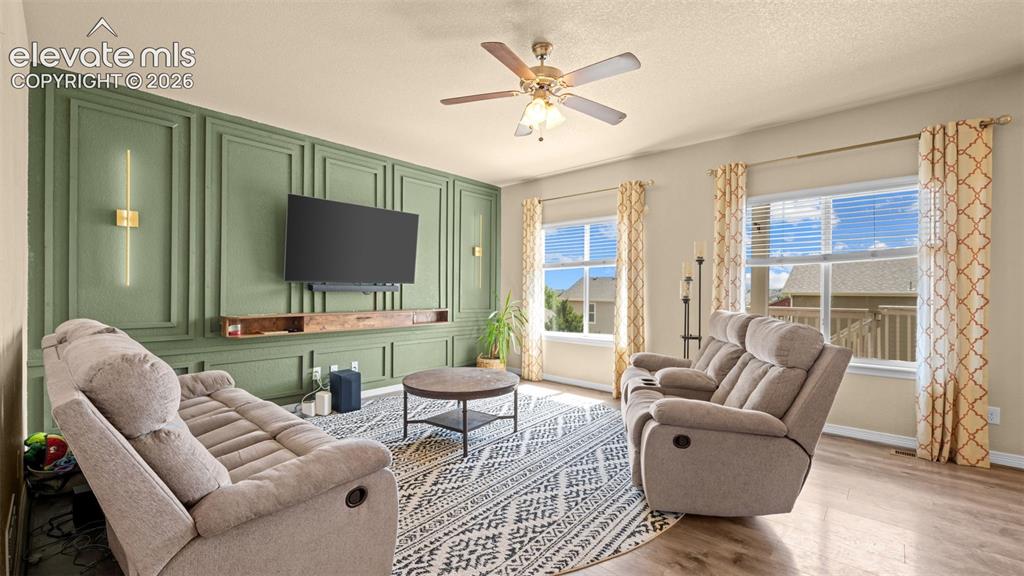
THREE WISHES! Quality, Convenience, Comfort ~ Don't Miss This Gorgeous 2 Story Home with 3 Car Tandem Garage ~ 3,120 Square Feet with a Finished Walk Out Basement ~ Desirable Upgrades Throughout ~ 2 Story Ceilings and LVP Flooring on the Main Level ~ The Flex Room has Many Options-Office-Formal Dining-Den-Playroom ~ Living Room has a Custom Decorative Wall with Floating Wood Shelf ~ Kitchen has a Spacious Breakfast Bar/Island-Granite Counter Tops-Stainless Steel Appliances-Pantry-42 Inch Birch Cabinets ~ Adjoining Dining Area with Walk Out to Deck to Enjoy The Spectacular Views ~ Upper Level has a Terrific, Vaulted, Primary Bedroom with En-Suite 5 Piece Bath-Dual Closets, Plus 3 Secondary Bedrooms, Another Full Bathroom ~ Convenient Upper Level Laundry ~ The Finished Basement has a Terrific Family Room-Another Bedroom and Bathroom ~ There is a Walkout Slider to the Stamped Concrete Patio and Low Maintenance Back Yard with Artificial Turf ~ Best of All This Can Be Yours in This Popular Neighborhood Only Minutes To Shopping-Fort Carson and I-25 ~ Community Park and Soccer Fields within Walking Distance ~ Dreams Do Come True-Let Us Show You How!

Property Listed By

Picture of REALTOR Listing Property
  • Annette Virgil CRS
  • 7031-033-917  Call the Agent 
Picture of Office Listing Property
  • RE/MAX Real Estate Group LLC
  • 0097-435-917  Call the Agent 
Annette works with her husband, Randy. Together they are The Virgil Team. Annette is a builder/realtor's daughter. She grew up in the real estate and building business. She joined the family business in 1989. They know houses from the ground up and are Colorado Natives, valuable traits for any real estate team. They are known for being honest, ethical and called straight shooters. They pride themselves on quality not quantity. Visit them on the web @ www.virgilteam.com

Property Details

    General Features

  • Property: Single Family, 2 Story
  • Year Built: 2012
  • List Price: $510,000
  • County: El Paso
  • School District: Widefield-3

    Rooms

  • Master: Upper Level, 13 x 19
  • Bedrooms: 5
  • Baths: 3 full bath; 1 1/2 bath;
  • Master Bathroom Amenities: 5-Pc Bath, Double Vanity, Free-standing Shower

    Structure

  • Foundation: Full Basement, Walk Out
  • Heating: Forced Air, Natural Gas
  • Cooling: Ceiling Fan, Central Air
  • Garage/Parking #: 3 vehicle(s), Attached, Tandem
  • Garage Amenities: Garage Door Opener, Workshop
  • Patio Description: Composite, Concrete, Covered
  • Total SqFt: 3,120
  • Finished SqFt: 3,073
  • Basement SqFt: 932
  • Basement % Fin: 95
  • Construction Status: Existing Home
  • Siding: Fiber Cement
  • Structure: Framed on Lot, Frame

    Features

  • Appliances: 220v in Kitchen, Dishwasher, Disposal, Microwave Oven, Oven, Range, Refrigerator
  • Floors: Carpet
  • Entry: Ceramic Tile, Covered
  • Additional Items: All Kitchen Stainless Steel Appliances Included ~ Backyard Has Low Maintenance Artificial Turf

    Taxes, Utilities, Lot

  • Tax: $4,390
  • Lot Size: 0.12 Acres, 5,170 SqFt
  • Street Description: City/Town Road
  • Landscaped: All
  • Fence: Rear
  • Driveway: Concrete
  • Lot Location: Near Park, Near Shopping Center
  • Lot Description: Level, Mountain View
  • Existing Utilities: Cable Available, Electricity Connected, Natural Gas Connected
  • Existing Water: Assoc/Distr

    Community

  • Covenants: Yes

    Additional Information


      Disclaimer
      The real estate listing information and related content displayed on this site is provided exclusively for consumers’ personal, non-commercial use and may not be used for any purpose other than to identify prospective properties consumers may be interested in purchasing.
      PPAR.com Website

      7822 Wythe Drive, Fountain, CO, 80817

      Image 1 of 41: Two-story residence featuring a three-car tandem garage, stone accents, cov

      Two-story residence featuring a three-car tandem garage, stone accents, covered front porch
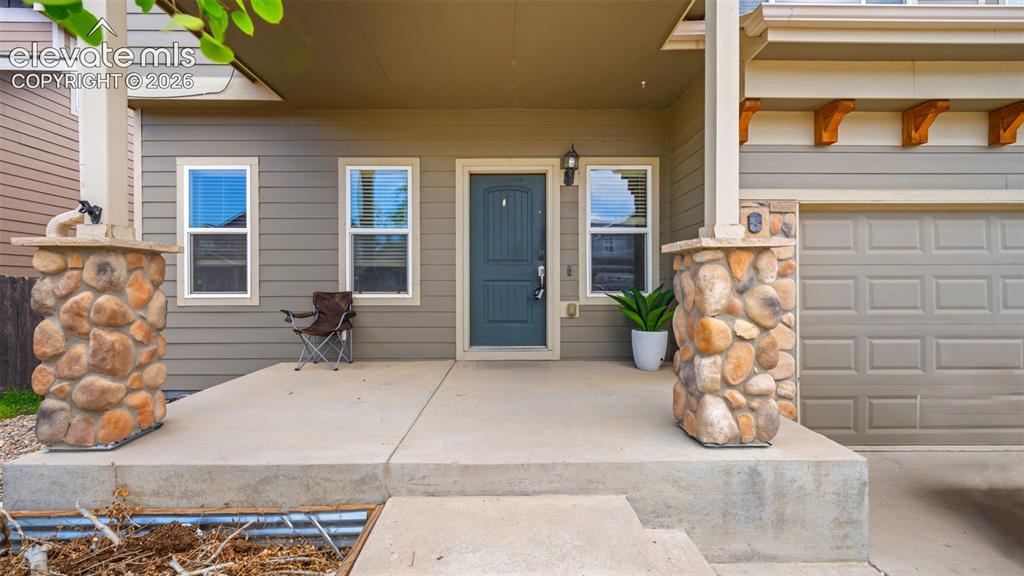
      Image 2 of 41: Attractive Elevation with Covered Front Porch
      Attractive Elevation with Covered Front Porch

      Image 3 of 41: Inviting front entry featuring stone-clad columns, a concrete porch, and a

      Inviting front entry featuring stone-clad columns, a concrete porch, and a contrasting blue entry door
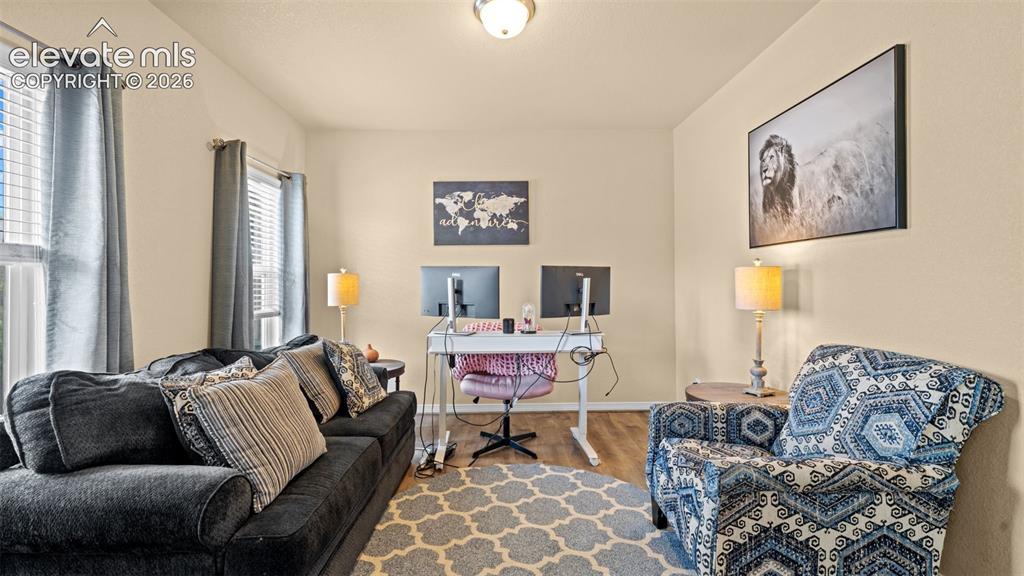
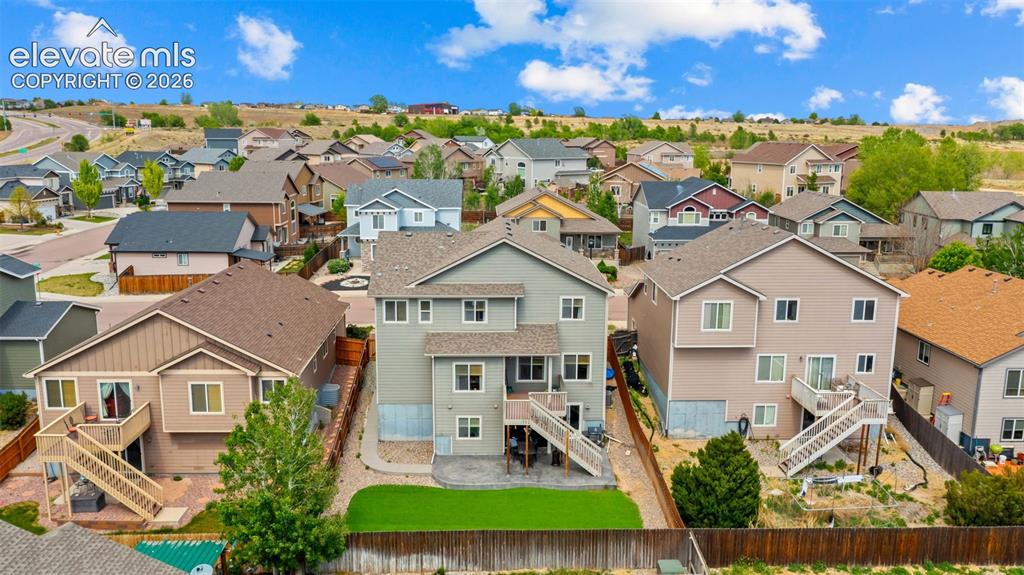
      Image 4 of 41: Rear exterior featuring a multi-level deck, a lower-level patio, and a fenc

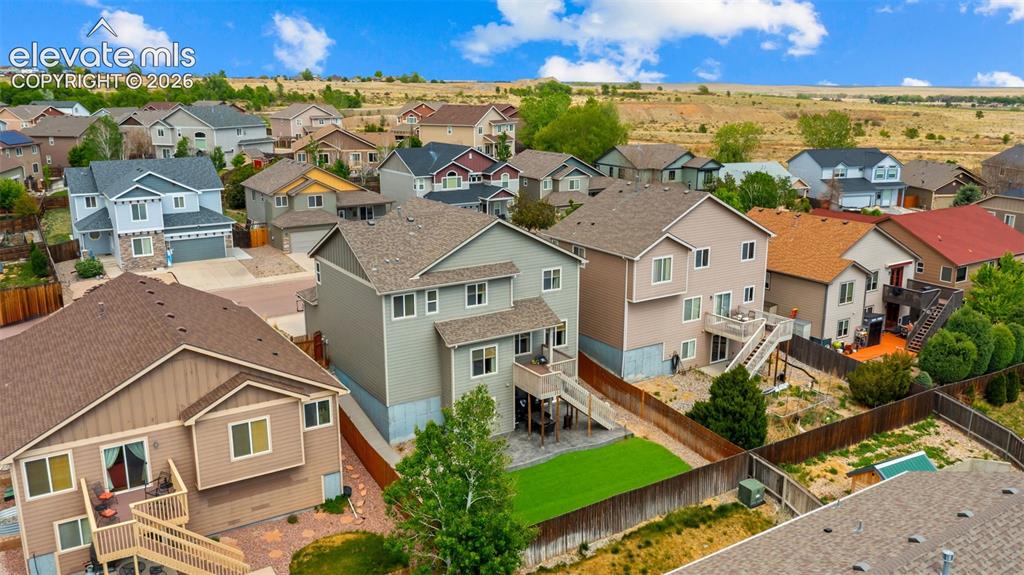
      Rear exterior featuring a multi-level deck, a lower-level patio, and a fenced yard with artificial turf
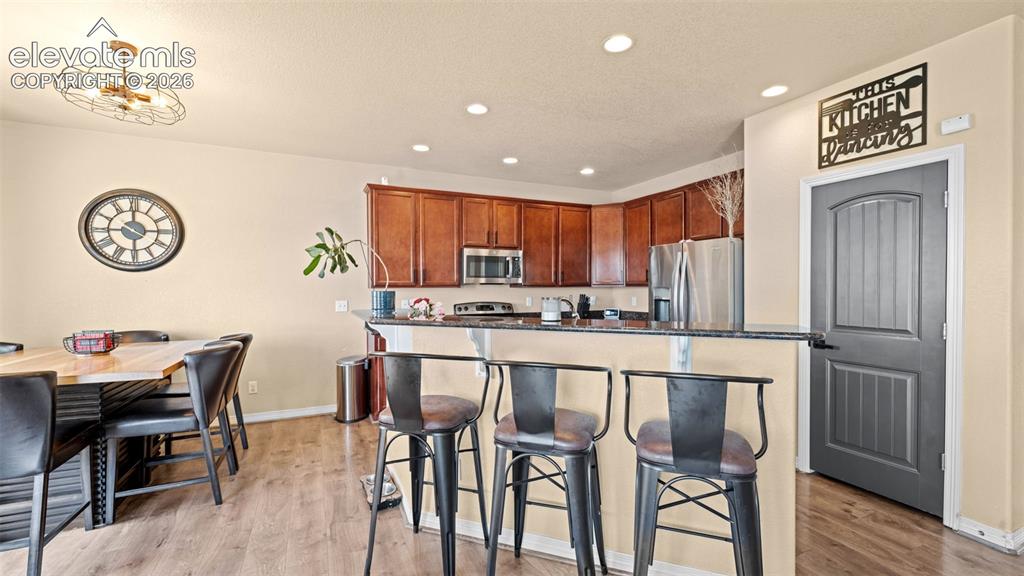
      Image 5 of 41: Versatile room featuring light-toned walls, wood-finish flooring, and multi

      Versatile room featuring light-toned walls, wood-finish flooring, and multiple windows with blinds
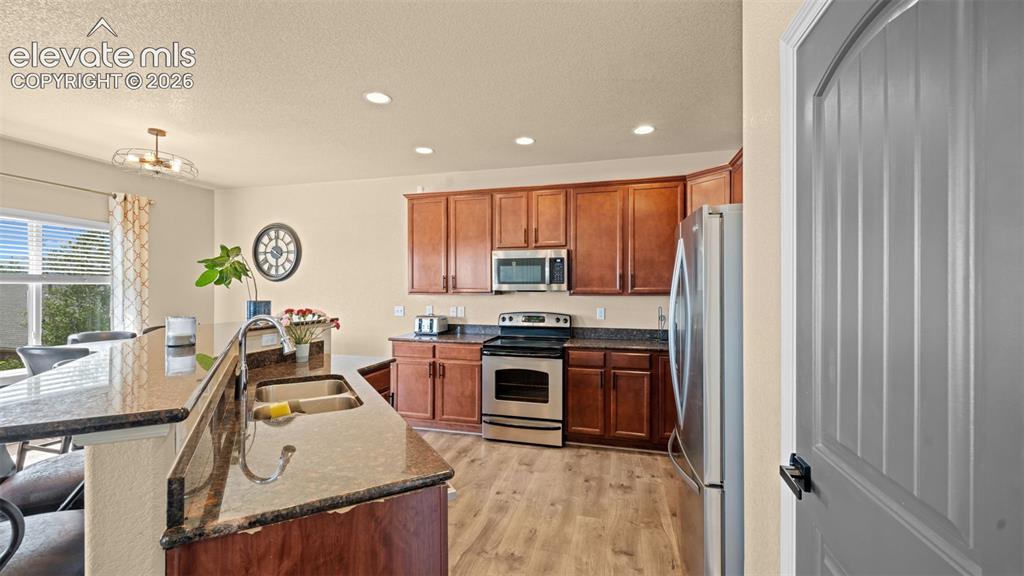
      Image 6 of 41: Kitchen featuring wood-finish flooring, recessed lighting, and a breakfast

      Kitchen featuring wood-finish flooring, recessed lighting, and a breakfast bar with 42 inch countertops
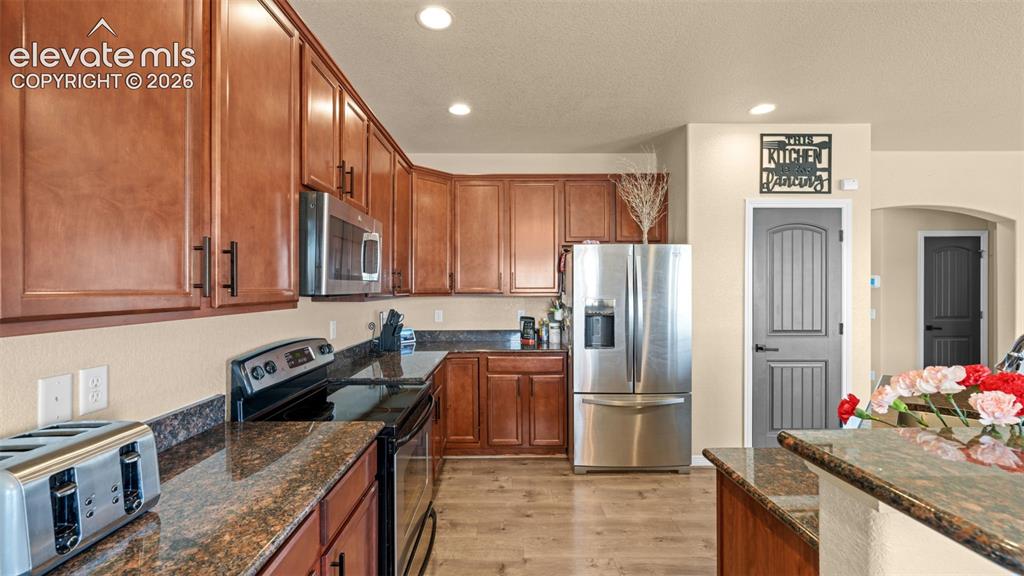
      Image 7 of 41: Kitchen featuring a large island with sink, wood-finish flooring, stainless

      Kitchen featuring a large island with sink, wood-finish flooring, stainless steel appliances, recessed lighting, and a window with horizontal blinds
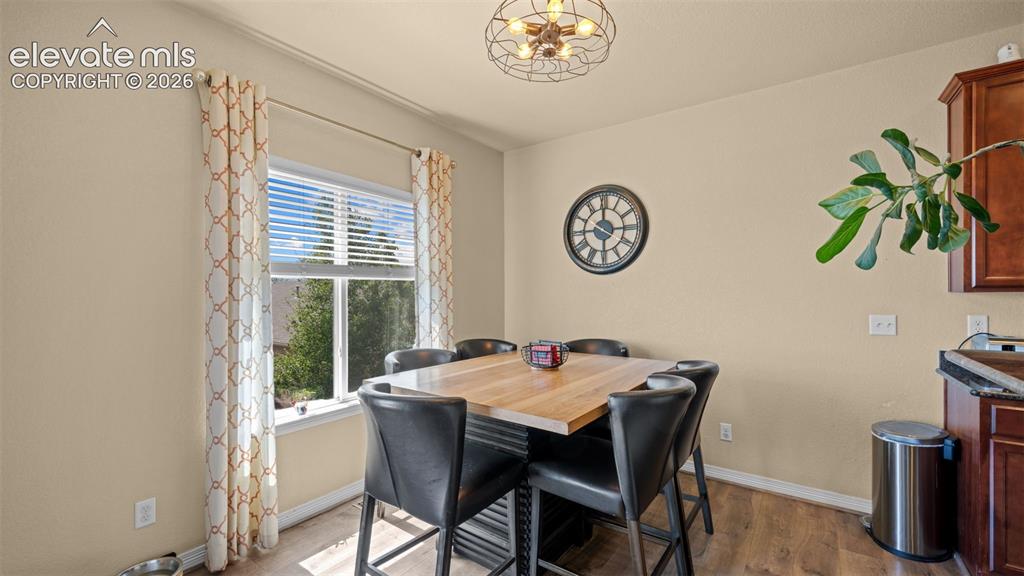
      Image 8 of 41: Spacious kitchen with Granite Countertops
      Spacious kitchen with Granite Countertops

      Image 9 of 41: Open-concept dining area featuring a window with integrated blinds, wood-fi

      Open-concept dining area featuring a window with integrated blinds, wood-finish flooring, and a decorative ceiling light fixture
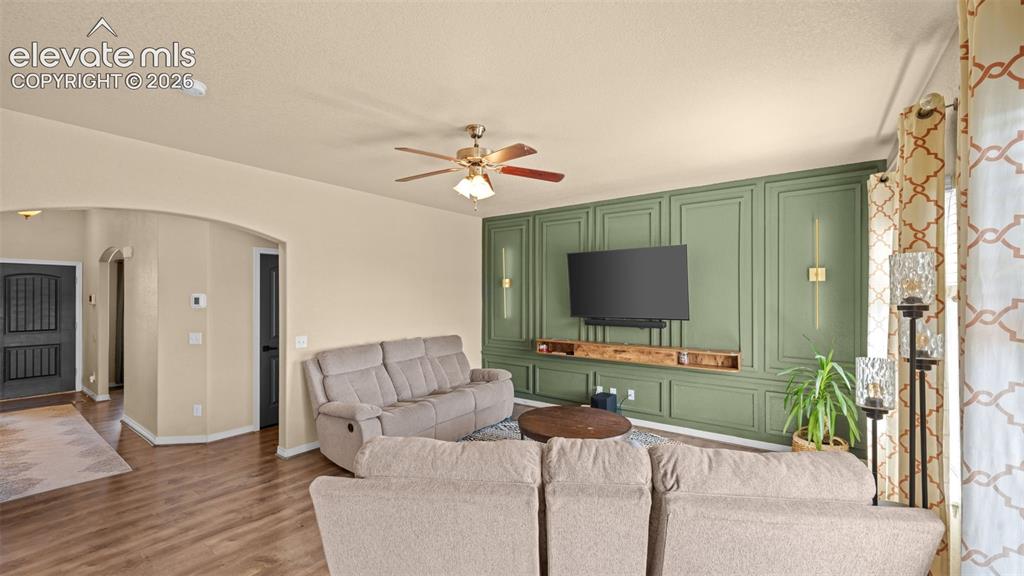
      Image 10 of 41: Living room with a feature wall showcasing vertical paneling, integrated sc

      Living room with a feature wall showcasing vertical paneling, integrated sconces, and a floating wood-finish media shelf
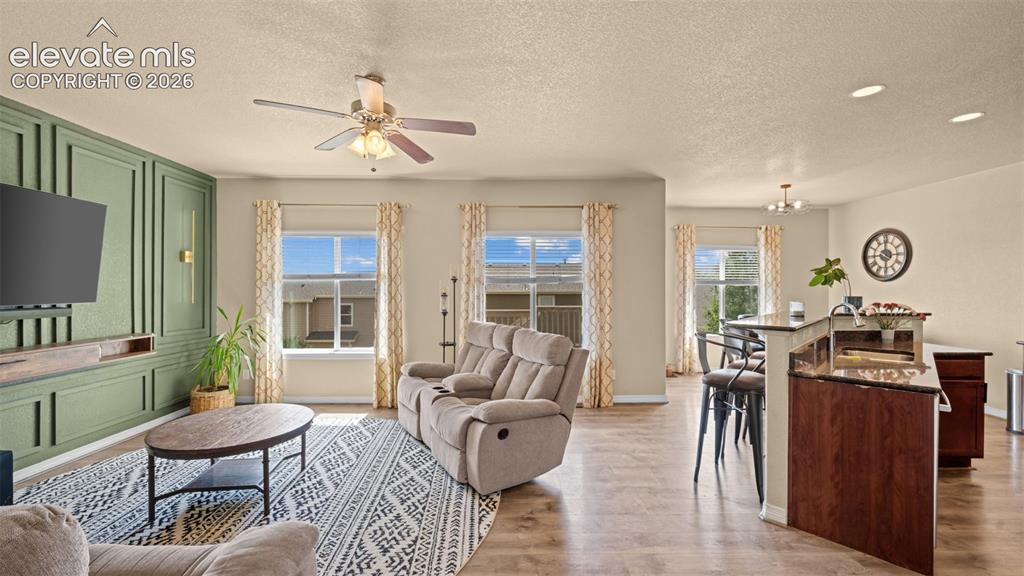
      Image 11 of 41: Living area featuring a sage green accent wall with decorative molding and

      Living area featuring a sage green accent wall with decorative molding and integrated sconce lighting
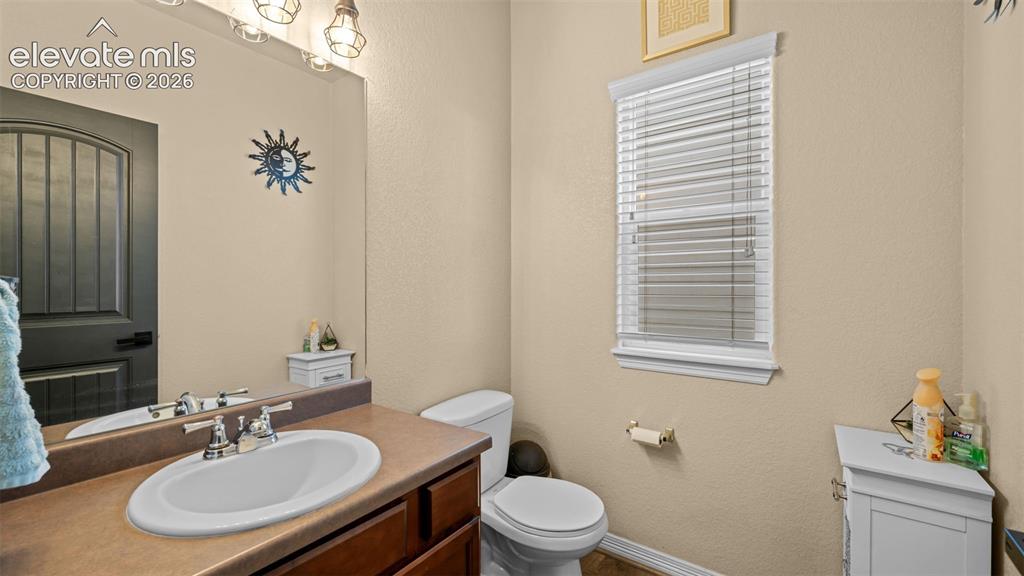
      Image 12 of 41: Open-concept living area featuring a built-in media console with decorative

      Open-concept living area featuring a built-in media console with decorative paneling and sconce lighting
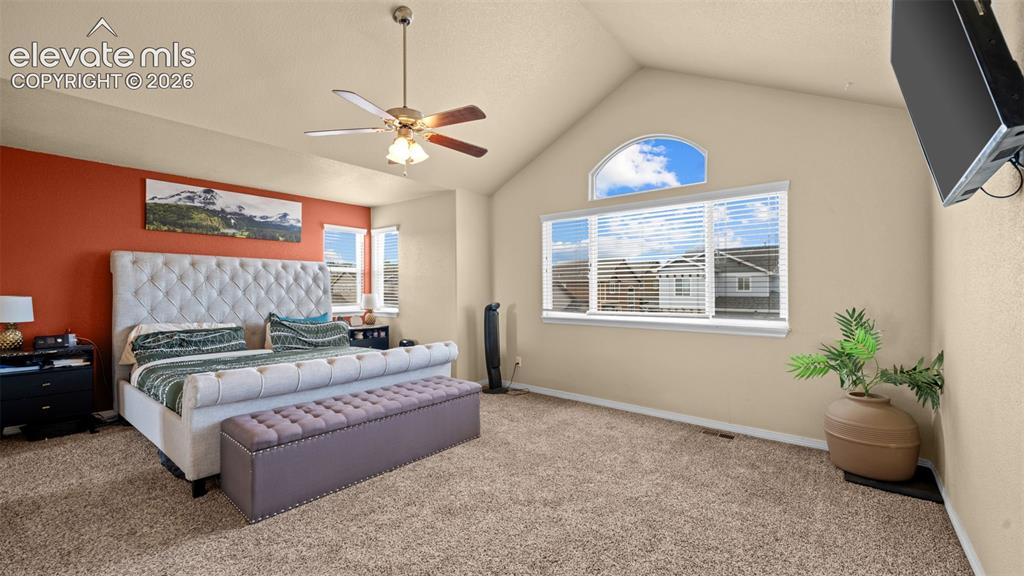
      Image 13 of 41: Bathroom featuring a vanity with an oval undermount sink, dual-handle chrom

      Bathroom featuring a vanity with an oval undermount sink, dual-handle chrome faucet, and a large mirror
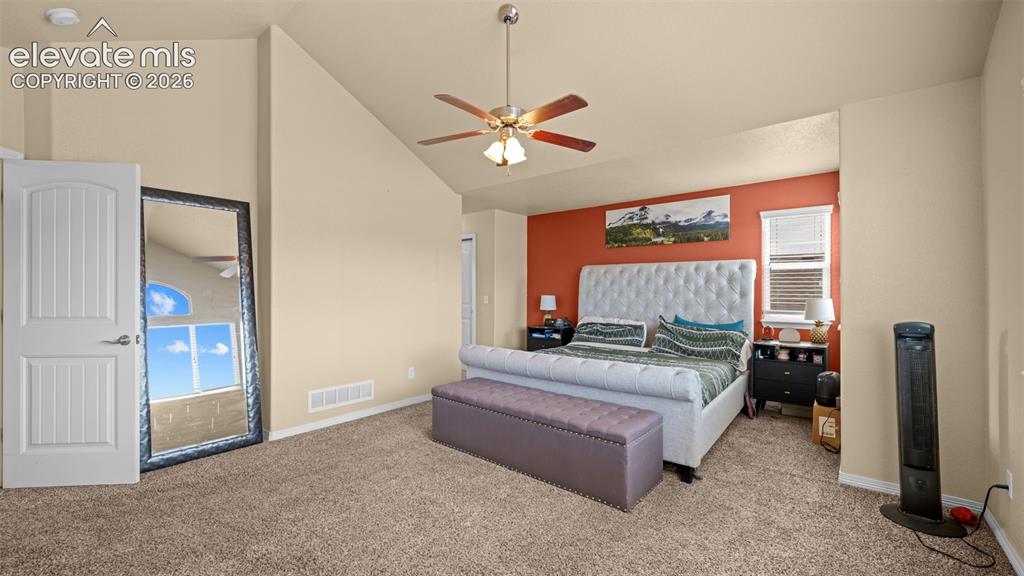
      Image 14 of 41: Vaulted ceiling with an arched window, ceiling fan, and carpeted flooring
      Vaulted ceiling with an arched window, ceiling fan, and carpeted flooring

      Image 15 of 41: Vaulted bedroom featuring carpet flooring, ceiling fan, and a single window

      Vaulted bedroom featuring carpet flooring, ceiling fan, and a single window with blinds
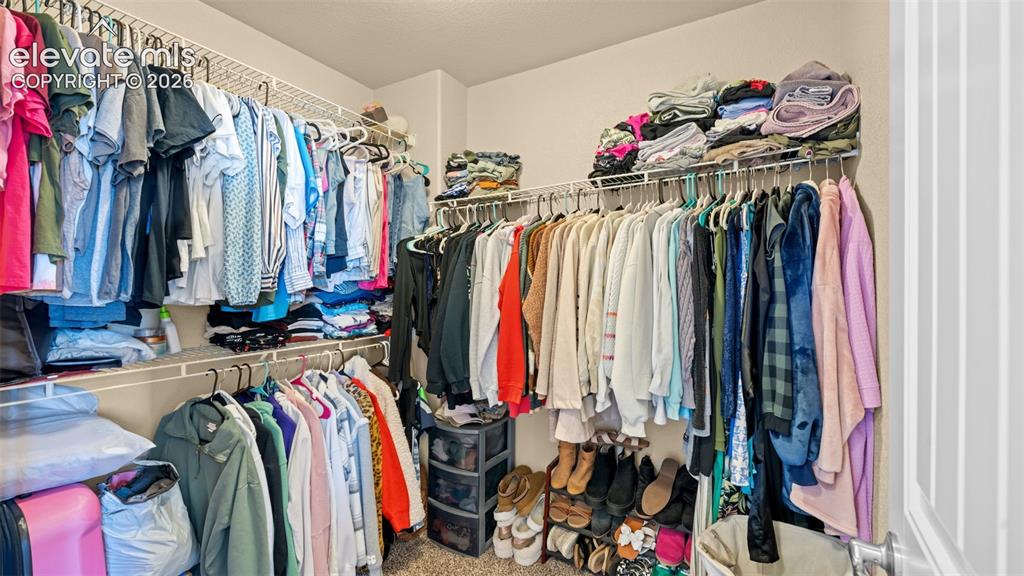
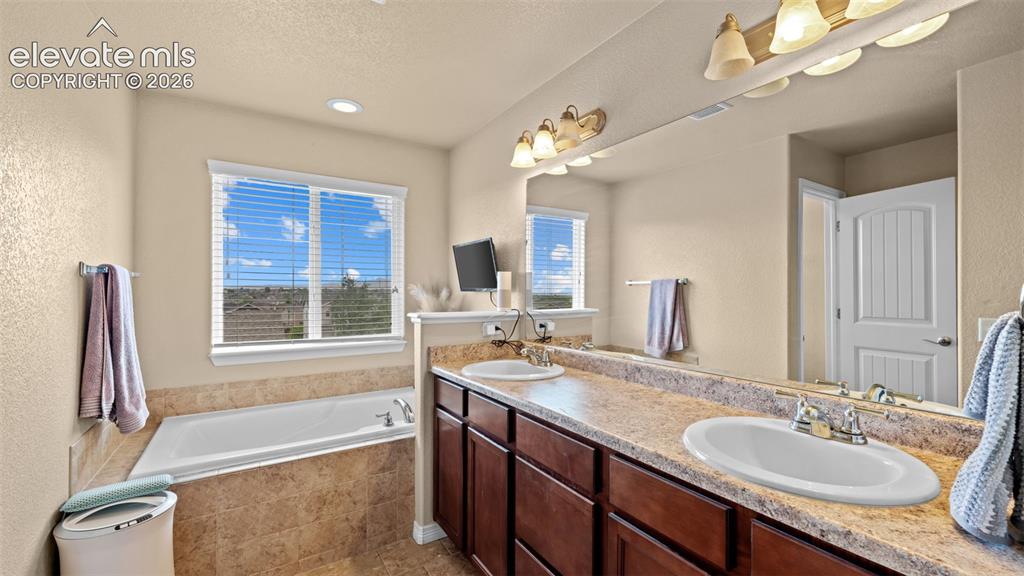
      Image 16 of 41: Bathroom featuring a dual vanity with undermount sinks and soaking tub
      Bathroom featuring a dual vanity with undermount sinks and soaking tub

      Image 17 of 41: Primary Walk-in closet featuring wire shelving and multiple hanging rods
      Primary Walk-in closet featuring wire shelving and multiple hanging rods

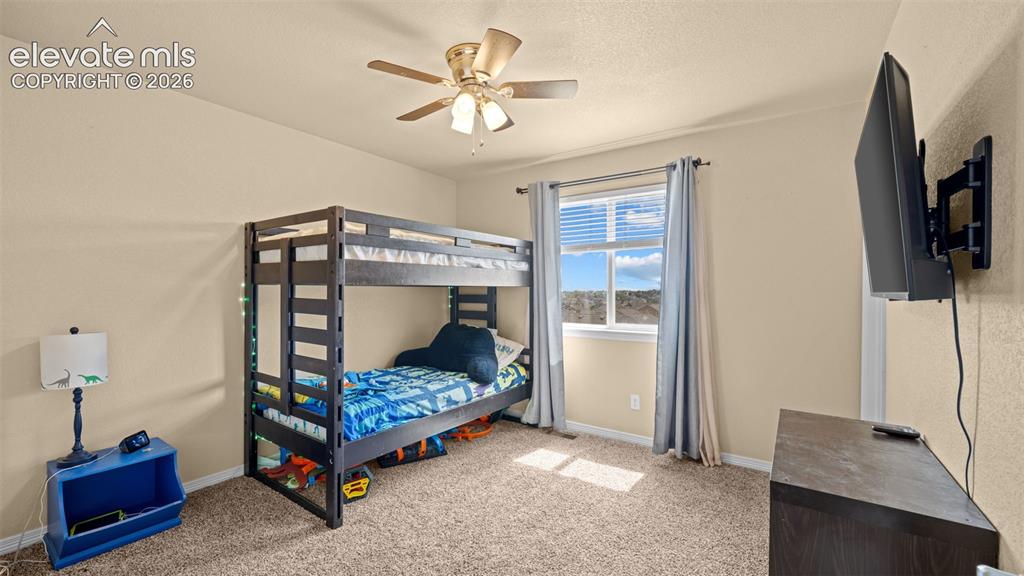
      Image 18 of 41: Bedroom featuring light beige wall color, textured carpeting, a window with

      Bedroom featuring light beige wall color, textured carpeting, a window with horizontal blinds and drapery, and a ceiling fan with integrated lighting
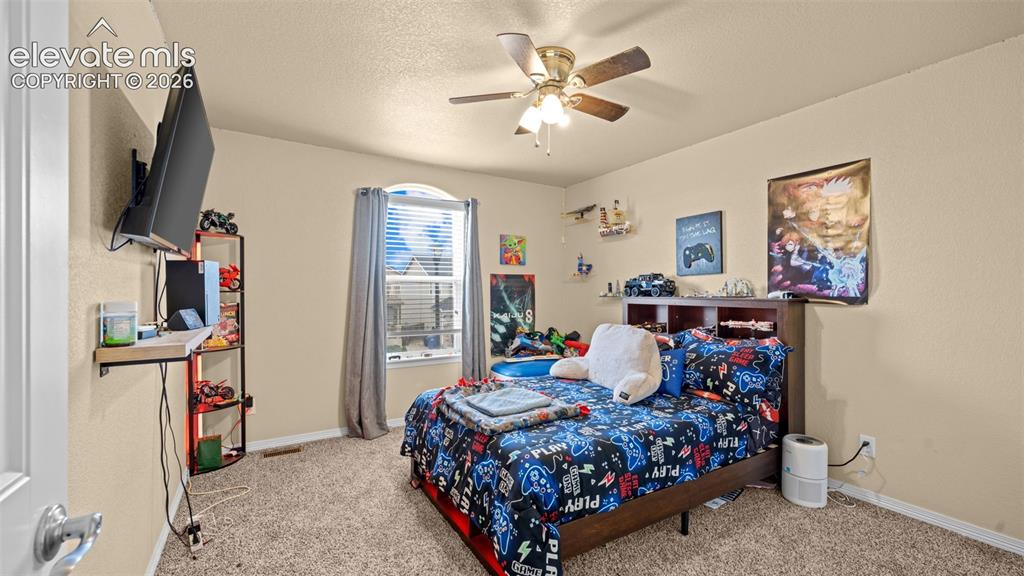
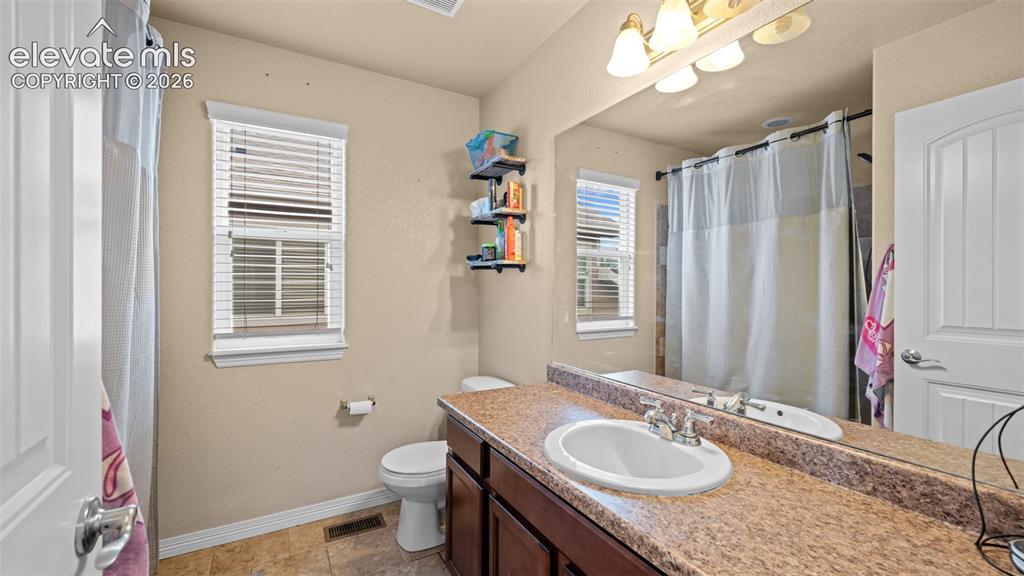
      Image 19 of 41: Bathroom featuring a single vanity with a patterned countertop, a built-in

      Bathroom featuring a single vanity with a patterned countertop, a built-in sink, and a large wall-mounted mirror
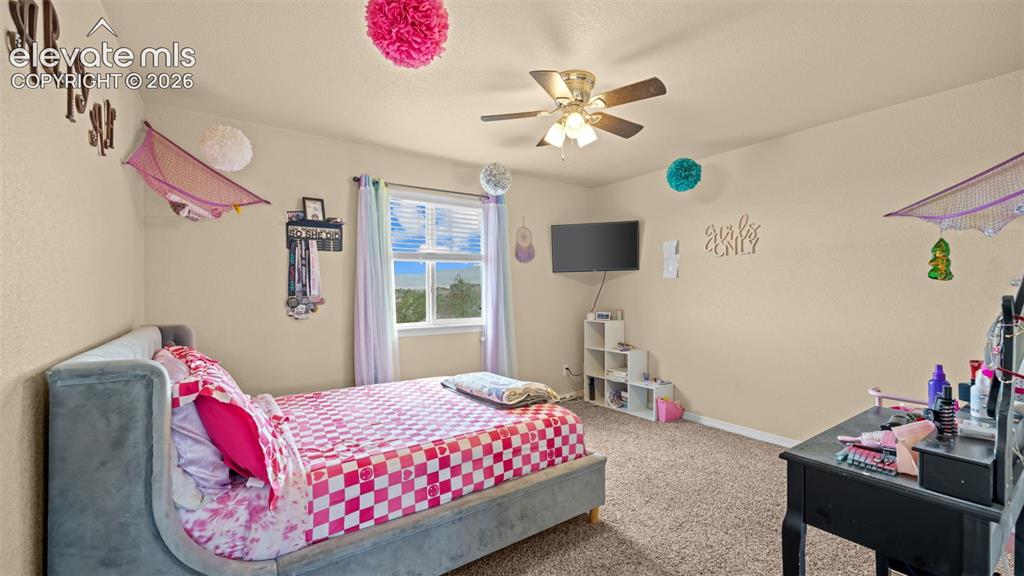
      Image 20 of 41: Carpeted room featuring a ceiling fan with light fixture, a window with bli

      Carpeted room featuring a ceiling fan with light fixture, a window with blinds and drapes
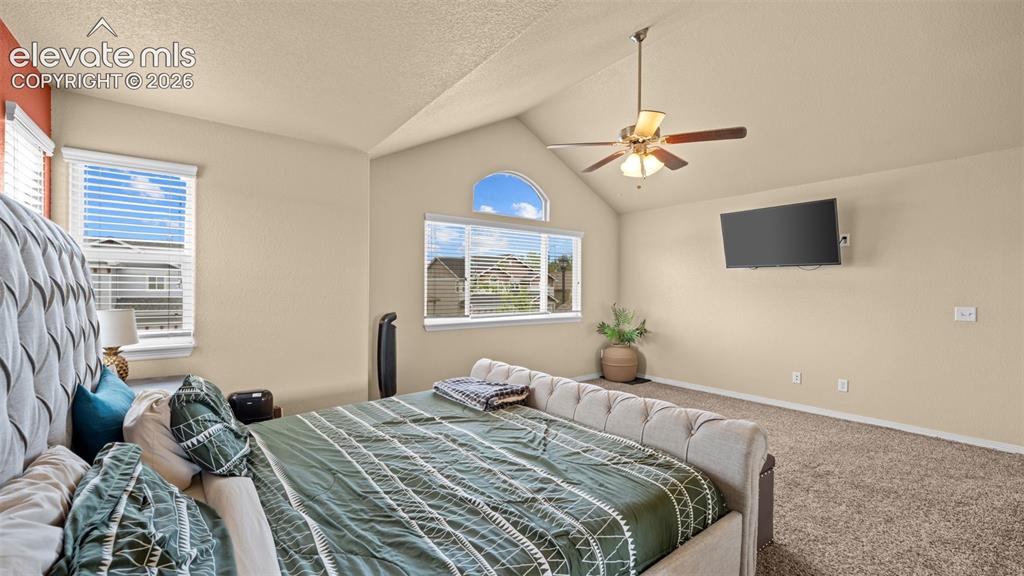
      Image 21 of 41: Carpeted room featuring a ceiling fan with integrated lighting, a window wi

      Carpeted room featuring a ceiling fan with integrated lighting, a window with blinds and drapes, and neutral-toned walls
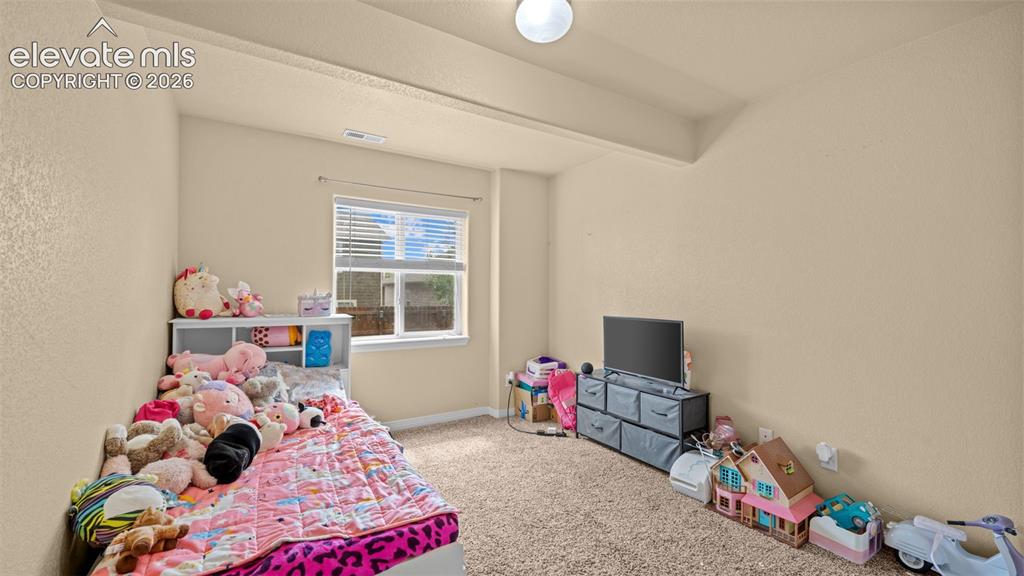
      Image 22 of 41: Vaulted ceiling with a ceiling fan and light fixture
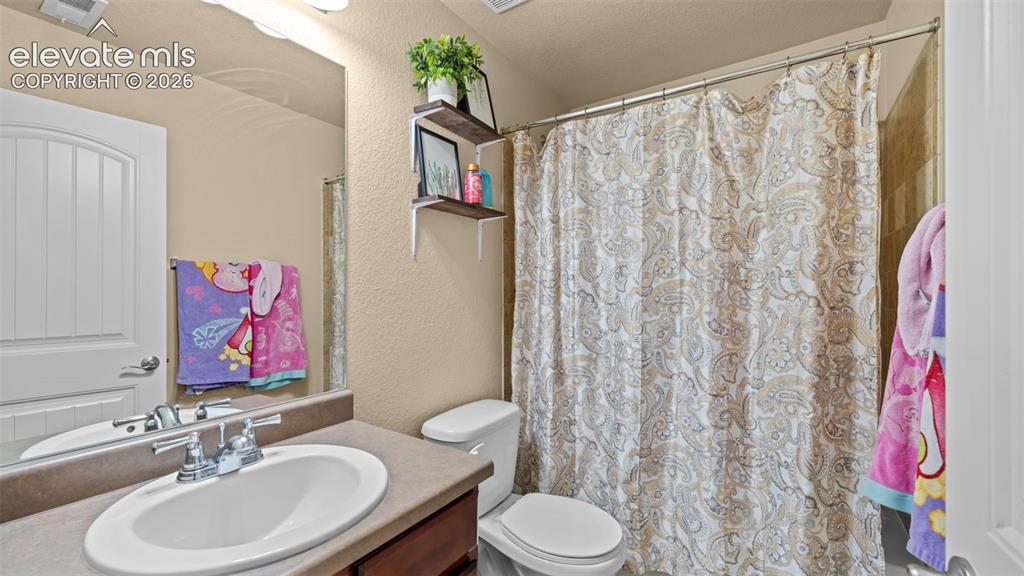
      Vaulted ceiling with a ceiling fan and light fixture

      Image 23 of 41: Carpeted room with a single window featuring blinds, textured walls, and a

      Carpeted room with a single window featuring blinds, textured walls, and a ceiling light fixture
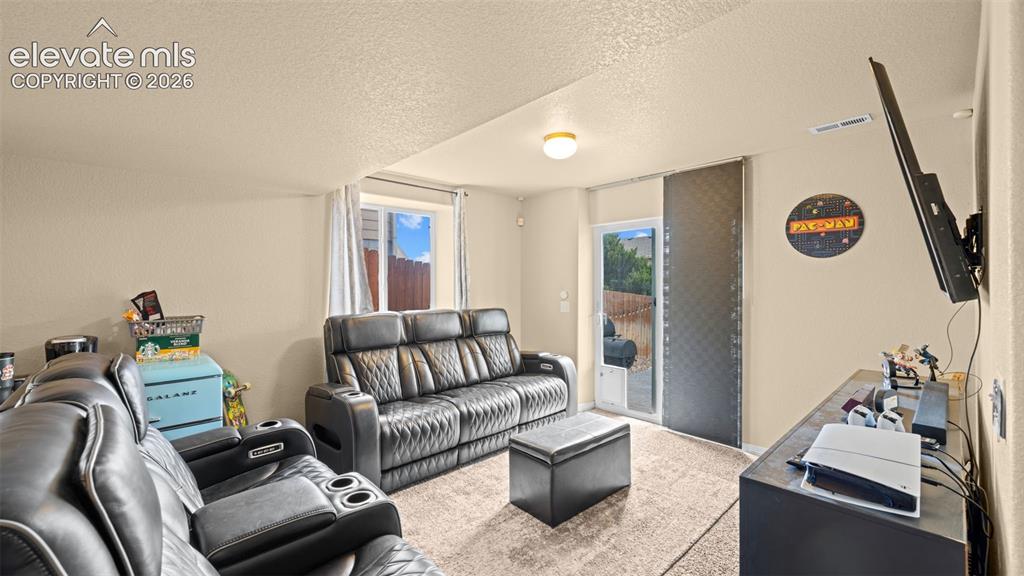
      Image 24 of 41: Bathroom featuring a single vanity with an integrated sink, a large wall mi

      Bathroom featuring a single vanity with an integrated sink, a large wall mirror, and a shower/tub combination with tiled surround
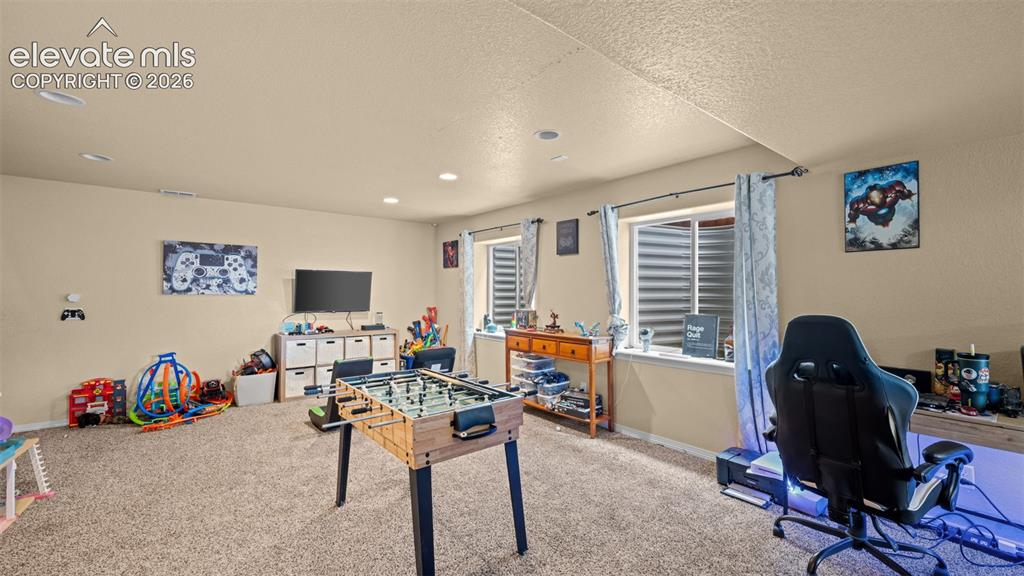
      Image 25 of 41: Carpeted media room with a ceiling-mounted light fixture, a window with ver

      Carpeted media room with a ceiling-mounted light fixture, a window with vertical blinds, and a glass sliding door
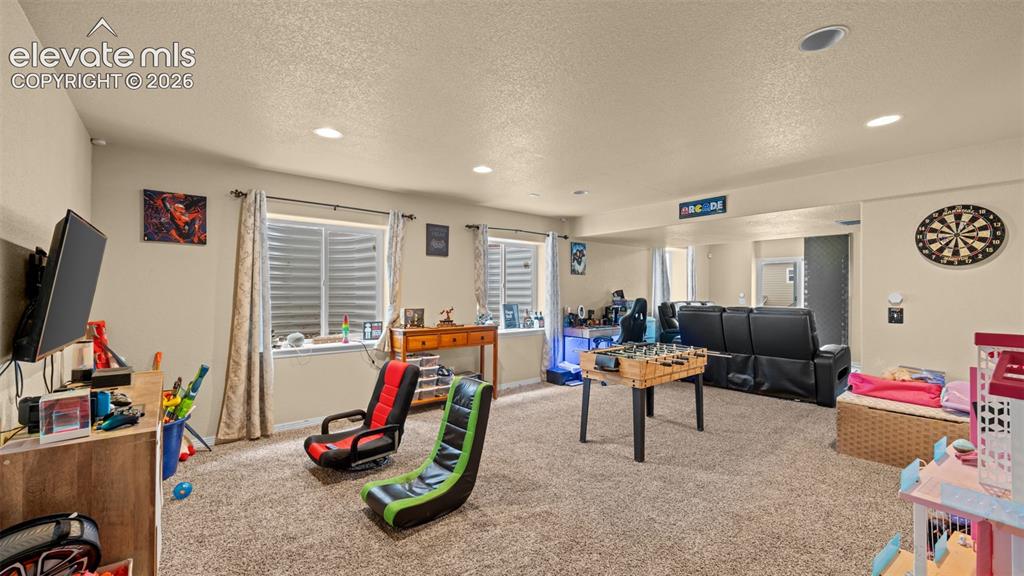
      Image 26 of 41: Spacious carpeted room featuring recessed lighting, multiple windows with b

      Spacious carpeted room featuring recessed lighting, multiple windows with blinds, and neutral wall tones
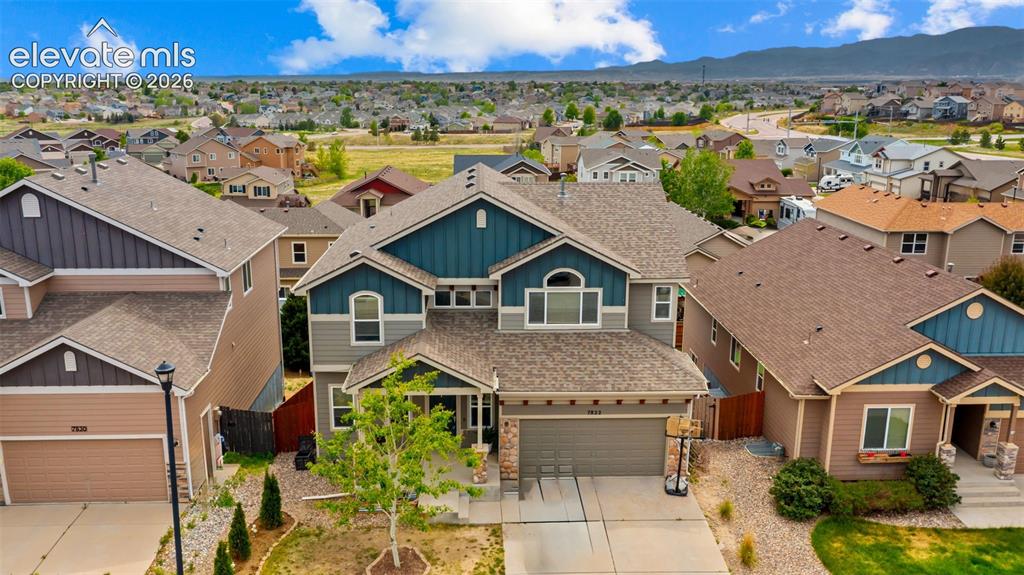
      Image 27 of 41: Spacious room featuring neutral paint, recessed lighting
      Spacious room featuring neutral paint, recessed lighting

      Image 28 of 41: Two-story residential property featuring a multi-gable roofline, a three-ca

      Two-story residential property featuring a multi-gable roofline, a three-car garage, and a covered front entry

      Image 29 of 41: Multi-level home featuring a light gray and blue exterior with gabled roofs

      Multi-level home featuring a light gray and blue exterior with gabled roofs and a stone facade accent
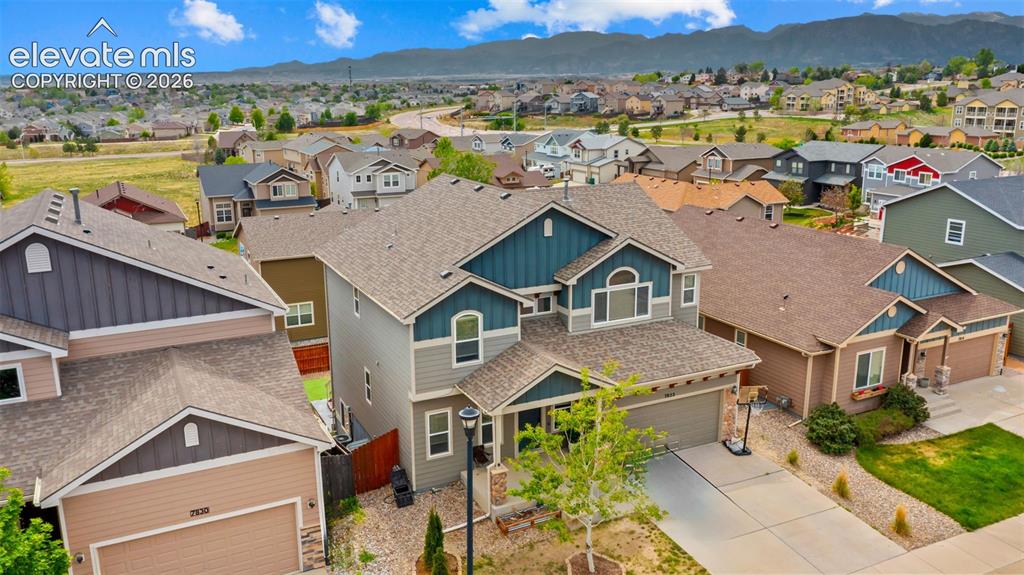
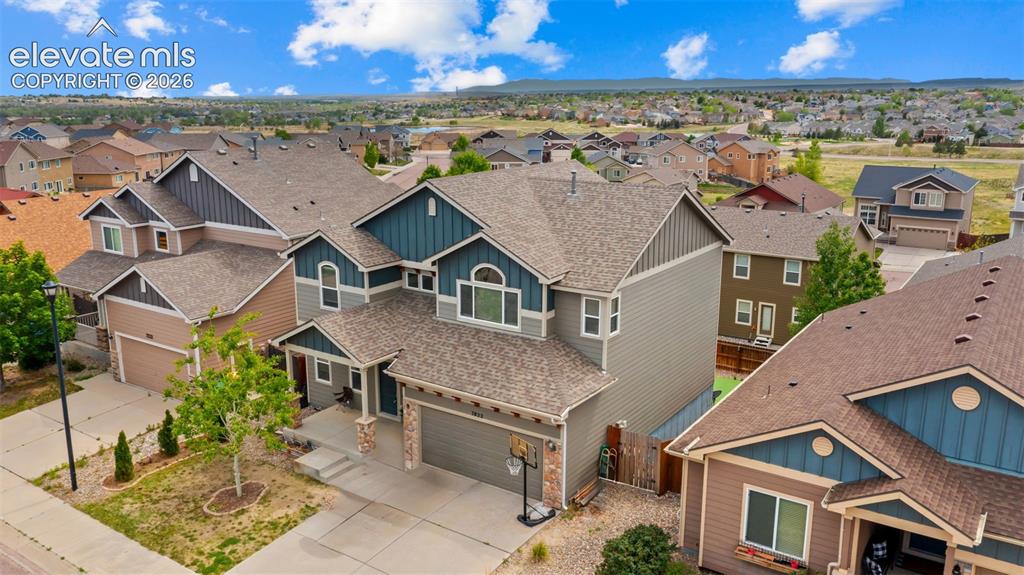
      Image 30 of 41: Multi-story residence featuring a three-car tandem garage, pitched roof, an

      Multi-story residence featuring a three-car tandem garage, pitched roof, and mixed siding
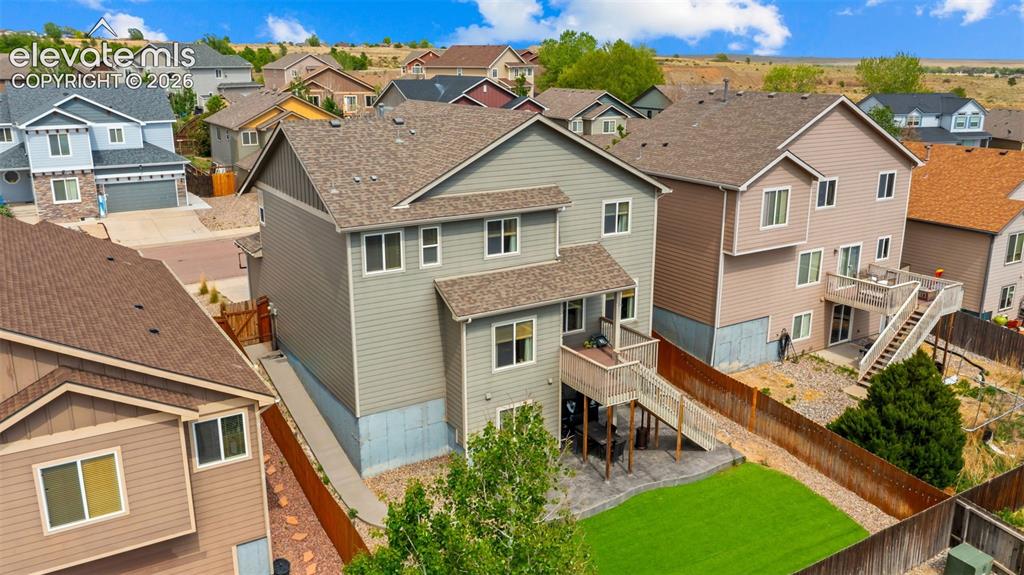
      Image 31 of 41: Rear exterior featuring a multi-level deck, lower patio, and fenced yard wi

      Rear exterior featuring a multi-level deck, lower patio, and fenced yard with artificial turf
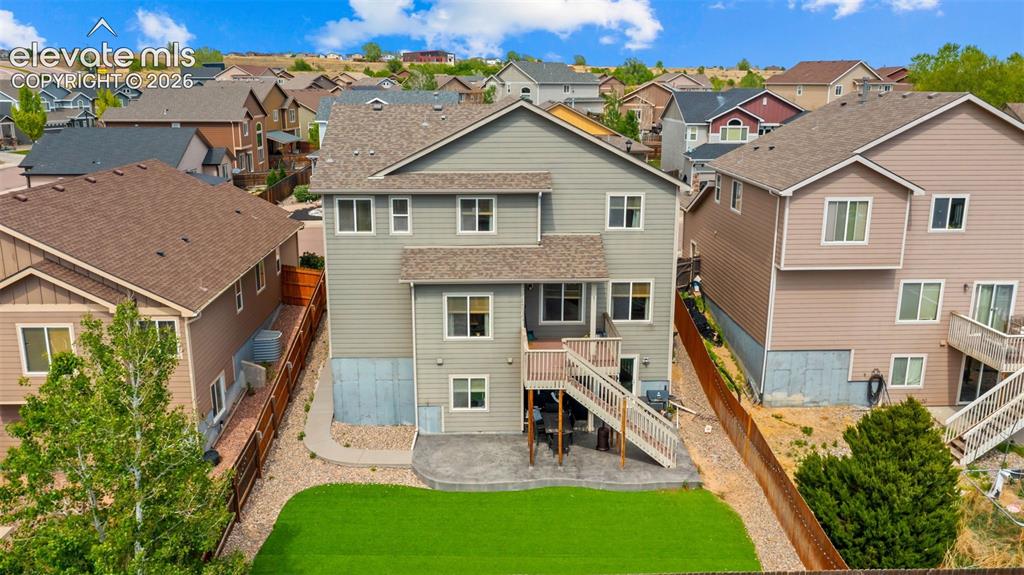
      Image 32 of 41: Rear elevation with a deck and stairs leading to a stamped concrete patio
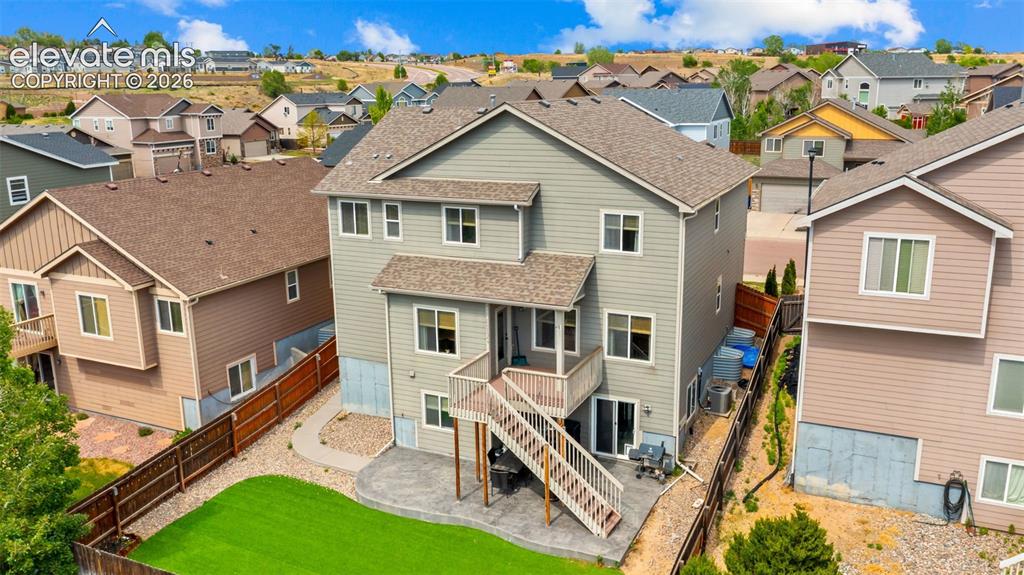
      Rear elevation with a deck and stairs leading to a stamped concrete patio

      Image 33 of 41: Two-story home featuring a ground-level patio with an upper-level deck, a f

      Two-story home featuring a ground-level patio with an upper-level deck, a fenced backyard with artificial turf, and a walk-out basement
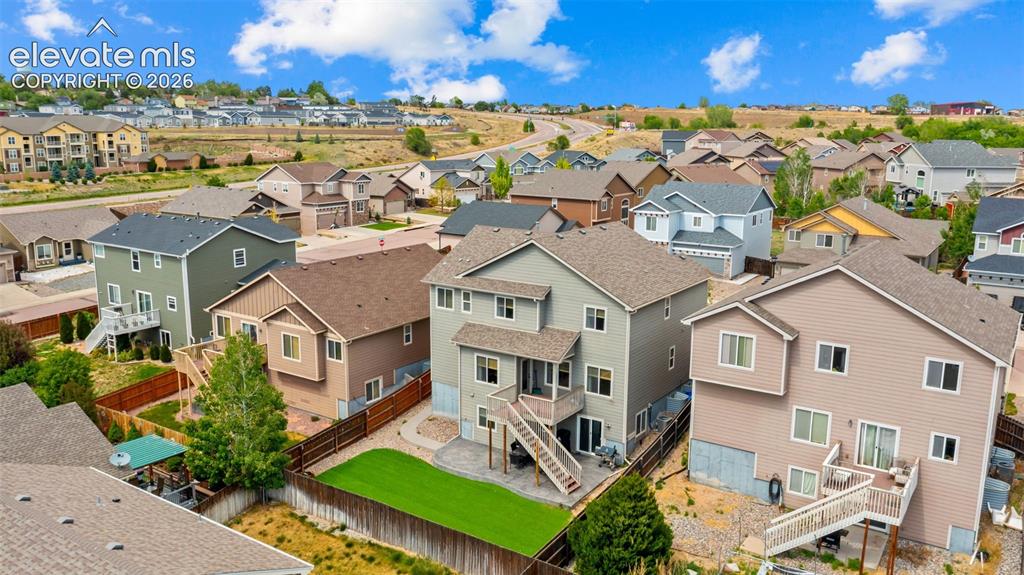
      Image 34 of 41: Neighborhood View

      Neighborhood View

      Image 35 of 41: Rear exterior featuring a two-story design, attached deck with stairs, fenc

      Rear exterior featuring a two-story design, attached deck with stairs, fenced yard with artificial turf, and stamped concrete patio area
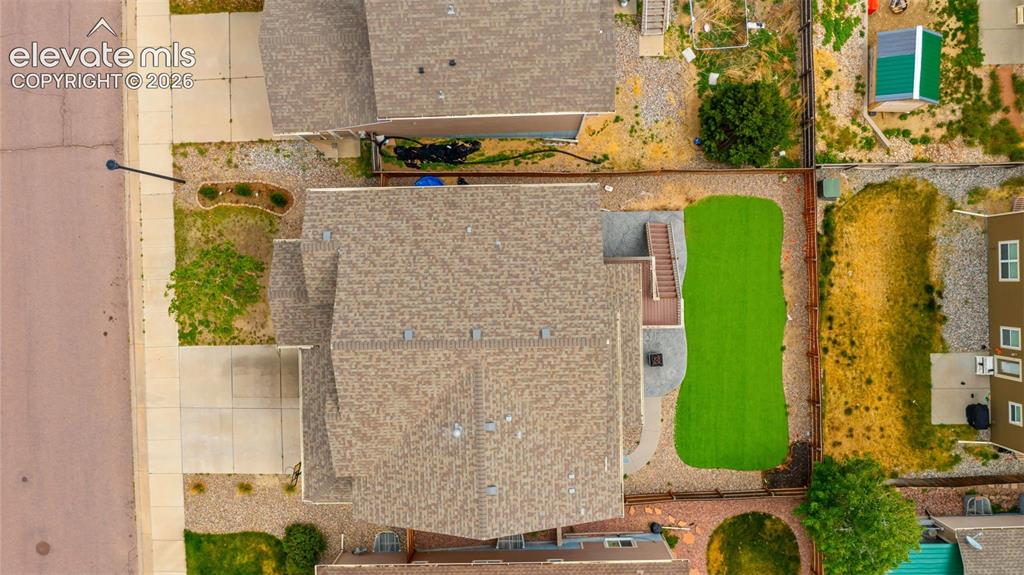
      Image 36 of 41: Aerial perspective showcasing the backyard with artificial turf
      Aerial perspective showcasing the backyard with artificial turf

      Image 37 of 41: Two-story residence featuring a covered entry, stone column accents, and a

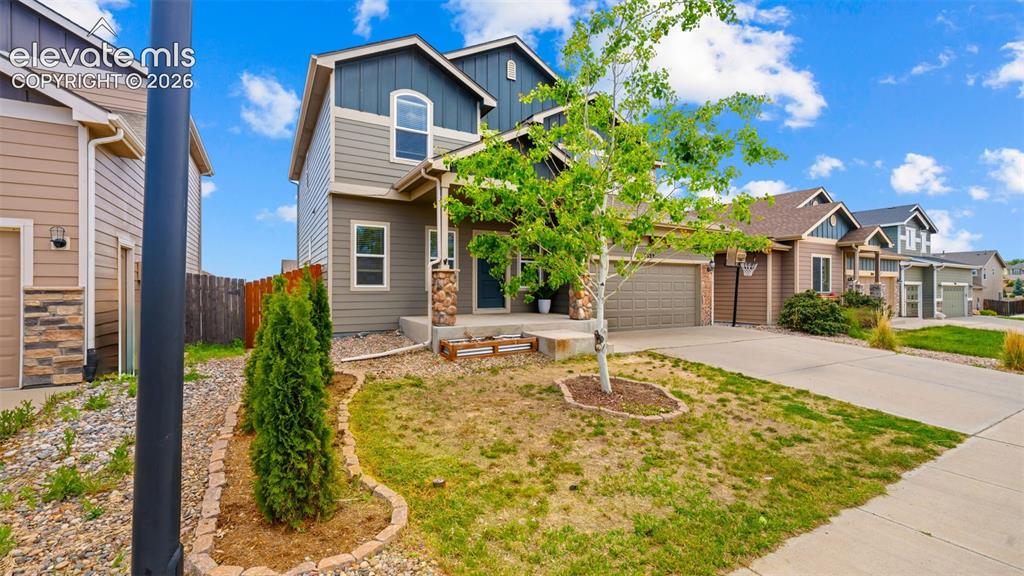
      Two-story residence featuring a covered entry, stone column accents, and a two-car garage
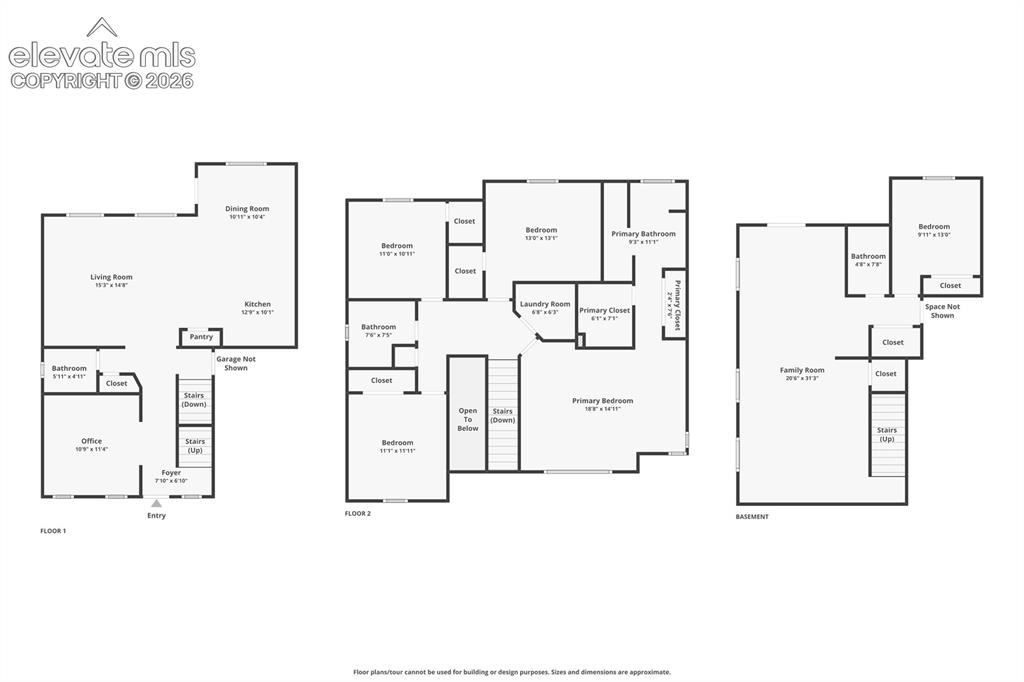
      Image 38 of 41: Floor plan

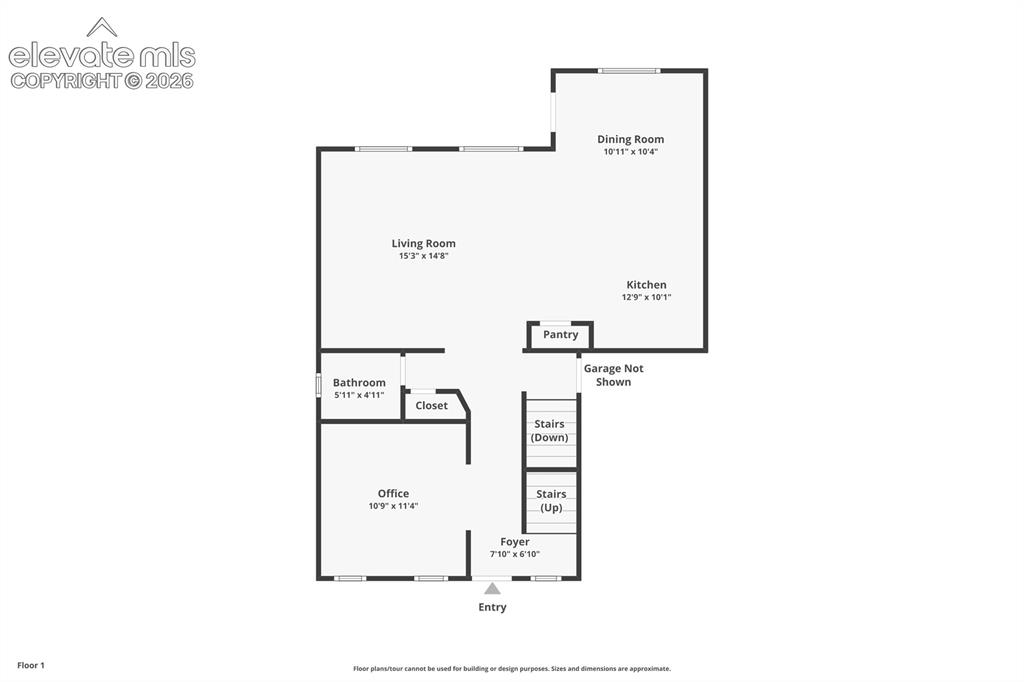
      Floor plan

      Image 39 of 41: Floor plan

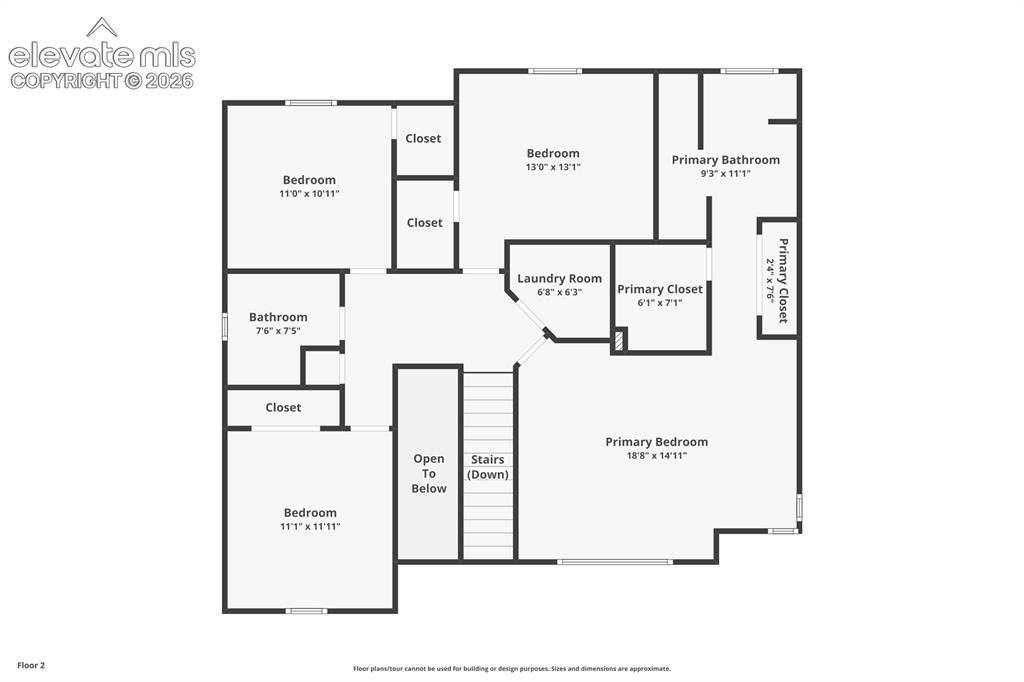
      Floor plan

      Image 40 of 41: Floor plan

      Floor plan

      Image 41 of 41: Floor plan

      Floor plan

      Disclaimer: The real estate listing information and related content displayed on this site is provided exclusively for consumers’ personal, non-commercial use and may not be used for any purpose other than to identify prospective properties consumers may be interested in purchasing.