7517 Silver Bow Drive, Colorado Springs, CO, 80925
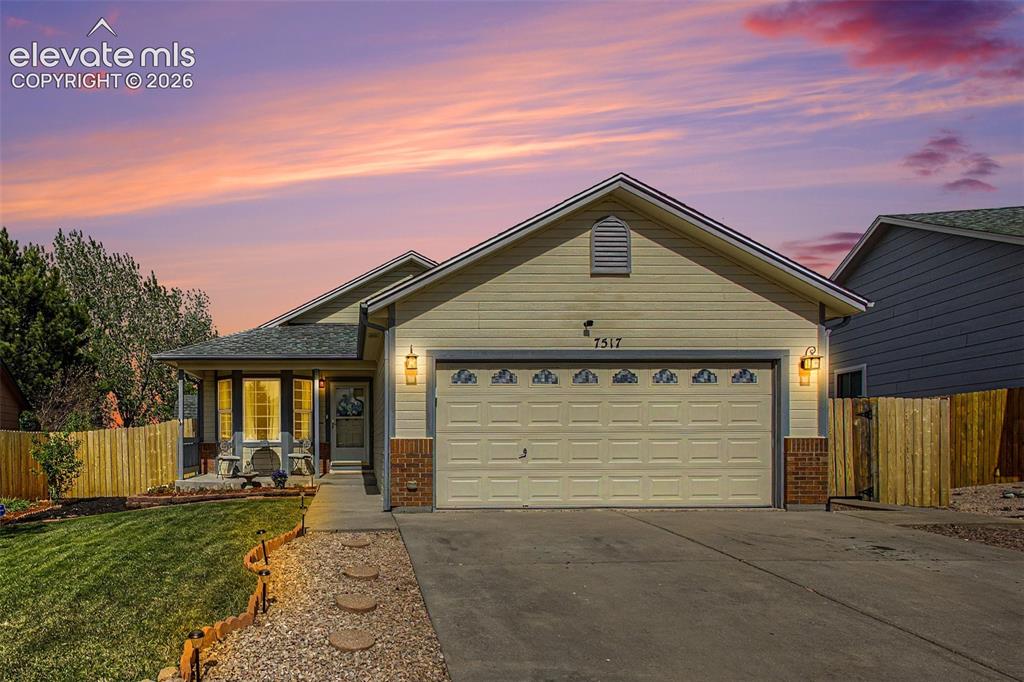
Ranch-style residence featuring a two-car garage, partial brick facade, and a covered front porch
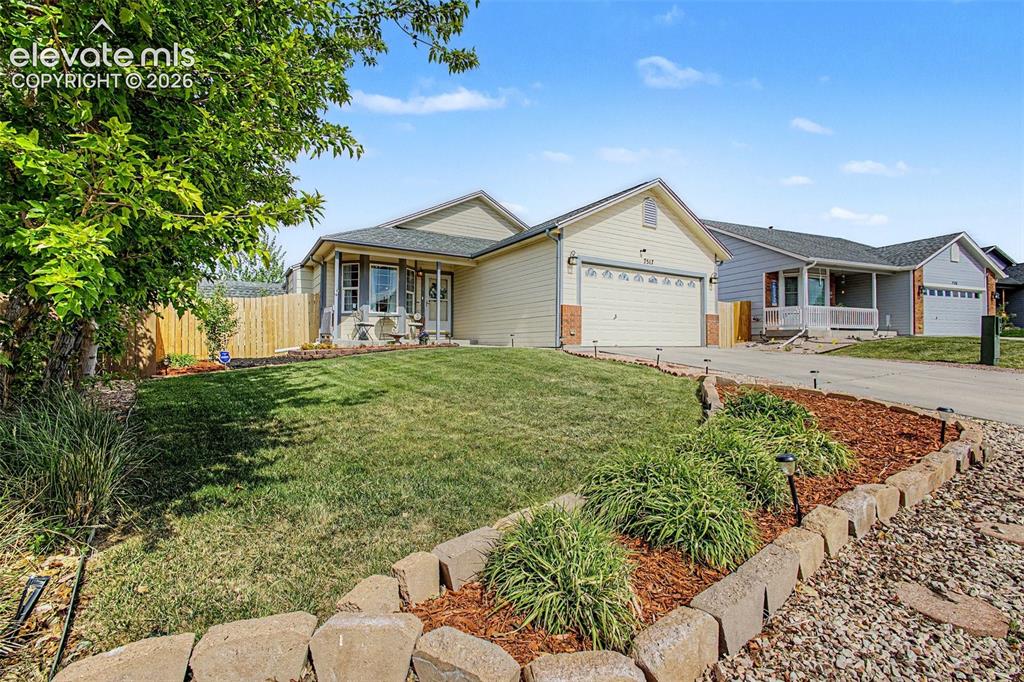
Front exterior with an attached garage, featuring a paved driveway and a manicured lawn
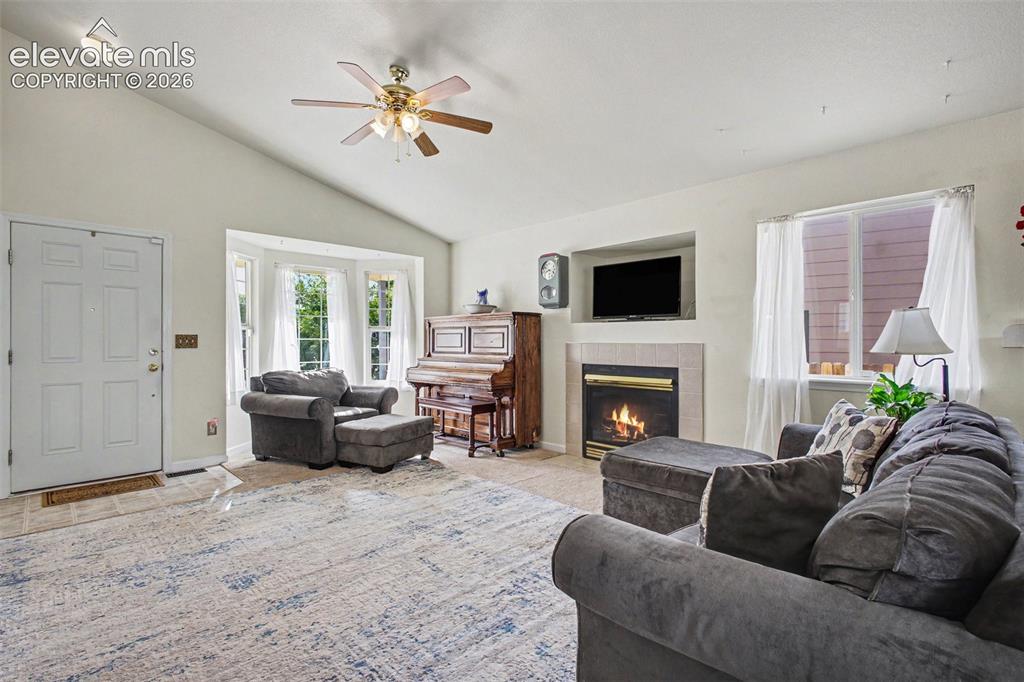
Spacious living area featuring a vaulted ceiling with a ceiling fan, bay windows, a built-in media niche, a fireplace with a tile surround, and a front entry door
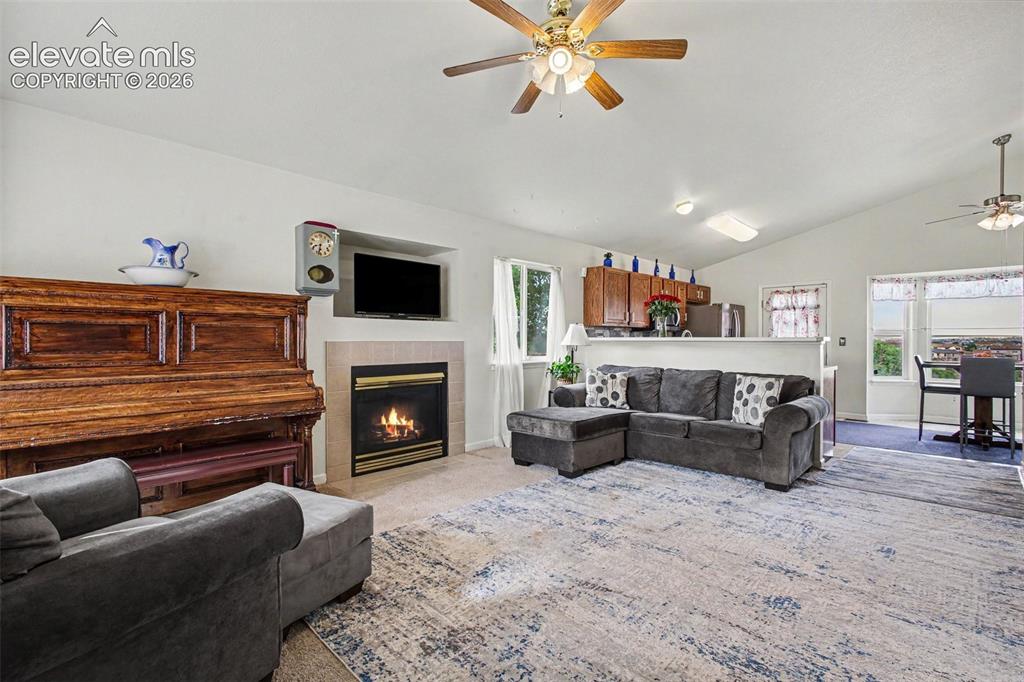
Living area with a vaulted ceiling, ceiling fan, and a fireplace featuring a neutral-toned tile surround and hearth
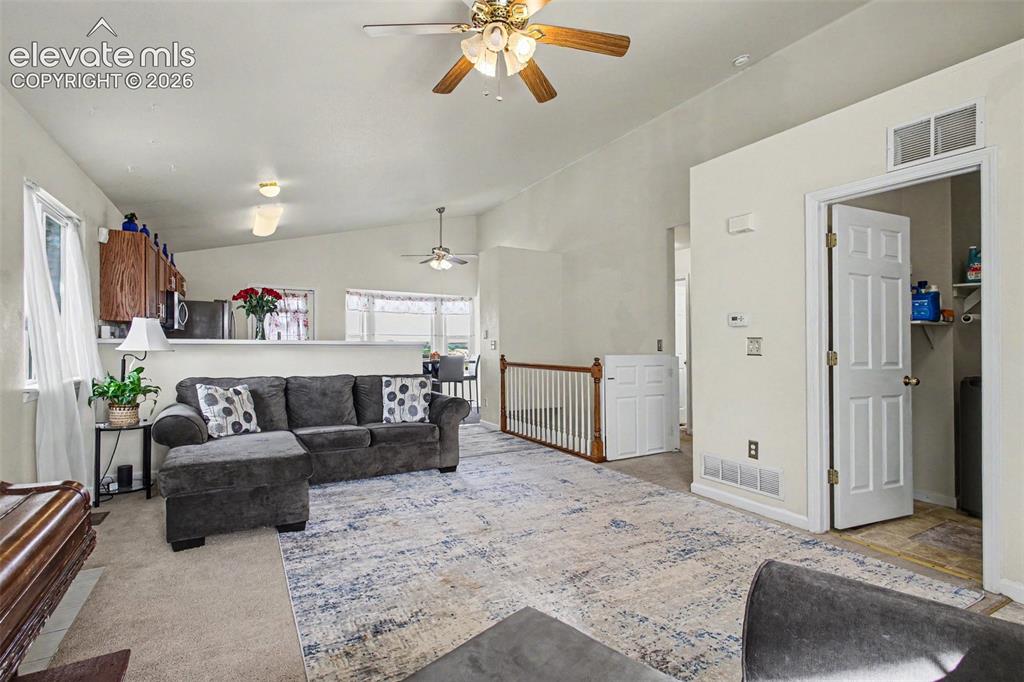
Living area featuring vaulted ceilings, a ceiling fan, and carpeted flooring
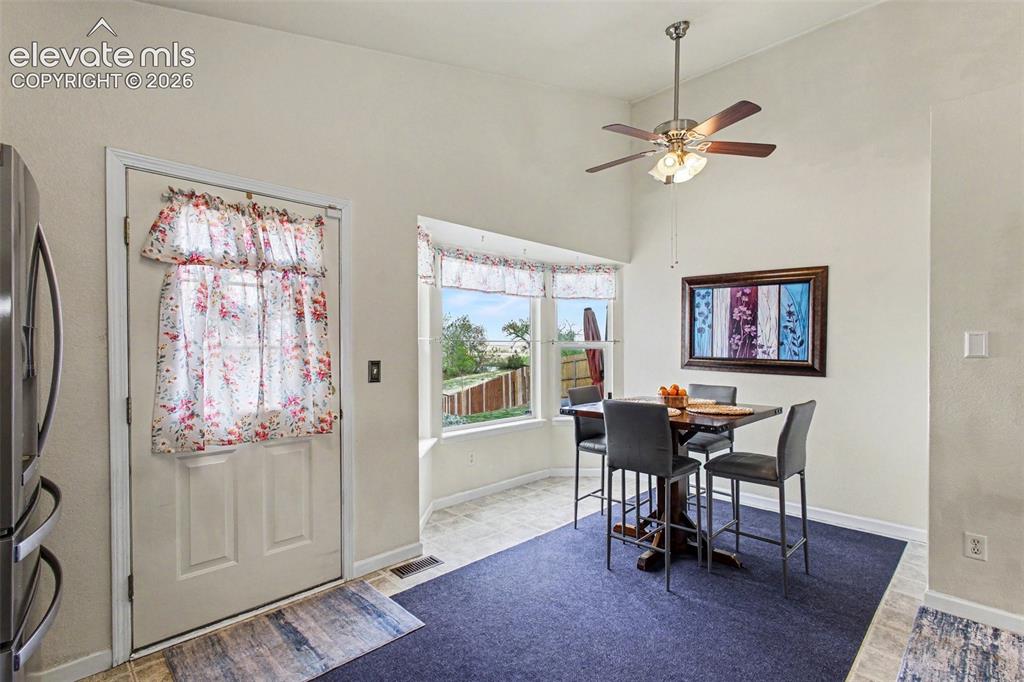
Breakfast nook featuring a bay window, vaulted ceiling, and ceiling fan with light fixture
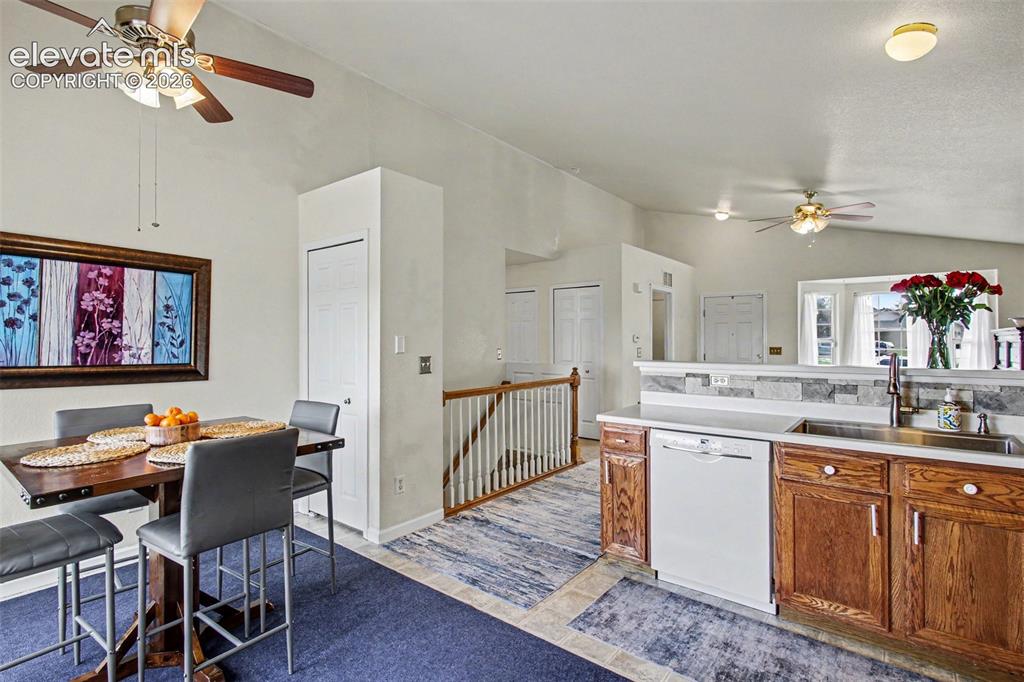
Open-concept kitchen and dining area featuring vaulted ceilings, a built-in dishwasher, wood cabinetry, and tile flooring
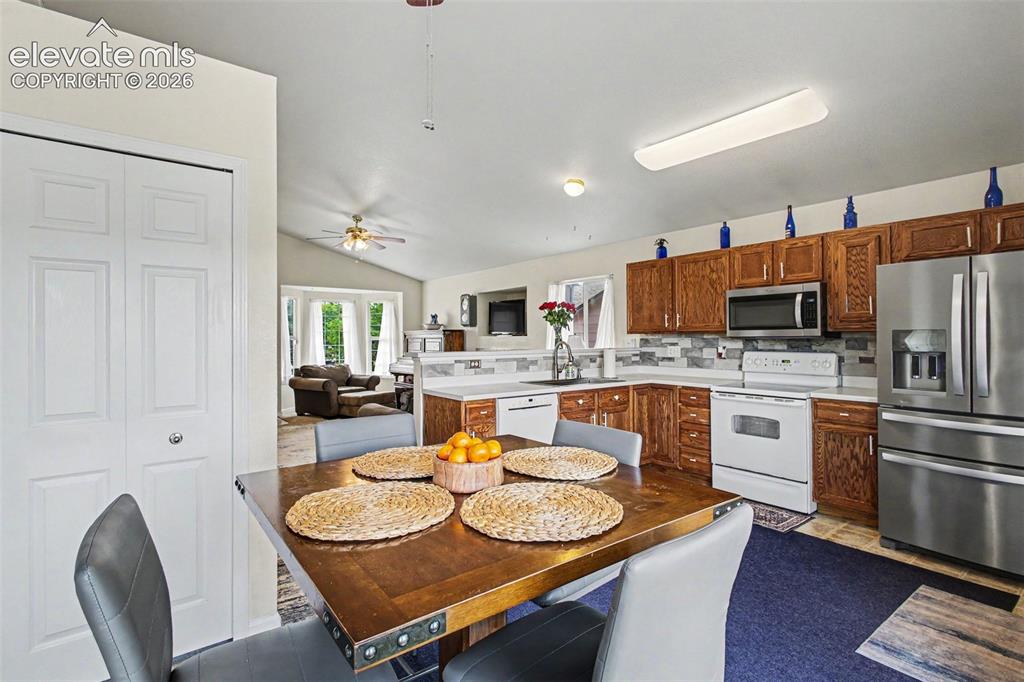
Kitchen featuring wood-finish cabinetry, stainless steel refrigerator, built-in microwave, white electric range, and a tiled backsplash
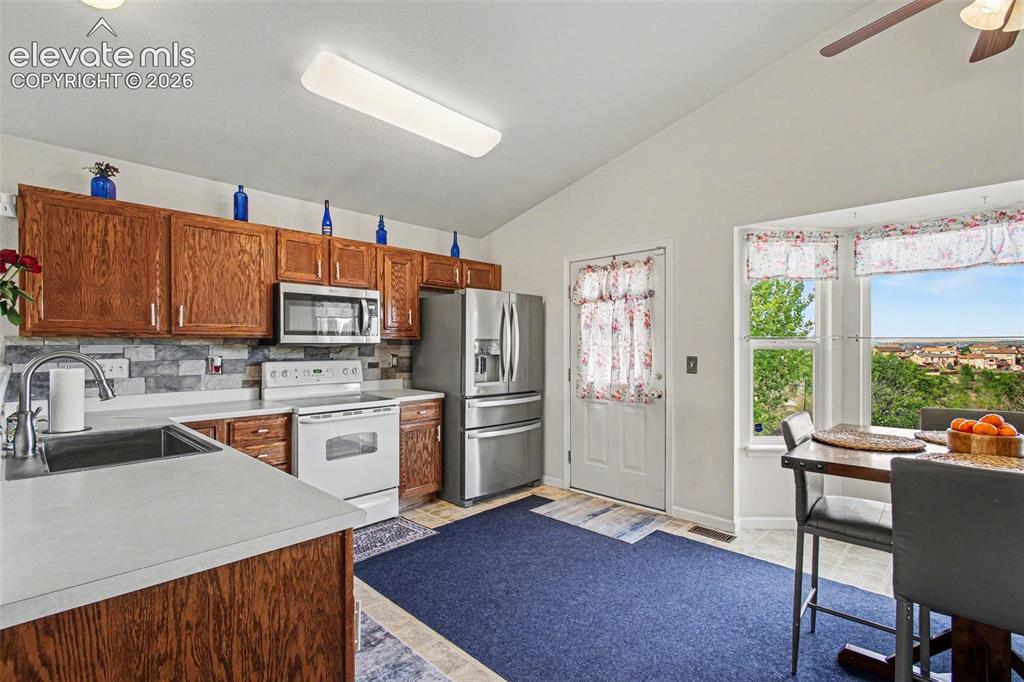
Kitchen featuring wood cabinetry, stainless steel appliances, a tile backsplash, and a breakfast bar
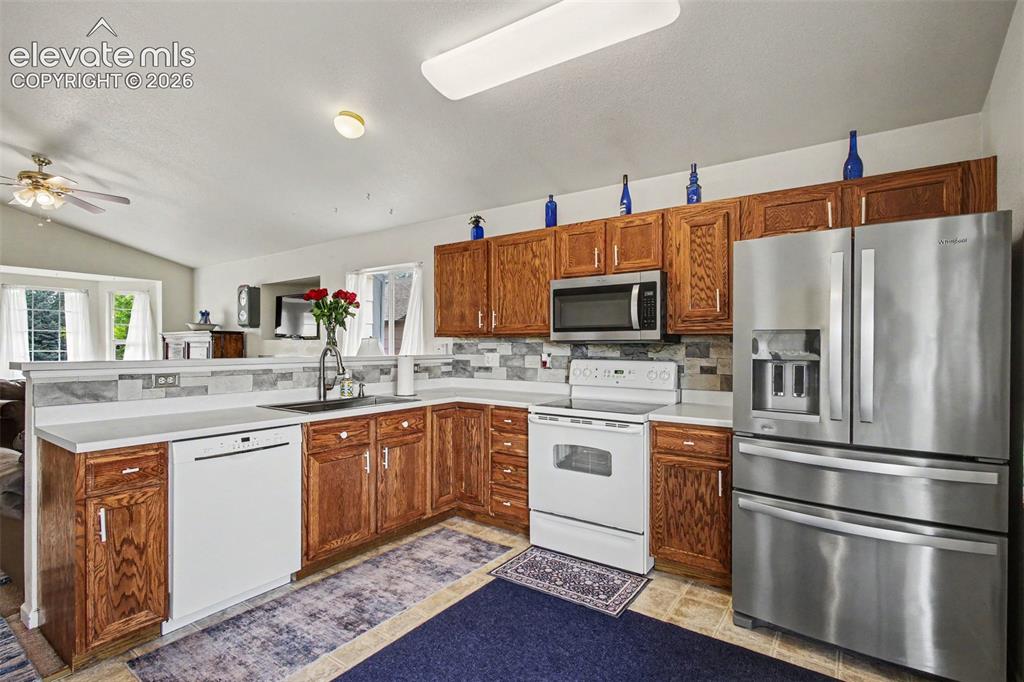
Kitchen featuring wood cabinetry, white countertops, a mosaic tile backsplash, and stainless steel appliances
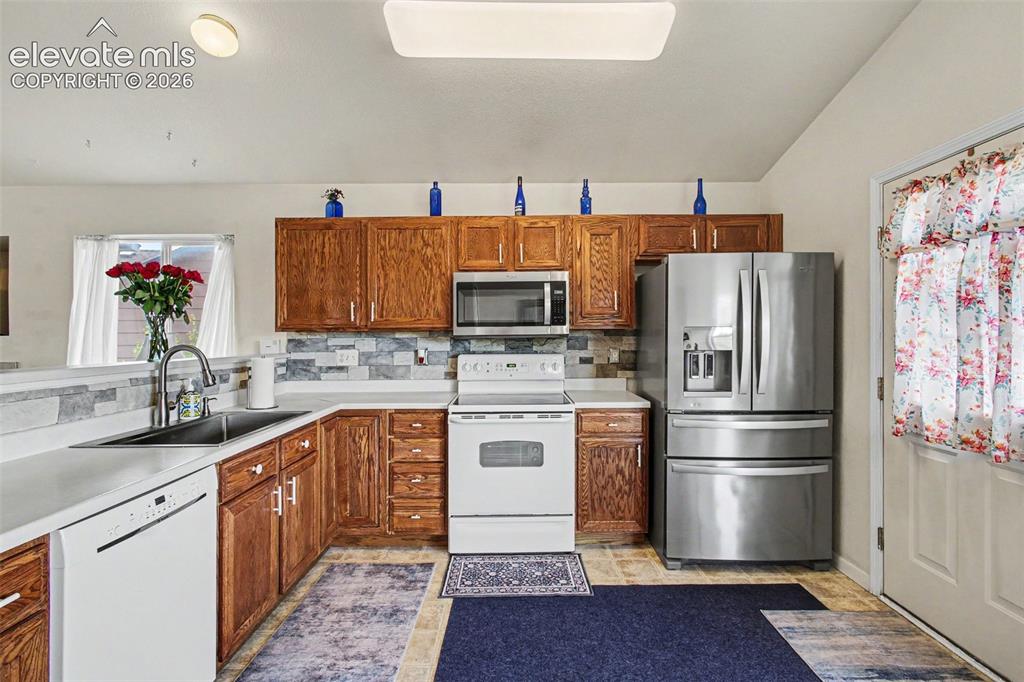
Well-appointed kitchen featuring wood cabinetry, white countertops, and a full suite of appliances including a stainless steel refrigerator, white range, built-in microwave, and white dishwasher
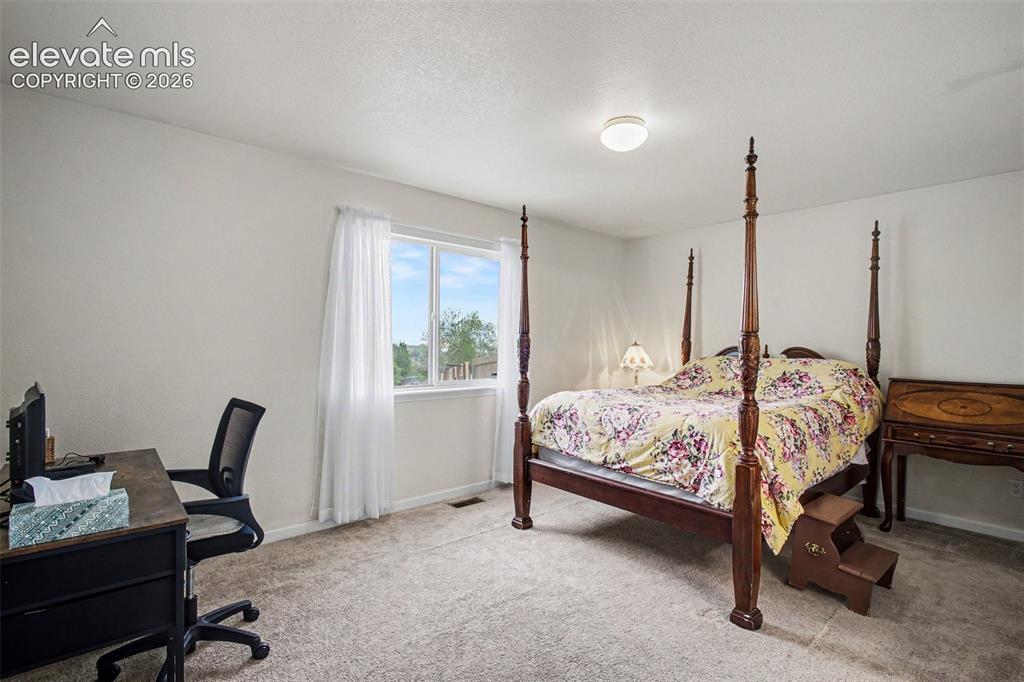
Carpeted interior space featuring a window with natural light, white walls, and a ceiling-mounted light fixture
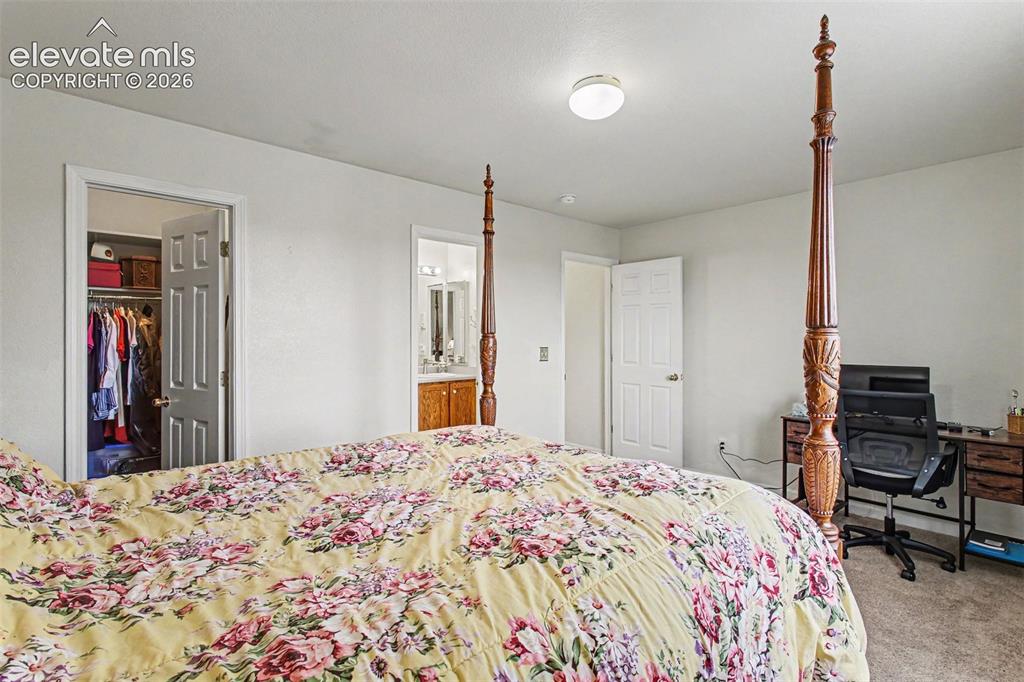
Spacious bedroom featuring light neutral walls and a ceiling-mounted light fixture
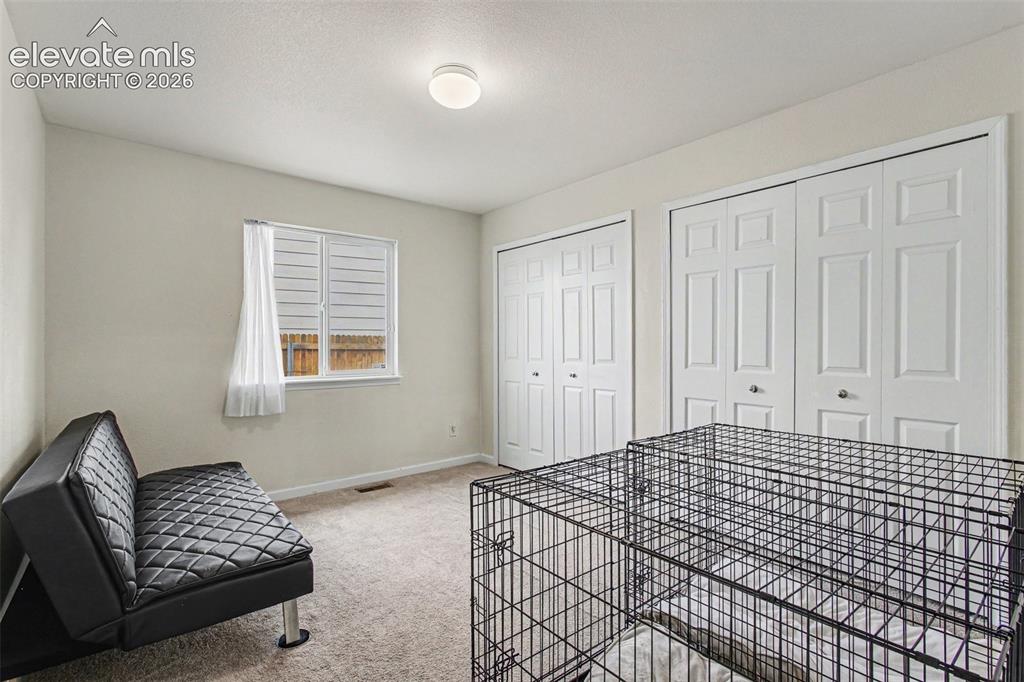
Room featuring a single window with blinds and sheer curtain, wall-to-wall carpeting, and a flush-mount ceiling light fixture
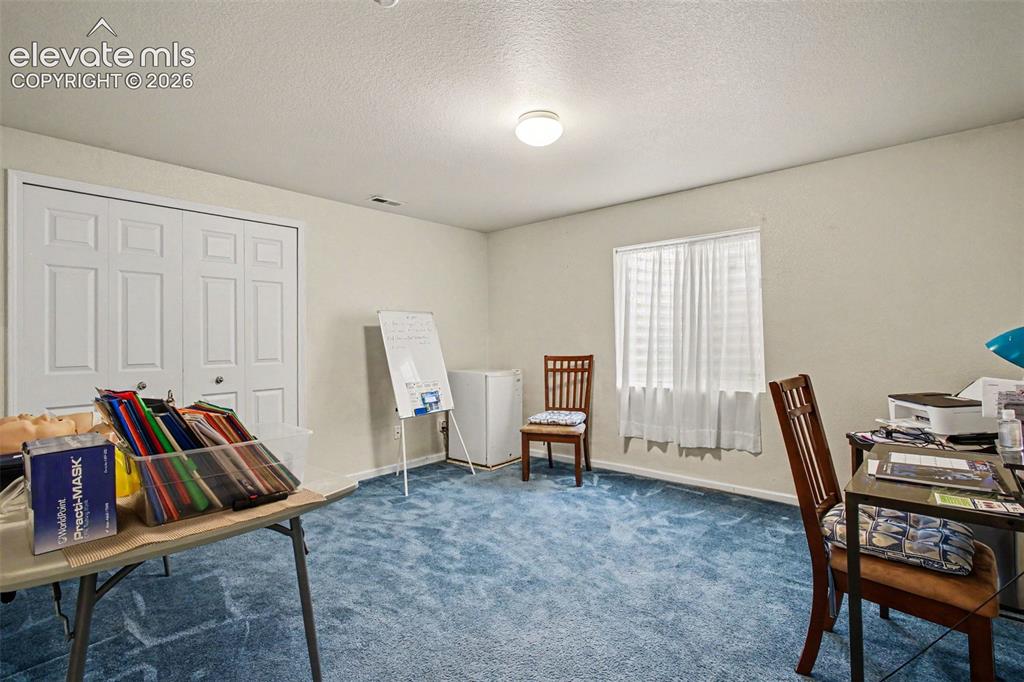
Room featuring a window with white blinds, a flush-mount ceiling light, and light-colored walls
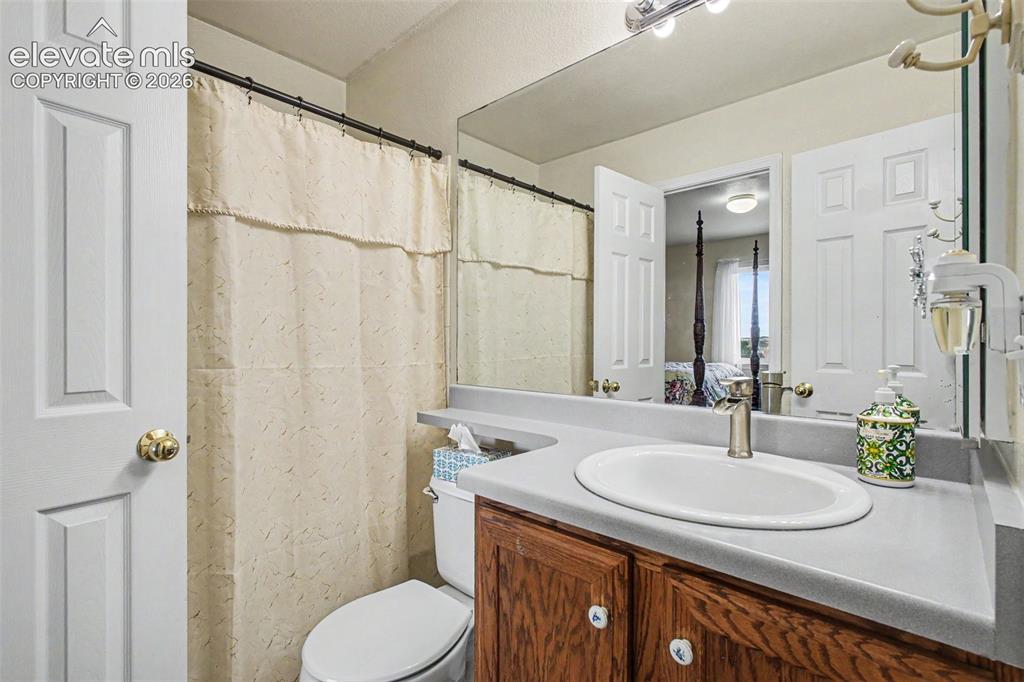
Bathroom featuring a single vanity with wood cabinetry, a white oval sink, and brushed nickel faucet
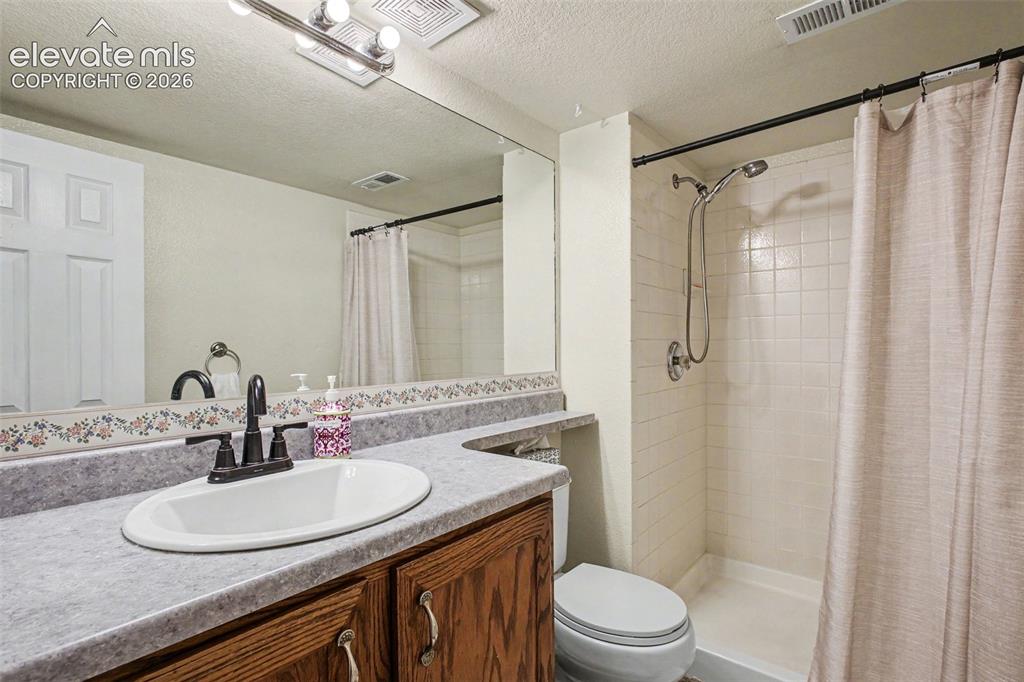
Bathroom featuring a shower with white tile surround, a built-in vanity with wood cabinetry, a light-toned countertop, and an oval sink with a dark-finish faucet
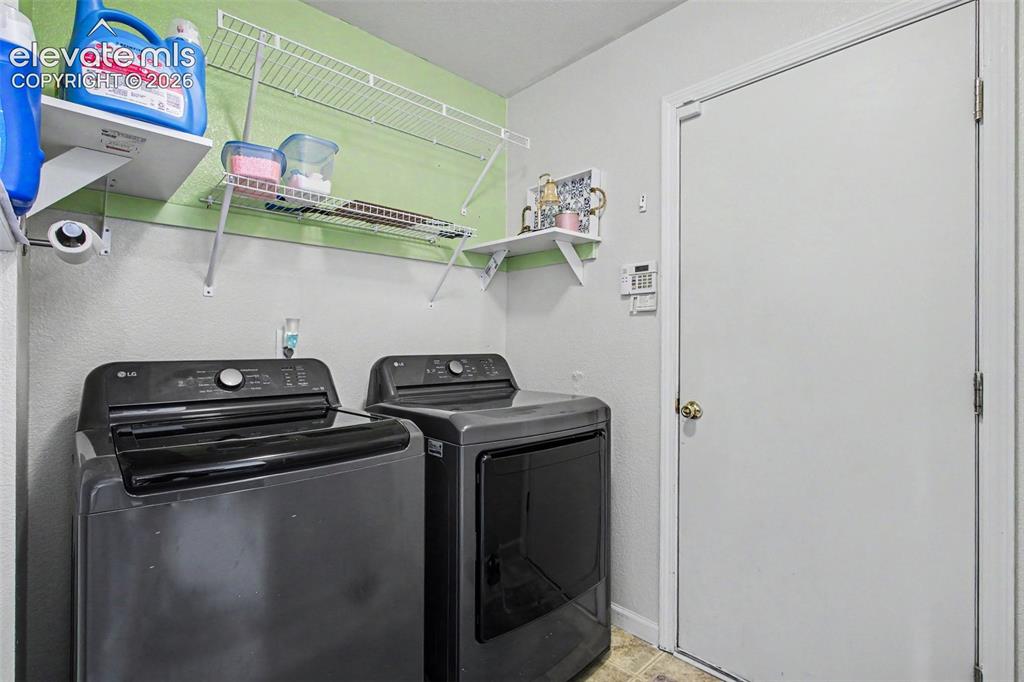
Dedicated laundry area featuring a light green accent wall, white shelving, and a durable tile-look flooring
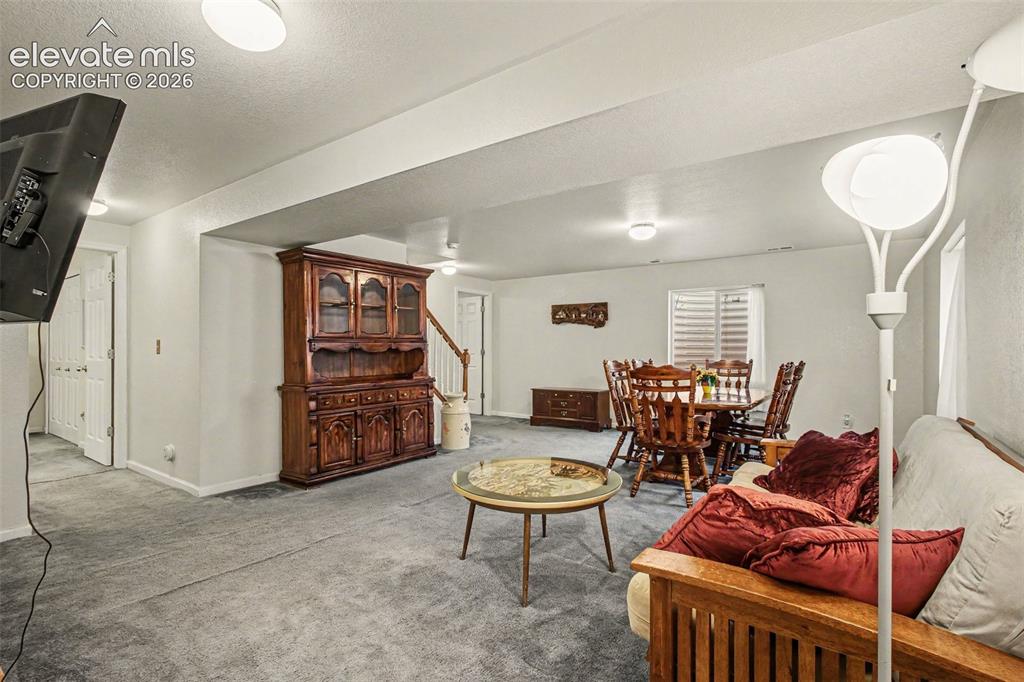
Spacious room featuring gray carpeting, recessed ceiling lighting, and white walls
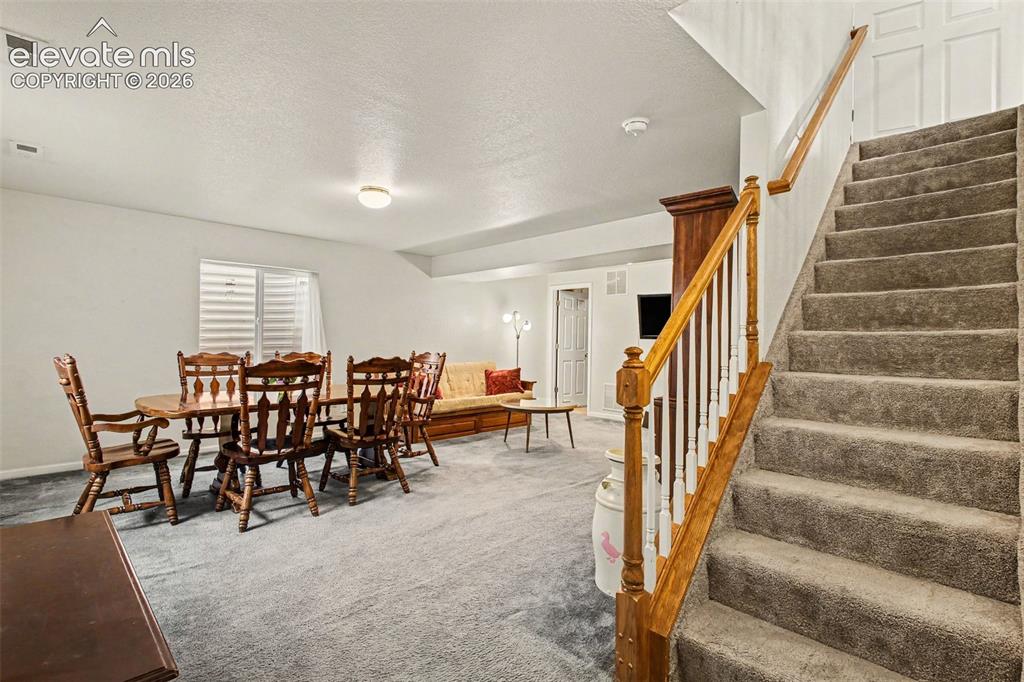
Carpeted staircase with wood handrail and white spindles
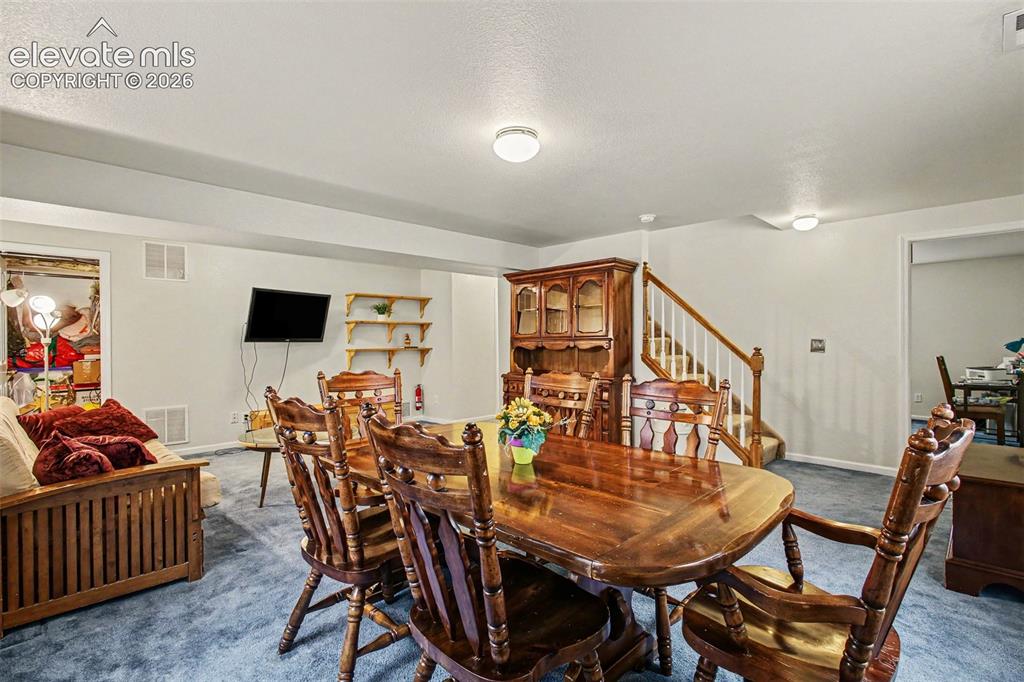
Spacious room with blue carpeting, a wooden staircase with white risers and wood banister, wall-mounted television, and built-in shelving
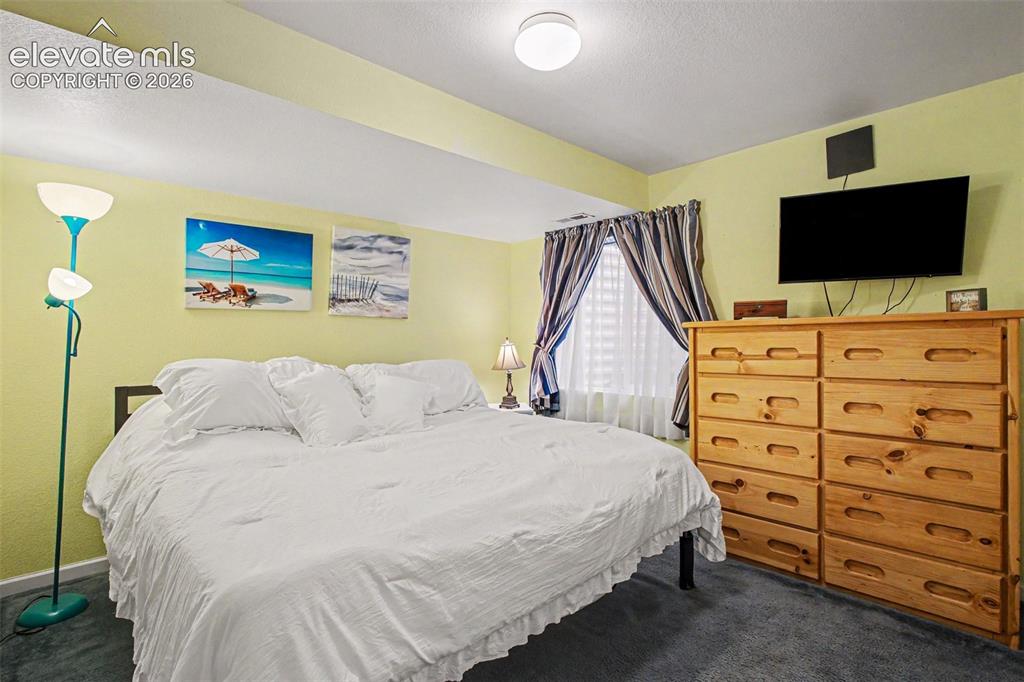
Spacious bedroom featuring light yellow walls and dark carpet flooring
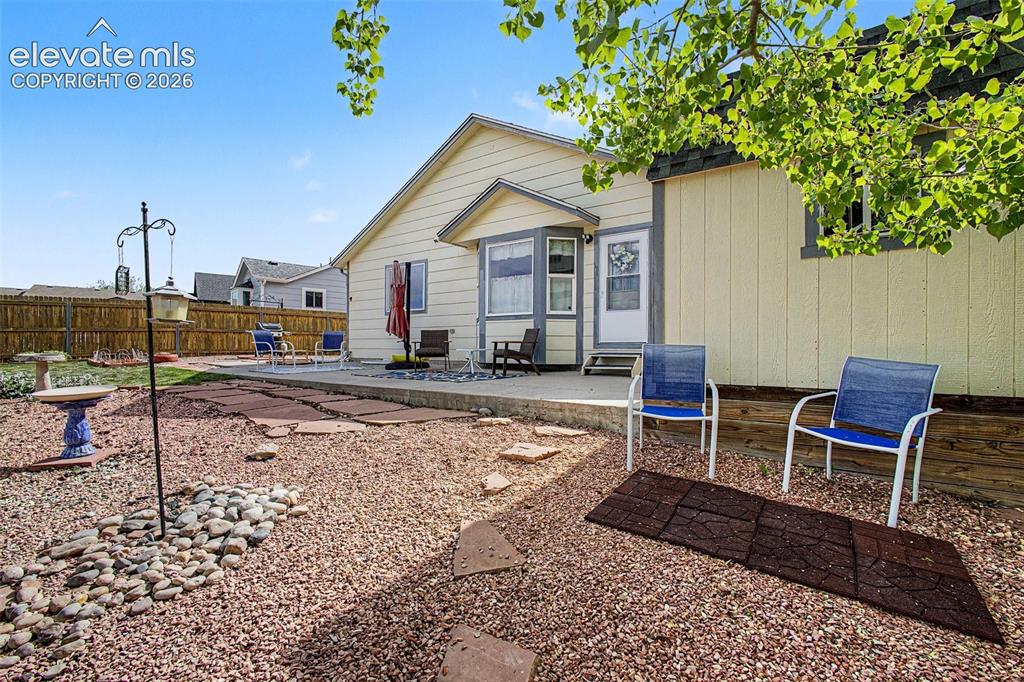
Expansive backyard featuring a rock landscape, flagstone path, concrete patio, a wooden privacy fence, and a bird bath
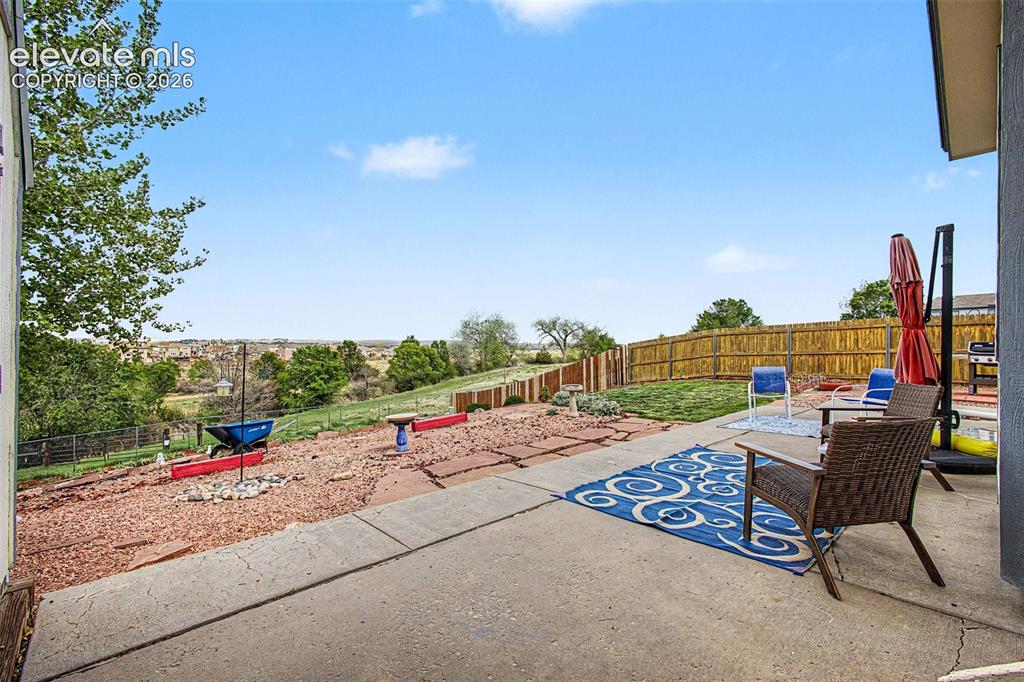
Concrete patio area featuring an expansive terraced backyard, a wooden privacy fence, and a distant tree line
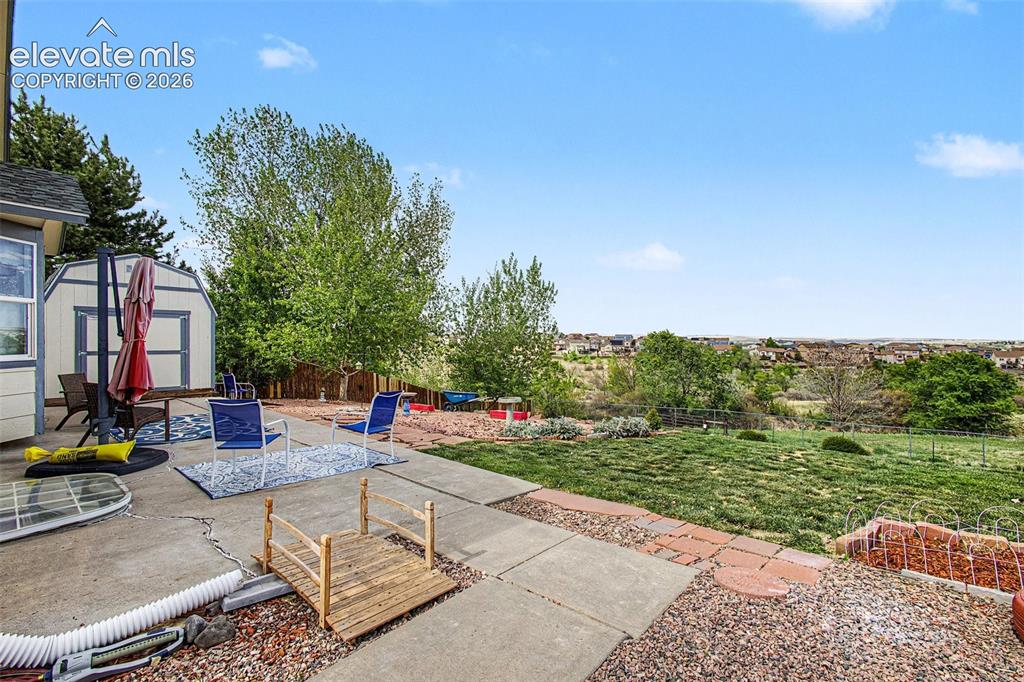
Expansive concrete patio with a detached storage shed
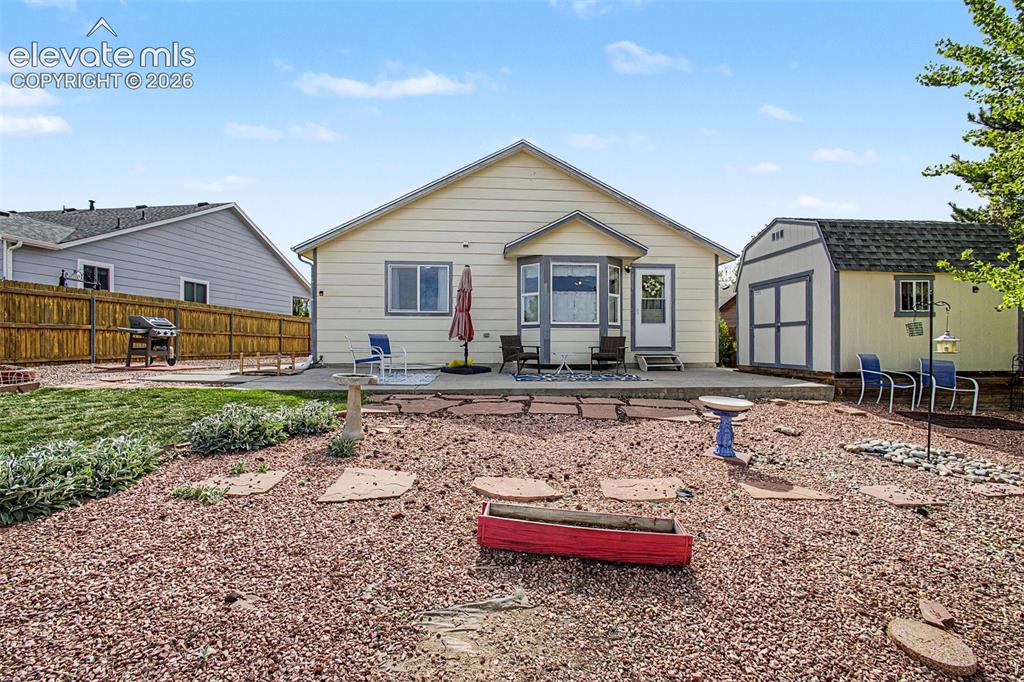
Backyard featuring a concrete patio, bay window, and a storage shed with double doors
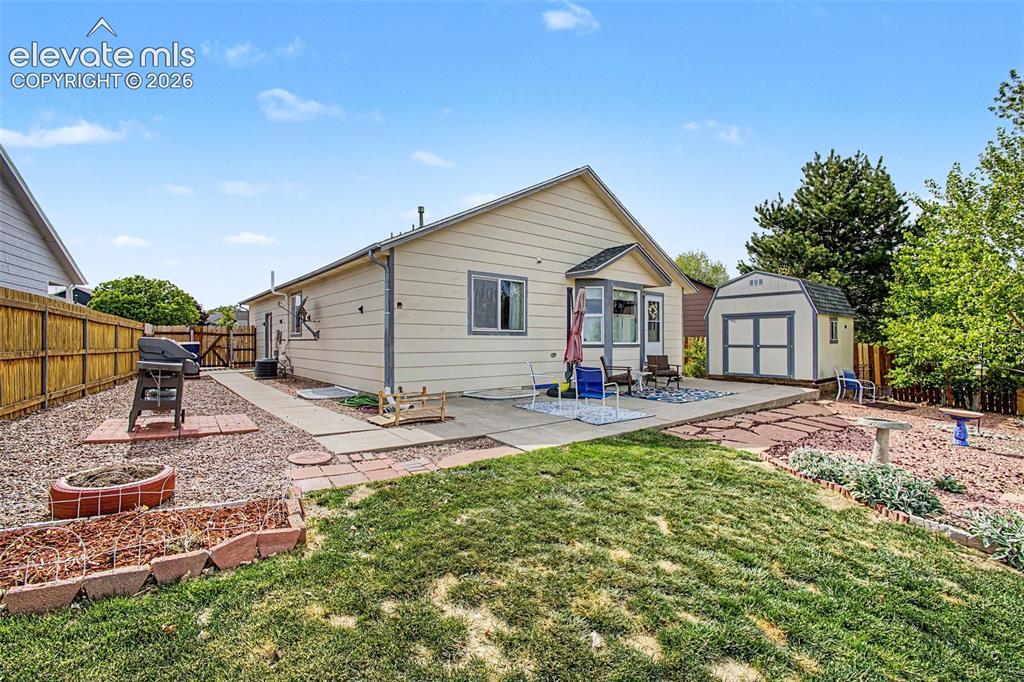
Backyard featuring a concrete patio, wood privacy fence, and a freestanding shed
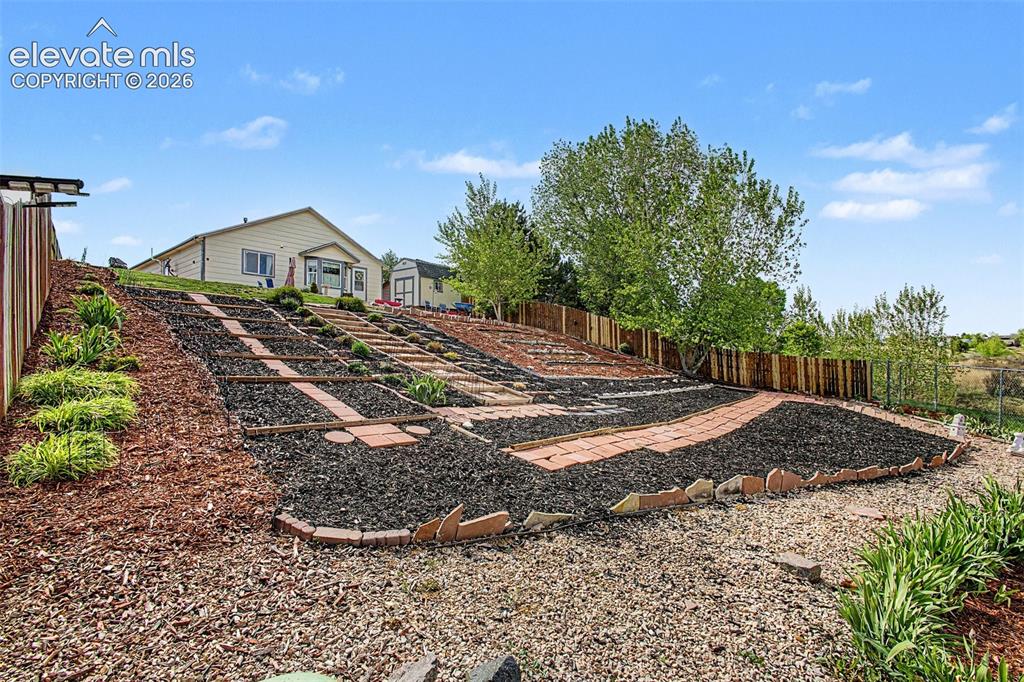
Terraced backyard landscaping featuring brick pathways and planting beds
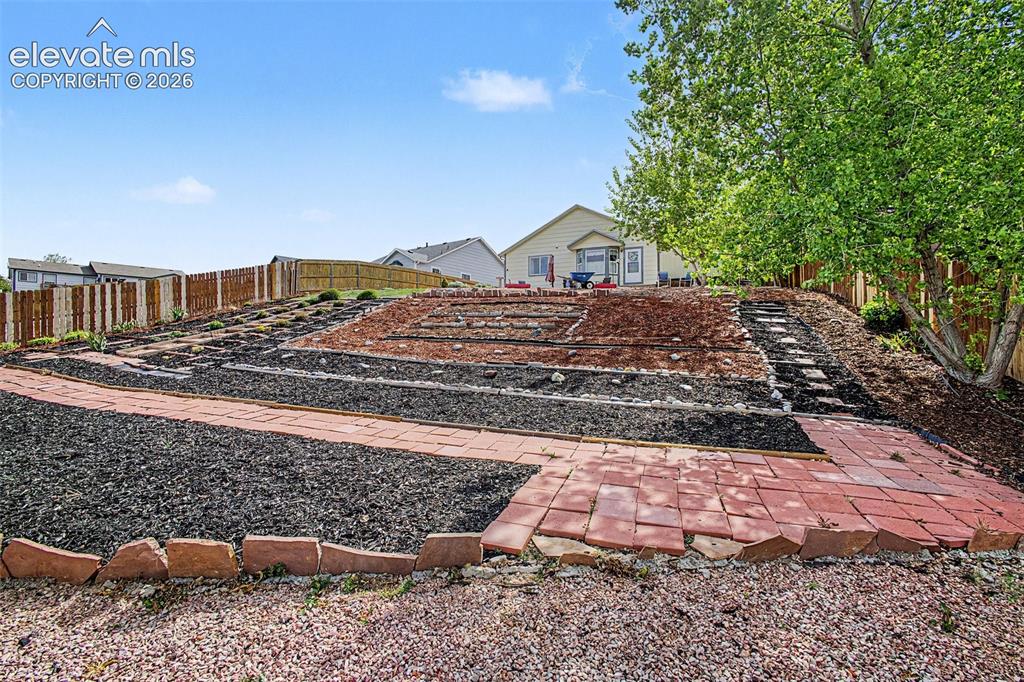
Terraced backyard featuring brick pathways and a multi-level landscape design
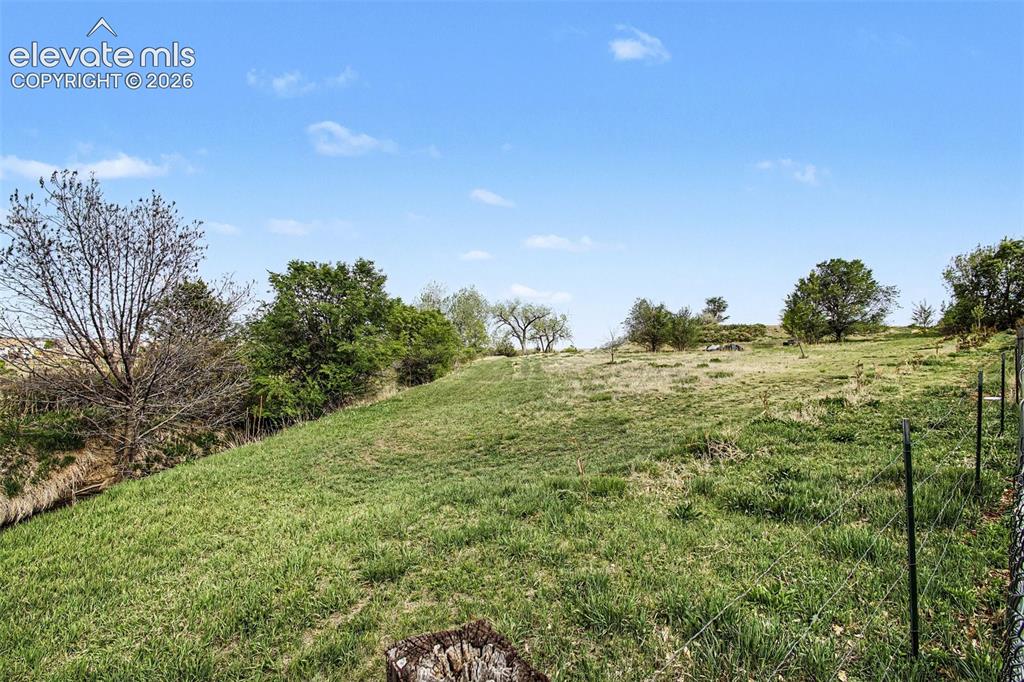
Expansive hillside property featuring established trees and a partially fenced perimeter
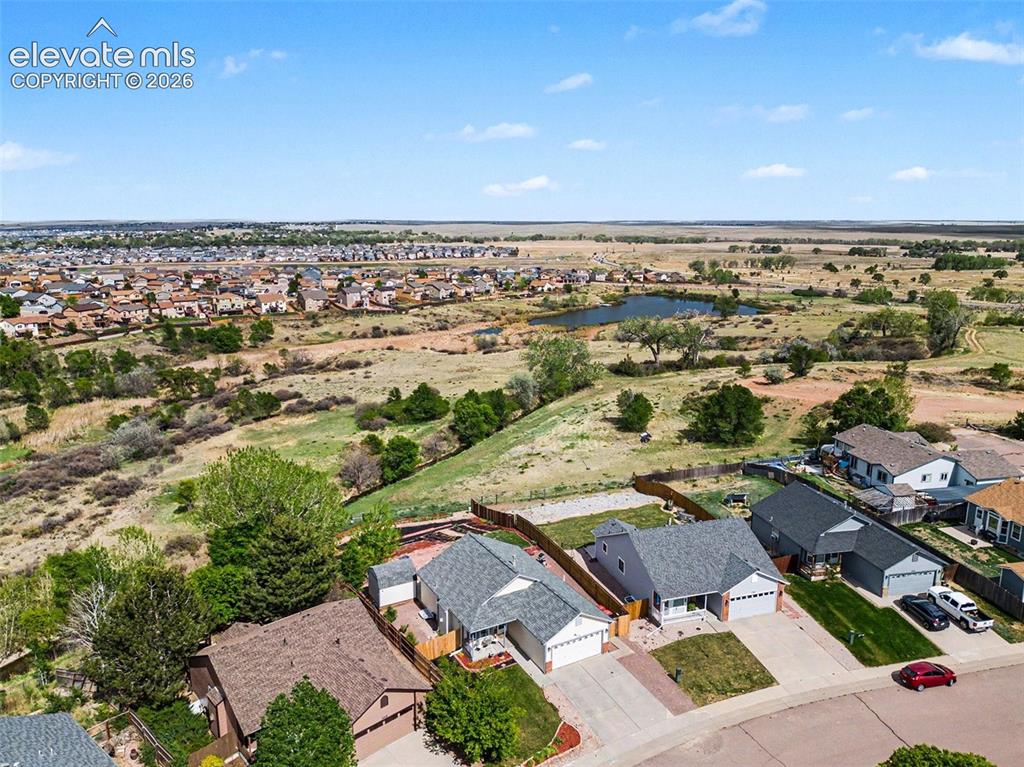
Aerial perspective showcasing a residential community against a natural landscape
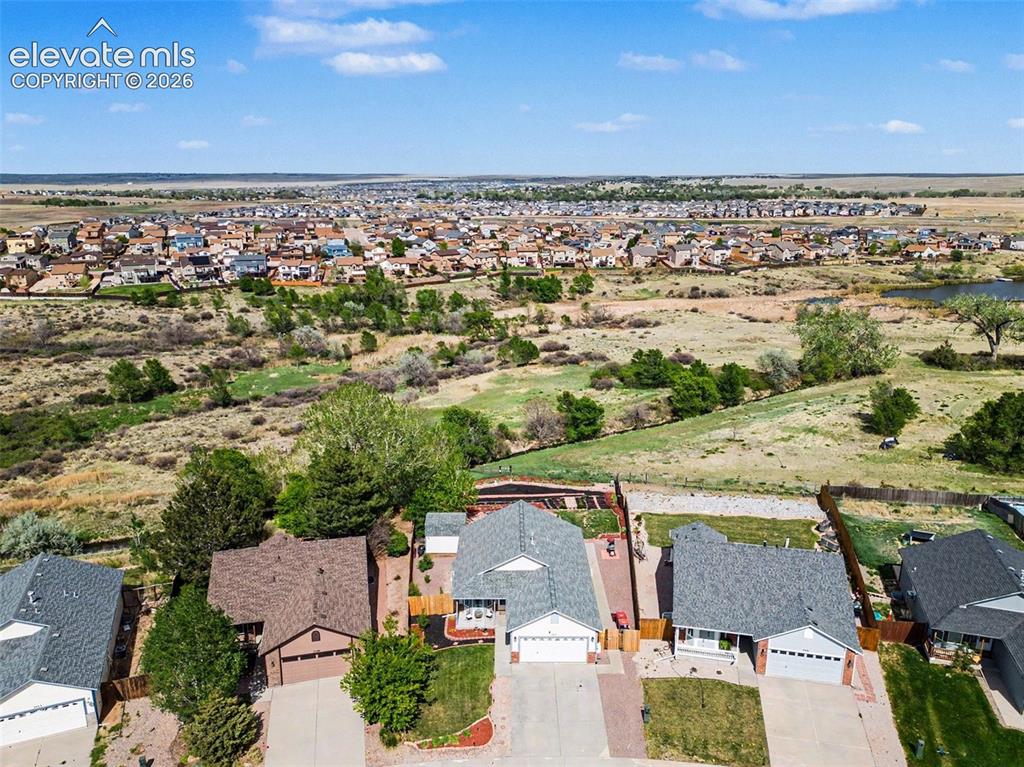
Aerial perspective showcasing a residential neighborhood bordering open plains
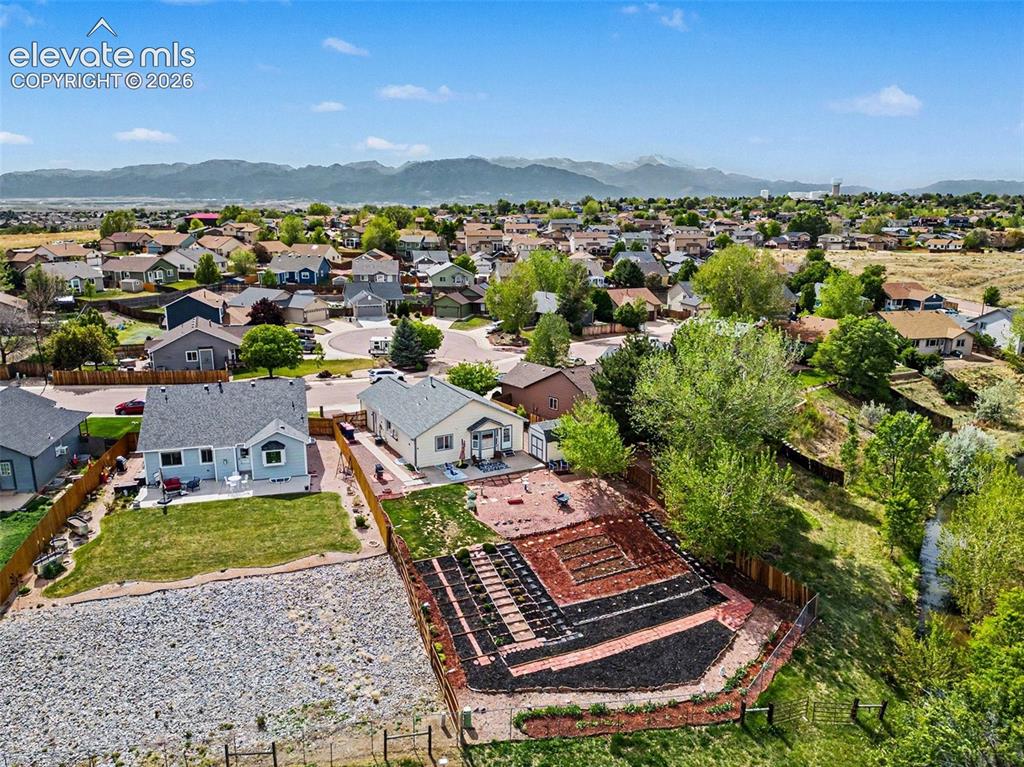
Expansive backyard featuring a large garden area with defined beds, mature trees, and a manicured lawn
Disclaimer: The real estate listing information and related content displayed on this site is provided exclusively for consumers’ personal, non-commercial use and may not be used for any purpose other than to identify prospective properties consumers may be interested in purchasing.