416 E Columbia Street, Colorado Springs, CO, 80907
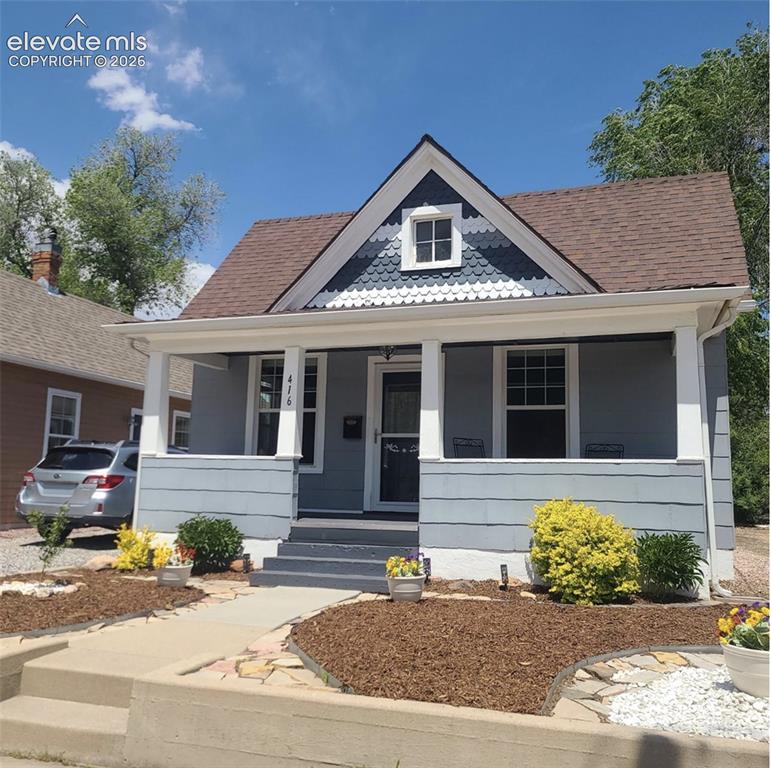
Image Count: 44

$390,000

  • Highlights
  • Single Family
  • 2 bd | 1 ba | 942 sqft
  • 416 E Columbia Street, Colorado Springs, CO, 80907 listed by Dana Goodman
  • Active
  • MLS#: 6408893
  • Tour #3
  • View on Map
Space maker

Property Description

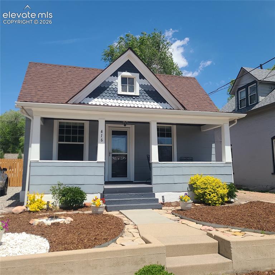
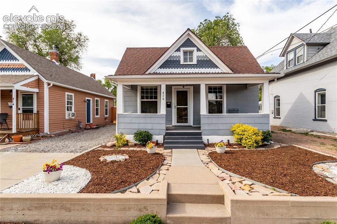
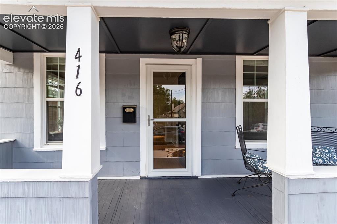
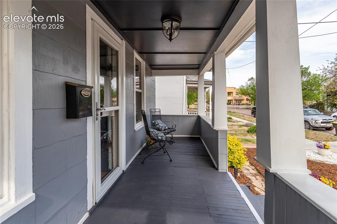
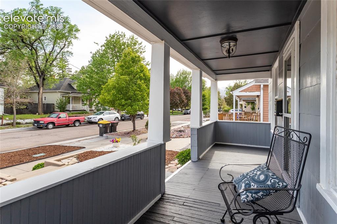
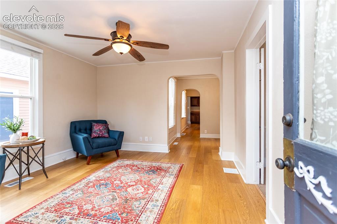
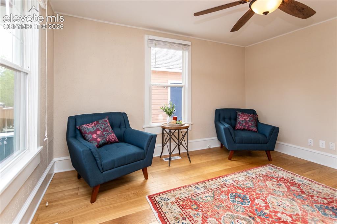
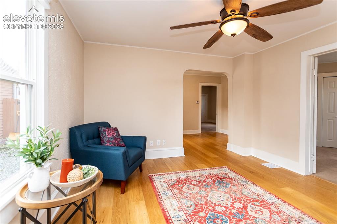
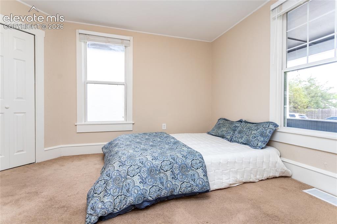
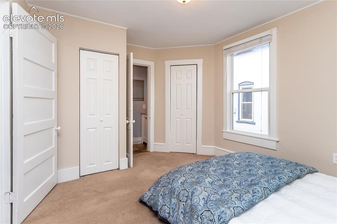
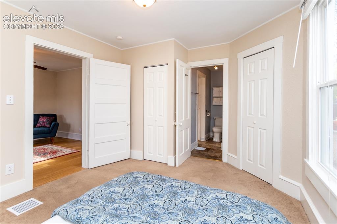
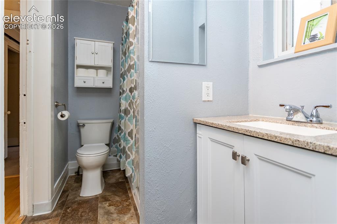
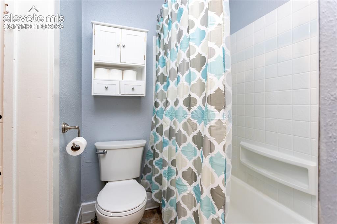
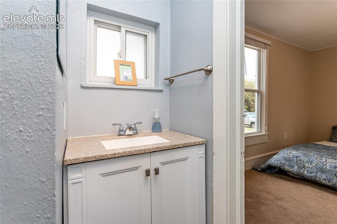
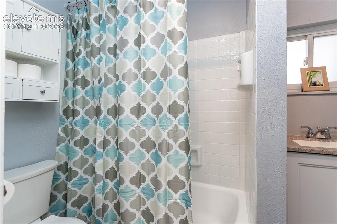
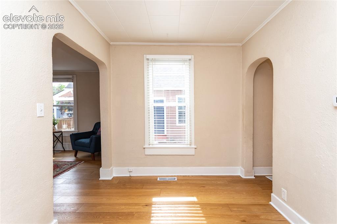
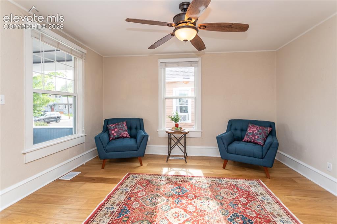
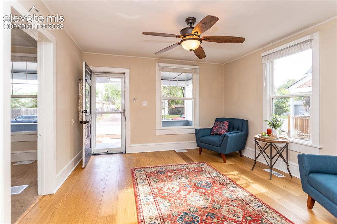
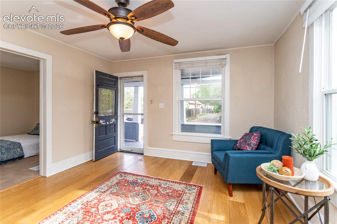
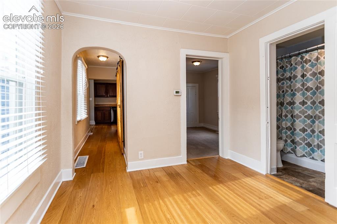
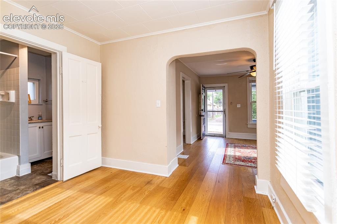
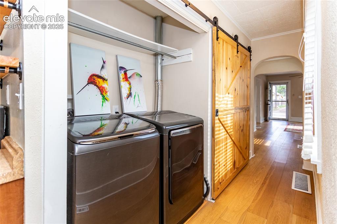
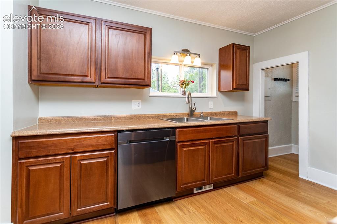
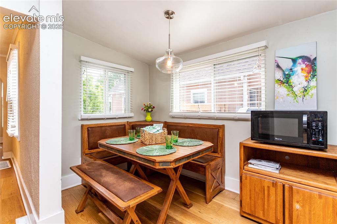
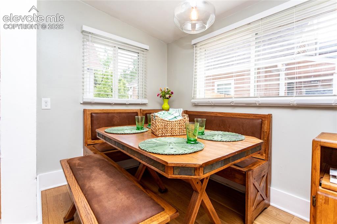
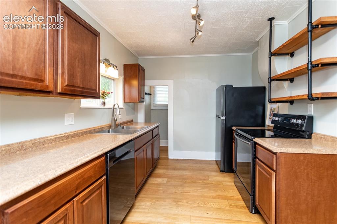
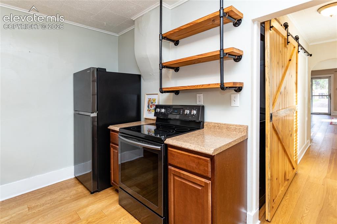
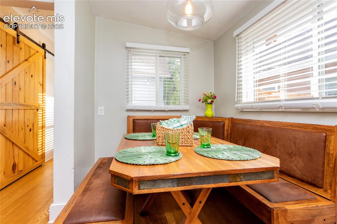
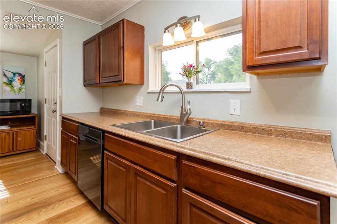
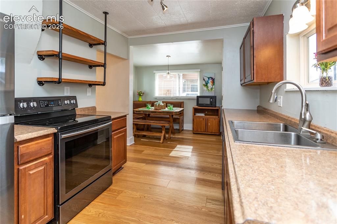
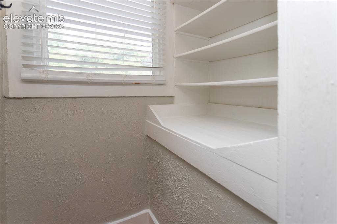
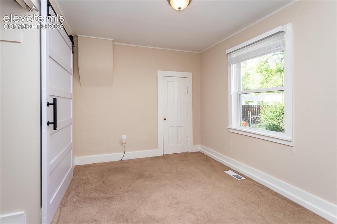
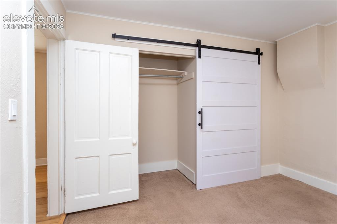
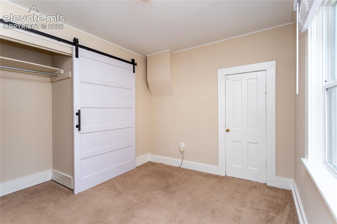
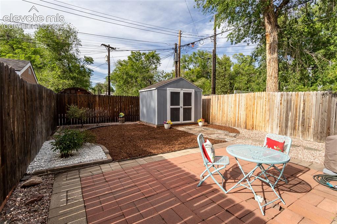
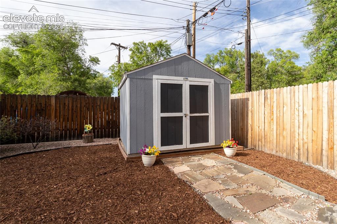
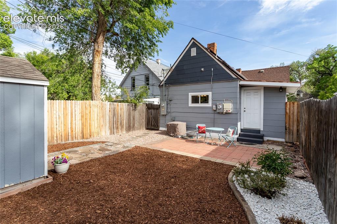
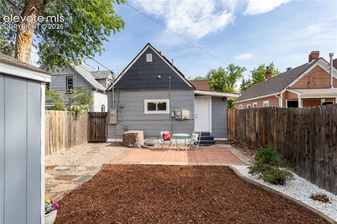
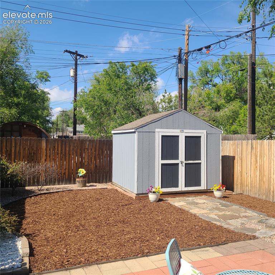
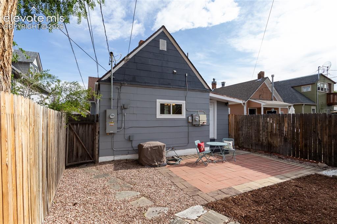
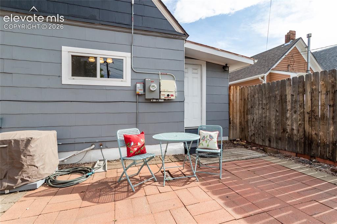
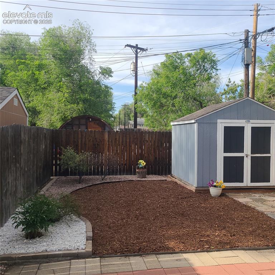
Don't miss this adorable home nestled between the Old North End and Patty Jewett. Features: 2 Bedrooms, 1 full Bath, a Fenced backyard with large patio and an old-fashion covered front porch where you can sit and enjoy the neighborhood vibe. Just steps from Shook's Run Trail and the Good Neighbor Coffee House You'll love this bright home in excellent condition with natural hardwood floors and large windows throughout. Both bedrooms have carpeted floors and a Full Bathroom in between. The galley style kitchen has been remodeled with contemporary appliances, rich maple cabinetry and upgraded laminate countertops. There's even a walk in pantry! The corner dining nook with fitted benches and an oak table make the eat-in kitchen a warm and nostalgic room. The family room is generous in size and there is a flex room which could be added dining, or an office or even a reading room if you add a couple of cushy chairs - you decide. There's even main-level Laundry with a rustic barn door to optimize space and functionality. Newer Furnace, A/C and Water Heater keep this home comfortable year round. Bonus is that Solar has been added to this home for extra energy efficiency. The back yard has stone & paver patio as well as a large shed for storage or maybe even a workshop. Move-In Ready! Call with any questions.

Property Listed By

Picture of REALTOR Listing Property
  • Dana Goodman
  • 0790-172-917  Call the Agent 
Picture of Office Listing Property
  • ERA Shields Real Estate
  • 0001-395-917  Call the Agent 

Property Details

    General Features

  • Property: Single Family, Ranch
  • Year Built: 1908
  • List Price: $390,000
  • County: El Paso
  • School District: Colorado Springs 11

    Rooms

  • Bedrooms: 2
  • Baths: 1 full bath;
  • Master Bathroom Amenities: Tub/Shower
  • Laundry: Main

    Structure

  • Foundation: Partial Basement
  • Heating: Forced Air, Natural Gas, Passive Solar
  • Cooling: Ceiling Fan, Central Air
  • Total SqFt: 942
  • Finished SqFt: 798
  • Basement SqFt: 144
  • Construction Status: Existing Home
  • Siding: Masonite Type
  • Structure: Framed on Lot

    Features

  • Appliances: Dishwasher, Disposal, Microwave Oven, Range
  • Floors: Carpet, Wood
  • Entry: Natural Wood
  • Additional Items: 2" Window Blinds, Washer, Dryer, Range/Oven, Dishwasher, Refrigerator, Freestanding Microwave with Cabinet, Nook Table & Benches, Solar Panels Included (A lease balance still remains but will be paid off by Sellers at Closing)
  • Interior Features: 9Ft + Ceilings
  • Laundry: Main

    Taxes, Utilities, Lot

  • Tax: $1,199
  • Lot Size: 0.07 Acres, 3,006 SqFt
  • Fence: Rear
  • Lot Location: Near Park
  • Lot Description: Level
  • Restrictions: Easements
  • Existing Utilities: Electricity Connected, Natural Gas Connected, Solar
  • Existing Water: Municipal

    Community

    Additional Information

  • Notices: Lead Base Paint Discl Req, Sold As Is

      Disclaimer
      The real estate listing information and related content displayed on this site is provided exclusively for consumers’ personal, non-commercial use and may not be used for any purpose other than to identify prospective properties consumers may be interested in purchasing.
      PPAR.com Website

      416 E Columbia Street, Colorado Springs, CO, 80907

      Image 1 of 44: Welcome Home!

      Welcome Home!

      Image 2 of 44: Front of Structure

      Front of Structure

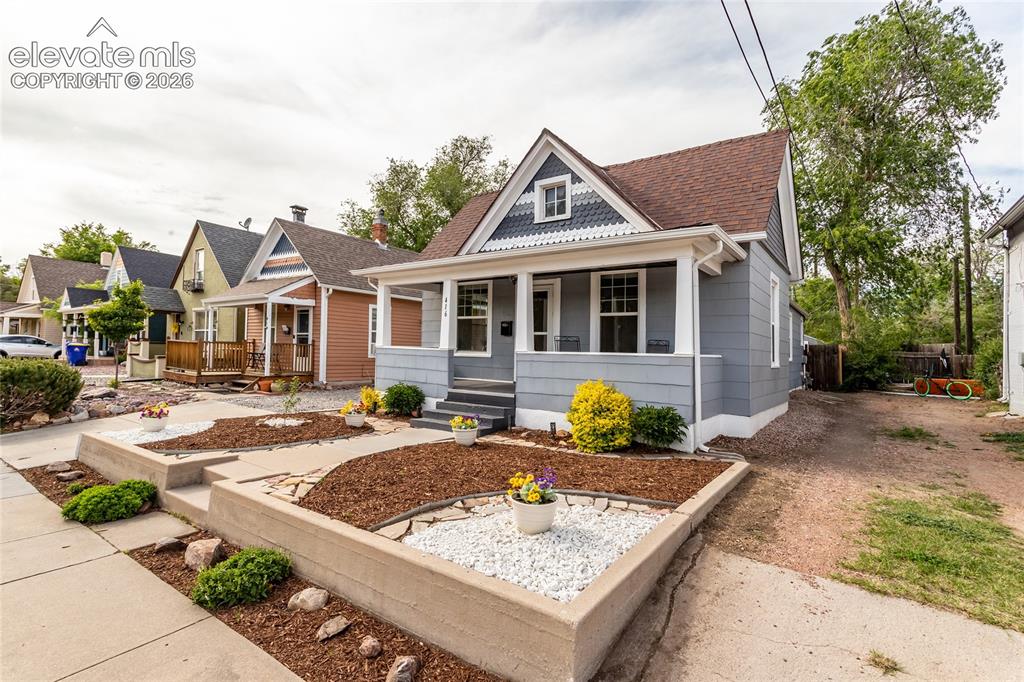
      Image 3 of 44: Welcome Home!

      Welcome Home!

      Image 4 of 44: Front of Structure

      Front of Structure

      Image 5 of 44: Who doesn

      Who doesn't love a PORCH?

      Image 6 of 44: Patio

      Patio

      Image 7 of 44: Balcony

      Balcony

      Image 8 of 44: Family Room

      Family Room

      Image 9 of 44: Family Room

      Family Room

      Image 10 of 44: Family Room

      Family Room

      Image 11 of 44: BR#1

      BR#1

      Image 12 of 44: The staging mattress is a Queen

      The staging mattress is a Queen

      Image 13 of 44: Nice sized BR #1

      Nice sized BR #1

      Image 14 of 44: Bathroom

      Bathroom

      Image 15 of 44: Bathroom

      Bathroom

      Image 16 of 44: Jack & Jill Bathroom

      Jack & Jill Bathroom

      Image 17 of 44: Bathroom

      Bathroom

      Image 18 of 44: Other

      Other

      Image 19 of 44: Move in ready

      Move in ready

      Image 20 of 44: Family Room

      Family Room

      Image 21 of 44: Family Room

      Family Room

      Image 22 of 44: Flex Room - maybe an Office?

      Flex Room - maybe an Office?

      Image 23 of 44: Or maybe formal Dining?

      Or maybe formal Dining?

      Image 24 of 44: Main Level Laundry!!

      Main Level Laundry!!

      Image 25 of 44: Great kitchen

      Great kitchen

      Image 26 of 44: Cozy Nook - Yes furniture stays

      Cozy Nook - Yes furniture stays

      Image 27 of 44: Dining Area

      Dining Area

      Image 28 of 44: Great Workspace with Storage!

      Great Workspace with Storage!

      Image 29 of 44: Newer appliances and custom shelves

      Newer appliances and custom shelves

      Image 30 of 44: What

      What's for dinner?

      Image 31 of 44: So much counter space !

      So much counter space !

      Image 32 of 44: Kitchen

      Kitchen

      Image 33 of 44: Walk In Pantry!

      Walk In Pantry!

      Image 34 of 44: BR #2

      BR #2

      Image 35 of 44: Closet

      Closet

      Image 36 of 44: BR #2

      BR #2

      Image 37 of 44: Patio

      Patio

      Image 38 of 44: Out Buildings

      Out Buildings

      Image 39 of 44: Back of Structure

      Back of Structure

      Image 40 of 44: Back of Structure

      Back of Structure

      Image 41 of 44: Out Buildings

      Out Buildings

      Image 42 of 44: Back of Structure

      Back of Structure

      Image 43 of 44: Patio

      Patio

      Image 44 of 44: Yard

      Yard

      Disclaimer: The real estate listing information and related content displayed on this site is provided exclusively for consumers’ personal, non-commercial use and may not be used for any purpose other than to identify prospective properties consumers may be interested in purchasing.