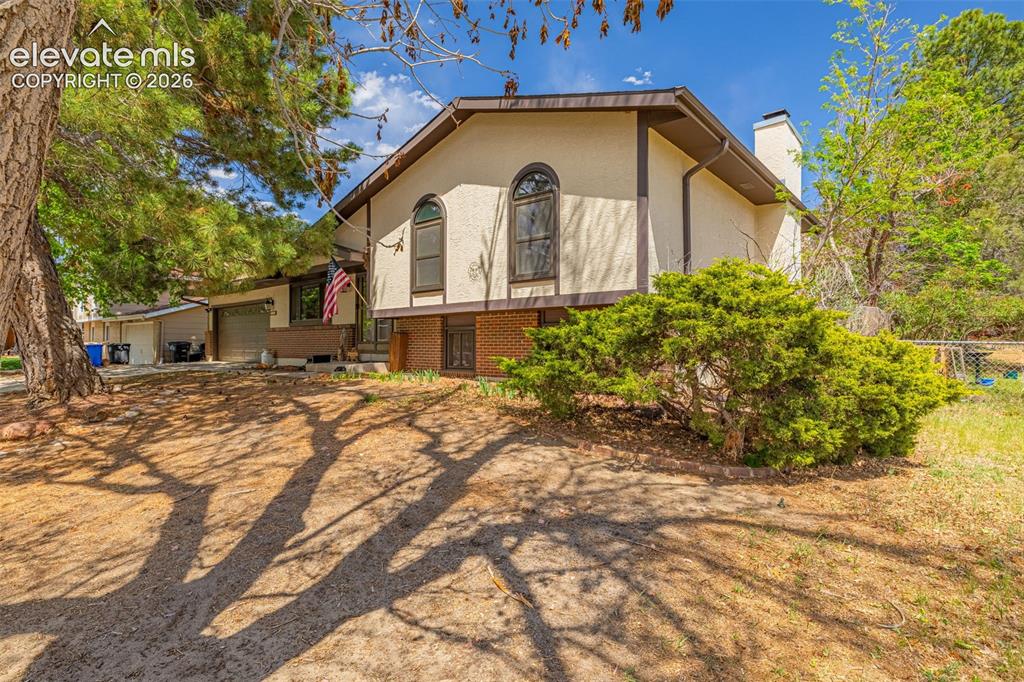
3145 Lovely Way, Colorado Springs, CO, 80917
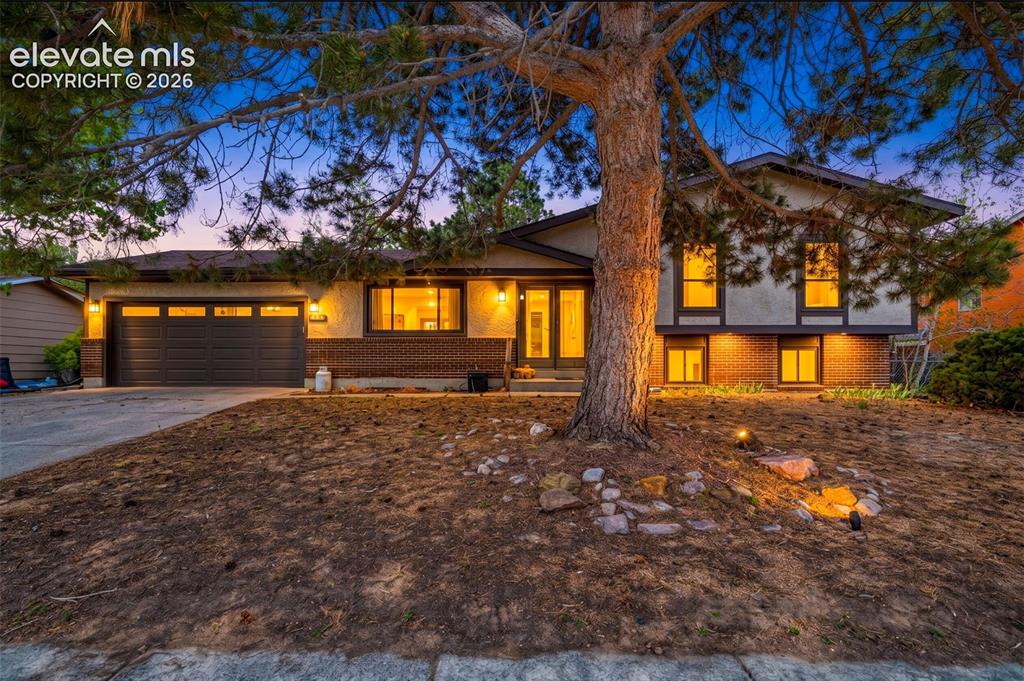
Image Count: 45

$450,000

  • Highlights
  • Single Family
  • 4 bd | 2 ba | 2,316 sqft
  • 3145 Lovely Way, Colorado Springs, CO, 80917 listed by Shannon Davis
  • Active
  • MLS#: 4982882
  • Tour #1
  • View on Map
Space maker

Property Description

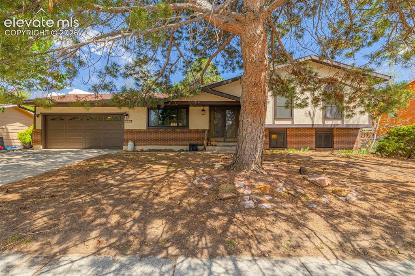
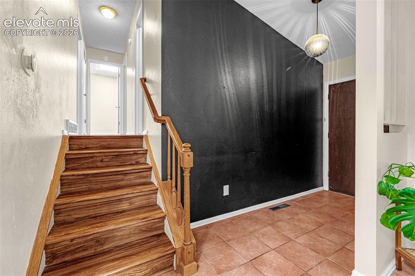
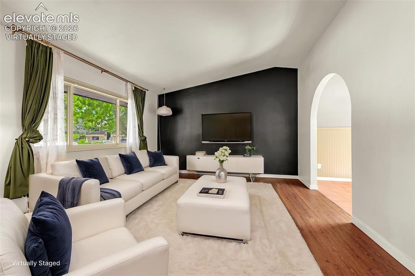
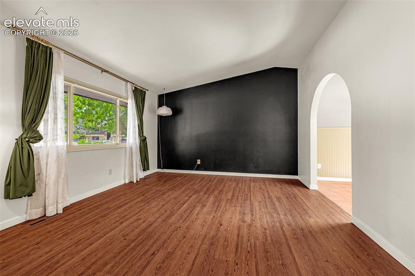
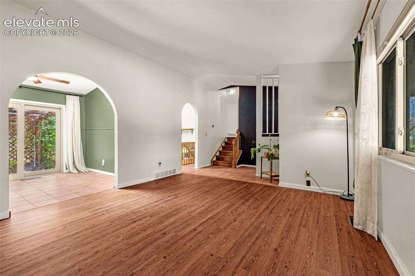
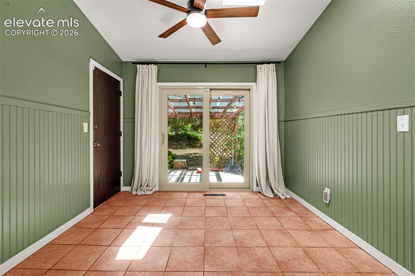
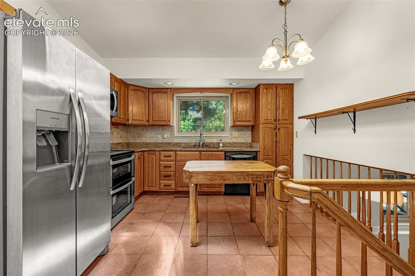
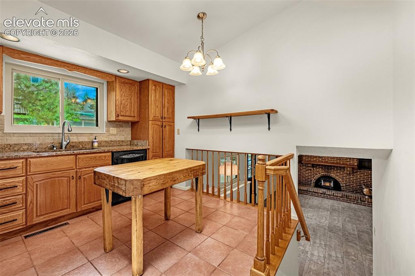
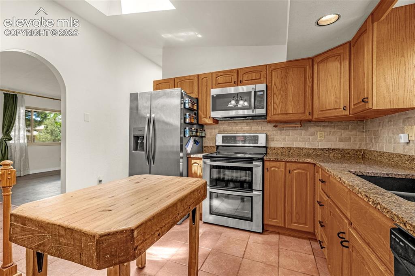
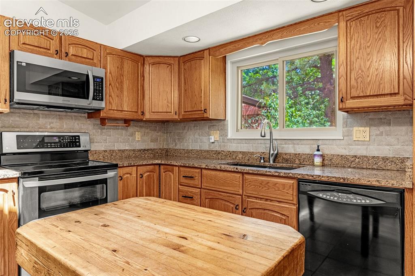
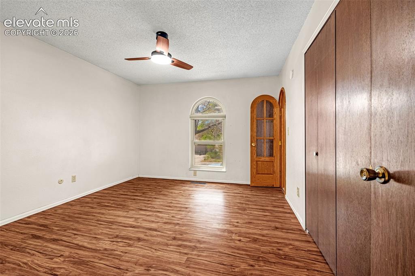
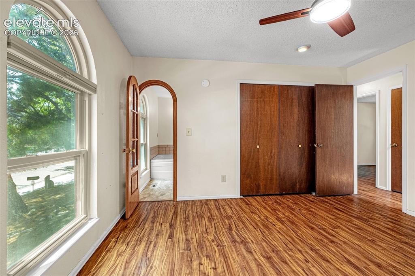
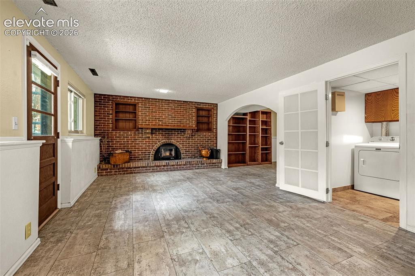
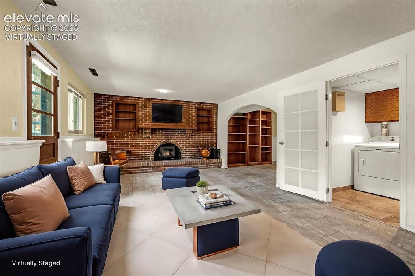
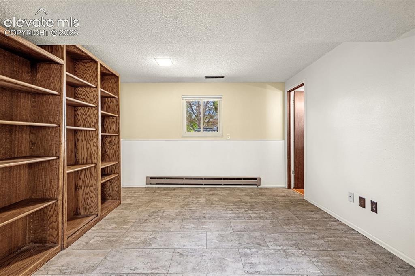
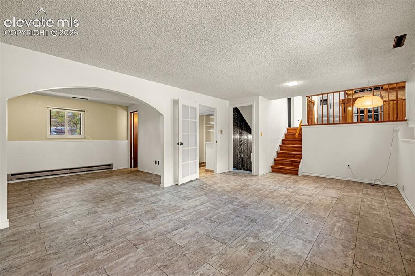
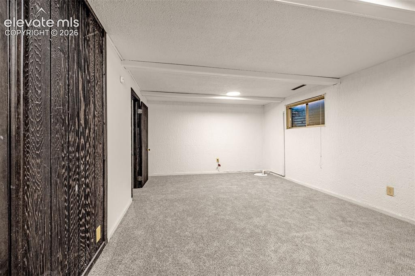
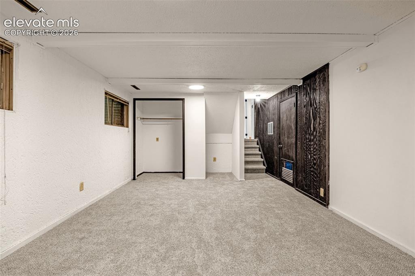
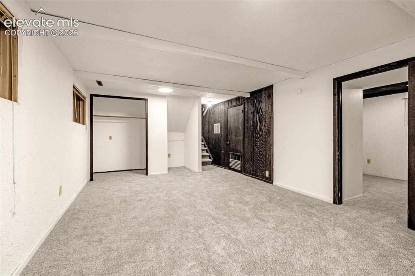
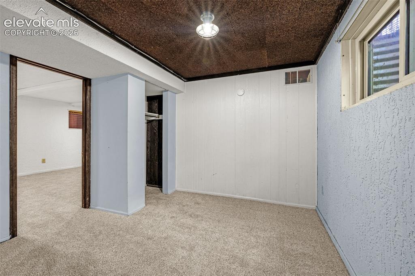
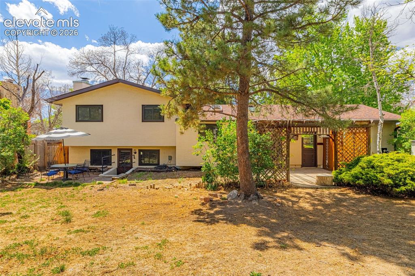
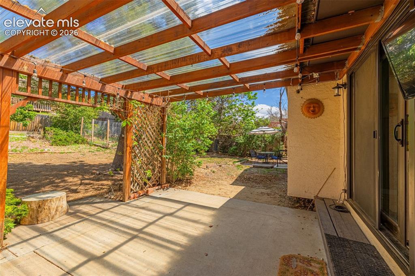
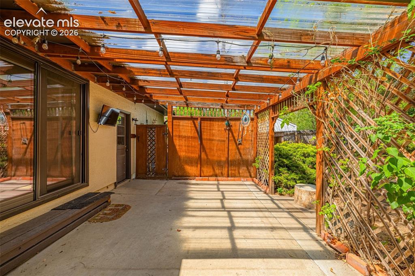
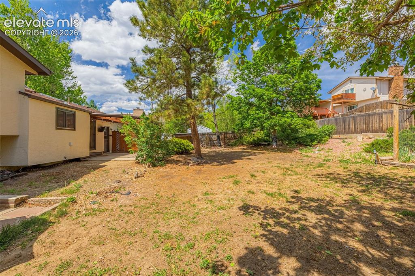
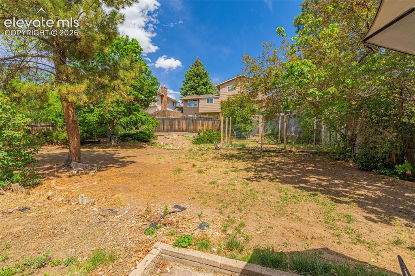
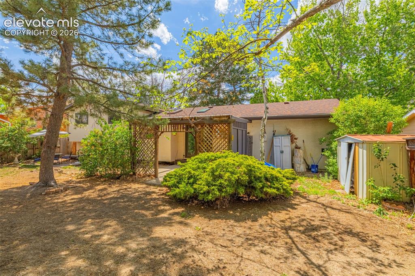
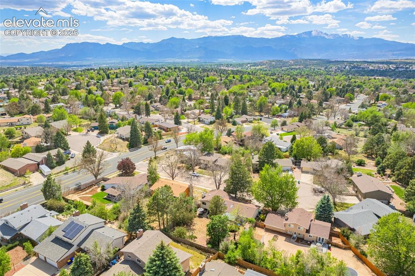
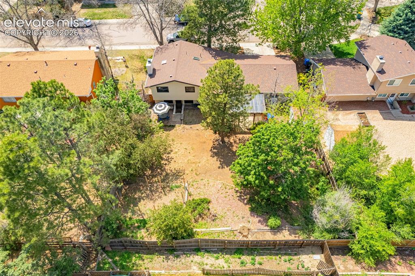
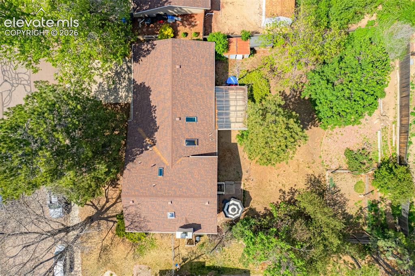
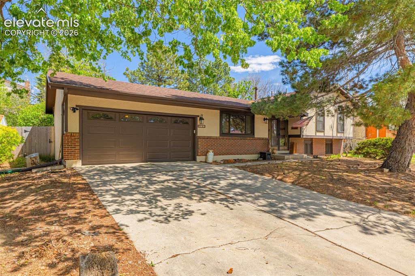
Tucked away on a peaceful cul-de-sac in Colorado Springs, this home that stops you in your tracks…and keeps getting better the deeper you look. Surrounded by towering pines, mature landscaping, and set on an exceptional lot with a backyard retreat that feels private, peaceful, and ready for summer nights under the Colorado sky—this one simply hits different. Offering 4 spacious bedrooms, 2 bathrooms, and multiple inviting living spaces, this home blends warmth, character, and modern comfort in all the right ways. Inside, you’ll love the rich laminate flooring, timeless tile, soaring spaces, charming architectural arches, and fresh brand-new carpet in the basement that adds the perfect cozy touch. The kitchen is ready for everything from busy mornings to holiday hosting, featuring updated appliances and a coveted double oven—because one oven is fine… but two says you know how to entertain. Big-ticket updates-The furnace was replaced in late 2024, giving the next owner added peace of mind where it matters most. And then there’s the yard… shaded by mature trees, filled with charm, and offering endless possibilities for entertaining, gardening, play, pets, or simply enjoying Colorado’s 300+ days of sunshine.

Property Listed By

Picture of REALTOR Listing Property
  • Shannon Davis
  • 0300-953-917  Call the Agent 
Picture of Office Listing Property
  • Keller Williams Clients Choice Realty
  • 5530-535-917  Call the Agent 

Property Details

    General Features

  • Property: Single Family, Tri-Level
  • Year Built: 1972
  • List Price: $450,000
  • County: El Paso
  • School District: Colorado Springs 11

    Rooms

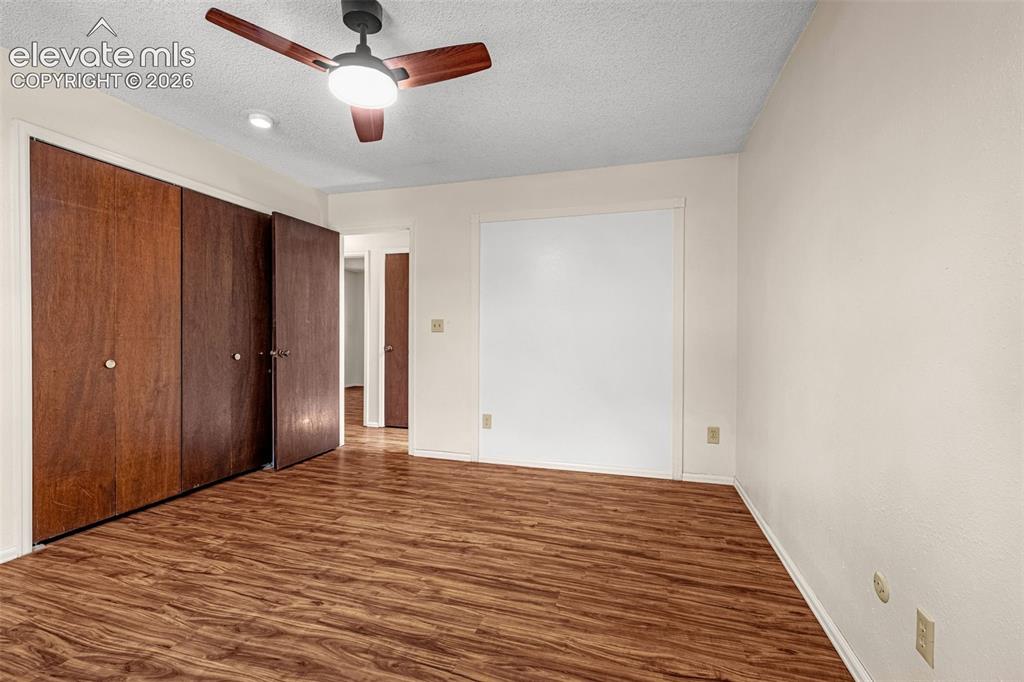
  • Master: Upper Level, 13 x 11
  • Bedrooms: 4
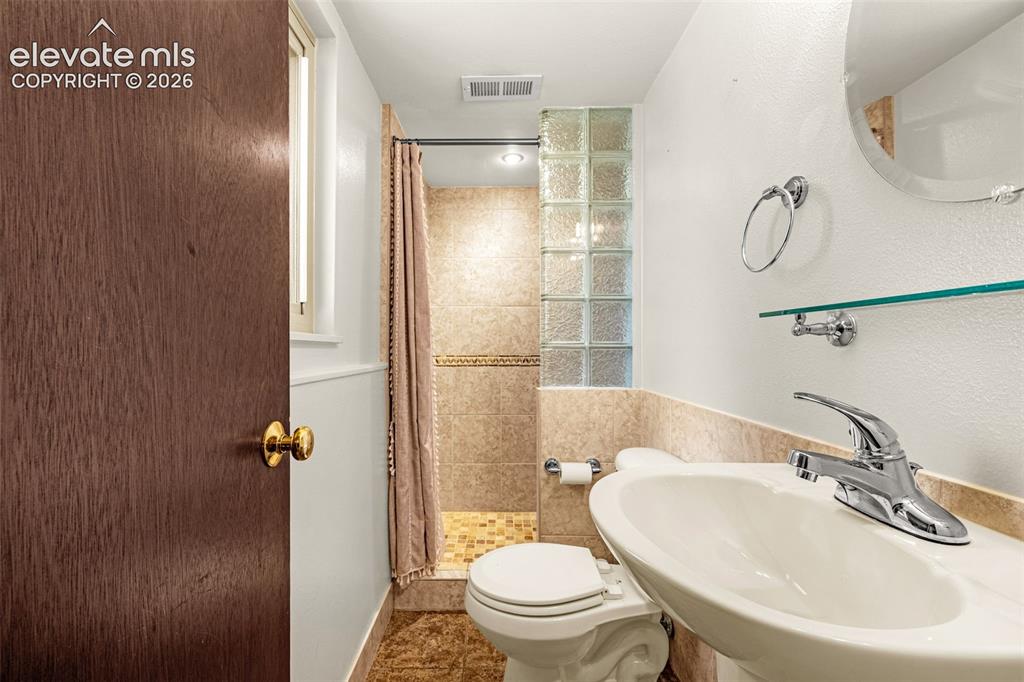
  • Baths: 1 full bath; 1 3/4 bath;
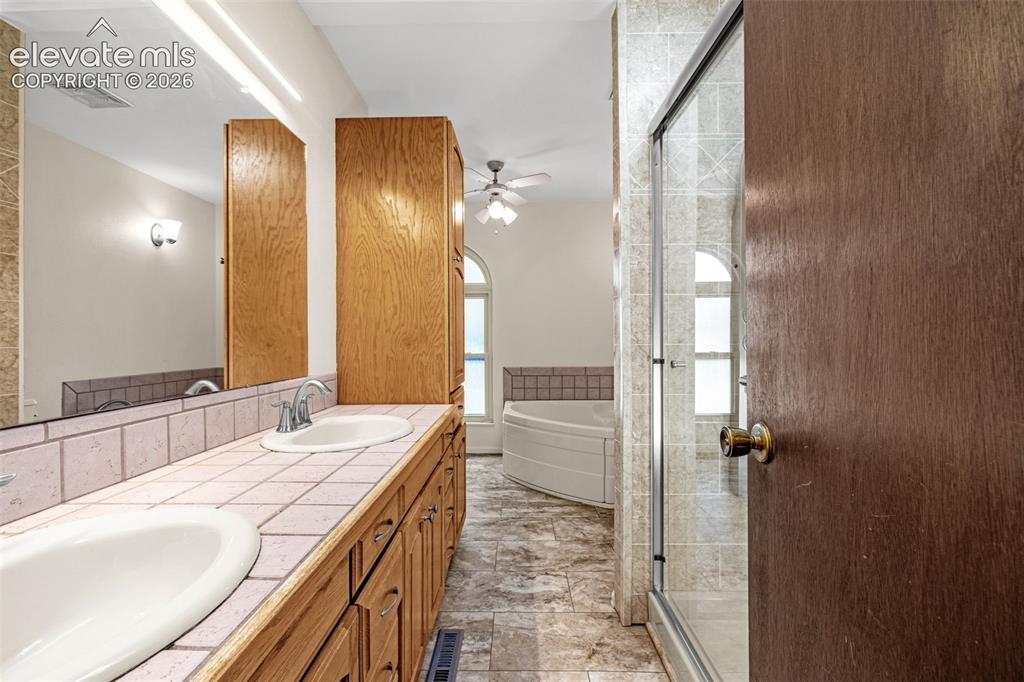
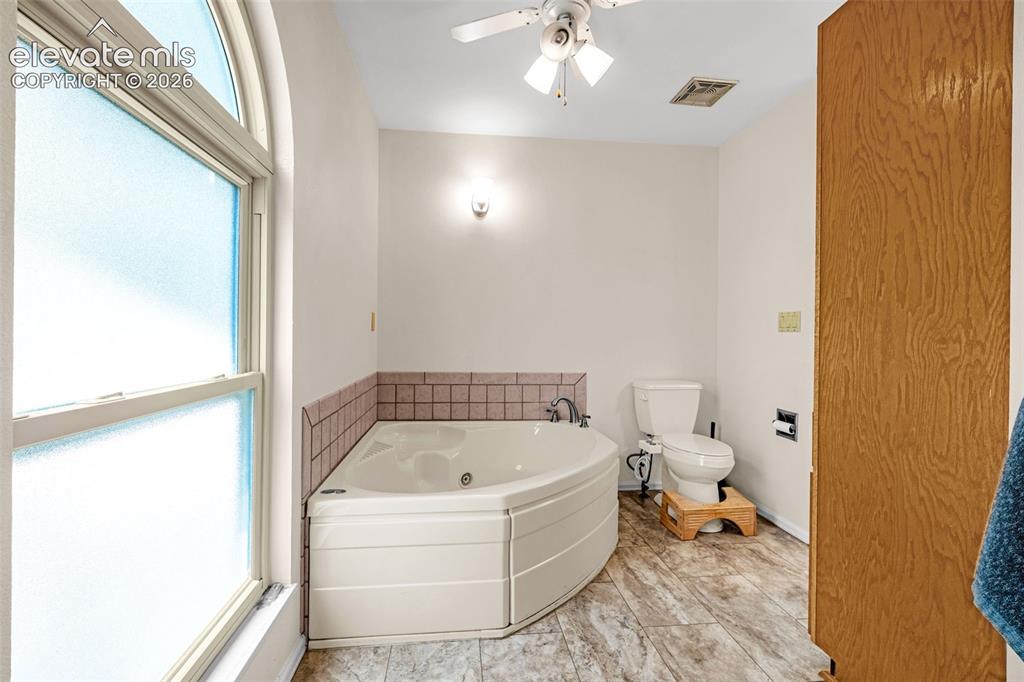
  • Master Bathroom Amenities: 5-Pc Bath
  • Laundry: Lower

    Structure

  • Foundation: Garden Level, Partial Basement, Walk Out
  • Heating: Forced Air
  • Cooling: Ceiling Fan
  • Garage/Parking #: 2 vehicle(s), Attached
  • Garage Amenities: Oversized
  • Total SqFt: 2,316
  • Finished SqFt: 2,290
  • Basement SqFt: 504
  • Basement % Fin: 95
  • Construction Status: Existing Home
  • Siding: Stucco
  • Structure: Frame

    Features

  • Appliances: 220v in Kitchen, Dishwasher, Disposal, Double Oven, Dryer, Microwave Oven, Refrigerator, Self Cleaning Oven, Washer
  • Floors: Carpet, Tile, Vinyl/Linoleum
  • Entry: Tile
  • Fireplace: Lower Level, One, Wood Burning
  • Interior Features: Vaulted Ceilings
  • Laundry: Lower

    Taxes, Utilities, Lot

  • Tax: $1,031
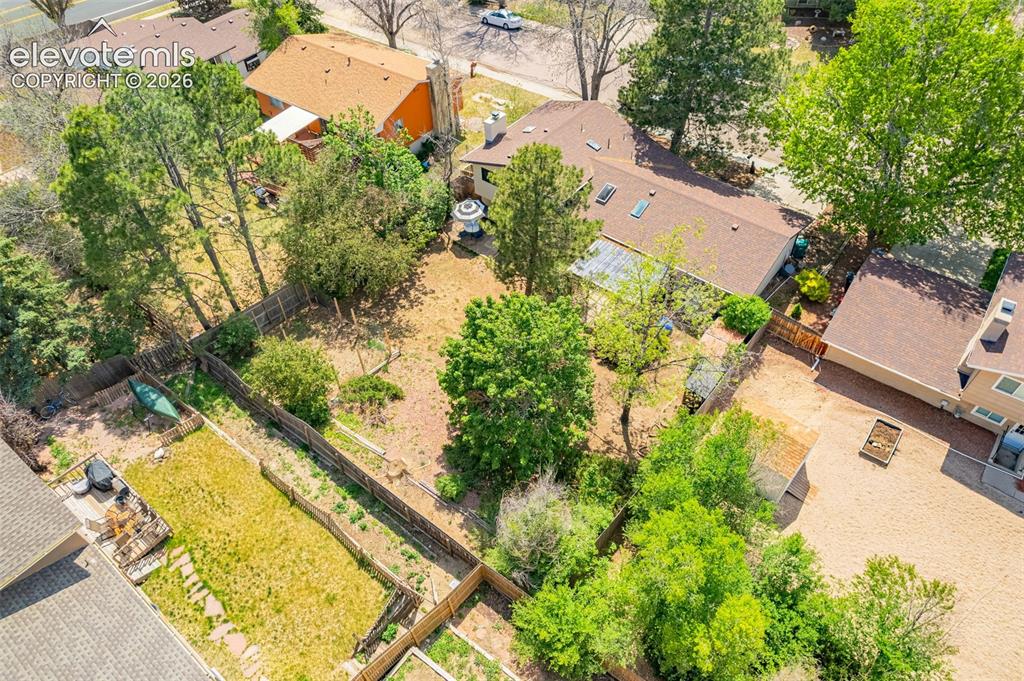
  • Lot Size: 0.21 Acres, 9,000 SqFt
  • Fence: All, Rear
  • Driveway: Concrete
  • Lot Location: Hiking Trail, Near Fire Station, Near Hospital, Near Park, Near Public Transit, Near Schools, Near Shopping Center
  • Lot Description: Cul-de-sac
  • Existing Utilities: Cable Available, Electricity Connected, Natural Gas Connected
  • Existing Water: Municipal

    Community

    Additional Information


      Disclaimer
      The real estate listing information and related content displayed on this site is provided exclusively for consumers’ personal, non-commercial use and may not be used for any purpose other than to identify prospective properties consumers may be interested in purchasing.
      PPAR.com Website

      3145 Lovely Way, Colorado Springs, CO, 80917

      Image 1 of 45: Lovely Way after dark

      Lovely Way after dark

      Image 2 of 45: Front of Structure

      Front of Structure

      Image 3 of 45: Entry upstairs

      Entry upstairs

      Image 4 of 45: virtually staged

      virtually staged

      Image 5 of 45: Dramatic ceilings, warm finishes

      Dramatic ceilings, warm finishes

      Image 6 of 45: Living Room

      Living Room

      Image 7 of 45: Ready for memory-making-dining room

      Ready for memory-making-dining room
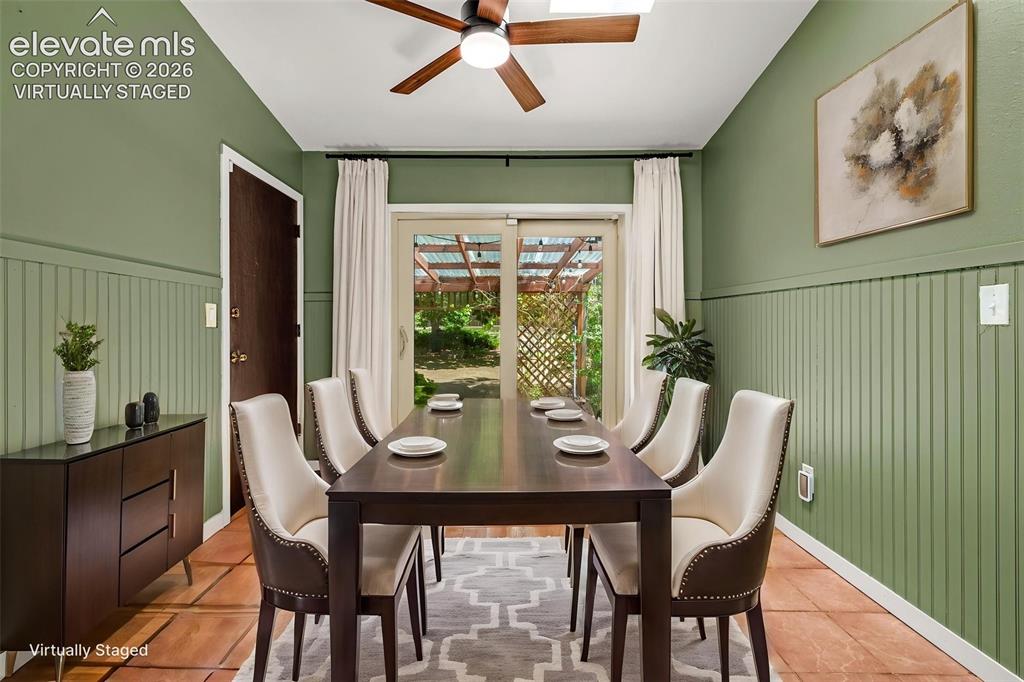
      Image 8 of 45: virtually staged

      virtually staged

      Image 9 of 45: Where everyone naturally gathers

      Where everyone naturally gathers

      Image 10 of 45: Kitchen

      Kitchen

      Image 11 of 45: Double ovens, endless possibilities

      Double ovens, endless possibilities

      Image 12 of 45: Kitchen

      Kitchen

      Image 13 of 45: Calm, cozy, inviting - Primary Bedroom
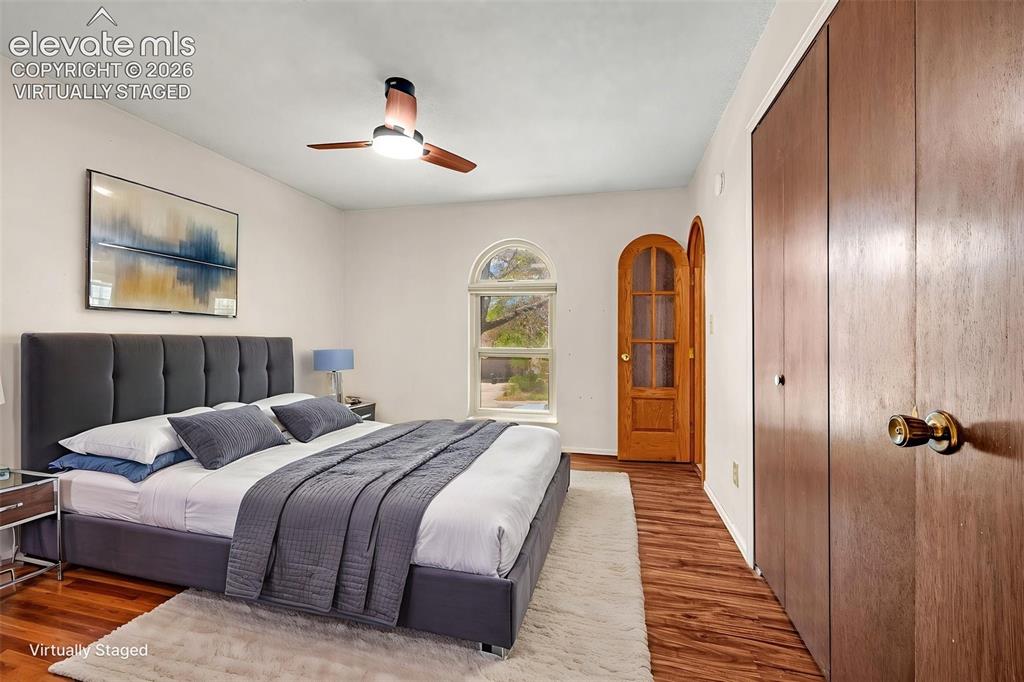
      Calm, cozy, inviting - Primary Bedroom

      Image 14 of 45: virtually staged

      virtually staged

      Image 15 of 45: Master Bedroom

      Master Bedroom

      Image 16 of 45: Master Bathroom

      Master Bathroom

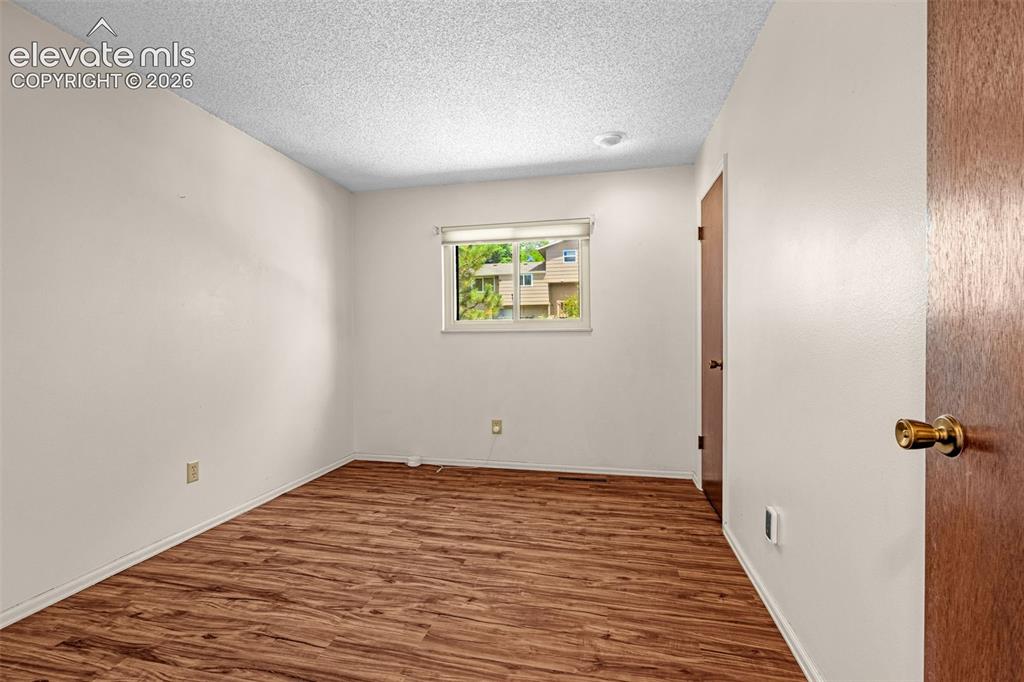
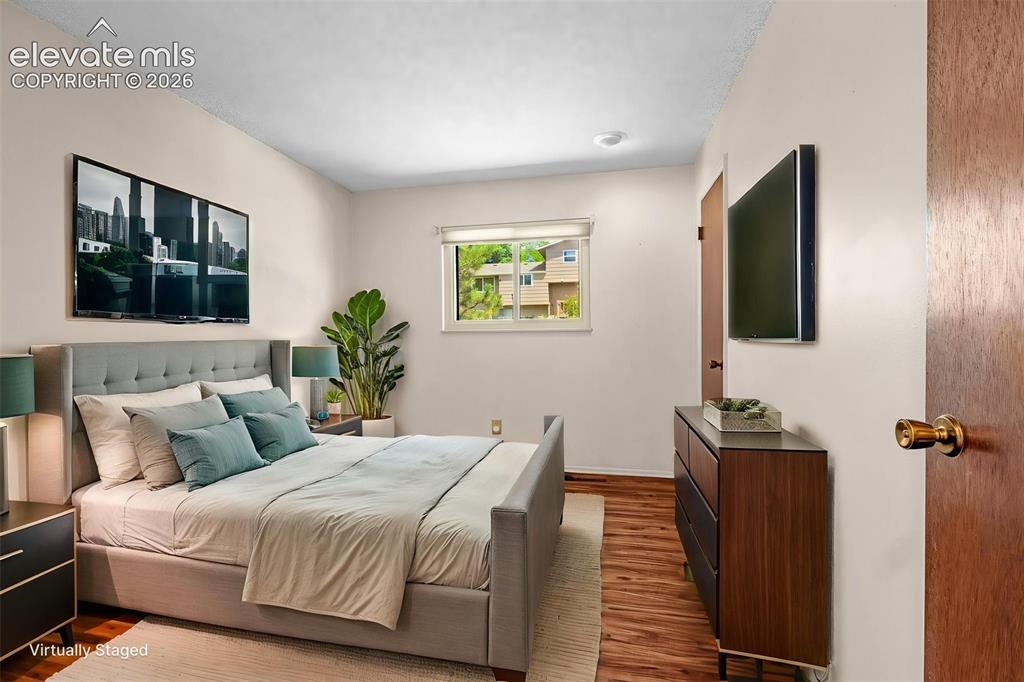
      Image 17 of 45: bedroom 2

      bedroom 2

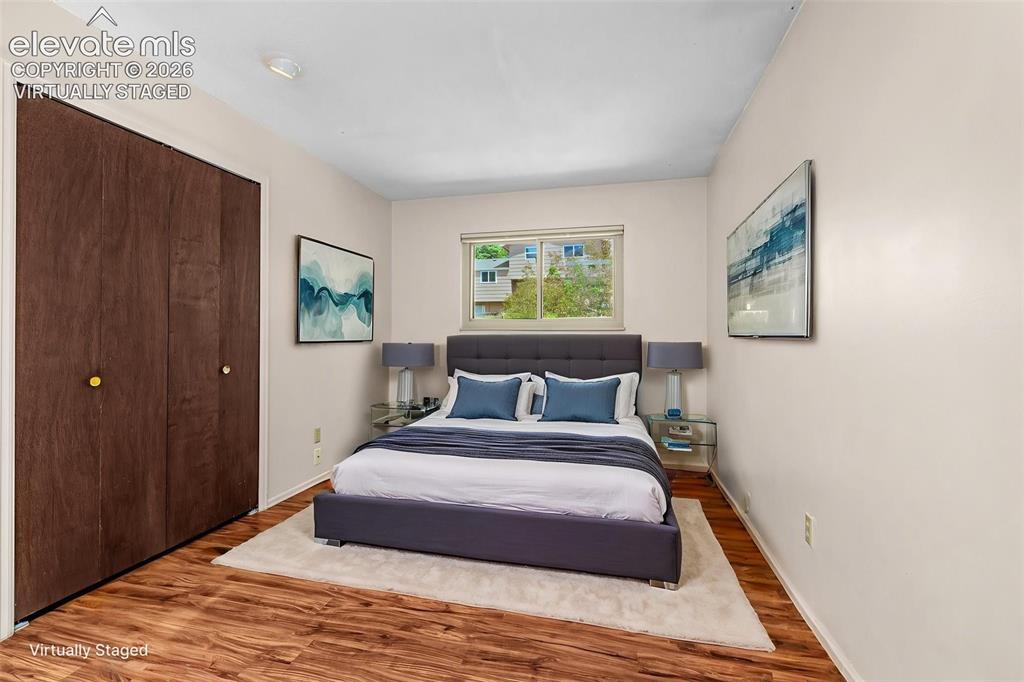
      Image 18 of 45: virtually staged

      virtually staged

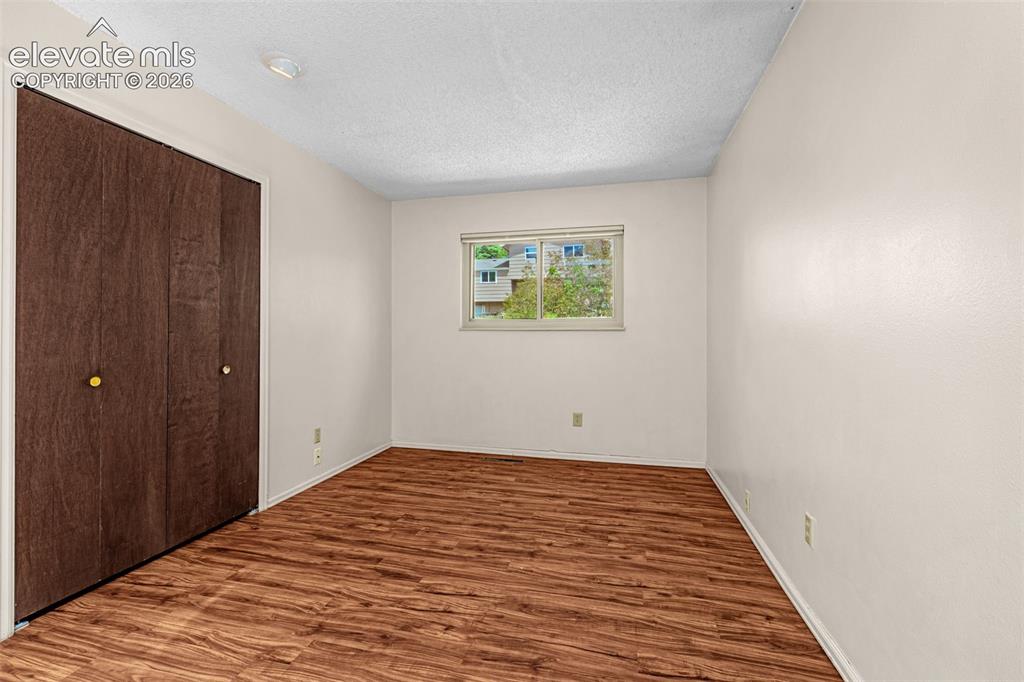
      Image 19 of 45: bedroom 2

      bedroom 2

      Image 20 of 45: Bedroom 3

      Bedroom 3

      Image 21 of 45: Bedroom 3

      Bedroom 3

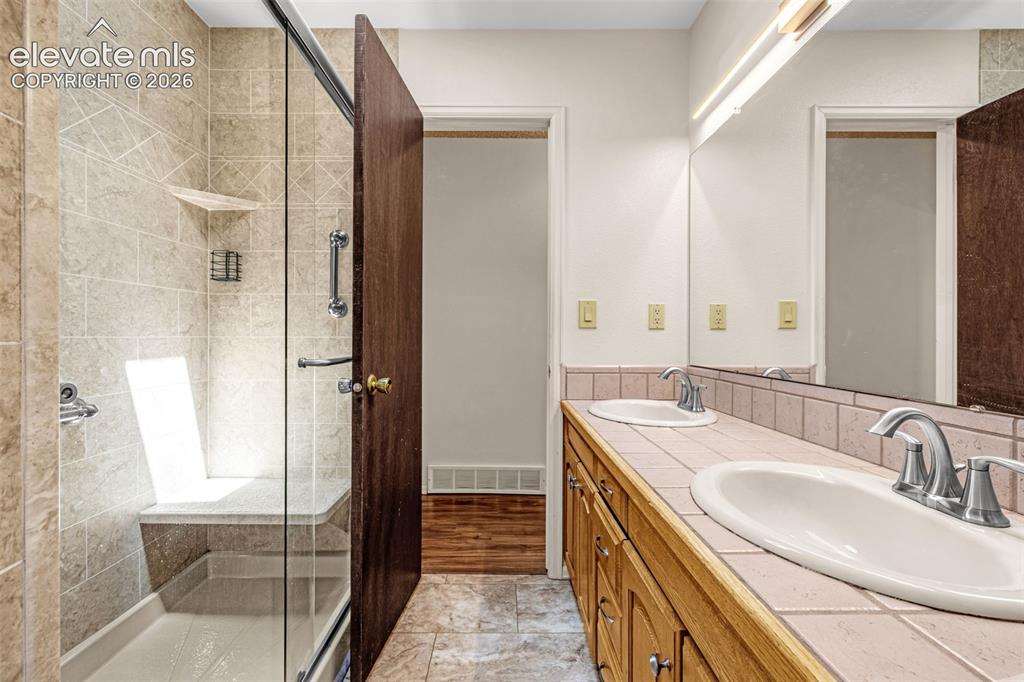
      Image 22 of 45: Bathroom

      Bathroom

      Image 23 of 45: Bathroom

      Bathroom

      Image 24 of 45: Recreation Room

      Recreation Room

      Image 25 of 45: virtually staged

      virtually staged

      Image 26 of 45: Office

      Office

      Image 27 of 45: Bathroom

      Bathroom

      Image 28 of 45: Recreation Room

      Recreation Room

      Image 29 of 45: Family room in basement

      Family room in basement

      Image 30 of 45: Brand-new carpet below

      Brand-new carpet below

      Image 31 of 45: Family room in basement

      Family room in basement

      Image 32 of 45: bedroom 4

      bedroom 4

      Image 33 of 45: BIG Backyard

      BIG Backyard

      Image 34 of 45: Outdoor living at its best

      Outdoor living at its best

      Image 35 of 45: Covered Patio

      Covered Patio

      Image 36 of 45: Yard

      Yard

      Image 37 of 45: Yard

      Yard

      Image 38 of 45: Back of Structure

      Back of Structure

      Image 39 of 45: Aerial View

      Aerial View

      Image 40 of 45: Aerial View

      Aerial View

      Image 41 of 45: Aerial View

      Aerial View

      Image 42 of 45: Aerial View

      Aerial View

      Image 43 of 45: Front of Structure

      Front of Structure
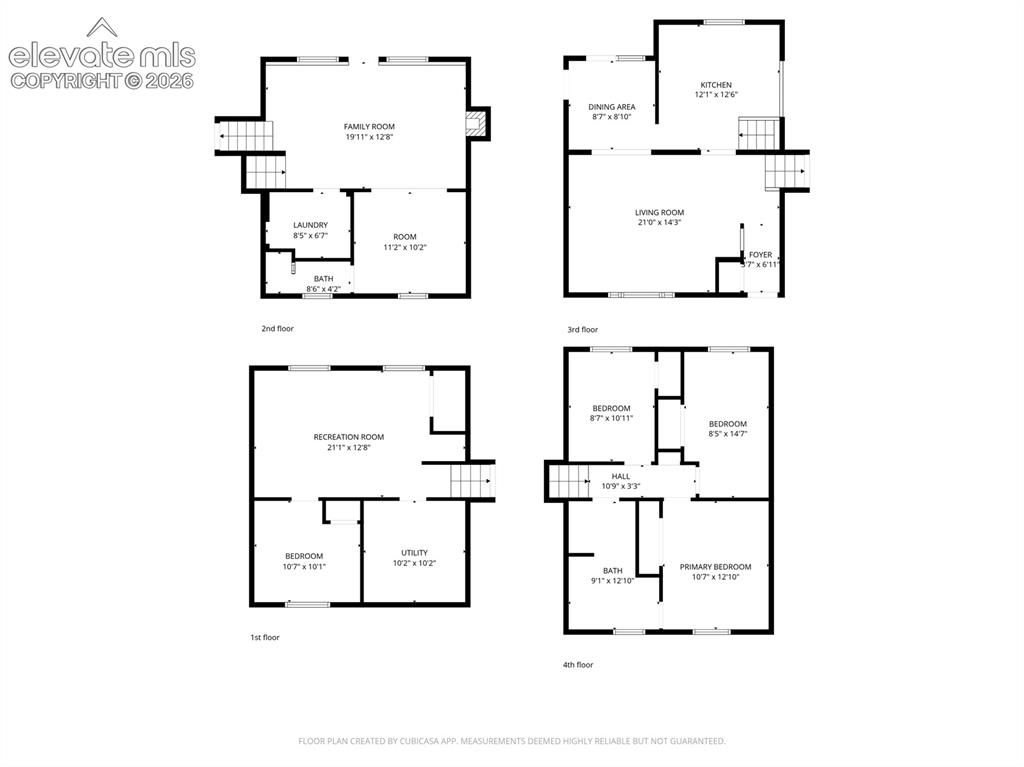
      Image 44 of 45: Front of Structure

      Front of Structure

      Image 45 of 45: Floor Plan

      Floor Plan

      Disclaimer: The real estate listing information and related content displayed on this site is provided exclusively for consumers’ personal, non-commercial use and may not be used for any purpose other than to identify prospective properties consumers may be interested in purchasing.